Filtres
Effacer

Prestations

Trier par

Magnifique surface de 588 m2 au 2ème étage d'un bâtiment moderne

MEYRIN SUISSE

Meyrin

Prix sur demande

TYPEBUREAU

SURFACE 588 m²

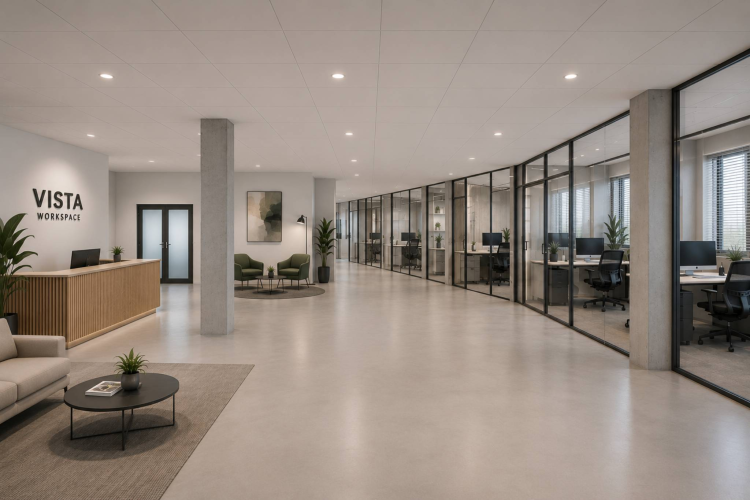
Nous sommes enchantés de vous présenter cette exceptionnelle opportunité de location d'une surface de 588m2 sur un plateau de 1'430m2 au cœur de la dynamique zone industrielle de Meyrin.
Niché au 2ème étage d'un bâtiment moderne, ce lieu offre un environnement professionnel optimal pour votre entreprise.
Caractéristiques principales :- Superficie : 588m2
- Étage : 2ème étage
- Équipements : Monte-charge disponible
- Aménagement : Surface brute avec participation du propriétaire à l'aménagement inclus

En sus de ces caractéristiques attrayantes, cet espace de bureau propose également des avantages supplémentaires, incluant :- Places de Parking : 15 places disponibles au sous-sol, à louer en supplément
- Localisation Stratégique : Idéalement situé dans la zone industrielle de Meyrin, cet emplacement bénéficie d'une excellente accessibilité par les transports en commun, notamment grâce à la proximité de la gare ZIMEYSA, à seulement 2 minutes à pied. De plus, l'autoroute, l'aéroport et la frontière française sont facilement accessibles depuis ce lieu privilégié.

Ce bureau spacieux et moderne offre un cadre idéal pour répondre à vos exigences professionnelles.
Pour de plus amples informations ou pour organiser une visite, veuillez nous contacter dès aujourd'hui. Ne laissez pas passer cette opportunité unique de louer un espace de bureau de première qualité dans l'une des zones les plus prisées de Meyrin.
416 jours
Magnifique surface de 230 m2 au 2ème étage d'un bâtiment moderne

MEYRIN SUISSE

Meyrin

Prix sur demande

TYPEBUREAU

SURFACE 230 m²

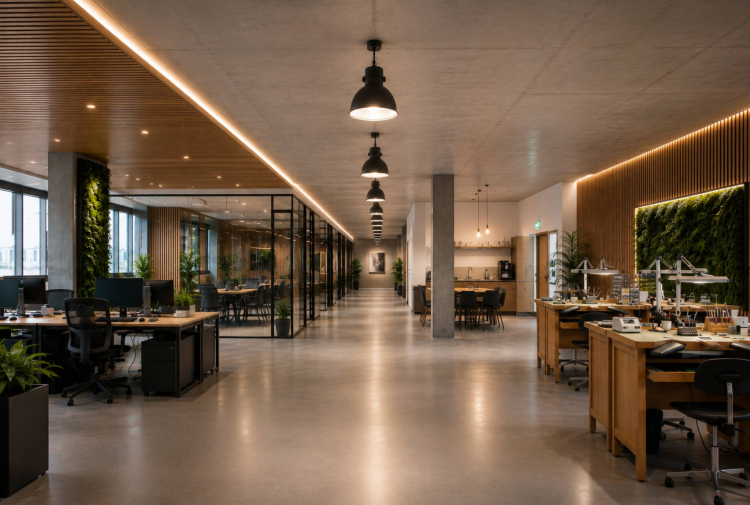
Nous sommes enchantés de vous présenter cette exceptionnelle opportunité de location d'un bureau de 230m2 sur un plateau de 1'430m2 au cœur de la dynamique zone industrielle de Meyrin.
Niché au 2ème étage d'un bâtiment moderne, ce lieu offre un environnement professionnel optimal pour votre entreprise.
Caractéristiques principales :- Superficie : 230m2
- Étage : 2ème étage
- Équipements : Monte-charge disponible
- Aménagement : Surface brute avec participation du propriétaire à l'aménagement inclus

En sus de ces caractéristiques attrayantes, cet espace de bureau propose également des avantages supplémentaires, incluant :- Places de Parking : 15 places disponibles au sous-sol, à louer en supplément
- Localisation Stratégique : Idéalement situé dans la zone industrielle de Meyrin, cet emplacement bénéficie d'une excellente accessibilité par les transports en commun, notamment grâce à la proximité de la gare ZIMEYSA, à seulement 2 minutes à pied. De plus, l'autoroute, l'aéroport et la frontière française sont facilement accessibles depuis ce lieu privilégié.

Ce bureau spacieux et moderne offre un cadre idéal pour répondre à vos exigences professionnelles.
Pour de plus amples informations ou pour organiser une visite, veuillez nous contacter dès aujourd'hui. Ne laissez pas passer cette opportunité unique de louer un espace de bureau de première qualité dans l'une des zones les plus prisées de Meyrin.
416 jours
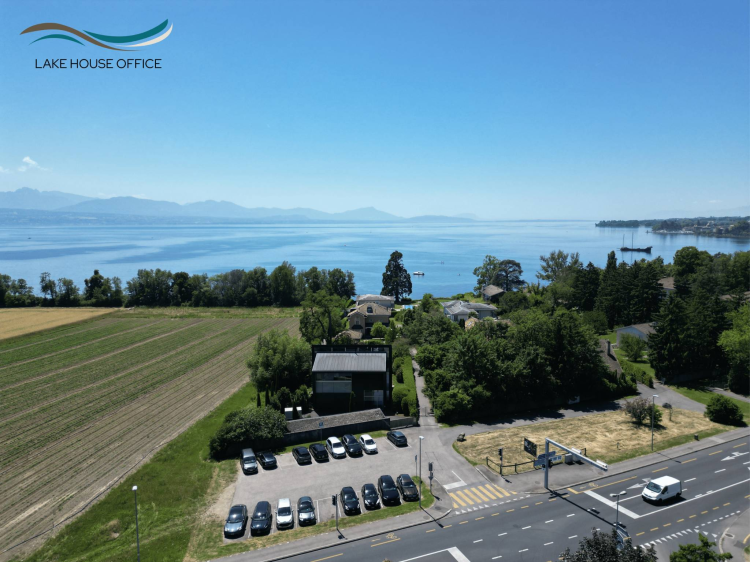
EXCLUSIF - LAKE House OFFICE : Immeuble de prestige

PRÉVERENGES SUISSE

Préverenges

Prix sur demande

TYPEBUREAU

SURFACE 800 m²

EXCLUSIF - LAKE House OFFICE : Immeuble de prestige

Une adresse prestigieuse au coeur de l’arc lémanique
Offrant une localisation stratégique entre Lausanne et Morges, LAKE HOUSE OFFICE conjugue architecture contemporaine, flexibilité des espaces et qualité de vie au travail.

Un bâtiment signature
D’une surface d’environ 800 m², LAKE HOUSE OFFICE se distingue par son architecture moderne et soignée, ses lignes élégantes et ses espaces ouverts favorisant la collaboration, l’innovation et le bien-être.

Bureaux PLUG & PLAY
Grandes hauteurs sous plafond
Espaces baignés de lumière naturelle
Architecture ouverte et contemporaine
Plusieurs cafétérias aménagées
Environnement de travail qualitatif et inspirant
Vue sur le Léman

Idéalement situé sur l’axe principal reliant Lausanne, Morges et Genève
Accès rapide aux autoroutes
Connexions efficaces vers Lausanne et Genève
Proximité immédiate des transports publics
Liaison facilitée avec les principaux centres économiques de la région

Possibilité de louer un magnifique studio aménagé dans l'immeuble

LAKE HOUSE OFFICE bénéficie aussi d’un grand jardin privatif, un atout précieux pour l’organisation d’événements.

Des places de parc sont disponibles.

Dossier complet sur demande


4546 jours
For rent - Chalet La Marmottière

VERBIER SUISSE

Bagnes

Prix sur demande

TYPEMAISON/VILLA

PIÈCES 15.0

CHAMBRES 9

SURFACE 1500 m²

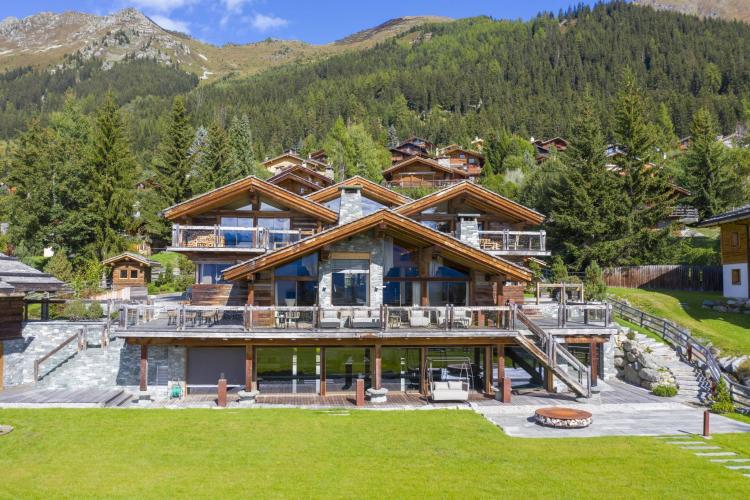
Perchée au coeur de Verbier, la Marmottière est un chalet de prestige dont l’architecture résolument contemporaine résonne avec l’un des plus beaux panoramas qu’offre les Alpes suisses. 
Portée par un client ambitieux et passionné par le design, l’équipe d’architectes a su inscrire ce chalet à l’avant-garde de l’exclusivité, du raffinement et du luxe. 
Les matériaux vernaculaires renforcés par des touches contemporaines sont l’écrin d’une technologie et d’équipements ultra haut de gamme. A l’image du bar inspiré de l’esthétique des voitures de luxe et réalisé sur-mesure par des artisans italiens ou encore des tissus fabriqués par les filatures Arpins et leurs machines centenaires classées au Patrimoine National Français. Le résultat, un mélange délicat d’originalité traditionnelle, d’innovation mesurée et de matériaux de caractères a été récompensé du prix “Best Ski Chalet 2017” aux “International Design & Architecture Awards » à Londres. 
La Marmottière est composée d’un chalet principal et d’une extension qui forment un ensemble de 1.500m2 sur 4 étages. Le chalet principal offre de grands et luxueux espaces à vivre ouverts sur le paysage et  qui distribuent 4 suites avec salle de bains privatives et 2 masters bedroom avec dressing, espace salon et terrasse privative. Le second chalet est l’endroit idéal pour recevoir des invités dans un cadre tout aussi prestigieux. De nombreux espaces communs communiquent avec 2 suites avec salle de bains privatives et 1 master bedroom. Les deux entités, qui peuvent accueillir jusqu’à 20 personnes sont reliées par les espaces semi-enterrés extraordinaires. Le premier niveau, à flanc de montagne est concentré sur la détente et l’entretient du corps. 
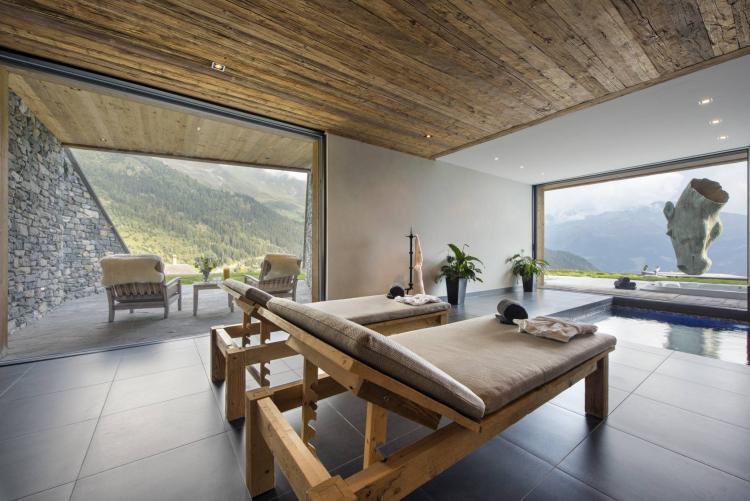
La salle fitness, le sauna, jacuzzi et hammam s’articulent autour d’une impressionnante piscine intérieure de 17m. Au même niveau, l’espace bar-billard, la salle poker avec cave à vin panoramique s’ouvrent sur une étonnante piste de Bowling. 
Une cuisine professionnelle complète ce niveau dédié au plaisir des sens et du divertissement. Le sous-sol, littéralement au coeur de la montagne est composé d’un ski-room tout confort juxtaposé au parking souterrain privé, ainsi qu’une salle de conférence et une salle de cinéma XXL à la pointe de la technologie audio-visuelle. 
Laissez-vous tenter par ce bijou de bois, de technologie et de confort, véritable tour de force au résultat éblouissant. 
Un séjour au coeur de cette propriété vous garantit de vivre une expérience unique, un équilibre parfait entre passé, présent et futur.
138 jours
For rent: Chalet Norte

VERBIER SUISSE

Bagnes

Prix sur demande

TYPEMAISON/VILLA

PIÈCES 10.0

CHAMBRES 6

SURFACE 1000 m²

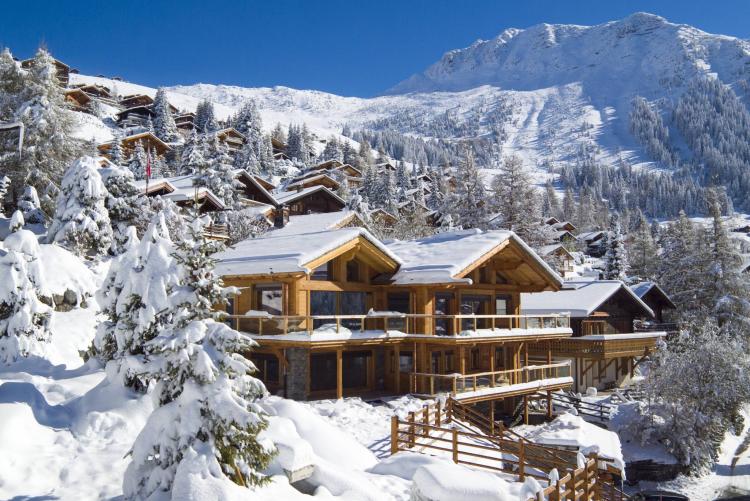
Retreat to Chalet Norte for one of Verbier's most sublime living experiences. A luxury private chalet with heated pool, Norte gazes on the village below and across to the striking landscape, in formidable style.
This incredible 1,000m2 chalet sleeps a total of 14 people over four fabulously luxurious floors. Relax in Chalet Norte's six en-suite bedrooms, in the private spa with pool, or socialise in the impressive living areas. Retreat to the separate one-bedroom apartment and enjoy it all with unparalleled views. One of Verbier's most exclusive luxury properties with a private spa and pool, Chalet Norte was completed to perfection in 2011 and has already gained a reputation as one of the most lavish properties in the Swiss Alps and beyond. The artistic vision of a leading London-based interior designer, Chalet Norte creates its own definition of luxury for a total of 14 people and draws upon the unique skills of craftsmen using traditional materials and methods to build an architecturally stunning building. It is set out over five floors linked by a staircase and a lift. The property occupies an impressive position in the dreamy heights of Verbier, providing a platform for experiencing unparalleled views of the village below and the majesty of the surrounding mountains. A true fusion of old and new, the building has been handcrafted from old wood in a style reflecting the local architecture. Inside, the property is fitted throughout with the latest in sound and vision systems and even has its own cinema room located on the spa level. The top floor has been transformed into a master bedroom suite with a splendid en-suite bathroom, complete with separate shower and a walk-in wardrobe. This room also gives access to a private secluded balcony. Upon arrival, you will step through the main entrance of the chalet taking you into the second floor hallway. The expansive living room boasts floor-to-ceiling windows, which frame the mountain views fabulously, and an impressive open stone fireplace. The living area opens onto an extensive wrap-around balcony, ideal for sipping champagne while soaking up the beauty of the setting sun. The dining room caters for glamorous evening meals and can be closed off from the living area. This floor also features a separate kitchen where your personal chef will cook up delicious meals for you each day. There is a guest restroom on this level too. If you take the lift down to the first floor, you will find a further five unique bedrooms and a spacious separate one-bedroom apartment which sleeps an additional two people. All of these plush rooms - four double suites and one delightful children's bunk room sleeping four - are en-suite and and have access to a balcony or terrace. It is at ground floor that you can immerse yourself in the luxury of Verbier chalet life. Here is a deluxe personal spa, consisting of a large indoor heated pool, an exotic hammam, sumptuous sauna, refreshing outdoor hot tub, two massage rooms where you can enjoy expert treatments, a bar, and wet lounge area. There is also a large cinema room where you can recline and watch a film, a separate kitchen, and three separate restrooms. In fact everything you could possibly need is just footsteps away. On the lower ground floor is the secret private wine cellar with windows looking onto the pool. There is also a ski and boot room to keep your equipment in top condition, and access to the private garage with parking spaces for five vehicles.

11193 jours
For rent - Chalet les Étrennes

VERBIER SUISSE

Bagnes

Prix sur demande

TYPEMAISON/VILLA

PIÈCES 7.0

CHAMBRES 6

SURFACE 300 m²

Chalet Les Étrennes is a beautiful six-bedroom luxury chalet in Verbier. After an extensive renovation and expansion, this stunning chalet was completed in the summer 2017. The finish and level of craftsmanship throughout the chalet is second to none and every piece has been carefully selected to create a relaxing and luxurious atmosphere. Ideally located, tucked away on the south west-facing Savoleyres side, the chalet has sublime views encompassing the village below, the pistes of Verbier and the imposing Mont Blanc massif. The pistes are just a short drive away or guests can take the complimentary bus service which stops at the end of the road (a 250m walk).
The four-storey home sleeps 12 guests in six bedrooms making it a perfect mountain retreat for families and friends. You enter the chalet on the ground floor into the entrance hall with the ski room directly ahead of you, where there is plenty of space for you to store skis and boots after a long day on the slopes. Taking the stairs up to the first floor, you will find two tranquil twin/double bedrooms, one with a spacious en-suite bathroom and separate shower and the second bedroom with an en-suite shower. Across the hallway from the bedrooms you will find the hammam, the ideal spot to rejuvenate and relax after a day on the slopes. Also on this floor is a private laundry room. The second floor is home to the luxurious master bedroom suite. A true sanctuary, you will find a cool relaxing palate of creams and blues creating a haven of relaxation and enviable views from the from the super-king size bed. There is a large dressing area and an en-suite bathroom with separate shower. The French windows open out onto the large terrace which leads to the sunken outdoor hot tub. There are a further three en-suite double bedrooms on this floor each with their own colour scheme and doors opening out on to the sun-drenched south west-facing terrace.
Moving up to the third floor is where you find the chic and stylish living area, with double height vaulted ceiling and huge windows filling the room with the warm winter sunlight and offering breathtaking views over the mountain vista. Furnished with carefully selected pieces and accented with burnt orange and cool blue notes, the living area has all the style and elegance you would hope for from a mountain retreat. You can enjoy pre-dinner cocktails around the roaring fire or cosy up in the reading corner wiling away the hours immersed in your favourite holiday read.
The third floor is also home to the open plan kitchen and dining room, again boasting double height ceiling, windows and spectacular views. This room masterfully combines sleek modern furnishings and finishes with natural materials to create a stylish space to enjoy meals prepared by our chefs. The cosy TV room and library is located on this floor and a reading and relaxation space can be found on the mezzanine looking over the living area. Large sliding doors open out onto the terrace which overlooks the landscaped gardens and a wonderful outdoor hot tub. The chalet is available on a catered or self-catered basis. The chalet normally comes with a dedicated driving service when sold on a fully catered basis.
16193 jours
For rent: Chalet Norte

VERBIER SUISSE

Bagnes

Prix sur demande

TYPEMAISON/VILLA

PIÈCES 10.0

CHAMBRES 6

SURFACE 1000 m²

Retreat to Chalet Norte for one of Verbier's most sublime living experiences. A luxury private chalet with heated pool, Norte gazes on the village below and across to the striking landscape, in formidable style.
This incredible 1,000m2 chalet sleeps a total of 14 people over four fabulously luxurious floors. Relax in Chalet Norte's six en-suite bedrooms, in the private spa with pool, or socialise in the impressive living areas. Retreat to the separate one-bedroom apartment and enjoy it all with unparalleled views. One of Verbier's most exclusive luxury properties with a private spa and pool, Chalet Norte was completed to perfection in 2011 and has already gained a reputation as one of the most lavish properties in the Swiss Alps and beyond. The artistic vision of a leading London-based interior designer, Chalet Norte creates its own definition of luxury for a total of 14 people and draws upon the unique skills of craftsmen using traditional materials and methods to build an architecturally stunning building. It is set out over five floors linked by a staircase and a lift. The property occupies an impressive position in the dreamy heights of Verbier, providing a platform for experiencing unparalleled views of the village below and the majesty of the surrounding mountains. A true fusion of old and new, the building has been handcrafted from old wood in a style reflecting the local architecture. Inside, the property is fitted throughout with the latest in sound and vision systems and even has its own cinema room located on the spa level. The top floor has been transformed into a master bedroom suite with a splendid en-suite bathroom, complete with separate shower and a walk-in wardrobe. This room also gives access to a private secluded balcony. Upon arrival, you will step through the main entrance of the chalet taking you into the second floor hallway. The expansive living room boasts floor-to-ceiling windows, which frame the mountain views fabulously, and an impressive open stone fireplace. The living area opens onto an extensive wrap-around balcony, ideal for sipping champagne while soaking up the beauty of the setting sun. The dining room caters for glamorous evening meals and can be closed off from the living area. This floor also features a separate kitchen where your personal chef will cook up delicious meals for you each day. There is a guest restroom on this level too. If you take the lift down to the first floor, you will find a further five unique bedrooms and a spacious separate one-bedroom apartment which sleeps an additional two people. All of these plush rooms - four double suites and one delightful children's bunk room sleeping four - are en-suite and and have access to a balcony or terrace. It is at ground floor that you can immerse yourself in the luxury of Verbier chalet life. Here is a deluxe personal spa, consisting of a large indoor heated pool, an exotic hammam, sumptuous sauna, refreshing outdoor hot tub, two massage rooms where you can enjoy expert treatments, a bar, and wet lounge area. There is also a large cinema room where you can recline and watch a film, a separate kitchen, and three separate restrooms. In fact everything you could possibly need is just footsteps away. On the lower ground floor is the secret private wine cellar with windows looking onto the pool. There is also a ski and boot room to keep your equipment in top condition, and access to the private garage with parking spaces for five vehicles.

1137 jours
For rent - Chalet La Marmottière

VERBIER SUISSE

Bagnes

Prix sur demande

TYPEMAISON/VILLA

PIÈCES 15.0

CHAMBRES 9

SURFACE 1500 m²

Perchée au coeur de Verbier, la Marmottière est un chalet de prestige dont l’architecture résolument contemporaine résonne avec l’un des plus beaux panoramas qu’offre les Alpes suisses. 
Portée par un client ambitieux et passionné par le design, l’équipe d’architectes a su inscrire ce chalet à l’avant-garde de l’exclusivité, du raffinement et du luxe. 
Les matériaux vernaculaires renforcés par des touches contemporaines sont l’écrin d’une technologie et d’équipements ultra haut de gamme. A l’image du bar inspiré de l’esthétique des voitures de luxe et réalisé sur-mesure par des artisans italiens ou encore des tissus fabriqués par les filatures Arpins et leurs machines centenaires classées au Patrimoine National Français. Le résultat, un mélange délicat d’originalité traditionnelle, d’innovation mesurée et de matériaux de caractères a été récompensé du prix “Best Ski Chalet 2017” aux “International Design & Architecture Awards » à Londres. 
La Marmottière est composée d’un chalet principal et d’une extension qui forment un ensemble de 1.500m2 sur 4 étages. Le chalet principal offre de grands et luxueux espaces à vivre ouverts sur le paysage et  qui distribuent 4 suites avec salle de bains privatives et 2 masters bedroom avec dressing, espace salon et terrasse privative. Le second chalet est l’endroit idéal pour recevoir des invités dans un cadre tout aussi prestigieux. De nombreux espaces communs communiquent avec 2 suites avec salle de bains privatives et 1 master bedroom. Les deux entités, qui peuvent accueillir jusqu’à 20 personnes sont reliées par les espaces semi-enterrés extraordinaires. Le premier niveau, à flanc de montagne est concentré sur la détente et l’entretient du corps. 
La salle fitness, le sauna, jacuzzi et hammam s’articulent autour d’une impressionnante piscine intérieure de 17m. Au même niveau, l’espace bar-billard, la salle poker avec cave à vin panoramique s’ouvrent sur une étonnante piste de Bowling. 
Une cuisine professionnelle complète ce niveau dédié au plaisir des sens et du divertissement. Le sous-sol, littéralement au coeur de la montagne est composé d’un ski-room tout confort juxtaposé au parking souterrain privé, ainsi qu’une salle de conférence et une salle de cinéma XXL à la pointe de la technologie audio-visuelle. 
Laissez-vous tenter par ce bijou de bois, de technologie et de confort, véritable tour de force au résultat éblouissant. 
Un séjour au coeur de cette propriété vous garantit de vivre une expérience unique, un équilibre parfait entre passé, présent et futur.
128 jours
For rent: Chalet Norte

VERBIER SUISSE

Bagnes

Prix sur demande

TYPEMAISON/VILLA

PIÈCES 10.0

CHAMBRES 6

SURFACE 1000 m²

Retreat to Chalet Norte for one of Verbier's most sublime living experiences. A luxury private chalet with heated pool, Norte gazes on the village below and across to the striking landscape, in formidable style.
This incredible 1,000m2 chalet sleeps a total of 14 people over four fabulously luxurious floors. Relax in Chalet Norte's six en-suite bedrooms, in the private spa with pool, or socialise in the impressive living areas. Retreat to the separate one-bedroom apartment and enjoy it all with unparalleled views. One of Verbier's most exclusive luxury properties with a private spa and pool, Chalet Norte was completed to perfection in 2011 and has already gained a reputation as one of the most lavish properties in the Swiss Alps and beyond. The artistic vision of a leading London-based interior designer, Chalet Norte creates its own definition of luxury for a total of 14 people and draws upon the unique skills of craftsmen using traditional materials and methods to build an architecturally stunning building. It is set out over five floors linked by a staircase and a lift. The property occupies an impressive position in the dreamy heights of Verbier, providing a platform for experiencing unparalleled views of the village below and the majesty of the surrounding mountains. A true fusion of old and new, the building has been handcrafted from old wood in a style reflecting the local architecture. Inside, the property is fitted throughout with the latest in sound and vision systems and even has its own cinema room located on the spa level. The top floor has been transformed into a master bedroom suite with a splendid en-suite bathroom, complete with separate shower and a walk-in wardrobe. This room also gives access to a private secluded balcony. Upon arrival, you will step through the main entrance of the chalet taking you into the second floor hallway. The expansive living room boasts floor-to-ceiling windows, which frame the mountain views fabulously, and an impressive open stone fireplace. The living area opens onto an extensive wrap-around balcony, ideal for sipping champagne while soaking up the beauty of the setting sun. The dining room caters for glamorous evening meals and can be closed off from the living area. This floor also features a separate kitchen where your personal chef will cook up delicious meals for you each day. There is a guest restroom on this level too. If you take the lift down to the first floor, you will find a further five unique bedrooms and a spacious separate one-bedroom apartment which sleeps an additional two people. All of these plush rooms - four double suites and one delightful children's bunk room sleeping four - are en-suite and and have access to a balcony or terrace. It is at ground floor that you can immerse yourself in the luxury of Verbier chalet life. Here is a deluxe personal spa, consisting of a large indoor heated pool, an exotic hammam, sumptuous sauna, refreshing outdoor hot tub, two massage rooms where you can enjoy expert treatments, a bar, and wet lounge area. There is also a large cinema room where you can recline and watch a film, a separate kitchen, and three separate restrooms. In fact everything you could possibly need is just footsteps away. On the lower ground floor is the secret private wine cellar with windows looking onto the pool. There is also a ski and boot room to keep your equipment in top condition, and access to the private garage with parking spaces for five vehicles.

937 jours
For rent - Chalet les Étrennes

VERBIER SUISSE

Bagnes

Prix sur demande

TYPEMAISON/VILLA

PIÈCES 7.0

CHAMBRES 6

SURFACE 300 m²

Chalet Les Étrennes is a beautiful six-bedroom luxury chalet in Verbier. After an extensive renovation and expansion, this stunning chalet was completed in the summer 2017. The finish and level of craftsmanship throughout the chalet is second to none and every piece has been carefully selected to create a relaxing and luxurious atmosphere. Ideally located, tucked away on the south west-facing Savoleyres side, the chalet has sublime views encompassing the village below, the pistes of Verbier and the imposing Mont Blanc massif. The pistes are just a short drive away or guests can take the complimentary bus service which stops at the end of the road (a 250m walk).
The four-storey home sleeps 12 guests in six bedrooms making it a perfect mountain retreat for families and friends. You enter the chalet on the ground floor into the entrance hall with the ski room directly ahead of you, where there is plenty of space for you to store skis and boots after a long day on the slopes. Taking the stairs up to the first floor, you will find two tranquil twin/double bedrooms, one with a spacious en-suite bathroom and separate shower and the second bedroom with an en-suite shower. Across the hallway from the bedrooms you will find the hammam, the ideal spot to rejuvenate and relax after a day on the slopes. Also on this floor is a private laundry room. The second floor is home to the luxurious master bedroom suite. A true sanctuary, you will find a cool relaxing palate of creams and blues creating a haven of relaxation and enviable views from the from the super-king size bed. There is a large dressing area and an en-suite bathroom with separate shower. The French windows open out onto the large terrace which leads to the sunken outdoor hot tub. There are a further three en-suite double bedrooms on this floor each with their own colour scheme and doors opening out on to the sun-drenched south west-facing terrace.
Moving up to the third floor is where you find the chic and stylish living area, with double height vaulted ceiling and huge windows filling the room with the warm winter sunlight and offering breathtaking views over the mountain vista. Furnished with carefully selected pieces and accented with burnt orange and cool blue notes, the living area has all the style and elegance you would hope for from a mountain retreat. You can enjoy pre-dinner cocktails around the roaring fire or cosy up in the reading corner wiling away the hours immersed in your favourite holiday read.
The third floor is also home to the open plan kitchen and dining room, again boasting double height ceiling, windows and spectacular views. This room masterfully combines sleek modern furnishings and finishes with natural materials to create a stylish space to enjoy meals prepared by our chefs. The cosy TV room and library is located on this floor and a reading and relaxation space can be found on the mezzanine looking over the living area. Large sliding doors open out onto the terrace which overlooks the landscaped gardens and a wonderful outdoor hot tub. The chalet is available on a catered or self-catered basis. The chalet normally comes with a dedicated driving service when sold on a fully catered basis.
1137 jours
HERMANCE – PROPRIÉTÉ CONTEMPORAINE CONFIDENTIELLE

HERMANCE SUISSE

Prix sur demande

TYPEMAISON/VILLA

PIÈCES 12.0

CHAMBRES 6

SURFACE 500 m²

Agence : Millenium Properties
Réf : BP/ KM 2584

Dans l’un des environnements les plus préservés d’Hermance, cette propriété contemporaine offre un cadre de vie d’une rare discrétion, à proximité immédiate du lac cette prestigieuse villa privilégie les volumes, la lumière et les perspectives sur le Léman.

Elle propose de généreux espaces de réception, 5 chambres avec salles d’eau privatives, dont une remarquable suite parentale avec terrasse et vue panoramique sur le lac.

Une dépendance indépendante, de vastes espaces annexes ainsi que deux salles de sport complètent la propriété.

À l’extérieur, le jardin entièrement clos accueille une piscine et de belles terrasses, dans une atmosphère particulièrement paisible et protégée.

Une adresse confidentielle pour une propriété pensée autour de l’intimité, de l’espace et du lac.

Contact :

Kari Marill Hernandez
+41 79 572 19 97
[email protected]

MILLENIUM PROPERTIES
Boulevard du théâtre 5, 1204 Genève
https://www.milleniumproperties.ch
+41 22 342 44 12

1211 jours
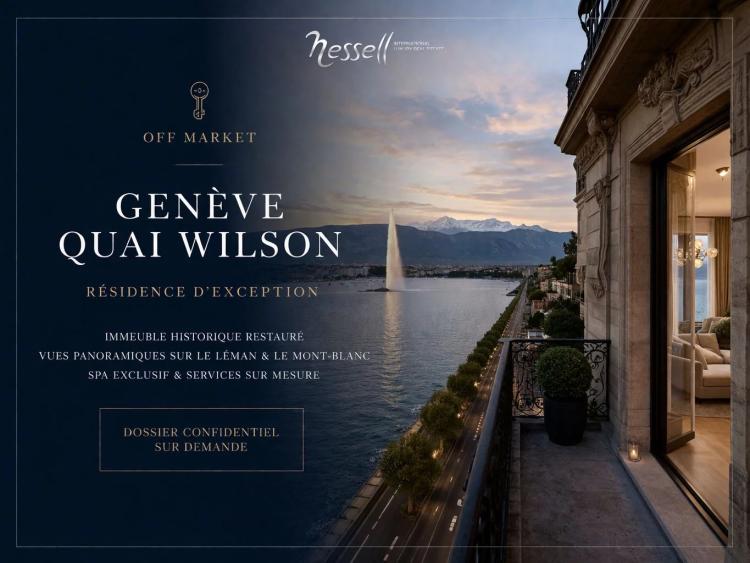
Résidence d'exception au coeur de Geneve

GENÈVE SUISSE

Pâquis

Prix sur demande

TYPEAPPARTEMENT

PIÈCES 5.0

Idéalement située sur l’une des adresses les plus prisées de Genève, sur le prestigieux Quai Wilson, cette résidence ultra-exclusive incarne un art de vivre rare, entre élégance urbaine, discrétion absolue et prestations hôtelières sur mesure. La propriété bénéficie d’un emplacement de tout premier ordre, au bord du lac, avec des vues panoramiques sur le Léman et le Mont-Blanc. Nichée au sein d’un immeuble historique entièrement restauré, cette adresse confidentielle accueille une collection de cinq appartements privés, chacun occupant un étage entier, garantissant un niveau d’intimité exceptionnel. Les espaces ont été pensés dans un esprit contemporain et intemporel, avec des pièces de réception raffinées, une cuisine ultramoderne, ainsi qu’un confort rare au cœur de Genève. Selon la configuration, la résidence propose : un appartement de 3 chambres avec terrasse privée, plusieurs appartements de 4 chambres, ainsi qu’un duplex d’exception avec 6 chambres et rooftop privatif. Les résidents profitent également d’un espace bien-être exclusif, comprenant spa, sauna, hammam, zone de relaxation et salles de soins, dans un univers inspiré par les rives du Léman. Des services hautement personnalisés peuvent compléter l’expérience : chef privé, majordome, chauffeur, blanchisserie, garde d’enfants ou encore soins sur mesure. Une opportunité rare pour une clientèle à la recherche d’un pied-à-terre de prestige. Dossier complet et informations complémentaires sur demande. Commercialisation confidentielle – prix communiqué à titre indicatif dès CHF 2'000.- la nuit.
121179 jours