A2Concept SA
A vendre
A louer
LENS SUISSE
CHF 800'000.-
TYPE APPARTEMENT
PIÈCES 3.0
SURFACE 95 m²
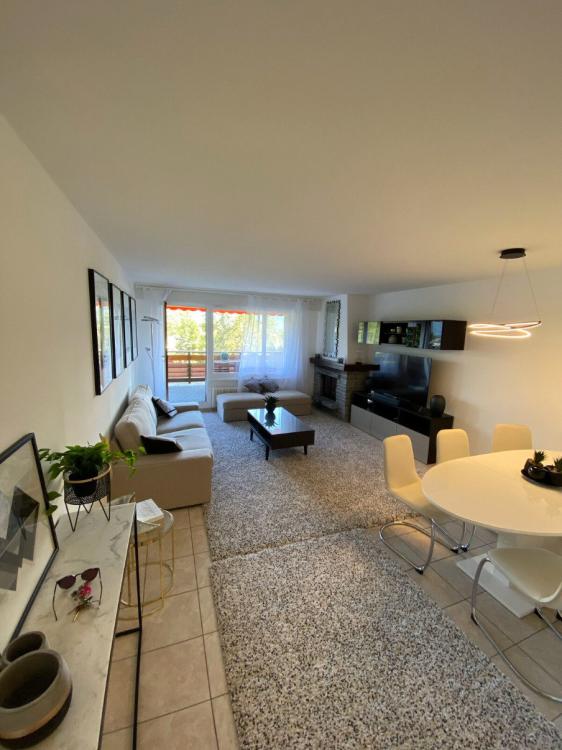
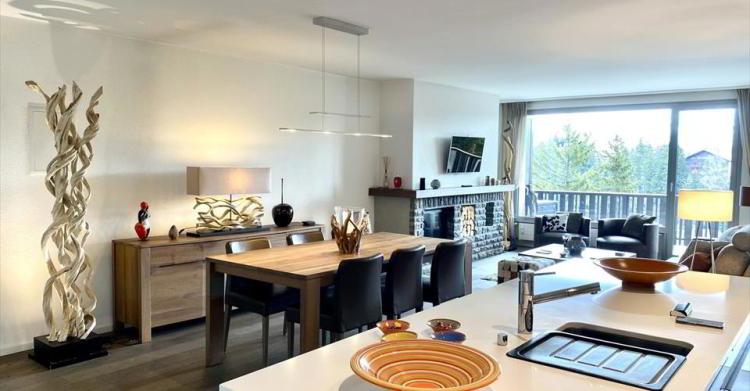
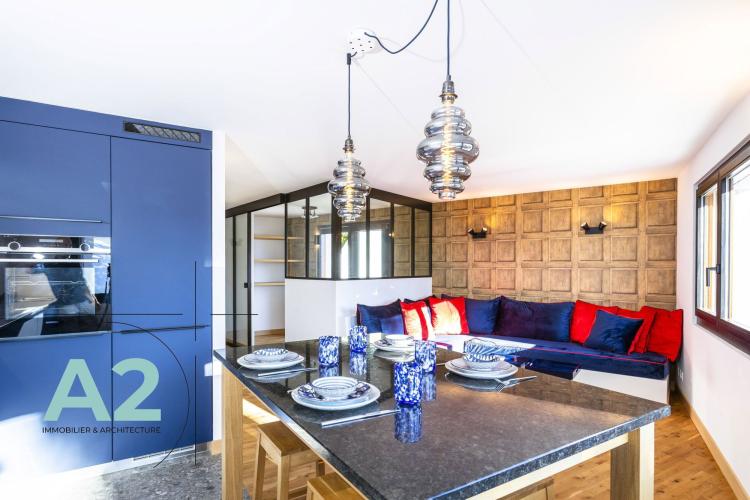
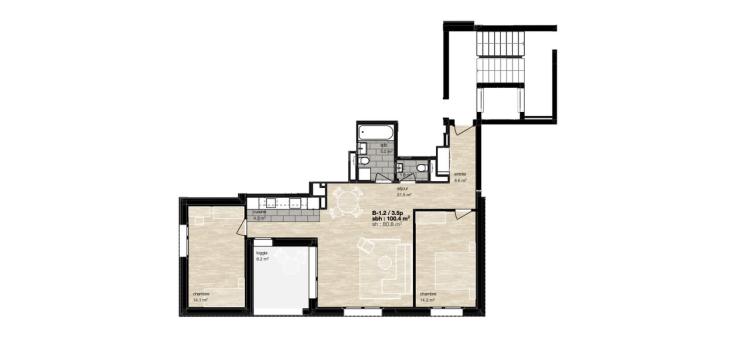
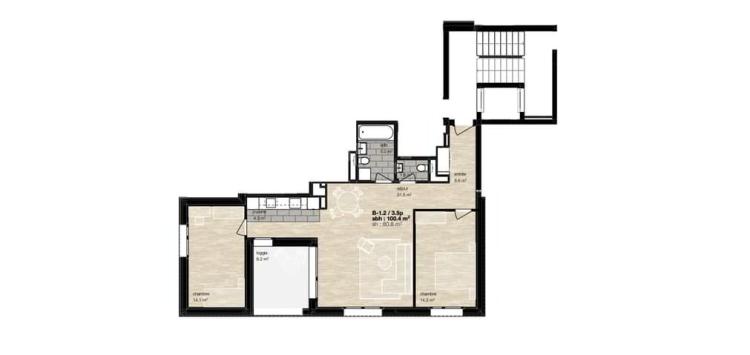
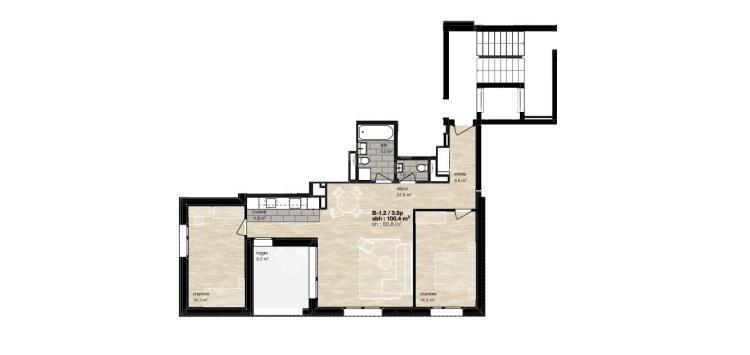
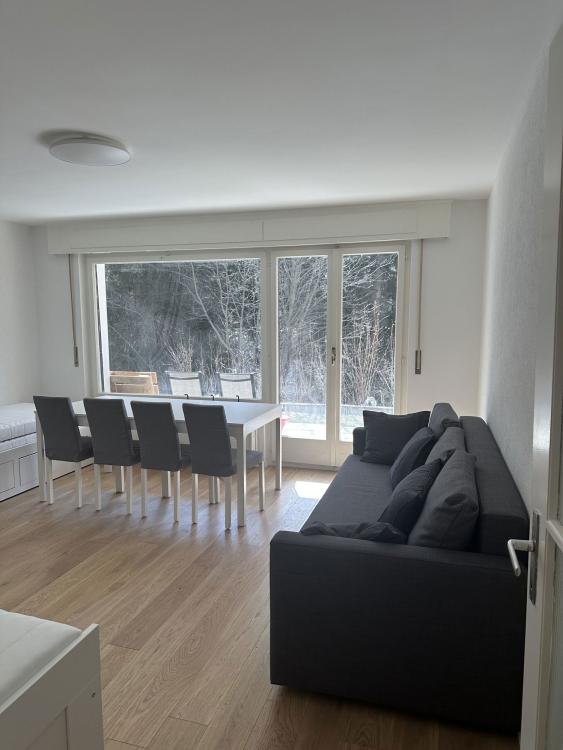
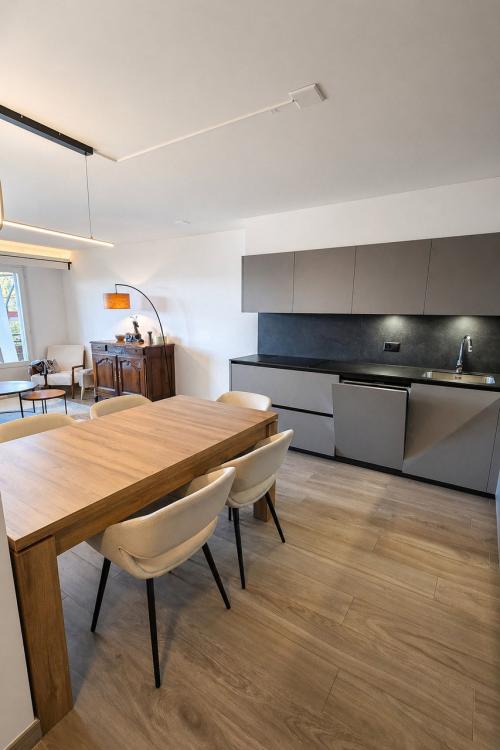
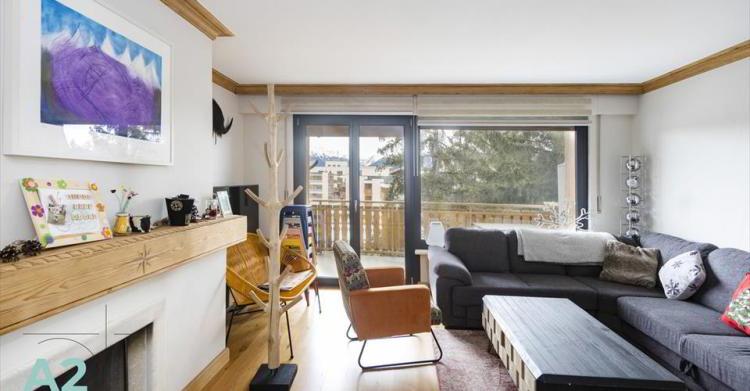
Built in 2025, this splendid 3.5-room apartment has all modern comforts. Located on the first floor, it benefits from a south orientation which ensures a beautiful luminosity throughout the day. Access is easy and convenient.
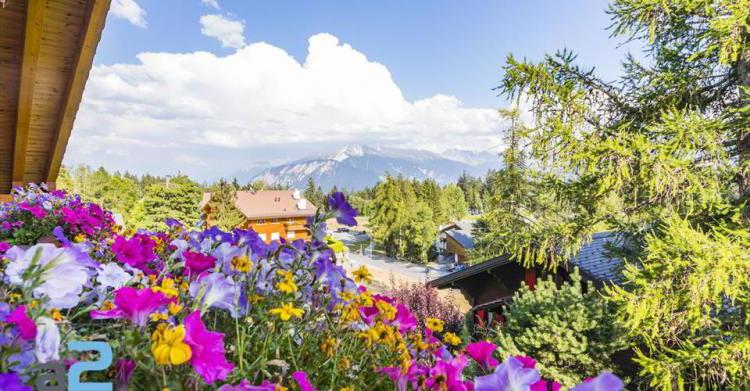
The residence is located in the charming village of Lens, in the heart of central Valais. Perched on a sunny plateau at an altitude of about 1,100 metres, Lens offers a peaceful and authentic living environment, between vineyards, forests and mountains. This typical Valais village captivates with its picturesque alleys, its rich cultural heritage – including the famous Opal Foundation – and its breathtaking view of the Alps.
Only a few minutes by car from the renowned resort of Crans-Montana, you will enjoy all amenities, mountain sports activities (skiing, golf, hiking) as well as a first-rate gastronomic and cultural offer.
Descriptive:
The residence is located in the charming village of Lens, in the heart of central Valais. Perched on a sunny plateau at an altitude of about 1,100 metres, Lens offers a peaceful and authentic living environment, between vineyards, forests and mountains. This typical Valais village captivates with its picturesque alleys, its rich cultural heritage – including the famous Opal Foundation – and its breathtaking view of the Alps.
Only a few minutes by car from the renowned resort of Crans-Montana, you will enjoy all amenities, mountain sports activities (skiing, golf, hiking) as well as a first-rate gastronomic and cultural offer.
Descriptive:
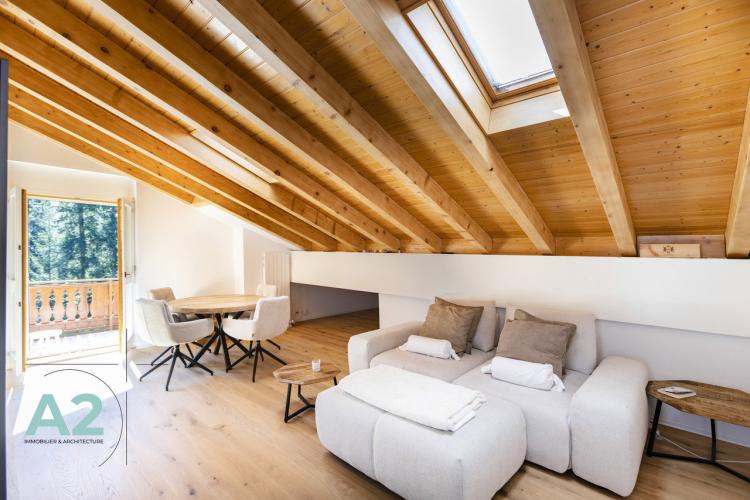
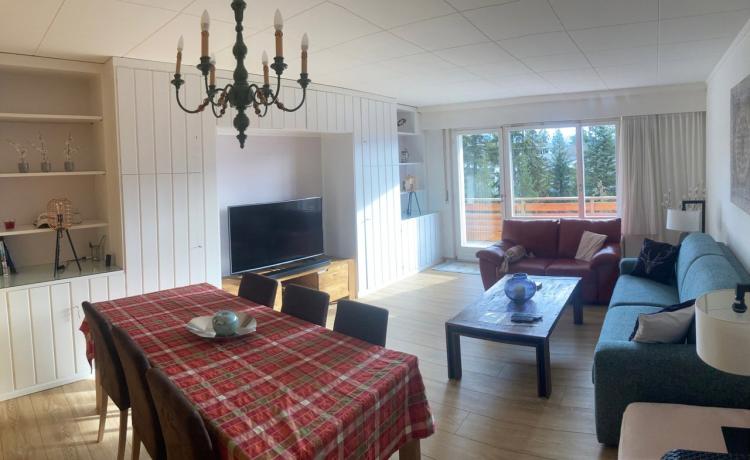
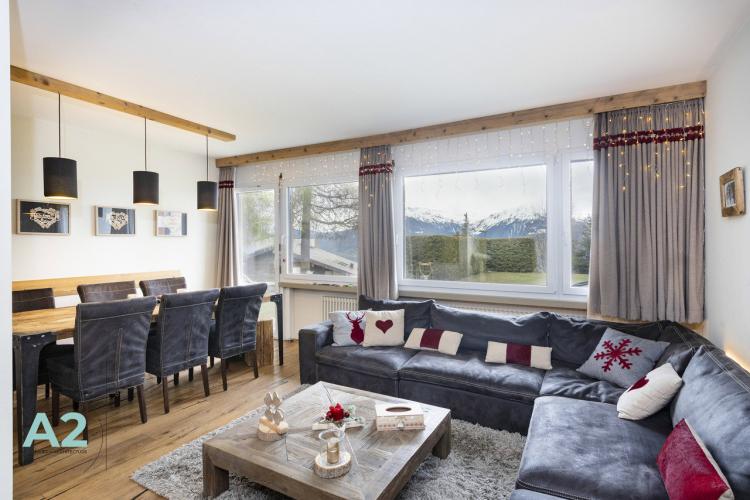

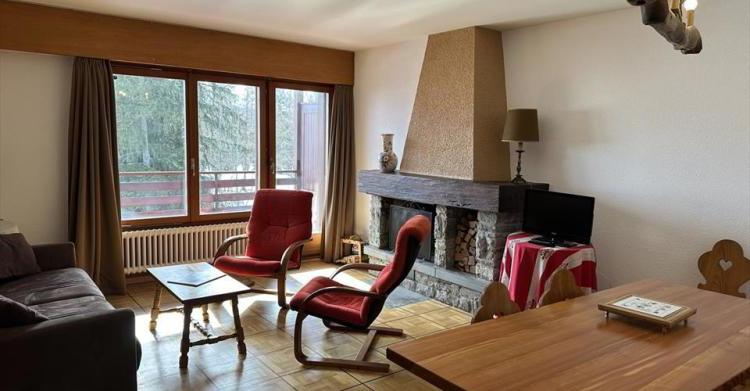
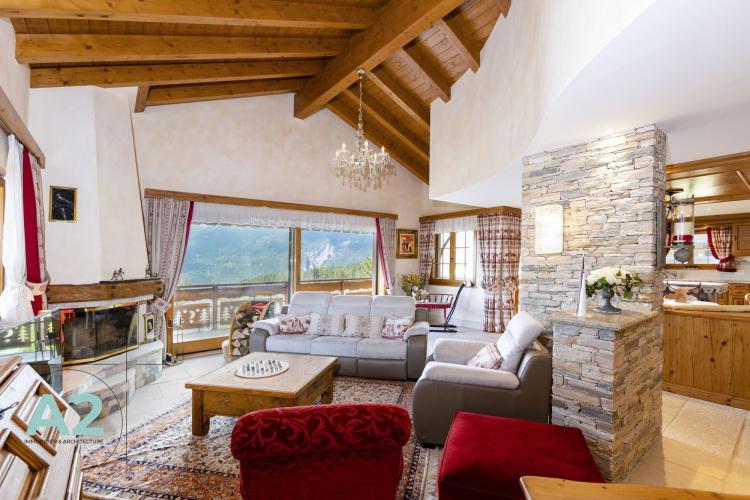
- A bright south-facing main living room with high ceilings, exposed beams, and views of Christ the King
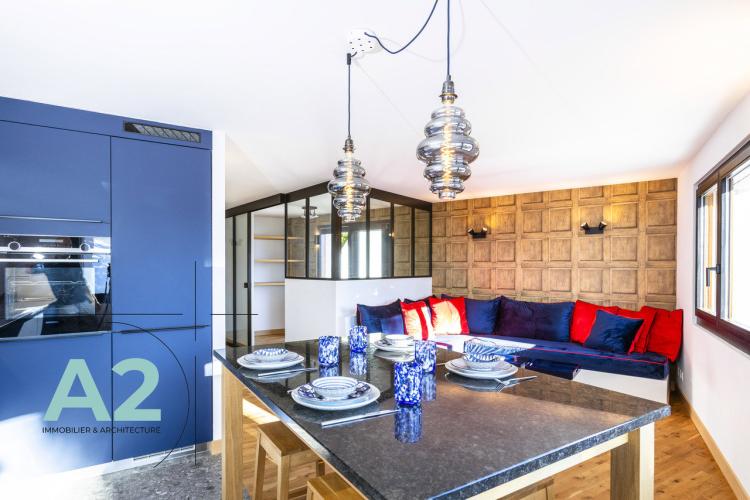
- A modern open kitchen
- 2 bedrooms, one of which is on the second floor
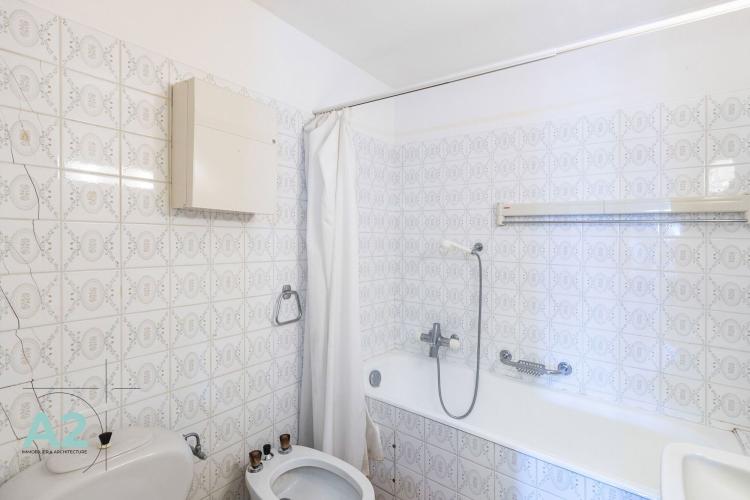
- 2 bathrooms with high-end finishes, adjoining the bedrooms, with a shower, as well as a bathtub for the one upstairs.
- Dressing wardrobe at the entrance
- Washing machine space in the bathroom
- Private cellar with electricity
- Possibility of acquiring a covered parking space
LENS SUISSE
CHF 950'000.-
TYPE APPARTEMENT
PIÈCES 4.0
SURFACE 113 m²
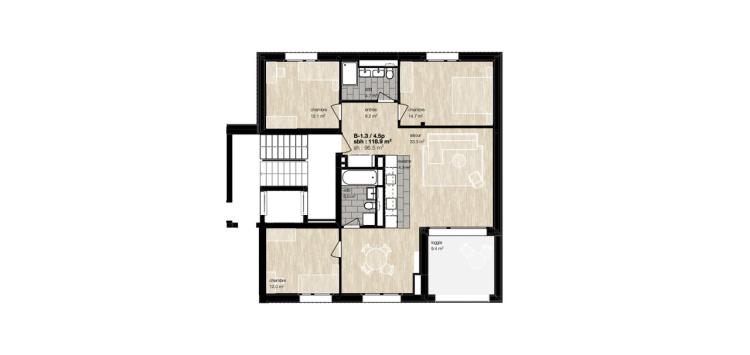
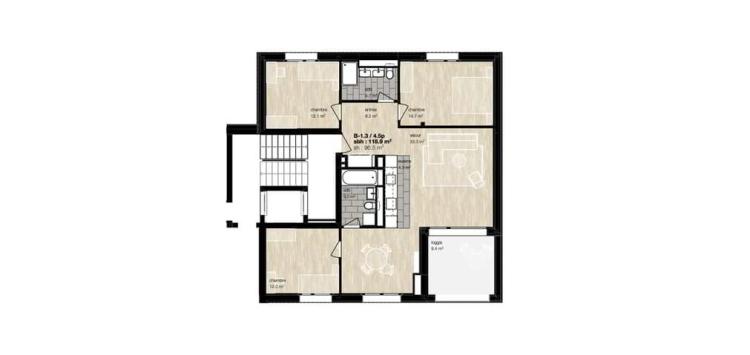
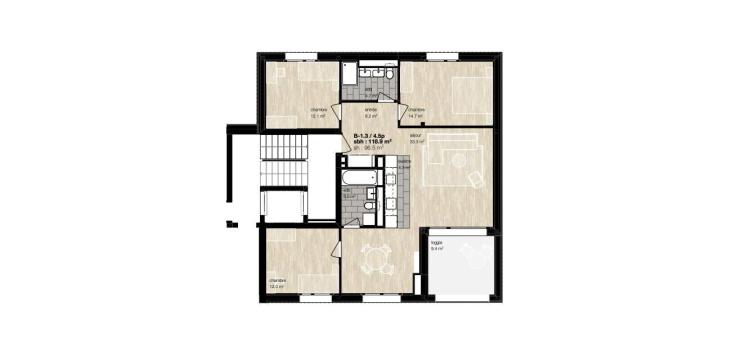
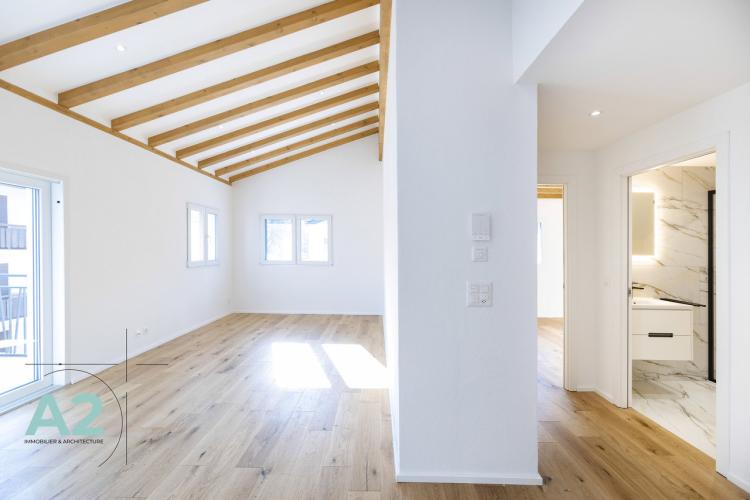
Built in 2025, this magnificent 4.5-room apartment combines modern comfort and an exceptional living environment. Located on the first floor, it benefits from a south-facing orientation which ensures a beautiful light throughout the day and a breathtaking view of the Mountains.
The residence is located in the charming village of Lens, in the heart of central Valais. Perched on a sunny plateau at an altitude of about 1,100 metres, Lens offers a peaceful and authentic living environment, between vineyards, forests and mountains. This typical Valais village captivates with its picturesque alleys, its rich cultural heritage – including the famous Opal Foundation – and its breathtaking view of the Alps.
Only a few minutes by car from the renowned resort of Crans-Montana, you will enjoy all amenities, mountain sports activities (skiing, golf, hiking) as well as a first-rate gastronomic and cultural offer, while residing in a quiet and green environment.
Descriptive:
The residence is located in the charming village of Lens, in the heart of central Valais. Perched on a sunny plateau at an altitude of about 1,100 metres, Lens offers a peaceful and authentic living environment, between vineyards, forests and mountains. This typical Valais village captivates with its picturesque alleys, its rich cultural heritage – including the famous Opal Foundation – and its breathtaking view of the Alps.
Only a few minutes by car from the renowned resort of Crans-Montana, you will enjoy all amenities, mountain sports activities (skiing, golf, hiking) as well as a first-rate gastronomic and cultural offer, while residing in a quiet and green environment.
Descriptive:
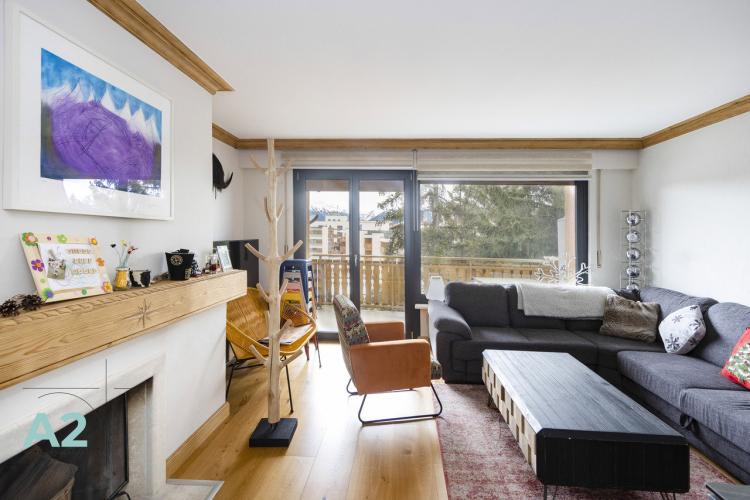
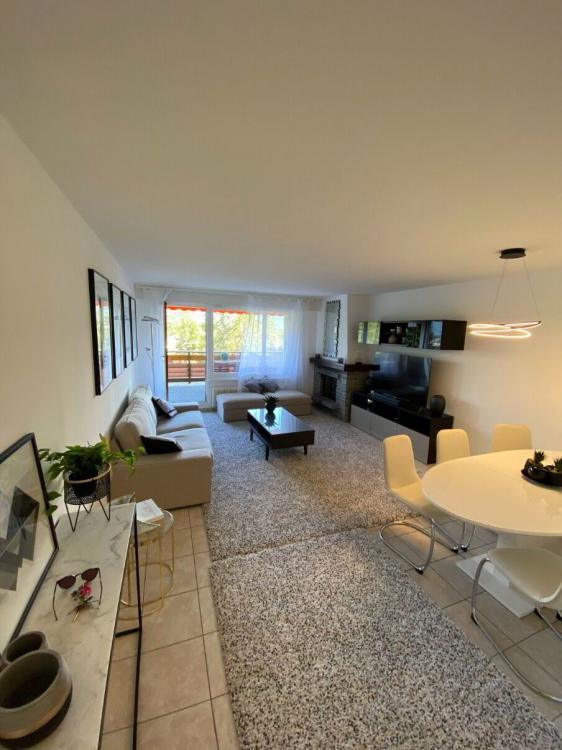
- A large main living room, with high ceilings facing South with a large bay window opening onto the balcony
- A modern open kitchen.
- 3 bright and spacious bedrooms
- 2 bathrooms with high-end finishes , all equipped with shower and bathtub
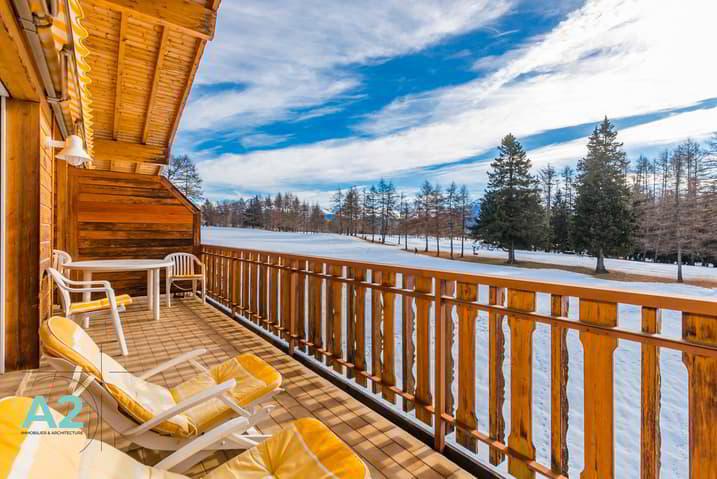
- South-facing balcony
- Dressing cabinet at the entrance
- Space for washing machine
- Private cellar with electricity
- Availability to acquire a covered parking space
LENS SUISSE
CHF 500'000.-
TYPE APPARTEMENT
PIÈCES 2.0
SURFACE 66 m²
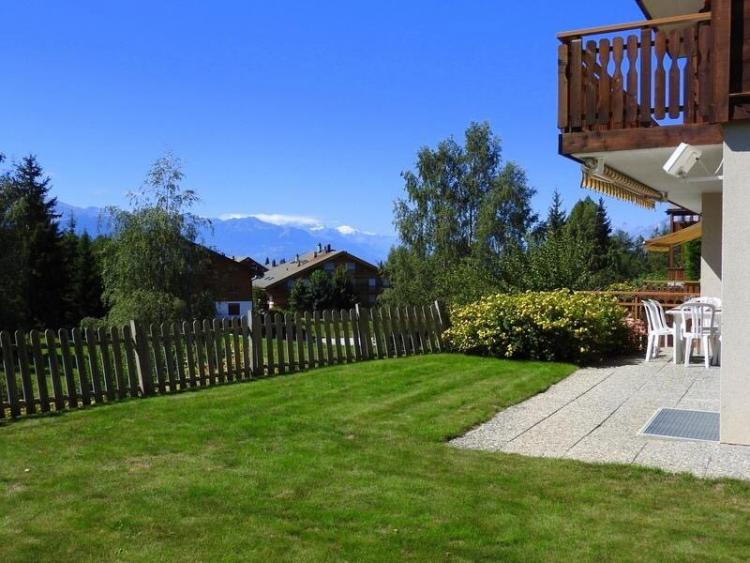
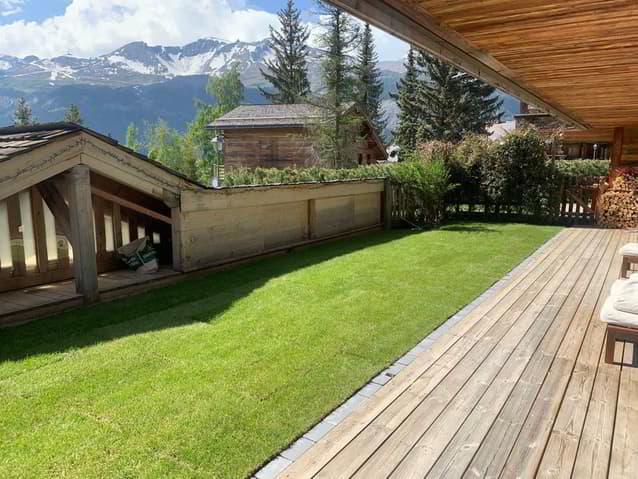
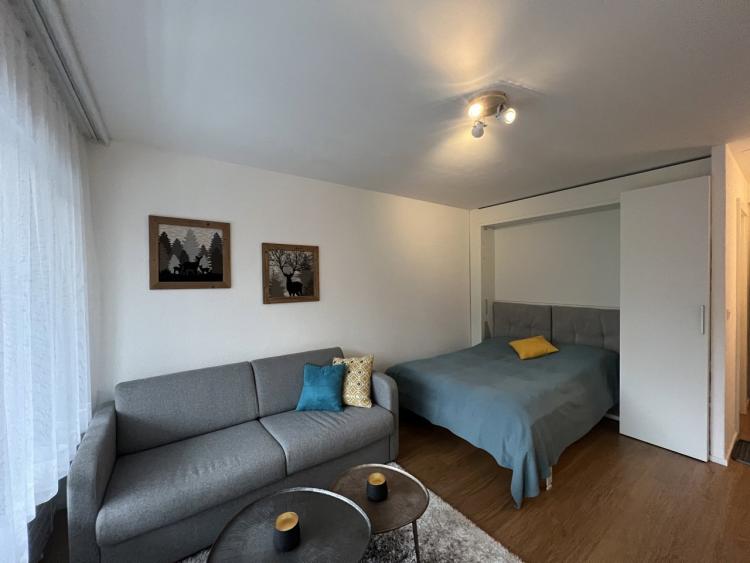
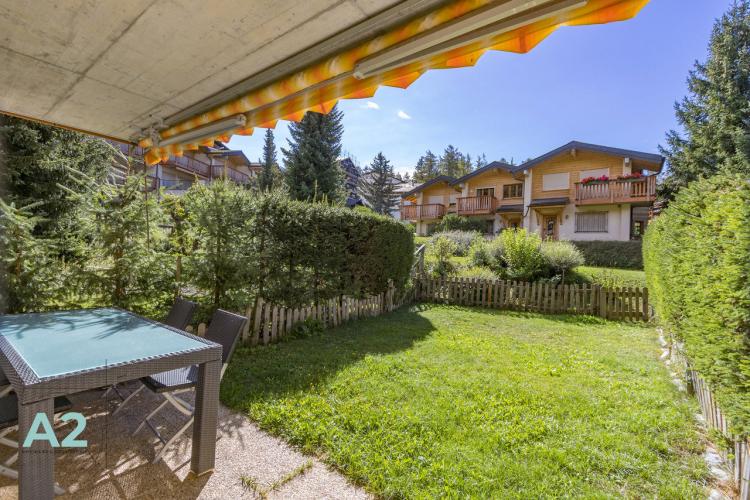
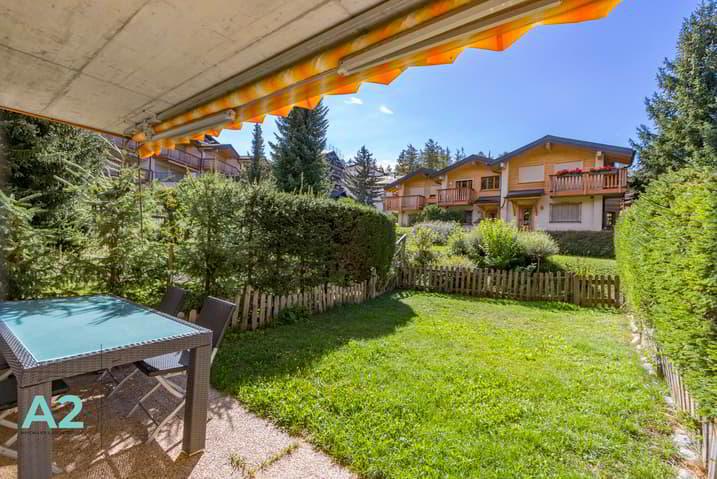
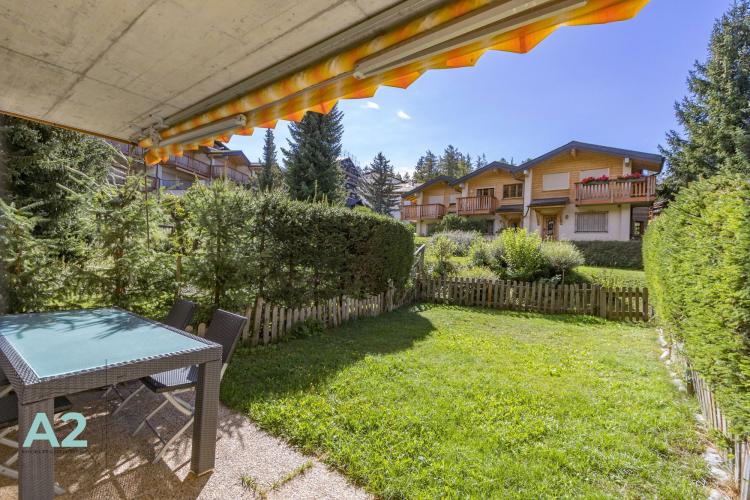
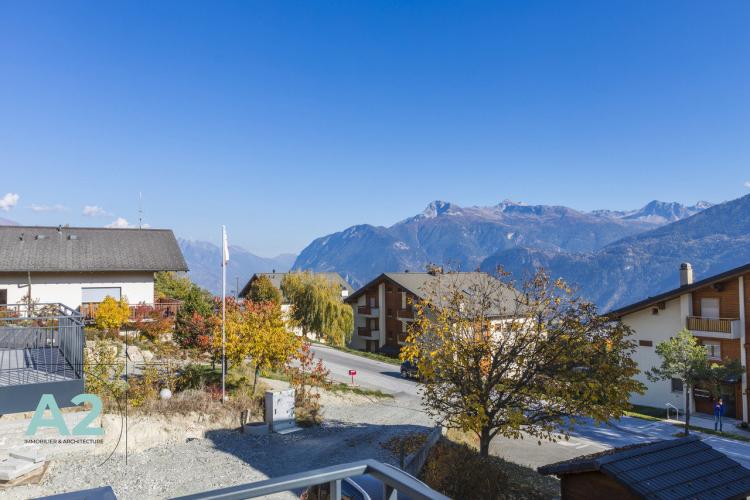
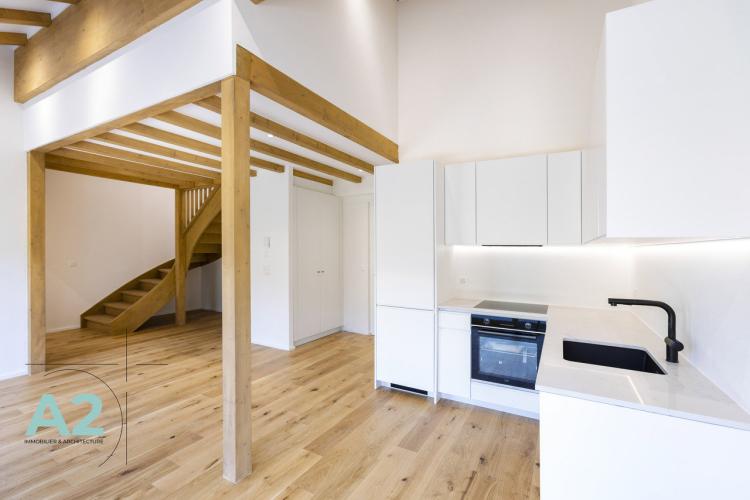
Built in 2025, this 2.5 room apartment with all modern comforts. Located on the first floor, it has access to a private garden. Access is easy and convenient.
The residence is located in the charming village of Lens, in the heart of central Valais. Perched on a sunny plateau at an altitude of about 1,100 metres, Lens offers a peaceful and authentic living environment, between vineyards, forests and mountains. This typical Valais village captivates with its picturesque alleys, its rich cultural heritage – including the famous Opal Foundation – and its breathtaking view of the Alps.
Only a few minutes drive from the renowned resort of Crans-Montana, you will enjoy all amenities, mountain sports activities (skiing, golf, hiking) as well as a first-rate gastronomic and cultural offer
Descriptive:
The residence is located in the charming village of Lens, in the heart of central Valais. Perched on a sunny plateau at an altitude of about 1,100 metres, Lens offers a peaceful and authentic living environment, between vineyards, forests and mountains. This typical Valais village captivates with its picturesque alleys, its rich cultural heritage – including the famous Opal Foundation – and its breathtaking view of the Alps.
Only a few minutes drive from the renowned resort of Crans-Montana, you will enjoy all amenities, mountain sports activities (skiing, golf, hiking) as well as a first-rate gastronomic and cultural offer
Descriptive:
- A main living room with high ceilings, and exposed beams
- A modern open kitchen
- One bedroom upstairs
- A bathroom with high-end finishes, equipped with a shower
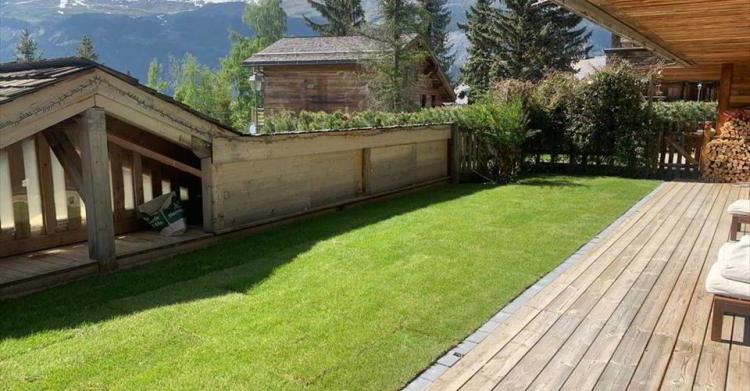
- Access to the private garden
- Wardrobe for dressing room at the entrance
- Space for washing machine
- Private cellar with electricity
- Possibility of acquiring a covered parking space
RANDOGNE SUISSE
CHF 4'900'000.-
TYPE CHALET
PIÈCES 9.0
SURFACE 350 m²
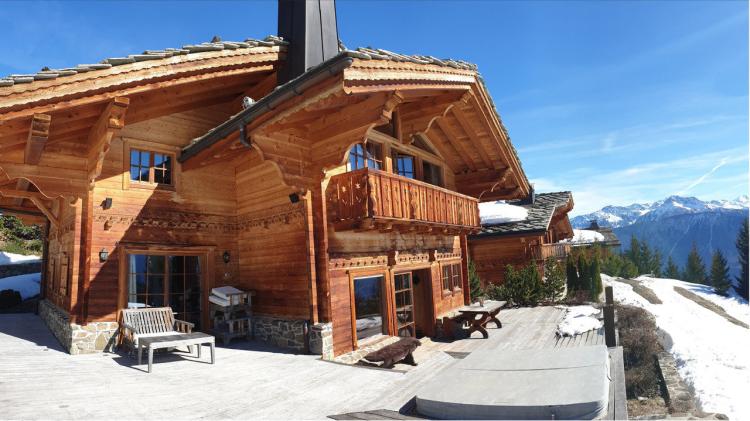
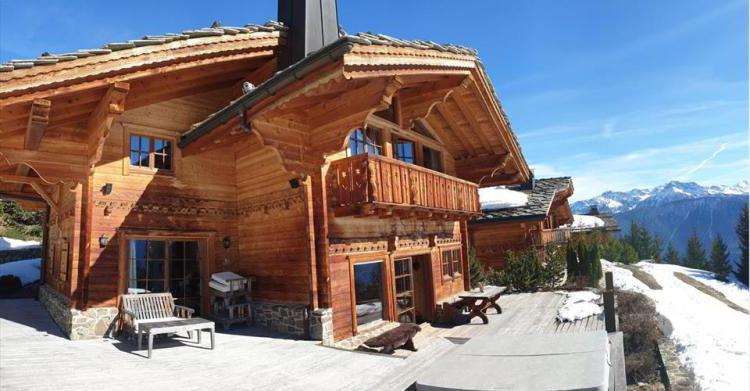
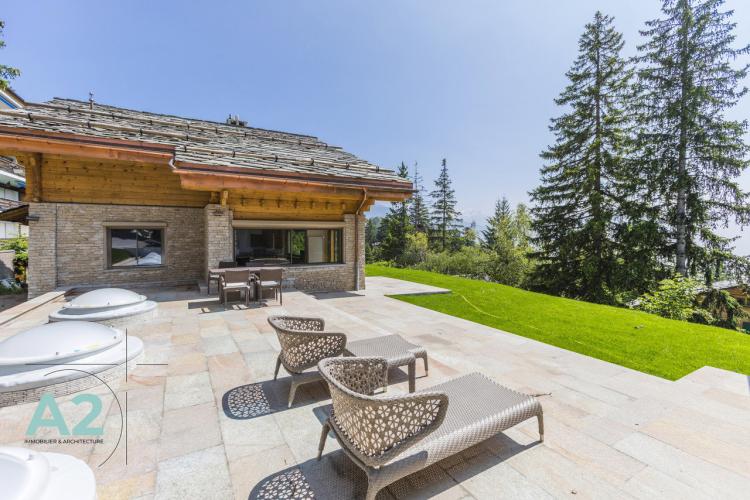
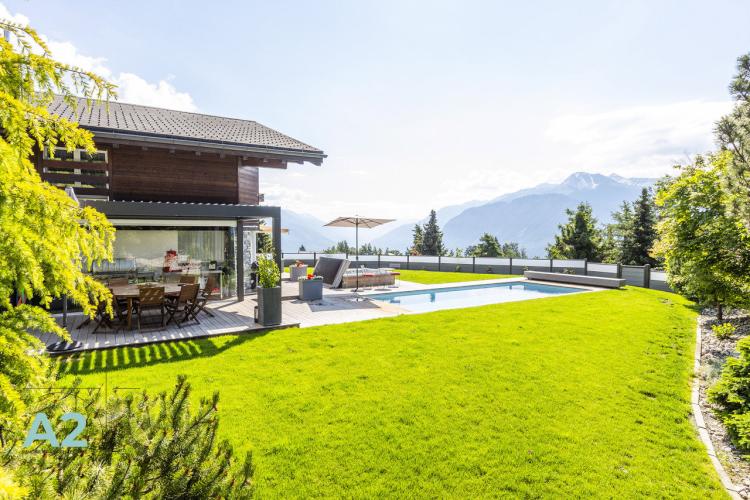
A2Concept is pleased to present this exceptional property: a sumptuous chalet located in the charming village of Bluche, just a 20-minute walk from the Moubra lake and a 5-minute drive from the resort of Crans-Montana.
Nestled in a peaceful environment, this estate enjoys optimal sunshine throughout the day and offers a breathtaking view of the Swiss Alps. A true haven of peace combining comfort, luxury and proximity to the amenities and activities of the region
CHALET – Luxury, comfort & top-of-the-range services
Ground floor:
Floor:
Basement:
Exterior & equipment:
Strengths
Nestled in a peaceful environment, this estate enjoys optimal sunshine throughout the day and offers a breathtaking view of the Swiss Alps. A true haven of peace combining comfort, luxury and proximity to the amenities and activities of the region
CHALET – Luxury, comfort & top-of-the-range services
Ground floor:
- Lobby with biometric door and backlighting
- Refined living room with gas fireplace
- Spacious high-end open kitchen: Falcon cooker (gas + induction, hot air oven + proofing oven), American fridge, steam oven, microwave, food warmer, wine cellar, dishwasher, glazed dining area
- Commissary with fridge, storage, professional vacuum sealer
- Office or bedroom
- Powder room
Floor:
- Master suite with private bathroom, dressing room and access to the South balcony
- Two additional bedrooms (South and West)
- Independent bathroom
- Furnished laundry room (old bedroom)
Basement:
- Large recreation room with hammam
- Wine cellar with cold room (positive/negative)
- Storage cellar
- Shower room with WC
- Cloakroom
- Technical room (gas boiler, softener)
- Fallout shelter used as a cellar
- Room with direct access to the car park
Exterior & equipment:
- Heated, non-chlorinated outdoor swimming pool with electric cover
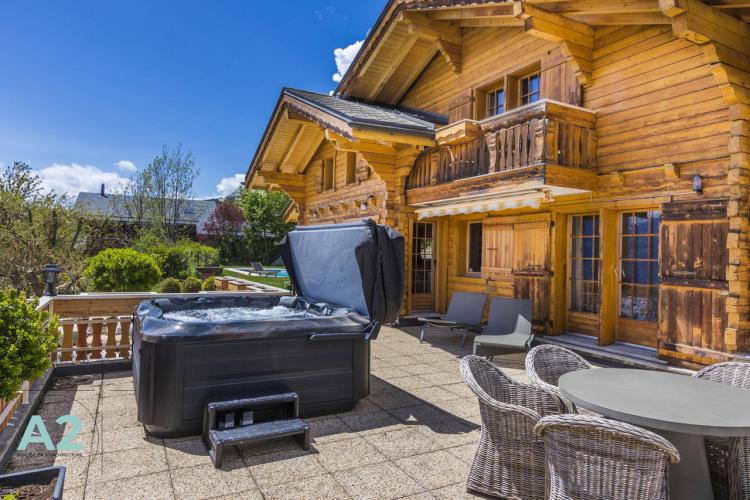
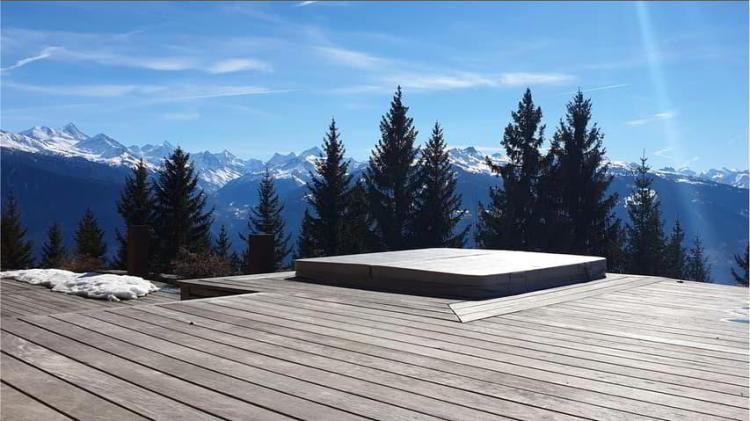
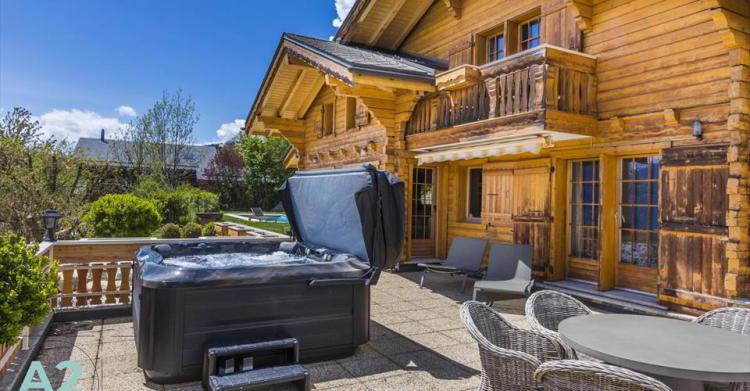
- Outdoor Jacuzzi
- South facing terrace, pergola, landscaped garden with automatic irrigation
- Fully fenced property with electric gate
- Closed garage 4 spaces with automatic door, + 7 outdoor spaces (4 in the courtyard, 3 in front of the house)
- Radiator heating
- South facing – natural light all day
Strengths
- Sought-after location, in the immediate vicinity of Crans-Montana
- Exceptional panoramic view
- Fenced plot
- Very quiet location
- High-end services
- Possibility of sale as a second home and to foreigners
RANDOGNE SUISSE
CHF 1'600'000.-
TYPE CHALET
PIÈCES 4.0
SURFACE 140 m²
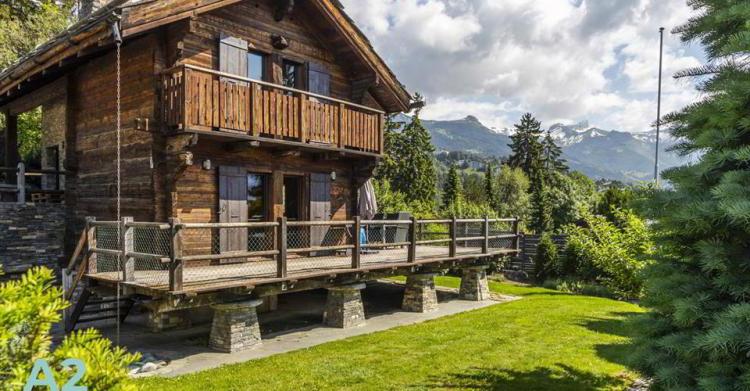
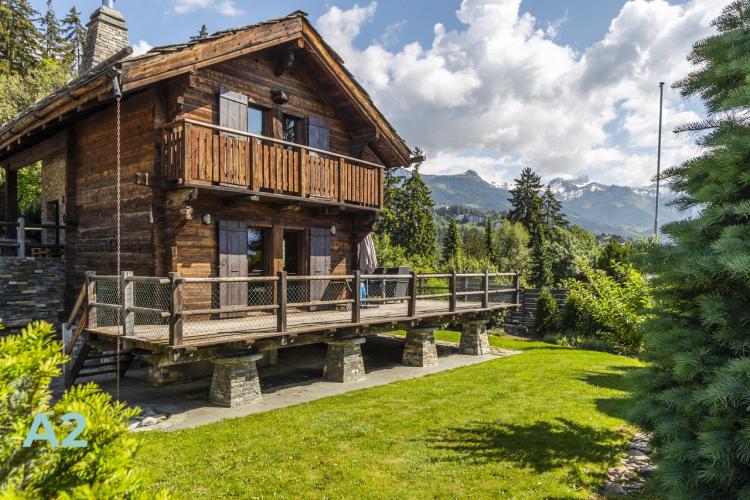
A2Concept is pleased to present this rare property: charming Mazot located in the charming village of Bluche, just a 20-minute walk from the Moubra lake and a 5-minute drive from the resort of Crans-Montana.
Nestled in a peaceful environment, this property benefits from optimal sunshine throughout the day and offers a breathtaking view of the Swiss Alps. A true haven of peace combining comfort, luxury and proximity to the amenities and activities of the region
LE MAZOT – Authenticity and modernity in perfect harmony
Tastefully renovated in 2020, this detached mazot is ideal for holidays, offers a unique setting in a bucolic and quiet area. It has a surface area of about 140 m2.
Ground floor:
Floor:
Attic:
Basement:
External:
Strengths
Nestled in a peaceful environment, this property benefits from optimal sunshine throughout the day and offers a breathtaking view of the Swiss Alps. A true haven of peace combining comfort, luxury and proximity to the amenities and activities of the region
LE MAZOT – Authenticity and modernity in perfect harmony
Tastefully renovated in 2020, this detached mazot is ideal for holidays, offers a unique setting in a bucolic and quiet area. It has a surface area of about 140 m2.
Ground floor:
- Inviting entrance with entrance cloakroom
- Fully equipped open kitchen: American fridge, induction hob, hood integrated into the worktop, combined steam oven, dishwasher, microwave
- Living room with gas fireplace, access to the east terrace and garden
- Italian shower room
- West terrace, sunny at the end of the day
Floor:
- Bedroom or office with balcony south
Attic:
- Master bedroom with walk-in bathtub and dressing room
Basement:
- Laundry room with softener
- Large cellar (potential carnotzet)
External:
- Fenced garden with automatic watering
- 3 outdoor lights with motion detector
- Parking spaces + possibility of setting up a canopy
Strengths
- Sought-after location, in the immediate vicinity of Crans-Montana
- Exceptional panoramic view
- Fenced plot
- Very quiet location
- High-end services
- Possibility of sale as a second home and to foreigners
CRANS-MONTANA SUISSE
CHF 3'000'000.-
TYPE MAISON/VILLA
PIÈCES 5.0
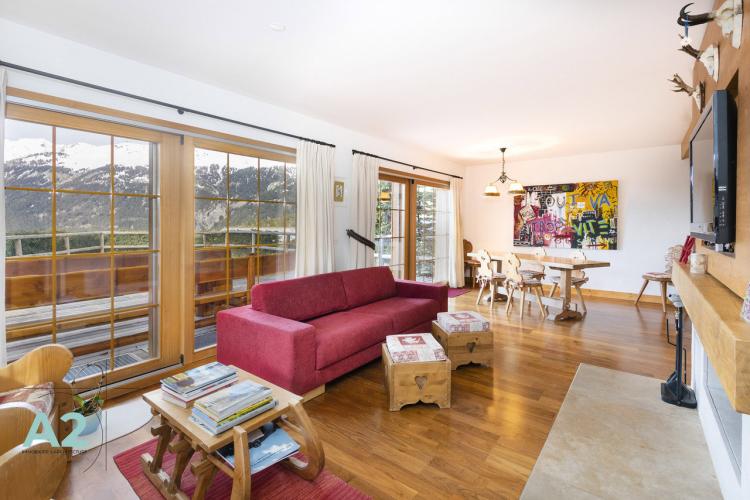
Located in a residential area of Crans Montana, this contemporary chalet is ideally located to fully enjoy the charms of this alpine destination.
Thoughtfully designed and maintaining its impeccable look, this recent chalet extends over four levels, offering a generous space perfectly suited to the needs of a large family.
On the ground floor, a welcoming entrance hall sets the tone to discover the warm interior of this house. The kitchen open to the dining room offers convenient access to the garage, while the bright living room, with a fireplace, opens onto a terrace and a garden, creating a convivial living space. A guest toilet and a covered outdoor terrace complete this floor, offering additional relaxation areas.
On the upper floor, a bedroom with wall cabinets opens onto a balcony with panoramic views. A bathroom with double sinks and a sumptuous master bedroom, also with wall cupboards and a private balcony, benefit from a private suite with shower room, WC and double sinks. A corner balcony adds a touch of charm to this floor.
The second floor hosts the master bedroom, complemented by wall wardrobes and a sumptuous en-suite bathroom, equipped with a bath, shower, double sinks and toilet. A reading corner invites you to relax, while a balcony offers a breathtaking view of the surroundings.
The basement houses a hall with plenty of storage, a beautiful carnotzet with equipped kitchen, a cellar, a laundry room and a technical room, thus offering functional and practical spaces to meet the needs of everyday life.
Regarding the construction, the chalet was erected in 2009, with gas-powered energy equipment and an underfloor heating system for optimal comfort.
Among the annexes is a garage with space for two vehicles with an automatic door providing direct access to the chalet, as well as three outdoor parking spaces, balconies, a terrace and a lawn.
Finally, a few additional elements complete this exceptional property, such as electric blinds, plenty of storage, a gate and a fence surrounding the property, a sale as a second home and for foreigners.
Thoughtfully designed and maintaining its impeccable look, this recent chalet extends over four levels, offering a generous space perfectly suited to the needs of a large family.
On the ground floor, a welcoming entrance hall sets the tone to discover the warm interior of this house. The kitchen open to the dining room offers convenient access to the garage, while the bright living room, with a fireplace, opens onto a terrace and a garden, creating a convivial living space. A guest toilet and a covered outdoor terrace complete this floor, offering additional relaxation areas.
On the upper floor, a bedroom with wall cabinets opens onto a balcony with panoramic views. A bathroom with double sinks and a sumptuous master bedroom, also with wall cupboards and a private balcony, benefit from a private suite with shower room, WC and double sinks. A corner balcony adds a touch of charm to this floor.
The second floor hosts the master bedroom, complemented by wall wardrobes and a sumptuous en-suite bathroom, equipped with a bath, shower, double sinks and toilet. A reading corner invites you to relax, while a balcony offers a breathtaking view of the surroundings.
The basement houses a hall with plenty of storage, a beautiful carnotzet with equipped kitchen, a cellar, a laundry room and a technical room, thus offering functional and practical spaces to meet the needs of everyday life.
Regarding the construction, the chalet was erected in 2009, with gas-powered energy equipment and an underfloor heating system for optimal comfort.
Among the annexes is a garage with space for two vehicles with an automatic door providing direct access to the chalet, as well as three outdoor parking spaces, balconies, a terrace and a lawn.
Finally, a few additional elements complete this exceptional property, such as electric blinds, plenty of storage, a gate and a fence surrounding the property, a sale as a second home and for foreigners.
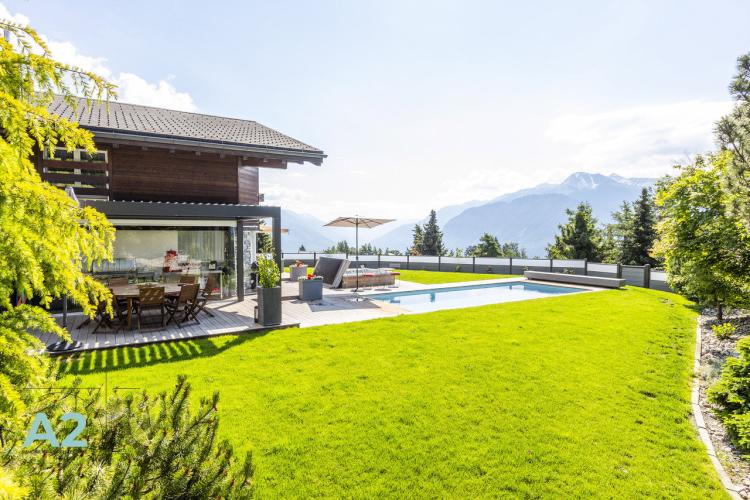
RANDOGNE SUISSE
CHF 5'900'000.-
TYPE CHALET
PIÈCES 9.0
SURFACE 350 m²
A2Concept is pleased to exclusively present this exceptional property: a sumptuous chalet with its fully renovated mazot, located in the charming village of Bluche, just a 20-minute walk from the Moubra lake and a 5-minute drive from the resort of Crans-Montana.
Nestled in a peaceful environment, this estate enjoys optimal sunshine throughout the day and offers a breathtaking view of the Swiss Alps. A true haven of peace combining comfort, luxury and proximity to the amenities and activities of the region
THE MAIN CHALET – Luxury, comfort & top-of-the-range servicesGarden level:
Floor:
Basement:
Exterior & equipment:
LE MAZOT – Authenticity and modernity in perfect harmony
Tastefully renovated in 2020, this detached mazot is ideal for welcoming guests, offering a teleworking space or as a warm pied-à-terre. It has a surface area of about 140 m2 which is not calculated in the sales area of the chalet.
Ground floor:
Floor:
Attic:
Basement:
External:
Strengths
Nestled in a peaceful environment, this estate enjoys optimal sunshine throughout the day and offers a breathtaking view of the Swiss Alps. A true haven of peace combining comfort, luxury and proximity to the amenities and activities of the region
THE MAIN CHALET – Luxury, comfort & top-of-the-range servicesGarden level:
- Lobby with biometric door and backlighting
- Refined living room with gas fireplace
- Spacious high-end open kitchen: Falcon cooker (gas + induction, hot air oven + proofing oven), American fridge, steam oven, microwave, food warmer, wine cellar, dishwasher, glazed dining area
- Commissary with fridge, storage, professional vacuum sealer
- Office or bedroom
- Powder room
Floor:
- Master suite with private bathroom, dressing room and access to the South balcony
- Two additional bedrooms (South and West)
- Independent bathroom
- Furnished laundry room (old bedroom)
Basement:
- Large recreation room with hammam
- Wine cellar with cold room (positive/negative)
- Storage cellar
- Shower room with WC
- Cloakroom
- Technical room (gas boiler, softener)
- Fallout shelter used as a cellar
- Room with direct access to the car park
Exterior & equipment:
- Heated, non-chlorinated outdoor swimming pool with electric cover
- Outdoor Jacuzzi
- South facing terrace, pergola, landscaped garden with automatic irrigation
- Fully fenced property with electric gate
- Closed garage 4 spaces with automatic door, + 7 outdoor spaces (4 in the courtyard, 3 in front of the house)
- Radiator heating
- South facing – natural light all day
LE MAZOT – Authenticity and modernity in perfect harmony
Tastefully renovated in 2020, this detached mazot is ideal for welcoming guests, offering a teleworking space or as a warm pied-à-terre. It has a surface area of about 140 m2 which is not calculated in the sales area of the chalet.
Ground floor:
- Inviting entrance with entrance cloakroom
- Fully equipped open kitchen: American fridge, induction hob, hood integrated into the worktop, combined steam oven, dishwasher, microwave
- Living room with gas fireplace, access to the east terrace and garden
- Italian shower room
- West terrace, sunny at the end of the day
Floor:
- Bedroom or office with balcony south
Attic:
- Master bedroom with walk-in bathtub and dressing room
Basement:
- Laundry room with softener
- Large cellar (potential carnotzet)
External:
- Fenced garden with automatic watering
- 3 outdoor lights with motion detector
- Parking spaces + possibility of setting up a canopy
Strengths
- Sought-after location, in the immediate vicinity of Crans-Montana
- Exceptional panoramic view
- Large fenced plot
- Very quiet location
- High-end services
- Possibility of sale as a second home
AMINONA SUISSE
Prix sur demande
TYPE CHALET
PIÈCES 8.0
SURFACE 240 m²
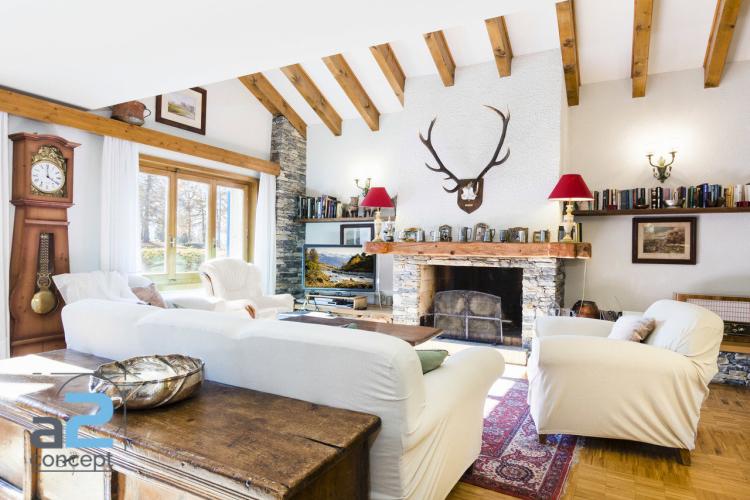
This chalet offers a prime location, on the edge of the Golf Course and a two-minute walk from the rue du Prado. They find on a pretty plot of land with trees in a quiet area. The cottage was renovated in the 90's and is very well maintained.
It is composed as follows:
- On the ground floor:
- Upstairs:
- On the lower floor:
It is composed as follows:
- On the ground floor:
- an entrance hall
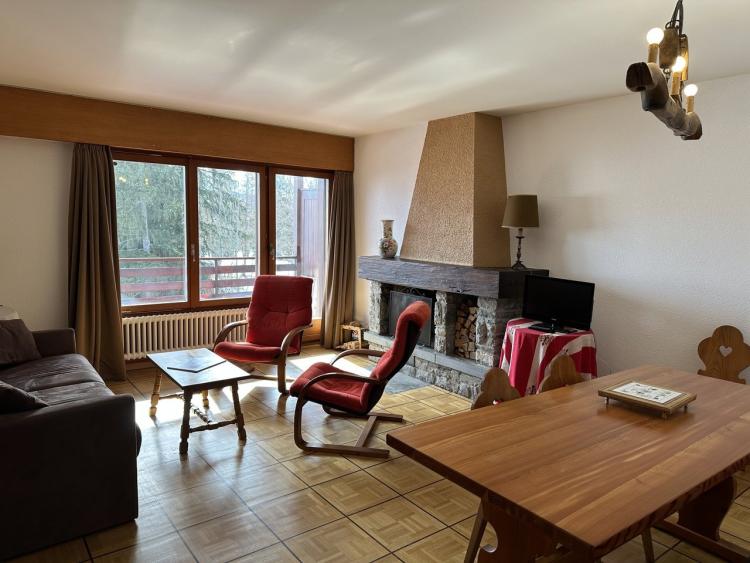
- a large living room with fireplace
- A dining area with a beautiful view of the ski slopes
- a separate well-appointed kitchen with window
- a north bedroom with shower room
- a double bedroom facing south with its own bathroom
- a visitor toilet
- Upstairs:
- a magnificent South bedroom under the roof with a breathtaking view of the golf course
- a spacious bathroom
- A beautiful north bedroom with a view of the ski slopes
- On the lower floor:
- A separate apartment composed as follows:
- an entrance hall
- a kitchen area
- a living room with fireplace
- a double bedroom
- a bathroom with window
- a 2-bed room
- a technical room
- a laundry room with separate toilet
RANDOGNE SUISSE
CHF 675'000.-
TYPE APPARTEMENT
PIÈCES 3.0
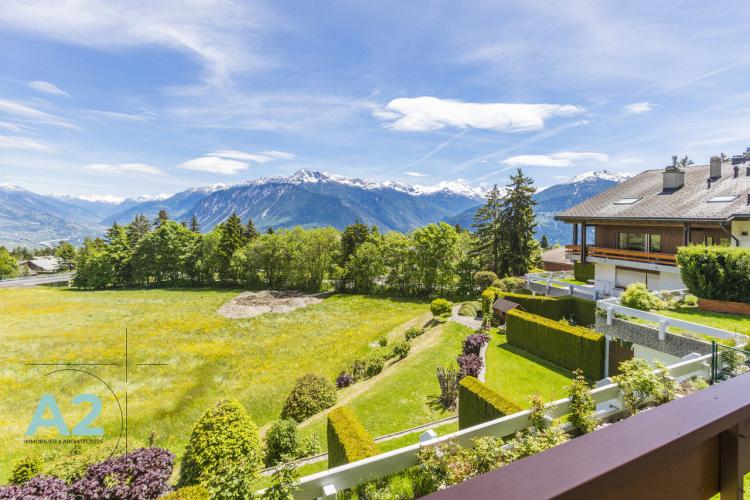
The A2Concept agency is pleased to present to you exclusively, this magnificent renovated 3-room apartment offering a view of the Alps.
The apartment is just a few minutes walk from the village centre and the funicular that goes up directly to the next station in Crans-Montana.
The apartment is arranged as follows:
- an entrance hall with custom-made wardrobes
- a beautiful and spacious living room with a beautiful view and access to the balcony
- a very well fitted open kitchen
- a master bedroom with built-in wardrobes and its en-suite shower room
- a children's bedroom that can accommodate a double bed or two single beds
- a shower room
The apartment is sold with a cellar. The owners also rent an indoor parking space and could pass on the contract.
The apartment is just a few minutes walk from the village centre and the funicular that goes up directly to the next station in Crans-Montana.
The apartment is arranged as follows:
- an entrance hall with custom-made wardrobes
- a beautiful and spacious living room with a beautiful view and access to the balcony
- a very well fitted open kitchen
- a master bedroom with built-in wardrobes and its en-suite shower room
- a children's bedroom that can accommodate a double bed or two single beds
- a shower room
The apartment is sold with a cellar. The owners also rent an indoor parking space and could pass on the contract.

CRANS-MONTANA SUISSE
CHF 2'300'000.-
TYPE CHALET
PIÈCES 8.0
SURFACE 548 m²
A haven of peace in the heart of nature, just 5 minutes from the centre of Crans
In a quiet and popular area, surrounded by greenery, this sumptuous 8.5-room chalet combines comfort and serenity. Currently, in the process of being expanded, a first part of 4.5 rooms is already habitable, allowing you to immediately enjoy the place while finalizing the project according to your desires. (Finishing at the expense of the buyer in addition to the purchase price).
With a final living area of 548 m2, this chalet will offer:
- A living room with fireplace and access to one of the terraces and the garden
- An equipped kitchen open to the living room
- A dining room with direct access to the outside
- 5 bedrooms including a master suite with dressing room and private balcony
- 5 bathrooms, 3 of which are adjoining the bedrooms
- A wellness area with fitness and sauna or hammam (your choice)
- A south-west facing terrace with jacuzzi
- A south-facing terrace
- An outdoor covered area
- A garden with trees
- Two outdoor parking spaces
- A garage that can accommodate 4 cars
This chalet with an incredible view offers an exclusive and privileged setting, both as a main residence and as a second home. A rare opportunity in Crans-Montana.
In a quiet and popular area, surrounded by greenery, this sumptuous 8.5-room chalet combines comfort and serenity. Currently, in the process of being expanded, a first part of 4.5 rooms is already habitable, allowing you to immediately enjoy the place while finalizing the project according to your desires. (Finishing at the expense of the buyer in addition to the purchase price).
With a final living area of 548 m2, this chalet will offer:
- A living room with fireplace and access to one of the terraces and the garden
- An equipped kitchen open to the living room
- A dining room with direct access to the outside
- 5 bedrooms including a master suite with dressing room and private balcony
- 5 bathrooms, 3 of which are adjoining the bedrooms
- A wellness area with fitness and sauna or hammam (your choice)
- A south-west facing terrace with jacuzzi
- A south-facing terrace
- An outdoor covered area
- A garden with trees
- Two outdoor parking spaces
- A garage that can accommodate 4 cars
This chalet with an incredible view offers an exclusive and privileged setting, both as a main residence and as a second home. A rare opportunity in Crans-Montana.
RANDOGNE SUISSE
CHF 1'950'000.-
TYPE MAISON/VILLA
PIÈCES 6.0
SURFACE 151 m²
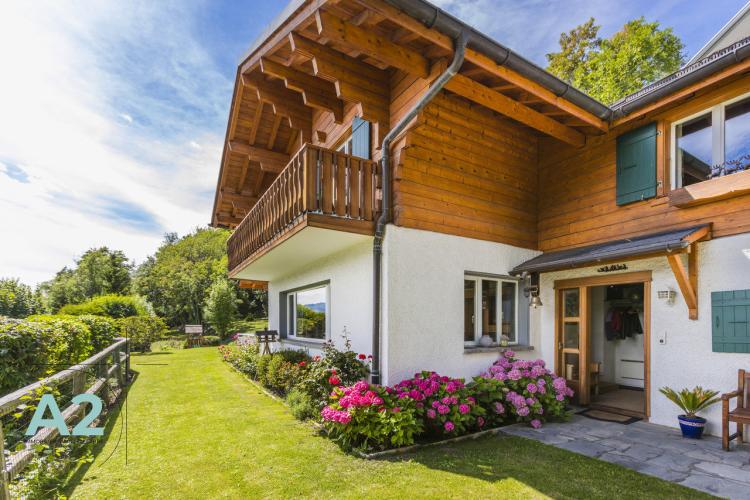
Charming tastefully renovated village house – Randogne, Crans-Montana
Located in a peaceful and green residential area of Randogne, this magnificent village house will seduce lovers of comfort, nature and tranquility. Only a few minutes' walk from the school, a bus stop to Crans-Montana and the paths leading to the village of Bluche, it is ideally located for a harmonious family life.
Nestled at the end of a cul-de-sac, the house enjoys absolute calm and opens onto a superb private garden, perfectly maintained. Completely renovated with quality materials, it combines the charm of the old with modern comfort, and is ready to welcome its new owners without any work to be planned.
Layout of the house:
Ground floor:
First floor:
Basement:
External:
This house is a real rare gem for those looking for a peaceful life, close to Crans-Montana, while enjoying a neat, comfortable and functional living environment.
A visit is a must!
Located in a peaceful and green residential area of Randogne, this magnificent village house will seduce lovers of comfort, nature and tranquility. Only a few minutes' walk from the school, a bus stop to Crans-Montana and the paths leading to the village of Bluche, it is ideally located for a harmonious family life.
Nestled at the end of a cul-de-sac, the house enjoys absolute calm and opens onto a superb private garden, perfectly maintained. Completely renovated with quality materials, it combines the charm of the old with modern comfort, and is ready to welcome its new owners without any work to be planned.
Layout of the house:
Ground floor:
- Welcoming entrance hall
- Bright south-east facing office
- Spacious living room with fireplace, warm atmosphere guaranteed
- Dining room with stunning mountain views
- Modern open kitchen with central island and direct access to the west terrace
- Guest toilets
- Functional laundry room
- Two storage spaces
- Closed garage for one car
First floor:
- Superb master suite with exposed beams and south facing orientation
- Adjoining dressing room
- Shower room
- South-facing bedroom/office
- Two other bedrooms, one of which is in the attic
- Additional bathroom
Basement:
- Wine cellar / carnotzet ideal for convivial tastings
External:
- Private garden with trees and neat
- South and west facing terrace to enjoy the sun all day long
- Covered for two cars
- Several parking spaces
- Access to the swimming pool of the neighbouring condominium
- Possibility to acquire the adjoining plot of 1,300 m2 for an amount of 500,000 CHF.
This house is a real rare gem for those looking for a peaceful life, close to Crans-Montana, while enjoying a neat, comfortable and functional living environment.
A visit is a must!
SIERRE SUISSE
CHF 3'000'000.-
TYPE MAISON/VILLA
PIÈCES 6.0
SURFACE 329 m²
Discover this remarkable property nestled in a prime location!
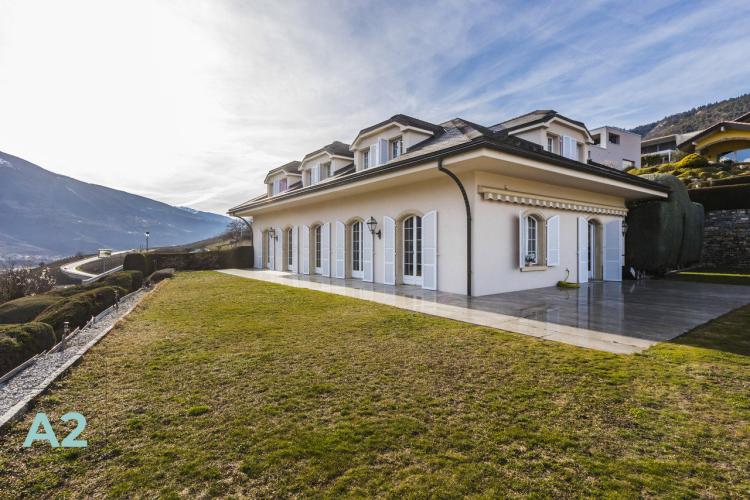
Perched on the heights of the town of Sierre, this sumptuous mansion offers a breathtaking panoramic view of the plain and the Val d'Anniviers.
Surrounded by a vast garden decorated with vineyards, this residence ensures calm and serenity while allowing you to admire the majestic peaks and enjoy the sun throughout the day.
Ideally located in a sought-after residential area, this property combines charm and high-end quality. Its generous indoor and outdoor spaces offer a luxurious and comfortable living environment.
Spread over two private plots totalling 2,196 m2, this villa has sumptuous outdoor amenities, including a marble terrace, a well-kept garden and flowered green areas, you can also consider the installation of an outdoor swimming pool.
In the immediate vicinity of Sierre town centre, the train station and all amenities, this property also benefits from easy access to the A9 motorway.
Inside, you will be seduced by a living area of approximately 329 m2 spread over two levels.
The ground floor offers a large living room of 70 m2 with large openings overlooking the south garden, a fully equipped kitchen also open to the outside for sunny meals, as well as a bedroom with its private shower room.
Upstairs, a large hall leads to four spacious bedrooms, one of which has an en-suite bathroom, as well as a separate shower room.
The basement houses a spacious garage that can accommodate up to 8 vehicles, a large cellar, a cold room worthy of a professional restaurant, a technical room and an oil tank.
Outside, a courtyard that can accommodate up to 5 vehicles completes this exceptional offer.
Perched on the heights of the town of Sierre, this sumptuous mansion offers a breathtaking panoramic view of the plain and the Val d'Anniviers.
Surrounded by a vast garden decorated with vineyards, this residence ensures calm and serenity while allowing you to admire the majestic peaks and enjoy the sun throughout the day.
Ideally located in a sought-after residential area, this property combines charm and high-end quality. Its generous indoor and outdoor spaces offer a luxurious and comfortable living environment.
Spread over two private plots totalling 2,196 m2, this villa has sumptuous outdoor amenities, including a marble terrace, a well-kept garden and flowered green areas, you can also consider the installation of an outdoor swimming pool.
In the immediate vicinity of Sierre town centre, the train station and all amenities, this property also benefits from easy access to the A9 motorway.
Inside, you will be seduced by a living area of approximately 329 m2 spread over two levels.
The ground floor offers a large living room of 70 m2 with large openings overlooking the south garden, a fully equipped kitchen also open to the outside for sunny meals, as well as a bedroom with its private shower room.
Upstairs, a large hall leads to four spacious bedrooms, one of which has an en-suite bathroom, as well as a separate shower room.
The basement houses a spacious garage that can accommodate up to 8 vehicles, a large cellar, a cold room worthy of a professional restaurant, a technical room and an oil tank.
Outside, a courtyard that can accommodate up to 5 vehicles completes this exceptional offer.
CRANS-MONTANA SUISSE
CHF 2'350'000.-
TYPE APPARTEMENT
PIÈCES 4.0
SURFACE 136 m²
Located on the second floor of a luxury residence at the entrance to Montana, this apartment offers a luxurious living experience in one of the most sought-after destinations in the Swiss Alps.
With a generous area of 136 square meters, this apartment offers a spacious and functional living space. The through layout creates a harmonious separation between the living spaces
The apartment has two well-appointed bedrooms and offers the possibility of creating a 3rd one with an en-suite shower room for an amount of approximately CHF 50,000.
The master bedroom, a double suite, has a shower room and a bathtub, providing privacy and comfort.
A second bedroom is equipped with an en-suite shower room.
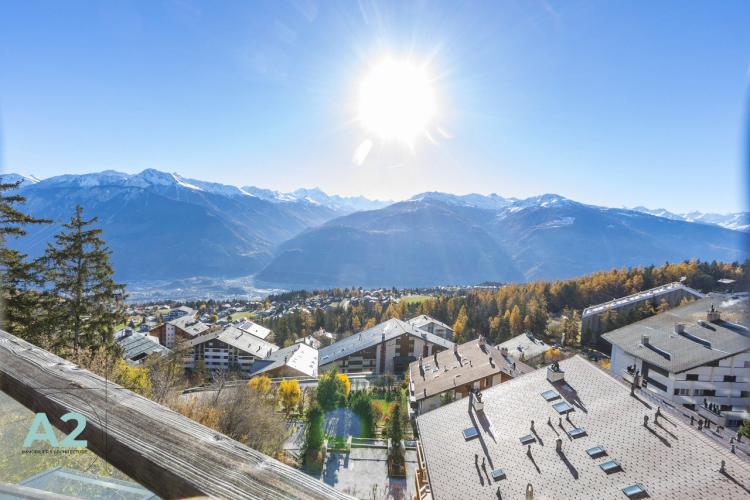
Enjoy stunning panoramic views from this apartment. The windows open onto stunning views of the valley, the majestic surrounding mountains and the charming village of Crans Montana.
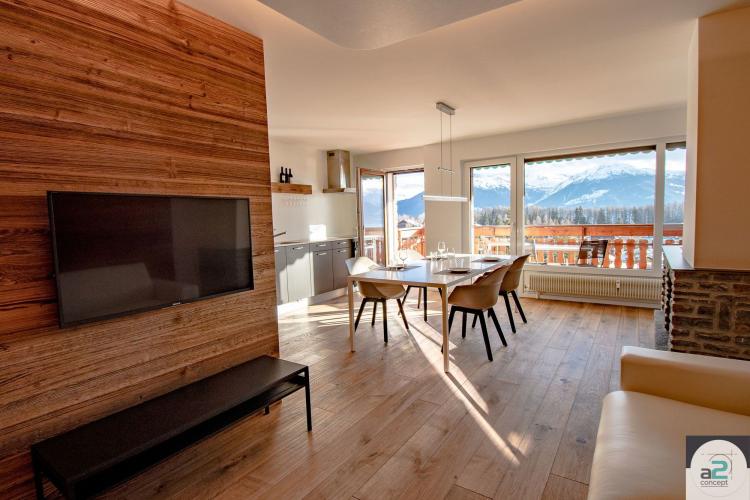
The main living space is bathed in natural light, accentuating the contemporary mountain design and quality finishes. The open plan kitchen is modernly equipped with wine cellar and opens onto a spacious south-facing living room, creating an ideal convivial space. A commissary with a laundry area offers additional comfort.
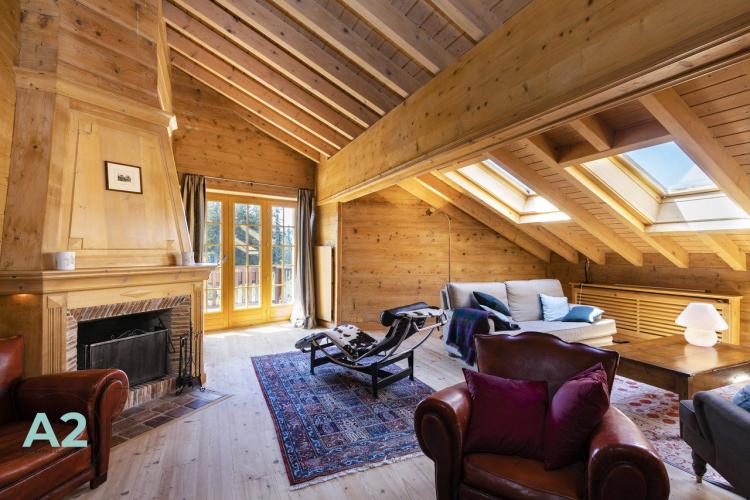
The apartment has an open fireplace on two sides of the living room, adding a warm touch to the living space. The interiors are carefully designed to provide a large, bright living space, ideal for relaxing and entertaining guests.
The building, completed in 2012, offers a harmonious blend of contemporary design and modern conveniences. The facilities have been carefully maintained to ensure a pleasant living experience.
This apartment comes with three parking spaces, providing convenience and security for residents and their guests.
This exceptional property offers a unique opportunity to live in absolute comfort while enjoying the natural charms and sophistication of Crans Montana.
With its breathtaking panoramic views and high-end finishes, this apartment is a real estate gem in the heart of the Swiss Alps.
SOLD AS A MAIN RESIDENCE
With a generous area of 136 square meters, this apartment offers a spacious and functional living space. The through layout creates a harmonious separation between the living spaces
The apartment has two well-appointed bedrooms and offers the possibility of creating a 3rd one with an en-suite shower room for an amount of approximately CHF 50,000.
The master bedroom, a double suite, has a shower room and a bathtub, providing privacy and comfort.
A second bedroom is equipped with an en-suite shower room.
Enjoy stunning panoramic views from this apartment. The windows open onto stunning views of the valley, the majestic surrounding mountains and the charming village of Crans Montana.
The main living space is bathed in natural light, accentuating the contemporary mountain design and quality finishes. The open plan kitchen is modernly equipped with wine cellar and opens onto a spacious south-facing living room, creating an ideal convivial space. A commissary with a laundry area offers additional comfort.
The apartment has an open fireplace on two sides of the living room, adding a warm touch to the living space. The interiors are carefully designed to provide a large, bright living space, ideal for relaxing and entertaining guests.
The building, completed in 2012, offers a harmonious blend of contemporary design and modern conveniences. The facilities have been carefully maintained to ensure a pleasant living experience.
This apartment comes with three parking spaces, providing convenience and security for residents and their guests.
This exceptional property offers a unique opportunity to live in absolute comfort while enjoying the natural charms and sophistication of Crans Montana.
With its breathtaking panoramic views and high-end finishes, this apartment is a real estate gem in the heart of the Swiss Alps.
SOLD AS A MAIN RESIDENCE
CRANS-MONTANA SUISSE
CHF 550'000.-
TYPE APPARTEMENT
PIÈCES 3.0
SURFACE 60 m²
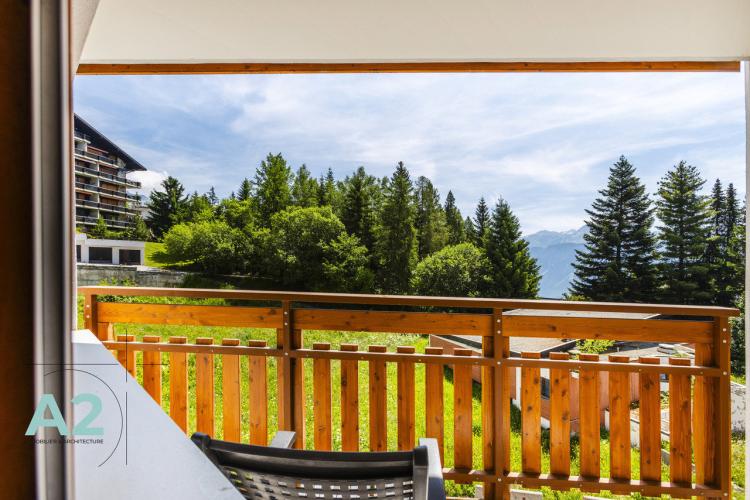
Apartment ideally located, in front of the Violettes ski lifts.
Perfect for a stay in the mountains, this accommodation consists of:
Parking spaces are available in front of the residence.
A common laundry room, an individual cellar and a ski room is available.
The apartment is for sale to foreigners and as a second home.
Perfect for a stay in the mountains, this accommodation consists of:
- A bright living room with access to a spacious balcony with a beautiful view to the south-east.
- A separate, fully equipped kitchen with a south-facing window
- One bedroom with double bed
- A bedroom with two bunk beds
- A bathroom with toilet
Parking spaces are available in front of the residence.
A common laundry room, an individual cellar and a ski room is available.
The apartment is for sale to foreigners and as a second home.
CRANS-MONTANA SUISSE
CHF 350'000.-
TYPE STUDIO
PIÈCES 1.0
SURFACE 28 m²
Spacious studio at the foot of the slopes with large terrace
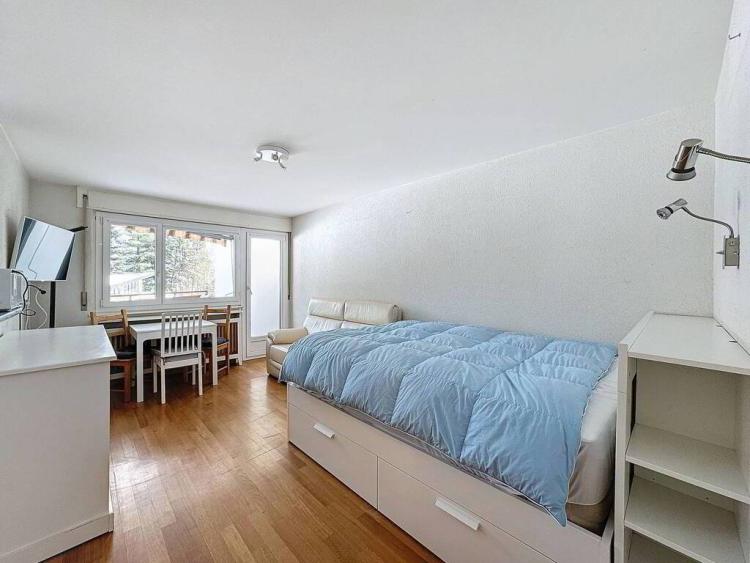
This charming studio enjoys a privileged location, directly at the foot of the ski slopes. The apartment was renovated a few years ago and is in perfect condition, it seduces with its beautiful volumes, its brightness, as well as its large south-east facing terrace, ideal for enjoying the sun throughout the day.
The layout is composed as follows:
The property also includes a cellar and a ski locker.
Optional: possibility of acquiring a garage box for an amount of CHF 55,000, in addition to the sale price. DO NOT CONTACT US FOR THE GARAGE ALONE. Thank you
This charming studio enjoys a privileged location, directly at the foot of the ski slopes. The apartment was renovated a few years ago and is in perfect condition, it seduces with its beautiful volumes, its brightness, as well as its large south-east facing terrace, ideal for enjoying the sun throughout the day.
The layout is composed as follows:
- An entrance hall with built-in wardrobe and adjoining dressing room
- A large living room including a lounge area and a sleeping area
- An open, functional kitchen with window
- A bathroom
- A very large south-east facing terrace, perfect for relaxing or entertaining
The property also includes a cellar and a ski locker.
Optional: possibility of acquiring a garage box for an amount of CHF 55,000, in addition to the sale price. DO NOT CONTACT US FOR THE GARAGE ALONE. Thank you
AMINONA SUISSE
CHF 3'200'000.-
TYPE APPARTEMENT
PIÈCES 4.0
SURFACE 129 m²
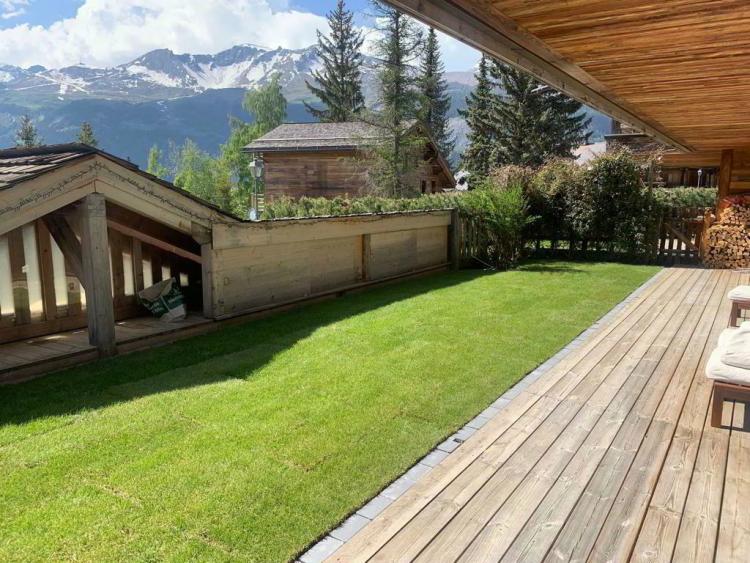
This sublime apartment, ideally located in the west of Crans, is located in a cul-de-sac in absolute calm, only 20 minutes walk from the center. Benefiting from a South and West orientation, it offers a magnificent south-facing terrace as well as a second terrace and a private garden on the west side, perfect for enjoying the sun throughout the day.
The apartment is located on the first floor on the west side and on the garden level on the south side, offering an ideal balance between brightness and privacy.
The luxury residence is built of old wood and has a wellness area including a superb sauna, a hammam and a rest room, inviting you to relax after a day in the mountains.
The apartment is composed as follows:
An outdoor parking space located in front of the private garage-box completes this property.
The residence also offers a spacious ski room with individual wardrobes and benches. A large tiled cellar with its private laundry area. RARE OBJECT TO VISIT.
The apartment is located on the first floor on the west side and on the garden level on the south side, offering an ideal balance between brightness and privacy.
The luxury residence is built of old wood and has a wellness area including a superb sauna, a hammam and a rest room, inviting you to relax after a day in the mountains.
The apartment is composed as follows:
- A welcoming entrance hall
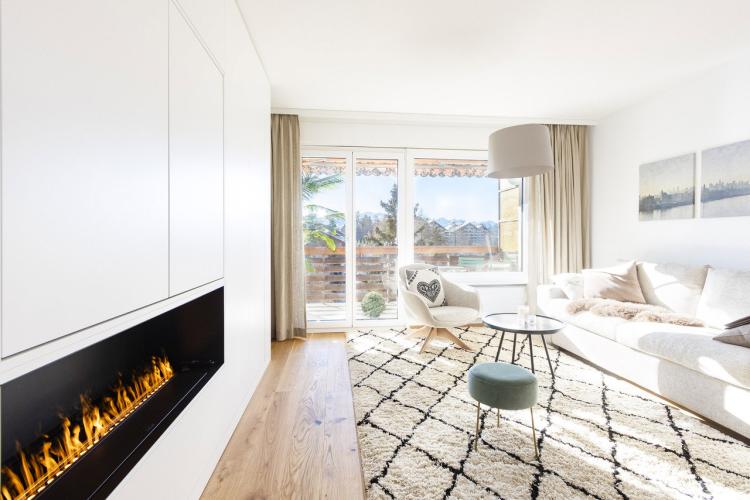
- A large bright living room with a beautiful fireplace
- a dining area with direct access to the south-facing terrace
- An open, modern and perfectly equipped kitchen
- a spacious master bedroom with dressing room and large bathroom (bath and shower)
- Two beautiful double bedrooms with built-in wardrobes
- a shower room
An outdoor parking space located in front of the private garage-box completes this property.
The residence also offers a spacious ski room with individual wardrobes and benches. A large tiled cellar with its private laundry area. RARE OBJECT TO VISIT.
SIERRE SUISSE
CHF 3'000'000.-
TYPE MAISON/VILLA
PIÈCES 6.5
SURFACE 329 m²
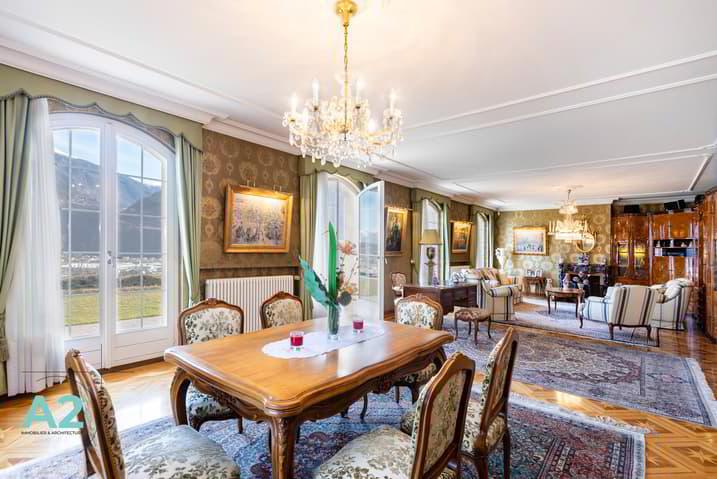
Découvrez cette remarquable propriété nichée dans un emplacement privilégié !
Perchée sur les hauteurs de la ville de Sierre, cette somptueuse villa de maître offre une vue panoramique à couper le souffle sur la plaine et le val d'Anniviers.
Entourée d'un vaste jardin agrémenté de vignes, cette résidence vous assure calme et sérénité tout en vous permettant d'admirer les majestueux sommets et de profiter du soleil tout au long de la journée.
Idéalement située dans un quartier résidentiel recherché, cette propriété conjugue charme et qualité haut de gamme. Ses généreux espaces intérieurs et extérieurs offrent un cadre de vie luxueux et confortable.
Étalée sur deux parcelles privées totalisant 2 196 m2, cette villa dispose d'aménagements extérieurs somptueux, comprenant une terrasse en marbre, un jardin bien entretenu et des espaces verts fleuris, vous pouvez aussi envisager l'installation d'une piscine extérieure.
À proximité immédiate du centre-ville de Sierre, de la gare et de toutes les commodités, cette propriété bénéficie également d'un accès facile à l'autoroute A9.
À l'intérieur, vous serez séduit par une surface habitable d'environ 329 m2 répartie sur deux niveaux.
Le rez-de-chaussée offre un vaste séjour de 70 m2 avec de grandes ouvertures donnant sur le jardin sud, une cuisine entièrement équipée également ouverte sur l'extérieur pour des repas ensoleillés, ainsi qu'une chambre avec sa salle d'eau privative.
À l'étage, un grand hall dessert quatre chambres spacieuses, dont une avec salle de bains privative, ainsi qu'une salle d'eau séparée.
Le sous-sol abrite un garage spacieux pouvant accueillir jusqu'à 8 véhicules, une grande cave, une chambre froide digne d'un restaurant professionnel, un local technique et un réservoir de mazout.
À l'extérieur, une cour pouvant accueillir jusqu'à 5 véhicules complète cette offre exceptionnelle.
Perchée sur les hauteurs de la ville de Sierre, cette somptueuse villa de maître offre une vue panoramique à couper le souffle sur la plaine et le val d'Anniviers.
Entourée d'un vaste jardin agrémenté de vignes, cette résidence vous assure calme et sérénité tout en vous permettant d'admirer les majestueux sommets et de profiter du soleil tout au long de la journée.
Idéalement située dans un quartier résidentiel recherché, cette propriété conjugue charme et qualité haut de gamme. Ses généreux espaces intérieurs et extérieurs offrent un cadre de vie luxueux et confortable.
Étalée sur deux parcelles privées totalisant 2 196 m2, cette villa dispose d'aménagements extérieurs somptueux, comprenant une terrasse en marbre, un jardin bien entretenu et des espaces verts fleuris, vous pouvez aussi envisager l'installation d'une piscine extérieure.
À proximité immédiate du centre-ville de Sierre, de la gare et de toutes les commodités, cette propriété bénéficie également d'un accès facile à l'autoroute A9.
À l'intérieur, vous serez séduit par une surface habitable d'environ 329 m2 répartie sur deux niveaux.
Le rez-de-chaussée offre un vaste séjour de 70 m2 avec de grandes ouvertures donnant sur le jardin sud, une cuisine entièrement équipée également ouverte sur l'extérieur pour des repas ensoleillés, ainsi qu'une chambre avec sa salle d'eau privative.
À l'étage, un grand hall dessert quatre chambres spacieuses, dont une avec salle de bains privative, ainsi qu'une salle d'eau séparée.
Le sous-sol abrite un garage spacieux pouvant accueillir jusqu'à 8 véhicules, une grande cave, une chambre froide digne d'un restaurant professionnel, un local technique et un réservoir de mazout.
À l'extérieur, une cour pouvant accueillir jusqu'à 5 véhicules complète cette offre exceptionnelle.
RANDOGNE SUISSE
CHF 1'950'000.-
TYPE MAISON/VILLA
PIÈCES 6.5
SURFACE 151 m²
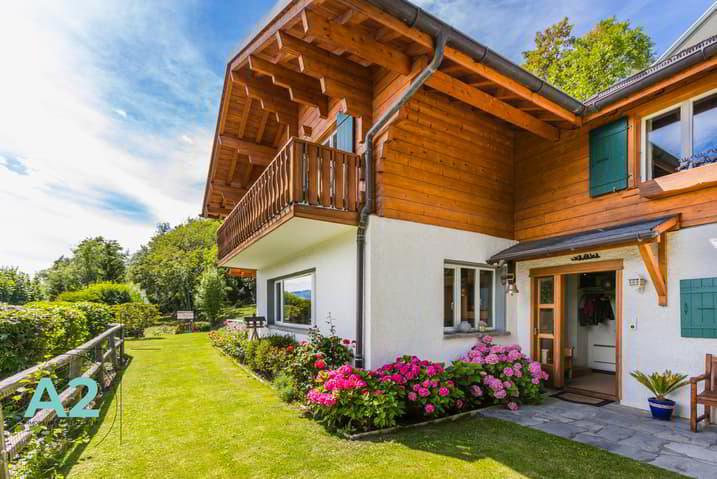
Charmante maison de village rénovée avec goût - Randogne, Crans-Montana
Située dans un quartier résidentiel paisible et verdoyant de Randogne, cette magnifique maison de village saura séduire les amateurs de confort, de nature et de tranquillité. À seulement quelques minutes à pied de l'école, d'un arrêt de bus desservant Crans-Montana et des chemins menant au village de Bluche, elle bénéficie d'un emplacement idéal pour une vie de famille harmonieuse.
Nichée au fond d'une impasse, la maison profite d'un calme absolu et s'ouvre sur un superbe jardin privatif, parfaitement entretenu. Entièrement rénovée avec des matériaux de qualité, elle allie le charme de l'ancien au confort moderne, et est prête à accueillir ses nouveaux propriétaires sans travaux à prévoir.
Disposition de la maison :
Rez-de-jardin :
- Hall d'entrée accueillant
- Bureau lumineux exposé sud-est
- Spacieux séjour avec cheminée, ambiance chaleureuse garantie
- Salle à manger avec vue imprenable sur les montagnes
- Cuisine ouverte moderne avec îlot central et accès direct à la terrasse ouest
- WC visiteurs
- Buanderie fonctionnelle
- Deux espaces de rangement
- Garage fermé pour une voiture
Premier étage :
- Superbe suite parentale avec charpente apparente et orientation plein sud
- Dressing attenant
- Salle de douche
- Chambre/bureau orienté sud
- Deux autres chambres dont une sous les combles
- Salle de bains supplémentaire
Sous-sol :
- Cave à vin / carnotzet idéal pour des dégustations conviviales
Extérieurs :
- Jardin privatif arboré et soigné
- Terrasse orientée Sud et ouest pour profiter du soleil toute la journée
- Couvert pour deux voitures
- Plusieurs places de parc
- Accès à la piscine de la PPE voisine
- Possibilité d'acquérir la parcelle attenante de 1'300 m2 pour un montant de 500'000 CHF.
Cette maison est une véritable perle rare pour ceux qui recherchent une vie paisible, à proximité de Crans-Montana, tout en profitant d'un cadre de vie soigné, confortable et fonctionnel.
Une visite s'impose !
Située dans un quartier résidentiel paisible et verdoyant de Randogne, cette magnifique maison de village saura séduire les amateurs de confort, de nature et de tranquillité. À seulement quelques minutes à pied de l'école, d'un arrêt de bus desservant Crans-Montana et des chemins menant au village de Bluche, elle bénéficie d'un emplacement idéal pour une vie de famille harmonieuse.
Nichée au fond d'une impasse, la maison profite d'un calme absolu et s'ouvre sur un superbe jardin privatif, parfaitement entretenu. Entièrement rénovée avec des matériaux de qualité, elle allie le charme de l'ancien au confort moderne, et est prête à accueillir ses nouveaux propriétaires sans travaux à prévoir.
Disposition de la maison :
Rez-de-jardin :
- Hall d'entrée accueillant
- Bureau lumineux exposé sud-est
- Spacieux séjour avec cheminée, ambiance chaleureuse garantie
- Salle à manger avec vue imprenable sur les montagnes
- Cuisine ouverte moderne avec îlot central et accès direct à la terrasse ouest
- WC visiteurs
- Buanderie fonctionnelle
- Deux espaces de rangement
- Garage fermé pour une voiture
Premier étage :
- Superbe suite parentale avec charpente apparente et orientation plein sud
- Dressing attenant
- Salle de douche
- Chambre/bureau orienté sud
- Deux autres chambres dont une sous les combles
- Salle de bains supplémentaire
Sous-sol :
- Cave à vin / carnotzet idéal pour des dégustations conviviales
Extérieurs :
- Jardin privatif arboré et soigné
- Terrasse orientée Sud et ouest pour profiter du soleil toute la journée
- Couvert pour deux voitures
- Plusieurs places de parc
- Accès à la piscine de la PPE voisine
- Possibilité d'acquérir la parcelle attenante de 1'300 m2 pour un montant de 500'000 CHF.
Cette maison est une véritable perle rare pour ceux qui recherchent une vie paisible, à proximité de Crans-Montana, tout en profitant d'un cadre de vie soigné, confortable et fonctionnel.
Une visite s'impose !