

GVA-IMMO SA
A vendre
A louer
VANDOEUVRES SUISSE
CHF 7'500'000.-
TYPE MAISON/VILLA
PIÈCES 9.0
SURFACE 403 m²
Élégant Hôtel Particulier avec jardin privatif et piscine intérieure
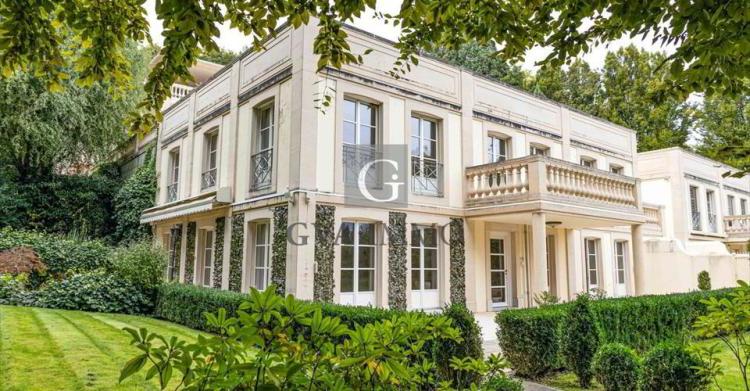
Nichée au cœur de la commune très recherchée de Vandoeuvres, au sein d'une résidence privée et sécurisée de haut standing, cette somptueuse villa contemporaine d'environ 400 m² habitables incarne le parfait équilibre entre raffinement, confort et modernité.
Entourée d'un magnifique jardin privatif et agrémentée de superbes terrasses totalisant près de 700 m², elle offre un cadre de vie privilégié, idéal pour une famille souhaitant conjuguer intimité et élégance.
Dès l'entrée, les volumes généreux et la luminosité des espaces séduisent immédiatement.
Le rez-de-chaussée accueille une vaste cuisine moderne entièrement équipée avec îlot central, ouverte sur une conviviale salle à manger et prolongée par la terrasse et le jardin.
Un grand salon de réception, baigné de lumière, invite à la détente et à la convivialité.
S'ajoutent un salon TV / home cinéma, un espace bureau ou salle de massage avec salle de douche et WC attenants, une buanderie équipée, une cave à vin ainsi qu'un ascenseur privatif desservant tous les niveaux.
À l'étage, la suite parentale séduit par son atmosphère paisible et son balcon privatif, son grand dressing et sa salle de bain complète avec baignoire, douche et WC.
Deux chambres à coucher supplémentaires, chacune avec dressing et salle de bain attenants, sont reliées par un espace bureau aménagé, idéal pour des enfants ou adolescents.
La villa bénéficie d'un accès direct par ascenseur au parking souterrain sécurisé de la résidence, disposant de trois places privatives idéalement situées à proximité immédiate.
Les résidents profitent également d'une magnifique piscine intérieure chauffée commune, accessible toute l'année, ajoutant une touche de bien-être à ce cadre de vie exceptionnel.
Nichée au cœur de la commune très recherchée de Vandoeuvres, au sein d'une résidence privée et sécurisée de haut standing, cette somptueuse villa contemporaine d'environ 400 m² habitables incarne le parfait équilibre entre raffinement, confort et modernité.
Entourée d'un magnifique jardin privatif et agrémentée de superbes terrasses totalisant près de 700 m², elle offre un cadre de vie privilégié, idéal pour une famille souhaitant conjuguer intimité et élégance.
Dès l'entrée, les volumes généreux et la luminosité des espaces séduisent immédiatement.
Le rez-de-chaussée accueille une vaste cuisine moderne entièrement équipée avec îlot central, ouverte sur une conviviale salle à manger et prolongée par la terrasse et le jardin.
Un grand salon de réception, baigné de lumière, invite à la détente et à la convivialité.
S'ajoutent un salon TV / home cinéma, un espace bureau ou salle de massage avec salle de douche et WC attenants, une buanderie équipée, une cave à vin ainsi qu'un ascenseur privatif desservant tous les niveaux.
À l'étage, la suite parentale séduit par son atmosphère paisible et son balcon privatif, son grand dressing et sa salle de bain complète avec baignoire, douche et WC.
Deux chambres à coucher supplémentaires, chacune avec dressing et salle de bain attenants, sont reliées par un espace bureau aménagé, idéal pour des enfants ou adolescents.
La villa bénéficie d'un accès direct par ascenseur au parking souterrain sécurisé de la résidence, disposant de trois places privatives idéalement situées à proximité immédiate.
Les résidents profitent également d'une magnifique piscine intérieure chauffée commune, accessible toute l'année, ajoutant une touche de bien-être à ce cadre de vie exceptionnel.
MEINIER SUISSE
CHF 1'780'000.-
TYPE APPARTEMENT
PIÈCES 5.0
SURFACE 143 m²
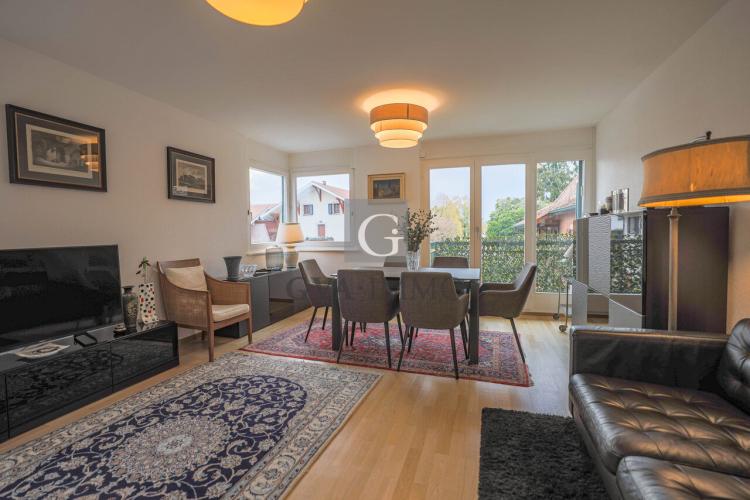
Located in the heart of the charming village of Meinier, this superb 5.5-room triplex apartment seduces with its peaceful atmosphere and green surroundings.
Ideally oriented, it benefits from exceptional luminosity and an unobstructed view of the Mont-Blanc range.
The spacious and warm living room opens onto a balcony offering a remarkable panorama.
The fully equipped kitchen with central island, harmoniously extends the living space. ¨
The first floor has three comfortable bedrooms and a large bathroom with a bathtub and shower.
An entrance hall with cloakroom and a guest toilet complete the spaces.
In the basement, a closed garage and a cellar provide additional comfort.
The co-owners also enjoy a magnificent communal garden, planted with trees and carefully maintained, offering a privileged natural setting.
The district, quiet and without nuisances, is also perfectly served by the TPG.
Combining charm, tranquility and breathtaking views, this triplex represents a rare opportunity in the heart of Meinier.
Located in the heart of the charming village of Meinier, this superb 5.5-room triplex apartment stands out for its peaceful atmosphere and lush surroundings.
Ideally oriented, it enjoys exceptional brightness and unobstructed views of the Mont-Blanc mountain range.
The spacious and welcoming living room opens onto a balcony offering a remarkable panorama.
The fully equipped kitchen, featuring a central island, extends the living space in perfect harmony.
The upper floor includes three comfortable bedrooms as well as a large bathroom with both a bathtub and a shower.
An entrance hall with a cloakroom and a guest WC completes the layout.
In the basement, a private garage and a cellar provide additional convenience.
Residents also benefit from a magnificent communal garden, beautifully landscaped and meticulously maintained, offering a privileged natural setting.
The neighborhood is quiet, free from disturbances, and perfectly served by public transport.
Combining charm, tranquility and breathtaking views, this triplex represents a rare opportunity in the heart of Meinier.
Ideally oriented, it benefits from exceptional luminosity and an unobstructed view of the Mont-Blanc range.
The spacious and warm living room opens onto a balcony offering a remarkable panorama.
The fully equipped kitchen with central island, harmoniously extends the living space. ¨
The first floor has three comfortable bedrooms and a large bathroom with a bathtub and shower.
An entrance hall with cloakroom and a guest toilet complete the spaces.
In the basement, a closed garage and a cellar provide additional comfort.
The co-owners also enjoy a magnificent communal garden, planted with trees and carefully maintained, offering a privileged natural setting.
The district, quiet and without nuisances, is also perfectly served by the TPG.
Combining charm, tranquility and breathtaking views, this triplex represents a rare opportunity in the heart of Meinier.
Located in the heart of the charming village of Meinier, this superb 5.5-room triplex apartment stands out for its peaceful atmosphere and lush surroundings.
Ideally oriented, it enjoys exceptional brightness and unobstructed views of the Mont-Blanc mountain range.
The spacious and welcoming living room opens onto a balcony offering a remarkable panorama.
The fully equipped kitchen, featuring a central island, extends the living space in perfect harmony.
The upper floor includes three comfortable bedrooms as well as a large bathroom with both a bathtub and a shower.
An entrance hall with a cloakroom and a guest WC completes the layout.
In the basement, a private garage and a cellar provide additional convenience.
Residents also benefit from a magnificent communal garden, beautifully landscaped and meticulously maintained, offering a privileged natural setting.
The neighborhood is quiet, free from disturbances, and perfectly served by public transport.
Combining charm, tranquility and breathtaking views, this triplex represents a rare opportunity in the heart of Meinier.
BELLEVUE SUISSE
CHF 2'495'000.-
TYPE MAISON/VILLA
PIÈCES 7.0
SURFACE 167 m²
Located on the right bank of Geneva, in the heart of the charming town of Bellevue, these exceptional villas are located in a quiet and residential area, a stone's throw from bus stops, Webster University and all amenities. The international airport is just a 10-minute drive away.
Access to the plot is through a magnificent private gate, ensuring privacy and exclusivity.
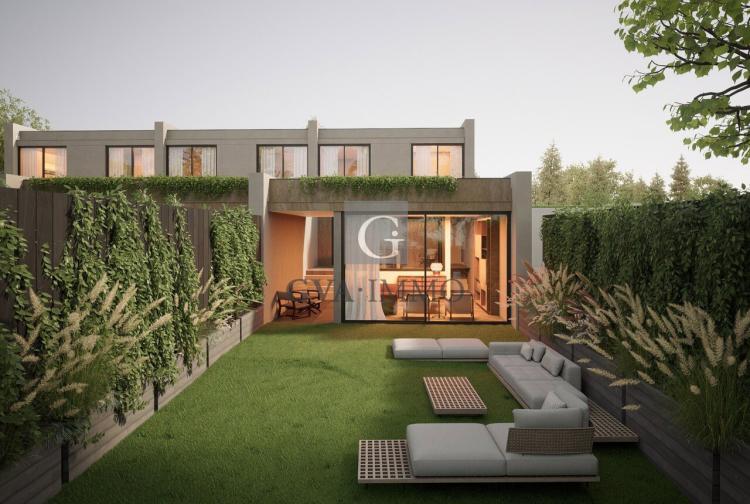
With their contemporary and refined architecture, these houses are distinguished by their ideal orientation, offering remarkable natural light throughout the day. Each villa offers generous interior volumes, where light and nature views are at the center of the design. The carefully selected finishes guarantee optimal living comfort.
Spread over three levels, the villas offer the following layout:
Ground floor
A spectacular living space of more than 80 m² including a kitchen open to the dining room, extended by a 10 m² patio-terrace. The large living room, with large windows overlooking the garden and terrace, is distinguished by its three glass walls, creating an exceptional continuity between interior and exterior.
Floor
The night floor offers three beautiful bedrooms, including a master suite with private bathroom. The other two bedrooms share a bathroom. An office completes this level, ideal for teleworking.
Basement
With a surface area of approximately 85 m², the basement includes a games room of approximately 15 m², an 11 m² leisure workshop that can easily be converted into a fourth bedroom thanks to its adjoining shower room, as well as a cellar/storage/cellar area of 12 m², a technical room and a laundry room.
Each house benefits from two covered and adjoining parking spaces (26 m²).
A third seat with elevator can be added as an option.
Underfloor heating is provided by a high-performance heat pump, supplemented by solar panels.
It is also possible to add a pergola, at the choice of future buyers.
Thought out down to the smallest detail and facing south-west, these villas seduce with their comfort, brightness and modernity.
The project also meets the requirements of the HPE label, guaranteeing high energy performance.
Located on Geneva's right bank, in the heart of the charming commune of Bellevue, these exceptional villas are set in a quiet, residential neighborhood, a stone's throw from bus stops, Webster University and all amenities. The international airport is just 10 minutes away by car.
Access to the plot is via a magnificent private gate, ensuring privacy and exclusivity.
With their sleek, contemporary architecture, these homes are ideally oriented, offering remarkable natural light throughout the day. Each villa offers generous interior volumes, where light and views of nature are at the heart of the design. Carefully selected finishes guarantee optimal living comfort.
Spread over three levels, the villas offer the following layout:
First floor
A spectacular living space of over 80 m², including a kitchen opening onto the dining room, extended by a 10 m² patio/terrace. The vast living room, with its large picture windows overlooking the garden and terrace, is distinguished by its three glass walls, creating an exceptional continuity between inside and outside.
First floor
The night floor features three bedrooms, including a master suite with private bathroom. The other two bedrooms share a bathroom. An office completes this level, ideal for telecommuting.
Basement
With a surface area of approx. 85 m², the basement includes a 15 m² games room, an 11 m² hobby room that could easily be converted into a fourth bedroom thanks to its adjoining shower room, as well as a 12 m² cellar/storage area, a utility room and a laundry room.
Each house benefits from two adjoining covered parking spaces (26 m²).
A third parking space with...
Access to the plot is through a magnificent private gate, ensuring privacy and exclusivity.
With their contemporary and refined architecture, these houses are distinguished by their ideal orientation, offering remarkable natural light throughout the day. Each villa offers generous interior volumes, where light and nature views are at the center of the design. The carefully selected finishes guarantee optimal living comfort.
Spread over three levels, the villas offer the following layout:
Ground floor
A spectacular living space of more than 80 m² including a kitchen open to the dining room, extended by a 10 m² patio-terrace. The large living room, with large windows overlooking the garden and terrace, is distinguished by its three glass walls, creating an exceptional continuity between interior and exterior.
Floor
The night floor offers three beautiful bedrooms, including a master suite with private bathroom. The other two bedrooms share a bathroom. An office completes this level, ideal for teleworking.
Basement
With a surface area of approximately 85 m², the basement includes a games room of approximately 15 m², an 11 m² leisure workshop that can easily be converted into a fourth bedroom thanks to its adjoining shower room, as well as a cellar/storage/cellar area of 12 m², a technical room and a laundry room.
Each house benefits from two covered and adjoining parking spaces (26 m²).
A third seat with elevator can be added as an option.
Underfloor heating is provided by a high-performance heat pump, supplemented by solar panels.
It is also possible to add a pergola, at the choice of future buyers.
Thought out down to the smallest detail and facing south-west, these villas seduce with their comfort, brightness and modernity.
The project also meets the requirements of the HPE label, guaranteeing high energy performance.
Located on Geneva's right bank, in the heart of the charming commune of Bellevue, these exceptional villas are set in a quiet, residential neighborhood, a stone's throw from bus stops, Webster University and all amenities. The international airport is just 10 minutes away by car.
Access to the plot is via a magnificent private gate, ensuring privacy and exclusivity.
With their sleek, contemporary architecture, these homes are ideally oriented, offering remarkable natural light throughout the day. Each villa offers generous interior volumes, where light and views of nature are at the heart of the design. Carefully selected finishes guarantee optimal living comfort.
Spread over three levels, the villas offer the following layout:
First floor
A spectacular living space of over 80 m², including a kitchen opening onto the dining room, extended by a 10 m² patio/terrace. The vast living room, with its large picture windows overlooking the garden and terrace, is distinguished by its three glass walls, creating an exceptional continuity between inside and outside.
First floor
The night floor features three bedrooms, including a master suite with private bathroom. The other two bedrooms share a bathroom. An office completes this level, ideal for telecommuting.
Basement
With a surface area of approx. 85 m², the basement includes a 15 m² games room, an 11 m² hobby room that could easily be converted into a fourth bedroom thanks to its adjoining shower room, as well as a 12 m² cellar/storage area, a utility room and a laundry room.
Each house benefits from two adjoining covered parking spaces (26 m²).
A third parking space with...
GENEVA SUISSE
Prix sur demande
TYPE MAISON/VILLA
SURFACE 650 m²
Magnifique hôtel particulier dans le quartier de l'Eglise Russe
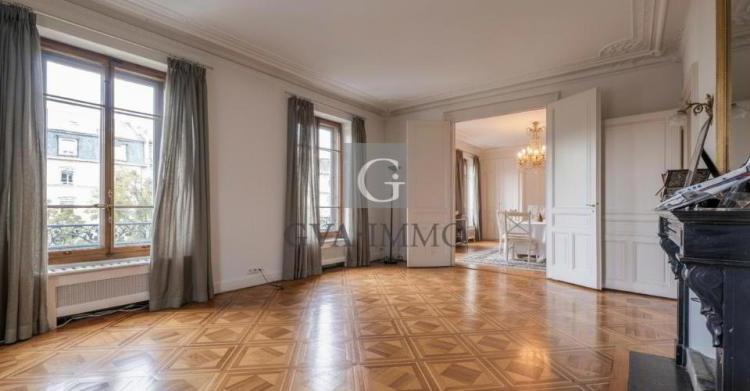
Édifié au 19ème siècle ce rare hôtel particulier est situé dans le quartier très prisé de l'Eglise Russe, à quelques pas seulement du coeur de la vieille-ville.
Plein de charme et de caractère, il propose un cadre de vie discret dans une rue renommée du centre-ville de Genève et bénéficie de la proximité immédiate de toutes les commodités (écoles, parcs, musés...).
Cette demeure dispose de généreux volumes et d'une belle hauteur sous-plafond, elle totalise une surface habitable de 650m2 répartie sur quatre niveaux qui sont distribués comme suit :
Le rez-supérieur, aujourd'hui utilisé en tant que bureaux, s'ouvre sur un spacieux séjour donnant accès à une terrasse, un salon avec cheminée, un dressing, trois chambres à coucher, une kitchenette et un WC visiteurs.
Le 2ème étage offre un appartement se composant d'un hall d'entrée, d'un WC visiteurs avec vestiaire, d'une salle à manger, d'un salon avec cheminée, d'une cuisine séparée avec coin repas, de deux chambres à coucher et d'une salle de bains.
Le 3ème étage comprend un hall d'entrée, un salon avec cheminée, une salle à manger, une cuisine séparée avec coin repas, une chambre parentale avec salle de douche attenante, une chambre à coucher avec cheminée et une salle de bains.
Les combles sont aménagées par un séjour, une cuisine ouverte, deux chambres à coucher, un bureau/salon, une salle de bains et une salle de douche.
Le sous-sol abrite un atelier avec WC séparés, une chambre forte, une cave à vin, un local technique ainsi que trois caves de rangements.
Édifié au 19ème siècle ce rare hôtel particulier est situé dans le quartier très prisé de l'Eglise Russe, à quelques pas seulement du coeur de la vieille-ville.
Plein de charme et de caractère, il propose un cadre de vie discret dans une rue renommée du centre-ville de Genève et bénéficie de la proximité immédiate de toutes les commodités (écoles, parcs, musés...).
Cette demeure dispose de généreux volumes et d'une belle hauteur sous-plafond, elle totalise une surface habitable de 650m2 répartie sur quatre niveaux qui sont distribués comme suit :
Le rez-supérieur, aujourd'hui utilisé en tant que bureaux, s'ouvre sur un spacieux séjour donnant accès à une terrasse, un salon avec cheminée, un dressing, trois chambres à coucher, une kitchenette et un WC visiteurs.
Le 2ème étage offre un appartement se composant d'un hall d'entrée, d'un WC visiteurs avec vestiaire, d'une salle à manger, d'un salon avec cheminée, d'une cuisine séparée avec coin repas, de deux chambres à coucher et d'une salle de bains.
Le 3ème étage comprend un hall d'entrée, un salon avec cheminée, une salle à manger, une cuisine séparée avec coin repas, une chambre parentale avec salle de douche attenante, une chambre à coucher avec cheminée et une salle de bains.
Les combles sont aménagées par un séjour, une cuisine ouverte, deux chambres à coucher, un bureau/salon, une salle de bains et une salle de douche.
Le sous-sol abrite un atelier avec WC séparés, une chambre forte, une cave à vin, un local technique ainsi que trois caves de rangements.
GENEVA SUISSE
Prix sur demande
TYPE MAISON/VILLA
SURFACE 650 m²
Built in the 19th century, this rare mansion is located in the popular district of the Russian Church, just a few steps from the heart of the old town.
Full of charm and character, it offers a discreet living environment in a renowned street in downtown Geneva and benefits from the immediate proximity of all amenities (schools, parks, museums ...).
This house has generous volumes and a high ceiling, it totals a living area of 650m2 spread over four levels which are distributed as follows:
The upper floor, now used as offices, opens onto a spacious living room giving access to a terrace, a living room with fireplace, a dressing room, three bedrooms, a kitchenette and a guest toilet.
The 2nd floor offers an apartment consisting of an entrance hall, a guest toilet with cloakroom, a dining room, a living room with fireplace, a separate kitchen with dining area, two bedrooms and a bathroom.
The 3rd floor includes an entrance hall, a living room with fireplace, a dining room, a separate kitchen with dining area, a master bedroom with en-suite shower room, a bedroom with fireplace and a bathroom.
The attic is furnished by a living room, an open kitchen, two bedrooms, an office / living room, a bathroom and a shower room.
The basement houses a workshop with separate toilet, a vault, a wine cellar, a technical room and three storage cellars.
Built in the 19th century this rare mansion is located in the popular Russian Church district, only a few steps from the heart of the old city.
Full of charm and character, it offers a discreet living environment in a famous street in downtown Geneva and enjoys the immediate proximity of all amenities (schools, parks, museums ...).
This house has generous volumes and a high ceiling height, it has a living space of 650m2 spread over four levels which are distributed as follows:
The upper floor, now used as offices, opens on a spacious living room giving access to a terrace, a living room with fireplace, a dressing room, three bedrooms, a kitchenette and a guest WC.
The 2nd floor offers an apartment consisting of an entrance hall, a guest WC with cloakroom, a dining room, a living room with fireplace, a separate kitchen with dining area, two bedrooms to sleep and a bathroom.
The 3rd floor comprises an entrance hall, a living room with fireplace, a dining room, a separate kitchen with dining area, a master bedroom with en-suite shower room, a bedroom with fireplace and a bathroom.
The attic is furnished with a living room, an open kitchen, two bedrooms, an office / living room, a bathroom and a shower room.
The basement houses a workshop with separate WC, a vault, a wine cellar, a technical room and three storage cellars.
Full of charm and character, it offers a discreet living environment in a renowned street in downtown Geneva and benefits from the immediate proximity of all amenities (schools, parks, museums ...).
This house has generous volumes and a high ceiling, it totals a living area of 650m2 spread over four levels which are distributed as follows:
The upper floor, now used as offices, opens onto a spacious living room giving access to a terrace, a living room with fireplace, a dressing room, three bedrooms, a kitchenette and a guest toilet.
The 2nd floor offers an apartment consisting of an entrance hall, a guest toilet with cloakroom, a dining room, a living room with fireplace, a separate kitchen with dining area, two bedrooms and a bathroom.
The 3rd floor includes an entrance hall, a living room with fireplace, a dining room, a separate kitchen with dining area, a master bedroom with en-suite shower room, a bedroom with fireplace and a bathroom.
The attic is furnished by a living room, an open kitchen, two bedrooms, an office / living room, a bathroom and a shower room.
The basement houses a workshop with separate toilet, a vault, a wine cellar, a technical room and three storage cellars.
Built in the 19th century this rare mansion is located in the popular Russian Church district, only a few steps from the heart of the old city.
Full of charm and character, it offers a discreet living environment in a famous street in downtown Geneva and enjoys the immediate proximity of all amenities (schools, parks, museums ...).
This house has generous volumes and a high ceiling height, it has a living space of 650m2 spread over four levels which are distributed as follows:
The upper floor, now used as offices, opens on a spacious living room giving access to a terrace, a living room with fireplace, a dressing room, three bedrooms, a kitchenette and a guest WC.
The 2nd floor offers an apartment consisting of an entrance hall, a guest WC with cloakroom, a dining room, a living room with fireplace, a separate kitchen with dining area, two bedrooms to sleep and a bathroom.
The 3rd floor comprises an entrance hall, a living room with fireplace, a dining room, a separate kitchen with dining area, a master bedroom with en-suite shower room, a bedroom with fireplace and a bathroom.
The attic is furnished with a living room, an open kitchen, two bedrooms, an office / living room, a bathroom and a shower room.
The basement houses a workshop with separate WC, a vault, a wine cellar, a technical room and three storage cellars.
GENEVA SUISSE
CHF 3'700'000.-
TYPE APPARTEMENT
PIÈCES 5.0
SURFACE 125 m²
We are pleased to offer this rare object, located in the heart of downtown Geneva.
Crossing, equipped with beautiful bay windows and beautiful terraces on both sides of the apartment, It offers a PPE surface of 125 m2 decorated with 61 m2 of beautiful terraces.
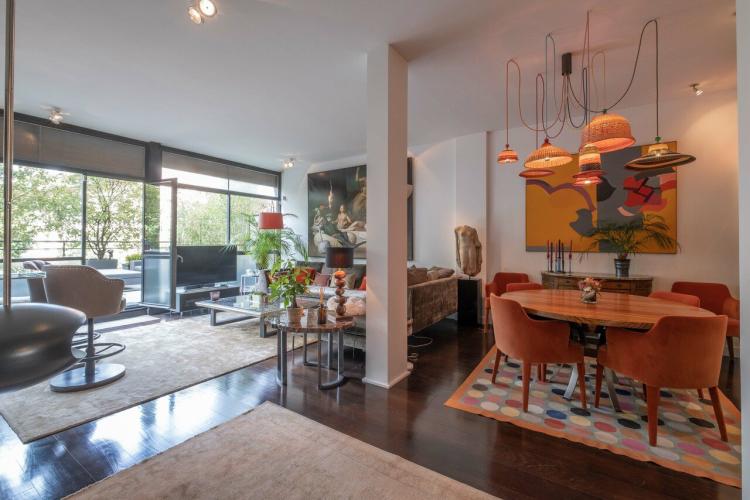
It opens onto a beautiful entrance with cupboards and guest toilet, follow the main rooms in the spirit of a loft: a large living room with its dining area, a beautiful kitchen open to the living room, and a superb terrace of more than 40 m2 used as a living room and summer dining room.
On the night side, it offers a beautiful master bedroom with dressing room, a private and pleasant bathroom a terrace of 20 m2, a second bedroom currently used as an office and a pleasant shower room.
The interior finishes and materials used are of high quality. The apartment offers very beautiful volumes, a high ceiling and a beautiful brightness.
A cellar completes this rare object for sale.
We are pleased to offer this rare property, located in the heart of downtown Geneva.
With large bay windows and beautiful terraces on either side of the apartment, it offers 125 m2 of living space with 61 m2 of beautiful terraces.
It opens onto a beautiful entrance hall with cupboards and visitor WC, followed by the main rooms in the spirit of a loft: a large living room with its dining area, a beautiful fitted kitchen opening onto the living room, and a superb terrace of over 40 m2 used as a summer living and dining room.
On the night side, it offers a beautiful master bedroom with dressing room, a private bathroom and a pleasant 20 m2 terrace, a second bedroom currently used as an office and a pleasant shower room.
The interior finishes and materials used are of the highest quality. The apartment boasts spacious, high ceilings and plenty of natural light.
A cellar completes this rare property.
Crossing, equipped with beautiful bay windows and beautiful terraces on both sides of the apartment, It offers a PPE surface of 125 m2 decorated with 61 m2 of beautiful terraces.
It opens onto a beautiful entrance with cupboards and guest toilet, follow the main rooms in the spirit of a loft: a large living room with its dining area, a beautiful kitchen open to the living room, and a superb terrace of more than 40 m2 used as a living room and summer dining room.
On the night side, it offers a beautiful master bedroom with dressing room, a private and pleasant bathroom a terrace of 20 m2, a second bedroom currently used as an office and a pleasant shower room.
The interior finishes and materials used are of high quality. The apartment offers very beautiful volumes, a high ceiling and a beautiful brightness.
A cellar completes this rare object for sale.
We are pleased to offer this rare property, located in the heart of downtown Geneva.
With large bay windows and beautiful terraces on either side of the apartment, it offers 125 m2 of living space with 61 m2 of beautiful terraces.
It opens onto a beautiful entrance hall with cupboards and visitor WC, followed by the main rooms in the spirit of a loft: a large living room with its dining area, a beautiful fitted kitchen opening onto the living room, and a superb terrace of over 40 m2 used as a summer living and dining room.
On the night side, it offers a beautiful master bedroom with dressing room, a private bathroom and a pleasant 20 m2 terrace, a second bedroom currently used as an office and a pleasant shower room.
The interior finishes and materials used are of the highest quality. The apartment boasts spacious, high ceilings and plenty of natural light.
A cellar completes this rare property.

COPPET SUISSE
Prix sur demande
TYPE APPARTEMENT
PIÈCES 12.0
SURFACE 470 m²
Welcome to this sumptuous property located in the charming town of Coppet, just a few steps from the lake and the village.
This magnificent triplex with garden offers a breathtaking view of the mountains and Lake Geneva, and represents a true haven of peace in an idyllic setting.
With an area of about 760 m2 useful, more than 310 m2 of terraces and about 2000 m2 of garden, this unique object offers luxury and luxury services.
On the garden level you will find a spacious entrance, a large living room, a dining room and an equipped kitchen with central island, all these rooms giving direct access to the private garden. A guest WC and a studio for staff complete this level.
The upper floor offers three bedrooms with private bathrooms and a superb master bedroom with dressing room, bathroom and shower room. The rooms all have access to the various terraces upstairs, offering stunning views of the surroundings.
Finally, the roof floor consists of a large living room with office area, overlooking a superb solarium terrace equipped with a summer kitchen and a jacuzzi, offering a panoramic view of the mountains and the lake.
The basement of this exceptional property is also tastefully furnished, offering a beautiful cinema room, a SPA consisting of an indoor pool, a gym, a sauna and a hammam. Several technical rooms, a laundry room and a double garage complete this level.
You will also appreciate the private elevator and the alarm system with video surveillance, thus guaranteeing your safety and tranquility.
This beautiful triplex is a spacious, pleasant and practical object at the same time, ideal for a large family
Do not miss the opportunity to discover this unique property, which will charm you with its elegance and refinement.
Welcome to this sumptuous property located in the charming town of Coppet, just a few steps from the lake and the village.
This magnificent triplex offers breathtaking views of the mountains and Lake Geneva, and represents a true haven of peace in an idyllic setting.
Covering an area of around 760 m2, more than 310 m2 of terraces and around 2000 m2 of garden, this unique object offers luxury and high-end services.
On the garden level, you will find a spacious entrance, a large living room, a dining room and a fitted kitchen with a central island, all these rooms giving direct access to the private garden.
A guest WC and a staff studio complete this level.
The upper floor offers three bedrooms with private bathrooms as well as a superb master bedroom with dressing room, bathroom and shower room. The rooms all have access to the various terraces on the first floor, thus offering a breathtaking view of the surroundings.
Finally, the roof floor consists of a large living room with office area, opening onto a superb solarium terrace equipped with a summer kitchen and a jacuzzi, offering a panoramic view of the mountains and the lake.
The basement of this exceptional property is also tastefully furnished, offering a beautiful cinema room, a SPA consisting of an indoor swimming pool, a gym, a sauna and a hammam. Several technical rooms, a laundry room and a double garage complete this level.
You will also appreciate the private elevator and the alarm system with video surveillance, thus guaranteeing your safety and peace of mind.
This magnificent triplex is a spacious, pleasant and practical object at the same time, ideal for a large family.
Don't miss the opportunity to discover this one-of-a-kind property, which will charm you with its elegance and refinement.
This magnificent triplex with garden offers a breathtaking view of the mountains and Lake Geneva, and represents a true haven of peace in an idyllic setting.
With an area of about 760 m2 useful, more than 310 m2 of terraces and about 2000 m2 of garden, this unique object offers luxury and luxury services.
On the garden level you will find a spacious entrance, a large living room, a dining room and an equipped kitchen with central island, all these rooms giving direct access to the private garden. A guest WC and a studio for staff complete this level.
The upper floor offers three bedrooms with private bathrooms and a superb master bedroom with dressing room, bathroom and shower room. The rooms all have access to the various terraces upstairs, offering stunning views of the surroundings.
Finally, the roof floor consists of a large living room with office area, overlooking a superb solarium terrace equipped with a summer kitchen and a jacuzzi, offering a panoramic view of the mountains and the lake.
The basement of this exceptional property is also tastefully furnished, offering a beautiful cinema room, a SPA consisting of an indoor pool, a gym, a sauna and a hammam. Several technical rooms, a laundry room and a double garage complete this level.
You will also appreciate the private elevator and the alarm system with video surveillance, thus guaranteeing your safety and tranquility.
This beautiful triplex is a spacious, pleasant and practical object at the same time, ideal for a large family
Do not miss the opportunity to discover this unique property, which will charm you with its elegance and refinement.
Welcome to this sumptuous property located in the charming town of Coppet, just a few steps from the lake and the village.
This magnificent triplex offers breathtaking views of the mountains and Lake Geneva, and represents a true haven of peace in an idyllic setting.
Covering an area of around 760 m2, more than 310 m2 of terraces and around 2000 m2 of garden, this unique object offers luxury and high-end services.
On the garden level, you will find a spacious entrance, a large living room, a dining room and a fitted kitchen with a central island, all these rooms giving direct access to the private garden.
A guest WC and a staff studio complete this level.
The upper floor offers three bedrooms with private bathrooms as well as a superb master bedroom with dressing room, bathroom and shower room. The rooms all have access to the various terraces on the first floor, thus offering a breathtaking view of the surroundings.
Finally, the roof floor consists of a large living room with office area, opening onto a superb solarium terrace equipped with a summer kitchen and a jacuzzi, offering a panoramic view of the mountains and the lake.
The basement of this exceptional property is also tastefully furnished, offering a beautiful cinema room, a SPA consisting of an indoor swimming pool, a gym, a sauna and a hammam. Several technical rooms, a laundry room and a double garage complete this level.
You will also appreciate the private elevator and the alarm system with video surveillance, thus guaranteeing your safety and peace of mind.
This magnificent triplex is a spacious, pleasant and practical object at the same time, ideal for a large family.
Don't miss the opportunity to discover this one-of-a-kind property, which will charm you with its elegance and refinement.
CONCHES SUISSE
CHF 3'350'000.-
TYPE APPARTEMENT
PIÈCES 6.0
SURFACE 217 m²
Located in the prestigious district of Goms, this superb duplex is part of a high-end residence, nestled in the heart of a splendid private park, embellished with majestic trees and fully secured.
With a generous living area of approximately 217 m2 PPE, this apartment offers more than 85 m2 of magnificent terraces, one of which has a charming winter garden.
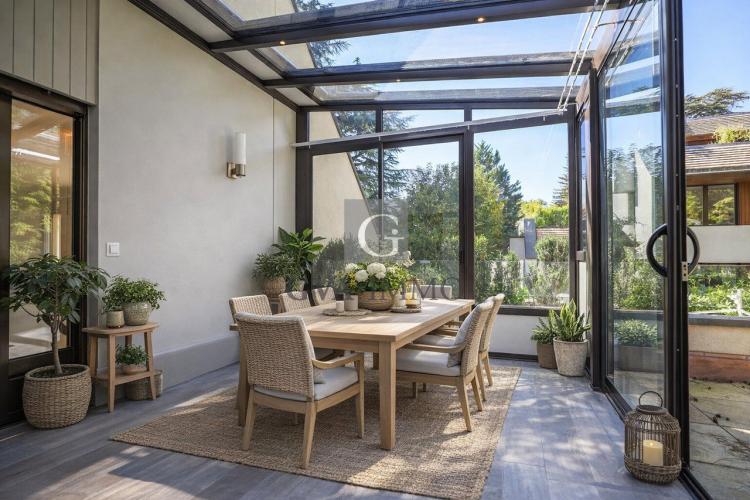
The living space consists of an elegant main room incorporating a large double living room with access to two beautiful terraces facing south and south-west, as well as a beautiful veranda used as a dining room.
A quality fitted kitchen also opens onto the south-west terrace, creating a convivial space for alfresco dining.
Upstairs, three spacious bedrooms, each with its own bathroom, offer absolute comfort.
The master bedroom, with a dressing room, shower room and private terrace, creates a true haven of peace.
The apartment also has a beautiful terrace on the roof of the building, embellished with a charming winter garden, ideal for a gym or office.
In addition, a cellar and a private laundry room are available.
A large closed garages included in the price and a second closed garage can be acquired as an option at the price of Fr. 75,000.
This exceptional property offers a refined and harmonious living environment, combining modern comfort, generous outdoor spaces and a privileged environment.
Contact us now to arrange a viewing and experience the luxury and serenity of this unique apartment in Goms.
Located in the prestigious Conches district, this superb duplex is part of an upscale residence nestled in the heart of a splendid private park, adorned with majestic trees and fully secured.
With a generous living area of around 217 m2 PPE, this apartment offers over 85 m2 of magnificent terraces, one of which features a charming winter garden.
The living space comprises an elegant main room incorporating a large double living room with access to two beautiful terraces facing south and southwest, as well as a beautiful veranda used as a dining room.
A quality fitted kitchen also opens onto the south-west terrace, creating a convivial space for al fresco dining.
Upstairs, three spacious bedrooms, each with its own bathroom, offer absolute comfort.
The master bedroom, with its dressing room, shower room and private terrace, is a true haven of peace.
The apartment also boasts a beautiful roof terrace with a charming winter garden, ideal for a gym or office.
A cellar and private laundry room are also available.
A large enclosed garage is included in the price, and a second enclosed garage can be purchased as an option for CHF 75,000.
This exceptional property offers a refined, harmonious living environment, combining modern comforts, generous outdoor spaces and a privileged setting.
Contact us now to arrange a viewing and discover the luxury and serenity of this unique apartment in Goms
With a generous living area of approximately 217 m2 PPE, this apartment offers more than 85 m2 of magnificent terraces, one of which has a charming winter garden.
The living space consists of an elegant main room incorporating a large double living room with access to two beautiful terraces facing south and south-west, as well as a beautiful veranda used as a dining room.
A quality fitted kitchen also opens onto the south-west terrace, creating a convivial space for alfresco dining.
Upstairs, three spacious bedrooms, each with its own bathroom, offer absolute comfort.
The master bedroom, with a dressing room, shower room and private terrace, creates a true haven of peace.
The apartment also has a beautiful terrace on the roof of the building, embellished with a charming winter garden, ideal for a gym or office.
In addition, a cellar and a private laundry room are available.
A large closed garages included in the price and a second closed garage can be acquired as an option at the price of Fr. 75,000.
This exceptional property offers a refined and harmonious living environment, combining modern comfort, generous outdoor spaces and a privileged environment.
Contact us now to arrange a viewing and experience the luxury and serenity of this unique apartment in Goms.
Located in the prestigious Conches district, this superb duplex is part of an upscale residence nestled in the heart of a splendid private park, adorned with majestic trees and fully secured.
With a generous living area of around 217 m2 PPE, this apartment offers over 85 m2 of magnificent terraces, one of which features a charming winter garden.
The living space comprises an elegant main room incorporating a large double living room with access to two beautiful terraces facing south and southwest, as well as a beautiful veranda used as a dining room.
A quality fitted kitchen also opens onto the south-west terrace, creating a convivial space for al fresco dining.
Upstairs, three spacious bedrooms, each with its own bathroom, offer absolute comfort.
The master bedroom, with its dressing room, shower room and private terrace, is a true haven of peace.
The apartment also boasts a beautiful roof terrace with a charming winter garden, ideal for a gym or office.
A cellar and private laundry room are also available.
A large enclosed garage is included in the price, and a second enclosed garage can be purchased as an option for CHF 75,000.
This exceptional property offers a refined, harmonious living environment, combining modern comforts, generous outdoor spaces and a privileged setting.
Contact us now to arrange a viewing and discover the luxury and serenity of this unique apartment in Goms
VÉSENAZ SUISSE
CHF 7'500'000.-
TYPE MAISON/VILLA
PIÈCES 9.0
SURFACE 350 m²
Nestled in a peaceful residential setting, this magnificent detached house of approximately 350 m² of living space (500 m² useful) extends over a generous plot of 1,250 m², perfectly landscaped and wooded.
The ground floor hosts superb reception volumes including an entrance hall with cloakroom, guest toilets, a large living room, a convivial dining room, an office, as well as a large fitted kitchen with dining area, opening onto a covered terrace ideal for outdoor dining. A swimming pool harmoniously completes this outward-facing living space.
This level also includes an independent bedroom with shower room and kitchenette, ideal for staff or guests.
Upstairs, the night area offers a guest bedroom with private shower room, two children's bedrooms with access to the terrace and shared shower room, as well as a master suite with dressing room, bathroom/shower and separate WC.
The fully finished basement has a laundry room, boiler room, storage space, wine cellar, large summer/winter dressing room with natural light, as well as an additional bedroom with access to the patio and en-suite shower room.
The technical services are of a high level: triple glazing, electric blinds, underfloor heating, heat pump, solar panels and a double garage complete this exceptional property designed for optimal comfort throughout the year.
Nestled in a peaceful residential setting, this magnificent detached house offers around 350 m² of living space (500 m² of usable space) on a generous 1,250 m² plot, perfectly landscaped and planted with trees.
The first floor features superb reception areas including an entrance hall with checkroom, guest WC, a vast living room, a convivial dining room, an office and a large fitted kitchen with dining area, opening onto a covered terrace ideal for outdoor meals. A swimming pool harmoniously completes this outward-looking living space.
This level also includes an independent bedroom with shower room and kitchenette, ideal for staff or guests.
Upstairs, the sleeping area features a guest bedroom with private shower room, two children's bedrooms with terrace access and shared shower room, and a master suite with dressing room, bathroom/shower and separate toilet.
The fully finished basement features a laundry room, boiler room, storage space, wine cellar, large summer/winter dressing room with natural light, and an additional bedroom with patio access and en-suite shower room.
Technical features include triple glazing, electric blinds, underfloor heating, a heat pump, solar panels and a double garage to complete this exceptional property, designed for optimum comfort all year round
The ground floor hosts superb reception volumes including an entrance hall with cloakroom, guest toilets, a large living room, a convivial dining room, an office, as well as a large fitted kitchen with dining area, opening onto a covered terrace ideal for outdoor dining. A swimming pool harmoniously completes this outward-facing living space.
This level also includes an independent bedroom with shower room and kitchenette, ideal for staff or guests.
Upstairs, the night area offers a guest bedroom with private shower room, two children's bedrooms with access to the terrace and shared shower room, as well as a master suite with dressing room, bathroom/shower and separate WC.
The fully finished basement has a laundry room, boiler room, storage space, wine cellar, large summer/winter dressing room with natural light, as well as an additional bedroom with access to the patio and en-suite shower room.
The technical services are of a high level: triple glazing, electric blinds, underfloor heating, heat pump, solar panels and a double garage complete this exceptional property designed for optimal comfort throughout the year.
Nestled in a peaceful residential setting, this magnificent detached house offers around 350 m² of living space (500 m² of usable space) on a generous 1,250 m² plot, perfectly landscaped and planted with trees.
The first floor features superb reception areas including an entrance hall with checkroom, guest WC, a vast living room, a convivial dining room, an office and a large fitted kitchen with dining area, opening onto a covered terrace ideal for outdoor meals. A swimming pool harmoniously completes this outward-looking living space.
This level also includes an independent bedroom with shower room and kitchenette, ideal for staff or guests.
Upstairs, the sleeping area features a guest bedroom with private shower room, two children's bedrooms with terrace access and shared shower room, and a master suite with dressing room, bathroom/shower and separate toilet.
The fully finished basement features a laundry room, boiler room, storage space, wine cellar, large summer/winter dressing room with natural light, and an additional bedroom with patio access and en-suite shower room.
Technical features include triple glazing, electric blinds, underfloor heating, a heat pump, solar panels and a double garage to complete this exceptional property, designed for optimum comfort all year round
GENEVA SUISSE
Prix sur demande
TYPE APPARTEMENT
PIÈCES 9.0
SURFACE 275 m²
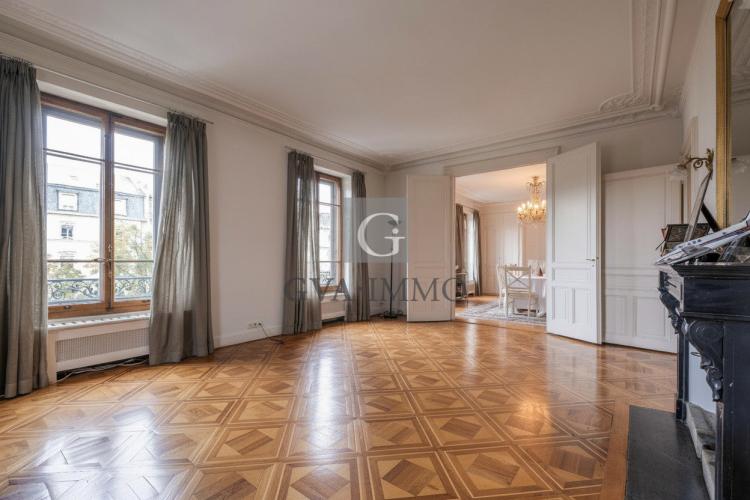
Very rare for sale, this superb prestigious apartment is located on the high floor of a magnificent old building, in the heart of a very popular residential area on the left bank of Geneva, a stone's throw from a wooded park.
Completely renovated in a contemporary spirit, it has retained all the charm of the old: period parquet floors, refined moldings, generous volumes and impressive ceiling heights.
The day area opens onto a majestic entrance leading to two sumptuous living rooms, an elegant dining room and a fully equipped high-end independent kitchen.
The night area offers four bedrooms, including a master suite with en-suite bathroom and a private balcony with a breathtaking view of the park. A second shower room and two separate toilets complete this exceptional property.
Offering an unobstructed view, a rare luminosity and a unique living environment, this apartment combines elegance, comfort and an ideal location.
A highly sought-after exceptional property, with authentic charm.
Very rare for sale, this superb prestige apartment is located on the top floor of a magnificent old building, in the heart of a highly sought-after residential area on Geneva's Left Bank, just a stone's throw from a wooded park.
Entirely renovated in a contemporary style, it retains all the charm of the past: period parquet floors, refined moldings, generous volumes and impressive ceiling heights.
The living area opens onto a majestic entrance hall leading to two sumptuous lounges, an elegant dining room and a fully-equipped, independent, top-of-the-range kitchen.
The night area features four bedrooms, including a master suite with en-suite bathroom and private balcony offering breathtaking views over the park. A second shower room and two separate WCs complete this exceptional property.
Offering unobstructed views, rare luminosity and a unique living environment, this apartment combines elegance, comfort and an ideal location.
An exceptional, highly sought-after property with authentic charm
Completely renovated in a contemporary spirit, it has retained all the charm of the old: period parquet floors, refined moldings, generous volumes and impressive ceiling heights.
The day area opens onto a majestic entrance leading to two sumptuous living rooms, an elegant dining room and a fully equipped high-end independent kitchen.
The night area offers four bedrooms, including a master suite with en-suite bathroom and a private balcony with a breathtaking view of the park. A second shower room and two separate toilets complete this exceptional property.
Offering an unobstructed view, a rare luminosity and a unique living environment, this apartment combines elegance, comfort and an ideal location.
A highly sought-after exceptional property, with authentic charm.
Very rare for sale, this superb prestige apartment is located on the top floor of a magnificent old building, in the heart of a highly sought-after residential area on Geneva's Left Bank, just a stone's throw from a wooded park.
Entirely renovated in a contemporary style, it retains all the charm of the past: period parquet floors, refined moldings, generous volumes and impressive ceiling heights.
The living area opens onto a majestic entrance hall leading to two sumptuous lounges, an elegant dining room and a fully-equipped, independent, top-of-the-range kitchen.
The night area features four bedrooms, including a master suite with en-suite bathroom and private balcony offering breathtaking views over the park. A second shower room and two separate WCs complete this exceptional property.
Offering unobstructed views, rare luminosity and a unique living environment, this apartment combines elegance, comfort and an ideal location.
An exceptional, highly sought-after property with authentic charm
CONCHES SUISSE
CHF 9'900'000.-
TYPE MAISON/VILLA
PIÈCES 8.0
SURFACE 360 m²
Located in the highly sought-after district of Florissant, in the immediate vicinity of the international school, shops and a few minutes from the city center, this elegant family property offers a privileged living environment, combining comfort, refinement and privacy.
Built on a plot of approximately 1,700 m², the house is surrounded by a large, carefully landscaped garden and benefits from rare amenities, including a heated indoor swimming pool and a complete wellness area. It has a living area of 360 m² for a useful area of approximately 720 m², spread over two levels.
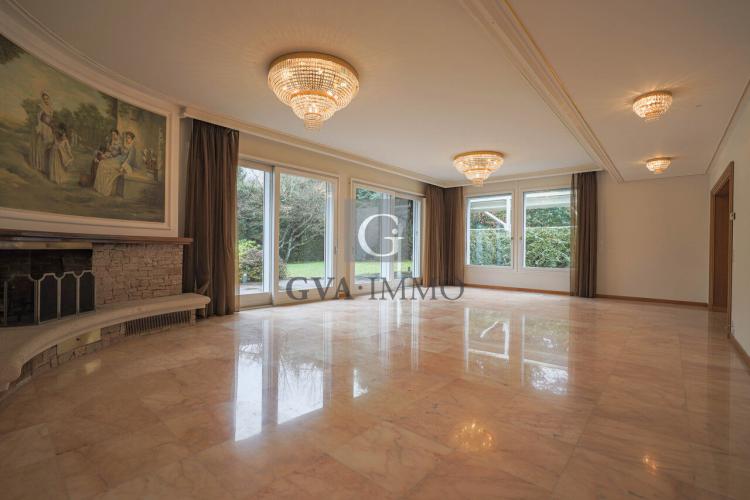
Upon entering, a majestic central hall with high-rise ceilings and skylights creates a spectacular and bright atmosphere. The ground floor offers a spacious living room bathed in light, opening onto the garden through large bay windows. The fireplace and the pink marble floor bring a warm and elegant touch. A large dining room, a large fully equipped kitchen, a guest bedroom or office as well as a guest toilet complete this level.
Upstairs, the master suite has a full en-suite bathroom (jacuzzi, shower, WC) and generous dressing rooms. Three additional large bedrooms, each with its own bathroom and toilet, offer optimal comfort for a family.
The basement is dedicated to well-being and leisure with a heated indoor swimming pool, relaxation area, sauna, showers, changing cabins and kitchenette. A service room with shower room, a large games room, plenty of storage space and a fully equipped laundry room complete this space.
The property benefits from two automatic gates, several parking spaces, two closed garages and an independent building housing a studio. The private garden, with a large terrace partially covered by a pergola, invites you to relax.
High-end services such as underfloor heating, air conditioning, alarm, video surveillance and automatic watering ensure optimal comfort and security.
Located in the highly sought-after Florissant district, close to the international school, shops and just a few minutes from the town center, this elegant family property offers a privileged living environment, combining comfort, refinement and privacy.
Set on a plot of around 1,700 m², the house is surrounded by a vast, carefully landscaped garden and boasts rare amenities, including a heated indoor swimming pool and a complete wellness area. It boasts 360 m² of living space and 720 m² of floor space on two levels.
From the entrance, a majestic central hall with high ceilings and skylights creates a spectacular, luminous atmosphere. The first floor features a spacious, light-filled living room, opening onto the garden through large picture windows. The fireplace and pink marble floor add a warm, elegant touch. A vast dining room, a large fully-equipped kitchen, a guest bedroom or office and a guest toilet complete this level.
Upstairs, the master suite features a full en suite bathroom (Jacuzzi, shower, WC) and generous dressing rooms. Three additional large bedrooms, each with its own bathroom and toilet, offer optimal comfort for a family.
The basement is dedicated to well-being and leisure, with a heated indoor pool, relaxation area, sauna, showers, changing rooms and kitchenette. A maid's room with en-suite shower room, a large games room, plenty of storage space and a fully-equipped laundry room complete this space.
The property benefits from two automatic gates, several parking spaces, two enclosed garages and a separate studio building. The private garden, with its large terrace partially covered by a pergola, invites you to relax.
Top-of-the-range features such as underfloor heating, air conditioning, alarm, video surveillance and automatic watering ensure optimum comfort and security
Built on a plot of approximately 1,700 m², the house is surrounded by a large, carefully landscaped garden and benefits from rare amenities, including a heated indoor swimming pool and a complete wellness area. It has a living area of 360 m² for a useful area of approximately 720 m², spread over two levels.
Upon entering, a majestic central hall with high-rise ceilings and skylights creates a spectacular and bright atmosphere. The ground floor offers a spacious living room bathed in light, opening onto the garden through large bay windows. The fireplace and the pink marble floor bring a warm and elegant touch. A large dining room, a large fully equipped kitchen, a guest bedroom or office as well as a guest toilet complete this level.
Upstairs, the master suite has a full en-suite bathroom (jacuzzi, shower, WC) and generous dressing rooms. Three additional large bedrooms, each with its own bathroom and toilet, offer optimal comfort for a family.
The basement is dedicated to well-being and leisure with a heated indoor swimming pool, relaxation area, sauna, showers, changing cabins and kitchenette. A service room with shower room, a large games room, plenty of storage space and a fully equipped laundry room complete this space.
The property benefits from two automatic gates, several parking spaces, two closed garages and an independent building housing a studio. The private garden, with a large terrace partially covered by a pergola, invites you to relax.
High-end services such as underfloor heating, air conditioning, alarm, video surveillance and automatic watering ensure optimal comfort and security.
Located in the highly sought-after Florissant district, close to the international school, shops and just a few minutes from the town center, this elegant family property offers a privileged living environment, combining comfort, refinement and privacy.
Set on a plot of around 1,700 m², the house is surrounded by a vast, carefully landscaped garden and boasts rare amenities, including a heated indoor swimming pool and a complete wellness area. It boasts 360 m² of living space and 720 m² of floor space on two levels.
From the entrance, a majestic central hall with high ceilings and skylights creates a spectacular, luminous atmosphere. The first floor features a spacious, light-filled living room, opening onto the garden through large picture windows. The fireplace and pink marble floor add a warm, elegant touch. A vast dining room, a large fully-equipped kitchen, a guest bedroom or office and a guest toilet complete this level.
Upstairs, the master suite features a full en suite bathroom (Jacuzzi, shower, WC) and generous dressing rooms. Three additional large bedrooms, each with its own bathroom and toilet, offer optimal comfort for a family.
The basement is dedicated to well-being and leisure, with a heated indoor pool, relaxation area, sauna, showers, changing rooms and kitchenette. A maid's room with en-suite shower room, a large games room, plenty of storage space and a fully-equipped laundry room complete this space.
The property benefits from two automatic gates, several parking spaces, two enclosed garages and a separate studio building. The private garden, with its large terrace partially covered by a pergola, invites you to relax.
Top-of-the-range features such as underfloor heating, air conditioning, alarm, video surveillance and automatic watering ensure optimum comfort and security
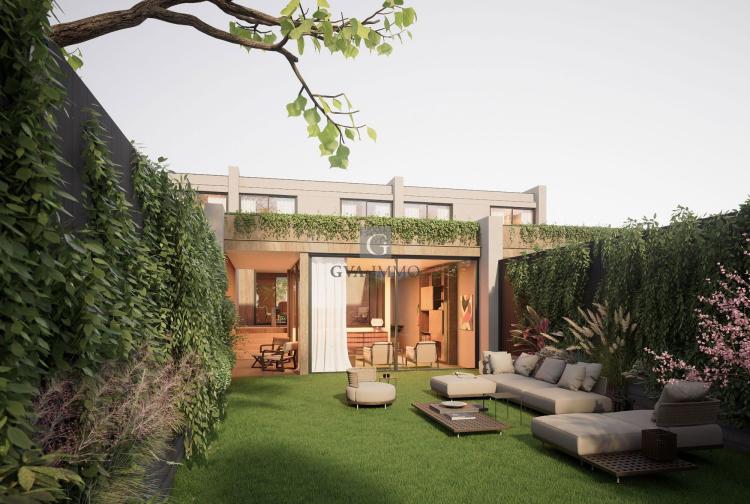
BELLEVUE SUISSE
CHF 2'495'000.-
TYPE MAISON/VILLA
PIÈCES 7.0
SURFACE 167 m²
Situées sur la rive droite de Genève, au cœur de la charmante commune de Bellevue, ces villas d’exception prennent place dans un quartier calme et résidentiel, à deux pas des arrêts de bus, de l’Université Webster et de toutes les commodités. L’aéroport international se trouve à seulement 10 minutes en voiture.
L’accès à la parcelle se fait par un magnifique portail privé, assurant intimité et exclusivité.
D’architecture contemporaine et épurée, ces maisons se distinguent par leur orientation idéale, offrant une luminosité naturelle remarquable tout au long de la journée. Chaque villa propose de généreux volumes intérieurs, où la lumière et les vues sur la nature sont au centre de la conception. Les finitions, soigneusement sélectionnées, garantissent un confort de vie optimal.
Réparties sur trois niveaux, les villas offrent la disposition suivante :
Rez-de-chaussée
Un spectaculaire espace de vie de plus de 80 m² comprenant une cuisine ouverte sur la salle à manger, prolongée par un patio-terrasse de 10 m². Le vaste salon, doté de grandes baies vitrées donnant sur le jardin et la terrasse, se distingue par ses trois parois vitrées, créant une continuité exceptionnelle entre intérieur et extérieur.
Étage
L'étage nuit propose trois belles chambres, dont une suite parentale avec salle de bain privative. Les deux autres chambres se partagent une salle de bain. Un bureau vient compléter ce niveau, idéal pour le télétravail.
Sous-sol
D’une superficie d’environ 85 m², le sous-sol comprend une salle de jeux d’environ 15 m², un atelier de loisir de 11 m² pouvant facilement être aménagé en quatrième chambre grâce à sa salle d’eau attenante, ainsi qu’un espace cave/rangement/cellier de 12 m², un local technique et une buanderie.
Chaque maison bénéficie de deux places de parking couvertes et attenantes (26 m²).
Une troisième place avec ascenseur peut être ajoutée en option.
Le chauffage au sol est assuré par une pompe à chaleur haute performance, complétée par des panneaux solaires.
Il est également possible d’ajouter une pergola, au choix des futurs acquéreurs.
Pensées dans les moindres détails et orientées plein sud-ouest, ces villas séduisent par leur confort, leur luminosité et leur modernité.
Le projet répond par ailleurs aux exigences du label HPE, garantissant une haute performance énergétique.
L’accès à la parcelle se fait par un magnifique portail privé, assurant intimité et exclusivité.
D’architecture contemporaine et épurée, ces maisons se distinguent par leur orientation idéale, offrant une luminosité naturelle remarquable tout au long de la journée. Chaque villa propose de généreux volumes intérieurs, où la lumière et les vues sur la nature sont au centre de la conception. Les finitions, soigneusement sélectionnées, garantissent un confort de vie optimal.
Réparties sur trois niveaux, les villas offrent la disposition suivante :
Rez-de-chaussée
Un spectaculaire espace de vie de plus de 80 m² comprenant une cuisine ouverte sur la salle à manger, prolongée par un patio-terrasse de 10 m². Le vaste salon, doté de grandes baies vitrées donnant sur le jardin et la terrasse, se distingue par ses trois parois vitrées, créant une continuité exceptionnelle entre intérieur et extérieur.
Étage
L'étage nuit propose trois belles chambres, dont une suite parentale avec salle de bain privative. Les deux autres chambres se partagent une salle de bain. Un bureau vient compléter ce niveau, idéal pour le télétravail.
Sous-sol
D’une superficie d’environ 85 m², le sous-sol comprend une salle de jeux d’environ 15 m², un atelier de loisir de 11 m² pouvant facilement être aménagé en quatrième chambre grâce à sa salle d’eau attenante, ainsi qu’un espace cave/rangement/cellier de 12 m², un local technique et une buanderie.
Chaque maison bénéficie de deux places de parking couvertes et attenantes (26 m²).
Une troisième place avec ascenseur peut être ajoutée en option.
Le chauffage au sol est assuré par une pompe à chaleur haute performance, complétée par des panneaux solaires.
Il est également possible d’ajouter une pergola, au choix des futurs acquéreurs.
Pensées dans les moindres détails et orientées plein sud-ouest, ces villas séduisent par leur confort, leur luminosité et leur modernité.
Le projet répond par ailleurs aux exigences du label HPE, garantissant une haute performance énergétique.