Buri Gestion Sàrl
A vendre
A louer

NEUCHÂTEL SUISSE
Prix sur demande
TYPE MAISON/VILLA
PIÈCES 12.5
Magnifique maison de maître situé à proximité de Neuchâtel
Magnifique maison de maître situé à environ 12km de Neuchâtel.
Multiples possibilités : maison familiale, chambres d'hôtes, résidence pour personnes âgées, centre de jeunesse, etc...
7 chambres dont 1 avec entrée indépendante
4 Salles de bains
Piscine intérieure, sauna, hammam
Grande pièce aménageable en salle de cinéma, fitness,...
Prix et description sur demande
Magnifique maison de maître situé à environ 12km de Neuchâtel.
Multiples possibilités : maison familiale, chambres d'hôtes, résidence pour personnes âgées, centre de jeunesse, etc...
7 chambres dont 1 avec entrée indépendante
4 Salles de bains
Piscine intérieure, sauna, hammam
Grande pièce aménageable en salle de cinéma, fitness,...
Prix et description sur demande
LE NOIRMONT SUISSE
CHF 740'000.-
TYPE FERME
PIÈCES 5.0
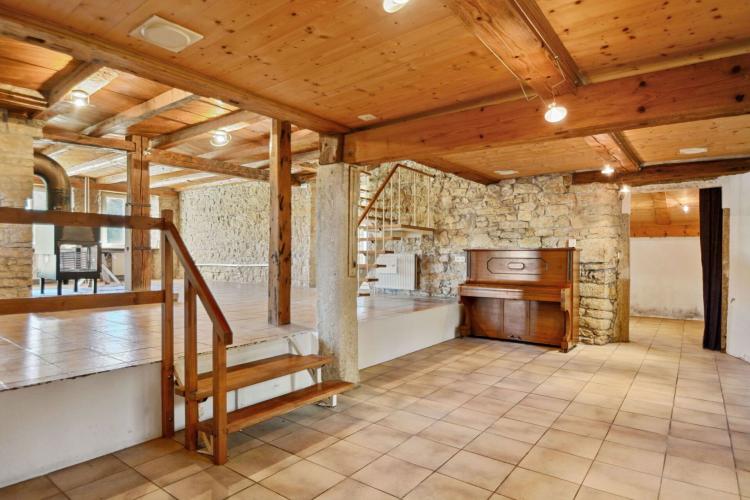
Magnificent 5.5 room property partially renovated in a green setting. This unique opportunity is located on a plot of 1929 m² buildable.
The potential for redevelopment lies in the barn in order to be able to create one or two complementary housing units. In addition, the availability of the land also makes it possible to enhance it.
The main room including the kitchen, the dining room and the living room has large volumes fitted out with a lot of character.
It is composed as follows:
Ground floor
The roof was completely redone in 2010. The oil heater will need to be replaced.
Do not hesitate to contact us for more information as well as for a site visit.
The potential for redevelopment lies in the barn in order to be able to create one or two complementary housing units. In addition, the availability of the land also makes it possible to enhance it.
The main room including the kitchen, the dining room and the living room has large volumes fitted out with a lot of character.
It is composed as follows:
Ground floor
- Entrance airlock
- Spacious living room with stove
- Open-plan fitted kitchen
- Room
- Bathroom with bathtub and shower
- Laundry
- Reduced/Storage
- Workshop with exit to the outside
- Office with independent access
- Access to the barn
- Space that can be used as an office or reading nook
- 3 bedrooms, one of which is yet to be finished
- Access to the barn
- 2 cellars
- Technical room
The roof was completely redone in 2010. The oil heater will need to be replaced.
Do not hesitate to contact us for more information as well as for a site visit.
NEUCHÂTEL SUISSE
Prix sur demande
TYPE MAISON/VILLA
PIÈCES 5.0
SURFACE 135 m²
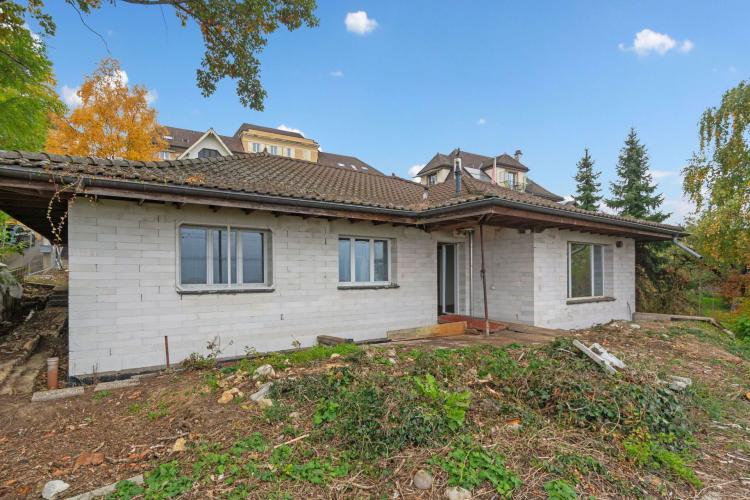
Located in the immediate vicinity of Neuchâtel city centre, this single-storey house represents a rare opportunity on the market. It offers an unobstructed and unobstructed view of the lake, a real asset to enjoy the charm and serenity of the region.
The house has four bedrooms and benefits from a fully excavated space, offering many possibilities for layout: gym, spa, storage space or any other use according to your needs.
Although in need of a complete renovation, this property allows to create a modern and functional accommodation in a privileged location, rare in the area. The work to be planned includes insulation, heating replacement, and other improvements according to your preferences.
The estimated budget for the complete renovation is around CHF 250,000 - 300,000, offering an excellent opportunity for enhancement and customization according to your projects.
Distribution:
Contact us today for more information or to arrange an on-site visit.
The house has four bedrooms and benefits from a fully excavated space, offering many possibilities for layout: gym, spa, storage space or any other use according to your needs.
Although in need of a complete renovation, this property allows to create a modern and functional accommodation in a privileged location, rare in the area. The work to be planned includes insulation, heating replacement, and other improvements according to your preferences.
The estimated budget for the complete renovation is around CHF 250,000 - 300,000, offering an excellent opportunity for enhancement and customization according to your projects.
Distribution:
- Entrance hall
- 4 bedrooms, one with bathroom
- Bathroom with bath and shower
- Spacious living room with access to the outside
- Cellar
- Large room in the basement
Contact us today for more information or to arrange an on-site visit.
NEUCHÂTEL SUISSE
Prix sur demande
TYPE MAISON/VILLA
PIÈCES 12.0
Magnificent mansion located about 12km from Neuchâtel.
Multiple possibilities: family home, guest rooms, residence for the elderly, youth center, etc ...
7 bedrooms, 1 with independent entrance
4 Bathrooms
Indoor pool, sauna, steam room
Large room convertible into a cinema room, fitness room,...
Price and description on request at 032 942 42 07
Multiple possibilities: family home, guest rooms, residence for the elderly, youth center, etc ...
7 bedrooms, 1 with independent entrance
4 Bathrooms
Indoor pool, sauna, steam room
Large room convertible into a cinema room, fitness room,...
Price and description on request at 032 942 42 07
SOUBEY SUISSE
CHF 180'000.-
TYPE MAISON/VILLA
PIÈCES 2.0
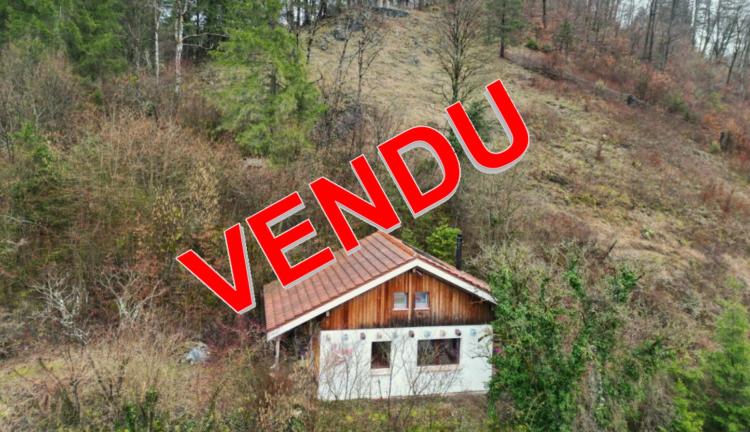
Charming 2-room detached house, located on the edge of the forest with an unobstructed view of the Doubs.
It is a solid construction. The materials chosen are of good quality and allow you to live there all year round, in complete safety.
The latter has been renovated in an artistic and colourful way.
The house has a wood burning stove as a means of heating. It is connected to water and electricity.
The double-glazed windows and skylights were changed in 2012, promoting good insulation. The roof was also renovated and insulated during this period.
The entrance to the land is not accessible by car as it is close to a footpath, this promotes calm and immersion in nature.
It is broken down as follows:
ground floor:
Due to the Lex Weber, this property cannot be used as a second home.
It is a solid construction. The materials chosen are of good quality and allow you to live there all year round, in complete safety.
The latter has been renovated in an artistic and colourful way.
The house has a wood burning stove as a means of heating. It is connected to water and electricity.
The double-glazed windows and skylights were changed in 2012, promoting good insulation. The roof was also renovated and insulated during this period.
The entrance to the land is not accessible by car as it is close to a footpath, this promotes calm and immersion in nature.
It is broken down as follows:
ground floor:
- Entrance porch
- Open kitchen, equipped with a stove, fridge and sink
- Living room with wood-burning stove, access to the outside
- Shower room with shower, toilet, washing machine and dryer
- Large, bright bedroom with skylight
Due to the Lex Weber, this property cannot be used as a second home.
MONTMOLLIN SUISSE
Prix sur demande
TYPE MAISON/VILLA
PIÈCES 6.0
Montmollin, propriété de charme avec vue sur le lac et annexes
Là-haut, entre ciel et lac, découvrez un bien unique perché sur les hauteurs du canton de Neuchâtel.
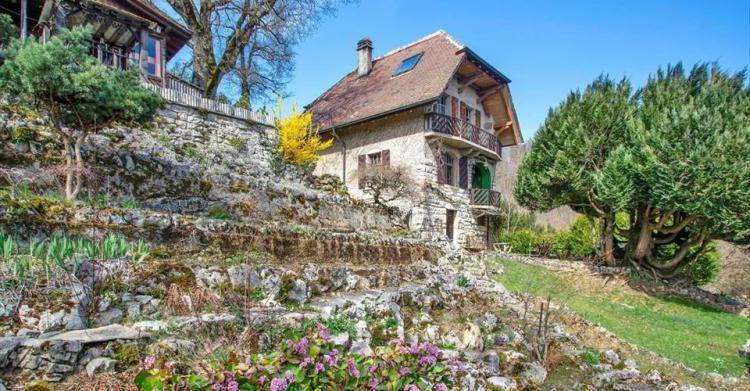
Située en lisière de forêt, cette propriété exceptionnelle offre une vue dégagée sur le lac, dans un environnement paisible, verdoyant et sans vis-à-vis.
Nichée au coeur d'un magnifique jardin fleuri sur une parcelle de 1336m2, elle séduit par son atmosphère bucolique, sa tranquillité et son charme authentique.
La propriété dispose de nombreuses annexes : un carnotzet de 24 m² attenant à la maison comprenant un séjour avec cheminée, deux couchages ainsi qu'une terrasse couverte?; un pavillon extérieur ; un cabanon de jardin ; un garage et une place de parc avec réduit.
Le jardin, soigneusement entretenu, est aménagé avec plusieurs terrasses et petits chemins propices à la détente.
Construite en 1916, la maison se distingue par sa belle luminosité et son fort potentiel. Une rénovation intérieure complète est à prévoir, laissant place à un projet de transformation sur mesure, dans le respect du caractère unique de la bâtisse.
Disposition des espaces :
Rez-de-chaussée :
À découvrir sans tarder !
Contactez-nous dès aujourd'hui pour une visite exclusive.
Là-haut, entre ciel et lac, découvrez un bien unique perché sur les hauteurs du canton de Neuchâtel.
Située en lisière de forêt, cette propriété exceptionnelle offre une vue dégagée sur le lac, dans un environnement paisible, verdoyant et sans vis-à-vis.
Nichée au coeur d'un magnifique jardin fleuri sur une parcelle de 1336m2, elle séduit par son atmosphère bucolique, sa tranquillité et son charme authentique.
La propriété dispose de nombreuses annexes : un carnotzet de 24 m² attenant à la maison comprenant un séjour avec cheminée, deux couchages ainsi qu'une terrasse couverte?; un pavillon extérieur ; un cabanon de jardin ; un garage et une place de parc avec réduit.
Le jardin, soigneusement entretenu, est aménagé avec plusieurs terrasses et petits chemins propices à la détente.
Construite en 1916, la maison se distingue par sa belle luminosité et son fort potentiel. Une rénovation intérieure complète est à prévoir, laissant place à un projet de transformation sur mesure, dans le respect du caractère unique de la bâtisse.
Disposition des espaces :
Rez-de-chaussée :
- Hall d'entrée
- Cuisine
- Séjour lumineux avec cheminée et accès au balcon
- Hall de distribution
- Deux chambres avec accès au balcon
- Bureau
- Salle d'eau avec douche
- Grand espace ouvert à aménager selon vos envies.
- Hall de distribution
- Cave sous l'escalier
- Local citerne
- Local technique
- Atelier
- Salle de bain
- Pièce avec évier et accès direct au jardin (idéal pour une suite parentale ou une cuisine d'été)
À découvrir sans tarder !
Contactez-nous dès aujourd'hui pour une visite exclusive.
LE LANDERON SUISSE
CHF 960'000.-
TYPE MAISON/VILLA
PIÈCES 5.0
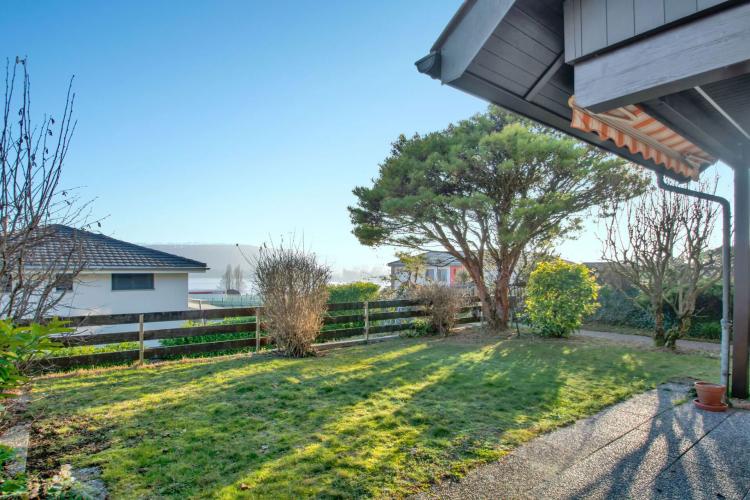
Discover this charming semi-detached villa ideally located in Le Landeron, offering a superb view of the lake and a pleasant living environment.
Enjoy the calm and beauty of the Landeron while remaining close to amenities.
This villa has a pretty landscaped garden and a pleasant south-facing terrace.
Numerous renovations have been carried out, including the installation of 5.1 kW photovoltaic panels.
It offers approximately 143 m² of living space and 211 m² of useful space spread over 3 levels.
It is distributed as follows:
Basement:
Enjoy the calm and beauty of the Landeron while remaining close to amenities.
This villa has a pretty landscaped garden and a pleasant south-facing terrace.
Numerous renovations have been carried out, including the installation of 5.1 kW photovoltaic panels.
It offers approximately 143 m² of living space and 211 m² of useful space spread over 3 levels.
It is distributed as follows:
Basement:
- Distribution hall
- 2 cellars
- Large laundry room
- Multipurpose space (bedroom, office, playroom,...)
- Technical room with storage
- Entrance hall with dressing room
- Bathroom with shower
- One bedroom
- Fitted kitchen open to the living room with fireplace
- Direct access to the terrace/garden
- Distribution hall
- 3 bedrooms
- Shower room with bathtub
- Ample storage space
- North canopy with garden shed
- Individual garage
- Parking space
ST-BLAISE SUISSE
CHF 990'000.-
TYPE IMMEUBLE
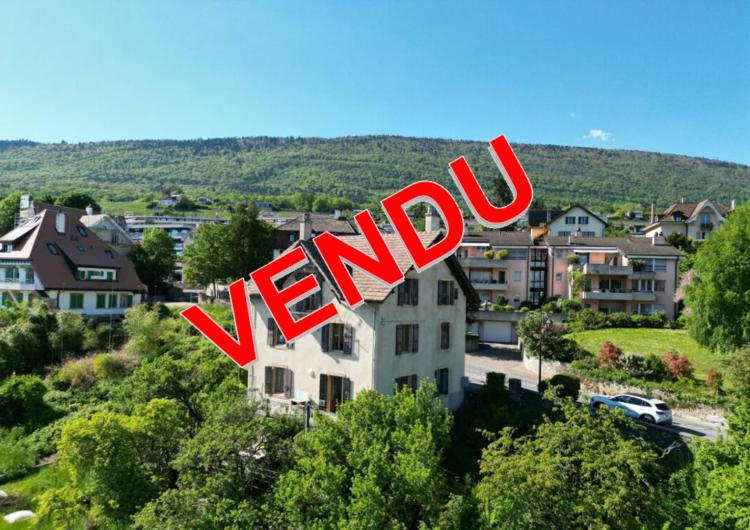
Charming small rental building in an excellent location in a peaceful setting, with a beautiful view of the lake. Composed of three apartments, it is a stable, scalable and tax-efficient real estate investment opportunity.
One of the three apartments was completely renovated in 2019, for an amount of CHF 110,000, while the other two apartments are to be completely renovated, thus offering significant enhancement potential.
The building benefits from optimal sunshine throughout the day and a beautiful unobstructed view of the lake, which is a considerable asset both for the future tenants and for the value of the property.
Distribution:
Basement:
Annexes:
Oil boiler replaced in 2014
Electrical panel replaced in 2019
This building is ideal for an investor looking for a stable rental income with high potential for improvement. The possibility of deducting renovation work also allows for significant tax optimization.
Interested?
We invite you to contact us to receive a complete file or to arrange an on-site visit. A great opportunity to be seized to combine asset security and the prospect of returns.
One of the three apartments was completely renovated in 2019, for an amount of CHF 110,000, while the other two apartments are to be completely renovated, thus offering significant enhancement potential.
The building benefits from optimal sunshine throughout the day and a beautiful unobstructed view of the lake, which is a considerable asset both for the future tenants and for the value of the property.
Distribution:
Basement:
- Storage space
- Technical room
- Workshop
- Fully renovated 3.5-room apartment
- 3-room apartment to renovate
- 3-room apartment to renovate
Annexes:
- 3 parking spaces, one of which is covered
Oil boiler replaced in 2014
Electrical panel replaced in 2019
This building is ideal for an investor looking for a stable rental income with high potential for improvement. The possibility of deducting renovation work also allows for significant tax optimization.
Interested?
We invite you to contact us to receive a complete file or to arrange an on-site visit. A great opportunity to be seized to combine asset security and the prospect of returns.
LA CHAUX-DE-FONDS SUISSE
Prix sur demande
TYPE APPARTEMENT
PIÈCES 3.0
SURFACE 80 m²
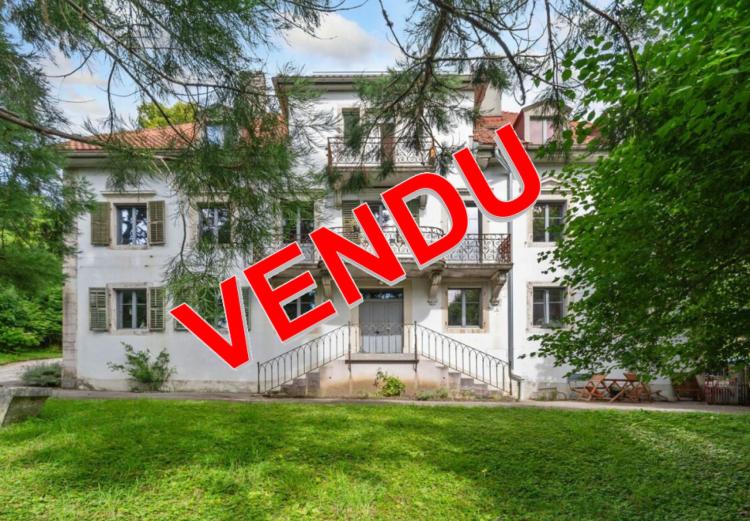
Located in the sought-after heights of La Chaux-de-Fonds, this charming 3-room apartment is on the ground floor of an elegant mansion.
The kitchen and bathroom have been recently tastefully renovated, offering modern and refined services. Owners benefit from direct and privileged access to the adjoining park of 3728m2, a true haven of peace.
The apartment is ideally located, without noise pollution, in the immediate vicinity of the forest, perfect for lovers of nature and tranquility.
The park is common and currently includes a pavilion and an outbuilding.
The apartment is divided as follows:
Don't miss this unique opportunity to live in an exceptional setting combining charm, comfort and nature.
For more information or a visit, please do not hesitate to contact us.
The kitchen and bathroom have been recently tastefully renovated, offering modern and refined services. Owners benefit from direct and privileged access to the adjoining park of 3728m2, a true haven of peace.
The apartment is ideally located, without noise pollution, in the immediate vicinity of the forest, perfect for lovers of nature and tranquility.
The park is common and currently includes a pavilion and an outbuilding.
The apartment is divided as follows:
- Entrance hall
- Bathroom with bathtub and space for the washing machine
- Fitted kitchen with access to the outside
- Living room
- 2 bedrooms
Don't miss this unique opportunity to live in an exceptional setting combining charm, comfort and nature.
For more information or a visit, please do not hesitate to contact us.
LA CHAUX-DE-FONDS SUISSE
Prix sur demande
TYPE APPARTEMENT
PIÈCES 4.0
SURFACE 109 m²
We offer you this magnificent apartment renovated between 2020 and 2023, located on the 4th floor of a building built between 1998 and 2000, consisting of 8 apartments. The condominium is friendly and harmonious.
The building has an elevator and a large communal garden with fireplace area, ideal for enjoying pleasant moments outdoors. The apartment, facing west, benefits from generous sunshine until the end of the day.
The location is ideal, in the immediate vicinity of schools, shops and all amenities, while offering a pleasant living environment.
Distribution:
An indoor parking space, with automatic door and preparation for electric charging station, is included in the price.
Don't miss this opportunity? Contact us now to arrange an on-site visit.
The building has an elevator and a large communal garden with fireplace area, ideal for enjoying pleasant moments outdoors. The apartment, facing west, benefits from generous sunshine until the end of the day.
The location is ideal, in the immediate vicinity of schools, shops and all amenities, while offering a pleasant living environment.
Distribution:
- Entrance hall
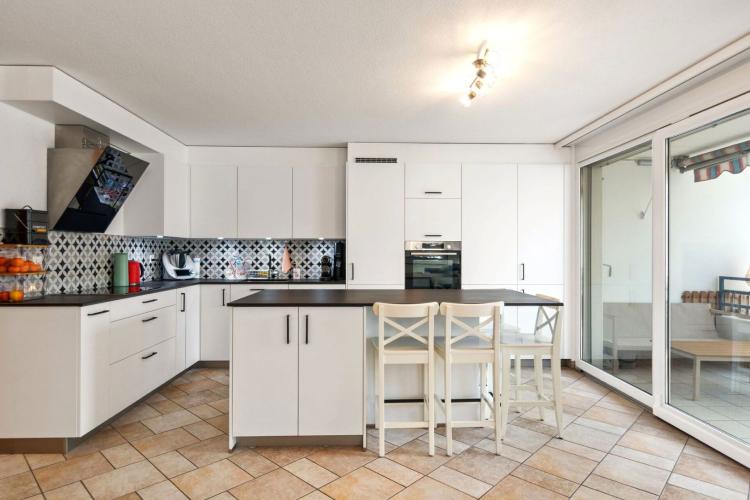
- Fitted kitchen with central island, open to a spacious living room giving access to the balcony
- Bathroom with shower
- Bathroom with the possibility of installing a washing column
- Three bright bedrooms
An indoor parking space, with automatic door and preparation for electric charging station, is included in the price.
Don't miss this opportunity? Contact us now to arrange an on-site visit.
DOMBRESSON SUISSE
CHF 695'000.-
TYPE COMBLES
PIÈCES 4.0
SURFACE 150 m²
Located in the centre of Dombresson, while being away from the road and nuisances, this superb duplex penthouse is on the top floor of a small, well-maintained building with only 6 apartments.
This rare property seduces with its brightness, its volume and its unobstructed view of the surroundings.
Tastefully renovated in 2012, the apartment is composed as follows:
2nd floor:
The monthly charges amount to CHF 440.00, including the contribution to the renovation fund.
The renovation fund amounts to CHF 21,236 as at 30.06.2025
This property is ideal for a family, a couple or anyone looking for a peaceful living environment, while remaining close to amenities.
The apartment is currently rented, thus offering the possibility of an interesting rental investment for a buyer looking for an investment property.
Do not hesitate to contact us for more information or to arrange a visit.
This rare property seduces with its brightness, its volume and its unobstructed view of the surroundings.
Tastefully renovated in 2012, the apartment is composed as follows:
2nd floor:
- Entrance hall
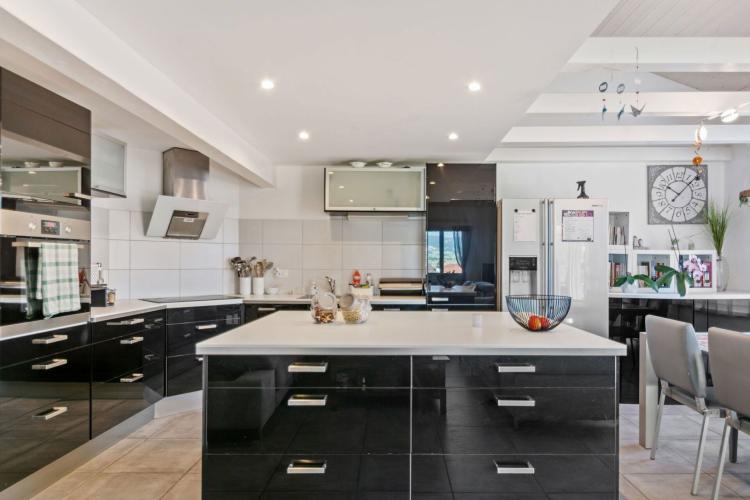
- Fully equipped open kitchen with a large central island
- Spacious living/dining room bathed in light
- Master suite with en-suite bathroom
- One bedroom
- Bathroom with shower and toilet
- Large mezzanine, ideal as an office space or can be easily converted into an additional bedroom
- Private garden of 160 m², rare for an attic, perfect for moments of relaxation in the open air
- Individual garage
- Outdoor parking space
The monthly charges amount to CHF 440.00, including the contribution to the renovation fund.
The renovation fund amounts to CHF 21,236 as at 30.06.2025
This property is ideal for a family, a couple or anyone looking for a peaceful living environment, while remaining close to amenities.
The apartment is currently rented, thus offering the possibility of an interesting rental investment for a buyer looking for an investment property.
Do not hesitate to contact us for more information or to arrange a visit.
LE LANDERON SUISSE
Prix sur demande
TYPE MAISON/VILLA
PIÈCES 5.5
Le Landeron, villa mitoyenne de 5.5 pièces, garage, place de parc
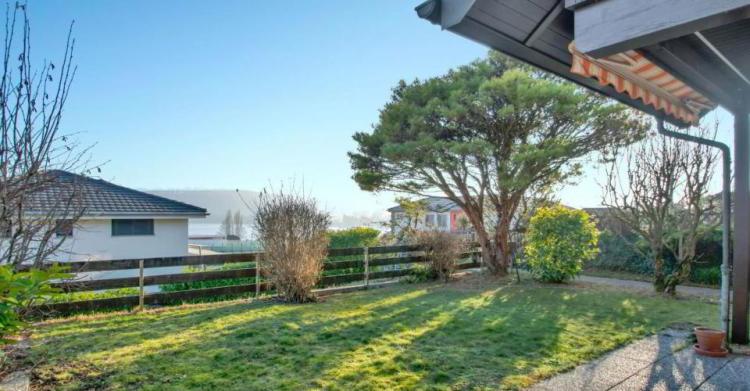
Découvrez cette charmante villa mitoyenne idéalement située au Landeron, offrant une superbe vue sur le lac et un cadre de vie agréable.
Profitez du calme et de la beauté du Landeron tout en restant proche des commodités.
Cette villa dispose d'un joli jardin aménagé ainsi que d'une agréable terrasse plein sud.
De nombreuses rénovations ont été effectuées, incluant l'installation de panneaux photovoltaïques de 5.1 kW.
Elle offre environ 143 m² habitables et 211 m² utiles répartis sur 3 niveaux.
Elle se distribue comme suit :
Sous-sol :
Découvrez cette charmante villa mitoyenne idéalement située au Landeron, offrant une superbe vue sur le lac et un cadre de vie agréable.
Profitez du calme et de la beauté du Landeron tout en restant proche des commodités.
Cette villa dispose d'un joli jardin aménagé ainsi que d'une agréable terrasse plein sud.
De nombreuses rénovations ont été effectuées, incluant l'installation de panneaux photovoltaïques de 5.1 kW.
Elle offre environ 143 m² habitables et 211 m² utiles répartis sur 3 niveaux.
Elle se distribue comme suit :
Sous-sol :
- Hall de distribution
- 2 caves
- Grande buanderie
- Espace polyvalent (chambre, bureau, salle de jeux,...)
- Local technique avec rangement
- Hall d'entrée avec dressing
- Salle d'eau avec douche
- Une chambre
- Cuisine agencée ouverte sur le séjour avec cheminée
- Accès direct à la terrasse / jardin
- Hall de distribution
- 3 chambres
- Salle d'eau avec baignoire
- Grand espace de rangement
- Couvert nord avec cabanon de jardin
- Garage individuel
- Place de parc