

Bernard Nicod SA
A vendre
A louer
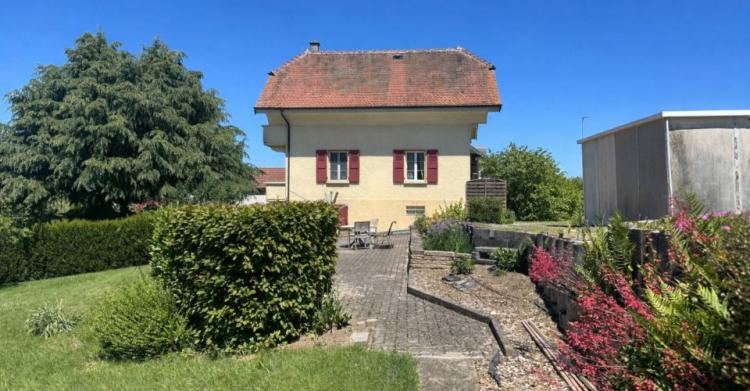
EPAUTHEYRES SUISSE
CHF 995'000.-
TYPE MAISON/VILLA
PIÈCES 4.5
SURFACE 96 m²
Maison individuelle de 4.5 pièces avec terrasses et jardin
En exclusivité chez Bernard Nicod SA.
Charmante maison de 4.5 pièces avec jardin et vue dégagée sur le Jura à seulement quelques minutes d'Yverdon-les-Bains.
Située dans un cadre verdoyant et paisible sur une parcelle de 4400m2, cette maison individuelle de 4.5 pièces répartie sur 2 niveaux habitables offre un confort optimal pour une famille à la recherche de tranquillité.
Elle se compose comme suit :
Rez-de-chaussée supérieur :
Vous êtes accueilli par un sas d'entrée menant à un corridor qui dessert les différentes pièces de vie. Le séjour lumineux dispose d'un coin salle à manger agrémenté d'armoires murales. La cuisine séparée avec coin manger offre offre un accès direct au premier balcon. Une salle de douches avec WC complète cet étage.
1er étage :
L'espace nuit se compose d'un réduit, de trois grandes chambres à coucher équipées d'armoires murales. Deux des chambres bénéficient d'un accès au second balcon, qui offre une vue dégagée sur le Jura. Depuis le premier étage, vous aurez accès au galetas offrant un potentiel de rangement supplémentaire.
Rez inférieur :
Ce niveau comprend une buanderie/local technique, deux caves pratiques pour le rangement ainsi qu'un WC. Depuis ce niveau, vous bénéficiez d'un accès direct au jardin et à la terrasse, parfaits pour profiter des beaux jours en toute intimité.
À l'extérieur, vous profitez d'une grande terrasse orientée sud-ouest, parfaite pour les repas en plein air ou les moments de détente. Le jardin entièrement arboré d'arbres fruitiers et d'ornements, crée un cadre naturel et accueillant. Deux cabanes de jardin vous permettront de stocker tout le nécessaire pour l'entretien des extérieurs.
Côté stationnement, la propriété dispose de deux garages box fermés, ainsi que de 4 à 5 places de parc extérieures, un véritable atout.
Attenante à la maison, une remise avec accès indépendant vous offre un espace de rangement polyvalent, idéal pour les outils, vélos ou autres équipements.
INFORMATIONS ET VISITES : TANIA LEITE et ALEXANDRA JEREZ
En exclusivité chez Bernard Nicod SA.
Charmante maison de 4.5 pièces avec jardin et vue dégagée sur le Jura à seulement quelques minutes d'Yverdon-les-Bains.
Située dans un cadre verdoyant et paisible sur une parcelle de 4400m2, cette maison individuelle de 4.5 pièces répartie sur 2 niveaux habitables offre un confort optimal pour une famille à la recherche de tranquillité.
Elle se compose comme suit :
Rez-de-chaussée supérieur :
Vous êtes accueilli par un sas d'entrée menant à un corridor qui dessert les différentes pièces de vie. Le séjour lumineux dispose d'un coin salle à manger agrémenté d'armoires murales. La cuisine séparée avec coin manger offre offre un accès direct au premier balcon. Une salle de douches avec WC complète cet étage.
1er étage :
L'espace nuit se compose d'un réduit, de trois grandes chambres à coucher équipées d'armoires murales. Deux des chambres bénéficient d'un accès au second balcon, qui offre une vue dégagée sur le Jura. Depuis le premier étage, vous aurez accès au galetas offrant un potentiel de rangement supplémentaire.
Rez inférieur :
Ce niveau comprend une buanderie/local technique, deux caves pratiques pour le rangement ainsi qu'un WC. Depuis ce niveau, vous bénéficiez d'un accès direct au jardin et à la terrasse, parfaits pour profiter des beaux jours en toute intimité.
À l'extérieur, vous profitez d'une grande terrasse orientée sud-ouest, parfaite pour les repas en plein air ou les moments de détente. Le jardin entièrement arboré d'arbres fruitiers et d'ornements, crée un cadre naturel et accueillant. Deux cabanes de jardin vous permettront de stocker tout le nécessaire pour l'entretien des extérieurs.
Côté stationnement, la propriété dispose de deux garages box fermés, ainsi que de 4 à 5 places de parc extérieures, un véritable atout.
Attenante à la maison, une remise avec accès indépendant vous offre un espace de rangement polyvalent, idéal pour les outils, vélos ou autres équipements.
INFORMATIONS ET VISITES : TANIA LEITE et ALEXANDRA JEREZ
0
105 jours
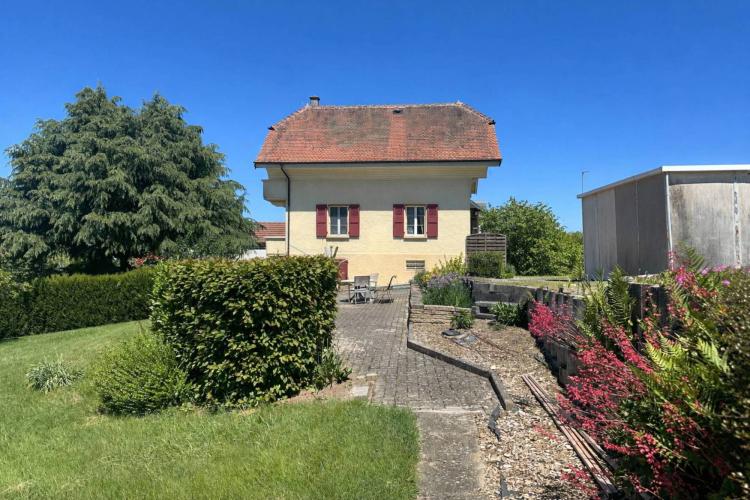
ESSERTINES-SUR-YVERDON SUISSE
CHF 995'000.-
TYPE MAISON/VILLA
PIÈCES 4.0
SURFACE 96 m²
Exclusively at Bernard Nicod SA.
Charming 4.5-room house with garden and unobstructed views of the Jura just a few minutes from Yverdon-les-Bains.
Located in a green and peaceful setting on a plot of 4400m2, this 4.5-room detached house spread over 2 living levels offers optimal comfort for a family looking for tranquility.
It is composed as follows:
Upper Ground Floor:
You are greeted by an entrance hall leading to a corridor that leads to the various living rooms. The bright living room has a dining area with wall cabinets. The separate kitchen with dining area offers direct access to the first balcony. A shower room with WC completes this floor.
1st floor:
The sleeping area consists of a storage room, three large bedrooms equipped with wall cupboards. Two of the bedrooms have access to the second balcony, which offers an unobstructed view of the Jura. From the first floor, you will have access to the galetas offering additional storage potential.
Lower ground floor:
This level includes a laundry room/technical room, two practical cellars for storage and a toilet. From this level, you have direct access to the garden and terrace, perfect for enjoying sunny days in complete privacy.
Outside, you can enjoy a large south-west facing terrace, perfect for alfresco dining or relaxing moments. The garden, entirely planted with fruit trees and ornaments, creates a natural and welcoming setting. Two garden sheds will allow you to store everything you need for the maintenance of the exteriors.
On the parking side, the property has two closed garage boxes, as well as 4 to 5 outdoor parking spaces, a real asset.
Attached to the house, a shed with independent access offers you versatile storage space, ideal for tools, bicycles or other equipment.
INFORMATION AND VISITS: TANIA LEITE and ALEXANDRA JEREZ 024 424 24 26
Charming 4.5-room house with garden and unobstructed views of the Jura just a few minutes from Yverdon-les-Bains.
Located in a green and peaceful setting on a plot of 4400m2, this 4.5-room detached house spread over 2 living levels offers optimal comfort for a family looking for tranquility.
It is composed as follows:
Upper Ground Floor:
You are greeted by an entrance hall leading to a corridor that leads to the various living rooms. The bright living room has a dining area with wall cabinets. The separate kitchen with dining area offers direct access to the first balcony. A shower room with WC completes this floor.
1st floor:
The sleeping area consists of a storage room, three large bedrooms equipped with wall cupboards. Two of the bedrooms have access to the second balcony, which offers an unobstructed view of the Jura. From the first floor, you will have access to the galetas offering additional storage potential.
Lower ground floor:
This level includes a laundry room/technical room, two practical cellars for storage and a toilet. From this level, you have direct access to the garden and terrace, perfect for enjoying sunny days in complete privacy.
Outside, you can enjoy a large south-west facing terrace, perfect for alfresco dining or relaxing moments. The garden, entirely planted with fruit trees and ornaments, creates a natural and welcoming setting. Two garden sheds will allow you to store everything you need for the maintenance of the exteriors.
On the parking side, the property has two closed garage boxes, as well as 4 to 5 outdoor parking spaces, a real asset.
Attached to the house, a shed with independent access offers you versatile storage space, ideal for tools, bicycles or other equipment.
INFORMATION AND VISITS: TANIA LEITE and ALEXANDRA JEREZ 024 424 24 26
0
105 jours
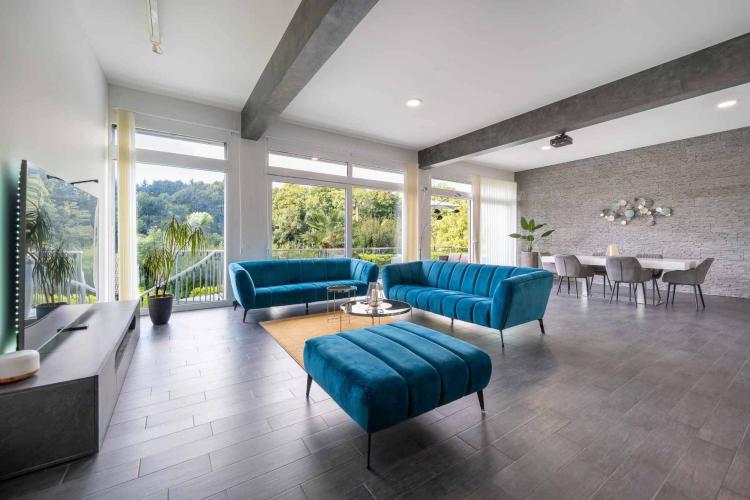
VALEYRES-SOUS-MONTAGNY SUISSE
CHF 1'350'000.-
TYPE MAISON/VILLA
PIÈCES 5.0
SURFACE 207 m²
Discover this magnificent adjoining 5.5-room villa with terraces, balconies and garden
This family villa offers a living area of 187 m² and optimal sunshine. This property consists of 2 floors distributed as follows:
Upper floor: An entrance giving access to the spacious living room with a ceiling height of more than 3m. A fitted kitchen open to the dining room giving access to the balcony. a shower room and toilet completes this floor.
Lower floor: 3 bedrooms (possibility of creating a 4th), a bathroom with double sinks and toilet, a storage room, a laundry area with water supply and a covered terrace with access to the garden.
An outdoor parking space and a covered parking space complete this property.
The condominium owns the vines adjacent to the property.
Additional information:
- Monthly PPE charges (including allocation to the renovation fund): approx. CHF 275.-/ month
- Renovation fund as of 31.12.23: CHF 24,930
The commune of Valeyres-sous-Montagny is attached to the Intercommunal Association of the Grouping and the School District of Grandson. There is also a day care network for children from Grandson and the surrounding area. The Yverdon gymnasium is 23 minutes away by public transport.
Information and visits: Alexandra Jerez and Tania Leite: 024 424 24 26
This family villa offers a living area of 187 m² and optimal sunshine. This property consists of 2 floors distributed as follows:
Upper floor: An entrance giving access to the spacious living room with a ceiling height of more than 3m. A fitted kitchen open to the dining room giving access to the balcony. a shower room and toilet completes this floor.
Lower floor: 3 bedrooms (possibility of creating a 4th), a bathroom with double sinks and toilet, a storage room, a laundry area with water supply and a covered terrace with access to the garden.
An outdoor parking space and a covered parking space complete this property.
The condominium owns the vines adjacent to the property.
Additional information:
- Monthly PPE charges (including allocation to the renovation fund): approx. CHF 275.-/ month
- Renovation fund as of 31.12.23: CHF 24,930
The commune of Valeyres-sous-Montagny is attached to the Intercommunal Association of the Grouping and the School District of Grandson. There is also a day care network for children from Grandson and the surrounding area. The Yverdon gymnasium is 23 minutes away by public transport.
Information and visits: Alexandra Jerez and Tania Leite: 024 424 24 26
0
105 jours
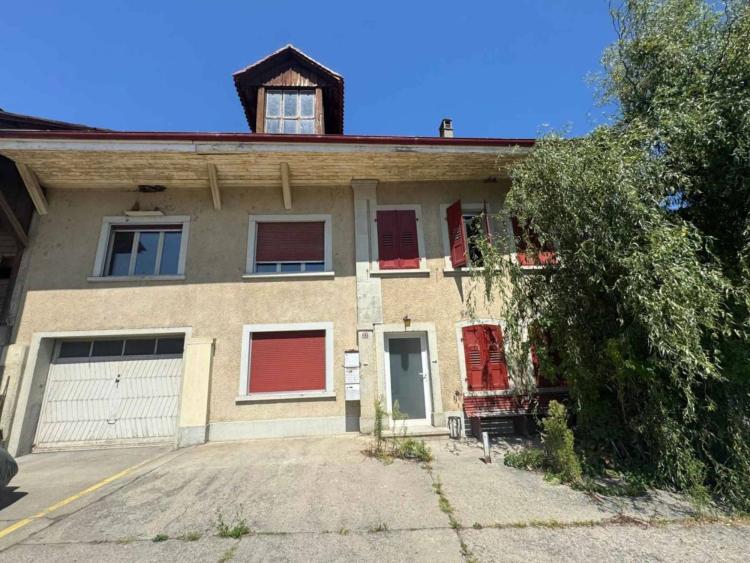
CORCELLES-PRÈS-PAYERNE SUISSE
CHF 1'200'000.-
TYPE IMMEUBLE
SURFACE 378 m²
Located in a quiet and well-connected area, this investment property represents an excellent investment opportunity in the heart of the Vaud Broye.
The rental building currently includes three rented apartments, each with a fitted and functional kitchen. The "shed" part, with a volume of more than 2,400 m³, offers a variety of potential uses.
Built on a plot of 555m2 with a built area of 390 m² and a total volume of 3,700 m³, the building does not have a lift, which simplifies its maintenance and limits common charges. A neighbouring plot of 197 m², now used as a garden, pleasantly completes this property.
This property is a rare opportunity to acquire a profitable and well-maintained investment property, ideally located in a booming region. With tenants in place, easy management and regular maintenance, it is a safe and attractive investment, suitable for both an individual and an institutional investor.
The rental building currently includes three rented apartments, each with a fitted and functional kitchen. The "shed" part, with a volume of more than 2,400 m³, offers a variety of potential uses.
Built on a plot of 555m2 with a built area of 390 m² and a total volume of 3,700 m³, the building does not have a lift, which simplifies its maintenance and limits common charges. A neighbouring plot of 197 m², now used as a garden, pleasantly completes this property.
This property is a rare opportunity to acquire a profitable and well-maintained investment property, ideally located in a booming region. With tenants in place, easy management and regular maintenance, it is a safe and attractive investment, suitable for both an individual and an institutional investor.
0
105 jours
CORCELLES-PRÈS-PAYERNE SUISSE
CHF 1'200'000.-
TYPE MAISON/VILLA
SURFACE 378 m²
Immeuble de rendement
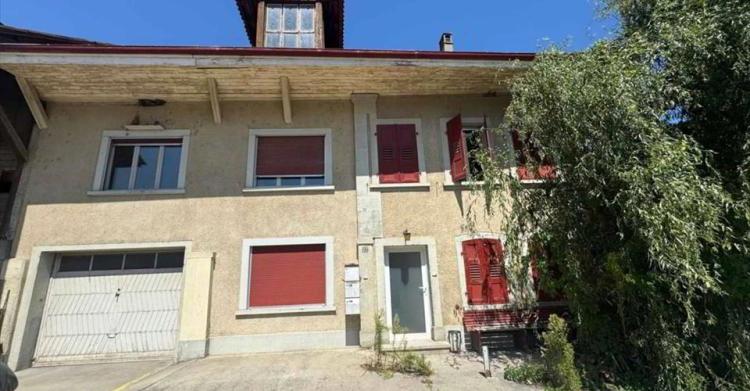
Situé dans un quartier calme et bien desservi, cet immeuble de rendement représente une excellente opportunité d'investissement au cœur de la Broye vaudoise.
L'immeuble locatif comprend actuellement trois logements loués, chacun disposant d'une cuisine agencée et fonctionnelle. La partie « remise », d'un volume de plus de 2'400 m³, offre un potentiel d'utilisation varié.
Édifié sur une parcelle de 555m2 avec une surface bâtie de 390 m² et un volume total de 3'700 m³, l'immeuble ne dispose pas d'ascenseur, ce qui simplifie son entretien et limite les charges communes. Une parcelle voisine de 197 m², utilisée aujourd'hui comme jardin, vient agréablement compléter ce bien-fonds.
Ce bien constitue une opportunité rare d'acquérir un immeuble de rendement rentable et bien entretenu, idéalement situé dans une région en plein essor. Avec des locataires en place, une gestion aisée et un entretien régulier, il s'agit d'un investissement sûr et attractif, convenant aussi bien à un particulier qu'à un investisseur institutionnel.
Situé dans un quartier calme et bien desservi, cet immeuble de rendement représente une excellente opportunité d'investissement au cœur de la Broye vaudoise.
L'immeuble locatif comprend actuellement trois logements loués, chacun disposant d'une cuisine agencée et fonctionnelle. La partie « remise », d'un volume de plus de 2'400 m³, offre un potentiel d'utilisation varié.
Édifié sur une parcelle de 555m2 avec une surface bâtie de 390 m² et un volume total de 3'700 m³, l'immeuble ne dispose pas d'ascenseur, ce qui simplifie son entretien et limite les charges communes. Une parcelle voisine de 197 m², utilisée aujourd'hui comme jardin, vient agréablement compléter ce bien-fonds.
Ce bien constitue une opportunité rare d'acquérir un immeuble de rendement rentable et bien entretenu, idéalement situé dans une région en plein essor. Avec des locataires en place, une gestion aisée et un entretien régulier, il s'agit d'un investissement sûr et attractif, convenant aussi bien à un particulier qu'à un investisseur institutionnel.
1
105 jours
ROLLE SUISSE
CHF 970'000.-
TYPE APPARTEMENT
PIÈCES 2.0
SURFACE 57 m²
Dream panorama Make the exceptional your home
This new 2.5-room apartment is located on the ground floor of the B1 Centre building.
It is composed as follows:
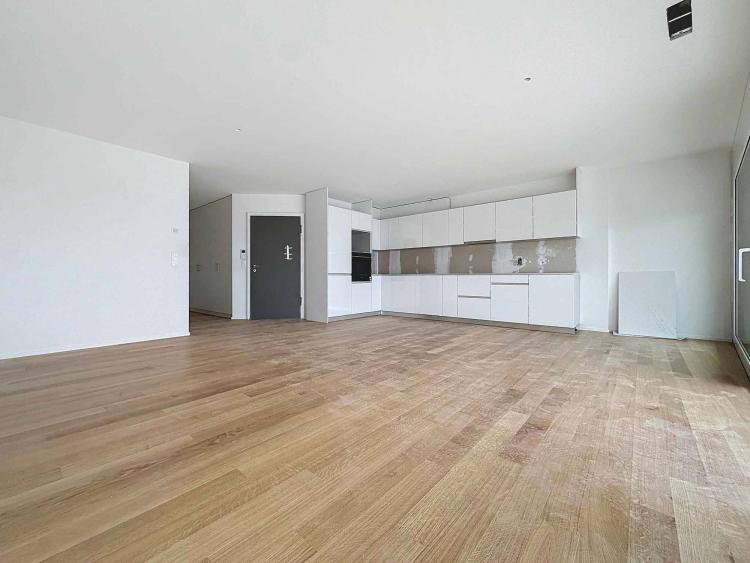
An entrance hall opening onto an open living room / kitchen of 34m2 with access to the terrace and the garden, a shower room with water inlets for the washing column, a bedroom with also external access. A cellar completes this property.
THE ADVANTAGES:
- Minergie P Eco label
- Heat pump with geothermal probes
- Photovoltaic panels to reduce the costs of your energy bill
- Ventilation: double flow system
- Room thermostat in all rooms
- Construction by the General Contractor BERNARD NICOD SA
Available immediately
Rare objects to discover View Lake and Mont-Blanc as far as the eye can see.
Information and visits: Alexandra JEREZ & Tania LEITE 024 424 24 26
This new 2.5-room apartment is located on the ground floor of the B1 Centre building.
It is composed as follows:
An entrance hall opening onto an open living room / kitchen of 34m2 with access to the terrace and the garden, a shower room with water inlets for the washing column, a bedroom with also external access. A cellar completes this property.
THE ADVANTAGES:
- Minergie P Eco label
- Heat pump with geothermal probes
- Photovoltaic panels to reduce the costs of your energy bill
- Ventilation: double flow system
- Room thermostat in all rooms
- Construction by the General Contractor BERNARD NICOD SA
Available immediately
Rare objects to discover View Lake and Mont-Blanc as far as the eye can see.
Information and visits: Alexandra JEREZ & Tania LEITE 024 424 24 26
0
105 jours
ROLLE SUISSE
CHF 3'600'000.-
TYPE COMBLES
PIÈCES 5.0
SURFACE 150 m²
Dream panorama Make the exceptional your home
This new 5.5-room penthouse is located in building B1 West on the top floor (4th).
It is composed as follows:
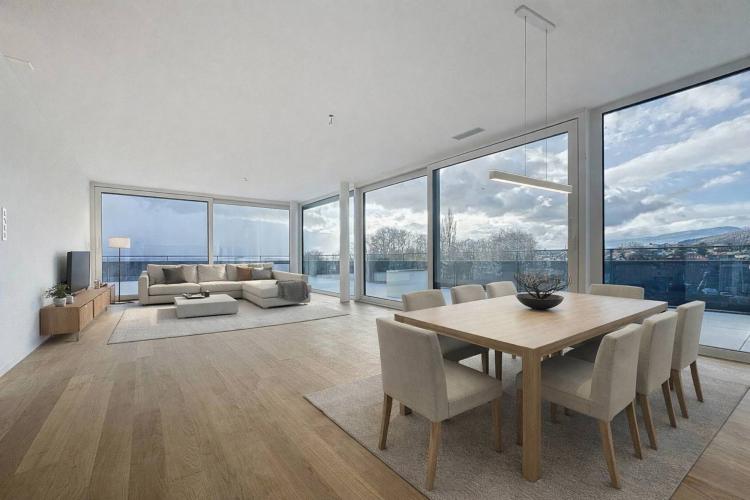
Direct access by elevator to the hall of the apartment, which includes wall cupboards, a large living room / open kitchen of more than 52m2, a shower room, a separate toilet, three bedrooms including a master bedroom with en-suite bathroom, an office, a laundry room with water inlets for the washing column.
All rooms of the apartment have access to the rooftop terrace. The apartment is located at the end of the south side of the building and is completely surrounded by its rooftop terrace. A cellar completes this property.
Two indoor parking spaces (1 single box 60,000.- and 1 standard space 48,000.- extra) complete this property.
THE ADVANTAGES:
- Minergie P Eco labelled - Heat pump with geothermal probes
- Photovoltaic panels to reduce the costs of your energy bill
- Ventilation: double flow system
- Room thermostat in all rooms
- Construction by the General Contractor BERNARD NICOD SA
Available immediately
Rare objects to discover View Lake and Mont-Blanc as far as the eye can see.
Information and visits: Alexandra JEREZ & Tania LEITE 024 424 24 26
__________________
An exceptional exclusive five bedroom apartment for sale in this much sought after development in Rolle. The living space is approximately 150m2 (540 sq. ft). and designed to the highest specifications with stunning views of the Lake and the Alps.
This penthouse has been thoughtfully curated to offer an indulgent lifestyle experience that transitions seamlessly from day to evening, and from sunset to starlight.
Located on the very edge of the Leman Lake, The Baie d'Opale is an inspiring collection of studio, 1, 2, 3 and 4 bedroom apartments. Offering green surroundings, La Baie d'Opale boasts some of the most spectacular views of the Alpes and the lake. Its prominent location between Lausanne and Geneva, makes it the commuters dream.
Please feel free to get in touch if you wish to receive any further information: Tania Leite 076 577 34 32
This new 5.5-room penthouse is located in building B1 West on the top floor (4th).
It is composed as follows:
Direct access by elevator to the hall of the apartment, which includes wall cupboards, a large living room / open kitchen of more than 52m2, a shower room, a separate toilet, three bedrooms including a master bedroom with en-suite bathroom, an office, a laundry room with water inlets for the washing column.
All rooms of the apartment have access to the rooftop terrace. The apartment is located at the end of the south side of the building and is completely surrounded by its rooftop terrace. A cellar completes this property.
Two indoor parking spaces (1 single box 60,000.- and 1 standard space 48,000.- extra) complete this property.
THE ADVANTAGES:
- Minergie P Eco labelled - Heat pump with geothermal probes
- Photovoltaic panels to reduce the costs of your energy bill
- Ventilation: double flow system
- Room thermostat in all rooms
- Construction by the General Contractor BERNARD NICOD SA
Available immediately
Rare objects to discover View Lake and Mont-Blanc as far as the eye can see.
Information and visits: Alexandra JEREZ & Tania LEITE 024 424 24 26
__________________
An exceptional exclusive five bedroom apartment for sale in this much sought after development in Rolle. The living space is approximately 150m2 (540 sq. ft). and designed to the highest specifications with stunning views of the Lake and the Alps.
This penthouse has been thoughtfully curated to offer an indulgent lifestyle experience that transitions seamlessly from day to evening, and from sunset to starlight.
Located on the very edge of the Leman Lake, The Baie d'Opale is an inspiring collection of studio, 1, 2, 3 and 4 bedroom apartments. Offering green surroundings, La Baie d'Opale boasts some of the most spectacular views of the Alpes and the lake. Its prominent location between Lausanne and Geneva, makes it the commuters dream.
Please feel free to get in touch if you wish to receive any further information: Tania Leite 076 577 34 32
0
105 jours
VILLA (AYENT) SUISSE
CHF 1'540'000.-
TYPE MAISON/VILLA
PIÈCES 5.0
SURFACE 213 m²
Exceptional villa with panoramic views of the Ayent Alps
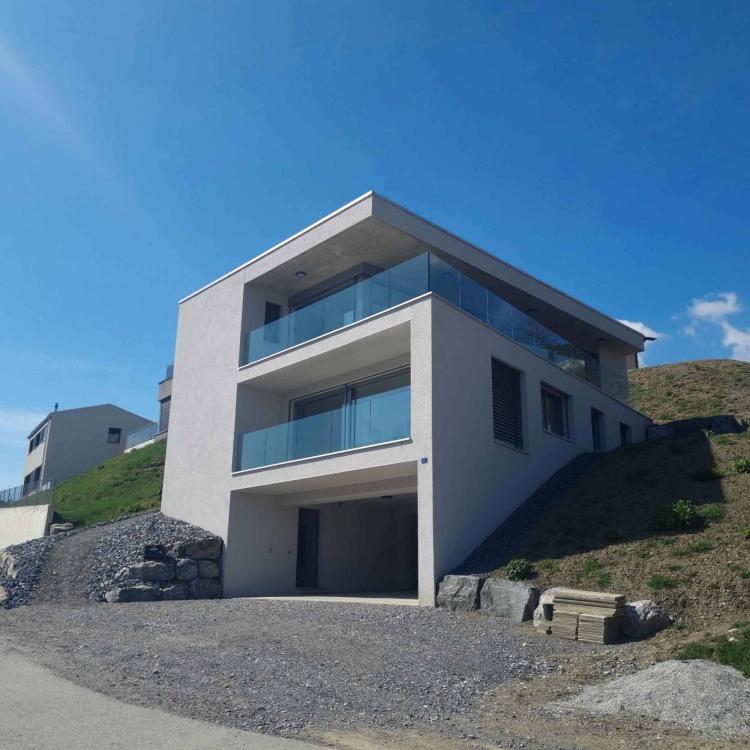
Nestled in a peaceful and green residential area, at the end of a small dead-end road, this new villa will seduce you with its absolute calm, its enchanting natural setting and its breathtaking view of the Val d'Hérens and the resort of Crans-Montana.
A modern and bright architecture
Designed in a resolutely contemporary spirit, this 5.5-room villa benefits from top-of-the-range finishes and first-rate technical equipment. Each floor is accessible via a private elevator, guaranteeing optimal comfort on a daily basis.
The living spaces, generous and bathed in light, are designed to offer maximum well-being. The large south-facing terrace allows you to fully enjoy the alpine panorama and welcome your guests in an exceptional setting.
Customizable exteriors
The exterior fittings remain to be finalised by the buyer: cladding in front of the building and grassing. Spaces can also be provided for a pergola and a barbecue area, perfect for your moments of relaxation in the open air.
An ideal living environment
The municipality of Ayent has excellent school and sports facilities. Daily amenities are less than 3 km away, and the ski resorts of Crans-Montana and Anzère are just a 15-minute drive or public transport away.
Energy performance and modern comfort
Equipped with a photovoltaic installation, this property ensures optimized energy management, in accordance with current sustainability standards.
The villa is distributed as follows:
Lower Floor
Garage for 2 cars
Elevator and stairs access
Large cellar depot
Upper Floor
Entrance hall
Heat pump technical room and laundry room
3 bedrooms, one of which is en suite with dressing room and private shower room
1 bathroom with shower
Floor
Large living room, open kitchen and dining room of about 70m2
TOILET
Access to a large terrace
Access to Sion and the motorway is in 12 minutes, providing an excellent connection to the whole area.
Available immediately or at your convenience
A visit is a must
Nestled in a peaceful and green residential area, at the end of a small dead-end road, this new villa will seduce you with its absolute calm, its enchanting natural setting and its breathtaking view of the Val d'Hérens and the resort of Crans-Montana.
A modern and bright architecture
Designed in a resolutely contemporary spirit, this 5.5-room villa benefits from top-of-the-range finishes and first-rate technical equipment. Each floor is accessible via a private elevator, guaranteeing optimal comfort on a daily basis.
The living spaces, generous and bathed in light, are designed to offer maximum well-being. The large south-facing terrace allows you to fully enjoy the alpine panorama and welcome your guests in an exceptional setting.
Customizable exteriors
The exterior fittings remain to be finalised by the buyer: cladding in front of the building and grassing. Spaces can also be provided for a pergola and a barbecue area, perfect for your moments of relaxation in the open air.
An ideal living environment
The municipality of Ayent has excellent school and sports facilities. Daily amenities are less than 3 km away, and the ski resorts of Crans-Montana and Anzère are just a 15-minute drive or public transport away.
Energy performance and modern comfort
Equipped with a photovoltaic installation, this property ensures optimized energy management, in accordance with current sustainability standards.
The villa is distributed as follows:
Lower Floor
Garage for 2 cars
Elevator and stairs access
Large cellar depot
Upper Floor
Entrance hall
Heat pump technical room and laundry room
3 bedrooms, one of which is en suite with dressing room and private shower room
1 bathroom with shower
Floor
Large living room, open kitchen and dining room of about 70m2
TOILET
Access to a large terrace
Access to Sion and the motorway is in 12 minutes, providing an excellent connection to the whole area.
Available immediately or at your convenience
A visit is a must
0
105 jours
RIDDES SUISSE
CHF 650'000.-
TYPE APPARTEMENT
PIÈCES 4.0
SURFACE 120 m²
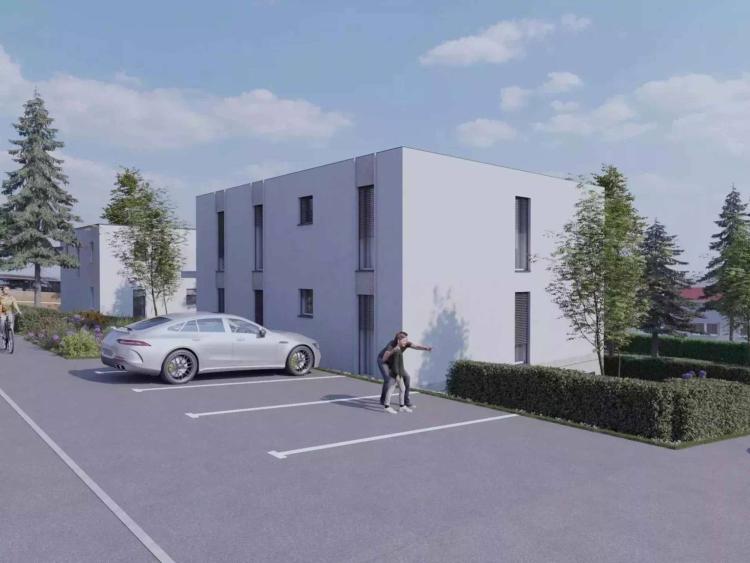
New residence with 3 apartments
Located in the heart of the village of Riddes and in the immediate vicinity of the Central Square and all amenities, this magnificent 4.5-room apartment of approximately 120 m2 (gross area) opens onto a large balcony, offering a spacious and harmonious living environment.
Located on the upper ground floor of an attractive residence, it is distributed as follows:
- Main entrance
- Entrance hall
- Open kitchen
- Comfortable dining area
- Living room with access to the balcony
- 3 bright bedrooms including a master bedroom with bathroom and toilet
- Bathroom with shower
The plans of the homes have been designed to maximize the use of each space, with finishes that can be customized according to individual tastes and preferences.
This construction offers exceptional living comfort, thanks to energy-efficient housing bathed in natural light. The modern, environmentally friendly architecture also ensures the privacy of each resident.
SPECIAL FEATURES
- Finishes at the lessee's discretion
HIGHLIGHTS
- Quiet and green environment offering an unobstructed view
- Attractive volumes, generous light and plenty of storage space
- Heating by heat pump and solar panels
Good to know:
- 2 outdoor parking spaces (CHF 15,000 each) per apartment are mandatory at the time of purchase (extra)
- Visitor parking space
- Private cellar
- Access to the apartments by a staircase
RIDDES
Located on the left bank of the Rhône halfway between Martigny and Sion, the village of Riddes offers a pleasant living environment in the heart of the orchards.
The nearly 3,000 Riddans benefit from all the amenities in terms of training (school, nursery, UAPE), shops and public establishments.
The ski resort of La Tzoumaz, which is located on the heights of the town of Riddes, offers activities in all seasons and allows access to the magnificent 4 Valleys area.
4.5 pieces
A must visit
Located in the heart of the village of Riddes and in the immediate vicinity of the Central Square and all amenities, this magnificent 4.5-room apartment of approximately 120 m2 (gross area) opens onto a large balcony, offering a spacious and harmonious living environment.
Located on the upper ground floor of an attractive residence, it is distributed as follows:
- Main entrance
- Entrance hall
- Open kitchen
- Comfortable dining area
- Living room with access to the balcony
- 3 bright bedrooms including a master bedroom with bathroom and toilet
- Bathroom with shower
The plans of the homes have been designed to maximize the use of each space, with finishes that can be customized according to individual tastes and preferences.
This construction offers exceptional living comfort, thanks to energy-efficient housing bathed in natural light. The modern, environmentally friendly architecture also ensures the privacy of each resident.
SPECIAL FEATURES
- Finishes at the lessee's discretion
HIGHLIGHTS
- Quiet and green environment offering an unobstructed view
- Attractive volumes, generous light and plenty of storage space
- Heating by heat pump and solar panels
Good to know:
- 2 outdoor parking spaces (CHF 15,000 each) per apartment are mandatory at the time of purchase (extra)
- Visitor parking space
- Private cellar
- Access to the apartments by a staircase
RIDDES
Located on the left bank of the Rhône halfway between Martigny and Sion, the village of Riddes offers a pleasant living environment in the heart of the orchards.
The nearly 3,000 Riddans benefit from all the amenities in terms of training (school, nursery, UAPE), shops and public establishments.
The ski resort of La Tzoumaz, which is located on the heights of the town of Riddes, offers activities in all seasons and allows access to the magnificent 4 Valleys area.
4.5 pieces
A must visit
0
105 jours
VÉTROZ SUISSE
CHF 930'000.-
TYPE MAISON/VILLA
PIÈCES 4.5
SURFACE 180 m²
Cobalt: l'équilibre parfait entre confort et commodité
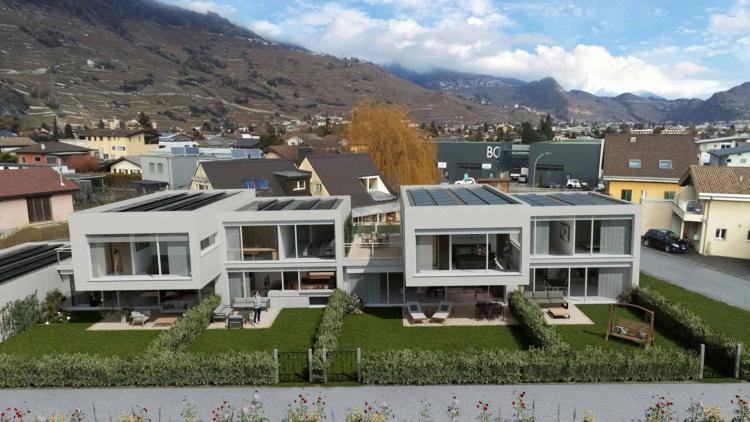
Promotion composée de 4 villas mitoyennes contemporaines, idéalement situées dans un environnement résidentiel calme, au sein de la commune prisée de Vétroz.
À seulement quelques minutes à pied des écoles, des commerces, des services et des transports, ces villas offrent un cadre de vie pratique, confortable et adapté aux besoins quotidiens.
Chaque villa dispose de 3.5 ou 4.5 pièces, réparties sur une généreuse surface utile de 155 et 214m2, avec un sous-sol et une distribution intérieure pensée pour maximiser l'espace et la fonctionnalité.
Grâce à une exposition optimale et de grandes ouvertures, les pièces bénéficient d'une belle luminosité naturelle, créant une atmosphère chaleureuse et conviviale. Les espaces extérieurs privatifs complètent harmonieusement chaque bien.
«Cobalt» est l'adresse idéale pour ceux qui recherchent une qualité de vie sereine tout en restant proches de toutes les commodités
Pelouse 106 m2
Balcon terrasse 24 m2
2 places de parc couvertes et 2 places non-couvertes
PARTICULARITÉS:
Finitions personnalisables: choisissez les matériaux et les détails qui correspondent à votre style.
Architecture contemporaine: un design moderne et épuré qui s'intègre parfaitement à son environnement.
Intérieurs modulables: ménagez vos espaces selon vos besoins et vos envies.
Orientation plein sud: profitez d'une luminosité optimale et d'un ensoleillement maximal.
Chauffage par pompe à chaleur (PAC): confort thermique et économies d'énergie garanties.
Grandes terrasses et pelouses: espace extérieur généreux pour se détendre ou recevoir.
Quartier résidentiel: situé dans un cadre paisible et familial.
Proximité autoroute: à seulement 4 km de l'autoroute pour des déplacements aisés.
Stores électriques
Fibre optique
Spots inclus + LED pour l'éclairage (dans le salon)
Stationnement équipé de prises pour véhicules électriques.
Promotion composée de 4 villas mitoyennes contemporaines, idéalement situées dans un environnement résidentiel calme, au sein de la commune prisée de Vétroz.
À seulement quelques minutes à pied des écoles, des commerces, des services et des transports, ces villas offrent un cadre de vie pratique, confortable et adapté aux besoins quotidiens.
Chaque villa dispose de 3.5 ou 4.5 pièces, réparties sur une généreuse surface utile de 155 et 214m2, avec un sous-sol et une distribution intérieure pensée pour maximiser l'espace et la fonctionnalité.
Grâce à une exposition optimale et de grandes ouvertures, les pièces bénéficient d'une belle luminosité naturelle, créant une atmosphère chaleureuse et conviviale. Les espaces extérieurs privatifs complètent harmonieusement chaque bien.
«Cobalt» est l'adresse idéale pour ceux qui recherchent une qualité de vie sereine tout en restant proches de toutes les commodités
Pelouse 106 m2
Balcon terrasse 24 m2
2 places de parc couvertes et 2 places non-couvertes
PARTICULARITÉS:
Finitions personnalisables: choisissez les matériaux et les détails qui correspondent à votre style.
Architecture contemporaine: un design moderne et épuré qui s'intègre parfaitement à son environnement.
Intérieurs modulables: ménagez vos espaces selon vos besoins et vos envies.
Orientation plein sud: profitez d'une luminosité optimale et d'un ensoleillement maximal.
Chauffage par pompe à chaleur (PAC): confort thermique et économies d'énergie garanties.
Grandes terrasses et pelouses: espace extérieur généreux pour se détendre ou recevoir.
Quartier résidentiel: situé dans un cadre paisible et familial.
Proximité autoroute: à seulement 4 km de l'autoroute pour des déplacements aisés.
Stores électriques
Fibre optique
Spots inclus + LED pour l'éclairage (dans le salon)
Stationnement équipé de prises pour véhicules électriques.
0
105 jours
VOUVRY SUISSE
CHF 795'000.-
TYPE MAISON/VILLA
PIÈCES 4.0
SURFACE 150 m²
Vouvry is the friendly village of the Tzino, which means home in patois. Located 10 minutes from Lake Geneva, a few minutes from the ski slopes and close to the Riviera, it retains a friendly spirit and it is pleasant to rub shoulders with the inhabitants of the village.
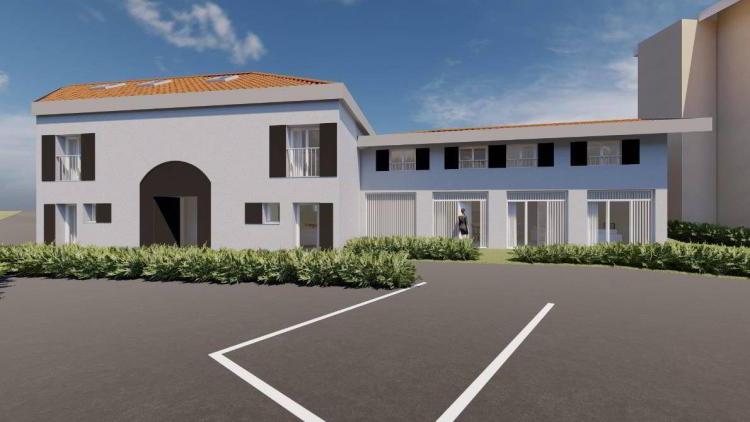
In the centre of the village, new project to completely renovate an old barn into 3 dwellings. 2 are sold Located a few steps from all amenities, this 4.5-room duplex terraced house benefits from a large garden of more than 100 m2.
The distribution is as follows (on site map, part 1):
Ground floor:
- Living room with open kitchen and access to the garden
- Powder room with laundry room
- Storage space
Floor:
- Master bedroom with dressing room and shower room with bath (18 m2)
- Bathroom with shower
- 2 Bedrooms
- Clearance
Miscellaneous:
- 2 outdoor parking spaces at CHF 10,000 each (included in the price)
- Gas heating with common central unit
Choice of finishes partly at the discretion of the buyer.
In the centre of the village, new project to completely renovate an old barn into 3 dwellings. 2 are sold Located a few steps from all amenities, this 4.5-room duplex terraced house benefits from a large garden of more than 100 m2.
The distribution is as follows (on site map, part 1):
Ground floor:
- Living room with open kitchen and access to the garden
- Powder room with laundry room
- Storage space
Floor:
- Master bedroom with dressing room and shower room with bath (18 m2)
- Bathroom with shower
- 2 Bedrooms
- Clearance
Miscellaneous:
- 2 outdoor parking spaces at CHF 10,000 each (included in the price)
- Gas heating with common central unit
Choice of finishes partly at the discretion of the buyer.
0
105 jours
LAUSANNE SUISSE
CHF 2'500'000.-
TYPE COMBLES
PIÈCES 5.0
SURFACE 160 m²
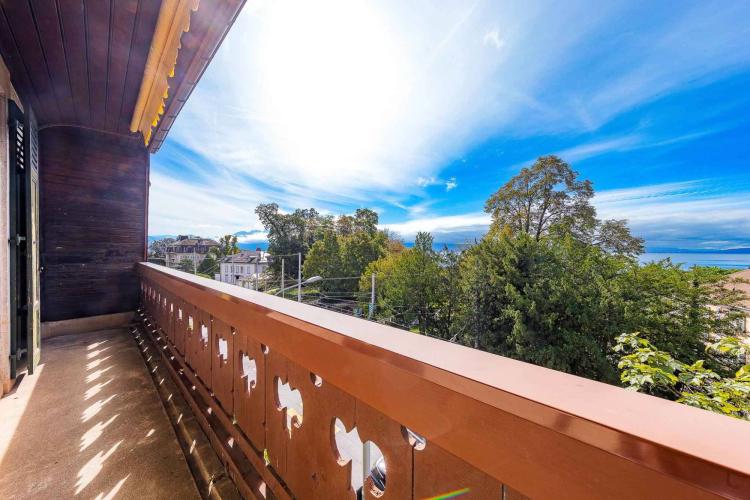
Nestled in a listed building from the nineteenth century? Located in the heart of the century, just a stone's throw from the Olympic Museum, this apartment offers an exceptional living environment in the heart of one of the most sought-after areas of Lausanne.
The building has only three lots, one per floor, each offering a generous surface area of approximately 160 m² as well as openings on the four North-South-East-West orientations, guaranteeing optimal light throughout the day.
Period fireplace, moldings, high ceilings and generous volumes: all elements that reveal the authentic charm of the apartment and create an atmosphere that is both elegant and warm.
Located on the top floor, this apartment enjoying a view of Lake Geneva is distributed as follows:
- Large entrance vestibule
- Double living room of 57 m² with south-facing balcony
- Independent and habitable kitchen of 22 m²
- 3 bedrooms with areas of 14 m², 18 m² and 15 m², one with balcony
- 1 bathroom and 1 shower room
- Galetas and cellar
A parking space is available at the foot of the building. Public transport, shops and services are just a few metres away.
It is also possible to acquire a large space in the basement, with windows, ideal as a workshop or additional storage area.
The property is available quickly and requires refreshment work.
For more information or to arrange a visit, please contact: Luigi Lombardi +41 (0)79 206 67 56
or our agency on +41 (0)21 331 55 37
The photos presented have been enriched virtually to help you visualize the possible layout of the spaces
The building has only three lots, one per floor, each offering a generous surface area of approximately 160 m² as well as openings on the four North-South-East-West orientations, guaranteeing optimal light throughout the day.
Period fireplace, moldings, high ceilings and generous volumes: all elements that reveal the authentic charm of the apartment and create an atmosphere that is both elegant and warm.
Located on the top floor, this apartment enjoying a view of Lake Geneva is distributed as follows:
- Large entrance vestibule
- Double living room of 57 m² with south-facing balcony
- Independent and habitable kitchen of 22 m²
- 3 bedrooms with areas of 14 m², 18 m² and 15 m², one with balcony
- 1 bathroom and 1 shower room
- Galetas and cellar
A parking space is available at the foot of the building. Public transport, shops and services are just a few metres away.
It is also possible to acquire a large space in the basement, with windows, ideal as a workshop or additional storage area.
The property is available quickly and requires refreshment work.
For more information or to arrange a visit, please contact: Luigi Lombardi +41 (0)79 206 67 56
or our agency on +41 (0)21 331 55 37
The photos presented have been enriched virtually to help you visualize the possible layout of the spaces
0
105 jours
LA CONVERSION SUISSE
CHF 2'100'000.-
TYPE APPARTEMENT
PIÈCES 4.0
SURFACE 200 m²
Available immediately.
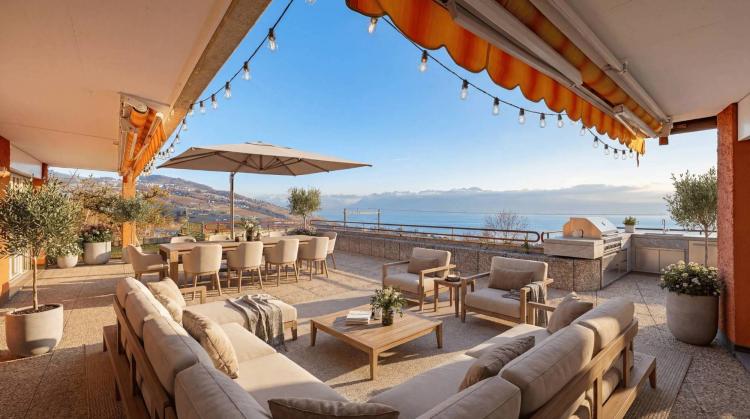
Magnificent 4.5-room apartment of approximately 200 m², offering an exceptional living environment in the heart of a quiet and green residential environment. Located in a small residence of only eight lots, perfectly maintained and regularly renovated, it seduces with its generous volumes, its terrace of more than 100 m² and its modern comfort.
The living space opens onto a large south-facing terrace, enjoying a breathtaking view of Lake Geneva and the Alps. Large bay windows extend this panorama and bathe the interior in a remarkable luminosity throughout the day.
The services are of a high standard and meet the most current expectations: fiber optics, heat pump, free cooling system, as well as numerous storage rooms. A fireplace brings additional charm to the living room.
Two covered parking spaces + A closed box equipped with a charging station, complete this exceptional property.
The photos presented have been enriched virtually to help you visualize the possible layout of the spaces
Magnificent 4.5-room apartment of approximately 200 m², offering an exceptional living environment in the heart of a quiet and green residential environment. Located in a small residence of only eight lots, perfectly maintained and regularly renovated, it seduces with its generous volumes, its terrace of more than 100 m² and its modern comfort.
The living space opens onto a large south-facing terrace, enjoying a breathtaking view of Lake Geneva and the Alps. Large bay windows extend this panorama and bathe the interior in a remarkable luminosity throughout the day.
The services are of a high standard and meet the most current expectations: fiber optics, heat pump, free cooling system, as well as numerous storage rooms. A fireplace brings additional charm to the living room.
Two covered parking spaces + A closed box equipped with a charging station, complete this exceptional property.
The photos presented have been enriched virtually to help you visualize the possible layout of the spaces
8
105 jours
LAUSANNE SUISSE
CHF 1'130'000.-
TYPE APPARTEMENT
PIÈCES 2.0
SURFACE 88 m²
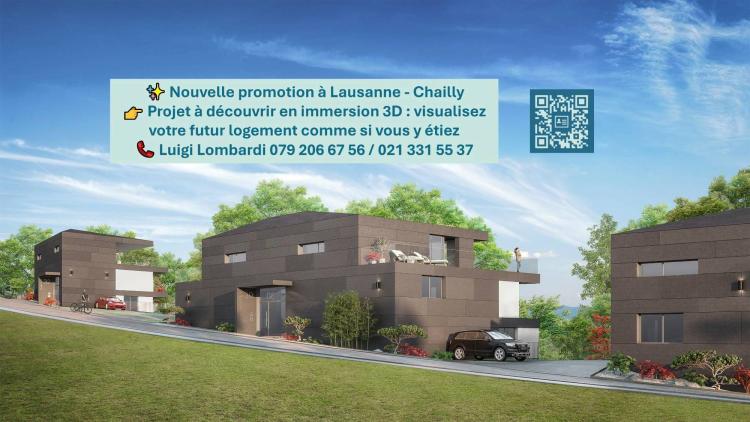
Make an appointment to discover this magnificent apartment in 3D immersion: visualize the spaces, the terrace and the view of the lake as if you were there https://qrco.de/bgJYUe
Located on the upper floor of building A, this charming 2.5-room apartment of 81.80 m² benefits from a south-west orientation offering natural light throughout the day.
Its beautiful living room of 43 m² opens onto a balcony of 11.10 m², ideal for enjoying the calm and green setting offered by the residence.
The bedroom has an adjoining dressing room, and the fully customizable interior finishes allow everyone to design a modern, elegant interior that reflects their image.
This apartment is part of the La Plaisante residence, a new Minergie project composed of three elegant residences with 10 apartments and 3 business areas.
Designed to offer a privileged living environment, the residence combines nature, light and comfort, in the heart of the peaceful and sought-after district of Chailly, only a few minutes from the city centre of Lausanne.
Each apartment has been designed with well-being and energy performance in mind, and benefits from an air-to-water heat pump heating system, complemented by photovoltaic solar panels.
The private outdoor spaces, such as balconies, terraces or patios depending on the typology, pleasantly extend the living rooms and invite you to enjoy the tranquility of the natural setting.
The fully customizable finishing materials, offering the buyer a generous budget to design a modern, durable and harmonious interior.
Residents will also benefit from outdoor parking spaces, some of which are compact in size, for optimized use.
Expected delivery: October 31, 2027
Price of lot A1: CHF 1,130,000
A rare address, designed for those looking for light, serenity and architectural quality in Lausanne-Chailly.
Located on the upper floor of building A, this charming 2.5-room apartment of 81.80 m² benefits from a south-west orientation offering natural light throughout the day.
Its beautiful living room of 43 m² opens onto a balcony of 11.10 m², ideal for enjoying the calm and green setting offered by the residence.
The bedroom has an adjoining dressing room, and the fully customizable interior finishes allow everyone to design a modern, elegant interior that reflects their image.
This apartment is part of the La Plaisante residence, a new Minergie project composed of three elegant residences with 10 apartments and 3 business areas.
Designed to offer a privileged living environment, the residence combines nature, light and comfort, in the heart of the peaceful and sought-after district of Chailly, only a few minutes from the city centre of Lausanne.
Each apartment has been designed with well-being and energy performance in mind, and benefits from an air-to-water heat pump heating system, complemented by photovoltaic solar panels.
The private outdoor spaces, such as balconies, terraces or patios depending on the typology, pleasantly extend the living rooms and invite you to enjoy the tranquility of the natural setting.
The fully customizable finishing materials, offering the buyer a generous budget to design a modern, durable and harmonious interior.
Residents will also benefit from outdoor parking spaces, some of which are compact in size, for optimized use.
Expected delivery: October 31, 2027
Price of lot A1: CHF 1,130,000
A rare address, designed for those looking for light, serenity and architectural quality in Lausanne-Chailly.
0
105 jours
LAUSANNE SUISSE
CHF 1'520'000.-
TYPE APPARTEMENT
PIÈCES 3.0
SURFACE 117 m²
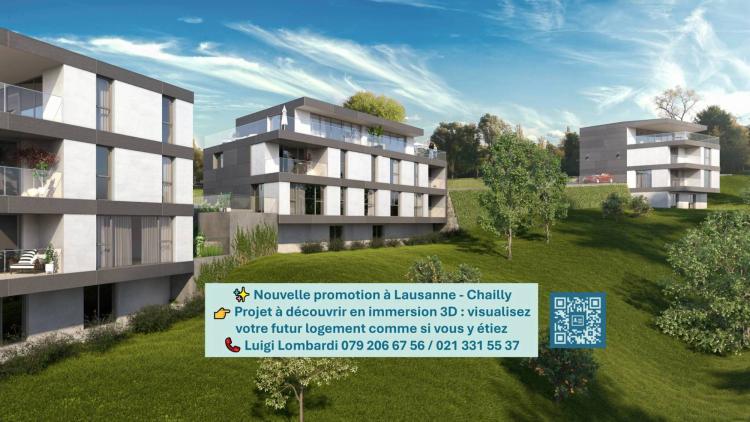
Make an appointment to discover this magnificent apartment in 3D immersion: visualize the spaces, the terrace and the view of the lake as if you were there https://qrco.de/bgJYUe
Located on the upper floor of building B, this superb 3.5 room apartment of 106.70 m² facing south-west, seduces with its living room of 46 m² and its terrace of 27.80 m². The functional kitchen is completed by an 8 m² storage room, ideal for optimising storage and organising everyday life.
This apartment is part of the La Plaisante residence, a new Minergie project composed of three elegant residences with 10 apartments and 3 business areas.
Designed to offer a privileged living environment, the residence combines nature, light and comfort, in the heart of the peaceful and sought-after district of Chailly, only a few minutes from the city centre of Lausanne.
Each apartment has been designed with well-being and energy performance in mind, and benefits from an air-to-water heat pump heating system, complemented by photovoltaic solar panels.
The private outdoor spaces, such as balconies, terraces or patios depending on the typology, pleasantly extend the living rooms and invite you to enjoy the tranquility of the natural setting.
The fully customizable finishing materials, offering the buyer a generous budget to design a modern, durable and harmonious interior.
Residents will also benefit from outdoor parking spaces, some of which are compact in size, for optimized use.
Expected delivery: October 31, 2027
Price of lot B1: CHF 1,520,000
A rare address, designed for those looking for light, serenity and architectural quality in Lausanne-Chailly.
Located on the upper floor of building B, this superb 3.5 room apartment of 106.70 m² facing south-west, seduces with its living room of 46 m² and its terrace of 27.80 m². The functional kitchen is completed by an 8 m² storage room, ideal for optimising storage and organising everyday life.
This apartment is part of the La Plaisante residence, a new Minergie project composed of three elegant residences with 10 apartments and 3 business areas.
Designed to offer a privileged living environment, the residence combines nature, light and comfort, in the heart of the peaceful and sought-after district of Chailly, only a few minutes from the city centre of Lausanne.
Each apartment has been designed with well-being and energy performance in mind, and benefits from an air-to-water heat pump heating system, complemented by photovoltaic solar panels.
The private outdoor spaces, such as balconies, terraces or patios depending on the typology, pleasantly extend the living rooms and invite you to enjoy the tranquility of the natural setting.
The fully customizable finishing materials, offering the buyer a generous budget to design a modern, durable and harmonious interior.
Residents will also benefit from outdoor parking spaces, some of which are compact in size, for optimized use.
Expected delivery: October 31, 2027
Price of lot B1: CHF 1,520,000
A rare address, designed for those looking for light, serenity and architectural quality in Lausanne-Chailly.
0
105 jours
ST-PREX SUISSE
CHF 1'850'000.-
TYPE APPARTEMENT
PIÈCES 4.0
SURFACE 114 m²
Dream panorama
Discover this magnificent 4.5-room apartment located in Rolle. It is located on the 1st floor of the D2 building.
It is composed as follows:
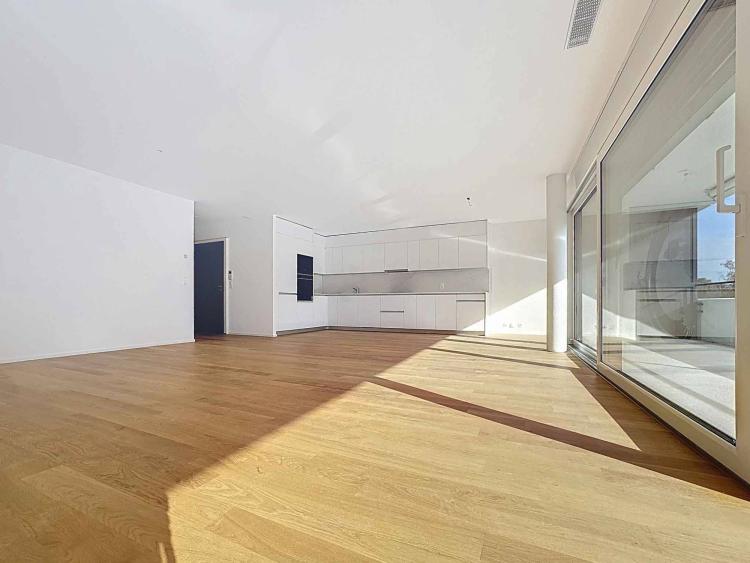
Entrance hall with wall cupboard, kitchen open to the living room of 46m2 with access to the covered balcony of 76m2 enjoying a 180° view of the lake. A shower room with WC and connection for the washing column, three bedrooms, one of which is a master bedroom with dressing room and private bathroom. All 3 bedrooms have access to the balcony. A cellar completes this property.
Two indoor parking spaces (CHF 48,000 per unit in addition) complete this property.
The PPE charges are estimated for this lot at CHF 700.-.
THE ADVANTAGES:
- Minergie P Eco label
- Heat pump with geothermal probes
- Photovoltaic panels to reduce the costs of your energy bill
- Ventilation: double flow system
- Room thermostat in all rooms
- Construction by the General Contractor BERNARD NICOD SA
DELIVERY OF THE BUILDINGS:
D1 D2 D3 = 01.05.2025
B2 = 31.05.2025
B1 Center = 30.09.2025
B1 West = 31.10.2025
Information and visits: Alexandra JEREZ & Tania LEITE 024 424 24 26
Discover this magnificent 4.5-room apartment located in Rolle. It is located on the 1st floor of the D2 building.
It is composed as follows:
Entrance hall with wall cupboard, kitchen open to the living room of 46m2 with access to the covered balcony of 76m2 enjoying a 180° view of the lake. A shower room with WC and connection for the washing column, three bedrooms, one of which is a master bedroom with dressing room and private bathroom. All 3 bedrooms have access to the balcony. A cellar completes this property.
Two indoor parking spaces (CHF 48,000 per unit in addition) complete this property.
The PPE charges are estimated for this lot at CHF 700.-.
THE ADVANTAGES:
- Minergie P Eco label
- Heat pump with geothermal probes
- Photovoltaic panels to reduce the costs of your energy bill
- Ventilation: double flow system
- Room thermostat in all rooms
- Construction by the General Contractor BERNARD NICOD SA
DELIVERY OF THE BUILDINGS:
D1 D2 D3 = 01.05.2025
B2 = 31.05.2025
B1 Center = 30.09.2025
B1 West = 31.10.2025
Information and visits: Alexandra JEREZ & Tania LEITE 024 424 24 26
0
105 jours
ROLLE SUISSE
CHF 3'600'000.-
TYPE COMBLES
PIÈCES 5.0
SURFACE 150 m²
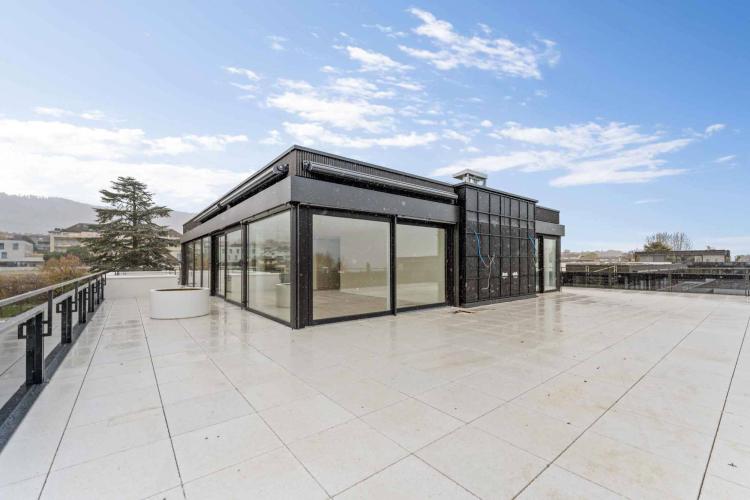
Discover the Baie d'Opale residence now completed and ready to welcome its owners.
Each apartment offers exceptional comfort as well as airy living spaces that benefit from generous extensions to the outside whether through a garden, a balcony or a terrace.
In addition, a private fitness area is dedicated to all the co-owners.
This 5.5-room penthouse of about 150m2 is located in building B1 West.
Access to the property is via a private elevator arriving directly in the entrance hall which includes large wall cabinets. A beautiful kitchen open to the living room of more than 52m2. A shower room, a guest toilet, a laundry room with connection for the washing columns.
A master suite with a bathroom and a dressing room, 3 other bedrooms, one of which can be transformed into an office or vice-versa.
Whether it is the kitchen-living room or the bedrooms, each room opens onto the rooftop terrace of approximately 249m2. The apartment is located at the end of the south side of the building. A cellar of 7m2 is also available.
Parking spaces / boxes can be purchased in addition.
Prices range from CHF 48,000 to CHF 65,000.
Each apartment offers exceptional comfort as well as airy living spaces that benefit from generous extensions to the outside whether through a garden, a balcony or a terrace.
In addition, a private fitness area is dedicated to all the co-owners.
This 5.5-room penthouse of about 150m2 is located in building B1 West.
Access to the property is via a private elevator arriving directly in the entrance hall which includes large wall cabinets. A beautiful kitchen open to the living room of more than 52m2. A shower room, a guest toilet, a laundry room with connection for the washing columns.
A master suite with a bathroom and a dressing room, 3 other bedrooms, one of which can be transformed into an office or vice-versa.
Whether it is the kitchen-living room or the bedrooms, each room opens onto the rooftop terrace of approximately 249m2. The apartment is located at the end of the south side of the building. A cellar of 7m2 is also available.
Parking spaces / boxes can be purchased in addition.
Prices range from CHF 48,000 to CHF 65,000.
0
105 jours
ROLLE SUISSE
CHF 1'630'000.-
TYPE APPARTEMENT
PIÈCES 3.0
SURFACE 94 m²
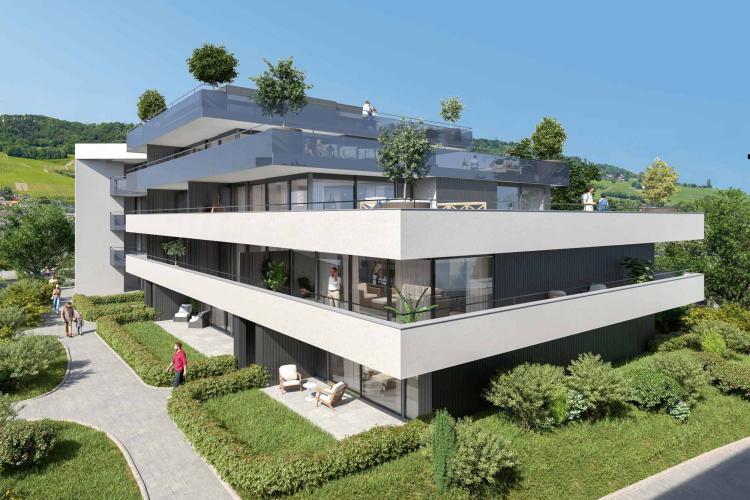
Discover the "Baie d'Opale" residence, now completed and ready to welcome its new owners.
Each apartment offers exceptional comfort as well as airy living spaces that benefit from generous extensions to the outside whether through a garden, terrace or balcony.
In addition, a private fitness area is dedicated to all co-owners.
This 3.5-room apartment of approximately 108m2 is located on the 1st floor of building D3.
It consists of a large entrance hall with wall cupboards, kitchen open to living room with an extension onto a balcony. A separate toilet, a bathroom with toilet and connection for a washing column. Two bedrooms, each with access to a balcony.
Parking spaces / boxes can be purchased in addition.
Prices range from CHF 48,000 to CHF 65,000
Each apartment offers exceptional comfort as well as airy living spaces that benefit from generous extensions to the outside whether through a garden, terrace or balcony.
In addition, a private fitness area is dedicated to all co-owners.
This 3.5-room apartment of approximately 108m2 is located on the 1st floor of building D3.
It consists of a large entrance hall with wall cupboards, kitchen open to living room with an extension onto a balcony. A separate toilet, a bathroom with toilet and connection for a washing column. Two bedrooms, each with access to a balcony.
Parking spaces / boxes can be purchased in addition.
Prices range from CHF 48,000 to CHF 65,000
0
105 jours
ORGES SUISSE
CHF 870'000.-
TYPE APPARTEMENT
PIÈCES 5.0
SURFACE 139 m²
EXCLUSIVELY AT BERNARD NICOD SA.
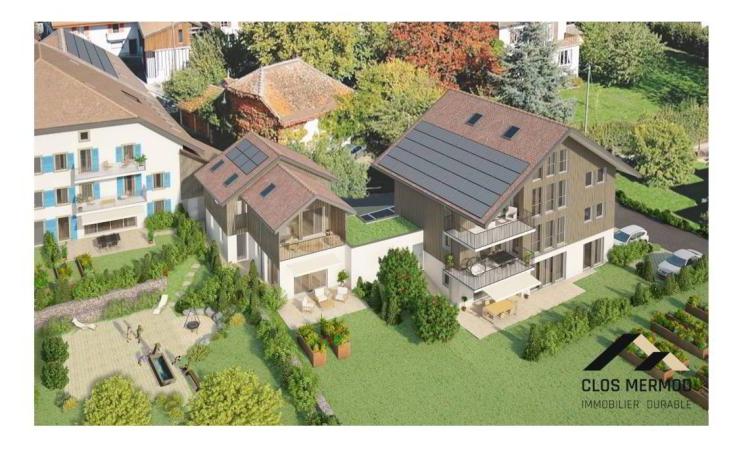
Discover the new Le Domaine du Belvédère development which offers a breathtaking view of Lake Neuchâtel and the Alps. Nestled in the charming village of Orges, it is south-facing and offers a peaceful and green living environment to all its residents.
Located on the edge of an agricultural area, this project includes 8 apartments, a detached villa and a commercial premises spread over 3 separate buildings that will keep the charm and authenticity of the existing farm.
Arrange your rooms, choose the kitchen of your dreams and finish your interior according to your tastes. Your future home will be spacious, comfortable and adapted to your lifestyle.
This 5.5-room apartment is located on the 2nd floor and in the attic, it is composed as follows:
You will discover a spacious entrance equipped with numerous wall cupboards, a large living room with open kitchen of about 38 m², offering direct access to the first balcony.
The night area has three large bedrooms, one of which is 16 m², as well as a bathroom with bath, double sink, toilet and space for a washing column. A 3 m² storage room completes this level and offers very appreciable storage space.
On the 2nd? On the first level, there is a magnificent master suite comprising an office space open to the living room, a large dressing room equipped with four wardrobes, as well as a shower room with WC and double sink. The master suite also benefits from direct access to the second balcony.
A cellar and one or two outdoor parking spaces (CHF 15,000 per unit) complete this property. It is possible to install an electric charging station.
Hanging gardens will be reserved exclusively for co-owners, which is a unique and valuable asset.
The building offers its co-owners a friendly and warm carnotzet, ideal for moments of sharing and relaxation. Each resident also has a private wine rack, perfect for storing and enjoying their precious bottles in optimal conditions.
All the finishes are at the choice of the future owners who will benefit from the pleasant budgets at their disposal. Your accommodation will be carried out by seasoned specialists who will be there to answer all your questions and advise you throughout the selection process. They will guide you and make your wishes come true
ADVANTAGES:
- Each apartment has an exterior, balcony, terrace or garden
- Photovoltaic panels to reduce your energy bills
- Finishes at the buyer's choice
- Heat pump with geothermal probes
- Triple glazed windows
- Quality finishes
- Due SOUTH
- On the edge of the village area and along the protected agricultural area
The construction is carried out by regional craftsmen and ecological materials. The quality of the thermal insulation of the envelope corresponds to Minergie's requirements. Photovoltaic production allows a very strong reduction in the costs of the energy consumed. Rainwater will be collected and used for outdoor taps, toilets and washing machines.
Sale in land share for reduced purchase costs
DELIVERY: November 2026
Information and visits ALEXANDRA JEREZ and TANIA LEITE 024 424 24 26
Discover the new Le Domaine du Belvédère development which offers a breathtaking view of Lake Neuchâtel and the Alps. Nestled in the charming village of Orges, it is south-facing and offers a peaceful and green living environment to all its residents.
Located on the edge of an agricultural area, this project includes 8 apartments, a detached villa and a commercial premises spread over 3 separate buildings that will keep the charm and authenticity of the existing farm.
Arrange your rooms, choose the kitchen of your dreams and finish your interior according to your tastes. Your future home will be spacious, comfortable and adapted to your lifestyle.
This 5.5-room apartment is located on the 2nd floor and in the attic, it is composed as follows:
You will discover a spacious entrance equipped with numerous wall cupboards, a large living room with open kitchen of about 38 m², offering direct access to the first balcony.
The night area has three large bedrooms, one of which is 16 m², as well as a bathroom with bath, double sink, toilet and space for a washing column. A 3 m² storage room completes this level and offers very appreciable storage space.
On the 2nd? On the first level, there is a magnificent master suite comprising an office space open to the living room, a large dressing room equipped with four wardrobes, as well as a shower room with WC and double sink. The master suite also benefits from direct access to the second balcony.
A cellar and one or two outdoor parking spaces (CHF 15,000 per unit) complete this property. It is possible to install an electric charging station.
Hanging gardens will be reserved exclusively for co-owners, which is a unique and valuable asset.
The building offers its co-owners a friendly and warm carnotzet, ideal for moments of sharing and relaxation. Each resident also has a private wine rack, perfect for storing and enjoying their precious bottles in optimal conditions.
All the finishes are at the choice of the future owners who will benefit from the pleasant budgets at their disposal. Your accommodation will be carried out by seasoned specialists who will be there to answer all your questions and advise you throughout the selection process. They will guide you and make your wishes come true
ADVANTAGES:
- Each apartment has an exterior, balcony, terrace or garden
- Photovoltaic panels to reduce your energy bills
- Finishes at the buyer's choice
- Heat pump with geothermal probes
- Triple glazed windows
- Quality finishes
- Due SOUTH
- On the edge of the village area and along the protected agricultural area
The construction is carried out by regional craftsmen and ecological materials. The quality of the thermal insulation of the envelope corresponds to Minergie's requirements. Photovoltaic production allows a very strong reduction in the costs of the energy consumed. Rainwater will be collected and used for outdoor taps, toilets and washing machines.
Sale in land share for reduced purchase costs
DELIVERY: November 2026
Information and visits ALEXANDRA JEREZ and TANIA LEITE 024 424 24 26
0
105 jours
ROLLE SUISSE
CHF 1'130'000.-
TYPE APPARTEMENT
PIÈCES 2.0
SURFACE 55 m²
Dream panorama Make the exceptional your home
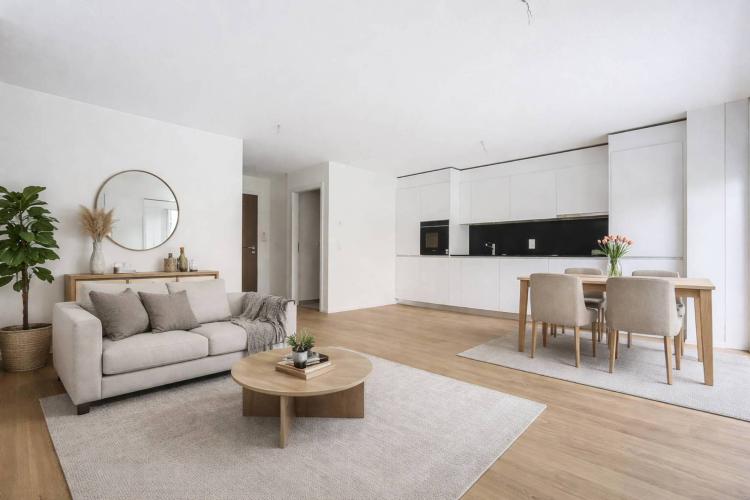
This new 2.5-room apartment is located on the ground floor of building B2.
It is composed as follows:
An entrance hall with wall cupboard, an open living room/kitchen of more than 28m2 with access to the terrace of 15m2 and the garden of 97m2, a bedroom with also an external access, a shower room and a separate toilet. A cellar completes this property.
THE ADVANTAGES:
- Minergie P Eco label
- Heat pump with geothermal probes
- Photovoltaic panels to reduce the costs of your energy bill
- Ventilation: double flow system
- Room thermostat in all rooms
- Construction by the General Contractor BERNARD NICOD SA
Available immediately
Rare objects to discover View Lake and Mont-Blanc as far as the eye can see.
Information and visits: Alexandra JEREZ & Tania LEITE 024 424 24 26
This new 2.5-room apartment is located on the ground floor of building B2.
It is composed as follows:
An entrance hall with wall cupboard, an open living room/kitchen of more than 28m2 with access to the terrace of 15m2 and the garden of 97m2, a bedroom with also an external access, a shower room and a separate toilet. A cellar completes this property.
THE ADVANTAGES:
- Minergie P Eco label
- Heat pump with geothermal probes
- Photovoltaic panels to reduce the costs of your energy bill
- Ventilation: double flow system
- Room thermostat in all rooms
- Construction by the General Contractor BERNARD NICOD SA
Available immediately
Rare objects to discover View Lake and Mont-Blanc as far as the eye can see.
Information and visits: Alexandra JEREZ & Tania LEITE 024 424 24 26
14
105 jours
LA CROIX (LUTRY) SUISSE
CHF 4'030.-
TYPE APPARTEMENT
PIÈCES 3.0
SURFACE 100 m²
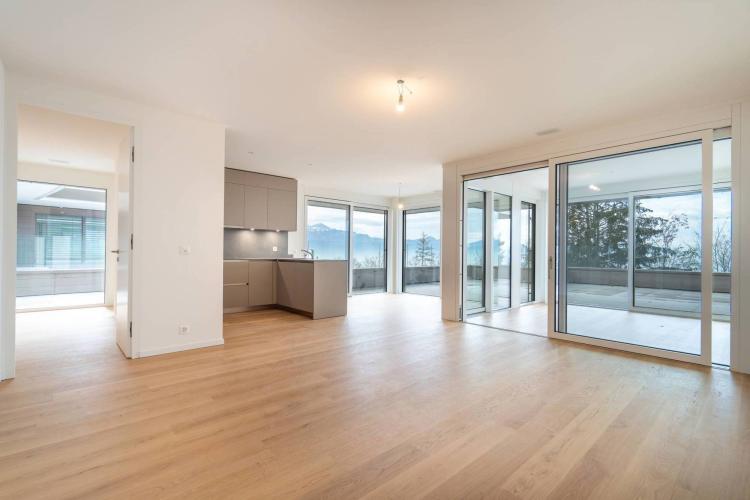
The heights of Lutry enjoy a breathtaking view of Lake Geneva and the Alps. This area is characterized by its peaceful atmosphere and green setting, offering its residents a harmonious blend of tranquility and proximity to the city.
Transport connections to Lausanne and the main points of interest in the Lake Geneva region are nearby, allowing residents to enjoy urban amenities, while residing in a softer setting.
This 3.5-room apartment benefits from a layout with maximum comfort and quality finishes, a living area of approximately 100 m2, a magnificent bright living space, composed as follows:
- Entrance hall with wall cabinets
- Modern and fully fitted kitchen open to the living room giving access to a terrace of approximately 84 m2
- A bedroom with wardrobe, including a bathroom/WC, giving access to the terrace
- A bedroom with dressing room, including a shower room/WC, giving access to the terrace
- Winter garden of about 11 m2 with large bay window for optimal light
- A separate toilet
- A spacious room that can be converted, including a laundry area with washing column and a cellar
- High-quality thermal and sound insulation (Minergie label) with self-consumption of electricity
To ensure optimal comfort for your well-being, this superb residence has a private fitness room reserved for residents.
Net rent: CHF 4,030
Deposit of charges: CHF 350.-
Indoor parking space: CHF 230.-
Total: CHF 4,610
If you are interested in a visit, please contact our VIP Service - Bernard Nicod SA on 021/331.17.57.
Transport connections to Lausanne and the main points of interest in the Lake Geneva region are nearby, allowing residents to enjoy urban amenities, while residing in a softer setting.
This 3.5-room apartment benefits from a layout with maximum comfort and quality finishes, a living area of approximately 100 m2, a magnificent bright living space, composed as follows:
- Entrance hall with wall cabinets
- Modern and fully fitted kitchen open to the living room giving access to a terrace of approximately 84 m2
- A bedroom with wardrobe, including a bathroom/WC, giving access to the terrace
- A bedroom with dressing room, including a shower room/WC, giving access to the terrace
- Winter garden of about 11 m2 with large bay window for optimal light
- A separate toilet
- A spacious room that can be converted, including a laundry area with washing column and a cellar
- High-quality thermal and sound insulation (Minergie label) with self-consumption of electricity
To ensure optimal comfort for your well-being, this superb residence has a private fitness room reserved for residents.
Net rent: CHF 4,030
Deposit of charges: CHF 350.-
Indoor parking space: CHF 230.-
Total: CHF 4,610
If you are interested in a visit, please contact our VIP Service - Bernard Nicod SA on 021/331.17.57.
0
105 jours
LAUSANNE SUISSE
CHF 2'186.-
TYPE APPARTEMENT
PIÈCES 3.5
SURFACE 80 m²
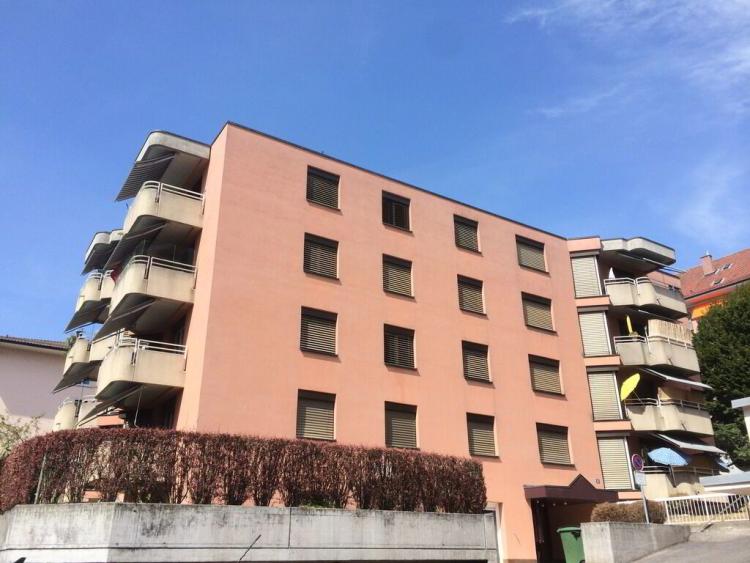
Appartement de 3,5 pièces au 3ème avec ascenseur, composé comme suit :
- Un hall d'entrée
- un lumineux séjour orienté sud, avec accès à un grand balcon
- 2 chambres à coucher, dont une avec grands placards muraux
- une cuisine habitable, séparée, entièrement agencée et avec accès au balcon
- une salle de bain/ lavabo
- un WC séparé / lavabo
- une cave.
Possibilité de louer une place de parc intérieure à CHF 140.00.
Pour les visites, merci de nous contacter via cette annonce.
0
105 jours
AIGLE SUISSE
CHF 1'590.-
TYPE APPARTEMENT
PIÈCES 3.0
SURFACE 60 m²
Adresse:
Chemin de la Planchette 9
1860 Aigle
Disponibilité : de suite !
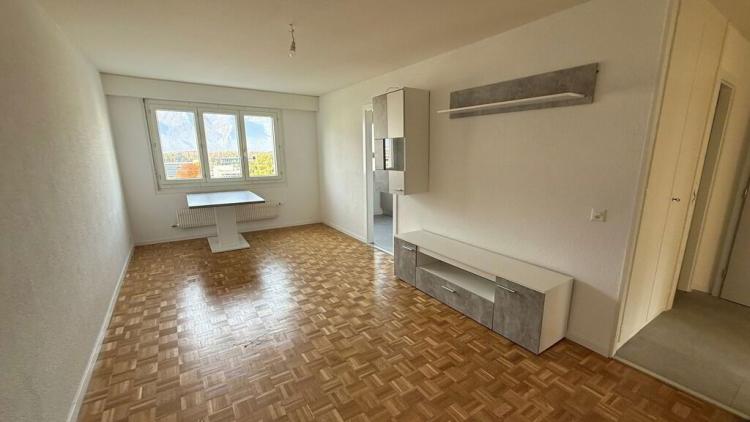
Appartement de 3.5 pièces au 3ème étage de 60m2
- un hall d'entrée équipé d'armoires murales
- un séjour
- une cuisine agencée
- 2 chambres à coucher
- une salle de bain/WC
Informations complémentaires:
- ascenseur
- cave
Le loyer se compose comme suit :
Loyer net : CHF 1'450
Charges : CHF 140.00
Loyer brut : CHF 1'590.00
1 place de parc extérieure actuellement disponible en sus à CHF 70.00/mois.
En cas d'intérêt, n'attendez plus et contactez-nous au 024 473 88 88 afin de convenir d'une visite.
Bernard Nicod Monthey SA
Rue de Venise 3
1870 Monthey
0
105 jours
AIGLE SUISSE
CHF 1'245.-
TYPE APPARTEMENT
PIÈCES 2.0
SURFACE 41 m²
Non-contractual images - visit essential***
Address:
Chemin de la Planchette 11
1860 Eagle
Availability: immediate
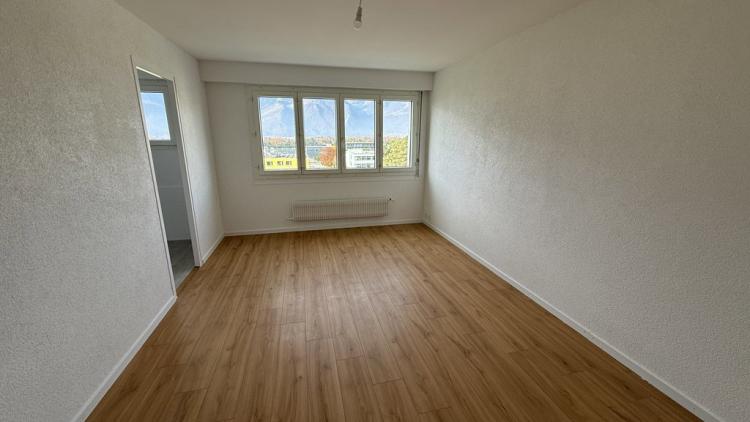
2-room apartment (41m2) on the 5th floor (no. 525)
- a large living room
- a fully fitted and equipped kitchen
- 1 bedroom
- a bathroom/WC
Additional information:
- Elevator
- cellar
Proximity:
Public transport (bus 2 minutes), motorway entrance 5 minutes, shops, primary and secondary school 2 steps away.
The rent is made up as follows:
Net rent: CHF 1,150.00
Utility charges: CHF 95.00
Gross rent: CHF 1,245.00
Outdoor parking spaces are available in addition to CHF 70.00/month.
If you are interested, don't wait any longer and contact us on 024 473 88 88 to arrange a visit.
Bernard Nicod Monthey SA
Rue de Venise 3
1870 Monthey
Address:
Chemin de la Planchette 11
1860 Eagle
Availability: immediate
2-room apartment (41m2) on the 5th floor (no. 525)
- a large living room
- a fully fitted and equipped kitchen
- 1 bedroom
- a bathroom/WC
Additional information:
- Elevator
- cellar
Proximity:
Public transport (bus 2 minutes), motorway entrance 5 minutes, shops, primary and secondary school 2 steps away.
The rent is made up as follows:
Net rent: CHF 1,150.00
Utility charges: CHF 95.00
Gross rent: CHF 1,245.00
Outdoor parking spaces are available in addition to CHF 70.00/month.
If you are interested, don't wait any longer and contact us on 024 473 88 88 to arrange a visit.
Bernard Nicod Monthey SA
Rue de Venise 3
1870 Monthey
0
105 jours
AIGLE SUISSE
CHF 1'640.-
TYPE APPARTEMENT
PIÈCES 4.0
SURFACE 71 m²
Non-contractual images - visit essential***
Address:
Chemin de la Planchette 11
1860 Eagle
Availability: immediate
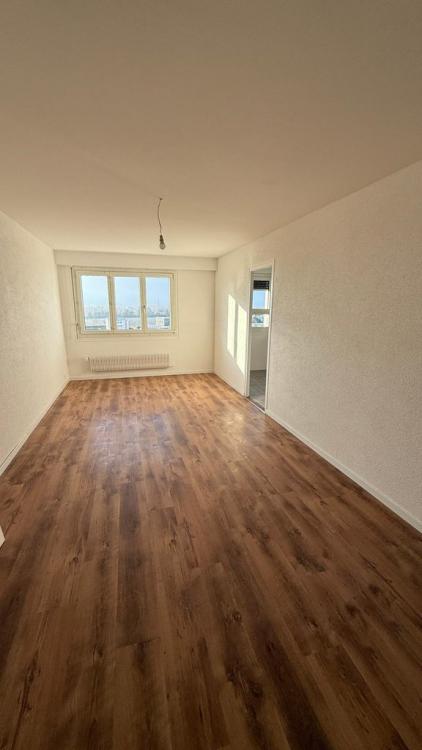
4-room apartment (71m2) on the 6th floor (no. 622)
- a large living room
- a fully fitted and equipped kitchen
- 3 bedrooms
- a bathroom/WC
Additional information:
- Elevator
- cellar
Proximity:
Public transport (bus 2 minutes), motorway entrance 5 minutes, shops, primary and secondary school 2 steps away.
The rent is made up as follows:
Net rent: CHF 1,480.00
Utility charges: CHF 160
Gross rent: CHF 1'640.00
Outdoor parking spaces are availablein addition to CHF 70.00/month.
If you are interested, don't wait any longer and contact us on 024 473 88 88 to arrange a visit.
Bernard Nicod Monthey SA
Rue de Venise 3
1870 Monthey
Address:
Chemin de la Planchette 11
1860 Eagle
Availability: immediate
4-room apartment (71m2) on the 6th floor (no. 622)
- a large living room
- a fully fitted and equipped kitchen
- 3 bedrooms
- a bathroom/WC
Additional information:
- Elevator
- cellar
Proximity:
Public transport (bus 2 minutes), motorway entrance 5 minutes, shops, primary and secondary school 2 steps away.
The rent is made up as follows:
Net rent: CHF 1,480.00
Utility charges: CHF 160
Gross rent: CHF 1'640.00
Outdoor parking spaces are availablein addition to CHF 70.00/month.
If you are interested, don't wait any longer and contact us on 024 473 88 88 to arrange a visit.
Bernard Nicod Monthey SA
Rue de Venise 3
1870 Monthey
0
105 jours
MARTIGNY SUISSE
CHF 1'640.-
TYPE APPARTEMENT
PIÈCES 3.0
SURFACE 71 m²
Address:
Rue de la Praire 16
1920 Martigny
Availability: 01.05.2026
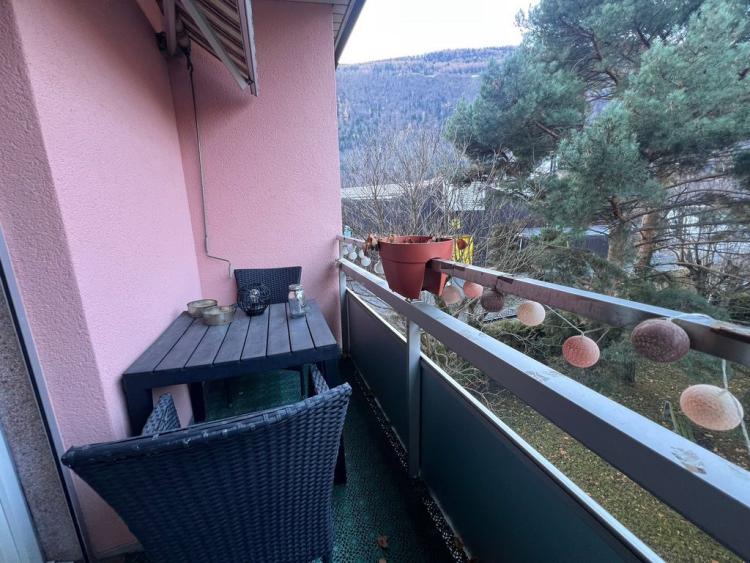
Spacious 3.5 room apartment on the 2nd floor of 71m2.
- an entrance hall equipped with wall cabinets
- a large living room
- a fully fitted and equipped kitchen
- 2 bedrooms, one of which is a master bedroom
- a shower room/WC
- a bathroom/WC
- two balconies
Additional information:
- Elevator
- cellar
Proximity:
Public transport (bus and train station 15 minutes), motorway entrance 8 minutes, shops, primary and secondary school 2 steps away.
The rent is made up as follows:
Net rent: CHF 1,430.00
Utility charges: CHF 210.00
Gross rent: CHF 1'640.00
1 individual box currently available in addition at CHF 130.00/month.
Rue de la Praire 16
1920 Martigny
Availability: 01.05.2026
Spacious 3.5 room apartment on the 2nd floor of 71m2.
- an entrance hall equipped with wall cabinets
- a large living room
- a fully fitted and equipped kitchen
- 2 bedrooms, one of which is a master bedroom
- a shower room/WC
- a bathroom/WC
- two balconies
Additional information:
- Elevator
- cellar
Proximity:
Public transport (bus and train station 15 minutes), motorway entrance 8 minutes, shops, primary and secondary school 2 steps away.
The rent is made up as follows:
Net rent: CHF 1,430.00
Utility charges: CHF 210.00
Gross rent: CHF 1'640.00
1 individual box currently available in addition at CHF 130.00/month.
0
108 jours
CUARNY SUISSE
CHF 2'075.-
TYPE APPARTEMENT
PIÈCES 4.5
SURFACE 110 m²
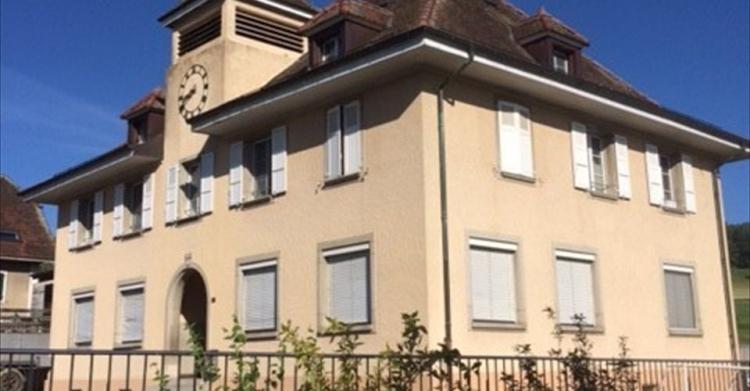
Appartement 4.5 pièces à Cuarny
Appartement de 4.5 pièces au 1er étage comprenant :
- Cuisine agencée
- Salle-de-bains / WC
- Salle-de-douche / WC
- 3 chambres
Disponible dès le 31 mars 2026
Appartement de 4.5 pièces au 1er étage comprenant :
- Cuisine agencée
- Salle-de-bains / WC
- Salle-de-douche / WC
- 3 chambres
Disponible dès le 31 mars 2026
0
105 jours
CHESEAUX-SUR-LAUSANNE SUISSE
CHF 1'780.-
TYPE APPARTEMENT
PIÈCES 3.0
SURFACE 72 m²
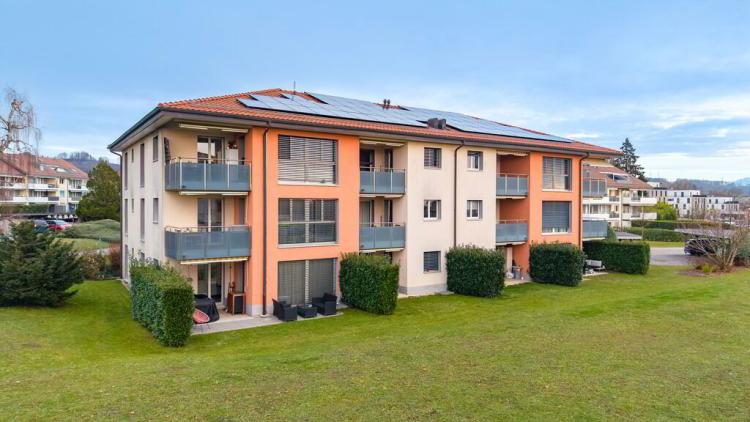
Situé dans un environnement calme et agréable, à proximité immédiate du centre du village et de toutes les commodités, cet appartement de 3.5 pièces offre un cadre de vie confortable et pratique.
- Spacieux séjour lumineux
- Cuisine spacieuse et agencée
- Deux chambres
- Salle de bains
- Rangements
Loyer net 1620.00 CHF
Acompte de charges 160.00 CHF
Loyer brut 1780.00 CHF
Disponible de suite.
Pour toute question complémentaire, merci de contacter
Mme Blumenthal Lydia 021.331. 17.88
1
105 jours
BOURNENS SUISSE
CHF 1'030.-
TYPE APPARTEMENT
PIÈCES 1.0
SURFACE 29 m²
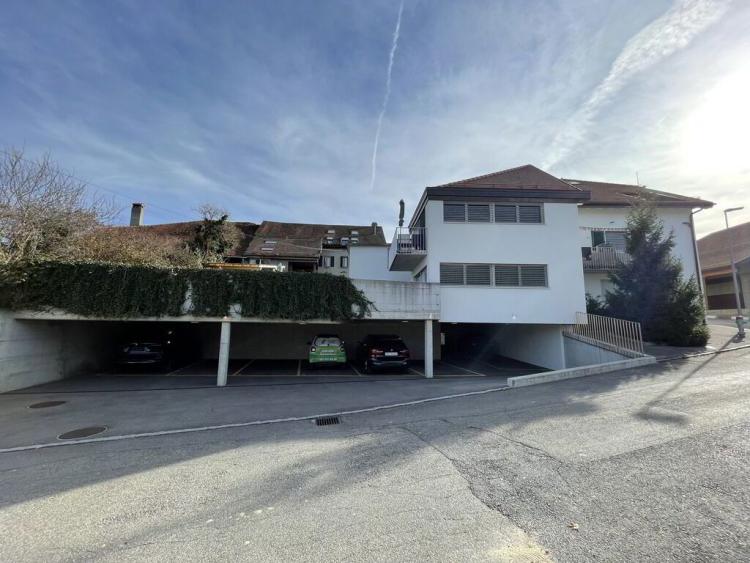
Studio d'env. 29m2 au 1er étage d'un petit immeuble rénové en 2020, comprenant:
- Hall d'entrée avec armoire murale
- Salle de douches (italienne)
- Grande pièce à vivre
- Cuisine ouverte entièrement agencée
- cave
Possibilité de louer une place de parc couverte à CHF 100.-/mois
Disponible dès le 1er avril 2025 ou à convenir avec le locataire.
En cas d'intérêt, merci de nous envoyer une demande de visite via l'annonce.
- Hall d'entrée avec armoire murale
- Salle de douches (italienne)
- Grande pièce à vivre
- Cuisine ouverte entièrement agencée
- cave
Possibilité de louer une place de parc couverte à CHF 100.-/mois
Disponible dès le 1er avril 2025 ou à convenir avec le locataire.
En cas d'intérêt, merci de nous envoyer une demande de visite via l'annonce.
0
105 jours
LAUSANNE SUISSE
CHF 1'142.-
TYPE APPARTEMENT
PIÈCES 1.0
SURFACE 21 m²
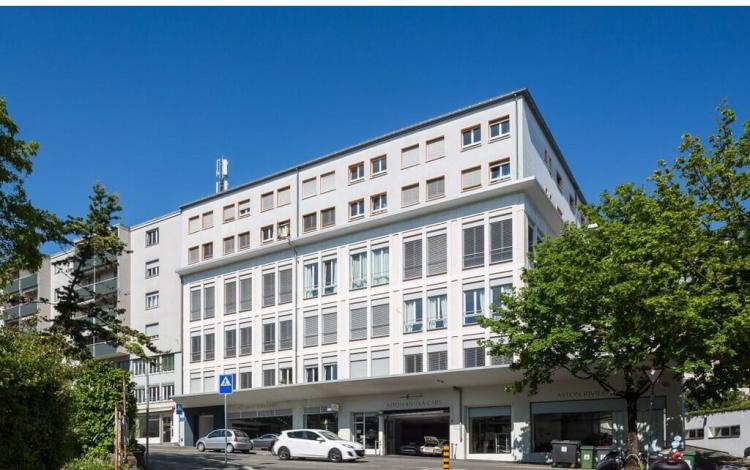
Ce charmant 1 pièce bénéficie d'un cadre de vie agréable, à deux pas du lac, des transports publics, des commerces et de toutes les commodités. Le secteur est calme, verdoyant et parfaitement desservi, idéal pour une personne seule ou un étudiant souhaitant allier confort et proximité du centre-ville.
L'appartement se compose comme suit :
Une pièce principale lumineuse
Une cuisine fonctionnelle
Une salle de bains avec WC
Loyer : CHF 1'057.00 + 85.00 de charges
Une visite groupée est prévue le mardi 20 janvier 2026 de 17h00 à 17h30, merci de prendre contact directement avec la gérance au 021.331.55.56 afin de vous inscrire.
Le formulaire de demande de location sera remis uniquement aux personnes présentes lors de la visite.
Un rafraîchissement de l'appartement est prévu prochainement.
1
105 jours
GENEVA SUISSE
CHF 5'650.-
TYPE APPARTEMENT
PIÈCES 5.0
SURFACE 140 m²
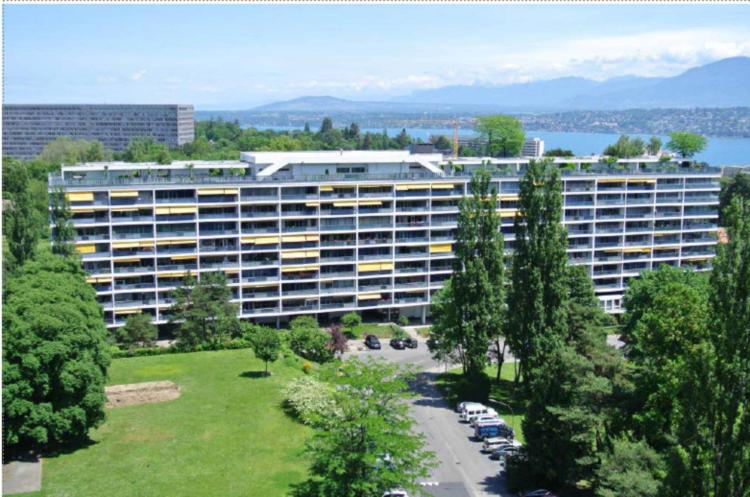
This magnificent property of 140 m2 is located on the 2nd floor of a luxury building
which has two private swimming pools on the roof.
Close to all amenities, this spacious and bright property will charm with the quality
of its finishes.
It is as follows:
- Entrance hall with wall cabinet
- Visitor toilets
- Fully equipped kitchen with dining area, balcony access
- Spacious and bright living and dining room, balcony access
- Corridor with wall cabinets
- Master bedroom with wall cupboards and en-suite bathroom/WC, balcony access
- 2 bedrooms with wall wardrobe and en-suite shower room
- 2 balconies
-Cellar
- Indoor box
- An outdoor parking space
which has two private swimming pools on the roof.
Close to all amenities, this spacious and bright property will charm with the quality
of its finishes.
It is as follows:
- Entrance hall with wall cabinet
- Visitor toilets
- Fully equipped kitchen with dining area, balcony access
- Spacious and bright living and dining room, balcony access
- Corridor with wall cabinets
- Master bedroom with wall cupboards and en-suite bathroom/WC, balcony access
- 2 bedrooms with wall wardrobe and en-suite shower room
- 2 balconies
-Cellar
- Indoor box
- An outdoor parking space
0
105 jours
AIGLE SUISSE
CHF 1'395.-
TYPE APPARTEMENT
PIÈCES 2.5
SURFACE 57 m²
Adresse:
Chemin de la Planchette 25
1860 Aigle
Disponibilité : de suite !
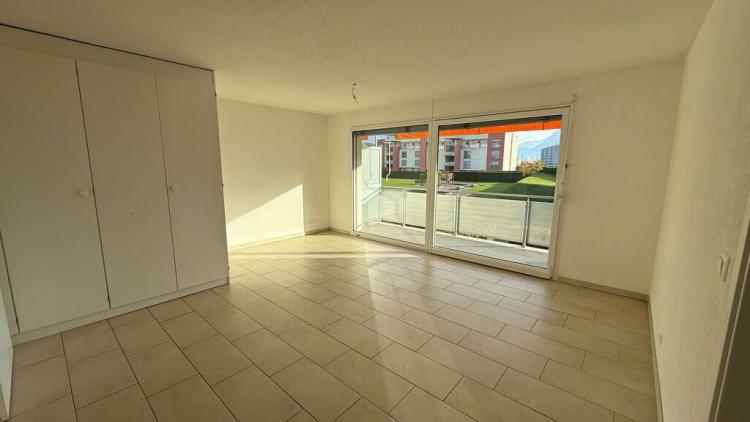
Spacieux appartement de 2.5 pièces au 1er étage de 57m2.
- un hall d'entrée équipé d'armoires murales
- un grand séjour
- une cuisine entièrement agencée et équipée
- 1 chambre à coucher
- une salle de douche/WC
- un balcon
Informations complémentaires:
- ascenseur
- chauffage au sol
- cave
Proximité :
Transports publics, entrée de l'autoroute à 2 minutes, commerces, école primaire et secondaire à 2 pas.
Le loyer se compose comme suit :
Loyer net : CHF 1'170
Charges : CHF 225.00
Loyer brut : CHF 1'395.00
1 place de parc en souterrain actuellement disponible en sus à CHF 110.00/mois.
En cas d'intérêt, n'attendez plus et contactez-nous au 024 473 88 88 afin de convenir d'une visite.
Bernard Nicod Monthey SA
Rue de Venise 3
1870 Monthey
1
105 jours

YVERDON-LES-BAINS SUISSE
CHF 1'531.-
TYPE APPARTEMENT
PIÈCES 3.0
SURFACE 69 m²
Cuisine agencée semi ouverte sur séjour, 2 chambres salle de bains WC ascenseur, cave balcon
0
105 jours
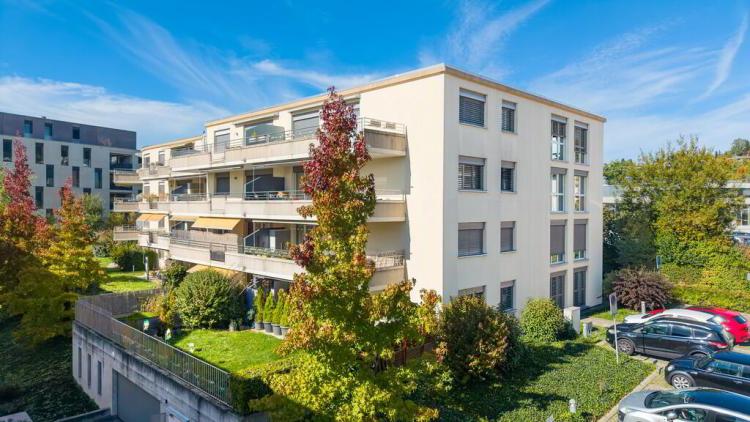
LE MONT-SUR-LAUSANNE SUISSE
CHF 2'055.-
TYPE APPARTEMENT
PIÈCES 3.5
SURFACE 71 m²
Situé dans un quartier calme et verdoyant de Maillefer, à proximité des transports publics, des commerces, ce logement bénéficie d'un environnement agréable et pratique et se compose comme suit :
Une visite groupée aura lieu le lundi 8 décembre 2025 de 19h00 à 19h30.
La demande de location sera distribuée uniquement aux personnes ayant visité le logement.
- Un séjour lumineux avec coin à manger
- Une cuisine agencée ouverte,
- Deux chambres,
- Une salle de bain avec WC
- Une cave à bien plaire,
- Une place de parking est disponible à CHF 160.-/mois.
Une visite groupée aura lieu le lundi 8 décembre 2025 de 19h00 à 19h30.
La demande de location sera distribuée uniquement aux personnes ayant visité le logement.
0
105 jours
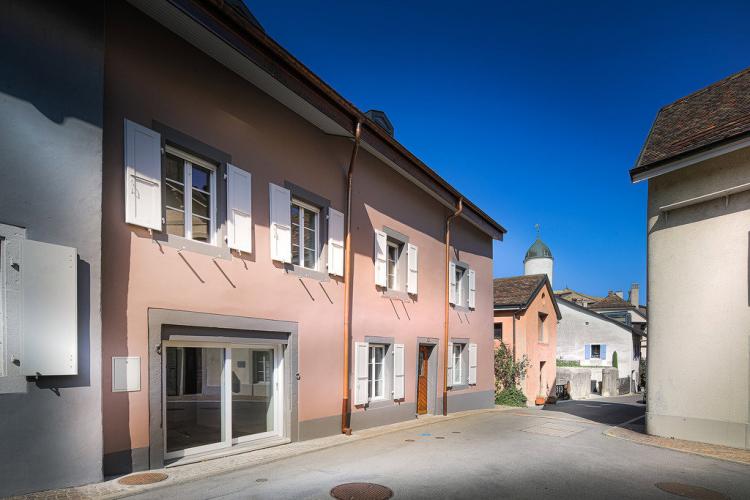
AUBONNE SUISSE
CHF 2'370.-
TYPE APPARTEMENT
PIÈCES 3.0
SURFACE 83 m²
Located in a small building full of character, this charming 3.5-room duplex apartment will seduce lovers of authenticity and tranquility.
Features:
Ideal location in the heart of the old town of Aubonne
Attic apartment with a lot of charm
Fully fitted and functional kitchen open to the living room
1 bedroom with shower room upstairs
1 bedroom on the ground floor
1 Shower room with WC
Bright and warm
Enjoy a unique living environment, a stone's throw from shops, transport and all amenities.
Availability: April 1, 2026
Rent: 2150.- + charges
For more training or to arrange a visit, please contact us
0
105 jours
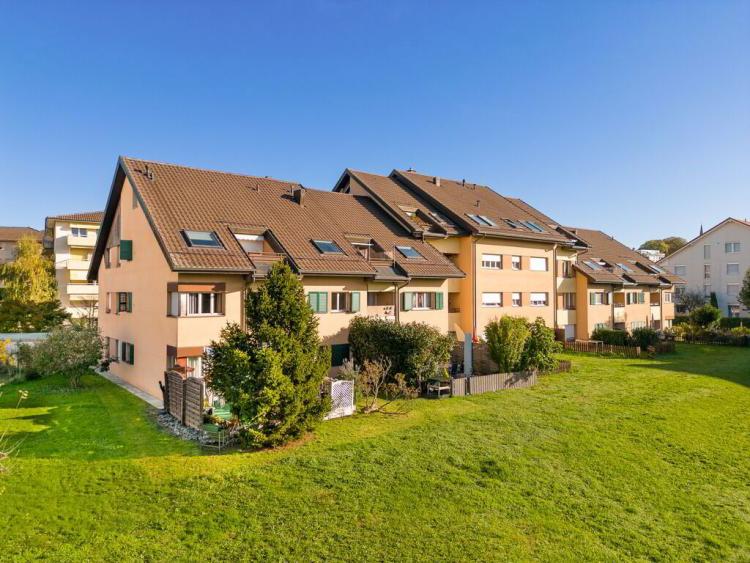
BUSSIGNY SUISSE
Prix sur demande
TYPE APPARTEMENT
PIÈCES 3.5
SURFACE 85 m²
Superbe 3.5 pièces lumineux avec balcon à Bussigny
Situé dans un quartier calme et verdoyant, ce bel appartement de 3.5 pièces vous offre un cadre de vie agréable à deux pas de toutes les commodités (commerces, restaurants, poste, écoles et arrêts de bus, etc.).
Le bien se compose de :
Un séjour spacieux et lumineux avec parquet neuf et accès au balcon.
Une cuisine entièrement agencée avec vitrocéramique, four, lave-vaisselle, réfrigérateur et congélateur.
Deux chambres confortables avec sol en parquet.
Une salle de bains avec baignoire et lavabo.
Un WC séparé.
Un balcon orienté sud-est, idéal pour profiter du soleil.
Disponible dès le 1er décembre 2025.
Loyer net: 1'700.-/mois
Acompte de charges: 200.-/mois
Loyer brut: 1'900.-/mois
N'hésitez pas à nous contacter pour plus d'informations ou pour planifier une visite !
N'hésitez pas à nous contacter pour tous renseignements au 021 331 18 55
0
105 jours
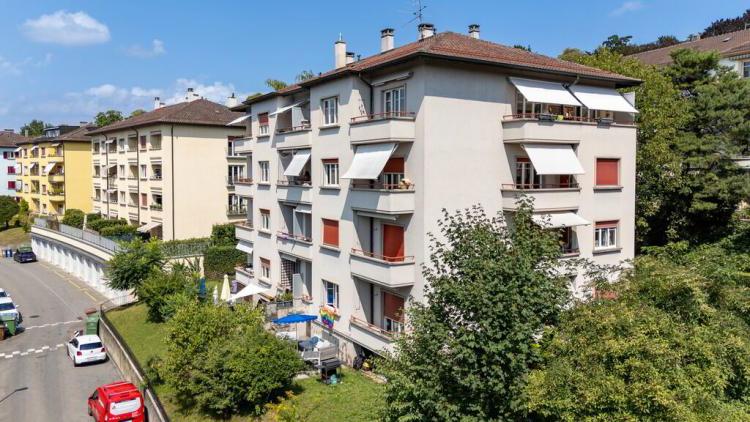
LAUSANNE SUISSE
CHF 1'860.-
TYPE APPARTEMENT
PIÈCES 2.5
SURFACE 47 m²
Charmant 2.5 pièces lumineux avec balcon à Lausanne
Situé dans un quartier verdoyant et recherché de Lausanne, ce charmant appartement de 2.5 pièces offre un cadre de vie agréable, proche de toutes les commodités.(métro, gare, bus, écoles, crèches, centres commerciaux etc.).
Le bien se compose comme suit:
- Un séjour spacieux et très lumineux, avec accès direct au balcon offrant une vue dégagée sur le quartier
- Un balcon généreux orienté sud-ouest, idéal pour profiter du soleil en fin de journée
- Cuisine agencée
- Une chambre
- Salle de bain / WC
Loyer net : 1'680.-
Charges : 180.-
Loyer brut : 1'860.-
Disponible de suite!
Pour visiter n'hésitez pas à nous contacter au 021 331 18 55.
0
105 jours
LAUSANNE SUISSE
CHF 2'310.-
TYPE APPARTEMENT
PIÈCES 3.5
SURFACE 78 m²
le logement comprend un hall d'entrée, un séjour, une cuisine agencée, 2 chambres, une salle de bains avec wc, un balcon.
A proximité des transports, des commerces, et du Parc de Valency
A proximité des transports, des commerces, et du Parc de Valency
0
105 jours
SAVIGNY SUISSE
CHF 2'300.-
TYPE APPARTEMENT
PIÈCES 4.5
SURFACE 114 m²
À louer appartement 4.5 pièces de 113 m2 sous les combles à Savigny
Découvrez ce bel appartement lumineux, avec charme des poutres apparentes et belle hauteur au plafond, situé dans les combles d un petit immeuble calme à Savigny, offrant un cadre de vie chaleureux et atypique.
Il se compose d'un spacieux séjour avec cheminée et balcon, 3 chambres, une cuisine agencée, une salle de bains et un wc séparé.
Proche des commodités, transports et espaces verts, ce logement allie confort et tranquillité.
Disponible rapidement. Ne manquez pas cette opportunité !
0
105 jours
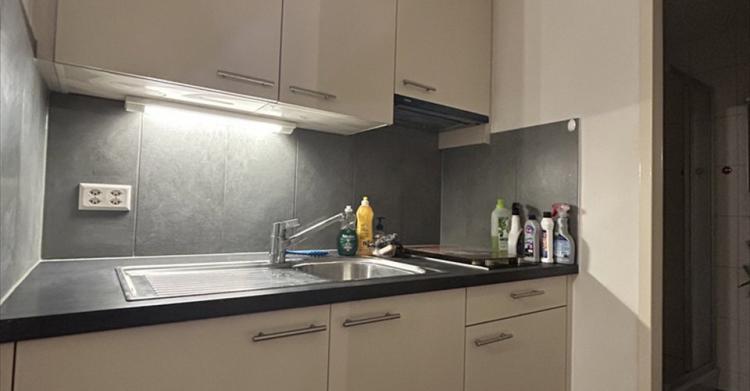
YVERDON-LES-BAINS SUISSE
CHF 1'260.-
TYPE APPARTEMENT
PIÈCES 3.0
SURFACE 65 m²
Appartement 3 pièces au plein centre ville d'Yverdon-les-Bains
Appartement de 3 pièces au 1er étage comprenant :
Cuisine agencée
2 chambres
Salle-de-bain, douche et WC
Appartement proche de toutes les commodités
0
105 jours
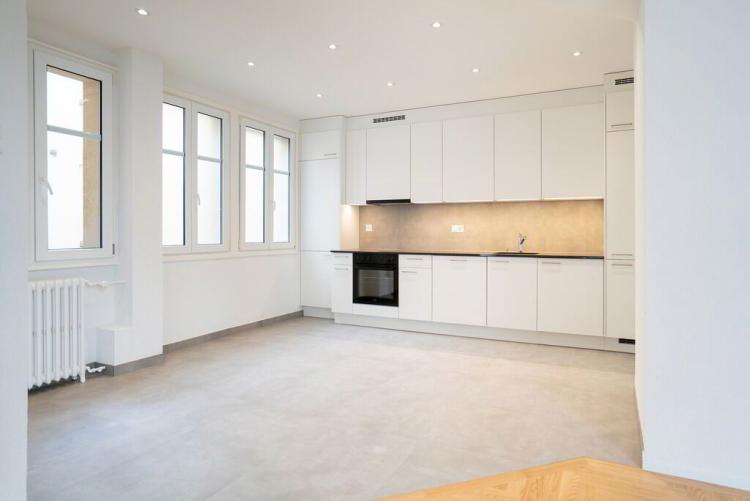
LAUSANNE SUISSE
CHF 1'930.-
TYPE APPARTEMENT
PIÈCES 2.5
SURFACE 51 m²
Très bel appartement lumineux de 2.5 pièces au 2ème étage au coeur du centre ville de Lausanne, situé à deux pas de toutes commodités (métro, gare, bus, écoles, crèches, centres commerciaux etc..).
Le bien se compose comme suit ;
- Une spacieuse pièce à vivre
- Une cuisine équipée et agencée
- Deux chambres
- Une salle de douche / wc
Loyer net: 1'780.-/mois
Acompte de charges: 150.-/mois
Loyer brut: 1'930.-/mois
disponible de suite !
N'hésitez pas à nous contacter pour tous renseignements au 021 331 18 55
0
105 jours
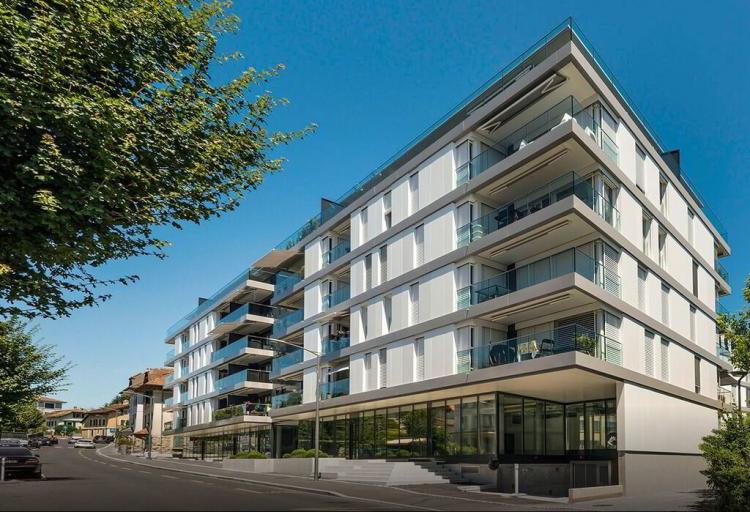
CRISSIER SUISSE
CHF 1'760.-
TYPE APPARTEMENT
PIÈCES 2.5
SURFACE 60 m²
Appartement 2.5 pièces
Hall
Séjour avec cuisine équipée ouverte
Salle-de-bains/WC
une chambre
Un balcon
Commerces et transport à quelques pas.
A 500m de la Gare de Renens
Hall
Séjour avec cuisine équipée ouverte
Salle-de-bains/WC
une chambre
Un balcon
Commerces et transport à quelques pas.
A 500m de la Gare de Renens
31
105 jours
PAYERNE SUISSE
CHF 1'120.-
TYPE APPARTEMENT
PIÈCES 2.0
SURFACE 33 m²
Charmant 2 pièces avec séjour, cuisine agencée, salle d'eau, une chambre et un balcon.
A quelques pas de des commerces et transports publics.
Visites avec Mme Berger au 021 331 17 28/[email protected]
A quelques pas de des commerces et transports publics.
Visites avec Mme Berger au 021 331 17 28/[email protected]
0
105 jours
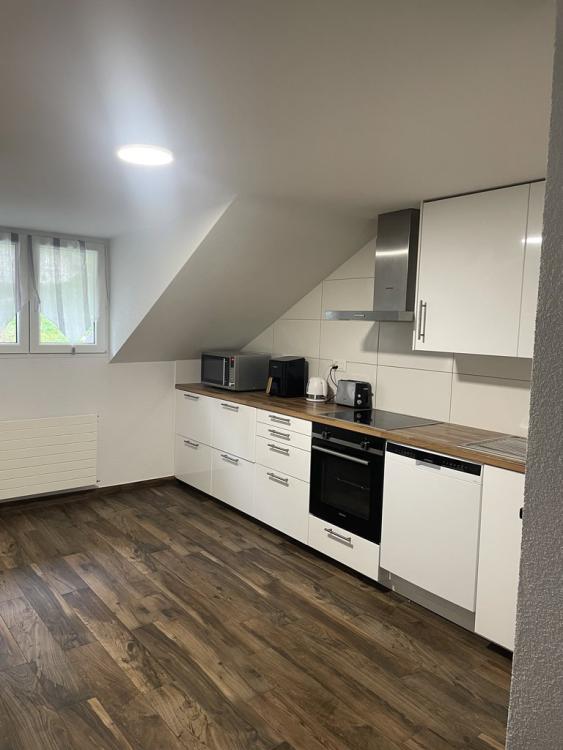
LE SENTIER SUISSE
CHF 1'200.-
TYPE APPARTEMENT
PIÈCES 1.0
SURFACE 48 m²
Charming 1.5 room apartment for rent in the heart of the village of Le Sentier
Available immediately
It is composed as follows:
- Entrance hall / Fitted kitchen
- Shower room/WC
- Living room
-office
Net rent: Fr. 1,080.-
Advance payments of charges: Fr. 120.-
Total rent: Fr. 1,100.-
Available immediately
It is composed as follows:
- Entrance hall / Fitted kitchen
- Shower room/WC
- Living room
-office
Net rent: Fr. 1,080.-
Advance payments of charges: Fr. 120.-
Total rent: Fr. 1,100.-
0
105 jours
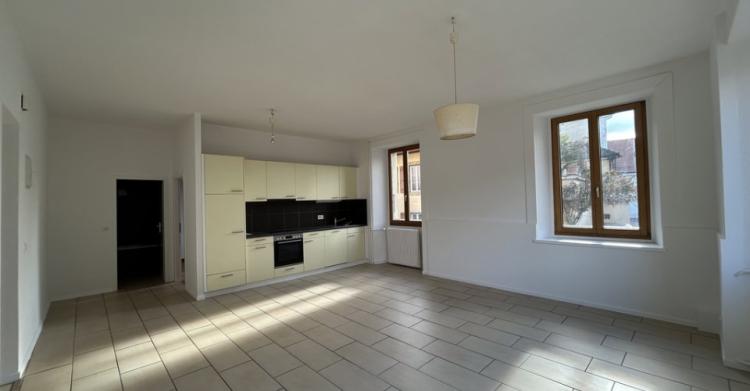
CHAMPAGNE SUISSE
CHF 1'620.-
TYPE APPARTEMENT
PIÈCES 2.5
Bel appartement de 2.5 pièces situé au coeur de Champagne
Bel appartement de 2.5 pièces situé à Champagne, offrant un cadre de vie agréable et paisible.
Il se compose de :
- 1 espace cuisine et salle à manger
- 1 espace salon
- 1 chambre
- 1 salle de bain
- 1 terrasse
Proche de :
- Place de jeux à 2 minutes (stade de football, club de tennis, parc pour enfant)
- Autoroute à 2 minutes
- École à 5 minutes à pied
Location de place de parc disponible à CHF 60.00/mois.
Disponibilité: de suite
Bel appartement de 2.5 pièces situé à Champagne, offrant un cadre de vie agréable et paisible.
Il se compose de :
- 1 espace cuisine et salle à manger
- 1 espace salon
- 1 chambre
- 1 salle de bain
- 1 terrasse
Proche de :
- Place de jeux à 2 minutes (stade de football, club de tennis, parc pour enfant)
- Autoroute à 2 minutes
- École à 5 minutes à pied
Location de place de parc disponible à CHF 60.00/mois.
Disponibilité: de suite
0
105 jours
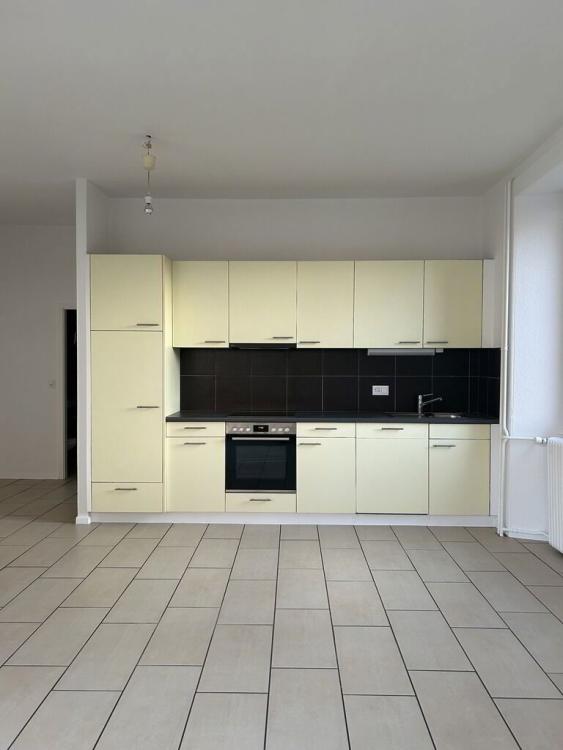
CHAMPAGNE SUISSE
CHF 1'650.-
TYPE APPARTEMENT
PIÈCES 2.5
Grand appartement de 2.5 pièces situé dans le Village de Champagne.
Celui-ci est composé de:
- 1 espace cuisine et salle à manger
- 1 espace salon
- 1 chambre
- 1 salle de bain
- 1 terrasse
Possibilité de place de parc à CHF 60.00
Disponibilité: de suite
Celui-ci est composé de:
- 1 espace cuisine et salle à manger
- 1 espace salon
- 1 chambre
- 1 salle de bain
- 1 terrasse
Possibilité de place de parc à CHF 60.00
Disponibilité: de suite
0
105 jours
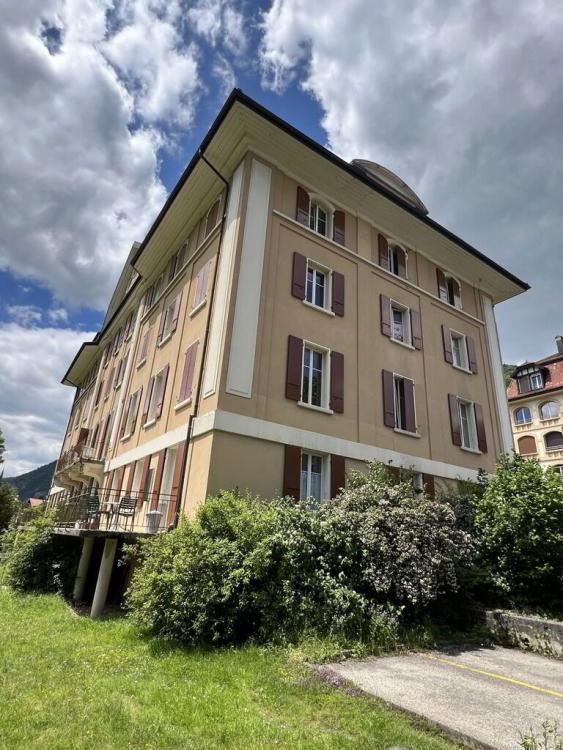
VALLORBE SUISSE
CHF 1'250.-
TYPE APPARTEMENT
PIÈCES 3.0
SURFACE 65 m²
Appartement de 3 pièces au rez-de-chaussée comprenant :
Hall d'entrée
Séjour
Cuisine agencée fermée
2 chambres
Salle-de-bains/WC
Cave
Garage box en sus à Fr. 120.-/mois
Disponible de suite ou à convenir
1er loyer net offert !
1
105 jours
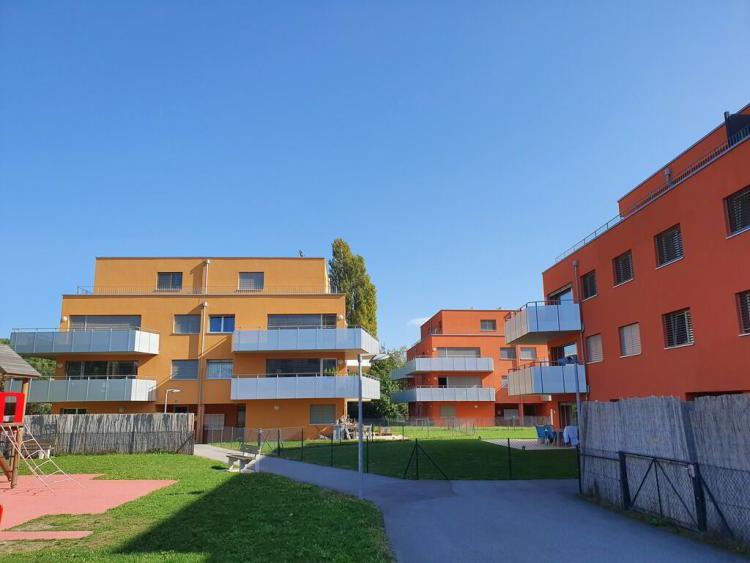
CHAVANNES-PRÈS-RENENS SUISSE
CHF 1'947.-
TYPE APPARTEMENT
PIÈCES 2.5
SURFACE 62 m²
Appartement de 2,5 pièces au 2ème étage, d'env. 62m2, à proximité du centre de Chavannes-près-Renens. Il se compose comme suit :
- une entrée avec armoires murales
- un séjour avec cuisine ouverte, avec accès au balcon d'angle
- une cuisine entièrement agencée
- une chambre
- une salle de bain / WC / lavabo
- un balcon
- une cave
Afin de visiter le logement, veuillez prendre contact avec la gérance via cette annonce ou par le numéro de téléphone indiqué.
Date d'entrée : 1er avril 2026.
Possibilité de louer une place de parc intérieure au prix de CHF 150.-/ par mois.
1
105 jours
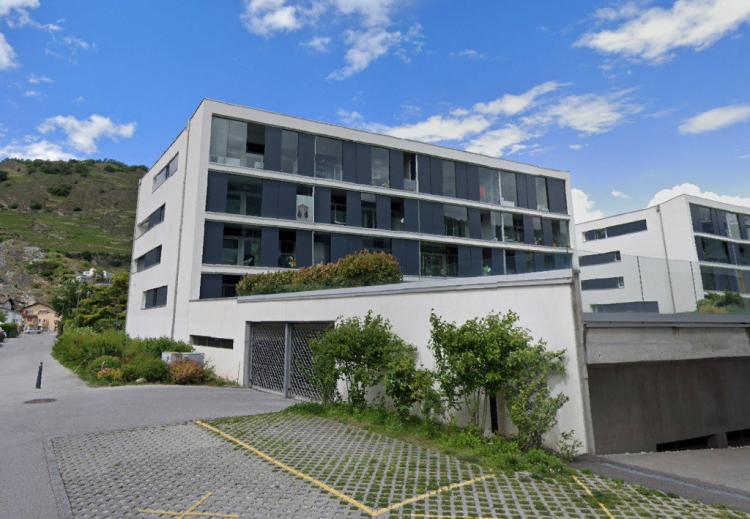
SION SUISSE
CHF 1'860.-
TYPE APPARTEMENT
PIÈCES 3.0
SURFACE 74 m²
Address:
Rue Oscar-Bider 110
1950 Sion
Availability: Immediate
3.5 room apartment of 74m2 on the ground floor of a beautiful building.
The rent is made up as follows:
Net rent: CHF 1,700.00
Utility charges: CHF 160.00
Gross rent: CHF 1,860.00
It is also possible to rent an indoor parking space in addition to the rent for CHF 120.00/month per space.
If you are interested, do not hesitate and contact us on 024 473 88 88 to
3
105 jours
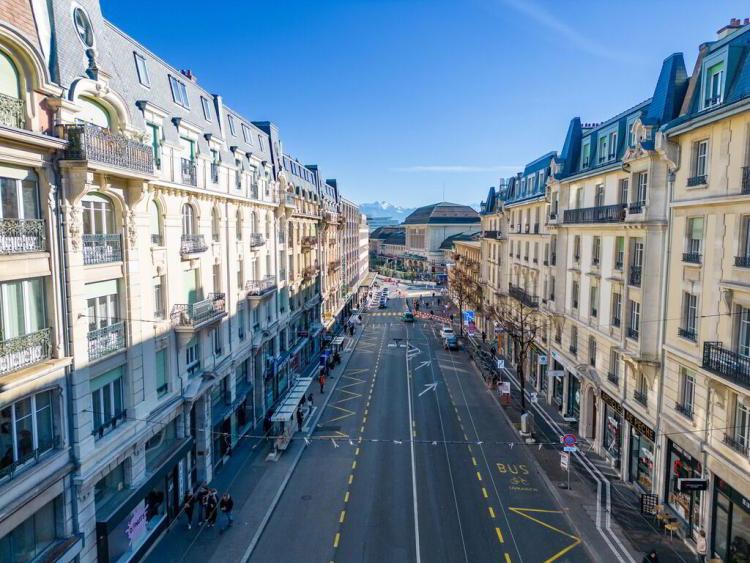
LAUSANNE SUISSE
CHF 2'745.-
TYPE APPARTEMENT
PIÈCES 3.0
SURFACE 89 m²
Charmant appartement de 3 pièces au 3ème étage sans ascenseur bénéficiant d'une surface d'env. 90m2 au coeur du centre ville de Lausanne à deux pas de toutes commodités (métro, gare, bus, écoles, crèches, centres commerciaux etc..). Le bien se compose comme suit ;
- Séjour
- Cuisine agencée
- Deux chambres à coucher
- Salle-de-bain / WC
- WC Séparé
Loyer net : 2'500.-
Charges : 245.-
Loyer brut : 2'745.-
Disponible de suite!
Pour visiter n'hésitez pas à nous contacter au 021 331 18 55.
0
105 jours
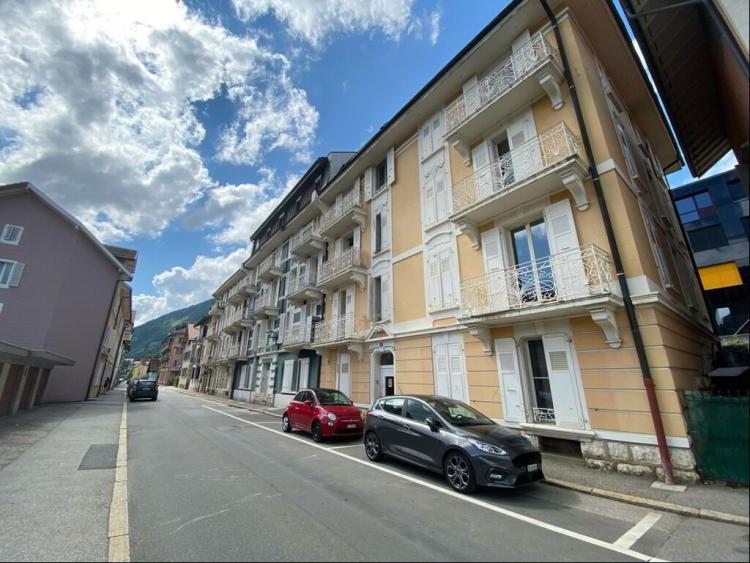
VALLORBE SUISSE
CHF 1'160.-
TYPE APPARTEMENT
PIÈCES 3.5
SURFACE 67 m²
Appartement de 3.5 pièces au 3ème étage comprenant :
Hall avec armoire murale
Séjour avec balcon
Cuisine agencée et habitable
2 chambres
Salle-de-bains/WC
Cave et galetas
Disponible de suite ou à convenir
1er loyer net offert !
1
105 jours
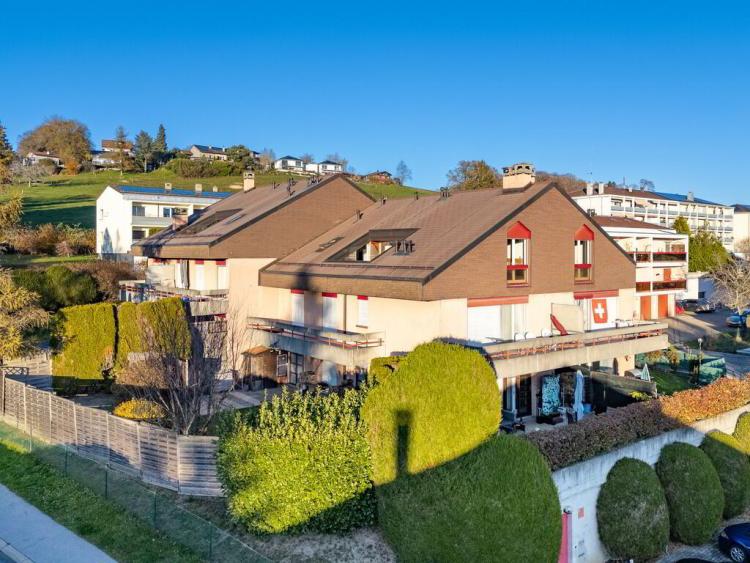
SAVIGNY SUISSE
CHF 2'290.-
TYPE APPARTEMENT
PIÈCES 3.5
SURFACE 111 m²
Situé dans un quartier calme et verdoyant de Savigny, cet appartement de 3.5 pièces bénéficie d une belle luminosité et d un cadre de vie agréable.
Il se compose d un séjour spacieux avec cheminée, d une cuisine agencée, d une salle de bains, d une salle de douches, et d un balcon terrasse offrant un espace extérieur convivial.
Une chambre adjacente sur le palier vient compléter ce bien, idéale pour un bureau, une chambre d amis ou un espace de rangement supplémentaire.
0
105 jours
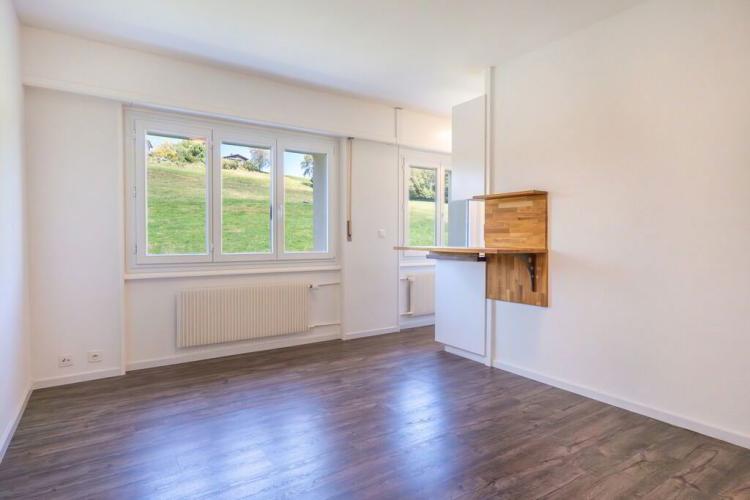
SAVIGNY SUISSE
CHF 930.-
TYPE APPARTEMENT
PIÈCES 1.0
SURFACE 23 m²
Situation :
Ce studio a été entièrement rénové. Il se situe au 1er étage d'un petit immeuble convivial, dans un cadre campagnard loin de l'agitation et de la pollution du centre-ville. A 5 minutes de l'Ecole Hôtelière, 20 min. du centre-ville. Bretelle autoroute à 5 min. Ligne de bus à proximité. Métro M2, Parking + R Vennes.
Nombreux commerces, restaurants à proximité.
Description :
Un vaste séjour.
Une cuisine neuve de style design moderne, ouverte sur le séjour, avec un retour bar sympathique ; bien aménagée -cuisinière vitro-cérame avec four séparé, frigo hotte, salle de bain, WC.
Cave, local à vélo buanderie commune à disposition.
Le logement est en travaux , les photos de l'annonce sont mise en titre indicatif
Visites : contacter M. Boci au 076 739 76 28
0
105 jours
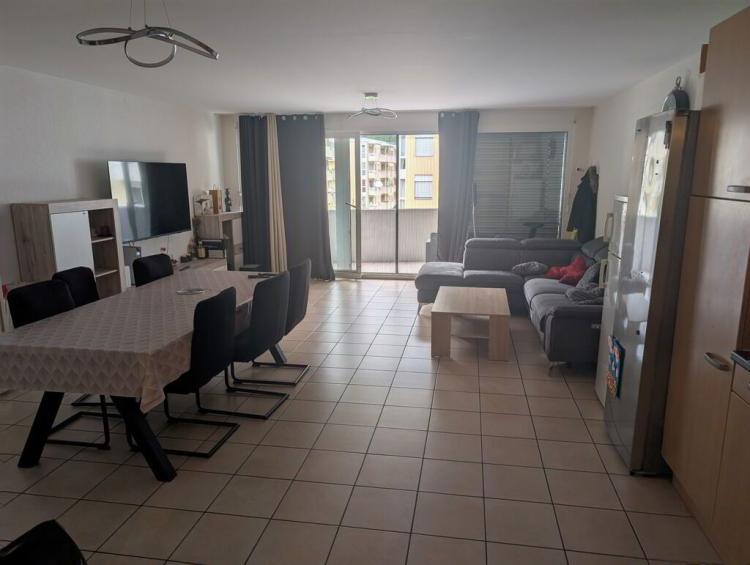
MONTHEY SUISSE
CHF 2'080.-
TYPE APPARTEMENT
PIÈCES 4.5
SURFACE 108 m²
Adresse:
Avenue du Simplon 36D
1870 Monthey
Disponibilité : dès le 01.12.2025
Spacieux appartement de 4.5 pièces au 2ème étage
Le loyer se compose comme suit :
Loyer net : CHF 1'810.00
Charges : CHF 270.00
Loyer brut : CHF 2'080.00
Places de parc extérieures actuellement disponible en sus à CHF 75.00/mois.
Bernard Nicod Monthey SA
Rue de Venise 3
1870 Monthey
0
105 jours
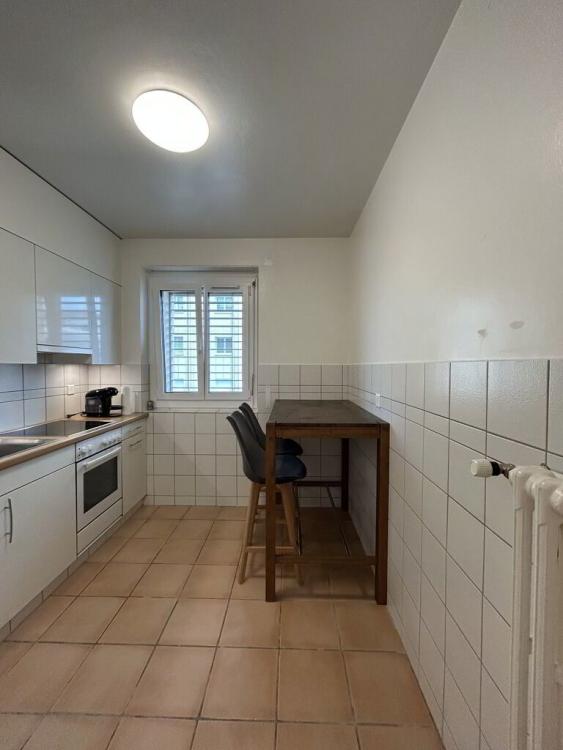
YVERDON-LES-BAINS SUISSE
CHF 1'030.-
TYPE APPARTEMENT
PIÈCES 1.5
SURFACE 42 m²
Hall, cuisine agencée, une pièce, salle de bains/WC. Balcon, Ascenseur.
Proche de toutes les commodités
Proche de toutes les commodités
1
105 jours
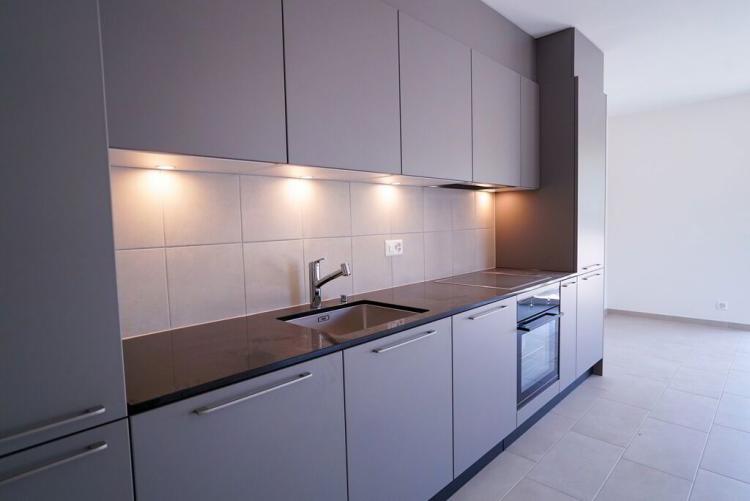
BRAMOIS SUISSE
CHF 1'228.-
TYPE APPARTEMENT
PIÈCES 2.5
SURFACE 66 m²
Adresse:
Route de Chippis 70A
1967 Bramois
Disponibilité : de suite ou à convenir
Spacieux appartement de 2.5 pièces n B206 au 1er étage de 66m2 !
- un hall d'entrée équipé d'armoires murales
- un grand séjour
- une cuisine entièrement agencée et équipée
- 1 chambre à coucher
- une salle de douche/WC
Informations complémentaires:
- ascenseur
- chauffage au sol
- cave
Proximité :
Transports publics (bus en face des immeubles) entrée de l'autoroute à 3 minutes.
Le loyer se compose comme suit :
Loyer net : CHF 1'070.00
Charges : CHF 158.00
Loyer brut : CHF 1'228.00
1 place de parc en souterrain actuellement disponible en sus à CHF 120.00/mois.
Route de Chippis 70A
1967 Bramois
Disponibilité : de suite ou à convenir
Spacieux appartement de 2.5 pièces n B206 au 1er étage de 66m2 !
- un hall d'entrée équipé d'armoires murales
- un grand séjour
- une cuisine entièrement agencée et équipée
- 1 chambre à coucher
- une salle de douche/WC
Informations complémentaires:
- ascenseur
- chauffage au sol
- cave
Proximité :
Transports publics (bus en face des immeubles) entrée de l'autoroute à 3 minutes.
Le loyer se compose comme suit :
Loyer net : CHF 1'070.00
Charges : CHF 158.00
Loyer brut : CHF 1'228.00
1 place de parc en souterrain actuellement disponible en sus à CHF 120.00/mois.
1
105 jours
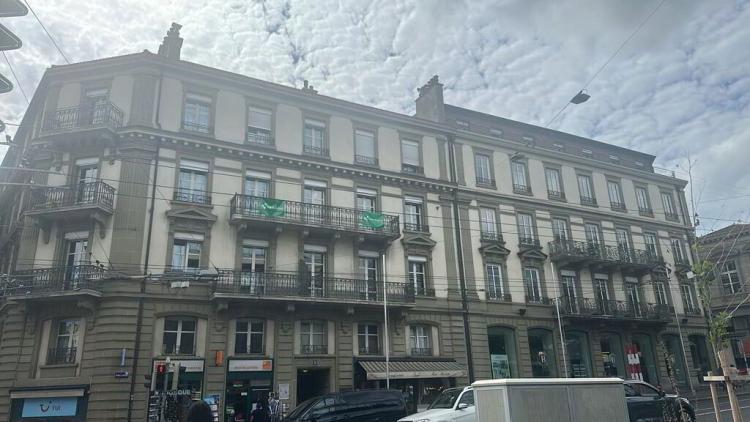
LAUSANNE SUISSE
CHF 1'720.-
TYPE APPARTEMENT
PIÈCES 1.5
SURFACE 48 m²
Situé à l'avenue du Théâtre, cet appartement bénéficie d'un emplacement idéal, proche des commerces, transports publics, et des lieux culturels de la ville. Vous apprécierez la vie dynamique du quartier ainsi que la facilité d'accès à toutes les commodités du quotidien.
L'appartement se compose comme suit :
- Surface de 47m2 situé dans les combles, lumineux et bien agencé,
- Une cuisine équipée,
- Une salle de douche avec WC.
Une visite groupée aura lieu le jeudi 13 novembre 2025, de 18h00 à 19h00.
Vous pouvez prendre directement contact avec le locataire pour convenir de votre présence au 076.743..70.59.
Une demande de location vous sera remise lors de la visite.
1
105 jours
YVERDON-LES-BAINS SUISSE
Prix sur demande
TYPE APPARTEMENT
PIÈCES 3.5
SURFACE 73 m²
Appartement de 3.5 pièces comprenant : hall avec armoire murale, salle-de-bains/WC, 2 chambres, cuisine agencée ouverte sur le séjour, balcon. Ascenseur
0
105 jours
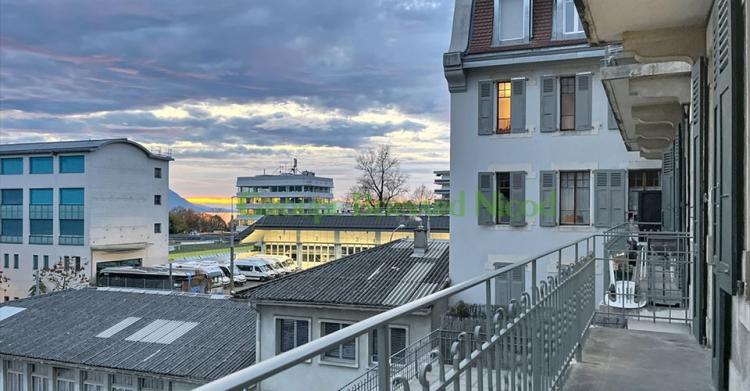
CLARENS SUISSE
CHF 1'440.-
TYPE APPARTEMENT
PIÈCES 2.0
SURFACE 44 m²
2 pièces avec balcon - Rousseau 22
2 pièces de 44m2 environ, situé au 2ème étage composé comme suit:
Hall d'entrée, cuisine fermée partiellement agencée (sauf lave-vaisselle), séjour, chambre, salle de bains/WC, balconCaractéristiques complémentaires:
Armoires murales
Cave, ascenseur, buanderie commune
Loyer net : CHF 1'290.00
Acompte de charges : CHF 150.00
Total: CHF 1'440.00
Disponible de suite
Visites : Bernard Nicod SA - Elisa Comitino
0
113 jours
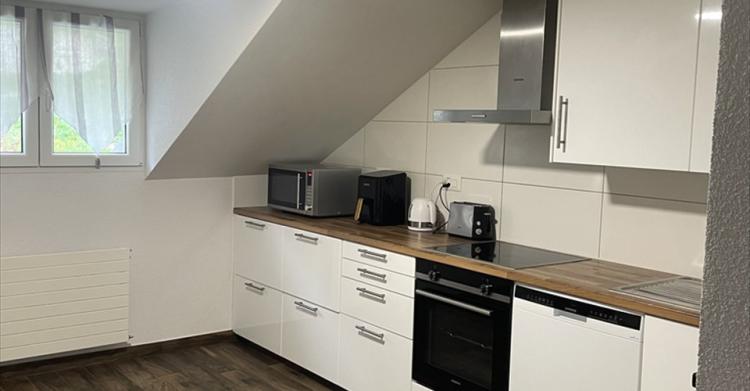
LE SENTIER SUISSE
CHF 1'200.-
TYPE APPARTEMENT
PIÈCES 1.5
SURFACE 48 m²
Appartement de 1.5 pièces au Sentier
Charmant 1.5 pièces à louer au coeur du village du Sentier
Disponible de suite
Il se compose comme suit :
- Hall d'entrée / Cuisine agencée
- Salle de douche/WC
- Pièce à vivre
- bureau
Loyer net : Fr. 1'080.-
Acomptes de charges : Fr. 120.-
Loyer total : Fr. 1'100.-
Charmant 1.5 pièces à louer au coeur du village du Sentier
Disponible de suite
Il se compose comme suit :
- Hall d'entrée / Cuisine agencée
- Salle de douche/WC
- Pièce à vivre
- bureau
Loyer net : Fr. 1'080.-
Acomptes de charges : Fr. 120.-
Loyer total : Fr. 1'100.-
0
88 jours
LA CHAUX-DE-FONDS SUISSE
CHF 1'180.-
TYPE APPARTEMENT
PIÈCES 4.5
SURFACE 93 m²
Appartement de 4,5 pièces à La Chaux-de-Fonds
VUE IMPRENABLE
Situé sur les hauteurs de la Chaux-de-Fonds, cet appartement spacieux et lumineux vous offre une vue exceptionnelle sur la ville de La Chaux-de-Fonds.
A proximité immédiate du Lycée Blaise Cendrars, son emplacement est idéal pour les familles.
0
105 jours
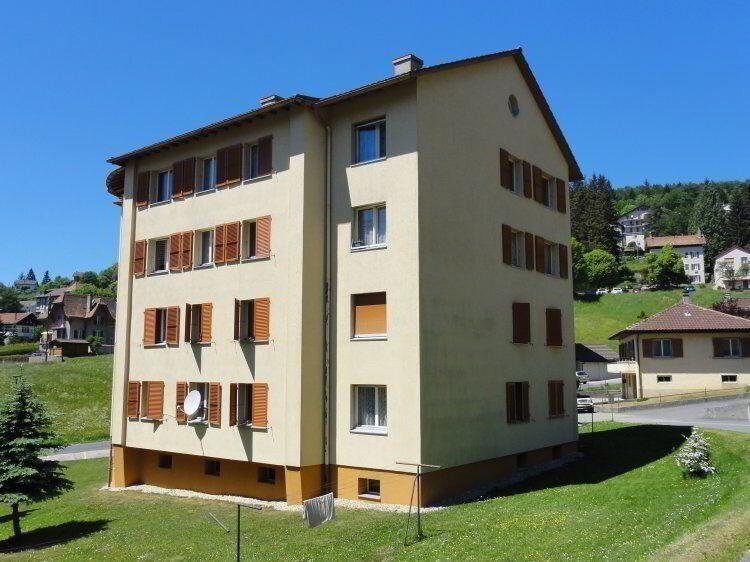
STE-CROIX SUISSE
CHF 1'150.-
TYPE APPARTEMENT
PIÈCES 3.5
SURFACE 65 m²
Appartement de 3.5 pièces au 4ème étage comprenant :
Grand hall
Cuisine entièrement agencée et habitable
Séjour
2 chambres
Salle-de-bains / WC
Cave
Disponible de suite ou à convenir
1er loyer net offert !
Grand hall
Cuisine entièrement agencée et habitable
Séjour
2 chambres
Salle-de-bains / WC
Cave
Disponible de suite ou à convenir
1er loyer net offert !
1
105 jours
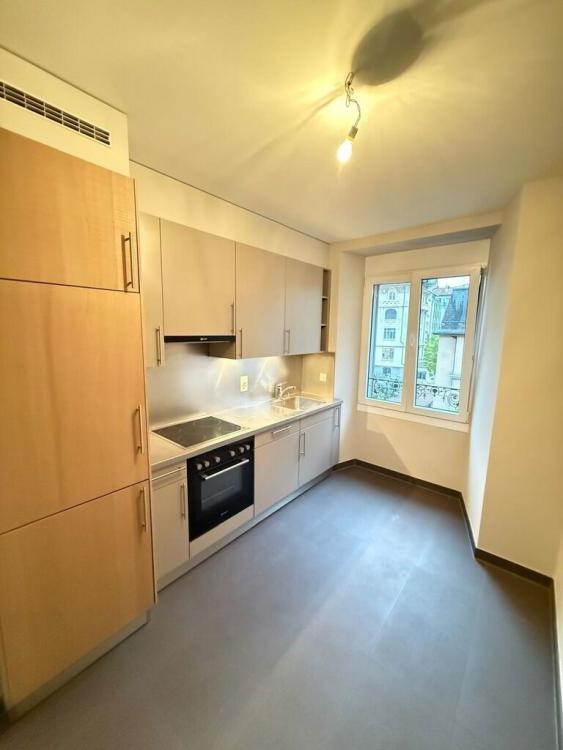
LAUSANNE SUISSE
CHF 2'014.-
TYPE APPARTEMENT
PIÈCES 2.5
SURFACE 53 m²
Ce charmant logement se compose comme suit :
Une cuisine entièrement agencée, pratique et fonctionnelle
Un salon spacieux et lumineux
Une chambre confortable offrant un espace de repos agréable
Une salle de douche moderne et bien agencée
Pour toute visite veuillez nous contacter au 021 331 55 51
Une cuisine entièrement agencée, pratique et fonctionnelle
Un salon spacieux et lumineux
Une chambre confortable offrant un espace de repos agréable
Une salle de douche moderne et bien agencée
Pour toute visite veuillez nous contacter au 021 331 55 51
0
105 jours
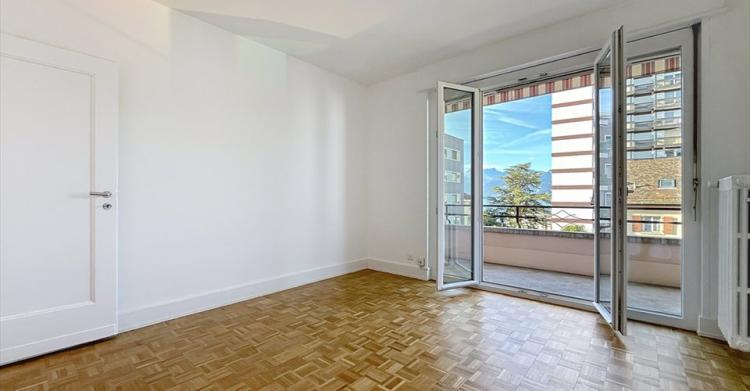
CLARENS SUISSE
CHF 1'590.-
TYPE APPARTEMENT
PIÈCES 4.0
SURFACE 90 m²
4 pièces bail à durée déterminée au 31.12.2026 - Pléiades 2
4 pièces d'environ 90 m2, situé au 2ème étage sans ascenseur, composé comme suit:
4 pièces d'environ 90 m2, situé au 2ème étage sans ascenseur, composé comme suit:
Entrée avec armoires murales, séjour avec balcon aménageable, cuisine fermée partiellement agencée, trois chambres, salle de bains, WC séparé
Caractéristiques complémentaires:
Cave
Disponible de suite
Pas de place de parc privative
Loyer brut: CHF 1590.00
IMPORTANT: Bail à durée déterminée jusqu'au 31.12.2026 non renouvelable
Renseignements par téléphone: Bernard Nicod (heures de bureau)
0
105 jours
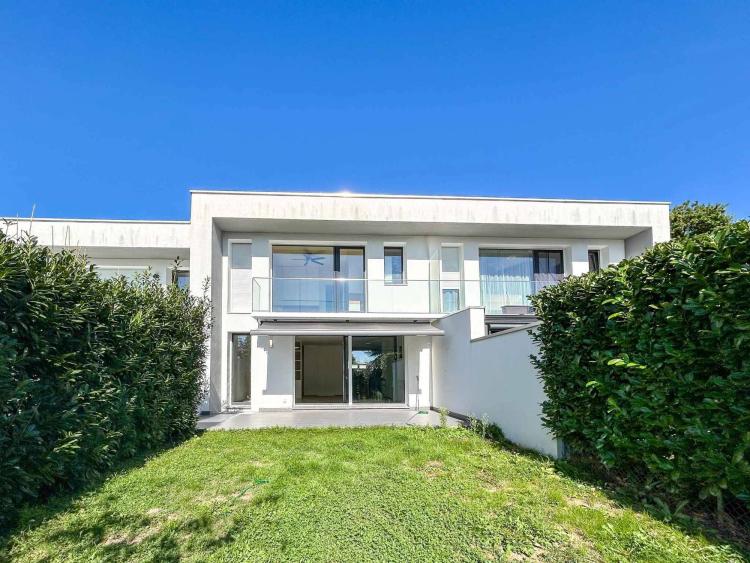
LE GRAND-SACONNEX SUISSE
CHF 7'700.-
TYPE MAISON/VILLA
PIÈCES 6.0
SURFACE 250 m²
Located in a peaceful and green environment, this superb recent semi-detached villa, built in 2020, seduces with its modern architecture, its bright volumes and its luxury finishes.
Ground floor:
Large bright living room with direct access to the terrace and the private garden
Fully equipped open kitchen
Plenty of built-in storage
Guest toilets
Floor:
Three spacious bedrooms, including a master suite with en-suite bathroom and large custom-made closets
Modern shower room
Balcony with unobstructed view
Fully finished basement:
Large additional bedroom or multipurpose room (office, games room, guest room)
Bathroom with shower
Laundry room and technical room
Outside:
Garden
Terrace
Two parking spaces (garage + outdoor space)
Ground floor:
Large bright living room with direct access to the terrace and the private garden
Fully equipped open kitchen
Plenty of built-in storage
Guest toilets
Floor:
Three spacious bedrooms, including a master suite with en-suite bathroom and large custom-made closets
Modern shower room
Balcony with unobstructed view
Fully finished basement:
Large additional bedroom or multipurpose room (office, games room, guest room)
Bathroom with shower
Laundry room and technical room
Outside:
Garden
Terrace
Two parking spaces (garage + outdoor space)
27
105 jours
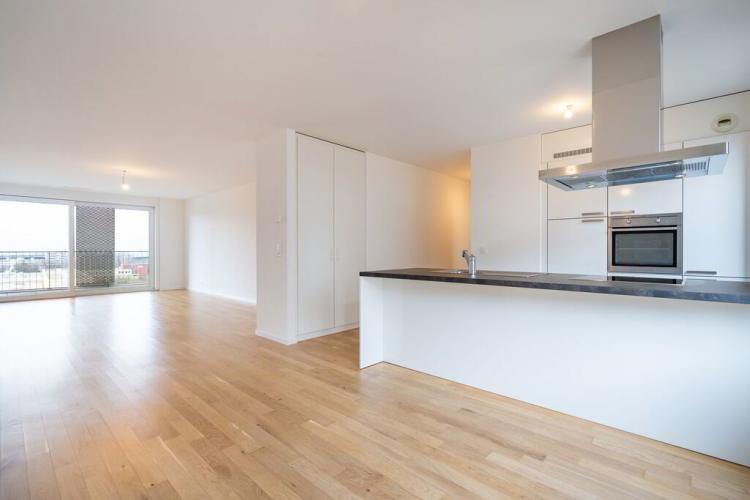
LE MONT-SUR-LAUSANNE SUISSE
CHF 2'425.-
TYPE APPARTEMENT
PIÈCES 3.5
SURFACE 85 m²
Sublime appartement de 3.5 pièces d'exception proche des commerces, des transports publics, des loisirs et des écoles.
Ce logement est composé comme suit :
- Un hall d'entrée avec deux grandes armoires murales
- Une cuisine agencée et ouverte sur le séjour
- Un spacieux séjour avec un grand balcon
- Deux chambres à coucher dont une avec salle de douche/WC privative
- Une salle de bains/WC avec colonne de lavage
En sus :
Place de parc intérieure : Fr. 180.-
0
105 jours
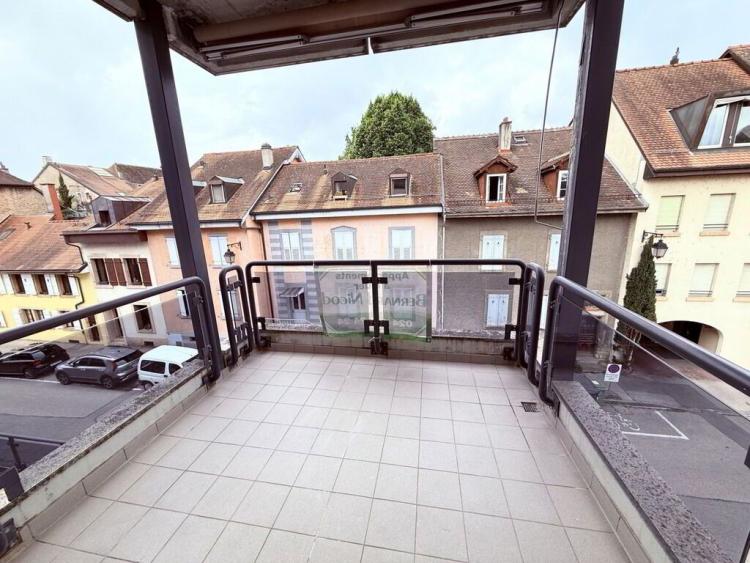
YVERDON-LES-BAINS SUISSE
CHF 2'700.-
TYPE APPARTEMENT
PIÈCES 4.5
SURFACE 154 m²
Spacieux appartement de 4.5 pièces au centre-ville
Idéalement situé en plein coeur de la ville, ce grand appartement offre un cadre de vie à la fois confortable et pratique. À deux pas des commerces, des transports publics et de toutes les commodités, il répondra parfaitement à vos attentes.
Il se compose de :
- 3 chambres
- un salon
- Une cuisine agencée
- une salle de bains / WC
- salle de douche / WC
- Un balcon
Les atouts supplémentaires :
- Ascenseur dans l immeuble
- Cave privative
- Buanderie commune
- possibilité de louer une place de parc à CHF 150.- / mois
Cet appartement allie parfaitement fonctionnalité et emplacement privilégié.
0
105 jours
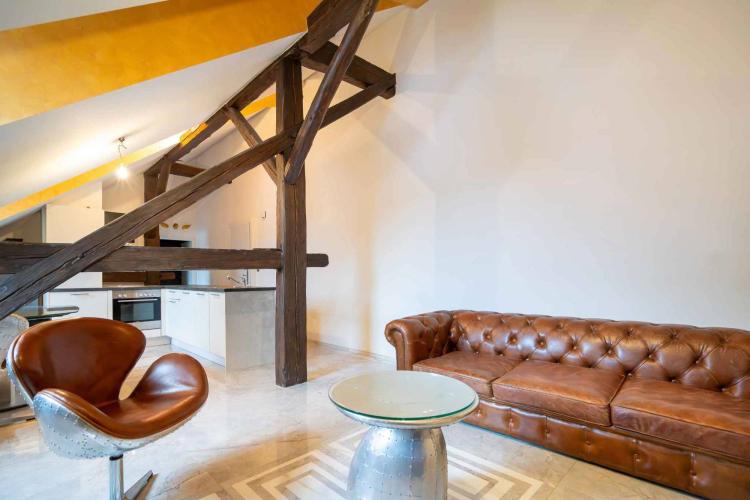
CORCELLES-LE-JORAT SUISSE
CHF 2'070.-
TYPE APPARTEMENT
PIÈCES 2.0
SURFACE 73 m²
DO YOU WANT TO AVOID TRAFFIC JAMS IN THE MORNING AND EVENING AND ARE LOOKING FOR PEACE AND QUIET NEAR LAUSANNE AND EHL?
We offer you a furnished apartment of good standing, ideally located, with parking space, in a quiet and green environment.
Ideal for 1 to 2 people, only 15 minutes from Lausanne and 8 minutes from EHL.
The property is composed as follows:
- Entrance hall with armoured landing door, fire resistant and benefiting from excellent sound insulation
- Fitted kitchen open to living room
- Bright living room with exposed beams and decorative stove
- Shower room/WC with washing/drying machine and washbasin in gold leaf, for a unique touch of elegance
- A bedroom with wardrobe/dressing room
Appendix:
- An outdoor parking space
Net rent: CHF 1,950
Deposit of charges: CHF 120.-
Outdoor parking space: CHF 50.-
Gross rent: CHF 2,120
For visits, please contact Bernard Nicod SA - VIP Service on 021/331.17.21
We offer you a furnished apartment of good standing, ideally located, with parking space, in a quiet and green environment.
Ideal for 1 to 2 people, only 15 minutes from Lausanne and 8 minutes from EHL.
The property is composed as follows:
- Entrance hall with armoured landing door, fire resistant and benefiting from excellent sound insulation
- Fitted kitchen open to living room
- Bright living room with exposed beams and decorative stove
- Shower room/WC with washing/drying machine and washbasin in gold leaf, for a unique touch of elegance
- A bedroom with wardrobe/dressing room
Appendix:
- An outdoor parking space
Net rent: CHF 1,950
Deposit of charges: CHF 120.-
Outdoor parking space: CHF 50.-
Gross rent: CHF 2,120
For visits, please contact Bernard Nicod SA - VIP Service on 021/331.17.21
0
105 jours
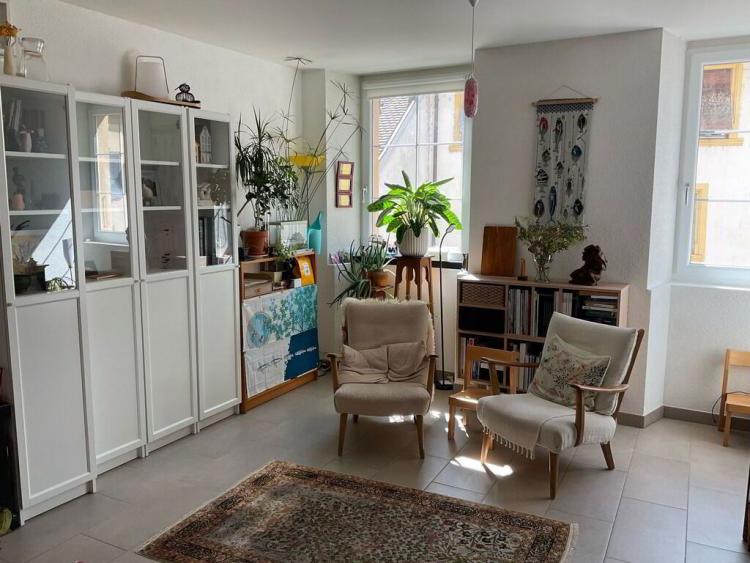
ST-BLAISE SUISSE
CHF 1'800.-
TYPE APPARTEMENT
PIÈCES 4.0
SURFACE 82 m²
Situé au centre du village, à proximité immédiate du temple, cet appartement moderne allie le charme ancien et le confort contemporain.
Il se compose comme suit :
- Grande pièce à vivre lumineuse avec cuisine ouverte sur le salon et la salle à manger
- Balcon en longueur accessible depuis la pièce principale
- Salle de bain principale avec baignoire, lavabo et WC
- Seconde salle de bain avec WC, lavabo et possibilité de mettre une machine à laver le linge.
- Trois chambres avec parquet
Atouts supplémentaires :
- Ascenseur privatif arrivant directement dans le logement (2ème étage)
- Emplacement idéal : gare de Saint-Blaise-Lac et arrêt de bus à seulement 5 minutes à pied
- Appartement moderne dans un bâtiment de caractère
Nous vous laissons le soin de nous contacter pour organiser une visite.
0
105 jours
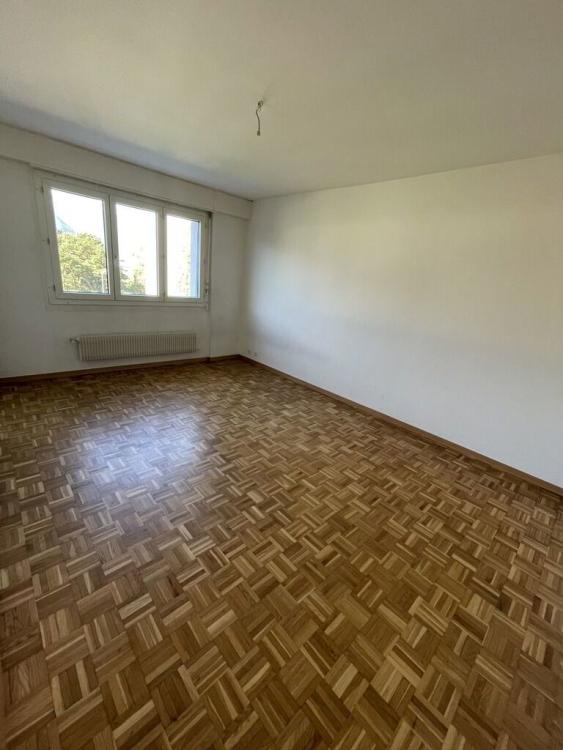
AIGLE SUISSE
Prix sur demande
TYPE APPARTEMENT
PIÈCES 1.0
SURFACE 23 m²
Adresse:
Chemin de la Planchette 9
1860 Aigle
Disponibilité : de suite !
Studio au 2ème étage de 23m2
- une pièce à vivre
- une cuisine agencée
- une salle de douche/WC
Informations complémentaires:
- ascenseur
- cave
Proximité :
Transports publics (bus et gare à 2 minutes) entrée de l'autoroute à 5 minutes, commerces, école primaire et secondaire à 2 pas.
Le loyer se compose comme suit :
Loyer net : CHF 840.00
Charges : CHF 55.00
Loyer brut : CHF 895.00
1 place de parc extérieure actuellement disponible en sus à CHF 70.00/mois.
En cas d'intérêt, n'attendez plus et contactez-nous au 024 473 88 88 afin de convenir d'une visite.
Bernard Nicod Monthey SA
Rue de Venise 3
1870 Monthey
Chemin de la Planchette 9
1860 Aigle
Disponibilité : de suite !
Studio au 2ème étage de 23m2
- une pièce à vivre
- une cuisine agencée
- une salle de douche/WC
Informations complémentaires:
- ascenseur
- cave
Proximité :
Transports publics (bus et gare à 2 minutes) entrée de l'autoroute à 5 minutes, commerces, école primaire et secondaire à 2 pas.
Le loyer se compose comme suit :
Loyer net : CHF 840.00
Charges : CHF 55.00
Loyer brut : CHF 895.00
1 place de parc extérieure actuellement disponible en sus à CHF 70.00/mois.
En cas d'intérêt, n'attendez plus et contactez-nous au 024 473 88 88 afin de convenir d'une visite.
Bernard Nicod Monthey SA
Rue de Venise 3
1870 Monthey
1
105 jours
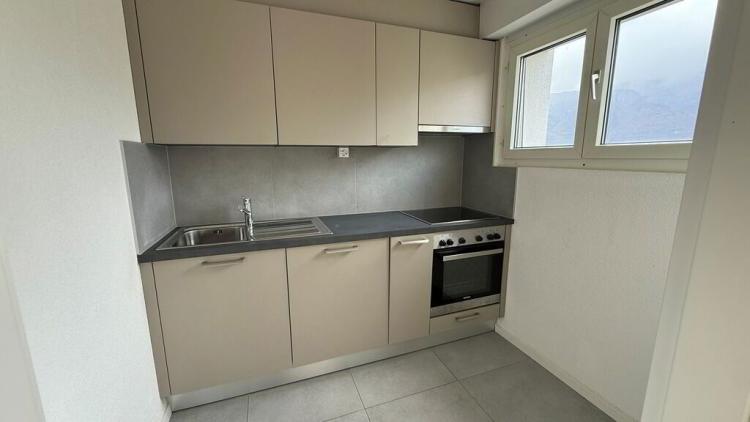
AIGLE SUISSE
CHF 1'395.-
TYPE APPARTEMENT
PIÈCES 3.0
SURFACE 51 m²
Adresse:
Chemin de la Planchette 9
1860 Aigle
Disponibilité : de suite !
Spacieux appartement de 3.5 pièces au 4ème étage de 51m2
- un hall d'entrée équipé d'armoires murales
- un grand séjour
- une cuisine entièrement agencée et équipée
- 2 chambres à coucher dont une parentale
- une salle de bain/WC
Informations complémentaires:
- ascenseur
- cave
Proximité :
Transports publics (bus et gare à 2 minutes) entrée de l'autoroute à 5 minutes, commerces, école primaire et secondaire à 2 pas.
Le loyer se compose comme suit :
Loyer net : CHF 1'280
Charges : CHF 115.00
Loyer brut : CHF 1'395.00
1 place de parc extérieure actuellement disponible en sus à CHF 70.00/mois.
En cas d'intérêt, n'attendez plus et contactez-nous au 024 473 88 88 afin de convenir d'une visite.
Bernard Nicod Monthey SA
Rue de Venise 3
1870 Monthey
0
105 jours
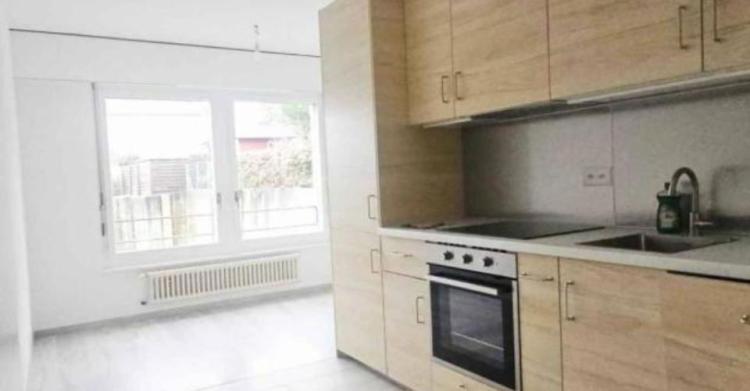
ROLLE SUISSE
CHF 2'500.-
TYPE APPARTEMENT
PIÈCES 3.5
SURFACE 100 m²
Charmant appartement de 3.5 pièces au 1er étage
Bel appartement dans un quartier calme et proche de toutes les commodités (gare, commerces, écoles, lac)...
Il se compose d'un séjour lumineux, de deux chambres, d'une salle de bain, WC, d'une cuisine neuve entièrement équipée.
Cave et une buanderie à disposition.
Loyer net : CHF 2'500.- + Charges : CHF 250.- = CHF 2'750.-
Disponibilité : De suite
Pour toute information ou visite merci de contacter Bernard Nicod - Mme BEN BADER
Bel appartement dans un quartier calme et proche de toutes les commodités (gare, commerces, écoles, lac)...
Il se compose d'un séjour lumineux, de deux chambres, d'une salle de bain, WC, d'une cuisine neuve entièrement équipée.
Cave et une buanderie à disposition.
Loyer net : CHF 2'500.- + Charges : CHF 250.- = CHF 2'750.-
Disponibilité : De suite
Pour toute information ou visite merci de contacter Bernard Nicod - Mme BEN BADER
0
105 jours
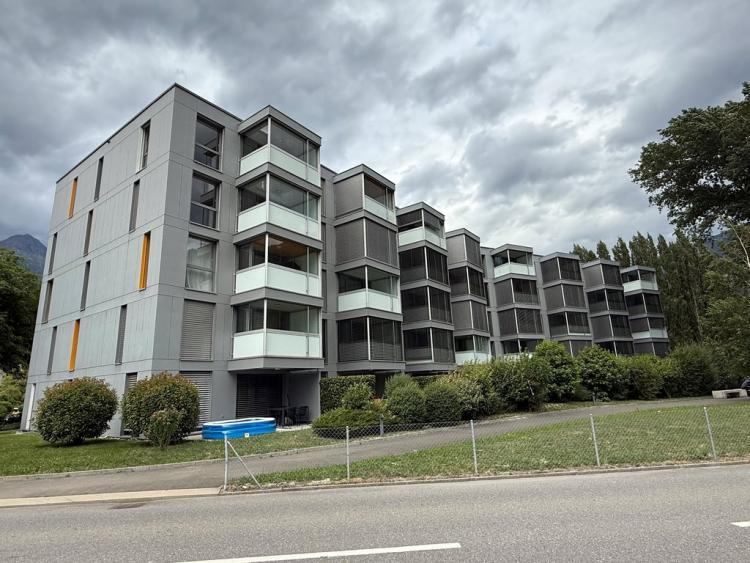
MARTIGNY SUISSE
CHF 2'095.-
TYPE APPARTEMENT
PIÈCES 4.0
SURFACE 94 m²
Address:
Rue des Peupliers 6
1920 Martigny
Availability: Immediately
4.5 room apartment on the 1st floor furnished.
The rent is made up as follows:
Net rent: 1'820.00
Charges : 275.00
Gross rent: 2'095.00
Indoor parking spaces are available in addition to the rent for CHF 100.00/space per month.
Rue des Peupliers 6
1920 Martigny
Availability: Immediately
4.5 room apartment on the 1st floor furnished.
The rent is made up as follows:
Net rent: 1'820.00
Charges : 275.00
Gross rent: 2'095.00
Indoor parking spaces are available in addition to the rent for CHF 100.00/space per month.
0
108 jours
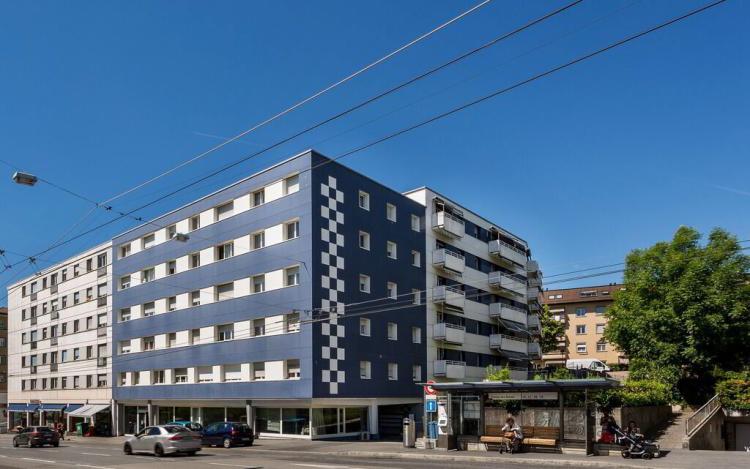
LAUSANNE SUISSE
CHF 1'800.-
TYPE APPARTEMENT
PIÈCES 3.0
SURFACE 60 m²
Situé dans un quartier dynamique et bien desservi, cet appartement se trouve à proximité immédiate des commerces, transports publics.
Il se compose comme suit :
La visite est prévue pour le 1er décembre 2025 à 16h30.
Merci de prendre contact directement avec la gérance au 021.331.55.56 afin de vous inscrire pour la visite.
Le formulaire de demande de location sera remis uniquement aux personnes présentes lors de la visite.
Un rafraîchissement de l'appartement est prévu prochainement.
Il se compose comme suit :
- Un hall d'entrée avec armoire murale intégrée
- Une cuisine ouverte sur un séjour lumineux
- Deux chambres
- Une salle de bain/WC
- Une cave est mise également à disposition.
La visite est prévue pour le 1er décembre 2025 à 16h30.
Merci de prendre contact directement avec la gérance au 021.331.55.56 afin de vous inscrire pour la visite.
Le formulaire de demande de location sera remis uniquement aux personnes présentes lors de la visite.
Un rafraîchissement de l'appartement est prévu prochainement.
0
105 jours
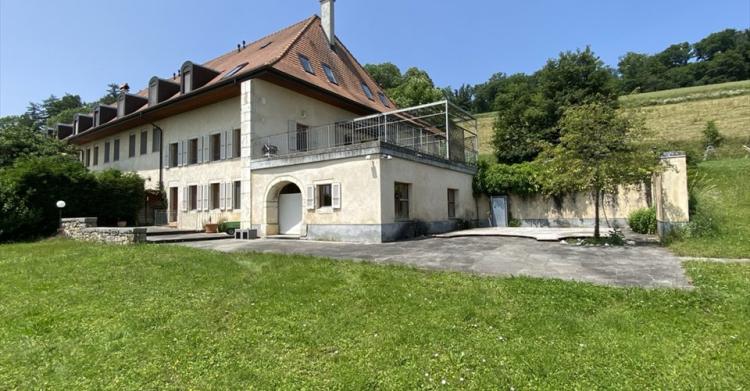
CHAMPAGNE SUISSE
CHF 6'000.-
TYPE APPARTEMENT
PIÈCES 4.5
SURFACE 400 m²
A louer, grand appartement
A SAISIR!
Magnifique appartement d'environ 400m2 en triplex, dans une ancienne maison comprenant:
Au rez inférieur :
- Grande cuisine agencée avec coin à manger
- Petit salon avec cheminée
- Un WC
- Une buanderie équipée
- Un grand garage
Au rez-de-chaussée:
- Un grand hall avec armoires
- Une chambre avec salle-de-bains/douche, WC séparés et terrasse
Au 1er étage:
- Vaste séjour avec cheminée
Au 2ème étage:
- 2 grandes chambres (loft)
- un dressing
- Salle-de-bains/douche/WC
Une très grande terrasse avec vue sur le lac et les alpes, un jardin d'hiver avec four à pizza, une cave, un grand espace vert. Possibilité de stationnement en extérieure.
Disponible de suite ou à convenir
A SAISIR!
Magnifique appartement d'environ 400m2 en triplex, dans une ancienne maison comprenant:
Au rez inférieur :
- Grande cuisine agencée avec coin à manger
- Petit salon avec cheminée
- Un WC
- Une buanderie équipée
- Un grand garage
Au rez-de-chaussée:
- Un grand hall avec armoires
- Une chambre avec salle-de-bains/douche, WC séparés et terrasse
Au 1er étage:
- Vaste séjour avec cheminée
Au 2ème étage:
- 2 grandes chambres (loft)
- un dressing
- Salle-de-bains/douche/WC
Une très grande terrasse avec vue sur le lac et les alpes, un jardin d'hiver avec four à pizza, une cave, un grand espace vert. Possibilité de stationnement en extérieure.
Disponible de suite ou à convenir
0
105 jours
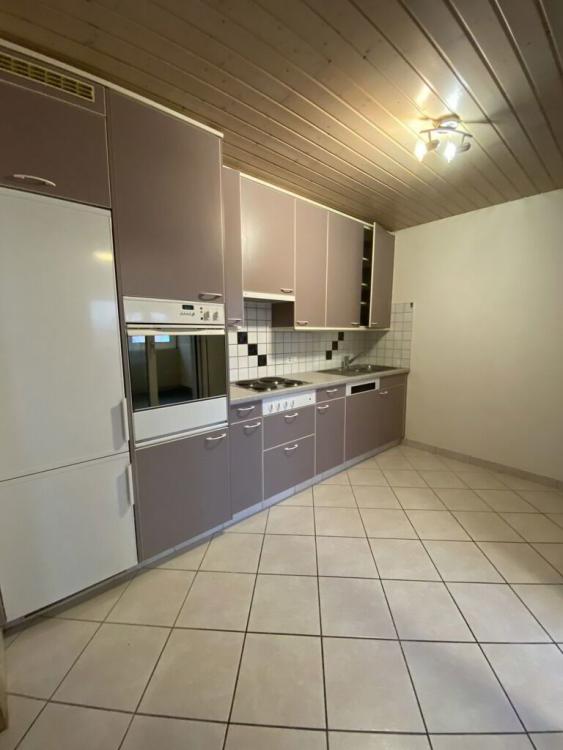
LE SENTIER SUISSE
CHF 1'380.-
TYPE APPARTEMENT
PIÈCES 3.5
SURFACE 96 m²
Appartement de 3.5 pièces au 4ème étage comprenant :
Hall avec armoires murales
Cuisine entièrement agencée et ouverte
Loggia
Séjour
2 chambres
Salle-de-bains
WC séparé
Cave
Disponible de suite ou à convenir
! 1er loyer net offert !
Situation :
- A deux pas de la gare
- Proche du lac
- Commerces à proximité
- Centre hospitalier à 15 min. env.
0
105 jours
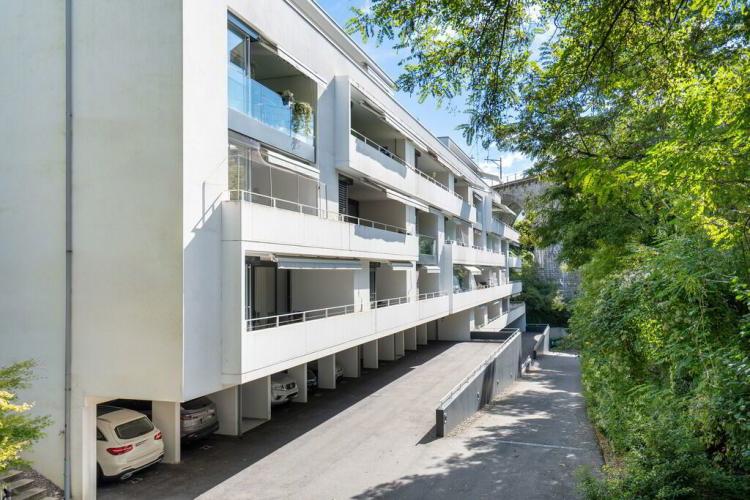
PAUDEX SUISSE
CHF 2'172.-
TYPE APPARTEMENT
PIÈCES 2.5
SURFACE 68 m²
Situé dans un cadre résidentiel calme et verdoyant, ce magnifique appartement de 2.5 pièces vous offre tout le confort nécessaire à votre bien-être. À seulement quelques minutes des commerces, transports publics et commodités, il bénéficie d un emplacement idéal entre tranquillité et accessibilité.
Ce logement spacieux et lumineux dispose d une surface d environ 68 m2, agencée de manière fonctionnelle pour optimiser votre espace de vie.
Il se compose comme suit
- Salon
- Cuisine équipée
- 1 Chambre
- Salle de bain avec WC
- Colonne de lavage
- Balcon
Loyer net : Fr. 1'950.-
Forfait de charges : Fr. 222.-
Loyer brut : Fr. 2'172.-
Disponible à compter du 15 octobre 2025.
Pour toute question complémentaire, merci de contacter
Mme Blumenthal Lydia 021.331. 17.88
0
105 jours
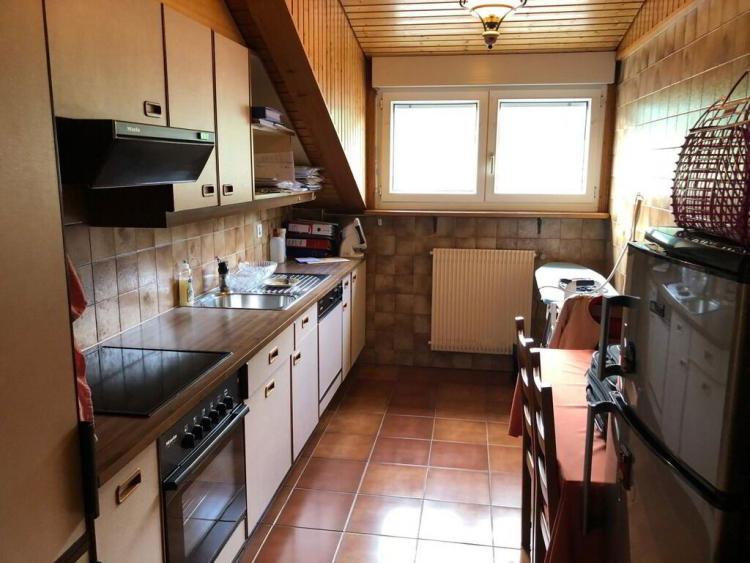
VALLORBE SUISSE
CHF 1'500.-
TYPE APPARTEMENT
PIÈCES 4.5
Appartement duplex de 4.5 pièces au 3ème étage comprenant
au 1er niveau :
hall
cuisine agencée fermée
salon avec cheminée
2 chambres
salle-de-bains/WC
au 2ème niveau :
grande chambre
WC séparé
cagibi
cave
Place de parc extérieure en sus à CHF 60.-/mois
au 1er niveau :
hall
cuisine agencée fermée
salon avec cheminée
2 chambres
salle-de-bains/WC
au 2ème niveau :
grande chambre
WC séparé
cagibi
cave
Place de parc extérieure en sus à CHF 60.-/mois
0
105 jours
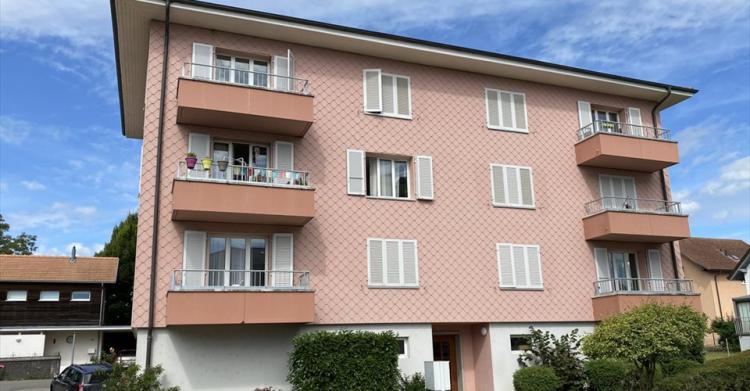
GRANDSON SUISSE
CHF 1'620.-
TYPE APPARTEMENT
PIÈCES 3.5
SURFACE 65 m²
Les Tuileries-Grandson, joli 3.5 pièces lieu tranquille et arborisé
village proche d'Yverdon, joli 3.5 pièces comprenant, hall, séjour, cuisine agencée, 2 chambres, salle-de-bains/WC. Balcon
village proche d'Yverdon, joli 3.5 pièces comprenant, hall, séjour, cuisine agencée, 2 chambres, salle-de-bains/WC. Balcon
0
105 jours
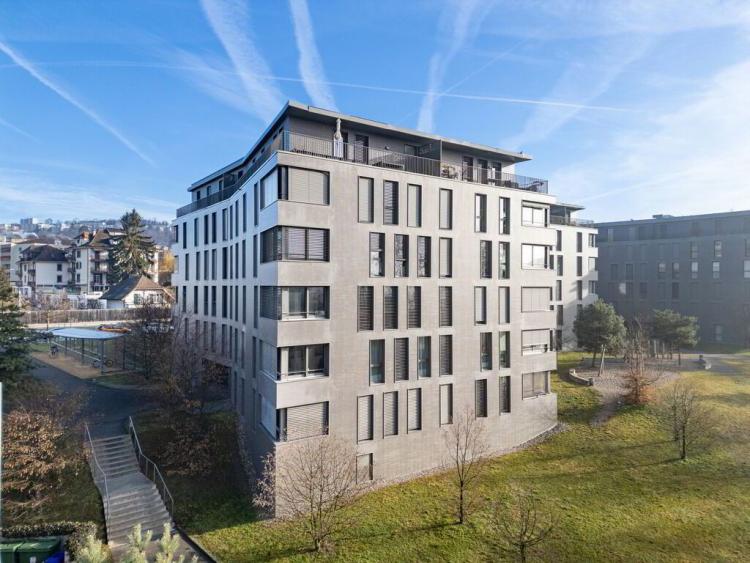
LAUSANNE SUISSE
CHF 2'405.-
TYPE APPARTEMENT
PIÈCES 3.5
SURFACE 87 m²
Situé dans un quartier résidentiel calme et verdoyant, cet agréable appartement de 3.5 pièces au 3 ème étage offre un cadre de vie confortable et lumineux.
Vous bénéficierez également de la proximité immédiate de toutes les commodités telles que les commerces, les écoles et les transports en commun, rendant le quotidien encore plus pratique.
Il comprend :
- Une cuisine ouverte donnant sur le séjour
- Un spacieux séjour
- Une loggia offrant un espace extérieur agréable
- Deux chambres à coucher
- Une salle de bains avec WC
- Une place de parc à disposition (CHF 180.00.-)
Une visite groupée aura lieu le lundi 8 décembre 2025 à 16h30.
Merci de prendre contact avec la gérance pour vous inscrire à la visite au 021.331.55.56.
Le formulaire de demande de location sera remis uniquement aux personnes présentes lors de la visite.
0
105 jours
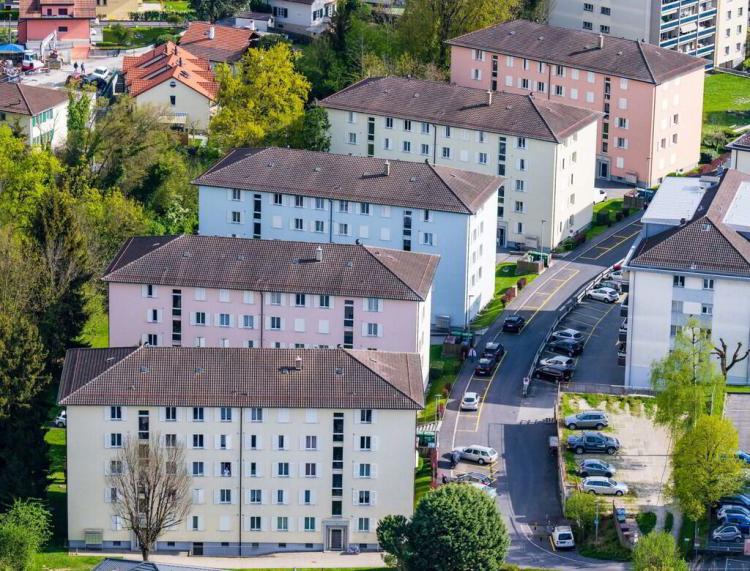
CRISSIER SUISSE
CHF 1'775.-
TYPE APPARTEMENT
PIÈCES 3.0
SURFACE 54 m²
Nous vous proposons un joli appartement de 3 pièces au 4ème étage d'environ 54m2, un immeuble proche des transports publics, des commerces et des axes routiers. Il se compose comme suit:
- un hall d'entrée
- deux chambres
- une salle de bains
- un séjour
- une cuisine agencé
- un balcon
- une cave, à bien plaire, complète ce bien
VISITE LUNDI 24.11 A 17H00
- un hall d'entrée
- deux chambres
- une salle de bains
- un séjour
- une cuisine agencé
- un balcon
- une cave, à bien plaire, complète ce bien
VISITE LUNDI 24.11 A 17H00
35
105 jours
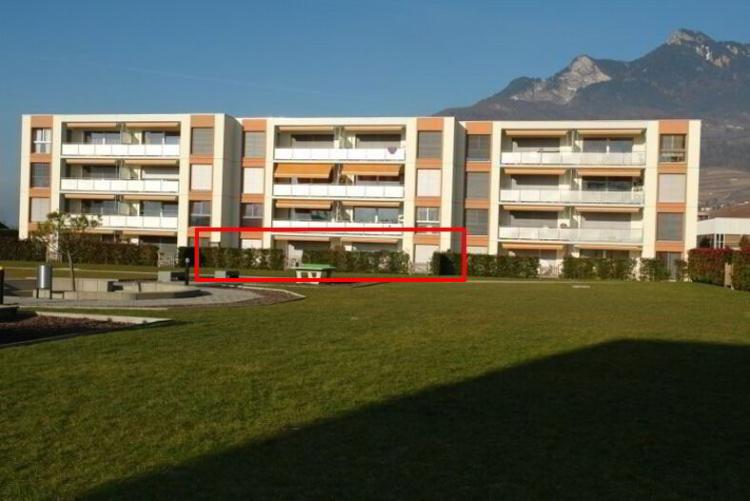
AIGLE SUISSE
CHF 2'145.-
TYPE APPARTEMENT
PIÈCES 3.5
SURFACE 105 m²
Adresse:
Chemin de la Planchette 23
1860 Aigle
Disponibilité : Immédiate !
Appartement de 3.5 pièces de 104m2 en rez-de-jardin à saisir.
Le loyer se compose comme suit :
Loyer net: CHF 1'780.00
Charges : CHF 365.00
Loyer brut : CHF 2'145.00
Il est possible de prendre une place de parc extérieure au prix de CHF 60.00/mois et/ou une place de parc dans le parking souterrain à CHF 120.00/mois.
En cas d'intérêt, n'hésitez pas à nous contacter directement au 024 473 88 88 afin de convenir directement d'une visite ou afin que nous puissions répondre à vos éventuelles questions.
Chemin de la Planchette 23
1860 Aigle
Disponibilité : Immédiate !
Appartement de 3.5 pièces de 104m2 en rez-de-jardin à saisir.
Le loyer se compose comme suit :
Loyer net: CHF 1'780.00
Charges : CHF 365.00
Loyer brut : CHF 2'145.00
Il est possible de prendre une place de parc extérieure au prix de CHF 60.00/mois et/ou une place de parc dans le parking souterrain à CHF 120.00/mois.
En cas d'intérêt, n'hésitez pas à nous contacter directement au 024 473 88 88 afin de convenir directement d'une visite ou afin que nous puissions répondre à vos éventuelles questions.
0
105 jours
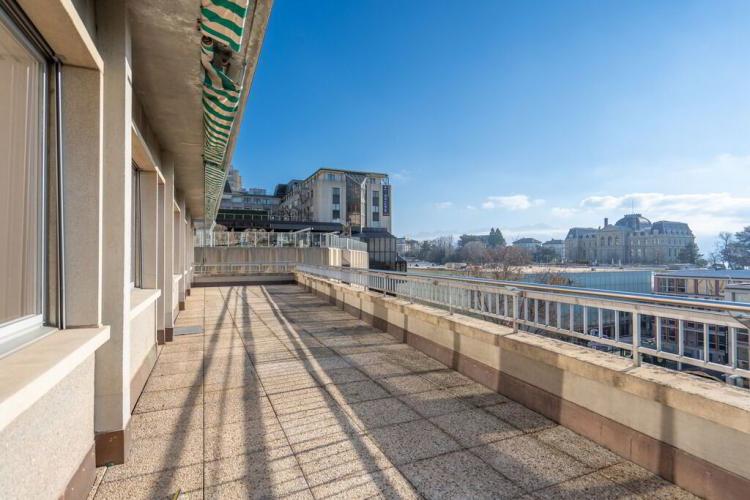
LAUSANNE SUISSE
CHF 3'200.-
TYPE APPARTEMENT
PIÈCES 3.5
SURFACE 100 m²
Très bel appartement de 3.5 pièces avec balcon au coeur du centre ville de Lausanne, situé à deux pas de toutes commodités (métro, gare, bus, écoles, crèches, centres commerciaux etc..).
Le bien se compose comme suit ;
- Spacieuse pièce à vivre lumineux avec accès au balcon
- Cuisine agencée
- Deux chambres à coucher
- Salle de bains / WC
- WC séparé
Disponible de suite
Un poste de conciergerie peut être attribué avec l'appartement. Toutefois, l'acceptations de cette fonction n'est pas obligatoire.
Loyer net: 2'950.-/mois
Acompte de charges: 250.-/mois
Loyer brut: 3'200.-/mois
N'hésitez pas à nous contacter pour tous renseignements au 021 331 18 55
1
105 jours
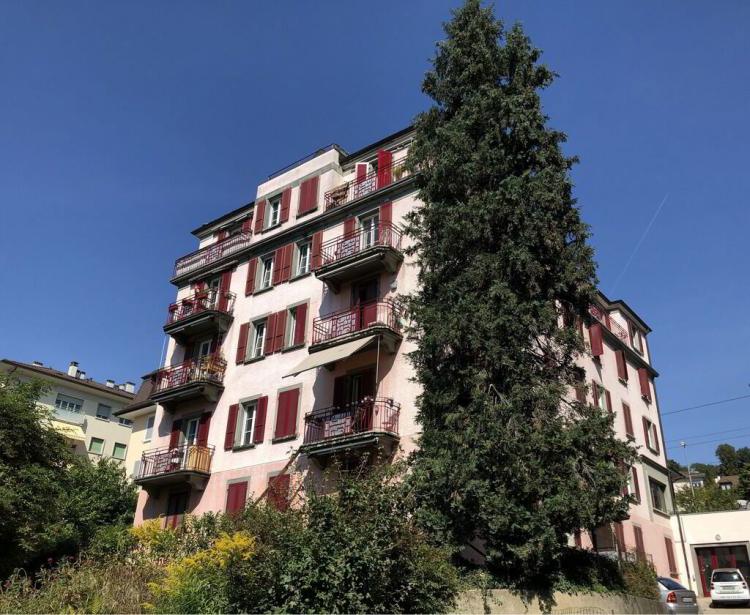
LAUSANNE SUISSE
CHF 1'870.-
TYPE APPARTEMENT
PIÈCES 2.0
SURFACE 57 m²
L'appartement est située dans un quartier agréable, à proximité de toutes les commodités et des commerces.
Le bien se compose comme suit:
- Un corridor
- Une cuisine spacieuse
- Une chambre
- Un séjour lumineux
- Une salle de bains, avec baignoire, lavabo et WC
L'immeuble à un ascenseur à disposition.
Loyer: CHF 1'710 + CHF 160
Disponible: de suite
Un bien rare à découvrir sans tarder !
1
105 jours
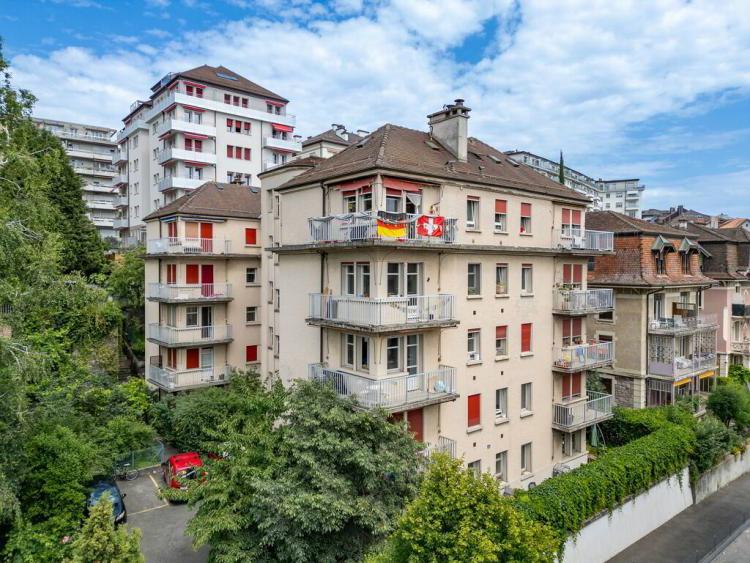
LAUSANNE SUISSE
CHF 1'460.-
TYPE APPARTEMENT
PIÈCES 1.5
SURFACE 37 m²
Jolie appartement de 1,5 pièces au 1er étage d'une superficie de 37 m2, situé à Lausanne. Il est proche de toutes les commodités, dans un environnement calme et verdoyant.
Le bien est composé comme suit :
Une pièce de vie
Cuisine agencée séparée
Salle de bain et wc
Une cave
Loyer net : 1 300.00 Chf
Charges : 160.00 Chf
Loyer brute : 1 460.00 Chf
Altina Fejza : 021.331.17 65
Le bien est composé comme suit :
Une pièce de vie
Cuisine agencée séparée
Salle de bain et wc
Une cave
Loyer net : 1 300.00 Chf
Charges : 160.00 Chf
Loyer brute : 1 460.00 Chf
Altina Fejza : 021.331.17 65
2
105 jours
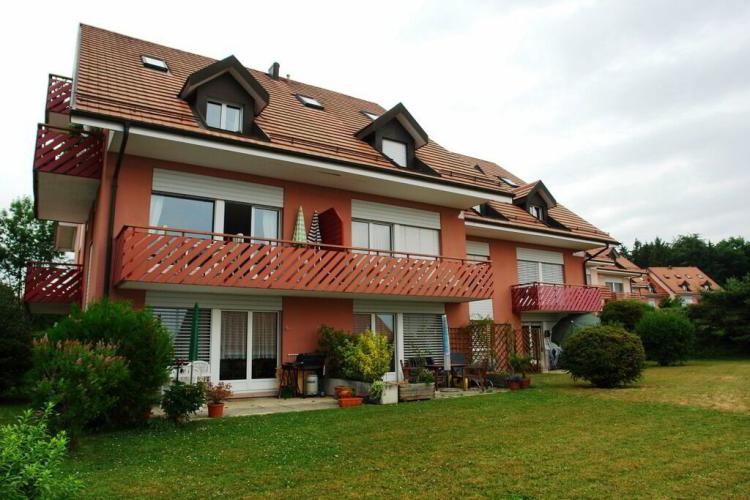
TOLOCHENAZ SUISSE
CHF 3'065.-
TYPE APPARTEMENT
PIÈCES 5.0
SURFACE 147 m²
Découvrez ce magnifique appartement 5 pièces en duplex, situé dans un quartier calme et verdoyant de Tolochenaz. Alliant charme et confort, cet espace lumineux vous séduira par son cachet et sa disposition fonctionnelle.
Au rez-de-chaussée :
Une cuisine agencée moderne, ouverte sur un séjour salle à manger baigné de lumière
Trois chambres confortables
Une salle de bains avec WC
Un balcon offrant une belle vue sur la verdure, le lac et les montagnes
Au 1er étage :
Une mezzanine idéale pour un bureau ou un espace détente
Une chambre avec salle de bains privative et WC
Un dressing spacieux
Un second balcon pour profiter de l extérieur en toute tranquillité
Cet appartement est parfait pour une famille ou des professionnels cherchant un cadre de vie paisible tout en restant proche des commodités.
Disponible de suite ou à convenir
Pour plus d informations ou organiser une visite, n hésitez pas à me contacter
0
105 jours
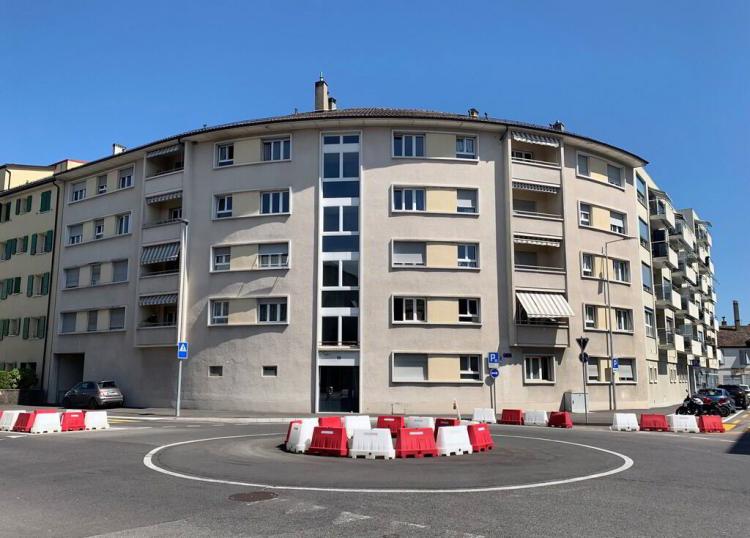
MORGES SUISSE
CHF 1'950.-
TYPE APPARTEMENT
PIÈCES 3.0
SURFACE 76 m²
Idéalement situé en plein centre-ville de Morges, ce charmant appartement allie parfaitement confort, commodités et emplacement privilégié.
Le bien se compose comme suit:
- Hall d'entrée
- Un séjour
- Une cuisine ouverte agencée
- Une chambre spacieuse
- Une deuxième chambre
- Salle de douches, WC et lavabo
- Un balcon
A seulement 8 minutes à pied de la gare et tout près des rives du lac, cet appartement bénéficie d'un emplacement idéal.
Cet immeuble dispose d'un ascenseur.
Loyer : CHF 1'770.00 + CHF 180.00
Disponible : dès le 01.11.2025
Un bien rare à découvrir sans tarder !
0
105 jours
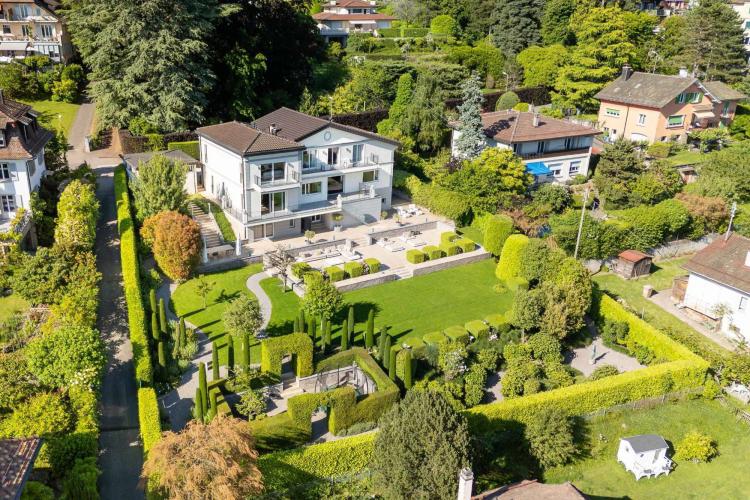
LAUSANNE SUISSE
Prix sur demande
TYPE MAISON/VILLA
PIÈCES 11.0
SURFACE 450 m²
Incredibly located in a quiet residential area of Lausanne, this property stands out for its dominant position, its green setting and its spectacular view of Lake Geneva and the Alps. Only a few minutes from the city centre, it offers a rare balance between serenity, privacy and accessibility.
This house was completely redesigned in 2015 to combine original character and contemporary lines. The materials, finishes and volumes reflect a high level of requirement and a strong sense of comfort.
On 3 levels, it offers generous volumes and top-of-the-range finishes:
- Bright living spaces open to the outside, including a contemporary kitchen, an elegant dining area, a main living room, a spacious second living room and an intimate library, where every gaze escapes to the lake and the Alps.
The sleeping area includes several generous bedrooms, including an elegant suite with dressing room and a sumptuous master bedroom with a custom-made dressing room with remarkable volumes.
The ground floor hosts an independent suite, ideal for guests or house staff, a multipurpose room currently converted into an office (which can easily be used as an additional bedroom), as well as a wellness area including a hammam, a home cinema, a relaxation area and a wine cellar.
A large garage box for vehicles and several outdoor spaces, both inside and around the property, ensure optimal parking comfort.
The property is equipped with a security system including an alarm and an automatic gate, ensuring absolute privacy and serenity to its residents.
The exteriors, extending over a plot of more than 2,000 m², have been carefully landscaped, with a succession of living spaces: intimate terraces, selected vegetation, and relaxation areas designed to savor each season.
The house can also be offered as a furnished rental, availability and conditions being to be agreed.
Make your dream come true: this property is waiting for you. Contact the Bernard Nicod SA VIP Service agency now on 021 331 17 57.
This house was completely redesigned in 2015 to combine original character and contemporary lines. The materials, finishes and volumes reflect a high level of requirement and a strong sense of comfort.
On 3 levels, it offers generous volumes and top-of-the-range finishes:
- Bright living spaces open to the outside, including a contemporary kitchen, an elegant dining area, a main living room, a spacious second living room and an intimate library, where every gaze escapes to the lake and the Alps.
The sleeping area includes several generous bedrooms, including an elegant suite with dressing room and a sumptuous master bedroom with a custom-made dressing room with remarkable volumes.
The ground floor hosts an independent suite, ideal for guests or house staff, a multipurpose room currently converted into an office (which can easily be used as an additional bedroom), as well as a wellness area including a hammam, a home cinema, a relaxation area and a wine cellar.
A large garage box for vehicles and several outdoor spaces, both inside and around the property, ensure optimal parking comfort.
The property is equipped with a security system including an alarm and an automatic gate, ensuring absolute privacy and serenity to its residents.
The exteriors, extending over a plot of more than 2,000 m², have been carefully landscaped, with a succession of living spaces: intimate terraces, selected vegetation, and relaxation areas designed to savor each season.
The house can also be offered as a furnished rental, availability and conditions being to be agreed.
Make your dream come true: this property is waiting for you. Contact the Bernard Nicod SA VIP Service agency now on 021 331 17 57.
1
105 jours
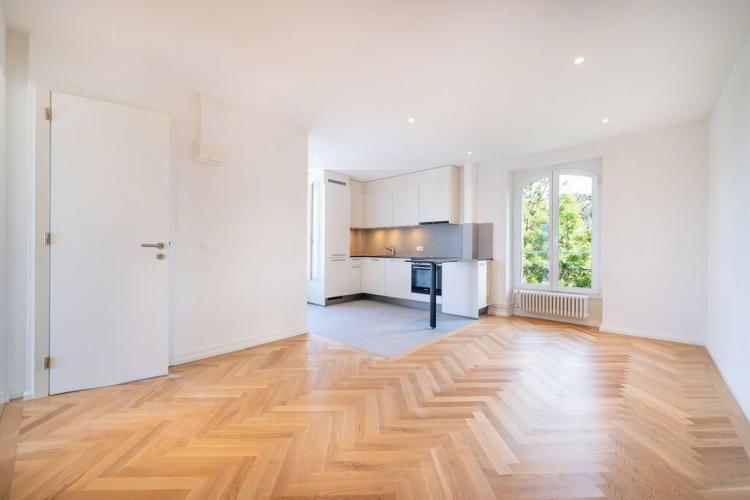
PULLY SUISSE
CHF 2'195.-
TYPE APPARTEMENT
PIÈCES 3.0
SURFACE 62 m²
Situé dans un quartier calme et verdoyant
.Comprenant : Séjour lumineux avoir armoires murales, cuisine séparée agencée, salle de bains, 2 grandes chambres à coucher dont une avec armoire murale et un balcon.
Proximité : transports-publics ( 10 min à pied gare de Pully, Gare de Lausanne, bus), commerces, 20 min à pied du bord du Lac.
Appartement en travaux dès le 16.10.2025
1
105 jours
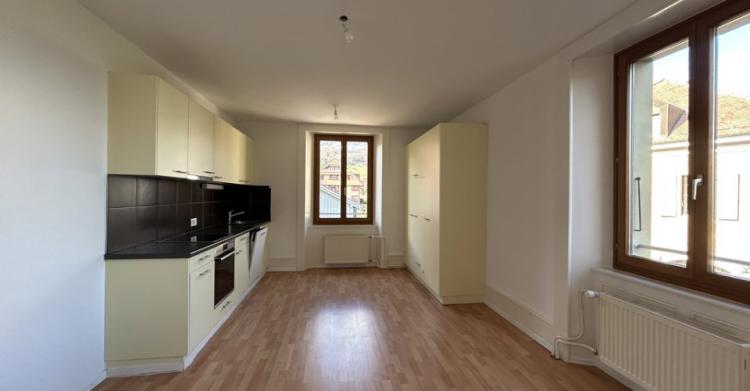
CHAMPAGNE SUISSE
CHF 1'700.-
TYPE APPARTEMENT
PIÈCES 3.5
Bel appartement de 3.5 pièces situé au coeur de Champagne
Bel appartement de 3.5 pièces situé à Champagne, offrant un cadre de vie agréable et paisible.
Il se compose de :
- Cuisine
- 2 chambres
- salon
- Salle de bain
- WC
- Cave
- Chauffage à distance
Proche de :
- Place de jeux à 2 minutes (stade de football, club de tennis, parc pour enfant)
- Autoroute à 2 minutes
- École à 5 minutes à pied
Location de place de parc disponible à CHF 60.00/mois.
Disponibilité : de suite
Bel appartement de 3.5 pièces situé à Champagne, offrant un cadre de vie agréable et paisible.
Il se compose de :
- Cuisine
- 2 chambres
- salon
- Salle de bain
- WC
- Cave
- Chauffage à distance
Proche de :
- Place de jeux à 2 minutes (stade de football, club de tennis, parc pour enfant)
- Autoroute à 2 minutes
- École à 5 minutes à pied
Location de place de parc disponible à CHF 60.00/mois.
Disponibilité : de suite
0
108 jours
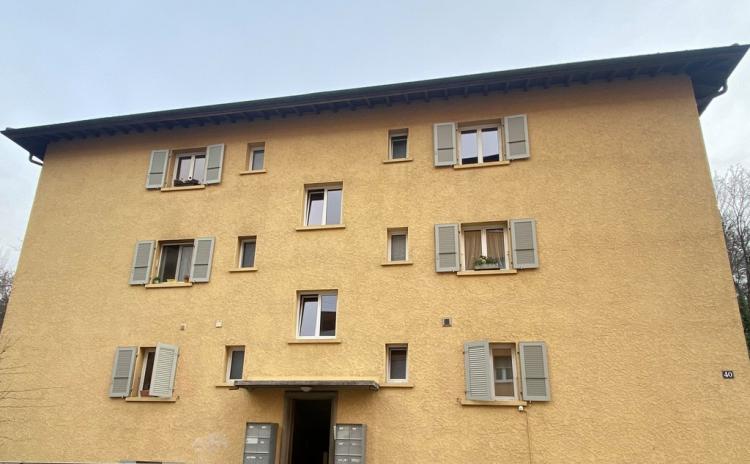
LAUSANNE SUISSE
CHF 1'800.-
TYPE APPARTEMENT
PIÈCES 2.0
SURFACE 52 m²
Between Pully and Lausanne, next to the popular district of Montchoisi and close to the lake, this apartment of about 52 m2, on the 2nd floor is located 15 minutes walk from the train station and 6 minutes by car from the Migros du Closelet.
It is composed as follows:
- A living room with balcony
- One bedroom
- A renovated and equipped kitchen
- A bathroom
- An entrance hall
Fixed-term lease until 31.03.2027
Group visit on 20.04.2026 at 2:00 pm, if you are interested, please register on 021 331 55 52 or by email: [email protected]
It is composed as follows:
- A living room with balcony
- One bedroom
- A renovated and equipped kitchen
- A bathroom
- An entrance hall
Fixed-term lease until 31.03.2027
Group visit on 20.04.2026 at 2:00 pm, if you are interested, please register on 021 331 55 52 or by email: [email protected]
1
105 jours
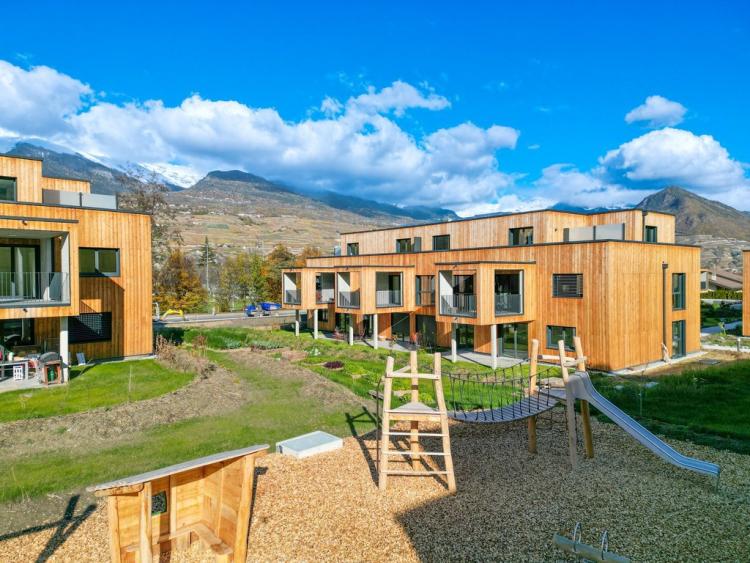
BRAMOIS SUISSE
CHF 1'145.-
TYPE APPARTEMENT
PIÈCES 1.0
SURFACE 54 m²
Address:
Chippis Road 70C
1967 Bramois
Studio of 53m2 for rent in a 2022 construction
Available from 01.08.2026
The apartment is composed as follows:
- Bright living room
- kitchen open to living room
- shower room with WC
Net rent: CHF 1020.00
Utility fees : CHF 125.00
Gross rent: CHF 1145.00
Underground parking space available at an additional cost of CHF 120.00/month.
Bernard Nicod Monthey SA
Rue de Venise 3
1870 Monthey
Chippis Road 70C
1967 Bramois
Studio of 53m2 for rent in a 2022 construction
Available from 01.08.2026
The apartment is composed as follows:
- Bright living room
- kitchen open to living room
- shower room with WC
Net rent: CHF 1020.00
Utility fees : CHF 125.00
Gross rent: CHF 1145.00
Underground parking space available at an additional cost of CHF 120.00/month.
Bernard Nicod Monthey SA
Rue de Venise 3
1870 Monthey
0
105 jours
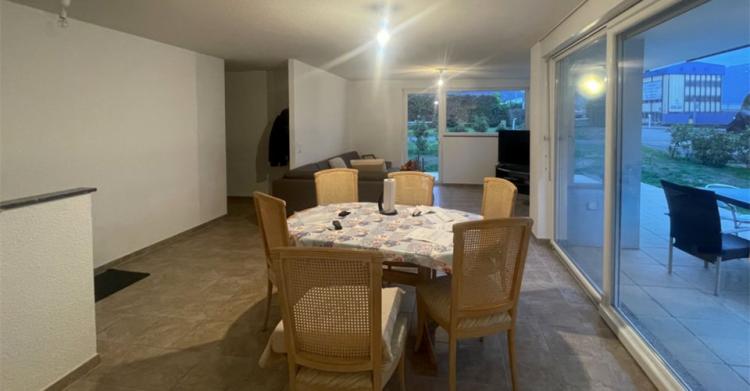
VILLENEUVE VD SUISSE
CHF 2'400.-
TYPE APPARTEMENT
PIÈCES 4.5
SURFACE 99 m²
Appartement de 4.5 pièces au rez-de-chaussée avec terrasse - Cabinet 3
Situé au Chemin du Cabinet 3. dans la charmante commune de Villeneuve, cet appartement de 4.5 pièces d'environ 99m2 au rez-de-chaussée bénéficie d'un environnement agréable entre lac et montagnes, à proximité immédiate de nombreuses commodités.
Le bien est composé comme suit :
- Un hall d'entrée avec armoires murales intégrées
- Un spacieux séjour lumineux
- Une cuisine agencée ouverte sur le séjour
- Trois chambres à coucher
- Une salle de douche/WC
- Une salle de bains/WC
- Une terrasse
Caractéristiques complémentaires :
- Une cave
- Un ascenseur
- Possibilité de louer une place de parc extérieure à Fr. 80.00/mois en sus
- Disponibilité : 1er juin 2026
L'immeuble se trouve dans un quartier calme et résidentiel, tout en restant proche de nombres services :
- Prochure du Château de Chillon, site touristique emblématique de la région
Accès rapide à Montreux, connu notamment pour le Montreux Jazz Festival et le marché de Noël
- Commerces, restaurants et services accessibles en quelques minutes
- Écoles et infrastructures sportives à proximité
- Bonne desserte par les transports publics et accès rapide à l'autoroute
Cette situation privilégie permet de profiter d'un cadre de vie agréable, entre nature et commodités, dans une région très prisée de la Riviera vaudoise.
Loyer mensuel net : Fr. 2'200.00
Acompte de charges : Fr. 200.00
Loyer mensuel brut : Fr. 2'400.00
Visites groupées avec le locataire actuel M. Kifle : Mercredi 15 avril 2026 de 18H30 à 19h00 sans inscription.
0
105 jours
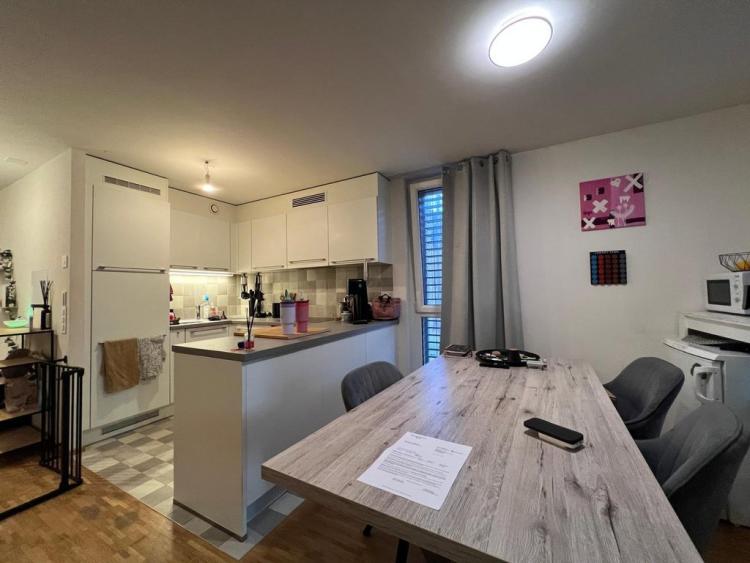
MARTIGNY SUISSE
CHF 1'530.-
TYPE APPARTEMENT
PIÈCES 3.0
SURFACE 68 m²
Address:
Rue des Peupliers 2
1920 Martigny
Availability: from 01.07.2026
Spacious 3.5 room apartment on the 3rd floor of 68m2.
- an entrance hall equipped with wall cabinets
- a large living room
- a fully fitted and equipped kitchen
- 2 bedrooms
- a shower room/WC
- a balcony
Additional information:
- Elevator
- Underfloor heating
- cellar
The rent is made up as follows:
Net rent: CHF 1,330.00
Utility fees : CHF 200.00
Gross rent: CHF 1,530.00
1 underground parking space currently available in addition at CHF 100.00/month.
Rue des Peupliers 2
1920 Martigny
Availability: from 01.07.2026
Spacious 3.5 room apartment on the 3rd floor of 68m2.
- an entrance hall equipped with wall cabinets
- a large living room
- a fully fitted and equipped kitchen
- 2 bedrooms
- a shower room/WC
- a balcony
Additional information:
- Elevator
- Underfloor heating
- cellar
The rent is made up as follows:
Net rent: CHF 1,330.00
Utility fees : CHF 200.00
Gross rent: CHF 1,530.00
1 underground parking space currently available in addition at CHF 100.00/month.
0
113 jours
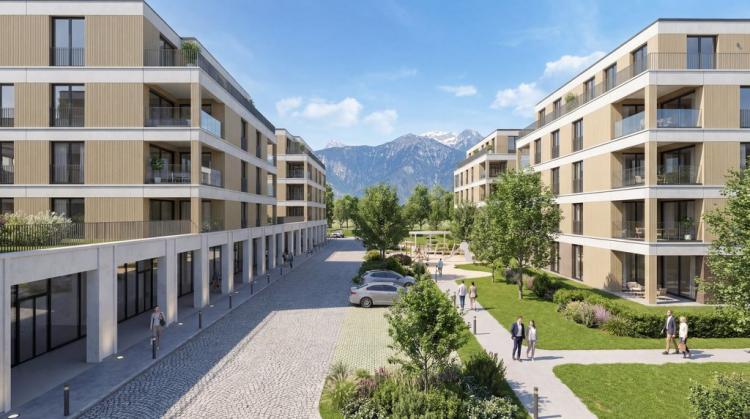
MONTHEY SUISSE
CHF 2'255.-
TYPE APPARTEMENT
PIÈCES 4.0
SURFACE 107 m²
New Promotion - Delivery scheduled for July/August 2026
In a new modern construction currently under construction, we offer you these beautiful new 4.5-room apartments on different floors, combining comfort, functionality and brightness.
Characteristics of the apartments:
- Living area : ranging from 97m2 to 107.35 m2
- 3 bedrooms
- Spacious living room with open kitchen
- 1 bathroom with toilet + location for the installation of your washing column (washing columns are not provided / a common laundry room is available)
- 1 shower room with WC
- south-facing terrace
Rents start as follows:
- Net monthly rent: CHF 2,030
- Monthly charges: CHF 225.-
- Gross monthly rent: CHF 2,255
Note that rents vary depending on the floors and apartments
Do not hesitate to ask us for the price list of the different items available by phone on 024 473 88 88.
Parking (extra):
- Indoor parking space: CHF 140.- / month
- Outdoor parking space: CHF 100.- / month
Within the class:
These apartments are part of a new development including other typologies ranging from studios to 4.5 pcs.
Pre-bookings have begun
Do not hesitate to contact us to find out which apartments are still available.
Visuals for information purposes only: the photos do not necessarily correspond to the accommodation offered but the materials and finishes will be equivalent***
0
105 jours
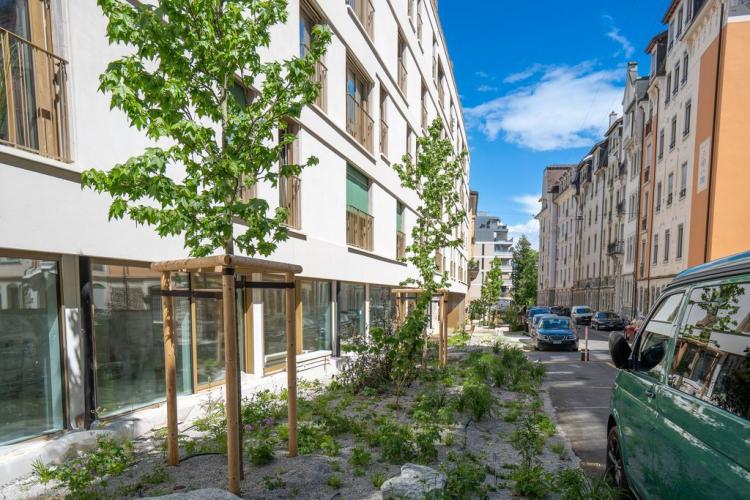
LAUSANNE SUISSE
CHF 3'420.-
TYPE APPARTEMENT
PIÈCES 3.0
SURFACE 80 m²
This magnificent 3.5-room apartment is located in a peaceful and quiet area, while being in the city center. The train station is a 5-minute walk away.
Luxury building with beautiful finishes. This property is ideal for a family looking for tranquility.
This property is arranged as follows:
- An entrance
- A bright living room with balcony and unobstructed view
- A fitted kitchen
- Two bedrooms
- A bathroom / WC with washing column
- A cellar
Information: Bernard Nicod SA - 021 331 17 02
Luxury building with beautiful finishes. This property is ideal for a family looking for tranquility.
This property is arranged as follows:
- An entrance
- A bright living room with balcony and unobstructed view
- A fitted kitchen
- Two bedrooms
- A bathroom / WC with washing column
- A cellar
Information: Bernard Nicod SA - 021 331 17 02
0
113 jours
EPALINGES SUISSE
CHF 3'417.-
TYPE APPARTEMENT
PIÈCES 3.0
SURFACE 100 m²
Located in a green and peaceful setting, this superb 3.5-room apartment offers a perfect balance between modern comfort, brightness and proximity to nature.
Key features:
- Generous living area of approx. 100 m2
- Large living room with access to the garden
- Two bedrooms
- Fully equipped open kitchen with modern appliances
- Bathroom / WC
- Practical wall cabinets and storage
- Cellar included
- Optional parking space
Location Assets:
- Quiet and green residential area
- Close to the bus stop, shops, schools and motorways
- Quick access to the centre of Lausanne and the CHUV
Information: 021 311 11 11
Key features:
- Generous living area of approx. 100 m2
- Large living room with access to the garden
- Two bedrooms
- Fully equipped open kitchen with modern appliances
- Bathroom / WC
- Practical wall cabinets and storage
- Cellar included
- Optional parking space
Location Assets:
- Quiet and green residential area
- Close to the bus stop, shops, schools and motorways
- Quick access to the centre of Lausanne and the CHUV
Information: 021 311 11 11
0
105 jours
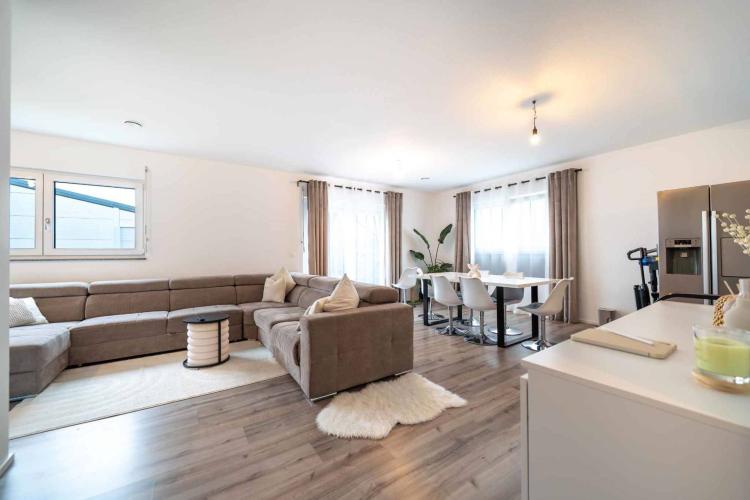
ST-PREX SUISSE
CHF 3'470.-
TYPE MAISON/VILLA
PIÈCES 4.0
SURFACE 105 m²
Located in the quiet and charming village of Saint-Prex, this modern house offers an ideal living environment for a family or a couple, combining comfort, simplicity and well-being.
The property is composed as follows:
Basement
- A storage room
- Boiler room with washing column
- Cellar
Ground floor
- Bright and welcoming living room: A spacious living space, bathed in natural light, with access to the garden.
- Kitchen: A modern kitchen, equipped with new appliances and open to the living room.
- A shower room/WC
First floor
- Three bedrooms: spacious and bright
- A bathroom/WC
Exterior
- Garden: A green garden
- two outdoor parking spaces
Available for rent for CHF 3,470 + individual charges + 2 outdoor parking spaces at CHF 200
This unique villa is waiting for you
Interested? Our agency in Morges (Tel. 021/804.79.86) is at your disposal for any further information and/or for the organisation of a visit to the premises.
The property is composed as follows:
Basement
- A storage room
- Boiler room with washing column
- Cellar
Ground floor
- Bright and welcoming living room: A spacious living space, bathed in natural light, with access to the garden.
- Kitchen: A modern kitchen, equipped with new appliances and open to the living room.
- A shower room/WC
First floor
- Three bedrooms: spacious and bright
- A bathroom/WC
Exterior
- Garden: A green garden
- two outdoor parking spaces
Available for rent for CHF 3,470 + individual charges + 2 outdoor parking spaces at CHF 200
This unique villa is waiting for you
Interested? Our agency in Morges (Tel. 021/804.79.86) is at your disposal for any further information and/or for the organisation of a visit to the premises.
0
105 jours
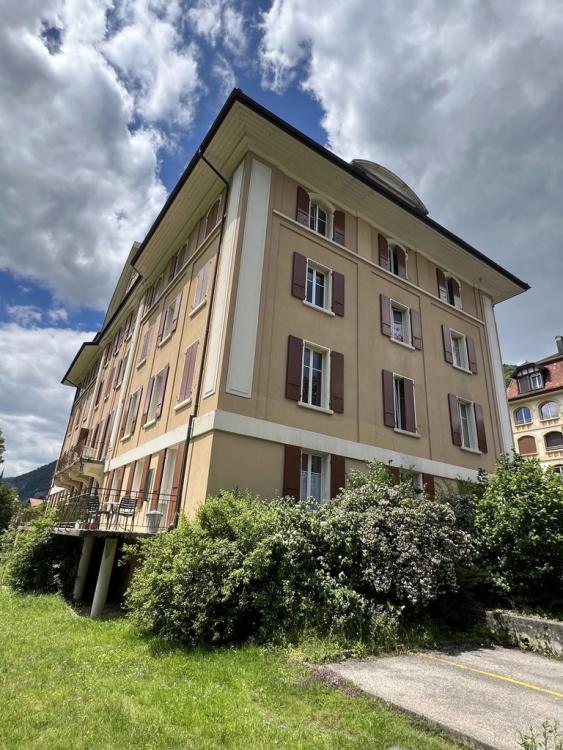
VALLORBE SUISSE
CHF 1'410.-
TYPE APPARTEMENT
PIÈCES 3.0
SURFACE 64 m²
3-room apartment on the 2nd floor comprising:
Entrance hall
Stay
Closed fitted kitchen
2 bedrooms
Bathroom/WC
Cellar
Available immediately
0
112 jours
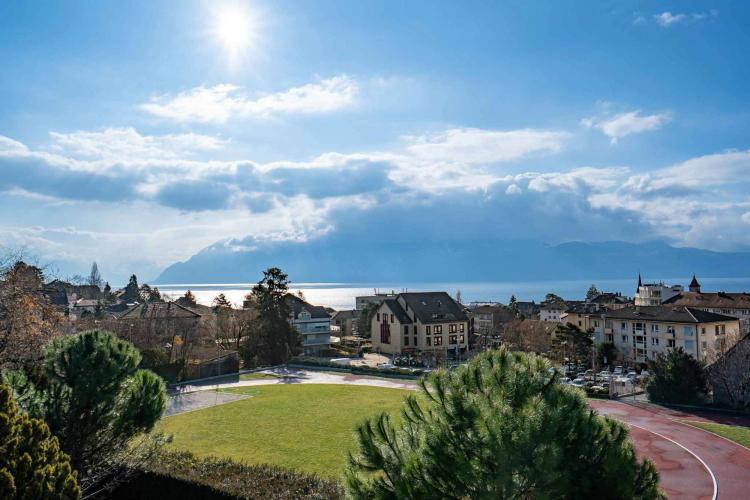
PULLY SUISSE
CHF 4'100.-
TYPE APPARTEMENT
PIÈCES 5.0
SURFACE 174 m²
This splendid 5.5-room apartment of approximately 174 m2 of living space, is located in a high standing building in Pully.
Benefiting from large living rooms as well as a spacious balcony-terrace, offering a magnificent view of the lake and the Alps, this object will provide you with all the necessary comfort.
Close to all amenities, such as the Coop, Migros, public swimming pool, banks, schools, theater, museum as well as the cinema.
The property is composed as follows:
- Entrance hall with wall cabinets
- Fitted kitchen open to the dining room
- Large living room with fireplace with access to the balcony-terrace
- Master suite with wardrobe and en-suite bathroom/WC
- 2 bedrooms
- 1 Bathroom/WC
- 1 separate toilet
- Large balcony-terrace
Appendices:
- Cellar
- Garage/box
- Outdoor parking space
Net rent: CHF 4,100
Advance payment of charges: CHF 300.-
Garage/box and outdoor parking space: CHF 300.-
Total rent: CHF 4,700
If you are interested in a visit, we invite you to contact the Bernard Nicod agency, VIP Service, on 021 331 17 53.
Benefiting from large living rooms as well as a spacious balcony-terrace, offering a magnificent view of the lake and the Alps, this object will provide you with all the necessary comfort.
Close to all amenities, such as the Coop, Migros, public swimming pool, banks, schools, theater, museum as well as the cinema.
The property is composed as follows:
- Entrance hall with wall cabinets
- Fitted kitchen open to the dining room
- Large living room with fireplace with access to the balcony-terrace
- Master suite with wardrobe and en-suite bathroom/WC
- 2 bedrooms
- 1 Bathroom/WC
- 1 separate toilet
- Large balcony-terrace
Appendices:
- Cellar
- Garage/box
- Outdoor parking space
Net rent: CHF 4,100
Advance payment of charges: CHF 300.-
Garage/box and outdoor parking space: CHF 300.-
Total rent: CHF 4,700
If you are interested in a visit, we invite you to contact the Bernard Nicod agency, VIP Service, on 021 331 17 53.
0
105 jours
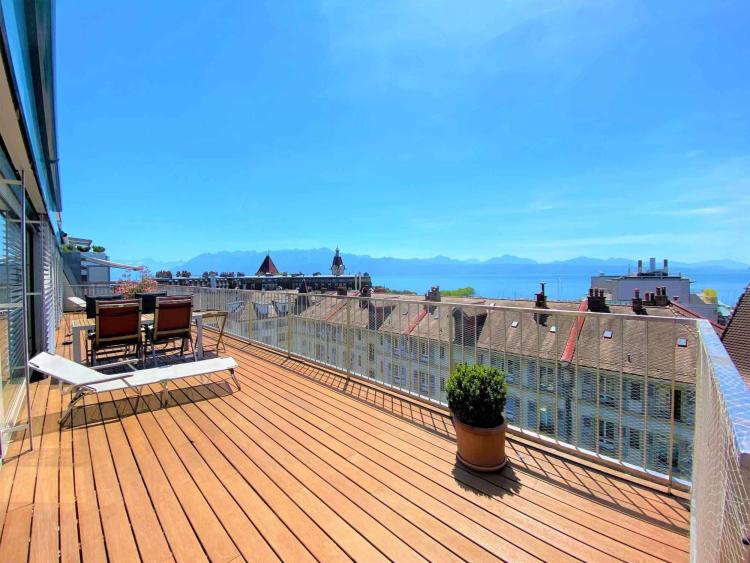
LAUSANNE SUISSE
CHF 8'600.-
TYPE APPARTEMENT
PIÈCES 3.0
SURFACE 226 m²
Ideally located in the immediate vicinity of the port of Ouchy and all amenities, this magnificent apartment of approximately 226 m² of living space seduces with its generous volumes, its high standing and its privileged location.
Offering a rare and sought-after living environment, the property benefits from a large terrace, facing the lake, which surrounds the apartment and harmoniously extends the living spaces. The high-end materials, combined with careful finishes, create an elegant and contemporary atmosphere.
The property is composed as follows:
- Entrance hall with wall cabinets and washing column
- Guest toilets
- Spacious living room with direct access to the terrace
- Dining room
- Fully fitted open kitchen
- Bedroom with shower room/WC and terrace access
- Master suite with dressing room, bathroom/WC and terrace access
Appendices:
- 1 cellar
- 2 indoor parking spaces
Net rent, charges included: Fr 8'600.-
2 indoor parking spaces: Fr. 400.-
Total gross rent: Fr. 9,000
If you are interested in a visit, we invite you to contact the Bernard Nicod agency, VIP Service, on 021 331 17 53.
Offering a rare and sought-after living environment, the property benefits from a large terrace, facing the lake, which surrounds the apartment and harmoniously extends the living spaces. The high-end materials, combined with careful finishes, create an elegant and contemporary atmosphere.
The property is composed as follows:
- Entrance hall with wall cabinets and washing column
- Guest toilets
- Spacious living room with direct access to the terrace
- Dining room
- Fully fitted open kitchen
- Bedroom with shower room/WC and terrace access
- Master suite with dressing room, bathroom/WC and terrace access
Appendices:
- 1 cellar
- 2 indoor parking spaces
Net rent, charges included: Fr 8'600.-
2 indoor parking spaces: Fr. 400.-
Total gross rent: Fr. 9,000
If you are interested in a visit, we invite you to contact the Bernard Nicod agency, VIP Service, on 021 331 17 53.
0
108 jours
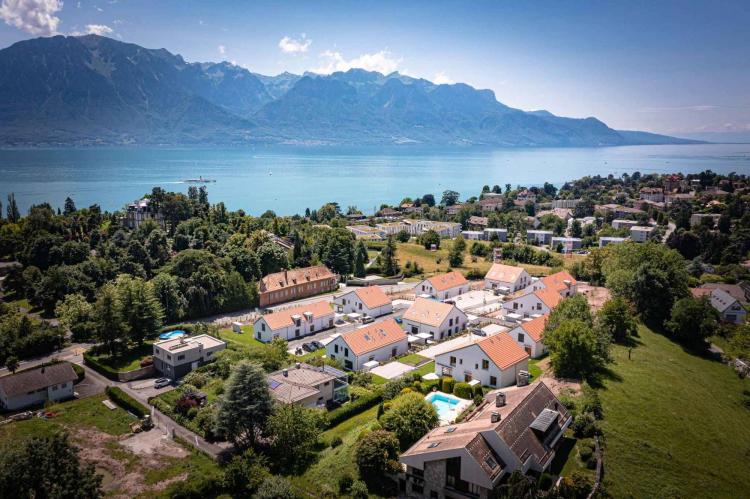
LA TOUR-DE-PEILZ SUISSE
CHF 3'870.-
TYPE MAISON/VILLA
PIÈCES 4.0
SURFACE 135 m²
This 4.5-room family home is composed as follows:
Ground floor: Entrance hall, an office, a shower room, a kitchen open to the living room with access to the garden.
1st floor: A master suite with a shower room, a bedroom and a bathroom.
Basement: Two cellars and a laundry room.
Rent: CHF 3870.- + two parking spaces at CHF 200.- + individual charges.
Availability: This villa will be available for July 1, 2026.
Visit: For a visit, please contact Bernard Nicod, Mr. VITALI, at 022.990.90.85
Ground floor: Entrance hall, an office, a shower room, a kitchen open to the living room with access to the garden.
1st floor: A master suite with a shower room, a bedroom and a bathroom.
Basement: Two cellars and a laundry room.
Rent: CHF 3870.- + two parking spaces at CHF 200.- + individual charges.
Availability: This villa will be available for July 1, 2026.
Visit: For a visit, please contact Bernard Nicod, Mr. VITALI, at 022.990.90.85
0
108 jours
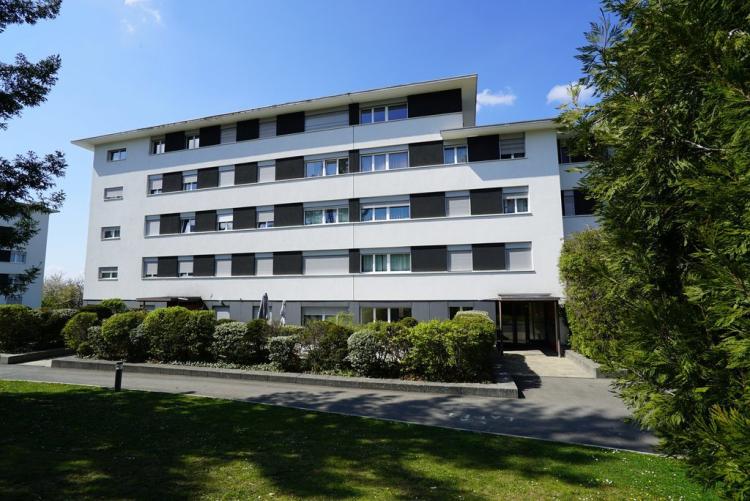
LAUSANNE SUISSE
CHF 2'980.-
TYPE APPARTEMENT
PIÈCES 4.0
SURFACE 114 m²
We are pleased to offer you for rent a 4.5-room apartment located on the 3rd floor, offering a magnificent view of the lake.
A complete repainting and the repair of the parquet floor have already been carried out in preparation for the relocation.
Ideally located, this accommodation benefits from a pleasant living environment close to public transport, shops, schools and motorways. You will enjoy a peaceful and family environment, while remaining a few minutes from the city center.
The apartment includes:
- A living room with access to the balcony
- A fully equipped kitchen
- Three comfortable bedrooms
- A shower room with WC
- A bathroom
- A separate toilet
- A cellar
- Possibility to rent an indoor parking space for CHF 160.-/month.
A complete repainting and the repair of the parquet floor have already been carried out in preparation for the relocation.
If you are interested, we invite you to contact the management on 021 331 55 56 to register for a group visit.
0
108 jours
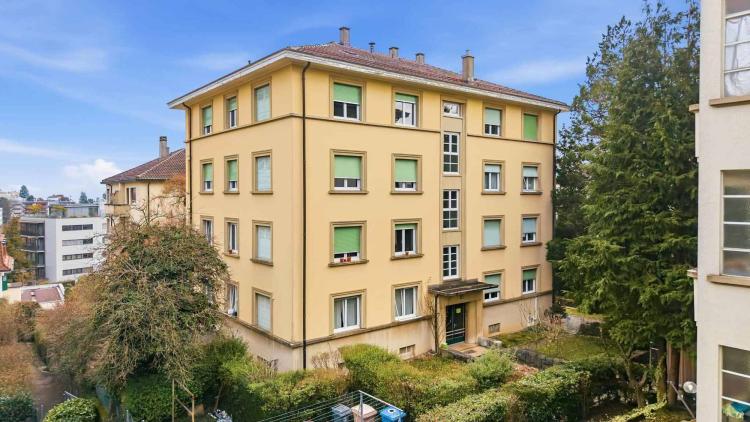
LAUSANNE SUISSE
CHF 1'720.-
TYPE APPARTEMENT
PIÈCES 2.0
SURFACE 46 m²
This bright 2-room apartment on the 2nd floor, approx. 46m2, is composed as follows:
- an entrance hall
- a fully equipped kitchen
- a bright living room with access to the balcony
- a bedroom with wall cabinet
- a bathroom, toilet, sink
- a cellar.
Available April 15, 2026.
Group visit on Wednesday, April 1, 2026 at 5:00 p.m.
Rent: CHF 1,580.00 + CHF 140.00.
- an entrance hall
- a fully equipped kitchen
- a bright living room with access to the balcony
- a bedroom with wall cabinet
- a bathroom, toilet, sink
- a cellar.
Available April 15, 2026.
Group visit on Wednesday, April 1, 2026 at 5:00 p.m.
Rent: CHF 1,580.00 + CHF 140.00.
0
112 jours
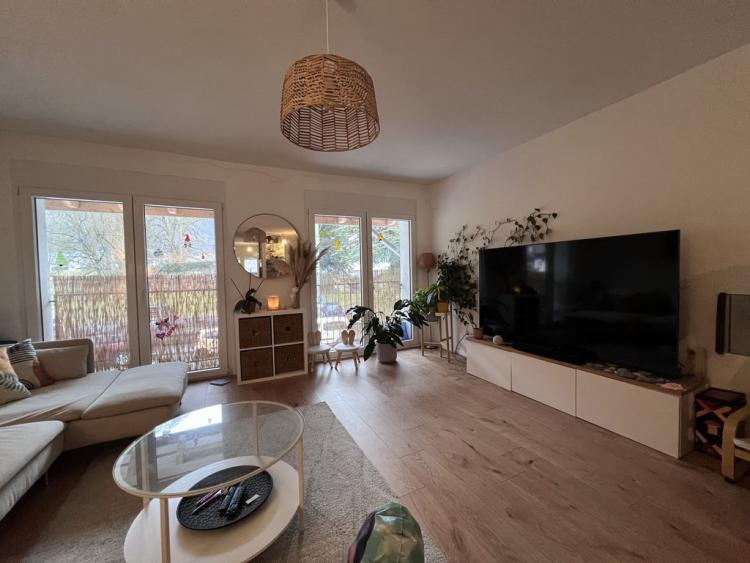
BEX SUISSE
CHF 1'850.-
TYPE APPARTEMENT
PIÈCES 3.0
SURFACE 134 m²
Address:
Route de Gryon 3A
1880 Bex
Availability: from 01.07.2026
Spacious 3.5 room apartment on the 1st floor of 133m2.
- a large living room
- a fully fitted and equipped kitchen
- 2 bedrooms
- a bathroom/WC
- a shower room/WC
- a separate toilet
- a balcony
Additional information:
- Underfloor heating
The rent is made up as follows:
Net rent: CHF 1,650.00
Utility fees : CHF 200.00
Gross rent: CHF 1,850.00
1 outdoor parking space currently available in addition to CHF 50.00/month.
If you are interested, don't wait any longer and contact us on 024 473 88 88 to arrange a visit.
0
112 jours
BEX SUISSE
CHF 2'320.-
TYPE APPARTEMENT
PIÈCES 5.0
SURFACE 112 m²
Address:
Path of Thought 2
1880 Bex
Availability: to be agreed, renovation work in progress
In a family house, atypical 5.5 room apartment on the 1st floor.
- an entrance hall equipped with wall cabinets
- a large living room
- a fully fitted and equipped kitchen with balcony access
- 3 bedrooms, one of which is a master bedroom
- a veranda-style room
- a shower room/WC
- a bathroom/WC
- cellar
Proximity:
Public transport (bus and train station 5 minutes), motorway entrance 8 minutes, shops, primary and secondary school 10 minutes.
The rent is made up as follows:
Net rent: CHF 1,890.00
Utility charges: CHF 430.00
Gross rent: CHF 2,320.00
If you are interested, don't wait any longer and contact us on 024 473 88 88 to arrange a visit.
Bernard Nicod Monthey SA
Rue de Venise 3
1870 Monthey
0
112 jours
ORBE SUISSE
CHF 2'200.-
TYPE APPARTEMENT
PIÈCES 4.5
SURFACE 96 m²
Joli logement de 4.5 pièces à Orbe
Bel appartement de 4.5 pièces comprenant :
Hall
Cuisine agencée
Séjour
Balcon
Chambres
Salle-de-bains
Place de parc extérieure disponible en supplément
0
108 jours
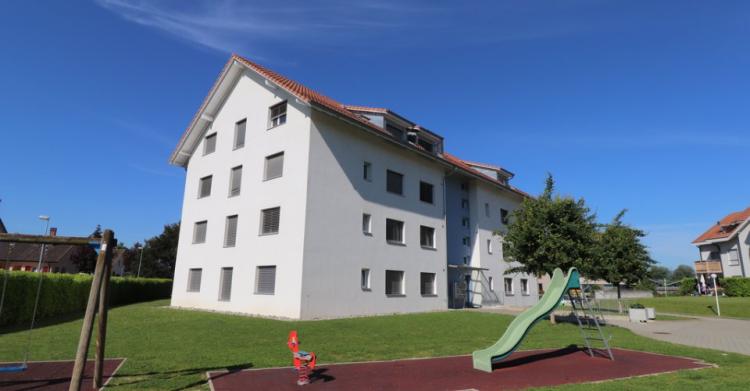
PAYERNE SUISSE
CHF 1'740.-
TYPE APPARTEMENT
PIÈCES 3.5
SURFACE 92 m²
Au rez-de-chaussée avec terrasse
Appartement de 3.5 pièces au rez-de-chaussée (ascenseur) comprenant :
Hall avec armoires murales
Cuisine entièrement agencée
Séjour avec terrasse
2 chambres
Salle-de-bains/WC
WC séparé
Cave
Place(s) de parc intérieure(s) en sus à CHF 100.-/mois et 1 place de parc extérieure gratuite
Disponible dès le 1er avril 2026
0
108 jours
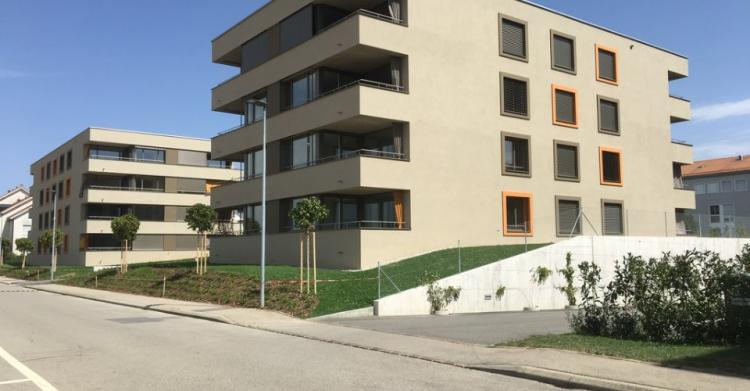
PAYERNE SUISSE
CHF 1'865.-
TYPE APPARTEMENT
PIÈCES 4.5
SURFACE 90 m²
En cours de rénovations - au rez-de-chaussée avec balcon
Appartement de 4.5 pièces au rez-de-chaussée (avec ascenseur) comprenant :
Hall avec armoires murales
Cuisine entièrement agencée
Séjour avec balcon
3 chambres
Salle-de-bains/WC
Salle-de-douche/WC
Cave
Place de parc intérieure en sus à CHF 120.-/mois
Disponible de suite ou à convenir
0
108 jours
YVERDON-LES-BAINS SUISSE
CHF 1'730.-
TYPE APPARTEMENT
PIÈCES 3.5
Appartement de 3.5 pièces à louer
Appartement de 3.5 pièces au 5ème étage, rénové, comprenant;
- Hall avec armoires murales
- Séjour
- Cuisine agencée
- salle-de-bains
- WC séparés
- 2 chambres
- balcon
- une cave
Appartement de 3.5 pièces au 5ème étage, rénové, comprenant;
- Hall avec armoires murales
- Séjour
- Cuisine agencée
- salle-de-bains
- WC séparés
- 2 chambres
- balcon
- une cave
0
108 jours
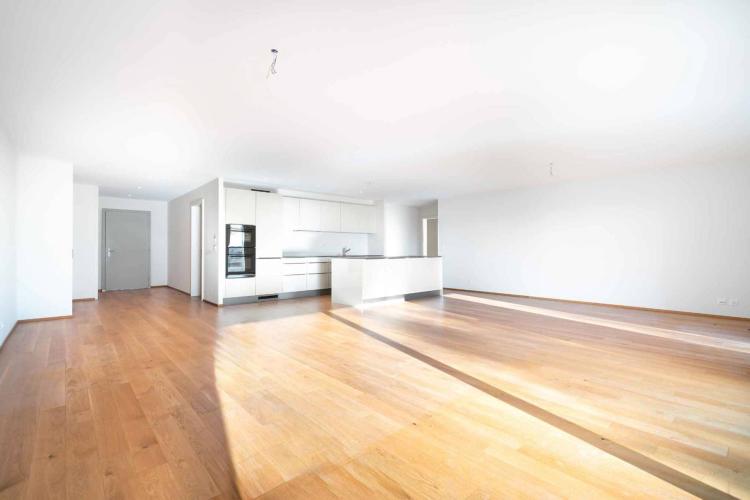
PULLY SUISSE
CHF 4'430.-
TYPE APPARTEMENT
PIÈCES 3.0
SURFACE 152 m²
This superb 3.5-room apartment of approximately 152 m2 is located in a luxury building, in the heart of the sought-after district of Chamblandes in Pully.
Designed with care and quality materials, this apartment with generous volumes seduces with its exceptional location, combining comfort, elegance and a privileged living environment.
The accommodation with direct access by elevator is composed as follows:
- Entrance hall with wall cabinets
- Separate toilet
- Fitted kitchen open to the living/dining room
- Large living room with access to the terrace
- Bedroom with en-suite shower room
- Bedroom with en-suite bathroom and access to the second terrace
Appendices:
- Private laundry room
- Fitted cellar with storage space
- 2 indoor parking spaces
Net rent: CHF 4,430
Flat rate charges: CHF 380.-
Two indoor parking spaces: CHF 250.- / space
Gross rent: CHF 5,310
For visits, please contact Romina Iglesias on 021 331 17 57.
Designed with care and quality materials, this apartment with generous volumes seduces with its exceptional location, combining comfort, elegance and a privileged living environment.
The accommodation with direct access by elevator is composed as follows:
- Entrance hall with wall cabinets
- Separate toilet
- Fitted kitchen open to the living/dining room
- Large living room with access to the terrace
- Bedroom with en-suite shower room
- Bedroom with en-suite bathroom and access to the second terrace
Appendices:
- Private laundry room
- Fitted cellar with storage space
- 2 indoor parking spaces
Net rent: CHF 4,430
Flat rate charges: CHF 380.-
Two indoor parking spaces: CHF 250.- / space
Gross rent: CHF 5,310
For visits, please contact Romina Iglesias on 021 331 17 57.
0
112 jours
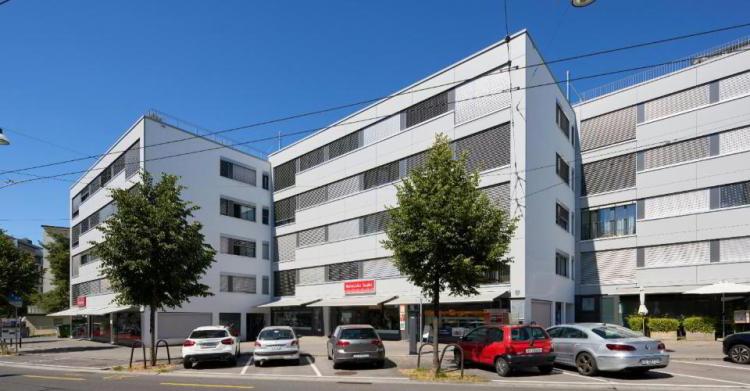
LAUSANNE SUISSE
CHF 1'970.-
TYPE APPARTEMENT
PIÈCES 3.5
SURFACE 71 m²
Appartement
Immeuble situé au coeur de Chailly à proximité immédiate des commerces, des écoles
et des transports en commun.
Immeuble situé au coeur de Chailly à proximité immédiate des commerces, des écoles
et des transports en commun.
- Environnement : Transports publics, Arrêt(s) de bus, Centre-ville, Commerce(s), Banque(s), Restaurant(s), Poste(s), Ecole(s)
- Agencements intérieurs : Cave, Hall d'entrée, Salon, Sol en parquet, Deux chambres à coucher
- Cuisine habitable fermée, entièrement agencée avec fenêtre : Congélateur, Réfrigérateur, Cuisinière, Four, Hotte de ventilation, Lave-vaisselle, Vitrocéramique
- Salle d'eau 1 : Baignoire, Lavabo, WC
0
108 jours
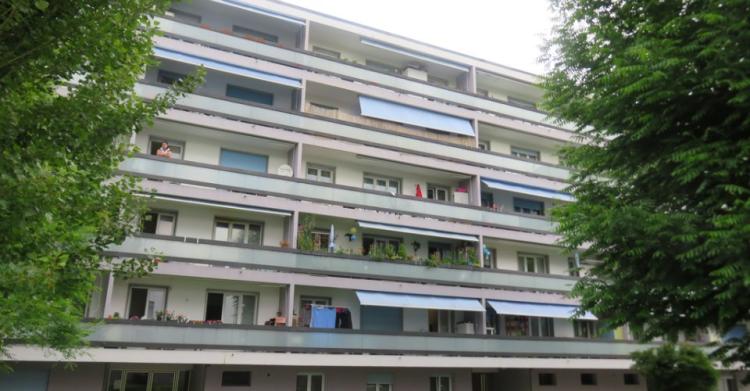
YVERDON-LES-BAINS SUISSE
CHF 1'800.-
TYPE APPARTEMENT
PIÈCES 3.0
SURFACE 69 m²
Appartement de 3 pièces entièrement rénové à Yverdon-les-Bains
Appartement de 3 pièces au 2ème étages comprenant :
- Cuisine agencée
- Salle-de-bains / WC
- 2 chambres
- Ascenseur
- Balcon
Disponible de suite
Appartement de 3 pièces au 2ème étages comprenant :
- Cuisine agencée
- Salle-de-bains / WC
- 2 chambres
- Ascenseur
- Balcon
Disponible de suite
0
108 jours
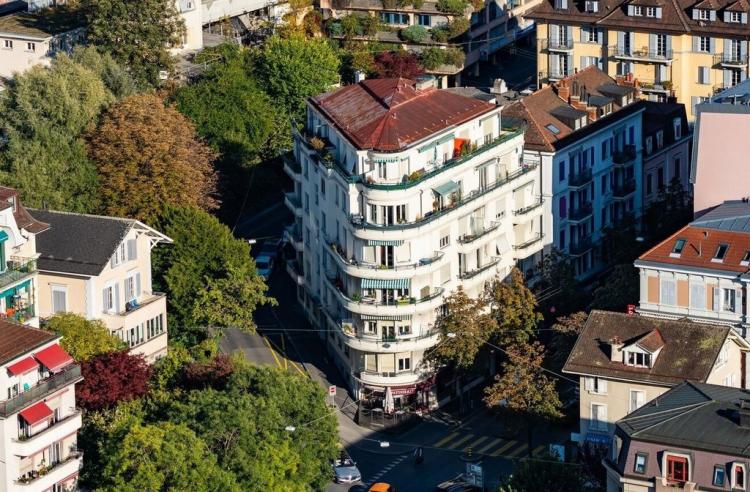
LAUSANNE SUISSE
CHF 2'180.-
TYPE APPARTEMENT
PIÈCES 2.0
SURFACE 57 m²
Charming 2.5-room apartment on the 2nd floor in Grancy, a 4-minute walk from Lausanne train station and Grancy metro station.
The herringbone parquet floor brings elegance and character to every room in this apartment.
It is composed as follows:
- a spacious bedroom
- an entrance hall with wall cabinets
- a living room with access to the balcony
- A large bathroom
- A fitted kitchen with access to the balcony
- A long balcony
Possibility to buy the washing machine again
Availability on request
Visit on Monday 16.03 at 13:00
0
108 jours
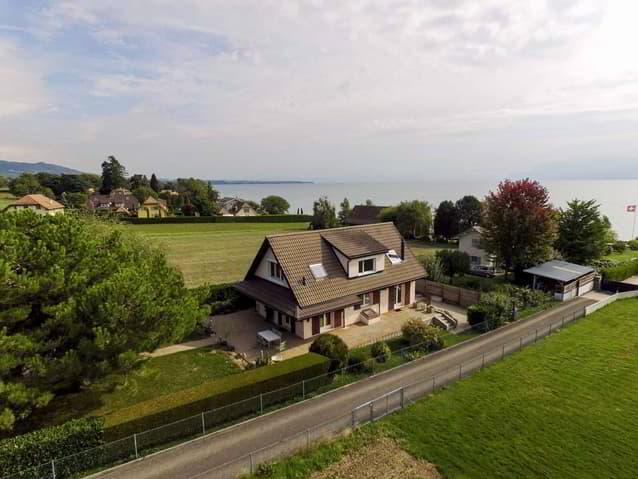
DULLY SUISSE
CHF 4'800.-
TYPE MAISON/VILLA
PIÈCES 7.5
SURFACE 200 m²
Cette charmante villa individuelle est composée comme suit :
Rez : Hall d'entrée, WC visiteur, Séjour avec un poêle, salle à manger, une cuisine entièrement équipée et un bureau.
1er étage : 2 chambres à coucher, 1 chambre pour enfant, 1 salle-de-bains comprenant un WC.
Sous-sol : 1 chambre avec une salle de douche et un WC, 1 chambre avec une sortie extérieure, une buanderie équipée et une cave à vin.
Extérieur d'environ 1'500m2 : Terrasse, jardin arborisé, un puit, un garage couvert pour 2 voitures et un espace atelier, places de parc extérieures.
Loyer : CHF 4'800.- + Charges Individuelles et entretien du jardin.
Disponibilité : Dès le 1er avril 2026.
Visite : Merci de joindre Bernard Nicod Nyon SA, M. VITALI au voir coordonnées de contact ou par mail à
Rez : Hall d'entrée, WC visiteur, Séjour avec un poêle, salle à manger, une cuisine entièrement équipée et un bureau.
1er étage : 2 chambres à coucher, 1 chambre pour enfant, 1 salle-de-bains comprenant un WC.
Sous-sol : 1 chambre avec une salle de douche et un WC, 1 chambre avec une sortie extérieure, une buanderie équipée et une cave à vin.
Extérieur d'environ 1'500m2 : Terrasse, jardin arborisé, un puit, un garage couvert pour 2 voitures et un espace atelier, places de parc extérieures.
Loyer : CHF 4'800.- + Charges Individuelles et entretien du jardin.
Disponibilité : Dès le 1er avril 2026.
Visite : Merci de joindre Bernard Nicod Nyon SA, M. VITALI au voir coordonnées de contact ou par mail à
0
112 jours
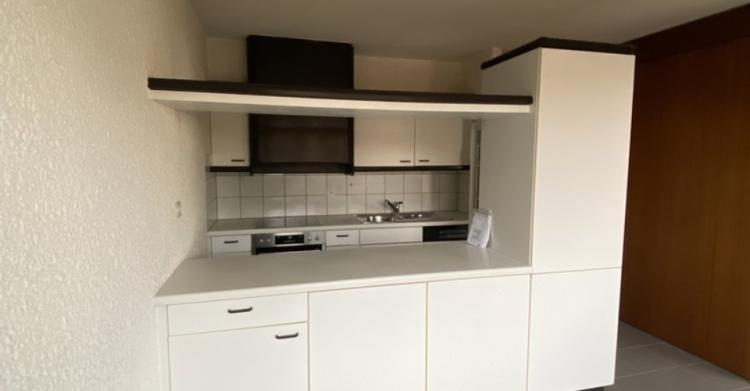
YVERDON-LES-BAINS SUISSE
CHF 2'235.-
TYPE APPARTEMENT
PIÈCES 4.5
SURFACE 103 m²
Appartement de 4,5 pièces au 1er étage à louer
Cet appartement offre un cadre de vie agréable dans un quartier apprécié. Ses espaces bien agencés et sa belle luminosité en font un logement idéal pour un couple ou une petite famille à la recherche de confort au quotidien.
Une belle opportunité de vivre dans une ville dynamique, proche du lac et de toutes les commodités.
Cet appartement se compose comme suit:
- un hall
- une cuisine agencée
- 3 chambres à coucher
- un séjour avec balcon
- une salle de bains/WC
- un WC séparé
Possibilité de louer une place de parc en sus. à CHF 80.- /mois
0
108 jours
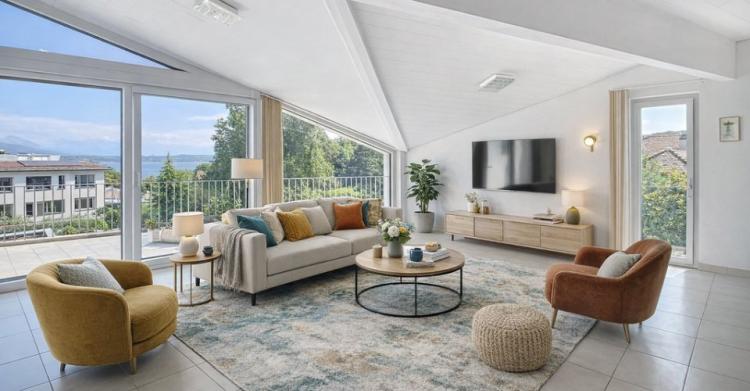
MIES SUISSE
CHF 5'000.-
TYPE APPARTEMENT
PIÈCES 3.5
SURFACE 154 m²
Grand duplex de 154m2 aux portes de Genève
Idéalement situé sur la commune de Mies, à proximité directe de la gare et des commodités, ce magnifique duplex baigné de lumière jouit d'une jolie vue sur le lac.
Il offre des finitions de qualité dans un style moderne.
Chacune des pièces bénéficie de beaux volumes offrant un confort de vie optimal.
Ses 154m2 habitables sont répartis sur deux niveaux comme suit:
Au rez inférieur :
- Un hall d'entrée avec armoires
- Une buanderie privative
- Une suite parentale comprenant une salle-de-douches/WC et un dressing
- Deux autres chambres dont une avec armoire
- Une salle-de-bains
- Une grande terrasse donnant sur le lac
au rez supérieur :
- Un vaste séjour lumineux et convivial
- Une cuisine ouverte entièrement équipée avec ilot central
- Un réduit
- Un WC visiteur
- Une terrasse offrant un espace extérieur supplémentaire
Deux garage box complètent agréablement ce bien.
Le loyer se compose comme suit :
Loyer : Frs 4'750.-
Charges : Frs 250.-
Garage box : Frs 250.-
Disponible dès le 1er août 2026
Ne passez pas à côté de cette opportunité et contactez nous vite pour une visite !
Bernard Nicod Nyon
0
108 jours
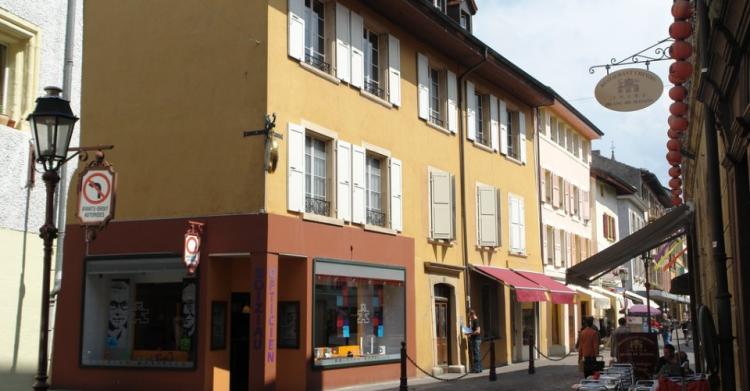
YVERDON-LES-BAINS SUISSE
CHF 2'050.-
TYPE APPARTEMENT
PIÈCES 3.5
SURFACE 120 m²
Grand appartement 3.5 pièces en plein centre historique de Yverdon
Appartement de 3,5 pièces au 1er étage comprenant :
Cuisine agencée
2 chambres
Salle-de-bain, baignoire et WC
Salle-de-bain, douche et WC
Cave
Appartement proche de toutes les commodités
0
108 jours
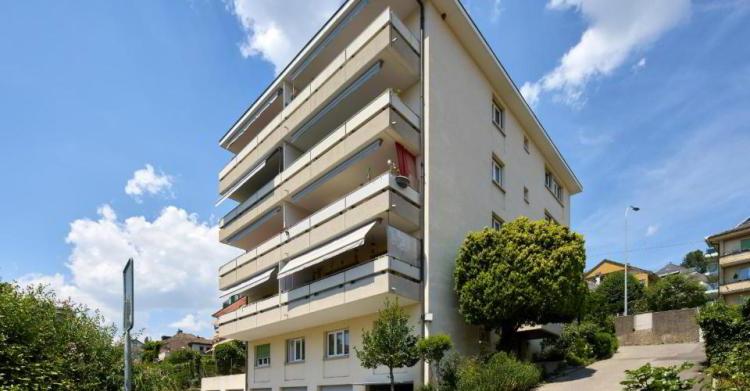
PULLY SUISSE
CHF 2'420.-
TYPE APPARTEMENT
PIÈCES 4.0
SURFACE 96 m²
Appartement
Petit immeuble de 10 logements avec vue partielle sur le lac
Petit immeuble de 10 logements avec vue partielle sur le lac
- Equipements et commodités : Parking extérieur, Places de parc à louer (en sus)
- Environnement : Transports publics, Arrêt(s) de bus, Gare(s), Accès autoroutier(s), Commerce(s), Banque(s), Restaurant(s), Poste(s), Crèche(s), Ecole(s)
- Agencements intérieurs : Vue, Balcon, Cave, Hall d'entrée, Salon, Sol en parquet, Trois chambres à coucher
- Cuisine entièrement agencée : Congélateur, Réfrigérateur, Cuisinière, Hotte de ventilation, Lave-vaisselle, Vitrocéramique
- Salle d'eau 1 : Baignoire, Fenêtre, Lavabo, WC
- WC séparé
0
108 jours
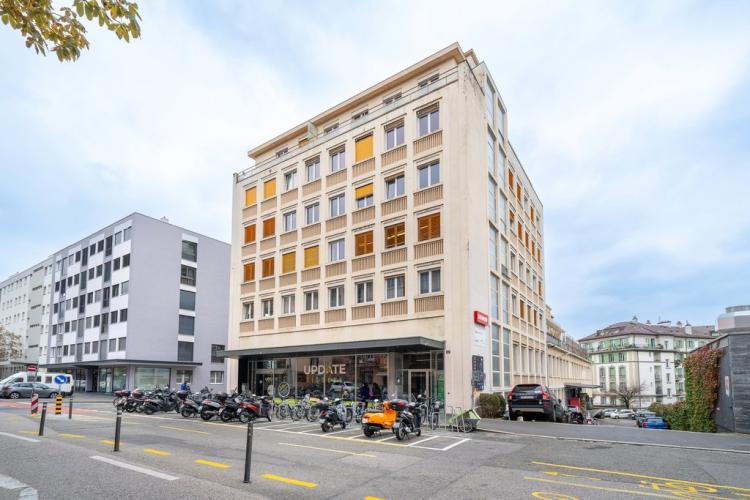
LAUSANNE SUISSE
CHF 1'510.-
TYPE APPARTEMENT
PIÈCES 1.0
SURFACE 37 m²
For rent, charming studio ideally located just 2 minutes walk from Lausanne train station.
On the top floor of a mainly administrative building, this apartment is accessible by an elevator.
This property is ideally located close to public transport, restaurants, schools and shops and a 2-minute walk from Lausanne train station.
On the top floor of a mainly administrative building, this apartment is accessible by an elevator.
This property is ideally located close to public transport, restaurants, schools and shops and a 2-minute walk from Lausanne train station.
It is composed as follows:
- A fitted kitchen
- A living room with balcony
- A shower room/WC
The building has a common laundry room.
Monthly rent: CHF 1,400 + 110
For any visit, contact Bernard Nicod SA - Mlle Fejza - 021/331.17.65.
0
108 jours
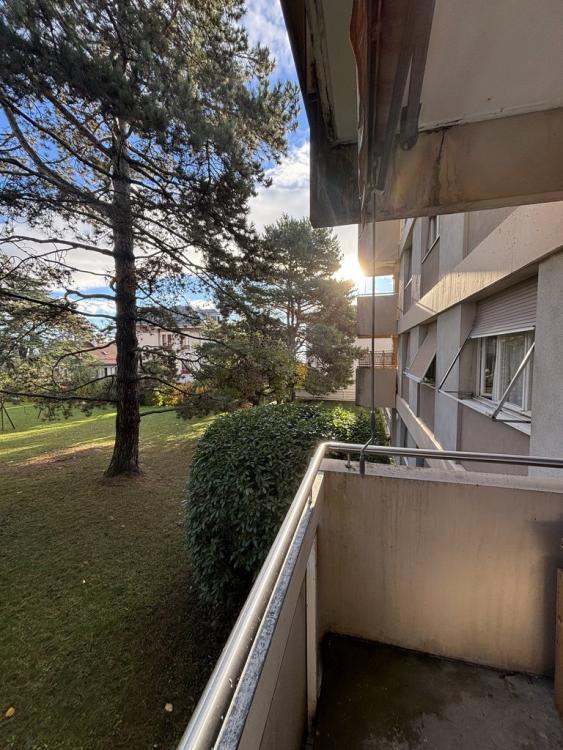
AUBONNE SUISSE
Prix sur demande
TYPE APPARTEMENT
PIÈCES 3.0
SURFACE 58 m²
A stone's throw from the city center of Aubonne, discover this charming 3-room apartment on the 1st floor, ideal for a couple, a small family or anyone looking for a peaceful living environment between lake and vineyards.
The apartment will be completely renovated, the work will start on March 15 and finish on April 30, 2026.
The accommodation consists of:
The advantages:
The apartment will be completely renovated, the work will start on March 15 and finish on April 30, 2026.
The accommodation consists of:
An entrance hall
A well-equipped kitchen
A bright living room
Two comfortable bedrooms
A bathroom / WC
A balcony to enjoy the sunny days
Net rent: CHF 1,550.--
Charges: CHF 130.--
Monthly total: CHF 1,680.--
Available from May 1, 2026
The advantages:
Close proximity to the city centre
Quiet and pleasant environment
Potential renovated housing
Ideal location between Lausanne and Geneva
A rare opportunity in Aubonne, sought-after living environment, proximity to amenities and the charm of a small dynamic town.
Interested? Contact us for more information or to arrange a visit
0
108 jours
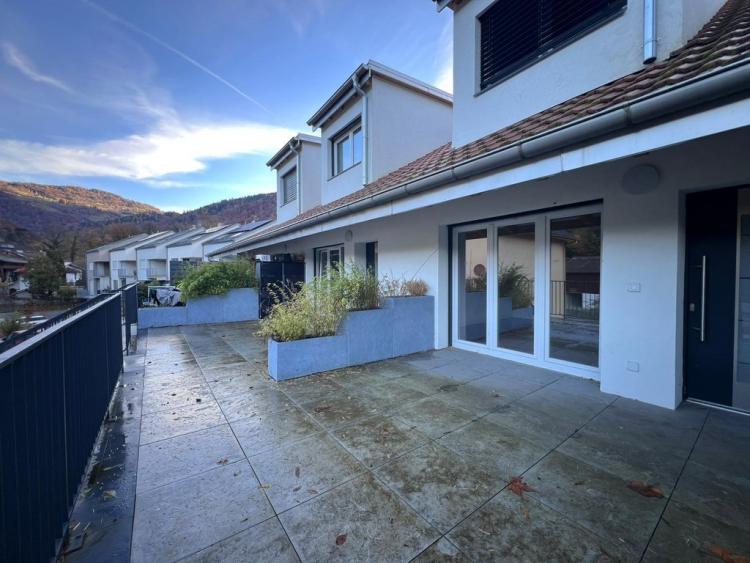
BEX SUISSE
CHF 2'050.-
TYPE APPARTEMENT
PIÈCES 3.0
SURFACE 162 m²
Address:
Route de Gryon 3A
1880 Bex
Availability: immediate
Spacious 3.5 room apartment on the 1st floor of 162m2.
- a large living room
- a fully fitted and equipped kitchen
- 2 bedrooms upstairs
- a bathroom/WC
- a shower room/WC
- a separate toilet
- a terrace
Additional information:
- Underfloor heating
The rent is made up as follows:
Net rent: CHF 1,800.00
Utility charges: CHF 250.00
Gross rent: CHF 2'050.00
1 outdoor parking space currently availablein addition to CHF 60.00/month.
If you are interested, don't wait any longer and contact us on 024 473 88 88 to arrange a visit.
0
108 jours
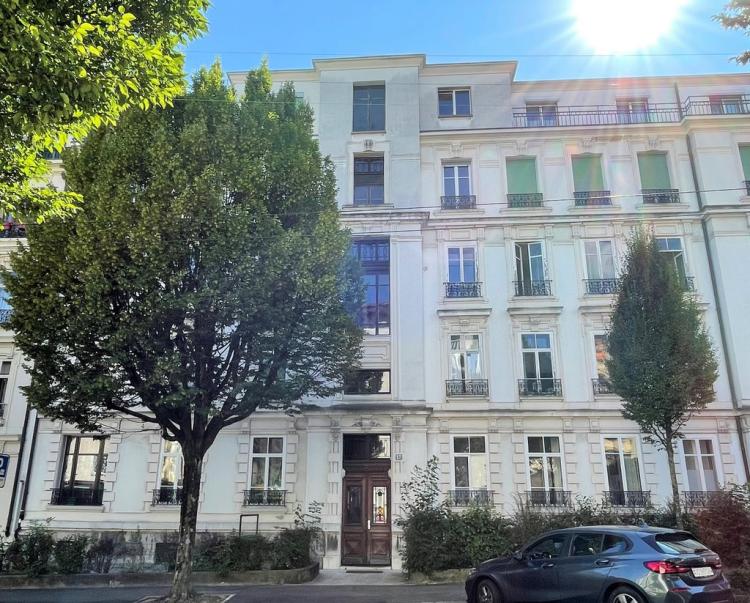
LAUSANNE SUISSE
CHF 2'821.-
TYPE APPARTEMENT
PIÈCES 3.0
SURFACE 71 m²
The 3.5-room apartment on the 2nd floor is composed as follows:
- an entrance hall
- an open and fully fitted kitchen
- Two bedrooms with a balcony in one of the bedrooms
- a bright living room with access to the balcony
- a shower room, toilet, sink, washing column
- a cellar
Available from April 1, 2026
Elevator in the building
For visits, please contact us via the advert.
- an entrance hall
- an open and fully fitted kitchen
- Two bedrooms with a balcony in one of the bedrooms
- a bright living room with access to the balcony
- a shower room, toilet, sink, washing column
- a cellar
Available from April 1, 2026
Elevator in the building
For visits, please contact us via the advert.
1
108 jours
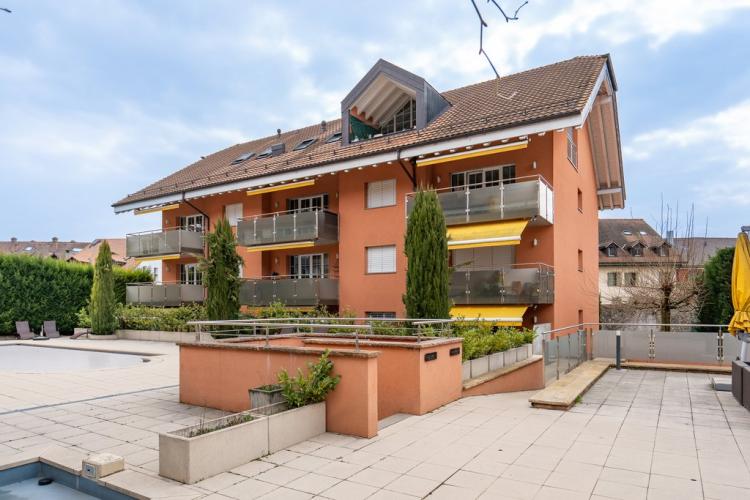
LUCENS SUISSE
CHF 1'900.-
TYPE APPARTEMENT
PIÈCES 3.0
SURFACE 80 m²
Live in a small, quiet and warm residence, offering an exceptional living environment with an outdoor swimming pool, fitness room, sauna, private cinema and even a petanque court for moments of conviviality.
The apartment includes
- 2 comfortable bedrooms- A living room open to a fully equipped kitchen
- A bathroom with toilet
- A separate toilet
An ideal setting combining relaxation, sport and conviviality, perfect for a single person or a couple.
Available now
Contact us quickly for a visit
0
108 jours
PAYERNE SUISSE
CHF 995.-
TYPE APPARTEMENT
PIÈCES 2.0
SURFACE 55 m²
This apartment has a central location with shops, public transport, restaurants and other amenities in the immediate vicinity, making your daily life easier in a city offering all urban amenities.
It is composed as follows:
Spacious living room
1 bedroom
Fitted kitchen
Bathroom/WC
Please note: one-year lease due to future major work in the building.
The lease can be terminated with 6 months' notice upon receipt of the demolition/building permit.
It is composed as follows:
Spacious living room
1 bedroom
Fitted kitchen
Bathroom/WC
Please note: one-year lease due to future major work in the building.
The lease can be terminated with 6 months' notice upon receipt of the demolition/building permit.
0
108 jours
BEX SUISSE
CHF 1'590.-
TYPE APPARTEMENT
PIÈCES 3.0
SURFACE 76 m²
Address:
Chemin de Montaillet 17 in 1880 Bex
1870 Monthey
Availability: 01.05.2026
Spacious 3.5 room apartment on the 2nd floor of 76m2
- an entrance hall equipped with wall cabinets
- a large living room
- a fully fitted and equipped kitchen
- 2 bedrooms, one of which is a master bedroom
- a bathroom/WC
- a balcony
Additional information:
- Elevator
- cellar
Proximity:
Public transport (bus and train station 15 minutes), motorway entrance 8 minutes, shops, primary and secondary school 2 steps away.
The rent is made up as follows:
Net rent: CHF 1,330
Utility charges: CHF 260.00
Gross rent: CHF 1'590.00
1 underground parking space currently available at CHF 80.00/month.
1 outdoor parking space currently available in addition at CHF 50.00/month.
0
112 jours
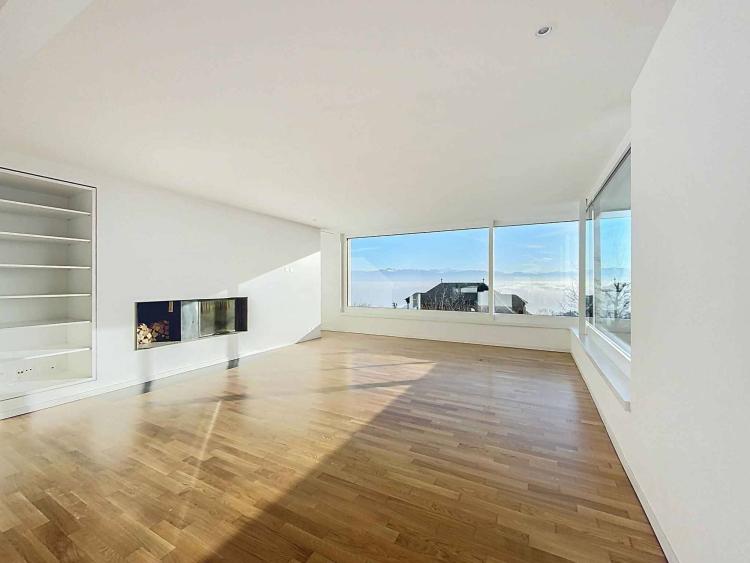
BOUGY-VILLARS SUISSE
CHF 7'070.-
TYPE MAISON/VILLA
PIÈCES 7.0
SURFACE 231 m²
Nestled in the heart of the heights of Bougy-Villars, this splendid villa offers a unique living environment between absolute calm, unspoilt nature and spectacular views. Located in a popular residential area, without any vis-à-vis, it benefits from an ideal orientation with a breathtaking view of Lake Geneva, the Alps, and on a clear day, as far as the famous Jet d'Eau of Geneva.
Only a few minutes from Rolle and the motorway, you can enjoy a real haven of peace, while remaining close to the main roads and amenities. This rare property seduces as much by the quality of its environment as by its generous volumes and its neat finishes.
The villa is composed as follows
Ground floor:
- Entrance hall
- Living room of ~26.5 m²
- Open kitchen of ~13 m²
- Open dining room of ~35 m²
- Office / bedroom of ~15 m²
- Guest toilets
- Staircase and hallway with wall cabinets
- Large terrace
Floor:
- Bedroom 1 of ~16 m²
- Storage area of ~ 31 m²
- Two Bathrooms
- Bedroom 2 of ~15.5 m²
- Bedroom 3 of ~15.5 m²
- Hallway / hallway
Lower Ground Floor:
- Direct access from the outside
- Bedroom 4 / multipurpose room of ~ 24 m²
- Storage or office with direct interior access of ~ 10 m²
- Bathroom
- Laundry room of ~ 13.5 m²
- Cellar of ~ 5 m²
Exteriors:
- Large terrace and fenced lawn without vis-à-vis with panoramic view of the lake of 870 m²
- Two to three outdoor parking spaces
Rental conditions:
Monthly rent: CHF 7,070.
Garden maintenance*: CHF 250. / month
*Professional company and robot automatic lawn mower
Availability now
Only a few minutes from Rolle and the motorway, you can enjoy a real haven of peace, while remaining close to the main roads and amenities. This rare property seduces as much by the quality of its environment as by its generous volumes and its neat finishes.
The villa is composed as follows
Ground floor:
- Entrance hall
- Living room of ~26.5 m²
- Open kitchen of ~13 m²
- Open dining room of ~35 m²
- Office / bedroom of ~15 m²
- Guest toilets
- Staircase and hallway with wall cabinets
- Large terrace
Floor:
- Bedroom 1 of ~16 m²
- Storage area of ~ 31 m²
- Two Bathrooms
- Bedroom 2 of ~15.5 m²
- Bedroom 3 of ~15.5 m²
- Hallway / hallway
Lower Ground Floor:
- Direct access from the outside
- Bedroom 4 / multipurpose room of ~ 24 m²
- Storage or office with direct interior access of ~ 10 m²
- Bathroom
- Laundry room of ~ 13.5 m²
- Cellar of ~ 5 m²
Exteriors:
- Large terrace and fenced lawn without vis-à-vis with panoramic view of the lake of 870 m²
- Two to three outdoor parking spaces
Rental conditions:
Monthly rent: CHF 7,070.
Garden maintenance*: CHF 250. / month
*Professional company and robot automatic lawn mower
Availability now
0
108 jours
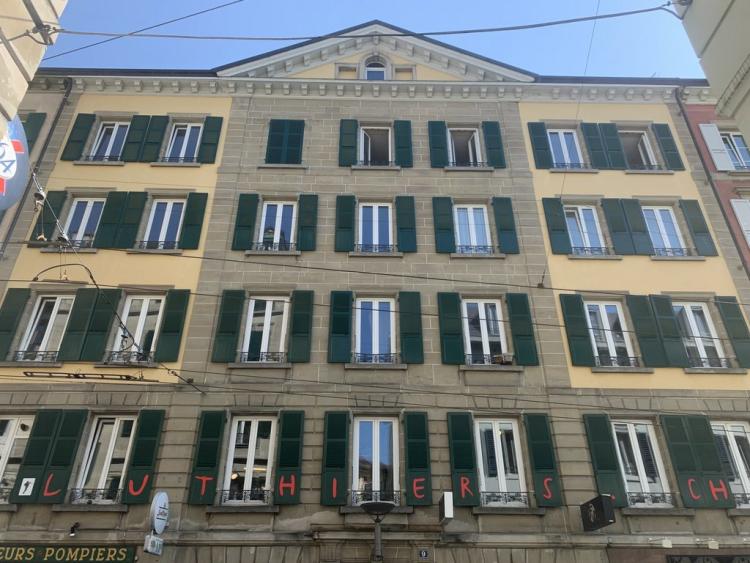
LAUSANNE SUISSE
CHF 1'510.-
TYPE APPARTEMENT
PIÈCES 2.0
SURFACE 36 m²
2-room apartment, on the 2nd floor, approx. 35 m2, in a historic building in the centre of Lausanne. The accommodation is composed as follows:
- A bright living room with access to the balcony
- A partially furnished kitchen
- One bedroom
- A shower/ WC/ sink
- A balcony.
In order to visit the accommodation, we leave it to you to contact us via this ad.
Available May 1, 2026.
0
108 jours
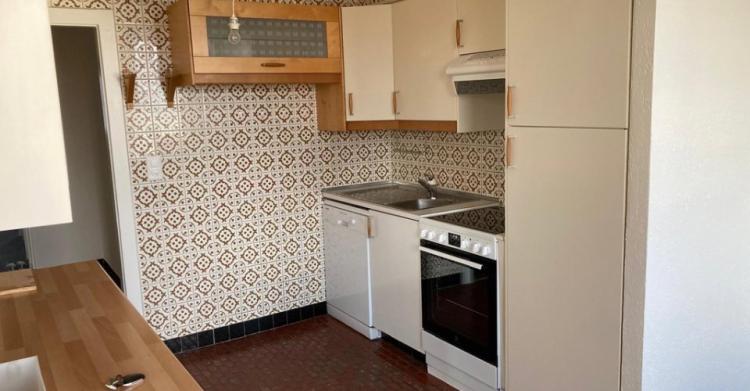
ORBE SUISSE
CHF 1'650.-
TYPE APPARTEMENT
PIÈCES 3.5
Centre-ville d'Orbe - 3.5 pièces rénové
Appartement rénové de 3,5 pièces au 1er étage comprenant cuisine ouverte sur séjour, 2 chambres, salle de bains/WC, WC séparés, réduit.
Garage double à Fr. 200.-- /mois
0
108 jours
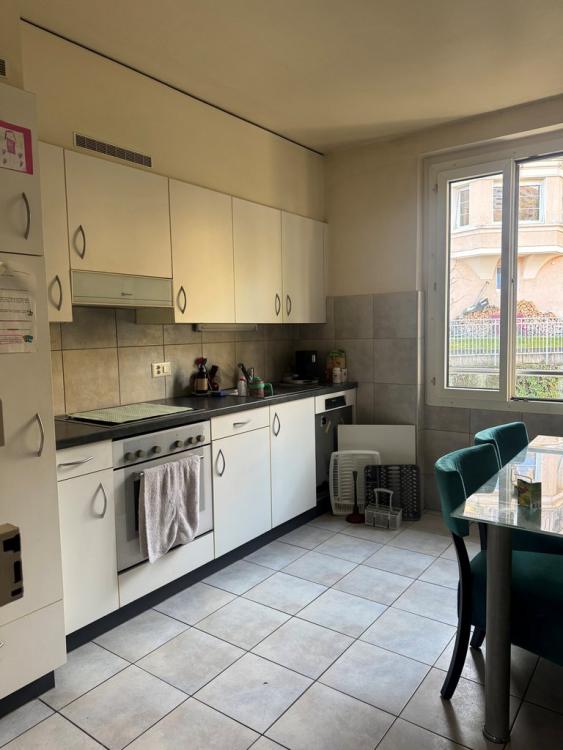
LAUSANNE SUISSE
CHF 2'231.-
TYPE APPARTEMENT
PIÈCES 3.0
SURFACE 70 m²
A stone's throw from the centre of Lausanne, this bright and well-appointed 3-room apartment on the 4th floor will seduce you with its comfort and ideal location.
The apartment is composed as follows:
The apartment is composed as follows:
A spacious and welcoming entrance
A bright and warm living room with access to the balcony
Two bedrooms, one with balcony access
A functional separate kitchen
A modern bathroom
Enjoy a convenient setting, close to all amenities, perfect for a couple or a small family.
Available from April 1, 2026.
0
108 jours
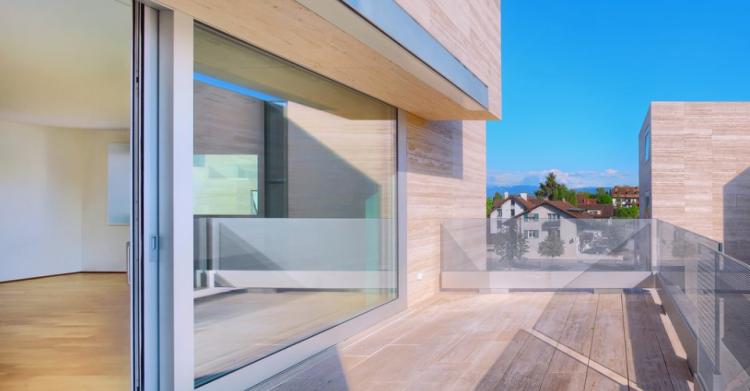
CRANS-PRÈS-CÉLIGNY SUISSE
CHF 4'460.-
TYPE APPARTEMENT
PIÈCES 5.0
SURFACE 166 m²
Objet rare ! 5 pièces de standing avec 2 terrasses
Dans le charmant village de Crans, au sein d'un immeuble récent à l'architecture novatrice, nous vous proposons de venir découvrir ce somptueux 5 pièces.
Lumineux, spacieux et fonctionnel ne sont que quelques-uns des qualificatifs qui caractérisent ce logement.
Il offre plus de 165m2 habitables et jouit de deux belles terrasses exposées sud/sud-est.
l'appartement comprend:
Disponible dès le 16 septembre 2026.
Visites et renseignements : Bernard Nicod Nyon SA
Dans le charmant village de Crans, au sein d'un immeuble récent à l'architecture novatrice, nous vous proposons de venir découvrir ce somptueux 5 pièces.
Lumineux, spacieux et fonctionnel ne sont que quelques-uns des qualificatifs qui caractérisent ce logement.
Il offre plus de 165m2 habitables et jouit de deux belles terrasses exposées sud/sud-est.
l'appartement comprend:
- Un hall d'entrée avec vestiaire
- Une cuisine ouverte entièrement équipée
- Un séjour donnant sur l'une des terrasses
- une suite parentale avec salle-de-douches/WC et terrasse
- 3 autres chambres
- Une salle-de-bains/WC
- Un WC visiteur
- Loyer net : Frs 4'100.00
- Charges: Frs 360.00
- Parking intérieur : Frs 180.00/place
Disponible dès le 16 septembre 2026.
Visites et renseignements : Bernard Nicod Nyon SA
0
112 jours
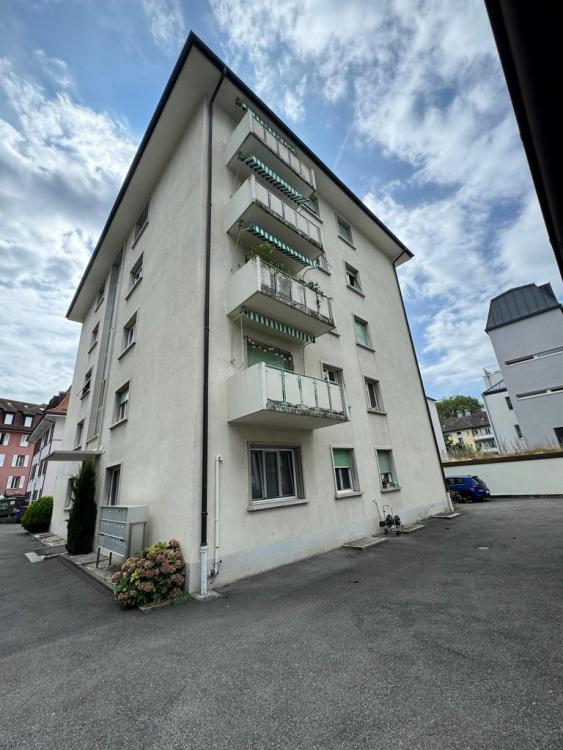
LAUSANNE SUISSE
CHF 2'000.-
TYPE APPARTEMENT
PIÈCES 2.0
SURFACE 44 m²
Located in the sought-after Sous-Gare area of Lausanne, this charming 2-room apartment on the 3rd floor is a 3-minute walk from the Grancy metro stop, a 3-minute walk from the Coop and a 2-minute walk from the Migros. It is composed as follows:
- Entrance hall with wall cabinets
- A large bedroom
- Bright living room with balcony access
- Fitted kitchen with dishwasher
- Bathroom
- A balcony
Ideally located close to public transport, shops and the train station.
Fixed-term lease until 31.03.2027
0
108 jours
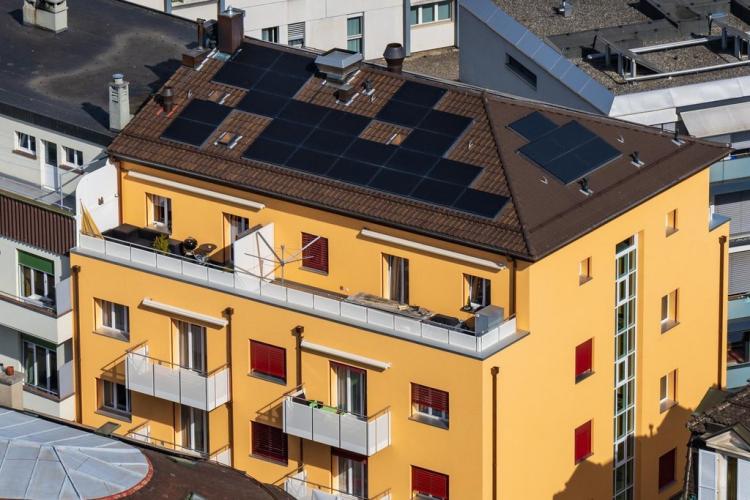
RENENS VD SUISSE
CHF 1'715.-
TYPE APPARTEMENT
PIÈCES 2.0
SURFACE 38 m²
Nice fully renovated 2-room apartment on the 4th floor.
It is a 3-minute walk from Renens train station and a 1-minute walk from Migros.
It is composed as follows:
- A fitted kitchen open to the living room with dishwasher
- A bedroom with herringbone parquet flooring
- A shower room with the possibility of putting a washing/drying column
- A balcony
Fixed-term lease until 31.01.2027
It is a 3-minute walk from Renens train station and a 1-minute walk from Migros.
It is composed as follows:
- A fitted kitchen open to the living room with dishwasher
- A bedroom with herringbone parquet flooring
- A shower room with the possibility of putting a washing/drying column
- A balcony
Fixed-term lease until 31.01.2027
0
108 jours
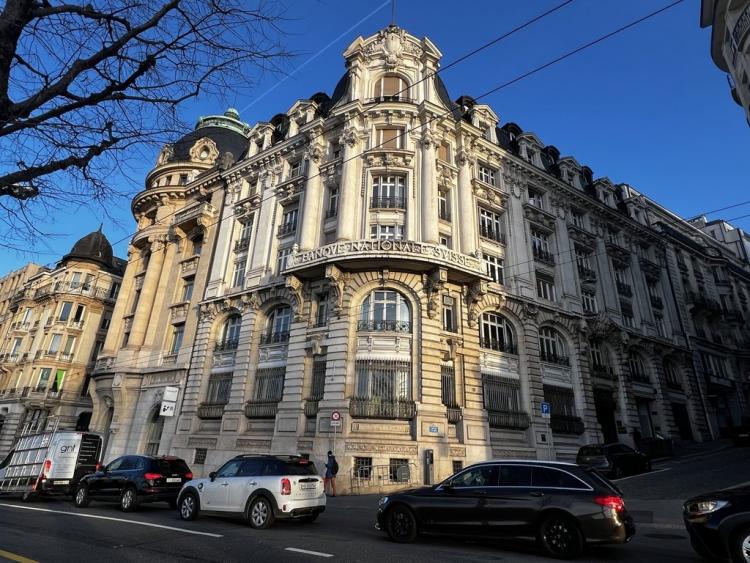
LAUSANNE SUISSE
CHF 3'360.-
TYPE APPARTEMENT
PIÈCES 3.0
SURFACE 125 m²
Apartment comprising:
- Hall with wall cabinet,
- Fitted kitchen,
- Stay,
- A recess,
- 2 bedrooms,
- Bathroom/WC with washing column,
- Separate toilet.
Accommodation is available from July 1, 2026.
For visits, please contact the current tenant, Mr. Vasseur on 076/728 19 37.
If you are interested, please send us:
- Rental request,
- Last 3 payslips,
- Extract from the debt collection office,
- Copy of identity document.
0
108 jours
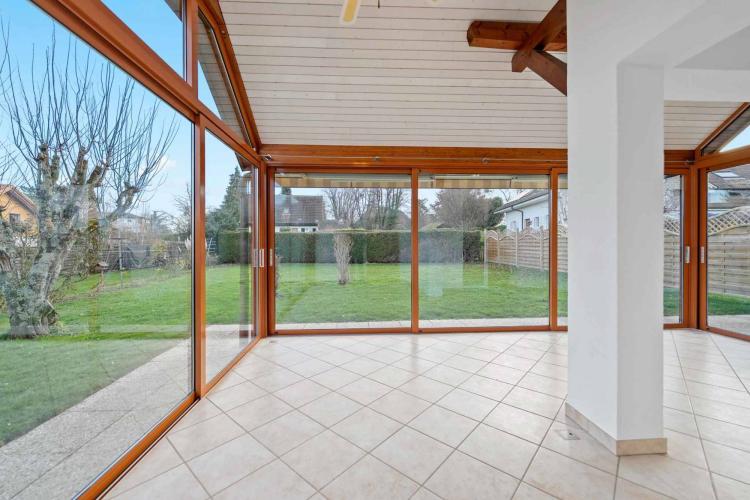
YENS SUISSE
CHF 3'600.-
TYPE MAISON/VILLA
PIÈCES 5.0
SURFACE 150 m²
Renovated 5-room semi-detached villa with garden Yens
Located in a quiet and sought-after area of the town of Yens, in the immediate vicinity of the BAM train station, the doctor's office and the school bus stop, this fully renovated 6-room semi-detached villa offers an ideal living environment for a family looking for comfort, space and tranquility.
The property, facing south, has a large flat garden, perfect for enjoying sunny days in complete privacy.
Recent renovations:
Complete painting of the villa
Installation of a new fully fitted kitchen
Renovation of the separate toilets
Renovation of the shower room and sanitary facilities
Installation of a heat pump with underfloor heating
Replacement of tiles and parquet floors
Distribution of spaces
Basement
Hallway with electrical panel
Heated office space.
Heated area (games room, home cinema, fitness) with wall cabinets and access to the PC shelter
Boiler room-laundry room with washing column, toilet and washing basin.
Ground floor
Entrance hall
Guest toilets
New fitted kitchen
Bright living/dining room with functional and efficient fireplace.
Large unheated veranda with direct access to the garden, real living space.
Floor
Hall
Bathroom with toilet/bath
Master bedroom with shower/sink area
Two bedrooms
Games room/office
Access to the attic by trapdoor
Appendices
Garage
Two outdoor parking spaces
This villa seduces with its generous volumes, its functional distribution and its excellent state of maintenance, all in a peaceful environment while remaining close to transport and amenities.
A rare property in Yens, ready to welcome its new occupants.
Net monthly rent: CHF 3,600. + charges to be paid by the tenant
Located in a quiet and sought-after area of the town of Yens, in the immediate vicinity of the BAM train station, the doctor's office and the school bus stop, this fully renovated 6-room semi-detached villa offers an ideal living environment for a family looking for comfort, space and tranquility.
The property, facing south, has a large flat garden, perfect for enjoying sunny days in complete privacy.
Recent renovations:
Complete painting of the villa
Installation of a new fully fitted kitchen
Renovation of the separate toilets
Renovation of the shower room and sanitary facilities
Installation of a heat pump with underfloor heating
Replacement of tiles and parquet floors
Distribution of spaces
Basement
Hallway with electrical panel
Heated office space.
Heated area (games room, home cinema, fitness) with wall cabinets and access to the PC shelter
Boiler room-laundry room with washing column, toilet and washing basin.
Ground floor
Entrance hall
Guest toilets
New fitted kitchen
Bright living/dining room with functional and efficient fireplace.
Large unheated veranda with direct access to the garden, real living space.
Floor
Hall
Bathroom with toilet/bath
Master bedroom with shower/sink area
Two bedrooms
Games room/office
Access to the attic by trapdoor
Appendices
Garage
Two outdoor parking spaces
This villa seduces with its generous volumes, its functional distribution and its excellent state of maintenance, all in a peaceful environment while remaining close to transport and amenities.
A rare property in Yens, ready to welcome its new occupants.
Net monthly rent: CHF 3,600. + charges to be paid by the tenant
0
108 jours
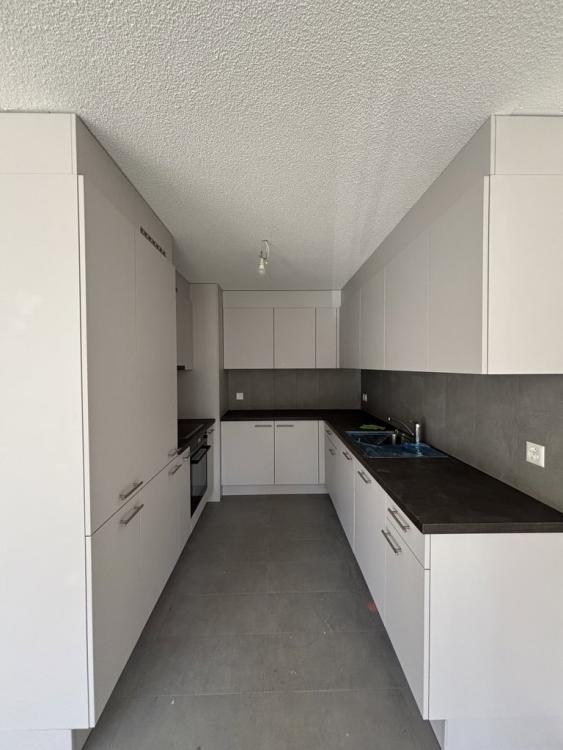
MORGES SUISSE
Prix sur demande
TYPE APPARTEMENT
PIÈCES 3.0
SURFACE 83 m²
A stone's throw from the city center of Morges, the train station and all amenities, discover this charming 3-room apartment on the ground floor with terrace, ideal for a couple, a small family or anyone looking for a peaceful living environment between lake and vineyards.
The apartment has been renovated, the apartment is free immediately or to be agreed.
The accommodation consists of:
The advantages:
The apartment has been renovated, the apartment is free immediately or to be agreed.
The accommodation consists of:
An entrance hall with wall cabinets
A new open-plan fitted kitchen
A spacious bright living/dining room
Two comfortable bedrooms
A bathroom / WC
A separate toilet
A large terrace to enjoy the sunny days
Net rent: CHF 2,020.--
Charges: CHF 170.--
Monthly total: CHF 2,190.--
Available from March 15, 2026
The advantages:
Close proximity to the city center and all amenities
Quiet and pleasant environment
Renovated housing
Ideal location between Lausanne and Geneva
A rare opportunity in Morges, sought-after living environment, proximity to amenities and charm of a small dynamic town.
Interested? Please contact the concierge service on 076/346.17.96, for more information or to arrange a visit
0
112 jours
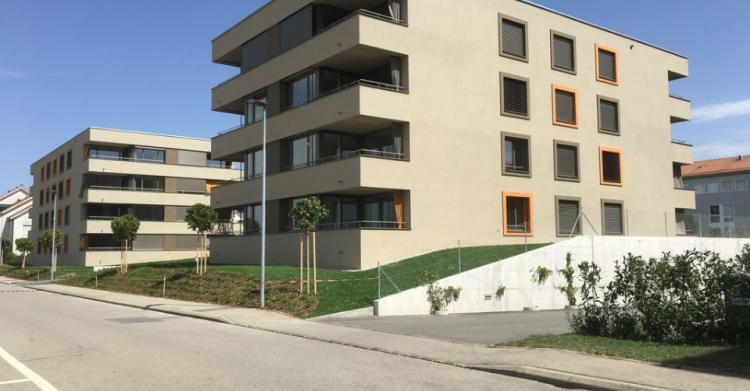
PAYERNE SUISSE
CHF 1'400.-
TYPE APPARTEMENT
PIÈCES 2.5
SURFACE 61 m²
Spacieux et lumineux - Balcon avec vue dégagée
Appartement de 2.5 pièces au rez-de-chaussée (ascenseur) comprenant :
Hall
Cuisine entièrement agencée ouverte
Séjour avec balcon
1 chambre
Salle-de-douche / WC
Cave
Possibilité de louer des places de parc intérieures, dans le parking voisin à CHF 100.--/place
Disponible dès le 16 mai 2026
0
112 jours
ST-GEORGE SUISSE
CHF 1'250.-
TYPE APPARTEMENT
PIÈCES 2.0
SURFACE 33 m²
Located in the heart of the charming village of St-George, this 2-room apartment in the attic offers a quiet and pleasant living environment, close to nature.
The accommodation consists of a living room, a bedroom, a fitted kitchen and a bathroom-toilet.
The village of St-George enjoys a peaceful environment while remaining easily accessible from the surrounding urban centres.
Ideal apartment for a single person or a couple looking for tranquility.
For any further information or to arrange a visit, please contact us on 021/804.79.79
0
108 jours
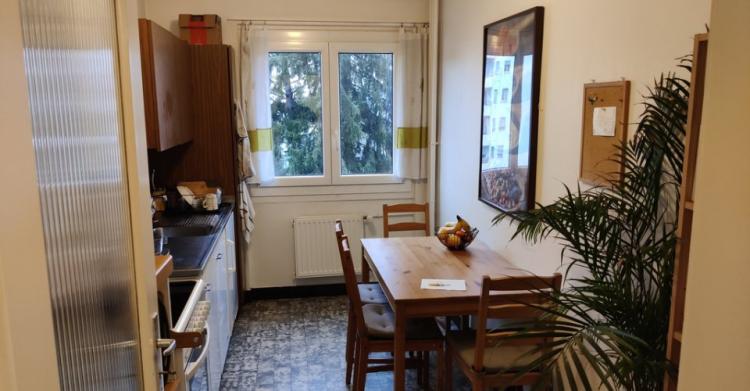
GRANGES-PACCOT SUISSE
CHF 1'290.-
TYPE APPARTEMENT
PIÈCES 2.5
SURFACE 42 m²
2.5 pièces au 2ème étage - Chamblioux 37
2.5 pièces au 2ème étage d'un immeuble situé dans un cadre clame et verdoyant.
Ce logement se compose comme suit:
- Cuisine séparée
- Salon
- Chambre à coucher
- Salle de bain
Loyer net: CHF1'140.00
Acomptes de charges: CHF 150.00
Loyer brut: CHF 1'290.00
Possibilité de louer une place de parc extérieure à CHF 50.00 en sus du loyer.
Contact visites: Bernard Nicod SA - Vevey - Elisa Comitino
2.5 pièces au 2ème étage d'un immeuble situé dans un cadre clame et verdoyant.
Ce logement se compose comme suit:
- Cuisine séparée
- Salon
- Chambre à coucher
- Salle de bain
Loyer net: CHF1'140.00
Acomptes de charges: CHF 150.00
Loyer brut: CHF 1'290.00
Possibilité de louer une place de parc extérieure à CHF 50.00 en sus du loyer.
Contact visites: Bernard Nicod SA - Vevey - Elisa Comitino
0
108 jours
VILLENEUVE VD SUISSE
CHF 1'600.-
TYPE APPARTEMENT
PIÈCES 2.5
SURFACE 50 m²
2.5 pièces entièrement rénové - Immeuble avec panneaux solaires
2.5 pièces entièrement rénové dans un immeuble bénéficiant de panneaux solaires, d'une communauté d'autoconsommation permettant de profiter d'énergie durable et d'optimiser les coûts d'électricité.
Ce logement se compose comme suit:
Hall d'entrée
Séjour avec accès au balcon
Cuisine agencée et équipée
1 chambre
Salle de douche / WC
Ascenseur - Une cave complète ce bien.
Loyer net: CHF 1'500.00
Acompte de charges: CHF 100.00
Loyer brut: CHF 1'600.00
Possibilité de louer une place de parc extérieure CHF 50.00/mois en sus.
Contact visites: Bernard Nicod Vevey - Elisa Comitino
0
108 jours
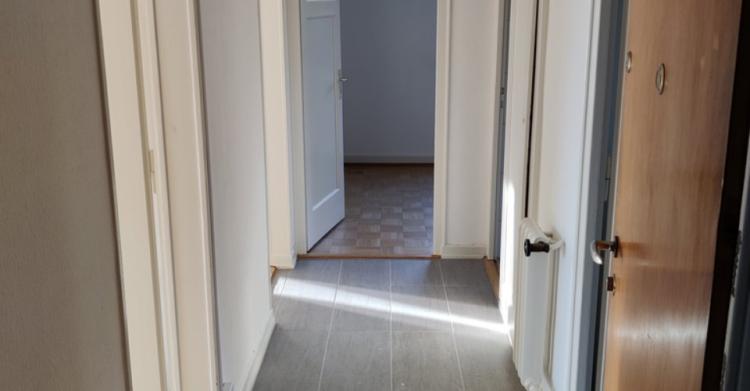
VEVEY SUISSE
CHF 1'750.-
TYPE APPARTEMENT
PIÈCES 3.0
SURFACE 55 m²
3 pièces au 1er étage - Av. Gustave-Doret 1 à Vevey
3 pièces idéalement situé dans un quartier calme et proche de toute les commodités.
Ce logement se compose comme suit:
- Entrée
- Séjour avec balcon
- Cuisine séparée et équipée
- 2 chambres
- Salle de bain avec baignoire
Une cave complète ce bien. Immeuble sans ascenseur.
Loyer net: CHF 1'590.00
Acomptes de charges: CHF 160.00
Loyer brut: CHF 1'750.00
Place de parc extérieure: CHF 60.00 en sus du loyer
Contact visites: Mme Ceccaroni
3 pièces idéalement situé dans un quartier calme et proche de toute les commodités.
Ce logement se compose comme suit:
- Entrée
- Séjour avec balcon
- Cuisine séparée et équipée
- 2 chambres
- Salle de bain avec baignoire
Une cave complète ce bien. Immeuble sans ascenseur.
Loyer net: CHF 1'590.00
Acomptes de charges: CHF 160.00
Loyer brut: CHF 1'750.00
Place de parc extérieure: CHF 60.00 en sus du loyer
Contact visites: Mme Ceccaroni
1
108 jours
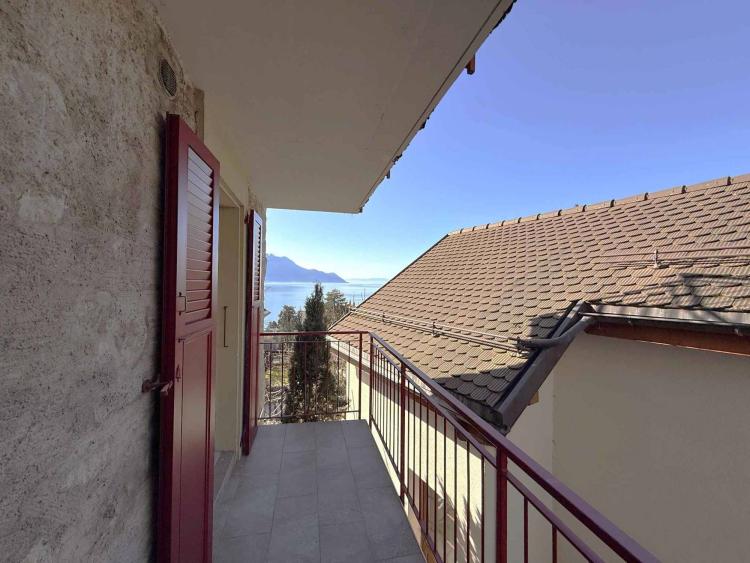
VEYTAUX SUISSE
CHF 1'900.-
TYPE APPARTEMENT
PIÈCES 3.0
SURFACE 83 m²
Located in a quiet and green area of Veytaux, close to Montreux and the main roads, this beautiful 3.5-room apartment of approx. 83 m² offers a privileged living environment between lake and mountains.
Bathed in light, the apartment enjoys a pleasant view of the lake, bringing a peaceful and bright atmosphere to all the rooms.
The property is composed as follows:
- Entrance hall with wall cabinet
- Spacious living/dining room
- Kitchen open to living room
- 2 spacious bedrooms, one with balcony access
- A bathroom/WC with connection for washing column
- A separate toilet
- A room with a wall cabinet that can be used as a dressing room or office
- A balcony
Appendix:
- A cellar
Net rent: Fr. 1,900.-
Flat rate charges: Fr. 200.-
Gross rent: Fr. 2,100.-
The municipality of Veytaux is particularly appreciated for its quality of life and its immediate proximity to Montreux.
For visits, please contact Bernard Nicod SA - VIP Service - 021/331.17.53
Bathed in light, the apartment enjoys a pleasant view of the lake, bringing a peaceful and bright atmosphere to all the rooms.
The property is composed as follows:
- Entrance hall with wall cabinet
- Spacious living/dining room
- Kitchen open to living room
- 2 spacious bedrooms, one with balcony access
- A bathroom/WC with connection for washing column
- A separate toilet
- A room with a wall cabinet that can be used as a dressing room or office
- A balcony
Appendix:
- A cellar
Net rent: Fr. 1,900.-
Flat rate charges: Fr. 200.-
Gross rent: Fr. 2,100.-
The municipality of Veytaux is particularly appreciated for its quality of life and its immediate proximity to Montreux.
For visits, please contact Bernard Nicod SA - VIP Service - 021/331.17.53
0
108 jours
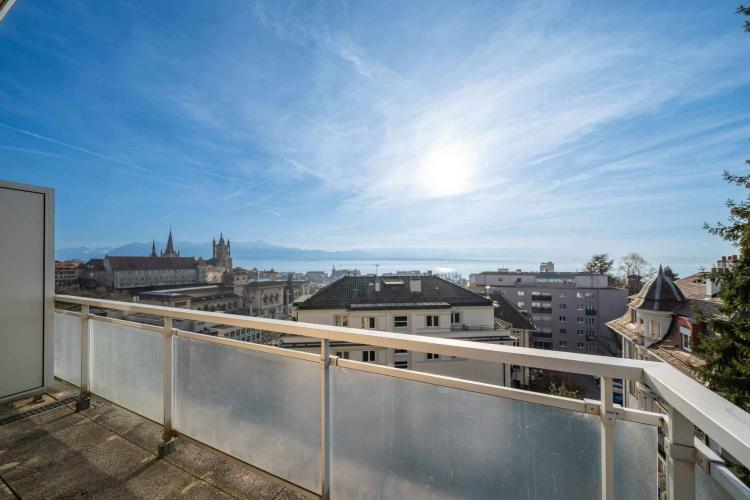
LAUSANNE SUISSE
CHF 1'860.-
TYPE COMBLES
PIÈCES 1.0
SURFACE 51 m²
Ideally located in the city center of Lausanne, only a few steps from the M2 metro station, this 1.5-room apartment of 51 m² offers a practical and pleasant living environment, close to all amenities.
The apartment consists of an entrance hall, a bright living room/bedroom, an equipped kitchen, and a bathroom. A balcony completes this property and allows you to enjoy a pleasant outdoor space.
Thanks to its central location, you have quick access to public transport, shops, restaurants and services.
The apartment consists of an entrance hall, a bright living room/bedroom, an equipped kitchen, and a bathroom. A balcony completes this property and allows you to enjoy a pleasant outdoor space.
Thanks to its central location, you have quick access to public transport, shops, restaurants and services.
0
108 jours
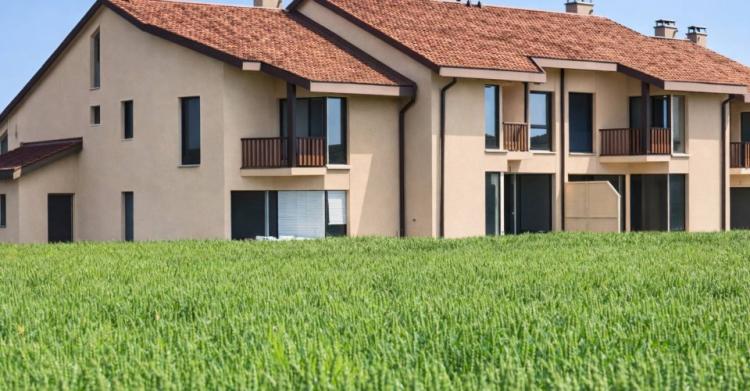
BOGIS-BOSSEY SUISSE
CHF 4'600.-
TYPE MAISON/VILLA
PIÈCES 6.5
SURFACE 200 m²
Villa contiguë de 6.5 pièces de 200 m²
Située dans un environnement calme et verdoyant à Bogis-Bossey, cette charmante villa contiguë offre de beaux volumes et un cadre de vie idéal pour une famille, se compose comme suit :
Rez-de-chaussée :
- Hall d'entrée
- Spacieux séjour avec cheminée lumineux avec accès direct à la terrasse et au jardin
- Cuisine
- WC visiteurs et buanderie
- Cette villa bénéficie également d'un agréable jardin et d'une terrasse, parfaits pour profiter des beaux jours.
- Garage
Étage :
- 3 chambres
- 1 salle de bain
- Suite parentale avec douche
- Comble : salle de jeux
Sous-sol :
- Réduit / espaces de rangement
Disponible dès le 1er juin 2026 ou/et à convenir.
Loyer . CHF 4'600.- + charge individuelle.
N'hésitez pas à nous contacter pour plus d'informations ou pour organiser une visite. Bernard Nicod Nyon - Service VIP Mme BEN BADER.
Située dans un environnement calme et verdoyant à Bogis-Bossey, cette charmante villa contiguë offre de beaux volumes et un cadre de vie idéal pour une famille, se compose comme suit :
Rez-de-chaussée :
- Hall d'entrée
- Spacieux séjour avec cheminée lumineux avec accès direct à la terrasse et au jardin
- Cuisine
- WC visiteurs et buanderie
- Cette villa bénéficie également d'un agréable jardin et d'une terrasse, parfaits pour profiter des beaux jours.
- Garage
Étage :
- 3 chambres
- 1 salle de bain
- Suite parentale avec douche
- Comble : salle de jeux
Sous-sol :
- Réduit / espaces de rangement
Disponible dès le 1er juin 2026 ou/et à convenir.
Loyer . CHF 4'600.- + charge individuelle.
N'hésitez pas à nous contacter pour plus d'informations ou pour organiser une visite. Bernard Nicod Nyon - Service VIP Mme BEN BADER.
0
108 jours
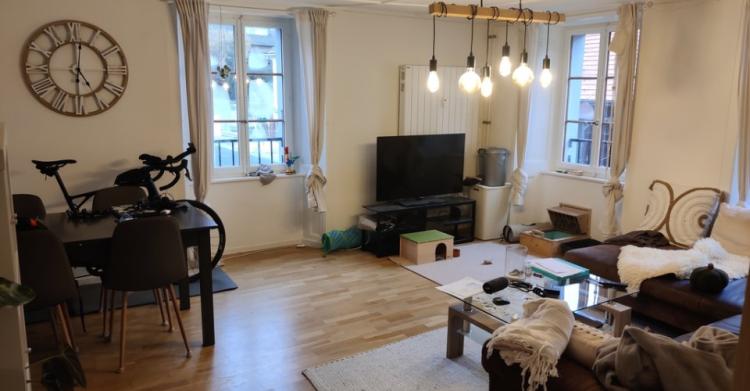
CHÂTEL-ST-DENIS SUISSE
CHF 1'660.-
TYPE APPARTEMENT
PIÈCES 3.5
SURFACE 71 m²
3.5 pièces au 1er étage avec place de parc extérieur en sus
Spacieux 3.5 pièces au 3ème étage d'un immeuble proche de toute commodités.
Ce logement se compose comme suit:
- Entrée avec rangements
- 2 chambres à coucher
- Salon
- Cuisine séparée et entièrement équipée
- Salle de bain avec baignoire
Immeuble sans ascenseur. Possibilité de louer une place de parc extérieure.
Loyer net: CHF 1'470.00
Acomptes de charges: CHF 190.00
Loyer brut: CHF 1'660.00
Place de parc extérieur: CHF 70.00 en sus du loyer
Contact visites, Mme Comitino
Spacieux 3.5 pièces au 3ème étage d'un immeuble proche de toute commodités.
Ce logement se compose comme suit:
- Entrée avec rangements
- 2 chambres à coucher
- Salon
- Cuisine séparée et entièrement équipée
- Salle de bain avec baignoire
Immeuble sans ascenseur. Possibilité de louer une place de parc extérieure.
Loyer net: CHF 1'470.00
Acomptes de charges: CHF 190.00
Loyer brut: CHF 1'660.00
Place de parc extérieur: CHF 70.00 en sus du loyer
Contact visites, Mme Comitino
0
108 jours
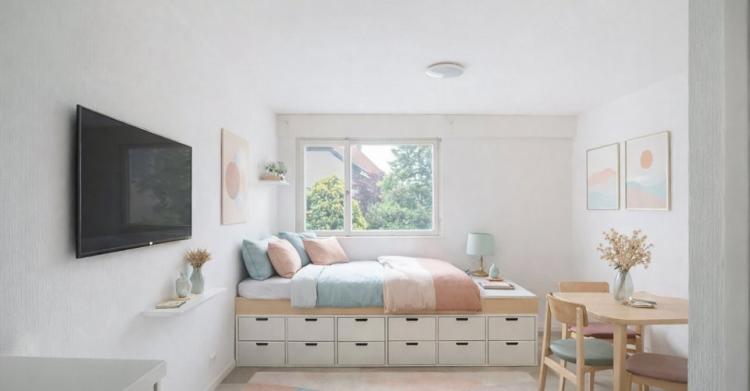
BIÈRE SUISSE
CHF 1'095.-
TYPE APPARTEMENT
SURFACE 27 m²
Charmant studio récemment rénové
A bière, proche de la gare, et à distance de marche des commodités, venez visiter ce studio au 1er étage d'un petit immeuble.
A bière, proche de la gare, et à distance de marche des commodités, venez visiter ce studio au 1er étage d'un petit immeuble.
Il offre une surface d'environ 30m2 récemment rénové, offrant une belle luminosité.
Ce bien comprend une cuisinette, un séjour/chambre à coucher, une salle-de-douche/WC et une cave.
Disponible immédiatement
- Loyer : Frs 995.-
- Charges : Frs 50.-
- Frais accessoires : Frs 50.-
Place de parc extérieure : Frs 90.-
Visite et renseignement Bernard Nicod Nyon SA
0
108 jours
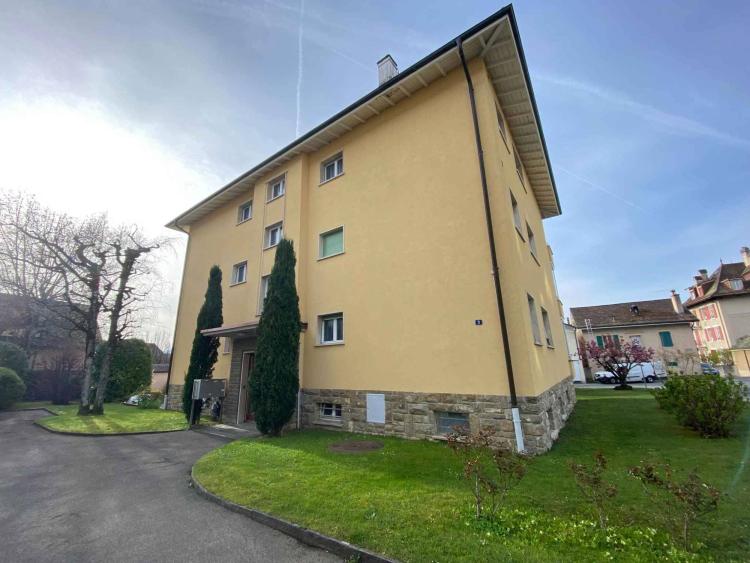
PULLY SUISSE
CHF 2'315.-
TYPE APPARTEMENT
PIÈCES 3.0
SURFACE 77 m²
Located in a peaceful and pleasant environment, this 3.5-room apartment offers a comfortable and bright living environment, ideal for a couple or a small family.
It consists of a spacious and bright living room, perfect for your moments of relaxation, a functional and well-equipped kitchen, a bathroom with toilet, as well as two comfortable bedrooms offering beautiful living spaces. A balcony completes this property and allows you to enjoy the outdoors and the sunny days.
This apartment benefits from a quiet and pleasant setting while remaining close to amenities.
For rent with an outdoor parking space at Fr. 97.-
Visits: Mr. Raymond: +41 79 919 46 48 or Mr. Yann Pierre by sms/WhatsApp: +33 7 87 84 46 27
It consists of a spacious and bright living room, perfect for your moments of relaxation, a functional and well-equipped kitchen, a bathroom with toilet, as well as two comfortable bedrooms offering beautiful living spaces. A balcony completes this property and allows you to enjoy the outdoors and the sunny days.
This apartment benefits from a quiet and pleasant setting while remaining close to amenities.
For rent with an outdoor parking space at Fr. 97.-
Visits: Mr. Raymond: +41 79 919 46 48 or Mr. Yann Pierre by sms/WhatsApp: +33 7 87 84 46 27
0
108 jours
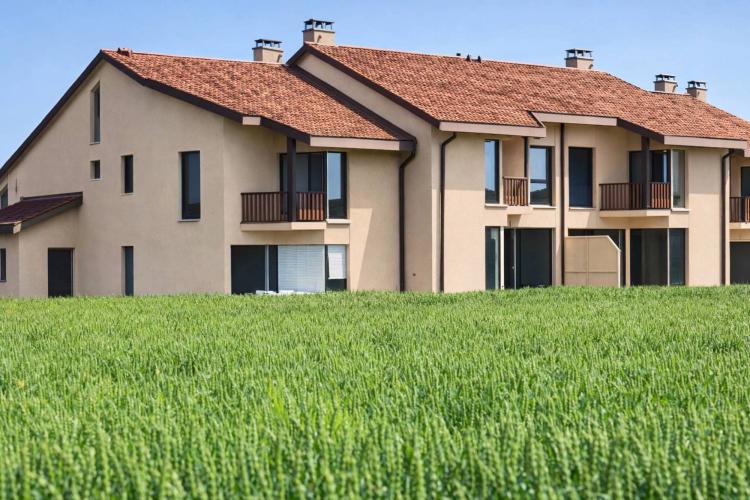
BOGIS-BOSSEY SUISSE
CHF 4'600.-
TYPE MAISON/VILLA
PIÈCES 6.0
SURFACE 200 m²
Located in a quiet and green environment in Bogis-Bossey, this charming adjoining villa offers beautiful volumes and an ideal living environment for a family, is composed as follows:
Ground floor:
- Entrance hall
- Spacious living room with bright fireplace with direct access to the terrace and garden
- Kitchen
- Guest toilet and laundry room
- This villa also benefits from a pleasant garden and terrace, perfect for enjoying the sunny days.
- Garage
Floor:
- 3 bedrooms
- 1 bathroom
- Master suite with shower
- Attic : games room
Basement:
- Reduced / storage spaces
Available from June 1, 2026 and/or to be agreed.
Rent . CHF 4,600 + individual charges.
Do not hesitate to contact us for more information or to arrange a viewing. Bernard Nicod Nyon - VIP service Mrs. BEN BADER - 022/990.90.85.
Ground floor:
- Entrance hall
- Spacious living room with bright fireplace with direct access to the terrace and garden
- Kitchen
- Guest toilet and laundry room
- This villa also benefits from a pleasant garden and terrace, perfect for enjoying the sunny days.
- Garage
Floor:
- 3 bedrooms
- 1 bathroom
- Master suite with shower
- Attic : games room
Basement:
- Reduced / storage spaces
Available from June 1, 2026 and/or to be agreed.
Rent . CHF 4,600 + individual charges.
Do not hesitate to contact us for more information or to arrange a viewing. Bernard Nicod Nyon - VIP service Mrs. BEN BADER - 022/990.90.85.
0
108 jours
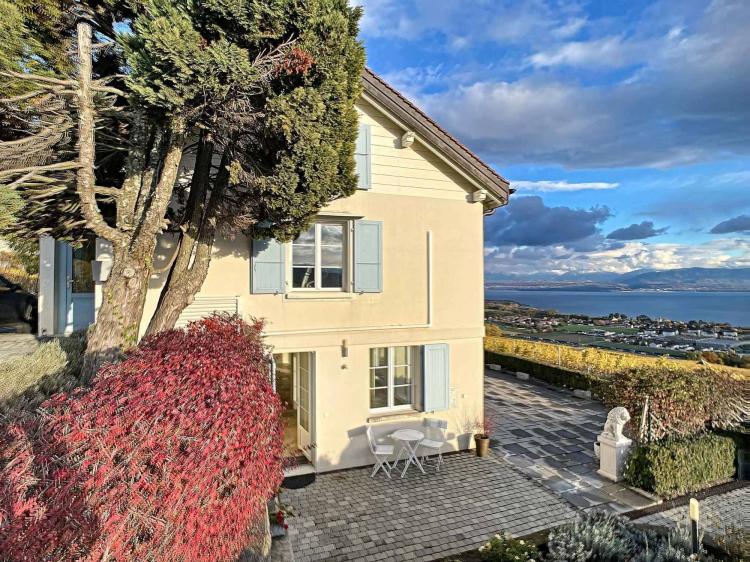
BOUGY-VILLARS SUISSE
CHF 3'152.-
TYPE APPARTEMENT
PIÈCES 3.0
SURFACE 105 m²
Located on the heights of Rolle, Bougy-Villars is a small town overlooking Lake Geneva. Located between vineyards and lake, it offers breathtaking landscapes.
This apartment enjoys a prime location away from nuisances in a green setting while being close to all amenities.
The apartment offers 105 m2 of living space distributed as follows:
An entrance hall with cupboards, a large living room with fully open kitchen
a bedroom, a shower room with integrated washing column, a
Master bedroom with en-suite bathroom.
All rooms have access to a spacious south-facing terrace that offers panoramic views of the lake.
An external parking space pleasantly completes this property.
The rent is broken down as follows:
Rent: CHF 3'152.00
Utility charges: CHF 337.00
Two outdoor parking spaces and gardening service: CHF 316.00
This apartment enjoys a prime location away from nuisances in a green setting while being close to all amenities.
The apartment offers 105 m2 of living space distributed as follows:
An entrance hall with cupboards, a large living room with fully open kitchen
a bedroom, a shower room with integrated washing column, a
Master bedroom with en-suite bathroom.
All rooms have access to a spacious south-facing terrace that offers panoramic views of the lake.
An external parking space pleasantly completes this property.
The rent is broken down as follows:
Rent: CHF 3'152.00
Utility charges: CHF 337.00
Two outdoor parking spaces and gardening service: CHF 316.00
0
108 jours
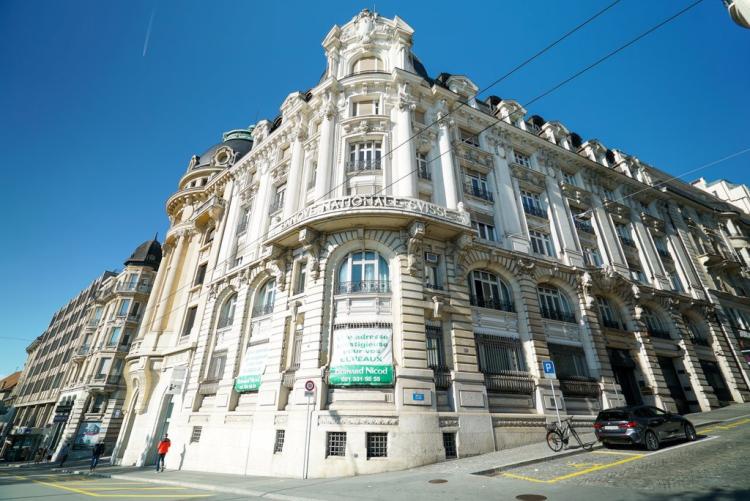
LAUSANNE SUISSE
CHF 3'355.-
TYPE APPARTEMENT
PIÈCES 4.0
SURFACE 125 m²
Apartment comprising:
For visits, please contact us on 021 331 55 49.
If you are interested, please send us:
- Large hall with 10m2 storage room,
- Fitted kitchen,
- Stay,
- 3 bedrooms,
- Bathroom with washing column,
- Separate toilet.
For visits, please contact us on 021 331 55 49.
If you are interested, please send us:
- Rental request,
- Last 3 payslips,
- Extract from the debt collection office,
- Copy of identity document.
0
108 jours
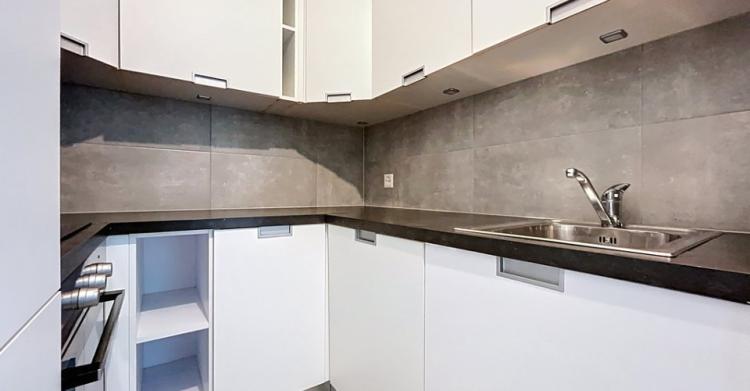
VEVEY SUISSE
CHF 1'619.-
TYPE APPARTEMENT
SURFACE 40 m²
1.5 pièces d'environ 40 m2 - Simplon 33
Appartement de 1.5 pièces situé dans un immeuble en plein centre-ville de Vevey à proximité immédiate des commerces, des services et des transports publics.
Le logement est composé comme suit :
- Un grand hall d'entrée avec armoire murale
- Une pièce à vivre avec accès au balcon
- Une cuisine agencée
- Une salle de douche/WC
Atouts :
- Ascenseur
- Cave
Disponibilité : de suite ou à convenir
Aucune place de parc
Loyer net : Fr. 1 454.00
Acompte de charges : Fr. 165.00
Loyer brut : Fr. 1 619.00
L'appartement offre un agencement fonctionnel, idéal pour une personne seule ou un couple recherchant un logement pratique en milieu urbain.
La gare CFF de Veveyet plusieurs lignes de bus se trouvent à quelques minutes, assurant d'excellentes connexions vers Lausanne, Montreux et la Riviera. Le bord du Lac Léman est également accessible à pied.
Visites : merci de prendre contact avec notre agence - Bernard Nicod SA - Elisa Comitino
1
111 jours
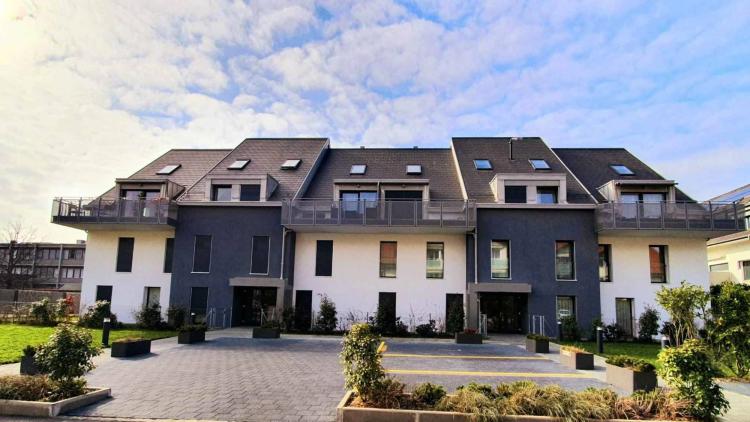
GLAND SUISSE
CHF 3'350.-
TYPE APPARTEMENT
PIÈCES 4.0
SURFACE 95 m²
4.5-room apartment located in Gland, on the ground floor of a residential building. The accommodation features a large private garden and a terrace.
Description:
Living room with direct access to the terrace and garden
Equipped kitchen
Three bedrooms
Two bathrooms
Cellar
An outdoor parking space
Rent: CHF 3,350 + flat rate charges CHF 250 + an outdoor parking space CHF 100
Availability: April 15 and/or to be agreed with the current tenant.
For visits, please contact Bernard Nicod's VIP service - Mrs. Ben Bader 022/990.90.85.
Description:
Living room with direct access to the terrace and garden
Equipped kitchen
Three bedrooms
Two bathrooms
Cellar
An outdoor parking space
Rent: CHF 3,350 + flat rate charges CHF 250 + an outdoor parking space CHF 100
Availability: April 15 and/or to be agreed with the current tenant.
For visits, please contact Bernard Nicod's VIP service - Mrs. Ben Bader 022/990.90.85.
0
108 jours
LA SARRAZ SUISSE
CHF 1'920.-
TYPE APPARTEMENT
PIÈCES 3.0
SURFACE 80 m²
3.5-room apartment on the 3rd floor (elevator), comprising:
Entrance hall with wall cabinets
Fitted kitchen with balcony
Living / dining room with balcony
2 bedrooms
Bathroom
Separate WC
Cellar
1 garage box at Fr. 100.-- / month
2 outdoor parking spaces at Fr. 40.-- / month / place
Available from June 1, 2026
Entrance hall with wall cabinets
Fitted kitchen with balcony
Living / dining room with balcony
2 bedrooms
Bathroom
Separate WC
Cellar
1 garage box at Fr. 100.-- / month
2 outdoor parking spaces at Fr. 40.-- / month / place
Available from June 1, 2026
0
108 jours
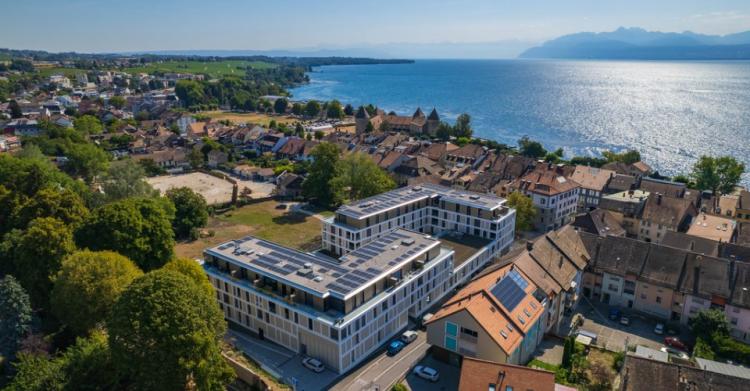
ROLLE SUISSE
CHF 2'487.-
TYPE APPARTEMENT
PIÈCES 2.0
SURFACE 70 m²
Grand 2.5 pièces sis à Rolle
Ce bien comprend:
- Une cuisine ouverte entièrement équipée
- Une grand pièce à vivre donnant sur la terrasse
- Une chambre
- Un veste pièce d'eau comprenant baignoire, douche, WC et colonne de lavage
- Une WC visiteur
Une place de parking intérieure complète agréablement ce bien.
Le loyer se compose comme suit :
- Loyer net : Frs 2'255.-
- Charges : Frs 87.-
- Frais accessoires : Frs 145.-
- Parking : Frs 220.-
Disponible dès le 1er juillet 2027
Visites et renseignements : Bernard Nicod Nyon SA
Situé en plein coeur de Rolle, à deux pas des commerces, des transports publics et du lac, le Centre Ruello vous invite à découvrir un cadre de vie privilégié.
Cette résidence récente se distingue par des prestations haut de gamme, dans un style moderne et épuré.
L'appartement de 2,5 pièces, d'une surface d'environ 70 m2, propose des espaces généreux. Ses larges ouvertures vers l'extérieur apportent une belle luminosité naturelle.
Ce bien comprend:
- Une cuisine ouverte entièrement équipée
- Une grand pièce à vivre donnant sur la terrasse
- Une chambre
- Un veste pièce d'eau comprenant baignoire, douche, WC et colonne de lavage
- Une WC visiteur
Une place de parking intérieure complète agréablement ce bien.
Le loyer se compose comme suit :
- Loyer net : Frs 2'255.-
- Charges : Frs 87.-
- Frais accessoires : Frs 145.-
- Parking : Frs 220.-
Disponible dès le 1er juillet 2027
Visites et renseignements : Bernard Nicod Nyon SA
0
108 jours
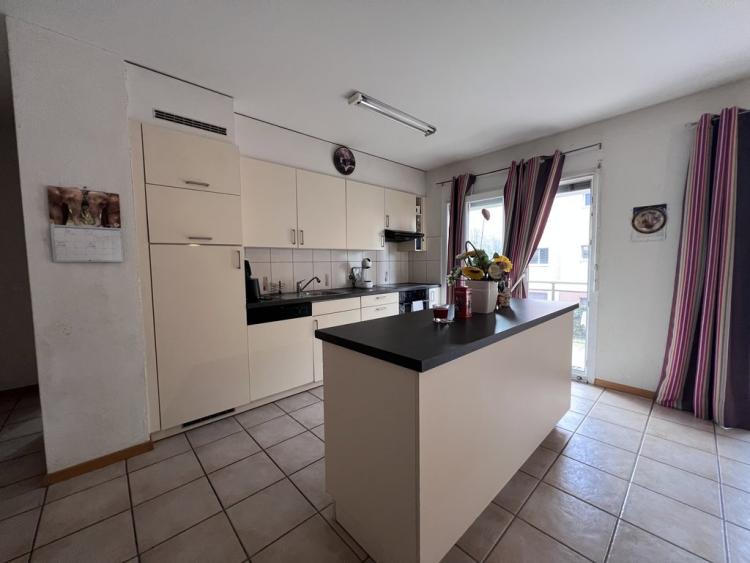
CONTHEY SUISSE
CHF 2'030.-
TYPE APPARTEMENT
PIÈCES 4.0
SURFACE 102 m²
Address:
Station 19
1964 Conthey
101m2 apartment on the 1st floor
The rent is made up as follows:
Net rent: CHF 1,590.00
Utility charges: CHF 440.00
Gross rent: CHF 2'030.00/month
Indoor parking space available at an additional cost of CHF 90.00/month.
If you are interested, don't wait any longer and contact us on 024 473 88 88 to arrange a visit.
Bernard Nicod Monthey
Rue de Venise 3
1870 Monthey
Station 19
1964 Conthey
101m2 apartment on the 1st floor
The rent is made up as follows:
Net rent: CHF 1,590.00
Utility charges: CHF 440.00
Gross rent: CHF 2'030.00/month
Indoor parking space available at an additional cost of CHF 90.00/month.
If you are interested, don't wait any longer and contact us on 024 473 88 88 to arrange a visit.
Bernard Nicod Monthey
Rue de Venise 3
1870 Monthey
0
108 jours
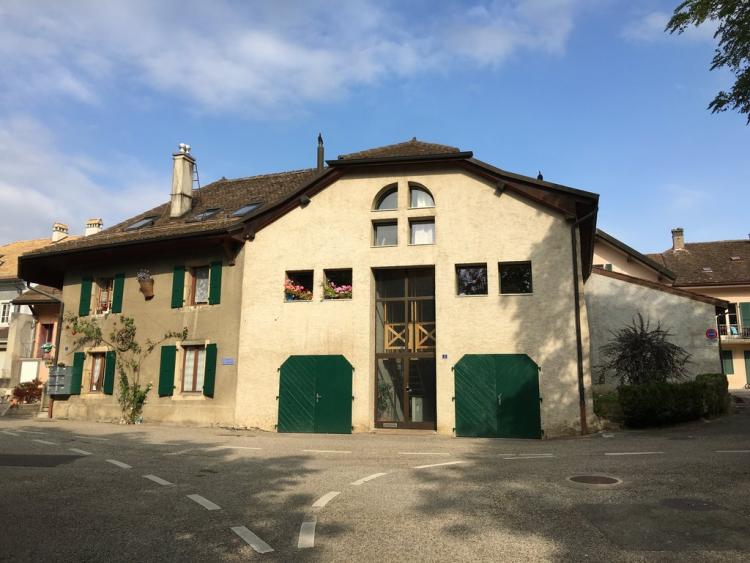
BEGNINS SUISSE
CHF 1'895.-
TYPE APPARTEMENT
PIÈCES 5.0
SURFACE 80 m²
For rent Charming little triplex in Begnins
Located in a quiet and green environment, this charming little triplex in Begnins offers a pleasant and peaceful living environment.
The accommodation consists of a fitted kitchen, a bathroom, and a separate toilet. Spread over three levels, it offers a warm and functional living space, ideal for a single person or a couple looking for tranquility.
Enjoy a privileged setting, in the heart of a village appreciated by the region, while remaining close to amenities.
For any further information or to arrange a visit, please contact us on 021/804.79.72
0
108 jours
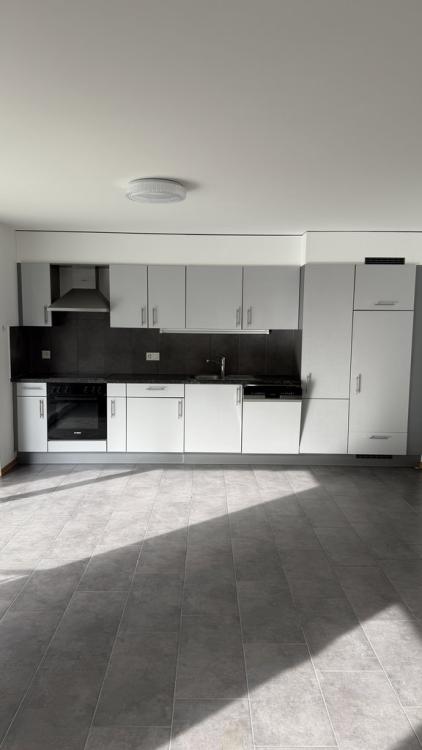
MONTHEY SUISSE
CHF 1'680.-
TYPE APPARTEMENT
PIÈCES 3.0
SURFACE 82 m²
Address:
Avenue de France 45
1870 Monthey
Availability: immediately
Spacious 3.5 room apartment on the 3rd floor of 81m2.
- an entrance hall equipped with wall cabinets
- a large living room
- a fully fitted and equipped kitchen
- 2 bedrooms
- a shower room/WC
- a bathroom/WC
- a balcony
Additional information:
- Elevator
- Underfloor heating
- cellar
Proximity:
Public transport (bus and train station 15 minutes), motorway entrance 8 minutes, shops, primary and secondary school 2 steps away.
The rent is made up as follows:
Net rent: CHF 1,460.00
Utility fees : CHF 220.00
Gross rent: CHF 1'680.00
1 underground parking space currently availablein addition to CHF 120.00/month.
If you are interested, don't wait any longer and contact us on 024 473 88 88 to arrange a visit.
Bernard Nicod Monthey SA
Rue de Venise 3
1870 Monthey
Avenue de France 45
1870 Monthey
Availability: immediately
Spacious 3.5 room apartment on the 3rd floor of 81m2.
- an entrance hall equipped with wall cabinets
- a large living room
- a fully fitted and equipped kitchen
- 2 bedrooms
- a shower room/WC
- a bathroom/WC
- a balcony
Additional information:
- Elevator
- Underfloor heating
- cellar
Proximity:
Public transport (bus and train station 15 minutes), motorway entrance 8 minutes, shops, primary and secondary school 2 steps away.
The rent is made up as follows:
Net rent: CHF 1,460.00
Utility fees : CHF 220.00
Gross rent: CHF 1'680.00
1 underground parking space currently availablein addition to CHF 120.00/month.
If you are interested, don't wait any longer and contact us on 024 473 88 88 to arrange a visit.
Bernard Nicod Monthey SA
Rue de Venise 3
1870 Monthey
0
108 jours
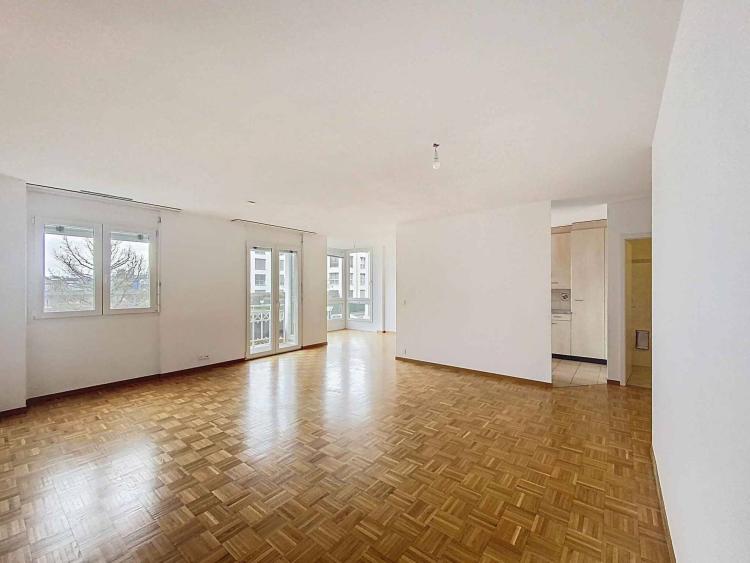
NYON SUISSE
CHF 2'650.-
TYPE APPARTEMENT
PIÈCES 3.0
SURFACE 88 m²
This bright 3.5-room apartment is composed as follows:
Entrance hall with built-in wardrobe
Spacious living room with open kitchen and balcony access
Separate WC
Two bedrooms with built-in wardrobes
Bathroom/ WC
Two parking spaces available
Rent: CHF 2,650 + CHF 200 flat-rate charges
Parking spaces: CHF 360.- for two places
Availability: Immediately
Contact: For more information or a visit, please contact us now - Bernard Nicod Nyon VIP service - Mrs Ben Bader 022/990.90.85
Entrance hall with built-in wardrobe
Spacious living room with open kitchen and balcony access
Separate WC
Two bedrooms with built-in wardrobes
Bathroom/ WC
Two parking spaces available
Rent: CHF 2,650 + CHF 200 flat-rate charges
Parking spaces: CHF 360.- for two places
Availability: Immediately
Contact: For more information or a visit, please contact us now - Bernard Nicod Nyon VIP service - Mrs Ben Bader 022/990.90.85
0
108 jours
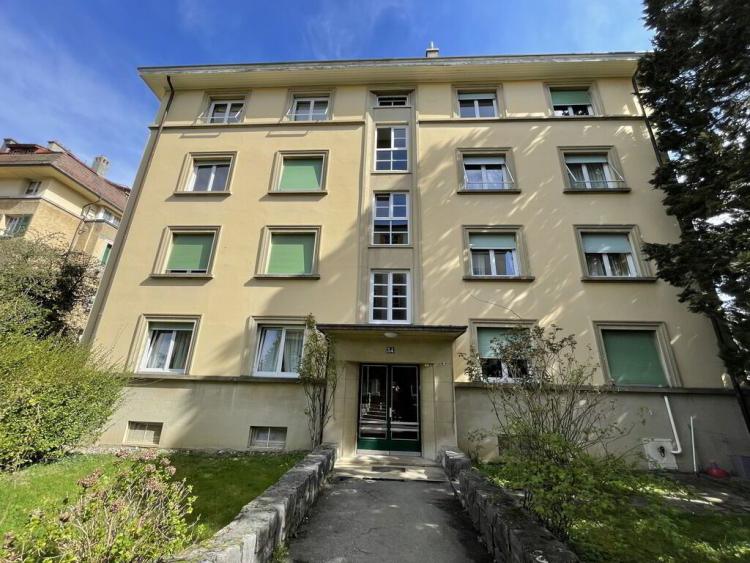
LAUSANNE SUISSE
CHF 1'800.-
TYPE APPARTEMENT
PIÈCES 2.0
SURFACE 46 m²
Cet appartement lumineux de 2 pièces au 2ème étage, d'env. 46m2, est composé comme suit:
- un hall d'entrée
- une cuisine partiellement agencée
- un séjour lumineux avec accès au balcon
- une chambre à coucher avec armoire murale
- une salle de bain, WC, lavabo
- une cave.
Disponible au 1er décembre 2025/ à convenir.
Loyer : CHF 1'630.00 + CHF 170.00.
Afin de visiter l'appartement, veuillez contacter l'agence au numéro de téléphone indiqué sur l'annonce.
- un hall d'entrée
- une cuisine partiellement agencée
- un séjour lumineux avec accès au balcon
- une chambre à coucher avec armoire murale
- une salle de bain, WC, lavabo
- une cave.
Disponible au 1er décembre 2025/ à convenir.
Loyer : CHF 1'630.00 + CHF 170.00.
Afin de visiter l'appartement, veuillez contacter l'agence au numéro de téléphone indiqué sur l'annonce.
0
105 jours
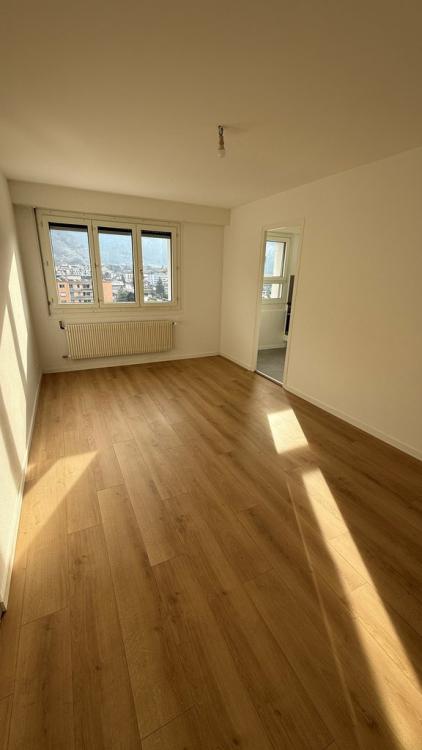
AIGLE SUISSE
CHF 1'390.-
TYPE APPARTEMENT
PIÈCES 3.0
SURFACE 48 m²
Address:
Chemin de la Planchette 11
1860 Eagle
Availability: immediate
3-room apartment (48m2) on the 8th floor (no. 834)
- a large living room
- a fully fitted and equipped kitchen
- 2 bedrooms
- a bathroom/WC
Additional information:
- Elevator
- cellar
Proximity:
Public transport (bus 2 minutes), motorway entrance 5 minutes, shops, primary and secondary school 2 steps away.
The rent is made up as follows:
Net rent: CHF 1'280.00
Utility charges: CHF 110.00
Gross rent: CHF 1'390.00
Outdoor parking spaces are availablein addition to CHF 70.00/month.
If you are interested, don't wait any longer and contact us to arrange a visit.
Bernard Nicod Monthey SA
Rue de Venise 3
1870 Monthey
Chemin de la Planchette 11
1860 Eagle
Availability: immediate
3-room apartment (48m2) on the 8th floor (no. 834)
- a large living room
- a fully fitted and equipped kitchen
- 2 bedrooms
- a bathroom/WC
Additional information:
- Elevator
- cellar
Proximity:
Public transport (bus 2 minutes), motorway entrance 5 minutes, shops, primary and secondary school 2 steps away.
The rent is made up as follows:
Net rent: CHF 1'280.00
Utility charges: CHF 110.00
Gross rent: CHF 1'390.00
Outdoor parking spaces are availablein addition to CHF 70.00/month.
If you are interested, don't wait any longer and contact us to arrange a visit.
Bernard Nicod Monthey SA
Rue de Venise 3
1870 Monthey
0
108 jours
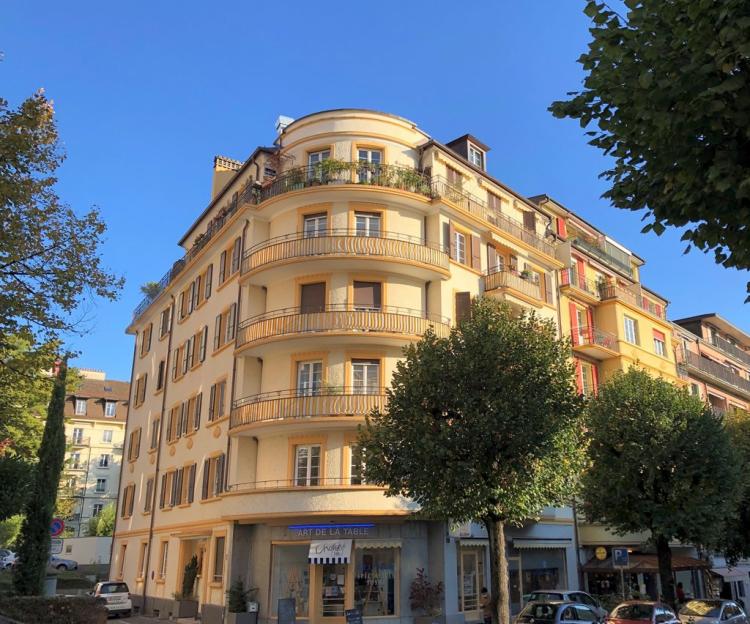
LAUSANNE SUISSE
CHF 1'790.-
TYPE APPARTEMENT
PIÈCES 1.0
SURFACE 44 m²
Located close to Lausanne city centre and the lake, this apartment enjoys a prime location, offering a comfortable living environment just a few steps from all amenities.
The property is composed as follows;
-A hall with wall cabinet
-A fully equipped kitchen
-One bedroom
-A bathroom with toilet and sink
-A recess
-A balcony
This building has a lift.
Rent: CHF 1'670.00 + CHF 120.00
Available: 16.04.2026
Group visit: Wednesday, April 15 at 5:00 p.m.
To discover without delay
0
108 jours
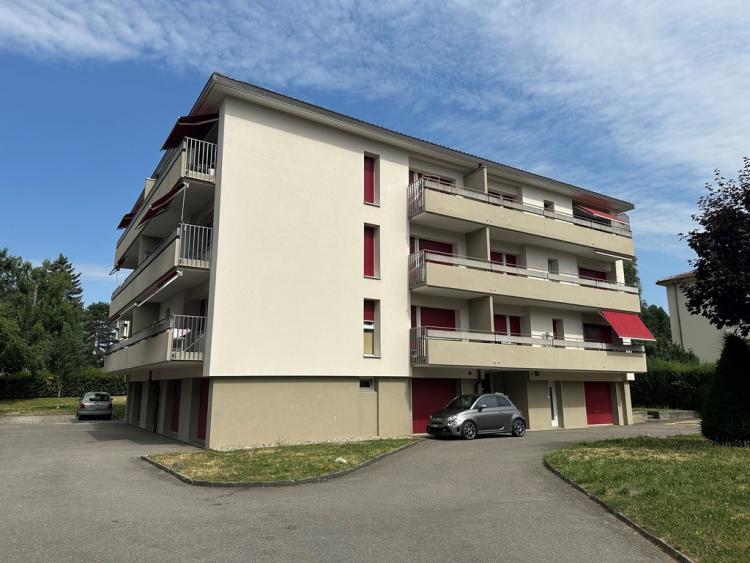
ROMANEL-SUR-LAUSANNE SUISSE
CHF 2'380.-
TYPE APPARTEMENT
PIÈCES 4.0
SURFACE 96 m²
0
111 jours
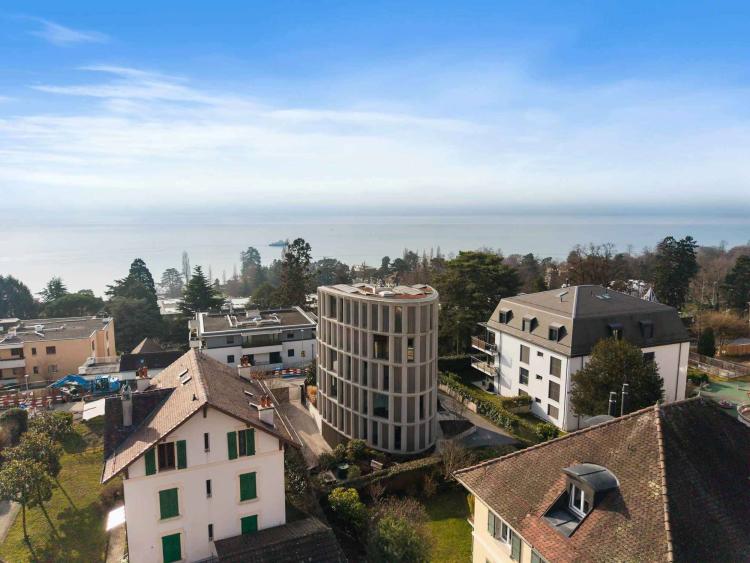
PULLY SUISSE
CHF 4'977.-
TYPE APPARTEMENT
PIÈCES 4.0
SURFACE 110 m²
Located in a recent residence with contemporary architecture, this magnificent 4.5-room apartment offers an exceptional living environment with a breathtaking view of the lake and the Alps, while benefiting from an immediate proximity to public transport, shops, schools and leisure activities.
Equipped with very high standard materials and finishes, it benefits from modern equipment:
Wash/dry machine (Wash & Dry), electric blinds, integrated curtain rails, kitchen with stainless steel worktop and induction hob, bathrooms with walk-in shower and high-end finishes.
The apartment is individually serviced by the lift.
It is composed as follows:
- Entrance hall with wall cabinets and washer/dryer
- Fully fitted open kitchen
- Spacious living room and dining area (~45 m²)
- Master bedroom (~16 m²) with en-suite shower room/WC (walk-in shower)
- Two bedrooms (~11 m²) with wall cupboards
- Bathroom/WC
- Loggia
Net rent: CHF 4,427
Flat rate charges: CHF 150.-
Two indoor parking spaces: CHF 400.-
Total rent: CHF 4,977
If you are interested in a visit, please contact the VIP service - Bernard Nicod SA on 021/331.17.53.
Equipped with very high standard materials and finishes, it benefits from modern equipment:
Wash/dry machine (Wash & Dry), electric blinds, integrated curtain rails, kitchen with stainless steel worktop and induction hob, bathrooms with walk-in shower and high-end finishes.
The apartment is individually serviced by the lift.
It is composed as follows:
- Entrance hall with wall cabinets and washer/dryer
- Fully fitted open kitchen
- Spacious living room and dining area (~45 m²)
- Master bedroom (~16 m²) with en-suite shower room/WC (walk-in shower)
- Two bedrooms (~11 m²) with wall cupboards
- Bathroom/WC
- Loggia
Net rent: CHF 4,427
Flat rate charges: CHF 150.-
Two indoor parking spaces: CHF 400.-
Total rent: CHF 4,977
If you are interested in a visit, please contact the VIP service - Bernard Nicod SA on 021/331.17.53.
0
108 jours
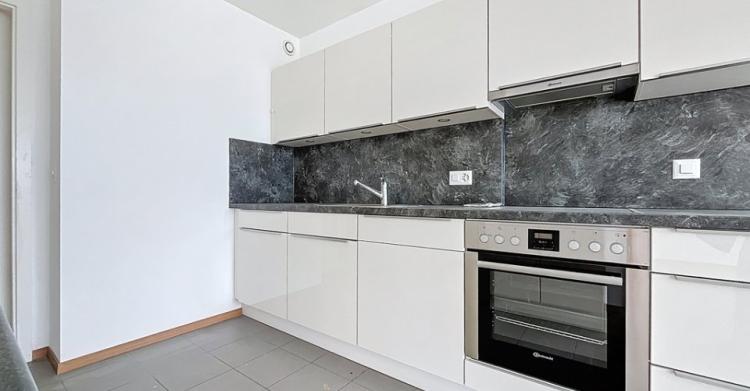
AIGLE SUISSE
Prix sur demande
TYPE APPARTEMENT
PIÈCES 3.0
SURFACE 72 m²
Appartement 3 pièces au 6ème étage - Planchette 14
Situé au 6ème étage d'un immeuble avec ascenseur à la Route de la Planchette 14 à Aigle, cet appartement de 3 pièces offre une surface d'environ 72m2, idéale pour un couple, une petite famille ou toute personne recherchant un cadre de vie agréable.
Le logement bénéficie d'une belle luminosité ainsi que d'une distribution fonctionnelle.
Il se compose comme suit :
- Un spacieux séjour
- Deux chambres à coucher
- Une cuisine partiellement agencée ouverte sur le séjour
- Une salle de douche
- Un WC séparé
- Un balcon fermé, de type loggia, vient compléter ce bien et offre un espace supplémentaire appréciable en toute saison.
Situation et environnement :
L'immeuble se trouve dans un quartier calme et bien desservi, à proximité immédiate des commerces, écoles et transports publics. La gare d'Aigle est facilement accessible, permettant des déplacements rapides vers Montreux, Lausanne ou le Valais. Vous profiterez également de la proximité des axes routiers ainsi que des nombreuses commodités qu'offre la région, entre plaine et montagnes.
Informations complémentaires :
- Une réfection des éléments connus nécessitant réparation est prévue dès la signature du bail
- Pas de place de parc disponibles
- Disponibilité : de suite ou à convenir
Loyer mensuel net : Fr. 1'400.00
Acompte de charges : Fr. 150.00
Loyer mensuel brut : Fr. 1'550.00
Visites : Bernard Nicod SA - Elisa Comitino
0
108 jours
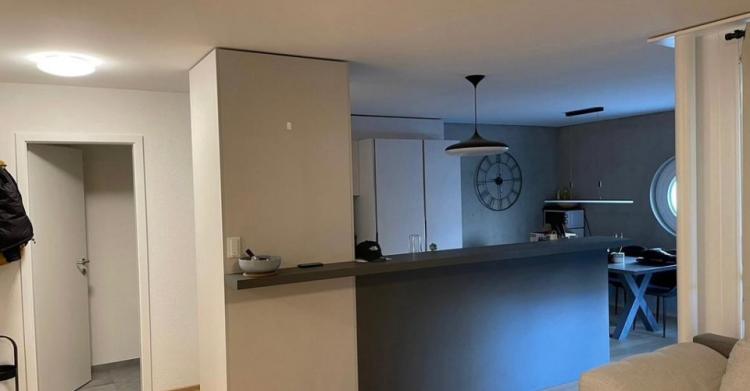
YVERDON-LES-BAINS SUISSE
CHF 2'025.-
TYPE APPARTEMENT
PIÈCES 3.5
SURFACE 81 m²
Appartement de 3.5 pièces à Yverdon-les-Bains
Appartement de 3.5 pièces au rez-de-chaussée comprenant:
- hall
- séjour
- cuisine agencée
- deux chambres
- salle-de-bains
- WC séparés
- terrasse
- cave
Place de parc extérieure à CHF 100.- / mois.
Appartement de 3.5 pièces au rez-de-chaussée comprenant:
- hall
- séjour
- cuisine agencée
- deux chambres
- salle-de-bains
- WC séparés
- terrasse
- cave
Place de parc extérieure à CHF 100.- / mois.
0
108 jours
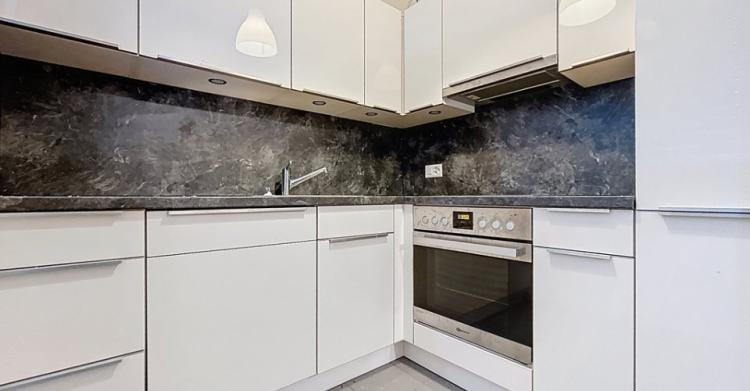
AIGLE SUISSE
Prix sur demande
TYPE APPARTEMENT
SURFACE 29 m²
Studio d'environ 28m2 sans balcon - Planchette 16
Situé au 3ème étage d'un immeuble à la Route de la Planchette 16 à Aigle, cet appartement de 1 pièce d'environ 28m2, idéale pour une personne recherchant un cadre de vie agréable.
Le logement bénéficie d'une belle luminosité ainsi que d'une distribution fonctionnelle.
Il se compose comme suit :
- Un hall d'entrée avec armoire murale
- Un spacieux séjour
- Une cuisine partiellement agencée
- Une salle de douche/WC
Situation et environnement :
L'immeuble se trouve dans un quartier calme et bien desservi, à proximité immédiate des commerces, écoles et transports publics. La gare d'Aigle est facilement accessible, permettant des déplacements rapides vers Montreux, Lausanne ou le Valais. Vous profiterez également de la proximité des axes routiers ainsi que des nombreuses commodités qu'offre la région, entre plaine et montagnes.
Informations complémentaires :
- Une réfection des éléments connus nécessitant réparation est prévue dès la signature du bail
- Pas de place de parc disponibles
- Disponibilité : de suite ou à convenir
Loyer mensuel net : Fr. 860.00
Acompte de charges : Fr. 90.00
Loyer mensuel brut : Fr. 950.00
Visites : Bernard Nicod SA - Elisa Comitino
0
108 jours
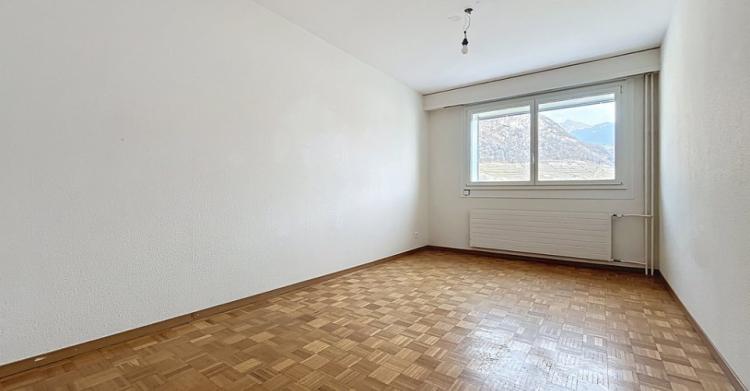
AIGLE SUISSE
Prix sur demande
TYPE APPARTEMENT
PIÈCES 2.0
SURFACE 44 m²
Charmant 2 pièces sans balcon - Planchette 14
Situé au 7ème étage d'un immeuble avec ascenseur à la Route de la Planchette 14 à Aigle, cet appartement de 2 pièces offre une surface d'environ 44m2, idéale pour un couple, ou toute personne recherchant un cadre de vie agréable.
Le logement bénéficie d'une belle luminosité ainsi que d'une distribution fonctionnelle.
Il se compose comme suit :
- Un hall d'entrée avec armoire murale
- Un spacieux séjour
- Une chambres à coucher
- Une cuisine partiellement agencée
- Une salle de douche/WC
Situation et environnement :
L'immeuble se trouve dans un quartier calme et bien desservi, à proximité immédiate des commerces, écoles et transports publics. La gare d'Aigle est facilement accessible, permettant des déplacements rapides vers Montreux, Lausanne ou le Valais. Vous profiterez également de la proximité des axes routiers ainsi que des nombreuses commodités qu'offre la région, entre plaine et montagnes.
Informations complémentaires :
- Une réfection des éléments connus nécessitant réparation est prévue dès la signature du bail
- Pas de place de parc disponibles
- Disponibilité : de suite ou à convenir
Loyer mensuel net : Fr. 1'100.00
Acompte de charges : Fr. 165.00
Loyer mensuel brut : Fr. 1'265.00
Visites : Bernard Nicod SA - Elisa Comitino
0
108 jours
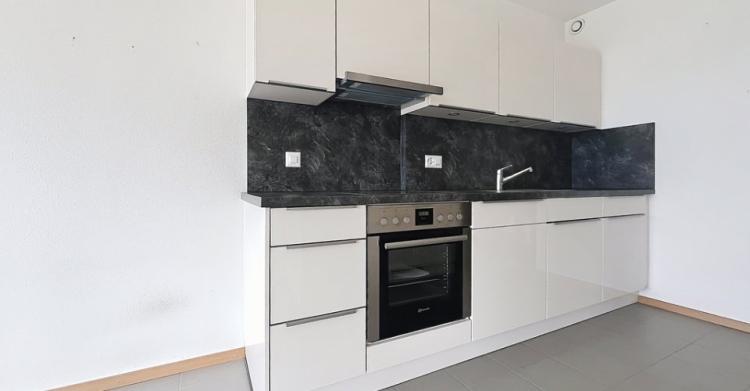
AIGLE SUISSE
Prix sur demande
TYPE APPARTEMENT
PIÈCES 3.0
SURFACE 73 m²
3 pièces d'environ 73m2 - Planchette 10
Situé au 4ème étage d'un immeuble à la Route de la Planchette 10 à Aigle, cet appartement de 3 pièces offre une surface d'environ 73 m2, idéale pour un couple, une petite famille ou toute personne recherchant un cadre de vie agréable.
Le logement bénéficie d'une belle luminosité ainsi que d'une distribution fonctionnelle.
Il se compose comme suit :
- Un spacieux séjour
- Deux chambres à coucher
- Une cuisine partiellement agencée
- Une salle de douche avec possibilité d'installer une colonne de lavage
- Un balcon fermé, de type loggia, vient compléter ce bien et offre un espace supplémentaire appréciable en toute saison.
Situation et environnement :
L'immeuble se trouve dans un quartier calme et bien desservi, à proximité immédiate des commerces, écoles et transports publics. La gare d'Aigle est facilement accessible, permettant des déplacements rapides vers Montreux, Lausanne ou le Valais. Vous profiterez également de la proximité des axes routiers ainsi que des nombreuses commodités qu'offre la région, entre plaine et montagnes.
Informations complémentaires :
- Une réfection des éléments connus nécessitant réparation est prévue dès la signature du bail
- Pas de place de parc disponibles
- Disponibilité : de suite ou à convenir
Loyer mensuel net : Fr. 1'400.00
Acompte de charges : Fr. 150.00
Loyer mensuel brut : Fr. 1'550.00
Visites : Bernard Nicod SA - Elisa Comitino
0
108 jours
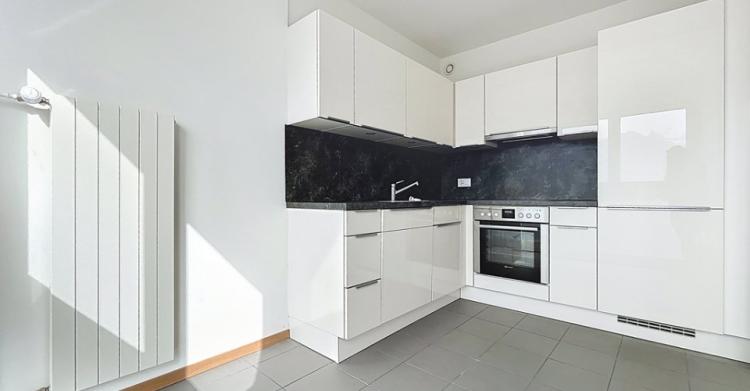
AIGLE SUISSE
Prix sur demande
TYPE APPARTEMENT
PIÈCES 2.0
SURFACE 47 m²
Appartement de 2 pièces au 8ème étage - Planchette 12
Situé au 8ème étage d'un immeuble avec ascenseur à la Route de la Planchette 12 à Aigle, cet appartement de 2 pièces offre une surface d'environ 47 m2, idéale pour un couple ou toute personne recherchant un cadre de vie agréable.
Le logement bénéficie d'une belle luminosité ainsi que d'une distribution fonctionnelle.
Il se compose comme suit :
- Un spacieux séjour
- Une chambre à coucher
- Une cuisine partiellement agencée
- Une salle de douche/WC
- Un balcon fermé, de type loggia, vient compléter ce bien et offre un espace supplémentaire appréciable en toute saison.
Situation et environnement :
L'immeuble se trouve dans un quartier calme et bien desservi, à proximité immédiate des commerces, écoles et transports publics. La gare d'Aigle est facilement accessible, permettant des déplacements rapides vers Montreux, Lausanne ou le Valais. Vous profiterez également de la proximité des axes routiers ainsi que des nombreuses commodités qu'offre la région, entre plaine et montagnes.
Informations complémentaires :
- Une réfection des éléments connus nécessitant réparation est prévue dès la signature du bail
- Pas de place de parc disponibles
- Disponibilité : de suite ou à convenir
Loyer mensuel net : Fr. 1'250.00
Acompte de charges : Fr. 165.00
Loyer mensuel brut : Fr. 1'415.00
Visites : Bernard Nicod SA - Elisa Comitino
0
108 jours

MONTHEY SUISSE
CHF 1'350.-
TYPE APPARTEMENT
PIÈCES 2.0
SURFACE 57 m²
Address:
Avenue de l'Industrie 29a
1870 Monthey
Availability: 01.07.2026
2.5 room apartment on the 5th floor of a beautiful building in the center of Monthey.
The rent is made up as follows:
Net rent: CHF 1,215.00
Utility charges: CHF 135.00
Gross rent: CHF 1,350.00
An indoor parking space is available in addition to the monthly rent at CHF 110.00/month and/or an outdoor parking space for CHF 80/month.
Do not hesitate to contact us directly on 024 473 88 88 to arrange a visit to the apartment or so that we can answer any questions you may have.
Avenue de l'Industrie 29a
1870 Monthey
Availability: 01.07.2026
2.5 room apartment on the 5th floor of a beautiful building in the center of Monthey.
The rent is made up as follows:
Net rent: CHF 1,215.00
Utility charges: CHF 135.00
Gross rent: CHF 1,350.00
An indoor parking space is available in addition to the monthly rent at CHF 110.00/month and/or an outdoor parking space for CHF 80/month.
Do not hesitate to contact us directly on 024 473 88 88 to arrange a visit to the apartment or so that we can answer any questions you may have.
0
111 jours
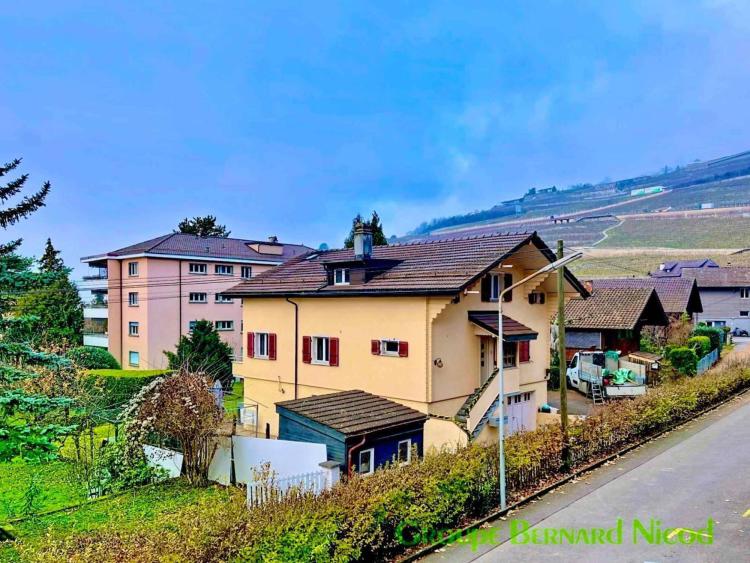
CORSIER-SUR-VEVEY SUISSE
CHF 1'900.-
TYPE APPARTEMENT
PIÈCES 3.0
SURFACE 80 m²
Located in the charming village of Crosier-sur-Vevey, a few minutes from Vevey and the main roads, this beautiful 3.5-room apartment of about 80m2 renovated will seduce you with its comfort and peaceful environment.
The accommodation is composed as follows:
- An entrance hall
- A spacious storage room
- A large, bright living room with access to the balcony
- A fitted kitchen open to the living room
- Two bedrooms with built-in wall cabinets
- A bathroom/WC
- A balcony
Additional features:
- A cellar
- A common laundry room
- A bicycle area
- An outdoor parking space at Fr. 80.00/month in addition
- Available immediately
Assets:
- Quiet residential area
- Green setting
- Proximity to transport and amenities
- A few minutes from the centre of Vevey and the lake
Ideal for a couple, a small family or anyone looking for tranquility while remaining close to urban centers.
Net monthly rent: Fr. 1'900.00
Advance payment of charges: Fr. 270.00
Gross monthly rent: Fr. 2'170.00
Visits: Bernard Nicod SA - Elisa Comitino on 021 925 70 60 or 079 441 88 49
The accommodation is composed as follows:
- An entrance hall
- A spacious storage room
- A large, bright living room with access to the balcony
- A fitted kitchen open to the living room
- Two bedrooms with built-in wall cabinets
- A bathroom/WC
- A balcony
Additional features:
- A cellar
- A common laundry room
- A bicycle area
- An outdoor parking space at Fr. 80.00/month in addition
- Available immediately
Assets:
- Quiet residential area
- Green setting
- Proximity to transport and amenities
- A few minutes from the centre of Vevey and the lake
Ideal for a couple, a small family or anyone looking for tranquility while remaining close to urban centers.
Net monthly rent: Fr. 1'900.00
Advance payment of charges: Fr. 270.00
Gross monthly rent: Fr. 2'170.00
Visits: Bernard Nicod SA - Elisa Comitino on 021 925 70 60 or 079 441 88 49
0
108 jours
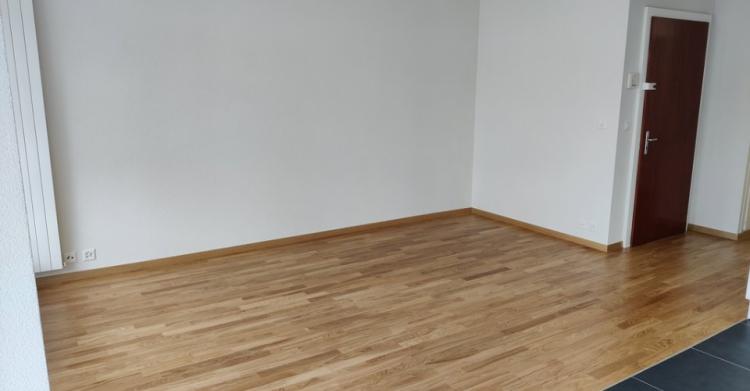
LA TOUR-DE-PEILZ SUISSE
CHF 1'835.-
TYPE APPARTEMENT
PIÈCES 3.0
SURFACE 66 m²
3 pièces rénové - Bulesses 55
Contact visite: M. GONCALVES BARREIRA
Luminex 3 pièces entièrement rénové, offrant des finitions modernes et un agencement fonctionnel, se compose comme suit:
- Hall d' entrée
- Cuisine entièrement rénovée et équipée, ouverte sur le séjour
- Séjour lumineux
- Deux chambres
- Une salle de bain
- WC séparé
- Deux balcons
Contact visite: M. GONCALVES BARREIRA
0
108 jours
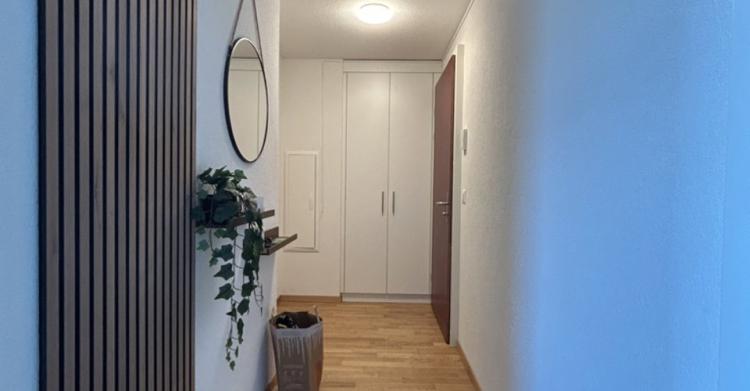
YVERDON-LES-BAINS SUISSE
CHF 1'499.-
TYPE APPARTEMENT
PIÈCES 2.5
SURFACE 60 m²
Yverdon - Grand 2.5 pièces lumineux proche de toutes les commodités
Appartement de 2.5 pièces comprenant hall avec armoire murale, cuisine
Appartement de 2.5 pièces comprenant hall avec armoire murale, cuisine
agencée ouverte sur le séjour, salle-de-bains/WC, une chambre, balcon.
0
108 jours
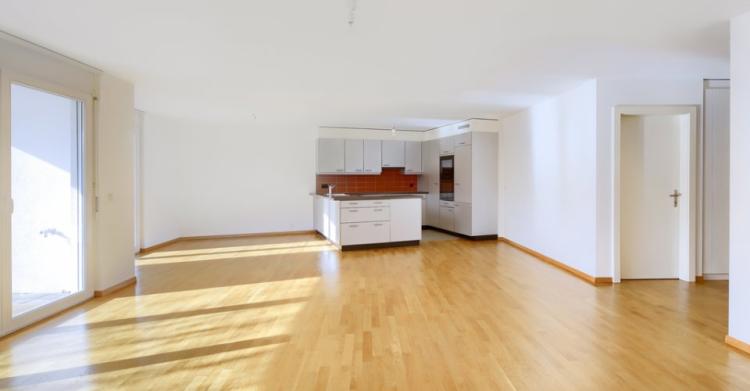
GLAND SUISSE
CHF 3'680.-
TYPE APPARTEMENT
PIÈCES 4.5
SURFACE 118 m²
Gland, appartement de 4.5 pièce avec grand jardin
Le loyer se compose comme suit :
- Loyer : Frs 3'500.-
- Charges : Frs 180.-
- Parking intérieur : Frs 150.-
Disponible dès le 1er juillet 2026
Visites et renseignements: Bernard Nicod Nyon SA
Idéalement situé dans un environnement calme et verdoyant, à proximité immédiate du lac Léman, ce spacieux appartement de 4.5 pièces d'environ 117 m2 saura vous séduire par ses volumes généreux et sa luminosité.
L'appartement se compose comme suit :
- Un hall d'entrée avec rangements intégrés
Un grand séjour / salle à manger avec accès direct à une vaste terrasse
Une cuisine ouverte entièrement équipée, fonctionnelle et conviviale
Une suite parentale avec salle-de-bain/WC
2 chambres à coucher
Une salle de douche/WC
A l'extérieur vous apprécierez le grand jardin arboré entourant le logement et jouissant de 2 belles terrasses et d'un cabanon de jardin
Le loyer se compose comme suit :
- Loyer : Frs 3'500.-
- Charges : Frs 180.-
- Parking intérieur : Frs 150.-
Disponible dès le 1er juillet 2026
Visites et renseignements: Bernard Nicod Nyon SA
0
108 jours
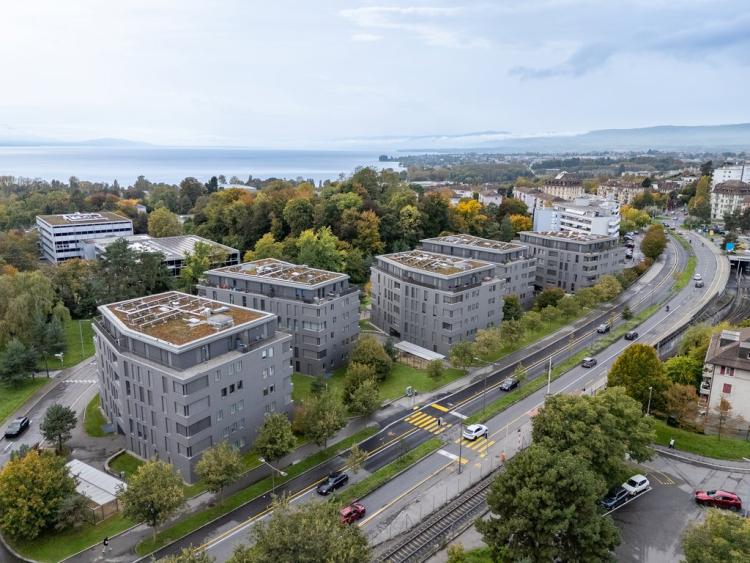
LAUSANNE SUISSE
CHF 3'321.-
TYPE APPARTEMENT
PIÈCES 4.0
SURFACE 137 m²
Located in a quiet and green residential area, this pleasant 4.5-room apartment on the 4th floor of 137m2 offers a comfortable and bright living environment.
You will also benefit from the immediate proximity of all amenities such as shops, schools and public transport, making everyday life even more convenient.
It includes:
- An open kitchen overlooking the living room
- A spacious living room
- A loggia offering a pleasant outdoor space
- Three bedrooms
- A bathroom with toilet
- A shower room with WC
- A cellar to please
- A parking space available (CHF 180.00.-)
Please contact Mrs. Van Der Heiden on 079.452.78.83 to register for the visit.
The rental application will be distributed only to people who have visited the accommodation.
0
108 jours
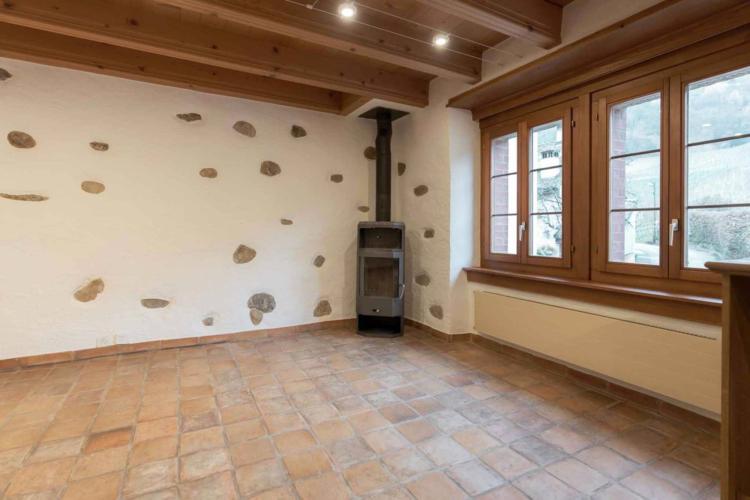
GILLY SUISSE
CHF 2'100.-
TYPE MAISON/VILLA
PIÈCES 2.0
SURFACE 76 m²
Located in a quiet and pleasant area of Gilly, this 2-storey maisonette combines modernity and comfort with a space on the lower floor that can be used as a workshop. It benefits from the typical charm of the village, where the old and the contemporary blend harmoniously.
Description:
Ground floor: Fitted kitchen open to the living room with fireplace.
Upstairs: Spacious bedroom and shower room completely renovated.
Additional space completes this property: it can be used as a workshop and also includes a laundry room, offering flexibility and practicality to meet different needs
Additional features:
Bright and well-arranged
Close to shops, transport and amenities
Ideal for a couple or a single person
Rent: CHF 2100 + CHF 190.- Two outdoor parking spaces
Available immediately
For more information or to arrange a visit, please contact Service VIP Bernard Nicod - Mrs Ben Bader at 022.90.90.84.
Description:
Ground floor: Fitted kitchen open to the living room with fireplace.
Upstairs: Spacious bedroom and shower room completely renovated.
Additional space completes this property: it can be used as a workshop and also includes a laundry room, offering flexibility and practicality to meet different needs
Additional features:
Bright and well-arranged
Close to shops, transport and amenities
Ideal for a couple or a single person
Rent: CHF 2100 + CHF 190.- Two outdoor parking spaces
Available immediately
For more information or to arrange a visit, please contact Service VIP Bernard Nicod - Mrs Ben Bader at 022.90.90.84.
0
108 jours
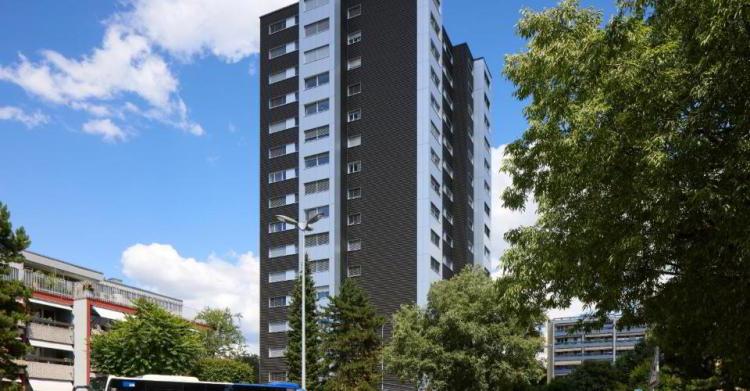
LAUSANNE SUISSE
CHF 1'970.-
TYPE APPARTEMENT
PIÈCES 3.0
SURFACE 75 m²
Appartement
Immeuble situé à proximité immédiate des commerces et des transports en commun.
Immeuble situé à proximité immédiate des commerces et des transports en commun.
- Equipements et commodités : Ascenseur, Parking souterrain
- Environnement : Transports publics, Arrêt(s) de bus, Gare(s), Accès autoroutier(s), Centre-ville, Commerce(s), Banque(s), Restaurant(s), Poste(s), Crèche(s), Ecole(s)
- Agencements intérieurs : Balcon, Cave, Hall d'entrée, Salon, Deux chambres à coucher
- Cuisine habitable fermée avec fenêtre : Réfrigérateur, Cuisinière électrique
- Salle d'eau 1 : Baignoire, Lavabo, WC
- Salle d'eau 2 : Lavabo, WC
0
108 jours
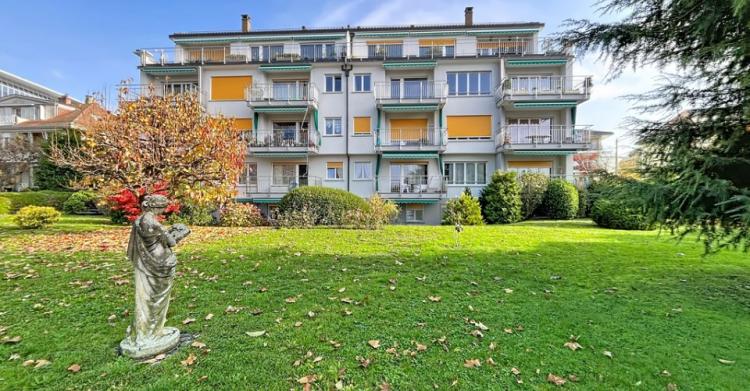
VEVEY SUISSE
CHF 2'290.-
TYPE APPARTEMENT
PIÈCES 3.0
3 pièces dans un cadre privilégié - Ruchonnet 27
Situé dans un environnement privilégié à proximité immédiate du lac, ce bel appartement de 3 pièces au rez supérieur, offre un cadre de vie agréable dans un immeuble entouré d'un magnifique jardin arboré.
Le bien se compose comme suit :
- Un hall d'entrée et couloir avec armoire murale
- Un séjour lumineux avec accès au balcon
- Une salle à manger pouvant également être aménagée en chambre ou bureau, séparée par une porte coulissante vitrée
- Une cuisine fermée et agencée
- Une chambre à coucher avec balcon
- Une salle de bains/WC
- Deux grands balcons aménageables, idéal pour profiter de l'extérieur
Caractéristiques complémentaires
- Une cave
- Une buanderie commune
- Un local à vélos
- Un environnement calme et verdoyant
- Un cadre privilégié face au lac, avec un magnifique jardin devant l'immeuble
- Une place de parc extérieure en sus : Fr. 100.00/mois
- Disponibilité : 16.04.2026
Loyer mensuel net : Fr. 2'150.00
Acompte de charges : Fr. 140.00
Loyer mensuel brut : Fr. 2'290.00
Visites : Bernard Nicod SA - Elisa Comitino
21
108 jours
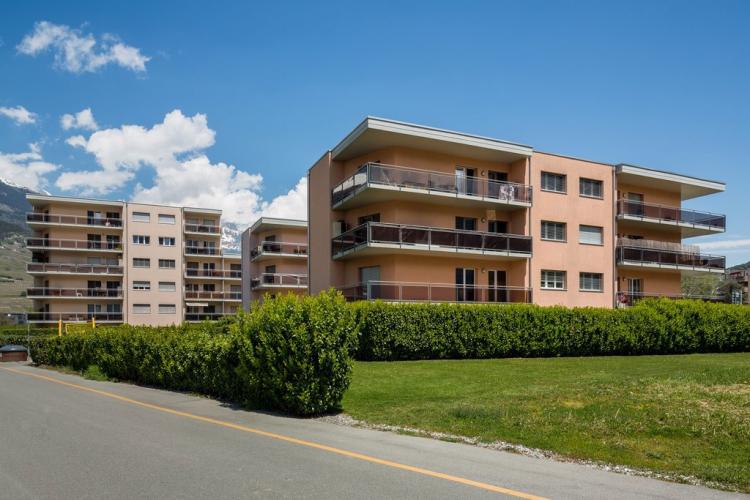
CONTHEY SUISSE
CHF 1'760.-
TYPE APPARTEMENT
PIÈCES 3.0
SURFACE 83 m²
Address:
Avenue de la Gare 21
1964 Conthey
Apartment of 83m2 on the 3rd floor comprising 2 bedrooms, living room, open kitchen, 1 bathroom/wc, 1 shower room/wc and a balcony.
Indoor parking space (underground parking) available at CHF 90.00/month. It is possible to take a second indoor parking space at the same price.
If you are interested, don't wait any longer and contact us on 024 473 88 88 to arrange a visit.
Bernard Nicod Monthey
Rue de Venise 3
1870 Monthey
Avenue de la Gare 21
1964 Conthey
Apartment of 83m2 on the 3rd floor comprising 2 bedrooms, living room, open kitchen, 1 bathroom/wc, 1 shower room/wc and a balcony.
Indoor parking space (underground parking) available at CHF 90.00/month. It is possible to take a second indoor parking space at the same price.
If you are interested, don't wait any longer and contact us on 024 473 88 88 to arrange a visit.
Bernard Nicod Monthey
Rue de Venise 3
1870 Monthey
0
111 jours
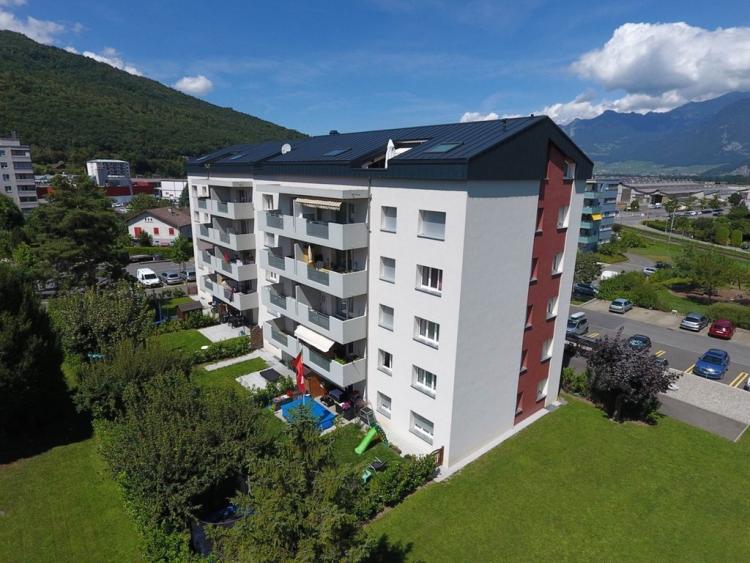
MONTHEY SUISSE
CHF 1'650.-
TYPE APPARTEMENT
PIÈCES 3.0
SURFACE 78 m²
Address:
Avenue du Crochetan 74A
1870 Monthey
3.5 room apartment of 78m2 on the first floor of a beautiful building close to all amenities.
Available from mid-April, the renovations are soon to be completed
The apartment is composed as follows:
- stay
- closed kitchen
- 2 bedrooms
- bathroom
- balcony
- Private cellar
- Communal laundry room
The rent is made up as follows:
Net rent: CHF 1,500.00
Utility charges: CHF 150.00
Gross rent: CHF 1,650.00/month
In addition:
Several outdoor parking spaces are available at CHF 80.00/month per space.
If you are interested, don't wait any longer and contact us on 024 473 88 88 for more information and/or to arrange a visit on site:)
Bernard Nicod Monthey SA
Rue de Venise 3
1870 Monthey
Avenue du Crochetan 74A
1870 Monthey
3.5 room apartment of 78m2 on the first floor of a beautiful building close to all amenities.
Available from mid-April, the renovations are soon to be completed
The apartment is composed as follows:
- stay
- closed kitchen
- 2 bedrooms
- bathroom
- balcony
- Private cellar
- Communal laundry room
The rent is made up as follows:
Net rent: CHF 1,500.00
Utility charges: CHF 150.00
Gross rent: CHF 1,650.00/month
In addition:
Several outdoor parking spaces are available at CHF 80.00/month per space.
If you are interested, don't wait any longer and contact us on 024 473 88 88 for more information and/or to arrange a visit on site:)
Bernard Nicod Monthey SA
Rue de Venise 3
1870 Monthey
0
108 jours
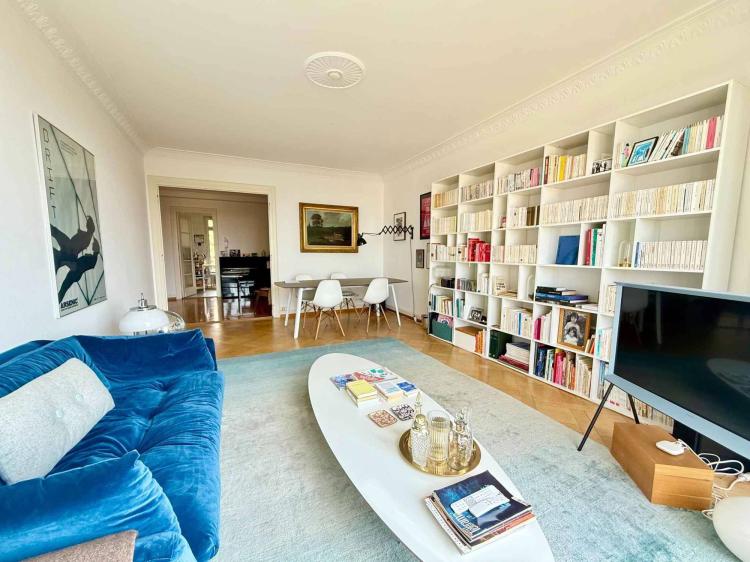
LAUSANNE SUISSE
CHF 3'000.-
TYPE APPARTEMENT
PIÈCES 3.0
SURFACE 98 m²
Spacious 3.5-room apartment of approximately 98 m², ideally located in the city center of Lausanne, in the immediate vicinity of all amenities and public transport.
This property will seduce you with its beautiful volumes, its high ceilings associated with elegant moldings, as well as its opening onto the lake and the Alps.
It is composed as follows;
- Spacious entrance hall with wall cabinet
- Living room with wall wardrobe and balcony
- Fully equipped kitchen and balcony access
- Bedroom with balcony access
- Bedroom with wall cabinet
- Bathroom
- Separate toilet
Appendix:
- A cellar
Net rent: CHF 3,000
Flat rate of charges: CHF 220.-
Gross rent: CHF 3,220
If you are interested in a visit, we invite you to contact the Bernard Nicod agency, VIP Service, on 021 331 17 53.
This property will seduce you with its beautiful volumes, its high ceilings associated with elegant moldings, as well as its opening onto the lake and the Alps.
It is composed as follows;
- Spacious entrance hall with wall cabinet
- Living room with wall wardrobe and balcony
- Fully equipped kitchen and balcony access
- Bedroom with balcony access
- Bedroom with wall cabinet
- Bathroom
- Separate toilet
Appendix:
- A cellar
Net rent: CHF 3,000
Flat rate of charges: CHF 220.-
Gross rent: CHF 3,220
If you are interested in a visit, we invite you to contact the Bernard Nicod agency, VIP Service, on 021 331 17 53.
0
108 jours
NYON SUISSE
CHF 2'295.-
TYPE APPARTEMENT
PIÈCES 3.5
SURFACE 85 m²
Nyon - Spacieux 3.5 pièces avec balcon
- Loyer net : Frs 2'045.-
- Charges : Frs 90.-
- Frais accessoires: Frs 160.-
- Parking intérieur : Frs 165.-
Disponible dès le 1er août 2026.
Visites et renseignements : Bernard Nicod Nyon SA
Idéalement situé à Nyon, ce charmant appartement d'environ 84 m2 séduit par ses volumes généreux, sa belle luminosité et la qualité de ses finitions.
Alliant fonctionnalité et confort de vie, ce bien saura répondre aux attentes du plus grand nombre.
La distribution des espaces est la suivante :
- Un hall d'entrée avec armoire intégrée
- Une cuisine ouverte, entièrement équipée
- Un séjour / salle à manger avec accès au balcon
- Deux grandes chambres
- Une salle de bains avec WC
- Un WC visiteurs
- Un parking intérieur et une cave complètent agréablement ce bien.
- Loyer net : Frs 2'045.-
- Charges : Frs 90.-
- Frais accessoires: Frs 160.-
- Parking intérieur : Frs 165.-
Disponible dès le 1er août 2026.
Visites et renseignements : Bernard Nicod Nyon SA
0
108 jours
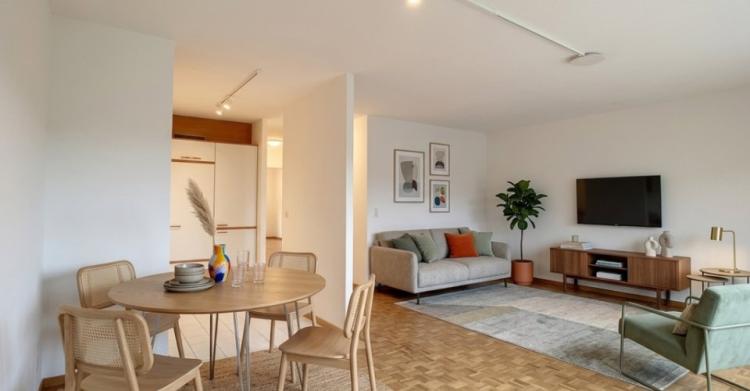
DUILLIER SUISSE
CHF 2'005.-
TYPE APPARTEMENT
PIÈCES 3.5
SURFACE 68 m²
Appartement de 3.5 pièces avec jardin proche de Nyon
Dns un environnement calme et verdoyant, à quelques minutes de Nyon, cet appartement conviendra parfaitement aux couples citadins en quête de tranquillité.
Son charmant petit jardin est un réel atout puisqu'il vous offrira tout le loisir de profiter des douces soirées estivales.
D'une surface d'environ 67m2, l'appartement comprends:
- Un hall d'entrée avec armoire
- Une cuisine ouverte entièrement équipée
- une pièce à vivre donnant sur le jardin
- Une chambre à coucher
- Une seconde pièce, plus petite pouvant faire office de chambre de bébé, de bureau ou encore de dressing.
- Une salle-de-bains/WC
- Un WC visiteur
Un parking intérieur, une place extérieure et une cave complètent agréablement ce bien.
Le loyer se compose comme suit :
- Loyer net : Frs 1'865.-
- Charges : Frs 140.-
- Places de parc en sus
Dns un environnement calme et verdoyant, à quelques minutes de Nyon, cet appartement conviendra parfaitement aux couples citadins en quête de tranquillité.
Son charmant petit jardin est un réel atout puisqu'il vous offrira tout le loisir de profiter des douces soirées estivales.
D'une surface d'environ 67m2, l'appartement comprends:
- Un hall d'entrée avec armoire
- Une cuisine ouverte entièrement équipée
- une pièce à vivre donnant sur le jardin
- Une chambre à coucher
- Une seconde pièce, plus petite pouvant faire office de chambre de bébé, de bureau ou encore de dressing.
- Une salle-de-bains/WC
- Un WC visiteur
Un parking intérieur, une place extérieure et une cave complètent agréablement ce bien.
Le loyer se compose comme suit :
- Loyer net : Frs 1'865.-
- Charges : Frs 140.-
- Places de parc en sus
0
108 jours
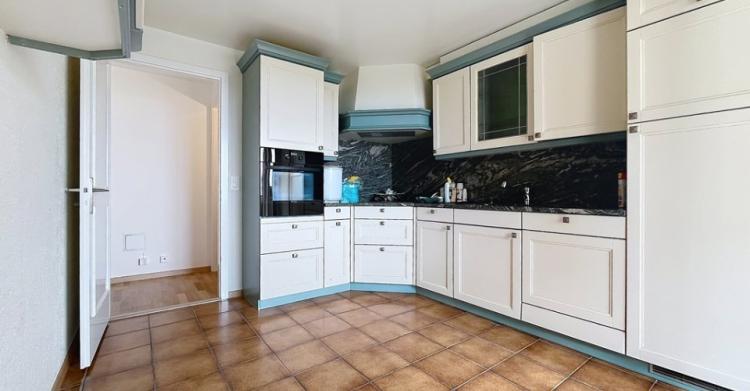
CULLY SUISSE
CHF 3'750.-
TYPE APPARTEMENT
PIÈCES 4.5
Grand 4.5 pièces lumineux - Grandvaux 18B
Situé au coeur de Cully, dans un environnement paisible et verdoyant, ce charmant appartement de 4.5 pièces au 1er étage d'environ 108m2 vous séduira par sa luminosité et sa qualité de vie.
Implanté dans un immeuble en PPE avec ascenseur, ce bien bénéficie d'un emplacement idéal, à seulement 5 minutes de la gare et des commerces, alliant ainsi tranquillité et proximité des commodités.
L'appartement se compose comme suit :
- Un hall d'entrée avec armoire murale
- Un spacieux séjour avec cheminée, offrant un accès à un grand balcon
- Une cuisine séparée, entièrement agencée
- Trois chambres à coucher
- Une salle de bains/douche avec WC
- Un WC séparé
- Un grand balcon
Caractéristiques complémentaires :
- Une cave
- Un ascenseur
- Une buanderie commune
- Disponibilité : de suite
Conditions de locations :
Loyer mensuel net : Fr. 3'500.00
Forfait de charges : Fr. 250.00
Place de parc intérieure : Fr. 170.00
Loyer mensuel brut : Fr. 3'920.00
Ce bien rare, situé dans un cadre privilégié entre lac et vignobles, constitue une opportunité idéale pour les amateurs de calme et de nature, tout en restant proche des axes de transport.
Visites Bernard Nicod SA - Elisa Comitino
0
108 jours
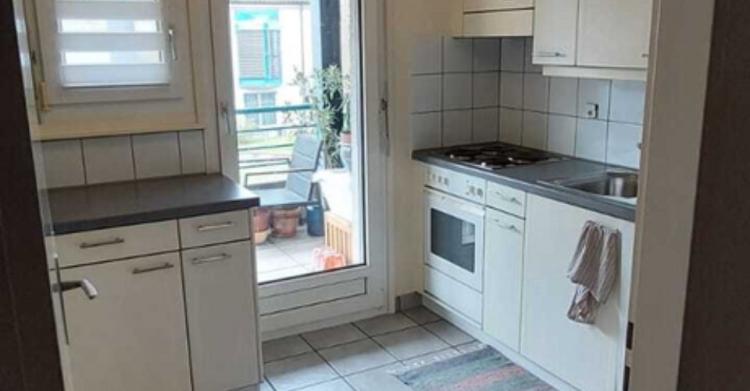
YVERDON-LES-BAINS SUISSE
CHF 1'800.-
TYPE APPARTEMENT
PIÈCES 3.5
SURFACE 89 m²
Appartement de 3.5 pièces à Yverdon-les-Bains
Appartement de 3.5 pièces au 2ème étage comprenant:
- Hall
- Séjour
- Cuisine agencée
- Séjour
- 2 chambres
- Salle-de-bains/WC
- Balcon
- Une cave
Possibilité de louer une place de parc à CHF 105.- /mois.
Appartement de 3.5 pièces au 2ème étage comprenant:
- Hall
- Séjour
- Cuisine agencée
- Séjour
- 2 chambres
- Salle-de-bains/WC
- Balcon
- Une cave
Possibilité de louer une place de parc à CHF 105.- /mois.
0
108 jours
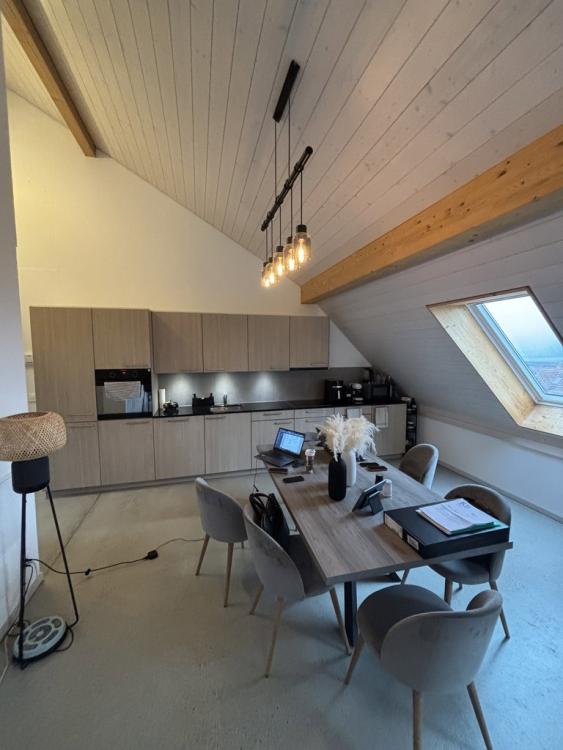
LUCENS SUISSE
CHF 2'110.-
TYPE APPARTEMENT
PIÈCES 4.0
SURFACE 106 m²
Composed as follows:
A well-equipped kitchen
A bright and spacious living room with balcony
Two bedrooms
A mezzanine office
A bathroom
A shower room with washing column
Parking spaces can be rented for CHF 50.00 per month
Group visit on Friday, February 6, 2026 at 5:00 p.m.
0
108 jours
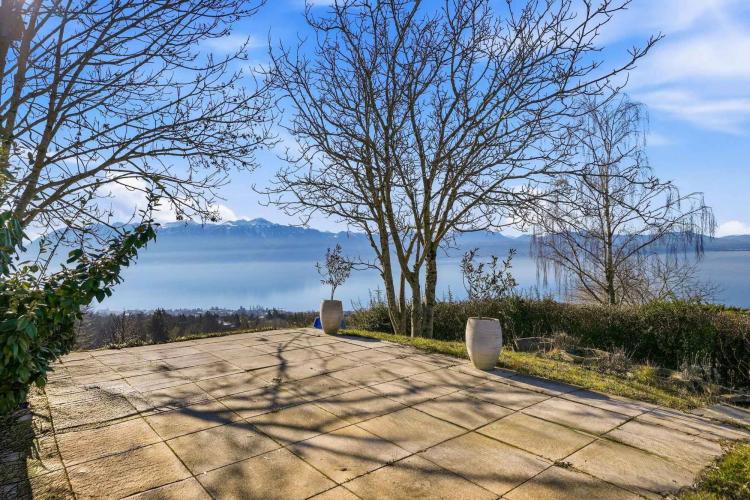
BELMONT-SUR-LAUSANNE SUISSE
CHF 5'300.-
TYPE MAISON/VILLA
PIÈCES 4.0
SURFACE 210 m²
Located in an idyllic setting in the heart of the town of Belmont-sur-Lausanne, this detached villa on three levels benefits from an ideal location, combining proximity to the city center with a peaceful and residential environment.
Built on a plot of approximately 1,270 m², the property offers a generous living space and a privileged setting. You will appreciate its outdoor facilities, including a magnificent swimming pool and large relaxation areas, all benefiting from a breathtaking panoramic view of Lake Geneva and the Alps.
The property is composed as follows:
Ground floor:
- A spacious entrance hall with wall cabinets
- A separate toilet
- A fully fitted kitchen, open to the dining room and the living room, with a fireplace
- A large terrace with direct access to the garden and pool
1st floor:
- Two bedrooms with wall cabinets
- A master suite composed of wall cupboards, a bathroom and toilet, and offering a panoramic view of the lake
- A shower room with WC
Annexes, located in the basement:
- A versatile space, equipped with a washing column
- A spacious garage box with storage space, which can accommodate several vehicles
Exteriors:
- Terrace
- Garden of about 1'270m2
- Swimming pool
- Parking for multiple vehicles
In addition, a 2-room apartment, located on the ground floor with independent entrance and offering direct access to the swimming pool, completes this exceptional property.
- A living room
- A fitted kitchen open to the living room
- One bedroom
- A bathroom with toilet
Net rent: CHF 5,300
Individual charges not included
Gross rent: CHF 5,300
If you are interested in a visit, we invite you to contact the Bernard Nicod agency, VIP Service, on 021 331 17 53.
Built on a plot of approximately 1,270 m², the property offers a generous living space and a privileged setting. You will appreciate its outdoor facilities, including a magnificent swimming pool and large relaxation areas, all benefiting from a breathtaking panoramic view of Lake Geneva and the Alps.
The property is composed as follows:
Ground floor:
- A spacious entrance hall with wall cabinets
- A separate toilet
- A fully fitted kitchen, open to the dining room and the living room, with a fireplace
- A large terrace with direct access to the garden and pool
1st floor:
- Two bedrooms with wall cabinets
- A master suite composed of wall cupboards, a bathroom and toilet, and offering a panoramic view of the lake
- A shower room with WC
Annexes, located in the basement:
- A versatile space, equipped with a washing column
- A spacious garage box with storage space, which can accommodate several vehicles
Exteriors:
- Terrace
- Garden of about 1'270m2
- Swimming pool
- Parking for multiple vehicles
In addition, a 2-room apartment, located on the ground floor with independent entrance and offering direct access to the swimming pool, completes this exceptional property.
- A living room
- A fitted kitchen open to the living room
- One bedroom
- A bathroom with toilet
Net rent: CHF 5,300
Individual charges not included
Gross rent: CHF 5,300
If you are interested in a visit, we invite you to contact the Bernard Nicod agency, VIP Service, on 021 331 17 53.
0
108 jours
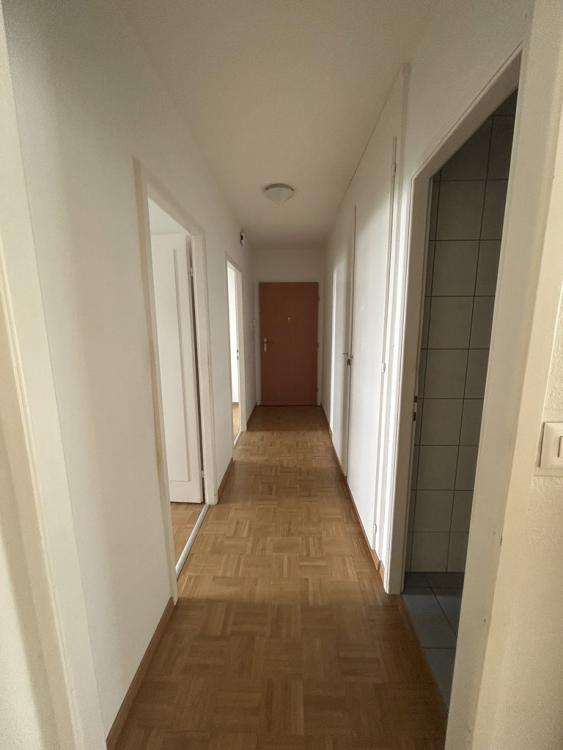
CRISSIER SUISSE
CHF 1'880.-
TYPE APPARTEMENT
PIÈCES 3.0
SURFACE 64 m²
Charming 3.5-room apartment of about 65 m2, located on the ground floor in a quiet and pleasant area in Crissier. About 5 minutes' walk from the Coop and Migros and close to public transport and schools.
The accommodation consists of:
- A bright living room
- Two bedrooms
- A fully equipped kitchen
- A bathroom
Group visit on 20.04.2026 at 11:15 am, if you are interested, please register on 021 331 55 52
0
108 jours
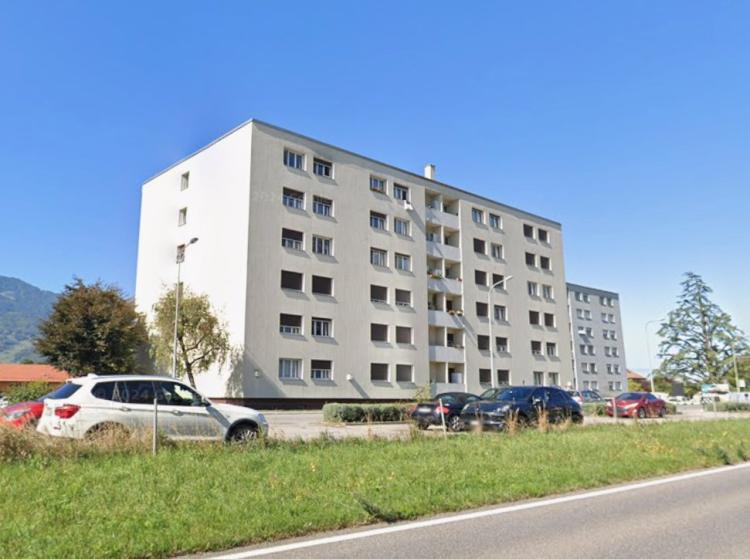
AIGLE SUISSE
CHF 1'360.-
TYPE APPARTEMENT
PIÈCES 2.0
SURFACE 47 m²
Address:
Pautex Path 6
1860 Eagle
Availability: from 01/05/2026
The rent is made up as follows:
Net rent: CHF 1,260.00
Charges: CHF 100
Gross rent: CHF 1,360/mens.
In addition:
Possibility to rent an outdoor parking space for CHF 75/mens.
If you are interested in this apartment, do not hesitate to contact us directly on 024 473 88 88 for more information.
Bernard Nicod Monthey SA
Rue de Venise 3
1870 Monthey
Pautex Path 6
1860 Eagle
Availability: from 01/05/2026
The rent is made up as follows:
Net rent: CHF 1,260.00
Charges: CHF 100
Gross rent: CHF 1,360/mens.
In addition:
Possibility to rent an outdoor parking space for CHF 75/mens.
If you are interested in this apartment, do not hesitate to contact us directly on 024 473 88 88 for more information.
Bernard Nicod Monthey SA
Rue de Venise 3
1870 Monthey
0
108 jours
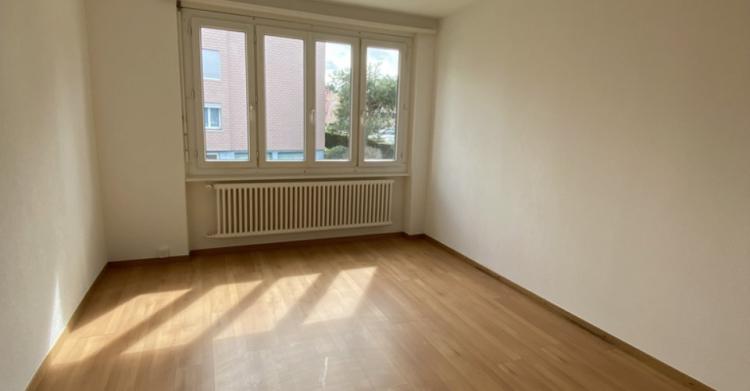
YVERDON-LES-BAINS SUISSE
CHF 1'450.-
TYPE APPARTEMENT
PIÈCES 2.5
SURFACE 58 m²
Appartement de 2.5 pièces au 1er étage comprenant :
Appartement de 2.5 pièces au 1er étage comprenant :
Hall
Cuisine agencée
Séjour
Balcon
1 chambre
Salle-de-bain, baignoire et WC
Cave
0
108 jours
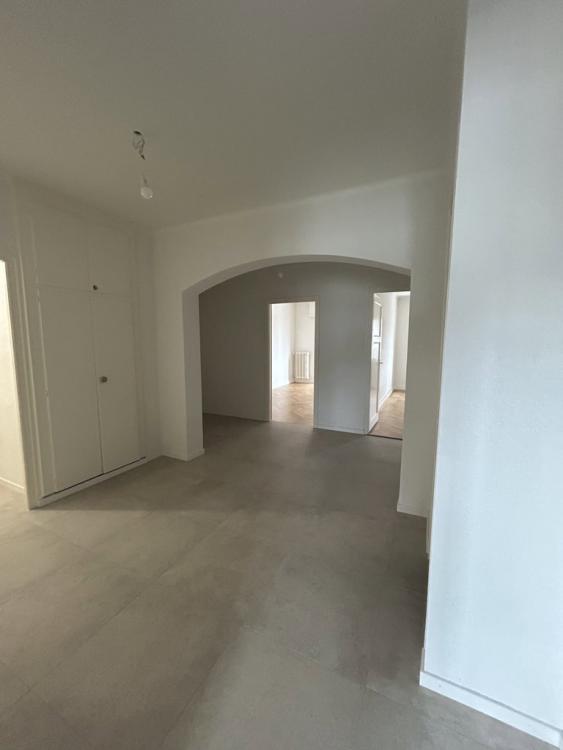
RENENS VD SUISSE
CHF 2'240.-
TYPE APPARTEMENT
PIÈCES 3.0
SURFACE 79 m²
Nice apartment completely renovated, 3 minutes walk from Renens train station and 1 minute walk from the Migros composed as follows:
- A large hall with wall cupboard and vaulting including a space that can be used as an office.
- A kitchen open to the living room
- A bathroom
- A separate toilet
- Two bedrooms with herringbone parquet flooring
- Two balconies, one of which is accessible from the living room and the second bedroom access
- A storage room with connection for washing/drying column
Net rent: CHF 2110.-
Charges: CHF 130.-
Total: CHF 2240.-
Fixed-term lease until 31.01.2027
0
108 jours
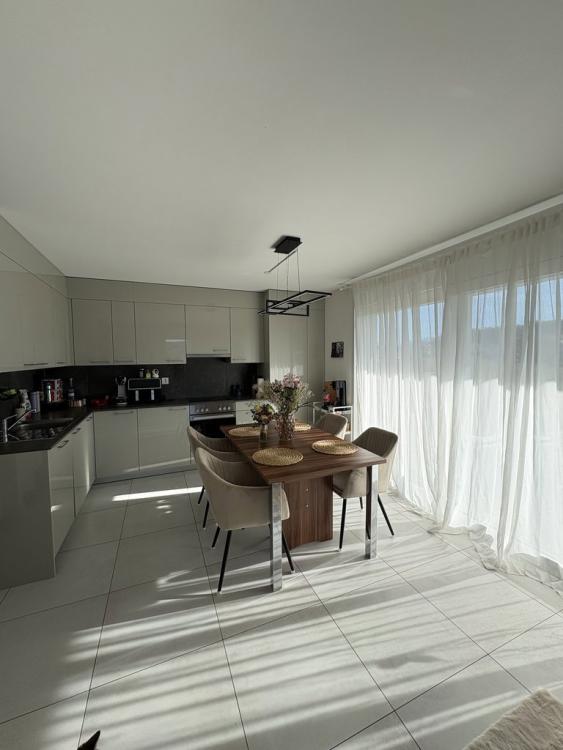
SERVION SUISSE
CHF 1'930.-
TYPE APPARTEMENT
PIÈCES 3.0
SURFACE 72 m²
Available now
0
108 jours
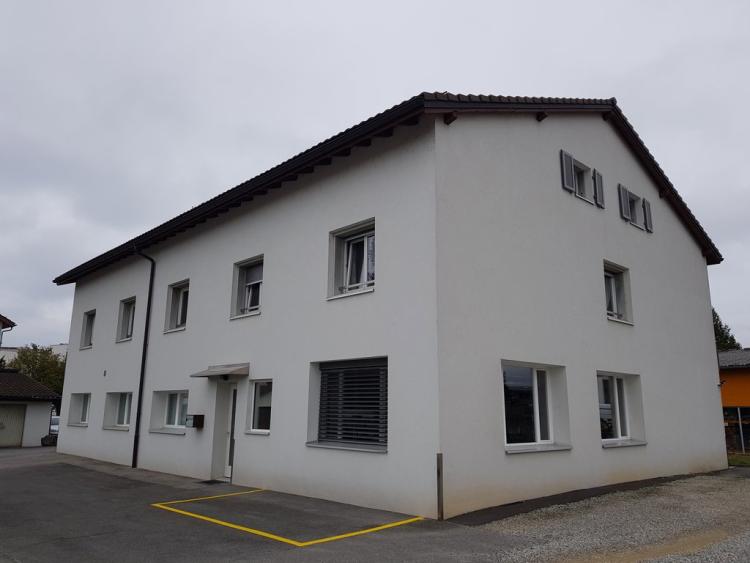
ECUBLENS VD SUISSE
CHF 1'350.-
TYPE APPARTEMENT
PIÈCES 2.0
SURFACE 44 m²
Beautiful 2-room apartment on the 2nd floor comprising:
- a fully equipped open kitchen
- a bright living/dining room
- a bedroom
- a bathroom
A cellar
- a fully equipped open kitchen
- a bright living/dining room
- a bedroom
- a bathroom
A cellar
0
110 jours
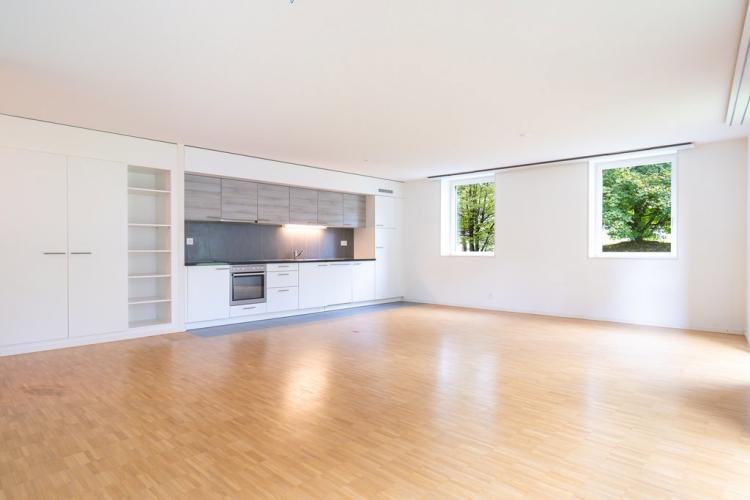
LAUSANNE SUISSE
CHF 2'060.-
TYPE APPARTEMENT
PIÈCES 2.0
SURFACE 77 m²
0
108 jours
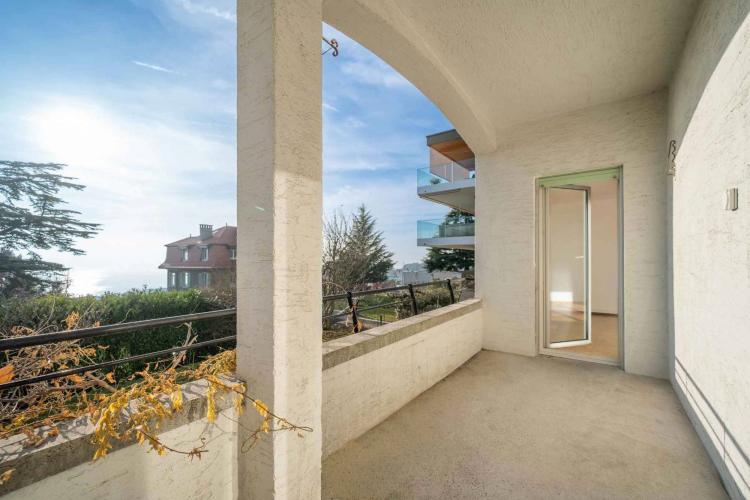
PULLY SUISSE
CHF 3'250.-
TYPE APPARTEMENT
PIÈCES 4.0
SURFACE 105 m²
Located in the popular Bellevue district of Pully, this elegant 4.5-room apartment seduces with its unobstructed view of the lake, its brightness and its generous volumes.
Offering a living area of approx. 105 m², it is an ideal living environment, combining comfort and serenity.
The property is composed as follows:
- Spacious and convertible entrance hall, offering plenty of storage possibilities
- Separate guest toilet
- A bathroom with toilet, equipped with a double sink
- A large living room with dining area, bathed in light, with direct access to the balcony
- A closed fitted kitchen
- A first bedroom with built-in wall cupboards
- A second bedroom with wall wardrobe and lake view
- A third bedroom with wall wardrobe
- A balcony
Appendices:
- A cellar
- A garage box
The building also benefits from a pleasant communal garden, perfect for relaxing in a green environment.
A rare property, located in a quiet and sought-after setting and close to amenities.
Net rent: Fr. 3,250.-
Flat rate charges: Fr. 300.-
Garage box: Fr. 200.-
Gross rent: Fr. 3,750.-
For visits, Bernard Nicod SA - VIP Service - Mrs Bally on 021/331.17.53
Offering a living area of approx. 105 m², it is an ideal living environment, combining comfort and serenity.
The property is composed as follows:
- Spacious and convertible entrance hall, offering plenty of storage possibilities
- Separate guest toilet
- A bathroom with toilet, equipped with a double sink
- A large living room with dining area, bathed in light, with direct access to the balcony
- A closed fitted kitchen
- A first bedroom with built-in wall cupboards
- A second bedroom with wall wardrobe and lake view
- A third bedroom with wall wardrobe
- A balcony
Appendices:
- A cellar
- A garage box
The building also benefits from a pleasant communal garden, perfect for relaxing in a green environment.
A rare property, located in a quiet and sought-after setting and close to amenities.
Net rent: Fr. 3,250.-
Flat rate charges: Fr. 300.-
Garage box: Fr. 200.-
Gross rent: Fr. 3,750.-
For visits, Bernard Nicod SA - VIP Service - Mrs Bally on 021/331.17.53
0
108 jours
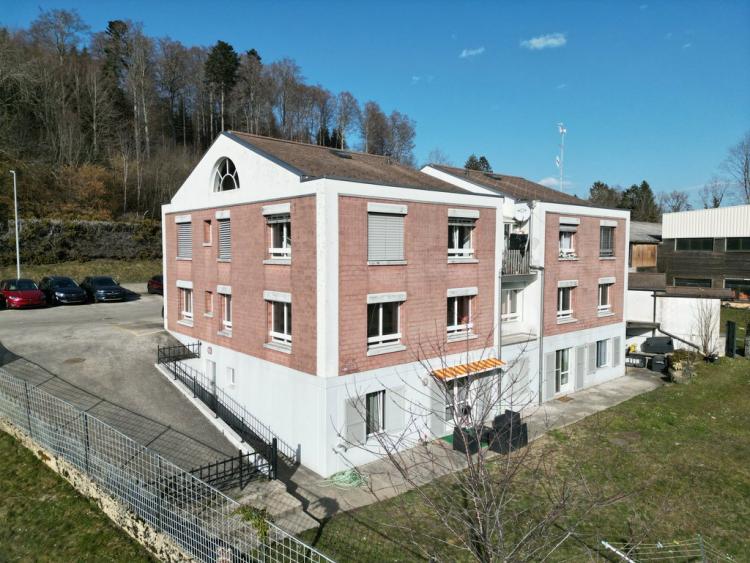
SAVIGNY SUISSE
Prix sur demande
TYPE APPARTEMENT
PIÈCES 4.0
SURFACE 82 m²
Spacious 4-room apartment in a quiet and green environment
Very nice 4-room apartment, bright, in a quiet area, offering a pleasant living environment and all amenities nearby (bus, schools, nurseries, park, shops, playground etc.)
Very nice 4-room apartment, bright, in a quiet area, offering a pleasant living environment and all amenities nearby (bus, schools, nurseries, park, shops, playground etc.)
The property is composed as follows:
- A large, bright living room
- Three bedrooms
- A fully equipped kitchen
- A bathroom/ WC
- A spacious entrance hall
Net rent: 1'965.-/month
Deposit of charges: 200.-/month
Gross rent: 2'165.-/month
Available immediately
Do not hesitate to contact us for any information on 021 331 18 55
0
108 jours
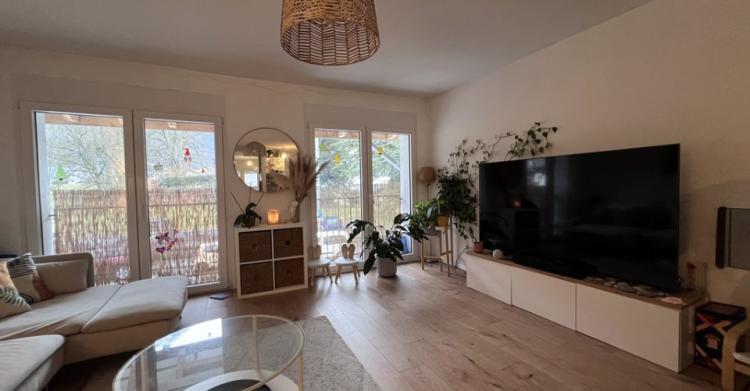
BEX SUISSE
CHF 1'850.-
TYPE APPARTEMENT
PIÈCES 3.5
SURFACE 134 m²
A louer spacieux appartement de 3.5 pièces
Adresse:
Route de Gryon 3A
1880 Bex
Disponibilité : dès le 01.07.2026
Spacieux appartement de 3.5 pièces au 1er étage de 133m2.
- un grand séjour
- une cuisine entièrement agencée et équipée
- 2 chambres à coucher
- une salle de bain/WC
- une salle de douche/WC
- un WC séparé
- un balcon
Informations complémentaires:
- chauffage au sol
Le loyer se compose comme suit :
Loyer net : CHF 1'650.00
Charges : CHF 200.00
Loyer brut : CHF 1'850.00
1 place de parc extérieure actuellement disponible en sus à CHF 50.00/mois.
En cas d'intérêt, n'attendez plus et contactez-nous afin de convenir d'une visite.
0
108 jours
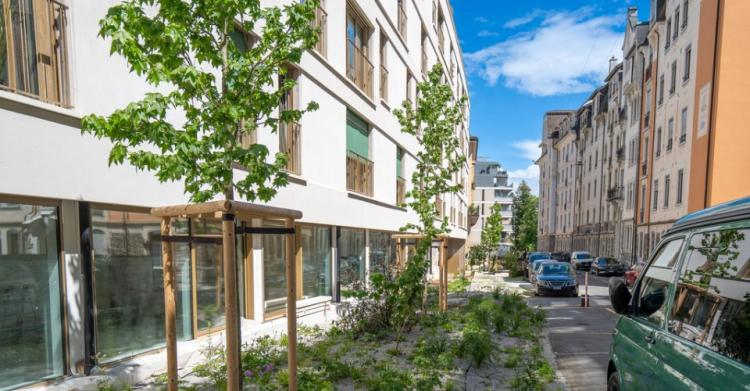
LAUSANNE SUISSE
CHF 3'420.-
TYPE APPARTEMENT
PIÈCES 3.5
SURFACE 80 m²
Superbe appartement 3.5 pièces en centre ville de Lausanne !
Ce magnifique appartement 3.5 pièces, est situé dans un quartier paisible et au calme, tout en étant en plein centre-ville. La gare se situe à 5 minutes à pieds.
Immeuble de standing avec de belles finitions. Ce bien est idéal pour une famille recherchant la tranquillité.
Ce bien se dispose comme suit :
- Une entrée
- Un séjour lumineux avec balcon et vue dégagée
- Une cuisine agencée
- Deux chambres à coucher
- Une salle de bain / WC avec colonne de lavage
- Une cave
Renseignements : Bernard Nicod SA
Ce magnifique appartement 3.5 pièces, est situé dans un quartier paisible et au calme, tout en étant en plein centre-ville. La gare se situe à 5 minutes à pieds.
Immeuble de standing avec de belles finitions. Ce bien est idéal pour une famille recherchant la tranquillité.
Ce bien se dispose comme suit :
- Une entrée
- Un séjour lumineux avec balcon et vue dégagée
- Une cuisine agencée
- Deux chambres à coucher
- Une salle de bain / WC avec colonne de lavage
- Une cave
Renseignements : Bernard Nicod SA
0
108 jours

BEX SUISSE
CHF 2'320.-
TYPE APPARTEMENT
PIÈCES 5.5
SURFACE 112 m²
A louer atypique 5.5 pièces au 1er étage
Adresse:
Chemin de la Pensée 2
1880 Bex
Disponibilité : à convenir, travaux de rénovation en cours
Dans une maison familiale, atypique appartement de 5.5 pièces au 1er étage.
- un hall d'entrée équipé d'armoires murales
- un grand séjour
- une cuisine entièrement agencée et équipée avec accès balcon
- 3 chambres à coucher dont une parentale
- une pièce style veranda
- une salle de douche/WC
- une salle de bain/WC
- cave
Proximité :
Transports publics (bus et gare à 5 minutes) entrée de l'autoroute à 8 minutes, commerces, école primaire et secondaire à 10 min..
Le loyer se compose comme suit :
Loyer net : CHF 1'890.00
Charges : CHF 430.00
Loyer brut : CHF 2'320.00
En cas d'intérêt, n'attendez plus et contactez-nous afin de convenir d'une visite.
Bernard Nicod Monthey SA
Rue de Venise 3
1870 Monthey
0
108 jours
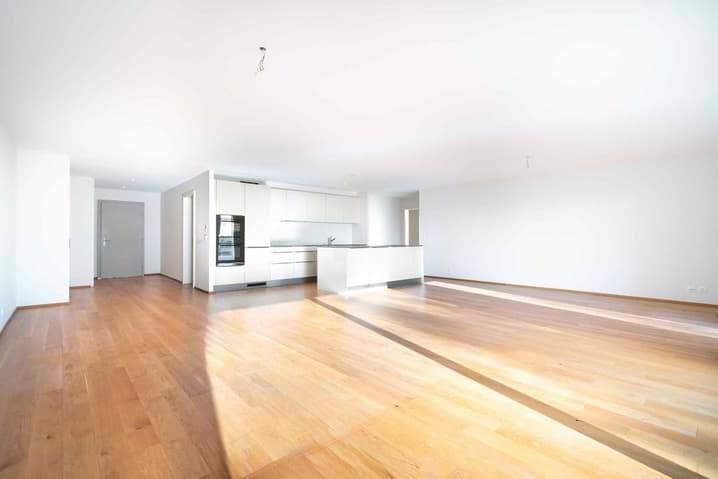
PULLY SUISSE
CHF 4'430.-
TYPE APPARTEMENT
PIÈCES 3.5
SURFACE 152 m²
Ce superbe appartement de 3.5 pièces d'environ 152 m2 est situé dans un immeuble de standing, au cur du quartier recherché de Chamblandes à Pully.
Conçu avec soin et des matériaux de qualité, cet appartement aux volumes généreux séduit par son emplacement d'exception, alliant confort, élégance et cadre de vie privilégié.
Le logement bénéficiant d'un accès direct par ascenseur, est composé comme suit :
- Hall d'entrée avec armoires murales
- WC séparé
- Cuisine agencée ouverte sur le séjour/salle-à-manger
- Vaste séjour avec accès à la terrasse
- Chambre à coucher avec salle-de-douche attenante
- Chambre à coucher avec salle-de-bains attenante et accès à la seconde terrasse
Annexes :
- Buanderie privative
- Cave aménagée avec espaces de rangements
- 2 places de parc intérieures
Loyer net : CHF 4'430.-
Forfait de charges : CHF 380.-
Deux places de parc intérieures : CHF 250.- / place
Loyer brut : CHF 5'310-
Pour les visites, veuillez prendre contact avec Romina Iglesias au voir coordonnées de contact
Conçu avec soin et des matériaux de qualité, cet appartement aux volumes généreux séduit par son emplacement d'exception, alliant confort, élégance et cadre de vie privilégié.
Le logement bénéficiant d'un accès direct par ascenseur, est composé comme suit :
- Hall d'entrée avec armoires murales
- WC séparé
- Cuisine agencée ouverte sur le séjour/salle-à-manger
- Vaste séjour avec accès à la terrasse
- Chambre à coucher avec salle-de-douche attenante
- Chambre à coucher avec salle-de-bains attenante et accès à la seconde terrasse
Annexes :
- Buanderie privative
- Cave aménagée avec espaces de rangements
- 2 places de parc intérieures
Loyer net : CHF 4'430.-
Forfait de charges : CHF 380.-
Deux places de parc intérieures : CHF 250.- / place
Loyer brut : CHF 5'310-
Pour les visites, veuillez prendre contact avec Romina Iglesias au voir coordonnées de contact
0
108 jours
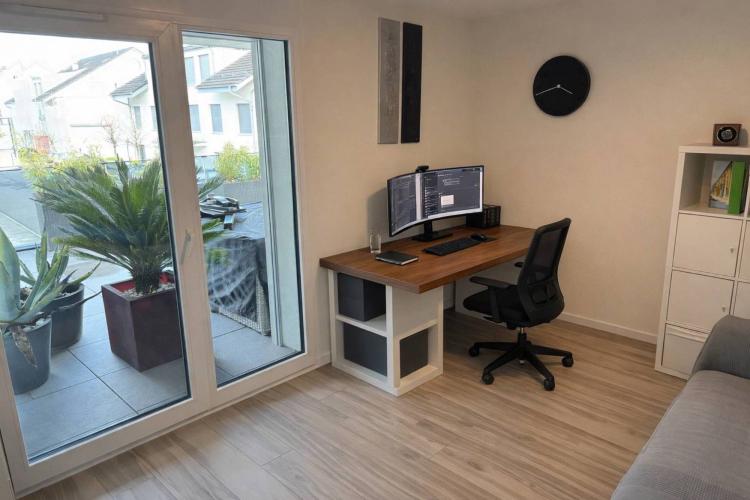
ROLLE SUISSE
CHF 3'420.-
TYPE APPARTEMENT
PIÈCES 3.0
SURFACE 110 m²
We offer a lease takeover for a magnificent 3.5 room apartment located in Rolle, in a quiet and privileged environment, only 300 meters from the lake and 10 minutes walk from the train station.
? Living area : 110 m²
? Large terrace: 52 m²
Room layout:
Entrance hall : 12.21 m²
Spacious living room with open kitchen: 42.67 m²
Bedroom 1: 23 m²
Bedroom 2 : 13.66 m²
Dressing room: 7 m²
Bathroom 1: 6 m²
Bathroom 2 : 3.8 m²
The advantages of the apartment:
Very spacious, bright, quiet and comfortable apartment
Magnificent terrace of 52 m², ideal for enjoying the sunny days
Private cellar included
10 Gbit/s fiber optic connection
Parking
Indoor parking space available extra: 150 CHF/month
Possibility of charging station for electric vehicles (rental of the station at an additional cost).
Monthly rent:
Rent: CHF 3,420 + CHF 200
Date of resumption of the lease: immediately
For more information or to arrange a visit, please do not hesitate to contact us: Bernard Nicod VIP service - Mrs Benbader - 022/990.90.84
? Living area : 110 m²
? Large terrace: 52 m²
Room layout:
Entrance hall : 12.21 m²
Spacious living room with open kitchen: 42.67 m²
Bedroom 1: 23 m²
Bedroom 2 : 13.66 m²
Dressing room: 7 m²
Bathroom 1: 6 m²
Bathroom 2 : 3.8 m²
The advantages of the apartment:
Very spacious, bright, quiet and comfortable apartment
Magnificent terrace of 52 m², ideal for enjoying the sunny days
Private cellar included
10 Gbit/s fiber optic connection
Parking
Indoor parking space available extra: 150 CHF/month
Possibility of charging station for electric vehicles (rental of the station at an additional cost).
Monthly rent:
Rent: CHF 3,420 + CHF 200
Date of resumption of the lease: immediately
For more information or to arrange a visit, please do not hesitate to contact us: Bernard Nicod VIP service - Mrs Benbader - 022/990.90.84
0
110 jours
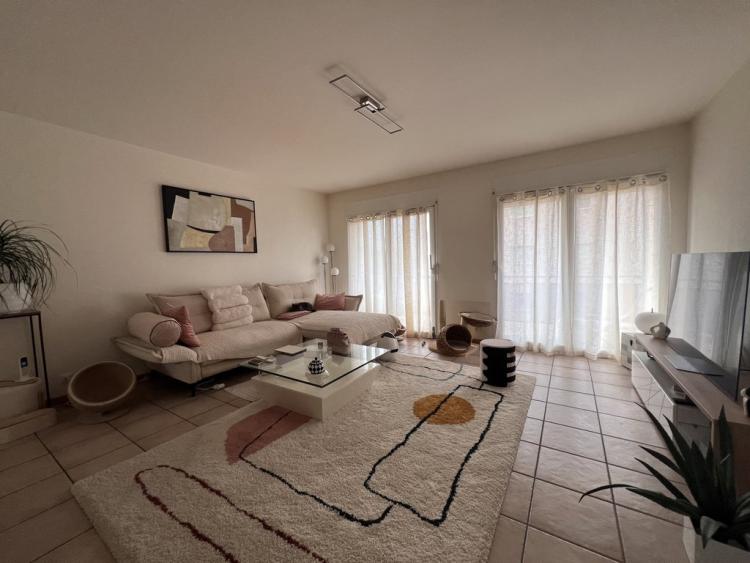
CONTHEY SUISSE
CHF 1'650.-
TYPE APPARTEMENT
PIÈCES 3.0
SURFACE 83 m²
5 minutes from the center of Conthey and motorway access, this apartment is ideally located 200 meters from the Châteauneuf-Conthey train station and close to all amenities (school, shops, bus, bank, etc.).
The latter is composed as follows:
- Living room with access to a large balcony
- Separate fully fitted kitchen
- Shower room with WC
- Bathroom with toilet and connection for the installation of a washing column
- 2 bedrooms
- Cellar
Parking: Indoor parking spaces are available for rent for CHF 90.00/month.
Rents:
Net rent: CHF 1,450.00
Monthly charges: CHF 200.00
Gross/TOTAL rent without parking space: CHF 1'650.00
Availability: 01.08.2026
Visits: Please contact the management on 024 473 88 88
Address: Avenue de la Gare 21 - 1964 Conthey
0
108 jours
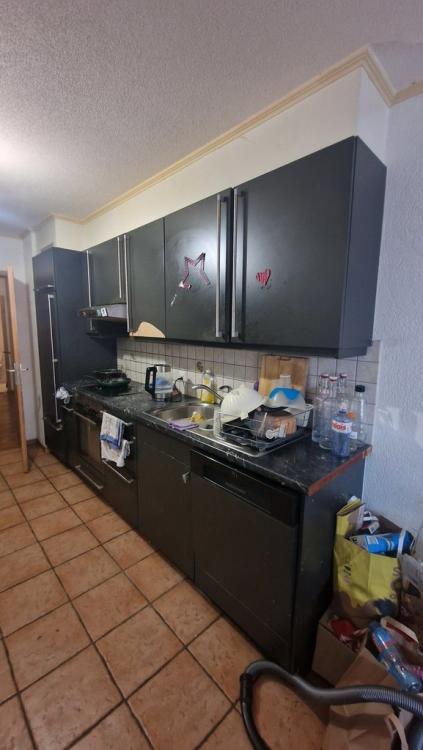
MONTHEY SUISSE
CHF 1'980.-
TYPE APPARTEMENT
PIÈCES 4.0
SURFACE 142 m²
Address:
Rue de Venise 6
1870 Monthey
Availability: immediately
Spacious 4.5 room apartment on the 2nd floor of 142m2
- an entrance hall equipped with wall cabinets
- a large living room
- a fully fitted and equipped kitchen
- 3 bedrooms, one of which is a master bedroom
- a shower room/WC
- a bathroom/WC
Additional information:
- Elevator
- Underfloor heating
- cellar
Proximity:
Public transport (bus and train station 15 minutes), motorway entrance 8 minutes, shops, primary and secondary school 2 steps away.
The rent is made up as follows:
Net rent: CHF 1,725
Utility fees : CHF 240.00
Gross rent: CHF 1,965.00
1 underground parking space currently available at CHF 130.00/month.
0
108 jours
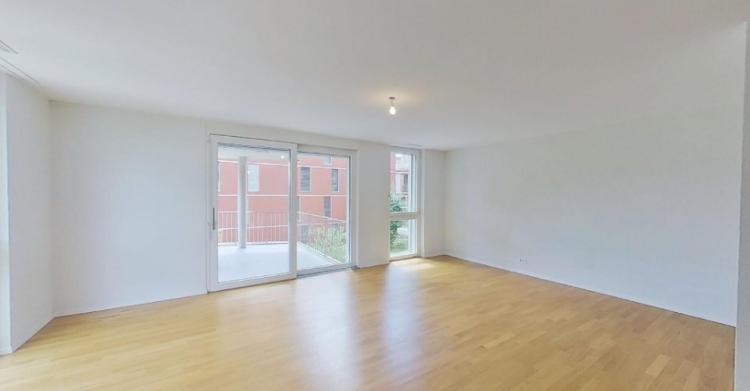
GLAND SUISSE
CHF 2'450.-
TYPE APPARTEMENT
PIÈCES 3.5
SURFACE 89 m²
Appartement de 3.5 pièces au coeur de l'écoquartier Eikenott
A Gland, dans un écoquartier novateur accès sur la mobilité douce, venez découvrir ce bel appartement de 3.5 pièces aux finitions modernes et soignées.
Conçu pour allier fonctionnalité et confort ce logement compte environ 88m2 répartis comme suit:
- Hall d'entrée avec armoire
- Cuisine ouverte entièrement équipée
- Grand séjour donnant une le balcon
- 2 chambres
- Une salle-de-bains/WC
- Une salle-de-douches/WC équipée d'une colonne de lavage
Une place de parking intérieur, une cave et des casiers à ski et à pneus complètent agréablement ce bien.
Le loyer s'articule de la façon suivante:
- Loyer net : Frs 2'190.-
- Charges : Frs 120.-
- Frais accessoires : Frs 140.-
- Parking : Frs 150.-
Visites et renseignements: Bernard Nicod Nyon SA
A Gland, dans un écoquartier novateur accès sur la mobilité douce, venez découvrir ce bel appartement de 3.5 pièces aux finitions modernes et soignées.
Conçu pour allier fonctionnalité et confort ce logement compte environ 88m2 répartis comme suit:
- Hall d'entrée avec armoire
- Cuisine ouverte entièrement équipée
- Grand séjour donnant une le balcon
- 2 chambres
- Une salle-de-bains/WC
- Une salle-de-douches/WC équipée d'une colonne de lavage
Une place de parking intérieur, une cave et des casiers à ski et à pneus complètent agréablement ce bien.
Le loyer s'articule de la façon suivante:
- Loyer net : Frs 2'190.-
- Charges : Frs 120.-
- Frais accessoires : Frs 140.-
- Parking : Frs 150.-
Visites et renseignements: Bernard Nicod Nyon SA
0
108 jours
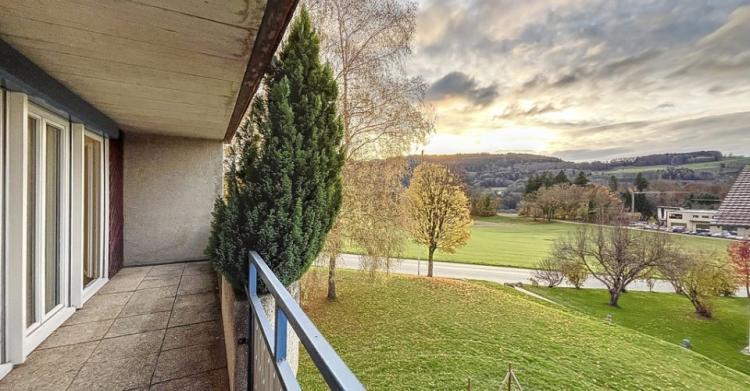
ATTALENS SUISSE
CHF 1'890.-
TYPE APPARTEMENT
PIÈCES 3.5
SURFACE 85 m²
3,5 pièces avec balcon aménageable - Comba 1
Spacieux 3.5 pièces, d'environ 85 m2, situé au 1er étage avec ascenseur, composé comme suit:
Entrée, couloir avec armoires intégrées, séjour, cuisine moderne et agencée semi ouverte, deux chambres à coucher, salle de bains/WC, WC/lavabo visiteurs, grand balcon aménageable
Caractéristiques complémentaires:
Cave
Loyer brut: CHF 1'890.00
Possibilité de louer une ou plusieurs places de parc intérieures en sus
Photos non contractuelles, appartement similaire
Contact visites: Mme Rebetez
Disponible de suite ou à convenir
Spacieux 3.5 pièces, d'environ 85 m2, situé au 1er étage avec ascenseur, composé comme suit:
Entrée, couloir avec armoires intégrées, séjour, cuisine moderne et agencée semi ouverte, deux chambres à coucher, salle de bains/WC, WC/lavabo visiteurs, grand balcon aménageable
Caractéristiques complémentaires:
Cave
Loyer brut: CHF 1'890.00
Possibilité de louer une ou plusieurs places de parc intérieures en sus
Photos non contractuelles, appartement similaire
Contact visites: Mme Rebetez
Disponible de suite ou à convenir
0
108 jours
AIGLE SUISSE
CHF 1'710.-
TYPE APPARTEMENT
PIÈCES 3.0
SURFACE 82 m²
Address:
Pautex Path 6
1860 Eagle
Availability: 01/05/2026 (subject to the progress of the work)
The rent is made up as follows:
Net rent: CHF 1,500
Utility charges: CHF 210
Gross rent: CHF 1,710/mens.
In addition:
Possibility to rent an outdoor parking space for CHF 75/mens.
If you are interested in this apartment, do not hesitate to contact us directly on 024 473 88 88 for more information.
Bernard Nicod Monthey SA
Rue de Venise 3
1870 Monthey
Pautex Path 6
1860 Eagle
Availability: 01/05/2026 (subject to the progress of the work)
The rent is made up as follows:
Net rent: CHF 1,500
Utility charges: CHF 210
Gross rent: CHF 1,710/mens.
In addition:
Possibility to rent an outdoor parking space for CHF 75/mens.
If you are interested in this apartment, do not hesitate to contact us directly on 024 473 88 88 for more information.
Bernard Nicod Monthey SA
Rue de Venise 3
1870 Monthey
0
108 jours
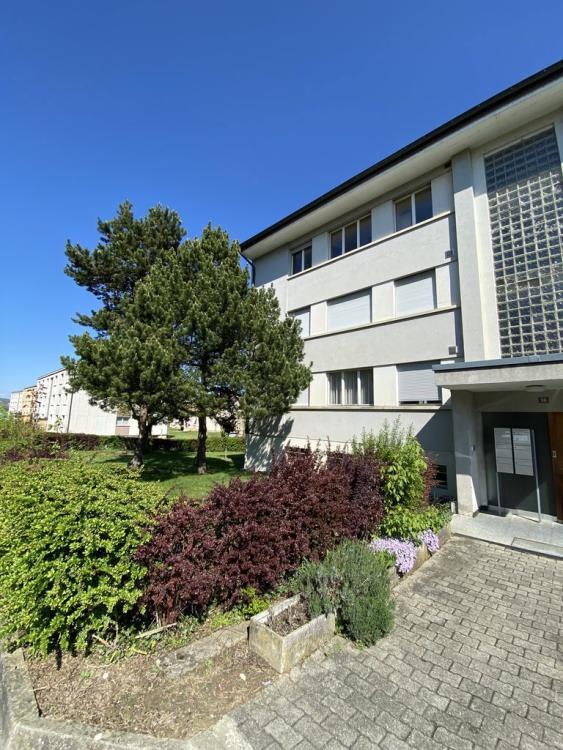
ST-AUBIN FR SUISSE
Prix sur demande
TYPE APPARTEMENT
PIÈCES 3.0
Quiet and green environment
The accommodation is composed as follows: entrance hall/corridor, living room, fitted kitchen, two bedrooms and a bathroom with a bathtub and a balcony.Nearby:
600m by car from the Rte Principale
800m from the shops
Garage at Fr. 145.-
Visits: the tenant, Mrs. Ramuz 079/657.36.70
0
108 jours
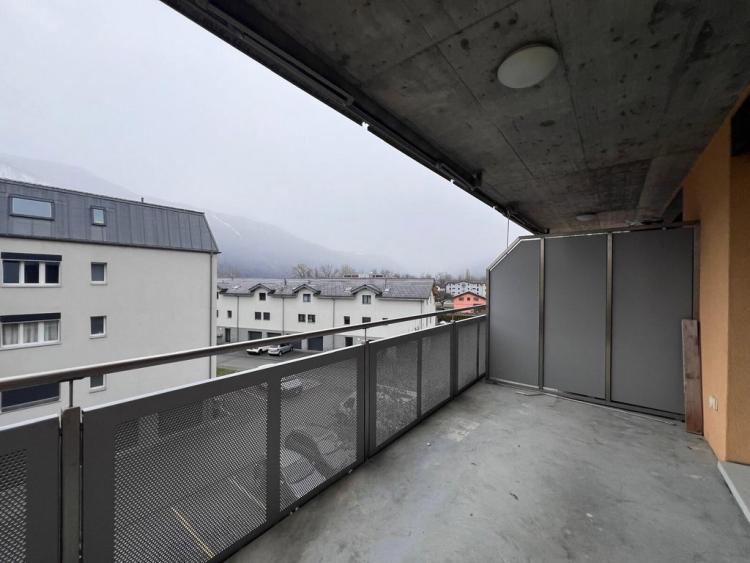
FULLY SUISSE
CHF 1'530.-
TYPE APPARTEMENT
PIÈCES 3.0
SURFACE 71 m²
Address:
Chemin de Provence 5
1926 Fully
Availability: immediately
Spacious 3.5 room apartment on the 3rd floor of 82m2
- an entrance hall equipped with wall cabinets
- a large living room
- a fully fitted and equipped kitchen
- 2 bedrooms
- a bathroom/WC
- Separate toilet
- a balcony
Additional information:
- Elevator
- Underfloor heating
- cellar
Proximity:
Public transport (bus and train station 15 minutes), motorway entrance 8 minutes, shops, primary and secondary school 2 steps away.
The rent is made up as follows:
Net rent: CHF 1,390.00
Utility charges: CHF 140.00
Gross rent: CHF 1,530.00
1 box currently available at CHF 120.00/month.
If you are interested, don't wait any longer and contact us on 024 473 88 88 to arrange a visit.
Bernard Nicod Monthey SA
Rue de Venise 3
1870 Monthey
024/473.88.88
0
108 jours
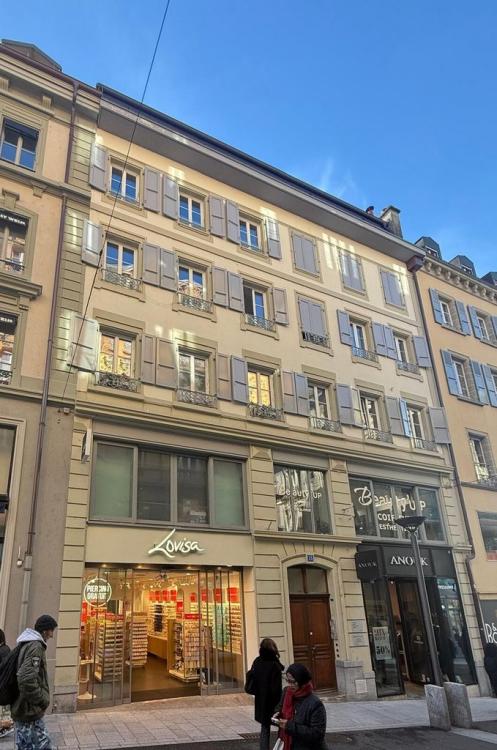
LAUSANNE SUISSE
CHF 2'180.-
TYPE APPARTEMENT
PIÈCES 3.0
SURFACE 80 m²
Composed as follows:
- A well-equipped kitchen
- Two bedrooms with wall cabinets
- A living room/living room
- A shower room/sink
- A separate toilet/sink
0
108 jours
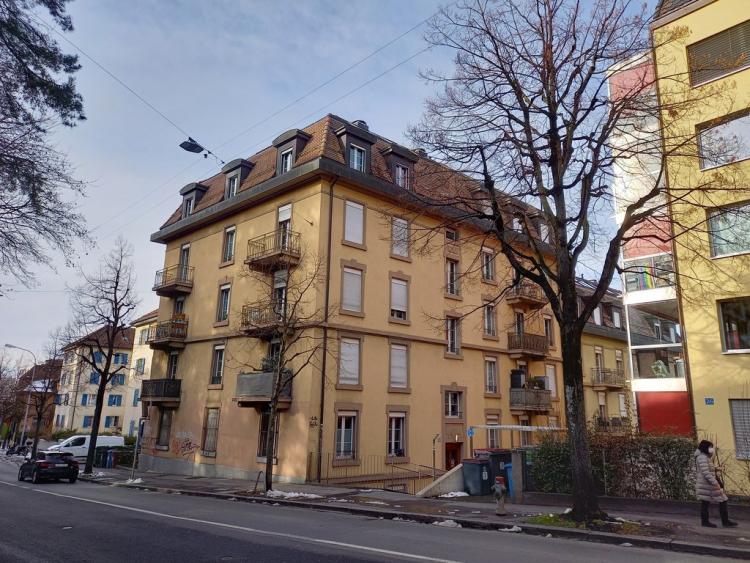
LAUSANNE SUISSE
CHF 1'426.-
TYPE APPARTEMENT
PIÈCES 2.0
SURFACE 41 m²
2-room apartment on the ground floor, approx. 40m2, composed as follows:
Group visits:
- Friday 10.04.2026 from 5.30 pm to 6.30 pm
- Saturday 18.04.2026 from 18:00 to 19:00
Parking space available, in the garage, at the price of CHF 220.- per month.
- a living room with access to the terrace
- A fully fitted open kitchen
- A well-proportioned bedroom
- a bathroom/WC.
- a terrace.
- a cellar.
Group visits:
- Friday 10.04.2026 from 5.30 pm to 6.30 pm
- Saturday 18.04.2026 from 18:00 to 19:00
Parking space available, in the garage, at the price of CHF 220.- per month.
0
108 jours
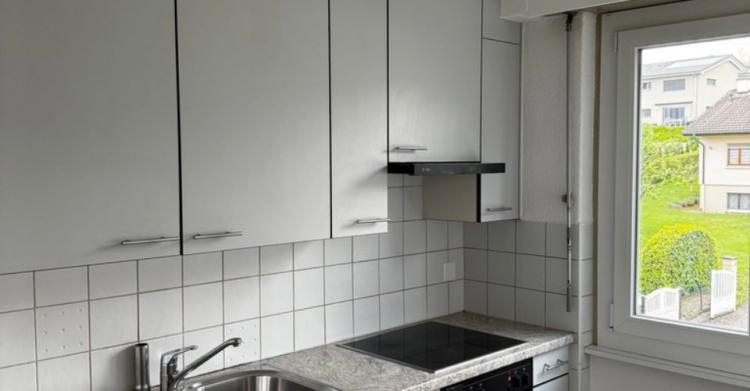
ST-AUBIN FR SUISSE
Prix sur demande
TYPE APPARTEMENT
PIÈCES 3.5
Charmant 3.5 pièces proche des commodités
Environnement calme et verdoyant
Le logement se compose comme suit : hall d'entrée/couloir, séjour, cuisine agencée, deux chambres ainsi qu'une salle-de-bains comprenant une baignoire et un balcon .A proximité :
A 600m en voiture de la Rte Principale
A 800m des magasins
Garage à Fr. 145.-
Visites : la locataire, Mme Ramuz
0
108 jours
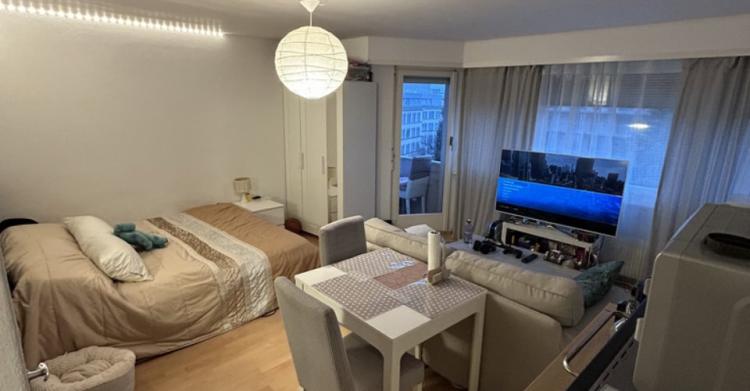
LA TOUR-DE-PEILZ SUISSE
CHF 1'000.-
TYPE APPARTEMENT
SURFACE 27 m²
Studio à deux pas du lac - Alpes 36
Situé à l'Avenue des Alpes 36, au coeur de la charmante commune de La Tour-de-Peilz, cet appartement de 1 pièce bénéficie d'un emplacement privilégié à seulement 200 mètres des rives du Lac Léman.
Vous profiterez d'un cadre de vie agréable, à proximité immédiate des promenades au bord du lac, des transports publics, des commerces ainsi que du centre de Vevey accessible en quelques minutes.
Le bien est composé comme suit :
- Un hall d'entrée avec armoire murale
- Une cuisine partiellement agencée ouverte sur la pièce à vivre
- Une salle de bains/WC
- Un balcon
Caractéristiques complémentaires :
- Un ascenseur
- Une cave
- Non meublé
- Disponible au 16.04.2026
Conditions de location :
Loyer mensuel net : Fr. 900.00
Forfait de charges : Fr. 100.00
Loyer mensuel brut : Fr. 1'000.00
Un bien parfait pour profiter d'un cadre de vie entre lac et ville, dans un environnement recherché de la Riviera vaudoise.
Visites : Bernard Nicod SA - Elisa Comitino
0
108 jours
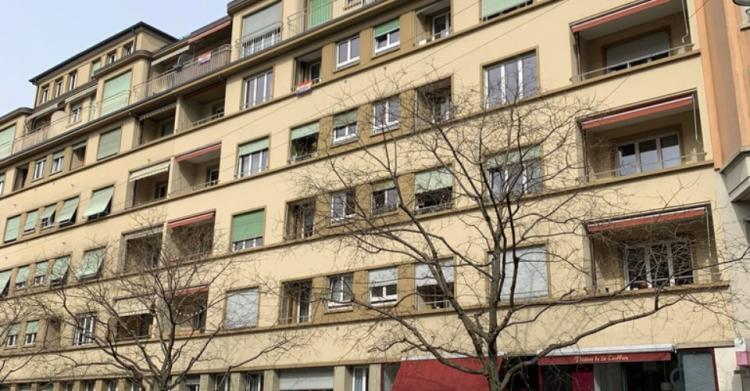
LAUSANNE SUISSE
CHF 1'480.-
TYPE APPARTEMENT
PIÈCES 2.0
SURFACE 35 m²
Charmant appartement 2 pièces au 5e étage - 1003 Lausanne
Cet appartement bénéfice d'un emplacement à proximité immédiate des commerces, restaurants, avec un accès facile à tous les transports publics, avec les M1 et M2 situées à seulement quelques minutes.
Le bien se compose comme suit ;
-Une petite entrée
-Une cuisine ouverte
-Une chambre
-Une salle de bain avec lavabo, baignoire et WC
-Une cave
-Un balcon
Cet immeuble à un ascenseur à disposition.
Loyer : CHF 1'400 + CHF 80
Disponible : 16.04.2026
Visite groupée : Lundi 13 avril 2026 à 17H00
0
108 jours
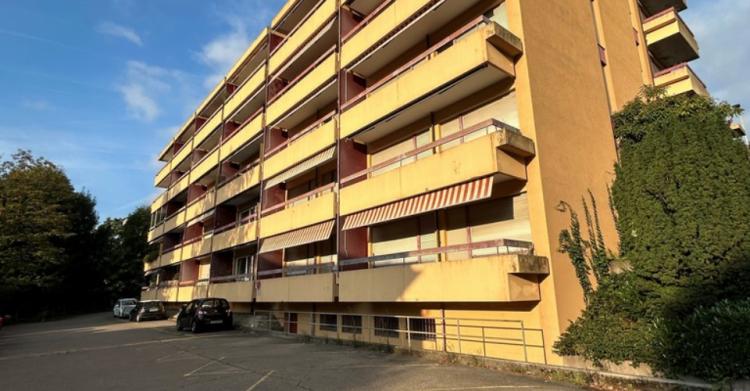
LAUSANNE SUISSE
CHF 2'530.-
TYPE APPARTEMENT
PIÈCES 4.5
SURFACE 82 m²
Appartement 4.5 pièces à Lausanne proche du métro
Joli appartement de 4.5 pièces situé à Lausanne, à 3 minutes à pied de l'arrêt de métro Fourmi et des axes autoroutiers. La Coop et la Migros sont à 7 minutes à pied.
Il se compose ainsi:
- une cuisine
- un séjour avec balcon
- un couloir avec armoires murales
- trois chambres à coucher
- une salle de bain avec accès depuis la chambre
- un WC séparé
Bail à durée déterminé jusqu'au 30.09.2027
Possibilité de louer une place de parc extérieure à CHF 100.-
Joli appartement de 4.5 pièces situé à Lausanne, à 3 minutes à pied de l'arrêt de métro Fourmi et des axes autoroutiers. La Coop et la Migros sont à 7 minutes à pied.
Il se compose ainsi:
- une cuisine
- un séjour avec balcon
- un couloir avec armoires murales
- trois chambres à coucher
- une salle de bain avec accès depuis la chambre
- un WC séparé
Bail à durée déterminé jusqu'au 30.09.2027
Possibilité de louer une place de parc extérieure à CHF 100.-
0
108 jours
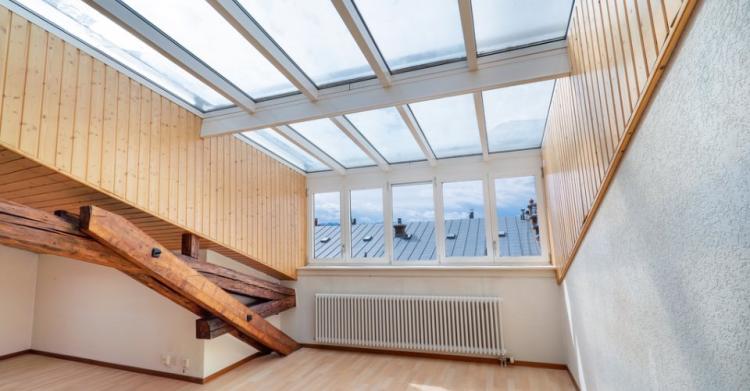
LAUSANNE SUISSE
Prix sur demande
TYPE APPARTEMENT
PIÈCES 4.5
SURFACE 147 m²
Appartement 4.5 pièces situé en plein coeur de Lausanne avec balcon
Idéalement situé en plein coeur de la ville, dans un des quartiers des plus recherché de Lausanne, cet appartement atypique de 4.5 pièces dans les combles d'environ 150m2, saura vous séduire par son charme et sa luminosité naturelle.
L'appartement a su garder son charme authentique grâce à ses poutres apparentes, qui accentuent le cachet unique de ce bien de caractère.
Un balcon face au lac et surplombant la ville, apporte la touche final à cet objet.
Il se compose comme suit :
Une belle pièce de vie donnant accès au balcon
Une cuisine fermée, entièrement agencée avec machine à laver
Trois spacieuses chambres
Une salle de bains/WC
Une salle de douche/WC
Balcon
A visiter sans plus tarder !
Pour les visites, nous vous remercions de contacter / Bernard Nicod SA / Service location / M.Bochud
0
108 jours
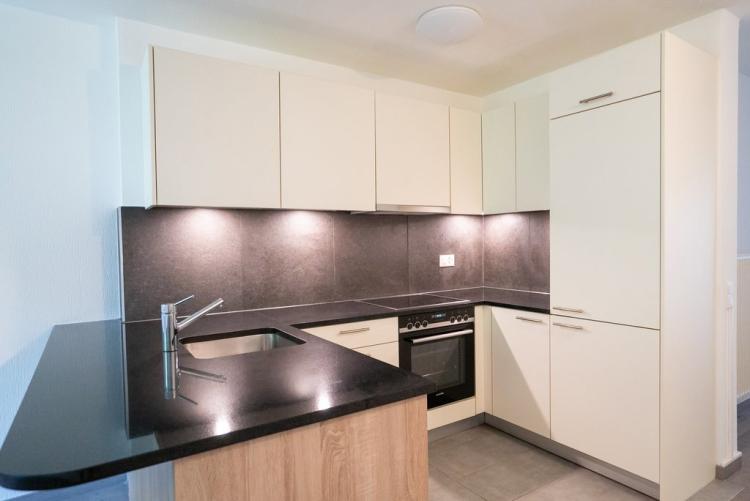
LAUSANNE SUISSE
Prix sur demande
TYPE APPARTEMENT
PIÈCES 2.0
SURFACE 61 m²
Charming 2-room apartment on the 2nd floor with a surface area of approx. 65m2 in the city center of Lausanne close to all amenities (metro, train station, bus, schools, nurseries, shopping centers etc.). The property is composed as follows;
- A well-equipped kitchen
- A stay
- One bedroom
- A bathroom with toilet
Net rent: 1'850.-/month
Deposit of charges: 190.-/month
Gross rent: 2'040.-/month
Available on 01.10.2026
Do not hesitate to contact the current tenant on 076 548 38 68 for all visits.
0
108 jours
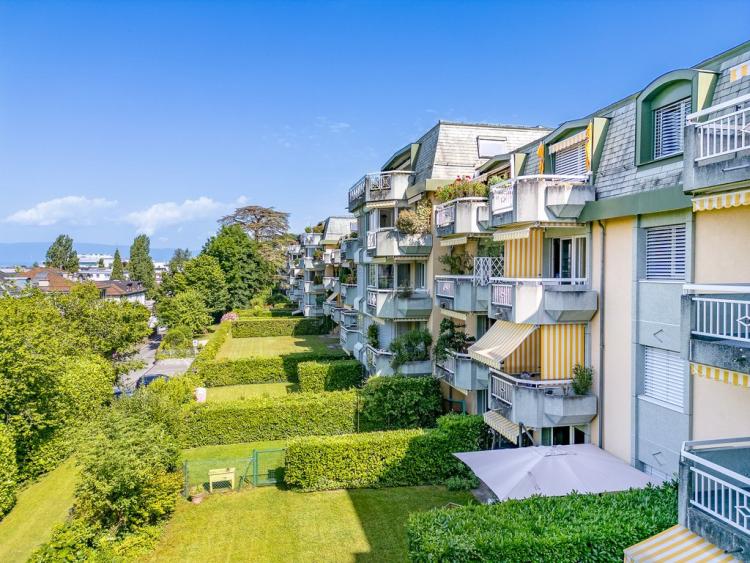
LAUSANNE SUISSE
Prix sur demande
TYPE APPARTEMENT
PIÈCES 3.0
SURFACE 103 m²
This magnificent 3.5-room apartment on the ground floor of about 105m2, is located in the center of Lausanne, in an area with a quiet city atmosphere. It offers the advantage of having all the necessary amenities nearby.
It is composed as follows:
- Entrance hall
- Stay
- Dining room with terrace access
- Fitted kitchen
- Two bedrooms
- Bathroom / WC
- Shower room / WC
- Corner terrace
Available immediately
Do not hesitate to contact the tenant at +41 76 571 10 78 for all visits.
It is composed as follows:
- Entrance hall
- Stay
- Dining room with terrace access
- Fitted kitchen
- Two bedrooms
- Bathroom / WC
- Shower room / WC
- Corner terrace
Available immediately
Do not hesitate to contact the tenant at +41 76 571 10 78 for all visits.
0
108 jours
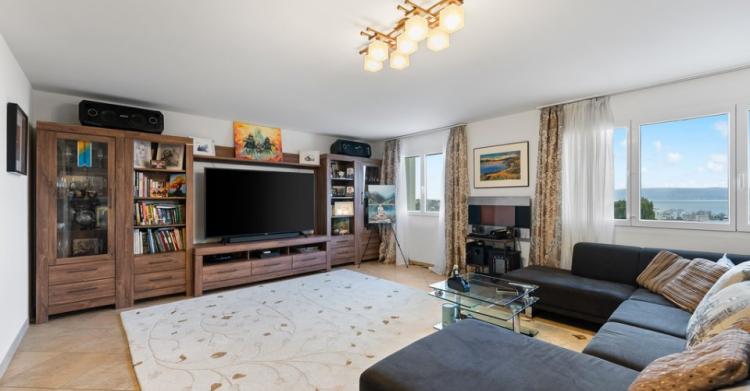
LONAY SUISSE
CHF 4'100.-
TYPE APPARTEMENT
PIÈCES 6.0
6 pièces d'exception avec vue sur le lac Léman et les montagnes
4 chambres spacieuses, offrant tout le confort nécessaire pour une vie de famille ou un espace de travail flexible.
Une grande cuisine ouverte entièrement équipée, idéale pour vos moments de convivialité, avec un accès direct à la terrasse pour profiter pleinement des journées ensoleillées.
Une salle à manger directement liée à la cuisine, pour profiter de moment agréable et chaleureux.
Un séjour lumineux et spacieux offrant de multiples possibilités d'aménagement selon vos désirs.
Une terrasse avec jardin privé, véritable havre de paix pour vos repas en extérieur ou vos moments de détente en toute tranquillité.
Une salle de bain élégante et un grand WC séparé, pour un confort optimal.
Un box de garage privé, offrant sécurité et commodité.
L'emplacement est idéal : à proximité de toutes les commodités et des transports, tout en étant dans un secteur résidentiel recherché, calme et verdoyant.
Situé dans un cadre privilégié dans le charmant village de Lonay, cet appartement d'exception allie confort, espace et raffinement. Avec ses 6 pièces lumineuses, il vous offre un cadre de vie idéal, à la fois moderne et intime, dans un environnement calme et verdoyant.
Le bien se compose comme suit :
4 chambres spacieuses, offrant tout le confort nécessaire pour une vie de famille ou un espace de travail flexible.
Une grande cuisine ouverte entièrement équipée, idéale pour vos moments de convivialité, avec un accès direct à la terrasse pour profiter pleinement des journées ensoleillées.
Une salle à manger directement liée à la cuisine, pour profiter de moment agréable et chaleureux.
Un séjour lumineux et spacieux offrant de multiples possibilités d'aménagement selon vos désirs.
Une terrasse avec jardin privé, véritable havre de paix pour vos repas en extérieur ou vos moments de détente en toute tranquillité.
Une salle de bain élégante et un grand WC séparé, pour un confort optimal.
Un box de garage privé, offrant sécurité et commodité.
L'emplacement est idéal : à proximité de toutes les commodités et des transports, tout en étant dans un secteur résidentiel recherché, calme et verdoyant.
Cet appartement est le choix parfait pour ceux qui recherchent une qualité de vie supérieure, dans une région prisée, alliant convivialité et sérénité. Il vous réserve une vie dans un cadre exceptionnel, entre lac et montagnes, à seulement quelques minutes du centre de Morges.
Le loyer est le suivant :
Loyer net : CHF 3700
Charges : CHF 400
1 garage box : Inclus
Total mensuel brut : CHF 4100
Disponible pour le 1er juillet 2026, contacter nous pour organiser une visite privée.
0
108 jours
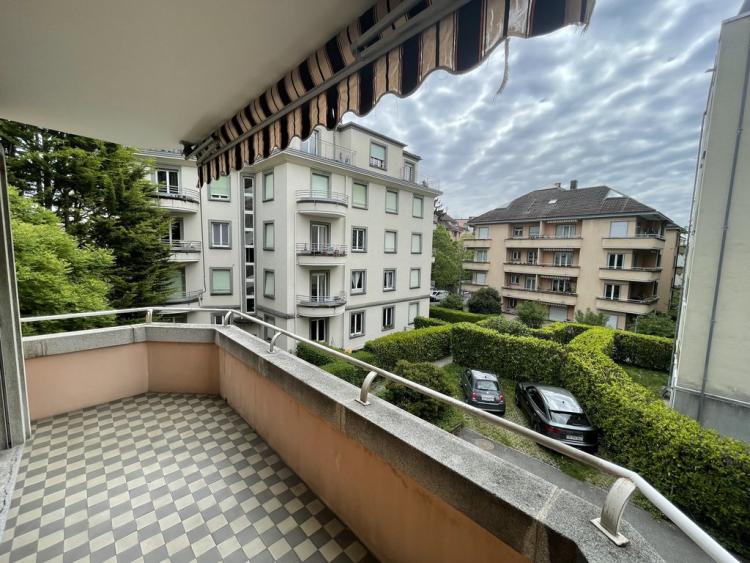
LAUSANNE SUISSE
CHF 2'050.-
TYPE APPARTEMENT
PIÈCES 2.0
SURFACE 75 m²
The 2-room apartment on the 1st floor is composed as follows:
- a spacious entrance hall
- a separate and fully fitted kitchen with balcony access
- a bedroom with balcony access
- a bright living room
- a bathroom, sink
- a separate toilet
- a small room
- a cellar.
Available from May 1, 2026
For visits, please contact the current tenant
- a spacious entrance hall
- a separate and fully fitted kitchen with balcony access
- a bedroom with balcony access
- a bright living room
- a bathroom, sink
- a separate toilet
- a small room
- a cellar.
Available from May 1, 2026
For visits, please contact the current tenant
0
108 jours
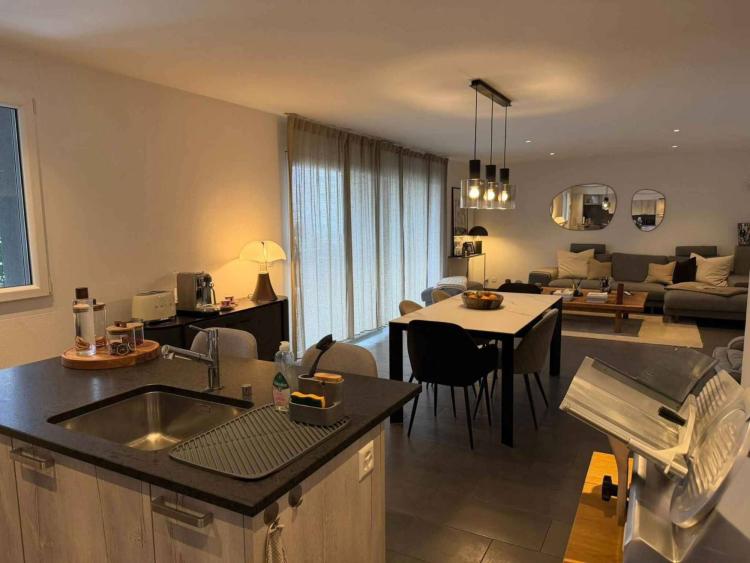
COLLOMBEY SUISSE
CHF 2'400.-
TYPE APPARTEMENT
PIÈCES 4.0
SURFACE 120 m²
Spacious 4.5-room apartment on the 1st floor
The accommodation is composed as follows:
- an entrance hall with wall cabinets
- a large living room
- a fully fitted and equipped kitchen open to the living room
- 3 bedrooms
- a shower room/WC
- a bathroom/WC
- terrace
- 1 indoor and 1 outdoor parking space
- cellar
Additional information:
- Connection for a washing column
- Central vacuum
Proximity:
Public transport (bus in front of the building), motorway entrance 2 minutes away, shops, primary and secondary school 5 minutes away.
The rent is made up as follows:
Net rent: CHF 2,000.00
Utility charges: CHF 250.00
2 seats (indoor + outdoor): CHF 150.00
Gross rent: CHF 2'400.00
Bernard Nicod Monthey SA
Rue de Venise 3
1870 Monthey
The accommodation is composed as follows:
- an entrance hall with wall cabinets
- a large living room
- a fully fitted and equipped kitchen open to the living room
- 3 bedrooms
- a shower room/WC
- a bathroom/WC
- terrace
- 1 indoor and 1 outdoor parking space
- cellar
Additional information:
- Connection for a washing column
- Central vacuum
Proximity:
Public transport (bus in front of the building), motorway entrance 2 minutes away, shops, primary and secondary school 5 minutes away.
The rent is made up as follows:
Net rent: CHF 2,000.00
Utility charges: CHF 250.00
2 seats (indoor + outdoor): CHF 150.00
Gross rent: CHF 2'400.00
Bernard Nicod Monthey SA
Rue de Venise 3
1870 Monthey
0
108 jours
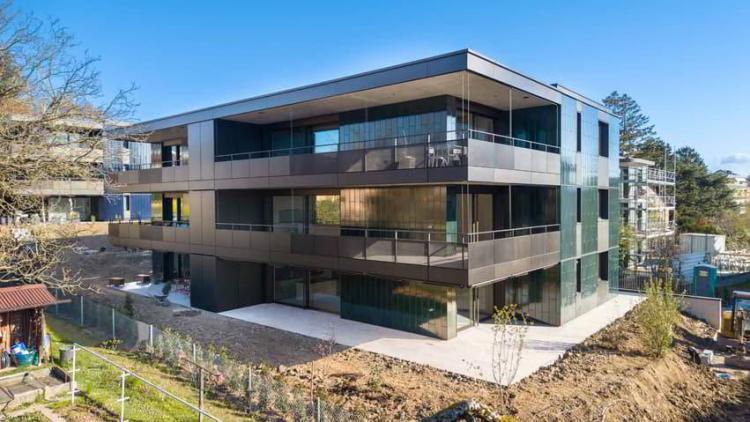
MORGES SUISSE
CHF 3'190.-
TYPE APPARTEMENT
PIÈCES 4.5
SURFACE 115 m²
Superbe appartement neuf de 4.5 pièces au sein de la résidence Chanel 29, alliant architecture contemporaine et finitions de qualité. Pièce de vie lumineuse avec grandes baies vitrées, cuisine entièrement équipée, 3 chambres confortables et balcon.
Quartier calme et recherché, à proximité immédiate de toutes les commodités.
Prix : CHF 3'190.- / mois + CHF 300.- forfait de charges + CHF 150.- pour la place de parc intérieure
Surface habitable : 115 m² | 3 chambres
? Pour plus d'informations :
Bernard Nicod Morges SA : voir coordonnées de contact ,ch
Quartier calme et recherché, à proximité immédiate de toutes les commodités.
Prix : CHF 3'190.- / mois + CHF 300.- forfait de charges + CHF 150.- pour la place de parc intérieure
Surface habitable : 115 m² | 3 chambres
? Pour plus d'informations :
Bernard Nicod Morges SA : voir coordonnées de contact ,ch
1
108 jours
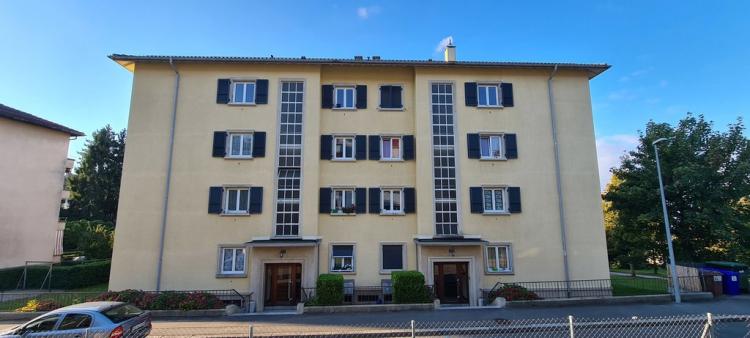
LAUSANNE SUISSE
CHF 1'790.-
TYPE APPARTEMENT
PIÈCES 2.0
SURFACE 49 m²
Beautiful 2.5 room apartment on the 3rd floor, approx. 50m2, a stone's throw from the Valency park, in a quiet residential area.
It is composed as follows:
Available from May 1, 2026.
A visit is organized on Thursday, April 16, 2026 at 5:00 p.m.
It is composed as follows:
- an entrance hall leading to all the rooms with adjoining storage room
- a living room giving access to the balcony with wall wardrobe. Lake view
- a large bedroom
- A partially fitted kitchen
- a bathroom/WC/sink.
Available from May 1, 2026.
A visit is organized on Thursday, April 16, 2026 at 5:00 p.m.
0
108 jours
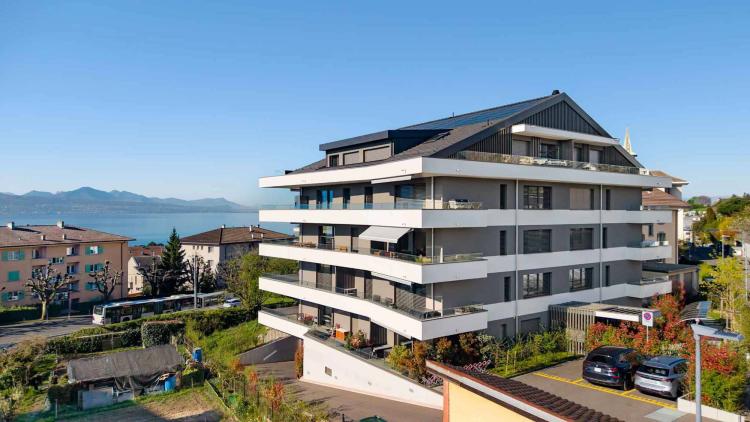
PULLY SUISSE
CHF 4'590.-
TYPE APPARTEMENT
PIÈCES 4.0
SURFACE 110 m²
Located in the heart of the very popular town of Pully, at Avenue des Collèges 7, this 4.5-room apartment is part of a recent luxury residence, offering an exceptional living environment.
Ideally located a few minutes from Lausanne, this property benefits from a privileged location: close to schools, shops, public transport (SBB station, bus), as well as the shores of Lake Geneva.
With a living area of approximately 110 m², the apartment consists of:
- A spacious living room bathed in light thanks to large bay windows
- A fully equipped modern kitchen with high-end finishes
- 3 bedrooms
- 3 bathrooms/WC
The property also has a magnificent balcony of approximately 50 m², a real extension of the living space, offering a breathtaking view of Lake Geneva and the Alps.
Net monthly rent: CHF 4,590. + CHF 350. Flat-rate charges + CHF 360. for 2 indoor parking spaces
Visits: Bernard Nicod SA: Victoria Cazanu 021/804.79.82
Ideally located a few minutes from Lausanne, this property benefits from a privileged location: close to schools, shops, public transport (SBB station, bus), as well as the shores of Lake Geneva.
With a living area of approximately 110 m², the apartment consists of:
- A spacious living room bathed in light thanks to large bay windows
- A fully equipped modern kitchen with high-end finishes
- 3 bedrooms
- 3 bathrooms/WC
The property also has a magnificent balcony of approximately 50 m², a real extension of the living space, offering a breathtaking view of Lake Geneva and the Alps.
Net monthly rent: CHF 4,590. + CHF 350. Flat-rate charges + CHF 360. for 2 indoor parking spaces
Visits: Bernard Nicod SA: Victoria Cazanu 021/804.79.82
0
108 jours
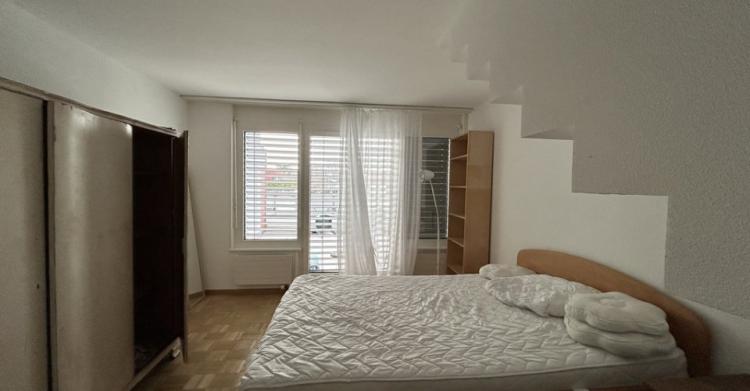
YVERDON-LES-BAINS SUISSE
CHF 2'080.-
TYPE APPARTEMENT
PIÈCES 3.5
SURFACE 105 m²
Bel appartement de 3.5 pièce situé en plein coeur d'Yverdon-les-Bains
Très bel appartement de 3.5 pièces au 4ème étage situé en plein de centre d'Yverdon-les-Bains.
Il se compose comme suit :
- Une cuisine agencé
- Un salon
- Deux chambres
- Une salle de bain
- Une WC séparé avec douche
- Une terrasse
Proche de :
- Centre commercial Belair (1 minute à pied)
- Supermarché Migros (4 minutes à pied)
- École Place d'arme (6 minutes à pied)
- Gare d'Yverdon-les-Bains (6 minutes à pied)
Très bel appartement de 3.5 pièces au 4ème étage situé en plein de centre d'Yverdon-les-Bains.
Il se compose comme suit :
- Une cuisine agencé
- Un salon
- Deux chambres
- Une salle de bain
- Une WC séparé avec douche
- Une terrasse
Proche de :
- Centre commercial Belair (1 minute à pied)
- Supermarché Migros (4 minutes à pied)
- École Place d'arme (6 minutes à pied)
- Gare d'Yverdon-les-Bains (6 minutes à pied)
0
108 jours
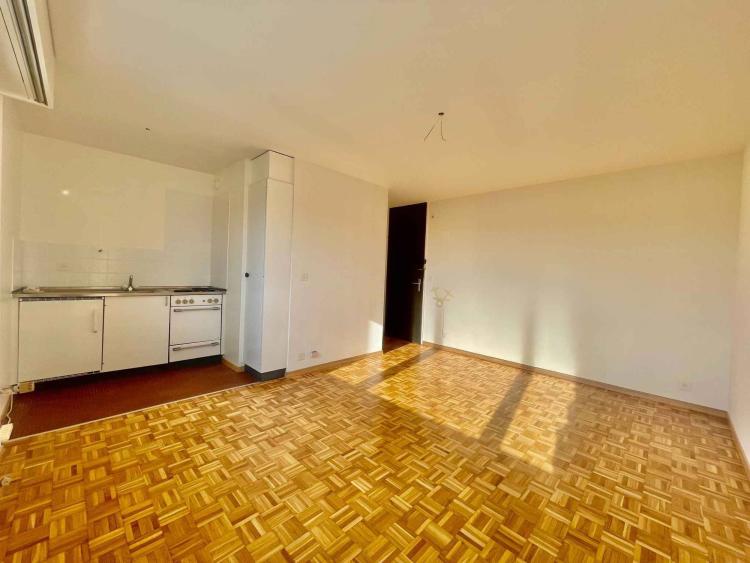
MORGES SUISSE
CHF 1'289.-
TYPE APPARTEMENT
PIÈCES 1.0
SURFACE 25 m²
Located in the heart of Morges, this charming 1-room apartment will seduce you with its ideal location and its immediate proximity to all amenities (shops, public transport, restaurants and the lake).
This accommodation consists of:
1 bedroom
1 kitchen
1 bathroom
1 balcony
Thanks to its central location, you will fully enjoy city life while enjoying a pleasant setting.
Financial conditions:
Net rent: CHF 1,289.00
Charges: to be paid by the tenant
Availability: from April 15, 2026.
Don't miss this opportunity For any information or to arrange a visit, please contact Bernard Nicod Morges SA on 021 804 79 73.
This accommodation consists of:
1 bedroom
1 kitchen
1 bathroom
1 balcony
Thanks to its central location, you will fully enjoy city life while enjoying a pleasant setting.
Financial conditions:
Net rent: CHF 1,289.00
Charges: to be paid by the tenant
Availability: from April 15, 2026.
Don't miss this opportunity For any information or to arrange a visit, please contact Bernard Nicod Morges SA on 021 804 79 73.
0
108 jours
ST-MAURICE SUISSE
CHF 710.-
TYPE APPARTEMENT
A louer studio au 2ème étage
Adresse :
Grand-Rue 57
1890 St-Maurice
Disponibilité : 01.07.2026 !
Le loyer se compose comme suit :
Loyer net : CHF 620.00
Charges : CHF 90.00
Loyer brut mensuel : CHF 710.00
Aucune place de parc disponible à l'immeuble mais la commune permet un système de vignette pour stationnement longue durée pour les habitants.
N'hésitez pas à nous contacter directement afin que nous puissions vous donner de plus amples renseignements.
Adresse :
Grand-Rue 57
1890 St-Maurice
Disponibilité : 01.07.2026 !
Le loyer se compose comme suit :
Loyer net : CHF 620.00
Charges : CHF 90.00
Loyer brut mensuel : CHF 710.00
Aucune place de parc disponible à l'immeuble mais la commune permet un système de vignette pour stationnement longue durée pour les habitants.
N'hésitez pas à nous contacter directement afin que nous puissions vous donner de plus amples renseignements.
0
108 jours
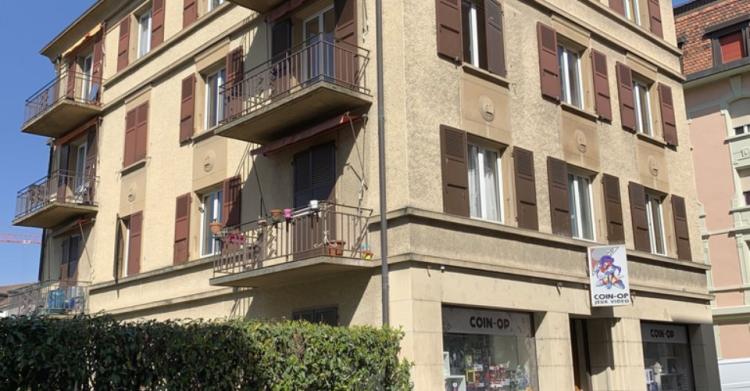
CHAVANNES-PRÈS-RENENS SUISSE
CHF 2'070.-
TYPE APPARTEMENT
PIÈCES 3.5
SURFACE 70 m²
Bel appartement situé à deux pas de la Gare de Renens
Charmant appartement de 3.5 pièces au 3ème étage à Renens, à 1 minutes à pied de la gare de Renens et à 3 minutes de la Migros.
Il se compose comme suit :
- un hall d'entrée habitable
- 2 chambres à coucher
- un séjour avec accès au balcon
- Une grande salle de bain/WC/lavabo
- Une cuisine agencée habitable
- Un balcon
0
108 jours
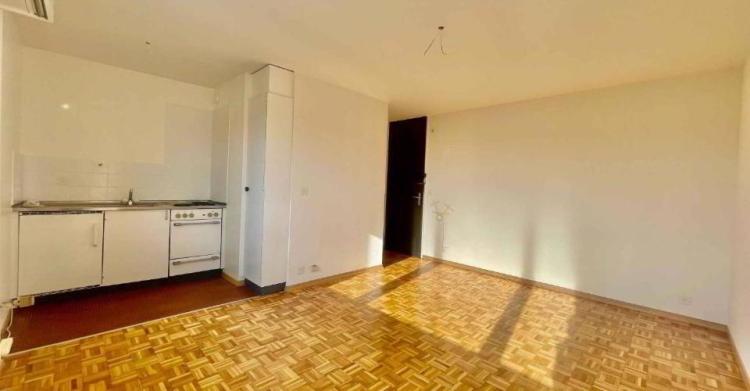
MORGES SUISSE
CHF 1'289.-
TYPE APPARTEMENT
SURFACE 25 m²
Appartement 1 pièce au cœur de Morges
Situé au cœur de Morges, ce charmant appartement de 1 pièce saura vous séduire par sa situation idéale et sa proximité immédiate avec toutes les commodités (commerces, transports publics, restaurants et le lac).
Ce logement se compose de :
1 chambre
1 cuisine
1 salle de bain
1 balcon
Grâce à son emplacement central, vous profiterez pleinement de la vie urbaine tout en bénéficiant d'un cadre agréable.
Conditions financières :
Loyer net : CHF 1'289.00
Charges : à la charge du locataire
Disponibilité : dès le 15 avril 2026.
Ne manquez pas cette opportunité ! Pour toute information ou pour organiser une visite, veuillez contacter Bernard Nicod Morges SA.
Situé au cœur de Morges, ce charmant appartement de 1 pièce saura vous séduire par sa situation idéale et sa proximité immédiate avec toutes les commodités (commerces, transports publics, restaurants et le lac).
Ce logement se compose de :
1 chambre
1 cuisine
1 salle de bain
1 balcon
Grâce à son emplacement central, vous profiterez pleinement de la vie urbaine tout en bénéficiant d'un cadre agréable.
Conditions financières :
Loyer net : CHF 1'289.00
Charges : à la charge du locataire
Disponibilité : dès le 15 avril 2026.
Ne manquez pas cette opportunité ! Pour toute information ou pour organiser une visite, veuillez contacter Bernard Nicod Morges SA.
0
108 jours
MONTHEY SUISSE
CHF 1'650.-
TYPE APPARTEMENT
PIÈCES 4.0
SURFACE 111 m²
Address:
Arch Path 31
1870 Monthey
Availability: 15.08.2026
Spacious 4.5 room apartment on the ground floor of 111m2
- an entrance hall equipped with wall cabinets
- a large living room
- a fully fitted and equipped kitchen
- 3 bedrooms, one of which is a master bedroom
- a shower room/WC
- a bathroom/WC
- terrace
Additional information:
- Elevator
- Underfloor heating
- cellar
Proximity:
Public transport (bus and train station 15 minutes), motorway entrance 8 minutes, shops, primary and secondary school 2 steps away.
The rent is made up as follows:
Net rent: CHF 1,650
Utility charges: CHF 250.00
Gross rent: CHF 1'900.00
1 underground parking space currently available in addition to CHF 90.00/month.
1 outdoor parking space currently available in addition to CHF 50.00/month.
If you are interested, don't wait any longer and contact us on 024 473 88 88 to arrange a visit.
Arch Path 31
1870 Monthey
Availability: 15.08.2026
Spacious 4.5 room apartment on the ground floor of 111m2
- an entrance hall equipped with wall cabinets
- a large living room
- a fully fitted and equipped kitchen
- 3 bedrooms, one of which is a master bedroom
- a shower room/WC
- a bathroom/WC
- terrace
Additional information:
- Elevator
- Underfloor heating
- cellar
Proximity:
Public transport (bus and train station 15 minutes), motorway entrance 8 minutes, shops, primary and secondary school 2 steps away.
The rent is made up as follows:
Net rent: CHF 1,650
Utility charges: CHF 250.00
Gross rent: CHF 1'900.00
1 underground parking space currently available in addition to CHF 90.00/month.
1 outdoor parking space currently available in addition to CHF 50.00/month.
If you are interested, don't wait any longer and contact us on 024 473 88 88 to arrange a visit.
0
108 jours
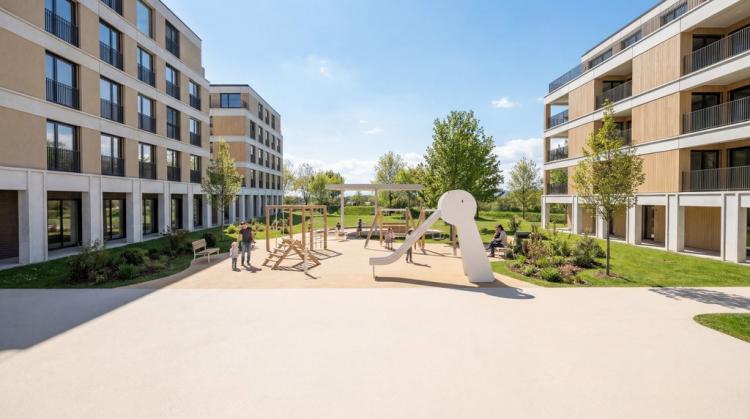
MONTHEY SUISSE
CHF 2'280.-
TYPE APPARTEMENT
PIÈCES 4.0
SURFACE 98 m²
New Promotion - Delivery scheduled for July/August 2026
In a new modern construction currently under construction, we offer beautiful 4.5-room penthouse apartments, combining comfort, functionality and brightness.
Characteristics of the apartments:
- Living area : ranging from 85.61 m2 to 86.24m2
- 3 bedrooms
- Spacious living room, open kitchen with central island
- 1 bathroom with toilet + location for the installation of your washing column (washing columns are not provided / a common laundry room is available)
- 1 shower room with WC
- Covered terrace facing south
Rents are made up as follows:
- Net monthly rent: CHF 2,080
- Monthly charges: CHF 200.-
- Gross monthly rent: CHF 2,280
Parking (extra):
- Indoor parking space: CHF 140.- / month
- Outdoor parking space: CHF 100.- / month
Within the class:
These apartments are part of a new development including other typologies ranging from studios to 4.5 pcs in different floors.
Pre-bookings have begun
Do not hesitate to contact us to find out which apartments are still available.
Visuals for information purposes only: the photos do not necessarily correspond to the accommodation offered but the materials and finishes will be equivalent***
0
108 jours
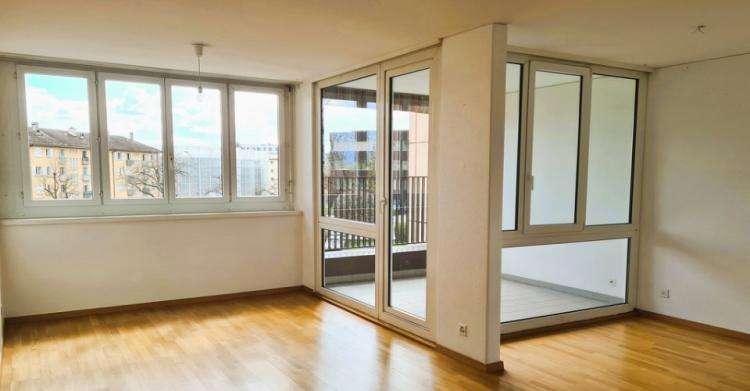
NYON SUISSE
Prix sur demande
TYPE APPARTEMENT
PIÈCES 4.5
SURFACE 95 m²
Appartement de 4.5 pièces sis à Nyon
Au coeur d'un quartier emblématique de Nyon, à seulement quelques minutes de la gare, venez découvrir cet appartement de 4.5 pièces.
Il offre des espaces répartis comme suit:
- Un hall d'entrée
- Une cuisine entièrement équipée
- Une grande pièces à vivre offrant de multiples possibilité d'aménagement
- 3 chambres
- Une salle-de-bains avec WC
- Un WC séparé
- Une loggia
Le loyer s'articule de la façon suivante :
- Loyer net: Frs 2'250.-
- Charges : Frs 210.-
Une place de parking intérieur à Frs 180.- complète agréablement ce bien.
Disponible 01.06.2026
Visites et renseignements : Bernard Nicod Nyon SA
0
108 jours
NYON SUISSE
CHF 1'230.-
TYPE APPARTEMENT
PIÈCES 1.5
SURFACE 35 m²
Appartement de 1.5 pièces sis à Nyon
Au coeur d'un quartier emblématique de Nyon, à seulement quelques minutes de la gare, venez découvrir cet appartement de 1.5 pièces.
les espaces sont répartis comme suit:
- Un hall d'entrée
- Une cuisine équipée
- Une grande pièces à vivre offrant de multiples possibilité d'aménagement
- Une salle-de-douche avec WC
Le loyer s'articule de la façon suivante :
- Loyer net: Frs 1'110.-
- Charges : Frs 120.-
Une place de parking en sous sol à Frs 180.- complète agréablement ce bien.
Disponible au 01.06.2026
Visites et renseignements : Bernard Nicod Nyon SA
0
108 jours
NYON SUISSE
CHF 1'790.-
TYPE APPARTEMENT
PIÈCES 3.0
SURFACE 65 m²
Charmant 3.5 pièces sis à Nyon
Idéalement situé dans un quartier calme à quelques minutes de marche de la gare et du bord du lac ce joli 3.5 pièces d'environ 65m2 comprend:
- Hall d'entrée
- cuisine fermée entièrement équipée
- séjour avec accès à un petit balcon
- deux chambres à coucher
- salle-de-bains/WC
Le loyer se compose comme suit :
- Loyer net : Frs 1'580.-
- Charges : Frs 90.-
- Frais accessoires : Frs 120.-
Une place de parking extérieure à Frs 100.- complète agréablement ce bien.
Disponible dès le 16 juin 2026
Visites et renseignements: Bernard Nicod Nyon SA
Idéalement situé dans un quartier calme à quelques minutes de marche de la gare et du bord du lac ce joli 3.5 pièces d'environ 65m2 comprend:
- Hall d'entrée
- cuisine fermée entièrement équipée
- séjour avec accès à un petit balcon
- deux chambres à coucher
- salle-de-bains/WC
Le loyer se compose comme suit :
- Loyer net : Frs 1'580.-
- Charges : Frs 90.-
- Frais accessoires : Frs 120.-
Une place de parking extérieure à Frs 100.- complète agréablement ce bien.
Disponible dès le 16 juin 2026
Visites et renseignements: Bernard Nicod Nyon SA
0
108 jours
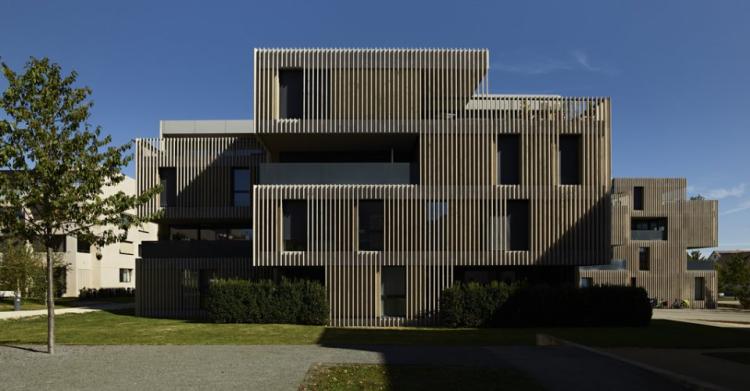
CRANS-PRÈS-CÉLIGNY SUISSE
CHF 2'367.-
TYPE APPARTEMENT
PIÈCES 4.0
SURFACE 77 m²
Bel appartement de 3.5 pièces à Crans
Idéalement situé au coeur du charmant village de Crans, ce bel appartement de 3.5 pièces d'environ 77 m2, offre un fonctionnalité et confort.
Au sein d'un immeuble récent, dans un environnement calme et verdoyant, ce logement jouit de la proximité immédiate des commerces, écoles et transports en commun.
Son architecture contemporaine avec de grandes ouvertures vers l'extérieur lui confère une belle luminosité.
Ce bien est composé comme suit :
- Un hall d'entrée avec armoires intégrées
- Un séjour ouvert sur une cuisine entièrement équipée et agencée
- Une salle de bain avec WC
- Un WC visiteurs
- Deux chambres, dont une avec armoires intégrées
- Une terrasse
Une place de parc extérieure complète agréablement ce bien.
Le loyer de ce logement est répartis comme suit:
- Loyer : Frs 2'172.-
- Charges : Frs 195.-
- Parking extérieur : Frs 100.-
Disponible dès le 16 mai 2026.
Visites et renseignements : Bernard Nicod Nyon SA
0
108 jours
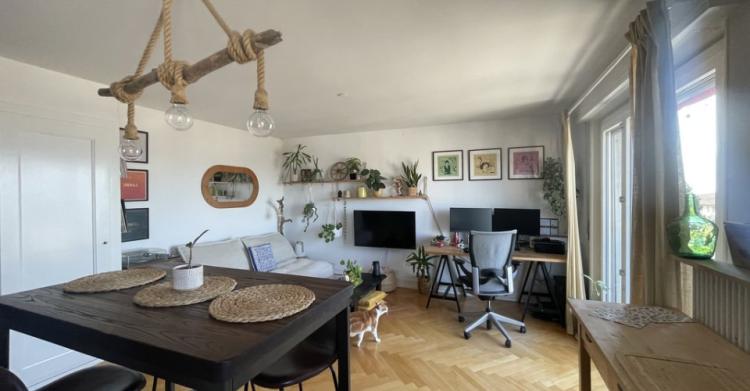
PAUDEX SUISSE
CHF 1'699.-
TYPE APPARTEMENT
PIÈCES 2.0
SURFACE 55 m²
Appartement de 2 pièces au 2ème étage - Simplon 22
Réf. objet : 021850.01.220023
Contact : Bernard Nicod SA
Appartement rénové d'environ 55m2 situé au 2ème étage d'un immeuble idéalement situé, à 5 minutes à pied du Lac, proche des arrêts de bus et des commodités.
L'appartement se compose comme suit :
- Hall d'entrée
- Séjour avec cuisine ouverte
- Cuisine entièrement rénovée et équipée
- 1 chambre
- Salle-de-bains/WC rénovés
- Balcon avec vue sur le lac et les montagnes
Détail du loyer :
Loyer net CHF 1'549.00
Acompte de chauffage, eau chaude et frais accessoires CHF 150.00
TOTAL du loyer : CHF 1'699.00/ mensuel
Disponibilité : 16.05.2026
Pas d'ascenseur ni place de parc disponible.
Contact : Bernard Nicod SA
0
108 jours
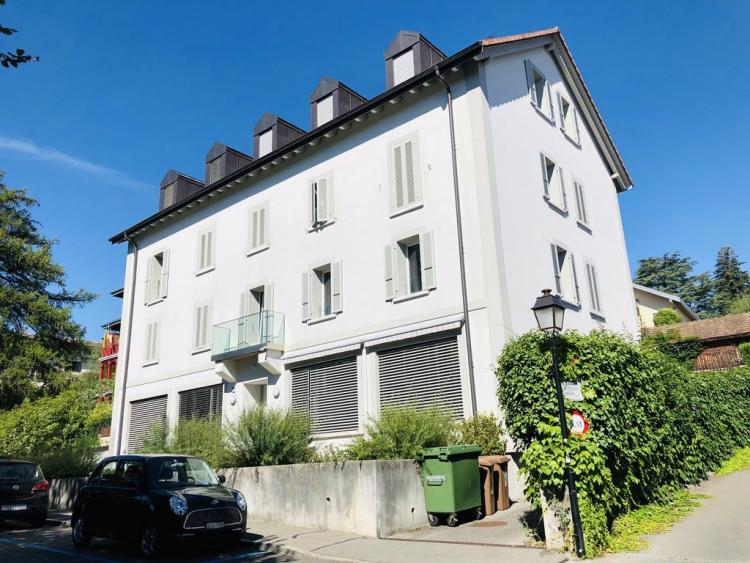
AUBONNE SUISSE
CHF 1'840.-
TYPE APPARTEMENT
PIÈCES 3.0
SURFACE 81 m²
Located in Aubonne, in a quiet and pleasant area, this beautiful 3.5-room apartment in the attic will seduce you with its brightness and character.
It consists of a fitted kitchen, a spacious living room bathed in light, two comfortable bedrooms and a bathroom with toilet.
Ideally located, the accommodation benefits from the proximity of all amenities (shops, public transport, schools).
A peaceful living environment, perfect for people looking for tranquility while remaining close to services.
Possibility to rent a parking space in addition.
Do not hesitate to contact us for more information or to arrange a visit.
0
108 jours
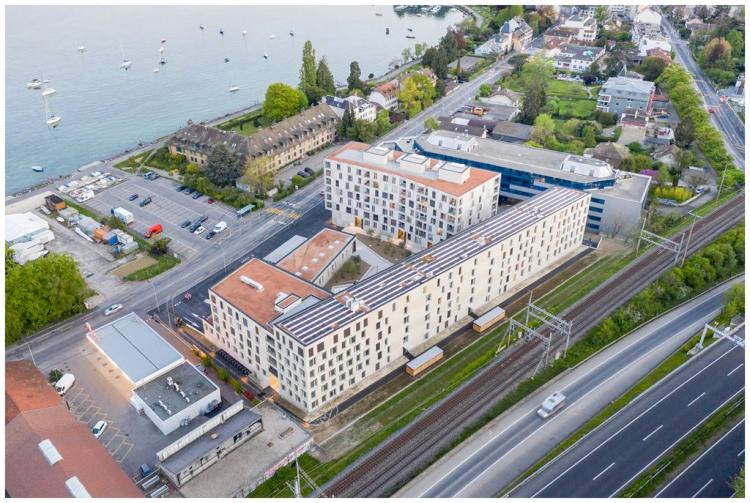
MORGES SUISSE
CHF 2'070.-
TYPE APPARTEMENT
PIÈCES 2.0
SURFACE 59 m²
0
108 jours
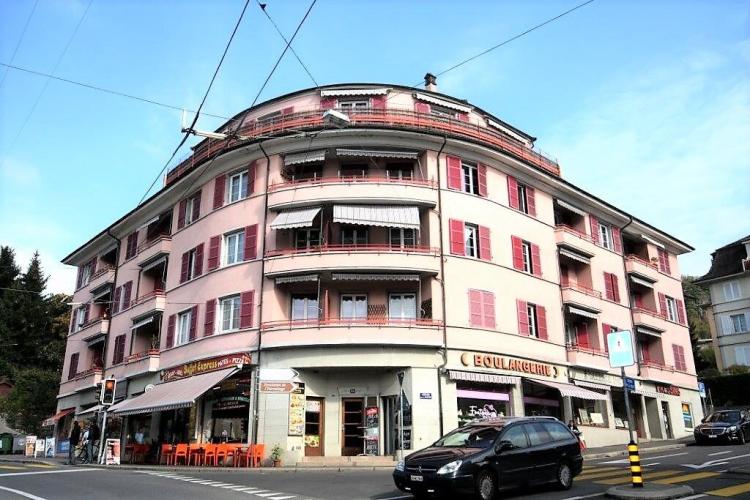
LAUSANNE SUISSE
CHF 1'782.-
TYPE APPARTEMENT
PIÈCES 2.0
SURFACE 58 m²
Spacious renovated 2.5-room apartment
Ideally located a few steps from amenities, the accommodation includes:
1 stay
1 equipped kitchen
1 shower room
1 separate toilet
1 bedroom
1 balcony
Ideally located a few steps from amenities, the accommodation includes:
1 stay
1 equipped kitchen
1 shower room
1 separate toilet
1 bedroom
1 balcony
1
108 jours
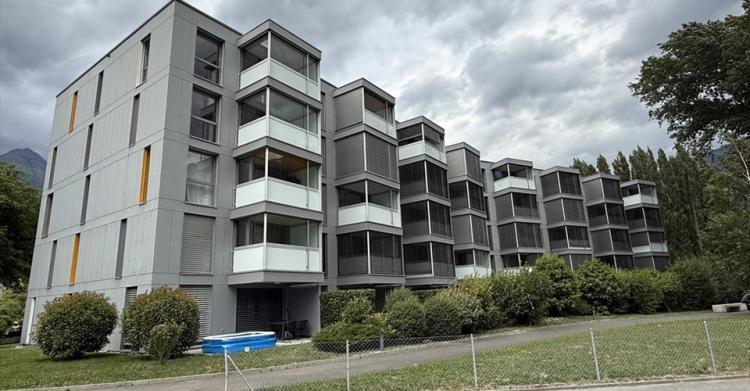
MARTIGNY SUISSE
CHF 2'095.-
TYPE APPARTEMENT
PIÈCES 4.5
SURFACE 94 m²
Bel appartement de 4.5 pièces loué meublé
Adresse :
Rue des Peupliers 6
1920 Martigny
Disponibilité : immédiatement !
Appartement de 4.5 pièces au 1er étage meublé.
Le loyer se compose comme suit :
Loyer net : 1'820.00
Charges : 275.00
Loyer brut : 2'095.00
Des places de parc intérieures sont disponibles en sus du loyer pour CHF 100.00/place et par mois.
Adresse :
Rue des Peupliers 6
1920 Martigny
Disponibilité : immédiatement !
Appartement de 4.5 pièces au 1er étage meublé.
Le loyer se compose comme suit :
Loyer net : 1'820.00
Charges : 275.00
Loyer brut : 2'095.00
Des places de parc intérieures sont disponibles en sus du loyer pour CHF 100.00/place et par mois.
0
105 jours
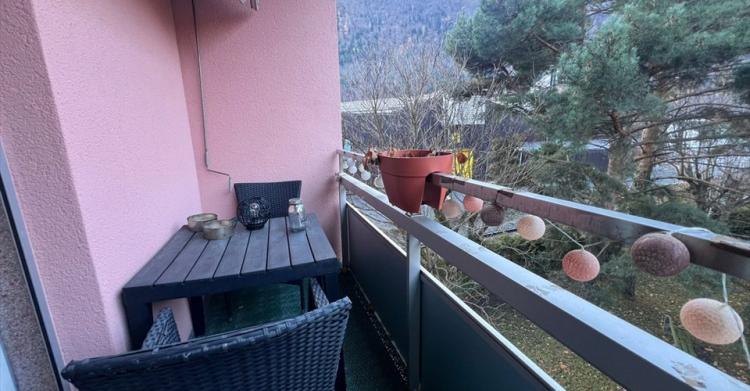
MARTIGNY SUISSE
CHF 1'640.-
TYPE APPARTEMENT
PIÈCES 3.5
SURFACE 71 m²
A louer 3.5 pièces au 2ème étage
Adresse:
Rue de la Praire 16
1920 Martigny
Disponibilité : 01.05.2026
Spacieux appartement de 3.5 pièces au 2ème étage de 71m2.
- un hall d'entrée équipé d'armoires murales
- un grand séjour
- une cuisine entièrement agencée et équipée
- 2 chambres à coucher dont une parentale
- une salle de douche/WC
- une salle de bain/WC
- deux balcons !
Informations complémentaires:
- ascenseur
- cave
Proximité :
Transports publics (bus et gare à 15 minutes) entrée de l'autoroute à 8 minutes, commerces, école primaire et secondaire à 2 pas.
Le loyer se compose comme suit :
Loyer net : CHF 1'430.00
Charges : CHF 210.00
Loyer brut : CHF 1'640.00
1 box individuel actuellement disponible en sus à CHF 130.00/mois.
Adresse:
Rue de la Praire 16
1920 Martigny
Disponibilité : 01.05.2026
Spacieux appartement de 3.5 pièces au 2ème étage de 71m2.
- un hall d'entrée équipé d'armoires murales
- un grand séjour
- une cuisine entièrement agencée et équipée
- 2 chambres à coucher dont une parentale
- une salle de douche/WC
- une salle de bain/WC
- deux balcons !
Informations complémentaires:
- ascenseur
- cave
Proximité :
Transports publics (bus et gare à 15 minutes) entrée de l'autoroute à 8 minutes, commerces, école primaire et secondaire à 2 pas.
Le loyer se compose comme suit :
Loyer net : CHF 1'430.00
Charges : CHF 210.00
Loyer brut : CHF 1'640.00
1 box individuel actuellement disponible en sus à CHF 130.00/mois.
0
105 jours
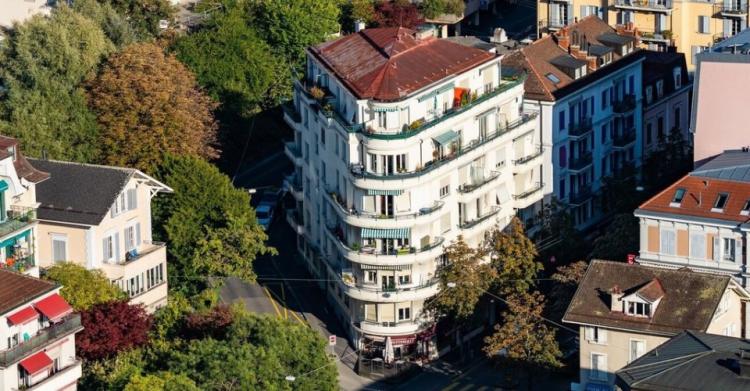
LAUSANNE SUISSE
CHF 2'180.-
TYPE APPARTEMENT
PIÈCES 2.5
SURFACE 57 m²
2.5 pièces quartier sous-gare
Charmant appartement de 2.5 pièces au 2ème étage à Grancy, à 4 minutes à pied de la gare de Lausanne et de la station de métro Grancy.
Le parquet en chevron apporte élégance et caractère à chaque pièce de cet appartement.
Il se compose ainsi:
- une chambre spacieuse
- un hall d'entrée avec armoires murales
- un séjour avec accès au balcon
- Une grande salle de bain
- Une cuisine agencée avec accès au balcon
- Un long balcon
Possibilité de racheter la machine à laver
Disponibilité selon demande
0
105 jours
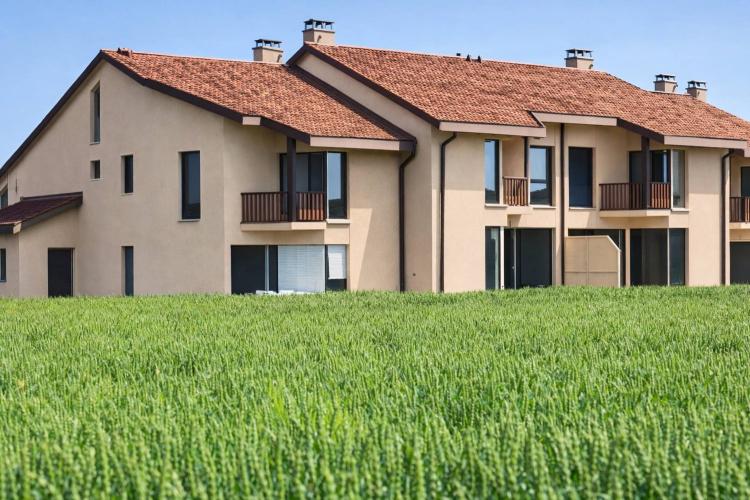
BOGIS-BOSSEY SUISSE
CHF 4'600.-
TYPE MAISON/VILLA
PIÈCES 6.5
SURFACE 200 m²
Située dans un environnement calme et verdoyant à Bogis-Bossey, cette charmante villa contiguë offre de beaux volumes et un cadre de vie idéal pour une famille, se compose comme suit :
Rez-de-chaussée :
\- Hall d'entrée
\- Spacieux séjour avec cheminée lumineux avec accès direct à la terrasse et au jardin
\- Cuisine
\- WC visiteurs et buanderie
\- Cette villa bénéficie également d'un agréable jardin et d'une terrasse, parfaits pour profiter des beaux jours.
\- Garage
Étage :
\- 3 chambres
\- 1 salle de bain
\- Suite parentale avec douche
\- Comble : salle de jeux
Sous-sol :
\- Réduit / espaces de rangement
Disponible dès le 1er juin 2026 ou/et à convenir.
Loyer . CHF 4'600.- + charge individuelle.
N'hésitez pas à nous contacter pour plus d'informations ou pour organiser une visite. Bernard Nicod Nyon - Service VIP Mme BEN BADER - 022/990.90.85.
Rez-de-chaussée :
\- Hall d'entrée
\- Spacieux séjour avec cheminée lumineux avec accès direct à la terrasse et au jardin
\- Cuisine
\- WC visiteurs et buanderie
\- Cette villa bénéficie également d'un agréable jardin et d'une terrasse, parfaits pour profiter des beaux jours.
\- Garage
Étage :
\- 3 chambres
\- 1 salle de bain
\- Suite parentale avec douche
\- Comble : salle de jeux
Sous-sol :
\- Réduit / espaces de rangement
Disponible dès le 1er juin 2026 ou/et à convenir.
Loyer . CHF 4'600.- + charge individuelle.
N'hésitez pas à nous contacter pour plus d'informations ou pour organiser une visite. Bernard Nicod Nyon - Service VIP Mme BEN BADER - 022/990.90.85.
0
105 jours
SION SUISSE
CHF 1'270.-
TYPE APPARTEMENT
PIÈCES 2.0
SURFACE 50 m²
Address:
Rue de Lausanne 67
1950 Sion
Availability: Immediate
The apartment is composed as follows:
- equipped kitchen open to the living room;
- living room opening onto a first south-facing balcony;
- a bathroom/WC;
- a bedroom with a small north-facing balcony;
- a cellar completes this property.
Net rent: CHF 1,100.00
Utility charges: CHF 170.00
Gross rent: CHF 1'270.00
Please note that no parking spaces are available in the building at this time.
Do not hesitate to contact us on 024 473 88 88 if you are interested in this apartment.
Rue de Lausanne 67
1950 Sion
Availability: Immediate
The apartment is composed as follows:
- equipped kitchen open to the living room;
- living room opening onto a first south-facing balcony;
- a bathroom/WC;
- a bedroom with a small north-facing balcony;
- a cellar completes this property.
Net rent: CHF 1,100.00
Utility charges: CHF 170.00
Gross rent: CHF 1'270.00
Please note that no parking spaces are available in the building at this time.
Do not hesitate to contact us on 024 473 88 88 if you are interested in this apartment.
0
105 jours
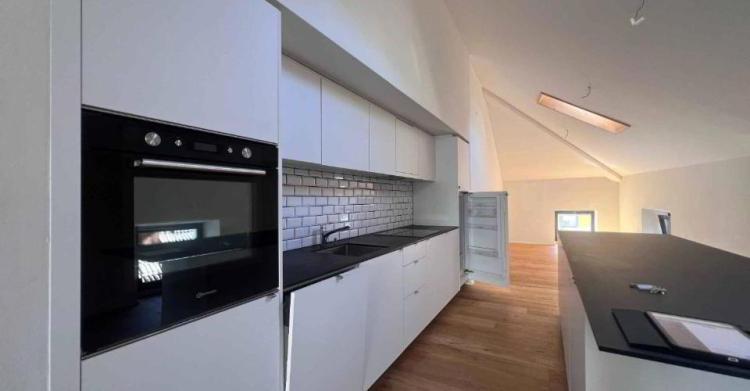
MONTHEY SUISSE
CHF 1'940.-
TYPE APPARTEMENT
PIÈCES 3.5
SURFACE 80 m²
À louer - bel appartement de 3.5 pièces en duplex aux combles
Nous vous présentons un charmant appartement à louer de 3.5 pièces en duplex avec beaucoup de cachet, moderne et authentique avec une atmosphère chaleureuse grâce à sa belle hauteur sous plafond du fait de sa situation sous toiture.
Il se compose comme suit :
- Une entrée avec couloir et armoires murales
- Une cuisine moderne entièrement équipée, ouverte sur un coin à manger
- Un séjour agréable donnant accès à un petit balcon
- Deux chambres, dont une à l'étage en duplex
- Une salle de bains
- Un WC séparé
- Des installations pour colonne de lavage (machines non fournies)
Une cave complète ce bien.
Le loyer se compose comme suit :
- Loyer net : CHF 1'840
- Charges : CHF 100
- Loyer brut : CHF 1'940
Une place de parc extérieure est disponible en sus du loyer au prix de CHF 80.– par mois.
Cet appartement est idéal pour les amateurs de biens de caractère, recherchant un cadre de vie à la fois cosy et contemporain.
Nous vous présentons un charmant appartement à louer de 3.5 pièces en duplex avec beaucoup de cachet, moderne et authentique avec une atmosphère chaleureuse grâce à sa belle hauteur sous plafond du fait de sa situation sous toiture.
Il se compose comme suit :
- Une entrée avec couloir et armoires murales
- Une cuisine moderne entièrement équipée, ouverte sur un coin à manger
- Un séjour agréable donnant accès à un petit balcon
- Deux chambres, dont une à l'étage en duplex
- Une salle de bains
- Un WC séparé
- Des installations pour colonne de lavage (machines non fournies)
Une cave complète ce bien.
Le loyer se compose comme suit :
- Loyer net : CHF 1'840
- Charges : CHF 100
- Loyer brut : CHF 1'940
Une place de parc extérieure est disponible en sus du loyer au prix de CHF 80.– par mois.
Cet appartement est idéal pour les amateurs de biens de caractère, recherchant un cadre de vie à la fois cosy et contemporain.
0
105 jours
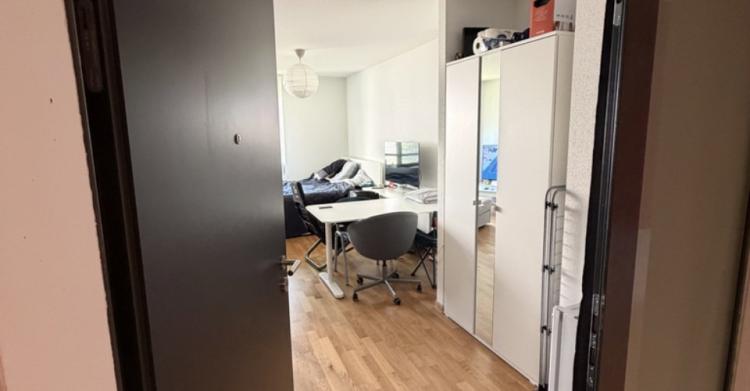
VEVEY SUISSE
CHF 1'300.-
TYPE APPARTEMENT
PIÈCES 1.5
SURFACE 32 m²
Studio moderne dans quartier calme
Dans un quartier calme de la ville de Vevey, nous vous proposons un studio au 1er étage d'un immeuble construit en 2017 et à proximité immédiate de toutes commodités.
Dans un quartier calme de la ville de Vevey, nous vous proposons un studio au 1er étage d'un immeuble construit en 2017 et à proximité immédiate de toutes commodités.
Ce studio moderne se compose comme suit :
Petit hall , spacieuse pièce à vivre, cuisine agencée, salle de bain/WC.
Loyer net : CHF 1'200.00 + Charges : CHF 100.00
Loyer brut : CHF 1'300.00
Une place de parc intérieure est disponible à CHF 160.00 en sus par mois.
Contact visites: M. Kevin Souverain au
0
105 jours
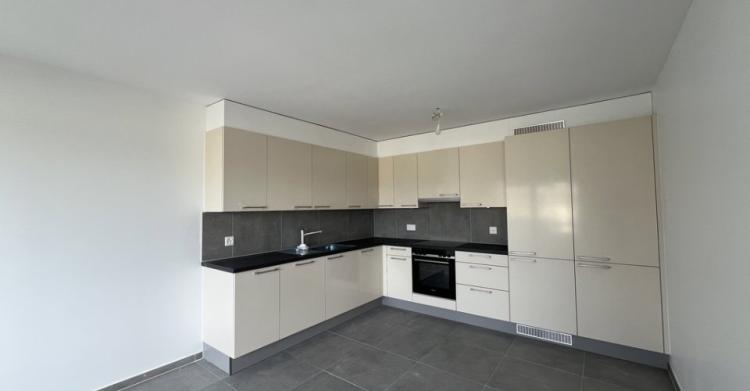
YVERDON-LES-BAINS SUISSE
CHF 1'800.-
TYPE APPARTEMENT
PIÈCES 3.5
SURFACE 78 m²
Appartement entièrement rénové de 3,5 pièces à Yverdon-les-Bains
Appartement rénové de 3.5 pièces au 3ème étage comprenant :
- Hall
- Cuisine agencée
- Séjour
- Balcon
- 2 chambres
- Salle-de-bains/WC
- Cave
- Ascenseur
Disponible de suite
0
105 jours
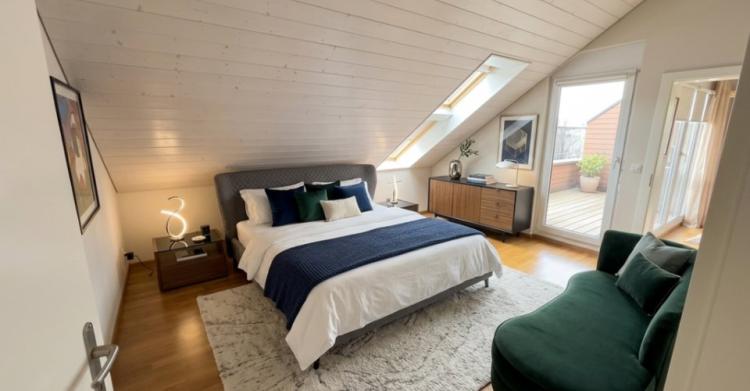
GLAND SUISSE
CHF 4'665.-
TYPE APPARTEMENT
PIÈCES 6.0
SURFACE 199 m²
OBJET RARE **Duplex de 6.5 pièces sis à GLAND**
Loyer net : Frs 4'345.-
Charges : Frs 320.-
Garage box et places intérieures en sus
Disponible dès le 1er mai 2026
Situé à Gland, dans un environnement paisible et verdoyant à proximité du lac, ce spacieux appartement de 6.5 pièces saura vous séduire.
Occupant un attique avec un accès direct par ascenseur, ce bien bénéficie d'un emplacement privilégié. Il offre de généreux volumes baignés de lumière ainsi que des finitions de qualité.
Ses 200m2 sont répartis sur 2 niveaux comme suit :
- Hall d'entreé avec armoires
- Séjour donnant sur une terrasse
- Cuisine ouverte entièrement équipée
- Une suite parentale avec dressing et salle-de-bains/wc
- 3 grandes chambres
- Une salle-de-bains/WC
- Une salle-de-douches/WC
- Un réduit
A l'étage :
- Une grande pièce polyvalente pouvant faire office de bureaux ou encore de salle-de-jeux
- Un galletat
Un garage box, deux places de parking intérieures ainsi qu'une cave complètent agréablement ce bien.
**********************************
Loyer net : Frs 4'345.-
Charges : Frs 320.-
Garage box et places intérieures en sus
Disponible dès le 1er mai 2026
0
105 jours
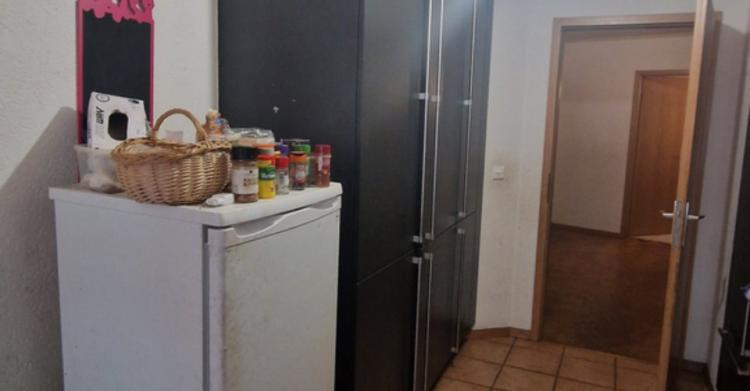
MONTHEY SUISSE
CHF 1'980.-
TYPE APPARTEMENT
PIÈCES 4.5
SURFACE 142 m²
A louer 4.5 pces au 2ème étage
Adresse:
Rue de Venise 6
1870 Monthey
Disponibilité : de suite !
Spacieux appartement de 4.5 pièces au 2ème étage de 142m2 !
- un hall d'entrée équipé d'armoires murales
- un grand séjour
- une cuisine entièrement agencée et équipée
- 3 chambres à coucher dont une parentale
- une salle de douche/WC
- une salle de bain/WC
Informations complémentaires:
- ascenseur
- chauffage au sol
- cave
Proximité :
Transports publics (bus et gare à 15 minutes) entrée de l'autoroute à 8 minutes, commerces, école primaire et secondaire à 2 pas.
Le loyer se compose comme suit :
Loyer net : CHF 1'725
Charges : CHF 240.00
Loyer brut : CHF 1'965.00
1 place de parc en souterrain actuellement disponible en sus à CHF 130.00/mois.
0
104 jours
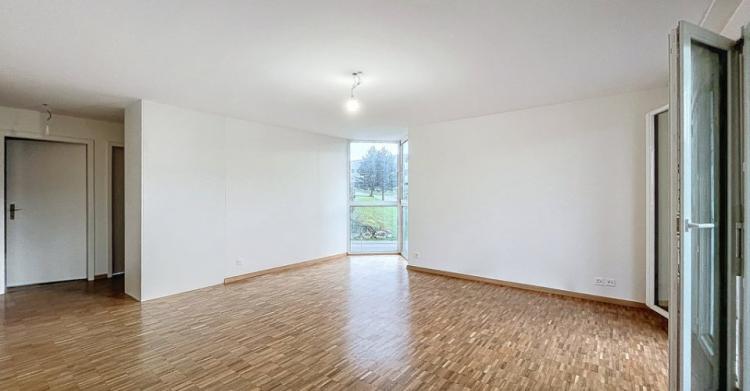
ATTALENS SUISSE
CHF 1'800.-
TYPE APPARTEMENT
PIÈCES 3.5
SURFACE 85 m²
3.5 pièces au 1er étage - Comba 5
3,5 pièces, d'environ 85 m2 situé au premier étage.
Ce spacieux logement offre un cadre de vie agréable, idéal pour les familles et se compose comme suit:
- Entrée avec rangement
- Grand séjour avec accès au balcon
- Cuisine séparée
- Deux spacieuses chambres à coucher
- Salle de bains/WC
- WC séparé
Une cave complète ce bien. Possibilité de louer une place de parc intérieure à CHF 125.00/mois en sus du loyer.
Loyer net: CHF 1'540.00
Acompte de charges : CHF 260.00
Loyer brut: CHF 1'800.00
Disponible dès le 16.03.2026. PHOTOS NON CONTRACTUELLES
Contact visites - Elisa Comitino
3,5 pièces, d'environ 85 m2 situé au premier étage.
Ce spacieux logement offre un cadre de vie agréable, idéal pour les familles et se compose comme suit:
- Entrée avec rangement
- Grand séjour avec accès au balcon
- Cuisine séparée
- Deux spacieuses chambres à coucher
- Salle de bains/WC
- WC séparé
Une cave complète ce bien. Possibilité de louer une place de parc intérieure à CHF 125.00/mois en sus du loyer.
Loyer net: CHF 1'540.00
Acompte de charges : CHF 260.00
Loyer brut: CHF 1'800.00
Disponible dès le 16.03.2026. PHOTOS NON CONTRACTUELLES
Contact visites - Elisa Comitino
0
104 jours
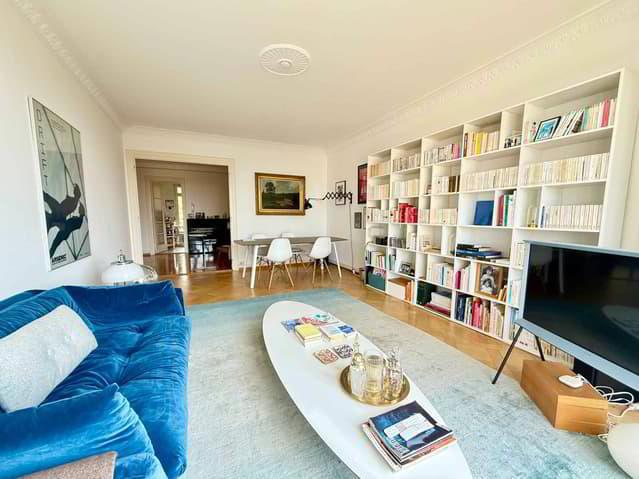
LAUSANNE SUISSE
CHF 3'000.-
TYPE APPARTEMENT
PIÈCES 3.5
SURFACE 98 m²
Spacieux appartement de 3,5 pièces d'environ 98 m², idéalement situé au centre-ville de Lausanne, à proximité immédiate de toutes les commodités et des transports en commun.
Ce bien saura vous séduire par ses beaux volumes, sa belle hauteur sous plafond associée à d'élégantes moulures, ainsi que par son dégagement sur le lac et les Alpes.
Il se compose comme suit ;
- Spacieux hall d'entrée avec armoire murale
- Séjour avec armoire murale et balconnet
- Cuisine entièrement agencée et accès balcon
- Chambre à coucher avec accès balcon
- Chambre à coucher avec armoire murale
- Salle de bains
- WC séparé
Annexe :
- Une cave
Loyer net : CHF 3'000.-
Forfait de charges : CHF 220.-
Loyer brut : CHF 3'220.-
En cas d'intérêt pour une visite, nous vous invitons à prendre contact avec l'agence Bernard Nicod, Service VIP, au voir coordonnées de contact
Ce bien saura vous séduire par ses beaux volumes, sa belle hauteur sous plafond associée à d'élégantes moulures, ainsi que par son dégagement sur le lac et les Alpes.
Il se compose comme suit ;
- Spacieux hall d'entrée avec armoire murale
- Séjour avec armoire murale et balconnet
- Cuisine entièrement agencée et accès balcon
- Chambre à coucher avec accès balcon
- Chambre à coucher avec armoire murale
- Salle de bains
- WC séparé
Annexe :
- Une cave
Loyer net : CHF 3'000.-
Forfait de charges : CHF 220.-
Loyer brut : CHF 3'220.-
En cas d'intérêt pour une visite, nous vous invitons à prendre contact avec l'agence Bernard Nicod, Service VIP, au voir coordonnées de contact
1
104 jours
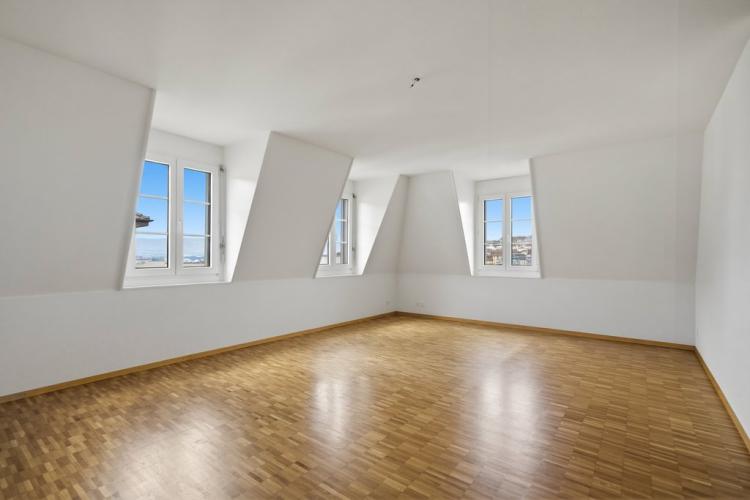
LAUSANNE SUISSE
CHF 2'210.-
TYPE APPARTEMENT
PIÈCES 3.0
SURFACE 81 m²
Charming 3-room apartment on the 5th floor, approx. 80m2, composed as follows:
- an entrance hall with wall cupboard
- a separate and fully equipped kitchen
- a bright living room
- Two bedrooms
- a bathroom, toilet, sink
- a separate toilet
- a cellar.
Available May 1, 2026.
A group visit is organized on Tuesday, April 21, 2026 from 5:30 p.m. to 6:30 p.m.
Parking space available in the garage at the price of CHF 220 per month
- an entrance hall with wall cupboard
- a separate and fully equipped kitchen
- a bright living room
- Two bedrooms
- a bathroom, toilet, sink
- a separate toilet
- a cellar.
Available May 1, 2026.
A group visit is organized on Tuesday, April 21, 2026 from 5:30 p.m. to 6:30 p.m.
Parking space available in the garage at the price of CHF 220 per month
0
104 jours
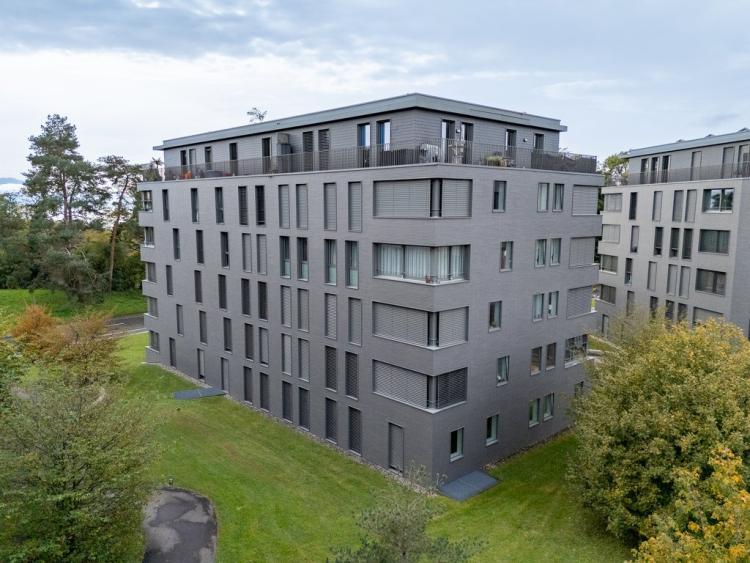
LAUSANNE SUISSE
CHF 3'016.-
TYPE APPARTEMENT
PIÈCES 4.0
SURFACE 128 m²
Located in a quiet and green residential area, this pleasant 4.5-room apartment on the 2nd floor of 127m2 offers a comfortable and bright living environment.
You will also benefit from the immediate proximity of all amenities such as shops, schools and public transport, making everyday life even more convenient.
- An open kitchen overlooking the living room
- A spacious living room
- A loggia offering a pleasant outdoor space
- Three bedrooms
- A bathroom with toilet
- A shower room with WC
- A cellar to please
A group visit is organized on Wednesday, April 22, 2026 at 5:30 p.m.
We thank you for going directly to the site, on the 2nd floor.
Please contact the management directly to register for the visit.
The rental application form will be given only to those present during the visit.
4
104 jours
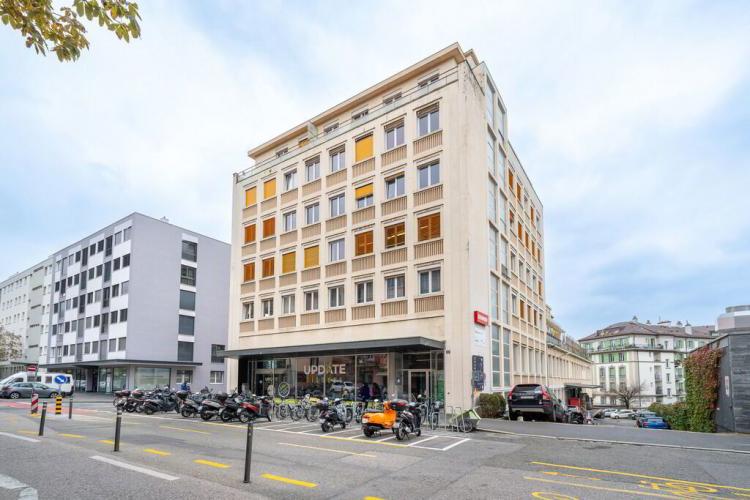
LAUSANNE SUISSE
CHF 1'800.-
TYPE APPARTEMENT
PIÈCES 1.0
SURFACE 37 m²
À louer, charmant studio idéalement situé à seulement 2 minutes à pied de la gare de Lausanne.
Au dernier étage d'un immeuble principalement administratif cet appartement est accessible par un ascenseur.
Ce bien est idéalement situé à proximité des transports-publics, des restaurants, des écoles ainsi que des commerces et à 2mn à pied de la gare de Lausanne.
Au dernier étage d'un immeuble principalement administratif cet appartement est accessible par un ascenseur.
Ce bien est idéalement situé à proximité des transports-publics, des restaurants, des écoles ainsi que des commerces et à 2mn à pied de la gare de Lausanne.
Il se compose comme suit : cuisine agencée, pièce à vivre, salle-de-douche/WC, balcon, cave.
L'immeuble dispose d'une buanderie commune.
Loyer mensuel : CHF 1'690.- + 110.-
Pour toute visite, contactez Bernard Nicod SA - Mlle Fejza - 021/331.17.65.
1
102 jours
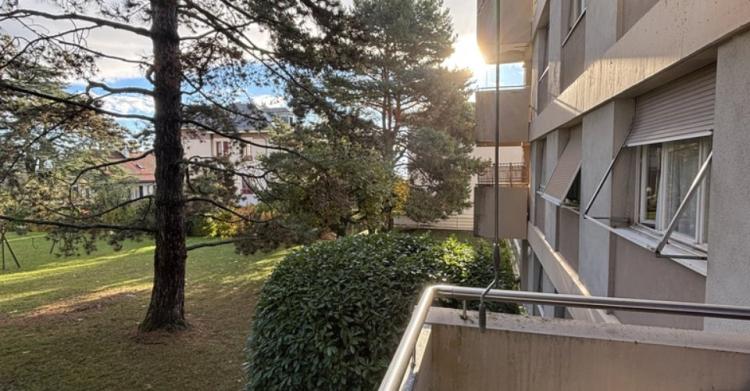
AUBONNE SUISSE
Prix sur demande
TYPE APPARTEMENT
PIÈCES 3.0
SURFACE 58 m²
Joli appartement de 3 pièces à louer
A deux pas du centre-ville d'Aubonne, découvrez ce charmant appartement de 3 pièces au 1er étage, idéal pour un couple, une petite famille ou toute personne recherchant un cadre de vie paisible entre lac et vignobles.
L'appartement va être entièrement rénové, les travaux débuteront dès le 15 mars prochain pour finir le 30 avril 2026.
Le logement se compose de :
Les atouts :
A deux pas du centre-ville d'Aubonne, découvrez ce charmant appartement de 3 pièces au 1er étage, idéal pour un couple, une petite famille ou toute personne recherchant un cadre de vie paisible entre lac et vignobles.
L'appartement va être entièrement rénové, les travaux débuteront dès le 15 mars prochain pour finir le 30 avril 2026.
Le logement se compose de :
Un hall d'entrée
Une cuisine agencée
Un salon lumineux
Deux chambres confortables
Une salle de bains / WC
Un balcon pour profiter des beaux jours
Loyer net : CHF 1'550.--
Charges : CHF 130.--
Total mensuel : CHF 1'680.--
Disponible dès le 1er mai 2026
Les atouts :
Proximité immédiate du centre-ville
Environnement calme et agréable
Potentiel logement rénové
Situation idéale entre Lausanne et Genève
Une opportunité rare à Aubonne, cadre de vie recherché, proximité des commodités et charme d'une petite ville dynamique.
Intéressé(e) ? Contactez-nous pour plus d'informations ou pour organiser une visite !
0
103 jours
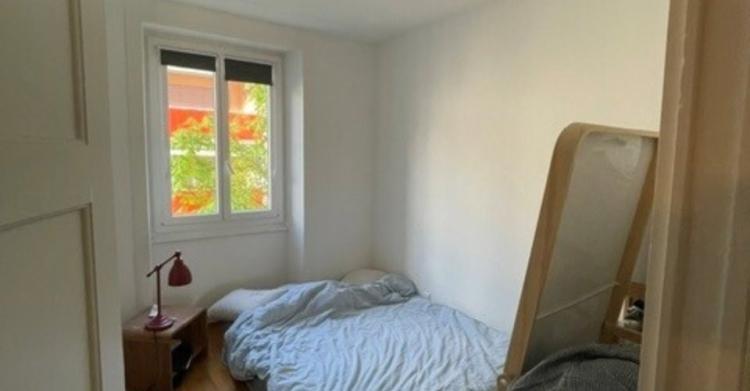
VEVEY SUISSE
CHF 1'600.-
TYPE APPARTEMENT
PIÈCES 2.0
SURFACE 55 m²
2 pièces avec balcon proche du centre ville
Nous proposons à la location un joli 2 pièces de 55 m2, situé au 2ème étage, proche des transports en communs et de toutes les commodités.
L'appartement se compose comme suit :
- Hall d'entrée
- Séjour
- Cuisine agencée fermée
- Chambre
- Salle-de-bains/WC
- Balcon
LOYER : CHF 1'350.00 + CHF 250.00 acompte de charges
Disponible dès le 01.07.2026
Viste : Avec le locataire actuel M. Wong au
Nous proposons à la location un joli 2 pièces de 55 m2, situé au 2ème étage, proche des transports en communs et de toutes les commodités.
L'appartement se compose comme suit :
- Hall d'entrée
- Séjour
- Cuisine agencée fermée
- Chambre
- Salle-de-bains/WC
- Balcon
LOYER : CHF 1'350.00 + CHF 250.00 acompte de charges
Disponible dès le 01.07.2026
Viste : Avec le locataire actuel M. Wong au
0
103 jours
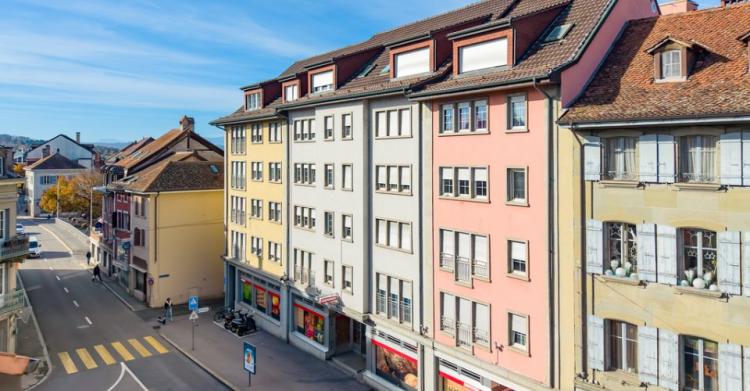
PAYERNE SUISSE
CHF 995.-
TYPE APPARTEMENT
PIÈCES 2.5
SURFACE 55 m²
Bel appartement de 2 pièces idéalement situé
cet appartement bénéficie d'un emplacement central avec commerces, transports publics, restaurants et autres commodités à proximité immédiate, facilitant votre vie quotidienne dans une ville offrant toutes les commodités urbaines.
Il est composé comme suit :
Spacieux séjour
1 chambre
Cuisine agencée
Salle de bains/WC
Attention : bail d'une année en raison des futurs travaux importants dans l'immeuble.
Le bail pour être résilié sous un préavis d'une 6 mois dès réception du permis de démolir/construire.
cet appartement bénéficie d'un emplacement central avec commerces, transports publics, restaurants et autres commodités à proximité immédiate, facilitant votre vie quotidienne dans une ville offrant toutes les commodités urbaines.
Il est composé comme suit :
Spacieux séjour
1 chambre
Cuisine agencée
Salle de bains/WC
Attention : bail d'une année en raison des futurs travaux importants dans l'immeuble.
Le bail pour être résilié sous un préavis d'une 6 mois dès réception du permis de démolir/construire.
0
100 jours
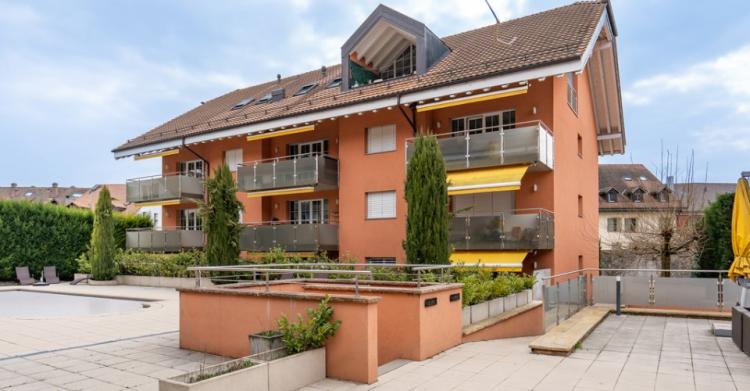
LUCENS SUISSE
CHF 1'900.-
TYPE APPARTEMENT
PIÈCES 3.5
SURFACE 80 m²
À LOUER - Superbe appartement 3.5 pièces de 80 m2 à Lucens
- Un salon ouvert sur une cuisine entièrement équipée
- Une salle de bain avec WC
- Un WC séparé
Vivez dans une petite résidence calme et chaleureuse, offrant un cadre de vie exceptionnel avec piscine extérieure, salle de fitness, sauna, cinéma privé et même un terrain de pétanque pour des moments de convivialité.
L'appartement comprend
- 2 chambres confortables- Un salon ouvert sur une cuisine entièrement équipée
- Une salle de bain avec WC
- Un WC séparé
Un cadre idéal alliant détente, sport et convivialité, parfait pour une personne seule ou un couple.
Disponible dès maintenant !
Contactez-nous vite pour une visite !
0
100 jours
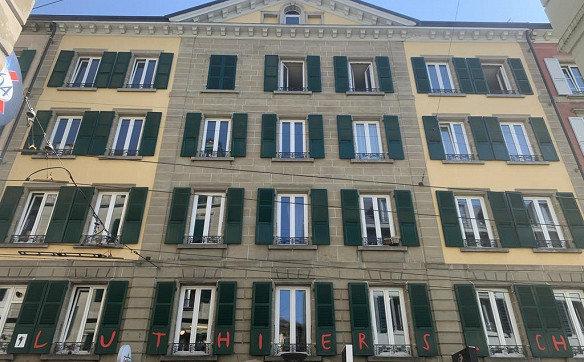
LAUSANNE SUISSE
CHF 1'510.-
TYPE APPARTEMENT
PIÈCES 2.0
SURFACE 36 m²
Appartement de 2 pièces, au 2ème étage, d'env. 35 m2, dans un immeuble historique du centre de Lausanne. Le logement est composé comme suit :
- Un séjour lumineux avec accès au balcon
- Une cuisine partiellement agencée
- Une chambre
- Une douche/ WC/ lavabo
- Un balcon.
Une visite est organisée le mercredi 22 avril 2026 à 17h00.
Disponible dès le 1er mai 2026.
0
100 jours
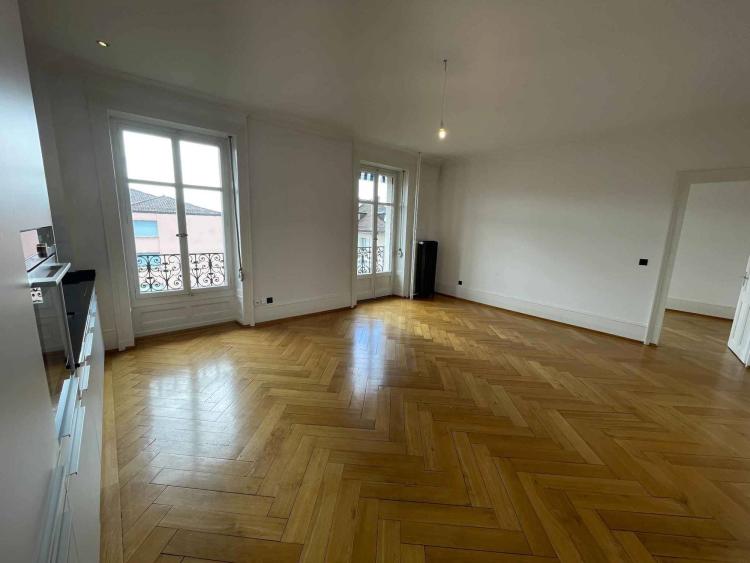
LAUSANNE SUISSE
CHF 2'821.-
TYPE APPARTEMENT
PIÈCES 3.0
SURFACE 71 m²
The 3.5-room apartment on the 2nd floor is composed as follows:
- an entrance hall
- an open and fully fitted kitchen
- a bright living room with access to the balcony
- Two bedrooms with a balcony in one of the bedrooms
- a shower room, toilet, sink, washing column
- a cellar
Available immediately
Elevator in the building
For visits, please contact us via the advert.
- an entrance hall
- an open and fully fitted kitchen
- a bright living room with access to the balcony
- Two bedrooms with a balcony in one of the bedrooms
- a shower room, toilet, sink, washing column
- a cellar
Available immediately
Elevator in the building
For visits, please contact us via the advert.
0
100 jours
AIGLE SUISSE
CHF 2'190.-
TYPE APPARTEMENT
PIÈCES 4.0
SURFACE 101 m²
Address:
Avenue de France 45
1870 Monthey
Availability: from 01.06.2026
Spacious 4.5 room apartment on the 4th floor of 101m2.
- an entrance hall equipped with wall cabinets
- a large living room
- a fully fitted and equipped kitchen
- 3 bedrooms, one of which is a master bedroom
- a shower room/WC
- a bathroom/WC
- two balconies
Additional information:
- Elevator
- cellar
Proximity:
Public transport (bus and train station 10 minutes), motorway entrance 2 minutes, shops, primary and secondary school 2 steps away.
The rent is made up as follows:
Net rent: CHF 1,730
Utility charges: CHF 460.00
Gross rent: CHF 2'190.00
In addition:
Possibility to rent an outdoor parking space for CHF 65/mens and/or an indoor parking space for CHF 110/mens in addition to the gross rent.
If you are interested in this apartment, do not hesitate to contact us directly on 024 473 88 88 for more information.
Bernard Nicod Monthey SA
Rue de Venise 3
1870 Monthey
Avenue de France 45
1870 Monthey
Availability: from 01.06.2026
Spacious 4.5 room apartment on the 4th floor of 101m2.
- an entrance hall equipped with wall cabinets
- a large living room
- a fully fitted and equipped kitchen
- 3 bedrooms, one of which is a master bedroom
- a shower room/WC
- a bathroom/WC
- two balconies
Additional information:
- Elevator
- cellar
Proximity:
Public transport (bus and train station 10 minutes), motorway entrance 2 minutes, shops, primary and secondary school 2 steps away.
The rent is made up as follows:
Net rent: CHF 1,730
Utility charges: CHF 460.00
Gross rent: CHF 2'190.00
In addition:
Possibility to rent an outdoor parking space for CHF 65/mens and/or an indoor parking space for CHF 110/mens in addition to the gross rent.
If you are interested in this apartment, do not hesitate to contact us directly on 024 473 88 88 for more information.
Bernard Nicod Monthey SA
Rue de Venise 3
1870 Monthey
0
100 jours
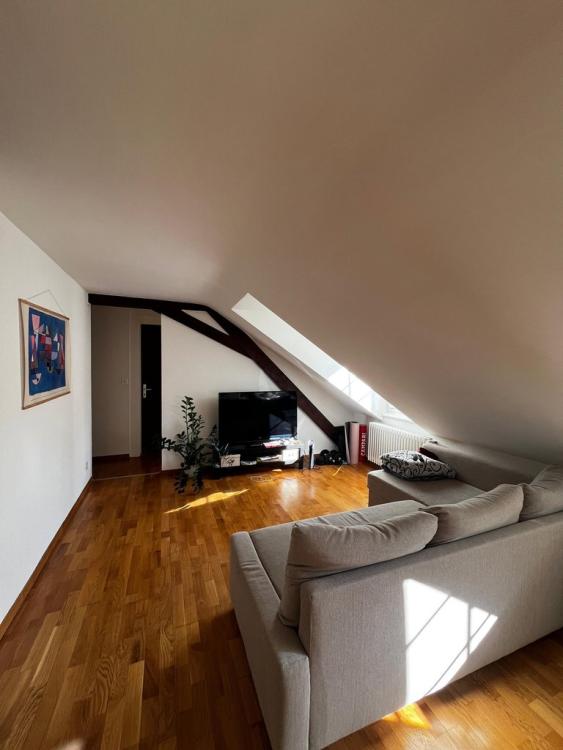
LAUSANNE SUISSE
CHF 2'110.-
TYPE APPARTEMENT
PIÈCES 3.0
SURFACE 90 m²
Ideally located in the heart of Lausanne, this apartment offers a living environment combining comfort and practicality.
The property is composed as follows:
-A spacious bright living room
-A kitchen
-A bathroom, with sink
-A separate toilet
- A shower room, toilet and sink
-A large bedroom
-A second bedroom
Rent: CHF 1'980.- + CHF 130.-
Available: 01.07.2026
Group visit: Thursday 30 April at 5:00 pm to register, please contact us on 021 331 55 73.
1
100 jours
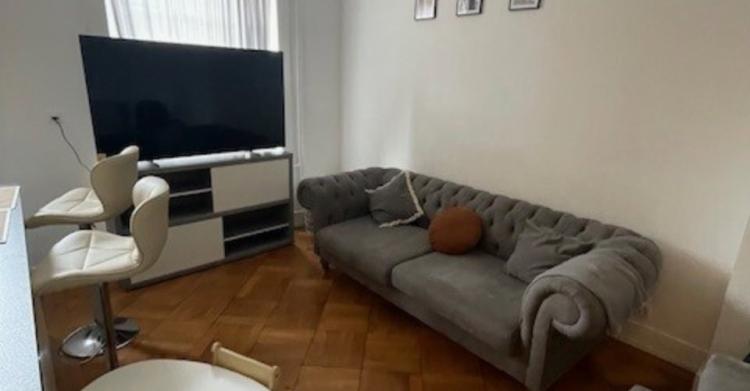
VEVEY SUISSE
CHF 2'110.-
TYPE APPARTEMENT
PIÈCES 3.5
SURFACE 90 m²
Appartement de 3.5 pièces au 3ème étage sans ascenseur - Gare 17
Situé à l'Avenue de la Gare 17 à Vevey, au 3ème étage d'un immeuble de caractère. Ce bel appartement de 3.5 pièces d'environ 90 m2 séduira par sa situation centrale et sa rénovation complète en cours.
Actuellement en rénovation, le logement offrira des espaces lumineux et bien agencés, idéals pour une famille ou un couple souhaitant bénéficier d'un cadre de vie agréable à proximité immédiate des commodités, des transports publics et du centre-ville.
Le bien se compose comme suit :
- Un séjour spacieux et lumineux
- Une cuisine moderne et fonctionnelle
- Deux chambres à coucher
- Une salle de bains avec possibilité de mettre une colonne de lavage
- Un WC séparé
Caractéristiques complémentaires :
- Espaces de rangement
- Une cave
- Une buanderie commune
- Disponibilité : 15 juillet 2026
Sa localisation privilégiée à deux pas de la gare, des commerces et des écoles constitue un véritable atout.
Loyer mensuel net : Fr. 1'800.00
Acompte de charges : Fr. 310.00
Loyer mensuel brut : Fr. 2'050.00
Visites : Avec le locataire actuel M. Rossides tous les mercredis et vendredis de 17H00 à 18H00 sans inscription.
0
100 jours
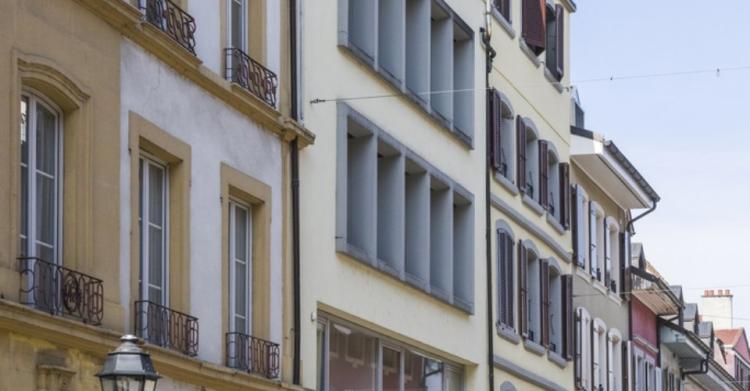
YVERDON-LES-BAINS SUISSE
CHF 1'320.-
TYPE APPARTEMENT
PIÈCES 2.0
SURFACE 60 m²
Situé au centre-ville à proximité de toutes les commodités
Appartement rénové en 2023 de 2 pièces au 3ème étage (ascenseur) comprenant :
Cuisine agencée ouverte
Séjour
1 chambre
1 réduit
Salle-de-douches / WC
Cave
Disponible dès le 1er juillet 2026
Appartement rénové en 2023 de 2 pièces au 3ème étage (ascenseur) comprenant :
Cuisine agencée ouverte
Séjour
1 chambre
1 réduit
Salle-de-douches / WC
Cave
Disponible dès le 1er juillet 2026
0
100 jours
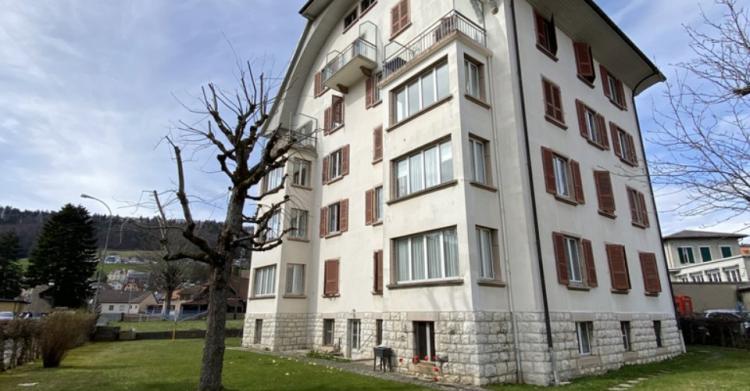
STE-CROIX SUISSE
CHF 1'220.-
TYPE APPARTEMENT
PIÈCES 3.0
SURFACE 76 m²
Au centre, proche de toutes les commodités
Appartement de 3 pièces au 2ème étage comprenant :
Hall
Cuisine agencée
Séjour
Loggia
2 chambres avec armoires murales
Salle-de-bains / WC
Cave
Disponible dès le 1er juillet 2026
0
100 jours
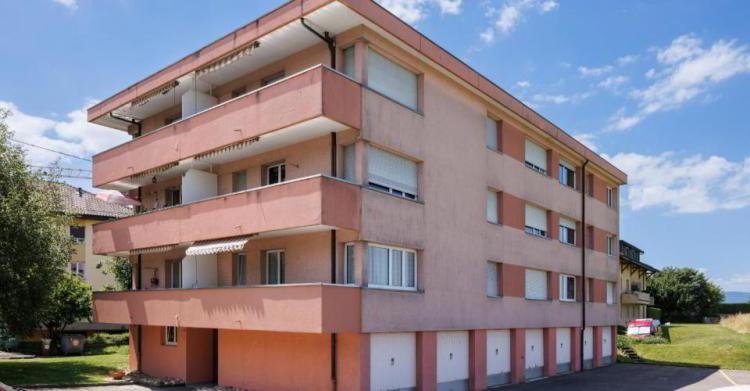
CHESEAUX-SUR-LAUSANNE SUISSE
CHF 1'490.-
TYPE APPARTEMENT
PIÈCES 2.0
SURFACE 48 m²
Appartement
Petit immeuble de 15 appartements situé dans un environnement calme et verdoyant, à proximité des
accès autoroutiers et à 10 minutes à pied de la gare du LEB.
Petit immeuble de 15 appartements situé dans un environnement calme et verdoyant, à proximité des
accès autoroutiers et à 10 minutes à pied de la gare du LEB.
- Equipements et commodités : Parking souterrain, Parking extérieur
- Environnement : Transports publics, Arrêt(s) de bus, Accès autoroutier(s), Verdure, Calme, Commerce(s), Banque(s), Restaurant(s), Poste(s), Crèche(s), Ecole(s)
- Agencements intérieurs : Balcon, Cave, Hall d'entrée, Salon, Sol en parquet, Une chambre à coucher
- Cuisine entièrement agencée, ouverte avec fenêtre : Congélateur, Réfrigérateur, Cuisinière, Hotte de ventilation, Lave-vaisselle, Vitrocéramique
- Salle d'eau 1 : Baignoire, Lavabo, WC
0
100 jours
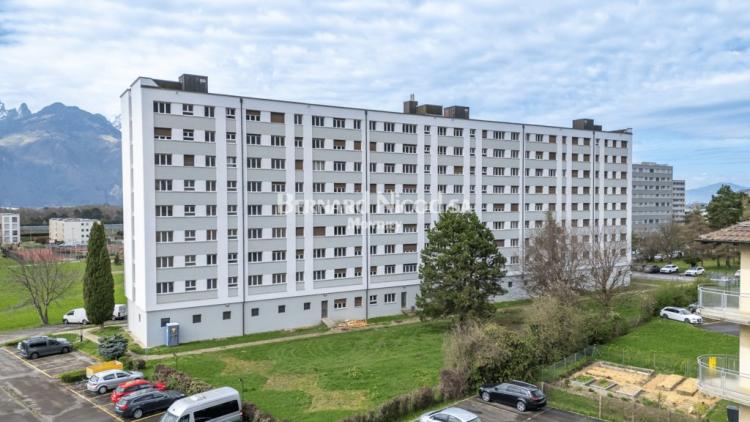
AIGLE SUISSE
CHF 1'245.-
TYPE APPARTEMENT
PIÈCES 2.0
SURFACE 39 m²
Non-contractual images - visit essential***
Address:
Chemin de la Planchette 11
1860 Eagle
Availability: immediate
2-room apartment (39m2) on the 2nd floor (no. 227)
- a large living room
- a fully fitted and equipped kitchen
- 1 bedroom
- a bathroom/WC
Additional information:
- Elevator
- cellar
Proximity:
Public transport (bus 2 minutes), motorway entrance 5 minutes, shops, primary and secondary school 2 steps away.
The rent is made up as follows:
Net rent: CHF 1,150.00
Utility charges: CHF 95.00
Gross rent: CHF 1,245.00
Outdoor parking spaces are available in addition to CHF 70.00/month.
If you are interested, don't wait any longer and contact us on 024 473 88 88 to arrange a visit.
Bernard Nicod Monthey SA
Rue de Venise 3
1870 Monthey
Address:
Chemin de la Planchette 11
1860 Eagle
Availability: immediate
2-room apartment (39m2) on the 2nd floor (no. 227)
- a large living room
- a fully fitted and equipped kitchen
- 1 bedroom
- a bathroom/WC
Additional information:
- Elevator
- cellar
Proximity:
Public transport (bus 2 minutes), motorway entrance 5 minutes, shops, primary and secondary school 2 steps away.
The rent is made up as follows:
Net rent: CHF 1,150.00
Utility charges: CHF 95.00
Gross rent: CHF 1,245.00
Outdoor parking spaces are available in addition to CHF 70.00/month.
If you are interested, don't wait any longer and contact us on 024 473 88 88 to arrange a visit.
Bernard Nicod Monthey SA
Rue de Venise 3
1870 Monthey
0
100 jours
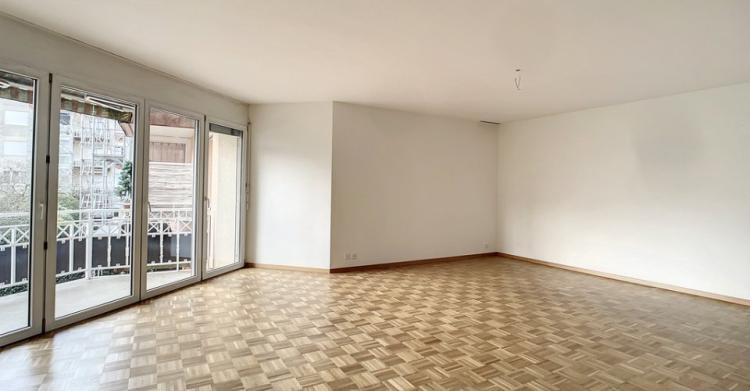
NYON SUISSE
CHF 2'527.-
TYPE APPARTEMENT
PIÈCES 4.5
SURFACE 120 m²
Superbe appartement de 4.5 pièces à Nyon
Disponible dès le 16 mai 2026 ou à convenir
Visites et renseignements : Bernard Nicod Nyon SA
Situé dans un quartier verdoyant et agréable de Nyon, ce spacieux appartement de 4.5 pièces au 1er étage offre un cadre de vie paisible, entouré de magnifiques espaces verts, tout en restant à proximité immédiate des commodités.
D'une surface d'environ 112m2, ce bien séduit par ses volumes généreux, sa luminosité et ses deux balcons permettant de profiter pleinement de l'extérieur.
Il se compose comme suit :
- Un hall d'entrée avec armoires intégrées
- Un vaste séjour
- Une cuisine agencée et équipée
- Trois chambres dont deux donnant accès au balcon
- Une salle de bains avec WC
- Une salle de douche avec WC
- Un WC séparé
- Deux balcons
Le loyer se compose comme suit :
- Loyer : Frs 2'277.-
- Charges : Frs 110.-
- Frais accessoires : Frs 140.-
Disponible dès le 16 mai 2026 ou à convenir
Visites et renseignements : Bernard Nicod Nyon SA
0
100 jours
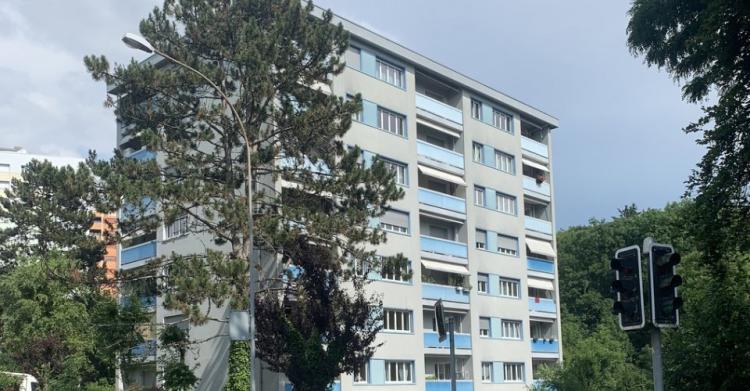
CHAVANNES-PRÈS-RENENS SUISSE
CHF 936.-
TYPE APPARTEMENT
SURFACE 20 m²
Beau studio rénové à louer dans le centre de Chavannes
Beau studio rénové au 2ème étage, au centre de Chavannes, dans un écrin de verdure, d'env. 20 m2.
Il se compose comme suit :
- un hall d'entrée avec armoire murale
- une cuisine partiellement agencée
- un espace chambre à coucher/ séjour
- une salle de bain - WC - lavabo.
Place de parc intérieure disponible pour CHF 100.- en sus.
Visites réalisées par la locataire Mme Foffa :
Jeudi 23 avril 2026 de 08h00 à 12h00
Mardi 28 avril 2026 de 19h00 à 20h00.
Nous vous remercions d'avance vous inscrire au numéro de téléphone indiqué sur l'annonce.
Beau studio rénové au 2ème étage, au centre de Chavannes, dans un écrin de verdure, d'env. 20 m2.
Il se compose comme suit :
- un hall d'entrée avec armoire murale
- une cuisine partiellement agencée
- un espace chambre à coucher/ séjour
- une salle de bain - WC - lavabo.
Place de parc intérieure disponible pour CHF 100.- en sus.
Visites réalisées par la locataire Mme Foffa :
Jeudi 23 avril 2026 de 08h00 à 12h00
Mardi 28 avril 2026 de 19h00 à 20h00.
Nous vous remercions d'avance vous inscrire au numéro de téléphone indiqué sur l'annonce.
0
100 jours
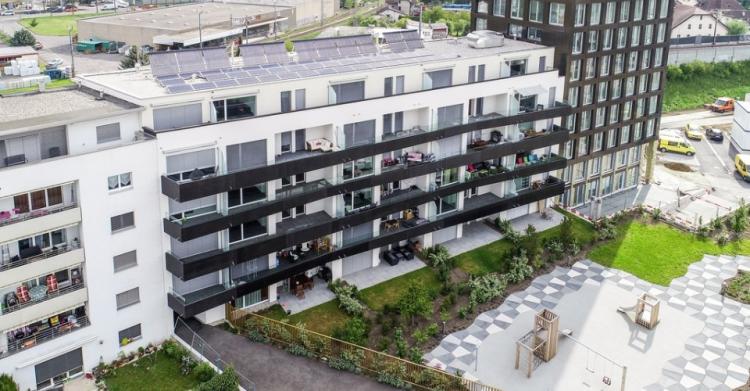
YVERDON-LES-BAINS SUISSE
CHF 1'805.-
TYPE APPARTEMENT
PIÈCES 3.0
SURFACE 72 m²
A 10 minutes à pied de la gare
Appartement de 3 pièces au 4ème étage (ascenseur) comprenant :
Hall d'entrée avec armoires murales
Cuisine agencée ouverte
Séjour avec balcon
2 chambres
Salle-de-bains / WC avec raccordement pour votre colonne de lavage
Cave
1 place de parc intérieure à CHF 140.--/mois
Disponible dès le 16 juin 2026
Appartement de 3 pièces au 4ème étage (ascenseur) comprenant :
Hall d'entrée avec armoires murales
Cuisine agencée ouverte
Séjour avec balcon
2 chambres
Salle-de-bains / WC avec raccordement pour votre colonne de lavage
Cave
1 place de parc intérieure à CHF 140.--/mois
Disponible dès le 16 juin 2026
0
100 jours
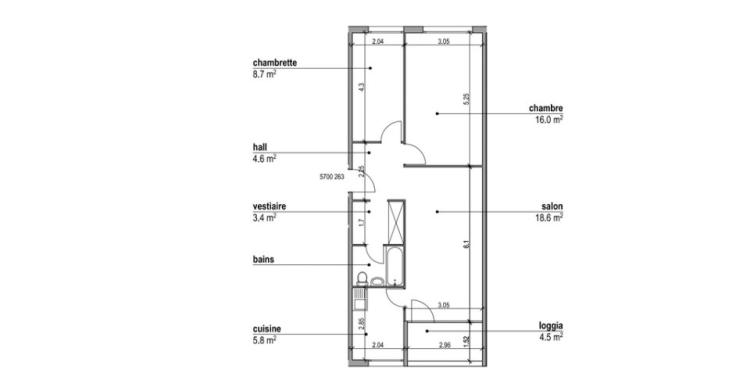
NYON SUISSE
CHF 1'895.-
TYPE APPARTEMENT
PIÈCES 3.0
SURFACE 60 m²
Appartement de 3 pièces à louer à Nyon
Appartement de 3 pièces situé au 6ème étage d'un immeuble à Nyon.
Le logement offre une configuration agréable et fonctionnelle et bénéficie d'une situation pratique, à proximité de la gare NStCM des Plantaz, permettant un accès aisé au centre-ville et aux commodités.
Il offre environ 60m2 répartis comme suit:
- Un hall d'entrée avec armoires
- Un séjour lumineux
- Une cuisine agencée et équipée
- Deux chambres
- Une salle de bain avec WC
- Un balcon
Une place de parking extérieure peut agréablement compléter ce bien.
Le loyer se compose comme suit :
- Loyer : Frs 1'620.-
- Charges : Frs 180.-
- Frais accessoires : Frs 95.-
- Parking extérieur : Frs 100.-
Disponible dès le 16 mai 2026
Visites et renseignements : Bernard Nicod Nyon SA
0
100 jours
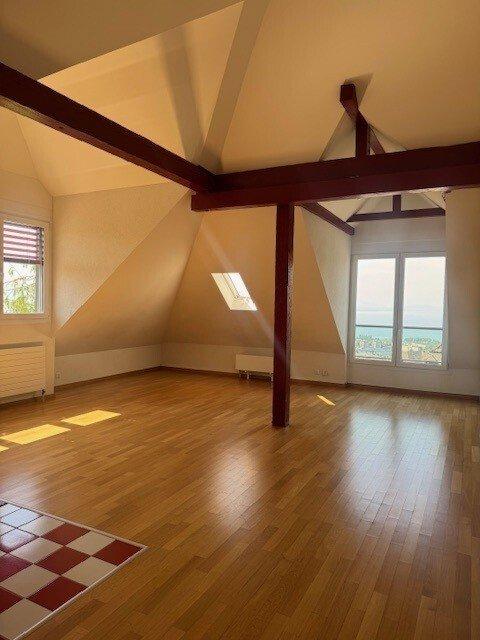
LAUSANNE SUISSE
CHF 2'945.-
TYPE APPARTEMENT
PIÈCES 3.0
SURFACE 101 m²
3.5 room apartment of 101 m2 located in the attic
It is composed as follows:
- A living room
- A fully equipped kitchen
- 2 bedrooms
- A bathroom/WC
For rent with an outdoor berth at Fr. 150.-
Close to schools, parks, cinemas, shopping malls, buses, post office etc.
It is composed as follows:
- A living room
- A fully equipped kitchen
- 2 bedrooms
- A bathroom/WC
For rent with an outdoor berth at Fr. 150.-
Close to schools, parks, cinemas, shopping malls, buses, post office etc.
0
100 jours
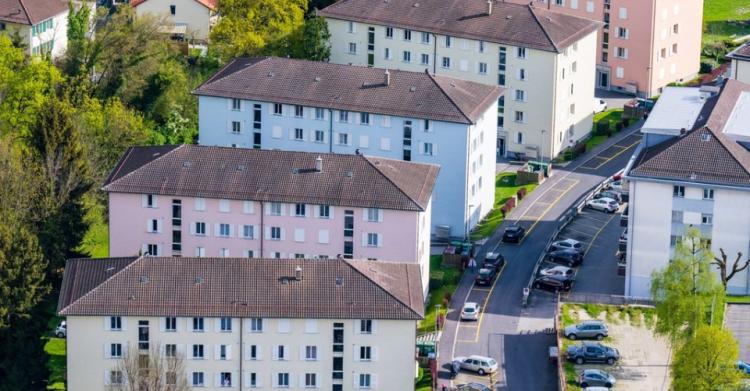
CRISSIER SUISSE
CHF 1'915.-
TYPE APPARTEMENT
PIÈCES 3.0
SURFACE 54 m²
à saisir ! 3 pièces entièrement rénové à Crissier
- cuisine fermée et agencée
- une salle de bain
- deux chambres dont une avec accès au balcon
- un séjour
Situé au Chemin des Noutes 15 à Crissier, cet appartement de 3 pièces au rez supérieur, bénéficie d'un emplacement idéal. A 5 minutes en voiture de la Coop, de la Migros et de la gare CFF, 3 minutes à pieds des transports publics (ligne 32) et à proximité des axes autoroutiers.
- cuisine fermée et agencée
- une salle de bain
- deux chambres dont une avec accès au balcon
- un séjour
0
100 jours
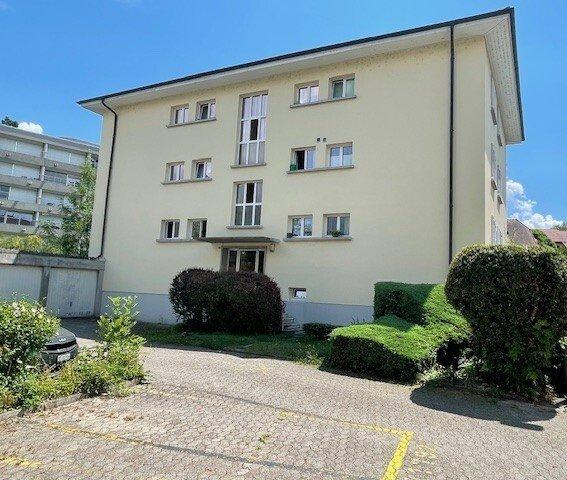
YVERDON-LES-BAINS SUISSE
CHF 1'030.-
TYPE APPARTEMENT
SURFACE 30 m²
Appartement de 1 pièce à Yverdon
Appartement de 1 pièce au rez-de-chaussée comprenant:
- Cuisinette
- Une pièce
- Salle-de-bains/WC
- Une cave
Appartement de 1 pièce au rez-de-chaussée comprenant:
- Cuisinette
- Une pièce
- Salle-de-bains/WC
- Une cave
0
100 jours
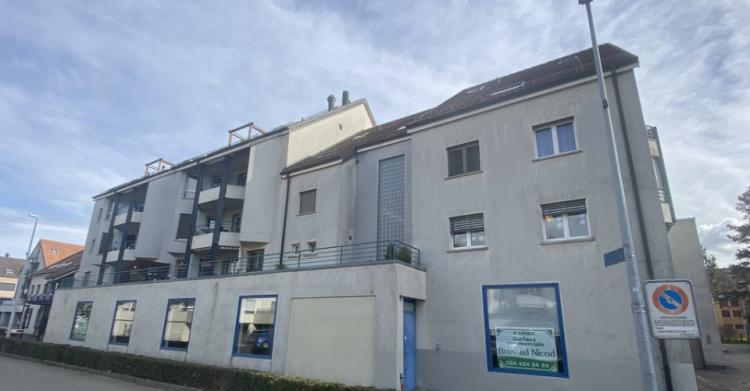
YVERDON-LES-BAINS SUISSE
CHF 1'570.-
TYPE APPARTEMENT
PIÈCES 2.5
SURFACE 73 m²
Appartement de 2.5 pièces à Yverdon-les-Bains
Appartement de 2.5 pièces au 2ème étage comprenant:
- Hall
- Séjour
- Cuisine agencée
- Une chambre
- Salle-de-bains/WC
- Balcon
- Une cave
Possibilité de louer une place de parc intérieure pour un montant de CHF 105.- / mois
Appartement de 2.5 pièces au 2ème étage comprenant:
- Hall
- Séjour
- Cuisine agencée
- Une chambre
- Salle-de-bains/WC
- Balcon
- Une cave
Possibilité de louer une place de parc intérieure pour un montant de CHF 105.- / mois
0
100 jours
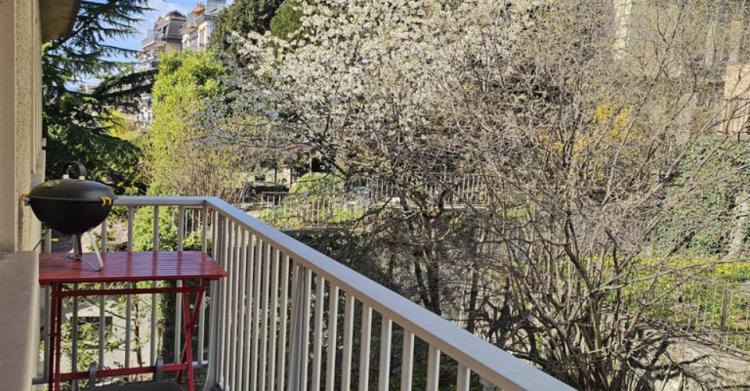
LAUSANNE SUISSE
CHF 1'840.-
TYPE APPARTEMENT
PIÈCES 2.5
SURFACE 57 m²
Magnifique 2.5 pièces très bien centré
0
100 jours
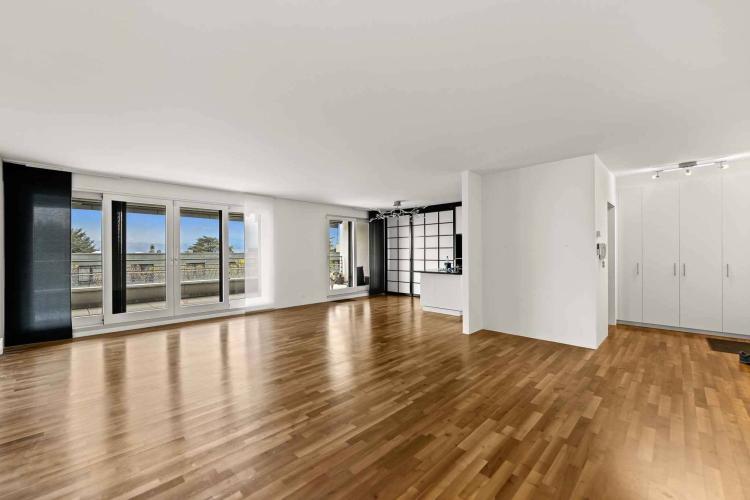
PULLY SUISSE
CHF 3'305.-
TYPE APPARTEMENT
PIÈCES 3.0
SURFACE 103 m²
Sublime 3.5-room apartment of approx. 103m2 located in a residential area will seduce you with its green setting.
This property is located only 12 minutes walk from the lake and is close to all amenities such as bus stop (lines n°4 and n°25), Pully train station, shops, bank, fitness, Octagon theater, Arnold Reymond and Champittet college and many restaurants.
The apartment is composed as follows;
- Entrance hall with wall cabinets
- Fitted kitchen open to large living room
- Large living room
- Bedroom
- Shower room/WC with washing column
- Master suite with en-suite bathroom/WC
- Separate toilet
- Terrace with Japanese garden facing North
- Large south-facing terrace
Appendix:
- Garage box
- 1 cellar
Net rent: Fr. 3,305.-
Flat rate charges: Fr. 200.-
Garage box: Fr. 200.-
Japanese garden maintenance in addition
Gross rent: Fr. 3,705.-
If you are interested in a visit, we invite you to contact the Bernard Nicod agency, VIP Service, on 021 331 17 53.
This property is located only 12 minutes walk from the lake and is close to all amenities such as bus stop (lines n°4 and n°25), Pully train station, shops, bank, fitness, Octagon theater, Arnold Reymond and Champittet college and many restaurants.
The apartment is composed as follows;
- Entrance hall with wall cabinets
- Fitted kitchen open to large living room
- Large living room
- Bedroom
- Shower room/WC with washing column
- Master suite with en-suite bathroom/WC
- Separate toilet
- Terrace with Japanese garden facing North
- Large south-facing terrace
Appendix:
- Garage box
- 1 cellar
Net rent: Fr. 3,305.-
Flat rate charges: Fr. 200.-
Garage box: Fr. 200.-
Japanese garden maintenance in addition
Gross rent: Fr. 3,705.-
If you are interested in a visit, we invite you to contact the Bernard Nicod agency, VIP Service, on 021 331 17 53.
0
100 jours
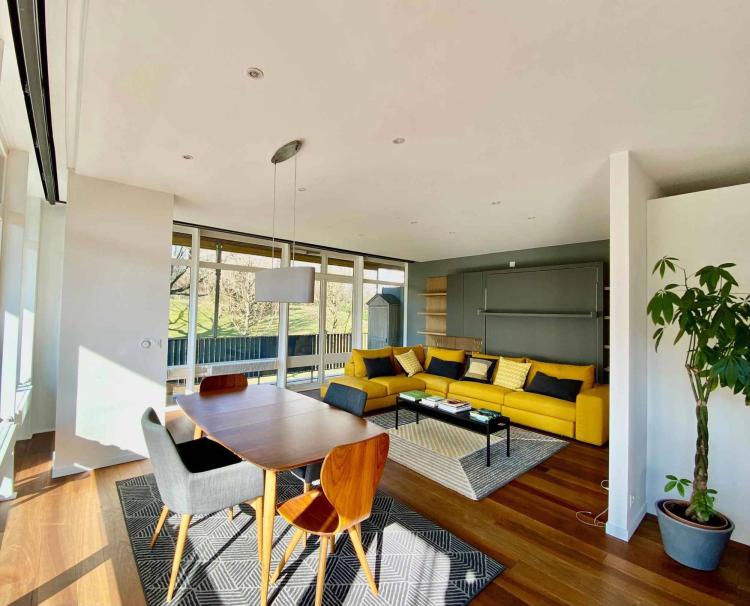
GENEVA SUISSE
CHF 3'550.-
TYPE APPARTEMENT
PIÈCES 1.0
SURFACE 58 m²
Discover this magnificent 1-room apartment fully furnished and equipped, offering luxury services and a modern living environment.
This property consists of a bright room, tastefully furnished, including a comfortable living area and an optimized sleeping area. The kitchen, fully equipped and arranged.
The bathroom is a real wellness area thanks to the presence of a private sauna, ideal for relaxing in peace.
Within the residence, you will also benefit from access to a communal swimming pool located on the roof, offering a unique setting with an unobstructed view.
A private parking box completes this property.
Available immediately.
For any visit request, please contact 022 718 08 56.
This property consists of a bright room, tastefully furnished, including a comfortable living area and an optimized sleeping area. The kitchen, fully equipped and arranged.
The bathroom is a real wellness area thanks to the presence of a private sauna, ideal for relaxing in peace.
Within the residence, you will also benefit from access to a communal swimming pool located on the roof, offering a unique setting with an unobstructed view.
A private parking box completes this property.
Available immediately.
For any visit request, please contact 022 718 08 56.
0
100 jours
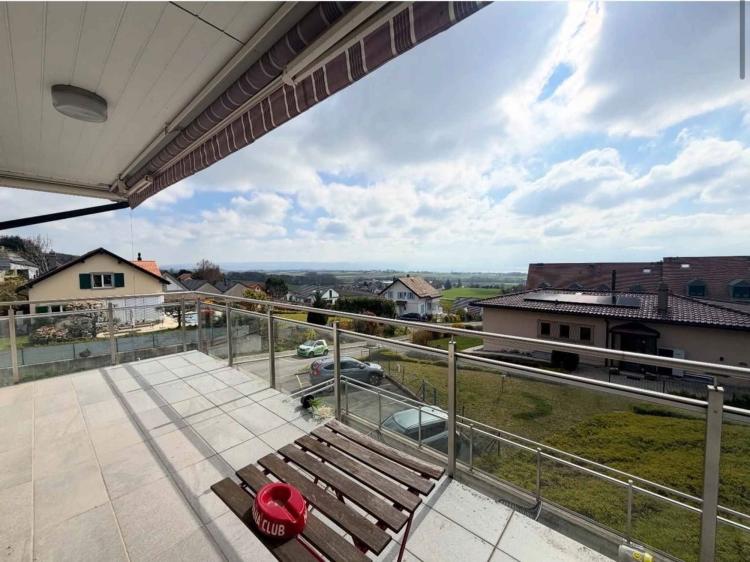
YENS SUISSE
CHF 2'350.-
TYPE APPARTEMENT
PIÈCES 3.5
SURFACE 83 m²
À louer à Yens, Chemin de la Boironne 7, bel appartement de 3.5 pièces situé dans un environnement calme.
Ce logement se compose de deux grandes chambres, de deux salles d'eau, dont une équipée d'une colonne de lavage, ainsi que d'une spacieuse cuisine entièrement équipée ouverte sur un séjour lumineux avec poêle.
L'appartement dispose également de deux balcons, dont un offrant une magnifique vue dégagée sur le lac et les montagnes.
Idéalement situé dans un quartier paisible, il saura séduire les personnes à la recherche de confort et de tranquillité.
Loyer net : CHF 2'350.
Charges : CHF 190.
Box individuel : CHF 160.
Place de parc extérieure : CHF 70.
Visites : Bernard Nicod Morges SA 021/804.79.82
Ce logement se compose de deux grandes chambres, de deux salles d'eau, dont une équipée d'une colonne de lavage, ainsi que d'une spacieuse cuisine entièrement équipée ouverte sur un séjour lumineux avec poêle.
L'appartement dispose également de deux balcons, dont un offrant une magnifique vue dégagée sur le lac et les montagnes.
Idéalement situé dans un quartier paisible, il saura séduire les personnes à la recherche de confort et de tranquillité.
Loyer net : CHF 2'350.
Charges : CHF 190.
Box individuel : CHF 160.
Place de parc extérieure : CHF 70.
Visites : Bernard Nicod Morges SA 021/804.79.82
1
100 jours
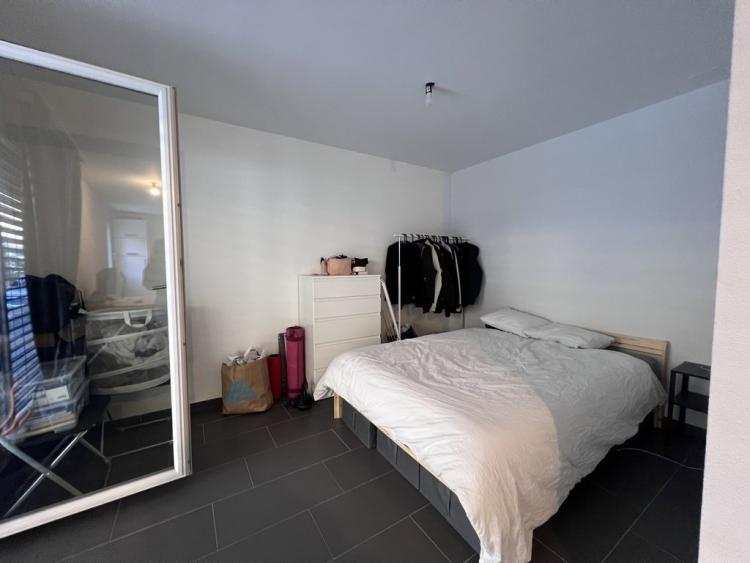
FULLY SUISSE
CHF 875.-
TYPE APPARTEMENT
PIÈCES 1.0
Address:
Chemin de Provence 5
1926 Fully
Availability: from 01.05.2026
Studio on the 1st floor with balcony
- an entrance hall equipped with wall cabinets
- a living room
- a fully fitted and equipped kitchen
- a shower room/WC
- balcony
Additional information:
- Elevator
- Underfloor heating
- cellar
Proximity:
Public transport (bus and train station 15 minutes), motorway entrance 8 minutes, shops, primary and secondary school 2 steps away.
The rent is made up as follows:
Net rent: CHF 800.00
Utility fees : CHF 75.00
Gross rent: CHF 875.00
1 box currently available at CHF 120.00/month.
1 outdoor parking space currently available in addition at CHF 60.00
0
100 jours
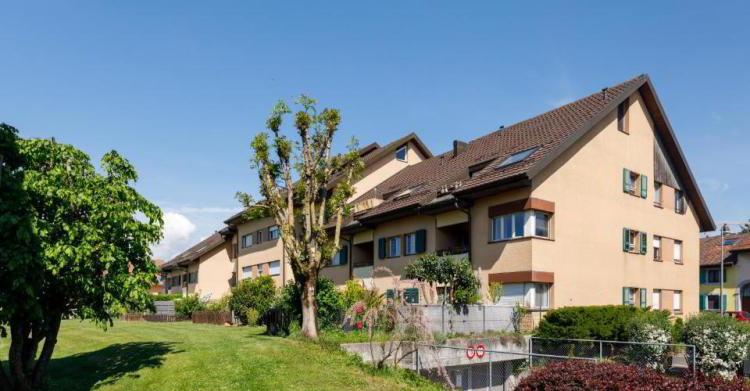
BUSSIGNY SUISSE
CHF 2'010.-
TYPE APPARTEMENT
PIÈCES 3.0
SURFACE 75 m²
Appartement
Immeuble situé dans un quartier verdoyant, proche des écoles primaire et secondaire.
Immeuble situé dans un quartier verdoyant, proche des écoles primaire et secondaire.
- Equipements et commodités : Place de jeux, Parking souterrain
- Environnement : Transports publics, Arrêt(s) de bus, Gare(s), Accès autoroutier(s), Quartier de villas, Centre-ville, Verdure, Calme, Commerce(s), Banque(s), Restaurant(s), Poste(s), Crèche(s), Ecole(s)
- Agencements intérieurs : Terrasse, Jardin privatif, Pelouse, Cave, Hall d'entrée, Salon, Sol en parquet, Deux chambres à coucher
- Cuisine entièrement agencée, ouverte : Congélateur, Réfrigérateur, Cuisinière, Four, Hotte de ventilation, Lave-vaisselle, Vitrocéramique
- Salle d'eau 1 : Baignoire, Lavabo, WC
- Salle d'eau 2 : Lavabo, WC séparé
0
100 jours
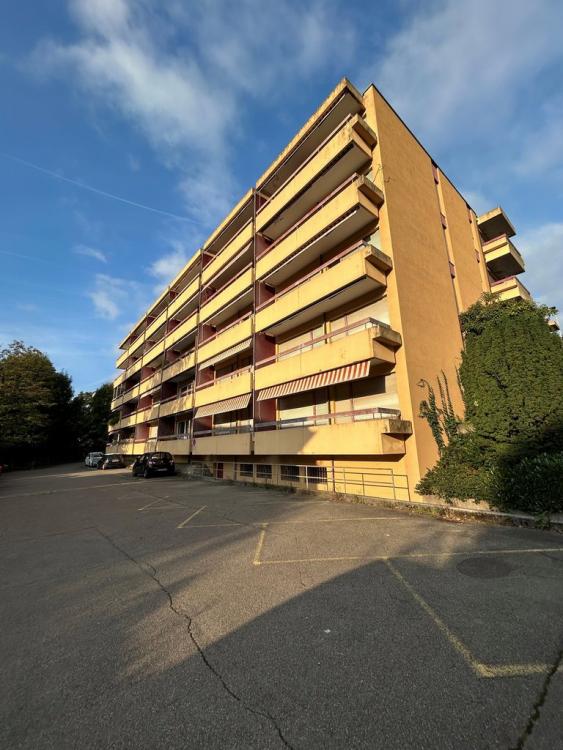
LAUSANNE SUISSE
CHF 1'560.-
TYPE APPARTEMENT
PIÈCES 2.0
SURFACE 39 m²
Nice 2-room apartment on the lower ground floor 3 minutes walk from the Fourmi metro stop and the motorways.
It is composed as follows:
- a fitted kitchen open to the living room
- a living room with access to the balcony
- a spacious bedroom with access to the balcony
- a bathroom
- a large balcony
Possibility to rent an outdoor parking space for CHF 100.-
Fixed-term lease until 30.09.2027
It is composed as follows:
- a fitted kitchen open to the living room
- a living room with access to the balcony
- a spacious bedroom with access to the balcony
- a bathroom
- a large balcony
Possibility to rent an outdoor parking space for CHF 100.-
Fixed-term lease until 30.09.2027
1
100 jours
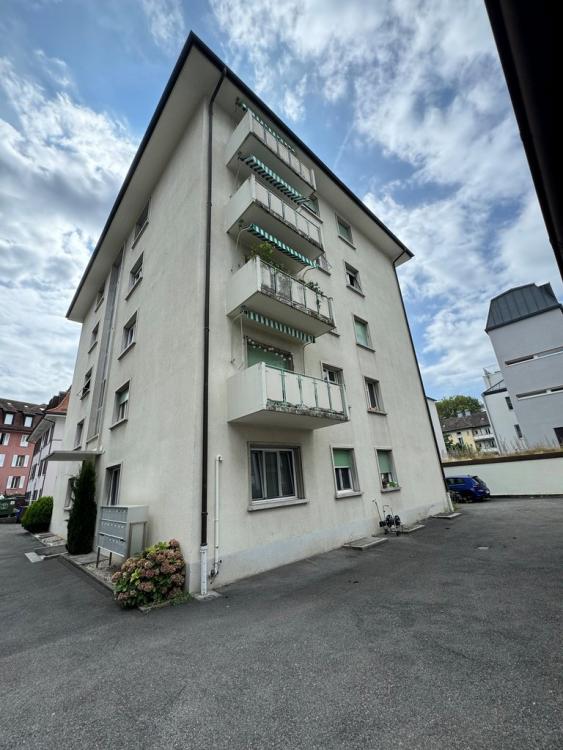
LAUSANNE SUISSE
CHF 2'210.-
TYPE APPARTEMENT
PIÈCES 3.0
SURFACE 59 m²
Located in the sought-after Sous-Gare district of Lausanne, this charming 3-room apartment on the 1st floor is a 3-minute walk from the Grancy metro stop, a 3-minute walk from the Coop and a 2-minute walk from the Migros. It is composed as follows:
- An entrance hall
- A hallway with wall cabinets
- Two large bedrooms
- A bright living room with access to the balcony
- A fitted kitchen with a dining area
- A bathroom
- A balcony
Ideally located close to public transport, shops and the train station.
Possibility to rent a garage box for 200.- / month
Fixed-term lease until 31.03.2027
0
100 jours
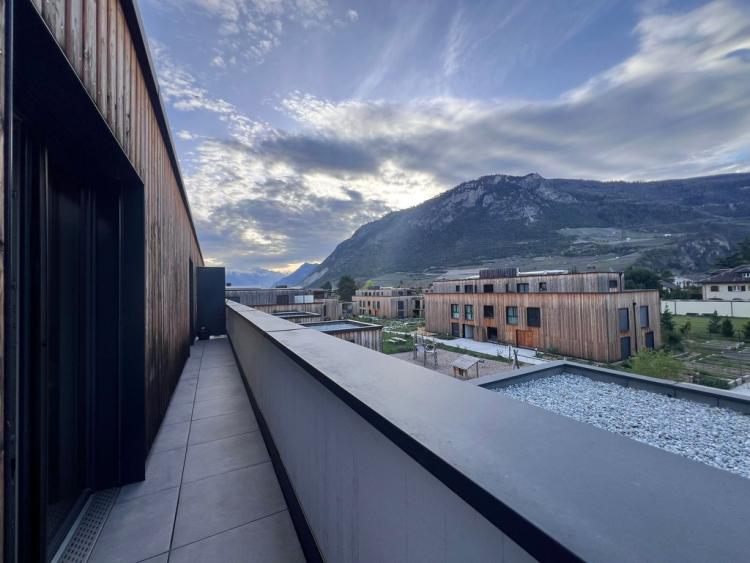
BRAMOIS SUISSE
CHF 1'469.-
TYPE APPARTEMENT
PIÈCES 2.0
SURFACE 58 m²
Address:
Route de Chippis 68E
1967 Bramois
Availability: from 01.08.2026
Spacious 2.5-room apartment of 58m2 on the 2nd floor
- an entrance hall equipped with wall cabinets
- a large living room
- a fully fitted and equipped kitchen
- 1 bedroom
- a shower room/WC
Additional information:
- Elevator
- Underfloor heating
- cellar
Proximity:
Public transport (bus in front of the buildings), motorway entrance 3 minutes away.
The rent is made up as follows:
Net rent: CHF 1,330.00
Utility charges: CHF 140.00
Gross rent: CHF 1'470.00
Underground parking space currently available at CHF 120.00/month.
Route de Chippis 68E
1967 Bramois
Availability: from 01.08.2026
Spacious 2.5-room apartment of 58m2 on the 2nd floor
- an entrance hall equipped with wall cabinets
- a large living room
- a fully fitted and equipped kitchen
- 1 bedroom
- a shower room/WC
Additional information:
- Elevator
- Underfloor heating
- cellar
Proximity:
Public transport (bus in front of the buildings), motorway entrance 3 minutes away.
The rent is made up as follows:
Net rent: CHF 1,330.00
Utility charges: CHF 140.00
Gross rent: CHF 1'470.00
Underground parking space currently available at CHF 120.00/month.
0
100 jours
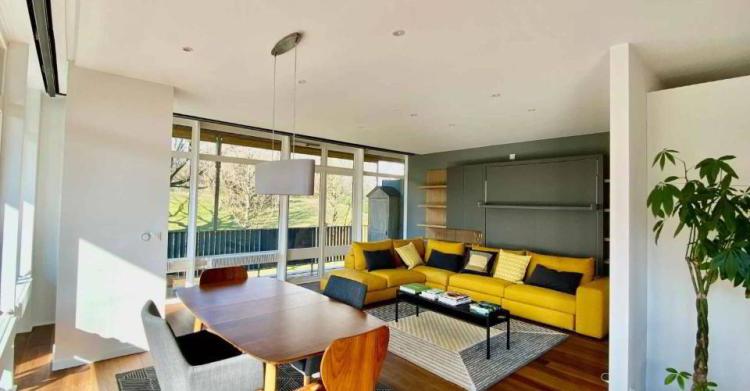
GENEVA SUISSE
CHF 3'550.-
TYPE APPARTEMENT
SURFACE 58 m²
APPARTEMENT 1 PIECE MEUBLE & EQUIPE Standing avec sauna et piscine
Découvrez ce magnifique appartement 1 pièce entièrement meublé et équipé, offrant des prestations de standing et un cadre de vie moderne.
Ce bien se compose d'une pièce lumineuse, aménagée avec goût, comprenant un espace séjour confortable ainsi qu'un coin nuit optimisé. La cuisine, entièrement équipée et agencée.
La salle de bains constitue un véritable espace bien-être grâce à la présence d'un sauna privatif, idéal pour se détendre en toute tranquillité.
Au sein de la résidence, vous bénéficierez également d'un accès à une piscine commune située sur le toit, offrant un cadre unique avec une vue dégagée.
Un box de parking privatif complète ce bien.
Disponible immédiatement.
Pour toute demande de visite, merci de contacter le.
Découvrez ce magnifique appartement 1 pièce entièrement meublé et équipé, offrant des prestations de standing et un cadre de vie moderne.
Ce bien se compose d'une pièce lumineuse, aménagée avec goût, comprenant un espace séjour confortable ainsi qu'un coin nuit optimisé. La cuisine, entièrement équipée et agencée.
La salle de bains constitue un véritable espace bien-être grâce à la présence d'un sauna privatif, idéal pour se détendre en toute tranquillité.
Au sein de la résidence, vous bénéficierez également d'un accès à une piscine commune située sur le toit, offrant un cadre unique avec une vue dégagée.
Un box de parking privatif complète ce bien.
Disponible immédiatement.
Pour toute demande de visite, merci de contacter le.
0
100 jours
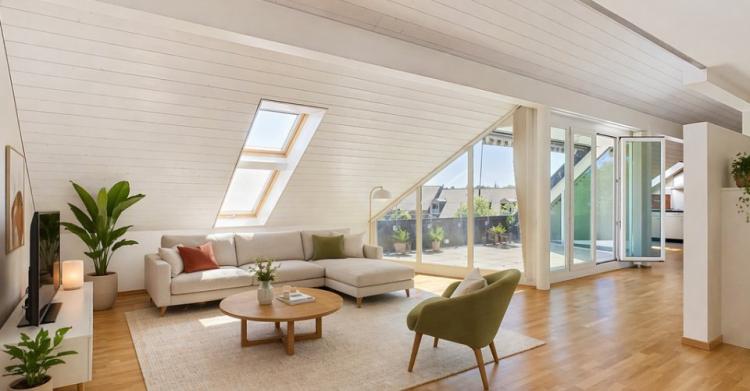
GLAND SUISSE
CHF 4'665.-
TYPE APPARTEMENT
PIÈCES 6.0
SURFACE 199 m²
OBJET RARE **Duplex de 6.5 pièces sis à GLAND**
Loyer net : Frs 4'345.-
Charges : Frs 320.-
Garage box et places intérieures en sus
Disponible dès le 1er mai 2026
Situé à Gland, dans un environnement paisible et verdoyant à proximité du lac, ce spacieux appartement de 6.5 pièces saura vous séduire.
En attique avec un accès direct par ascenseur, ce bien bénéficie d'un emplacement privilégié. Il offre de généreux volumes baignés de lumière ainsi que des finitions de qualité.
Ses 200m2 sont répartis sur 2 niveaux comme suit :
- Hall d'entrée avec armoires
- Séjour donnant sur une terrasse
- Cuisine ouverte entièrement équipée
- Une suite parentale avec dressing et salle-de-bains/wc
- 3 grandes chambres
- Une salle-de-bains/WC
- Une salle-de-douches/WC
- Un réduit
A l'étage :
- Une grande pièce polyvalente pouvant faire office de bureaux ou encore de salle-de-jeux
- Un bureau
Un garage box, deux places de parking intérieures ainsi qu'une cave complètent agréablement ce bien.
**********************************
Loyer net : Frs 4'345.-
Charges : Frs 320.-
Garage box et places intérieures en sus
Disponible dès le 1er mai 2026
0
100 jours
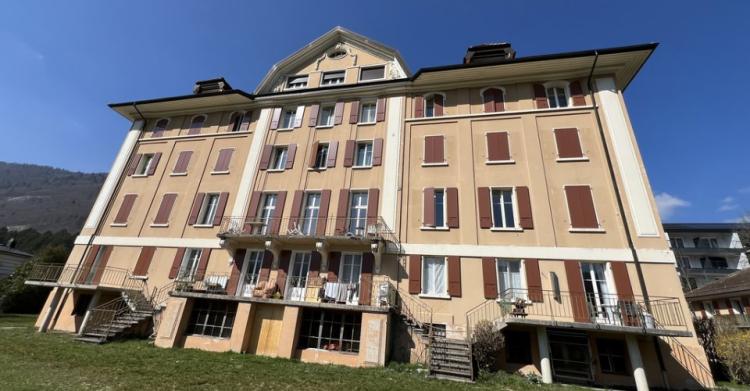
VALLORBE SUISSE
CHF 1'880.-
TYPE APPARTEMENT
PIÈCES 4.5
SURFACE 114 m²
Balcon avec magnifique vue dégagée
Appartement de 4.5 pièces au 4ème étage (ascenseur) comprenant :
Hall d'entrée avec armoires murales
Séjour avec balcon
Cuisine agencée
3 chambres
Salle-de-bains/WC
Salle-de-douches/WC
Cave
Garage box à CHF 120.-/mois
Disponible dès le 1er juillet 2026
0
100 jours
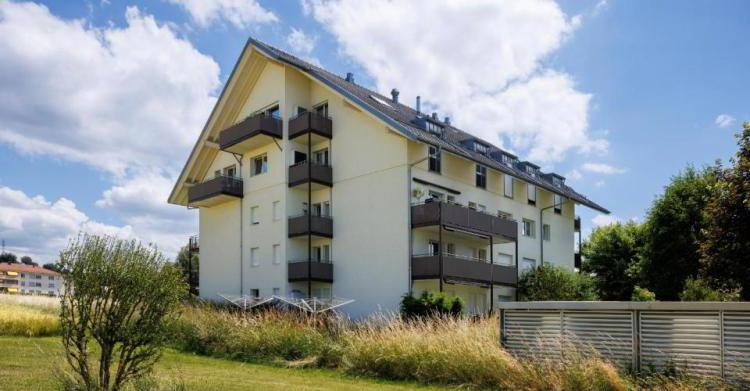
CHESEAUX-SUR-LAUSANNE SUISSE
CHF 1'620.-
TYPE APPARTEMENT
PIÈCES 2.0
SURFACE 60 m²
Appartement
Petit immeuble de 15 appartements situé dans un environnement calme et verdoyant, à proximité des
accès autoroutiers et à 10 minutes à pied de la gare du LEB.
Petit immeuble de 15 appartements situé dans un environnement calme et verdoyant, à proximité des
accès autoroutiers et à 10 minutes à pied de la gare du LEB.
- Agencements intérieurs : Balcon, Cave, Hall d'entrée, Salon, Sol en parquet, Une chambre à coucher
- Cuisine entièrement agencée, ouverte : Congélateur, Réfrigérateur, Cuisinière, Four, Hotte de ventilation, Lave-vaisselle, Vitrocéramique
- Salle d'eau 1 : Baignoire, Lavabo, WC
0
100 jours