Immobilier du Pont Sàrl
A vendre
A louer
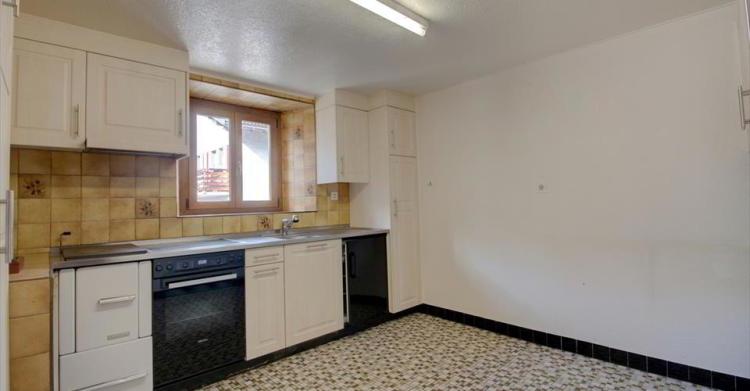
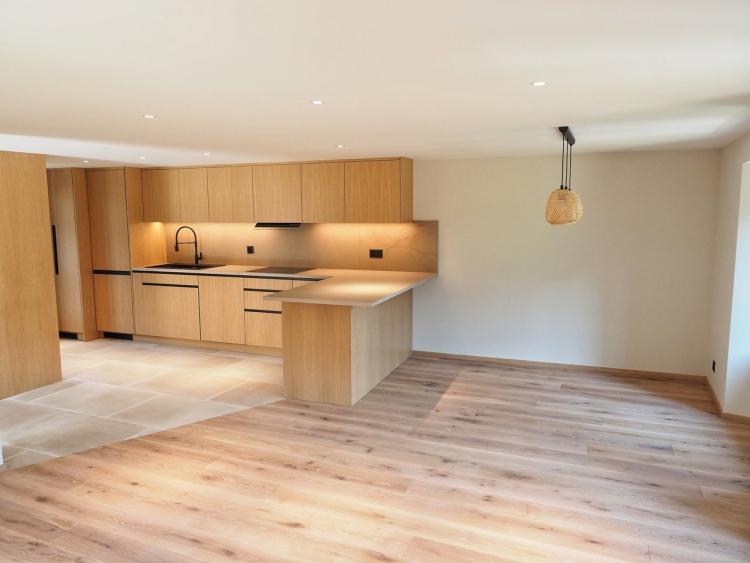
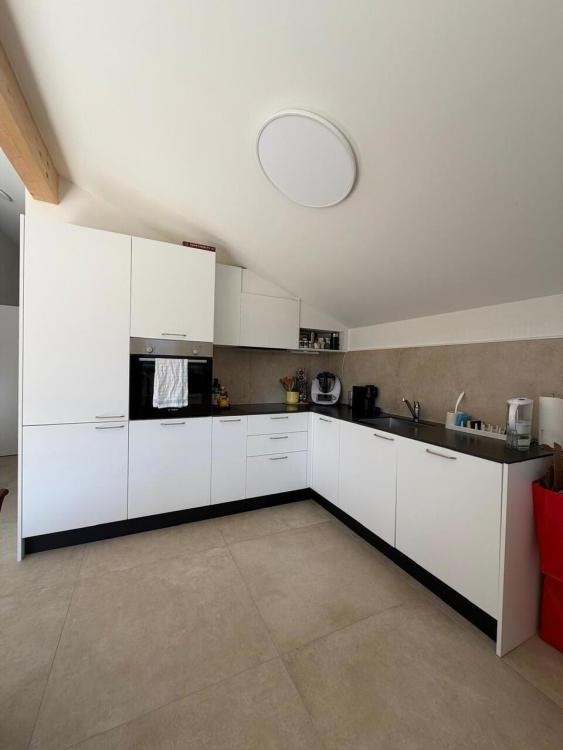
LE CHÂBLE VS SUISSE
CHF 530'000.-
TYPE APPARTEMENT
PIÈCES 4.5
SURFACE 78 m²
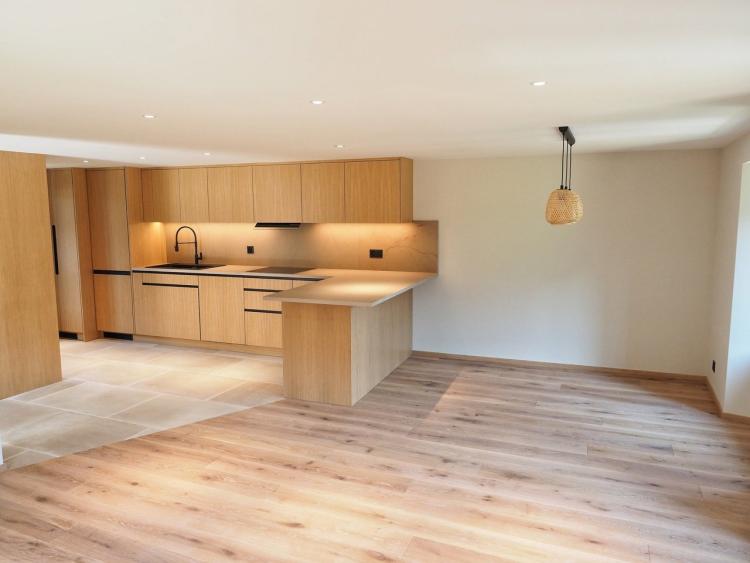
Appartement en duplex idéalement situé !
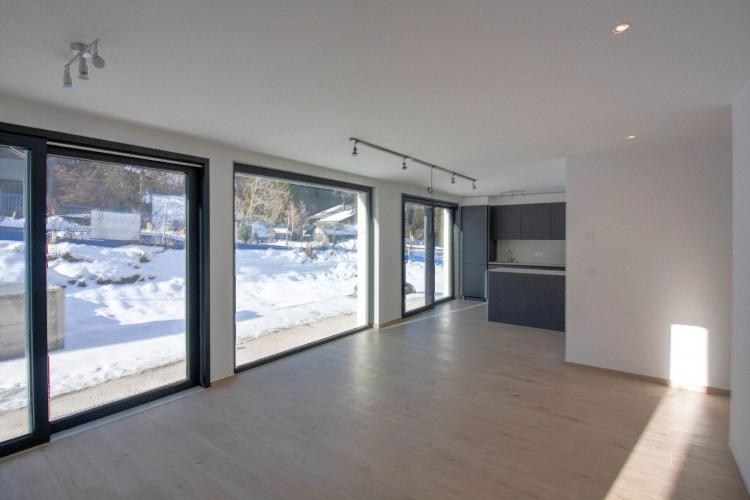
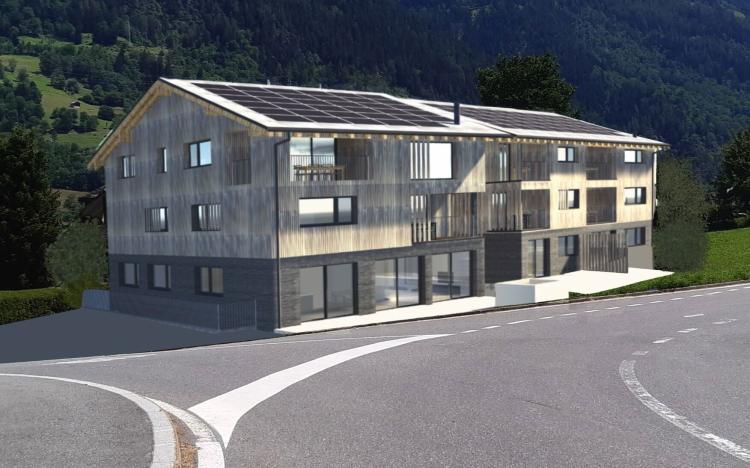
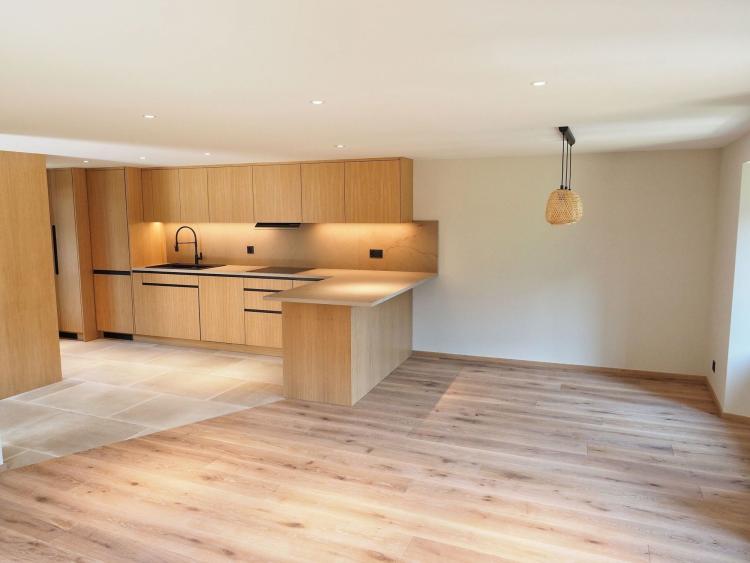
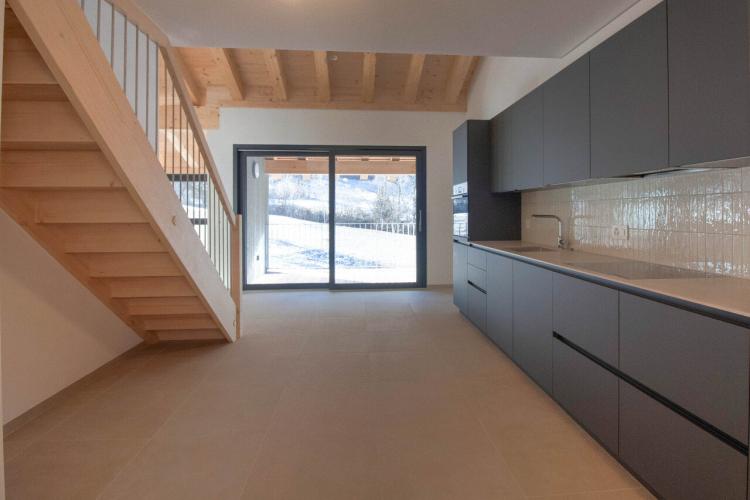
A 10 minutes seulement des télécabines du Châble cet appartement se trouve au 3 ème étage d'un petit immeuble de 3 habitations .
Voici la répartition des pièces :
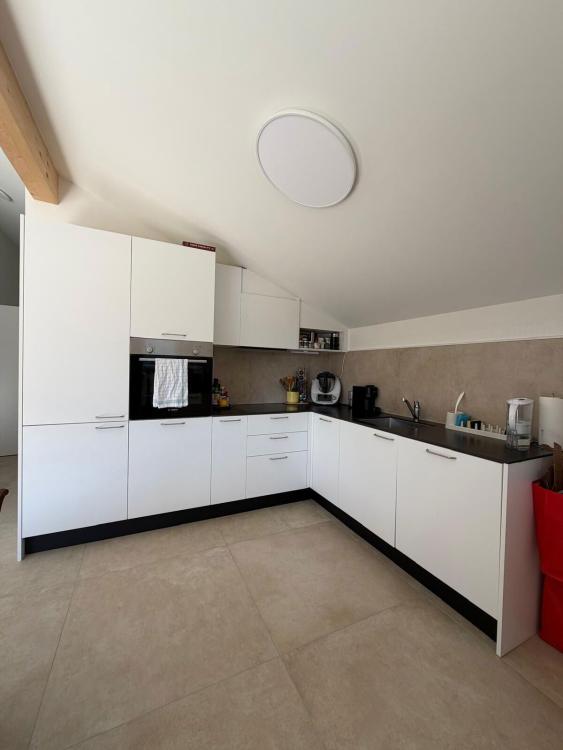
Cuisine
Wc visiteurs
Salle de bain , avec douche et baignoire.
Réserve et buanderie
Salon espace séjour avec pierre ollaire
Pièce supplémentaire ou chambre double
2 chambres simples mansardées
2 Grandes caves
Une place de parc extérieure
A 10 minutes seulement des télécabines du Châble cet appartement se trouve au 3 ème étage d'un petit immeuble de 3 habitations .
Voici la répartition des pièces :
- Etage
Cuisine
Wc visiteurs
Salle de bain , avec douche et baignoire.
Réserve et buanderie
Salon espace séjour avec pierre ollaire
Pièce supplémentaire ou chambre double
- Combles
2 chambres simples mansardées
- Autre
2 Grandes caves
Une place de parc extérieure
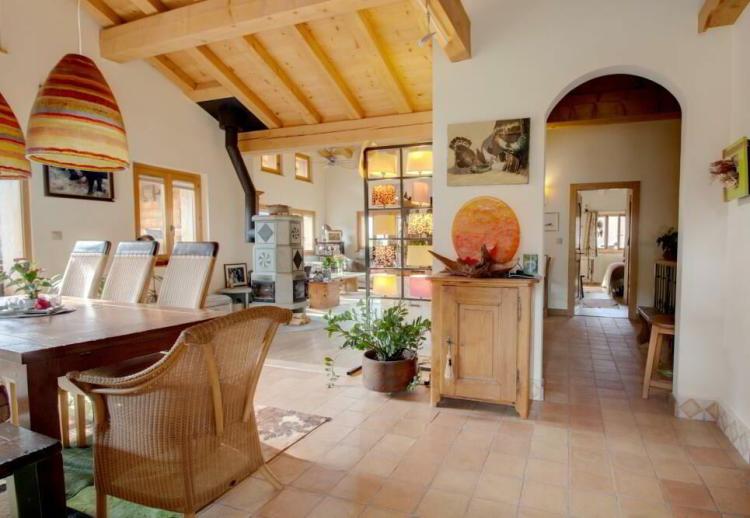
LE CHÂBLE VS SUISSE
CHF 2'500'000.-
TYPE MAISON/VILLA
PIÈCES 5.5
SURFACE 244 m²
Cette demeure familiale située dans le hameau bucolique de La Tsombe surplombe Montagnier et bénéficie d'une vue dégagée sur la vallée.
Elle se compose actuellement comme suit :
Etage :
- Cuisine lumineuse ouverte donnant accès à la terrasse
- Un coin repas avec grand balcon exposé Sud
- Un espace de séjour spacieux
- Une chambre parentale chaleureuse en suite , avec salle de bain, dressing et balcon privatif
Rez :
- Une chambre d'amis
- Salle de bain
- Pièce de détente (sauna et hammam)
- Buanderie
- Réduit
- Local a ski
- Un studio entièrement équipé, cuisine et salle d'eau (environs 30m2)
Les bonus de cette maison :
- Un jardin agréable et discret
- De nombreux espaces de rangement existants
- Possibilité d'agrandissement, superficie généreuse qui pourrait permettre un aménagement différent des espaces.
- Des panneaux solaires ont été installés en 2023.
3 places de parc extérieures
Ce bien d'exception est disponible en résidence secondaire.
VERSEGÈRES SUISSE
CHF 1'430'000.-
TYPE MAISON/VILLA
PIÈCES 5.5
SURFACE 158 m²
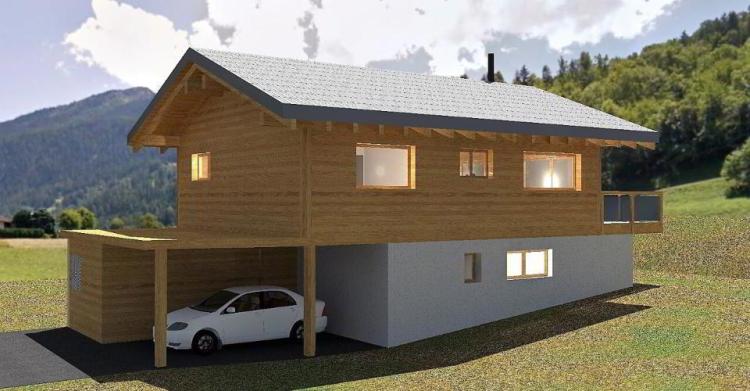
Construction de villas individuelles à Prarreyer
Dans le Val de Bagnes, à quelques minutes du Châble, nouvelle promotion dans un quartier paisible de Prarreyer.
Trois maisons individuelles vous sont proposées, dont la villa A3 située sur une parcelle de 545m2.
Voici sa distribution :
Rez-de-chaussée :
Etage :
La villa bénéficie également d'une place couverte et de 2 places extérieures.
Dans le Val de Bagnes, à quelques minutes du Châble, nouvelle promotion dans un quartier paisible de Prarreyer.
Trois maisons individuelles vous sont proposées, dont la villa A3 située sur une parcelle de 545m2.
Voici sa distribution :
Rez-de-chaussée :
- Hall d'entrée
- 3 chambres à coucher
- Salle de bain
- Buanderie / local technique
- Réduit de 20 m2 (accès depuis la place couverte)
Etage :
- Séjour
- Cuisine équipée
- Espace repas
- Chambre à coucher avec accès à la terrasse nord
- Salle de bain
- Economat
- Grande terrasse sud avec accès au jardin par un escalier extérieur
La villa bénéficie également d'une place couverte et de 2 places extérieures.
VERSEGÈRES SUISSE
CHF 1'350'000.-
TYPE MAISON/VILLA
PIÈCES 5.5
SURFACE 159 m²
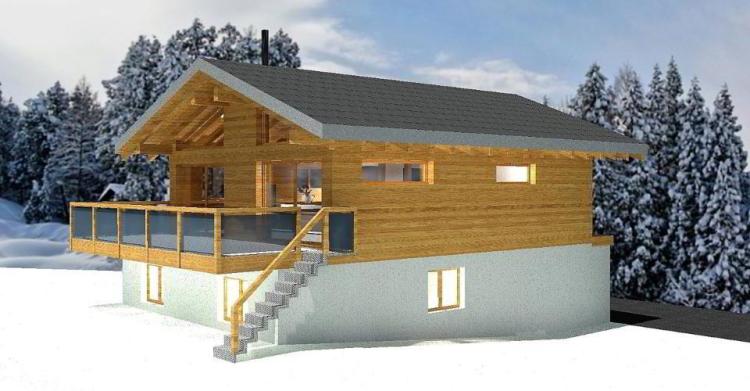
Construction de villas individuelles à Prarreyer
Dans le Val de Bagnes, à quelques minutes du Châble, nouvelle promotion dans un quartier paisible de Prarreyer.
Trois maisons individuelles vous sont proposées, dont la villa A1 située sur une parcelle de 508m2.
Voici sa distribution :
Rez-de-chaussée :
Etage :
La villa bénéficie également d'une place couverte et de 2 places extérieures.
Dans le Val de Bagnes, à quelques minutes du Châble, nouvelle promotion dans un quartier paisible de Prarreyer.
Trois maisons individuelles vous sont proposées, dont la villa A1 située sur une parcelle de 508m2.
Voici sa distribution :
Rez-de-chaussée :
- Hall d'entrée
- 3 chambres à coucher
- Salle de bain
- Local technique
- Réduit de 8m2 (accès depuis la place couverte)
Etage :
- Séjour
- Cuisine équipée
- Espace repas
- Chambre à coucher
- Salle de bain
- Economat
- Grande terrasse sud avec accès au jardin par un escalier extérieur
La villa bénéficie également d'une place couverte et de 2 places extérieures.
BRUSON SUISSE
CHF 2'500'000.-
TYPE MAISON/VILLA
PIÈCES 5.0
SURFACE 320 m²
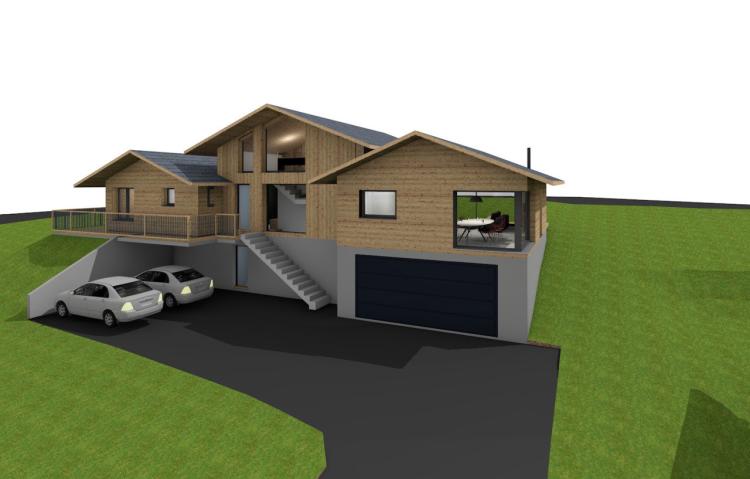
Located on a large plot of 1000m2 these plans illustrate the project for a village house with plenty of storage, generous living spaces and an annex that can allow for rental or a work space.
The plans can be partially modified or completely remodeled at the whim of a potential buyer!!
THIS IS A WONDERFUL OPPORTUNITY FOR YOU TO CREATE THE FAMILY HOME YOU LIKE!
Do not hesitate to contact us for more information, we will be happy to assist you in this process and advise you.
Basement:
A garage with 2 parking spaces
Storage space
Laundry
Technical room
Floor
Living space, open kitchen, access to the terrace
Bursar's Office
Master bedroom en suite with bath.
Entrance from the inside and outside for the annex (Studio of 40.25m2).
Attic:
Double room
Office / relaxation area
Dressing room / storage
The plans can be partially modified or completely remodeled at the whim of a potential buyer!!
THIS IS A WONDERFUL OPPORTUNITY FOR YOU TO CREATE THE FAMILY HOME YOU LIKE!
Do not hesitate to contact us for more information, we will be happy to assist you in this process and advise you.
Basement:
A garage with 2 parking spaces
Storage space
Laundry
Technical room
Floor
Living space, open kitchen, access to the terrace
Bursar's Office
Master bedroom en suite with bath.
Entrance from the inside and outside for the annex (Studio of 40.25m2).
Attic:
Double room
Office / relaxation area
Dressing room / storage
ORSIÈRES SUISSE
CHF 650'000.-
TYPE APPARTEMENT
PIÈCES 6.0
SURFACE 190 m²

It is composed as follows:
1st level:
Large bright kitchen with balcony (18m2)
Living room, living room, dining room with fireplace (31m2) and large balcony.
2 Single Rooms
1 Double bedroom
Bathroom and large walk-in shower
2nd level:
2 Attic bedrooms (possibility of forming a large master bedroom)
Bathroom
1 room of 6m2 utility of your choice (dressing room, laundry room, office etc ...)
The advantages of this apartment:
Plenty of storage space
Available as a primary OR secondary residence.
Located in a well-maintained building and many important renovations made in recent years.
1st level:
Large bright kitchen with balcony (18m2)
Living room, living room, dining room with fireplace (31m2) and large balcony.
2 Single Rooms
1 Double bedroom
Bathroom and large walk-in shower
2nd level:
2 Attic bedrooms (possibility of forming a large master bedroom)
Bathroom
1 room of 6m2 utility of your choice (dressing room, laundry room, office etc ...)
The advantages of this apartment:
Plenty of storage space
Available as a primary OR secondary residence.
Located in a well-maintained building and many important renovations made in recent years.
CHAMPSEC SUISSE
CHF 1'090'000.-
TYPE APPARTEMENT
PIÈCES 4.0
SURFACE 156 m²

In this magnificent typical Valais barn, this housing project offers two apartments combining contemporary and authenticity.
The second accommodation is a duplex attic. Its spaces are distributed as follows:
1st level:
Attic:
The apartment benefits from a storage space of 9m2 under the staircase that leads to the entrance.
The second accommodation is a duplex attic. Its spaces are distributed as follows:
1st level:
- Entrance hall with cupboards
- Guest toilets
- Bursar's Office
- Equipped kitchen
- Dining area
- Stay
- Winter garden of 28 m2
Attic:
- 2 bedrooms with mezzanine
- Master bedroom with private bathroom
- Bathroom with shower
- Terrace of 15 m2
- South balcony of 12 m2
The apartment benefits from a storage space of 9m2 under the staircase that leads to the entrance.
CHAMPSEC SUISSE
CHF 1'780'000.-
TYPE MAISON/VILLA
PIÈCES 5.0
SURFACE 231 m²
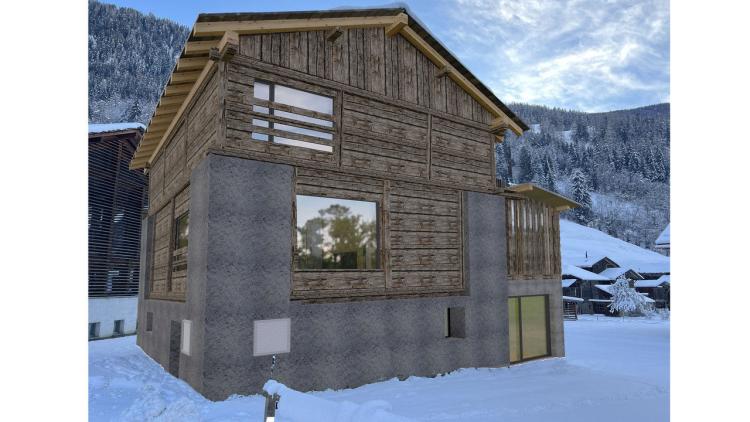
In Champsec, in the heart of the Val de Bagnes, this magnificent barn renovation project awaits its future owners.
To respect its architectural identity, the project retains the original rustic exterior character as well as its noble materials.
Inside, the renovation plays with contrasts: modernity and old touches, bright volumes and warm spaces.
This beautiful project is as follows:
2 double bedrooms
Bathroom with shower
Relaxation area with sauna
Office
Storage spaces
Access to both terraces and lawn
Entrance hall with cloakroom
Bursar's Office
Guest toilets
Kitchen open to the living and dining area
Winter garden
En-suite bedroom with en-suite shower room, access to balcony
Master bedroom with shower room, dressing room and access to a 15m2 terrace
Primary residence only
To respect its architectural identity, the project retains the original rustic exterior character as well as its noble materials.
Inside, the renovation plays with contrasts: modernity and old touches, bright volumes and warm spaces.
This beautiful project is as follows:
- Ground floor
2 double bedrooms
Bathroom with shower
Relaxation area with sauna
Office
Storage spaces
Access to both terraces and lawn
- 1st floor
Entrance hall with cloakroom
Bursar's Office
Guest toilets
Kitchen open to the living and dining area
Winter garden
- 2nd floor
En-suite bedroom with en-suite shower room, access to balcony
Master bedroom with shower room, dressing room and access to a 15m2 terrace
Primary residence only
BRUSON SUISSE
CHF 530'000.-
TYPE APPARTEMENT
PIÈCES 4.0
SURFACE 78 m²
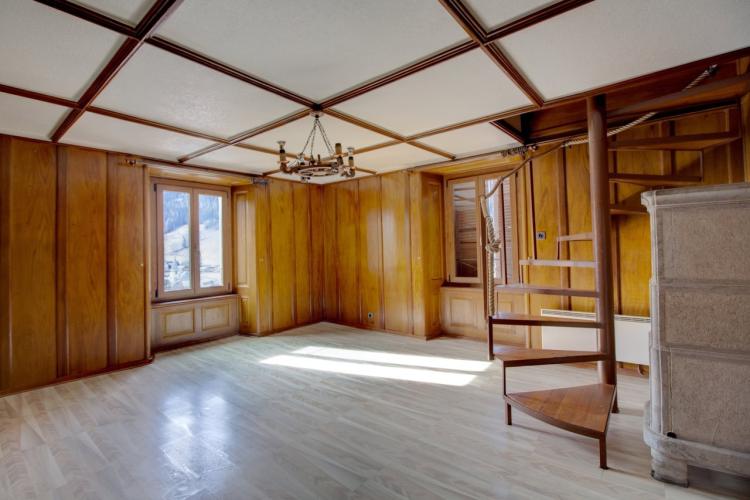
Only 10 minutes from the Châble gondolas, this apartment is on the 3rd floor of a small building of 3 dwellings.
Here is the distribution of the rooms:
Kitchen
Guest toilet
Bathroom, with shower and bathtub.
Storage room and laundry room
Living room living area with soapstone
Extra room or double bedroom
2 single attic rooms
2 Large cellars
An outdoor parking space
Here is the distribution of the rooms:
- Floor
Kitchen
Guest toilet
Bathroom, with shower and bathtub.
Storage room and laundry room
Living room living area with soapstone
Extra room or double bedroom
- Attic
2 single attic rooms
- Other
2 Large cellars
An outdoor parking space
CHAMPSEC SUISSE
CHF 690'000.-
TYPE APPARTEMENT
PIÈCES 3.0
SURFACE 76 m²
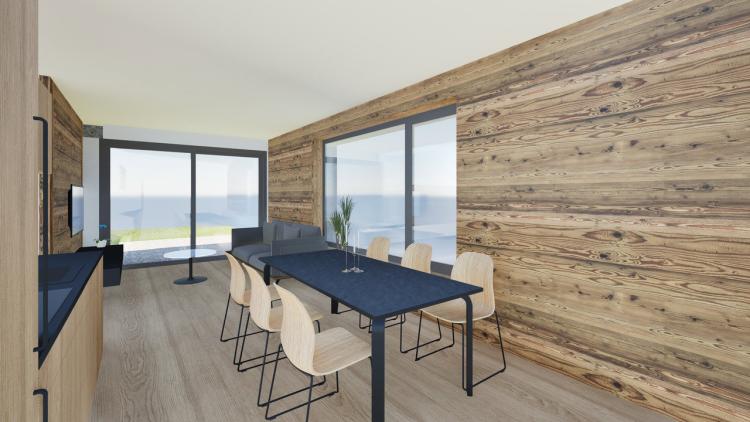
In this magnificent typical Valais barn, this housing project offers two apartments combining contemporary and authenticity.
The first dwelling, on the ground floor, extends over a single level and its spaces are distributed as follows:
It benefits from two private terraces, facing north and south, each accessible from the living space.
A large lawn area and a private storage space in the technical room complete this property.
The first dwelling, on the ground floor, extends over a single level and its spaces are distributed as follows:
- Entrance hall with storage
- Two double bedrooms with fitted wardrobes
- Bathroom with shower cubicle
- An open kitchen with dining area
- Stay
It benefits from two private terraces, facing north and south, each accessible from the living space.
A large lawn area and a private storage space in the technical room complete this property.
BRUSON SUISSE
CHF 2'500'000.-
TYPE MAISON/VILLA
PIÈCES 5.0
SURFACE 244 m²
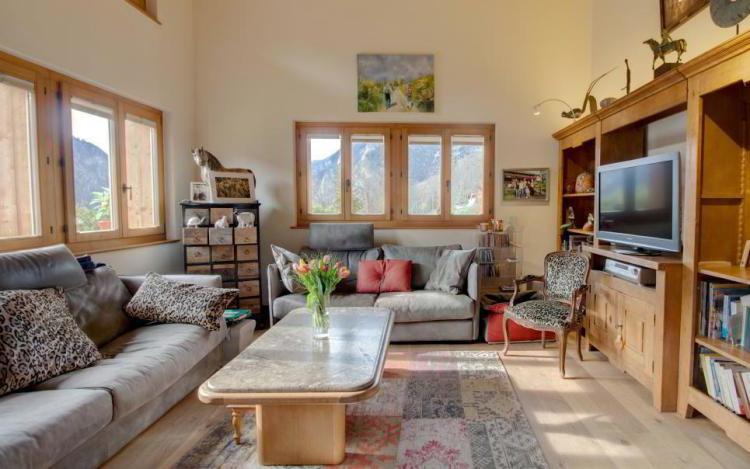
This family home located in the bucolic hamlet of La Tsombe overlooks Montagnier and enjoys an unobstructed view of the valley.
It is currently composed as follows:
Floor:
Ground floor:
The bonuses of this house:
3 outdoor parking spaces
This exceptional property is available as a second home.
It is currently composed as follows:
Floor:
- Bright open kitchen with access to the terrace
- A dining area with large south-facing balcony
- A spacious living area
- A warm master bedroom en suite, with bathroom, dressing room and private balcony
Ground floor:
- A guest bedroom
- Bathroom
- Relaxation room (sauna and hammam)
- Laundry
- Reduced
- Ski room
- A fully equipped studio, kitchen and shower room (approx. 30m2)
The bonuses of this house:
- A pleasant and discreet garden
- Plenty of existing storage space
- Possibility of expansion, generous surface area that could allow a different layout of the spaces.
- Solar panels were installed in 2023.
3 outdoor parking spaces
This exceptional property is available as a second home.
BRUSON SUISSE
CHF 680'000.-
TYPE CHALET
PIÈCES 3.0
SURFACE 60 m²
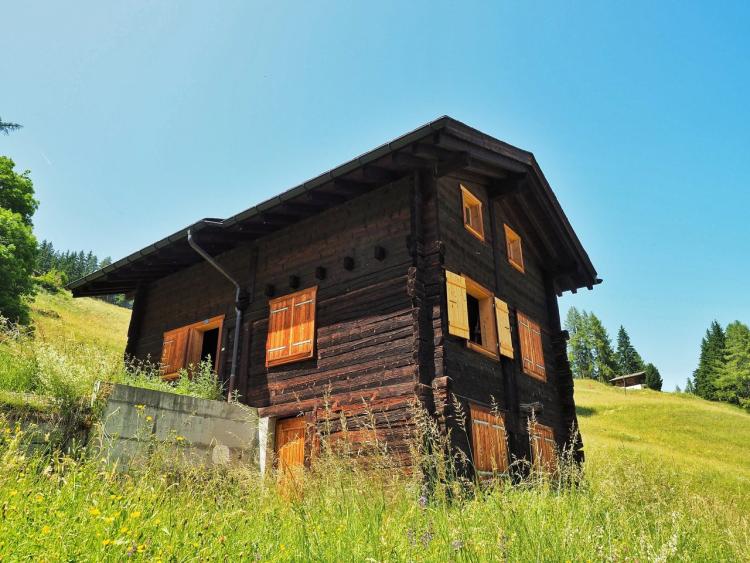
This mayen dating from 1864 to was completely renovated in 2014.
Respectful of nature and surrounded by a plot of 3000 m2, it offers the possibility of enjoying absolute tranquility and a magnificent view of Verbier and the valley.
It looks like this:
Open kitchen
Living room and living area with pellet stove
Bathroom with shower.
Double room
Children's room with 2 single beds
Technical room
Storage space
This exceptional property has a number of advantages:
A terrace
Parking space
Its own water source
Accessible all year round
Available for second home
Respectful of nature and surrounded by a plot of 3000 m2, it offers the possibility of enjoying absolute tranquility and a magnificent view of Verbier and the valley.
It looks like this:
- Upper ground floor:
Open kitchen
Living room and living area with pellet stove
Bathroom with shower.
- Lower ground floor:
Double room
Children's room with 2 single beds
Technical room
Storage space
This exceptional property has a number of advantages:
A terrace
Parking space
Its own water source
Accessible all year round
Available for second home
BRUSON SUISSE
CHF 550'000.-
TYPE CHALET
PIÈCES 4.0
Nestled on the heights of Bruson, only 5 minutes from the village, this 3-storey chalet in the middle of nature is full of qualities:
The off-plan transformation is as follows (work to be carried out by the buyer):
- Connections made
- Processing authorisation issued
- Accessible all year round
- Ski in / Ski out from the slopes of the resort
- A building plot
- An idyllic setting with meadow and river crossing
- A panoramic view
The off-plan transformation is as follows (work to be carried out by the buyer):
- Upper floor: Main entrance, open kitchen, living and dining areas, 2 bedrooms, bathroom (shower).
- Mezzanine: Living space (reading, office, dormitory etc...)
- Lower floor: Secondary entrance, double bedroom, bathroom (shower), technical room, staircase.
CHAMPSEC SUISSE
CHF 850'000.-
TYPE APPARTEMENT
PIÈCES 4.0
SURFACE 120 m²
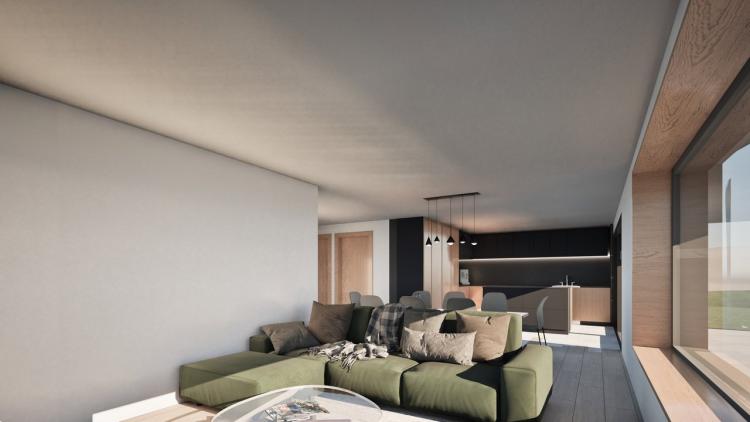
Located on the outskirts of the charming hamlet of La Montoz, 5 minutes from the Châble train station and the gondolas to Verbier, this building under construction is located on the edge of a very peaceful agricultural area.
The last apartment available on the ground floor is composed as follows:
*In order to preserve the environment, particular attention has been paid to thermal insulation. The project proposes a centralised heating and solar energy concept. The building's energy consumption will be reduced to a strict minimum.
The last apartment available on the ground floor is composed as follows:
- Entrance hall with built-in wardrobes
- Open plan living area with kitchen, dining room and bright living room
- Terrace of 28.30m2
- 3 double bedrooms
- 2 shower rooms / WC
- Space for a washing column in the apartment
- Cellar
- Covered parking space
- Uncovered parking space
*In order to preserve the environment, particular attention has been paid to thermal insulation. The project proposes a centralised heating and solar energy concept. The building's energy consumption will be reduced to a strict minimum.
VOLLÈGES SUISSE
CHF 1'500'000.-
TYPE MAISON/VILLA
PIÈCES 4.0
SURFACE 100 m²
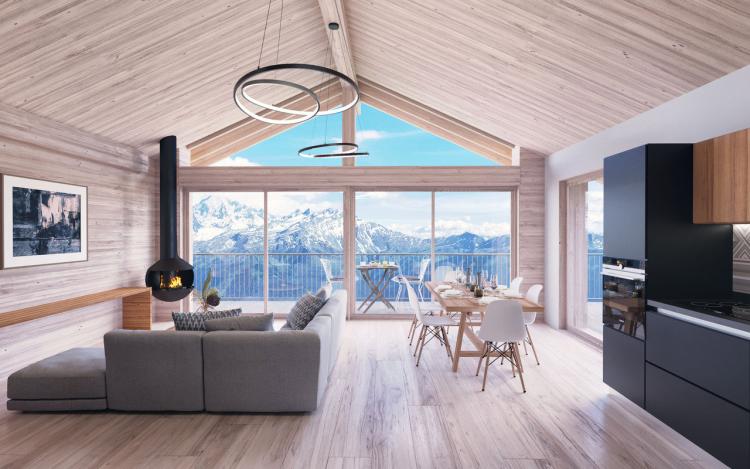
For 2026, this project offers you the opportunity to acquire a charming villa located in the heights of Vollèges, allowing you to enjoy the calm of a residential area as well as a beautiful view of the nearby mountains.
The construction has already started and the house is waiting for you. It is distributed as follows:
Upper ground floor:
Lower ground floor:
The construction has already started and the house is waiting for you. It is distributed as follows:
Upper ground floor:
- Main entrance
- Kitchen open to a large bright living room / living room
- Guest toilets
- Large balcony of about 30 m²
Lower ground floor:
- Secondary entrance possible through the cellar
- Two bedrooms
- A shower room
- A master bedroom with bathroom
- Laundry room
- Access to the terrace from the master bedroom
CHAMPSEC SUISSE
CHF 1'430'000.-
TYPE MAISON/VILLA
PIÈCES 5.0
SURFACE 158 m²
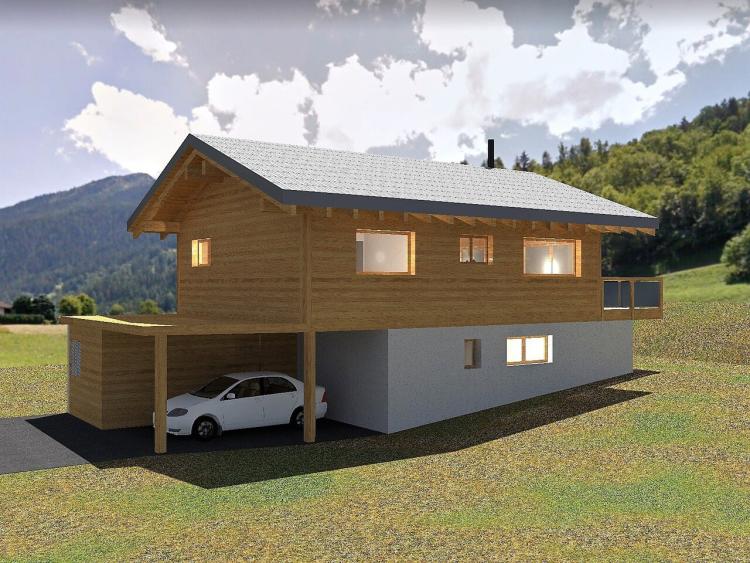
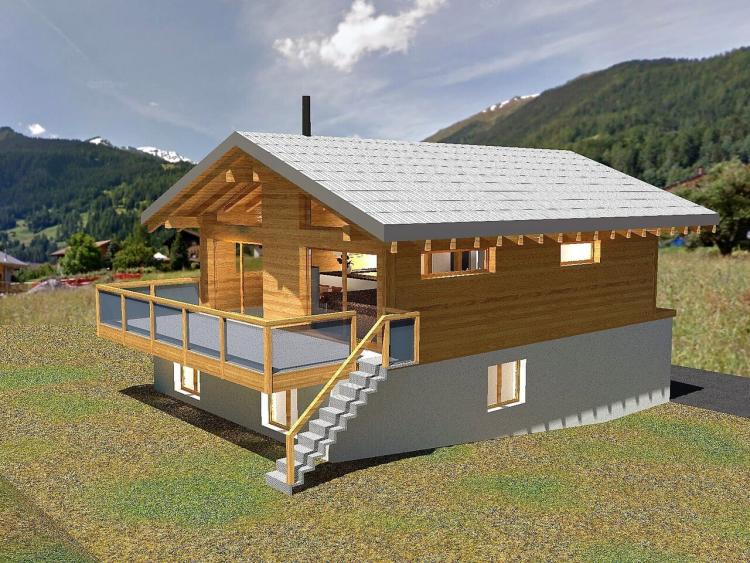
In the Val de Bagnes, a few minutes from Le Châble, new development in a peaceful area of Prarreyer.
Three detached houses are available, including villa A3 located on a plot of 545m2.
Here is its distribution:
Ground floor:
Floor:
The villa also benefits from a covered square and 2 outdoor spaces.
Three detached houses are available, including villa A3 located on a plot of 545m2.
Here is its distribution:
Ground floor:
- Entrance hall
- 3 bedrooms
- Bathroom
- Laundry room / technical room
- Reduced by 20 m2 (access from the covered square)
Floor:
- Stay
- Equipped kitchen
- Dining area
- Bedroom with access to the north terrace
- Bathroom
- Bursar's Office
- Large south facing terrace with access to the garden via an external staircase
The villa also benefits from a covered square and 2 outdoor spaces.
CHAMPSEC SUISSE
CHF 1'350'000.-
TYPE MAISON/VILLA
PIÈCES 5.0
SURFACE 159 m²
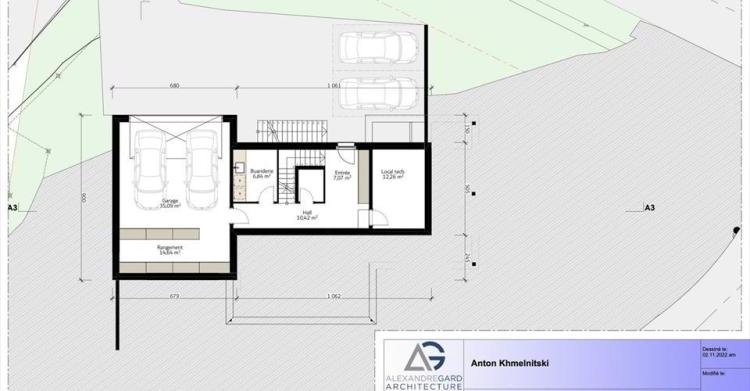
In the Val de Bagnes, a few minutes from Le Châble, new development in a peaceful area of Prarreyer.
Three detached houses are offered, including villa A2 located on a plot of 454m2.
Here is its distribution:
Ground floor:
Floor:
The villa also benefits from a covered square and 2 outdoor spaces.
Three detached houses are offered, including villa A2 located on a plot of 454m2.
Here is its distribution:
Ground floor:
- Entrance hall
- 3 bedrooms
- Bathroom
- Technical room
- Reduced of 8m2 (access from the covered square)
Floor:
- Stay
- Equipped kitchen
- Dining area
- Bedroom
- Bathroom
- Bursar's Office
- Large south facing terrace with access to the garden via an external staircase
The villa also benefits from a covered square and 2 outdoor spaces.
BRUSON SUISSE
CHF 2'500'000.-
TYPE MAISON/VILLA
PIÈCES 5.5
SURFACE 320 m²
Projet de construction ! Maison de famille
Situé sur un grand terrain de 1000m 2 ces plans illustrent le projet pour une maison de village avec de nombreux rangements, des espaces de vie généreux et une annexe pouvant permettre une location ou un local de travail.
Les plans peuvent être partiellement modifiés ou entièrement remodelés au grès d'un éventuel acheteur !!
C'EST POUR VOUS UNE MERVEILLEUSE OPPORTUNITE DE CREER SUR MESURE LA MAISON FAMILIAL QUI VOUS PLAIRA !
N'hésitez pas à nous contacter pour en savoir plus, nous serons heureux de pouvoir vous accompagner dans cette démarche et vous conseiller.
Sous sol :
Un garage avec 2 places de parc
Espace de rangement
Buanderie
Local technique
Etage
Espace de vie , cuisine ouverte , accès à la terrasse
Economat
Chambre parentale en suite avec baignoird.
Entrée par l'interieur et l'exterieure pour l'annexe (Studio de 40.25m2).
Combles:
Chambre double
Coin bureau / detente
Dressing / rangement
Situé sur un grand terrain de 1000m 2 ces plans illustrent le projet pour une maison de village avec de nombreux rangements, des espaces de vie généreux et une annexe pouvant permettre une location ou un local de travail.
Les plans peuvent être partiellement modifiés ou entièrement remodelés au grès d'un éventuel acheteur !!
C'EST POUR VOUS UNE MERVEILLEUSE OPPORTUNITE DE CREER SUR MESURE LA MAISON FAMILIAL QUI VOUS PLAIRA !
N'hésitez pas à nous contacter pour en savoir plus, nous serons heureux de pouvoir vous accompagner dans cette démarche et vous conseiller.
Sous sol :
Un garage avec 2 places de parc
Espace de rangement
Buanderie
Local technique
Etage
Espace de vie , cuisine ouverte , accès à la terrasse
Economat
Chambre parentale en suite avec baignoird.
Entrée par l'interieur et l'exterieure pour l'annexe (Studio de 40.25m2).
Combles:
Chambre double
Coin bureau / detente
Dressing / rangement
ORSIÈRES SUISSE
CHF 650'000.-
TYPE APPARTEMENT
PIÈCES 6.5
SURFACE 190 m²
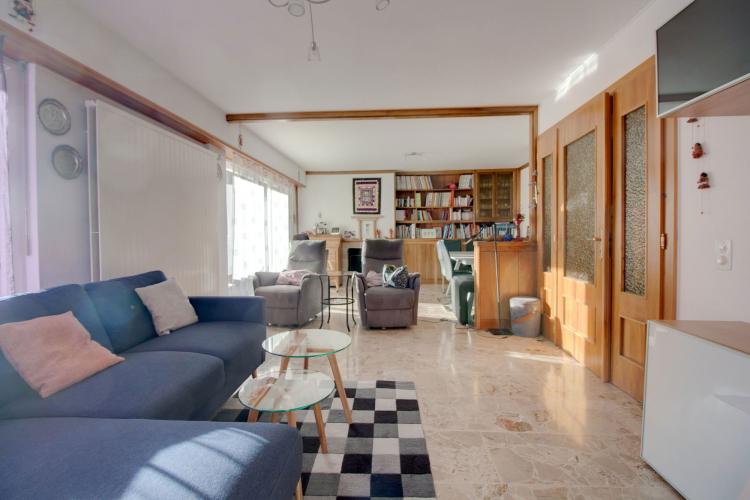
Il se compose compose comme suit :
1er niveau :
Grande cuisine lumineuse avec balcon (18m2)
Pièce à vivre , salon, salle à manger avec cheminée (31m2) et grand balcon traversant.
2 Chambres simple
1 Chambre double
Salle de bain et grande douche à l'italienne
2ème niveau:
2 Chambres sous comble (possibilité de former une grande chambre parentale )
Salle de bain
1 Pièce de 6m2 utilité au choix (dressing , buanderie, bureau etc ...)
Les avantages de cet appartement :
De nombreux espaces de rangements
Disponible en résidence principale OU secondaire.
Situé dans un immeuble bien entretenu et de nombreuses rénovations importantes faites ces dernières années.
1er niveau :
Grande cuisine lumineuse avec balcon (18m2)
Pièce à vivre , salon, salle à manger avec cheminée (31m2) et grand balcon traversant.
2 Chambres simple
1 Chambre double
Salle de bain et grande douche à l'italienne
2ème niveau:
2 Chambres sous comble (possibilité de former une grande chambre parentale )
Salle de bain
1 Pièce de 6m2 utilité au choix (dressing , buanderie, bureau etc ...)
Les avantages de cet appartement :
De nombreux espaces de rangements
Disponible en résidence principale OU secondaire.
Situé dans un immeuble bien entretenu et de nombreuses rénovations importantes faites ces dernières années.
CHAMPSEC SUISSE
CHF 1'780'000.-
TYPE MAISON/VILLA
PIÈCES 5.5
SURFACE 231 m²
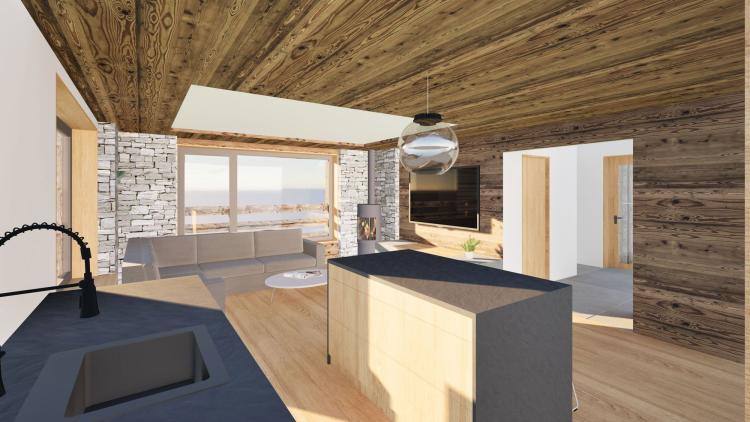
A Champsec, dans le cœur du Val de Bagnes, ce magnifique projet de rénovation de grange attend ses futurs propriétaires.
Pour respecter son identité architecturale, le projet conserve le cachet rustique extérieur d’origine ainsi que ses matériaux nobles.
À l’intérieur, la rénovation joue avec les contrastes : modernité et touches anciennes, volumes lumineux et espaces chaleureux.
Ce beau projet se présente comme suit :
- Rez-de-chaussée
2 chambre doubles
Salle de bain avec douche
Coin détente avec sauna
Bureau
Espaces de rangement
Accès aux deux terrasses et à la pelouse
- 1er étage
Hall d'entrée avec vestiaire
Economat
WC visiteurs
Cuisine ouverte sur l'espace séjour et espace repas
Jardin d’hiver
- 2ème étage
Chambre en suite ave salle de douche privative, accès au balcon
Chambre parentale avec salle de douche, dressing et accès à une terrasse de 15m2
Résidence principale uniquement