

LEONARD PROPERTIES SA
A vendre
A louer
CHOULEX SUISSE
CHF 5'200'000.-
TYPE MAISON/VILLA
PIÈCES 3.0
SURFACE 310 m²
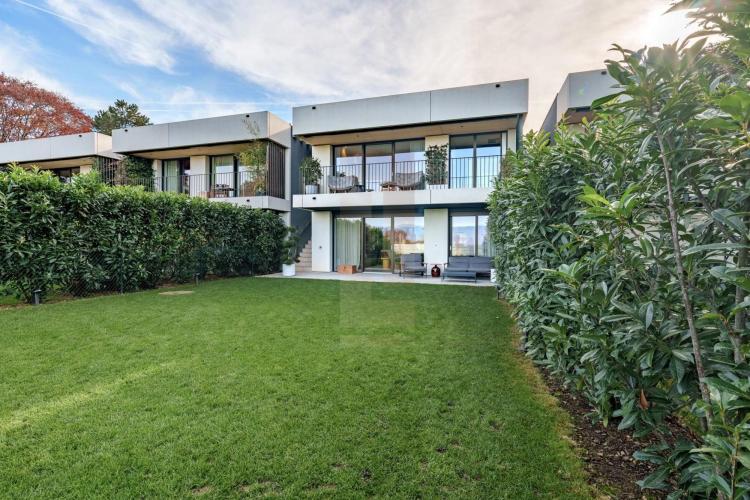
Set on a beautiful plot close to the center of Vésenaz, within a prestigious private residence, this recently built townhouse offers an exclusive living environment with lovely lake views. Designed with clean contemporary architecture where natural light and open sightlines are central, the home offers approximately 220 m² of living space and 300 m² of total usable space across three levels, along with a private garden of about 160 m².
The layout is organized around a landscaped central patio connecting the upper floors. The ground level includes a fully equipped high-end kitchen with dining area, as well as a bright living room that opens onto a terrace and the garden. The upper level features a primary bedroom with en-suite bathroom, walk-in closet, and a beautiful terrace overlooking the lake, along with two additional bedrooms and a shared bathroom. The lower level provides direct access to the underground parking (2 spaces), a converted shelter room that can serve as an extra bedroom, a sauna with bathroom, a laundry room, and technical/storage areas.
Built to HPE energy standards and equipped with a heat pump, the home offers high-quality finishes and excellent energy performance. Move-in ready, with luxurious features and refined taste, it is ideal for a family seeking comfort, modern living, and proximity to nature.
Off-market property. Availability: July 2026.
The layout is organized around a landscaped central patio connecting the upper floors. The ground level includes a fully equipped high-end kitchen with dining area, as well as a bright living room that opens onto a terrace and the garden. The upper level features a primary bedroom with en-suite bathroom, walk-in closet, and a beautiful terrace overlooking the lake, along with two additional bedrooms and a shared bathroom. The lower level provides direct access to the underground parking (2 spaces), a converted shelter room that can serve as an extra bedroom, a sauna with bathroom, a laundry room, and technical/storage areas.
Built to HPE energy standards and equipped with a heat pump, the home offers high-quality finishes and excellent energy performance. Move-in ready, with luxurious features and refined taste, it is ideal for a family seeking comfort, modern living, and proximity to nature.
Off-market property. Availability: July 2026.
COLOGNY SUISSE
CHF 5'800'000.-
TYPE MAISON/VILLA
PIÈCES 8.0
SURFACE 284 m²

This elegant detached villa perfectly combines classic charm with modern comfort. Ideally located between Cologny and Vandoeuvres, just a stone's throw from the Geneva Golf Club, this beautiful property is set on a magnificent 1,100 m² plot with the potential for a swimming pool. Offering a total usable space of approximately 470 m², the villa was fully renovated in 2016, using high-quality materials and finishing touches.
The layout is as follows:
Ground floor: A spacious entrance hall, a living room with a fireplace, a 15 m² veranda, a large dining room, a kitchen with a breakfast area, a cloakroom and guest WC.
First floor: A master bedroom with an en-suite bathroom and walk-in closet, a large dressing room (which can be converted into a bedroom), two bedrooms, one of which has an en-suite bathroom, an additional bathroom, and a separate WC.
Basement: A versatile multipurpose room, a bedroom with an en-suite bathroom, a laundry room, and a shelter/storage area.
The outdoor spaces include several terraces, one of which offers a partial view of the lake, an annex with a bedroom and en-suite bathroom, a garage, a utility shed, and multiple outdoor parking spaces.
This is a beautiful property located in one of the most sought-after areas near Geneva, offering an exceptional lifestyle and refined living spaces
The layout is as follows:
Ground floor: A spacious entrance hall, a living room with a fireplace, a 15 m² veranda, a large dining room, a kitchen with a breakfast area, a cloakroom and guest WC.
First floor: A master bedroom with an en-suite bathroom and walk-in closet, a large dressing room (which can be converted into a bedroom), two bedrooms, one of which has an en-suite bathroom, an additional bathroom, and a separate WC.
Basement: A versatile multipurpose room, a bedroom with an en-suite bathroom, a laundry room, and a shelter/storage area.
The outdoor spaces include several terraces, one of which offers a partial view of the lake, an annex with a bedroom and en-suite bathroom, a garage, a utility shed, and multiple outdoor parking spaces.
This is a beautiful property located in one of the most sought-after areas near Geneva, offering an exceptional lifestyle and refined living spaces
COLOGNY SUISSE
Prix sur demande
TYPE APPARTEMENT
PIÈCES 8.0
SURFACE 240 m²
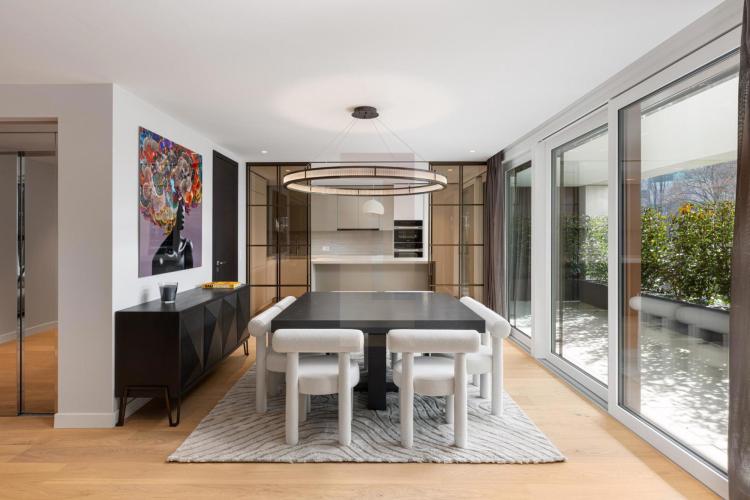
Set in a lush green environment, this penthouse is undoubtedly the most prestigious property in this development. Conveniently located near all amenities (shops, schools, sports center, public transport), the project enjoys a strategic position at the gateway to Geneva, while being just steps from the countryside.
With ideal orientation, this duplex features generous South-West facing terraces offering breathtaking views of the surrounding landscape. Floor-to-ceiling windows throughout create a privileged connection with nature, flooding the interior spaces with natural light.
Located on the 2nd and 3rd floors, the apartment is connected by a private elevator for maximum comfort. It comprises 6 rooms with a PPE surface area of 240m² and an additional 191m² of balconies and terraces.
The rooftop is designed for ultimate relaxation and entertaining: jacuzzi, bar, fire pit, dining area under a bioclimatic pergola, and space for sun loungers — the perfect setting to enjoy intimate and relaxing moments.
The apartment also includes a double garage box and a motorcycle parking space for secure vehicle storage.
With ideal orientation, this duplex features generous South-West facing terraces offering breathtaking views of the surrounding landscape. Floor-to-ceiling windows throughout create a privileged connection with nature, flooding the interior spaces with natural light.
Located on the 2nd and 3rd floors, the apartment is connected by a private elevator for maximum comfort. It comprises 6 rooms with a PPE surface area of 240m² and an additional 191m² of balconies and terraces.
The rooftop is designed for ultimate relaxation and entertaining: jacuzzi, bar, fire pit, dining area under a bioclimatic pergola, and space for sun loungers — the perfect setting to enjoy intimate and relaxing moments.
The apartment also includes a double garage box and a motorcycle parking space for secure vehicle storage.
ANIÈRES SUISSE
CHF 9'900'000.-
TYPE MAISON/VILLA
PIÈCES 10.0
SURFACE 350 m²
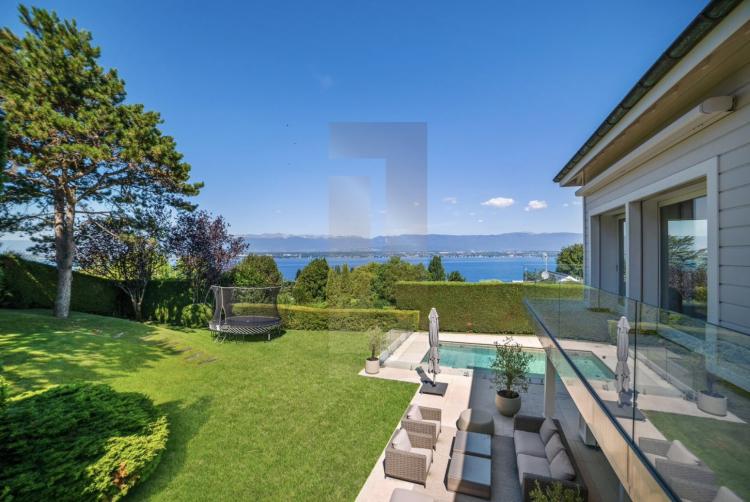
Set on a landscaped plot of nearly 1,900 m², this elegant, fully renovated home combines warmth, privacy, and breathtaking views of the lake and Jura mountains. With approx. 600 m² of living space spread across three levels and connected by an elevator, the layout is thoughtfully designed for comfortable family living.
The main floor features a welcoming entrance, guest WC, a spacious kitchen with dining nook and integrated desk area, a bright double living room with fireplace opening onto a terrace, a formal dining room, and a guest suite with garden access.
Upstairs, the primary suite includes a dressing room, en-suite bathroom, and terrace, along with a second en-suite bedroom. A rooftop terrace offers panoramic lake and mountain views.
On the garden level: a guest suite with private terrace, a large multi-purpose room (ideal for a playroom, gym or media room), laundry room, wine cellar, technical spaces, and a spa area with hammam and shower, with direct access to the outdoor pool. A two-car garage completes the property.
The exterior offers multiple terraces, a barbecue area, and a tiered garden that ensures privacy while maximizing the stunning views. Move-in ready, this home is a rare opportunity in a sought-after setting.
The main floor features a welcoming entrance, guest WC, a spacious kitchen with dining nook and integrated desk area, a bright double living room with fireplace opening onto a terrace, a formal dining room, and a guest suite with garden access.
Upstairs, the primary suite includes a dressing room, en-suite bathroom, and terrace, along with a second en-suite bedroom. A rooftop terrace offers panoramic lake and mountain views.
On the garden level: a guest suite with private terrace, a large multi-purpose room (ideal for a playroom, gym or media room), laundry room, wine cellar, technical spaces, and a spa area with hammam and shower, with direct access to the outdoor pool. A two-car garage completes the property.
The exterior offers multiple terraces, a barbecue area, and a tiered garden that ensures privacy while maximizing the stunning views. Move-in ready, this home is a rare opportunity in a sought-after setting.
COLOGNY SUISSE
Prix sur demande
TYPE MAISON/VILLA
PIÈCES 5.0
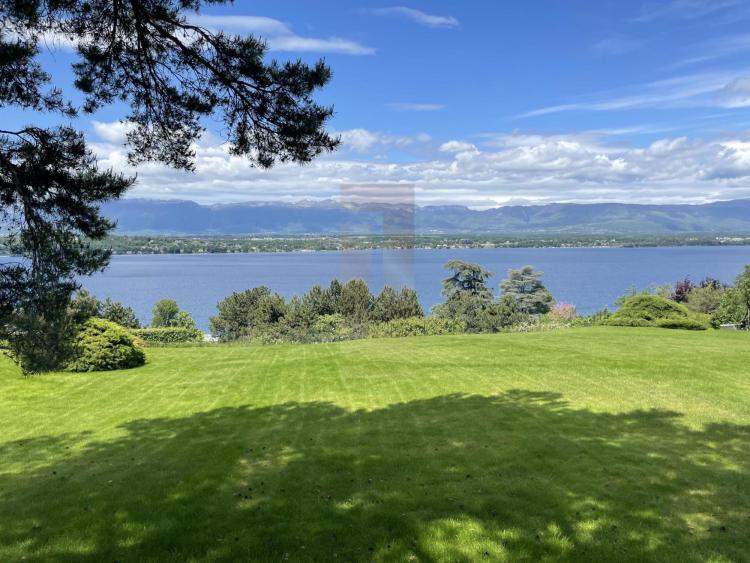
Exclusively, we present this classic home renovated with panoramic lake views.
The house features 5 bedrooms and a staff studio.
The interior space spans 700 m² on a 3,000 m² plot with an infinity pool.
To receive the details of this off-market property, banking references will be required.
The house features 5 bedrooms and a staff studio.
The interior space spans 700 m² on a 3,000 m² plot with an infinity pool.
To receive the details of this off-market property, banking references will be required.
CHÊNE-BOUGERIES SUISSE
Prix sur demande
TYPE MAISON/VILLA
PIÈCES 8.0
SURFACE 200 m²
This magnificent family home of approximately 200 m² of living space is set on a stunning 1,000 m² plot, featuring a beautiful garden and an infinity pool.
Located in a pleasant residential area while still being close to amenities, this lovely detached villa is arranged as follows:
Ground floor: An entrance hall, a cloakroom, a guest WC, an office, a living room with a fireplace opening onto the terrace, a dining room, and a kitchen with access to a second terrace.
First floor: A master suite with an en-suite bathroom, 3 additional bedrooms, and a bathroom.
Basement: A large multipurpose room with an en-suite bathroom, a laundry/utility room, a cellar, and a bomb shelter.
The property also includes a double garage and two additional parking spaces.
There is a building rights reserve of approximately 50 m².
Located in a pleasant residential area while still being close to amenities, this lovely detached villa is arranged as follows:
Ground floor: An entrance hall, a cloakroom, a guest WC, an office, a living room with a fireplace opening onto the terrace, a dining room, and a kitchen with access to a second terrace.
First floor: A master suite with an en-suite bathroom, 3 additional bedrooms, and a bathroom.
Basement: A large multipurpose room with an en-suite bathroom, a laundry/utility room, a cellar, and a bomb shelter.
The property also includes a double garage and two additional parking spaces.
There is a building rights reserve of approximately 50 m².
CHÊNE-BOUGERIES SUISSE
Prix sur demande
TYPE APPARTEMENT
SURFACE 500 m²
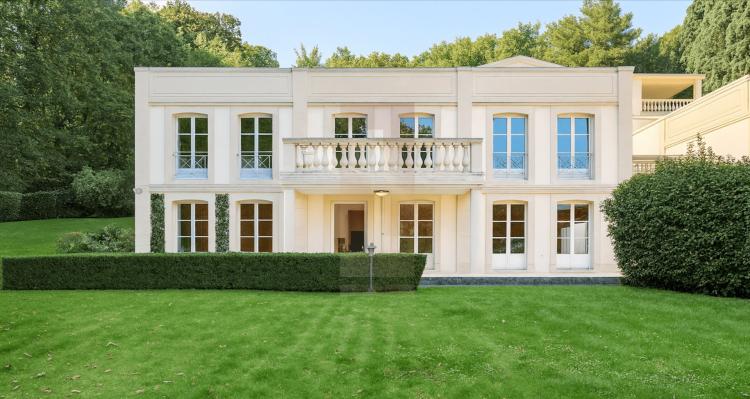
Ideally located in the prestigious municipality of Chêne-Bougeries, within a high-end residence, this sumptuous garden-level apartment offers an exceptional living environment, combining serenity and security.
Featuring a generous weighted surface of nearly 500 m², this apartment stands out with its luxurious finishes, spacious living areas, beautifully landscaped garden, and outdoor pool.
A rare and exceptional property on the market, it is a must-see.
For more information, please contact Belfin Lips / Leonard Properties.
Featuring a generous weighted surface of nearly 500 m², this apartment stands out with its luxurious finishes, spacious living areas, beautifully landscaped garden, and outdoor pool.
A rare and exceptional property on the market, it is a must-see.
For more information, please contact Belfin Lips / Leonard Properties.
VANDOEUVRES SUISSE
CHF 7'500'000.-
TYPE MAISON/VILLA
PIÈCES 8.0
SURFACE 368 m²
Located in the commune of Vandoeuvres, in a luxury, secure residence, this superb 368m2 furnished villa with private garden and terraces of around 700m2 offers the ideal living environment for a family. Tastefully decorated in a contemporary style, it comprises :
Ground floor: a beautiful entrance hall with checkroom, a vast fully-equipped modern kitchen with central island, large dining area and access to terrace and garden,
a reception room with ethanol fireplace, access to terrace and garden and a TV/home cinema room. An office or massage room with adjoining shower room and toilet, a fully-equipped laundry room, a large wine cellar and a private elevator.
1st floor: a beautiful master bedroom with balcony, large dressing room and en suite bathroom, shower and wc, 2 bedrooms with fitted closets linked by an office area, 2 bathrooms with wc and 2 dressing rooms adjoining each bedroom. On the 1st floor, the elevator leads on one side to the bedrooms and on the other side to the residence's enclosed parking lot, where 2 parking spaces in the immediate vicinity of the elevator complete this property.
A communal indoor heated swimming pool is available to all residents.
Ground floor: a beautiful entrance hall with checkroom, a vast fully-equipped modern kitchen with central island, large dining area and access to terrace and garden,
a reception room with ethanol fireplace, access to terrace and garden and a TV/home cinema room. An office or massage room with adjoining shower room and toilet, a fully-equipped laundry room, a large wine cellar and a private elevator.
1st floor: a beautiful master bedroom with balcony, large dressing room and en suite bathroom, shower and wc, 2 bedrooms with fitted closets linked by an office area, 2 bathrooms with wc and 2 dressing rooms adjoining each bedroom. On the 1st floor, the elevator leads on one side to the bedrooms and on the other side to the residence's enclosed parking lot, where 2 parking spaces in the immediate vicinity of the elevator complete this property.
A communal indoor heated swimming pool is available to all residents.

CHÊNE-BOUGERIES SUISSE
Prix sur demande
TYPE MAISON/VILLA
PIÈCES 10.0
SURFACE 400 m²
Cette maison de maître d'exception marie avec élégance le charme intemporel de l'architecture du XIXe siècle au confort de la modernité. Entièrement rénovée et livrée clé en main, cette maison offre des prestations de premier ordre dans un cadre exclusif.
Unique en son genre, elle est érigée sur un terrain paysager d'environ 2'500 m². Avec une surface habitable de 400 m² répartie sur plusieurs niveaux, elle dispose de 5 chambres et 5 salles de bains ainsi que de nombreux espaces de vie lumineux et accueillants.
Pour plus de renseignements ou pour organiser une visite privée, n'hésitez pas à nous contacter.
Unique en son genre, elle est érigée sur un terrain paysager d'environ 2'500 m². Avec une surface habitable de 400 m² répartie sur plusieurs niveaux, elle dispose de 5 chambres et 5 salles de bains ainsi que de nombreux espaces de vie lumineux et accueillants.
Pour plus de renseignements ou pour organiser une visite privée, n'hésitez pas à nous contacter.
COLOGNY SUISSE
Prix sur demande
TYPE MAISON/VILLA
Nestled in the highly sought-after neighborhood of Cologny, this exceptional villa offers panoramic views of the lake. Renovated with premium materials, it spans 700 m² in the heart of a beautifully wooded 2,300 m² plot.
The property features a luxurious master suite with a walk-in closet, four bedrooms each with their own en-suite bathroom, as well as a wellness area and a fitness room.
More information available upon request.
Non Contractual Photo
The property features a luxurious master suite with a walk-in closet, four bedrooms each with their own en-suite bathroom, as well as a wellness area and a fitness room.
More information available upon request.
Non Contractual Photo
ANIÈRES SUISSE
CHF 11'900'000.-
TYPE MAISON/VILLA
PIÈCES 3.0
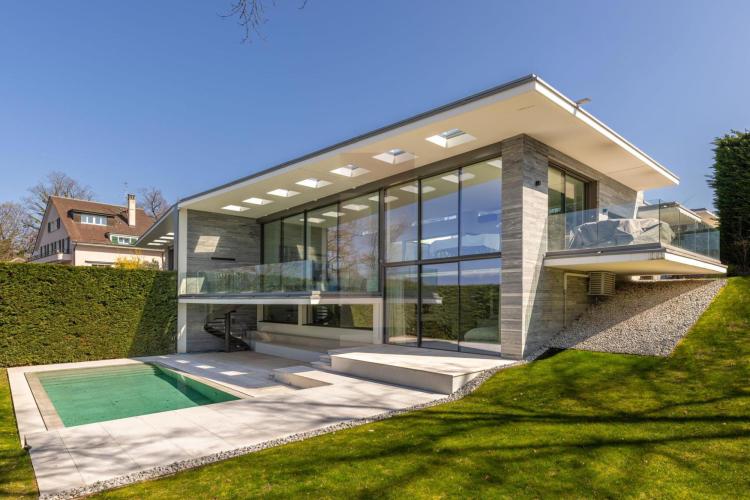
Villa Lune Rousse, located near the village of Anières on the residential slope of Rives du Lac, enjoys a peaceful and privileged setting with stunning views of the lake and the Jura Mountains. As soon as you enter this residence, the view of Lake Geneva and the Jura immediately captures the attention.
The villa, with a usable area of 400 square meters, is oriented east/west and sits on a 1,145 square meter plot adorned with lush vegetation. A private path leads to the lake, providing access to a stone pier and a wooden pavilion.
Spread over two levels, the house opens onto the lake with a lower ground floor and an upper ground floor featuring a central patio. It also includes a large terrace with a swimming pool and a spa area equipped with a jacuzzi.
Thanks to its contemporary architecture and large glazed facades, the villa is in constant interaction with nature, allowing natural light to penetrate deeply into its expansive interior spaces.
The villa, with a usable area of 400 square meters, is oriented east/west and sits on a 1,145 square meter plot adorned with lush vegetation. A private path leads to the lake, providing access to a stone pier and a wooden pavilion.
Spread over two levels, the house opens onto the lake with a lower ground floor and an upper ground floor featuring a central patio. It also includes a large terrace with a swimming pool and a spa area equipped with a jacuzzi.
Thanks to its contemporary architecture and large glazed facades, the villa is in constant interaction with nature, allowing natural light to penetrate deeply into its expansive interior spaces.
CONCHES SUISSE
Prix sur demande
TYPE COMBLES
PIÈCES 9.0
SURFACE 272 m²
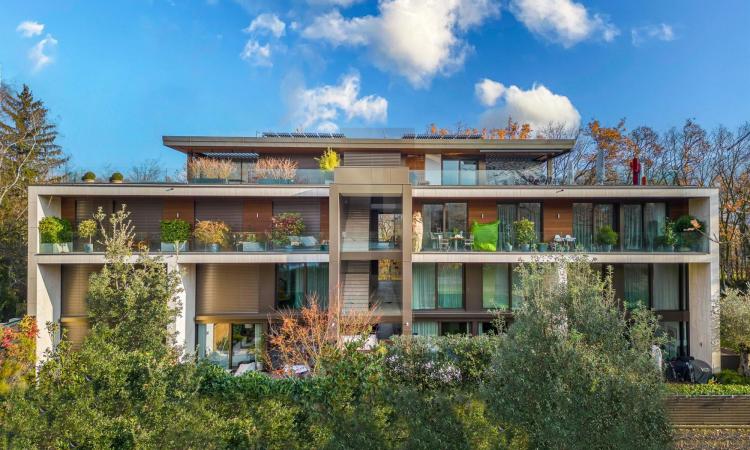
Discover this exceptional duplex penthouse, nestled in the heart of the prestigious commune of Conches. This rare property of 272 sqm offers a unique living experience, combining luxury and serenity, in a green and peaceful environment, while being just a stone's throw from downtown Geneva. With its 171 sqm rooftop terrace, it provides a truly inviting outdoor space, perfect for enjoying open views.
The apartment features a spacious living room filled with natural light, a dining room, a fully equipped kitchen, as well as four beautiful bedrooms, including a large master suite with its own dressing room. On the upper floor, there is a large rooftop terrace transformed into an outdoor living area with a lounge and summer kitchen.
The residence also includes a private gym and an outdoor swimming pool. Two underground parking spaces complete this exceptional property.
A rare opportunity for a privileged lifestyle.
The apartment features a spacious living room filled with natural light, a dining room, a fully equipped kitchen, as well as four beautiful bedrooms, including a large master suite with its own dressing room. On the upper floor, there is a large rooftop terrace transformed into an outdoor living area with a lounge and summer kitchen.
The residence also includes a private gym and an outdoor swimming pool. Two underground parking spaces complete this exceptional property.
A rare opportunity for a privileged lifestyle.
COLOGNY SUISSE
CHF 15'000'000.-
TYPE MAISON/VILLA
PIÈCES 6.0
SURFACE 561 m²
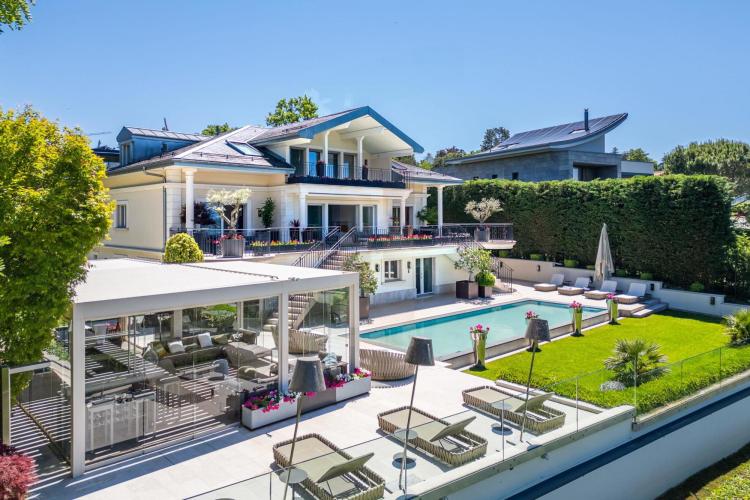
Ideally located on a 1,350 m² plot and sheltered from view, this exceptional property offers a rare living environment that combines privacy, comfort, and top-tier amenities. Fully renovated in 2025, the home features classic architecture, high-quality materials, and elegant finishes — all enhanced by breathtaking views of Lake Geneva.
The ground floor opens with a spacious entrance hall leading into a bright and airy living area, consisting of a double living room connected to a warm dining space and a fully equipped kitchen. Large bay windows offer a seamless flow to the terrace, which gently steps down to the landscaped garden and heated pool.
The upper floor is dedicated entirely to the master suite, featuring a bedroom with lake views and a private terrace, a custom walk-in dressing room, and a refined bathroom.
The lower level, bathed in natural light, is fully equipped and includes five bedrooms, each with its own en-suite bathroom, a functional kitchenette, a television lounge, and direct access to a terrace and the garden — perfect for hosting guests or accommodating live-in staff. An independent wellness area includes a sauna and changing room.
Outdoors, the heated swimming pool with movable floor (Aqua Lift system) integrates beautifully into the garden. A luxurious pool house with a bar and lounge area provides the perfect setting to enjoy sunny days. The property also includes a fully equipped fitness room and a secure garage with space for several vehicles.
The ground floor opens with a spacious entrance hall leading into a bright and airy living area, consisting of a double living room connected to a warm dining space and a fully equipped kitchen. Large bay windows offer a seamless flow to the terrace, which gently steps down to the landscaped garden and heated pool.
The upper floor is dedicated entirely to the master suite, featuring a bedroom with lake views and a private terrace, a custom walk-in dressing room, and a refined bathroom.
The lower level, bathed in natural light, is fully equipped and includes five bedrooms, each with its own en-suite bathroom, a functional kitchenette, a television lounge, and direct access to a terrace and the garden — perfect for hosting guests or accommodating live-in staff. An independent wellness area includes a sauna and changing room.
Outdoors, the heated swimming pool with movable floor (Aqua Lift system) integrates beautifully into the garden. A luxurious pool house with a bar and lounge area provides the perfect setting to enjoy sunny days. The property also includes a fully equipped fitness room and a secure garage with space for several vehicles.
GENEVA SUISSE
Prix sur demande
TYPE APPARTEMENT
PIÈCES 4.0
SURFACE 340 m²
Spacious apartment with a large terrace, recently renovated and equipped with a security system. It includes several bedrooms with en-suite bathrooms, expansive living areas, and a large kitchen. Storage spaces, cellars, and a closed garage with equipment for electric vehicles complete the property.

CORSIER GE SUISSE
Prix sur demande
TYPE MAISON/VILLA
Ideally located in a sought-after residential setting close to the city centre, this fully renovated house offers an exceptional living environment combining comfort and elegance. It features high-quality finishes and beautifully landscaped outdoor spaces with a swimming pool. A rare property on the market and a must see.
VÉSENAZ SUISSE
CHF 3'800'000.-
TYPE MAISON/VILLA
PIÈCES 3.0
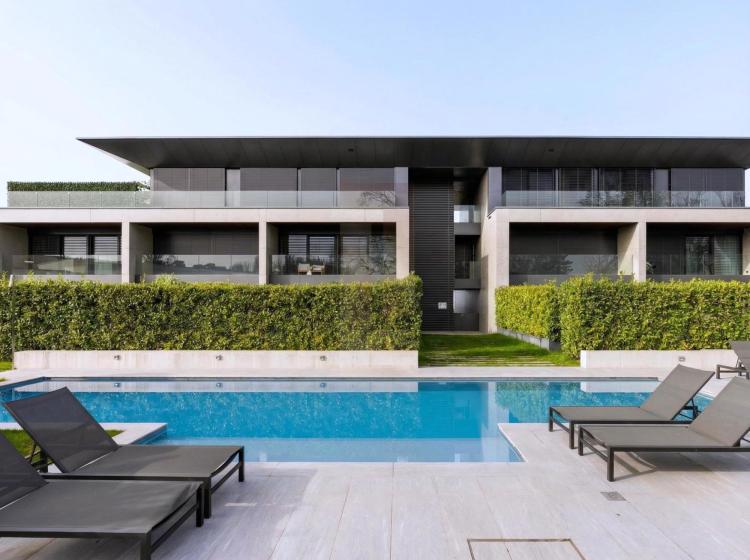
This elegant triplex townhouse, nestled within the prestigious private VIDA residence (2020), offers a refined living environment and top-tier amenities, including a gym, a swimming pool, and beautiful views over the lake and its garden.
The fully finished 71 sqm basement features two large multi-purpose rooms that can be used as a playroom, TV room, or office, opening onto a 16 sqm outdoor patio, as well as a laundry room, a bathroom, and a cellar. Direct access to the underground parking makes getting around particularly convenient.
The 72 sqm ground floor offers a spacious living area comprising a lounge and dining room, opening onto a 17 sqm terrace and a 58 sqm private garden. A contemporary kitchen fully equipped with Miele appliances, along with a guest WC, completes this floor.
On the upper floor, measuring 81 sqm, there are three bedrooms and two bathrooms. The master suite includes a walk-in wardrobe, an en-suite bathroom, and a 6 sqm balcony with views of the lake and surrounding fields. The other two bedrooms, facing the garden and the forest, share a bathroom and have access to a 10 sqm balcony.
The residence offers exclusive facilities: a Technogym fitness room, outdoor swimming pool, bicycle storage room, and video surveillance. The townhouse is equipped with modern technologies, including underfloor heating, triple glazing, double-flow ventilation, thermal solar panels (THPE label), home automation, alarm system, and slatted blinds. Two additional parking spaces, priced at CHF 75,000 each, are located in the secure basement garage directly in front of the townhouse entrance.
The fully finished 71 sqm basement features two large multi-purpose rooms that can be used as a playroom, TV room, or office, opening onto a 16 sqm outdoor patio, as well as a laundry room, a bathroom, and a cellar. Direct access to the underground parking makes getting around particularly convenient.
The 72 sqm ground floor offers a spacious living area comprising a lounge and dining room, opening onto a 17 sqm terrace and a 58 sqm private garden. A contemporary kitchen fully equipped with Miele appliances, along with a guest WC, completes this floor.
On the upper floor, measuring 81 sqm, there are three bedrooms and two bathrooms. The master suite includes a walk-in wardrobe, an en-suite bathroom, and a 6 sqm balcony with views of the lake and surrounding fields. The other two bedrooms, facing the garden and the forest, share a bathroom and have access to a 10 sqm balcony.
The residence offers exclusive facilities: a Technogym fitness room, outdoor swimming pool, bicycle storage room, and video surveillance. The townhouse is equipped with modern technologies, including underfloor heating, triple glazing, double-flow ventilation, thermal solar panels (THPE label), home automation, alarm system, and slatted blinds. Two additional parking spaces, priced at CHF 75,000 each, are located in the secure basement garage directly in front of the townhouse entrance.
VANDOEUVRES SUISSE
CHF 5'700'000.-
TYPE MAISON/VILLA
PIÈCES 6.0
SURFACE 220 m²
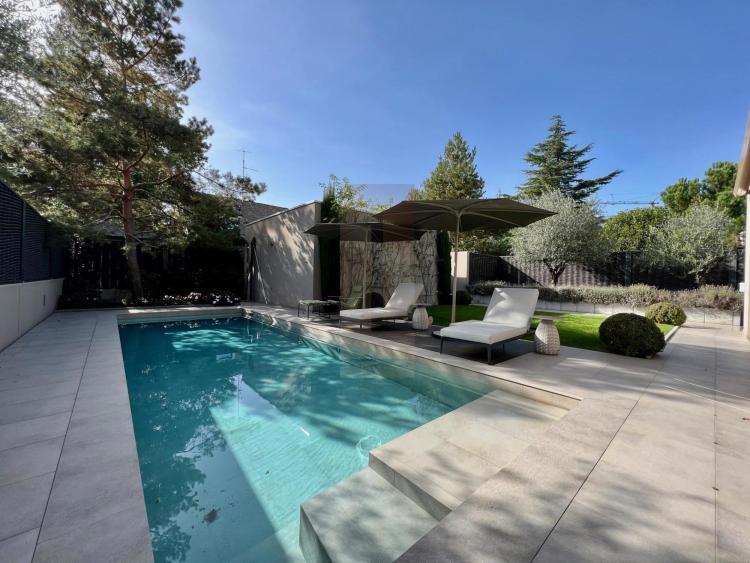
Sublime contemporary house in the prestigious commune of Vandoeuvres.
Off-market file, rare property for sale.
Further information on request.
Belfin Lips
079 124 80 64
Off-market file, rare property for sale.
Further information on request.
Belfin Lips
079 124 80 64