

Luxury Places SA
A vendre
A louer
ROLLE SUISSE
Prix sur demande
TYPE APPARTEMENT
PIÈCES 6.0
SURFACE 313 m²
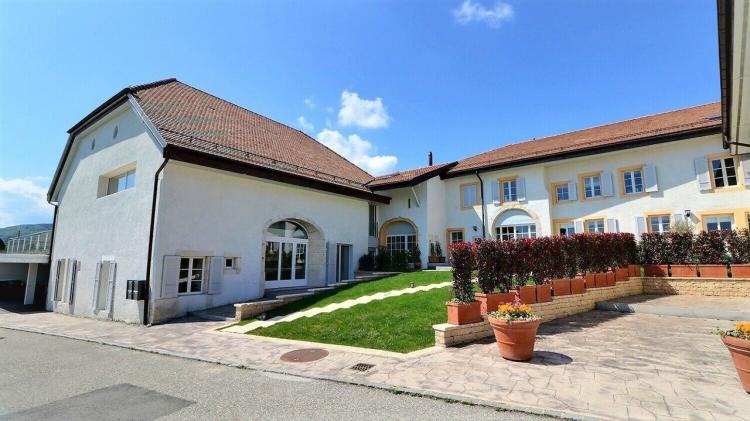
This superb apartment located in a farmhouse completely renovated in 2022 is the largest duplex in a small condominium of 5 apartments.
It has kept its authenticity and has managed to preserve exceptional volumes within a winegrower's building that has regained all its character and charm.
The apartment has been designed with very beautiful materials and offers modern comforts ideal for a family.
Close to international schools and a few minutes from the renowned Rosey school, not far from shops, transport and leisure, it benefits from a perfect geographical location.
The view of the mountains and the lake can be enjoyed from the living room and the private garden.
It is possible to fence and preserve relaxation areas out of sight.
The apartment has an independent entrance and consists of two levels with large attic.
With a surface area of 313 m2, it offers on the ground floor a very beautiful entrance leading to a suite with dressing room and bathroom, a second bedroom and a shower room, an office/bedroom, and a laundry room with a storage room.
The first level includes a very large living room with a fully equipped open kitchen and direct access to the garden by a staircase.
This level also has two bedrooms, a bathroom and a separate guest toilet.
The attic of 50 m2 can be used for additional storage.
Two covered parking spaces are accessible outside.
This superb apartment located in a farmhouse entirely renovated in 2022 is the largest duplex of a small co-ownership of 5 apartments.
It has kept its authenticity and exceptional volumes in a vineyard building that has regained its character and charm.
The apartment has been designed with beautiful materials and offers modern comfort ideal for a family.
Close to the international schools and a few minutes from the famous school of Rosey, not far from shops, transport and leisure activities, it benefits from a perfect geographical location.
The view of the mountains and the lake can be enjoyed from the living room and the private garden.
It is possible to fence off the property and to preserve a relaxing space out of sight.
The apartment has an independent entrance and is composed of two levels with large attics.
With a surface area of 313 sqm, it offers on the ground floor a beautiful entrance leading to a suite with dressing room and bathroom, a second bedroom and a shower room, an office/bedroom, and a laundry room with a storage room.
The first level includes a very large living room with a fully equipped open kitchen and a direct access to the garden by a staircase.
This level also has two bedrooms, a bathroom and a separate guest toilet.
The huge attic of 50 sqm can be used for additional storage.
Two covered parking spaces are available outside.
It has kept its authenticity and has managed to preserve exceptional volumes within a winegrower's building that has regained all its character and charm.
The apartment has been designed with very beautiful materials and offers modern comforts ideal for a family.
Close to international schools and a few minutes from the renowned Rosey school, not far from shops, transport and leisure, it benefits from a perfect geographical location.
The view of the mountains and the lake can be enjoyed from the living room and the private garden.
It is possible to fence and preserve relaxation areas out of sight.
The apartment has an independent entrance and consists of two levels with large attic.
With a surface area of 313 m2, it offers on the ground floor a very beautiful entrance leading to a suite with dressing room and bathroom, a second bedroom and a shower room, an office/bedroom, and a laundry room with a storage room.
The first level includes a very large living room with a fully equipped open kitchen and direct access to the garden by a staircase.
This level also has two bedrooms, a bathroom and a separate guest toilet.
The attic of 50 m2 can be used for additional storage.
Two covered parking spaces are accessible outside.
This superb apartment located in a farmhouse entirely renovated in 2022 is the largest duplex of a small co-ownership of 5 apartments.
It has kept its authenticity and exceptional volumes in a vineyard building that has regained its character and charm.
The apartment has been designed with beautiful materials and offers modern comfort ideal for a family.
Close to the international schools and a few minutes from the famous school of Rosey, not far from shops, transport and leisure activities, it benefits from a perfect geographical location.
The view of the mountains and the lake can be enjoyed from the living room and the private garden.
It is possible to fence off the property and to preserve a relaxing space out of sight.
The apartment has an independent entrance and is composed of two levels with large attics.
With a surface area of 313 sqm, it offers on the ground floor a beautiful entrance leading to a suite with dressing room and bathroom, a second bedroom and a shower room, an office/bedroom, and a laundry room with a storage room.
The first level includes a very large living room with a fully equipped open kitchen and a direct access to the garden by a staircase.
This level also has two bedrooms, a bathroom and a separate guest toilet.
The huge attic of 50 sqm can be used for additional storage.
Two covered parking spaces are available outside.
GRANDVAUX SUISSE
CHF 3'270'000.-
TYPE MAISON/VILLA
PIÈCES 6.0
SURFACE 320 m²
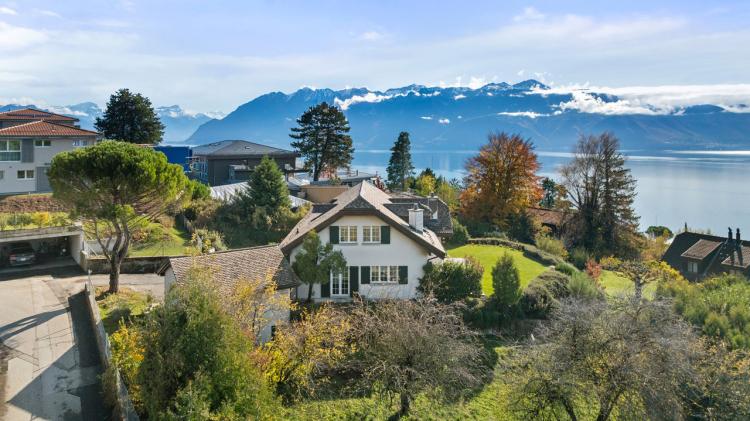
This magnificent property, built in 1987 and completely renovated with care in 2021, is located in a popular residential area. Located on a plot of 1,328 m² in a dominant position, it offers a spectacular view of the lake and the Alps.
Harmoniously combining charm and comfort, it has beautiful reception rooms bathed in light thanks to its south-facing exposure. Close to public transport, shops and international schools, it perfectly meets the expectations of a family.
The house offers a living area of approximately 320 m² spread over two levels, complemented by a large basement.
The living areas are spacious, with a fireplace, and open onto the terrace and garden. The modern, fully equipped kitchen combines aesthetics and functionality. This level also includes an office, a guest toilet and a bedroom with en-suite bathroom.
Upstairs, a large mezzanine leads to a master suite with plenty of storage space and private bathroom, two additional bedrooms and a bathroom.
The basement offers a beautiful multipurpose space that can accommodate a fitness, a home cinema or a games room. It also includes a wine cellar, a laundry room with external access, a cellar and a shelter.
Finally, two covered parking spaces and three outdoor spaces complete this exceptional set.
This magnificent property, built in 1987 and completely renovated with care in 2021, is located in a sought-after residential area. Set on a 1,328 sqm plot in a commanding position, it offers spectacular views of the lake and the Alps.
Harmoniously combining charm and comfort, it features beautiful reception rooms bathed in light thanks to its south-facing aspect. Close to public transport, shops and international schools, it perfectly meets the needs of a family.
The house offers approximately 320 sqm of living space spread over two levels, complemented by a large basement.
The living areas are spacious, featuring a fireplace, and open onto the terrace and garden. The modern, fully equipped kitchen combines aesthetics and functionality. This level also includes a study, a guest toilet and a bedroom with en-suite bathroom.
Upstairs, a large mezzanine leads to a master suite with plenty of storage space and a private bathroom, two additional bedrooms and a bathroom.
The basement offers a beautiful multipurpose space that could be used as a gym, home cinema or games room. It also includes a wine cellar, a laundry room with outside access, a cellar and a shelter.
Finally, two covered parking spaces and three outdoor spaces complete this exceptional property.
Harmoniously combining charm and comfort, it has beautiful reception rooms bathed in light thanks to its south-facing exposure. Close to public transport, shops and international schools, it perfectly meets the expectations of a family.
The house offers a living area of approximately 320 m² spread over two levels, complemented by a large basement.
The living areas are spacious, with a fireplace, and open onto the terrace and garden. The modern, fully equipped kitchen combines aesthetics and functionality. This level also includes an office, a guest toilet and a bedroom with en-suite bathroom.
Upstairs, a large mezzanine leads to a master suite with plenty of storage space and private bathroom, two additional bedrooms and a bathroom.
The basement offers a beautiful multipurpose space that can accommodate a fitness, a home cinema or a games room. It also includes a wine cellar, a laundry room with external access, a cellar and a shelter.
Finally, two covered parking spaces and three outdoor spaces complete this exceptional set.
This magnificent property, built in 1987 and completely renovated with care in 2021, is located in a sought-after residential area. Set on a 1,328 sqm plot in a commanding position, it offers spectacular views of the lake and the Alps.
Harmoniously combining charm and comfort, it features beautiful reception rooms bathed in light thanks to its south-facing aspect. Close to public transport, shops and international schools, it perfectly meets the needs of a family.
The house offers approximately 320 sqm of living space spread over two levels, complemented by a large basement.
The living areas are spacious, featuring a fireplace, and open onto the terrace and garden. The modern, fully equipped kitchen combines aesthetics and functionality. This level also includes a study, a guest toilet and a bedroom with en-suite bathroom.
Upstairs, a large mezzanine leads to a master suite with plenty of storage space and a private bathroom, two additional bedrooms and a bathroom.
The basement offers a beautiful multipurpose space that could be used as a gym, home cinema or games room. It also includes a wine cellar, a laundry room with outside access, a cellar and a shelter.
Finally, two covered parking spaces and three outdoor spaces complete this exceptional property.
SÉVERY SUISSE
Prix sur demande
TYPE MAISON/VILLA
PIÈCES 13.0
SURFACE 700 m²
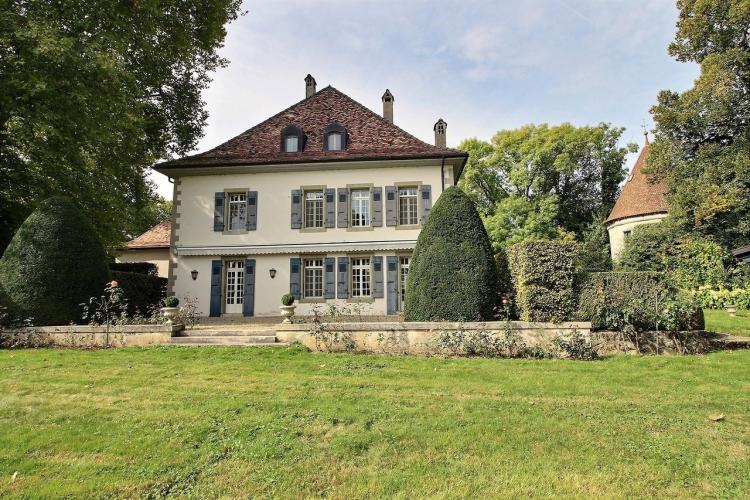
This magnificent house is located in a very quiet and private location.
It is composed of the main house, an annex for the guests and a service apartment for the staff.
This historic building is full of charm and will delight lovers of old stones.
This magnificent house is situated in a very quiet and private area.
It consists of the main house, an annex for guests and a service flat for the staff.
This historic building is full of charm and will delight lovers of old stones.
It is composed of the main house, an annex for the guests and a service apartment for the staff.
This historic building is full of charm and will delight lovers of old stones.
This magnificent house is situated in a very quiet and private area.
It consists of the main house, an annex for guests and a service flat for the staff.
This historic building is full of charm and will delight lovers of old stones.
MONTREUX SUISSE
CHF 2'250'000.-
TYPE APPARTEMENT
PIÈCES 6.0
SURFACE 180 m²
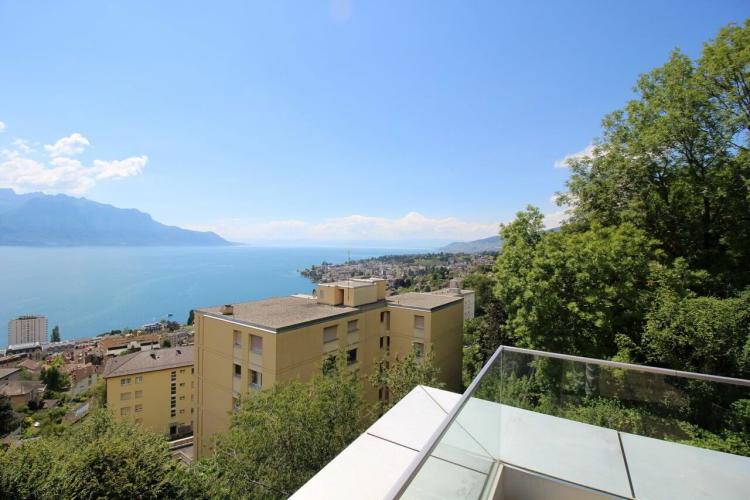
This magnificent penthouse apartment is located in a modern residence built in 2003 and enjoys panoramic views of the lake and the Alps.
Located on the heights of Montreux, in a dominant position and due south, it offers a grandiose panorama in a very pleasant environment.
With a living area of 180 m2 with a terrace of 200 m2, its volumes are generous and the spaces bright.
The apartment occupies the entire top floor of this residence of 4 lots. A magnificent swimming pool of 11mx5m is available and the garden allows residents to enjoy in summer areas of relaxation and leisure.
The property consists of an entrance with dressing room, a guest toilet, a very large bright living room of 70 m2 with fireplace and a dining room. These living rooms have direct access to the terrace with panoramic views.
The fully equipped kitchen also accesses the covered terrace.
The property has three bedrooms, a shower room and a master suite consisting of a dressing room and an en-suite bathroom with bathtub. The rooms all have access to the terrace.
Two covered places and a cellar are available.
This magnificent penthouse apartment is located in a modern residence built in 2003 and benefits from a panoramic view on the lake and the Alps.
Located on the heights of Montreux, in a dominant position and facing south, it offers a magnificent panorama in a very pleasant environment.
With a living space of 180 sqm and a terrace of 200 sqm, its volumes are generous and the spaces bright.
The apartment occupies the top floor of this residence of 4 lots. A magnificent swimming pool of 11mx5m is available and the garden allows residents to enjoy in summer of spaces of relaxation and leisure.
The property is composed of an entrance with dressing room, a guest toilet, a very large and bright living room of 70 sqm with fireplace and a dining room. These living rooms have direct access to the terrace with panoramic view.
The fully equipped kitchen also opens onto the covered terrace.
The property has three bedrooms, a shower room and a master suite with a dressing room and an en-suite bathroom with bathtub. The bedrooms all have access to the terrace.
Two covered parking spaces and a cellar are available.
Located on the heights of Montreux, in a dominant position and due south, it offers a grandiose panorama in a very pleasant environment.
With a living area of 180 m2 with a terrace of 200 m2, its volumes are generous and the spaces bright.
The apartment occupies the entire top floor of this residence of 4 lots. A magnificent swimming pool of 11mx5m is available and the garden allows residents to enjoy in summer areas of relaxation and leisure.
The property consists of an entrance with dressing room, a guest toilet, a very large bright living room of 70 m2 with fireplace and a dining room. These living rooms have direct access to the terrace with panoramic views.
The fully equipped kitchen also accesses the covered terrace.
The property has three bedrooms, a shower room and a master suite consisting of a dressing room and an en-suite bathroom with bathtub. The rooms all have access to the terrace.
Two covered places and a cellar are available.
This magnificent penthouse apartment is located in a modern residence built in 2003 and benefits from a panoramic view on the lake and the Alps.
Located on the heights of Montreux, in a dominant position and facing south, it offers a magnificent panorama in a very pleasant environment.
With a living space of 180 sqm and a terrace of 200 sqm, its volumes are generous and the spaces bright.
The apartment occupies the top floor of this residence of 4 lots. A magnificent swimming pool of 11mx5m is available and the garden allows residents to enjoy in summer of spaces of relaxation and leisure.
The property is composed of an entrance with dressing room, a guest toilet, a very large and bright living room of 70 sqm with fireplace and a dining room. These living rooms have direct access to the terrace with panoramic view.
The fully equipped kitchen also opens onto the covered terrace.
The property has three bedrooms, a shower room and a master suite with a dressing room and an en-suite bathroom with bathtub. The bedrooms all have access to the terrace.
Two covered parking spaces and a cellar are available.
MONTREUX SUISSE
CHF 4'950'000.-
TYPE APPARTEMENT
PIÈCES 5.5
SURFACE 250 m²
Description
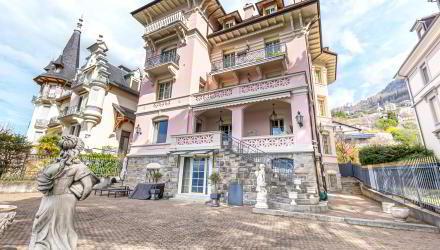
Ce superbe appartement en duplex est situé dans une bâtisse historique de 1890. Il a été entièrement rénové en 2018 avec beaucoup de goût, de belles prestations et des matériaux haut de gamme. Il a su garder charme et authenticité tout en alliant confort et modernisme.
Son emplacement privilégié à quelques minutes du centre ville et du lac, des commerces, des transports, des écoles internationales en fait un bien rare et prestigieux de la région de la Riviera.
Orienté plein sud, il bénéficie d'une grande terrasse de 225 m2 offrant un panorama exceptionnel et plongeant sur le lac, les Alpes et la ville de Montreux.
D'une surface habitable de 250 m2, il totalise une surface totale de 325 m2 sur deux niveaux comprenant quatre chambres à coucher, chacune avec leurs salles de bain ensuite, un superbe salon avec cheminée ancienne, de magnifiques parquets, de belles hauteurs de
plafonds et une terrasse au niveau du living.
Trois places extérieures et une grande cave sont à disposition.
Ce bien unique est ouvert aux non-résidents en tant que résidence secondaire.
Ce superbe appartement en duplex est situé dans une bâtisse historique de 1890. Il a été entièrement rénové en 2018 avec beaucoup de goût, de belles prestations et des matériaux haut de gamme. Il a su garder charme et authenticité tout en alliant confort et modernisme.
Son emplacement privilégié à quelques minutes du centre ville et du lac, des commerces, des transports, des écoles internationales en fait un bien rare et prestigieux de la région de la Riviera.
Orienté plein sud, il bénéficie d'une grande terrasse de 225 m2 offrant un panorama exceptionnel et plongeant sur le lac, les Alpes et la ville de Montreux.
D'une surface habitable de 250 m2, il totalise une surface totale de 325 m2 sur deux niveaux comprenant quatre chambres à coucher, chacune avec leurs salles de bain ensuite, un superbe salon avec cheminée ancienne, de magnifiques parquets, de belles hauteurs de
plafonds et une terrasse au niveau du living.
Trois places extérieures et une grande cave sont à disposition.
Ce bien unique est ouvert aux non-résidents en tant que résidence secondaire.
VILLETTE (LAVAUX) SUISSE
CHF 2'900'000.-
TYPE MAISON/VILLA
PIÈCES 11.0
SURFACE 300 m²
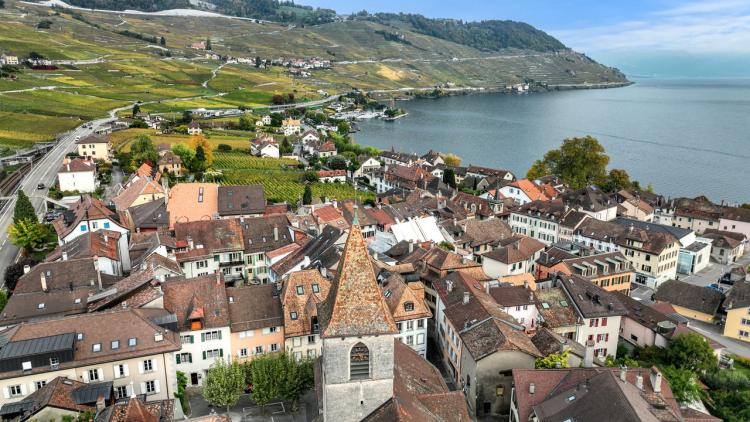
Located a few minutes from the shores of the lake and in the immediate vicinity of transport, shops and schools, this charming village property dating from 1645 has preserved all its historical character.
A former winegrower's house, it has benefited from regular and careful renovations since 1994, combining modern comfort and authenticity.
With a living area of approximately 300 m², the house is spread over three levels and comprises three distinct entities:
Ground floor: a commercial premises with annex office, WC and access to an inner courtyard. A reception area completes this level and could easily be transformed into housing.
A superb vaulted cellar will seduce wine lovers.
1st floor: a 31/2 room apartment completely renovated in 2017, offering a warm setting and an outdoor balcony.
2nd floor and attic: a 61/2 room duplex, spacious and friendly, tastefully furnished.
Cully train station is just a 5-minute walk away and provides quick access to Lausanne.
This rare residence, both full of charm and ideally located, is a unique opportunity in the heart of Lavaux.
Located just a few minutes from the lake shore and close to transport links, shops and schools, this charming village property dating back to 1645 has retained all its historic charm.
Formerly a winegrower's house, it has undergone regular and careful renovations since 1994, combining modern comfort with authenticity.
With a living area of approximately 300 sqm, the house is spread over three levels and comprises three separate entities:
Ground floor: a commercial space with an adjoining office, toilet and access to an inner courtyard. A reception area completes this level and could easily be converted into accommodation.
A superb vaulted cellar will appeal to wine lovers.
First floor: a 31/2-room apartment, completely renovated in 2017, offering a warm atmosphere and an outdoor balcony.
Second floor and attic: a spacious and welcoming 61/2-room duplex, tastefully furnished.
The Cully train station, just a 5-minute walk away, provides quick access to Lausanne.
This rare property, both charming and ideally located, is a unique opportunity in the heart of Lavaux.
A former winegrower's house, it has benefited from regular and careful renovations since 1994, combining modern comfort and authenticity.
With a living area of approximately 300 m², the house is spread over three levels and comprises three distinct entities:
Ground floor: a commercial premises with annex office, WC and access to an inner courtyard. A reception area completes this level and could easily be transformed into housing.
A superb vaulted cellar will seduce wine lovers.
1st floor: a 31/2 room apartment completely renovated in 2017, offering a warm setting and an outdoor balcony.
2nd floor and attic: a 61/2 room duplex, spacious and friendly, tastefully furnished.
Cully train station is just a 5-minute walk away and provides quick access to Lausanne.
This rare residence, both full of charm and ideally located, is a unique opportunity in the heart of Lavaux.
Located just a few minutes from the lake shore and close to transport links, shops and schools, this charming village property dating back to 1645 has retained all its historic charm.
Formerly a winegrower's house, it has undergone regular and careful renovations since 1994, combining modern comfort with authenticity.
With a living area of approximately 300 sqm, the house is spread over three levels and comprises three separate entities:
Ground floor: a commercial space with an adjoining office, toilet and access to an inner courtyard. A reception area completes this level and could easily be converted into accommodation.
A superb vaulted cellar will appeal to wine lovers.
First floor: a 31/2-room apartment, completely renovated in 2017, offering a warm atmosphere and an outdoor balcony.
Second floor and attic: a spacious and welcoming 61/2-room duplex, tastefully furnished.
The Cully train station, just a 5-minute walk away, provides quick access to Lausanne.
This rare property, both charming and ideally located, is a unique opportunity in the heart of Lavaux.
BURSINEL SUISSE
CHF 2'550'000.-
TYPE APPARTEMENT
PIÈCES 3.0
SURFACE 135 m²
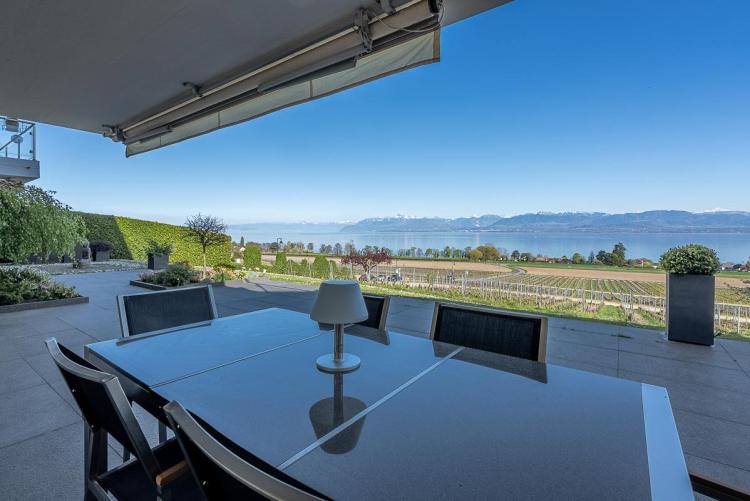
In Bursinel, one of the most charming wine-growing villages on La Côte, discover this magnificent apartment combining elegance, comfort and serenity.
As soon as you enter, you will be seduced by the generous volumes, the omnipresent natural light and the 180° view of Lake Geneva, the Alps and the vineyards. A postcard-worthy panorama, to be admired every day from your terrace.
The spacious living room includes a superb open kitchen, fully equipped, perfect for entertaining in a friendly atmosphere. It opens directly to the outside, to extend your evenings facing the sunset.
The night area offers a master suite with dressing room, private bathroom and access to the terrace. A second bedroom with a private terrace and a bathroom are available.
On the practical side: a private laundry room, a cellar, two indoor and one outdoor parking spaces complete this property.
A rare living environment, in a luxury residence (4 apartments only), combining calm, greenery and top-of-the-range services.
A real favorite, to visit without delay
Nestled in the heart of the charming winegrowing village of Bursinel, this stunning apartment offers a rare blend of elegance, comfort, and tranquility.
From the moment you step inside, you'll be captivated by the generous living spaces, abundant natural light, and panoramic 180° views over Lake Geneva, the Alps, and the surrounding vineyards. A postcard-perfect setting to enjoy every day from your private terrace.
The spacious living area features a beautifully appointed open-plan kitchen, fully equipped and ideal for entertaining. Large sliding doors open directly onto the terrace, inviting you to relax and unwind with unforgettable sunsets.
The night area includes a luxurious master suite with walk-in closet, en-suite bathroom, and terrace access. A second bedroom with a private terrace, another bathroom complete this level.
Additional features include a private laundry room, a cellar, two indoor parking spaces, and one outdoor space.
Set in an exclusive residence of just four apartments, this property offers high-end finishes, peaceful surroundings, and exceptional quality of life.
A true gem not to be missed - book your visit today
As soon as you enter, you will be seduced by the generous volumes, the omnipresent natural light and the 180° view of Lake Geneva, the Alps and the vineyards. A postcard-worthy panorama, to be admired every day from your terrace.
The spacious living room includes a superb open kitchen, fully equipped, perfect for entertaining in a friendly atmosphere. It opens directly to the outside, to extend your evenings facing the sunset.
The night area offers a master suite with dressing room, private bathroom and access to the terrace. A second bedroom with a private terrace and a bathroom are available.
On the practical side: a private laundry room, a cellar, two indoor and one outdoor parking spaces complete this property.
A rare living environment, in a luxury residence (4 apartments only), combining calm, greenery and top-of-the-range services.
A real favorite, to visit without delay
Nestled in the heart of the charming winegrowing village of Bursinel, this stunning apartment offers a rare blend of elegance, comfort, and tranquility.
From the moment you step inside, you'll be captivated by the generous living spaces, abundant natural light, and panoramic 180° views over Lake Geneva, the Alps, and the surrounding vineyards. A postcard-perfect setting to enjoy every day from your private terrace.
The spacious living area features a beautifully appointed open-plan kitchen, fully equipped and ideal for entertaining. Large sliding doors open directly onto the terrace, inviting you to relax and unwind with unforgettable sunsets.
The night area includes a luxurious master suite with walk-in closet, en-suite bathroom, and terrace access. A second bedroom with a private terrace, another bathroom complete this level.
Additional features include a private laundry room, a cellar, two indoor parking spaces, and one outdoor space.
Set in an exclusive residence of just four apartments, this property offers high-end finishes, peaceful surroundings, and exceptional quality of life.
A true gem not to be missed - book your visit today
MONTREUX SUISSE
CHF 2'850'000.-
TYPE MAISON/VILLA
PIÈCES 8.0
SURFACE 220 m²
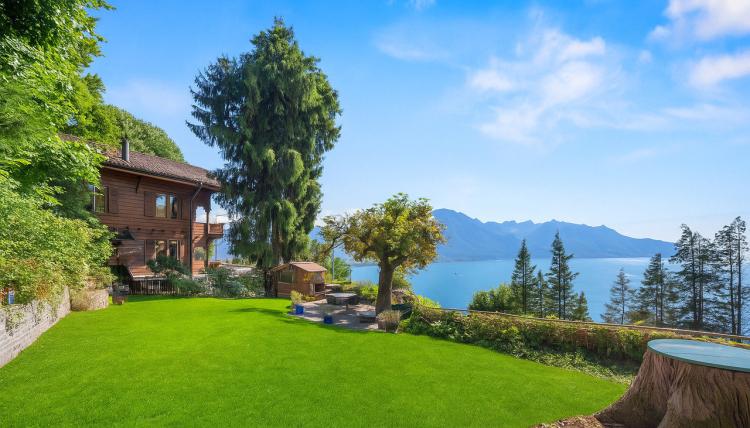
Built in 1911, this magnificent property has retained all its authenticity and period charm. Located on the heights of Montreux, it enjoys a breathtaking view of Lake Geneva and the Alps, while being in the immediate vicinity of the city center, shops and transport.
Located on a beautiful flat and wooded plot of 1,883 m², bordered by a forest edge, the house offers a peaceful and green living environment. Several outdoor spaces invite you to relax, including a barbecue area and a small annex chalet ideal for entertaining or recharging your batteries.
With a usable surface area of 250 m² spread over four levels, the interior volumes are generous and warm, with high ceilings, period parquet floors, a welcoming fireplace and a charming closed veranda serving as a dining room.
The fully equipped kitchen has a pantry with direct access to the outside.
Upstairs, you will find three bedrooms, two of which have balconies, as well as a bathroom.
The converted attic is an exceptional space: large, bright, with dressing rooms and an additional bathroom.
The lower floor houses an independent studio with its own entrance and bathroom, perfect for hosting guests or considering rental use. This level also includes a laundry room, a wine cellar, a technical room and gives direct access to the covered garage.
The property also has four outdoor parking spaces.
Built in 1911, this magnificent property has retained all its authenticity and period charm. Situated on the heights of Montreux, it boasts unobstructed views of Lake Geneva and the Alps, yet is within easy reach of the town center, shops and transport links.
Set on a lovely 1,883 sqm flat plot with trees, bordered by a forest edge, the house offers a peaceful, green living environment. Several outdoor spaces invite you to relax, including a barbecue area and a small chalet annex ideal for entertaining or recharging your batteries.
With a floor area of 250 sqm spread over four levels, the interior volumes are generous and warm, with high ceilings, period parquet floors, a welcoming fireplace and a charming enclosed veranda serving as a dining room.
The fully-equipped kitchen has a storeroom with direct access to the outside.
Upstairs, you'll find three bedrooms, two with balconies, and a bathroom.
The converted attic is an exceptional space: vast, bright, with dressing rooms and an additional bathroom.
The lower ground floor houses an independent studio with its own entrance and bathroom, perfect for welcoming guests or considering rental use. This level also includes a laundry room, wine cellar, utility room and direct access to the covered garage.
The property also has four outdoor parking spaces.
Located on a beautiful flat and wooded plot of 1,883 m², bordered by a forest edge, the house offers a peaceful and green living environment. Several outdoor spaces invite you to relax, including a barbecue area and a small annex chalet ideal for entertaining or recharging your batteries.
With a usable surface area of 250 m² spread over four levels, the interior volumes are generous and warm, with high ceilings, period parquet floors, a welcoming fireplace and a charming closed veranda serving as a dining room.
The fully equipped kitchen has a pantry with direct access to the outside.
Upstairs, you will find three bedrooms, two of which have balconies, as well as a bathroom.
The converted attic is an exceptional space: large, bright, with dressing rooms and an additional bathroom.
The lower floor houses an independent studio with its own entrance and bathroom, perfect for hosting guests or considering rental use. This level also includes a laundry room, a wine cellar, a technical room and gives direct access to the covered garage.
The property also has four outdoor parking spaces.
Built in 1911, this magnificent property has retained all its authenticity and period charm. Situated on the heights of Montreux, it boasts unobstructed views of Lake Geneva and the Alps, yet is within easy reach of the town center, shops and transport links.
Set on a lovely 1,883 sqm flat plot with trees, bordered by a forest edge, the house offers a peaceful, green living environment. Several outdoor spaces invite you to relax, including a barbecue area and a small chalet annex ideal for entertaining or recharging your batteries.
With a floor area of 250 sqm spread over four levels, the interior volumes are generous and warm, with high ceilings, period parquet floors, a welcoming fireplace and a charming enclosed veranda serving as a dining room.
The fully-equipped kitchen has a storeroom with direct access to the outside.
Upstairs, you'll find three bedrooms, two with balconies, and a bathroom.
The converted attic is an exceptional space: vast, bright, with dressing rooms and an additional bathroom.
The lower ground floor houses an independent studio with its own entrance and bathroom, perfect for welcoming guests or considering rental use. This level also includes a laundry room, wine cellar, utility room and direct access to the covered garage.
The property also has four outdoor parking spaces.
JOUXTENS-MÉZERY SUISSE
CHF 2'920'000.-
TYPE MAISON/VILLA
PIÈCES 8.0
SURFACE 344 m²
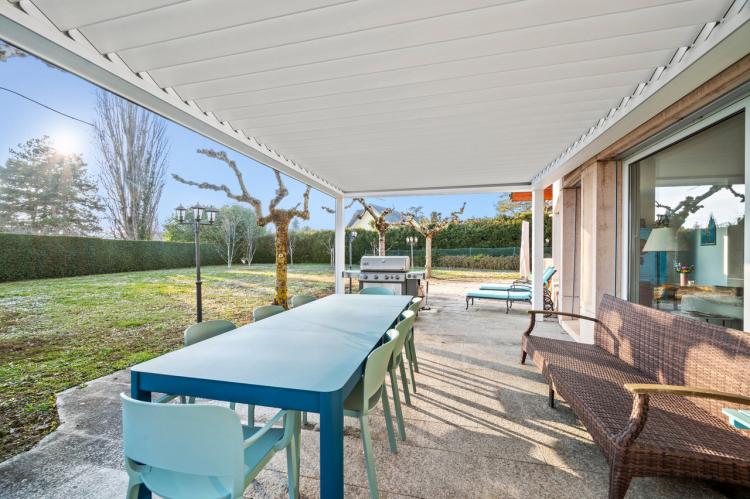
Ideally located in a quiet residential area, just a few minutes from Lausanne, this magnificent property offers a peaceful and convenient living environment. In the immediate vicinity of transport, international schools and sports and leisure facilities, it combines comfort and accessibility.
Built in 1994 and recently renovated (work carried out since 2022), this spacious and bright house is distinguished by its generous volumes and friendly living spaces. With its large garden of more than 2,300 m², you will take full advantage of sunny days thanks to a large south-facing terrace, guaranteeing calm and privacy.
The property extends over two levels, with a finished basement, for a living area of 344 m² and a useful area of 474 m².
On the ground floor, the day area consists of a large living room opening onto the garden, offering exceptional light, as well as a fully equipped kitchen. This level also includes two bedrooms, a bathroom, a guest toilet, and direct access to the covered garage for two cars.
Upstairs you will find a spacious mezzanine that can be used as a living room or office, which leads to four large bedrooms and two bathrooms.
The basement, perfectly furnished, offers a living room with fireplace, a laundry room, a wine cellar, a storage room, a sauna with shower and toilet, a carnotzet with fireplace and kitchenette, as well as a technical room.
The exteriors have several parking spaces to accommodate your guests.
An exceptional property, ideal for a family looking for comfort, tranquility and proximity to Lausanne.
Ideally located in a quiet residential area just a few minutes from Lausanne, this magnificent property offers a peaceful and practical living environment. Within easy reach of transport links, international schools, sports and leisure facilities, it combines comfort and accessibility.
Built in 1994 and recently renovated (work carried out since 2022), this spacious, light-filled house boasts generous volumes and convivial living spaces. With its large garden of more than 2,300 sqm, you can make the most of sunny days thanks to a large south-facing terrace, guaranteeing peace and privacy.
The property spans two levels, with a finished basement, providing 344 sqm of living space and 474 sqm of usable floor space.
On the ground floor, the living area comprises a vast lounge opening onto the garden and offering exceptional light, as well as a fully equipped kitchen. This level also includes two bedrooms, a bathroom, a guest toilet and direct access to the covered two-car garage.
Upstairs, you'll find a spacious mezzanine that can be used as a lounge or study, leading to four large bedrooms and two bathrooms.
The basement is perfectly equipped and includes a lounge with fireplace, a laundry room, a wine cellar, a storage room, a sauna with shower and toilet, a carnotzet with fireplace and kitchenette, and a utility room.
There are several parking spaces outside for your guests.
An exceptional property, ideal for a family looking for comfort, tranquillity and proximity to Lausanne.
Built in 1994 and recently renovated (work carried out since 2022), this spacious and bright house is distinguished by its generous volumes and friendly living spaces. With its large garden of more than 2,300 m², you will take full advantage of sunny days thanks to a large south-facing terrace, guaranteeing calm and privacy.
The property extends over two levels, with a finished basement, for a living area of 344 m² and a useful area of 474 m².
On the ground floor, the day area consists of a large living room opening onto the garden, offering exceptional light, as well as a fully equipped kitchen. This level also includes two bedrooms, a bathroom, a guest toilet, and direct access to the covered garage for two cars.
Upstairs you will find a spacious mezzanine that can be used as a living room or office, which leads to four large bedrooms and two bathrooms.
The basement, perfectly furnished, offers a living room with fireplace, a laundry room, a wine cellar, a storage room, a sauna with shower and toilet, a carnotzet with fireplace and kitchenette, as well as a technical room.
The exteriors have several parking spaces to accommodate your guests.
An exceptional property, ideal for a family looking for comfort, tranquility and proximity to Lausanne.
Ideally located in a quiet residential area just a few minutes from Lausanne, this magnificent property offers a peaceful and practical living environment. Within easy reach of transport links, international schools, sports and leisure facilities, it combines comfort and accessibility.
Built in 1994 and recently renovated (work carried out since 2022), this spacious, light-filled house boasts generous volumes and convivial living spaces. With its large garden of more than 2,300 sqm, you can make the most of sunny days thanks to a large south-facing terrace, guaranteeing peace and privacy.
The property spans two levels, with a finished basement, providing 344 sqm of living space and 474 sqm of usable floor space.
On the ground floor, the living area comprises a vast lounge opening onto the garden and offering exceptional light, as well as a fully equipped kitchen. This level also includes two bedrooms, a bathroom, a guest toilet and direct access to the covered two-car garage.
Upstairs, you'll find a spacious mezzanine that can be used as a lounge or study, leading to four large bedrooms and two bathrooms.
The basement is perfectly equipped and includes a lounge with fireplace, a laundry room, a wine cellar, a storage room, a sauna with shower and toilet, a carnotzet with fireplace and kitchenette, and a utility room.
There are several parking spaces outside for your guests.
An exceptional property, ideal for a family looking for comfort, tranquillity and proximity to Lausanne.
ST-PREX SUISSE
Prix sur demande
TYPE APPARTEMENT
PIÈCES 6.5
SURFACE 280 m²
Description
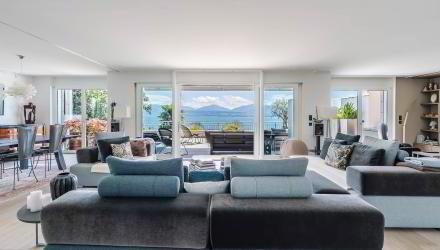
Ce superbe appartement se situe dans une résidence de prestige, les pieds dans l’eau, avec port privé. Ses volumes généreux, ses finitions soignées et surtout ses deux vastes terrasses offrant une vue imprenable, avec accès direct au lac, en font un bien d’exception.
Idéalement situé dans un quartier calme de Saint-Prex, il bénéficie de la proximité immédiate des commerces, des transports et des écoles internationales.
D’une surface de 280 m², l’appartement dispose d’une terrasse de 180 m² avec vue panoramique sur le lac et les Alpes. La résidence offre également un port privé, un boat et un club house nichés dans un parc privatif verdoyant.
Une annexe accueille un sauna avec douche, tandis qu’une cave climatisée permet de conserver jusqu'à 400 bouteilles.
L’intérieur se compose de quatre chambres à coucher et de quatre salles de bains, de deux spacieux salons de réception avec cheminée ouvrant sur
d’immenses terrasses, ainsi que d’une cuisine moderne entièrement équipée.
Six places de stationnement intérieures, dont deux équipées de locaux de rangement, viennent compléter ce bien rare aux prestations haut de gamme.
Ce superbe appartement se situe dans une résidence de prestige, les pieds dans l’eau, avec port privé. Ses volumes généreux, ses finitions soignées et surtout ses deux vastes terrasses offrant une vue imprenable, avec accès direct au lac, en font un bien d’exception.
Idéalement situé dans un quartier calme de Saint-Prex, il bénéficie de la proximité immédiate des commerces, des transports et des écoles internationales.
D’une surface de 280 m², l’appartement dispose d’une terrasse de 180 m² avec vue panoramique sur le lac et les Alpes. La résidence offre également un port privé, un boat et un club house nichés dans un parc privatif verdoyant.
Une annexe accueille un sauna avec douche, tandis qu’une cave climatisée permet de conserver jusqu'à 400 bouteilles.
L’intérieur se compose de quatre chambres à coucher et de quatre salles de bains, de deux spacieux salons de réception avec cheminée ouvrant sur
d’immenses terrasses, ainsi que d’une cuisine moderne entièrement équipée.
Six places de stationnement intérieures, dont deux équipées de locaux de rangement, viennent compléter ce bien rare aux prestations haut de gamme.
LE MONT-SUR-LAUSANNE SUISSE
CHF 2'400'000.-
TYPE MAISON/VILLA
PIÈCES 6.5
SURFACE 200 m²
Description
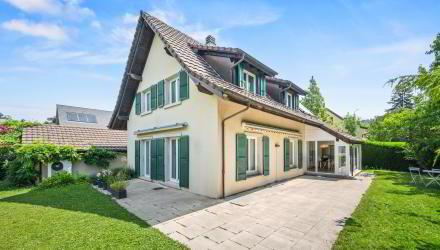
Dans un environnement résidentiel calme et verdoyant, cette villa rénovée avec soin en 2019 offre un cadre de vie privilégié, à deux pas des transports, des commerces et des écoles internationales.
Implantée sur une belle parcelle de 1’046 m², la propriété profite d’un jardin arboré, intime et soigneusement entretenu.
D’une surface habitable d’environ 200 m², la maison séduit par ses volumes généreux, ses lignes sobres et ses finitions soignées. Elle propose cinq chambres, trois salles de bains, un séjour lumineux ouvert sur l’extérieur et une cuisine conviviale. Les combles aménagés offrent un espace complémentaire, modulable selon les besoins.
Le sous-sol dispose d’une grande pièce polyvalente – home cinéma, salle de jeux ou fitness – ainsi que d’une salle d’eau, d’un WC séparé et des locaux techniques.
Un garage double couvert et plusieurs places extérieures complètent ce bien rare, pensé pour une vie de famille confortable et sereine, à
quelques minutes du centre de Lausanne.
Dans un environnement résidentiel calme et verdoyant, cette villa rénovée avec soin en 2019 offre un cadre de vie privilégié, à deux pas des transports, des commerces et des écoles internationales.
Implantée sur une belle parcelle de 1’046 m², la propriété profite d’un jardin arboré, intime et soigneusement entretenu.
D’une surface habitable d’environ 200 m², la maison séduit par ses volumes généreux, ses lignes sobres et ses finitions soignées. Elle propose cinq chambres, trois salles de bains, un séjour lumineux ouvert sur l’extérieur et une cuisine conviviale. Les combles aménagés offrent un espace complémentaire, modulable selon les besoins.
Le sous-sol dispose d’une grande pièce polyvalente – home cinéma, salle de jeux ou fitness – ainsi que d’une salle d’eau, d’un WC séparé et des locaux techniques.
Un garage double couvert et plusieurs places extérieures complètent ce bien rare, pensé pour une vie de famille confortable et sereine, à
quelques minutes du centre de Lausanne.
TERRITET SUISSE
CHF 2'850'000.-
TYPE MAISON/VILLA
PIÈCES 8.0
SURFACE 220 m²
Description
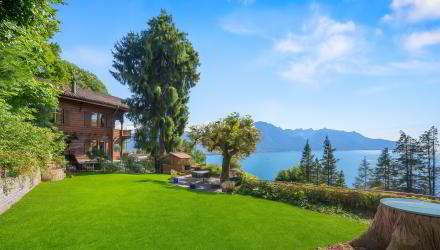
Construite en 1911, cette magnifique propriété a su conserver toute son authenticité et son charme d'époque. Située sur les hauteurs de Montreux, elle bénéficie d’une vue imprenable sur le lac Léman et les Alpes, tout en étant à proximité immédiate du centre-ville, des commerces et des transports.
Implantée sur une belle parcelle plate et arborée de 1'883 m², bordée par une lisière de forêt, la maison offre un cadre de vie paisible et verdoyant. Plusieurs espaces extérieurs invitent à la détente, dont un coin barbecue et un petit chalet annexe idéal pour recevoir ou se ressourcer.
D'une surface utile de 250 m² répartie sur quatre niveaux, les volumes intérieurs sont généreux et chaleureux, avec de belles hauteurs sous plafond, des parquets d'époque, une cheminée accueillante et une charmante véranda fermée faisant office de salle à manger.
La cuisine entièrement équipée dispose d’un cellier avec accès direct à l’extérieur.
À l'étage, vous trouverez trois chambres à coucher, dont deux avec balcon, ainsi qu’une salle de bain.
Les combles aménagés constituent un espace exceptionnel : vaste, lumineux, avec des pièces dressing et une salle de bain supplémentaire.
Le rez inférieur abrite un studio indépendant avec sa propre entrée et salle de bain, parfait pour accueillir des invités ou envisager un usage locatif. Ce niveau comprend également une buanderie, une cave à vin, un local technique et donne accès direct au garage couvert.
La propriété dispose en outre de quatre places de stationnement extérieures.
Construite en 1911, cette magnifique propriété a su conserver toute son authenticité et son charme d'époque. Située sur les hauteurs de Montreux, elle bénéficie d’une vue imprenable sur le lac Léman et les Alpes, tout en étant à proximité immédiate du centre-ville, des commerces et des transports.
Implantée sur une belle parcelle plate et arborée de 1'883 m², bordée par une lisière de forêt, la maison offre un cadre de vie paisible et verdoyant. Plusieurs espaces extérieurs invitent à la détente, dont un coin barbecue et un petit chalet annexe idéal pour recevoir ou se ressourcer.
D'une surface utile de 250 m² répartie sur quatre niveaux, les volumes intérieurs sont généreux et chaleureux, avec de belles hauteurs sous plafond, des parquets d'époque, une cheminée accueillante et une charmante véranda fermée faisant office de salle à manger.
La cuisine entièrement équipée dispose d’un cellier avec accès direct à l’extérieur.
À l'étage, vous trouverez trois chambres à coucher, dont deux avec balcon, ainsi qu’une salle de bain.
Les combles aménagés constituent un espace exceptionnel : vaste, lumineux, avec des pièces dressing et une salle de bain supplémentaire.
Le rez inférieur abrite un studio indépendant avec sa propre entrée et salle de bain, parfait pour accueillir des invités ou envisager un usage locatif. Ce niveau comprend également une buanderie, une cave à vin, un local technique et donne accès direct au garage couvert.
La propriété dispose en outre de quatre places de stationnement extérieures.
TANNAY SUISSE
CHF 4'900'000.-
TYPE MAISON/VILLA
PIÈCES 5.5
SURFACE 244 m²
Description
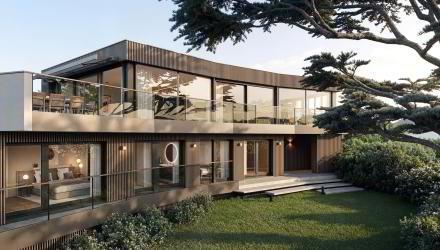
Découvrez Cèdre et Lac, un projet immobilier exclusif composé de deux villas d’exception et d’un studio indépendant, idéalement situés à seulement quelques pas des rives du lac. Nichée sur une parcelle rare de plus de 2’200 m² au total, magnifiquement arborée, la propriété s’articule autour d’un cèdre centenaire majestueux, véritable signature du lieu.
L’architecture contemporaine, pensée pour sublimer la topographie naturelle, offre des volumes généreux, une luminosité exceptionnelle et une parfaite harmonie avec l’environnement.
Cette villa propose de superbes volumes et une vue imprenable, idéale pour les amateurs d’espace et de panoramas uniques à quelques pas du lac et d'une petite plage.
Distribuée sur deux niveaux plus un sous-sol, cette villa offre 244 m² habitables et 365 m² utiles, conçus pour un confort haut de gamme. Elle dispose de quatre chambres, de deux salles de bains, ainsi que de magnifiques espaces de réception baignés de lumière. De
multiples accès extérieurs, terrasses, balcons et jardin de 591 m2, prolongent les pièces de vie et offrent un lien direct avec la nature environnante, tout en permettant de profiter pleinement de la vue sur le lac.
Les transports comme la gare à proximité, les commerces et les écoles internationales en font un lieu idéal à vivre.
Deux places de parkings couvertes sont à disposition et deux places extérieures.
Découvrez Cèdre et Lac, un projet immobilier exclusif composé de deux villas d’exception et d’un studio indépendant, idéalement situés à seulement quelques pas des rives du lac. Nichée sur une parcelle rare de plus de 2’200 m² au total, magnifiquement arborée, la propriété s’articule autour d’un cèdre centenaire majestueux, véritable signature du lieu.
L’architecture contemporaine, pensée pour sublimer la topographie naturelle, offre des volumes généreux, une luminosité exceptionnelle et une parfaite harmonie avec l’environnement.
Cette villa propose de superbes volumes et une vue imprenable, idéale pour les amateurs d’espace et de panoramas uniques à quelques pas du lac et d'une petite plage.
Distribuée sur deux niveaux plus un sous-sol, cette villa offre 244 m² habitables et 365 m² utiles, conçus pour un confort haut de gamme. Elle dispose de quatre chambres, de deux salles de bains, ainsi que de magnifiques espaces de réception baignés de lumière. De
multiples accès extérieurs, terrasses, balcons et jardin de 591 m2, prolongent les pièces de vie et offrent un lien direct avec la nature environnante, tout en permettant de profiter pleinement de la vue sur le lac.
Les transports comme la gare à proximité, les commerces et les écoles internationales en font un lieu idéal à vivre.
Deux places de parkings couvertes sont à disposition et deux places extérieures.
ARZIER-LE MUIDS SUISSE
CHF 9'000'000.-
TYPE MAISON/VILLA
PIÈCES 7.0
SURFACE 506 m²
Description
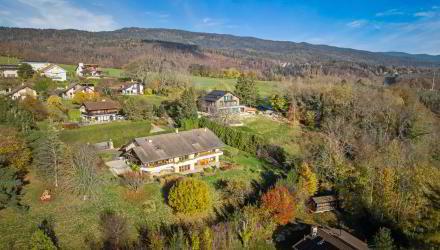
Cette propriété construite en 1984 avec des matériaux hauts de gamme et rénovée en 2005 a été parfaitement entretenue. Elle est située dans un quartier résidentiel du ravissant village d'Arzier dans un endroit verdoyant et calme.
Elle bénéficie d'une vue exceptionnelle sur le lac et le Mont-Blanc et est implantée sur une parcelle de plus de 6'000 m2 permettant une complète privacité.
Son architecture offre des volumes impressionnants, de nombreuses ouvertures vers l'extérieur avec une vue et un ensoleillement optimal. Les équipements très soignés et de qualité apportent une ambiance chaleureuse et une harmonie d'ensemble.
Les accès au village et la gare sont à proximité permettant une liaison facile pour les commerces et loisirs.
Distribuée sur deux niveaux, elle offre une surface d'environ 500 m2 habitable et 736 m2 utile.
Elle totalise quatre chambres en-suite chacune avec balcons ou accès direct au jardin, une très
vaste salle de réception avec cheminée, une cuisine toute équipée, un très grand bureau, une salle de fitness.
Un garage double et de nombreuses places extérieures sont à disposition.
Cette propriété construite en 1984 avec des matériaux hauts de gamme et rénovée en 2005 a été parfaitement entretenue. Elle est située dans un quartier résidentiel du ravissant village d'Arzier dans un endroit verdoyant et calme.
Elle bénéficie d'une vue exceptionnelle sur le lac et le Mont-Blanc et est implantée sur une parcelle de plus de 6'000 m2 permettant une complète privacité.
Son architecture offre des volumes impressionnants, de nombreuses ouvertures vers l'extérieur avec une vue et un ensoleillement optimal. Les équipements très soignés et de qualité apportent une ambiance chaleureuse et une harmonie d'ensemble.
Les accès au village et la gare sont à proximité permettant une liaison facile pour les commerces et loisirs.
Distribuée sur deux niveaux, elle offre une surface d'environ 500 m2 habitable et 736 m2 utile.
Elle totalise quatre chambres en-suite chacune avec balcons ou accès direct au jardin, une très
vaste salle de réception avec cheminée, une cuisine toute équipée, un très grand bureau, une salle de fitness.
Un garage double et de nombreuses places extérieures sont à disposition.
CULLY SUISSE
CHF 2'900'000.-
TYPE MAISON/VILLA
PIÈCES 11.0
SURFACE 300 m²
Description
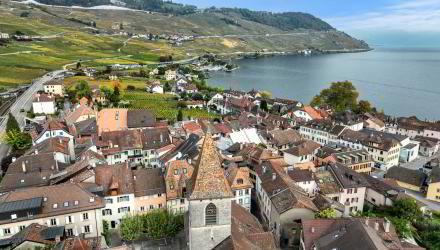
Située à quelques minutes des rives du lac et à proximité immédiate des transports, commerces et écoles, cette charmante propriété de village datant de 1645 a su préserver tout son cachet historique.
Ancienne maison vigneronne, elle a bénéficié de rénovations régulières et soignées depuis 1994, permettant d’allier confort moderne et authenticité.
Avec une surface habitable d’environ 300 m², la maison se déploie sur trois niveaux et comprend trois entités distinctes :
Rez-de-chaussée : un local commercial avec bureau annexe, WC et accès sur une cour intérieure. Un espace d’accueil complète ce niveau et pourrait aisément être transformé en logement.
Une superbe cave voûtée séduira les amateurs de vin.
1er étage : un appartement de 3½ pièces entièrement rénové en 2017, offrant un cadre chaleureux et un balcon extérieur.
2e étage et combles : un duplex de 6½ pièces, spacieux et convivial, aménagé avec goût.
La
gare de Cully, à seulement 5 minutes à pied, permet de rejoindre Lausanne rapidement.
Cette demeure rare, à la fois pleine de charme et idéalement située, constitue une opportunité unique au cœur du Lavaux.
Située à quelques minutes des rives du lac et à proximité immédiate des transports, commerces et écoles, cette charmante propriété de village datant de 1645 a su préserver tout son cachet historique.
Ancienne maison vigneronne, elle a bénéficié de rénovations régulières et soignées depuis 1994, permettant d’allier confort moderne et authenticité.
Avec une surface habitable d’environ 300 m², la maison se déploie sur trois niveaux et comprend trois entités distinctes :
Rez-de-chaussée : un local commercial avec bureau annexe, WC et accès sur une cour intérieure. Un espace d’accueil complète ce niveau et pourrait aisément être transformé en logement.
Une superbe cave voûtée séduira les amateurs de vin.
1er étage : un appartement de 3½ pièces entièrement rénové en 2017, offrant un cadre chaleureux et un balcon extérieur.
2e étage et combles : un duplex de 6½ pièces, spacieux et convivial, aménagé avec goût.
La
gare de Cully, à seulement 5 minutes à pied, permet de rejoindre Lausanne rapidement.
Cette demeure rare, à la fois pleine de charme et idéalement située, constitue une opportunité unique au cœur du Lavaux.
ROLLE SUISSE
Prix sur demande
TYPE MAISON/VILLA
SURFACE 1360 m²
Description
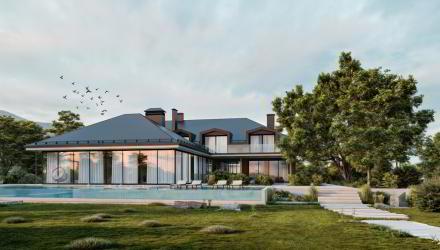
Ce luxueux projet se trouve aux portes du charmant village de Rolle sur les rives du lac Leman au cœur de la côte vaudoise. Il est exceptionnel par les prestations rares et recherchées qu’il propose. Situé sur un terrain pieds dans l’eau, il offre un cadre de vie idéal et un environnement très calme à l’abri des regards tout en étant très proche des commodités, des transports et axes autoroutiers ainsi que des écoles internationales les plus prestigieuses.
La future propriété offrira un espace de vie d'environ 1'360 m2 habitables, répartis sur deux étages avec un rez inférieur donnant accès directement sur le jardin.
Elle sera construite avec des matériaux hauts de gamme et offrira des prestations exceptionnelles et un confort absolu.
La propriété se composera de 4 chambres avec salles de bains ensuite bénéficiant d' une vue panoramique sur le lac, d'une salle de cinéma à
l'étage.
Elle disposera de très beaux espaces de réception avec de grandes baies vitrées accédant sur la terrasse et la piscine.
Le rez inférieur sera dédié à la zone de détente et spa avec une piscine intérieure, une salle de douche, un bar. L'accès permettra de profiter pleinement du jardin et de l'accès au lac.
Un garage pour six voitures viendra compléter cette superbe réalisation ainsi que plusieurs places extérieures.
Un projet pour un garage à bateau enterré est possible.
Une petite maison de 80 m2 se trouvant à l'entrée de la parcelle devra être conservée. Rénovée elle pourra servir de maison pour le personnel ou pour les invités.
Le coût de ce projet sera à la charge du futur propriétaire.
Ce luxueux projet se trouve aux portes du charmant village de Rolle sur les rives du lac Leman au cœur de la côte vaudoise. Il est exceptionnel par les prestations rares et recherchées qu’il propose. Situé sur un terrain pieds dans l’eau, il offre un cadre de vie idéal et un environnement très calme à l’abri des regards tout en étant très proche des commodités, des transports et axes autoroutiers ainsi que des écoles internationales les plus prestigieuses.
La future propriété offrira un espace de vie d'environ 1'360 m2 habitables, répartis sur deux étages avec un rez inférieur donnant accès directement sur le jardin.
Elle sera construite avec des matériaux hauts de gamme et offrira des prestations exceptionnelles et un confort absolu.
La propriété se composera de 4 chambres avec salles de bains ensuite bénéficiant d' une vue panoramique sur le lac, d'une salle de cinéma à
l'étage.
Elle disposera de très beaux espaces de réception avec de grandes baies vitrées accédant sur la terrasse et la piscine.
Le rez inférieur sera dédié à la zone de détente et spa avec une piscine intérieure, une salle de douche, un bar. L'accès permettra de profiter pleinement du jardin et de l'accès au lac.
Un garage pour six voitures viendra compléter cette superbe réalisation ainsi que plusieurs places extérieures.
Un projet pour un garage à bateau enterré est possible.
Une petite maison de 80 m2 se trouvant à l'entrée de la parcelle devra être conservée. Rénovée elle pourra servir de maison pour le personnel ou pour les invités.
Le coût de ce projet sera à la charge du futur propriétaire.
APPLES SUISSE
Prix sur demande
TYPE MAISON/VILLA
PIÈCES 7.0
SURFACE 230 m²
Description
Très agréable villa vaudoise avec vue lac, Apples
Implantée sur un terrain d'environ 3'000 m², cette jolie maison vaudoise jouit d'une belle vue panoramique sur le lac Léman et les Alpes.
La réserve constructible du terrain permet d’envisager la création d'une piscine avec pool house.
Construite en 1977, cette maison familiale offre environ 230 m² habitables répartis sur sept pièces.
Le rez-de-chaussée comprend un hall d’entrée desservant un salon, une salle à manger, une cuisine et une belle véranda.
À l'étage se trouvent un bureau, trois chambres et deux salles de bains. Le sous-sol dispose d’une entrée indépendante, d’une buanderie et de locaux techniques.
Un garage ainsi qu’un couvert pour voiture complètent cette maison.
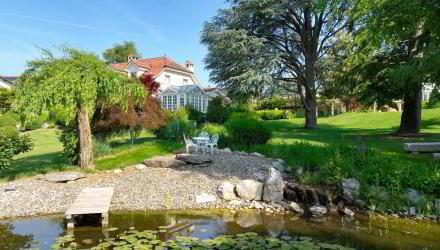
En contrebas de la parcelle se trouve un charmant étang alimenté par un ruisseau artificiel en circuit fermé, apportant à la propriété une touche bucolique.
Très agréable villa vaudoise avec vue lac, Apples
Implantée sur un terrain d'environ 3'000 m², cette jolie maison vaudoise jouit d'une belle vue panoramique sur le lac Léman et les Alpes.
La réserve constructible du terrain permet d’envisager la création d'une piscine avec pool house.
Construite en 1977, cette maison familiale offre environ 230 m² habitables répartis sur sept pièces.
Le rez-de-chaussée comprend un hall d’entrée desservant un salon, une salle à manger, une cuisine et une belle véranda.
À l'étage se trouvent un bureau, trois chambres et deux salles de bains. Le sous-sol dispose d’une entrée indépendante, d’une buanderie et de locaux techniques.
Un garage ainsi qu’un couvert pour voiture complètent cette maison.
En contrebas de la parcelle se trouve un charmant étang alimenté par un ruisseau artificiel en circuit fermé, apportant à la propriété une touche bucolique.
CHERNEX SUISSE
CHF 2'950'000.-
TYPE MAISON/VILLA
PIÈCES 7.5
SURFACE 190 m²
Description
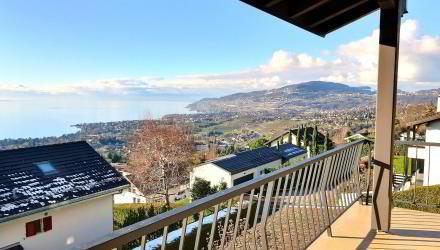
Cette propriété est située sur les hauteurs de Montreux dans un quartier résidentiel calme de Chernex. Proche d'un arrêt de train, elle permet de se déplacer facilement et d'être connecté au centre ville et commerces de la ville de Montreux.
Construite en 1980 mais entièrement rénovée en 2023, ce projet neuf offre des espaces de vie très lumineux grâce à une orientation plein sud et une vue panoramique et unique sur le lac et les montagnes.
Une parcelle de 1'008 m2 comprend une vaste terrasse et des coins de détente permettant de profiter de moments conviviaux en famille dans un panorama incroyable.
La maison est distribuée sur trois niveaux avec le rez-inférieur. Elle propose 190 m2 habitable et convient également pour une résidence secondaire.
Elle offre quatre chambres, deux salles de bains, des grands espaces de vie lumineux avec des ouvertures sur l'extérieur, des combles aménagées.
Un couvert pour trois voitures est à disposition.
Cette propriété est située sur les hauteurs de Montreux dans un quartier résidentiel calme de Chernex. Proche d'un arrêt de train, elle permet de se déplacer facilement et d'être connecté au centre ville et commerces de la ville de Montreux.
Construite en 1980 mais entièrement rénovée en 2023, ce projet neuf offre des espaces de vie très lumineux grâce à une orientation plein sud et une vue panoramique et unique sur le lac et les montagnes.
Une parcelle de 1'008 m2 comprend une vaste terrasse et des coins de détente permettant de profiter de moments conviviaux en famille dans un panorama incroyable.
La maison est distribuée sur trois niveaux avec le rez-inférieur. Elle propose 190 m2 habitable et convient également pour une résidence secondaire.
Elle offre quatre chambres, deux salles de bains, des grands espaces de vie lumineux avec des ouvertures sur l'extérieur, des combles aménagées.
Un couvert pour trois voitures est à disposition.
LES MONTS-DE-CORSIER SUISSE
Prix sur demande
TYPE MAISON/VILLA
PIÈCES 12.0
SURFACE 360 m²
Description
Construite en 1820, cette superbe propriété a été rénovée en 2022 et conserve charme et élégance.
Ancien relais et restaurant au 19ème siècle, cette bâtisse a su garder son authenticité et les différentes rénovations au cours des siècles ont su préserver les matériaux d'origine comme de très beaux parquets, des charpentes exceptionnelles, de superbes pierres de bourgogne.
Située au Mont de Corsier, au-dessus de Vevey, proche du Châtel st-Denis, elle offre beaucoup d'avantages en étant à la fois dans un cadre verdoyant et non loin des commodités, des transports et des écoles internationales.
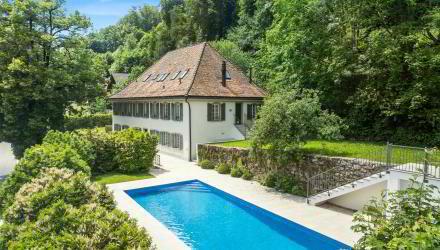
Nichée dans un écrin de verdure très privatif, elle offre un jardin de plus de 2'800 m2. La parcelle est agrémentée d'une piscine en mosaïque chauffée entourée de plusieurs terrasses bénéficiant d'une vue sur le lac et les montagnes.
D'une surface habitable de 400 m2 utile, elle est composée de deux niveaux avec un sous-sol.
La propriété dispose d'un vaste hall d'entrée avec un dressing, des WC
visisteurs, un grand salon avec cheminée, une salle à manger, une véranda d'hiver très lumineuse avec accès sur la terrasse et une grande cuisine toute équipée.
Ce niveau comprend la buanderie et le local technique.
Le premier étage dispose d'un salon familial avec un accès sur une terrasse, une suite parentale avec un dressing, double salles de bains et un bureau, une seconde chambre avec une salle de douche.
ce niveau accède directement sur le jardin avec un accès à la piscine.
Le second étage offre un bel espace de loisir très lumineux grâce à une verrière ou l'on apprécie également la charpente et les poutres d'origine.
Il comprend quatre chambres à coucher et deux salles de bains.
Les surcombles sont aménagées en espace de jeux.
Le sous-sol offre une vaste cave à vins entièrement voutée avec une pièce attenante avec un point d'eau ainsi qu'une sortie extérieure.
Plusieurs places extérieures ainsi qu'un barbecue sont à disposition.
Construite en 1820, cette superbe propriété a été rénovée en 2022 et conserve charme et élégance.
Ancien relais et restaurant au 19ème siècle, cette bâtisse a su garder son authenticité et les différentes rénovations au cours des siècles ont su préserver les matériaux d'origine comme de très beaux parquets, des charpentes exceptionnelles, de superbes pierres de bourgogne.
Située au Mont de Corsier, au-dessus de Vevey, proche du Châtel st-Denis, elle offre beaucoup d'avantages en étant à la fois dans un cadre verdoyant et non loin des commodités, des transports et des écoles internationales.
Nichée dans un écrin de verdure très privatif, elle offre un jardin de plus de 2'800 m2. La parcelle est agrémentée d'une piscine en mosaïque chauffée entourée de plusieurs terrasses bénéficiant d'une vue sur le lac et les montagnes.
D'une surface habitable de 400 m2 utile, elle est composée de deux niveaux avec un sous-sol.
La propriété dispose d'un vaste hall d'entrée avec un dressing, des WC
visisteurs, un grand salon avec cheminée, une salle à manger, une véranda d'hiver très lumineuse avec accès sur la terrasse et une grande cuisine toute équipée.
Ce niveau comprend la buanderie et le local technique.
Le premier étage dispose d'un salon familial avec un accès sur une terrasse, une suite parentale avec un dressing, double salles de bains et un bureau, une seconde chambre avec une salle de douche.
ce niveau accède directement sur le jardin avec un accès à la piscine.
Le second étage offre un bel espace de loisir très lumineux grâce à une verrière ou l'on apprécie également la charpente et les poutres d'origine.
Il comprend quatre chambres à coucher et deux salles de bains.
Les surcombles sont aménagées en espace de jeux.
Le sous-sol offre une vaste cave à vins entièrement voutée avec une pièce attenante avec un point d'eau ainsi qu'une sortie extérieure.
Plusieurs places extérieures ainsi qu'un barbecue sont à disposition.
LONAY SUISSE
Prix sur demande
TYPE MAISON/VILLA
PIÈCES 12.0
SURFACE 1000 m²
Description
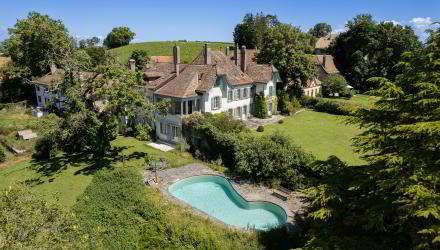
Cette magnifique bâtisse du 17ème siècle de 1'000 m2 habitables est situé dans un quartier résidentiel très calme dans le charmant village de Lonay et bénéficie d'une vue imprenable sur le lac et les Alpes.
Entièrement rénovée en 2020 avec beaucoup de goût et en respectant le caractère historique du bâtiment, cette propriété au confort moderne est nichée dans un parc de plus de 20'000 m2 offrant une vue incroyable et dégagée sans vis-à-vis agrémentée d'une piscine, d'un jardin potager, de pré-champs et forêt.
L'ensemble est composé de 3 logements modulables, d'une vingtaine de pièces avec des hauts plafonds. La propriété comprend de belles pièces de réception, de vastes chambres et des cuisines et sanitaires modernes.
Une généreuse cour intérieure permet de recevoir ses convives.
Cette magnifique bâtisse du 17ème siècle de 1'000 m2 habitables est situé dans un quartier résidentiel très calme dans le charmant village de Lonay et bénéficie d'une vue imprenable sur le lac et les Alpes.
Entièrement rénovée en 2020 avec beaucoup de goût et en respectant le caractère historique du bâtiment, cette propriété au confort moderne est nichée dans un parc de plus de 20'000 m2 offrant une vue incroyable et dégagée sans vis-à-vis agrémentée d'une piscine, d'un jardin potager, de pré-champs et forêt.
L'ensemble est composé de 3 logements modulables, d'une vingtaine de pièces avec des hauts plafonds. La propriété comprend de belles pièces de réception, de vastes chambres et des cuisines et sanitaires modernes.
Une généreuse cour intérieure permet de recevoir ses convives.