

Martelli Immobilier
A vendre
A louer
LUTRY SUISSE
CHF 1'645'000.-
TYPE MAISON/VILLA
PIÈCES 4.5
SURFACE 130 m²
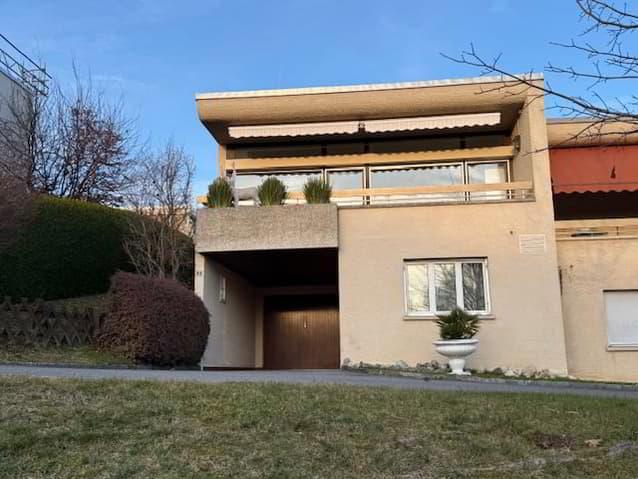
Villa mitoyenne à vendre à Lutry, située sur le territoire de la Commune de
Lutry, la villa a une orientation et une implantation Sud-ouest. Elle bénéficie d'un bon ensoleillement.A proximité de toutes les commodités (transports
Publics, magasin, pharmacie, etc.) La villa a été construite en 1979.
Descriptif sommaire : Rez-de-chaussée :
- Hall d'entrée
- chambre à coucher au Sud avec salle d'eau attenante (douche, wc et lavabo)
- au Nord local technique, buanderie et cave
- garage pour une voiture
Etage :
- dégagement avec armoires
- une chambre au Nord-est
- une chambre au Nord-ouest avec accès à la terrasse/jardin
- une salle de bain/baignoire, double vasque, wc
- séjour au Sud
- cuisine au Sud ouverte sur le séjour, accès à un balcon au Sud
Surface habitable : 130m2 environ
Surface utile : 170m2 environ
Volume construit : 688 m3 environ, selon la police d'assurance incendie
Surface de la terrasse/jardin : 100 m2 environ
Remarque : actuellement la villa est louée
Charges : électricité et chauffage, environ Fr. 600.-/mois
Terraced villa for sale in Lutry, located on the territory of the Municipality of Lutry, the villa has a Southwest orientation and location. It benefits from
good sunshine. Close to all amenities (public transport, shop, pharmacy, etc.) The villa was built in 1979.
Summary description: Ground floor:
- Entrance hall
- bedroom in the South with adjoining bathroom (shower, toilet and sink)
- to the North technical local, laundry room and cellar
- garage for one car
Floor:
- clearance with cabinets
- a room in the Northeast
- a room in the North-west with access to the terrace/garden
- a bathroom/bath, double sink, wc
- stay in the South
- kitchen to the south open to the living room, access to a balcony to the
south
Living area: approximately 130m2
Useful surface: approximately 170m2
Built volume: 688 m3 approximately, according to the fire insurance policy
Surface of the terrace/garden: 100 m2 approximately
Note: currently the villa is rented
Lutry, la villa a une orientation et une implantation Sud-ouest. Elle bénéficie d'un bon ensoleillement.A proximité de toutes les commodités (transports
Publics, magasin, pharmacie, etc.) La villa a été construite en 1979.
Descriptif sommaire : Rez-de-chaussée :
- Hall d'entrée
- chambre à coucher au Sud avec salle d'eau attenante (douche, wc et lavabo)
- au Nord local technique, buanderie et cave
- garage pour une voiture
Etage :
- dégagement avec armoires
- une chambre au Nord-est
- une chambre au Nord-ouest avec accès à la terrasse/jardin
- une salle de bain/baignoire, double vasque, wc
- séjour au Sud
- cuisine au Sud ouverte sur le séjour, accès à un balcon au Sud
Surface habitable : 130m2 environ
Surface utile : 170m2 environ
Volume construit : 688 m3 environ, selon la police d'assurance incendie
Surface de la terrasse/jardin : 100 m2 environ
Remarque : actuellement la villa est louée
Charges : électricité et chauffage, environ Fr. 600.-/mois
Terraced villa for sale in Lutry, located on the territory of the Municipality of Lutry, the villa has a Southwest orientation and location. It benefits from
good sunshine. Close to all amenities (public transport, shop, pharmacy, etc.) The villa was built in 1979.
Summary description: Ground floor:
- Entrance hall
- bedroom in the South with adjoining bathroom (shower, toilet and sink)
- to the North technical local, laundry room and cellar
- garage for one car
Floor:
- clearance with cabinets
- a room in the Northeast
- a room in the North-west with access to the terrace/garden
- a bathroom/bath, double sink, wc
- stay in the South
- kitchen to the south open to the living room, access to a balcony to the
south
Living area: approximately 130m2
Useful surface: approximately 170m2
Built volume: 688 m3 approximately, according to the fire insurance policy
Surface of the terrace/garden: 100 m2 approximately
Note: currently the villa is rented
AIGLE SUISSE
Prix sur demande
TYPE MAISON/VILLA
PIÈCES 9.0
SURFACE 400 m²
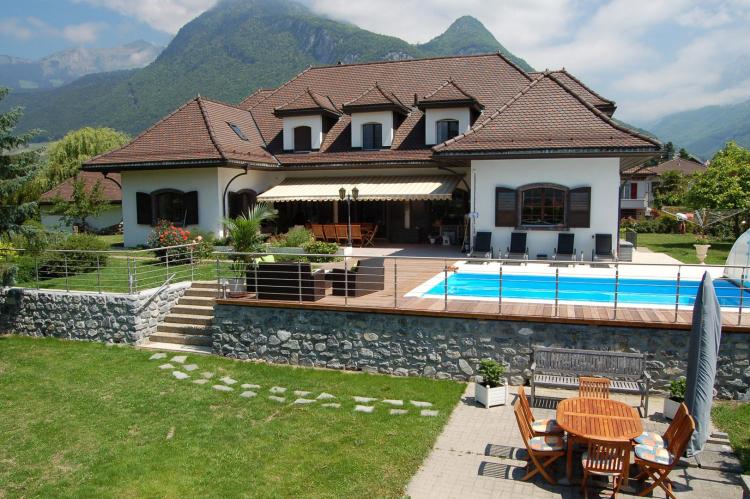
Maison de Maître of 9 rooms in a residential area, on the territory of the Commune of Aigle, located in the South, facing the Dents du Midi, generous sunshine. Close to the center and the train station, as well as schools. Gymnasium in Burier and St-Maurice. In 2 years, new French-speaking gymnasium on the site of the old hospital.
Indoor distribution:
- Entrance hall with majestic staircase
- WC reception with washbasin
- an office room in the North
- a room in the South
- dining room and living room (about 100 m2)
- fireplace corner reading
- tea room
- Habitable and fully arranged kitchen. Several French doors give access to the terrace to the south
Floor:
- Corridor with gallery distributing:
- three bedrooms in the South
- Bathroom with shower, toilet and sink
- parent room also to the South with its en-suite bathroom (bath, toilet and sink)
- a bedroom to the north-east with its bathroom (shower, toilet, sink)
Basement: Clearance distributing:
- cellar
- laundry
- Carnotzet arranged (electricity and water)
- Fitness/sauna, shower, WC
- rest
- shelter P.C.
- Technical room (heating)
- cistern room and workshop
Living area: about 400 m2
Built volume: dwelling: 2'334m3, according to fire insurance policy
Garage: 194m3, according to fire insurance policy
Surface of the plot: 2'195m2, richly wooded.
Pleasure garden, outdoor swimming pool of 8 x 4 meters with shelter, solar outdoor shower. Stone retaining walls, large cedars, several fruit trees.
____________________________________________________________________________
Mansion of 9 rooms in a residential area, in the territory of the Municipality of Aigle, located in the South, facing the Dents du Midi, sunshine generous. Close to the centre and train station, as well as schools. Gymnasium in Burier and St-Maurice. In 2 years, new gymnasium on the site of the old hospital.
Domestic Distribution:
- entrance hall with majestic staircase
- reception toilet with sink
- a room to the south
- dining room and living room (approximately 100 m2)
- Reading Fireplace Corner
- teahouse
- fully fitted kitchen. Several windows give access to the south terrace
Floor:
Corridor with gallery distributing:
- three bedrooms in the South
- bathroom with shower, toilet and sink
- parents room also in the South with its ensuite bathroom (bath, toilet and sink)
- a room in the Northeast with its bathroom (shower, toilet, sink)
Basement: Distribution Clearance:
- cellar
- laundry room
- Arranged Carnotzet (Electricity and Water)
- Fitness/sauna, shower, wc
- Rest
- shelter P.C.
- Technical Room (heating)
- tank room and workshop
Living area: 400 m2
Built volume: house: 2'334m3, according to the fire insurance policy
Garage: 194m3, according to Fire Insurance Policy
Surface of the plot: 2'195m2, richly planted.
Garden of pleasure, outdoor pool of 8 x 4 meters with shelter, outdoor shower solar. Stone retaining walls, large cedars, several fruit trees.
BLONAY SUISSE
CHF 1'090'000.-
TYPE MAISON/VILLA
PIÈCES 4.5
SURFACE 115 m²
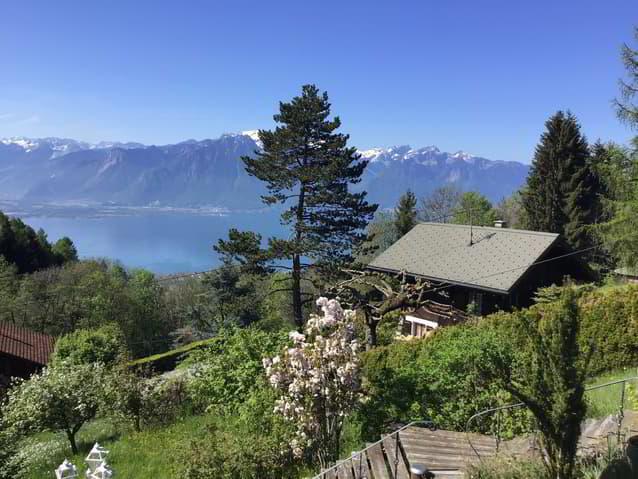
Ondallaz, chalet sur le territoire de la Commune de Blonay, à Ondallaz.
Altitude 1'100 mètres environ. Le chalet a une implantation et une
orientation plein Sud. Il bénéficie d'une très belle vue sur le lac, le Mont
Blanc et les Dents-du-midi, ainsi que la Valléedu Rhône. Il jouit également d'une très grande tranquillité et d'un bon ensoleillement.
Ecoles et commerces à Blonay. Halte du train (Vevey - Les Pléiades) à
100 mètres
Descriptif sommaire : Etage, petite dégagement distribuant :
- une petite chambre au Nord
- salle d'eau avec wc et lavabo
- une grande chambre au Sud avec armoires
Rez-de-chaussée :
- Sas d'entrée
- hall avec vestiaires
- grande chambre/bureau au Sud, sortie sur la terrasse/balcon
- salle d'eau avec douche massage, lavabo
- grand-séjour au Sud avec également sortie sur la terrasse/balcon et belle cheminée en pierre
- cuisine ouverte et entièrement agencée. îlot avec plan de cuisson
Rez-de-chaussée inférieure :
- local citernes
- atelier et rangement
- cave à vin
- espace avec jacuzzi et douche
- chambre à lessive
- local technique avec chaudière et boiler eau chaude
- appareil pour adoucir l'eau potable
Surface habitable : 115m2 environ
Volume construit : 537m3, selon police d'assurance incendie
Surface de la parcelle : 1'633m2 environ
Richement arborisé, terrasse, jardin d'agrément, cheminement
Prix de vente : Fr. 1'090'000.--
Ondallaz, chalet on the territory of the Commune of Blonay, in Ondallaz.
Altitude 1'100 meters approximately. The chalet has an implantation and a
south-facing orientation. It enjoys a very beautiful view of the lake, the
Mont Blanc and the Dents-du-midi, as well as the Valléedu Rhône.
It also enjoys great tranquility and good sunshine.
Schools and businesses in Blonay. Train station (Vevey - Les Pléiades) at 2
minutes on foot.
Summary description: Floor, small distribution clearance:
a small room to the North
bathroom with toilet and sink
a large bedroom to the South with wardrobes
Ground floor:
Entrance doors
hall with changing rooms
large bedroom/office in the South, exit to the terrace/balcony
bathroom with massage shower, sink
large living room in the South with also exit to the terrace/balcony and beautiful stone fireplace
open kitchen and fully arranged. island with cooking plan
Lower ground floor:
local tanks
workshop and storage
wine cellar
space with jacuzzi and shower
laundry room
technical room with boiler and hot water boiler
device for softening drinking water
Living area : approximately 115m2
Built volume : 537m3, according to fire insurance policy
Surface of the plot : 1'633m2 approximately
Richly wooded, terrace, pleasure garden, path
Sale price: Fr. 1'090'000. --
Altitude 1'100 mètres environ. Le chalet a une implantation et une
orientation plein Sud. Il bénéficie d'une très belle vue sur le lac, le Mont
Blanc et les Dents-du-midi, ainsi que la Valléedu Rhône. Il jouit également d'une très grande tranquillité et d'un bon ensoleillement.
Ecoles et commerces à Blonay. Halte du train (Vevey - Les Pléiades) à
100 mètres
Descriptif sommaire : Etage, petite dégagement distribuant :
- une petite chambre au Nord
- salle d'eau avec wc et lavabo
- une grande chambre au Sud avec armoires
Rez-de-chaussée :
- Sas d'entrée
- hall avec vestiaires
- grande chambre/bureau au Sud, sortie sur la terrasse/balcon
- salle d'eau avec douche massage, lavabo
- grand-séjour au Sud avec également sortie sur la terrasse/balcon et belle cheminée en pierre
- cuisine ouverte et entièrement agencée. îlot avec plan de cuisson
Rez-de-chaussée inférieure :
- local citernes
- atelier et rangement
- cave à vin
- espace avec jacuzzi et douche
- chambre à lessive
- local technique avec chaudière et boiler eau chaude
- appareil pour adoucir l'eau potable
Surface habitable : 115m2 environ
Volume construit : 537m3, selon police d'assurance incendie
Surface de la parcelle : 1'633m2 environ
Richement arborisé, terrasse, jardin d'agrément, cheminement
Prix de vente : Fr. 1'090'000.--
Ondallaz, chalet on the territory of the Commune of Blonay, in Ondallaz.
Altitude 1'100 meters approximately. The chalet has an implantation and a
south-facing orientation. It enjoys a very beautiful view of the lake, the
Mont Blanc and the Dents-du-midi, as well as the Valléedu Rhône.
It also enjoys great tranquility and good sunshine.
Schools and businesses in Blonay. Train station (Vevey - Les Pléiades) at 2
minutes on foot.
Summary description: Floor, small distribution clearance:
a small room to the North
bathroom with toilet and sink
a large bedroom to the South with wardrobes
Ground floor:
Entrance doors
hall with changing rooms
large bedroom/office in the South, exit to the terrace/balcony
bathroom with massage shower, sink
large living room in the South with also exit to the terrace/balcony and beautiful stone fireplace
open kitchen and fully arranged. island with cooking plan
Lower ground floor:
local tanks
workshop and storage
wine cellar
space with jacuzzi and shower
laundry room
technical room with boiler and hot water boiler
device for softening drinking water
Living area : approximately 115m2
Built volume : 537m3, according to fire insurance policy
Surface of the plot : 1'633m2 approximately
Richly wooded, terrace, pleasure garden, path
Sale price: Fr. 1'090'000. --
CHEXBRES SUISSE
CHF 5'500'000.-
TYPE MAISON/VILLA
PIÈCES 6.5
SURFACE 300 m²
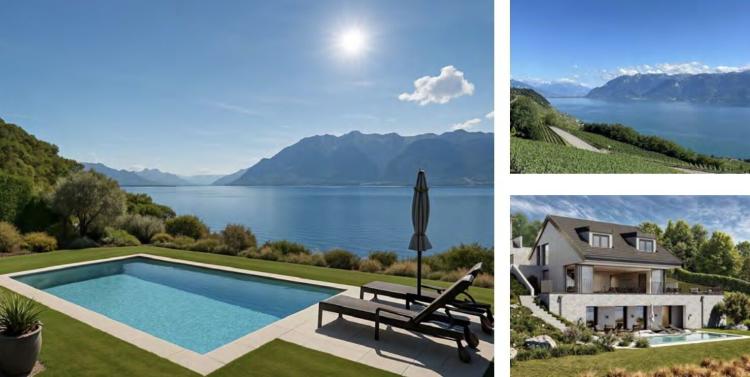
Villa individuelle à Chexbres avec une vue à couper le souffle sur le lac.
Idéalement située dans le cœur de lavaux, entre lausanne et Vevey. Cette future somptueuse villa luxueuse de 6,5 pièces, offre un vue à couper le souffle sur le lac Léman.
Elle vous séduira par son élégance, son confort et sa privacité. Située sur un terrain de 870 m2, elle aura une superficie totale de 300 m2.
Le vaste salon-salle à manger offre un espace convivial bénéficiant d’une luminosité éblouissante grâce à ses grandes baies vitrées donnant sur le lac et les alpes. Il y a un accès direct aux terrasses et au jardin, offrant une vue spectaculaire sur le lac et ses couchers de soleil. Une piscine est naturellement disponible en option, tout comme l’ascenseur.
La disposition de cet étage est complétée par une cuisine très spacieuse haut de gamme, un cellier et un wc invité.
Les allées extérieures ont été particulièrement bien entretenues. Cela inclut un jardin plat au rez-de-chaussée inférieur et une grande terrasse idéalement exposée au rez-de-chaussée supérieur. Cuisine extérieure en option.
Au rez-de-chaussée inférieur, vous trouverez un espace fitness spacieux pour vos entraînements au bord du lac, une chambre principale spacieuse avec dressing, baignoire et douche à l’italienne. La chambre donne également accès au jardin et à la piscine. Enfin la buanderie et la cave. Disposition de la salle de bureau actuelle (18m2). 2 salles de bain avec douche complète cet étage.
Le chauffage sera au sol bien sûr, par une pompe à chaleur et des panneaux voltaïques.
La propriété sera entièrement clôturée et bénéficiera de systèmes d'éclairage et d’arrosage.
La propriété a 3 places de parc extérieurs pour vos véhicules et une porte permettant un accès direct aux terrasses et au jardin depuis le parking.
La villa est située au cœur du Lavaux au carrefour des communes viticoles de Chexbres, Puidoux et St-Saphorin.
Vivre à Lavaux signifie choisir de vivre dans un magnifique site du patrimoine mondial de l’UNESCO, avec une vue spectaculaire sur le lac, les montagnes et les vignes. Cela signifie aussi être proche de Lausanne (20 minutes) et de la Riviera (10 minutes).
Chexbres à seulement 5 minutes en voiture, dispose de toutes les commodités et commerces nécessaires.
Livraison prévue pour l’automne 2026.
NYON SUISSE
CHF 980'000.-
TYPE MAISON/VILLA
PIÈCES 4.5
SURFACE 160 m²
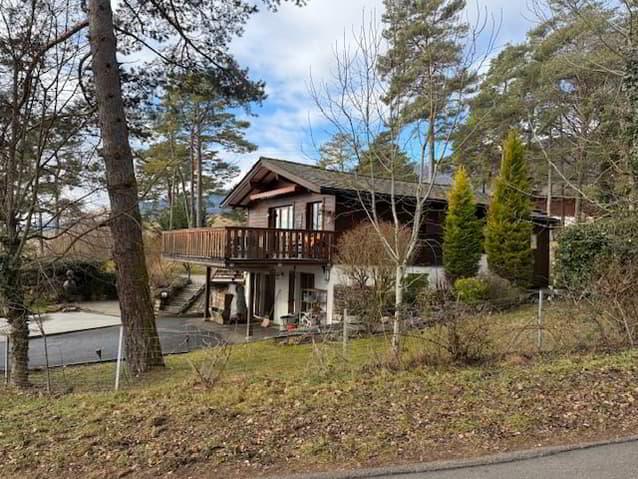
A vendre à Chéserex/Vaud, villa de 5,4 pièces, située sur les Hauts du village de Chéserex, à l'orée d'une zone agricole, vue sur la campagne, entourée de forêt. Avec son implantation et orientation Sud-ouest, elle bénéficie d'un
bon ensoleillement, de tranquillité, de plus elle est facile d'accès. Altitude
600 mètres.
Elle se situe à 10 minutes à pied du village de Chéserex. Entrée de l'autoroute à 5 minutes. Centre commercial de Signy à 5 minutes en voiture. Chéserex bénéficie d'une piscine publique couverte, deux salles de sport, écoles à
Borex et Nyon.
Construite en 1966, d'importants travaux ont été effectués en 1995-96.
Descriptif sommaire : Rez supérieur :
- sas d'entrée
- entrée villa
- wc réception avec lavabo
- cuisine agencé et ouverte sur le séjour, tout d'un seul tenant
- accès à une grande terrasse
- une chambre à coucher
- salle de bain attenante (douche, wc et lavabo)
Rez-de-chaussée inférieure :
Dégagement :
- buanderie, local technique
- salle d'eau avec douche, wc et lavabo
- chambre 1 au Sud, accès jardin
- chambre 2 au Sud, accès jardin
Surface habitable : 160 m2 environ
Volume construit : 579 m3, selon la police d'assurance incendie
Surface de la parcelle : 1'385 m2
Entièrement clôturée, jardin d'agrément, terrasse, rangement pour outil
de jardin.
TERRAIN EN DROIT DE SUPERFICIE.
For sale in Chéserex/Vaud, villa of 5.4 rooms, located on the heights of the
village of Chéserex, at the edge of an agricultural area, overlooking the
countryside, surrounded by forest. With its location and orientation
Southwest, it enjoys a good sunshine, tranquility, moreover it is easy to
access. Altitude 600 meters.
It is located 10 minutes walk from the village of Chéserex. Entrance to the
highway 5 minutes. Signy shopping center 5 minutes by car. Chéserex
benefits from a covered public swimming pool, two gyms, schools in Bovex
and Nyon.
Built in 1966, major works were carried out in 1995-96.
Summary description: Upper floor:
- entrance airlock
- entrance villa
- wc reception with sink
- kitchen arranged and open to the living room, all in one piece
- access to a large terrace
- a bedroom
- en suite bathroom (shower, toilet and sink)
Lower ground floor:
Clearance:
- laundry, technical room
- bathroom with shower, toilet and sink
- bedroom 1 to the South, garden access
- bedroom 2 to the South, garden access
Living area: 160 m2 approximately
Built volume: 579 m3, according to the fire insurance policy
Surface area of the plot: 1'385 m2
Fully fenced, pleasure garden, terrace, storage for garden tools.
Land in right of superficies
bon ensoleillement, de tranquillité, de plus elle est facile d'accès. Altitude
600 mètres.
Elle se situe à 10 minutes à pied du village de Chéserex. Entrée de l'autoroute à 5 minutes. Centre commercial de Signy à 5 minutes en voiture. Chéserex bénéficie d'une piscine publique couverte, deux salles de sport, écoles à
Borex et Nyon.
Construite en 1966, d'importants travaux ont été effectués en 1995-96.
Descriptif sommaire : Rez supérieur :
- sas d'entrée
- entrée villa
- wc réception avec lavabo
- cuisine agencé et ouverte sur le séjour, tout d'un seul tenant
- accès à une grande terrasse
- une chambre à coucher
- salle de bain attenante (douche, wc et lavabo)
Rez-de-chaussée inférieure :
Dégagement :
- buanderie, local technique
- salle d'eau avec douche, wc et lavabo
- chambre 1 au Sud, accès jardin
- chambre 2 au Sud, accès jardin
Surface habitable : 160 m2 environ
Volume construit : 579 m3, selon la police d'assurance incendie
Surface de la parcelle : 1'385 m2
Entièrement clôturée, jardin d'agrément, terrasse, rangement pour outil
de jardin.
TERRAIN EN DROIT DE SUPERFICIE.
For sale in Chéserex/Vaud, villa of 5.4 rooms, located on the heights of the
village of Chéserex, at the edge of an agricultural area, overlooking the
countryside, surrounded by forest. With its location and orientation
Southwest, it enjoys a good sunshine, tranquility, moreover it is easy to
access. Altitude 600 meters.
It is located 10 minutes walk from the village of Chéserex. Entrance to the
highway 5 minutes. Signy shopping center 5 minutes by car. Chéserex
benefits from a covered public swimming pool, two gyms, schools in Bovex
and Nyon.
Built in 1966, major works were carried out in 1995-96.
Summary description: Upper floor:
- entrance airlock
- entrance villa
- wc reception with sink
- kitchen arranged and open to the living room, all in one piece
- access to a large terrace
- a bedroom
- en suite bathroom (shower, toilet and sink)
Lower ground floor:
Clearance:
- laundry, technical room
- bathroom with shower, toilet and sink
- bedroom 1 to the South, garden access
- bedroom 2 to the South, garden access
Living area: 160 m2 approximately
Built volume: 579 m3, according to the fire insurance policy
Surface area of the plot: 1'385 m2
Fully fenced, pleasure garden, terrace, storage for garden tools.
Land in right of superficies
CHÉSEREX SUISSE
CHF 980'000.-
TYPE MAISON/VILLA
PIÈCES 4.5
SURFACE 160 m²
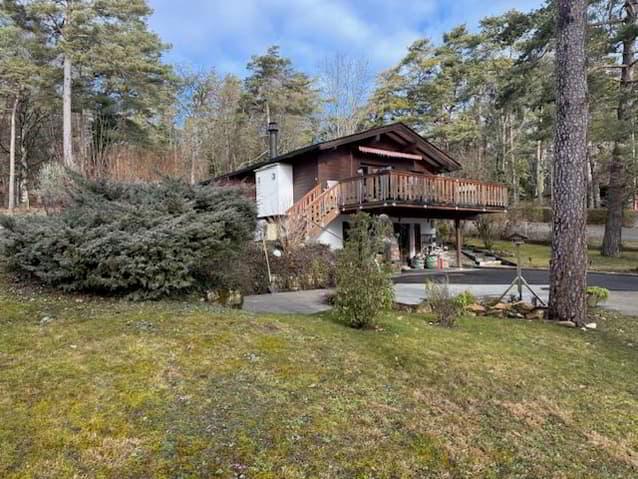
A vendre à Chéserex/Vaud, villa de 4,5 pièces, située sur les Hauts du village de Chéserex, à l'orée d'une zone agricole, vue sur la campagne, entourée de forêt. Avec son implantation et orientation Sud-ouest, elle bénéficie d'un
bon ensoleillement, de tranquillité, de plus elle est facile d'accès. Altitude 600 mètres.
Elle se situe à 10 minutes à pied du village de Chéserex. Entrée de
l'autoroute à 5 minutes. Centre commercial de Signy à 5 minutes en voiture. Chéserex bénéficie d'une piscine publique couverte, deux salles de sport,
écoles à Borex et Nyon.
Construite en 1966, d'importants travaux ont été effectués en 1995-96.
Descriptif sommaire : Rez supérieur :
- sas d'entrée
- entrée villa
- wc réception avec lavabo
- cuisine agencé et ouverte sur le séjour, tout d'un seul tenant
- accès à une grande terrasse
- une chambre à coucher
- salle de bain attenante (douche, wc et lavabo)
Rez-de-chaussée inférieure :
Dégagement :
- buanderie, local technique
- salle d'eau avec douche, wc et lavabo
- chambre 1 au Sud, accès jardin
- chambre 2 au Sud, accès jardin
Surface habitable : 160 m2 environ
Volume construit : 579 m3, selon la police d'assurance incendie
Surface de la parcelle : 1'385 m2
Entièrement clôturée, jardin d'agrément, terrasse, rangement pour outil de
jardin.
TERRAIN EN DROIT DE SUPERFICIE.
For sale in Chéserex/Vaud, villa of 5.4 rooms, located on the heights of the
village of Chéserex, at the edge of an agricultural area, overlooking the countryside, surrounded by forest. With its location and orientation Southwest,
it enjoys a good sunshine, tranquility, moreover it is easy to access. Altitude 600 meters.
It is located 10 minutes walk from the village of Chéserex. Entrance to the
highway 5 minutes. Signy shopping center 5 minutes by car. Chéserex benefits from a covered public swimming pool, two gyms, schools in Bovex and
Nyon.
Built in 1966, major works were carried out in 1995-96.
Summary description: Upper floor:
- entrance airlock
- entrance villa
- wc reception with sink
- kitchen arranged and open to the living room, all in one piece
- access to a large terrace
- a bedroom
- en suite bathroom (shower, toilet and sink)
Lower ground floor:
Clearance:
- laundry, technical room
- bathroom with shower, toilet and sink
- bedroom 1 to the South, garden access
- bedroom 2 to the South, garden access
Living area: 160 m2 approximately
Built volume: 579 m3, according to the fire insurance policy
Surface area of the plot: 1'385 m2
Fully fenced, pleasure garden, terrace, storage for garden tools.
Land in right of superficies
bon ensoleillement, de tranquillité, de plus elle est facile d'accès. Altitude 600 mètres.
Elle se situe à 10 minutes à pied du village de Chéserex. Entrée de
l'autoroute à 5 minutes. Centre commercial de Signy à 5 minutes en voiture. Chéserex bénéficie d'une piscine publique couverte, deux salles de sport,
écoles à Borex et Nyon.
Construite en 1966, d'importants travaux ont été effectués en 1995-96.
Descriptif sommaire : Rez supérieur :
- sas d'entrée
- entrée villa
- wc réception avec lavabo
- cuisine agencé et ouverte sur le séjour, tout d'un seul tenant
- accès à une grande terrasse
- une chambre à coucher
- salle de bain attenante (douche, wc et lavabo)
Rez-de-chaussée inférieure :
Dégagement :
- buanderie, local technique
- salle d'eau avec douche, wc et lavabo
- chambre 1 au Sud, accès jardin
- chambre 2 au Sud, accès jardin
Surface habitable : 160 m2 environ
Volume construit : 579 m3, selon la police d'assurance incendie
Surface de la parcelle : 1'385 m2
Entièrement clôturée, jardin d'agrément, terrasse, rangement pour outil de
jardin.
TERRAIN EN DROIT DE SUPERFICIE.
For sale in Chéserex/Vaud, villa of 5.4 rooms, located on the heights of the
village of Chéserex, at the edge of an agricultural area, overlooking the countryside, surrounded by forest. With its location and orientation Southwest,
it enjoys a good sunshine, tranquility, moreover it is easy to access. Altitude 600 meters.
It is located 10 minutes walk from the village of Chéserex. Entrance to the
highway 5 minutes. Signy shopping center 5 minutes by car. Chéserex benefits from a covered public swimming pool, two gyms, schools in Bovex and
Nyon.
Built in 1966, major works were carried out in 1995-96.
Summary description: Upper floor:
- entrance airlock
- entrance villa
- wc reception with sink
- kitchen arranged and open to the living room, all in one piece
- access to a large terrace
- a bedroom
- en suite bathroom (shower, toilet and sink)
Lower ground floor:
Clearance:
- laundry, technical room
- bathroom with shower, toilet and sink
- bedroom 1 to the South, garden access
- bedroom 2 to the South, garden access
Living area: 160 m2 approximately
Built volume: 579 m3, according to the fire insurance policy
Surface area of the plot: 1'385 m2
Fully fenced, pleasure garden, terrace, storage for garden tools.
Land in right of superficies

PUIDOUX SUISSE
CHF 1'540'000.-
TYPE APPARTEMENT
PIÈCES 3.0
SURFACE 75 m²
Au coeur d'un lieu d'exception surplombant un site classé.
Appartement de 3,5 pièces à 1'540000.--
Appartement de 3,5 pièces à Fr. 1'780'000.--
____________________________________________________________________________
In the heart of an exceptional place overlooking a classified site.
3.5 room apartment at 1'540000. --
3.5 room flat in Fr. 1'780'000. --
CLARENS SUISSE
CHF 3'750'000.-
TYPE MAISON/VILLA
PIÈCES 6.0
SURFACE 250 m²
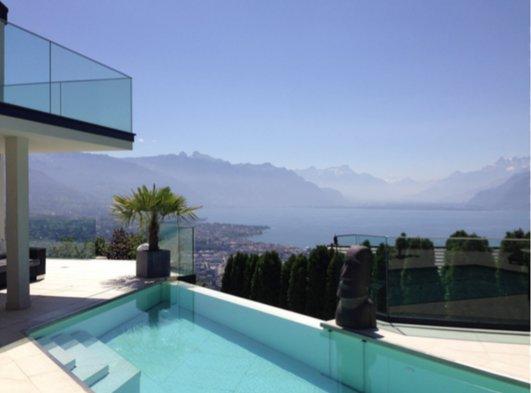
Chardonne, detached villa of 6.5 rooms, on the heights of the territory of the Commune of Chardonne, the villa has a dominant position, facing south, it benefits from very good sunshine, as well as a spectacular and breathtaking view of the Lake Geneva basin. Quiet and green place.
Public transport, funicular 15 minutes walk, and 10 minutes walk to the village center. Pharmacy, Raiffeisen Bank. Large shops in Vevey. Motorway junction at St-Légier or Chexbres. Intercommunal school, gymnasium at La Tour-de-Peilz, Pully, Lausanne.
Summary description: Access via the garage for two cars, elevator on 14 meters of travel. Arrival on hall and corridor.
Lower ground floor:
- large home cinema room or fitness room, etc.
- Technical room
Upper ground floor :
- Large living room with dining area.
Large bay windows giving access to a terrace.
- Open kitchen with central island, hob, topaniaki, worktop.
- Office with shower room on the west side.
Floor: Corridor distributing:
- a south-facing master bedroom with its bathroom
- a bedroom to the south
- a bedroom to the east with shower room
- Separate toilet with washbasin
From the corridor, access to the North terrace.
Living area : 250m2 approx.
Built volume : 1,510 m3, according to the fire insurance policy
Plot size: 1'024m2
Fitted out with a paved terrace around the perimeter of the house:
- terrace to the south
- terrace to the north
- terrace to the west with:
- 8 meter x 4 meter swimming pool with removable bottom, several retaining walls
_______________________________________________________
Chardonne, detached villa of 6.5 rooms,on the heights of the territory of the Commune of Chardonne, the villa has a dominant position, facing south, it enjoys a very good sunshine, as well as a spectacular and breathtaking view of the Lake Geneva. Quiet and green place.
Public transport, funicular 15 minutes walk, and 10 minutes walk from the village center. Pharmacy, Raiffeisen Bank. Large shops in Vevey. Motorway junction at St-Légier or Chexbres. Intercommunal school, gymnasium at the Tour-de-Peilz, Pully, Lausanne.
Brief description:
Access by the garage for two cars, elevator on 14 meters of race. Arrival in hall and corridor.
Lower floor:
- large room home cinema or fitness room, etc.
- technical room
Upper floor:
- Large living room with dining area.
Large bay windows giving access to a terrace.
- Open kitchen with central island, hob, topaniaki, worktop.
- Office with bathroom with shower west side.
Floor:
Corridor distribution:
- a South parents room with its bathroom
- a room in the south
- a room in the East with bathroom
- Separate WC with sink
From the corridor, access to the north terrace.
Living area: 250m2 approximately
Volume built: 1'510 m3, according to the fire insurance policy
Parcel area: 1'024m2
Furnished with a paved terrace on the perimeter of the house:
- terrace to the south
- terrace to the north
- West terrace with:
- swimming pool 8 meters x 4 meters with removable bottom, several retaining walls
LE MONT-PÈLERIN SUISSE
CHF 3'750'000.-
TYPE MAISON/VILLA
PIÈCES 6.5
SURFACE 250 m²
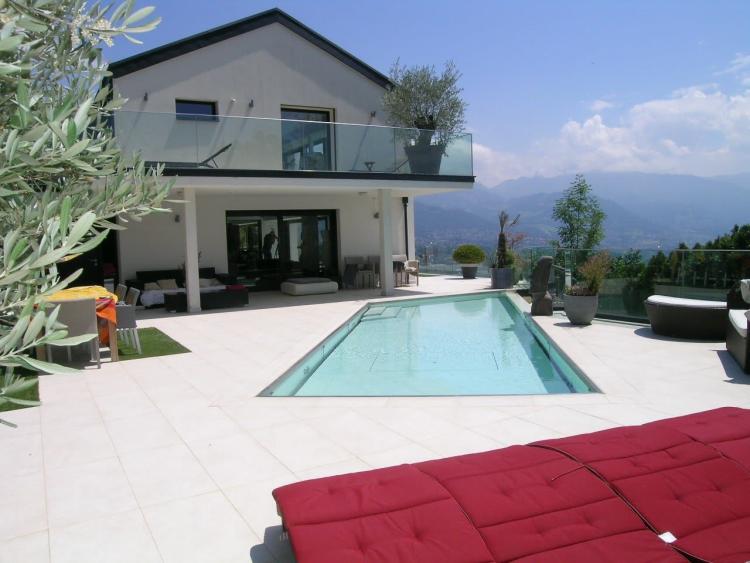
Le Mont-Pèlerin/Chardonne, villa individuelle de 6,5 pièces, sur les hauts du territoire de la
Commune de Chardonne, la villa a une position dominante, orientée plein
Sud, elle bénéficie d'un très bon ensoleillement, ainsi que d'une vue
spectaculaire et imprenable sur le bassin lémanique. Endroit tranquille et
verdoyant.
Transports publics, funiculaire à 15 minutes à pied, et à 10 minutes à pied du centre du village. Pharmacie, Banque Raiffeisen. Grands commerces à Vevey. Embranchement autoroutier à St-Légier ou Chexbres. Ecole
intercommunale, gymnase à la Tour-de-Peilz, Pully, Lausanne.
**Descriptif sommaire :**Accès par le garage pour deux voitures, ascenseur sur 14 mètres de course. Arrivée sur hall et corridor.
**Rez inférieur :**
- grande pièce home cinema ou salle fitness, etc.
- local technique
**Rez supérieur**:
- Grand séjour avec salle à manger.
Grandes baies vitrées donnant accès à une terrasse.
- Cuisine ouverte avec îlot central, plan de cuisson, topaniaki, plan de travail.
- Bureau avec salle d'eau avec douche côté ouest.
**Etage :**Corridor distribuant :
- une chambre parents Sud avec sa salle de bain
- une chambre au Sud
- une chambre à l'Est avec salle d'eau
- WC séparé avec lavabo
Depuis le corridor, accès à la terrasse Nord.
**Surface habitable**: 250m2 environ
**Volume construit**: 1'510 m3, selon la police d'assurance incendie
**Surface de la parcelle :** 1'024m2
Aménagé avec une terrasse dallée sur le pourtour de la maison :
- terrasse au Sud
- terrasse au Nord
- terrasse à l'Ouest avec :
- piscine 8 mètres x 4 mètres avec fond amovible, plusieurs murs de soutènement
_______________________________________________________
Chardonne, detached villa of 6.5 rooms,on the heights of the territory of the Commune of Chardonne, the villa has a dominant position, facing south, it
enjoys a very good sunshine, as well as a spectacular and breathtaking view of the Lake Geneva. Quiet and green place.
Public transport, funicular 15 minutes walk, and 10 minutes walk from the
village center. Pharmacy, Raiffeisen Bank. Large shops in Vevey. Motorway
junction at St-Légier or Chexbres. Intercommunal school, gymnasium at the
Tour-de-Peilz, Pully, Lausanne.
Brief description:
Access by the garage for two cars, elevator on 14 meters of race. Arrival in
hall and corridor.
Lower floor:
- large room home cinema or fitness room, etc.
- technical room
Upper floor:
- Large living room with dining area.
Large bay windows giving access to a terrace.
- Open kitchen with central island, hob, topaniaki, worktop.
- Office with bathroom with shower west side.
Floor:
Distribution corridor:
- a South parents room with its bathroom
- a room in the south
- a room in the East with bathroom
- Separate WC with sink
From the corridor, access to the north terrace.
Living area: 250m2 approximately
Volume built: 1'510 m3, according to the fire insurance policy
Parcel area: 1'024m2
Furnished with a paved terrace on the perimeter of the house:
- terrace to the south
- terrace to the north
- West terrace with:
- swimming pool 8 meters x 4 meters with removable bottom, several
retaining walls
Commune de Chardonne, la villa a une position dominante, orientée plein
Sud, elle bénéficie d'un très bon ensoleillement, ainsi que d'une vue
spectaculaire et imprenable sur le bassin lémanique. Endroit tranquille et
verdoyant.
Transports publics, funiculaire à 15 minutes à pied, et à 10 minutes à pied du centre du village. Pharmacie, Banque Raiffeisen. Grands commerces à Vevey. Embranchement autoroutier à St-Légier ou Chexbres. Ecole
intercommunale, gymnase à la Tour-de-Peilz, Pully, Lausanne.
**Descriptif sommaire :**Accès par le garage pour deux voitures, ascenseur sur 14 mètres de course. Arrivée sur hall et corridor.
**Rez inférieur :**
- grande pièce home cinema ou salle fitness, etc.
- local technique
**Rez supérieur**:
- Grand séjour avec salle à manger.
Grandes baies vitrées donnant accès à une terrasse.
- Cuisine ouverte avec îlot central, plan de cuisson, topaniaki, plan de travail.
- Bureau avec salle d'eau avec douche côté ouest.
**Etage :**Corridor distribuant :
- une chambre parents Sud avec sa salle de bain
- une chambre au Sud
- une chambre à l'Est avec salle d'eau
- WC séparé avec lavabo
Depuis le corridor, accès à la terrasse Nord.
**Surface habitable**: 250m2 environ
**Volume construit**: 1'510 m3, selon la police d'assurance incendie
**Surface de la parcelle :** 1'024m2
Aménagé avec une terrasse dallée sur le pourtour de la maison :
- terrasse au Sud
- terrasse au Nord
- terrasse à l'Ouest avec :
- piscine 8 mètres x 4 mètres avec fond amovible, plusieurs murs de soutènement
_______________________________________________________
Chardonne, detached villa of 6.5 rooms,on the heights of the territory of the Commune of Chardonne, the villa has a dominant position, facing south, it
enjoys a very good sunshine, as well as a spectacular and breathtaking view of the Lake Geneva. Quiet and green place.
Public transport, funicular 15 minutes walk, and 10 minutes walk from the
village center. Pharmacy, Raiffeisen Bank. Large shops in Vevey. Motorway
junction at St-Légier or Chexbres. Intercommunal school, gymnasium at the
Tour-de-Peilz, Pully, Lausanne.
Brief description:
Access by the garage for two cars, elevator on 14 meters of race. Arrival in
hall and corridor.
Lower floor:
- large room home cinema or fitness room, etc.
- technical room
Upper floor:
- Large living room with dining area.
Large bay windows giving access to a terrace.
- Open kitchen with central island, hob, topaniaki, worktop.
- Office with bathroom with shower west side.
Floor:
Distribution corridor:
- a South parents room with its bathroom
- a room in the south
- a room in the East with bathroom
- Separate WC with sink
From the corridor, access to the north terrace.
Living area: 250m2 approximately
Volume built: 1'510 m3, according to the fire insurance policy
Parcel area: 1'024m2
Furnished with a paved terrace on the perimeter of the house:
- terrace to the south
- terrace to the north
- West terrace with:
- swimming pool 8 meters x 4 meters with removable bottom, several
retaining walls
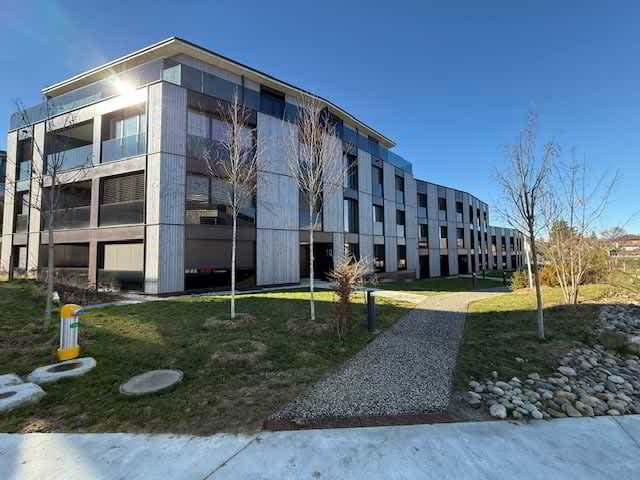
ECHALLENS SUISSE
CHF 830'000.-
TYPE APPARTEMENT
PIÈCES 3.5
SURFACE 87 m²
A vendre à Echallens, "Résidence Osiris", appartement de 3,5 pièces, terrasse et jardin.
Stituation : sur le territoire de la Commune d'Echallens, la Résidence Osirisbénéficie d'une très grande tranquillité et d'un bon ensoleillement. Épicerie et restaurant Bio dans le quartier. Au centre d'Echallens à 15 minutes à pied(Migros, Coop, Denner, pharmacie, etc.). Magasin Landi à 3 minutes en voiture,10 minutes en voiture de Romanel. Entrée autoroute à 15 minutes
(Blécherette). Deux places de jeux pour les enfants, garderie et petite école à proximité. L'immeuble a été construit en 2023/2024, façon Minergie.
L'appartement est comme neuf.
**Descriptif sommaire :**
* hall d'entrée
* deux chambres à l'Ouest
* une salle d'eau avec baignoire et lavabo
* une salle d'eau avec douche, wc et lavabo
* séjour, salle à manger et cuisine d'un seul tenant
* véranda et cuisine
accès à la terrasse et au jardin
**Surface habitable** : 80 m2 environ
**Surface véranda** : 7 m2 environ
**Surface terre/jardin :** 40 m2 environ
**Charges de P.P.E.** : Fr. 450. -- y compris chauffage
**Annexes :** une cave, parking intérieur
**Prix de vente** : **Appartement : Fr. 830'000. --**
Parking en sus : Fr. 40'000.--
___________________________________________________
For sale in Echallens, "Résidence Osiris", 3.5 room apartment, terrace and
garden.
Institute: on the territory of the Commune of Echallens, the Residence
Osiris enjoys a very great tranquility and good sunshine. Organic grocery
store and restaurant in the neighborhood. In the center of Echallens a 15-
minute walk (Migros, Coop, Denner, pharmacy, etc.). Landi store 3 minutes
by car, 10 minutes by car from Romanel. Highway entrance 15 minutes
(Blécherette). Two play spaces for children, daycare and small school nearby. The building was built in 2023/2024, like Minergie. The apartment is like new.
**Summary description:**
-entrance hall -two bedrooms to the West -a bathroom with bathtub and
sink -a bathroom with shower, toilet and sink -living room, dining room and
kitchen in one piece -veranda and kitchen -access to the terrace and the
garden
**Living area:** 80 m2 approximately
**Surface veranda:** 7 m2 approximately
**Land/garden area:** approximately 40 m2
**P.P.E. charges**: Fr. 450. -- including heating
**Annexes:** a cellar, indoor parking
**Sale price:** Apartment: Fr. 830'000. --
Parking extra: Fr. 40 '000.--
Stituation : sur le territoire de la Commune d'Echallens, la Résidence Osirisbénéficie d'une très grande tranquillité et d'un bon ensoleillement. Épicerie et restaurant Bio dans le quartier. Au centre d'Echallens à 15 minutes à pied(Migros, Coop, Denner, pharmacie, etc.). Magasin Landi à 3 minutes en voiture,10 minutes en voiture de Romanel. Entrée autoroute à 15 minutes
(Blécherette). Deux places de jeux pour les enfants, garderie et petite école à proximité. L'immeuble a été construit en 2023/2024, façon Minergie.
L'appartement est comme neuf.
**Descriptif sommaire :**
* hall d'entrée
* deux chambres à l'Ouest
* une salle d'eau avec baignoire et lavabo
* une salle d'eau avec douche, wc et lavabo
* séjour, salle à manger et cuisine d'un seul tenant
* véranda et cuisine
accès à la terrasse et au jardin
**Surface habitable** : 80 m2 environ
**Surface véranda** : 7 m2 environ
**Surface terre/jardin :** 40 m2 environ
**Charges de P.P.E.** : Fr. 450. -- y compris chauffage
**Annexes :** une cave, parking intérieur
**Prix de vente** : **Appartement : Fr. 830'000. --**
Parking en sus : Fr. 40'000.--
___________________________________________________
For sale in Echallens, "Résidence Osiris", 3.5 room apartment, terrace and
garden.
Institute: on the territory of the Commune of Echallens, the Residence
Osiris enjoys a very great tranquility and good sunshine. Organic grocery
store and restaurant in the neighborhood. In the center of Echallens a 15-
minute walk (Migros, Coop, Denner, pharmacy, etc.). Landi store 3 minutes
by car, 10 minutes by car from Romanel. Highway entrance 15 minutes
(Blécherette). Two play spaces for children, daycare and small school nearby. The building was built in 2023/2024, like Minergie. The apartment is like new.
**Summary description:**
-entrance hall -two bedrooms to the West -a bathroom with bathtub and
sink -a bathroom with shower, toilet and sink -living room, dining room and
kitchen in one piece -veranda and kitchen -access to the terrace and the
garden
**Living area:** 80 m2 approximately
**Surface veranda:** 7 m2 approximately
**Land/garden area:** approximately 40 m2
**P.P.E. charges**: Fr. 450. -- including heating
**Annexes:** a cellar, indoor parking
**Sale price:** Apartment: Fr. 830'000. --
Parking extra: Fr. 40 '000.--