

SZ IMMOBILIER SA
A vendre
A louer
CHALAIS SUISSE
CHF 495'000.-
TYPE MAISON/VILLA
PIÈCES 4.0
SURFACE 105 m²
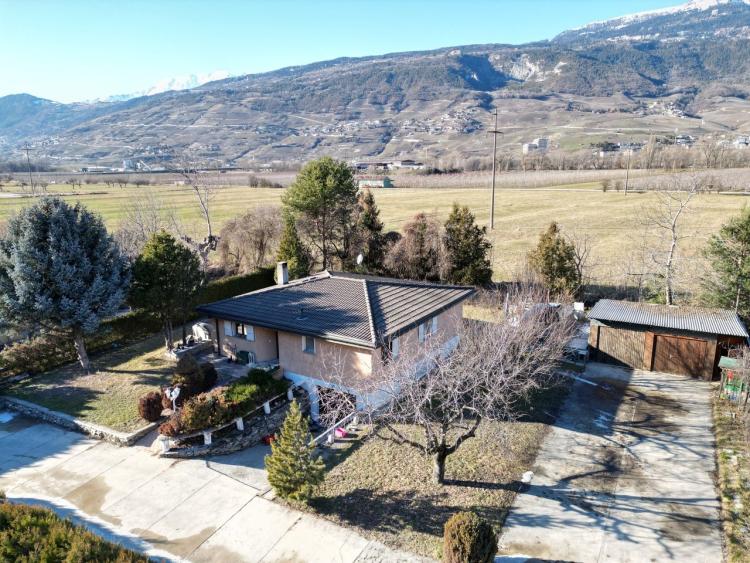
This 4.5-room house located in an industrial area in Chalais, was built in 1980 with a living area of about 105 m2.
Spread over two levels, this detached house is completed by an outdoor area, a garage, as well as outdoor parking spaces.
Specificities - Surface right:
The Bourgeoisie de Chalais is the current owner of the Chalais / 5656 property of 2'821 m2 including a separate and permanent surface right Chalais / 5622. In this sense, the Bourgeoisie of Chalais has always made this land available in the form of a building right (DSDP). The plot concerned by this sale is the share of condominium Chalais / 5622-3 of 1'075 m2.
This building right allows the beneficiary to use the land as if he were the owner of it for a fixed period until 19.02.2035 in return for a rent to be paid by the owner of the villa which currently amounts, and until 2035, to CHF 1'537.00 / year. The sale for a price of CHF 495'000.00 concerns only the property and not the basic plot being owned by the Bourgeoisie de Chalais.
However, the deadline of 2035 is too far away, the renewal of the DSDP will have to be negotiated at its end with the authorities in function concerning the monthly price of the rental of the land.
This house is currently rented year-round.
This house is distributed as follows:
Lobby
Living room with access to the garden
Equipped kitchen open to the living room
First bedroom with fitted wardrobes
Second Chamber
Third bedroom with fitted wardrobes
Shower room
Basement:
Garage
PC Shelters
Cellar
Workshop
Outside:
Lawn and green spaces
Several outdoor parking spaces
Work to be planned:
Replacement of electric heating;
Review a concept for replacing glazing and creating exterior insulation.
Spread over two levels, this detached house is completed by an outdoor area, a garage, as well as outdoor parking spaces.
Specificities - Surface right:
The Bourgeoisie de Chalais is the current owner of the Chalais / 5656 property of 2'821 m2 including a separate and permanent surface right Chalais / 5622. In this sense, the Bourgeoisie of Chalais has always made this land available in the form of a building right (DSDP). The plot concerned by this sale is the share of condominium Chalais / 5622-3 of 1'075 m2.
This building right allows the beneficiary to use the land as if he were the owner of it for a fixed period until 19.02.2035 in return for a rent to be paid by the owner of the villa which currently amounts, and until 2035, to CHF 1'537.00 / year. The sale for a price of CHF 495'000.00 concerns only the property and not the basic plot being owned by the Bourgeoisie de Chalais.
However, the deadline of 2035 is too far away, the renewal of the DSDP will have to be negotiated at its end with the authorities in function concerning the monthly price of the rental of the land.
This house is currently rented year-round.
This house is distributed as follows:
Lobby
Living room with access to the garden
Equipped kitchen open to the living room
First bedroom with fitted wardrobes
Second Chamber
Third bedroom with fitted wardrobes
Shower room
Basement:
Garage
PC Shelters
Cellar
Workshop
Outside:
Lawn and green spaces
Several outdoor parking spaces
Work to be planned:
Replacement of electric heating;
Review a concept for replacing glazing and creating exterior insulation.
SIERRE SUISSE
CHF 1'120'000.-
TYPE MAISON/VILLA
PIÈCES 4.0
Nestled on the heights of Sierre, Les villas Corniche du Soleil offer a unique opportunity to live in an environment that combines tranquility, comfort and an unobstructed view of the Valais Alps. Designed and developed by the architectural firm GASSER SIGGEN Architectes SA, these villas will be located in a quiet and residential area and will be located on a south-facing plot benefiting from optimal sunshine. The location of these villas offers privileged access to all the amenities of the city while preserving absolute privacy and tranquility by offering a perfect balance between urban life and nature.
Each villa has been designed with attention to detail and attention to modern aesthetics and harmonious integration with its surroundings. High-quality materials have been carefully selected. You will also be able to enjoy the optimal sunshine of the area through the outdoor areas offered, such as loggias, terraces and outdoor area.
The Corniche du Soleil villas are semi-detached in PPE and arranged as follows:
South-West facing 1 villa of 5.5 rooms
South-Central facing 2.5 room villa
South-East facing 3rd bedroom villa of 4.5 rooms
This South-Centre 4.5 room villa has the following surfaces:
Gross Floor Area: 146.50 m2
Loggia area: 12.50 m2
Terrace area - lawn: 6 m2
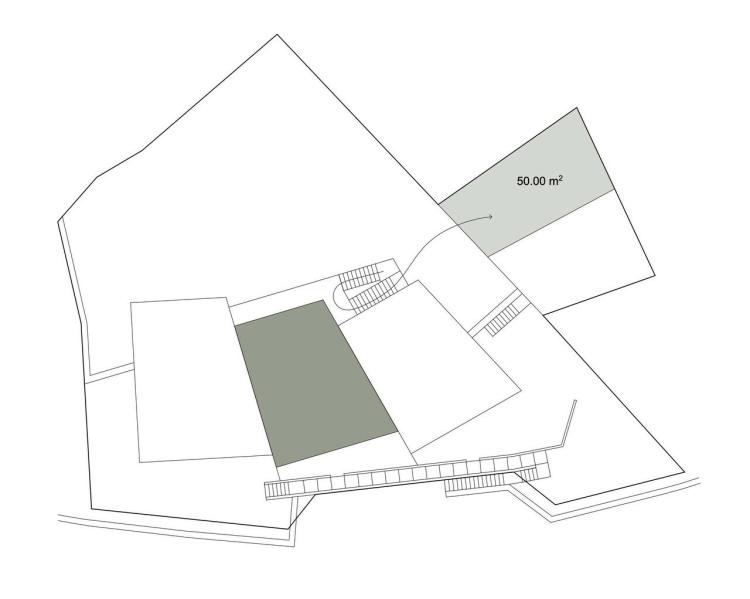
Private land area: 50 m2
Weighted gross floor area: 161 m2
Disposition:
Spread over two levels, the villa is complemented by spacious outdoor spaces (loggia, terrace - lawn and private grounds) that will allow you to fully enjoy the sunny region of Sierre during several months of the year.
1st floor:
Entrance hall
Guest toilets
Spacious kitchen with island and a commissary with access to the loggia and the terrace
Dining/living areas with access to the loggia of 12.50 m2 as well as to the terrace of 6 m2
2nd floor:
Hall to be converted into an office area
Two bedrooms
Bathroom with bath, toilet and washbasin
Master bedroom with a private bathroom with shower, sink and toilet
Laundry room with a connection for washing machine and dryer
Indoor parking spaces in covered car parks:
A covered car park with 7 indoor parking spaces including 1 visitor is planned. Two covered parking spaces complete this property for the price of CHF 45,000.00/parking space in addition to the sale price.
Each villa has been designed with attention to detail and attention to modern aesthetics and harmonious integration with its surroundings. High-quality materials have been carefully selected. You will also be able to enjoy the optimal sunshine of the area through the outdoor areas offered, such as loggias, terraces and outdoor area.
The Corniche du Soleil villas are semi-detached in PPE and arranged as follows:
South-West facing 1 villa of 5.5 rooms
South-Central facing 2.5 room villa
South-East facing 3rd bedroom villa of 4.5 rooms
This South-Centre 4.5 room villa has the following surfaces:
Gross Floor Area: 146.50 m2
Loggia area: 12.50 m2
Terrace area - lawn: 6 m2
Private land area: 50 m2
Weighted gross floor area: 161 m2
Disposition:
Spread over two levels, the villa is complemented by spacious outdoor spaces (loggia, terrace - lawn and private grounds) that will allow you to fully enjoy the sunny region of Sierre during several months of the year.
1st floor:
Entrance hall
Guest toilets
Spacious kitchen with island and a commissary with access to the loggia and the terrace
Dining/living areas with access to the loggia of 12.50 m2 as well as to the terrace of 6 m2
2nd floor:
Hall to be converted into an office area
Two bedrooms
Bathroom with bath, toilet and washbasin
Master bedroom with a private bathroom with shower, sink and toilet
Laundry room with a connection for washing machine and dryer
Indoor parking spaces in covered car parks:
A covered car park with 7 indoor parking spaces including 1 visitor is planned. Two covered parking spaces complete this property for the price of CHF 45,000.00/parking space in addition to the sale price.