Cayden Immobiler
A vendre
A louer
ANIÈRES SUISSE
CHF 8'900'000.-
TYPE MAISON/VILLA
PIÈCES 9.0
SURFACE 324 m²
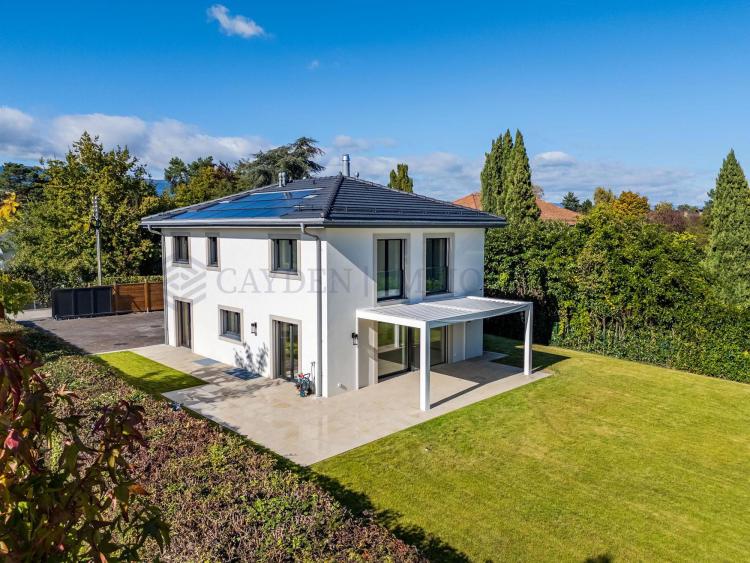
Located just a few minutes' walk from the lake, this luxurious detached villa will charm you with its spacious living areas and high-end amenities.
Spanning approximately 485 m2 of usable space,
It is arranged as follows:
On the ground floor:
- 1 spacious entrance hall
- 1 guest toilet
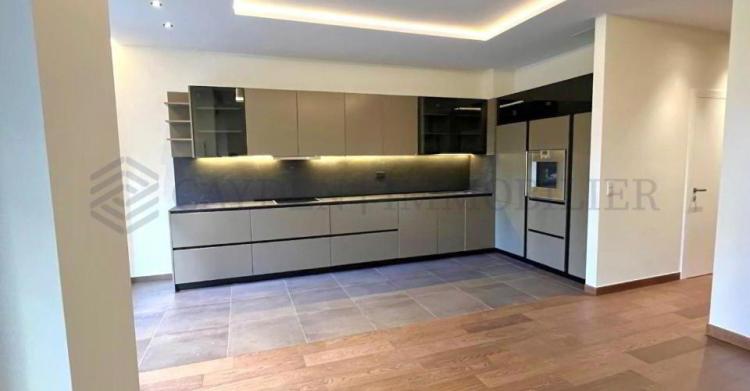
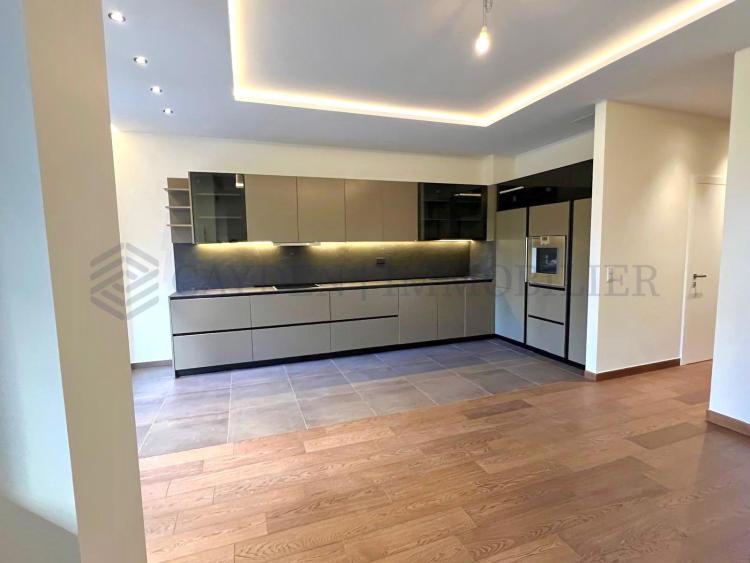

- 1 fully equipped kitchen with recent household appliances
- 1 dining room
- 1 living room with cathedral ceiling
- 1 large terrace
- 1 master bedroom with en-suite bathroom + shower
-
Upstairs: benefiting from a lovely lake view
- 2 attic bedrooms, one with access to a terrace
- 1 bathroom + shower
- 1 large living room / TV room / office
- In the basement with direct access to the outdoors:
- 1 equipped kitchen with direct access to the outdoors
- 1 lounge area
- 1 technical room, laundry room, fuel tank, etc.
-
Exteriors:
- Large enclosed plot
- Covered swimming pool with terrace
- Garden cabin
- Spacious two-car garage
- Large paved driveway
-
Features:
- All windows are double glazed
- Electric blinds
- Tiled floors on the ground floor and welcoming thick carpeting upstairs
- All rooms are spacious with fluid circulation
- Pleasant outdoor access with unobstructed views
- Terrace and swimming pool add excellent assets to this property.
PHOTOS AVAILABLE UPON REQUEST
Spanning approximately 485 m2 of usable space,
It is arranged as follows:
On the ground floor:
- 1 spacious entrance hall
- 1 guest toilet
- 1 fully equipped kitchen with recent household appliances
- 1 dining room
- 1 living room with cathedral ceiling
- 1 large terrace
- 1 master bedroom with en-suite bathroom + shower
-
Upstairs: benefiting from a lovely lake view
- 2 attic bedrooms, one with access to a terrace
- 1 bathroom + shower
- 1 large living room / TV room / office
- In the basement with direct access to the outdoors:
- 1 equipped kitchen with direct access to the outdoors
- 1 lounge area
- 1 technical room, laundry room, fuel tank, etc.
-
Exteriors:
- Large enclosed plot
- Covered swimming pool with terrace
- Garden cabin
- Spacious two-car garage
- Large paved driveway
-
Features:
- All windows are double glazed
- Electric blinds
- Tiled floors on the ground floor and welcoming thick carpeting upstairs
- All rooms are spacious with fluid circulation
- Pleasant outdoor access with unobstructed views
- Terrace and swimming pool add excellent assets to this property.
PHOTOS AVAILABLE UPON REQUEST
LE VAUD SUISSE
CHF 1'100'000.-
TYPE APPARTEMENT
PIÈCES 4.0
SURFACE 120 m²
EXCLUSIVE OPPORTUNITY ON THE MARKET
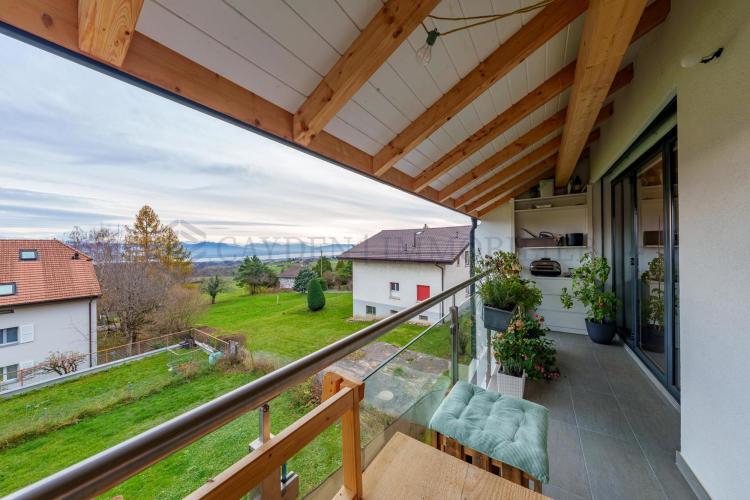
With its breathtaking view of the lake as far as the Jet d'Eau de Genève, this magnificent duplex enjoys a privileged position offering an exclusive view of Mont-Blanc.
Located on the first floor of a charming building built in 2023 and comprising only 4 apartments, this duplex is distinguished by its first level including a living room and a living room kitchen open to a panoramic view.
It is composed as follows:
- The kitchen, modern and cleverly equipped, harmonizes with the living room which opens onto an office area that can be transformed into a fourth bedroom.
- Then, a discreet corridor leads to the guest toilets, then to a beautiful staircase leading to the sleeping area.
- This natural separation on the top level offers access to the master bedroom, with its full shower room, as well as the other elegant north-facing bedrooms, sharing a shared shower room.
- The master bedroom enjoys a height allowing for a 180-degree view, adding an exceptional touch.
- In addition, a cellar and two outdoor parking spaces, located in the village, complete this property.
On the heights of La Côte and located on the hillside at the foot of the Jura massif, Vaud enjoys a privileged setting halfway between Nyon, Rolle and Gland. This property offers a quiet environment, unobstructed views of Lake Geneva and the Alps, as well as a pleasant quality of life.
In just 2 minutes on foot, PostBus line 830 will take you directly to the Gland Nord train station, offering fast and regular connections to Geneva and Lausanne.
Just a few minutes from the main centres and mobility routes, you will enjoy a much-appreciated balance between nature, tranquillity and accessibility.
Discover now
With its breathtaking view of the lake as far as the Jet d'Eau de Genève, this magnificent duplex enjoys a privileged position offering an exclusive view of Mont-Blanc.
Located on the first floor of a charming building built in 2023 and comprising only 4 apartments, this duplex is distinguished by its first level including a living room and a living room kitchen open to a panoramic view.
It is composed as follows:
- The kitchen, modern and cleverly equipped, harmonizes with the living room which opens onto an office area that can be transformed into a fourth bedroom.
- Then, a discreet corridor leads to the guest toilets, then to a beautiful staircase leading to the sleeping area.
- This natural separation on the top level offers access to the master bedroom, with its full shower room, as well as the other elegant north-facing bedrooms, sharing a shared shower room.
- The master bedroom enjoys a height allowing for a 180-degree view, adding an exceptional touch.
- In addition, a cellar and two outdoor parking spaces, located in the village, complete this property.
On the heights of La Côte and located on the hillside at the foot of the Jura massif, Vaud enjoys a privileged setting halfway between Nyon, Rolle and Gland. This property offers a quiet environment, unobstructed views of Lake Geneva and the Alps, as well as a pleasant quality of life.
In just 2 minutes on foot, PostBus line 830 will take you directly to the Gland Nord train station, offering fast and regular connections to Geneva and Lausanne.
Just a few minutes from the main centres and mobility routes, you will enjoy a much-appreciated balance between nature, tranquillity and accessibility.
Discover now

NYON SUISSE
Prix sur demande
TYPE MAISON/VILLA
PIÈCES 10.0
SURFACE 450 m²
An oasis of luxury on the shores of Lake Geneva – Exceptional property
FOLDER WITH PHOTOS AND PLANS ON REQUEST
FOLDER WITH PHOTOS AND PLANS ON REQUEST
VEYRIER SUISSE
CHF 950'000.-
TYPE MAISON/VILLA
PIÈCES 6.0
SURFACE 148 m²
Located just two minutes from the customs office of Veyrier, this magnificent villa is located in Pas de l'Echelle, in the town of Étrembières.
It benefits from a beautiful view of the Salève and optimal sunshine.
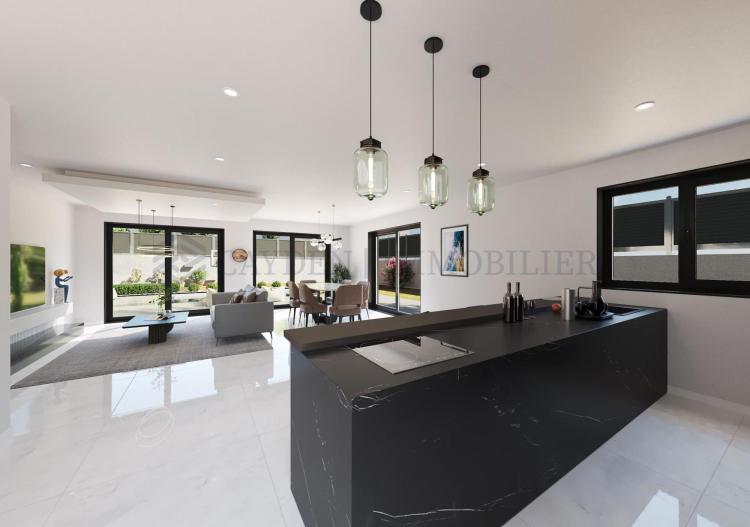
Superb new contemporary villa, semi-detached by the garage, built with high-end materials.
It is ideally located on a flat plot, offering direct access from the terrace to a heated swimming pool for moments of relaxation in complete tranquility. Delivery is scheduled for June 2025.
It is arranged as follows:
Ground floor:
- An open equipped kitchen
- A spacious living room
- A guest toilet
- A terrace
- An adjoining garage with access door to the house
Floor:
- Three spacious bedrooms with storage
- A bathroom
- A toilet
- A master suite with dressing room and shower room
Outside:
- A terrace
- A heated swimming pool
- A garage
Equipment:
-Air conditioning
- Underfloor heating/heat pump
It benefits from a beautiful view of the Salève and optimal sunshine.
Superb new contemporary villa, semi-detached by the garage, built with high-end materials.
It is ideally located on a flat plot, offering direct access from the terrace to a heated swimming pool for moments of relaxation in complete tranquility. Delivery is scheduled for June 2025.
It is arranged as follows:
Ground floor:
- An open equipped kitchen
- A spacious living room
- A guest toilet
- A terrace
- An adjoining garage with access door to the house
Floor:
- Three spacious bedrooms with storage
- A bathroom
- A toilet
- A master suite with dressing room and shower room
Outside:
- A terrace
- A heated swimming pool
- A garage
Equipment:
-Air conditioning
- Underfloor heating/heat pump
COLOGNY SUISSE
CHF 920'000.-
TYPE STUDIO
PIÈCES 2.0
SURFACE 46 m²
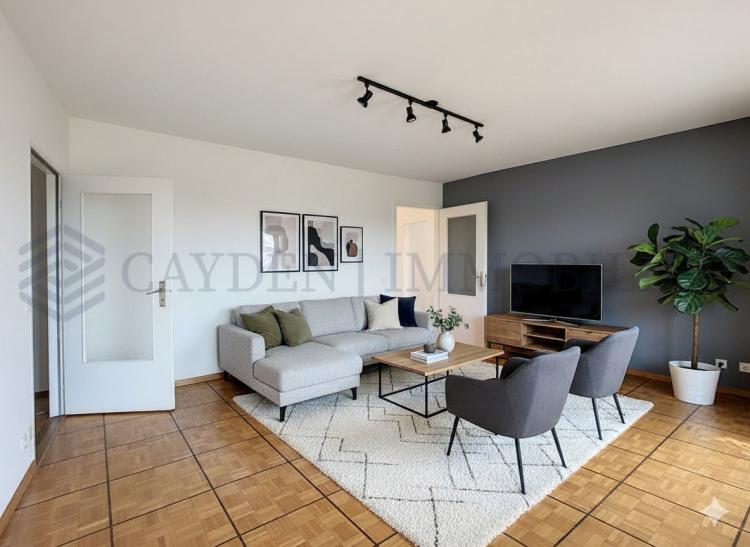
This charming studio is located in a luxury residence, very well maintained and secure.
On the 7th floor, it is bright and spacious. Its balcony of nearly 15m2 offers an unobstructed view and an ideal living environment.
The apartment is free of any occupants.
The studio is distributed as follows:
- An entrance hall
- A guest toilet
- A shower room
- A large living room
- A closed kitchen
- A balcony of 12m2
- A cellar
Parking is available for rent at 150 CHF/month.
Contact us as soon as possible to arrange a visit.
On the 7th floor, it is bright and spacious. Its balcony of nearly 15m2 offers an unobstructed view and an ideal living environment.
The apartment is free of any occupants.
The studio is distributed as follows:
- An entrance hall
- A guest toilet
- A shower room
- A large living room
- A closed kitchen
- A balcony of 12m2
- A cellar
Parking is available for rent at 150 CHF/month.
Contact us as soon as possible to arrange a visit.
GENTHOD SUISSE
Prix sur demande
TYPE MAISON/VILLA
PIÈCES 20.0
SURFACE 950 m²
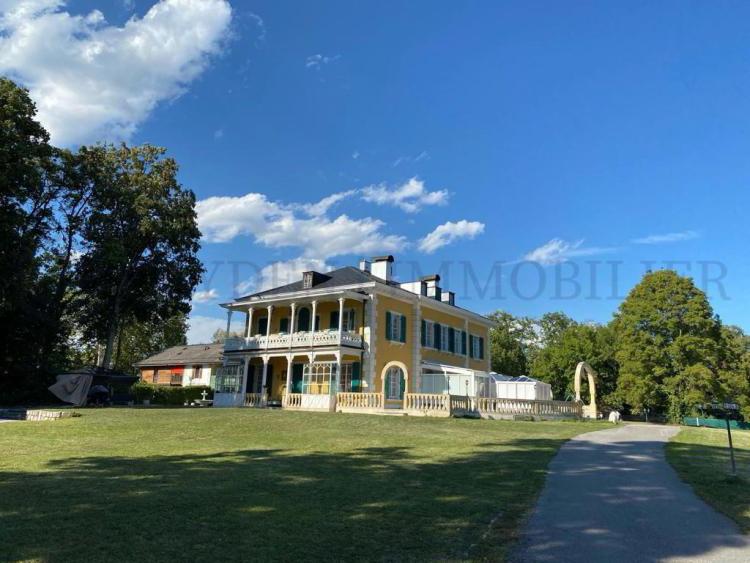
Nearly 1,500 m2 of living space and 15,000m2 of land. This exceptional property is spread over 4 levels, it has about twenty bedrooms, 10 bathrooms and more than 20 rooms, an elevator, two swimming pools, two independent apartments, a separate outbuilding, several verandas and many outdoor summer gardens.
With its exceptional performances, it is majestic and impressive. It was entirely custom-made, with ready detail, and its ultra-luxurious decoration is a real heritage in itself.
Records on request.
_
Nearly 1,500 m2 of living space and 15,000m2 of land. This exceptional property is spread over 4 levels, it has about twenty bedrooms, a dozen bathrooms and more than 20 rooms, an elevator, two swimming pools, two independent apartments, a separate outbuilding, several verandas and many outdoor summer gardens.
With its exceptional performances, it is majestic and impressive. It was entirely custom-made, with ready detail, and its ultra-luxurious decoration is a real heritage in itself.
Records on request.
With its exceptional performances, it is majestic and impressive. It was entirely custom-made, with ready detail, and its ultra-luxurious decoration is a real heritage in itself.
Records on request.
_
Nearly 1,500 m2 of living space and 15,000m2 of land. This exceptional property is spread over 4 levels, it has about twenty bedrooms, a dozen bathrooms and more than 20 rooms, an elevator, two swimming pools, two independent apartments, a separate outbuilding, several verandas and many outdoor summer gardens.
With its exceptional performances, it is majestic and impressive. It was entirely custom-made, with ready detail, and its ultra-luxurious decoration is a real heritage in itself.
Records on request.
CHÊNE-BOUGERIES SUISSE
CHF 2'990'000.-
TYPE MAISON/VILLA
PIÈCES 5.0
Located in a residential area of the town of Chêne-Bougeries, this pleasant modern villa in perfect condition, with a surface area of 160m2 useful, is spread over 2 floors and completed by a basement.
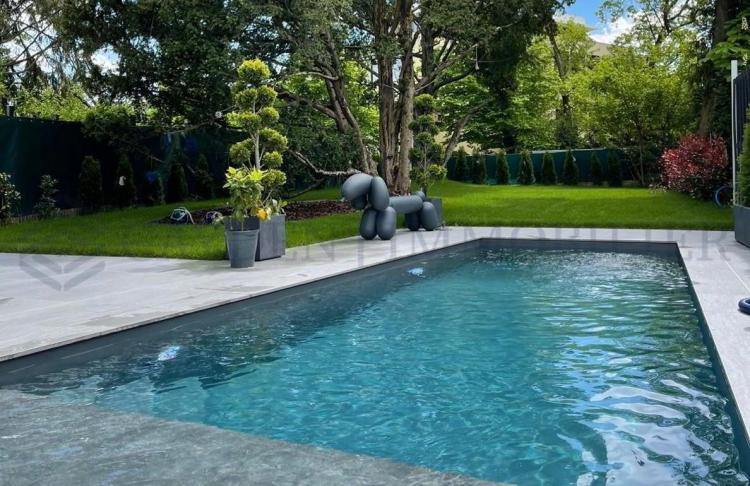
The night area has 3 bedrooms and 2 bathrooms. Outside you will find a fenced garden with a heated swimming pool.
A garage for 2 cars and two outdoor parking spaces complete this property.
The villa is arranged as follows:
Ground floor:
- An entrance hall
- A guest toilet
- A fully equipped open kitchen
- A large living/dining room with access to the terrace and garden
1st floor:
- A suite with its shower room/WC and a balcony
- 2 Bedrooms that share a terrace
- A bathroom/WC
- Corridors with cupboards
Basement:
- A laundry room
- A technical room
- A large multi-purpose room
Exteriors:
- A heated swimming pool with counter-current swimming (2023)
- A garage for 2 vehicles
- Two parking spaces
Equipment:
- Underfloor heating/ Heat pump
- Solar panels
Highlights:
- Recent construction
- Energy Performance (HPE)
- Proximity to amenities
- Close to public transport
The night area has 3 bedrooms and 2 bathrooms. Outside you will find a fenced garden with a heated swimming pool.
A garage for 2 cars and two outdoor parking spaces complete this property.
The villa is arranged as follows:
Ground floor:
- An entrance hall
- A guest toilet
- A fully equipped open kitchen
- A large living/dining room with access to the terrace and garden
1st floor:
- A suite with its shower room/WC and a balcony
- 2 Bedrooms that share a terrace
- A bathroom/WC
- Corridors with cupboards
Basement:
- A laundry room
- A technical room
- A large multi-purpose room
Exteriors:
- A heated swimming pool with counter-current swimming (2023)
- A garage for 2 vehicles
- Two parking spaces
Equipment:
- Underfloor heating/ Heat pump
- Solar panels
Highlights:
- Recent construction
- Energy Performance (HPE)
- Proximity to amenities
- Close to public transport
GENEVA SUISSE
CHF 1'500'000.-
TYPE APPARTEMENT
PIÈCES 3.0
SURFACE 81 m²
Let yourself be seduced by this luxury penthouse, located in one of the best areas of Geneva and with a breathtaking view of the Salève and Mont-Blanc
Close to parks, transport, schools and all imaginable amenities, this 3-room apartment is a real opportunity to seize.
The layout of its rooms is very well thought out, combining brightness, space, taste and comfort.
Its contemporary style and state of maintenance do not require any renovation.
Its terrace of nearly 20m2 offers a splendid view of the city and optimal sunshine.
The apartment is distributed as follows:
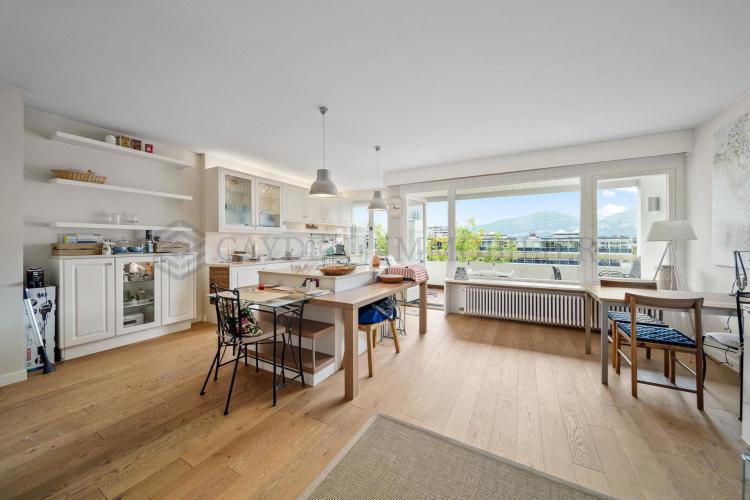
- A fitted kitchen open to the living room with central island
- A spacious living room with access to the balcony and functional fireplace
- A luxurious master suite with access to the balcony as well as its shower room, toilet and dressing room
A cellar and a parking space are included in the price.
The apartment is sold in SI.
Please contact us for more information about this property and to arrange a viewing as soon as possible
Close to parks, transport, schools and all imaginable amenities, this 3-room apartment is a real opportunity to seize.
The layout of its rooms is very well thought out, combining brightness, space, taste and comfort.
Its contemporary style and state of maintenance do not require any renovation.
Its terrace of nearly 20m2 offers a splendid view of the city and optimal sunshine.
The apartment is distributed as follows:
- A fitted kitchen open to the living room with central island
- A spacious living room with access to the balcony and functional fireplace
- A luxurious master suite with access to the balcony as well as its shower room, toilet and dressing room
A cellar and a parking space are included in the price.
The apartment is sold in SI.
Please contact us for more information about this property and to arrange a viewing as soon as possible
GENEVA SUISSE
CHF 687'546.-
TYPE MAISON/VILLA
PIÈCES 6.0
SURFACE 150 m²
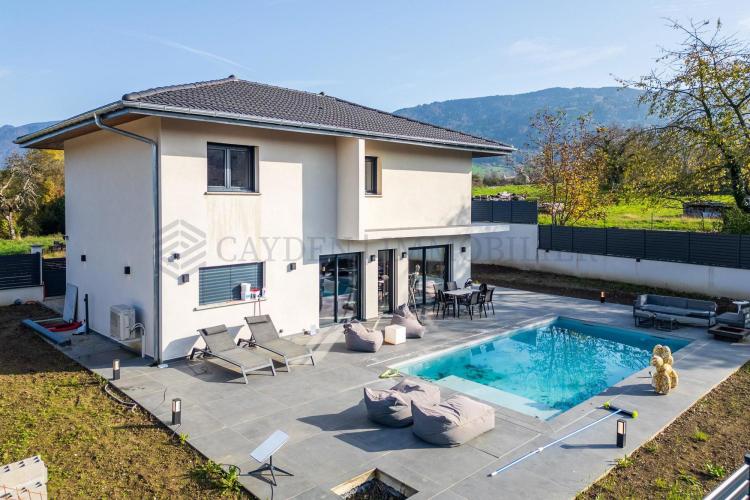
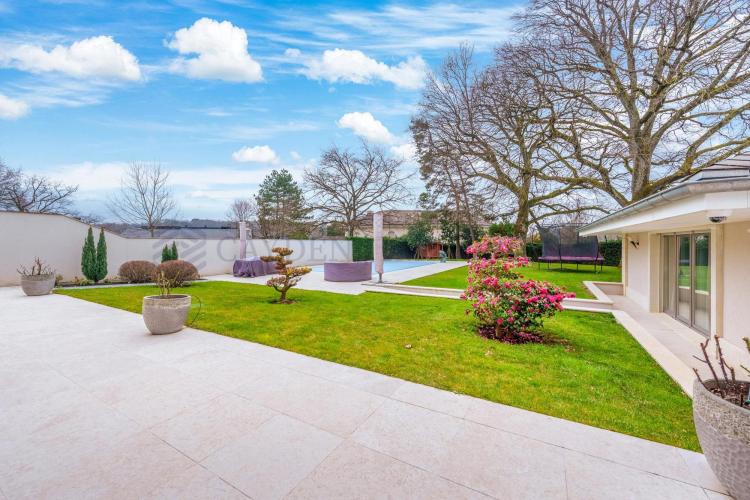
Located in neighboring France, just 12 minutes from the customs of Monniaz, this new and detached contemporary villa will seduce lovers of modern comfort and tranquility.
Built on a carefully landscaped flat plot, this property benefits from a quality construction, made with high-end materials.
It is arranged as follows:
Ground floor:
- a guest toilet
- an open fitted kitchen about 12 m2
- Living room about 33 m2
- a terrace
- an adjoining garage with access door to the house
Floor:
- A clearance
- A bathroom with toilet
- A master suite of about 19 m2 completed with a dressing room of 5 m2 and a shower room
- Three bedrooms with 11.30 cm storage; 12.07 and 11.24 m2
External:
- Enclosed land 600 m2
-Terrace
- Heated swimming pool
Built on a carefully landscaped flat plot, this property benefits from a quality construction, made with high-end materials.
It is arranged as follows:
Ground floor:
- a guest toilet
- an open fitted kitchen about 12 m2
- Living room about 33 m2
- a terrace
- an adjoining garage with access door to the house
Floor:
- A clearance
- A bathroom with toilet
- A master suite of about 19 m2 completed with a dressing room of 5 m2 and a shower room
- Three bedrooms with 11.30 cm storage; 12.07 and 11.24 m2
External:
- Enclosed land 600 m2
-Terrace
- Heated swimming pool
CONCHES SUISSE
Prix sur demande
TYPE MAISON/VILLA
PIÈCES 8.0
SURFACE 450 m²
Exclusive property: nestled in the prestigious town of Goms, in the heart of a private road, this sumptuous property seduces with its exceptional refinement and the use of noble materials. A true haven of peace, it combines modern comfort and timeless charm.
The villa is distributed as follows:
Ground floor
- Spacious entrance with cloakroom
- Guest toilets
- Large bright living room with a fireplace
- Elegant dining room with access to the terrace and garden
- Fully equipped kitchen opening onto a patio
Floor
- Majestic master suite with dressing room, bathroom and private balcony
- Two beautiful suites, each with its own private bathroom
- Convertible attic
Lower floor
- Large multi-purpose room, ideal for a movie theater
- Wellness area with spa, sauna and hammam
- Wine cellar
- Spacious bedroom with private bathroom
- Laundry room
Outdoors
- Pool house with a beautiful bedroom, kitchen and bathroom
- Superb heated swimming pool
- Double garage
This exceptional property promises you a unique living environment, combining serenity and prestige.
The villa is distributed as follows:
Ground floor
- Spacious entrance with cloakroom
- Guest toilets
- Large bright living room with a fireplace
- Elegant dining room with access to the terrace and garden
- Fully equipped kitchen opening onto a patio
Floor
- Majestic master suite with dressing room, bathroom and private balcony
- Two beautiful suites, each with its own private bathroom
- Convertible attic
Lower floor
- Large multi-purpose room, ideal for a movie theater
- Wellness area with spa, sauna and hammam
- Wine cellar
- Spacious bedroom with private bathroom
- Laundry room
Outdoors
- Pool house with a beautiful bedroom, kitchen and bathroom
- Superb heated swimming pool
- Double garage
This exceptional property promises you a unique living environment, combining serenity and prestige.
AIRE-LA-VILLE SUISSE
CHF 2'650'000.-
TYPE MAISON/VILLA
PIÈCES 7.0
SURFACE 246 m²
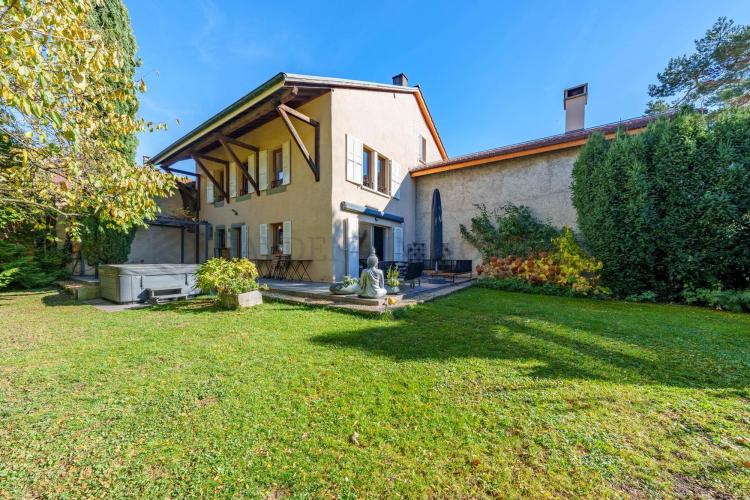
Located 3 minutes from Bernex and the tram 14 stop leading to the city center as well as bus lines 40/ 42/ 70/ 83, this superb eighteenth-century village house has been restored with refinement and authenticity, harmoniously combining the cachet of the old and the elegance of the modern.
Offering approx. 330 m² of useful space spread over four levels, it is arranged as follows:
Ground floor: Approximately 130 m2
- A large entrance hall
- A guest toilet
- Open, high-end equipped kitchen
- A laundry area with custom-made storage
- A warm living room, enhanced by an elegant natural stone fireplace.
- An intimate terrace with jacuzzi (2020), extended by a garden with trees preserved from view.
1st floor: Approximately 130 m2
- A first bedroom with storage space
- A second bedroom
- A shower room with WC
- A superb master suite with dressing room, and private shower room, separate WC
The top level, bathed in light, accommodates: Approximately 70 m2
- A large modular games room (office or 4th bedroom).
- Storage space under the eaves
The basement:
- A large cellar that can be used as a wine cellar
- A technical room
Features:
- General charges: 8,000 CHF/year including 4,500 CHF for heating (thermal remote from the SIG)
- Double glazing
- Fiber on the three levels (2020)
- Two outdoor parking spaces
- Renovations in 1911, 1982, 2004 and 2016
A truly exceptional property, this property combines high-end finishes, elegance of exposed beams and harmonious volumes.
Ideally located in the pleasant villa of Aire-la-Ville, it offers a privileged living environment, a stone's throw from schools (kindergartens and primary schools, shops and transport, and a few minutes from the heart of the city)
Satigny station line every 15 minutes
Offering approx. 330 m² of useful space spread over four levels, it is arranged as follows:
Ground floor: Approximately 130 m2
- A large entrance hall
- A guest toilet
- Open, high-end equipped kitchen
- A laundry area with custom-made storage
- A warm living room, enhanced by an elegant natural stone fireplace.
- An intimate terrace with jacuzzi (2020), extended by a garden with trees preserved from view.
1st floor: Approximately 130 m2
- A first bedroom with storage space
- A second bedroom
- A shower room with WC
- A superb master suite with dressing room, and private shower room, separate WC
The top level, bathed in light, accommodates: Approximately 70 m2
- A large modular games room (office or 4th bedroom).
- Storage space under the eaves
The basement:
- A large cellar that can be used as a wine cellar
- A technical room
Features:
- General charges: 8,000 CHF/year including 4,500 CHF for heating (thermal remote from the SIG)
- Double glazing
- Fiber on the three levels (2020)
- Two outdoor parking spaces
- Renovations in 1911, 1982, 2004 and 2016
A truly exceptional property, this property combines high-end finishes, elegance of exposed beams and harmonious volumes.
Ideally located in the pleasant villa of Aire-la-Ville, it offers a privileged living environment, a stone's throw from schools (kindergartens and primary schools, shops and transport, and a few minutes from the heart of the city)
Satigny station line every 15 minutes
SATIGNY SUISSE
CHF 1'950'000.-
TYPE APPARTEMENT
PIÈCES 7.0
SURFACE 205 m²
Exclusively, in an exceptional environment in the locality of Bourdigny (Satigny), only 15 minutes from Geneva.
Built at the end of the 18th century, Château Barillet was renovated and transformed into a condominium in the 2000s.
Within the castle, you will be seduced by this 7.5-room duplex apartment which offers generous volumes.
The property is distributed as follows:
First level:
- Entrance
- Beautiful living room with fireplace
- Equipped kitchen open to the living room
- Visitor toilets
- Large hallway with cupboards
- Two beautiful bedrooms with a view of the castle's private park
- Bathroom with bathtub
- Reduced with storage
Second level:
- Gallery
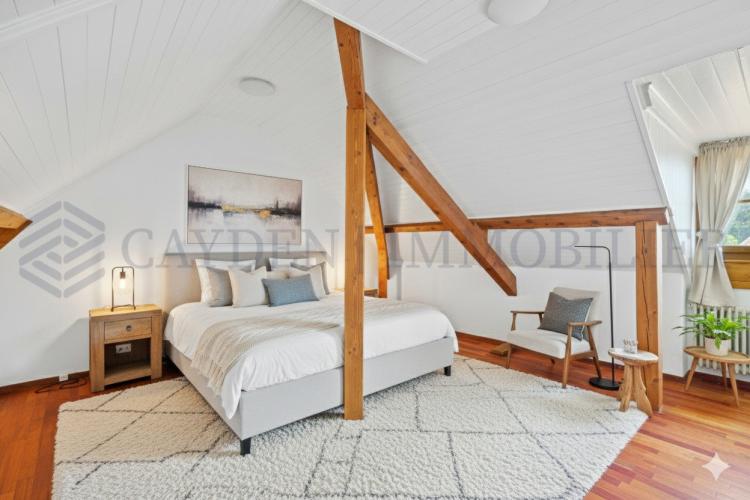
- Two bedrooms under the eaves
- Hallway with cupboards
- Shower room with toilet
A private attic completes the property.
Outside:
- Two open parking spaces and one covered parking space (included in the price).
- The plot of the Château with a surface area of more than 12,000 m2, fitted out for the owners (barbecue area, playground, tables with chairs, etc.).
Built at the end of the 18th century, Château Barillet was renovated and transformed into a condominium in the 2000s.
Within the castle, you will be seduced by this 7.5-room duplex apartment which offers generous volumes.
The property is distributed as follows:
First level:
- Entrance
- Beautiful living room with fireplace
- Equipped kitchen open to the living room
- Visitor toilets
- Large hallway with cupboards
- Two beautiful bedrooms with a view of the castle's private park
- Bathroom with bathtub
- Reduced with storage
Second level:
- Gallery
- Two bedrooms under the eaves
- Hallway with cupboards
- Shower room with toilet
A private attic completes the property.
Outside:
- Two open parking spaces and one covered parking space (included in the price).
- The plot of the Château with a surface area of more than 12,000 m2, fitted out for the owners (barbecue area, playground, tables with chairs, etc.).
CHOULEX SUISSE
CHF 3'900'000.-
TYPE MAISON/VILLA
PIÈCES 13.0
SURFACE 290 m²
Cayden Immobilier is pleased to present this magnificent village house arranged in two independent dwellings easily transformed into one.
Located in a quiet and sought-after residential environment in the beautiful town of Choulex, this large family property consists of two separate dwellings, offering a total of 13 rooms spread over three levels for one, and two levels for the other.
Ideal for a large family, intergenerational cohabitation or a project with rental yield, it adapts to all lifestyles.
It benefits from optimal sunshine, spacious rooms and multiple storage spaces. Its configuration allows for a common or totally independent life between the two parties.
The house is composed as follows:
First house (3 levels):
Ground floor:
- Entrance hall
- Studio of 21m2 with kitchenette, shower room and access to the terrace
- Visitor toilets
- Rooms, cellar, laundry room, technical room
1st floor:
- Spacious living room of 38.65 m²
- Spacious lobby
- Independent kitchen with access to the balcony
2nd floor:
- Four bedrooms, including a master bedroom
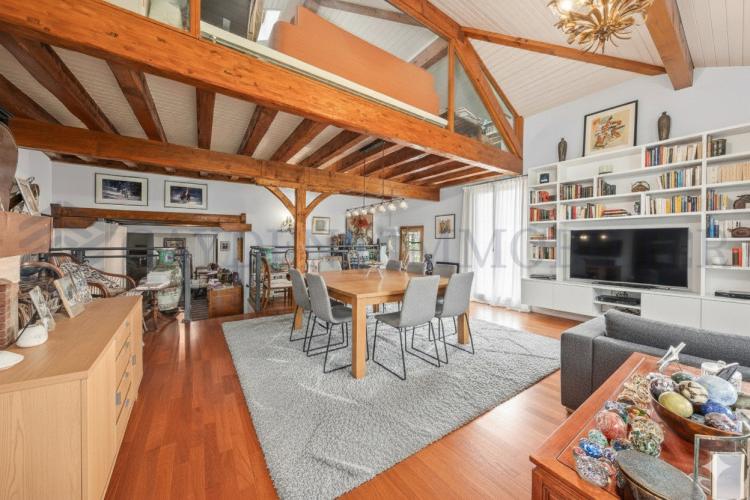
- Open mezzanine
- Shower room with toilet
- Bathroom with toilet
- Various spaces under the eaves
Second house (2 levels):
Ground floor:
- Large living room and dining room
- Separate kitchen
- Two redoubts
- Clearance
- Visitor toilets
1st floor:
- 3 comfortable bedrooms
- WC, bathroom
- Clearances
Exteriors:
- 4 parking spaces, two of which are covered.
- A charming courtyard with a wicket gate, located at the front of the house, leads to the entrances to the two dwellings.
Located in a quiet and sought-after residential environment in the beautiful town of Choulex, this large family property consists of two separate dwellings, offering a total of 13 rooms spread over three levels for one, and two levels for the other.
Ideal for a large family, intergenerational cohabitation or a project with rental yield, it adapts to all lifestyles.
It benefits from optimal sunshine, spacious rooms and multiple storage spaces. Its configuration allows for a common or totally independent life between the two parties.
The house is composed as follows:
First house (3 levels):
Ground floor:
- Entrance hall
- Studio of 21m2 with kitchenette, shower room and access to the terrace
- Visitor toilets
- Rooms, cellar, laundry room, technical room
1st floor:
- Spacious living room of 38.65 m²
- Spacious lobby
- Independent kitchen with access to the balcony
2nd floor:
- Four bedrooms, including a master bedroom
- Open mezzanine
- Shower room with toilet
- Bathroom with toilet
- Various spaces under the eaves
Second house (2 levels):
Ground floor:
- Large living room and dining room
- Separate kitchen
- Two redoubts
- Clearance
- Visitor toilets
1st floor:
- 3 comfortable bedrooms
- WC, bathroom
- Clearances
Exteriors:
- 4 parking spaces, two of which are covered.
- A charming courtyard with a wicket gate, located at the front of the house, leads to the entrances to the two dwellings.
GENEVA SUISSE
CHF 2'595'000.-
TYPE APPARTEMENT
PIÈCES 6.0
SURFACE 177 m²
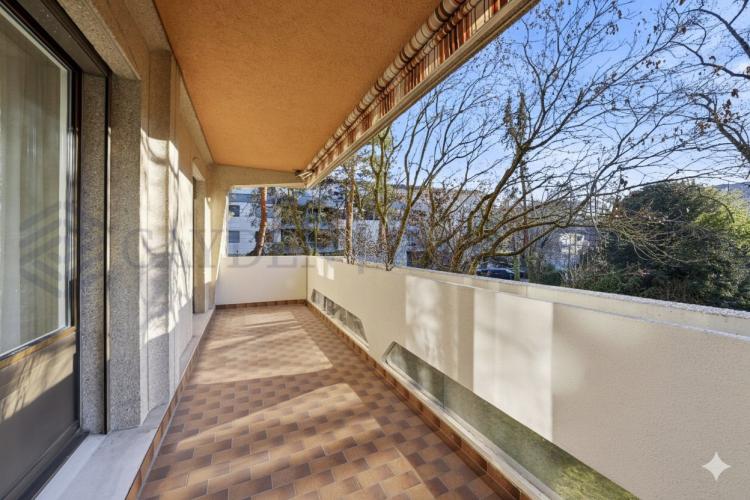
In the popular district of Florissant, this pleasant apartment with a surface area of 177m2 is located in a luxury residence.
Ideal for a family, it offers immediate proximity to transport and all the amenities of the city.
Its beautiful volumes, its spacious exteriors, its recent renovations, its quality finishes and its optimal exposure make this apartment a truly exceptional property.
The apartment is distributed as follows:
Day part:
- A spacious entrance
- A guest toilet with cupboards
- A beautiful dining area with access to the terrace
- A spacious living area with access to a second terrace
- A separate, fully equipped kitchen
- A first bedroom with adjoining laundry area
Night part:
- A hallway with cupboards
- A second bedroom
- A shower room with WC
- The master bedroom with access to its private balcony, its dressing area, its en-suite shower room and its separate toilet.
In addition:
- A private cellar
- A box in the basement in addition to CHF 100,000
Custom-made curtains accompany the property, as well as wall hangings for paintings and an air conditioning system in the living room and in the master bedroom.
Ideal for a family, it offers immediate proximity to transport and all the amenities of the city.
Its beautiful volumes, its spacious exteriors, its recent renovations, its quality finishes and its optimal exposure make this apartment a truly exceptional property.
The apartment is distributed as follows:
Day part:
- A spacious entrance
- A guest toilet with cupboards
- A beautiful dining area with access to the terrace
- A spacious living area with access to a second terrace
- A separate, fully equipped kitchen
- A first bedroom with adjoining laundry area
Night part:
- A hallway with cupboards
- A second bedroom
- A shower room with WC
- The master bedroom with access to its private balcony, its dressing area, its en-suite shower room and its separate toilet.
In addition:
- A private cellar
- A box in the basement in addition to CHF 100,000
Custom-made curtains accompany the property, as well as wall hangings for paintings and an air conditioning system in the living room and in the master bedroom.
BERNEX SUISSE
CHF 1'590'000.-
TYPE APPARTEMENT
PIÈCES 7.0
CHÊNE-BOURG SUISSE
CHF 1'790'000.-
TYPE APPARTEMENT
PIÈCES 5.0
SURFACE 136 m²
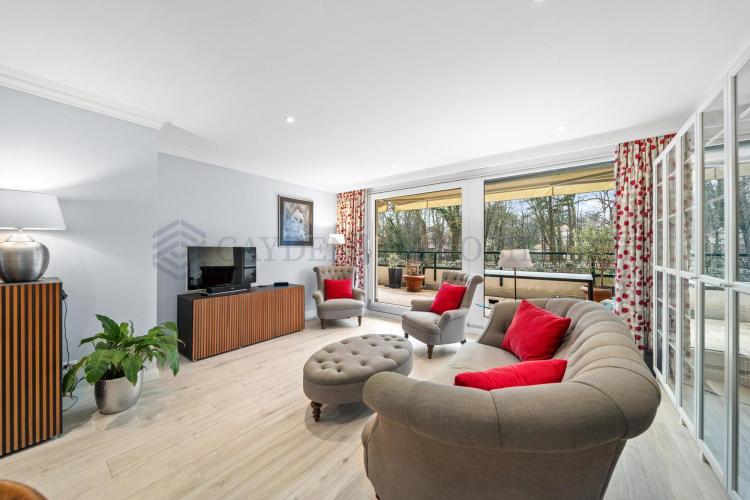
Located in the popular town of Chêne-Bourg, this magnificent apartment offers a peaceful living environment, nestled in a luxury secure residence in the heart of a vast private park with trees sheltered from nuisances.
With a surface area of approximately 136 m², this exceptional property will appeal to lovers of generous volumes and natural light.
Its optimised layout combines modern comfort with timeless charm.
Crossing and located in a small residential building, it benefits from an East-West orientation ideal for enjoying optimal sunshine.
Built in 2002, the apartment was completely renovated in 2021-2022, providing high quality services and neat finishes.
This rare property on the market is a unique opportunity for people looking for a privileged living environment combining calm, space and proximity to amenities.
The apartment is arranged as follows:
- An entrance hall with built-in cupboards
- A large fully equipped semi-open kitchen with a breakfast bar
- A large living/dining room giving access to a large balcony partially covered and equipped with an electric awning
- A corridor distributing the night area with built-in cupboards
- A bedroom with storage space giving access to the balcony leading from the living room
- Two bedrooms with storage
- A bathroom/WC with washing column space
- A shower room/WC
Outside:
- Condominium including a large playground as well as visitor parking spaces.
Appendices:
- A cellar
- A covered outdoor parking space N2
- An outdoor parking space N3A
Transport:
Less than 250m away, there are bus lines (5, 25 and 41), as well as a cycle path.
With a surface area of approximately 136 m², this exceptional property will appeal to lovers of generous volumes and natural light.
Its optimised layout combines modern comfort with timeless charm.
Crossing and located in a small residential building, it benefits from an East-West orientation ideal for enjoying optimal sunshine.
Built in 2002, the apartment was completely renovated in 2021-2022, providing high quality services and neat finishes.
This rare property on the market is a unique opportunity for people looking for a privileged living environment combining calm, space and proximity to amenities.
The apartment is arranged as follows:
- An entrance hall with built-in cupboards
- A large fully equipped semi-open kitchen with a breakfast bar
- A large living/dining room giving access to a large balcony partially covered and equipped with an electric awning
- A corridor distributing the night area with built-in cupboards
- A bedroom with storage space giving access to the balcony leading from the living room
- Two bedrooms with storage
- A bathroom/WC with washing column space
- A shower room/WC
Outside:
- Condominium including a large playground as well as visitor parking spaces.
Appendices:
- A cellar
- A covered outdoor parking space N2
- An outdoor parking space N3A
Transport:
Less than 250m away, there are bus lines (5, 25 and 41), as well as a cycle path.

CRANS-MONTANA SUISSE
CHF 3'200'000.-
TYPE APPARTEMENT
PIÈCES 4.0
SURFACE 129 m²
GENEVA SUISSE
CHF 605'000.-
TYPE APPARTEMENT
PIÈCES 1.0
SURFACE 36 m²
GENEVA SUISSE
CHF 1'430'000.-
TYPE APPARTEMENT
PIÈCES 4.0
VERSOIX SUISSE
CHF 2'950'000.-
TYPE MAISON/VILLA
PIÈCES 9.0
SURFACE 188 m²
PERMIS DE CONSTRUIRE EN FORCE
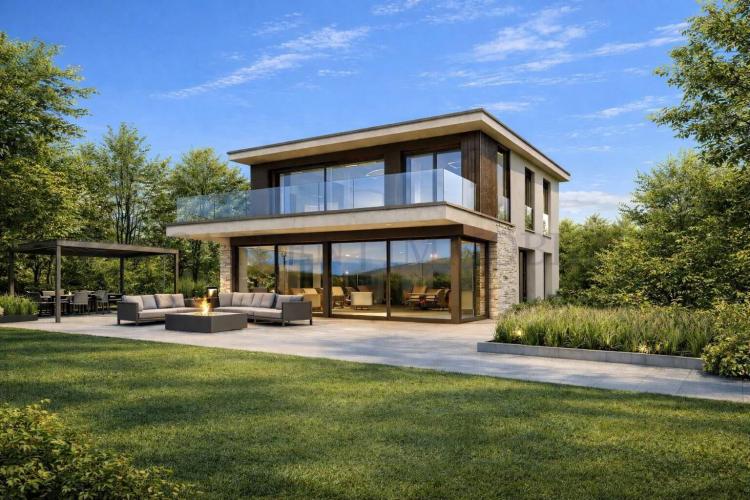
Projet d’une élégante villa contemporaine aux normes THPE, implantée sur une belle parcelle de 825 m².
Idéalement située dans un quartier résidentiel prisé et particulièrement calme, à seulement 5 minutes à pied du Collège du Léman.
Répartie sur trois niveaux, la villa a été pensée pour proposer de généreux volumes et de vastes espaces de vie baignés de lumière, grâce à une architecture contemporaine ouverte sur l’extérieur.
Sa réalisation privilégiera des matériaux nobles et des finitions de grande qualité, alliant élégance, confort moderne et haute performance énergétique, afin d’offrir une propriété à la fois raffinée, durable et parfaitement adaptée aux exigences actuelles.
La villa est agencée comme suit :
Rez-de-chaussée : 116 m2 SBP / 102 m2
1er étage : 99 m2 SBP / 86 m2 utiles
Sous-sol : 123 m2 SBP / 105 m2 utiles
Aménagements extérieurs :
Caractéristiques :
Idéalement située sur la rive droite du lac Léman, la charmante commune de Versoix bénéficie d’un emplacement privilégié entre Genève et la Côte vaudoise, à seulement une quinzaine de minutes du centre de Genève et à proximité immédiate de l’aéroport international.
Versoix dispose par ailleurs d’infrastructures de qualité, avec des écoles, des commerces, des installations sportives ainsi qu’une excellente desserte en transports publics grâce à sa gare CFF, reliant rapidement Genève et les principales villes de l’arc lémanique.
Projet d’une élégante villa contemporaine aux normes THPE, implantée sur une belle parcelle de 825 m².
Idéalement située dans un quartier résidentiel prisé et particulièrement calme, à seulement 5 minutes à pied du Collège du Léman.
Répartie sur trois niveaux, la villa a été pensée pour proposer de généreux volumes et de vastes espaces de vie baignés de lumière, grâce à une architecture contemporaine ouverte sur l’extérieur.
Sa réalisation privilégiera des matériaux nobles et des finitions de grande qualité, alliant élégance, confort moderne et haute performance énergétique, afin d’offrir une propriété à la fois raffinée, durable et parfaitement adaptée aux exigences actuelles.
La villa est agencée comme suit :
Rez-de-chaussée : 116 m2 SBP / 102 m2
- 1 hall d’entrée (double hauteur)
- 1 cuisine fermée (Montant alloué : CHF 70'000.- TTC)
- 1 salle à manger (double hauteur)
- 1 séjour
- 1 WC visiteurs
1er étage : 99 m2 SBP / 86 m2 utiles
- 1 Chambre master avec 1 SDB + 1 WC attenants + 1 espace dressing
- 1 balcon terrasse
- 2 Chambres avec 2 SDB attenantes
Sous-sol : 123 m2 SBP / 105 m2 utiles
- 1 local technique
- 1 local buanderie
- 1 salle de sport avec 1 SDB attenante
- 1 courette végétalisée
- 1 local rangement
- 1 Carnotzet
- 1 local bureau
- A local disponible avec 1 accès extérieur.
Aménagements extérieurs :
- 1 terrasse
- 1 espace jardin
- 1 garage extérieur pour 2 places voitures
- 6 places vélo
- 1 boite aux lettres à l’extérieure.
- Jardin engazonné
- 10 luminaires extérieures prévus pour les chemins d’accès extérieurs communs avec détecteur de présence intégré.
- Grillage de séparation avec jambages et grilles 1m20 entre jardins et limite de propriété selon conception architecturale.
- Haies vives d’essence locale H120cm en limite de propriété et selon plan reçu de l’architecte.
- 2 robinets d’arrosage extérieur prévus.
Caractéristiques :
- Chauffage eau chaude grâce à une pompe à chaleur et de panneaux solaires en toiture (selon bilan énergétique).
- Chauffage au moyen des serpentins, à basse température, posés en chape, raccordés sur des caissons de distribution par étage. Réglage individuel par pièce à vivre.
Idéalement située sur la rive droite du lac Léman, la charmante commune de Versoix bénéficie d’un emplacement privilégié entre Genève et la Côte vaudoise, à seulement une quinzaine de minutes du centre de Genève et à proximité immédiate de l’aéroport international.
Versoix dispose par ailleurs d’infrastructures de qualité, avec des écoles, des commerces, des installations sportives ainsi qu’une excellente desserte en transports publics grâce à sa gare CFF, reliant rapidement Genève et les principales villes de l’arc lémanique.