

BC IMMO
A vendre
A louer

ICOGNE SUISSE
CHF 1'090'000.-
TYPE CHALET
PIÈCES 5.0
SURFACE 170 m²
BC IMMO is pleased to present a magnificent high energy performance villa located in the peaceful town of Icogne. This residence offers an exceptional living environment with a panoramic view of the Valais thanks to its south-west orientation. Enjoy peace and serenity while being close to outdoor activities and public transport.
The Les Rives project is made up of two separate cottages. Chalet A is already sold. This 5.5-room villa is adaptable to your needs, with a modular living area. The agreement of the municipality has been obtained, and the construction work is ready to begin.
The layout of the rooms is designed to maximize comfort and space. On the ground floor you will find an inviting entrance hall, a bathroom, a laundry room, a cellar, a double garage as well as two outdoor parking spaces and a practical commissary. On the garden level, a spacious living room of 41 m² with open kitchen awaits you, as well as a bedroom with en-suite bathroom and a magnificent terrace of 66 m² offering a breathtaking view of the valley. Upstairs, two bedrooms and a bathroom offer you all the necessary comforts, complemented by a balcony that extends your intimacy with nature.
The location of this villa allows convenient access to local activities and amenities. The golf course is just 8 minutes away, the ski slopes are 12 minutes away, and the town of Sion can be reached in 20 minutes by car or bus, with a stop just 290 metres away (Icogne, Les Vernasses).
Don't miss this unique opportunity to personalise your future home in an idyllic setting.
The Les Rives project is made up of two separate cottages. Chalet A is already sold. This 5.5-room villa is adaptable to your needs, with a modular living area. The agreement of the municipality has been obtained, and the construction work is ready to begin.
The layout of the rooms is designed to maximize comfort and space. On the ground floor you will find an inviting entrance hall, a bathroom, a laundry room, a cellar, a double garage as well as two outdoor parking spaces and a practical commissary. On the garden level, a spacious living room of 41 m² with open kitchen awaits you, as well as a bedroom with en-suite bathroom and a magnificent terrace of 66 m² offering a breathtaking view of the valley. Upstairs, two bedrooms and a bathroom offer you all the necessary comforts, complemented by a balcony that extends your intimacy with nature.
The location of this villa allows convenient access to local activities and amenities. The golf course is just 8 minutes away, the ski slopes are 12 minutes away, and the town of Sion can be reached in 20 minutes by car or bus, with a stop just 290 metres away (Icogne, Les Vernasses).
Don't miss this unique opportunity to personalise your future home in an idyllic setting.
MONTREUX SUISSE
CHF 3'650'000.-
TYPE MAISON/VILLA
PIÈCES 8.0
SURFACE 400 m²
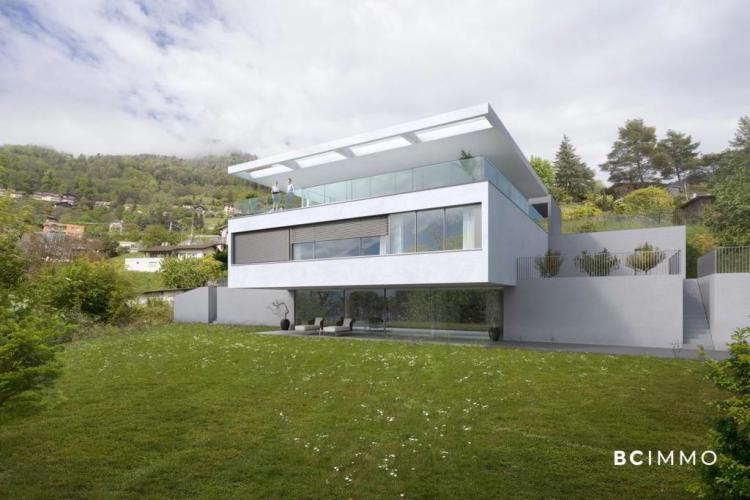
Discover this exceptional property located in the coveted heights of Montreux, offering breathtaking views and optimal sunlight. This unfinished construction, situated on a generous plot, spans four levels.
Key Features:
- Structure: Solidly built, air and water tight house with robust foundations.
- Planned Living Space: Approximately 400m² (potentially divided in 2x 200m2)
- Amenities: Indoor swimming pool planned, requiring completion work.
- Condition: Good and ready for construction to resume.
- Flexibility: Adjustable structure to meet the buyer's needs.
- Cost of Work: Estimated at around 1.2 million Swiss francs to complete the initial project
This property represents a rare opportunity for investors or individuals looking for a customizable project in a luxurious living environment. With its prestigious location and immense potential, this house promises to be a jewel of Montreux.
Key Features:
- Structure: Solidly built, air and water tight house with robust foundations.
- Planned Living Space: Approximately 400m² (potentially divided in 2x 200m2)
- Amenities: Indoor swimming pool planned, requiring completion work.
- Condition: Good and ready for construction to resume.
- Flexibility: Adjustable structure to meet the buyer's needs.
- Cost of Work: Estimated at around 1.2 million Swiss francs to complete the initial project
This property represents a rare opportunity for investors or individuals looking for a customizable project in a luxurious living environment. With its prestigious location and immense potential, this house promises to be a jewel of Montreux.
CHÂTEAU-D'OEX SUISSE
CHF 1'250'000.-
TYPE DUPLEX
PIÈCES 4.0
SURFACE 162 m²
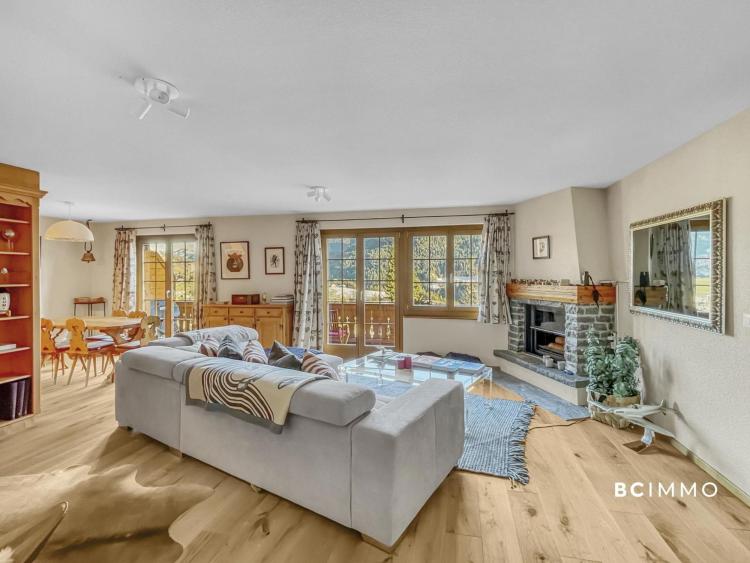
Overlooking the village of Château-d'Œx, in the unspoilt setting of the Pays-d'Enhaut, this magnificent penthouse apartment, renovated in 2022, combines elegance, modern comfort and an exceptional panorama.
An elegant entrance hall, with integrated checkroom and guest toilet, welcomes you before you discover the living areas. The vast 44 m² living room, complete with fireplace, invites you to relax in a warm atmosphere. It opens onto a generous 20 m² balcony, offering breathtaking views of the surrounding mountains. The open-plan kitchen, fully equipped and with plenty of storage space, blends harmoniously into this bright living space. A master suite completes this level, with private bathroom and direct access to the balcony.
The upper floor houses the night space, with two double bedrooms and two shower rooms, offering a fine balance between privacy and conviviality.
A cellar and an indoor parking space (at an additional cost of CHF 40,000) complete this property.
Built in 2006, Chalet Rosat benefits from direct access to a former prestigious hotel dating back to the early 20th century, which has been completely transformed into a high-end residence. Co-owners enjoy a privileged living environment, with an indoor swimming pool, sauna, fitness area, convivial lounge and large sun terrace.
Highlights:
Panoramic view of the Pays-d'Enhaut
Residence with luxury amenities
Can be used as a second home (LRS)
Acquisition authorized for foreigners (LFAIE)
An elegant entrance hall, with integrated checkroom and guest toilet, welcomes you before you discover the living areas. The vast 44 m² living room, complete with fireplace, invites you to relax in a warm atmosphere. It opens onto a generous 20 m² balcony, offering breathtaking views of the surrounding mountains. The open-plan kitchen, fully equipped and with plenty of storage space, blends harmoniously into this bright living space. A master suite completes this level, with private bathroom and direct access to the balcony.
The upper floor houses the night space, with two double bedrooms and two shower rooms, offering a fine balance between privacy and conviviality.
A cellar and an indoor parking space (at an additional cost of CHF 40,000) complete this property.
Built in 2006, Chalet Rosat benefits from direct access to a former prestigious hotel dating back to the early 20th century, which has been completely transformed into a high-end residence. Co-owners enjoy a privileged living environment, with an indoor swimming pool, sauna, fitness area, convivial lounge and large sun terrace.
Highlights:
Panoramic view of the Pays-d'Enhaut
Residence with luxury amenities
Can be used as a second home (LRS)
Acquisition authorized for foreigners (LFAIE)
GRYON SUISSE
CHF 1'990'000.-
TYPE CHALET
PIÈCES 14.0
SURFACE 329 m²
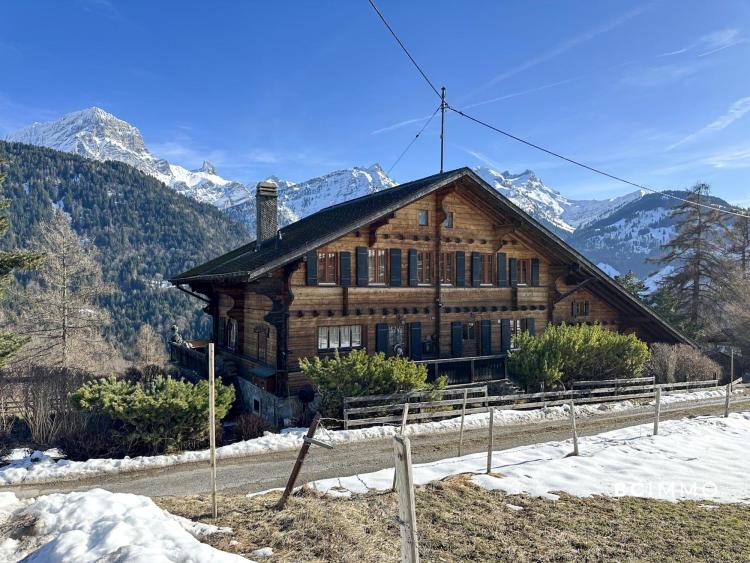
Discover, exclusively to BCIMMO, this rare opportunity of a large chalet standing in the middle of a true haven of peace. The chalet sits on a superb flat and wooded plot of nearly 2300m2 offering a breathtaking panoramic view.
Currently configured in 4 apartments, all available from September 2026, it offers remarkable potential, whether for a family, rental or transformation project.
It consists of:
A 5.5-room triplex on the ground floor / 132 m² of living space
A studio on the ground floor / 33m2 of living space
A duplex with 4.5 rooms / 82m2 of living space / 17m2 of balcony
A duplex with 4.5 rooms / 82m2 living space / 7m2 balcony and ~30m2 terrace
Outside: 20 m² garage, several parking spaces and shed complete the set.
Although rigorously maintained, the chalet has not undergone any notable work in recent years. It will therefore be necessary to consider renovation work of varying magnitude depending on the desired use.
Privileged location: close to the train directly linking Bex to Genève Aéroport, as well as close to the ski lifts of Villars / Gryon / Les Diablerets / Glacier 3000.
A rare property, an obvious potential, an exceptional setting. Accessible as a primary or secondary residence.
Currently configured in 4 apartments, all available from September 2026, it offers remarkable potential, whether for a family, rental or transformation project.
It consists of:
A 5.5-room triplex on the ground floor / 132 m² of living space
A studio on the ground floor / 33m2 of living space
A duplex with 4.5 rooms / 82m2 of living space / 17m2 of balcony
A duplex with 4.5 rooms / 82m2 living space / 7m2 balcony and ~30m2 terrace
Outside: 20 m² garage, several parking spaces and shed complete the set.
Although rigorously maintained, the chalet has not undergone any notable work in recent years. It will therefore be necessary to consider renovation work of varying magnitude depending on the desired use.
Privileged location: close to the train directly linking Bex to Genève Aéroport, as well as close to the ski lifts of Villars / Gryon / Les Diablerets / Glacier 3000.
A rare property, an obvious potential, an exceptional setting. Accessible as a primary or secondary residence.
RENENS VD SUISSE
CHF 1'380'000.-
TYPE APPARTEMENT
PIÈCES 5.0
SURFACE 164 m²
Located in a small condominium built in 2002, this superb triplex apartment will charm you. Ideally located in Renens, on the edge of the up-and-coming Malley district, it offers you immediate proximity to public transport, schools and all urban amenities.
Located on the 2nd floor, this large apartment bathed in light stands out for its atypical typology spread over three levels, guaranteeing each member of the family their own space.
Detailed distribution:
Main level (1st level of the triplex):
- A welcoming entrance hall with built-in wall cabinets.
- A guest toilet cleverly equipped with a laundry area (washing and drying column).
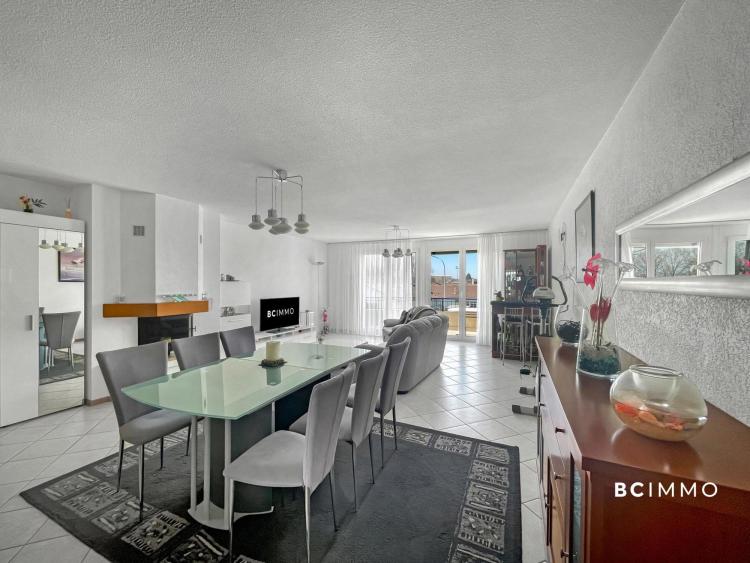
- A large and bright living room with a beautiful fireplace, opening onto a generous balcony.
- A habitable kitchen, fully fitted and equipped.
Sleeping area (2nd floor of the triplex):
- Three beautiful bedrooms with comfortable dimensions.
- A large family bathroom with bath.
The converted attic (3rd level):
- A superb multipurpose room, ideal for setting up a master suite, a games room or a large office for teleworking.
- A private shower room with toilet.
Annexes & Exteriors of the PPE:
To complete this property, you benefit from a spacious cellar of about 14 m². On sunny days, your children will be able to enjoy the common garden area and its playground, reserved for co-owners. Note that the apartment has its own individual gas boiler, offering you perfect control of your consumption.
Price of the apartment: CHF 1'380'000.-
Underground garage box: CHF 40,000 (extra)
Indoor parking space: CHF 30,000 (extra)
Total sale price: CHF 1,450,000
Contact and Visits:
This property will undoubtedly appeal to a family and urban clientele looking for space. Don't wait any longer to come and discover it Contact me today to arrange a visit or to receive the complete sales file.
Located on the 2nd floor, this large apartment bathed in light stands out for its atypical typology spread over three levels, guaranteeing each member of the family their own space.
Detailed distribution:
Main level (1st level of the triplex):
- A welcoming entrance hall with built-in wall cabinets.
- A guest toilet cleverly equipped with a laundry area (washing and drying column).
- A large and bright living room with a beautiful fireplace, opening onto a generous balcony.
- A habitable kitchen, fully fitted and equipped.
Sleeping area (2nd floor of the triplex):
- Three beautiful bedrooms with comfortable dimensions.
- A large family bathroom with bath.
The converted attic (3rd level):
- A superb multipurpose room, ideal for setting up a master suite, a games room or a large office for teleworking.
- A private shower room with toilet.
Annexes & Exteriors of the PPE:
To complete this property, you benefit from a spacious cellar of about 14 m². On sunny days, your children will be able to enjoy the common garden area and its playground, reserved for co-owners. Note that the apartment has its own individual gas boiler, offering you perfect control of your consumption.
Price of the apartment: CHF 1'380'000.-
Underground garage box: CHF 40,000 (extra)
Indoor parking space: CHF 30,000 (extra)
Total sale price: CHF 1,450,000
Contact and Visits:
This property will undoubtedly appeal to a family and urban clientele looking for space. Don't wait any longer to come and discover it Contact me today to arrange a visit or to receive the complete sales file.