

Swiss Patrimoine Immobilier SA
A vendre
A louer
MEINIER SUISSE
CHF 1'450'000.-
TYPE APPARTEMENT
PIÈCES 5.0
SURFACE 224 m²

Swiss Patrimoine Immobilier vous présente ce superbe attique contemporain THPE de 5 pièces avec vue dégagée et calme absolu. Situé au coeur d'un environnement paisible et verdoyant, ce magnifique appartement en attique certifié Minergie de 224m² , construit en 2021, allie confort moderne et volumes exceptionnels.
Voici la distribution :
- Grande pièce de vie
- Cuisine ouverte et équipée
- Vaste salon / salle à manger
Partie nuit :
- Une suite parentale avec salle de bains
- Deux grandes chambres
- Une salle de douches
Le bien dispose d'une place de parking en sous-sol avec borne de recharge pour véhicule électrique et d'une grande cave. Cet appartement traversant offre un cadre de vie aussi élégant, répondant aux attentes les plus actuelles en matière de confort et d'efficacité énergétique. La situation est idéale avec un environnement paisible et verdoyant et une vue complète du Mont-Blanc au Jura. Ne manquez pas cette opportunité ! À venir visiter rapidement !
VERNIER SUISSE
CHF 790'000.-
TYPE APPARTEMENT
PIÈCES 4.0
SURFACE 86 m²
Swiss Patrimoine Immobilier présente une opportunité rare au coeur du Lignon, alliant confort, potentiel et cadre de vie exceptionnel.
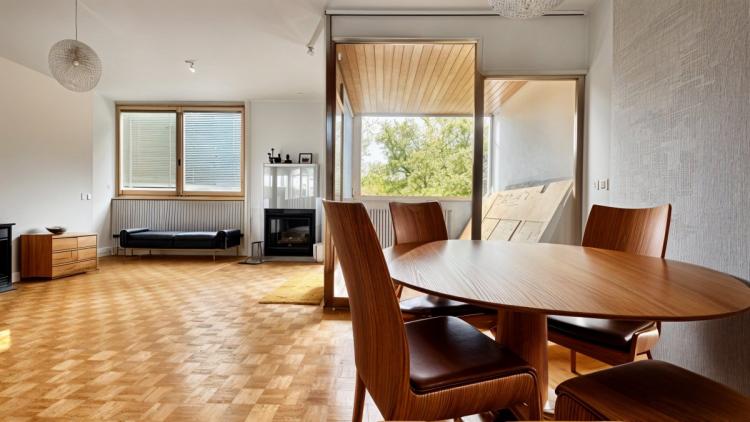
Situé dans un quartier calme et verdoyant, cet appartement de 4 pièces situé au 2ème étage propose une surface PPE généreuse de 86 m², avec un agencement optimal et un fort potentiel de personnalisation.
Dès l'entrée, vous serez séduit par un hall accueillant, menant vers une cuisine semi-ouverte avec coin repas, idéale pour les moments de convivialité. Le séjour lumineux, baigné de lumière naturelle, s'ouvre sur une loggia d'environ 5 m², offrant un espace extérieur intime et agréable.
L'espace nuit se compose de deux chambres confortables, d'une salle de bains, d'un WC visiteur et d'un réduit pratique. Cet appartement nécessite des travaux de rénovation, vous permettant de le configurer entièrement selon vos goûts et vos envies.
Le bien se trouve dans un immeuble construit en 1966, alimenté par un chauffage à distance, avec des charges mensuelles d'environ CHF 400.-.
Prestations de la résidence :
- Piscine et pataugeoire sur le toit avec vue panoramique
- Parc arboré et verdoyant avec aires de jeux pour les enfants
- Environnement familial, à proximité immédiate des écoles, commerces et transports en commun
- Une place de parc en box fermé est disponible à la location pour CHF 80.-/mois, en sous-sol.
Un cadre de vie exceptionnel, un fort potentiel de rénovation : un bien à ne pas manquer.
Pour toute demande d'information ou pour organiser une visite, veuillez contacter notre agence Swiss Patrimoine Immobilier.
Nous nous ferons un plaisir de vous accompagner dans votre projet.
NYON SUISSE
CHF 1'490'000.-
TYPE DUPLEX
PIÈCES 5.0
SURFACE 215 m²
Located in a quiet and sought-after environment, this magnificent duplex offers an exceptional living environment combining space, brightness and comfort.
Key features:
- Generous surface area with an attic of 114 m² and a ceiling height of 4 meters, offering multiple possibilities of development according to your needs.
- Three beautiful bedrooms, ideal for a family or office space.
- Bright living space with a kitchen open to the dining room and the living room, perfect for moments of conviviality.
- Two bathrooms, ensuring comfort and practicality on a daily basis.
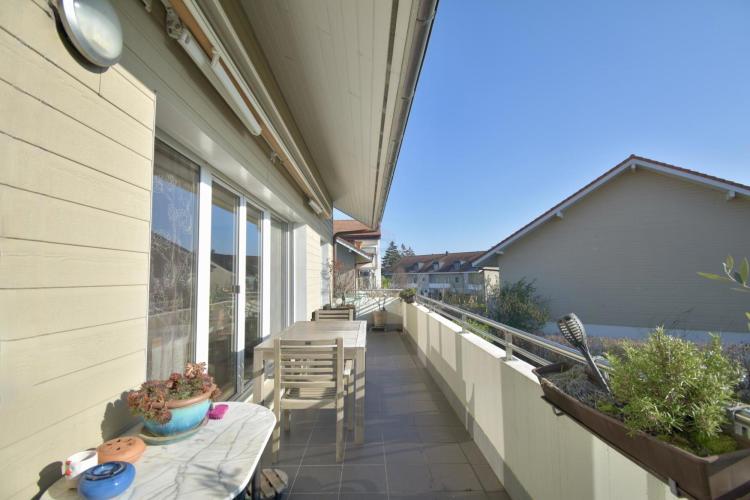
- Two balconies, one of which is spacious of 19.6 m² facing south, offering an unobstructed view and optimal sunshine.
- Two parking spaces: one indoor and one outdoor in addition to the sale price.
- A cellar for additional storage space.
An ideal location:
- Close to public transport and the amenities of Eysins city centre.
- A peaceful setting while being close to Nyon and the motorway.
- This unique property will appeal to those looking for a home that combines space, comfort and quality of life.
Contact us now to arrange a visit and discover the full potential of this magnificent duplex
I invite you to visit the property by clicking on this link: https://envisite.net/vtour/fr/kmzuca
Key features:
- Generous surface area with an attic of 114 m² and a ceiling height of 4 meters, offering multiple possibilities of development according to your needs.
- Three beautiful bedrooms, ideal for a family or office space.
- Bright living space with a kitchen open to the dining room and the living room, perfect for moments of conviviality.
- Two bathrooms, ensuring comfort and practicality on a daily basis.
- Two balconies, one of which is spacious of 19.6 m² facing south, offering an unobstructed view and optimal sunshine.
- Two parking spaces: one indoor and one outdoor in addition to the sale price.
- A cellar for additional storage space.
An ideal location:
- Close to public transport and the amenities of Eysins city centre.
- A peaceful setting while being close to Nyon and the motorway.
- This unique property will appeal to those looking for a home that combines space, comfort and quality of life.
Contact us now to arrange a visit and discover the full potential of this magnificent duplex
I invite you to visit the property by clicking on this link: https://envisite.net/vtour/fr/kmzuca
AUBONNE SUISSE
CHF 1'160'000.-
TYPE DUPLEX
PIÈCES 5.0
SURFACE 141 m²
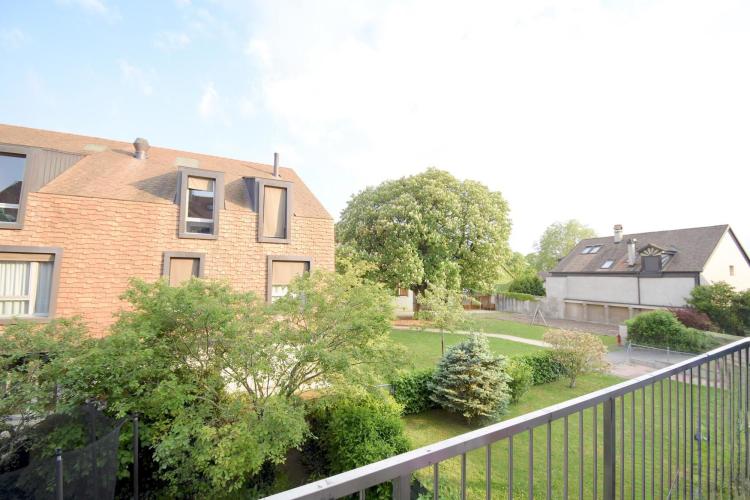
Ideally located in the heart of Lavigny and 5 minutes from Aubonne, this triplex built in 2010 offers 140 m² of living space on three levels.
Key Assets:
Living room opening onto a private terrace facing south
Open kitchen
3 Bedrooms
Office that can be converted into a bedroom
3 bathrooms
Plenty of storage space
A cellar completes this property.
Two parking spaces: an indoor one with a charging station and an outdoor one for an additional 40,000.-
Convenience:
Bus stop
On-site primary school
Local shops
Peaceful and green setting
Key Assets:
Living room opening onto a private terrace facing south
Open kitchen
3 Bedrooms
Office that can be converted into a bedroom
3 bathrooms
Plenty of storage space
A cellar completes this property.
Two parking spaces: an indoor one with a charging station and an outdoor one for an additional 40,000.-
Convenience:
Bus stop
On-site primary school
Local shops
Peaceful and green setting
CORSIER GE SUISSE
CHF 1'600'000.-
TYPE MAISON/VILLA
PIÈCES 5.0
SURFACE 110 m²
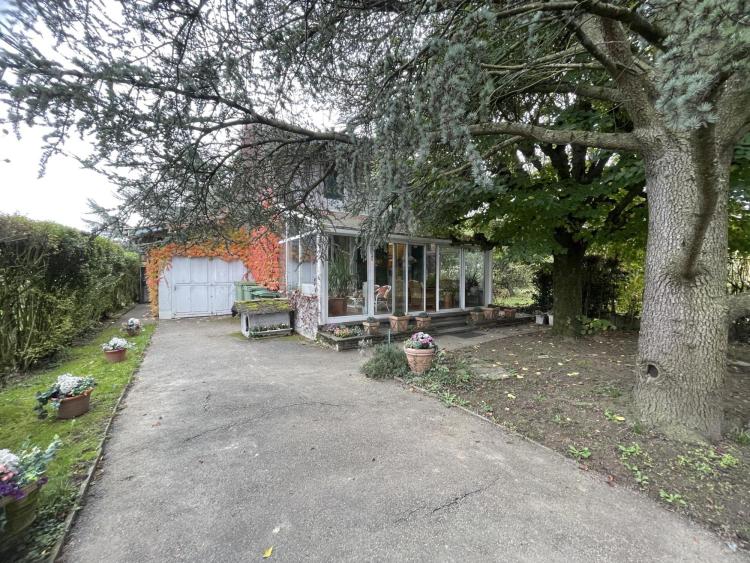
Set across three plots totaling more than 5,400 m² of agricultural land, this property offers a rare setting and exceptional potential for transformation.
The main house features a welcoming entrance leading to a veranda, a bright living room, a lounge, an independent kitchen (which could be opened onto the living area), and a bathroom with WC.
Upstairs, a landing leads to two spacious bedrooms and a second bathroom.
An outbuilding located on the property may be converted into residential space, subject to the necessary approvals.
A garage, a cellar, and residual building rights allowing for an extension complete this offering.
Please note: the property is located alongside a busy road, which results in significant noise disturbance.
The main house features a welcoming entrance leading to a veranda, a bright living room, a lounge, an independent kitchen (which could be opened onto the living area), and a bathroom with WC.
Upstairs, a landing leads to two spacious bedrooms and a second bathroom.
An outbuilding located on the property may be converted into residential space, subject to the necessary approvals.
A garage, a cellar, and residual building rights allowing for an extension complete this offering.
Please note: the property is located alongside a busy road, which results in significant noise disturbance.

COLLONGE-BELLERIVE SUISSE
CHF 5'500'000.-
TYPE MAISON/VILLA
PIÈCES 15.0
SURFACE 490 m²
OFF market file on request. Thank you
MEYRIN SUISSE
CHF 1'100'000.-
TYPE APPARTEMENT
PIÈCES 4.5
SURFACE 90 m²
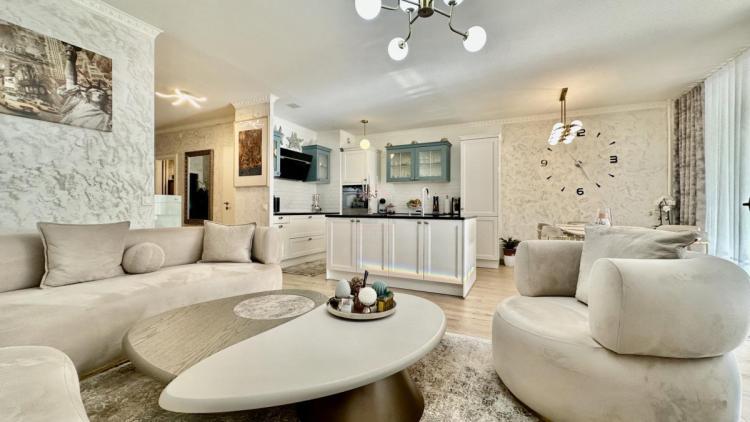
Swiss Patrimoine Immobilier vous présente ce magnifique appartement entièrement rénové, idéalement situé à Meyrin, à proximité de toutes les commodités. Exposé plein sud-est, il bénéficie d'une luminosité optimale tout au long de la journée.
Il comprend ainsi :
? ?Un séjour spacieux avec un coin salle à manger
?? ?Une cuisine ouverte, moderne et entièrement équipée
?? ?Une chambre parentale
?? ?Une chambre enfant
?? ?Une pièce dressing transformée en chambre
?? ?Une salle de douche italienne
?? ?Un WC séparé
Un balcon de 12m2, une cave, un box disponible à la location pour CHF 150.- et ?une place de parking extérieure pour CHF 80.- complètent, ce bel appartement.
N'hésitez plus et contactez-moi pour plus d'informations et pour organiser une visite !
MORGES SUISSE
CHF 750'000.-
TYPE APPARTEMENT
PIÈCES 3.5
SURFACE 93 m²
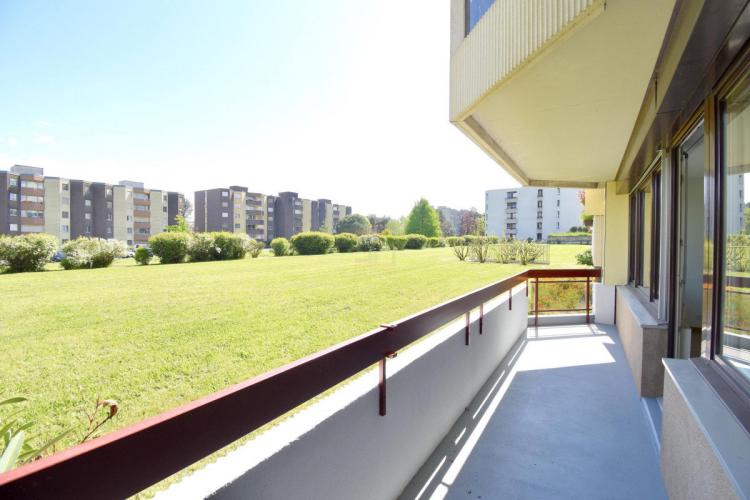
Aux portes de Morges, idéalement situé dans un quartier résidentiel paisible et verdoyant à Tolochenaz, ce spacieux appartement traversant de 3.5 pièces se trouve au sein d'une résidence bien entretenue.
Les atouts du bien :
Surface habitable : environ 87 m²
Séjour orienté Sud avec accès direct au balcon d'environ 11 m²
Chambres : 2 belles chambres avec rangements. Possibilité d'en créer une 3e.
Salle de bain
Cuisine semi-ouverte sur le séjour
Nombreux rangements intégrés
Arrivée d'eau pour la colonne de lavage
Une cave complète se bien.
Stationnement : Place de parc extérieure ainsi qu'un box fermé en sus pour 45'000.-
Environnement & commodités :
Environnement calme et verdoyant aux portes de Morges
Écoles, crèche et commerces à proximité
Transports : Arrêt de bus à quelques pas et accès rapide à l'autoroute
Proximité des sentiers pédestres, du bord du lac Léman et des plages
Cet appartement constitue également une belle opportunité pour un investissement locatif.
MORGES SUISSE
CHF 1'420'000.-
TYPE MAISON/VILLA
PIÈCES 6.5
SURFACE 264 m²
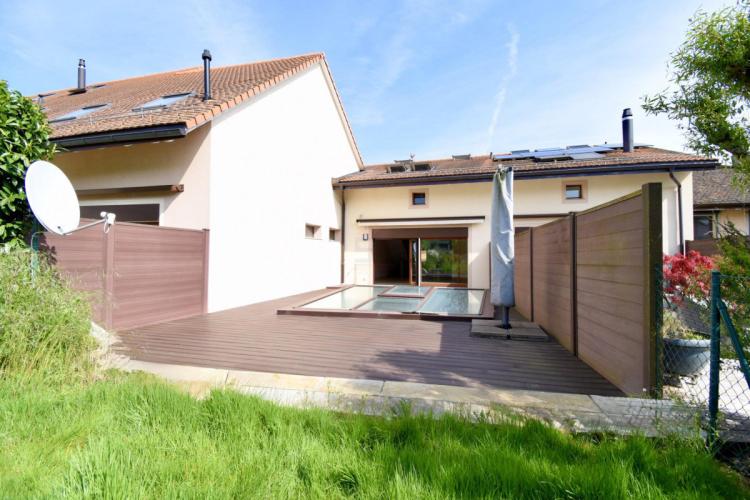
A 10 minutes de Morges et 5 minutes d'Apples, découvrez cette splendide maison villageoise située dans le charmant village de Clarmont. Un cadre paisible et verdoyant, idéal pour une vie de famille ou pour ceux en quête de tranquillité et de confort.
Caractéristiques principales :
Surface : environ 264 m² utiles.
Nombre de pièces : 6,5
Chambres : 5 spacieuses chambres, parfaites pour toute la famille
Salles de bains : 4, alliant fonctionnalité et élégance
Espaces extérieurs : terrasse et jardin sans vis-à-vis pour profiter pleinement des beaux jours
Espace wellness : SPA avec hammam, jacuzzi et salle de sport
Stationnement : 2 places intérieures en sus du prix pour 60'000.-
Cette maison allie charme et praticité avec des espaces lumineux, un agencement bien pensé, et un extérieur accueillant, idéal pour recevoir ou se détendre en toute sérénité.
Points forts :
Emplacement privilégié dans le paisible village de Clarmont
Confort moderne : grand séjour avec cheminée à l'éthanol et cuisine équipée
Finitions de qualité et matériaux durables
Proximité des commodités et des transports direction Morges
Agencement qui permet d'avoir un grand bureau, une salle de home cinéma et 2 salles de jeu.
Nombreux rangements avec notamment une cave qui complète ce bien.
Ne laissez pas passer cette occasion unique d'acquérir une maison alliant authenticité et modernité.
MORGES SUISSE
CHF 980'000.-
TYPE APPARTEMENT
PIÈCES 3.5
SURFACE 90 m²
Ce superbe duplex de 90 m², situé au dernier étage avec ascenseur dans un immeuble Minergie de 2021, vous offre un cadre de vie exceptionnel et idyllique au coeur du charmant village de Monnaz, à seulement 5 minutes de Morges. Idéalement agencé, il allie espace, confort et charme, avec des vues dégagées sur les environs.
Caractéristiques principales :
? Surface : 90 m² d'espaces généreux, bien agencés et optimisés
? Espaces de vie : Un grand séjour lumineux exposé à l'ouest, avec une cuisine ouverte moderne et une mezzanine pour des moments conviviaux
? Disposition : Une chambre spacieuse, avec la possibilité d'en créer une seconde ? parfait pour accueillir une jeune famille ou des invités
? Salle de bain : Une salle de bain confortable et spacieuse
? Rangements : De nombreux espaces de rangement, ainsi qu'une cave complètent ce bien
? Stationnement : Deux places de parc incluses : une intérieure avec prise de recharge et une extérieure pour plus de confort
Environnement & commodités :
? Cadre verdoyant avec un accès immédiat aux environs dégagés
? Écoles, commerces et transports à proximité
Véritable coup de coeur, cet appartement en excellent état est une invitation à la sérénité. Situé dans un quartier résidentiel calme, il vous offre un équilibre parfait entre confort et nature.
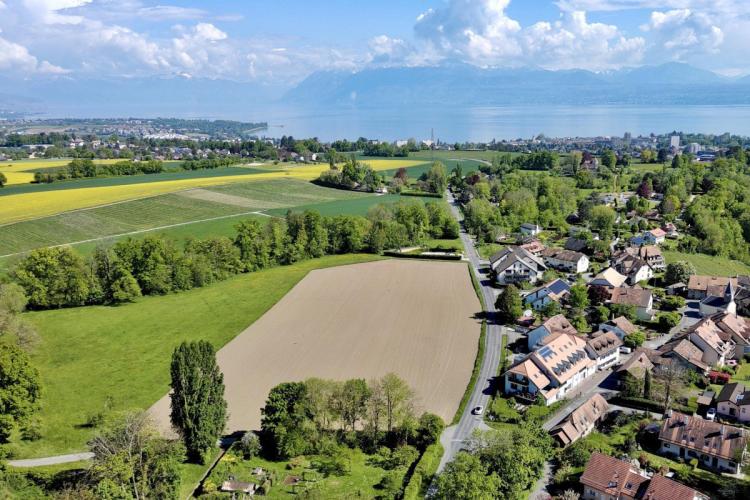
ECHICHENS SUISSE
CHF 980'000.-
TYPE APPARTEMENT
PIÈCES 3.5
SURFACE 90 m²
Ce superbe duplex de 90 m², situé au dernier étage avec ascenseur dans un immeuble Minergie de 2021, vous offre un cadre de vie exceptionnel et idyllique au coeur du charmant village de Monnaz, à seulement 5 minutes de Morges. Idéalement agencé, il allie espace, confort et charme, avec des vues dégagées sur les environs.
Caractéristiques principales :
Surface : 90 m² d'espaces généreux, bien agencés et optimisés
Espaces de vie : Un grand séjour lumineux exposé à l'ouest, avec une cuisine ouverte moderne et une mezzanine pour des moments conviviaux
Disposition : Une chambre spacieuse, avec la possibilité d'en créer une seconde ? parfait pour accueillir une jeune famille ou des invités
Salle de bain : Une salle de bain confortable et spacieuse
Rangements : De nombreux espaces de rangement, ainsi qu'une cave complètent ce bien
Stationnement : Deux places de parc incluses : une intérieure avec prise de recharge et une extérieure pour plus de confort
Environnement & commodités :
Cadre verdoyant avec un accès immédiat aux environs dégagés
Écoles, commerces et transports à proximité
Véritable coup de coeur, cet appartement en excellent état est une invitation à la sérénité. Situé dans un quartier résidentiel calme, il vous offre un équilibre parfait entre confort et nature.
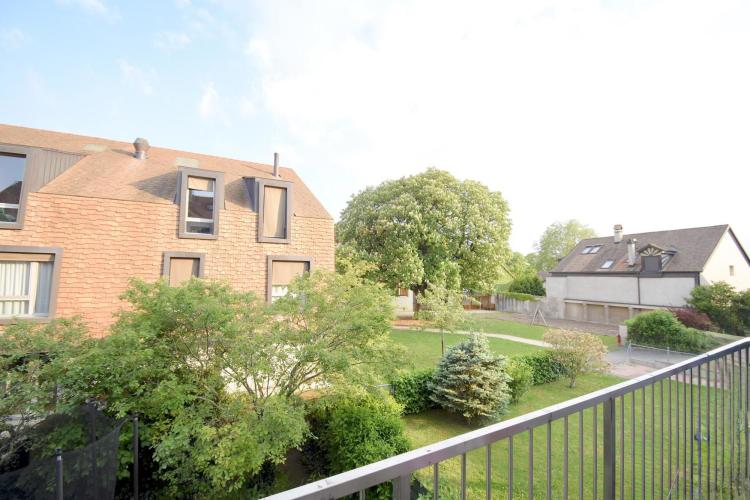
LAVIGNY SUISSE
CHF 1'160'000.-
TYPE DUPLEX
PIÈCES 5.0
SURFACE 141 m²
Ideally located in the heart of Lavigny, this triplex built in 2010 offers 140 m² of living space on three levels.
Key Assets:
Living room opening onto a private terrace facing south
Open kitchen
3 Bedrooms
Office that can be converted into a bedroom
3 bathrooms
Plenty of storage space
A cellar completes this property.
Two parking spaces: an indoor one with a charging station and an outdoor one for an additional 40,000.-
Convenience:
Bus stop
On-site primary school
Local shops
Peaceful and green setting
Key Assets:
Living room opening onto a private terrace facing south
Open kitchen
3 Bedrooms
Office that can be converted into a bedroom
3 bathrooms
Plenty of storage space
A cellar completes this property.
Two parking spaces: an indoor one with a charging station and an outdoor one for an additional 40,000.-
Convenience:
Bus stop
On-site primary school
Local shops
Peaceful and green setting
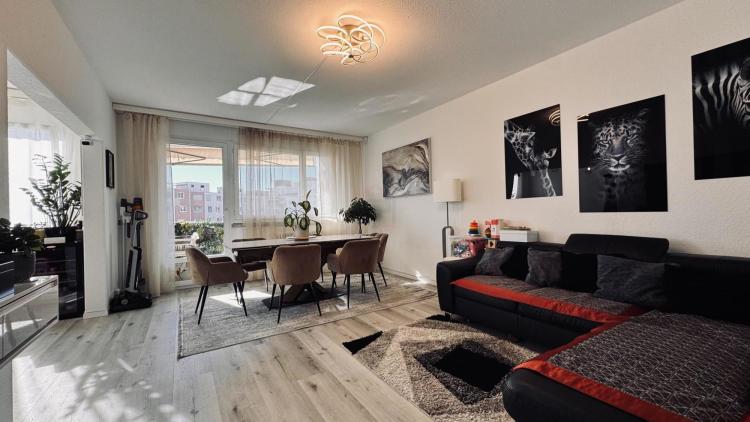
LES AVANCHETS SUISSE
CHF 965'000.-
TYPE APPARTEMENT
PIÈCES 4.0
SURFACE 83 m²
Swiss Patrimoine Immobilier is proud to present this stunning 83 m² fully renovated apartment, nestled in a sought-after residential area of Vernier.
This beautiful property offers a peaceful setting while remaining ideally connected to all urban conveniences. Located on a high floor with elevator access, the apartment enjoys unobstructed views of the Jura mountains, enhanced by its southwest-facing orientation, flooding the interiors with natural light until sunset.
Tastefully renovated in 2022, this charming apartment combines modern comfort with generous spaces. It features a bright and welcoming living room, a semi-open kitchen extended by a convivial dining area, two spacious bedrooms of over 15 m² each, an elegant bathroom with bathtub, a separate guest toilet, and a cleverly designed laundry/storage room. The nearly 8 m² balcony overlooks a lush green park, offering a tranquil outdoor space perfect for relaxation.
Just minutes away from the Balexert shopping center, public transport, and main road connections, this property is a rare opportunity—ideal as a primary residence or a high-quality rental investment.
The apartment is sold with a large tandem parking space accommodating two vehicles, as well as a spacious cellar of nearly 8 m².
Key features and recent renovations include:
- Triple-glazed windows (2011)
- Fully renovated kitchen (2014)
- Addition of a laundry room with water and electrical connections (2014)
- Complete balcony renovation (2014)
- Asbestos removal (2015)
- Bathroom and WC fully renovated (2015)
- New window blinds installed (2020)
- Full apartment refurbishment (2022)
If you are interested in this property, please don't hesitate to contact Swiss Patrimoine Immobilier to arrange a viewing.
We would be delighted to assist you with your real estate project.
This beautiful property offers a peaceful setting while remaining ideally connected to all urban conveniences. Located on a high floor with elevator access, the apartment enjoys unobstructed views of the Jura mountains, enhanced by its southwest-facing orientation, flooding the interiors with natural light until sunset.
Tastefully renovated in 2022, this charming apartment combines modern comfort with generous spaces. It features a bright and welcoming living room, a semi-open kitchen extended by a convivial dining area, two spacious bedrooms of over 15 m² each, an elegant bathroom with bathtub, a separate guest toilet, and a cleverly designed laundry/storage room. The nearly 8 m² balcony overlooks a lush green park, offering a tranquil outdoor space perfect for relaxation.
Just minutes away from the Balexert shopping center, public transport, and main road connections, this property is a rare opportunity—ideal as a primary residence or a high-quality rental investment.
The apartment is sold with a large tandem parking space accommodating two vehicles, as well as a spacious cellar of nearly 8 m².
Key features and recent renovations include:
- Triple-glazed windows (2011)
- Fully renovated kitchen (2014)
- Addition of a laundry room with water and electrical connections (2014)
- Complete balcony renovation (2014)
- Asbestos removal (2015)
- Bathroom and WC fully renovated (2015)
- New window blinds installed (2020)
- Full apartment refurbishment (2022)
If you are interested in this property, please don't hesitate to contact Swiss Patrimoine Immobilier to arrange a viewing.
We would be delighted to assist you with your real estate project.
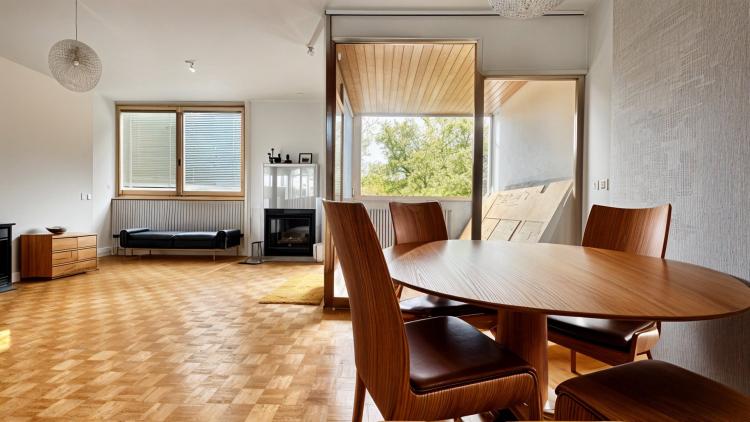
LE LIGNON SUISSE
CHF 790'000.-
TYPE APPARTEMENT
PIÈCES 4.0
SURFACE 86 m²
Swiss Patrimoine Immobilier presents a rare opportunity in the heart of Le Lignon, combining comfort, potential, and an exceptional living environment.
Located in a quiet and green neighborhood, this 4-room apartment on the 2nd floor offers a generous PPE surface area of 86 m², with an optimal layout and great potential for customization.
Upon entering, you'll be welcomed by a spacious hallway leading to a semi-open kitchen with a dining area, ideal for convivial moments. The bright living room, filled with natural light, opens onto a loggia of approximately 5 m², offering an intimate and pleasant outdoor space.
The night area consists of two comfortable bedrooms, a bathroom, a guest WC, and a practical storage room. The apartment requires renovation work, allowing you to configure it entirely to your taste and preferences.
The property is located in a building constructed in 1966, powered by district heating, with monthly charges of approximately CHF 400.-.
Residence features:
- Rooftop swimming pool and paddling pool with panoramic views
- Lush green park with children's playgrounds
- Family-friendly environment, close to schools, shops, and public transport
- A closed garage box is available for rent in the basement for CHF 80.-/month
An exceptional living environment and strong renovation potential — a property not to be missed.
For any inquiries or to schedule a visit, please contact our agency, Swiss Patrimoine Immobilier.
We will be happy to assist you with your project.
Located in a quiet and green neighborhood, this 4-room apartment on the 2nd floor offers a generous PPE surface area of 86 m², with an optimal layout and great potential for customization.
Upon entering, you'll be welcomed by a spacious hallway leading to a semi-open kitchen with a dining area, ideal for convivial moments. The bright living room, filled with natural light, opens onto a loggia of approximately 5 m², offering an intimate and pleasant outdoor space.
The night area consists of two comfortable bedrooms, a bathroom, a guest WC, and a practical storage room. The apartment requires renovation work, allowing you to configure it entirely to your taste and preferences.
The property is located in a building constructed in 1966, powered by district heating, with monthly charges of approximately CHF 400.-.
Residence features:
- Rooftop swimming pool and paddling pool with panoramic views
- Lush green park with children's playgrounds
- Family-friendly environment, close to schools, shops, and public transport
- A closed garage box is available for rent in the basement for CHF 80.-/month
An exceptional living environment and strong renovation potential — a property not to be missed.
For any inquiries or to schedule a visit, please contact our agency, Swiss Patrimoine Immobilier.
We will be happy to assist you with your project.
VERNIER SUISSE
CHF 2'225'000.-
TYPE MAISON/VILLA
PIÈCES 8.0
SURFACE 195 m²
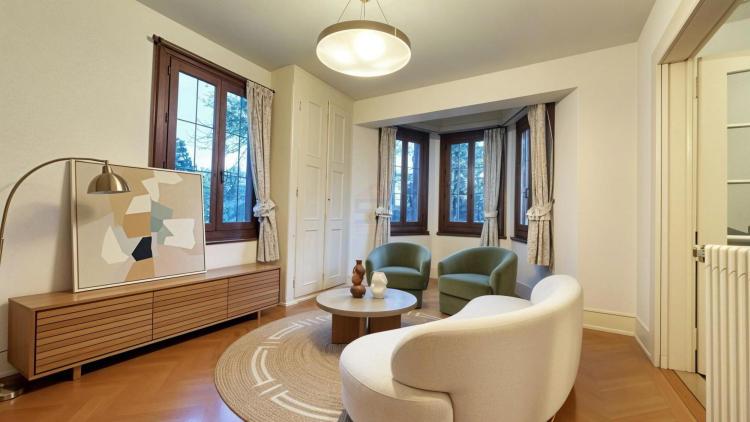
Let yourself be charmed by this beautiful 1936 home, offering generous volumes and an ideal layout for a family seeking comfort and functional living spaces.
On the ground floor, you will find a lovely fully renovated kitchen (2026), opening onto a welcoming living area with a dining space, perfect for entertaining and sharing special moments.
The first floor features three bright bedrooms with comfortable sizes (10 sqm, 16 sqm, and 10 sqm), providing a calm and pleasant environment for the whole family.
On the second floor, a true attic-style master suite of approximately 26 sqm, both cosy and inviting, includes a bathroom with a bathtub, separate toilets, and a dressing room.
The house enjoys a dual aspect, with open views over the south-west facing garden and the north-east facing entrance, ensuring beautiful natural light throughout the day.
Numerous additional spaces complete the property (located in the basement):
a 22 sqm games room,
an 11 sqm wine cellar,
a cellar and a laundry room.
Outside, you will benefit from a 17 sqm outbuilding at the entrance of the house, ideal for storage or a workshop.
Set on a plot of over 920 sqm, the property offers a large garden with a swimming pool, as well as a double garage accommodating two cars, with an adjoining games room, perfect for leisure or entertainment.
A rare property, offering generous living spaces, multiple layout possibilities, and a very pleasant living environment.
Please note: Some photos are non-contractual and are for illustrative purposes only, intended to help visualize the property.
On the ground floor, you will find a lovely fully renovated kitchen (2026), opening onto a welcoming living area with a dining space, perfect for entertaining and sharing special moments.
The first floor features three bright bedrooms with comfortable sizes (10 sqm, 16 sqm, and 10 sqm), providing a calm and pleasant environment for the whole family.
On the second floor, a true attic-style master suite of approximately 26 sqm, both cosy and inviting, includes a bathroom with a bathtub, separate toilets, and a dressing room.
The house enjoys a dual aspect, with open views over the south-west facing garden and the north-east facing entrance, ensuring beautiful natural light throughout the day.
Numerous additional spaces complete the property (located in the basement):
a 22 sqm games room,
an 11 sqm wine cellar,
a cellar and a laundry room.
Outside, you will benefit from a 17 sqm outbuilding at the entrance of the house, ideal for storage or a workshop.
Set on a plot of over 920 sqm, the property offers a large garden with a swimming pool, as well as a double garage accommodating two cars, with an adjoining games room, perfect for leisure or entertainment.
A rare property, offering generous living spaces, multiple layout possibilities, and a very pleasant living environment.
Please note: Some photos are non-contractual and are for illustrative purposes only, intended to help visualize the property.
CHAVANNES-DES-BOIS SUISSE
CHF 900'000.-
TYPE APPARTEMENT
PIÈCES 3.0
SURFACE 90 m²
Located in a quiet residential setting in Chavannes-des-Bois, just 20 minutes from Geneva city centre and the airport, this 3.5-room ground-floor garden apartment offers a comfortable and practical living environment close to all amenities.
The property features 90 sqm (PPE) of living space and benefits from a triple East–South–West exposure, ensuring natural light throughout the day.
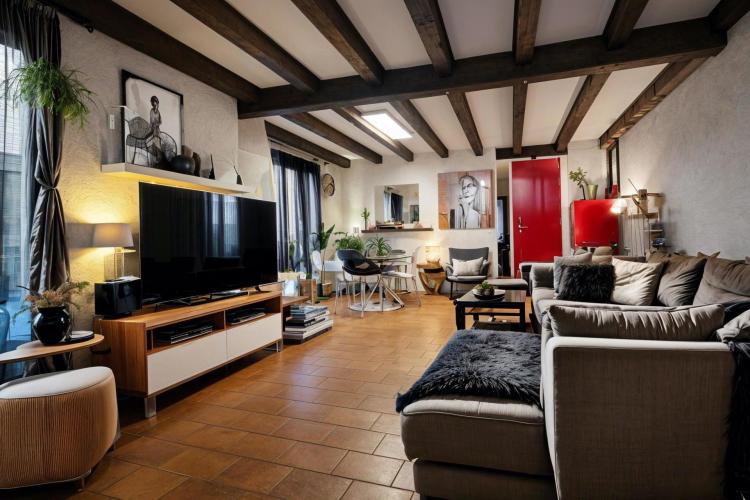
The living area includes a bright lounge with exposed beams as well as a separate fully equipped kitchen. Both open onto a terrace and a private garden of approximately 187 sqm surrounding the apartment, providing generous outdoor space ideal for relaxing or entertaining.
The night area comprises two bedrooms, including a master suite with its own shower room and WC, plus a second independent shower room with WC. Some light cosmetic updates would allow the property to fully express its potential.
Part of a small and well-maintained condominium, the building has recently undergone energy improvements (roof insulation, new boiler, photovoltaic panels planned).
Two outdoor parking spaces further enhance the property and are available in addition to the sale price at a total amount of CHF 30,000.
A bright and functional home, ideal for those seeking the tranquility of a village lifestyle while remaining within easy reach of Geneva.
Contact me today to receive the sales brochure and schedule your visit.
Please note : Some images are non-contractual and are provided for illustrative purposes only to help visualize the property.
The property features 90 sqm (PPE) of living space and benefits from a triple East–South–West exposure, ensuring natural light throughout the day.
The living area includes a bright lounge with exposed beams as well as a separate fully equipped kitchen. Both open onto a terrace and a private garden of approximately 187 sqm surrounding the apartment, providing generous outdoor space ideal for relaxing or entertaining.
The night area comprises two bedrooms, including a master suite with its own shower room and WC, plus a second independent shower room with WC. Some light cosmetic updates would allow the property to fully express its potential.
Part of a small and well-maintained condominium, the building has recently undergone energy improvements (roof insulation, new boiler, photovoltaic panels planned).
Two outdoor parking spaces further enhance the property and are available in addition to the sale price at a total amount of CHF 30,000.
A bright and functional home, ideal for those seeking the tranquility of a village lifestyle while remaining within easy reach of Geneva.
Contact me today to receive the sales brochure and schedule your visit.
Please note : Some images are non-contractual and are provided for illustrative purposes only to help visualize the property.
GENTHOD SUISSE
CHF 2'490'000.-
TYPE MAISON/VILLA
PIÈCES 7.0
SURFACE 285 m²
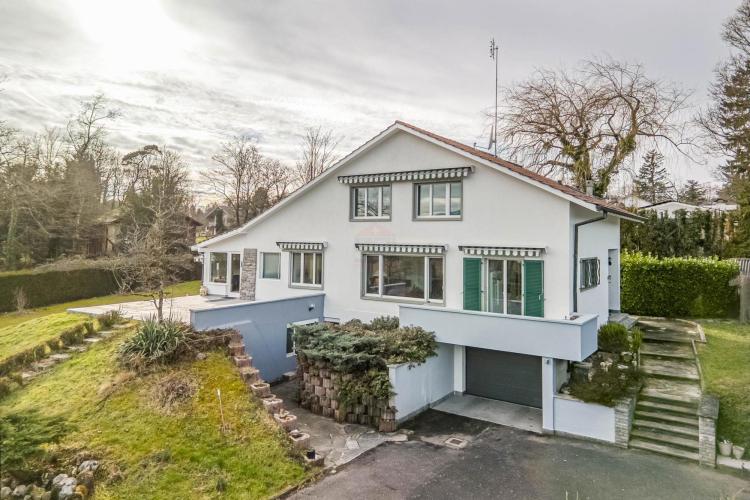
IN EXCLUSIVE Contract : Presented exclusively, this charming detached villa built in 1957 enjoys a prime residential setting in a green and peaceful environment, just minutes from downtown Genève and Aéroport international de Genève.
Set on a magnificent 1,480 sqm landscaped plot benefiting from triple exposure, the property offers approximately 285 sqm of living space and stands out for its generous volumes, natural light and excellent potential, making it ideal for family living.
The ground floor features a fully equipped kitchen with access to an east-facing balcony, perfect for breakfast, as well as a spacious living and dining area extended by a bright veranda, totaling nearly 60 sqm. This inviting reception space opens directly onto a beautiful 43 sqm south-west facing terrace and the garden, creating a seamless indoor-outdoor lifestyle. A study, which can also be used as a guest bedroom, and a visitors' WC complete this level.
Upstairs, the night area offers three comfortable bedrooms, two of which exceed 20 sqm and can easily accommodate dressing rooms or workspaces, along with a bathroom and a shower room, each with its own WC.
The fully fitted basement includes a large laundry room, storage areas, a technical room with a recently installed heat pump, a closed motorized garage, and an independent apartment with kitchen, bedroom and bathroom. This additional space is ideal for guests, extended family or rental income.
Recent technical upgrades such as triple glazing, an efficient heating system and refreshed finishes ensure modern comfort while preserving the home's original character. The landscaped garden and several outdoor parking spaces perfectly complete the property.
A bright, elegant and versatile family home, rare on the Genthod market.
The full sales file is available upon request. I would be delighted to arrange a private viewing at your convenience.
Set on a magnificent 1,480 sqm landscaped plot benefiting from triple exposure, the property offers approximately 285 sqm of living space and stands out for its generous volumes, natural light and excellent potential, making it ideal for family living.
The ground floor features a fully equipped kitchen with access to an east-facing balcony, perfect for breakfast, as well as a spacious living and dining area extended by a bright veranda, totaling nearly 60 sqm. This inviting reception space opens directly onto a beautiful 43 sqm south-west facing terrace and the garden, creating a seamless indoor-outdoor lifestyle. A study, which can also be used as a guest bedroom, and a visitors' WC complete this level.
Upstairs, the night area offers three comfortable bedrooms, two of which exceed 20 sqm and can easily accommodate dressing rooms or workspaces, along with a bathroom and a shower room, each with its own WC.
The fully fitted basement includes a large laundry room, storage areas, a technical room with a recently installed heat pump, a closed motorized garage, and an independent apartment with kitchen, bedroom and bathroom. This additional space is ideal for guests, extended family or rental income.
Recent technical upgrades such as triple glazing, an efficient heating system and refreshed finishes ensure modern comfort while preserving the home's original character. The landscaped garden and several outdoor parking spaces perfectly complete the property.
A bright, elegant and versatile family home, rare on the Genthod market.
The full sales file is available upon request. I would be delighted to arrange a private viewing at your convenience.
GRAND-LANCY SUISSE
CHF 2'220'000.-
TYPE MAISON/VILLA
PIÈCES 6.0
SURFACE 220 m²
Swiss Patrimoine Immobilier is proud to present this charming 3-story semi-detached house, offering 6 rooms, built in 1995 by the owners according to architectural plans. It combines character, brightness, and strong potential.
Living Area:
The bright, south-facing living room benefits from optimal sunlight, creating a warm and welcoming living space.
From the living room, you have direct access to a ground-floor terrace of approximately 10 sqm, ideal for outdoor dining, extended by a private garden.
Sleeping Area:
The sleeping area consists of three bedrooms:
• 15.5 sqm with mezzanine
• 12 sqm with mezzanine
• 13.8 sqm
The mezzanines provide additional space, ideal for a home office or relaxation area.
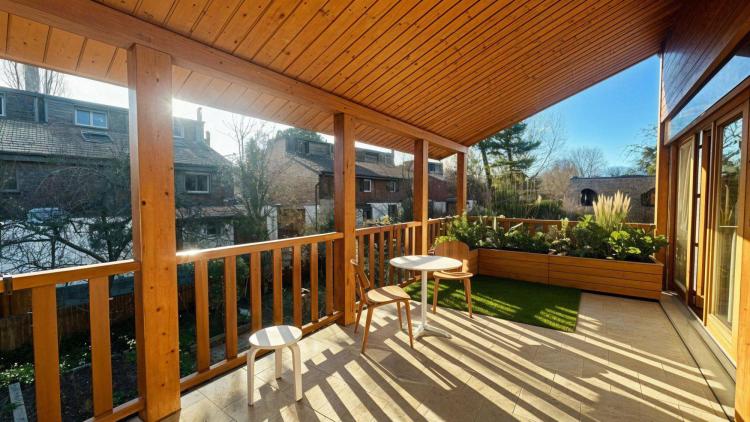
On the same level, you will also enjoy a magnificent 20 sqm terrace, directly accessible from the bedrooms, offering a peaceful view and a privileged outdoor space to make the most of sunny days.
Basement:
A true asset: a fully fitted studio with kitchen, sleeping area, and living space — perfect for a teenager, guests, or potential rental income.
The house features 3 fully renovated bathrooms and 3 toilets, ensuring modern comfort and contemporary style.
Parking :
• Registered carport for 2 vehicles
• 1 additional closed garage box.
A great opportunity for a family seeking space, comfort, and quality construction.
Please note:
Some photos are non-contractual and are provided for illustrative purposes only.
Living Area:
The bright, south-facing living room benefits from optimal sunlight, creating a warm and welcoming living space.
From the living room, you have direct access to a ground-floor terrace of approximately 10 sqm, ideal for outdoor dining, extended by a private garden.
Sleeping Area:
The sleeping area consists of three bedrooms:
• 15.5 sqm with mezzanine
• 12 sqm with mezzanine
• 13.8 sqm
The mezzanines provide additional space, ideal for a home office or relaxation area.
On the same level, you will also enjoy a magnificent 20 sqm terrace, directly accessible from the bedrooms, offering a peaceful view and a privileged outdoor space to make the most of sunny days.
Basement:
A true asset: a fully fitted studio with kitchen, sleeping area, and living space — perfect for a teenager, guests, or potential rental income.
The house features 3 fully renovated bathrooms and 3 toilets, ensuring modern comfort and contemporary style.
Parking :
• Registered carport for 2 vehicles
• 1 additional closed garage box.
A great opportunity for a family seeking space, comfort, and quality construction.
Please note:
Some photos are non-contractual and are provided for illustrative purposes only.
LE LIGNON SUISSE
CHF 1'350'000.-
TYPE APPARTEMENT
PIÈCES 4.0
SURFACE 122 m²
Swiss Patrimoine Immobilier is proud to present this superb 4-room apartment of 122 m² located in the heart of Vernier, in the dynamic canton of Geneva. This beautiful 4-room property stands out for its comfort and contemporary atmosphere. Nestled in a pleasant residential setting, it offers the perfect balance between tranquility and proximity to amenities.
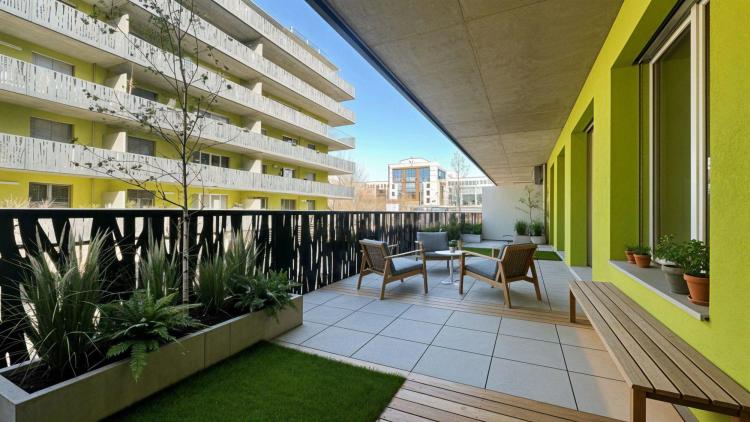
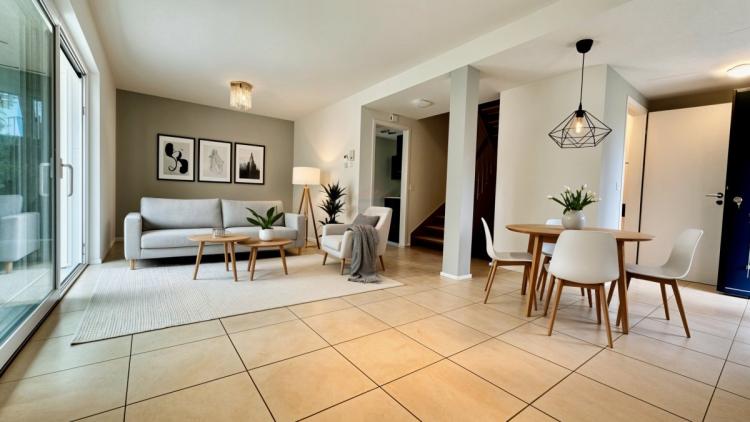
From the moment you step inside, you will discover a bright and spacious living area with generous volumes, opening onto a large balcony, perfect for enjoying convivial moments and a pleasant outdoor space. The elegant open-plan kitchen, fully fitted and equipped, blends seamlessly with the living area to create a modern, functional, and welcoming environment.
The apartment features two well-proportioned and thoughtfully arranged bedrooms, including a master suite with its own private bathroom and direct access to a private loggia, providing an intimate and comfortable retreat. A private cellar and an elevator add convenience to everyday living, while an underground parking space is included.
Built in 2012, the residence benefits from a high standard of construction and impeccable maintenance. Underfloor heating ensures optimal comfort throughout the year.
This property also includes a large private cellar, ideal for storage, as well as a closed garage box with an electric door, ensuring both security and daily convenience. An elevator serves all floors of the building for easy access.
Its strategic location allows quick access to shops, schools, public transport, and leisure facilities. The surrounding nature and nearby sports and recreational infrastructures contribute to an outstanding quality of life.
Please note: Some photos are non-contractual and are provided for illustrative purposes only.
From the moment you step inside, you will discover a bright and spacious living area with generous volumes, opening onto a large balcony, perfect for enjoying convivial moments and a pleasant outdoor space. The elegant open-plan kitchen, fully fitted and equipped, blends seamlessly with the living area to create a modern, functional, and welcoming environment.
The apartment features two well-proportioned and thoughtfully arranged bedrooms, including a master suite with its own private bathroom and direct access to a private loggia, providing an intimate and comfortable retreat. A private cellar and an elevator add convenience to everyday living, while an underground parking space is included.
Built in 2012, the residence benefits from a high standard of construction and impeccable maintenance. Underfloor heating ensures optimal comfort throughout the year.
This property also includes a large private cellar, ideal for storage, as well as a closed garage box with an electric door, ensuring both security and daily convenience. An elevator serves all floors of the building for easy access.
Its strategic location allows quick access to shops, schools, public transport, and leisure facilities. The surrounding nature and nearby sports and recreational infrastructures contribute to an outstanding quality of life.
Please note: Some photos are non-contractual and are provided for illustrative purposes only.
VERSOIX SUISSE
CHF 1'850'000.-
TYPE MAISON/VILLA
PIÈCES 5.0
SURFACE 150 m²
Swiss Patrimoine Immobilier vous invite à découvrir cette élégante maison jumelée par le garage, idéalement orientée sud-est, profitant d'un ensoleillement généreux du matin jusqu'au soir.
Édifiée en 2013, cette propriété séduit par son style contemporain, ses finitions soignées et son excellent confort énergétique. Nichée dans un quartier résidentiel paisible et recherché de Versoix, elle allie à la perfection calme, confort et proximité des commodités, des écoles et des transports publics.
Disposition :
Rez-de-chaussée :
- Hall d'entrée
- Séjour lumineux d'environ 30 m²
- Cuisine moderne et entièrement équipée avec accès direct au jardin
- Agréable véranda chauffée de 20 m²
- WC visiteurs
Étage :
- Trois chambres à coucher
- Salle de bain complète avec baignoire et douche séparée
- Balcon partagé entre deux chambres
Sous-sol chauffé :
- Salle de jeux polyvalente ou chambre d'amis
- Salle de douche supplémentaire
- Buanderie et local technique
Extérieurs :
Jardin privatif orienté sud-est, parfait pour profiter du soleil
Deux places de parking couvertes
Une opportunité rare pour une famille en quête de tranquillité, de confort et de proximité avec les écoles et les transports.
Les visuels comportant un aménagement virtuel sont proposés à titre indicatif et n'ont aucune valeur contractuelle. Ils visent uniquement à présenter une suggestion d'aménagement possible des espaces.