

Luxury Places SA
A vendre
A louer
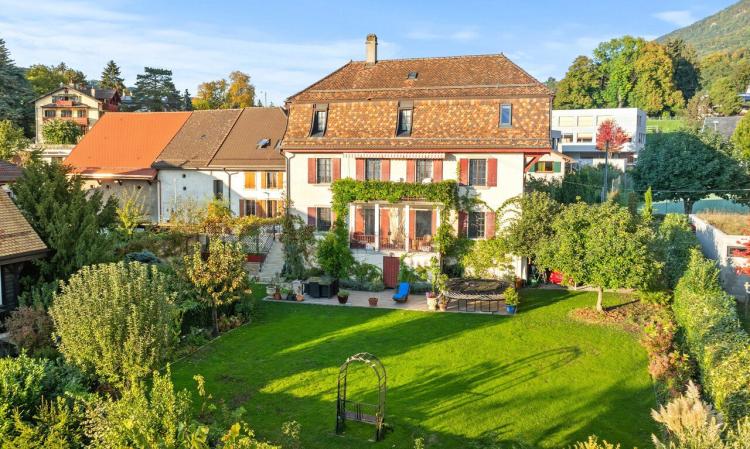
ST-LÉGIER-LA CHIÉSAZ SUISSE
CHF 3'300'000.-
TYPE MAISON/VILLA
PIÈCES 11.0
SURFACE 360 m²
This magnificent historic house, superbly renovated, dates from the sixteenth and nineteenth centuries and offers a beautiful view of the heights of Vevey, the lake and the Alps. Located in the heart of the village, it allows easy access to all amenities.
Extending over a little less than 500 m² of useful space, the house is cleverly arranged. The ground floor includes reception areas and an office, while the two upper floors house five bedrooms and suites, including a master suite set up in a former chapel. The basement, with its magnificent vaulted rooms, hosts an amazing room with external access, in addition to the laundry room, a cellar and the boiler room.
The flat plot of more than 800 m² offers several outdoor parking spaces as well as a beautifully landscaped garden.
This property, perfect for a family project, is to be discovered without hesitation
This magnificent historic house, superbly renovated, dates from the XVIe and XIXe centuries and offers a very beautiful view of the heights of Vevey, the lake and the Alps. Located in the heart of the village, it provides easy access to all amenities.
Spanning just under 500sqm, the house is cleverly laid out. The ground floor comprises reception areas and an office, while the two upper floors house five bedrooms and suites, including a master suite in a former chapel. The basement, with its magnificent vaulted rooms, houses a stunning room with outside access, as well as a laundry room, a storeroom and a boiler room.
The flat plot of more than 800sqm offers several outdoor parking spaces and a beautifully landscaped garden.
This property, perfect for a family project, is waiting to be discovered
Extending over a little less than 500 m² of useful space, the house is cleverly arranged. The ground floor includes reception areas and an office, while the two upper floors house five bedrooms and suites, including a master suite set up in a former chapel. The basement, with its magnificent vaulted rooms, hosts an amazing room with external access, in addition to the laundry room, a cellar and the boiler room.
The flat plot of more than 800 m² offers several outdoor parking spaces as well as a beautifully landscaped garden.
This property, perfect for a family project, is to be discovered without hesitation
This magnificent historic house, superbly renovated, dates from the XVIe and XIXe centuries and offers a very beautiful view of the heights of Vevey, the lake and the Alps. Located in the heart of the village, it provides easy access to all amenities.
Spanning just under 500sqm, the house is cleverly laid out. The ground floor comprises reception areas and an office, while the two upper floors house five bedrooms and suites, including a master suite in a former chapel. The basement, with its magnificent vaulted rooms, houses a stunning room with outside access, as well as a laundry room, a storeroom and a boiler room.
The flat plot of more than 800sqm offers several outdoor parking spaces and a beautifully landscaped garden.
This property, perfect for a family project, is waiting to be discovered
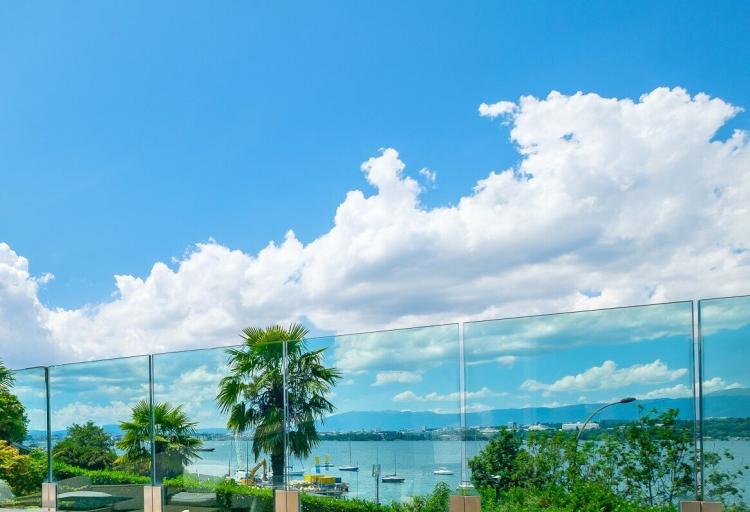
COLOGNY SUISSE
Prix sur demande
TYPE MAISON/VILLA
PIÈCES 15.0
SURFACE 890 m²
This vast architect's house built in the spirit of a large boat in 1980, was renovated in 2007, and located on a plot of more than 2900m2 ideally located in Cologny on the front of the Lake. Offering a panoramic view, this property has been designed to optimize the view of the lake from a maximum of rooms while offering real privacy to its owners; it extends over 4 and half levels for a living area of about 850 m2.
From the entrance there is access to several living rooms and a large hexagonal dining room. A magnificent staircase serves the different spaces, all bathed in light thanks to large bay windows. As an extension of the dining room, a separate kitchen has direct access to the service part of the house.
The upper part is reserved for two very beautiful suites; the master suite has a duplex dressing room and 2 bathrooms while the one now reserved for guests offers a nice little private lounge in addition to its bathroom. On the lower floor, you can enjoy a superb indoor pool, also lined with floor-to-ceiling windows, and open to a garden out of sight; 5 bedrooms, all with an en-suite shower room and a balcony or direct access to the garden, can accommodate family and friends. The house also has a large office with fireplace, a home cinema, a gym, a sauna and a cold bath.
A large patio bordered by a wall of water allows you to have lunch in the heart of the beautiful landscaped garden and direct access to the swimming pool. A cutlery for 2 cars; a garage for 6 to 8 cars and an electric gate complete this splendid atypical property.
This vast lake front architect-designed house built in the spirit of a ship in 1980, was renovated in 2007, and is located on a plot of over 2900sqm ideally situated in Cologny. The property offers a panoramic view and was designed to optimize the lake view from a maximum of rooms, while providing real privacy to its owners; it extends over 4 levels and half levels for a living area of approximately 850sqm.
From the entrance one enters several lounges and a large hexagonal dining room. A magnificent staircase leads to the different areas, all of which are bathed in light thanks to large bay windows. The dining room is extended by a separate kitchen with direct access to the service area of the house.
The upper part is reserved for two beautiful suites; the master suite has a duplex dressing room and two bathrooms, while the suite now reserved for guests has a small private lounge and bathroom. On the lower ground floor, one can enjoy a superb indoor swimming pool, also lined with bay windows, and open onto a garden sheltered from view; 5 bedrooms, all with an en-suite shower room and a balcony or direct access to the garden, can accommodate family and friends. The house also has a large office with fireplace, a home cinema, a gym, a sauna and a cold bath.
A large patio bordered by a water wall allows you to have lunch in the heart of the beautiful landscaped garden and to access the pool. A covered area for 2 cars; a garage for 6 to 8 cars and an electric gate complete this splendid atypical property.
From the entrance there is access to several living rooms and a large hexagonal dining room. A magnificent staircase serves the different spaces, all bathed in light thanks to large bay windows. As an extension of the dining room, a separate kitchen has direct access to the service part of the house.
The upper part is reserved for two very beautiful suites; the master suite has a duplex dressing room and 2 bathrooms while the one now reserved for guests offers a nice little private lounge in addition to its bathroom. On the lower floor, you can enjoy a superb indoor pool, also lined with floor-to-ceiling windows, and open to a garden out of sight; 5 bedrooms, all with an en-suite shower room and a balcony or direct access to the garden, can accommodate family and friends. The house also has a large office with fireplace, a home cinema, a gym, a sauna and a cold bath.
A large patio bordered by a wall of water allows you to have lunch in the heart of the beautiful landscaped garden and direct access to the swimming pool. A cutlery for 2 cars; a garage for 6 to 8 cars and an electric gate complete this splendid atypical property.
This vast lake front architect-designed house built in the spirit of a ship in 1980, was renovated in 2007, and is located on a plot of over 2900sqm ideally situated in Cologny. The property offers a panoramic view and was designed to optimize the lake view from a maximum of rooms, while providing real privacy to its owners; it extends over 4 levels and half levels for a living area of approximately 850sqm.
From the entrance one enters several lounges and a large hexagonal dining room. A magnificent staircase leads to the different areas, all of which are bathed in light thanks to large bay windows. The dining room is extended by a separate kitchen with direct access to the service area of the house.
The upper part is reserved for two beautiful suites; the master suite has a duplex dressing room and two bathrooms, while the suite now reserved for guests has a small private lounge and bathroom. On the lower ground floor, one can enjoy a superb indoor swimming pool, also lined with bay windows, and open onto a garden sheltered from view; 5 bedrooms, all with an en-suite shower room and a balcony or direct access to the garden, can accommodate family and friends. The house also has a large office with fireplace, a home cinema, a gym, a sauna and a cold bath.
A large patio bordered by a water wall allows you to have lunch in the heart of the beautiful landscaped garden and to access the pool. A covered area for 2 cars; a garage for 6 to 8 cars and an electric gate complete this splendid atypical property.
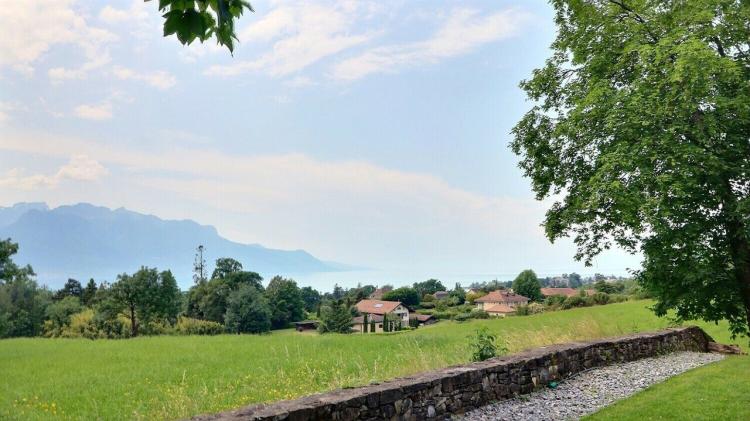
CHAILLY-MONTREUX SUISSE
Prix sur demande
TYPE MAISON/VILLA
PIÈCES 5.0
SURFACE 240 m²
This beautiful property is located at the end of a cul-de-sac in a quiet and popular area of Montreux and enjoys a magnificent view of the Lake and the Alps. This is a beautiful recent achievement offering the purity of lines, luminosity and performance of contemporary constructions.
Located on a landscaped plot of more than 2'600m2, the property built in 2016 underwent renovations in 2020.
The single-storey villa extends over a living area of nearly 240m2. The arrival is done by a superb masterful staircase. One enters the house through a beautiful solid wood door that opens onto an entrance hall leading to the living space, open kitchen, dining room and living room are bathed in light thanks to large windows.
A large master suite and two bedrooms with their bathroom en suite make up the sleeping area. A large and beautiful terrace and allows access to the outside from each of the rooms on this floor.
The semi-excavated basement has been optimized and is designed with the same high quality materials as in the floor and enjoys a beautiful ceiling height of more than 2.60m. It brilliantly completes this property by offering a large room open to a patio, several cellars, laundry room and technical space.
The house offers potential for the development of an additional floor and allows the construction of a swimming pool.
A large covered welcoming three places as well as a jacuzzi and a small pond finalize the services of this beautiful property.
This beautiful property is located at the end of a cul-de-sac in a quiet, sought-after area of Montreux, with magnificent views of the lake and the Alps. This recently built property offers the purity of lines, luminosity and amenities of contemporary construction.
Situated on a landscaped plot of over 2,600sqm, the property was built in 2016 and underwent renovations in 2020.
The single-storey villa extends over a living area of almost 240sqm. The masterly arrival is via a superb external staircase. You enter the house through a beautiful solid wood door that opens onto an entrance hall leading to the living space, where the open-plan kitchen, dining room and living room are bathed in light thanks to large bay windows.
A large master suite and two bedrooms with en suite bathrooms make up the night space. A large, beautiful terrace provides access to the outdoors from every room on this floor.
The half-excavated basement has been optimized and designed with the same high-quality materials as the first floor, and boasts a ceiling height of over 2.60m. It brilliantly completes this property by offering a large room opening onto a patio, several cellars, laundry and technical space.
The house offers the potential for an additional floor and the construction of a swimming pool.
A large covered area with seating for three, as well as a Jacuzzi and a small pond, round off the features of this beautiful property.
Located on a landscaped plot of more than 2'600m2, the property built in 2016 underwent renovations in 2020.
The single-storey villa extends over a living area of nearly 240m2. The arrival is done by a superb masterful staircase. One enters the house through a beautiful solid wood door that opens onto an entrance hall leading to the living space, open kitchen, dining room and living room are bathed in light thanks to large windows.
A large master suite and two bedrooms with their bathroom en suite make up the sleeping area. A large and beautiful terrace and allows access to the outside from each of the rooms on this floor.
The semi-excavated basement has been optimized and is designed with the same high quality materials as in the floor and enjoys a beautiful ceiling height of more than 2.60m. It brilliantly completes this property by offering a large room open to a patio, several cellars, laundry room and technical space.
The house offers potential for the development of an additional floor and allows the construction of a swimming pool.
A large covered welcoming three places as well as a jacuzzi and a small pond finalize the services of this beautiful property.
This beautiful property is located at the end of a cul-de-sac in a quiet, sought-after area of Montreux, with magnificent views of the lake and the Alps. This recently built property offers the purity of lines, luminosity and amenities of contemporary construction.
Situated on a landscaped plot of over 2,600sqm, the property was built in 2016 and underwent renovations in 2020.
The single-storey villa extends over a living area of almost 240sqm. The masterly arrival is via a superb external staircase. You enter the house through a beautiful solid wood door that opens onto an entrance hall leading to the living space, where the open-plan kitchen, dining room and living room are bathed in light thanks to large bay windows.
A large master suite and two bedrooms with en suite bathrooms make up the night space. A large, beautiful terrace provides access to the outdoors from every room on this floor.
The half-excavated basement has been optimized and designed with the same high-quality materials as the first floor, and boasts a ceiling height of over 2.60m. It brilliantly completes this property by offering a large room opening onto a patio, several cellars, laundry and technical space.
The house offers the potential for an additional floor and the construction of a swimming pool.
A large covered area with seating for three, as well as a Jacuzzi and a small pond, round off the features of this beautiful property.
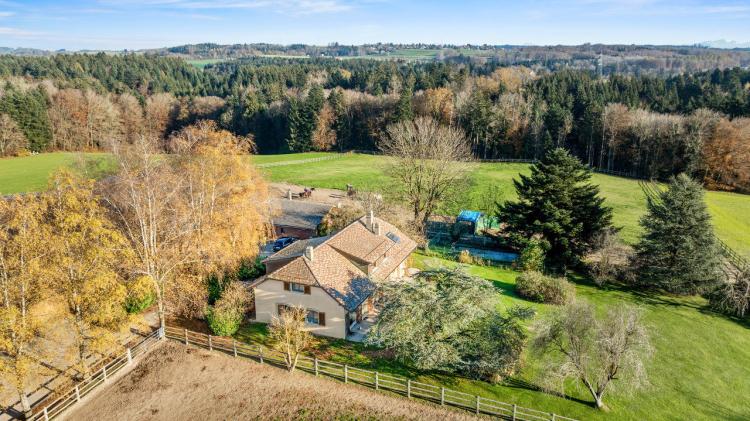
BRETIGNY-SUR-MORRENS SUISSE
CHF 6'500'000.-
TYPE MAISON/VILLA
PIÈCES 10.0
SURFACE 250 m²
Near Lausanne, this equestrian estate covers about eight hectares and offers exceptional construction potential, a rarity in an equestrian area in this region.
Built in 1970, the current infrastructure requires a complete renovation, with possibilities of expansion to meet the most demanding expectations. Today, they consist of:
- indoor stables with about thirty boxes,
- free stalls,
- a show jumping paddock (40 x 50 m),
- a covered riding arena (36 x 20 m),
- a shower for horses, a solarium, changing rooms and tack rooms,
- parks,
- several parking spaces.
A charming house of approximately 250 m², carefully renovated in 2014, completes this exceptional property. With 4 bedrooms, it combines modern comfort and authentic character, making this estate a unique and warm place.
Close to Lausanne, this equestrian estate covers around eight hectares and offers exceptional building potential, a rarity in equestrian areas in this region.
Built in 1970, the current infrastructure is in need of complete renovation, with scope for expansion to meet the most demanding requirements. Today, they comprise:
- indoor stables with around thirty boxes,
- loose stalls
- a show-jumping paddock (40 x 50 m),
- a covered riding arena (36 x 20 m),
- a horse shower, solarium, changing rooms and tack rooms,
- Park facilities
- several parking spaces.
A charming 250 sqm house, carefully renovated in 2014, completes this exceptional property. With 4 bedrooms, it combines modern comforts with authentic character, making this estate a unique and welcoming place.
Built in 1970, the current infrastructure requires a complete renovation, with possibilities of expansion to meet the most demanding expectations. Today, they consist of:
- indoor stables with about thirty boxes,
- free stalls,
- a show jumping paddock (40 x 50 m),
- a covered riding arena (36 x 20 m),
- a shower for horses, a solarium, changing rooms and tack rooms,
- parks,
- several parking spaces.
A charming house of approximately 250 m², carefully renovated in 2014, completes this exceptional property. With 4 bedrooms, it combines modern comfort and authentic character, making this estate a unique and warm place.
Close to Lausanne, this equestrian estate covers around eight hectares and offers exceptional building potential, a rarity in equestrian areas in this region.
Built in 1970, the current infrastructure is in need of complete renovation, with scope for expansion to meet the most demanding requirements. Today, they comprise:
- indoor stables with around thirty boxes,
- loose stalls
- a show-jumping paddock (40 x 50 m),
- a covered riding arena (36 x 20 m),
- a horse shower, solarium, changing rooms and tack rooms,
- Park facilities
- several parking spaces.
A charming 250 sqm house, carefully renovated in 2014, completes this exceptional property. With 4 bedrooms, it combines modern comforts with authentic character, making this estate a unique and welcoming place.
COURTÉTELLE SUISSE
Prix sur demande
TYPE MAISON/VILLA
PIÈCES 8.0
SURFACE 800 m²
Enjoy an exceptional living environment in Courtételle and all the tax advantages offered by the canton of Jura, only 45 minutes from Basel with the SBB-S3 line (without change).
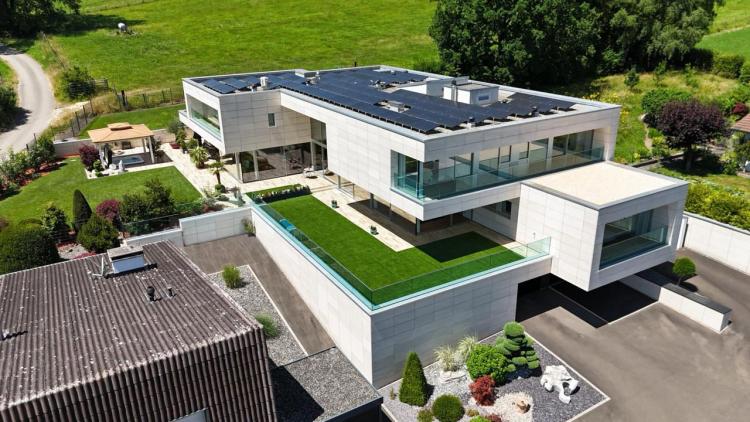
Immerse yourself in the heart of luxury and refinement with this new villa of contemporary architecture, designed to offer a unique living experience. With clean lines, generous volumes and large bay windows, it combines elegance and comfort in a privileged environment. Built in 2015, this contemporary home offers extraordinary, light-filled and thoughtfully furnished living spaces. The house is spread over three levels.
As soon as you enter, a majestic hall with impressive volumes sets the tone.
The heart of the house unfolds around a large open living space, including a living room bathed in light, a convivial dining room and a huge modern kitchen with central island also opening onto a magnificent covered terrace, itself equipped with a full kitchen, making it an additional room on sunny days.
Large windows open onto the terrace and the rest of the garden, creating a harmonious continuity between the interior and exterior.
On this level, there is also an office, as well as a beautiful guest bedroom with private bathroom and dressing room.
The first floor is devoted to the sleeping area. It comprises three spacious bedrooms, each with en-suite bathroom and dressing rooms. They all benefit from an unobstructed view and exceptional luminosity thanks to the large openings.
The master suite also takes place with a large custom-made dressing room and a magnificent bathroom.
A laundry room with cleverly integrated storage completes this level.
The basement, perfectly furnished, houses spaces dedicated to relaxation and technology.
There is a multipurpose room that can be converted into a gym, home cinema or leisure area, as well as a luxurious wine cellar and tasting room.
The garage is no exception to the rule and offers an exceptional level of services. It offers six large spaces, three of which have a charging station as well as a generous driveway for easy manoeuvring. You also have marked spaces for "two-wheelers" of any kind.
Also on this level are the usual technical rooms that house the heating, air conditioning, electricity and security systems, the central vacuum cleaner... All of this is of an unparalleled level of quality.
The house is surrounded by a pleasant garden opening onto the countryside. A large terrace borders the living rooms. Partially covered, the latter hosts, in addition to the summer kitchen, a beautiful jacuzzi. On the opposite side, there is a beautiful driveway as well as many parking spaces.
Genießen Sie ein außergewöhnliches Lebensumfeld in Courtételle und alle Steuervorteile, die der Kanton Jura zu bieten hat. Basel ist mit der SBB-Linie S3 (ohne Umsteigen) nur 45min entfernt.
Tauchen Sie ein in das Herz von Luxus und Raffinesse mit dieser neuen Villa mit zeitgenössischer Architektur, die so konzipiert wurde, dass sie ein einzigartiges Wohnerlebnis bietet. Ausgestattet mit klaren Linien, großzügigen Volumen und großen Fensterfronten, vereint sie Eleganz und Komfort in einer privilegierten Umgebung. Dieses zeitgenössische Haus wurde 2015 erbaut und bietet außergewöhnliche, lichtdurchflutete und sorgfältig gestaltete Wohnräume. Das Haus erstreckt sich über drei Ebenen.
Schon beim Betreten des Hauses gibt eine majestätische Halle mit beeindruckenden Volumen den Ton an.
Das Herzstück des Hauses ist ein großer offener Wohnbereich mit einem lichtdurchfluteten Wohnzimmer, einem gemütlichen Esszimmer und einer riesigen modernen Küche mit zentraler Kochinsel, die sich auch zu einer wunderschönen überdachten Terrasse hin öffnet, die ihrerseits mit einer kompletten Küche ausgestattet ist, wodurch sie an sonnigen Tagen zu...
Immerse yourself in the heart of luxury and refinement with this new villa of contemporary architecture, designed to offer a unique living experience. With clean lines, generous volumes and large bay windows, it combines elegance and comfort in a privileged environment. Built in 2015, this contemporary home offers extraordinary, light-filled and thoughtfully furnished living spaces. The house is spread over three levels.
As soon as you enter, a majestic hall with impressive volumes sets the tone.
The heart of the house unfolds around a large open living space, including a living room bathed in light, a convivial dining room and a huge modern kitchen with central island also opening onto a magnificent covered terrace, itself equipped with a full kitchen, making it an additional room on sunny days.
Large windows open onto the terrace and the rest of the garden, creating a harmonious continuity between the interior and exterior.
On this level, there is also an office, as well as a beautiful guest bedroom with private bathroom and dressing room.
The first floor is devoted to the sleeping area. It comprises three spacious bedrooms, each with en-suite bathroom and dressing rooms. They all benefit from an unobstructed view and exceptional luminosity thanks to the large openings.
The master suite also takes place with a large custom-made dressing room and a magnificent bathroom.
A laundry room with cleverly integrated storage completes this level.
The basement, perfectly furnished, houses spaces dedicated to relaxation and technology.
There is a multipurpose room that can be converted into a gym, home cinema or leisure area, as well as a luxurious wine cellar and tasting room.
The garage is no exception to the rule and offers an exceptional level of services. It offers six large spaces, three of which have a charging station as well as a generous driveway for easy manoeuvring. You also have marked spaces for "two-wheelers" of any kind.
Also on this level are the usual technical rooms that house the heating, air conditioning, electricity and security systems, the central vacuum cleaner... All of this is of an unparalleled level of quality.
The house is surrounded by a pleasant garden opening onto the countryside. A large terrace borders the living rooms. Partially covered, the latter hosts, in addition to the summer kitchen, a beautiful jacuzzi. On the opposite side, there is a beautiful driveway as well as many parking spaces.
Genießen Sie ein außergewöhnliches Lebensumfeld in Courtételle und alle Steuervorteile, die der Kanton Jura zu bieten hat. Basel ist mit der SBB-Linie S3 (ohne Umsteigen) nur 45min entfernt.
Tauchen Sie ein in das Herz von Luxus und Raffinesse mit dieser neuen Villa mit zeitgenössischer Architektur, die so konzipiert wurde, dass sie ein einzigartiges Wohnerlebnis bietet. Ausgestattet mit klaren Linien, großzügigen Volumen und großen Fensterfronten, vereint sie Eleganz und Komfort in einer privilegierten Umgebung. Dieses zeitgenössische Haus wurde 2015 erbaut und bietet außergewöhnliche, lichtdurchflutete und sorgfältig gestaltete Wohnräume. Das Haus erstreckt sich über drei Ebenen.
Schon beim Betreten des Hauses gibt eine majestätische Halle mit beeindruckenden Volumen den Ton an.
Das Herzstück des Hauses ist ein großer offener Wohnbereich mit einem lichtdurchfluteten Wohnzimmer, einem gemütlichen Esszimmer und einer riesigen modernen Küche mit zentraler Kochinsel, die sich auch zu einer wunderschönen überdachten Terrasse hin öffnet, die ihrerseits mit einer kompletten Küche ausgestattet ist, wodurch sie an sonnigen Tagen zu...
FÉCHY SUISSE
CHF 16'000'000.-
TYPE CHATEAU / MANOIR
PIÈCES 15.0
SURFACE 1000 m²
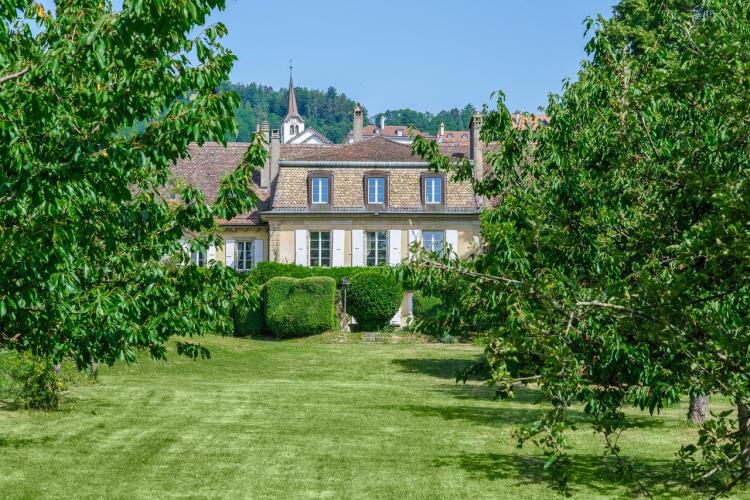
This historic castle offers you the opportunity to perpetuate the heritage and history of the canton of Vaud.
Located in the heart of the hillsides bathed in light and built in 1722, this residence has a park of more than 15,000m2 and an exceptional location in complete privacy.
You will enjoy more than 1,000m2 of living space in an authentic setting, in addition to an equestrian infrastructure.
There are many possibilities for development and expansion:
- a luxurious spa
- a garage accommodating a dozen vehicles
- a cultural and artistic space
The property also has an independent apartment with private garden.
This historic château offers you the chance to perpetuate the heritage and history of the canton of Vaud.
Built in 1722 in the heart of a hillside bathed in light, this residence boasts over 15,000m2 of parkland and an exceptional location in complete privacy.
Every day, you'll enjoy over 1,000m2 of living space in an authentic setting, as well as equestrian facilities.
There are numerous possibilities for conversion and extension:
- a luxurious spa
- a garage for a dozen vehicles
- a cultural and artistic space
The property also features an independent apartment with private garden.
Located in the heart of the hillsides bathed in light and built in 1722, this residence has a park of more than 15,000m2 and an exceptional location in complete privacy.
You will enjoy more than 1,000m2 of living space in an authentic setting, in addition to an equestrian infrastructure.
There are many possibilities for development and expansion:
- a luxurious spa
- a garage accommodating a dozen vehicles
- a cultural and artistic space
The property also has an independent apartment with private garden.
This historic château offers you the chance to perpetuate the heritage and history of the canton of Vaud.
Built in 1722 in the heart of a hillside bathed in light, this residence boasts over 15,000m2 of parkland and an exceptional location in complete privacy.
Every day, you'll enjoy over 1,000m2 of living space in an authentic setting, as well as equestrian facilities.
There are numerous possibilities for conversion and extension:
- a luxurious spa
- a garage for a dozen vehicles
- a cultural and artistic space
The property also features an independent apartment with private garden.
ST-PREX SUISSE
CHF 1'850'000.-
TYPE COMBLES
PIÈCES 3.0
SURFACE 85 m²
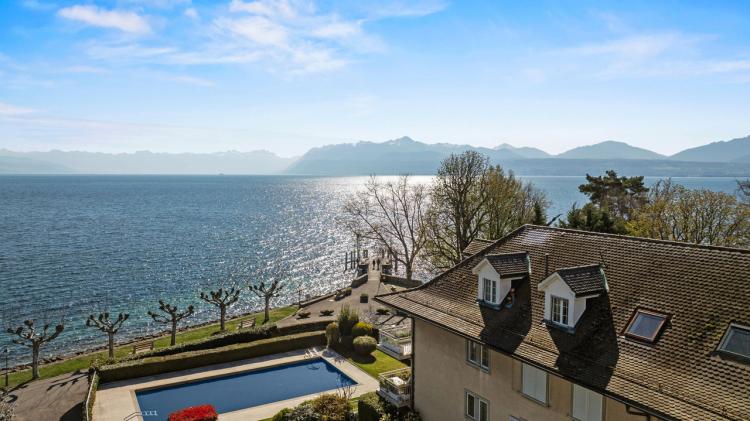
Located in the privileged and sought-after setting of the medieval village of Saint-Prex, this penthouse apartment is a little gem. This pretty pied-à-terre is distinguished by its elegance and brightness. On the front line of Lake Geneva, it is part of a small condominium that benefits from a large private garden of about 1400 m² and a swimming pool, creating a rare and exclusive haven of peace.
With a living area of approximately 90 m², the apartment is flooded with light thanks to its triple exposure South-West and East. It offers beautiful volumes and a living environment that is both comfortable and refined. The shell was completely renovated in 2024, and the finishing touches are in progress.
Built in the 1970s, the condominium benefits from an exceptional lakeside environment. It offers its residents a landscaped garden, a large swimming pool and underground parking, with a space assigned to the apartment. A rare property, combining charm, serenity and exceptional potential.
Set in a privileged and sought-after location in the medieval village of Saint-Prex, this penthouse flat is a little gem. This lovely pied-à-terre stands out for its elegance and brightness. On the doorstep of Lake Geneva, it is part of a small condominium that boasts a vast private garden of around 1,400 m² and a swimming pool, creating a rare and exclusive haven of peace.
With a living area of approximately 90 sqm, the flat is flooded with light thanks to its triple south-west and east exposure. It offers spacious accommodation and a comfortable, refined living environment. The shell of the building was completely renovated in 2024, and And the finishing works are currently in progress.
Built in the 1970s, this condominium enjoys an exceptional lakeside setting. It offers residents a landscaped garden, a large swimming pool and underground parking, with one space allocated to each flat. A rare property, combining charm, serenity and exceptional potential.
With a living area of approximately 90 m², the apartment is flooded with light thanks to its triple exposure South-West and East. It offers beautiful volumes and a living environment that is both comfortable and refined. The shell was completely renovated in 2024, and the finishing touches are in progress.
Built in the 1970s, the condominium benefits from an exceptional lakeside environment. It offers its residents a landscaped garden, a large swimming pool and underground parking, with a space assigned to the apartment. A rare property, combining charm, serenity and exceptional potential.
Set in a privileged and sought-after location in the medieval village of Saint-Prex, this penthouse flat is a little gem. This lovely pied-à-terre stands out for its elegance and brightness. On the doorstep of Lake Geneva, it is part of a small condominium that boasts a vast private garden of around 1,400 m² and a swimming pool, creating a rare and exclusive haven of peace.
With a living area of approximately 90 sqm, the flat is flooded with light thanks to its triple south-west and east exposure. It offers spacious accommodation and a comfortable, refined living environment. The shell of the building was completely renovated in 2024, and And the finishing works are currently in progress.
Built in the 1970s, this condominium enjoys an exceptional lakeside setting. It offers residents a landscaped garden, a large swimming pool and underground parking, with one space allocated to each flat. A rare property, combining charm, serenity and exceptional potential.
VILLARS-STE-CROIX SUISSE
Prix sur demande
TYPE MAISON/VILLA
PIÈCES 8.5
SURFACE 550 m²
Villa d’exception de 8,5 pièces avec vue lac et Alpes, garage pour 9 voitures
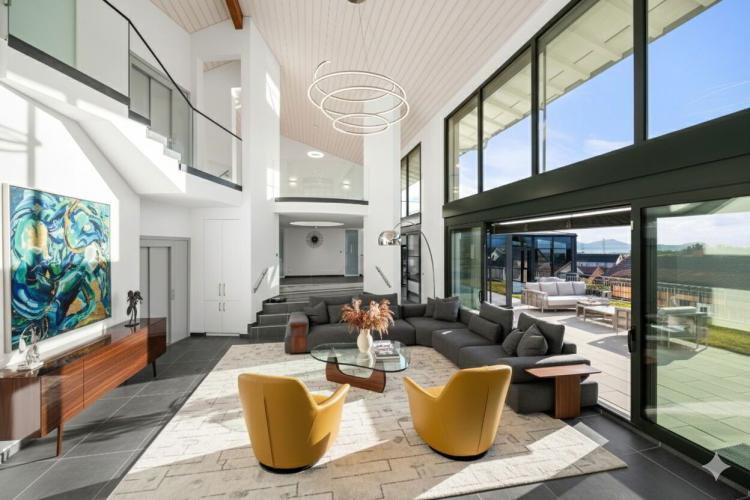
Implantée dans la très recherchée commune de Villars-Sainte-Croix, cette villa contemporaine remarquable offre environ 550 m² de surface habitable et près de 800 m² de surface utile. Son architecture soignée, ses volumes impressionnants et sa vue panoramique sur le lac Léman et les Alpes en font un bien véritablement unique sur le marché.
Achevée en 2024, la propriété séduit par ses vastes baies vitrées, sa luminosité exceptionnelle et ses généreux espaces de vie. Le rez-de-chaussée accueille un grand salon avec salle à manger et cuisine ouverte, prolongé par un jardin d’hiver ainsi qu’une superbe piscine intérieure entièrement vitrée. Une chambre et une salle de bains complètent ce niveau.
La villa compte cinq chambres, dont plusieurs configurées en suites avec salle de bains et dressing privatifs. La suite parentale bénéficie d’une terrasse offrant une vue imprenable sur les montagnes et le lac. Les demi-niveaux apportent une dynamique architecturale moderne, rappelant les plus belles réalisations contemporaines.
Directement accessible depuis la piscine et le jacuzzi, une partie du niveau inférieur est dédiée au bien-être, comprenant deux douches, un sauna et un hammam, formant un véritable spa privé. Ce même niveau propose également de vastes espaces polyvalents, parfaits pour un home cinéma, une salle de sport ou un espace de loisirs, ainsi qu’une buanderie et des locaux techniques.
Un atout particulièrement rare vient compléter cette propriété : un garage souterrain pouvant accueillir jusqu'à 9 véhicules, auquel s’ajoutent trois places de stationnement extérieures.
L’emplacement est idéal, à seulement quelques minutes de l’EPFL, de l’UNIL, du Parc de l’Innovation et des centres commerciaux de Crissier. Les écoles internationales — notamment l’International School of Lausanne (ISL) et l’École Moser — sont aisément accessibles, tout comme l’aéroport de Genève, situé à environ 40 minutes.
Grâce à son design contemporain, ses volumes exceptionnels, ses finitions haut de gamme et sa domotique intégrée, cette villa offre un cadre de vie véritablement exclusif pour une clientèle en quête d’une résidence rare et hors du commun.
Implantée dans la très recherchée commune de Villars-Sainte-Croix, cette villa contemporaine remarquable offre environ 550 m² de surface habitable et près de 800 m² de surface utile. Son architecture soignée, ses volumes impressionnants et sa vue panoramique sur le lac Léman et les Alpes en font un bien véritablement unique sur le marché.
Achevée en 2024, la propriété séduit par ses vastes baies vitrées, sa luminosité exceptionnelle et ses généreux espaces de vie. Le rez-de-chaussée accueille un grand salon avec salle à manger et cuisine ouverte, prolongé par un jardin d’hiver ainsi qu’une superbe piscine intérieure entièrement vitrée. Une chambre et une salle de bains complètent ce niveau.
La villa compte cinq chambres, dont plusieurs configurées en suites avec salle de bains et dressing privatifs. La suite parentale bénéficie d’une terrasse offrant une vue imprenable sur les montagnes et le lac. Les demi-niveaux apportent une dynamique architecturale moderne, rappelant les plus belles réalisations contemporaines.
Directement accessible depuis la piscine et le jacuzzi, une partie du niveau inférieur est dédiée au bien-être, comprenant deux douches, un sauna et un hammam, formant un véritable spa privé. Ce même niveau propose également de vastes espaces polyvalents, parfaits pour un home cinéma, une salle de sport ou un espace de loisirs, ainsi qu’une buanderie et des locaux techniques.
Un atout particulièrement rare vient compléter cette propriété : un garage souterrain pouvant accueillir jusqu'à 9 véhicules, auquel s’ajoutent trois places de stationnement extérieures.
L’emplacement est idéal, à seulement quelques minutes de l’EPFL, de l’UNIL, du Parc de l’Innovation et des centres commerciaux de Crissier. Les écoles internationales — notamment l’International School of Lausanne (ISL) et l’École Moser — sont aisément accessibles, tout comme l’aéroport de Genève, situé à environ 40 minutes.
Grâce à son design contemporain, ses volumes exceptionnels, ses finitions haut de gamme et sa domotique intégrée, cette villa offre un cadre de vie véritablement exclusif pour une clientèle en quête d’une résidence rare et hors du commun.
AUBONNE SUISSE
CHF 3'990'000.-
TYPE MAISON/VILLA
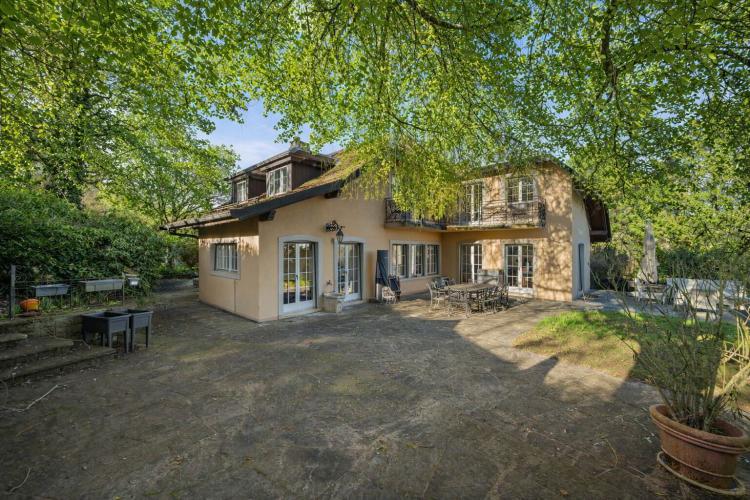
Construite en 1986 et rénovée avec beaucoup de goût, cette propriété unique est nichée dans un véritable écrin de verdure, au sein d’un environnement bucolique situé dans l’arboretum. Elle bénéficie d’une magnifique parcelle de plus de 3'000 m², agrémentée de superbes arbres et d’un étang, offrant un cadre de vie rare et privilégié.
Une majestueuse allée mène à la maison principale, qui profite depuis le jardin d’une vue imprenable sur le lac et les Alpes. Un couvert extérieur équipé d’un four à pizza, d’un réfrigérateur et d’un évier permet de savourer pleinement les beaux jours.
L’espace bien-être complète harmonieusement l’ensemble avec un jacuzzi, une piscine intérieure ainsi qu’une douche, pour des moments de détente absolue.
Idéalement située à proximité des écoles internationales et de la ville d’Aubonne, cette propriété est un véritable bijou pour les amoureux de nature souhaitant rester à équidistance de Genève et Lausanne.
Les volumes, généreux et lumineux, mettent en valeur de belles finitions. La maison offre une surface utile de 246 m² répartie sur deux niveaux. Le rez-de-chaussée inférieur comprend notamment un studio indépendant composé d’une double pièce et d’une salle de douche.
Les pièces de réception, dotées d’une cheminée et d’une cuisine ouverte, s’ouvrent sur une vaste terrasse offrant différents espaces de détente et une vue exceptionnelle.
La propriété dispose de six chambres à coucher, quatre salles de bains ainsi qu’une cave à vin pouvant accueillir jusqu'à 1'000 bouteilles.
Un garage couvert pour trois véhicules ainsi que plusieurs places de parc extérieures complètent ce bien rare sur le marché.
Une majestueuse allée mène à la maison principale, qui profite depuis le jardin d’une vue imprenable sur le lac et les Alpes. Un couvert extérieur équipé d’un four à pizza, d’un réfrigérateur et d’un évier permet de savourer pleinement les beaux jours.
L’espace bien-être complète harmonieusement l’ensemble avec un jacuzzi, une piscine intérieure ainsi qu’une douche, pour des moments de détente absolue.
Idéalement située à proximité des écoles internationales et de la ville d’Aubonne, cette propriété est un véritable bijou pour les amoureux de nature souhaitant rester à équidistance de Genève et Lausanne.
Les volumes, généreux et lumineux, mettent en valeur de belles finitions. La maison offre une surface utile de 246 m² répartie sur deux niveaux. Le rez-de-chaussée inférieur comprend notamment un studio indépendant composé d’une double pièce et d’une salle de douche.
Les pièces de réception, dotées d’une cheminée et d’une cuisine ouverte, s’ouvrent sur une vaste terrasse offrant différents espaces de détente et une vue exceptionnelle.
La propriété dispose de six chambres à coucher, quatre salles de bains ainsi qu’une cave à vin pouvant accueillir jusqu'à 1'000 bouteilles.
Un garage couvert pour trois véhicules ainsi que plusieurs places de parc extérieures complètent ce bien rare sur le marché.
CHÊNE-BOUGERIES SUISSE
CHF 9'800'000.-
TYPE MAISON/VILLA
PIÈCES 10.0
SURFACE 440 m²
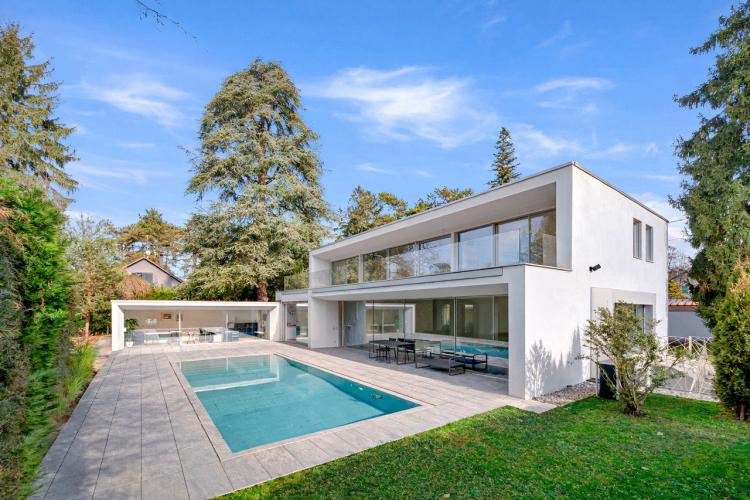
Nestled in the heart of the highly sought-after residential area of Chêne-Bougeries, at the end of a private dead-end road, this magnificent contemporary villa offers a refined living environment, combining absolute calm, privacy and modernity.
Located on a landscaped plot of 1,250 m², the property has more than 550 m² of usable surface area and seduces with its generous volumes, natural light and large bay windows opening onto the outside.
Ideally located close to the renowned schools, Moser and the International School of La Grande Boissière, public transport and only a few minutes from the city center of Geneva, this exceptional villa brings together all the assets of a rare property on the market.
Designed for family life, the villa benefits from a harmonious layout and quality services.
The ground floor opens onto a large entrance hall with built-in storage, a guest toilet, then a reception area of approximately 115 m² including a large living room and a dining room with fireplace.
The kitchen, fully fitted and equipped, also offers access to the outside.
Upstairs, the sleeping area consists of a spacious master suite with dressing room and en-suite bathroom including bath and shower, opening directly onto a terrace.
Two further bedrooms, both equipped with fitted wardrobes, each have their own en-suite bathroom.
The lower floor, fully furnished, receives, in addition to the technical rooms and laundry room, a large multipurpose space that can accommodate a games room, a home cinema, a fitness area, thus offering functional and perfectly organized volumes.
This level also includes two bedrooms, one of which has an en-suite bathroom, benefiting from natural light thanks to an English patio and a shower room.
The property also has an outbuilding that can be used as an office or an additional bedroom with en-suite bathroom and access to the garden.
A large terrace extends into a perfectly maintained landscaped garden, with a heated outdoor swimming pool and a sauna. A paved courtyard allowing for several vehicles and a garage for two cars complete this exceptional property.
Nestled in the heart of the highly sought-after residential area of Chêne-Bougeries, this stunning contemporary villa is set at the end of a secluded path, offering absolute privacy, serenity, and modern elegance.
Set on a landscaped plot of 1,250 sqm, the property spans over 550 sqm of usable space, impressing with its generous volumes, abundant natural light, and large floor-to-ceiling windows opening onto the outdoors.
Ideally located near the prestigious Moser School and the International School of La Grande Boissière, close to public transport, and just a few minutes from Geneva city center, this exceptional villa offers all the qualities of a truly rare property.
Designed for family living, the villa features a harmonious layout and high-quality finishes.
The ground floor opens onto a spacious entrance hall with built-in storage, a guest WC, followed by a reception area of approximately 115 sqm, including a large living room and a dining room with a fireplace
The fully fitted kitchen also provides direct access to the outdoor areas.
On the upper floor, the sleeping quarters include a spacious master suite with a dressing room and an en-suite bathroom, opening directly onto a terrace.
Two additional bedrooms, both with fitted wardrobes, each have their own en-suite bathroom or shower room.
The fully finished lower ground floor houses technical rooms and a laundry area, as well as a large versatile space suitable for a playroom, home cinema, or fitness area, offering functional and well-organized volumes.
This level also includes two bedrooms, one with an en-suite bathroom benefiting from natural light via an English patio, and an additional shower room.
The property also includes an...
Located on a landscaped plot of 1,250 m², the property has more than 550 m² of usable surface area and seduces with its generous volumes, natural light and large bay windows opening onto the outside.
Ideally located close to the renowned schools, Moser and the International School of La Grande Boissière, public transport and only a few minutes from the city center of Geneva, this exceptional villa brings together all the assets of a rare property on the market.
Designed for family life, the villa benefits from a harmonious layout and quality services.
The ground floor opens onto a large entrance hall with built-in storage, a guest toilet, then a reception area of approximately 115 m² including a large living room and a dining room with fireplace.
The kitchen, fully fitted and equipped, also offers access to the outside.
Upstairs, the sleeping area consists of a spacious master suite with dressing room and en-suite bathroom including bath and shower, opening directly onto a terrace.
Two further bedrooms, both equipped with fitted wardrobes, each have their own en-suite bathroom.
The lower floor, fully furnished, receives, in addition to the technical rooms and laundry room, a large multipurpose space that can accommodate a games room, a home cinema, a fitness area, thus offering functional and perfectly organized volumes.
This level also includes two bedrooms, one of which has an en-suite bathroom, benefiting from natural light thanks to an English patio and a shower room.
The property also has an outbuilding that can be used as an office or an additional bedroom with en-suite bathroom and access to the garden.
A large terrace extends into a perfectly maintained landscaped garden, with a heated outdoor swimming pool and a sauna. A paved courtyard allowing for several vehicles and a garage for two cars complete this exceptional property.
Nestled in the heart of the highly sought-after residential area of Chêne-Bougeries, this stunning contemporary villa is set at the end of a secluded path, offering absolute privacy, serenity, and modern elegance.
Set on a landscaped plot of 1,250 sqm, the property spans over 550 sqm of usable space, impressing with its generous volumes, abundant natural light, and large floor-to-ceiling windows opening onto the outdoors.
Ideally located near the prestigious Moser School and the International School of La Grande Boissière, close to public transport, and just a few minutes from Geneva city center, this exceptional villa offers all the qualities of a truly rare property.
Designed for family living, the villa features a harmonious layout and high-quality finishes.
The ground floor opens onto a spacious entrance hall with built-in storage, a guest WC, followed by a reception area of approximately 115 sqm, including a large living room and a dining room with a fireplace
The fully fitted kitchen also provides direct access to the outdoor areas.
On the upper floor, the sleeping quarters include a spacious master suite with a dressing room and an en-suite bathroom, opening directly onto a terrace.
Two additional bedrooms, both with fitted wardrobes, each have their own en-suite bathroom or shower room.
The fully finished lower ground floor houses technical rooms and a laundry area, as well as a large versatile space suitable for a playroom, home cinema, or fitness area, offering functional and well-organized volumes.
This level also includes two bedrooms, one with an en-suite bathroom benefiting from natural light via an English patio, and an additional shower room.
The property also includes an...
GENEVA SUISSE
CHF 4'760'000.-
TYPE DUPLEX
PIÈCES 7.5
SURFACE 230 m²
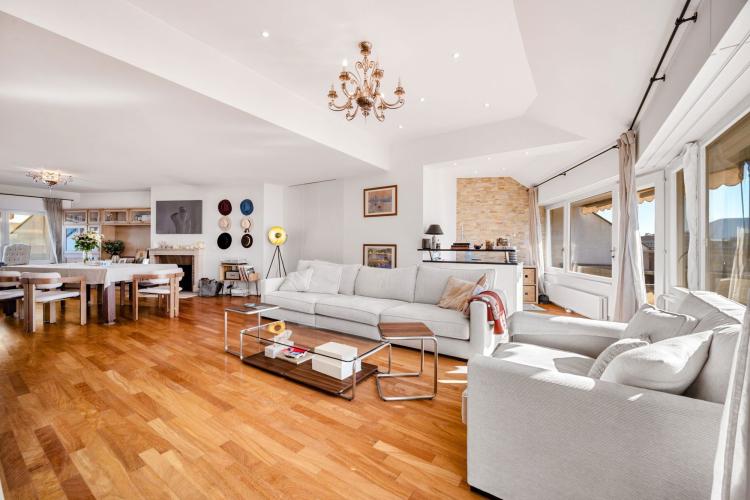
Découvrez ce superbe attique en duplex idéalement situé au cœur de Genève, dans le quartier prisé de Champel. Occupant les 6e, et dernier étage d’un immeuble construit en 1985, ce bien de 7,5 pièces traversant et entièrement rénové en 2012, offre une surface habitable d’environ 230 m² ainsi que deux agréables terrasses.
Parfaitement agencé, cet appartement séduit par sa luminosité, notamment grâce à son orientation sud-est. Les finitions de qualité et la présence d’une cheminée confèrent à l’ensemble une atmosphère chaleureuse et élégante.
Sa localisation privilégiée, à proximité immédiate du centre-ville, de toutes les commodités, des écoles réputées ainsi que des infrastructures sportives et culturelles, en fait un bien particulièrement recherché.
L’espace de vie s’organise autour d’un hall d’entrée desservant un vaste séjour avec salle à manger, une cuisine séparée ainsi qu’une première chambre en suite.
La partie nuit comprend deux autres chambres en suite, chacune disposant de sa propre salle d’eau.
Deux places de parking en sous-sol ainsi qu’une cave viennent compléter ce bien d’exception.
Parfaitement agencé, cet appartement séduit par sa luminosité, notamment grâce à son orientation sud-est. Les finitions de qualité et la présence d’une cheminée confèrent à l’ensemble une atmosphère chaleureuse et élégante.
Sa localisation privilégiée, à proximité immédiate du centre-ville, de toutes les commodités, des écoles réputées ainsi que des infrastructures sportives et culturelles, en fait un bien particulièrement recherché.
L’espace de vie s’organise autour d’un hall d’entrée desservant un vaste séjour avec salle à manger, une cuisine séparée ainsi qu’une première chambre en suite.
La partie nuit comprend deux autres chambres en suite, chacune disposant de sa propre salle d’eau.
Deux places de parking en sous-sol ainsi qu’une cave viennent compléter ce bien d’exception.
SURPIERRE SUISSE
CHF 4'500'000.-
TYPE MAISON/VILLA
PIÈCES 12.5
SURFACE 619 m²
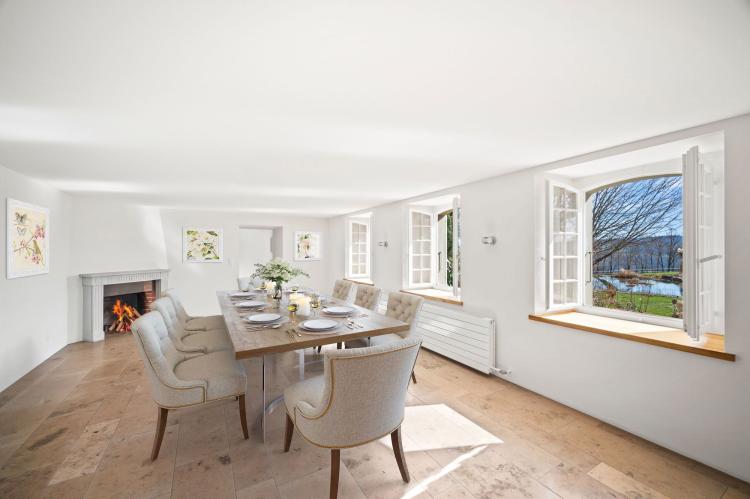
Cette ancienne ferme rénovée du début du XIXème a été construite sur un joli domaine d'environ un hectare et demi en bordure du village de Surpierre. Aux abords très discrets, la propriété offre un magnifique cadre de vie à la fois champêtre et raffiné avec une superbe piscine naturelle et de petites installations équestres.
La bâtisse principale, d’une surface habitable d’environ 620 m² répartie sur trois niveaux, abrite un spacieux logement de neuf pièces d'environ 252 m2 avec de magnifiques volumes, ainsi qu’un duplex indépendant d’environ 100 m² actuellement loué.
Un ancien petit chalet, un garage pour deux voitures, plusieurs places de parc extérieures, des installations équestres comprenant de belles écuries fonctionnelles avec quatre grands boxes, un rond de longe et plusieurs parcs à chevaux viennent compléter cette belle propriété.
La bâtisse principale, d’une surface habitable d’environ 620 m² répartie sur trois niveaux, abrite un spacieux logement de neuf pièces d'environ 252 m2 avec de magnifiques volumes, ainsi qu’un duplex indépendant d’environ 100 m² actuellement loué.
Un ancien petit chalet, un garage pour deux voitures, plusieurs places de parc extérieures, des installations équestres comprenant de belles écuries fonctionnelles avec quatre grands boxes, un rond de longe et plusieurs parcs à chevaux viennent compléter cette belle propriété.
SURPIERRE SUISSE
CHF 4'500'000.-
TYPE MAISON/VILLA
PIÈCES 12.5
SURFACE 619 m²
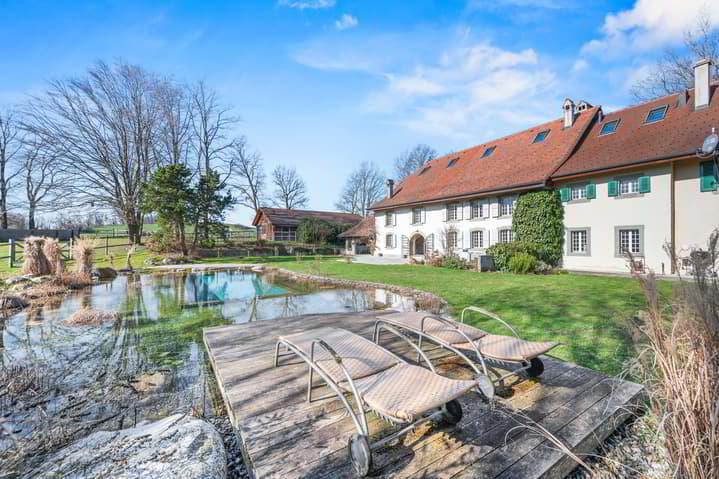
Cette ancienne ferme rénovée du début du XIXème a été construite sur un joli domaine d'environ un hectare et demi en bordure du village de Surpierre. Aux abords très discrets, la propriété offre un magnifique cadre de vie à la fois champêtre et raffiné avec une superbe piscine naturelle et de petites installations équestres.
La bâtisse principale, d'une surface habitable d'environ 620 m² répartie sur trois niveaux, abrite un spacieux logement de neuf pièces d'environ 252 m2 avec de magnifiques volumes, ainsi qu'un duplex indépendant d'environ 100 m² actuellement loué.
Un ancien petit chalet, un garage pour deux voitures, plusieurs places de parc extérieures, des installations équestres comprenant de belles écuries fonctionnelles avec quatre grands boxes, un rond de longe et plusieurs parcs à chevaux viennent compléter cette belle propriété.
This renovated early 19th century farmhouse was built on a pretty estate of around one and a half hectares on the edge of the village of Surpierre. With its unobtrusive surroundings, the property offers a magnificent setting that is both rural and refined, a superb natural swimming pool and pretty little equestrian facilities.
The main building, with approx. 620 sqm of living space spread over three levels, currently houses a spacious nine-room dwelling of approx. 252 sqm with magnificent volumes, as well as an independent duplex of approx. 100 m² that is currently rented out.
A delightful little old chalet, a garage for two cars, several outdoor parking spaces and equestrian facilities including beautiful, functional stables with four large boxes, a round pen and several horse parks complete this beautiful property.
La bâtisse principale, d'une surface habitable d'environ 620 m² répartie sur trois niveaux, abrite un spacieux logement de neuf pièces d'environ 252 m2 avec de magnifiques volumes, ainsi qu'un duplex indépendant d'environ 100 m² actuellement loué.
Un ancien petit chalet, un garage pour deux voitures, plusieurs places de parc extérieures, des installations équestres comprenant de belles écuries fonctionnelles avec quatre grands boxes, un rond de longe et plusieurs parcs à chevaux viennent compléter cette belle propriété.
This renovated early 19th century farmhouse was built on a pretty estate of around one and a half hectares on the edge of the village of Surpierre. With its unobtrusive surroundings, the property offers a magnificent setting that is both rural and refined, a superb natural swimming pool and pretty little equestrian facilities.
The main building, with approx. 620 sqm of living space spread over three levels, currently houses a spacious nine-room dwelling of approx. 252 sqm with magnificent volumes, as well as an independent duplex of approx. 100 m² that is currently rented out.
A delightful little old chalet, a garage for two cars, several outdoor parking spaces and equestrian facilities including beautiful, functional stables with four large boxes, a round pen and several horse parks complete this beautiful property.
ARZIER-LE MUIDS SUISSE
CHF 3'980'000.-
TYPE MAISON/VILLA
PIÈCES 8.5
SURFACE 340 m²
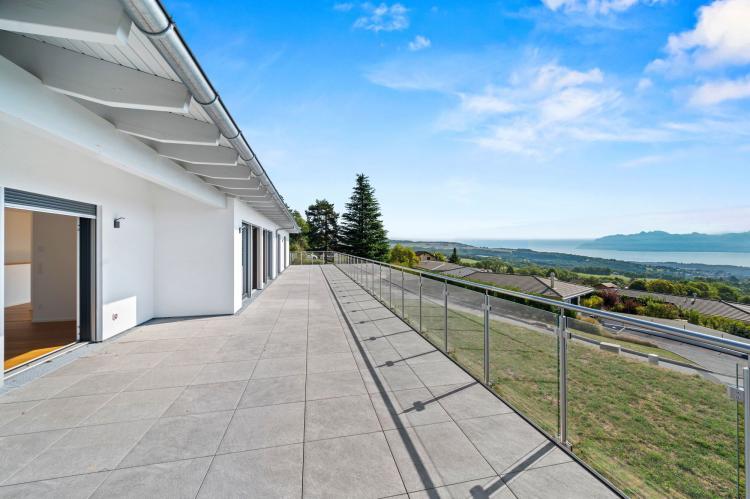
Nichée au cœur de la paisible commune d’Arzier-le-Muids, dans le district recherché de Nyon, cette villa contemporaine édifiée en 2021 incarne un subtil équilibre entre élégance et confort de vie. Son emplacement privilégié, à proximité de la gare, offre à la fois la sérénité d’un environnement paisible et la praticité d’un accès aisé aux principaux axes.
D’une conception résolument contemporaine, la propriété séduit par ses lignes sobres, intemporelles et ses belles finitions. Déployant une surface habitable d'environ 340 m² (430 m² utiles), elle propose 8,5 pièces généreuses, 5 chambres à coucher en suites dont la suite parentale et un bureau. Ces pièces ouvrent sur une vue panoramique à 180° sur le lac Léman et sur les Alpes.
Le niveau inférieur, parfaitement aménagé, offre des espaces de vie additionnels d’un grand confort : une vaste pièce polyvalente pouvant être dédiée au fitness, une cave à vin, une buanderie ainsi que de nombreux rangements conçus avec le même soin.
Édifiée sur une parcelle privative 1’816 m², la villa révèle un espace extérieur, composé d’une vaste terrasse de 200 m2 orientée sud-est jouissant d’une vue à couper le souffle.
Un garage double de près de 44 m² vient parfaire ce bien, rare alliance de modernité et fonctionnalité, dédié à une clientèle en quête d’un cadre de vie calme et paisible.
D’une conception résolument contemporaine, la propriété séduit par ses lignes sobres, intemporelles et ses belles finitions. Déployant une surface habitable d'environ 340 m² (430 m² utiles), elle propose 8,5 pièces généreuses, 5 chambres à coucher en suites dont la suite parentale et un bureau. Ces pièces ouvrent sur une vue panoramique à 180° sur le lac Léman et sur les Alpes.
Le niveau inférieur, parfaitement aménagé, offre des espaces de vie additionnels d’un grand confort : une vaste pièce polyvalente pouvant être dédiée au fitness, une cave à vin, une buanderie ainsi que de nombreux rangements conçus avec le même soin.
Édifiée sur une parcelle privative 1’816 m², la villa révèle un espace extérieur, composé d’une vaste terrasse de 200 m2 orientée sud-est jouissant d’une vue à couper le souffle.
Un garage double de près de 44 m² vient parfaire ce bien, rare alliance de modernité et fonctionnalité, dédié à une clientèle en quête d’un cadre de vie calme et paisible.