Square Immobilier Sàrl
A vendre
A louer
CUGY VD SUISSE
CHF 2'390'000.-
TYPE MAISON/VILLA
PIÈCES 7.0
SURFACE 190 m²
Stunning renovated family villa in Cugy (VD)
Nestled in a green and peaceful setting, only a few minutes from Lausanne, this magnificent 6.5-room detached villa will seduce lovers of comfort, space and tranquility.
Completely renovated in 2024 with neat finishes, it offers approximately 190 m² of living space (more than 200 m² useful) on a flat and wooded plot of 1,174 m², perfectly maintained and facing south.
The house is distributed as follows:
Ground floor:
A spacious entrance hall leads to a large living room consisting of a fully equipped open kitchen, a dining area and a warm living room with fireplace and direct access to the terrace.
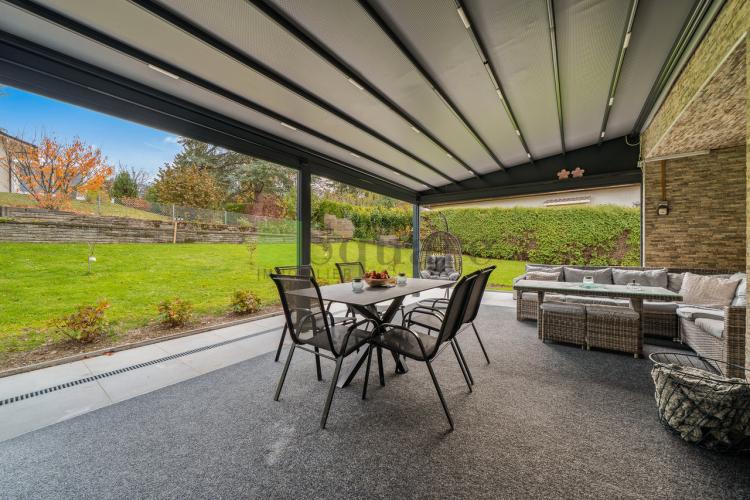
A bedroom, a shower room with WC as well as a veranda with fireplace and covered south-facing terrace complete this level.
Floor:
Three bright bedrooms, an office and a bathroom with toilet.
Basement:
Fully excavated, it offers beautiful volumes that can accommodate an independent studio, a games room or additional storage space.
Outdoors
A superb garden with trees, embellished with a neat vegetable garden, surrounds the property.
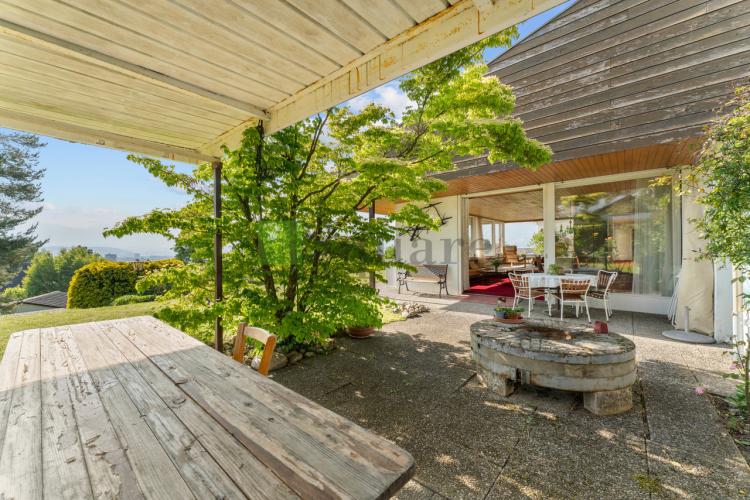
Two terraces — one of which is covered — allow you to take full advantage of the sun throughout the day.
A closed garage and up to 4 outdoor parking spaces complete the facilities.
Key Assets
In summary
A real island of calm and serenity at the gates of Lausanne, ideal for a family looking for a spacious, bright and immediately habitable place to live without any work.
Don't miss this unique opportunity to discover your future home! Contact us today to schedule a viewing on 078 318 94 27.
Nestled in a green and peaceful setting, only a few minutes from Lausanne, this magnificent 6.5-room detached villa will seduce lovers of comfort, space and tranquility.
Completely renovated in 2024 with neat finishes, it offers approximately 190 m² of living space (more than 200 m² useful) on a flat and wooded plot of 1,174 m², perfectly maintained and facing south.
The house is distributed as follows:
Ground floor:
A spacious entrance hall leads to a large living room consisting of a fully equipped open kitchen, a dining area and a warm living room with fireplace and direct access to the terrace.
A bedroom, a shower room with WC as well as a veranda with fireplace and covered south-facing terrace complete this level.
Floor:
Three bright bedrooms, an office and a bathroom with toilet.
Basement:
Fully excavated, it offers beautiful volumes that can accommodate an independent studio, a games room or additional storage space.
Outdoors
A superb garden with trees, embellished with a neat vegetable garden, surrounds the property.
Two terraces — one of which is covered — allow you to take full advantage of the sun throughout the day.
A closed garage and up to 4 outdoor parking spaces complete the facilities.
Key Assets
- Quiet and green environment, out of sight
- South facing
- 2 fireplaces (living room and veranda)
- Villa completely renovated in 2024
- Independent studio
- Close to schools, public transport and motorways
In summary
A real island of calm and serenity at the gates of Lausanne, ideal for a family looking for a spacious, bright and immediately habitable place to live without any work.
Don't miss this unique opportunity to discover your future home! Contact us today to schedule a viewing on 078 318 94 27.
VEYTAUX SUISSE
Prix sur demande
TYPE MAISON/VILLA
PIÈCES 6.5
SURFACE 219 m²
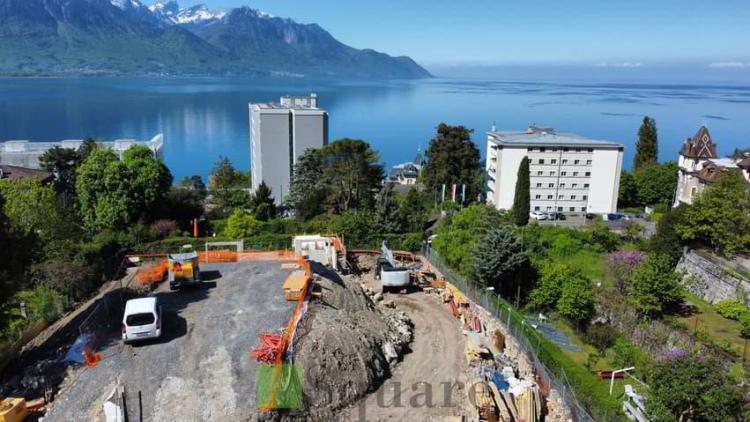
LES TRAVAUX ONT COMMENCES
Cette promotion est constituée de 3 villas individuelles situées dans un quartier résidentiel très prisé sur les bords du Léman, entre Montreux et Villeneuve. Implantée sur une parcelle de 800 m2 en bordure du ruisseau la Veraye, les villas sont orientées Sud-Est et profitent d'une vue imprenable sur les Alpes et le Lac Léman.
Cette promotion se distingue par son architecture moderne et ses prestations hauts de gamme. De belles finitions à choix, une construction traditionnelle en béton ainsi que des équipements de marque reconnue sont prévus pour la construction.
VILLA C
Magnifique villa individuelle contemporaine de 6,5 pièces avec vue sur le lac et les Alpes.
Rez-de-chaussée
Un magnifique espace de vie de près de 60 m2 composé d'une cuisine avec îlot ouverte sur l'espace repas et le séjour.
Une deuxième salle à manger de 13 m2 est disponible, celle-ci peut également être utilisée comme chambre ou bureau.
Tout l'espace jour a accès à la superbe terrasse de 105,5 m2.
Une suite de 28 m2 comprenant une salle de douche italienne avec accès sur la terrasse.
Une large entrée avec armoire encastrée, ainsi que des WC visiteurs complètent cet étage.
Etage
Deux spacieuses chambres de plus de 14 m2 chacune avec accès à un balcon exposé Est.
Une salle de bain avec lavabo double vasque est à disposition des deux chambres.
Une suite parentale de 34 m2 complète l'étage avec emplacement pour un dressing ainsi qu'une salle de douche à l'italienne et un balcon exposé Ouest.
Sous-sol
Un garage pouvant accueillir 2 voitures donne accès au sous-sol où se trouve un local technique et une grande cave.
L'extérieur
La grande terrasse de 107.5 m2 orienté Sud et Ouest est entourée d'un grand jardin de plus de 350 m2 aménagé avec des zones de verdure et plantation.
N'hésitez plus et contactez-nous pour organiser une visite.
Cette promotion est constituée de 3 villas individuelles situées dans un quartier résidentiel très prisé sur les bords du Léman, entre Montreux et Villeneuve. Implantée sur une parcelle de 800 m2 en bordure du ruisseau la Veraye, les villas sont orientées Sud-Est et profitent d'une vue imprenable sur les Alpes et le Lac Léman.
Cette promotion se distingue par son architecture moderne et ses prestations hauts de gamme. De belles finitions à choix, une construction traditionnelle en béton ainsi que des équipements de marque reconnue sont prévus pour la construction.
VILLA C
Magnifique villa individuelle contemporaine de 6,5 pièces avec vue sur le lac et les Alpes.
Rez-de-chaussée
Un magnifique espace de vie de près de 60 m2 composé d'une cuisine avec îlot ouverte sur l'espace repas et le séjour.
Une deuxième salle à manger de 13 m2 est disponible, celle-ci peut également être utilisée comme chambre ou bureau.
Tout l'espace jour a accès à la superbe terrasse de 105,5 m2.
Une suite de 28 m2 comprenant une salle de douche italienne avec accès sur la terrasse.
Une large entrée avec armoire encastrée, ainsi que des WC visiteurs complètent cet étage.
Etage
Deux spacieuses chambres de plus de 14 m2 chacune avec accès à un balcon exposé Est.
Une salle de bain avec lavabo double vasque est à disposition des deux chambres.
Une suite parentale de 34 m2 complète l'étage avec emplacement pour un dressing ainsi qu'une salle de douche à l'italienne et un balcon exposé Ouest.
Sous-sol
Un garage pouvant accueillir 2 voitures donne accès au sous-sol où se trouve un local technique et une grande cave.
L'extérieur
La grande terrasse de 107.5 m2 orienté Sud et Ouest est entourée d'un grand jardin de plus de 350 m2 aménagé avec des zones de verdure et plantation.
N'hésitez plus et contactez-nous pour organiser une visite.
ECLÉPENS SUISSE
CHF 2'795'000.-
TYPE MAISON/VILLA
PIÈCES 6.0
SURFACE 238 m²
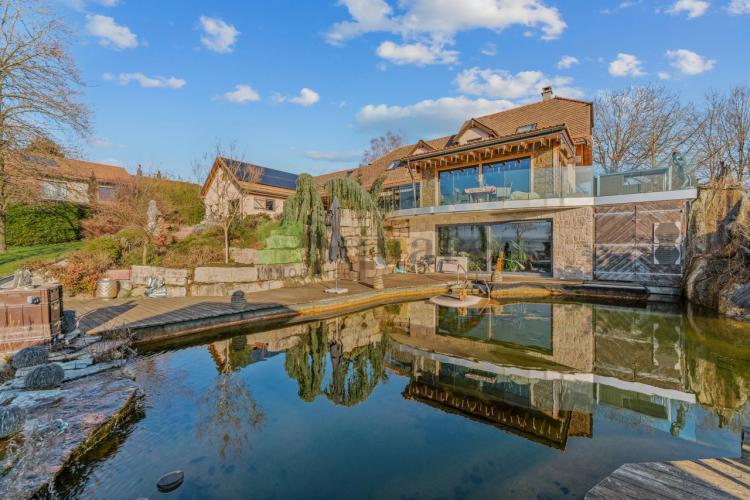
Rare property offering several use scenarios, with housing, rental yield and independent surfaces on the same site.
Built in 1978, the house underwent major work in 2016, including an extension with a veranda, a complete energy renovation (insulation, triple glazing, heat pump, underfloor heating) as well as a general optimisation of the volumes. The property comprises a main house, a triplex apartment currently rented for CHF 1,850 and a heated outbuilding of more than 95 m². The complex is located on two plots totalling more than 5,500 m².
The configuration is highly scalable : a non-load-bearing wall connects the main house and the apartment to create a large family home with 4 to 5 bedrooms. The outbuilding offers potential for transformation into a beautiful 95m2 apartment or an independent professional space.
An ideal property for a family, a self-employed person or a buyer looking for flexibility, return and potential for value. Complete file and visit on request.
Built in 1978, the house underwent major work in 2016, including an extension with a veranda, a complete energy renovation (insulation, triple glazing, heat pump, underfloor heating) as well as a general optimisation of the volumes. The property comprises a main house, a triplex apartment currently rented for CHF 1,850 and a heated outbuilding of more than 95 m². The complex is located on two plots totalling more than 5,500 m².
The configuration is highly scalable : a non-load-bearing wall connects the main house and the apartment to create a large family home with 4 to 5 bedrooms. The outbuilding offers potential for transformation into a beautiful 95m2 apartment or an independent professional space.
An ideal property for a family, a self-employed person or a buyer looking for flexibility, return and potential for value. Complete file and visit on request.
CHEXBRES SUISSE
CHF 2'400'000.-
TYPE APPARTEMENT
PIÈCES 6.0
SURFACE 166 m²
Spacious 4.5-room duplex located between Chexbres and Epesses – Breathtaking view of Lake Geneva
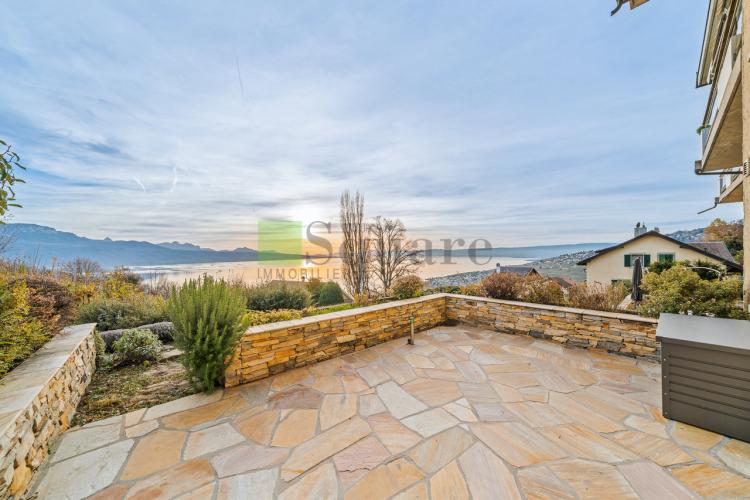
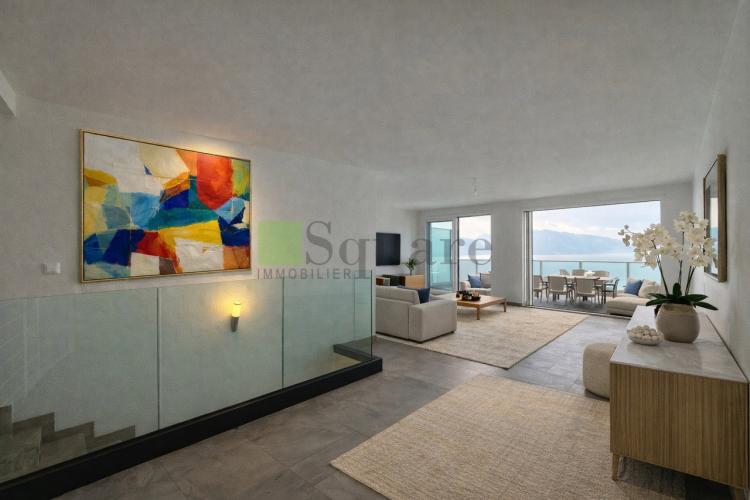
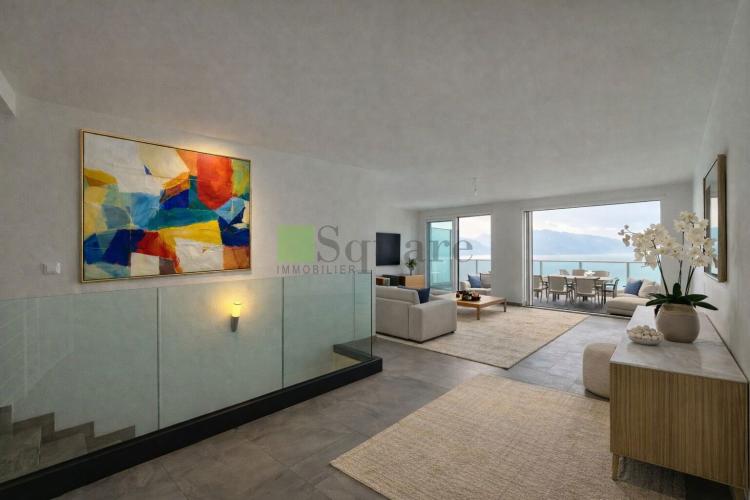
This spacious and bright duplex, entirely facing the lake, offers a comfortable and refined living environment. Its large rooms and its 60 m² natural stone terrace combine conviviality and relaxation, while offering an exceptional panorama.
Recent renovations and improvements:
These improvements ensure optimal thermal comfort, excellent energy performance and controlled loads.
Ground floor:
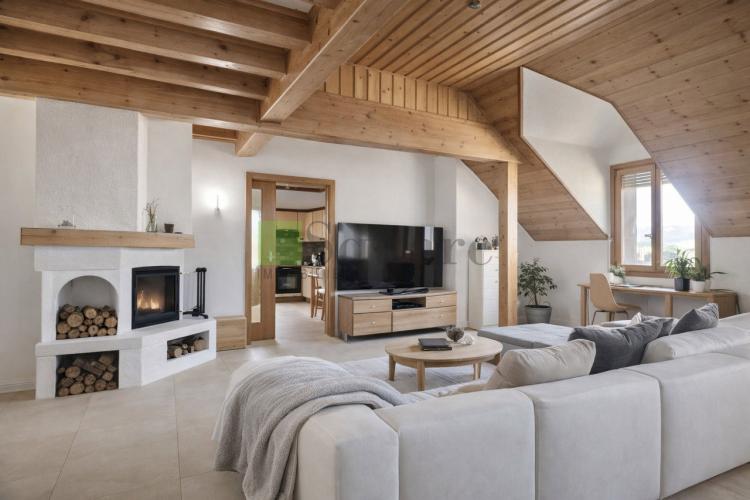
Entrance hall with built-in cupboard, large living room with fireplace and two large bay windows opening onto the terrace, fully equipped modern open kitchen, guest toilet, shower room and bedroom with storage.
Floor:
Three generous bedrooms, very large bathroom with bathtub, entrance hall with wardrobe and storage space.
Highlights:
A rare property combining space, brightness, modern comfort and a privileged location, perfect for lovers of tranquility and lake landscapes.
Contact: Nicolas Michel - 079 286 86 98
This spacious and bright duplex, entirely facing the lake, offers a comfortable and refined living environment. Its large rooms and its 60 m² natural stone terrace combine conviviality and relaxation, while offering an exceptional panorama.
Recent renovations and improvements:
- Solar panels installed in 2024
- Complete change of the boiler and heating system
- Completely redone pipes
- Triple glazed windows
- Reinforced insulation and insulated slab with the upper apartment
These improvements ensure optimal thermal comfort, excellent energy performance and controlled loads.
Ground floor:
Entrance hall with built-in cupboard, large living room with fireplace and two large bay windows opening onto the terrace, fully equipped modern open kitchen, guest toilet, shower room and bedroom with storage.
Floor:
Three generous bedrooms, very large bathroom with bathtub, entrance hall with wardrobe and storage space.
Highlights:
- 60 m² terrace ideal for enjoying the sun and lake views
- Private cellar of 8 m²
- Two parking spaces included
- Laundry room equipped with washing machine and dryer
- Two drying rooms for laundry with dehumidifier
- Accessible bike storage
A rare property combining space, brightness, modern comfort and a privileged location, perfect for lovers of tranquility and lake landscapes.
Contact: Nicolas Michel - 079 286 86 98
MONTREUX SUISSE
CHF 1'150'000.-
TYPE APPARTEMENT
PIÈCES 4.0
SURFACE 143 m²
Discover this magnificent 4.5-room duplex, located between the first and second floors of a small condominium consisting of only ten apartments. This rare property offers a privileged living environment, combining comfort, luminosity and exceptional views.
Thanks to its west orientation, the apartment benefits from beautiful natural light throughout the day. Its spacious balconies allow you to fully enjoy a remarkable panorama of Lake Geneva and the surrounding mountains. Some windows also offer an original view of a superb rocky setting, bringing a special charm to this accommodation.
The distribution of spaces is as follows:
1st floor
2nd floor
In addition
A garage box of about 17.5 m², located on the ground floor of the building, equipped with a PVC sectional door with remote-controlled opening. It is also possible to park a second vehicle in front of the garage.
Parking prices: CHF 50,000 extra.
Thanks to its west orientation, the apartment benefits from beautiful natural light throughout the day. Its spacious balconies allow you to fully enjoy a remarkable panorama of Lake Geneva and the surrounding mountains. Some windows also offer an original view of a superb rocky setting, bringing a special charm to this accommodation.
The distribution of spaces is as follows:
1st floor
- A master bedroom with private bathroom comprising
- A bedroom with direct access to a large balcony of approximately 19 m²
- A shower room
- A laundry room
- A cellar
- Secondary access to the apartment
2nd floor
- An entrance hall
- An open kitchen
- A large living/dining room of approximately 50 m² with access to a balcony of approximately 16 m²
- A guest toilet
- An office space
- The main access to the apartment
In addition
A garage box of about 17.5 m², located on the ground floor of the building, equipped with a PVC sectional door with remote-controlled opening. It is also possible to park a second vehicle in front of the garage.
Parking prices: CHF 50,000 extra.
VEYTAUX SUISSE
CHF 1'150'000.-
TYPE DUPLEX
PIÈCES 4.5
SURFACE 143 m²
Découvrez ce magnifique duplex de 4,5 pièces, situé entre le premier et le deuxième étage d’une petite copropriété composée de seulement dix appartements. Ce bien rare offre un cadre de vie privilégié, alliant confort, luminosité et vue exceptionnelle.
Grâce à son orientation ouest, l’appartement bénéficie d’une belle luminosité naturelle tout au long de la journée. Ses spacieux balcons permettent de profiter pleinement d’un panorama remarquable sur le Lac Léman ainsi que sur les montagnes environnantes. Certaines fenêtres offrent également une vue originale sur un superbe décor rocheux, apportant un charme particulier à ce logement.
La distribution des espaces est la suivante :
1er étage
- Une chambre parentale avec salle de bain privative comprenant
- Une chambre avec accès direct à un grand balcon d’environ 19 m²
- Une salle de douche
- Une buanderie
- Une cave
- Un accès secondaire à l’appartement
2ème étage
- Un hall d’entrée
- Une cuisine ouverte
- Un vaste séjour / salle à manger d’environ 50 m² avec accès à un balcon d’environ 16 m²
- Un WC visiteurs
- Un espace bureau
- L’accès principal à l’appartement
En complément
Un garage box d’environ 17.5 m², situé au rez-de-chaussée de l’immeuble, équipé d’une porte sectionnelle en PVC avec ouverture télécommandée. Il est également possible de stationner un second véhicule devant le garage.
Prix des stationnements : CHF 50'000.– en sus.
LUCENS SUISSE
CHF 419'000.-
TYPE COMBLES
PIÈCES 2.0
SURFACE 61 m²
Located in the heart of Lucens, this beautiful 2.5-room apartment offers beautiful volumes and excellent potential. It can be suitable for both a main residence and a rental investment.
The property can be acquired before or after renovation, depending on the desired project.
The apartment is composed as follows:
Parking is provided by an outdoor parking space, in addition to the sale price of CHF 10,000.
It should be noted that the common areas of the building will be completely renovated in 2026, which will contribute to the enhancement of the entire condominium:
For any further information or to arrange a visit on site, please contact Mrs. SELIMI directly on 078 318 94 27.
The property can be acquired before or after renovation, depending on the desired project.
The apartment is composed as follows:
- 1 entrance hall
- 1 bedroom
- 1 bathroom
- 1 spacious living room of about 27 m²
- 1 balcony of 6.2 m²
- 1 cellar of 11.9 m²
Parking is provided by an outdoor parking space, in addition to the sale price of CHF 10,000.
It should be noted that the common areas of the building will be completely renovated in 2026, which will contribute to the enhancement of the entire condominium:
- Replacement of electric heating by an air-to-water heat pump with new distribution by heating body
- Installation of photovoltaic panels coupled with the heat pump
- Replacement of windows with PVC triple glazing
- Replacement of landing doors (AEAI fire and sound standards)
- Replacement of the two elevators
- Refreshment of the two stairwells
For any further information or to arrange a visit on site, please contact Mrs. SELIMI directly on 078 318 94 27.
LUCENS SUISSE
CHF 555'000.-
TYPE APPARTEMENT
PIÈCES 4.0
SURFACE 104 m²
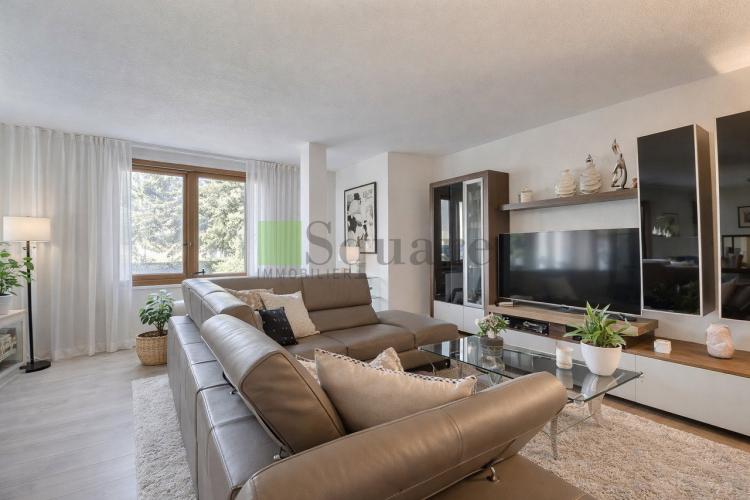
Located in the heart of Lucens, this beautiful 4.5-room apartment offers beautiful volumes and excellent potential. It can be suitable for both a main residence and a rental investment.
The property can be acquired before or after renovation, depending on the desired project.
The apartment is composed as follows:
Parking is provided by an outdoor parking space, in addition to the sale price of CHF 10,000.
It should be noted that the common areas of the building will be completely renovated in 2026, which will contribute to the enhancement of the entire condominium:
For any further information or to arrange a visit on site, please contact Mrs. SELIMI directly on 078 318 94 27.
The property can be acquired before or after renovation, depending on the desired project.
The apartment is composed as follows:
- 1 entrance hall
- 3 bedrooms
- 1 bathroom
- 1 shower room
- 1 living room of about 30 m²
- 1 balcony of 6 m² allowing you to enjoy a pleasant and sunny outdoor space
- 1 cellar of 10.2 m²
Parking is provided by an outdoor parking space, in addition to the sale price of CHF 10,000.
It should be noted that the common areas of the building will be completely renovated in 2026, which will contribute to the enhancement of the entire condominium:
- Replacement of electric heating by an air-to-water heat pump with new distribution by heating body
- Installation of photovoltaic panels coupled with the heat pump
- Replacement of windows with PVC triple glazing
- Replacement of landing doors (AEAI fire and sound standards)
- Replacement of the two elevators
- Refreshment of the two stairwells
For any further information or to arrange a visit on site, please contact Mrs. SELIMI directly on 078 318 94 27.
LUCENS SUISSE
CHF 1'095'000.-
TYPE MAISON/VILLA
PIÈCES 5.0
SURFACE 181 m²
An ideal living environment between nature and comfort
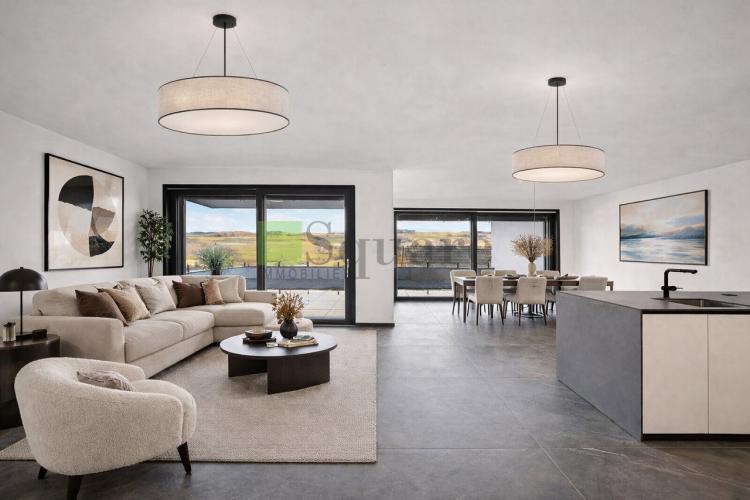
Located in Lucens, in a dynamic and rapidly expanding town, this twin villa combines modern comfort and a peaceful living environment.
It enjoys panoramic views, a south-facing terrace, perfect for enjoying the sun and the surrounding nature.
The villa offers a careful architectural design, incorporating high-quality materials and eco-friendly technologies such as heat pump, underfloor heating and photovoltaic panels.
The spaces are generously distributed, combining brightness and comfort for a harmonious living environment.
Ground floor: consists of a large living room of more than 43 m², offering exceptional light thanks to its large French windows. The kitchen open to the dining room allows a fluid circulation and opens onto a large terrace of 93 m², ideal for outdoor dining and moments of relaxation. This level also includes an entrance hall, a guest toilet, a spacious office, and a technical room.
Upstairs: consists of three large and bright bedrooms, each over 15 m², as well as a magnificent master suite of 32.25 m² including a dressing room and a beautiful shower room. A large bathroom with a large laundry area completes this floor.
Come and discover your future home! Contact me to schedule a visit on 078 318 94 27.
Located in Lucens, in a dynamic and rapidly expanding town, this twin villa combines modern comfort and a peaceful living environment.
It enjoys panoramic views, a south-facing terrace, perfect for enjoying the sun and the surrounding nature.
The villa offers a careful architectural design, incorporating high-quality materials and eco-friendly technologies such as heat pump, underfloor heating and photovoltaic panels.
The spaces are generously distributed, combining brightness and comfort for a harmonious living environment.
Ground floor: consists of a large living room of more than 43 m², offering exceptional light thanks to its large French windows. The kitchen open to the dining room allows a fluid circulation and opens onto a large terrace of 93 m², ideal for outdoor dining and moments of relaxation. This level also includes an entrance hall, a guest toilet, a spacious office, and a technical room.
Upstairs: consists of three large and bright bedrooms, each over 15 m², as well as a magnificent master suite of 32.25 m² including a dressing room and a beautiful shower room. A large bathroom with a large laundry area completes this floor.
Come and discover your future home! Contact me to schedule a visit on 078 318 94 27.
YVERDON-LES-BAINS SUISSE
CHF 1'190'000.-
TYPE MAISON/VILLA
PIÈCES 5.5
SURFACE 190 m²
Projet - les villas de Calamin
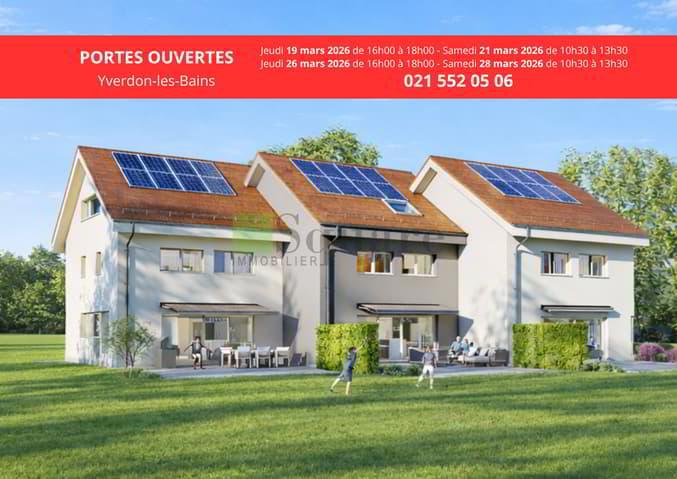
Situé à l'entrée d'Yverdon-les-Bains, ce projet de trois villas mitoyennes offre un cadre de vie moderne et serein. Proche de la nature et des commodités, il allie parfaitement tranquillité et confort quotidien.Yverdon-les-Bains séduit par son dynamisme et sa qualité de vie, tandis que son quartier Est se distingue par son calme et son accessibilité.
Cette superbe villa mitoyenne, offre de généreux volumes et des espaces lumineux. Idéalement située dans un quartier calme et agréable à l'est d'Yverdon-les-Bains, elle saura séduire par son confort moderne et son cadre de vie privilégié.
Rez-de-chaussée
Le rez-de-chaussée s'ouvre sur un hall d'entrée accueillant menant directement à une cuisine ouverte moderne, parfaitement intégrée à un vaste salon - salle à manger d'environ 60 m². Cet espace de vie lumineux donne accès à une jolie terrasse ainsi qu'à un jardin privatif, parfait pour profiter des beaux jours. Un WC visiteurs complète ce niveau.
Sous-sol
Le sous-sol dispose d'un disponible de 21 m² ainsi qu'une buanderie, offrant de nombreux espaces de rangement et de stockage.
1er étage
Le premier étage accueille une belle suite parentale avec armoire encastrée et salle de douche privative. Deux autres chambres confortables ainsi qu'une salle de bains viennent compléter ce niveau.
Combles
Les combles, entièrement aménageables et offrant une surface de 39 m², permettent de créer un espace supplémentaire selon vos envies : bureau, salle de jeux, chambre ou atelier.
Un lieu idéal pour profiter d'un quotidien harmonieux et agréable.
Ne laissez pas passer cette occasion unique de découvrir votre futur chez-vous ! Contactez nous dès aujourd'hui pour planifier une visite au voir coordonnées de contact
Situé à l'entrée d'Yverdon-les-Bains, ce projet de trois villas mitoyennes offre un cadre de vie moderne et serein. Proche de la nature et des commodités, il allie parfaitement tranquillité et confort quotidien.Yverdon-les-Bains séduit par son dynamisme et sa qualité de vie, tandis que son quartier Est se distingue par son calme et son accessibilité.
Cette superbe villa mitoyenne, offre de généreux volumes et des espaces lumineux. Idéalement située dans un quartier calme et agréable à l'est d'Yverdon-les-Bains, elle saura séduire par son confort moderne et son cadre de vie privilégié.
Rez-de-chaussée
Le rez-de-chaussée s'ouvre sur un hall d'entrée accueillant menant directement à une cuisine ouverte moderne, parfaitement intégrée à un vaste salon - salle à manger d'environ 60 m². Cet espace de vie lumineux donne accès à une jolie terrasse ainsi qu'à un jardin privatif, parfait pour profiter des beaux jours. Un WC visiteurs complète ce niveau.
Sous-sol
Le sous-sol dispose d'un disponible de 21 m² ainsi qu'une buanderie, offrant de nombreux espaces de rangement et de stockage.
1er étage
Le premier étage accueille une belle suite parentale avec armoire encastrée et salle de douche privative. Deux autres chambres confortables ainsi qu'une salle de bains viennent compléter ce niveau.
Combles
Les combles, entièrement aménageables et offrant une surface de 39 m², permettent de créer un espace supplémentaire selon vos envies : bureau, salle de jeux, chambre ou atelier.
Un lieu idéal pour profiter d'un quotidien harmonieux et agréable.
Ne laissez pas passer cette occasion unique de découvrir votre futur chez-vous ! Contactez nous dès aujourd'hui pour planifier une visite au voir coordonnées de contact
YVERDON-LES-BAINS SUISSE
CHF 1'290'000.-
TYPE MAISON/VILLA
PIÈCES 5.5
SURFACE 190 m²
Projet - les villas de Calamin
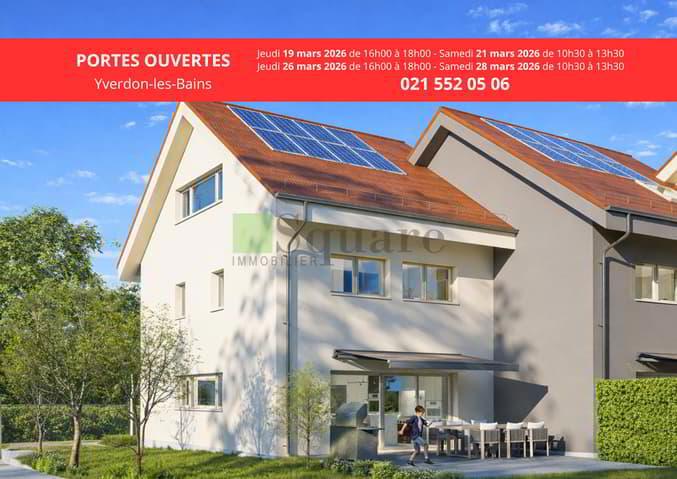
Situé à l'entrée d'Yverdon-les-Bains, ce projet de trois villas mitoyennes offre un cadre de vie moderne et serein. Proche de la nature et des commodités, il allie parfaitement tranquillité et confort quotidien. Yverdon-les-Bains séduit par son dynamisme et sa qualité de vie, tandis que son quartier Est se distingue par son calme et son accessibilité.
Cette superbe villa mitoyenne, offre de généreux volumes et des espaces lumineux. Idéalement située dans un quartier calme et agréable à l'est d'Yverdon-les-Bains, elle saura séduire par son confort moderne et son cadre de vie privilégié.
Rez-de-chaussée
Le rez-de-chaussée s'ouvre sur un hall d'entrée accueillant menant directement à une cuisine ouverte moderne, parfaitement intégrée à un vaste salon - salle à manger d'environ 60 m². Cet espace de vie lumineux donne accès à une jolie terrasse ainsi qu'à un jardin privatif, parfait pour profiter des beaux jours. Un WC visiteurs complète ce niveau.
Sous-sol
Le sous-sol dispose d'un disponible de 21 m², d'un second disponible de 11 m², d'une cave ainsi qu'une buanderie, offrant de nombreux espaces de rangement et de stockage.
1er étage
Le premier étage accueille une belle suite parentale avec armoire encastrée et salle de douche privative. Deux autres chambres confortables ainsi qu'une salle de bains viennent compléter ce niveau.
Combles
Les combles, entièrement aménageables et offrant une surface de 39 m², permettent de créer un espace supplémentaire selon vos envies : bureau, salle de jeux, chambre ou atelier.
Un lieu idéal pour profiter d'un quotidien harmonieux et agréable.
Situé à l'entrée d'Yverdon-les-Bains, ce projet de trois villas mitoyennes offre un cadre de vie moderne et serein. Proche de la nature et des commodités, il allie parfaitement tranquillité et confort quotidien. Yverdon-les-Bains séduit par son dynamisme et sa qualité de vie, tandis que son quartier Est se distingue par son calme et son accessibilité.
Cette superbe villa mitoyenne, offre de généreux volumes et des espaces lumineux. Idéalement située dans un quartier calme et agréable à l'est d'Yverdon-les-Bains, elle saura séduire par son confort moderne et son cadre de vie privilégié.
Rez-de-chaussée
Le rez-de-chaussée s'ouvre sur un hall d'entrée accueillant menant directement à une cuisine ouverte moderne, parfaitement intégrée à un vaste salon - salle à manger d'environ 60 m². Cet espace de vie lumineux donne accès à une jolie terrasse ainsi qu'à un jardin privatif, parfait pour profiter des beaux jours. Un WC visiteurs complète ce niveau.
Sous-sol
Le sous-sol dispose d'un disponible de 21 m², d'un second disponible de 11 m², d'une cave ainsi qu'une buanderie, offrant de nombreux espaces de rangement et de stockage.
1er étage
Le premier étage accueille une belle suite parentale avec armoire encastrée et salle de douche privative. Deux autres chambres confortables ainsi qu'une salle de bains viennent compléter ce niveau.
Combles
Les combles, entièrement aménageables et offrant une surface de 39 m², permettent de créer un espace supplémentaire selon vos envies : bureau, salle de jeux, chambre ou atelier.
Un lieu idéal pour profiter d'un quotidien harmonieux et agréable.
YVERDON-LES-BAINS SUISSE
CHF 1'190'000.-
TYPE MAISON/VILLA
PIÈCES 4.0
SURFACE 180 m²
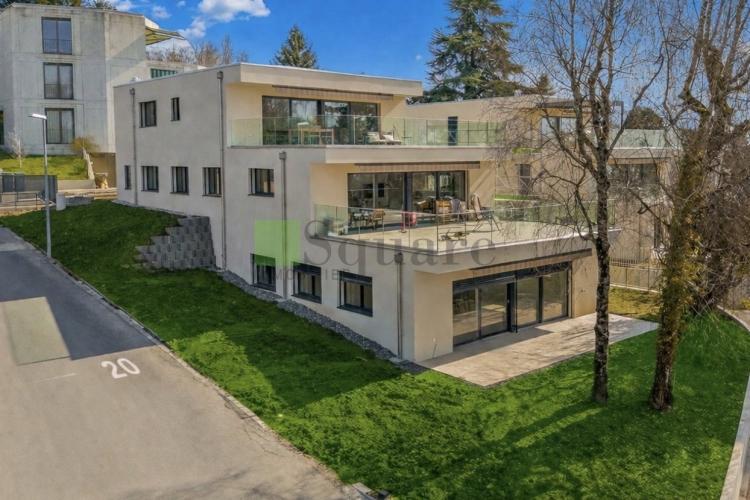
Located to the east of Yverdon-les-Bains, this twin villa, built in 2005, offers a peaceful and contemporary living environment, close to amenities and nature.
Description of the villa
This 4.5-room twin villa (180 m²) offers beautiful volumes and optimal light.
Ground floor
An entrance hall leads to an open kitchen, opening onto a spacious living room with dining room of about 50 m². This bright space opens onto a pretty terrace and a private garden. A guest toilet completes this level.
Basement
An available space of 20 m² as well as a laundry room offer practical storage areas.
Floor
A master suite and shower room, two additional bedrooms and a bathroom make up this floor.
Attic
With a surface area of 35 m², the convertible attic allows you to create a space according to your needs (office, bedroom, games room, etc.).
Contact us now on 078 318 94 27 to arrange a viewing.
Description of the villa
This 4.5-room twin villa (180 m²) offers beautiful volumes and optimal light.
Ground floor
An entrance hall leads to an open kitchen, opening onto a spacious living room with dining room of about 50 m². This bright space opens onto a pretty terrace and a private garden. A guest toilet completes this level.
Basement
An available space of 20 m² as well as a laundry room offer practical storage areas.
Floor
A master suite and shower room, two additional bedrooms and a bathroom make up this floor.
Attic
With a surface area of 35 m², the convertible attic allows you to create a space according to your needs (office, bedroom, games room, etc.).
Contact us now on 078 318 94 27 to arrange a viewing.
LAUSANNE SUISSE
CHF 1'805'000.-
TYPE APPARTEMENT
PIÈCES 3.0
SURFACE 113 m²
Located in a quiet and green residential area, in a recent Minergie building, this bright apartment seduces with its generous volumes and harmonious distribution.
From the entrance, a welcoming hall leads to a magnificent living room of approximately 48 m², composed of a kitchen open to the living room. This convivial space, ideal for entertaining, has direct access to a spacious terrace of approximately 27 m², perfect for enjoying the sunny days.
The sleeping area consists of:
This apartment combines contemporary comfort, energy efficiency and a privileged living environment, in the immediate vicinity of amenities and a few minutes from the center of Lausanne.
A cellar completes this property as well as an indoor parking space.
Contact us for any further information or to arrange a visit on 078 318 94 27.
From the entrance, a welcoming hall leads to a magnificent living room of approximately 48 m², composed of a kitchen open to the living room. This convivial space, ideal for entertaining, has direct access to a spacious terrace of approximately 27 m², perfect for enjoying the sunny days.
The sleeping area consists of:
- A large room of about 20 m²,
- A second bedroom of about 15 m²,
- An adjoining dressing room,
- A modern bathroom of about 5 m².
This apartment combines contemporary comfort, energy efficiency and a privileged living environment, in the immediate vicinity of amenities and a few minutes from the center of Lausanne.
A cellar completes this property as well as an indoor parking space.
Contact us for any further information or to arrange a visit on 078 318 94 27.
YVERDON-LES-BAINS SUISSE
CHF 1'190'000.-
TYPE MAISON/VILLA
PIÈCES 4.5
SURFACE 180 m²
Situé à l'Est d'Yverdon-les-Bains, cette villa jumelle, construite en 2005, propose un cadre de vie paisible et contemporain, à proximité des commodités et de la nature.
Descriptif de la villa
Cette villa jumelle de 4.5 pièces (180 m²) offre de beaux volumes et une luminosité optimale.
Rez-de-chaussée
Un hall d'entrée mène à une cuisine ouverte, donnant sur un spacieux séjour avec salle à manger d'environ 50 m². Cet espace lumineux s'ouvre sur une jolie terrasse et un jardin privatif. Un WC visiteurs complète ce niveau.
Sous-sol
Un espace disponible de 20 m² ainsi qu'une buanderie offrent des surfaces de rangement pratiques.
Étage
Une suite parentale et salle de douche, deux chambres supplémentaires et une salle de bains composent cet étage.
Combles
D'une surface de 35 m², les combles aménageables permettent de créer un espace selon vos besoins (bureau, chambre, salle de jeux, etc.).
Contactez-nous dès maintenant au voir coordonnées de contact pour organiser une visite.
Descriptif de la villa
Cette villa jumelle de 4.5 pièces (180 m²) offre de beaux volumes et une luminosité optimale.
Rez-de-chaussée
Un hall d'entrée mène à une cuisine ouverte, donnant sur un spacieux séjour avec salle à manger d'environ 50 m². Cet espace lumineux s'ouvre sur une jolie terrasse et un jardin privatif. Un WC visiteurs complète ce niveau.
Sous-sol
Un espace disponible de 20 m² ainsi qu'une buanderie offrent des surfaces de rangement pratiques.
Étage
Une suite parentale et salle de douche, deux chambres supplémentaires et une salle de bains composent cet étage.
Combles
D'une surface de 35 m², les combles aménageables permettent de créer un espace selon vos besoins (bureau, chambre, salle de jeux, etc.).
Contactez-nous dès maintenant au voir coordonnées de contact pour organiser une visite.