

Naef SA
A vendre
A louer
BOUDRY SUISSE
CHF 495'000.-
TYPE APPARTEMENT
PIÈCES 4.0
SURFACE 101 m²
It is in the vibrant heart of the old town of Boudry, where the stones still tell the stories of another time, that stands a building of character dating from the beginning of the twentieth century. Carefully restored in 2008, it now combines the charm of the old with the serenity of contemporary comfort.
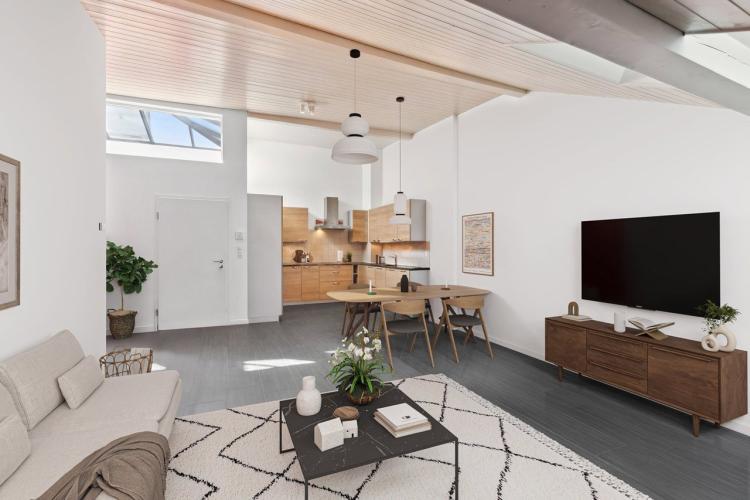
On the 3rd floor, accessible by lift, an apartment of about 100 m² opens its doors to you.
It consists of a living room and a kitchen, open to a good size living room.
The night area offers three bedrooms, a shower room and a guest toilet.
The building benefits from a recent technique: underfloor heating powered by a pellet boiler, good insulation, and rigorous maintenance. A discreet but very real comfort, which makes this property as pleasant to live in as it is interesting to rent.
Whether you are looking for your future home or a long-term investment, this apartment ticks many boxes. A private cellar and a common laundry room complete the set.
Here, in this district steeped in history, a stone's throw from amenities and transport, you may find more than just a home: a place to live, to love, to pass on.
Contact us to find out more or to arrange a viewing.
On the 3rd floor, accessible by lift, an apartment of about 100 m² opens its doors to you.
It consists of a living room and a kitchen, open to a good size living room.
The night area offers three bedrooms, a shower room and a guest toilet.
The building benefits from a recent technique: underfloor heating powered by a pellet boiler, good insulation, and rigorous maintenance. A discreet but very real comfort, which makes this property as pleasant to live in as it is interesting to rent.
Whether you are looking for your future home or a long-term investment, this apartment ticks many boxes. A private cellar and a common laundry room complete the set.
Here, in this district steeped in history, a stone's throw from amenities and transport, you may find more than just a home: a place to live, to love, to pass on.
Contact us to find out more or to arrange a viewing.
NEUCHÂTEL SUISSE
Prix sur demande
TYPE MAISON/VILLA
PIÈCES 11.0
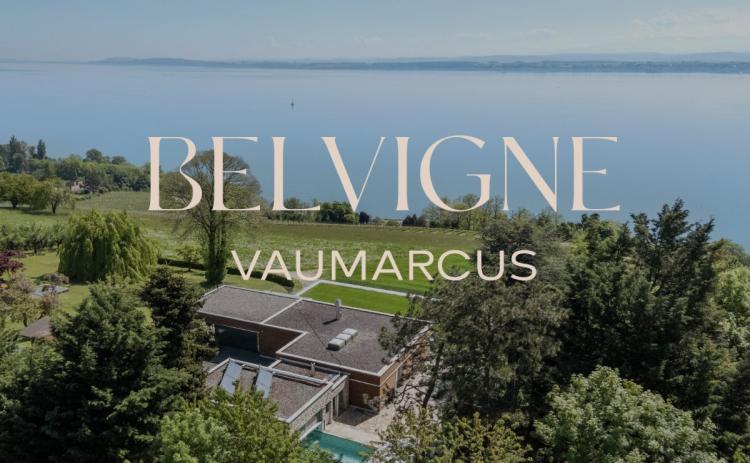
Located in the heart of a preserved natural setting, Belvigne is a rare property that combines contemporary elegance, absolute comfort and top-of-the-range services. Positioned on the heights of the commune of Vaumarcus, it overlooks the vineyards with a spectacular view of Lake Neuchâtel and the Alps.
Here, nothing disturbs the calm: no vis-à-vis, no noise pollution, just the singing of the birds and the light that slides over the wooden and natural stone facades. Halfway between the city and the countryside (15 minutes from Neuchâtel and 1 hour from Geneva), this exceptional residence offers a remarkable quality of life in a privileged natural setting.
Behind its clean lines are more than 600 m² of living space spread over three levels. Ideally designed for family life, the house has 11 rooms, including 6 bedrooms and as many bathrooms.
As soon as you enter, the architecture seduces with the purity of its materials: natural stone cladding cut from the mass, flush handles, two-tone resin staircase, skylights for natural lighting from above. Every detail has been carefully chosen. Comfort is provided by underfloor heating, solar panels on the roof, double-flow ventilation, a KNX home automation system, and a Sonos sound system integrated into all rooms.
The upper ground floor hosts the living rooms: a contemporary kitchen with latest generation appliances and direct access to the terrace, a dining room bathed in light, and a living room with fireplace and large bay windows opening onto the lake. A guest bedroom with private shower room, a changing room with shower for pool returns, and a guest toilet complete this level.
On the middle floor, on the more intimate level, are the master suite with a generous dressing room and en-suite bathroom, three additional bedrooms, two shower rooms, an office and a laundry room. All these rooms are south-facing and have direct access to the outside.
The lower ground floor is designed as a universe in its own right, designed for hospitality, entertainment and relaxation. There is a south-facing space of more than 70 m², ideal for entertaining or creating. It is composed of a large high-end kitchen as well as a home cinema equipped with a retractable screen and projector. This floor is also equipped with a games room, a bedroom with en-suite shower room and a magnificent wellness area with sauna and Japanese Onsen bath.
The outdoor spaces are at the height of the interior: more than 1,400 m² of garden structured by natural stone walls, all equipped with automatic watering, multiple water and electricity outlets, and a robotic lawn mower for hassle-free maintenance. An adjoining grove protects the house from prying eyes and creates natural shade areas for hot summer days.
A heated swimming pool with motorized shelter is accessible all year round thanks to a heating connected to the pellet boiler. It can be experienced as an indoor or outdoor pool, depending on the season. A shower room and a cloakroom complete this relaxation area.
Finally, the parking spaces are not to be outdone with a large closed garage, a covered for two vehicles and space for outdoor spaces. Several charging stations are added to the practicality of this rare property on the market.
Do not hesitate to contact us for more information or to arrange a visit.
Here, nothing disturbs the calm: no vis-à-vis, no noise pollution, just the singing of the birds and the light that slides over the wooden and natural stone facades. Halfway between the city and the countryside (15 minutes from Neuchâtel and 1 hour from Geneva), this exceptional residence offers a remarkable quality of life in a privileged natural setting.
Behind its clean lines are more than 600 m² of living space spread over three levels. Ideally designed for family life, the house has 11 rooms, including 6 bedrooms and as many bathrooms.
As soon as you enter, the architecture seduces with the purity of its materials: natural stone cladding cut from the mass, flush handles, two-tone resin staircase, skylights for natural lighting from above. Every detail has been carefully chosen. Comfort is provided by underfloor heating, solar panels on the roof, double-flow ventilation, a KNX home automation system, and a Sonos sound system integrated into all rooms.
The upper ground floor hosts the living rooms: a contemporary kitchen with latest generation appliances and direct access to the terrace, a dining room bathed in light, and a living room with fireplace and large bay windows opening onto the lake. A guest bedroom with private shower room, a changing room with shower for pool returns, and a guest toilet complete this level.
On the middle floor, on the more intimate level, are the master suite with a generous dressing room and en-suite bathroom, three additional bedrooms, two shower rooms, an office and a laundry room. All these rooms are south-facing and have direct access to the outside.
The lower ground floor is designed as a universe in its own right, designed for hospitality, entertainment and relaxation. There is a south-facing space of more than 70 m², ideal for entertaining or creating. It is composed of a large high-end kitchen as well as a home cinema equipped with a retractable screen and projector. This floor is also equipped with a games room, a bedroom with en-suite shower room and a magnificent wellness area with sauna and Japanese Onsen bath.
The outdoor spaces are at the height of the interior: more than 1,400 m² of garden structured by natural stone walls, all equipped with automatic watering, multiple water and electricity outlets, and a robotic lawn mower for hassle-free maintenance. An adjoining grove protects the house from prying eyes and creates natural shade areas for hot summer days.
A heated swimming pool with motorized shelter is accessible all year round thanks to a heating connected to the pellet boiler. It can be experienced as an indoor or outdoor pool, depending on the season. A shower room and a cloakroom complete this relaxation area.
Finally, the parking spaces are not to be outdone with a large closed garage, a covered for two vehicles and space for outdoor spaces. Several charging stations are added to the practicality of this rare property on the market.
Do not hesitate to contact us for more information or to arrange a visit.
CORMONDRÈCHE SUISSE
CHF 495'000.-
TYPE APPARTEMENT
PIÈCES 3.0
SURFACE 74 m²
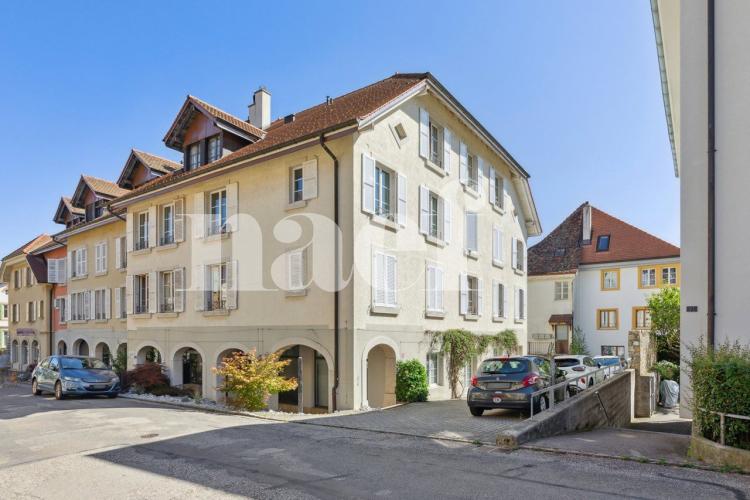
Nestled in the centre of the village of Cormondrèche, this apartment enjoys a privileged location, in a peaceful and authentic environment, made up of typical buildings and harmonious constructions dating from different eras. The proximity to local amenities, public transport and schools makes it a practical and pleasant living environment, combining village charm and modern comfort.
Located on the 2nd floor of a building built in 1985, this 3.5-room apartment offers a living area of 74 m². Completely renovated in 2022, it consists of a welcoming entrance hall, a living room with a fireplace, a fully equipped kitchen, two bedrooms, a modern shower room and a guest toilet.
The apartment has a parking space (in addition to the sale price) allocated in a collective garage, offering practicality on a daily basis. A cellar and a galetas complete this property, providing appreciable storage space. The whole contributes to making this apartment a rare opportunity, ideal for a couple, a small family or an investor.
Located on the 2nd floor of a building built in 1985, this 3.5-room apartment offers a living area of 74 m². Completely renovated in 2022, it consists of a welcoming entrance hall, a living room with a fireplace, a fully equipped kitchen, two bedrooms, a modern shower room and a guest toilet.
The apartment has a parking space (in addition to the sale price) allocated in a collective garage, offering practicality on a daily basis. A cellar and a galetas complete this property, providing appreciable storage space. The whole contributes to making this apartment a rare opportunity, ideal for a couple, a small family or an investor.
ST-BLAISE SUISSE
CHF 850'000.-
TYPE APPARTEMENT
PIÈCES 3.0
SURFACE 98 m²
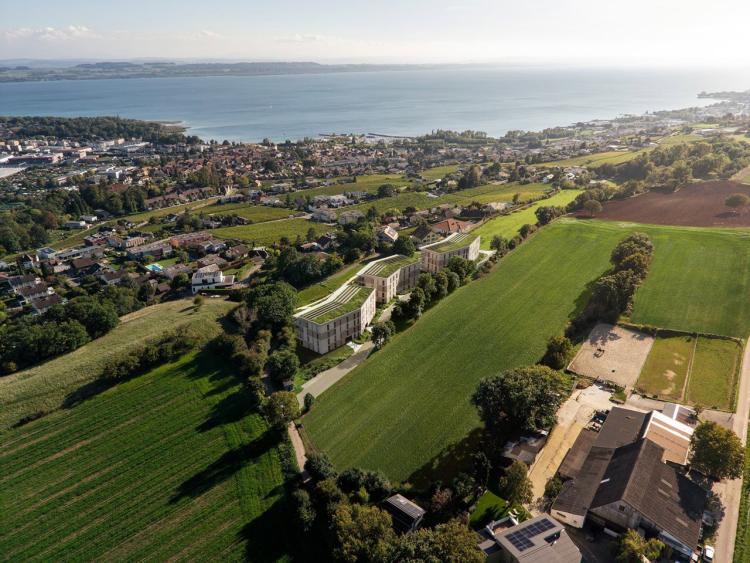
This new project, called \Les Coteaux de Laténa\, includes 15 apartments, located in a privileged setting in the municipality of St-Blaise. The project offers a harmonious balance between quality of life, nature and modernity.
Facing south, the apartments enjoy an unobstructed view of the lake and the Alps. The balconies and terraces extend the living spaces to the outside, offering beautiful natural light and an open panorama of the landscape.
The 3.5 rooms consist of an entrance hall with built-in wardrobes, a kitchen open to the living/dining room, two bedrooms, one of which is a master bedroom with adjoining dressing room and bathroom with washing column, a shower room and a balcony.
One indoor parking space is available per apartment, in addition to the sale price.
For more information, we invite you to visit the website:
https://coteaux-latena.ch/
Facing south, the apartments enjoy an unobstructed view of the lake and the Alps. The balconies and terraces extend the living spaces to the outside, offering beautiful natural light and an open panorama of the landscape.
The 3.5 rooms consist of an entrance hall with built-in wardrobes, a kitchen open to the living/dining room, two bedrooms, one of which is a master bedroom with adjoining dressing room and bathroom with washing column, a shower room and a balcony.
One indoor parking space is available per apartment, in addition to the sale price.
For more information, we invite you to visit the website:
https://coteaux-latena.ch/
CRESSIER NE SUISSE
CHF 760'000.-
TYPE APPARTEMENT
PIÈCES 4.0
SURFACE 108 m²
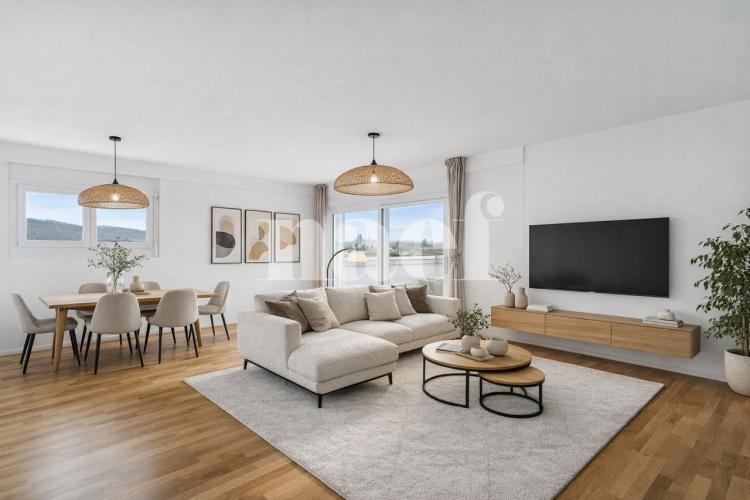
Located in a quiet residential area west of the village of Cressier, on the edge of the vineyards, this beautiful 4.5-room apartment is on the top floor of a recent PPE building built in 2021.
The apartment impresses with its brightness, high ceilings and skylights, which bring a particularly pleasant atmosphere to the living spaces. The modern kitchen open to the living room and dining room creates a convivial space giving access to two balconies facing East and West, allowing you to enjoy the sun throughout the day.
The night area includes three bedrooms and two bathrooms with windows, one of which is equipped with a washing column.
A cellar and a parking space in an underground garage (in addition to the sale price) complete this property.
The apartment impresses with its brightness, high ceilings and skylights, which bring a particularly pleasant atmosphere to the living spaces. The modern kitchen open to the living room and dining room creates a convivial space giving access to two balconies facing East and West, allowing you to enjoy the sun throughout the day.
The night area includes three bedrooms and two bathrooms with windows, one of which is equipped with a washing column.
A cellar and a parking space in an underground garage (in addition to the sale price) complete this property.
MARIN-EPAGNIER SUISSE
CHF 5'500'000.-
TYPE MAISON/VILLA
PIÈCES 10.0
SURFACE 319 m²
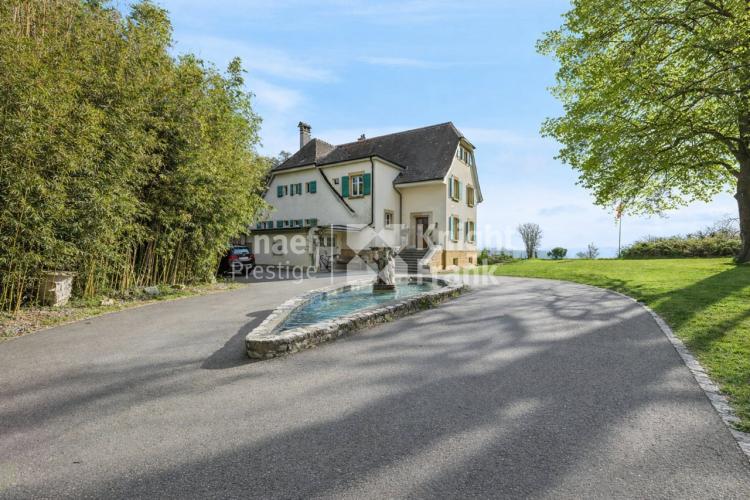
Nestled in a preserved natural environment, this master property offers not only a breathtaking view but also direct access to the lake, for a unique living environment.
Every detail of this property has been carefully thought out and made with quality materials combining elegance and modernity. Its surface area of approx. 319 m² has been designed to maximize comfort and well-being. Its 10 rooms spread over two levels, with refined finishes and a panoramic view of the lake, are all touches that make this place a true haven of peace.
As a privileged resident, you benefit from the advantages of a plot of more than 48,000 m² feet in the water. You have almost private access to 300 meters of shoreline as well as a private beach. In addition, a mooring place is available for you
reserved in the boathouse located to the south of the plot.
You can relax during a walk in the forest of the property or enjoy the barbecue area set up in the middle of nature.
Don't wait any longer and come and visit this exceptional property
Every detail of this property has been carefully thought out and made with quality materials combining elegance and modernity. Its surface area of approx. 319 m² has been designed to maximize comfort and well-being. Its 10 rooms spread over two levels, with refined finishes and a panoramic view of the lake, are all touches that make this place a true haven of peace.
As a privileged resident, you benefit from the advantages of a plot of more than 48,000 m² feet in the water. You have almost private access to 300 meters of shoreline as well as a private beach. In addition, a mooring place is available for you
reserved in the boathouse located to the south of the plot.
You can relax during a walk in the forest of the property or enjoy the barbecue area set up in the middle of nature.
Don't wait any longer and come and visit this exceptional property
HAUTERIVE NE SUISSE
CHF 1'435'000.-
TYPE MAISON/VILLA
PIÈCES 4.0
SURFACE 110 m²
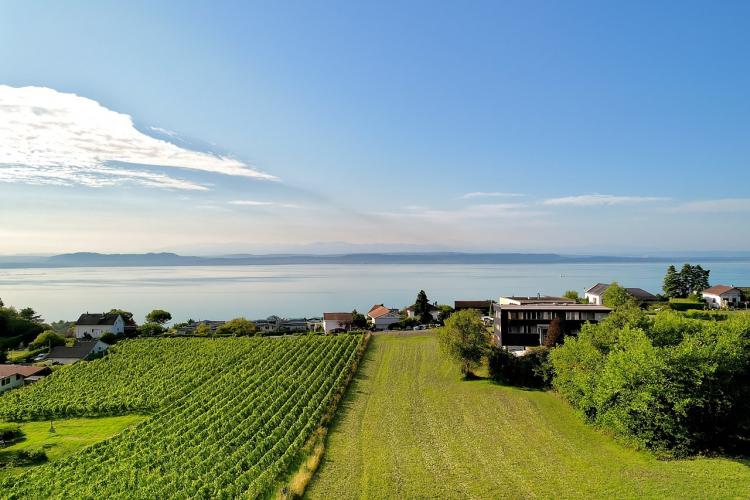
Located in the heart of a green and residential environment, Abbaye 18 perfectly embodies the balance between modernity, comfort and quality of life. This project offers a contemporary habitat, designed with respect for its natural setting, just a few minutes from the lake and the city of Neuchâtel.
Composed of elegant housing with clean architectural lines, the project seduces with its harmonious and functional design. The bright living spaces open onto generous terraces or private gardens, offering a direct link with nature and the surrounding vineyards.
Each apartment has been carefully designed, favouring noble materials, well-proportioned volumes and a practical and functional layout of surfaces. The interiors promote conviviality while preserving everyone's privacy, thanks to a clear distribution between the day and night areas.
An underground car park, accessible by lift, can accommodate one or two vehicles per villa. In addition, a cellar and a separate laundry room ensure comfort and practicality.
Dedicated website: https://abbaye18.ch/
Composed of elegant housing with clean architectural lines, the project seduces with its harmonious and functional design. The bright living spaces open onto generous terraces or private gardens, offering a direct link with nature and the surrounding vineyards.
Each apartment has been carefully designed, favouring noble materials, well-proportioned volumes and a practical and functional layout of surfaces. The interiors promote conviviality while preserving everyone's privacy, thanks to a clear distribution between the day and night areas.
An underground car park, accessible by lift, can accommodate one or two vehicles per villa. In addition, a cellar and a separate laundry room ensure comfort and practicality.
Dedicated website: https://abbaye18.ch/