

Probatec Sàrl
A vendre
A louer
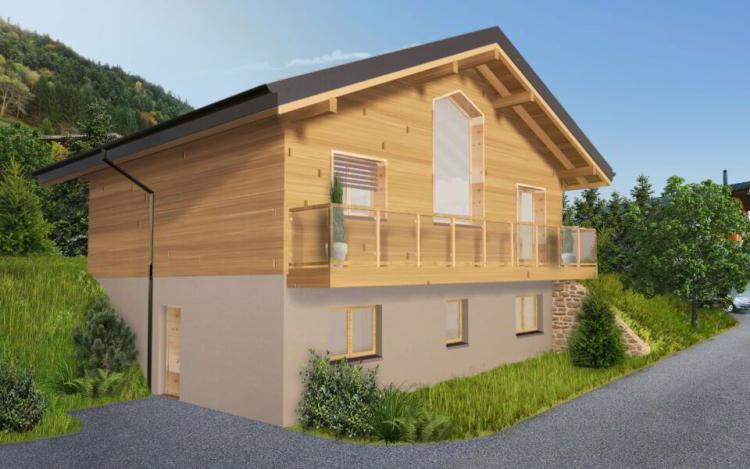
TROISTORRENTS SUISSE
CHF 1'120'000.-
TYPE CHALET
PIÈCES 4.5
SURFACE 151 m²
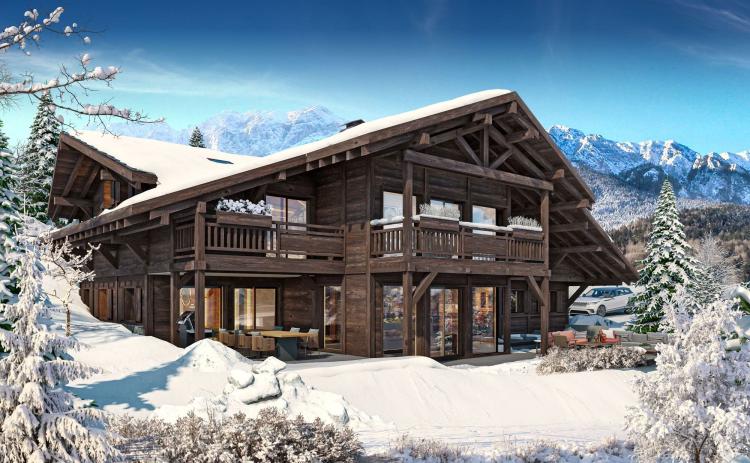
Chenarlier : un cadre de vie idyllique entre plaine et montagne
Chenarlier, village authentique niché au cœur de la Vallée d’Illiez, dans la commune de Troistorrents, vous offre un cadre de vie exceptionnel, entouré par la nature et offrant un équilibre parfait entre sérénité et dynamisme. Été comme hiver, la région propose une multitude d’activités sportives et culturelles pour petits et grands.
Un chalet avec magnifique vue !
Notre projet allie tant la praticité et le confort, que la tradition et la modernité.
Des chambres spacieuses et une suite parentale, des salles d'eau équipées de baignoire et douche, un cellier, une buanderie, un bel espace extérieur : notre projet est spécialement conçu pour une famille. Grâce à ses grandes baies vitrées, la pièce de vie offre un magnifique panorama sur la Vallée d'Illiez et les Alpes. Sous le charme de la charpente apparente, famille et amis passeront des moments inoubliables.
Toutes les finitions sont à choix et notre projet est modulable. En option, il est possible d'ajouter notamment un couvert, un poêle, l'aspirateur centralisé,... et nous étudions toute demande de modification.
Distribution
Sous-sol :
- Hall d'entrée
- 2 chambres
- 1 salle d'eau avec baignoire et douche
- Cave/rangement
- Local technique/Buanderie
Rez-de-chaussée :
- Séjour-Salon-Cuisine et cellier
- Chambre parentale
- Salle d'eau avec baignoire et douche
- Balcon
- Accès à la terrasse
Remarques
- Résidence principale uniquement.
- Construction de qualité : respect des normes SIA, soin dans le choix des matériaux de construction, rapport qualité-prix optimal.
- Etude et chiffrage réalisés en 2024 (ajustements possibles selon les réglementations 2025).
Prix et informations complémentaires
- Le prix comprend : terrain, construction, taxes et frais, terrassement et viabilités.
- Le prix ne comprend pas : éventuels travaux spéciaux, frais de mutation, notaire et Registre Foncier, modifications au projet et autorisations supplémentaires, travaux complémentaires de paysagisme.
En savoir plus ? Contactez-nous dès maintenant pour plus d'informations ou pour visiter le terrain !

SION SUISSE
CHF 3'925'000.-
TYPE MAISON/VILLA
PIÈCES 5.0
SURFACE 265 m²
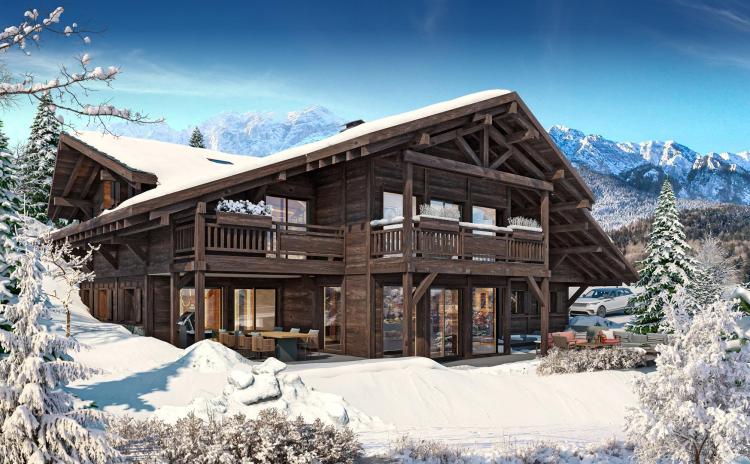
VAL-D'ILLIEZ SUISSE
CHF 3'390'000.-
TYPE CHALET
PIÈCES 6.0
SURFACE 211 m²
An exceptional quality of life, in the heart of the mountains. Living in the village-resort of Les Crosets means enjoying all the benefits of the mountains to the rhythm of the seasons, hiking, skiing and all the outdoor activities, and benefiting from all the advantages of the resort. Located in the international area of the Portes du Soleil, the resort offers a real playground in all seasons, and will delight sportsmen and women of all levels, as well as contemplatives, families, ...
A permanent show! The chalet will be ideally located, with stunning views of the Dents Blanches and Dents du Midi. This panorama can be admired from most rooms thanks to the configuration of the chalet and the large openings on the facades.
As soon as you enter, the experience begins...
Create an illusion of perpetual motion. Give the impression of floating. Inspire relaxation and contemplation. Admire the panorama at all times. Living in the heart of the mountains... The architecture has been carefully studied to give you an incredible experience!
The magnificent custom-made fireplace pleasantly warms the real ceremonial salon. Although the architectural line is very modern, the rounded sofa is inspired by the design of the 60s and 70s, and invites relaxation, contemplation, with the mountains as a backdrop.
The outdoor areas on the terraces are organized according to their use: dining, relaxation and jacuzzi.
The night rooms occupy the first floor. Each bedroom includes a dressing room and a shower room. The master bedroom, as well as bedrooms 3 and 4 have a balcony and a view of the panorama of the Dents du Midi and the Dents Blanches.
In the basement there is the TV lounge, a toilet, the technical room and a storage room.
A double garage is located on the ground floor.
This construction project can only be assigned to a main residence.
All finishes are to choose from. We will be happy to send you a complete file on request and we will be happy to provide you with any further information.
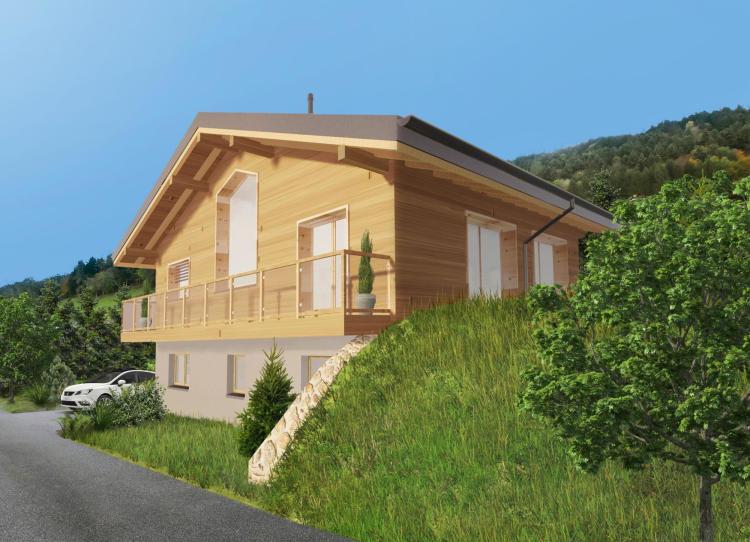
TROISTORRENTS SUISSE
CHF 1'120'000.-
TYPE CHALET
PIÈCES 4.0
SURFACE 151 m²
Chenarlier: an idyllic living environment between the plain and the mountains
Chenarlier, an authentic village nestled in the heart of the Illiez Valley, in the commune of Troistorrents, offers you an exceptional living environment, surrounded by nature and offering a perfect balance between serenity and dynamism. In summer and winter, the region offers a multitude of sports and cultural activities for young and old.
A chalet with a magnificent view!
Our project combines practicality and comfort, as well as tradition and modernity.
Spacious bedrooms and a master suite, bathrooms equipped with bath and shower, a pantry, a laundry room, a beautiful outdoor space: our project is specially designed for a family. Thanks to its large bay windows, the living room offers a magnificent panorama of the Illiez Valley and the Alps. Under the spell of the exposed framework, family and friends will spend unforgettable moments.
All finishes are to choose from and our project is modular. As an option, it is possible to add a cutlery, a stove, the central vacuum cleaner,... and we consider any request for amendments.
Distribution
Basement:
- Entrance hall
- 2 bedrooms
- 1 bathroom with bath and shower
- Cellar/storage
- Technical room/laundry room
Ground floor:
- Living room-Lounge-Kitchen and pantry
- Master bedroom
- Bathroom with bath and shower
- Balcony
- Access to the terrace
Remarks
Primary residence only.
Quality construction: compliance with SIA standards, care in the choice of construction materials, optimal price-performance ratio.
Study and costing carried out in 2024 (possible adjustments according to 2025 regulations).
Prices and additional information
The price includes: land, construction, taxes and fees, earthworks and viabilities.
The price does not include: any special works, transfer fees, notary and Land Registry, modifications to the project and additional authorisations, additional landscaping work.
Learn more? Contact us now for more information or to visit the field!
VAL-D'ILLIEZ SUISSE
CHF 3'390'000.-
TYPE CHALET
PIÈCES 6.5
SURFACE 211 m²
Une qualité de vie exceptionnelle, au cœur des montagnes. Vivre dans le village-station des Crosets, c'est profiter de tous les bienfaits de la montagne au rythme des saisons, pratiquer la randonnée, le ski et toutes les activités outdoor, et bénéficier de tous les avantages de la station. Située sur le domaine international des Portes du Soleil, la station offre un véritable terrain de jeux en toutes saisons, et ravira tant les sportifs de tous niveaux, que les contemplatifs, les familles, ...
Un spectacle en permanence ! Le chalet sera idéalement situé, avec une vue imprenable sur les Dents Blanches et Dents du Midi. Ce panorama pourra être admiré depuis la plupart des pièces grâce à la configuration du chalet et aux grandes ouvertures sur les façades.
A peine entré, que l'expérience commence...
Créer une illusion de mouvement perpétuel. Donner une impression de flottement. Inspirer à la détente et à la contemplation. Admirer le panorama en permanence. Vivre au cœur des montagnes... L'architecture a été soigneusement étudiée pour vous faire vivre une expérience incroyable !
La magnifique cheminée sur-mesure réchauffe agréablement le véritable salon d'apparat. Bien que la ligne architecturale est très moderne, le canapé arrondi est inspiré du design des années 60-70, et invite à la détente, à la contemplation, avec les montagnes en toile de fond.
Les espaces extérieurs sur les terrasses sont organisés en fonction de leur utilisation : repas, détente et jacuzzi.
Les pièces de nuit occupent l'étage. Chaque chambre comprend un dressing et une salle d’eau. La chambre master, ainsi que les chambres 3 et 4 ont un balcon et la vue sur le panorama des Dents du Midi et des Dents Blanches.
Au sous-sol se trouvent le salon TV, un WC, le local technique et une pièce de rangement.
Un garage double se situe au niveau du rez-de-chaussée.
Ce projet de construction ne peut être affecté qu'à une résidence principale.
Toutes les finitions sont à choix. Nous vous ferons volontiers parvenir un dossier complet sur demande et nous sommes à votre disposition pour toute information complémentaire.