

Immo-Tscherry
A vendre
A louer
LEUKERBAD SUISSE
CHF 1'500'000.-
TYPE CHALET
PIÈCES 8.0
SURFACE 430 m²
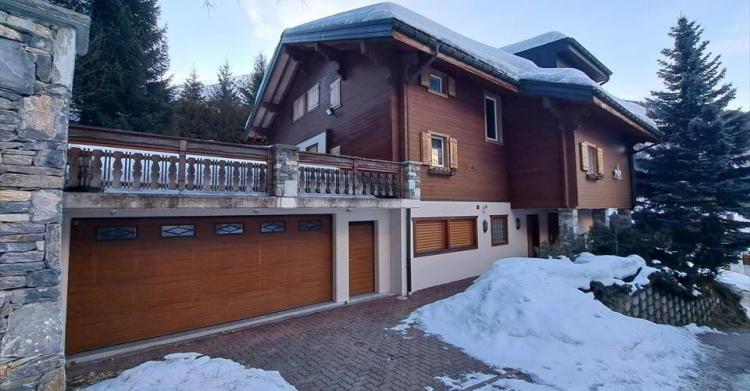
Magnifique Chalet de 430 m² avec Wellness à Loèche-les-Bains
Située dans la station prisée de Loèche-les-Bains, ce chalet exceptionnel de 430 m² allie confort, espace et qualité. La station de Loèche-les-Bains, réputée pour ses thermes, son environnement naturel préservé et ses nombreuses possibilités de loisirs, est un lieu parfait pour ceux qui recherchent une résidence de vacances ou une maison de famille.
Le chalet se trouve dans un quartier calme et paisible, à une excellente distance des remontées mécaniques, des thermes de Loèche-les-Bains et des transports publics. Implanté sur une parcelle de 1'220 m², il bénéficie d’une orientation sud, garantissant un ensoleillement optimal toute la journée et une vue dégagée sur les montagnes environnantes.
Construit avec des matériaux de qualité, ce chalet offre de nombreux atouts, dont un studio indépendant, deux cuisines et des entrées séparées pour plus d'intimité entre les niveaux. Il dispose également d’un garage double, d’un abri anti-atomique et d’un espace wellness avec sauna et jacuzzi pour des moments de détente absolue.
Descriptif du bien :
Rez inférieur :
Garage double de 67 m²
Studio indépendant
Salle de wellness avec sauna et jacuzzi
Entrée principale
Carnotzet
Local technique
Abri anti-atomique
Cave
Rez supérieur :
Hall d'entrée
Cuisine ouverte avec coin à manger
Jardin d'hiver donnant accès à une grande terrasse avec pelouse, coin barbecue
Grand salon avec cheminée
Bureau
WC
Salle de bain
Suite parentale avec salle de douche et armoires encastrées
1er étage :
Entrée séparée
Coin salon avec poêle à bois
Cuisine fermée
Chambre mansardée
WC
Salle de bain
Chambre mansardée avec balcon
Suite parentale de 28 m² avec salle de douche et dressing
Ce chalet dispose d’une disposition idéale pour une grande famille ou pour ceux qui reçoivent souvent des amis grâce à ses entrées séparées entre les deux niveaux et son studio indépendant.
Points forts :
Localisation calme et ensoleillée
Accès facile aux remontées mécaniques et aux thermes
Espaces généreux et bien agencés
Matériaux de qualité
Studio indépendant et nombreuses possibilités d'aménagement
Une visite s'impose pour découvrir cette propriété d'exception. N’hésitez pas à nous contacter pour plus d’informations ou pour organiser une visite.
chalet vendu meublé
VEYSONNAZ SUISSE
CHF 645'000.-
TYPE APPARTEMENT
PIÈCES 5.0
SURFACE 105 m²
Magnifique 5 pces à Veysonnaz (autorisée aux étrangers)
Ce logement est autorisée aux étrangers
Descriptif du bien
Magnifique appartement de 5 pièces à vendre à Veysonnaz
À vendre, superbe appartement entièrement rénové en 2025, idéalement situé dans la charmante station
de Veysonnaz, à seulement 3 minutes en voiture des remontées mécaniques et à proximité des transports en commun.
D’une surface d’environ 105 m², cet appartement spacieux et lumineux offre un cadre de vie chaleureux et confortable :
• Hall d’entrée avec armoire encastrée
• 3 chambres à coucher
• Cuisine séparée avec coin à manger
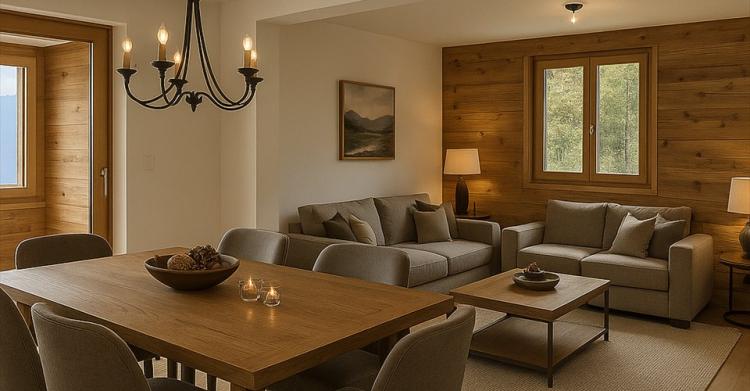
• Grand séjour avec espace repas
• Salle de douche / WC
• Chauffage par pompe à chaleur neuve (installée en 2025) avec thermostat intégré (chauffage au sol)
Ce logement est situé au rez-de-chaussée d’une petite PPE de seulement trois appartements, garantissant
calme et intimité. Les charges annuelles sont faibles, rendant ce bien particulièrement attractif.
Une place de parc ainsi qu’une cave sont incluses dans le prix de vente.
Situé dans un environnement paisible, au cœur d’une station de montagne réputée pour son domaine
skiable, ses balades panoramiques, et son atmosphère conviviale, cet appartement constitue un
investissement idéal aussi bien pour une résidence principale que pour une résidence secondaire.
Veysonnaz fait partie du domaine des 4 Vallées, l’un des plus grands domaines skiables de Suisse, et offre,
été comme hiver, un cadre exceptionnel entre montagnes, soleil et authenticité.
Nous avons réalisé des images 3D afin d’illustrer l’appartement entièrement meublé.
SUSTEN SUISSE
CHF 697'000.-
TYPE APPARTEMENT
PIÈCES 3.0
SURFACE 104 m²
Magnificent new 3.5-room apartment with balcony
For sale – Magnificent new 3.5 room apartment with balcony – Susten (VS)
Located in a new high-standing building in Susten, a stone's throw from the golf course, this splendid 3.5-room apartment will seduce you with its quality of construction, its neat finishes and its modern comfort.
With a generous surface area, it has an 18 m² balcony offering a nice unobstructed view.
Disposition:
Entrance hall with built-in wardrobes
Spacious bathroom with walk-in shower and bathtub
Reduced / laundry room with V-ZUG washing column (included in the price)
Children's bedroom with built-in wardrobe
Bright master bedroom
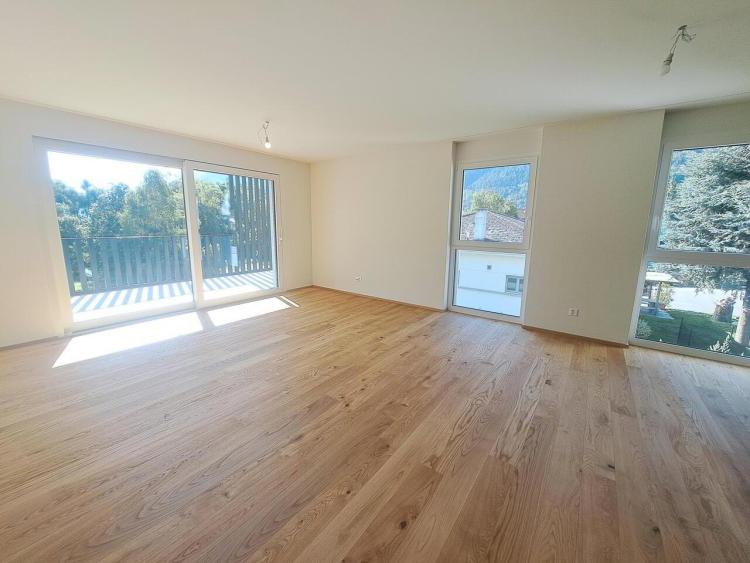
Large living room with high-end open kitchen
Practical commissary located behind the kitchen
18 m² balcony facing to take full advantage of the outdoors
Luxury services:
Quality materials
Meticulous finishes
Digital Lock
Underfloor heating
Triple glazed windows
Cellar of 12 m2
A covered parking space is available for CHF 45,000 in addition.
A rare property, combining modernity, comfort and a privileged living environment.
For more information or to arrange a visit, please do not hesitate to contact us.
For sale – Magnificent new 3.5 room apartment with balcony – Susten (VS)
Located in a new high-standing building in Susten, a stone's throw from the golf course, this splendid 3.5-room apartment will seduce you with its quality of construction, its neat finishes and its modern comfort.
With a generous surface area, it has an 18 m² balcony offering a nice unobstructed view.
Disposition:
Entrance hall with built-in wardrobes
Spacious bathroom with walk-in shower and bathtub
Reduced / laundry room with V-ZUG washing column (included in the price)
Children's bedroom with built-in wardrobe
Bright master bedroom
Large living room with high-end open kitchen
Practical commissary located behind the kitchen
18 m² balcony facing to take full advantage of the outdoors
Luxury services:
Quality materials
Meticulous finishes
Digital Lock
Underfloor heating
Triple glazed windows
Cellar of 12 m2
A covered parking space is available for CHF 45,000 in addition.
A rare property, combining modernity, comfort and a privileged living environment.
For more information or to arrange a visit, please do not hesitate to contact us.
GRANGES VS SUISSE
CHF 885'000.-
TYPE MAISON/VILLA
PIÈCES 4.0
SURFACE 177 m²
New project of twin villas in Grenchen / Sierre (1 villa booked)
Ideally located in the village of Grenchen, this new development is part of a contemporary architecture highlighting exceptional panoramas and luminosity as central elements of the project. Only 400 meters from schools (kindergarten and primary), and in the immediate vicinity of all amenities and public transport, it enjoys a privileged location in a quiet and residential area.
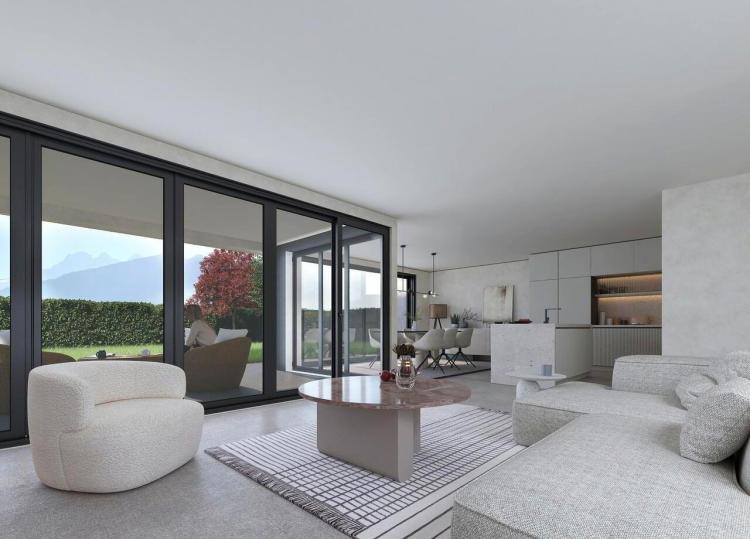
Composed of two twin villas with a resolutely modern design, this project emphasizes the quality of the construction and the abundant light thanks to generous openings that let in natural light, especially through a patio that floods the living room with light.
The plots extend over approximately 450 square meters, offering extensive terraces and charming green areas, creating a place for relaxation. Each villa has a carport and several parking spaces. Underfloor heating, powered by a heat pump, ensures remarkable energy efficiency for the entire complex.
With a gross usable area of 177 square meters, including cellars, commissary and technical room, these villas offer a generous and functional living space, ideal to meet the needs of a demanding contemporary life.
Main Level:
Entrance hall with built-in wardrobes
Visitor toilet
A cellar
Staircase leading to the 1st floor
Entrance to the outdoor patio
Living room with large windows opening onto the terrace
Large open plan kitchen with dining area also opening onto the terrace.
Technical room / laundry room
1st floor
Release
A games area/small lounge
Two large children's bedrooms offering a comfortable private space.
A bathroom with bathtub
A master bedroom (possibility of connecting the bedroom with the shower room)
A shower room / Wc
Outside
A terrace
A pretty lawn to enjoy the beautiful days in the open air.
A car cover
Two outdoor parking spaces for added convenience.
Ideally located in the village of Grenchen, this new development is part of a contemporary architecture highlighting exceptional panoramas and luminosity as central elements of the project. Only 400 meters from schools (kindergarten and primary), and in the immediate vicinity of all amenities and public transport, it enjoys a privileged location in a quiet and residential area.
Composed of two twin villas with a resolutely modern design, this project emphasizes the quality of the construction and the abundant light thanks to generous openings that let in natural light, especially through a patio that floods the living room with light.
The plots extend over approximately 450 square meters, offering extensive terraces and charming green areas, creating a place for relaxation. Each villa has a carport and several parking spaces. Underfloor heating, powered by a heat pump, ensures remarkable energy efficiency for the entire complex.
With a gross usable area of 177 square meters, including cellars, commissary and technical room, these villas offer a generous and functional living space, ideal to meet the needs of a demanding contemporary life.
Main Level:
Entrance hall with built-in wardrobes
Visitor toilet
A cellar
Staircase leading to the 1st floor
Entrance to the outdoor patio
Living room with large windows opening onto the terrace
Large open plan kitchen with dining area also opening onto the terrace.
Technical room / laundry room
1st floor
Release
A games area/small lounge
Two large children's bedrooms offering a comfortable private space.
A bathroom with bathtub
A master bedroom (possibility of connecting the bedroom with the shower room)
A shower room / Wc
Outside
A terrace
A pretty lawn to enjoy the beautiful days in the open air.
A car cover
Two outdoor parking spaces for added convenience.
SAVIÈSE SUISSE
CHF 1'200'000.-
TYPE MAISON/VILLA
PIÈCES 5.0
SURFACE 212 m²
Magnificent 5.5 room chalet of 212 m2 duplex in Savièse
DESCRIPTIVE
Discover this sumptuous 5.5-room detached duplex chalet, located in a new development
Luxury real estate in Savièse, Binii sector, on the road to Prarainson.
Ideal location
Enjoying a quiet and sunny location, this chalet offers a breathtaking view of the Alps.
• Bus stop: just 350 metres away, for a quick connection to the area.
• Shops: reachable in less than 7 minutes by car, with supermarkets, bakeries and
other local amenities.
• Schools and nursery: about 7 minutes away, ideal for families.
• Sion city centre: only 13 minutes by car.
The town of Savièse is renowned for its exceptional quality of life. Nestled between vineyards and
mountains, it offers a rich cultural, sporting and associative life, as well as a complete infrastructure
(schools, nurseries, shops and restaurants). A perfect place to combine tranquility and dynamism.
Description of the chalet
This 5.5-room duplex chalet of 212 m² has been carefully designed to combine comfort and comfort.
modernity.
Ground floor
• Entrance hall with fitted wardrobes.
• A storage room / Cellar
. Laundry room / technical room
• A guest toilet
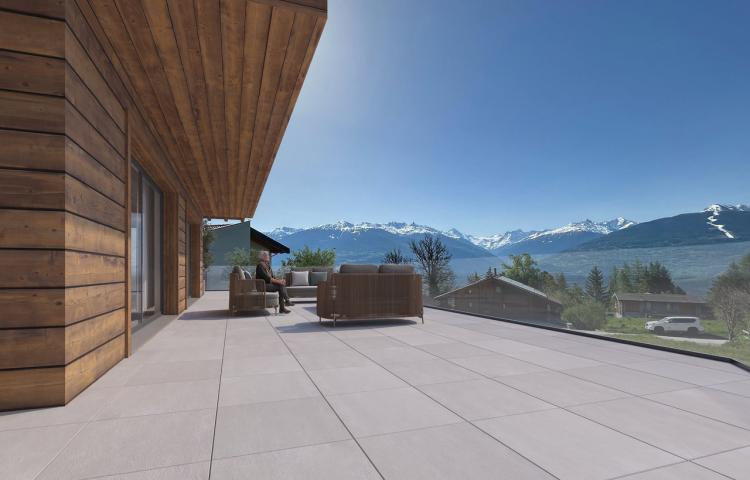
• A magnificent living space consisting of a modern open kitchen, a dining area and a living room bathed in light thanks to large bay windows opening onto a superb terrace offering a spectacular view of the Alps
Upper floor
• Three bright bedrooms
• A bathroom.
• A master suite with a dressing room and a private shower room
Outdoors and parking
• A magnificent terrace and lawn ideal for enjoying the alpine panorama
• A double garage
Additional information
2 levels
805 m² (property area)
212 m² (usable area)
Built in 2025Available
from 18.09.2026
DESCRIPTIVE
Discover this sumptuous 5.5-room detached duplex chalet, located in a new development
Luxury real estate in Savièse, Binii sector, on the road to Prarainson.
Ideal location
Enjoying a quiet and sunny location, this chalet offers a breathtaking view of the Alps.
• Bus stop: just 350 metres away, for a quick connection to the area.
• Shops: reachable in less than 7 minutes by car, with supermarkets, bakeries and
other local amenities.
• Schools and nursery: about 7 minutes away, ideal for families.
• Sion city centre: only 13 minutes by car.
The town of Savièse is renowned for its exceptional quality of life. Nestled between vineyards and
mountains, it offers a rich cultural, sporting and associative life, as well as a complete infrastructure
(schools, nurseries, shops and restaurants). A perfect place to combine tranquility and dynamism.
Description of the chalet
This 5.5-room duplex chalet of 212 m² has been carefully designed to combine comfort and comfort.
modernity.
Ground floor
• Entrance hall with fitted wardrobes.
• A storage room / Cellar
. Laundry room / technical room
• A guest toilet
• A magnificent living space consisting of a modern open kitchen, a dining area and a living room bathed in light thanks to large bay windows opening onto a superb terrace offering a spectacular view of the Alps
Upper floor
• Three bright bedrooms
• A bathroom.
• A master suite with a dressing room and a private shower room
Outdoors and parking
• A magnificent terrace and lawn ideal for enjoying the alpine panorama
• A double garage
Additional information
2 levels
805 m² (property area)
212 m² (usable area)
Built in 2025Available
from 18.09.2026
BRAMOIS SUISSE
CHF 660'000.-
TYPE MAISON/VILLA
PIÈCES 4.0
SURFACE 141 m²
House in Bramois
Located in the charming village of Bramois, in a place called La Crête, this semi-detached house is part of a subdivision of four houses. Bramois, a locality in the municipality of Sion in Valais, is renowned for its pleasant living environment, combining proximity to the city and rural calm. Nestled in the heart of the vineyards and mountains, the village offers easy access to Sion's infrastructure while enjoying a peaceful and green environment.
Description of the house
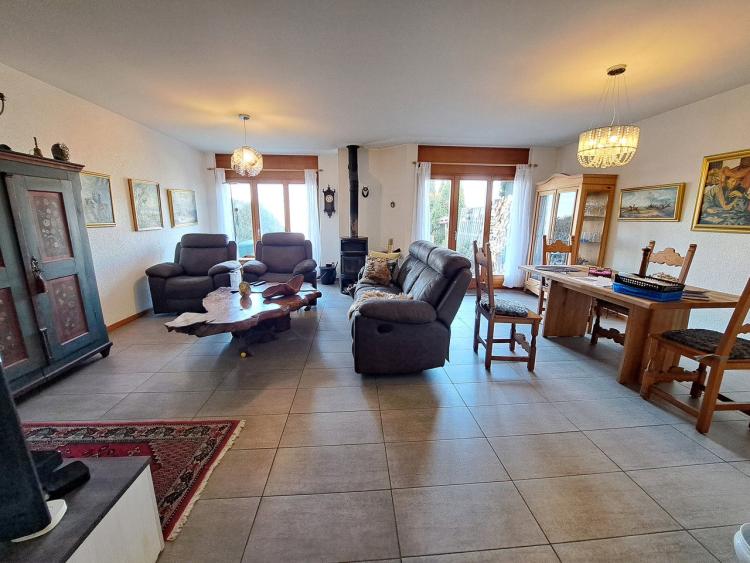
This terraced house, well maintained and bright, offers beautiful living spaces and a nice view.
Additional benefits
Bus stop nearby
Nice view
Quiet and residential area
This house is ideal for a family or anyone looking for a peaceful living environment just a few minutes from Sion.
Interested? Contact us for a visit!
Additional information
Built in 1992Renovated in 2025
Available immediately
Located in the charming village of Bramois, in a place called La Crête, this semi-detached house is part of a subdivision of four houses. Bramois, a locality in the municipality of Sion in Valais, is renowned for its pleasant living environment, combining proximity to the city and rural calm. Nestled in the heart of the vineyards and mountains, the village offers easy access to Sion's infrastructure while enjoying a peaceful and green environment.
Description of the house
This terraced house, well maintained and bright, offers beautiful living spaces and a nice view.
- Exterior: covered for two cars
- 1st level: large technical room with laundry room and storage space, cellar
- Upper floor: entrance hall, shower room/WC, partially open kitchen, dining area, living room with access to a beautiful terrace
- 1st floor: three bedrooms, one with balcony, one bathroom
- Latest work: new gas boiler (2025)
Additional benefits
Bus stop nearby
Nice view
Quiet and residential area
This house is ideal for a family or anyone looking for a peaceful living environment just a few minutes from Sion.
Interested? Contact us for a visit!
Additional information
Built in 1992Renovated in 2025
Available immediately
LES MARÉCOTTES SUISSE
CHF 430'000.-
TYPE APPARTEMENT
PIÈCES 4.0
SURFACE 111 m²
Apartment to renovate in Les Marécottes, Valais
Discover this apartment ideally located in the heart of the charming resort of Les Marécottes, in Valais. Nestled in an exceptional natural setting, this authentic village offers a perfect blend of tranquillity and mountain activities, in winter and summer.
The Marécottes Station
In winter, enjoy the downhill ski slopes and the family resort of Les Marécottes, ideal for beginners and experienced skiers alike. Explore the cross-country ski trails, go snowshoeing, or relax in a postcard-perfect snowy setting.
In summer, Les Marécottes is transformed into a paradise for nature lovers. Go hiking in the Valais Alps, visit the famous Alpine Zoo, or cool off in the magnificent swimming pool dug into the rock. Many activities await you: climbing, mountain biking, and moments of relaxation in a peaceful setting.
Situation
This apartment is located in the centre of the village, just a few minutes' walk from the ski lifts. An ideal location to enjoy local amenities and quick access to the resort's activities.
Description of the Apartment
Status: Sale possible to foreigners and/or as a second home.
Transformations:
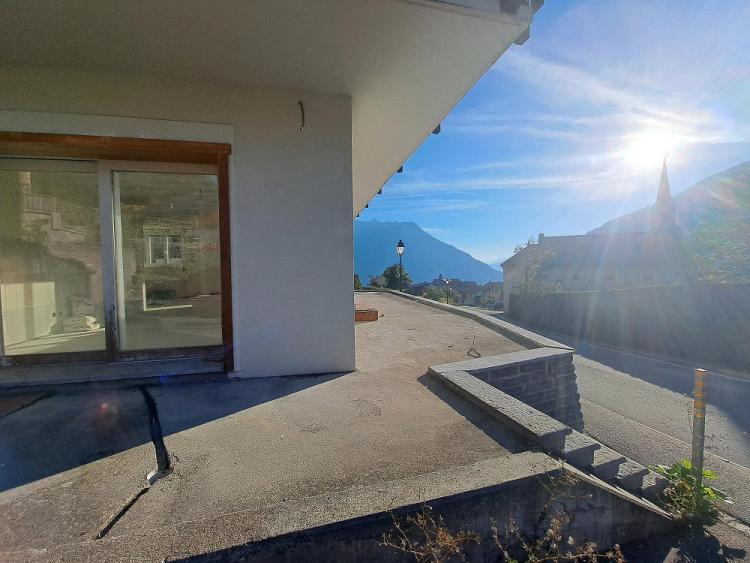
The apartment has been completely redesigned (former shop on the ground floor):
Creation of bedrooms, bathrooms, kitchen and living room.
Alba ceiling.
New electrical distribution.
Heating by radiators.
Remaining works (estimated budget: CHF 120,000)
Painting and plastering.
Installation of parquet and tiles.
Installation of interior doors.
Installation of sanitary facilities, bathrooms and kitchen.
Added electrical outlets.
Landscaping of the terrace.
Distribution of the Property
Entrance hall.
A bathroom.
Master suite of 18 m² with private shower room/WC.
Two bedrooms: 12.45 m² and 13.30 m².
Open plan kitchen with dining area.
Large living room with access to the terrace.
A cellar.
An outdoor parking space.
A unique property with exceptional potential, perfect for mountain lovers in search of calm and authenticity.
Contact us to arrange a visit and discover all the charm of this apartment in Les Marécottes.
Additional information
Ground floor
2 levels
134 m² (usable area)
Available immediately
Discover this apartment ideally located in the heart of the charming resort of Les Marécottes, in Valais. Nestled in an exceptional natural setting, this authentic village offers a perfect blend of tranquillity and mountain activities, in winter and summer.
The Marécottes Station
In winter, enjoy the downhill ski slopes and the family resort of Les Marécottes, ideal for beginners and experienced skiers alike. Explore the cross-country ski trails, go snowshoeing, or relax in a postcard-perfect snowy setting.
In summer, Les Marécottes is transformed into a paradise for nature lovers. Go hiking in the Valais Alps, visit the famous Alpine Zoo, or cool off in the magnificent swimming pool dug into the rock. Many activities await you: climbing, mountain biking, and moments of relaxation in a peaceful setting.
Situation
This apartment is located in the centre of the village, just a few minutes' walk from the ski lifts. An ideal location to enjoy local amenities and quick access to the resort's activities.
Description of the Apartment
Status: Sale possible to foreigners and/or as a second home.
Transformations:
The apartment has been completely redesigned (former shop on the ground floor):
Creation of bedrooms, bathrooms, kitchen and living room.
Alba ceiling.
New electrical distribution.
Heating by radiators.
Remaining works (estimated budget: CHF 120,000)
Painting and plastering.
Installation of parquet and tiles.
Installation of interior doors.
Installation of sanitary facilities, bathrooms and kitchen.
Added electrical outlets.
Landscaping of the terrace.
Distribution of the Property
Entrance hall.
A bathroom.
Master suite of 18 m² with private shower room/WC.
Two bedrooms: 12.45 m² and 13.30 m².
Open plan kitchen with dining area.
Large living room with access to the terrace.
A cellar.
An outdoor parking space.
A unique property with exceptional potential, perfect for mountain lovers in search of calm and authenticity.
Contact us to arrange a visit and discover all the charm of this apartment in Les Marécottes.
Additional information
Ground floor
2 levels
134 m² (usable area)
Available immediately
LES MARÉCOTTES SUISSE
CHF 430'000.-
TYPE APPARTEMENT
PIÈCES 4.5
SURFACE 111 m²
Appartement 4.5 pièces aux Marécottes
Appartement à Rénover aux Marécottes, Valais
Découvrez cet appartement idéalement situé au cœur de la charmante station des Marécottes, en Valais. Niché dans un cadre naturel d'exception, ce village authentique offre un mélange parfait entre tranquillité et activités de montagne, en hiver comme en été.
La Station des Marécottes
En hiver, profitez des pistes de ski alpin et de la station familiale des Marécottes, idéale pour les débutants comme pour les skieurs confirmés. Explorez les pistes de ski de fond, partez en randonnée à raquettes, ou détendez-vous dans un décor enneigé digne d'une carte postale.
En été, les Marécottes se transforment en un paradis pour les amateurs de nature. Partez en randonnée dans les Alpes valaisannes, visitez le célèbre zoo alpin, ou rafraîchissez-vous dans la magnifique piscine creusée dans la roche. De nombreuses activités vous attendent : escalade, VTT, et moments de détente dans un cadre paisible.
Situation
Cet appartement se situe au centre du village, à seulement quelques minutes à pied des remontées mécaniques. Un emplacement idéal pour profiter des commodités locales et accéder rapidement aux activités de la station.
Descriptif de l'Appartement
Statut : Vente possible aux étrangers et/ou en résidence secondaire.
Transformations :
L’appartement a été entièrement repensé (ancien commerce au rez-de-chaussée) :
Création des chambres, salles de bains, cuisine et séjour.
Plafond en alba.
Nouvelle distribution électrique.
Chauffage par radiateurs.
Travaux restants (budget estimé : CHF 120'000.-)
Peinture et crépi.
Pose de parquet et carrelage.
Installation des portes intérieures.
Mise en place des installations sanitaires, salles de bains et cuisine.
Ajout des prises électriques.
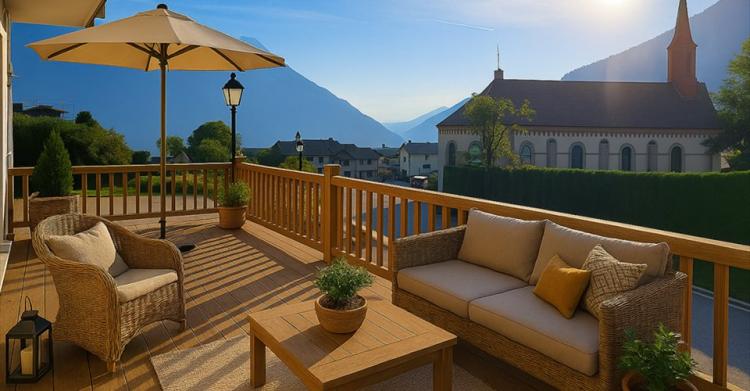
Aménagement de la terrasse.
Répartition du Bien
Hall d'entrée.
Une salle de bains.
Suite parentale de 18 m² avec salle de douche/WC privative.
Deux chambres : 12,45 m² et 13,30 m².
Cuisine ouverte avec coin à manger.
Grand séjour avec accès à la terrasse.
Une cave.
Une place de parc extérieure.
Un bien unique au potentiel exceptionnel, parfait pour les amoureux de la montagne en quête de calme et d'authenticité. Contactez-nous pour organiser une visite et découvrir tout le charme de cet appartement aux Marécottes.
SAVIÈSE SUISSE
CHF 760'000.-
TYPE APPARTEMENT
PIÈCES 4.0
SURFACE 120 m²
Magnificent 4.5 room apartment in Savièse
DESCRIPTIVE
Magnificent 4.5 room duplex apartment in Savièse
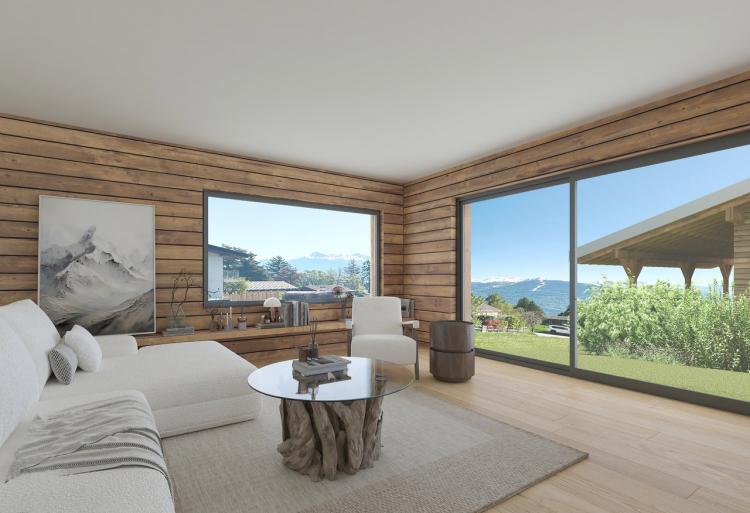
Discover this sumptuous 4.5-room apartment, located in a new luxury real estate development in Savièse, Binii sector, on the road to Prarainson. This development consists of an exclusive chalet housing two apartments: a 4.5-room apartment and a 5.5-room duplex apartment
Ideal location
Enjoying a quiet and sunny location, this apartment offers a breathtaking view of the Alps.
• Bus stop: just 350 metres away, for a quick connection to the area.
• Shops: reachable in less than 7 minutes by car, with supermarkets, bakeries and
other local amenities.
• Schools and nursery: about 7 minutes away, ideal for families.
• Sion city centre: only 13 minutes by car.
The town of Savièse is renowned for its exceptional quality of life. Nestled between vineyards and
mountains, it offers a rich cultural, sporting and associative life, as well as a complete infrastructure
(schools, nurseries, shops and restaurants). A perfect place to combine tranquility and dynamism.
Description of the apartment
This 4.5-room apartment of 120 m² of living space has been carefully designed to combine comfort and modernity.
Ground floor
• Entrance hall with fitted wardrobes.
• A bathroom / WC
• Two bedrooms
• A master suite with bathroom
• A splendid living space including a modern open kitchen, a dining area, a dining area, a dining
dining room and a bright living room thanks to large bay windows opening onto a superb terrace.
Outdoors and parking
• A magnificent south-facing terrace/lawn, ideal for enjoying the alpine panorama.
• Two covered parking spaces included in the price.
Additional information
2 levels Built in 2025
Available from 01.03.2026
Equipment
New construction
Nearby Public Transport 350m - 7 min
DESCRIPTIVE
Magnificent 4.5 room duplex apartment in Savièse
Discover this sumptuous 4.5-room apartment, located in a new luxury real estate development in Savièse, Binii sector, on the road to Prarainson. This development consists of an exclusive chalet housing two apartments: a 4.5-room apartment and a 5.5-room duplex apartment
Ideal location
Enjoying a quiet and sunny location, this apartment offers a breathtaking view of the Alps.
• Bus stop: just 350 metres away, for a quick connection to the area.
• Shops: reachable in less than 7 minutes by car, with supermarkets, bakeries and
other local amenities.
• Schools and nursery: about 7 minutes away, ideal for families.
• Sion city centre: only 13 minutes by car.
The town of Savièse is renowned for its exceptional quality of life. Nestled between vineyards and
mountains, it offers a rich cultural, sporting and associative life, as well as a complete infrastructure
(schools, nurseries, shops and restaurants). A perfect place to combine tranquility and dynamism.
Description of the apartment
This 4.5-room apartment of 120 m² of living space has been carefully designed to combine comfort and modernity.
Ground floor
• Entrance hall with fitted wardrobes.
• A bathroom / WC
• Two bedrooms
• A master suite with bathroom
• A splendid living space including a modern open kitchen, a dining area, a dining area, a dining
dining room and a bright living room thanks to large bay windows opening onto a superb terrace.
Outdoors and parking
• A magnificent south-facing terrace/lawn, ideal for enjoying the alpine panorama.
• Two covered parking spaces included in the price.
Additional information
2 levels Built in 2025
Available from 01.03.2026
Equipment
New construction
Nearby Public Transport 350m - 7 min