Signature Immo
A vendre
A louer
CHAVANNES-SOUS-ORSONNENS SUISSE
Prix sur demande
TYPE MAISON/VILLA
PIÈCES 5.5
SURFACE 133 m²
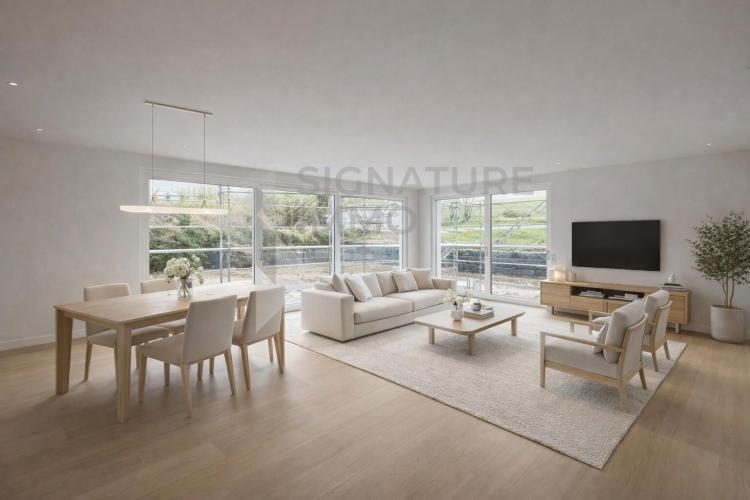
Laissez-vous séduire par cette nouvelle promotion de 3 villas individuelles, idéalement situées à seulement 10 minutes de Romont et 15 de Matran.
Soigneusement étudiées, des adaptations sont possibles ainsi que le choix de toutes les finitions, de quoi créer une villa qui vous ressemble.
Ses atouts?
De grandes baies vitrées, un plafonds cathédrale à l'étage et une terrasse en angle pour une exposition totale!
Actuellement, elles se présentent ainsi:
Rez-de-chaussée:
- Entrée avec armoires murales
- WC visiteurs avec douche
- Pièce de rangement / cellier
- Grande pièce de vie de 40m2 baignée de lumière
- Donnant accès à la terrasse et au jardin
- Local technique et cave de 12m2
Etage:
- Hall de distribution
- 2 grandes chambres
- 1 suite parentale de 23m2, avec salle de bain privative et dressing
- 1 salle de bain complémentaire
2 places de parc sont incluses.
Séduit par l'idée de créer une villa qui vous ressemble à 100% ?
N'hésitez pas à nous contacter, nous sommes présents pour vous accompagner tout au long de ce parcours.
LOVENS SUISSE
CHF 500'000.-
TYPE FERME
PIÈCES 4.5
SURFACE 120 m²

À VENDRE – Un véritable projet de vie au vert avec potentiel exceptionnel
Laissez-vous séduire par cette opportunité rare nichée dans un environnement paisible et verdoyant, au cœur de Lovens. Un lieu idéal pour concrétiser vos envies de nature, d’espace et de liberté.
Implantée sur une belle parcelle, cette propriété offre une base idéale pour un projet unique : une transformation en une maison de 4.5 pièces accompagnée de deux boxes à chevaux. Le permis de construire est actuellement en cours de validation, vous permettant d’anticiper et de personnaliser votre futur lieu de vie selon vos envies.
La bâtisse existante, lumineuse et pleine de potentiel, développe environ 120 m² habitables. La grange, en bon état structurel, constitue un atout majeur pour donner vie à votre projet, qu’il soit résidentiel, équestre ou même locatif.
Les points forts :
- Environnement calme et naturel, sans vis-à-vis
- Projet de transformation en appartement de 4.5 pièces
- 2 boxes à chevaux prévus (usage privé ou locatif)
- Grange saine avec beau potentiel d’aménagement
- Liberté de personnalisation intérieure
- Cadre idéal pour les amoureux de la nature et des animaux
Un projet aux multiples possibilités :
- Résidence principale au vert
- Projet équestre privé ou semi-professionnel
- Investissement à forte valeur ajoutée
- Résidence secondaire pleine de charme
Options d’acquisition :
- Le bâtiment existant peut être acquis dans son état actuel au prix de CHF 500'000.–
- Il est également possible d’acheter le bien entièrement rénové, au prix de CHF 1'150'000.–
Offrez-vous un cadre de vie privilégié, où nature, tranquillité et potentiel se rencontrent pour créer un lieu à votre image.
Pour plus d’informations, obtenir les plans ou organiser une visite, contactez-nous dès maintenant.
VILLARGIROUD SUISSE
Prix sur demande
TYPE MAISON/VILLA
PIÈCES 5.0
SURFACE 133 m²
Modernity, calm and serenity, your new home is being built
This new development of 3 detached villas, ideally located just 10 minutes from Romont and 15 from Matran.
Carefully studied, adaptations are possible as well as the choice of all finishes, enough to create a villa that looks like you.
Its assets?
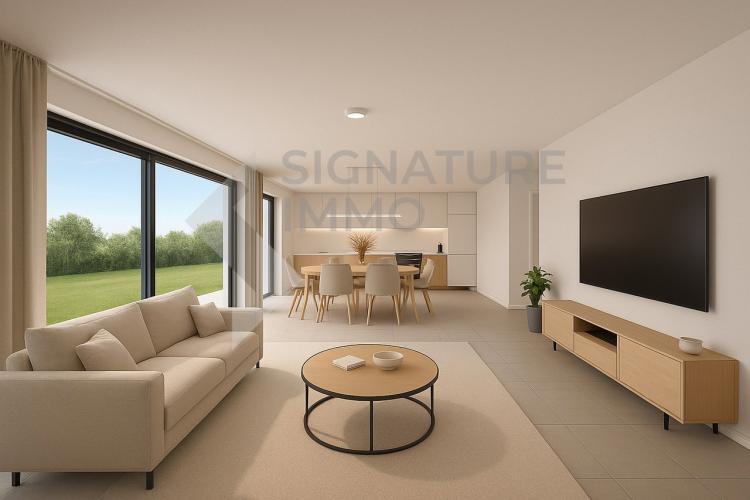
Large bay windows, cathedral ceilings upstairs and a corner terrace for total exposure
Currently, they are as follows:
Ground floor:
Floor:
2 parking spaces are included.
Seduced by the idea of creating a villa that looks 100% like you?
Do not hesitate to contact us, we are here to accompany you throughout this journey.
This new development of 3 detached villas, ideally located just 10 minutes from Romont and 15 from Matran.
Carefully studied, adaptations are possible as well as the choice of all finishes, enough to create a villa that looks like you.
Its assets?
Large bay windows, cathedral ceilings upstairs and a corner terrace for total exposure
Currently, they are as follows:
Ground floor:
- Entrance with wall cabinets
- Guest toilet with shower
- Storage room / cellar
- Large living room of 40m2 bathed in light
- Giving access to the terrace and garden
- Technical room and cellar of 12m2
Floor:
- Distribution hall
- 2 large bedrooms
- 1 master suite of 23m2, with private bathroom and dressing room
- 1 additional bathroom
2 parking spaces are included.
Seduced by the idea of creating a villa that looks 100% like you?
Do not hesitate to contact us, we are here to accompany you throughout this journey.
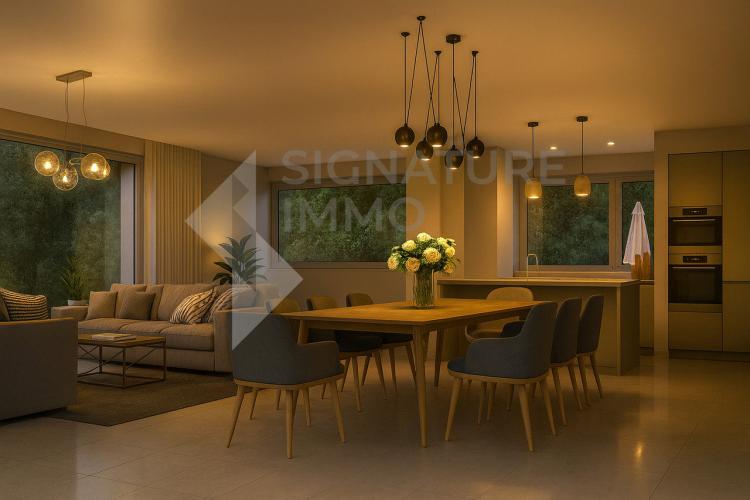
ESTAVAYER-LE-GIBLOUX SUISSE
CHF 1'095'000.-
TYPE MAISON/VILLA
PIÈCES 6.0
SURFACE 178 m²
When elegance meets functionality: your villa, your hideaway, your home, your home.
Let yourself be seduced by this detached villa, delivered for March 2026, with the possibility of choosing finishes.
Between charm and nature, this last lot of 4 villas offers a rare living environment, combining elegance, modernity, comfort and superior quality.
Carefully designed, benefiting from large spaces and maximum brightness, it is composed as follows:
Ground floor:
Floor:
Basement:
This property benefits from two parking spaces, 1 of which is covered.
Features and benefits:
Living here is not just about owning a villa... It is to adopt a unique art of living, contact us.
Let yourself be seduced by this detached villa, delivered for March 2026, with the possibility of choosing finishes.
Between charm and nature, this last lot of 4 villas offers a rare living environment, combining elegance, modernity, comfort and superior quality.
Carefully designed, benefiting from large spaces and maximum brightness, it is composed as follows:
Ground floor:
- Main entrance with wall cabinets
- Living room of more than 50 m2 comprising;
- Large, bright living room with fireplace connection
- Large open kitchen with central island
- Guest toilets
- Access to the garden through large bay windows
- Paved terrace, shed, garden of 300m2 with unobstructed view and without vis-à-vis
Floor:
- 3 bedrooms and 2 bathrooms distinguished by;
- 1 Master master suite of 25m2, with dressing room, shower room and cathedral ceiling
- 1 duplex bedroom of 28m2 of living space* (floor area: 42m2)
- 1 bedroom
- 1 powder room
Basement:
- Leisure area of 26m2 with two skypasses
- Technical room, with heat pump and water softener
- Large cellar of 12m2
- Laundry room of 8m2
This property benefits from two parking spaces, 1 of which is covered.
Features and benefits:
- Renowned General Contractor (EGT)
- Possibility of customizing your future kitchen and bathrooms
- Wide choice of floors
- Quality materials
- Generous interior spaces bathed in light
- Terrace with unobstructed view and not overlooked
- Less than 100m from a bus stop and a few minutes from shops (7/7), schools and all daily needs
- Optimised energy efficiency, benefit from photovoltaic panels, heat pump, access to underfloor heating and the possibility of installing a charging station for electric vehicles.
Living here is not just about owning a villa... It is to adopt a unique art of living, contact us.
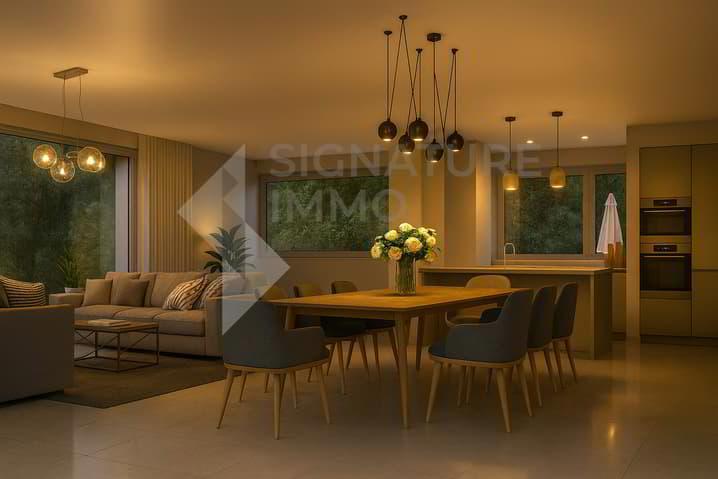
RUEYRES-ST-LAURENT SUISSE
CHF 1'095'000.-
TYPE MAISON/VILLA
PIÈCES 6.5
SURFACE 178 m²
Quand l'élégance rencontre la fonctionnalité : votre villa, votre refuge, votre maison, votre chez-vous.
Laissez-vous séduire par cette villaindividuelle, livrée pour mars 2026, avec possibilité de choix de finitions.
Entre charme et nature, ce dernier lot de 4 villas offre un cadre de vie rare, alliant élégance, modernité, confort et qualité supérieure.
Soigneusement étudiée, bénéficiant de grands espaces et d'une luminosité maximale, elle se compose ainsi:
Rez-de-chaussée:
- Entrée principale avec armoires murales
- Pièce de vie de plus de 50 m2 comprenant;
- Vaste séjour lumineux avec raccordement pour cheminée
- Grande cuisine ouverte avec ilôt central
- WC visiteurs
- Accès au jardin par de grandes baies vitrées
- Terrasse dalée, cabanon, jardin de 300m2 avec vue dégagée et sans vis-à-vis
Etage:
- 3 chambres à coucher et 2 salles de bain se distinguant par;
- 1 Suite parentale Master de 25m2, avec dressing, salle d'eau et plafond cathédrale
- 1 chambre en duplex de 28m2 habitable* (surface au sol: 42m2)
- 1 chambre
- 1 salle d'eau
Sous-sol:
- Espace de loisirs de 26m2 avec deux sauts-de-loup
- Local technique, avec PAC et adoucisseur d'eau
- Grande cave de 12m2
- Buanderie de 8m2
Cette propriété bénéfice de deux places de parc, dont 1 couverte.
Fonctionnalités et prestations:
- Entreprise générale (EGT) de renom
- Possibilité de personnaliser votre future cuisine et salles d'eau
- Large choix de sols
- Matériaux de qualité
- Espaces intérieur généreux et baigné de lumière
- Terrasse avec vue dégagée et sans vis-à-vis
- A moins de 100m d'un arrêts de bus et à quelques minutes de magasins (7/7), établissements scolaires et tous les besoins du quotidien
- Efficience énergétique optimisée, bénéficient de panneaux photovoltaïques, pompe à chaleur accès chauffage au sol et possibilité d'installer une borne de recharge pour véhicule électrique.
Vivre ici, ce n'est pas seulement posséder une villa... c'est adopter un art de vivre unique, contactez-nous.
Laissez-vous séduire par cette villaindividuelle, livrée pour mars 2026, avec possibilité de choix de finitions.
Entre charme et nature, ce dernier lot de 4 villas offre un cadre de vie rare, alliant élégance, modernité, confort et qualité supérieure.
Soigneusement étudiée, bénéficiant de grands espaces et d'une luminosité maximale, elle se compose ainsi:
Rez-de-chaussée:
- Entrée principale avec armoires murales
- Pièce de vie de plus de 50 m2 comprenant;
- Vaste séjour lumineux avec raccordement pour cheminée
- Grande cuisine ouverte avec ilôt central
- WC visiteurs
- Accès au jardin par de grandes baies vitrées
- Terrasse dalée, cabanon, jardin de 300m2 avec vue dégagée et sans vis-à-vis
Etage:
- 3 chambres à coucher et 2 salles de bain se distinguant par;
- 1 Suite parentale Master de 25m2, avec dressing, salle d'eau et plafond cathédrale
- 1 chambre en duplex de 28m2 habitable* (surface au sol: 42m2)
- 1 chambre
- 1 salle d'eau
Sous-sol:
- Espace de loisirs de 26m2 avec deux sauts-de-loup
- Local technique, avec PAC et adoucisseur d'eau
- Grande cave de 12m2
- Buanderie de 8m2
Cette propriété bénéfice de deux places de parc, dont 1 couverte.
Fonctionnalités et prestations:
- Entreprise générale (EGT) de renom
- Possibilité de personnaliser votre future cuisine et salles d'eau
- Large choix de sols
- Matériaux de qualité
- Espaces intérieur généreux et baigné de lumière
- Terrasse avec vue dégagée et sans vis-à-vis
- A moins de 100m d'un arrêts de bus et à quelques minutes de magasins (7/7), établissements scolaires et tous les besoins du quotidien
- Efficience énergétique optimisée, bénéficient de panneaux photovoltaïques, pompe à chaleur accès chauffage au sol et possibilité d'installer une borne de recharge pour véhicule électrique.
Vivre ici, ce n'est pas seulement posséder une villa... c'est adopter un art de vivre unique, contactez-nous.
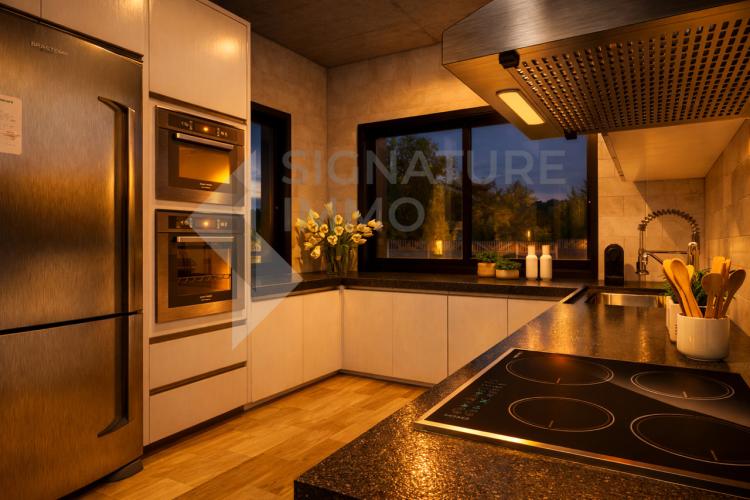
PAYERNE SUISSE
CHF 729'000.-
TYPE DUPLEX
PIÈCES 5.0
SURFACE 120 m²
When functionality is combined with elegance, charm and brightness
Discover your future home; PPE Les Mésanges.
Between elegance and modernity, this project of 6 apartments offers a rare living environment, combining comfort, proximity, calm and superior quality.
Carefully studied, benefiting from great luminosity and privacy, your future home is distributed as follows;
Lot 5 - Sublime penthouse with gallery of 30m2
Ground floor:
Floor:
A private cellar completes this property, as well as an underground parking space (extra)
Also available: 2 equipped storage rooms in the basement
Features and benefits:
An ideal apartment for families or lovers of generous outdoor spaces, in a quiet and privileged living environment.
Discover all the promotion by contacting us
Discover your future home; PPE Les Mésanges.
Between elegance and modernity, this project of 6 apartments offers a rare living environment, combining comfort, proximity, calm and superior quality.
Carefully studied, benefiting from great luminosity and privacy, your future home is distributed as follows;
Lot 5 - Sublime penthouse with gallery of 30m2
Ground floor:
- Entrance with wall cabinets
- Large living space of 31m2
- Open kitchen, to be customized
- Balcony of 17m2 with storage space
- 3 bedrooms
- 1 bathroom, with toilet
- 1 guest toilet
- 1 separate shower room
Floor:
- Magnificent gallery of 30m2 bathed in light thanks to its roof windows.
A private cellar completes this property, as well as an underground parking space (extra)
Also available: 2 equipped storage rooms in the basement
Features and benefits:
- Renowned General Contractor (EGT)
- Built with the new HTPE standards (energy transition 2030)
- Possibility of customizing your future kitchen and bathrooms
- Wide choice of floors
- Quality materials
- Generous interior spaces bathed in light
- Terrace with unobstructed view and not overlooked
- Less than 100m from a bus stop and a few minutes from shops (7/7), schools and all daily needs
- Optimised energy efficiency, benefit from photovoltaic panels, heat pump, access to underfloor heating and the possibility of installing a charging station for electric vehicles.
An ideal apartment for families or lovers of generous outdoor spaces, in a quiet and privileged living environment.
Discover all the promotion by contacting us
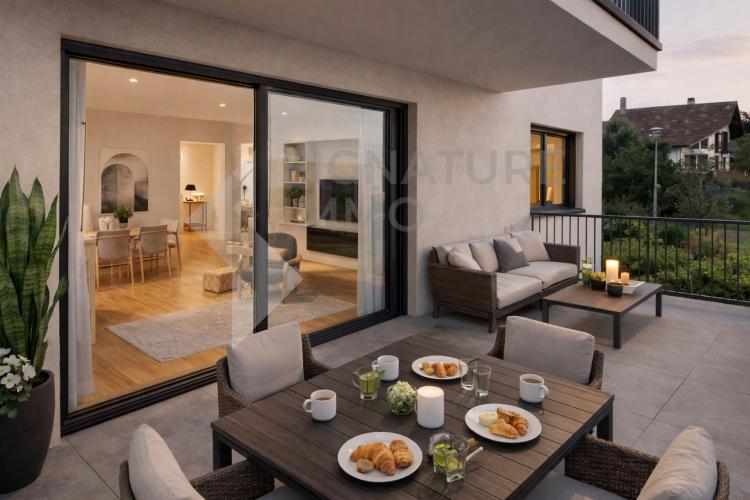
PAYERNE SUISSE
CHF 559'000.-
TYPE APPARTEMENT
PIÈCES 4.0
SURFACE 89 m²
When functionality is combined with elegance, charm and brightness
Discover your future home; PPE Les Mésanges.
Between elegance and modernity, this project of 6 apartments offers a rare living environment, combining comfort, proximity, calm and superior quality.
Carefully studied, benefiting from great luminosity and privacy, your future home is distributed as follows;
Lot 3 - 1st floor with unobstructed view
A private cellar completes this property, as well as an underground parking space (extra).
Want an extra? 2 additional rooms are available in the basement.
Note that this apartment can also be made into 3.5 rooms.
Features and benefits:
An ideal apartment for families or lovers of generous outdoor spaces, in a quiet and privileged living environment.
Discover all the promotion by contacting us
Discover your future home; PPE Les Mésanges.
Between elegance and modernity, this project of 6 apartments offers a rare living environment, combining comfort, proximity, calm and superior quality.
Carefully studied, benefiting from great luminosity and privacy, your future home is distributed as follows;
Lot 3 - 1st floor with unobstructed view
- Entrance with wall cabinets
- Large living space of 31m2
- Open kitchen, to be customized
- Pleasant balcony of 17m2, with built-in storage room
- 3 bedrooms
- 1 bathroom, with toilet
- 1 guest toilet
- 1 separate shower room
A private cellar completes this property, as well as an underground parking space (extra).
Want an extra? 2 additional rooms are available in the basement.
Note that this apartment can also be made into 3.5 rooms.
Features and benefits:
- Renowned General Contractor (EGT)
- Built with the new HTPE standards (energy transition 2030)
- Possibility of customizing your future kitchen and bathrooms
- Wide choice of floors
- Quality materials
- Generous interior spaces bathed in light
- Terrace with unobstructed view and not overlooked
- Less than 100m from a bus stop and a few minutes from shops (7/7), schools and all daily needs
- Optimised energy efficiency, benefit from photovoltaic panels, heat pump, access to underfloor heating and the possibility of installing a charging station for electric vehicles.
An ideal apartment for families or lovers of generous outdoor spaces, in a quiet and privileged living environment.
Discover all the promotion by contacting us
PAYERNE SUISSE
Prix sur demande
TYPE APPARTEMENT
PIÈCES 4.0
SURFACE 71 m²
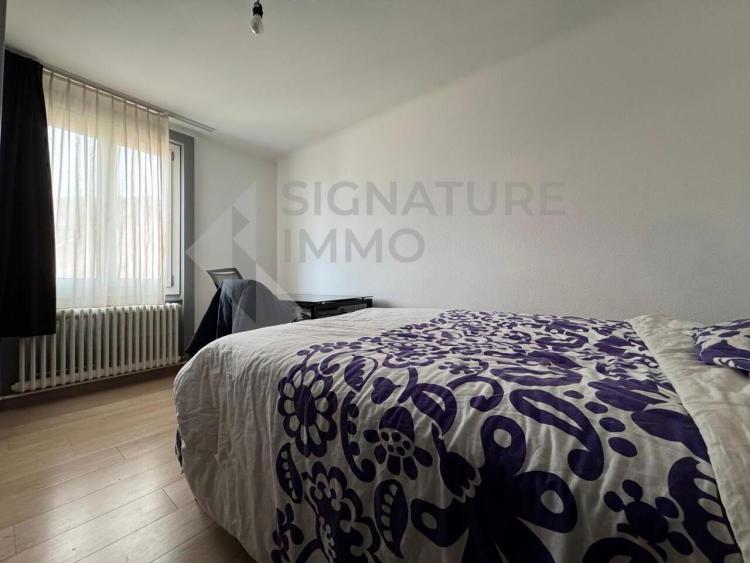
Located in the heart of Payerne, this charming 4-room apartment located on the 1st floor seduces with its perfect balance between character and modern comfort.
With a living area of approximately 85 m², this property is located in a building dating from 1900, renovated in 2019, now offering current services while preserving the character of the old.
The apartment benefits from a beautiful luminosity and a fluid distribution, ideal for a family or a couple looking for a practical and pleasant living environment in the immediate vicinity of amenities.
The assets that make the difference:
Distribution:
Entrance hall | Living room with balcony access | Kitchen | 3 bedrooms | Bathroom / WC | Cellar
Annexes and exteriors:
2 outdoor parking spaces
Balcony of approx. 10 m²
Private cellar of approx. 10 m²
Environment & district:
Located in a pleasant area of Payerne, the apartment benefits from an immediate proximity to shops, schools, restaurants and services.
The SBB station is within easy walking distance, making it easy to get to nearby urban centres. The main roads also allow for excellent mobility.
Between local dynamism and proximity to nature, Payerne offers a sought-after quality of life, ideal for combining professional and personal life.
Practical information:
Living area: approx. 85 m²
Balcony: approx. 10 m²
Cellar: approx. 10 m²
Parking: 2 outdoor spaces
Year built: 1900
Renovation: 2019
Availability: to be agreed
An apartment combining old charm, modern renovation and a central location -- a great opportunity to discover quickly.
Let yourself be seduced during a visit, contact us to receive the complete file and arrange a personalized appointment.
With a living area of approximately 85 m², this property is located in a building dating from 1900, renovated in 2019, now offering current services while preserving the character of the old.
The apartment benefits from a beautiful luminosity and a fluid distribution, ideal for a family or a couple looking for a practical and pleasant living environment in the immediate vicinity of amenities.
The assets that make the difference:
- Living area approx. 85 m²
- Bright living room with outdoor access
- Balcony of approx. 10 m², perfect for enjoying the sunny days
- Three comfortable bedrooms
- Bathroom with bathtub
- Renovation in 2019
- Two outdoor parking spaces
- Private cellar of approx. 10 m²
- Central and convenient location
Distribution:
Entrance hall | Living room with balcony access | Kitchen | 3 bedrooms | Bathroom / WC | Cellar
Annexes and exteriors:
2 outdoor parking spaces
Balcony of approx. 10 m²
Private cellar of approx. 10 m²
Environment & district:
Located in a pleasant area of Payerne, the apartment benefits from an immediate proximity to shops, schools, restaurants and services.
The SBB station is within easy walking distance, making it easy to get to nearby urban centres. The main roads also allow for excellent mobility.
Between local dynamism and proximity to nature, Payerne offers a sought-after quality of life, ideal for combining professional and personal life.
Practical information:
Living area: approx. 85 m²
Balcony: approx. 10 m²
Cellar: approx. 10 m²
Parking: 2 outdoor spaces
Year built: 1900
Renovation: 2019
Availability: to be agreed
An apartment combining old charm, modern renovation and a central location -- a great opportunity to discover quickly.
Let yourself be seduced during a visit, contact us to receive the complete file and arrange a personalized appointment.
ESTAVAYER-LE-GIBLOUX SUISSE
CHF 1'050'000.-
TYPE MAISON/VILLA
PIÈCES 6.0
SURFACE 195 m²
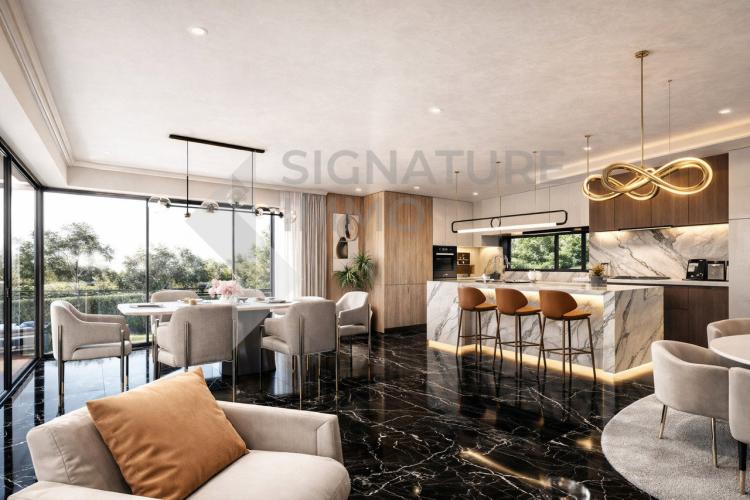
Let yourself be seduced by this superb property of 207m2 in the dynamic community of Gibloux.
Carefully studied and with large spaces, it is composed as follows:
Basement:
Ground floor:
Floor 1:
Floor 2:
2 parking spaces complete this beautiful property.
We are happy to meet with you to present this unique offer.
Carefully studied and with large spaces, it is composed as follows:
Basement:
- Distribution hall
- Technical room
- Space available for workshop, annex room
- Bathroom
Ground floor:
- Open space of 56m2, comprising;
- Open kitchen (choice)
- Living room
- Guest toilets
- Terrace of 20m2
Floor 1:
- Distribution hall
- Large master suite, with dressing room and shower room of 25m2
- 2 additional bedrooms
Floor 2:
- Large space available of 62m2, with 2 skylights
2 parking spaces complete this beautiful property.
We are happy to meet with you to present this unique offer.
URSY SUISSE
CHF 1'135'000.-
TYPE MAISON/VILLA
PIÈCES 5.5
SURFACE 146 m²
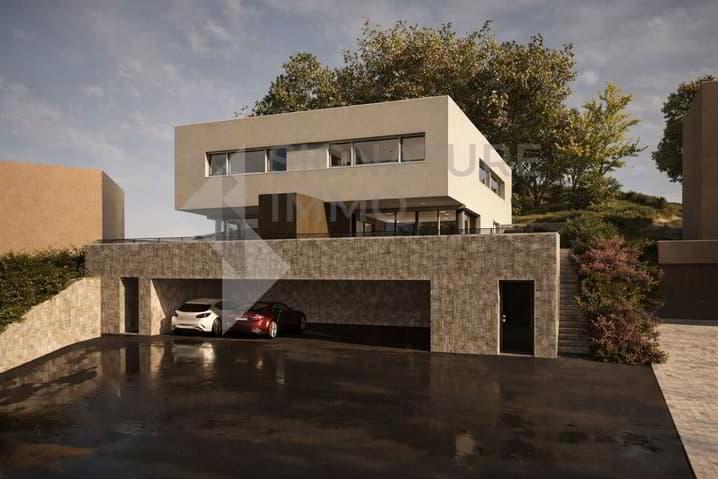
Située dans le charmant village d'Ursy, cette villa mitoyenne individuelle séduit par son architecture contemporaine, sa luminosité et son agencement parfaitement pensé pour la vie de famille.
Prévu pour 2026, ce projet résidentiel propose une villa moderne offrant des espaces généreux, des matériaux de qualité et une attention particulière portée au confort ainsi qu'à la performance énergétique.
Bénéficiant d'une agréable orientation sud-ouest, la villa profite d'une belle luminosité tout au long de la journée et s'ouvre sur une spacieuse terrasse de plus de 44 m², idéale pour profiter des beaux jours. Deux places de stationnement couvertes complètent ce bien.
La propriété se situe dans un quartier calme et résidentiel, tout en restant proche des commodités : commerces (Denner et magasins), services (poste, déchèterie), transports publics (arrêts de bus) ainsi que diverses infrastructures sportives et espaces verts.
Les atouts du bien
- Villa mitoyenne en propriété individuelle
- Architecture moderne et distribution optimisée
- Orientation sud-ouest offrant une belle luminosité
- Grande terrasse de 44,72 m²
- Matériaux modernes et durables
- Chauffage par pompe à chaleur air-eau
- 2 places de parking couvertes
Distribution
- Hall d'entrée
- Spacieux séjour avec accès direct à la terrasse
- Cuisine ouverte conviviale
- 3 chambres
- Suite parentale avec salle de bains privative
- Salle de bains supplémentaire
- WC visiteurs
- Économat et local technique
Extérieurs et annexes
- Terrasse de 44,72 m²
- 2 places de parking couvertes privatives
- Local technique et espace de rangement
Surfaces - Villa 1
- Surface habitable : 146,28 m²
- Surface intérieure : 159,30 m²
- Surface totale du lot : 204,02 m²
- Terrasse : 44,72 m²
Environnement
Ursy offre un cadre de vie particulièrement agréable, mêlant la convivialité d'un village à la proximité des axes urbains. Les commerces, transports et infrastructures de loisirs sont facilement accessibles, ce qui en fait un lieu idéal pour les familles ou les couples à la recherche d'un environnement paisible et pratique.
Informations générales
- Nombre de chambres : 4 (dont suite parentale)
- Salles de bains : 2
- WC : 1
- Stationnement : 2 places couvertes
- Chauffage : pompe à chaleur air-eau
- Année de construction : 2026
- Disponibilité : à convenir
Pour tout renseignement ou pour recevoir le dossier complet :
Mme Sarah Suard
voir coordonnées de contact
Prévu pour 2026, ce projet résidentiel propose une villa moderne offrant des espaces généreux, des matériaux de qualité et une attention particulière portée au confort ainsi qu'à la performance énergétique.
Bénéficiant d'une agréable orientation sud-ouest, la villa profite d'une belle luminosité tout au long de la journée et s'ouvre sur une spacieuse terrasse de plus de 44 m², idéale pour profiter des beaux jours. Deux places de stationnement couvertes complètent ce bien.
La propriété se situe dans un quartier calme et résidentiel, tout en restant proche des commodités : commerces (Denner et magasins), services (poste, déchèterie), transports publics (arrêts de bus) ainsi que diverses infrastructures sportives et espaces verts.
Les atouts du bien
- Villa mitoyenne en propriété individuelle
- Architecture moderne et distribution optimisée
- Orientation sud-ouest offrant une belle luminosité
- Grande terrasse de 44,72 m²
- Matériaux modernes et durables
- Chauffage par pompe à chaleur air-eau
- 2 places de parking couvertes
Distribution
- Hall d'entrée
- Spacieux séjour avec accès direct à la terrasse
- Cuisine ouverte conviviale
- 3 chambres
- Suite parentale avec salle de bains privative
- Salle de bains supplémentaire
- WC visiteurs
- Économat et local technique
Extérieurs et annexes
- Terrasse de 44,72 m²
- 2 places de parking couvertes privatives
- Local technique et espace de rangement
Surfaces - Villa 1
- Surface habitable : 146,28 m²
- Surface intérieure : 159,30 m²
- Surface totale du lot : 204,02 m²
- Terrasse : 44,72 m²
Environnement
Ursy offre un cadre de vie particulièrement agréable, mêlant la convivialité d'un village à la proximité des axes urbains. Les commerces, transports et infrastructures de loisirs sont facilement accessibles, ce qui en fait un lieu idéal pour les familles ou les couples à la recherche d'un environnement paisible et pratique.
Informations générales
- Nombre de chambres : 4 (dont suite parentale)
- Salles de bains : 2
- WC : 1
- Stationnement : 2 places couvertes
- Chauffage : pompe à chaleur air-eau
- Année de construction : 2026
- Disponibilité : à convenir
Pour tout renseignement ou pour recevoir le dossier complet :
Mme Sarah Suard
voir coordonnées de contact
URSY SUISSE
CHF 1'135'000.-
TYPE MAISON/VILLA
PIÈCES 5.5
SURFACE 144 m²
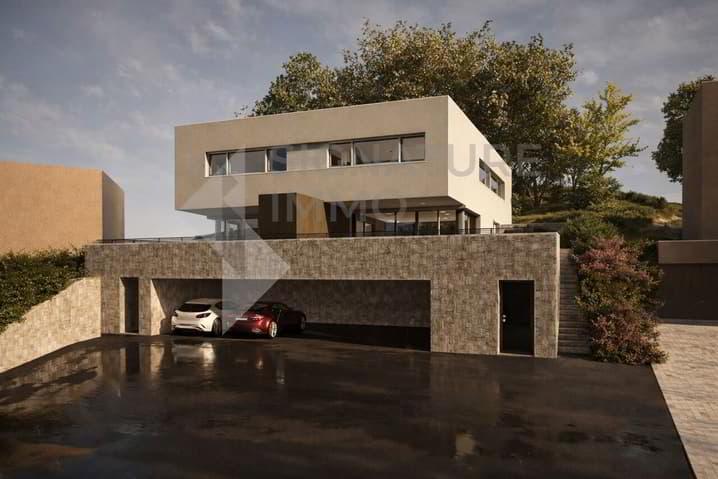
Dans un quartier résidentiel calme du village d'Ursy, cette villa mitoyenne individuelle offre un cadre de vie moderne, lumineux et fonctionnel, parfaitement adapté aux besoins d'une famille.
Ce projet de construction prévu pour 2026 met l'accent sur le confort, l'efficacité énergétique et la qualité des matériaux. Les espaces de vie ont été conçus pour offrir une circulation fluide et une agréable luminosité grâce à son orientation sud-ouest.
La villa s'ouvre sur une belle terrasse de plus de 43 m², permettant de profiter pleinement des extérieurs dans un cadre paisible. Deux places de stationnement couvertes complètent ce bien.
Sa situation est idéale, à proximité des commerces (Denner et magasins), des services de proximité, des transports publics ainsi que des installations sportives et espaces verts.
Les points forts
- Villa mitoyenne en propriété individuelle
- Construction moderne et performante énergétiquement
- Orientation sud-ouest
- Grande terrasse de 43,43 m²
- 4 chambres dont une suite parentale
- Matériaux modernes et finitions soignées
- Pompe à chaleur air-eau
- 2 places de stationnement couvertes
Distribution
- Hall d'entrée
- Séjour lumineux avec accès direct à la terrasse
- Cuisine ouverte sur l'espace de vie
- 3 chambres
- Suite parentale avec salle de bains privative
- Salle de bains supplémentaire
- WC visiteurs
- Économat et local technique
Extérieurs et annexes
- Terrasse de 43,43 m²
- 2 places de parking couvertes
- Local technique et espace de rangement
Surfaces - Villa 2
- Surface habitable : 144,03 m²
- Surface intérieure : 157,05 m²
- Surface totale du lot : 200,48 m²
- Terrasse : 43,43 m²
Environnement
Ursy bénéficie d'un cadre de vie harmonieux entre nature et commodités. Le village propose toutes les infrastructures nécessaires au quotidien tout en conservant une atmosphère paisible et conviviale.
Informations générales
- Nombre de chambres : 4 (dont suite parentale)
- Salles de bains : 2
- WC : 1
- Stationnement : 2 places couvertes
- Chauffage : pompe à chaleur air-eau
- Année de construction : 2026
- Disponibilité : à convenir
Pour tout renseignement :
Mme Sarah Suard
voir coordonnées de contact
Ce projet de construction prévu pour 2026 met l'accent sur le confort, l'efficacité énergétique et la qualité des matériaux. Les espaces de vie ont été conçus pour offrir une circulation fluide et une agréable luminosité grâce à son orientation sud-ouest.
La villa s'ouvre sur une belle terrasse de plus de 43 m², permettant de profiter pleinement des extérieurs dans un cadre paisible. Deux places de stationnement couvertes complètent ce bien.
Sa situation est idéale, à proximité des commerces (Denner et magasins), des services de proximité, des transports publics ainsi que des installations sportives et espaces verts.
Les points forts
- Villa mitoyenne en propriété individuelle
- Construction moderne et performante énergétiquement
- Orientation sud-ouest
- Grande terrasse de 43,43 m²
- 4 chambres dont une suite parentale
- Matériaux modernes et finitions soignées
- Pompe à chaleur air-eau
- 2 places de stationnement couvertes
Distribution
- Hall d'entrée
- Séjour lumineux avec accès direct à la terrasse
- Cuisine ouverte sur l'espace de vie
- 3 chambres
- Suite parentale avec salle de bains privative
- Salle de bains supplémentaire
- WC visiteurs
- Économat et local technique
Extérieurs et annexes
- Terrasse de 43,43 m²
- 2 places de parking couvertes
- Local technique et espace de rangement
Surfaces - Villa 2
- Surface habitable : 144,03 m²
- Surface intérieure : 157,05 m²
- Surface totale du lot : 200,48 m²
- Terrasse : 43,43 m²
Environnement
Ursy bénéficie d'un cadre de vie harmonieux entre nature et commodités. Le village propose toutes les infrastructures nécessaires au quotidien tout en conservant une atmosphère paisible et conviviale.
Informations générales
- Nombre de chambres : 4 (dont suite parentale)
- Salles de bains : 2
- WC : 1
- Stationnement : 2 places couvertes
- Chauffage : pompe à chaleur air-eau
- Année de construction : 2026
- Disponibilité : à convenir
Pour tout renseignement :
Mme Sarah Suard
voir coordonnées de contact
RUEYRES-ST-LAURENT SUISSE
CHF 1'050'000.-
TYPE MAISON/VILLA
PIÈCES 6.5
SURFACE 195 m²
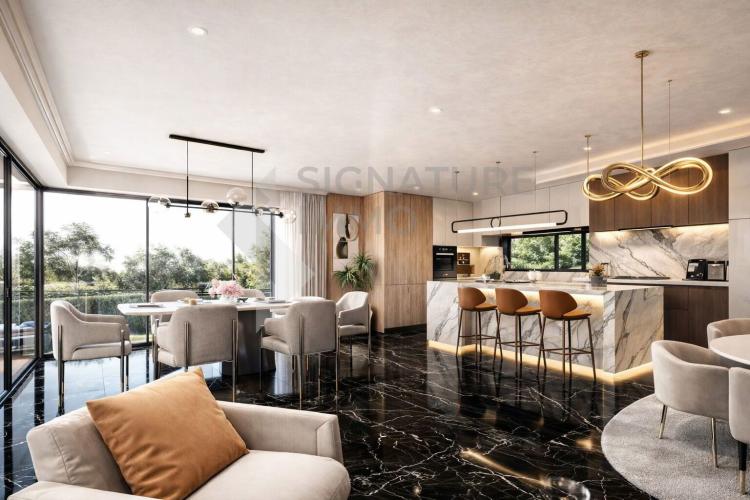
Laissez-vous séduire par cette superbe propriété de 207m2 dans la dynamique commue du Gibloux.
Soigneusement étudiée et avec de grands espaces, elle se compose ainsi:
Sous-sol:
- Hall de distribution
- Local technique
- Espace disponible pour atelier, pièce annexe
- Salle de bain
Rez-de-chaussée:
- Open space de 56m2, comprenant;
- Cuisine ouverte (à choix)
- Salon
- WC visiteurs
- Terrasse de 20m2
Etage 1:
- Hall de distribution
- Grande suite parentale, avec dressing et salle d'eau de 25m2!
- 2 chambres complémentaires
Etage 2:
- Grand espace disponible de 62m2, avec 2 puits de lumière
2 places de parc complètent ce belle propriété.
C'est volontiers que nous sommes à disposition pour une rencontre afin de vous présenter cette offre unique.
BULLE SUISSE
CHF 230'000.-
TYPE COMBLES
PIÈCES 1.0
SURFACE 30 m²
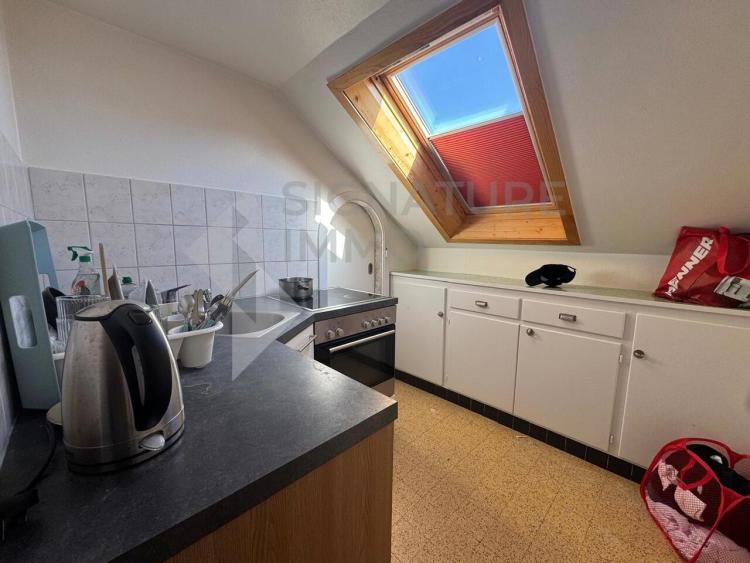
Discover a rare opportunity in Bulle: a 1.5-room apartment nestled in the attic, ideally located in a quiet and convenient area, close to shops, transport and amenities.
This property offers a strong potential for renovation and expansion, allowing to design a modern and more generous living space. Sold with a parking space (in addition), this configuration is a real asset in a market where parking is in demand.
The apartment is twinned with an adjacent storage room, allowing for real expansion.
Whether you are an investor looking for a high value-added project or an individual wishing to design your own custom-made apartment, this property represents a unique opportunity to enhance the value of a property in a popular area of Bulle.
This property offers a strong potential for renovation and expansion, allowing to design a modern and more generous living space. Sold with a parking space (in addition), this configuration is a real asset in a market where parking is in demand.
The apartment is twinned with an adjacent storage room, allowing for real expansion.
Whether you are an investor looking for a high value-added project or an individual wishing to design your own custom-made apartment, this property represents a unique opportunity to enhance the value of a property in a popular area of Bulle.
BULLE SUISSE
CHF 245'000.-
TYPE COMBLES
PIÈCES 1.0
SURFACE 45 m²
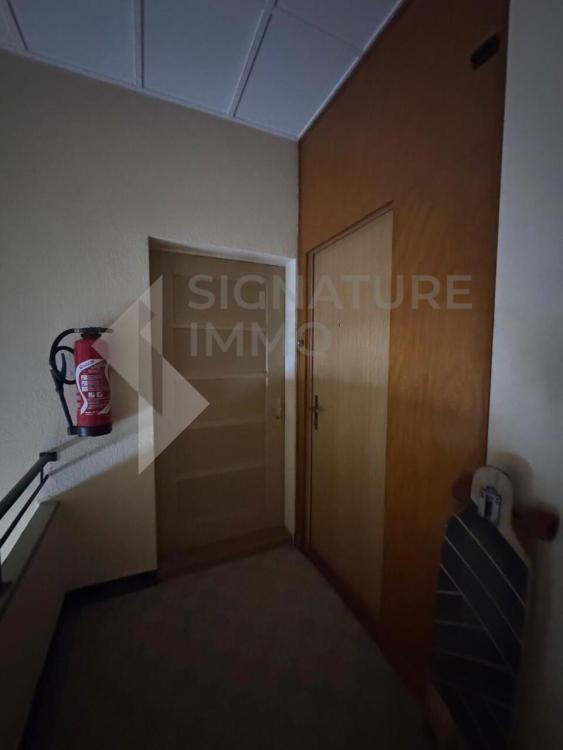
Located in a quiet and convenient area of Bulle, this 69.41 m² depot is a rare opportunity for a transformation project. Currently, the space is empty and raw, offering a blank canvas to design an apartment in your image.
Thanks to its close proximity to the adjacent 1.5-room apartment, it is possible to create a spacious 3.5-room apartment, ideal for modern living or for a high value-added investment.
This project would allow you to develop:
Lot 11 is sold for CHF 245,000, and combined with the adjacent 1.5 room apartment, it offers a unique opportunity to maximise space and value in a sought-after area of Bulle.
Ideal for an investor or an individual wishing to carry out a tailor-made project, this property combines comfort, modernity and exceptional real estate potential.
Thanks to its close proximity to the adjacent 1.5-room apartment, it is possible to create a spacious 3.5-room apartment, ideal for modern living or for a high value-added investment.
This project would allow you to develop:
- a bright and friendly living room,
- two additional bedrooms,
- A functional kitchen and optimized bathroom.
Lot 11 is sold for CHF 245,000, and combined with the adjacent 1.5 room apartment, it offers a unique opportunity to maximise space and value in a sought-after area of Bulle.
Ideal for an investor or an individual wishing to carry out a tailor-made project, this property combines comfort, modernity and exceptional real estate potential.
RUEYRES-ST-LAURENT SUISSE
CHF 1'050'000.-
TYPE MAISON/VILLA
PIÈCES 6.5
SURFACE 195 m²
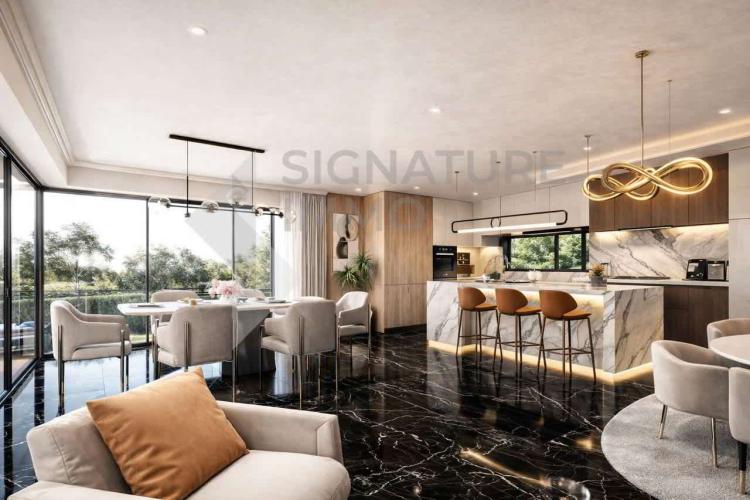
Lassen Sie sich von dieser wunderschönen 207m2 großen Immobilie in der dynamischen Gemeinde von Gibloux verzaubern.
Sorgfältig geplant und mit großen Räumen, besteht sie aus:
**Keller:**
* Verteilerhalle
* Technikraum
* Verfügbarer Raum für Werkstatt, Anbau
* Badezimmer
**Erdgeschoss:**
* Offene Fläche von 56m2, bestehend aus;
* Offene Küche (nach Wahl)
* Wohnzimmer
* WC für Besucher
* Terrasse von 20m2
**1. Etage:**
* Verteilerhalle
* Große Elternsuite mit Ankleide und Badezimmer von 25m2!
* 2 weitere Schlafzimmer
**2. Etage:**
* Großer verfügbarer Raum von 62m2, mit 2 Lichthöfen
2 Parkplätze vervollständigen diese schöne Immobilie.
Wir stehen Ihnen gerne für ein Treffen zur Verfügung, um Ihnen dieses einzigartige Angebot vorzustellen.
Sorgfältig geplant und mit großen Räumen, besteht sie aus:
**Keller:**
* Verteilerhalle
* Technikraum
* Verfügbarer Raum für Werkstatt, Anbau
* Badezimmer
**Erdgeschoss:**
* Offene Fläche von 56m2, bestehend aus;
* Offene Küche (nach Wahl)
* Wohnzimmer
* WC für Besucher
* Terrasse von 20m2
**1. Etage:**
* Verteilerhalle
* Große Elternsuite mit Ankleide und Badezimmer von 25m2!
* 2 weitere Schlafzimmer
**2. Etage:**
* Großer verfügbarer Raum von 62m2, mit 2 Lichthöfen
2 Parkplätze vervollständigen diese schöne Immobilie.
Wir stehen Ihnen gerne für ein Treffen zur Verfügung, um Ihnen dieses einzigartige Angebot vorzustellen.