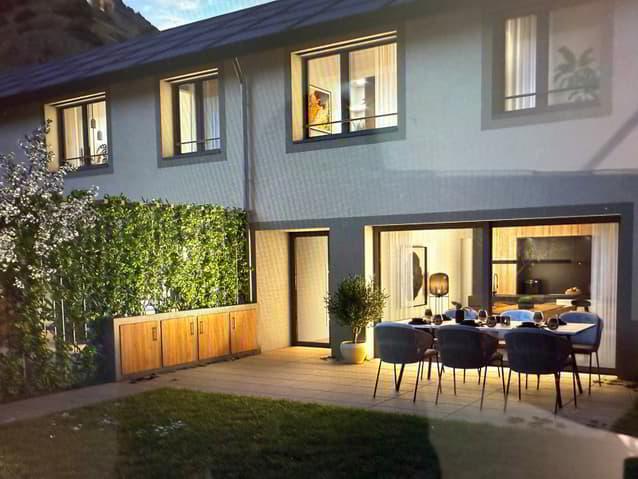
Quality Living
A vendre
A louer
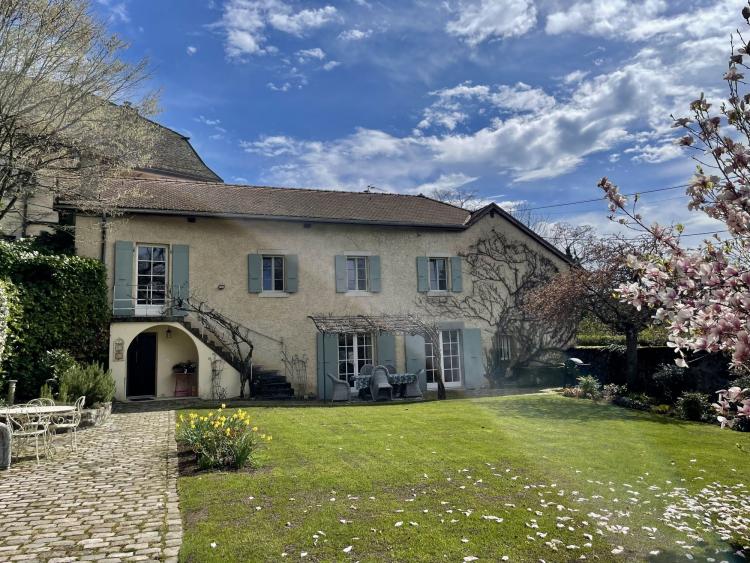
GENEVA SUISSE
CHF 4'650'000.-
TYPE MAISON/VILLA
A PIECE OF PARADISE
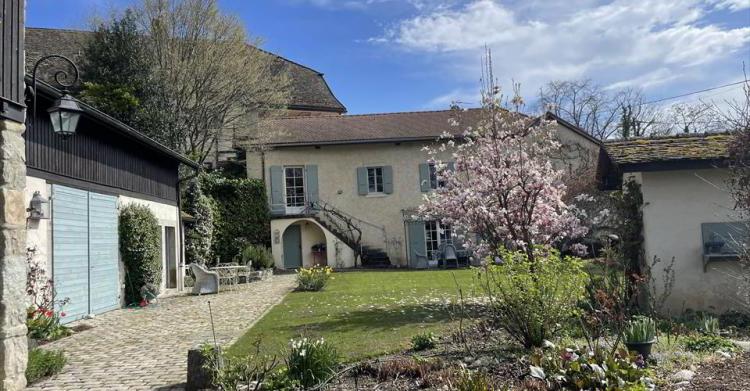
Located in a 17th century hamlet, this property offers you
will seduce with its charm but also with its materials
that offer an incomparable atmosphere.
Originally belonging to a notable family of the bourgeoisie
Geneva, the property of nearly 4395 m2 offers a house
main house of 350 m2 and an outbuilding of 300 m2. The garden is
well planted and has a beautiful flowering depending on the season. One
An old dovecote is used to store garden equipment.
Beautifully maintained, the main house dating from the 17th
century is contiguous on one side to a Maison de Maîtres.
dating from the same period. The entrance hall leads to the laundry room,
a guest toilet and leads to the kitchen open to the dining room,
then to the living room with a fireplace and beams
all extended by beautiful terraces. A studio
independent with en-suite bathroom, a technical room are available
located on the same floor. The upper level hosts a second
living room with beautiful exposed beams, a bedroom
main bathroom with en-suite bathroom, three bedrooms plus one
bathroom.
The outbuilding includes a barn which has been partially
on the ground floor. It is composed of a studio,
a wine cellar and 2 storage rooms. Upstairs, accessible
from the outside could accommodate several cars or have a
other function. 2 covered parking spaces are available.
Located in protected zone 4B, the barn could be converted into a
residential apartments (subject to authorisation).
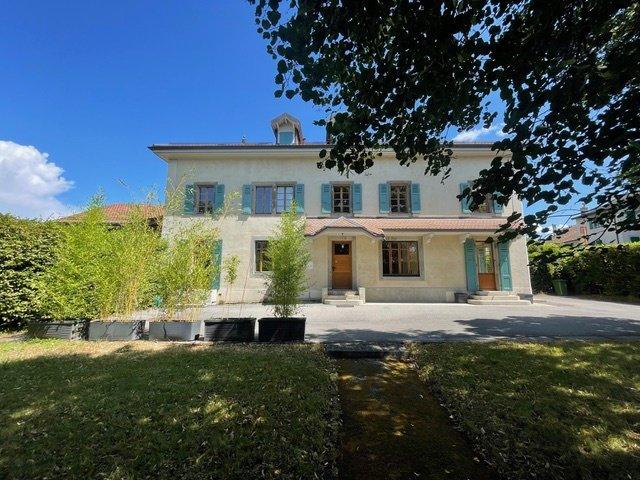
JUSSY SUISSE
CHF 3'450'000.-
TYPE MAISON/VILLA
PIÈCES 11.0
ELEGANT 19TH CENTURY RESIDENCE, VILLAGE HOUSE
Completely renovated, this elegant 19th century residence is located in the heart of the
located in the heart of the charming village of Jussy and enjoys a
privileged location in the immediate vicinity of the bakery,
restaurants, post office, town hall, bus stop serving Lake Geneva
Express or Vesenaz.
Jussy is an agricultural and wine-growing commune, a third of which is
made up of the woods of Jussy and offers all the advantages for a
Practical family life: either nursery, kindergarten, school
primary school, doctor's office, sports clubs and beauty salon
(hairdresser, pedicure, beautician). Garden of 600 m2 maintained, 2
parking spaces. Possibility to rent, in addition, 2 parking spaces
Parking in underground car park 50 m away.
This magnificent house of about 350 m2 useful on 3 levels has
Keeping its character: High ceilings, windows (double glazing)
period carpentry give the whole a
warm and bright.
Ground floor Entrance hall, 2 living rooms, one with fireplace,
Dining room opening onto a large fully equipped kitchen
Equipped bathroom, Corridor with separate WC and washbasin, Boiler room
with oil boiler, cellar. 1st floor 2 large bedrooms
Bright rooms, one of which has a washbasin area,
with wardrobes and bathroom (toilet, shower, bath, washbasin),
Separate toilet, Bathroom. Attic Large bedroom with corner
shower and sink, 1 small bedroom with sink, 1 room for
office, games, etc...., separate toilet, 1 attic.
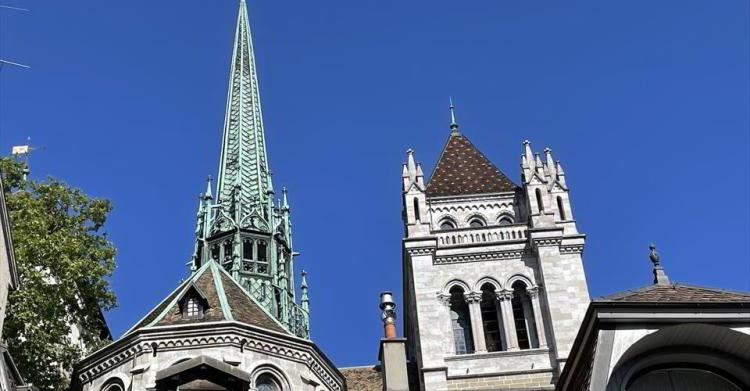
GENEVA SUISSE
CHF 890'000.-
TYPE APPARTEMENT
SURFACE 42 m²
Centre Vieille-Ville Genève, appartement proche de toutes les commodités
Appartement de 42 m2 situé au 1 er étage d’un bel immeuble de
caractère avec ascenseur. Situé sur le parcours du passage secret de Monetier,
l’environnement du bâtiment est exceptionnel car proche de la
Cathédrale St-Pierre. Il est composé d’un WC visiteurs, salle de bain, kitchenette, et d’une grande pièce.
Une cave est également disponible.
PUPLINGE SUISSE
CHF 4'690'000.-
TYPE MAISON/VILLA
SURFACE 350 m²
Superbe villa de charme avec dépendance
UN COIN DE PARADIS
Située dans un hameau du 17-ème siècle, cette propriété vous
séduira de par son charme mais également par ses matériaux
nobles qui o?rent une atmosphère incomparable.
Appartenant à l’origine à une famille notable de la bourgeoisie
genevoise, la propriété de près de 4395 m2 o?re une maison
principale de 350 m2 et une dépendance de 300 m2. Le jardin est
bien arboré et possède une belle floraison selon la saison. Un
ancien pigeonnier est utilisé pour stocker le matériel de jardin.
Magnifiquement entretenue, la demeure principale datant du 17-
ème siècle est contiguë sur un côté à une Maison de Maîtres
datant de la même époque. Le hall d’entrée dessert la buanderie,
un WC visiteurs et mène à la cuisine ouverte sur la salle à manger,
puis au salon agrémenté d’une cheminée et des poutres
apparentes, le tout prolongé par de belles terrasses. Un studio
indépendant avec salle de bain attenante, un local technique sont
situés au même étage. Le niveau supérieur accueille un deuxième
salon avec de belles poutraisons apparentes, une chambre
principale avec salle de bain attenante, trois chambres plus une
salle de bain.
La dépendance comprend une grange qui a été partiellement
aménagée au rez-de-chaussée. Elle est composée d’un studio,
d’une cave à vin et de 2 pièces de rangement. L'étage, accessible
par l’extérieur pourrait accueillir plusieurs voitures ou avoir une
autre fonction. 2 Places de parking couvertes sont à disposition.
Située en zone 4B protégée, la grange pourrait être convertie en
appartements d’habitation (soumis à autorisation).
COLLONGE-BELLERIVE SUISSE
CHF 5'500'000.-
TYPE MAISON/VILLA
PIÈCES 14.0
SURFACE 526 m²
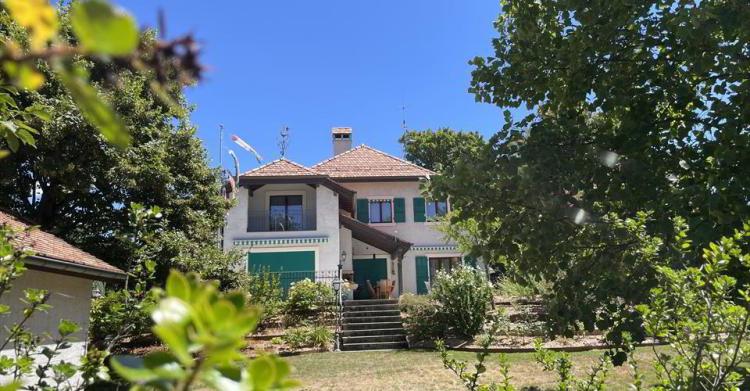
Superbe propriété, élégance, calme et sérénité à 2 pas du lac
CALME ET SÉRÉNITÉ
Magnifique propriété implantée dans un chemin sans issue et très
calme, proche du lac, sise sur la charmante commune de
Collonge-Bellerive qui accueille toutes les commodités et écoles et
o?re à ses résidents une très belle qualité de vie. Demeure de
charme extrêmement bien entretenue, de plus de 526 m2 au
total sise sur une parcelle magnifiquement arborée et fleurie
d’environ 1400 m2 de terrain.
Entrée dégagée avec vestiaire et WC visiteurs, bureau, vaste salon
agrémenté d’une cheminée, salle à manger le tout prolongé par
une très grande terrasse bien ensoleillée avec cheminée,
barbecue, grande cuisine prolongée par la véranda de style
classique. La partie nuit o?re 2 chambres et une salle de bain. Le
premier étage possède 3 chambres ensuite avec salles de bains
attenantes et dressings. La Master possède un balcon d’où l’on
peut admirer le lac en hivers.
Le sous-sol accueille un garage pour 2 voitures, 2 locaux
rangement, WC, une cave à vin, une salle de cinéma, une salle de
jeux, un local technique et un atelier. Video surveillance et
système de sécurité sont également disponibles. Prestations haut
de gamme, magnifique opportunité. Garage pour 2 voitures (au
total 4 places de voitures).
PEACE AND QUIET
Magnificent property located on a quiet, cul-de-sac, close to the
lake, in the charming town of Collonge-Bellerive, which o?ers all
amenities, schools and its residents a wonderful quality of life. This
charming, extremely well-maintained residence o?ers over 526 m²
of living space on a beautifully wooded and flowered plot of
approximately 1,400 m².
Open entrance with cloakroom and guest toilet, o?ce, spacious
living room with fireplace, dining room, all extended by a very large,
sunny terrace with fireplace and barbecue, large kitchen extending
by a classic-style veranda. The sleeping area o?ers two bedrooms
and a bathroom. The first floor has three ensuite bedrooms with
en-suite bathrooms and walk-in closets. The master bedroom has a
balcony from which you can admire the lake in winter.
The basement houses has a 2-car garage, 2 storage rooms, a
restroom, a wine cellar, a cinema room, a games room, a technical
room and a workshop. Video surveillance and a security system are
also available. High-end amenities, very well-maintained villa,
magnificent opportunity. Garage for 2 cars (total 4 parking spaces).
MEINIER SUISSE
CHF 1'280'000.-
TYPE MAISON/VILLA
Magnifique villa individuelle, Veigy, France, proche de Meinier
VILLA INDIVIDUELLE DE STANDING
Magnifique propriété haut de gamme dans un quartier résidentiel
et calme à 2 pas de la frontière Suisse. Sise sur une belle parcelle
de 1000 m2 bien arborée dans le beau village de Veigy bénéficiant
de toutes les commodités, commerces, école etc.
L’habitation de 350 m2 au total o?re un beau volume idéal pour
une grande famille. Hall d’entrée dégagé qui dessert un WC
visiteur, cuisine séparée toute équipée, salle à manger salon avec
cheminée, le tout prolongé par de belles terrasses de près de 100
m2. La partie nuit est composée d’une suite parentale
comprenant 2 dressings et une grande salle de bain. 3 chambres
avec vue sur les montagnes avec 3 salles de bains attenantes, une
buanderie et un grenier sont situés à l'étage.
Le sous-sol o?re, une grande salle de jeux, un atelier, une cave à
vin, un carnotzet et un garage pour 2 voitures. Disponible de
suite.
LUXURY DETACHED VILLA Magnificent high-end property in a quiet residential area just a
stone's throw from the Swiss border. Located on a beautiful 1,000
m² (1,070 sq ft) plot of land with trees in the beautiful village of
Veigy, benefiting from all amenities, shops, schools, etc.
The 350 m² (3,700 sq ft) house o?ers ample space, ideal for a large
family. The open-plan entrance hall leads to a guest toilet, a
separate fully equipped kitchen, a dining room/living room with a
fireplace, all extending onto beautiful terraces of nearly 100 m²
(1,180 sq ft). The sleeping area consists of a master suite with two
walk-in closets and a large bathroom. Three bedrooms with
mountain views and three en-suite bathrooms, a laundry room,
and an attic are located upstairs.
The basement o?ers a large games room, a workshop, a wine
cellar, and a two-car garage. Available immediately.
PRESINGE SUISSE
CHF 4'690'000.-
TYPE MAISON/VILLA
PIÈCES 13.5
SURFACE 350 m²
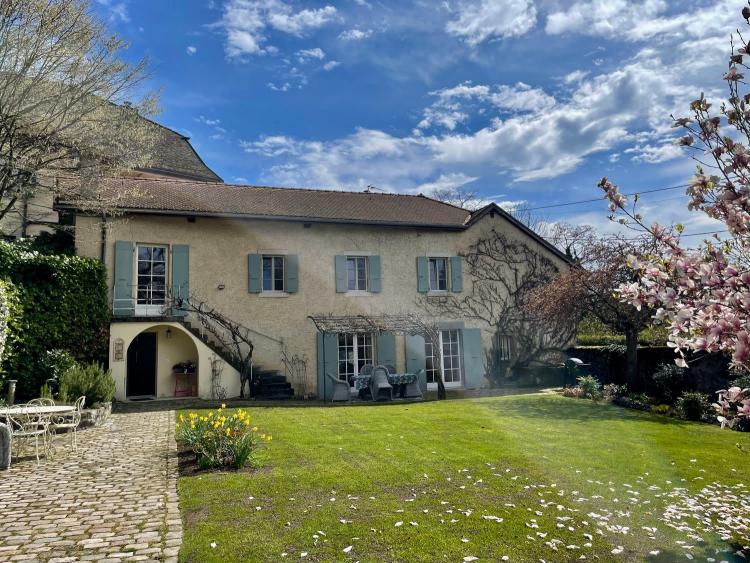
Située dans un hameau du 17-ème siècle, diese Eigenschaft wird Sie
durch ihren Charme, aber auch durch die edlen Materialien
verführen, die eine unvergleichliche Atmosphäre bieten.
Ursprünglich im Besitz einer angesehenen Familie der Genfer
Bourgeoisie, bietet die Anlage von fast 4395 m2 ein
Hauptgebäude von 350 m2 und eine Nebengebäude von 300 m2.
Der Garten ist gut bepflanzt und besitzt eine schöne Blütenpracht
je nach Jahreszeit. Ein alter Taubenschlag wird zum Lagern von
Gartengeräten verwendet.
Wunderschön gepflegt, das Haupthaus aus dem 17. Jahrhundert
ist auf einer Seite an ein Herrenhaus aus der gleichen Zeit
angrenzend. Der Eingangsbereich führt zur Waschküche, einem
WC für Besucher und zur offenen Küche, die zum Esszimmer und
dann zum Wohnzimmer mit Kamin und sichtbaren Balken führt,
das Ganze wird von schönen Terrassen verlängert. Ein
unabhängiges Studio mit angrenzendem Badezimmer, ein
Technikraum befinden sich auf gleicher Ebene. Die obere Ebene
bietet ein zweites Wohnzimmer mit sichtbaren Balken, ein
Hauptschlafzimmer mit angrenzendem Badezimmer, drei weitere
Schlafzimmer und ein Badezimmer.
Die Nebengebäude umfassen eine Scheune, die im Erdgeschoss
teilweise ausgebaut wurde. Sie besteht aus einem Studio, einem
Weinkeller und zwei Lagerräumen. Die Etage, die von außen
zugänglich ist, könnte mehrere Autos aufnehmen oder eine andere
Funktion haben. 2 überdachte Parkplätze stehen zur Verfügung.
Die Scheune liegt in einem geschützten Bereich 4B und könnte in
Wohnungen umgewandelt werden (vorbehaltlich Genehmigung).
durch ihren Charme, aber auch durch die edlen Materialien
verführen, die eine unvergleichliche Atmosphäre bieten.
Ursprünglich im Besitz einer angesehenen Familie der Genfer
Bourgeoisie, bietet die Anlage von fast 4395 m2 ein
Hauptgebäude von 350 m2 und eine Nebengebäude von 300 m2.
Der Garten ist gut bepflanzt und besitzt eine schöne Blütenpracht
je nach Jahreszeit. Ein alter Taubenschlag wird zum Lagern von
Gartengeräten verwendet.
Wunderschön gepflegt, das Haupthaus aus dem 17. Jahrhundert
ist auf einer Seite an ein Herrenhaus aus der gleichen Zeit
angrenzend. Der Eingangsbereich führt zur Waschküche, einem
WC für Besucher und zur offenen Küche, die zum Esszimmer und
dann zum Wohnzimmer mit Kamin und sichtbaren Balken führt,
das Ganze wird von schönen Terrassen verlängert. Ein
unabhängiges Studio mit angrenzendem Badezimmer, ein
Technikraum befinden sich auf gleicher Ebene. Die obere Ebene
bietet ein zweites Wohnzimmer mit sichtbaren Balken, ein
Hauptschlafzimmer mit angrenzendem Badezimmer, drei weitere
Schlafzimmer und ein Badezimmer.
Die Nebengebäude umfassen eine Scheune, die im Erdgeschoss
teilweise ausgebaut wurde. Sie besteht aus einem Studio, einem
Weinkeller und zwei Lagerräumen. Die Etage, die von außen
zugänglich ist, könnte mehrere Autos aufnehmen oder eine andere
Funktion haben. 2 überdachte Parkplätze stehen zur Verfügung.
Die Scheune liegt in einem geschützten Bereich 4B und könnte in
Wohnungen umgewandelt werden (vorbehaltlich Genehmigung).
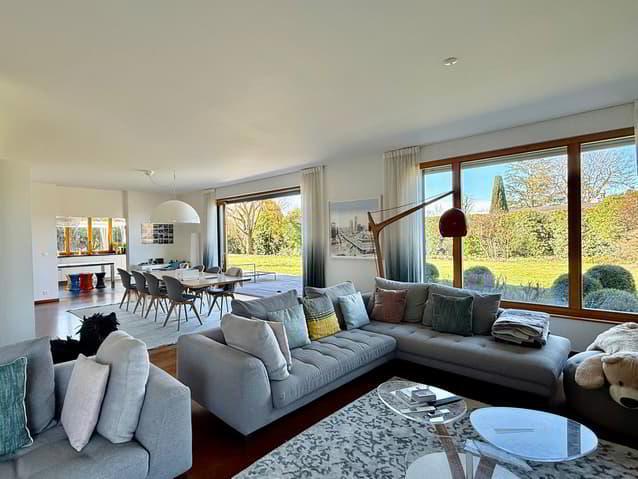
CORSIER GE SUISSE
CHF 6'850'000.-
TYPE MAISON/VILLA
PIÈCES 18.0
SPLENDIDE VILLA CONTEMPORAINE
Magnifique propriété d'une surface de près de 2'400 m2 de terrain,
joliment arborée et agrémentée d'une grande piscine avec son
pool house et dépendances dans un lieu calme, desservit par un
chemin sans issue, non loin du port de Corsier et de toutes les
commodités y compris les écoles accessibles à pied.
La villa de style contemporaine a été construite en 2000 et
possède environ 550 m2 au total. Hall d'entrée dégagé, penderie,
WC visiteurs, grande cuisine, salle à manger, salon agrémenté
d'une cheminée, espace TV le tout prolongé par une grande
terrasse qui mène au jardin. Buanderie avec accès extérieur et WC,
grand espace bureau.
Le premier étage accueille une chambre de Maître avec salle de
bain attenante, une chambre d'amis avec salle de bain, 4
chambres, un WC séparé et une salle de bain. Les combles sont
aménageables, comprenant tous les éléments nécessaires de
tuyauterie en attente en cas de réalisation de chambres ou salles
de bains supplémentaires.
Le sous-sol possède un local technique, 2 pièces de rangement et
une salle de jeux. Couvert pour 2 voitures, 9 places de parking
extérieur, atelier jardinage, espace vélo, rangement sont également
disponibles.
Magnifique propriété d'une surface de près de 2'400 m2 de terrain,
joliment arborée et agrémentée d'une grande piscine avec son
pool house et dépendances dans un lieu calme, desservit par un
chemin sans issue, non loin du port de Corsier et de toutes les
commodités y compris les écoles accessibles à pied.
La villa de style contemporaine a été construite en 2000 et
possède environ 550 m2 au total. Hall d'entrée dégagé, penderie,
WC visiteurs, grande cuisine, salle à manger, salon agrémenté
d'une cheminée, espace TV le tout prolongé par une grande
terrasse qui mène au jardin. Buanderie avec accès extérieur et WC,
grand espace bureau.
Le premier étage accueille une chambre de Maître avec salle de
bain attenante, une chambre d'amis avec salle de bain, 4
chambres, un WC séparé et une salle de bain. Les combles sont
aménageables, comprenant tous les éléments nécessaires de
tuyauterie en attente en cas de réalisation de chambres ou salles
de bains supplémentaires.
Le sous-sol possède un local technique, 2 pièces de rangement et
une salle de jeux. Couvert pour 2 voitures, 9 places de parking
extérieur, atelier jardinage, espace vélo, rangement sont également
disponibles.
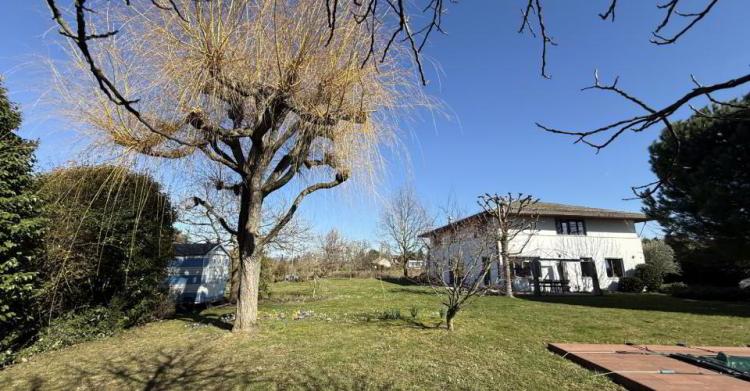
CORSIER GE SUISSE
CHF 6'850'000.-
TYPE MAISON/VILLA
Magnifique propriété sise sur une grande parcelle de près de 2400 m2, idéale pour une famille. Piscine et poolhouse
SPLENDIDE VILLA CONTEMPORAINE
Magnifique propriété d’une surface de près de 2'400 m2 de terrain,
joliment arborée et agrémentée d’une grande piscine avec son
pool house et dépendances dans un lieu calme, desservit par un
chemin sans issue, non loin du port de Corsier et de toutes les
commodités y compris les écoles accessibles à pieds.
La villa de style contemporaine a été construite en 2000 et
possède environ 550 m2 au total. Hall d’entrée dégagé, penderie,
WC visiteurs, grande cuisine, salle à manger, salon agrémenté
d’une cheminée, espace TV le tout prolongé par une grande
terrasse qui mène au jardin. Buanderie avec accès extérieur et WC,
grand espace bureau.
Le premier étage accueille une chambre de Maître avec salle de
bain attenante, une chambre d’amis avec salle de bain, 4
chambres, un WC séparé et une salle de bain. Les combles sont
aménageables, comprenant tous les éléments nécessaires de
tuyauterie en attente en cas de réalisation de chambres ou salles
de bains supplémentaires.
Le sous-sol possède un local technique, 2 pièces de rangement et
une salle de jeux. Couvert pour 2 voitures, 9 places de parking
extérieur, atelier jardinage, espace vélo, rangement sont également
disponibles.
JUSSY SUISSE
CHF 930'000.-
TYPE MAISON/VILLA
Belle villa, France, frontière de Jussy Genève-Beautiful villa France, nearby Jussy Geneva
BELLE VILLA, PROCHE DE LA FRONTIE`RE SUISSE
Situe´e dans un quartier re´sidentiel paisible a` deux pas de la frontie`re de la Renfile, cette superbe proprie´te´ de 1'500 m2 comprenant une piscine et une villa contemporaine de 245 m2 sur 3 niveaux, offre un cadre de vie exceptionnel.
Au rez-de-chausse´e, vous trouverez une entre´e avec WC visiteurs, une spacieuse cuisine entie`rement e´quipe´e ouverte sur un vaste salon salle a` manger avec chemine´e, donnant acce`s a` une belle terrasse offrant une vue imprenable sur le Jura. Une suite parentale avec salle de bain privative et dressing. A l’e´tage deux belles chambres avec mezzanine, un espace bureau, Une grande salle de bain avec baignoire, douche et toilettes comple`te cet e´tage.
Au niveau infe´rieur, un vaste salon / espace jeux avec acce`s direct a` la terrasse et a` la piscine, une grande chambre avec salle d'eau et WC, un placard attenant, ainsi qu'une autre grande salle d'eau avec WC avec la possibilite´ d'installer un sauna.
La proprie´te´ dispose e´galement d'une cave pour le rangement, d'une grande cour pouvant accueillir 3/4 voitures, ainsi que d'un carport pour deux voitures. Chauffage au sol, chaud-froid, climatisation, pompe a` chaleur et panneaux solaires assurent un confort optimal toute l'anne´e. Portail d’entre´e automatise´, domotique, syste`me de vide´o surveillance.
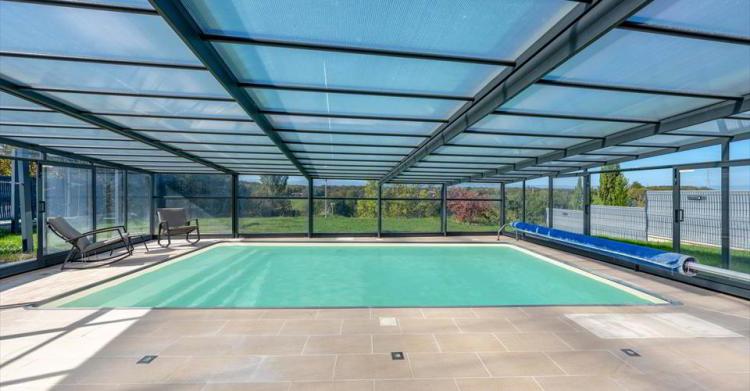
La magnifique piscine de 8X4 me`tres, e´quipe´e d'un toit coulissant et d'une douche exte´rieure, vous permettra de profiter pleinement des beaux jours. Construite en 2011, cette proprie´te´ be´ne´ficie d'une vue de´gage´e et offre plusieurs terrasses pour profiter du cadre verdoyant environnant.
BEAUTIFUL VILLA ON SWISS BORDER
Located in a peaceful residential area nearby the Renfile border of Switzerland, this superb contemporary property of 245 sqm on 3 levels offers an exceptional living environment on a beautiful plot of 1’500 sqm with a swimming pool.
The ground floor has an entrance hall, WC visitors, a spacious fully equipped kitchen opening onto a large living-dining room with fireplace leading to a beautiful terrace with a breathtaking view of the Jura, a master suite with private bathroom and dressing room. Two beautiful bedrooms with mezzanine, an office space, a large bathroom with bathtub, shower and toilet complete the 1rst floor.
The lower floor offers a large living room / games area with direct access to the terrace and the swimming pool, a large bedroom with shower room and WC, dressing, another large shower room with WC with potential to have a sauna.
Cellar,3-4 external parking and a carport for two cars are also available. Underfloor heating, hot-cold, air conditioning, heat pump and solar panels ensure optimal comfort all year round. Automated entrance gate, home automation, video surveillance system.
The magnificent 8x4 meter swimming pool, equipped with a sliding roof and an outdoor shower, will allow you to fully enjoy the sunny days. Built in 2011 on a plot of 1478 m2, this property benefits from a clear view and offers several terraces to enjoy the surrounding green setting.
MEINIER SUISSE
CHF 1'280'000.-
TYPE MAISON/VILLA
PIÈCES 14.0
VILLA INDIVIDUELLE DE STANDING
Magnifique propriété haut de gamme dans un quartier résidentiel
et calme à 2 pas de la frontière Suisse. Sise sur une belle parcelle
de 1000 m2 bien arborée dans le beau village de Veigy bénéficiant
de toutes les commodités, commerces, école etc.
L'habitation de 350 m2 au total o?re un beau volume idéal pour
une grande famille. Hall d'entrée dégagé qui dessert un WC
visiteur, cuisine séparée toute équipée, salle à manger salon avec
cheminée, le tout prolongé par de belles terrasses de près de 100
m2. La partie nuit est composée d'une suite parentale
comprenant 2 dressings et une grande salle de bain. 3 chambres
avec vue sur les montagnes avec 3 salles de bains attenantes, une
buanderie et un grenier sont situés à l'étage.
Le sous-sol o?re, une grande salle de jeux, un atelier, une cave à
vin, un carnotzet et un garage pour 2 voitures. Disponible de
suite.
LUXURY DETACHED VILLA Magnificent high-end property in a quiet residential area just a
stone's throw from the Swiss border. Located on a beautiful 1,000
m² (1,070 sq ft) plot of land with trees in the beautiful village of
Veigy, benefiting from all amenities, shops, schools, etc.
The 350 m² (3,700 sq ft) house o?ers ample space, ideal for a large
family. The open-plan entrance hall leads to a guest toilet, a
separate fully equipped kitchen, a dining room/living room with a
fireplace, all extending onto beautiful terraces of nearly 100 m²
(1,180 sq ft). The sleeping area consists of a master suite with two
walk-in closets and a large bathroom. Three bedrooms with
mountain views and three en-suite bathrooms, a laundry room,
and an attic are located upstairs.
The basement o?ers a large games room, a workshop, a wine
cellar, and a two-car garage. Available immediately.
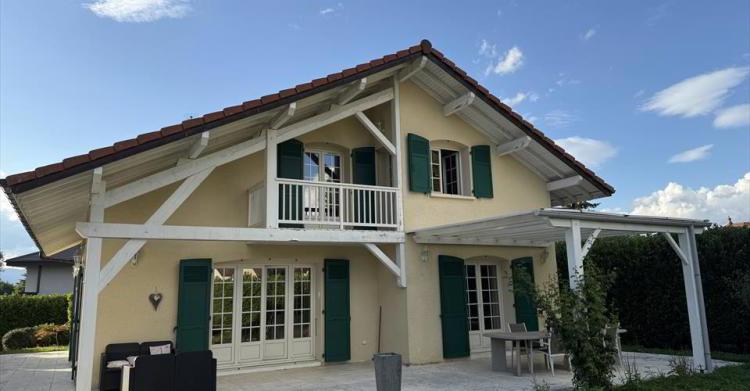
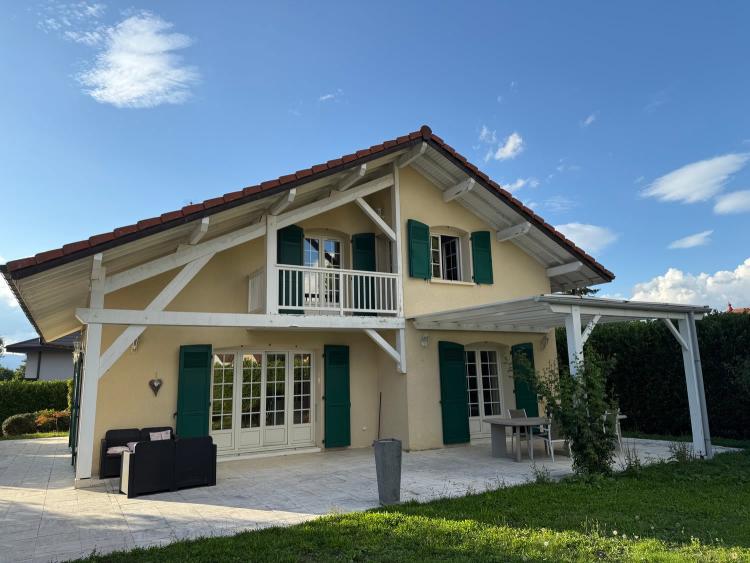
Découvrez cette superbe villa individuelle de 400 m² située dans le charmant village de Meinier. Implantée sur un terrain de 1000 m², cette propriété moderne au design contemporain offre un cadre de vie exceptionnel dans un environnement calme et ensoleillé.
_Cette villa propose :_
* **Espaces de vie généreux :** Salon lumineux avec cheminée, sol carrelé et mobilier élégant, s'ouvrant par des portes coulissantes sur une magnifique terrasse
* **Vue imprenable :** Panorama exceptionnel sur les montagnes, la campagne environnante et les jardins paysagers
* **Extérieurs remarquables :** Façade jaune moderne avec grandes baies vitrées, terrasse spacieuse et jardin arboré avec oliviers
* **Équipements de qualité :** Garage, places de parking, lave-vaisselle et nombreux rangements
Magnifique propriété haut de gamme dans un quartier résidentiel
et calme à 2 pas de la frontière Suisse. Sise sur une belle parcelle
de 1000 m2 bien arborée dans le beau village de Veigy bénéficiant
de toutes les commodités, commerces, école etc.
L'habitation de 350 m2 au total o?re un beau volume idéal pour
une grande famille. Hall d'entrée dégagé qui dessert un WC
visiteur, cuisine séparée toute équipée, salle à manger salon avec
cheminée, le tout prolongé par de belles terrasses de près de 100
m2. La partie nuit est composée d'une suite parentale
comprenant 2 dressings et une grande salle de bain. 3 chambres
avec vue sur les montagnes avec 3 salles de bains attenantes, une
buanderie et un grenier sont situés à l'étage.
Le sous-sol o?re, une grande salle de jeux, un atelier, une cave à
vin, un carnotzet et un garage pour 2 voitures. Disponible de
suite.
LUXURY DETACHED VILLA Magnificent high-end property in a quiet residential area just a
stone's throw from the Swiss border. Located on a beautiful 1,000
m² (1,070 sq ft) plot of land with trees in the beautiful village of
Veigy, benefiting from all amenities, shops, schools, etc.
The 350 m² (3,700 sq ft) house o?ers ample space, ideal for a large
family. The open-plan entrance hall leads to a guest toilet, a
separate fully equipped kitchen, a dining room/living room with a
fireplace, all extending onto beautiful terraces of nearly 100 m²
(1,180 sq ft). The sleeping area consists of a master suite with two
walk-in closets and a large bathroom. Three bedrooms with
mountain views and three en-suite bathrooms, a laundry room,
and an attic are located upstairs.
The basement o?ers a large games room, a workshop, a wine
cellar, and a two-car garage. Available immediately.
Découvrez cette superbe villa individuelle de 400 m² située dans le charmant village de Meinier. Implantée sur un terrain de 1000 m², cette propriété moderne au design contemporain offre un cadre de vie exceptionnel dans un environnement calme et ensoleillé.
_Cette villa propose :_
* **Espaces de vie généreux :** Salon lumineux avec cheminée, sol carrelé et mobilier élégant, s'ouvrant par des portes coulissantes sur une magnifique terrasse
* **Vue imprenable :** Panorama exceptionnel sur les montagnes, la campagne environnante et les jardins paysagers
* **Extérieurs remarquables :** Façade jaune moderne avec grandes baies vitrées, terrasse spacieuse et jardin arboré avec oliviers
* **Équipements de qualité :** Garage, places de parking, lave-vaisselle et nombreux rangements
SAILLON SUISSE
CHF 890'000.-
TYPE MAISON/VILLA
PIÈCES 6.0
BEAUTIFUL VILLAGE HOUSE
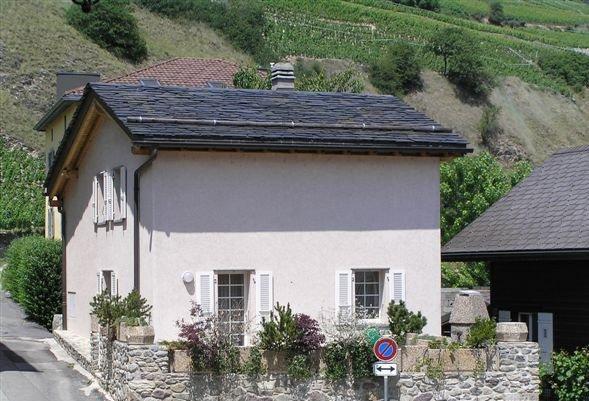
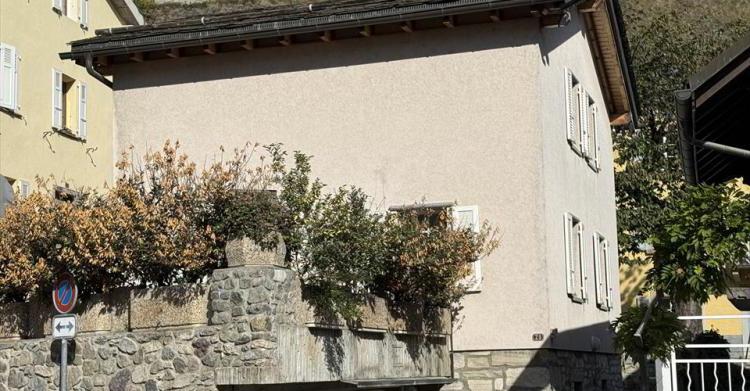
Located in the heart of the old town of the magnificent medieval village of Saillon in Valais, known for its walls, towers and beauty, nestled on the side of the mountain (village classified as the most beautiful Swiss village in 2015), this pleasant detached villa of 160 m2 has all the necessary comfort and charm of a house of yesteryear, a pleasant garden terrace and a garage. The villa is accessed through an entrance hall which leads to a guest toilet, a semi-open kitchen, with dining area, a living room with a beautiful fireplace, extended by a pretty sunny terrace including a barbecue area. The first floor offers 3 bedrooms and a bathroom bath and shower. A wine cellar, a technical room and various storage rooms are also available in the basement. Rare for sale
The whole is very well maintained, the materials are of quality.
Available quickly, the villa is sold with furniture.
Possibility of acquiring as a second home.
BEAUTIFUL VILLAGE HOUSE
Located in the heart of the old town of the magnificent medieval village of Saillon in Valais, renowned for its fortification, towers, and beauty, nestled on the mountainside (ranked one of the most beautiful villages in Switzerland in 2015), this pleasant detached villa offers all the necessary comforts and the charm of a traditional home, a pleasant garden terrace, and a garage. The villa is accessed through an entrance hall leading to a guest toilet, a semi-open kitchen with a dining area, a living room with a fireplace, and a lovely sunny terrace with a barbecue area. The first floor offers three bedrooms and a bathroom with a bathtub and shower. A wine cellar, a utility room, and various storage rooms are also available in the basement. The property is very well maintained, and the materials are of high quality. Available immediately, the villa is sold with furniture. Rare
Potential to buy as a secondary home.
SAILLON SUISSE
CHF 890'000.-
TYPE MAISON/VILLA
PIÈCES 6.0
Villa individuelle Saillon Bourg Médiéval, possibilité d'acquérir en résidence secondaire
BELLE MAISON DE VILLAGE INDIVIDUELLE
Située au cœur du vieux Bourg du magnifique village médiéval de Saillon en Valais, reconnu pour ses murailles ses tours et sa beauté, niché au flanc de la montagne (village classé plus beau village suisse en 2015) cette agréable villa individuelle de 160 m2, 6 pièces possède tout le confort nécessaire et le charme d’une habitation d’antan, un agréable jardin terrasse et un garage. On accède à la villa par un hall d’entrée qui dessert un WC visiteurs, une cuisine semi-ouverte, avec coin à manger, un salon agrémenté d’une belle cheminée, prolongé par une jolie terrasse bien ensoleillée comprenant un espace barbecue. Le premier étage o?re 3 chambres et une salle de bain baignoire et douche. Une cave à vin, un local technique et diverses salles de rangements sont également disponibles au sous-sol. Rare à la vente
L’ensemble est très bien entretenu, les matériaux sont de qualités.
Disponible rapidement, la villa est vendue avec le mobilier.
Possibilité d’acquérir en résidence secondaire.
BEAUTIFUL VILLAGE HOUSE
Located in the heart of the old town of the magnificent medieval village of Saillon in Valais, renowned for its fortification, towers, and beauty, nestled on the mountainside (ranked one of the most beautiful villages in Switzerland in 2015), this pleasant detached villa o?ers all the necessary comforts and the charm of a traditional home, a pleasant garden terrace, and a garage. The villa is accessed through an entrance hall leading to a guest toilet, a semi-open kitchen with a dining area, a living room with a fireplace, and a lovely sunny terrace with a barbecue area. The first floor o?ers three bedrooms and a bathroom with a bathtub and shower. A wine cellar, a utility room, and various storage rooms are also available in the basement. The property is very well maintained, and the materials are of high quality. Available immediately, the villa is sold with furniture. Rare
Potential to buy as a secondary home.
PRESINGE SUISSE
CHF 2'190'000.-
TYPE ATTIQUE
PIÈCES 5.0
SURFACE 140 m²
LINKSUFER, FREIE SICHT AUF DEN JURA
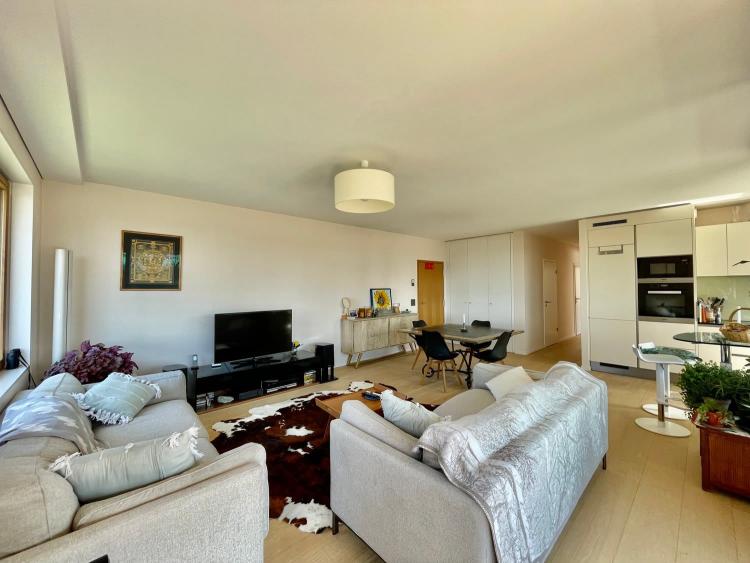
Prächtiges Attikapartment in einem neuen Gebäude mit sehr zeitgenössischem Design
minergie zertifiziert und als emblematatisch gelistet
gelegen auf einem schönen 4000 m2 großen Grundstück mit bewaldetem Saum und
Obstbäumen zur Verfügung der Bewohner.
Die 140 m2 große Wohnung ist lichtdurchflutet und bietet eine
atemberaubende Aussicht auf den Jura und seine Sonnenuntergänge.
Wohn-/Esszimmer, offene, voll ausgestattete Küche, schöner 13 m2 großer Balkon
3 Schlafzimmer, 2 Badezimmer und ein Gästetoilette. 2
Innenparkplätze und ein Keller sind ebenfalls verfügbar
Prächtiges Attikapartment in einem neuen Gebäude mit sehr zeitgenössischem Design
minergie zertifiziert und als emblematatisch gelistet
gelegen auf einem schönen 4000 m2 großen Grundstück mit bewaldetem Saum und
Obstbäumen zur Verfügung der Bewohner.
Die 140 m2 große Wohnung ist lichtdurchflutet und bietet eine
atemberaubende Aussicht auf den Jura und seine Sonnenuntergänge.
Wohn-/Esszimmer, offene, voll ausgestattete Küche, schöner 13 m2 großer Balkon
3 Schlafzimmer, 2 Badezimmer und ein Gästetoilette. 2
Innenparkplätze und ein Keller sind ebenfalls verfügbar
JUSSY SUISSE
CHF 930'000.-
TYPE MAISON/VILLA
PIÈCES 11.0
BELLE VILLA, PROCHE DE LA FRONTIE`RE SUISSE
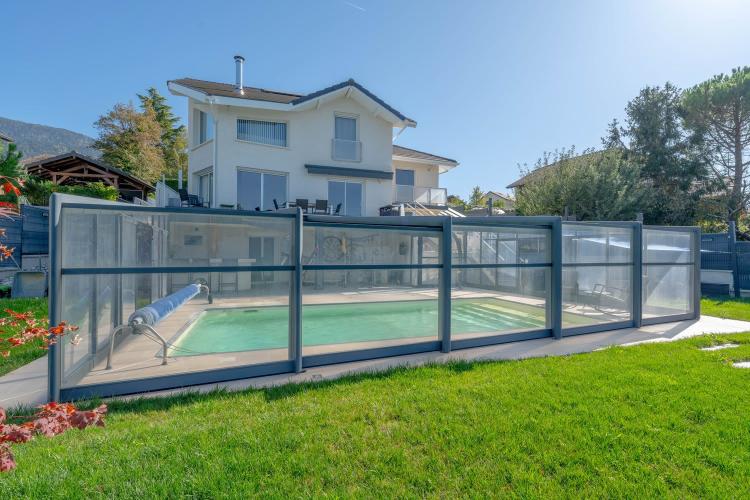
Situe´e dans un quartier re´sidentiel paisible a` deux pas de la frontie`re de la Renfile, cette superbe proprie´te´ de 1'500 m2 comprenant une piscine et une villa contemporaine de 245 m2 sur 3 niveaux, offre un cadre de vie exceptionnel.
Au rez-de-chausse´e, vous trouverez une entre´e avec WC visiteurs, une spacieuse cuisine entie`rement e´quipe´e ouverte sur un vaste salon salle a` manger avec chemine´e, donnant acce`s a` une belle terrasse offrant une vue imprenable sur le Jura. Une suite parentale avec salle de bain privative et dressing. A l'e´tage deux belles chambres avec mezzanine, un espace bureau, Une grande salle de bain avec baignoire, douche et toilettes comple`te cet e´tage.
Au niveau infe´rieur, un vaste salon / espace jeux avec acce`s direct a` la terrasse et a` la piscine, une grande chambre avec salle d'eau et WC, un placard attenant, ainsi qu'une autre grande salle d'eau avec WC avec la possibilite´ d'installer un sauna.
La proprie´te´ dispose e´galement d'une cave pour le rangement, d'une grande cour pouvant accueillir 3/4 voitures, ainsi que d'un carport pour deux voitures. Chauffage au sol, chaud-froid, climatisation, pompe a` chaleur et panneaux solaires assurent un confort optimal toute l'anne´e. Portail d'entre´e automatise´, domotique, syste`me de vide´o surveillance.
La magnifique piscine de 8X4 me`tres, e´quipe´e d'un toit coulissant et d'une douche exte´rieure, vous permettra de profiter pleinement des beaux jours. Construite en 2011, cette proprie´te´ be´ne´ficie d'une vue de´gage´e et offre plusieurs terrasses pour profiter du cadre verdoyant environnant.
BEAUTIFUL VILLA ON SWISS BORDER
Located in a peaceful residential area nearby the Renfile border of Switzerland, this superb contemporary property of 245 sqm on 3 levels offers an exceptional living environment on a beautiful plot of 1'500 sqm with a swimming pool.
The ground floor has an entrance hall, WC visitors, a spacious fully equipped kitchen opening onto a large living-dining room with fireplace leading to a beautiful terrace with a breathtaking view of the Jura, a master suite with private bathroom and dressing room. Two beautiful bedrooms with mezzanine, an office space, a large bathroom with bathtub, shower and toilet complete the 1rst floor.
The lower floor offers a large living room / games area with direct access to the terrace and the swimming pool, a large bedroom with shower room and WC, dressing, another large shower room with WC with potential to have a sauna.
Cellar,3-4 external parking and a carport for two cars are also available. Underfloor heating, hot-cold, air conditioning, heat pump and solar panels ensure optimal comfort all year round. Automated entrance gate, home automation, video surveillance system.
The magnificent 8x4 meter swimming pool, equipped with a sliding roof and an outdoor shower, will allow you to fully enjoy the sunny days. Built in 2011 on a plot of 1478 m2, this property benefits from a clear view and offers several terraces to enjoy the surrounding green setting.
Situe´e dans un quartier re´sidentiel paisible a` deux pas de la frontie`re de la Renfile, cette superbe proprie´te´ de 1'500 m2 comprenant une piscine et une villa contemporaine de 245 m2 sur 3 niveaux, offre un cadre de vie exceptionnel.
Au rez-de-chausse´e, vous trouverez une entre´e avec WC visiteurs, une spacieuse cuisine entie`rement e´quipe´e ouverte sur un vaste salon salle a` manger avec chemine´e, donnant acce`s a` une belle terrasse offrant une vue imprenable sur le Jura. Une suite parentale avec salle de bain privative et dressing. A l'e´tage deux belles chambres avec mezzanine, un espace bureau, Une grande salle de bain avec baignoire, douche et toilettes comple`te cet e´tage.
Au niveau infe´rieur, un vaste salon / espace jeux avec acce`s direct a` la terrasse et a` la piscine, une grande chambre avec salle d'eau et WC, un placard attenant, ainsi qu'une autre grande salle d'eau avec WC avec la possibilite´ d'installer un sauna.
La proprie´te´ dispose e´galement d'une cave pour le rangement, d'une grande cour pouvant accueillir 3/4 voitures, ainsi que d'un carport pour deux voitures. Chauffage au sol, chaud-froid, climatisation, pompe a` chaleur et panneaux solaires assurent un confort optimal toute l'anne´e. Portail d'entre´e automatise´, domotique, syste`me de vide´o surveillance.
La magnifique piscine de 8X4 me`tres, e´quipe´e d'un toit coulissant et d'une douche exte´rieure, vous permettra de profiter pleinement des beaux jours. Construite en 2011, cette proprie´te´ be´ne´ficie d'une vue de´gage´e et offre plusieurs terrasses pour profiter du cadre verdoyant environnant.
BEAUTIFUL VILLA ON SWISS BORDER
Located in a peaceful residential area nearby the Renfile border of Switzerland, this superb contemporary property of 245 sqm on 3 levels offers an exceptional living environment on a beautiful plot of 1'500 sqm with a swimming pool.
The ground floor has an entrance hall, WC visitors, a spacious fully equipped kitchen opening onto a large living-dining room with fireplace leading to a beautiful terrace with a breathtaking view of the Jura, a master suite with private bathroom and dressing room. Two beautiful bedrooms with mezzanine, an office space, a large bathroom with bathtub, shower and toilet complete the 1rst floor.
The lower floor offers a large living room / games area with direct access to the terrace and the swimming pool, a large bedroom with shower room and WC, dressing, another large shower room with WC with potential to have a sauna.
Cellar,3-4 external parking and a carport for two cars are also available. Underfloor heating, hot-cold, air conditioning, heat pump and solar panels ensure optimal comfort all year round. Automated entrance gate, home automation, video surveillance system.
The magnificent 8x4 meter swimming pool, equipped with a sliding roof and an outdoor shower, will allow you to fully enjoy the sunny days. Built in 2011 on a plot of 1478 m2, this property benefits from a clear view and offers several terraces to enjoy the surrounding green setting.
CHÊNE-BOUGERIES SUISSE
CHF 2'680'000.-
TYPE APPARTEMENT
PIÈCES 6.0
SURFACE 220 m²
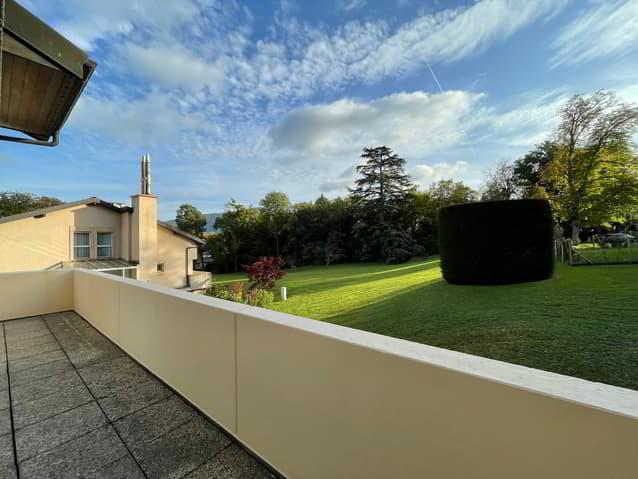
Région Conches, Chêne-Bougeries. Bel appartement duplex situé dans une résidence prestigieuse à l'entrée de la ville de Genève, proche de toutes commodités et infrastructures et bénéficiant d'un magnifique parc de plus de 30'000 m2.Situé au 1er étage d'un immeuble datant des années 1990,l'attique duplex, de 220 m2 plus les nombreux balcons, possède une orientation Est-Sud-Ouest qui o?re une belle luminosité et une vue dégagée sur la verdure et le Salève. Il est composé d'un hall d'entrée, une chambre avec salle de bain et dressing, un WC visiteurs, un dressing séparé, 2 chambres et une salle de bain. Toutes les chambres sont prolongées par des balcons donnant sur le majestueux parc composé d'arbres séculaires. L''étage supérieur o?re une cuisine toute équipée séparée, une salle à manger avec balcon et un spacieux salon o?rant une belle hauteur de plafonds de près de 6m, agrémenté d'une cheminée, un espace bureau, un espace TV, le tout menant à un balcon surplombant le parc et la vue dégagée sans vis-à-vis. Une cave, une buanderie indépendante, un box double et une place de parking extérieure sont également disponibles. Le bien possède 255 m2 PPE, les charges sont de 1780 CHF/mois. De nombreuses places visiteurs sont à disposition.
Beautiful duplex apartment located in a prestigious residence, at the entrance to the city of Geneva, close to all amenities and infrastructure and benefiting from a large park of more than 30,000 sqm. Located on the 1st floor of a building dating from the 1990s, the duplex penthouse, of 220 sqm plus numerous balconies, has an East-South-West orientation which o?ers beautiful light and an open Mountain view. It ihas an entrance hall, a bedroom with bathroom and dressing room, a guest toilet, a separate dressing room, 2 bedrooms and a bathroom. All the rooms are extended by balconies overlooking the majestic park made up of centuries-old trees. The upper floor o?ers a separate fully equipped kitchen, a dining room with balcony and a spacious living room with high ceiling of about 6m, with a fireplace, an o?ce space, a TV area, all leading to a balcony overlooking the park and the unobstructed view. A cellar, an independent laundry room, a double box and an outdoor parking space are also available. The property has 255 sqm PPE, the charges are 1780 CHF/month. Many visitor places are available.
Beautiful duplex apartment located in a prestigious residence, at the entrance to the city of Geneva, close to all amenities and infrastructure and benefiting from a large park of more than 30,000 sqm. Located on the 1st floor of a building dating from the 1990s, the duplex penthouse, of 220 sqm plus numerous balconies, has an East-South-West orientation which o?ers beautiful light and an open Mountain view. It ihas an entrance hall, a bedroom with bathroom and dressing room, a guest toilet, a separate dressing room, 2 bedrooms and a bathroom. All the rooms are extended by balconies overlooking the majestic park made up of centuries-old trees. The upper floor o?ers a separate fully equipped kitchen, a dining room with balcony and a spacious living room with high ceiling of about 6m, with a fireplace, an o?ce space, a TV area, all leading to a balcony overlooking the park and the unobstructed view. A cellar, an independent laundry room, a double box and an outdoor parking space are also available. The property has 255 sqm PPE, the charges are 1780 CHF/month. Many visitor places are available.
JUSSY SUISSE
CHF 930'000.-
TYPE MAISON/VILLA
PIÈCES 11.0
BELLE VILLA, PROCHE DE LA FRONTIE`RE SUISSE
Situe?e dans un quartier re?sidentiel paisible a` deux pas de la frontie`re de la Renfile, cette superbe proprie?te? de 1'500 m2 comprenant une piscine et une villa contemporaine de 245 m2 sur 3 niveaux, offre un cadre de vie exceptionnel.
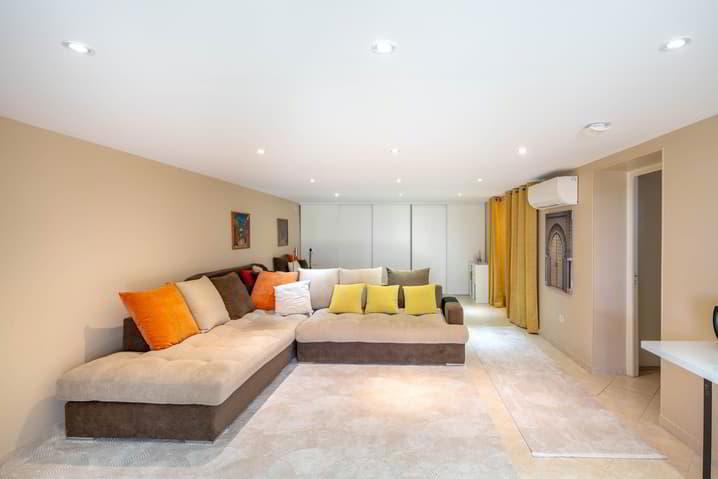
Au rez-de-chausse?e, vous trouverez une entre?e avec WC visiteurs, une spacieuse cuisine entie`rement e?quipe?e ouverte sur un vaste salon salle a` manger avec chemine?e, donnant acce`s a` une belle terrasse offrant une vue imprenable sur le Jura. Une suite parentale avec salle de bain privative et dressing. A l'e?tage deux belles chambres avec mezzanine, un espace bureau, Une grande salle de bain avec baignoire, douche et toilettes comple`te cet e?tage.
Au niveau infe?rieur, un vaste salon / espace jeux avec acce`s direct a` la terrasse et a` la piscine, une grande chambre avec salle d'eau et WC, un placard attenant, ainsi qu'une autre grande salle d'eau avec WC avec la possibilite? d'installer un sauna.
La proprie?te? dispose e?galement d'une cave pour le rangement, d'une grande cour pouvant accueillir 3?4 voitures, ainsi que d'un carport pour deux voitures. Chauffage au sol, chaud-froid, climatisation, pompe a` chaleur et panneaux solaires assurent un confort optimal toute l'anne?e. Portail d'entre?e automatise?, domotique, syste`me de vide?o surveillance.
La magnifique piscine de 8X4 me`tres, e?quipe?e d'un toit coulissant et d'une douche exte?rieure, vous permettra de profiter pleinement des beaux jours. Construite en 2011, cette proprie?te? be?ne?ficie d'une vue de?gage?e et offre plusieurs terrasses pour profiter du cadre verdoyant environnant.
BEAUTIFUL VILLA ON SWISS BORDER
Located in a peaceful residential area nearby the Renfile border of Switzerland, this superb contemporary property of 245 sqm on 3 levels offers an exceptional living environment on a beautiful plot of 1'500 sqm with a swimming pool.
The ground floor has an entrance hall, WC visitors, a spacious fully equipped kitchen opening onto a large living-dining room with fireplace leading to a beautiful terrace with a breathtaking view of the Jura, a master suite with private bathroom and dressing room. Two beautiful bedrooms with mezzanine, an office space, a large bathroom with bathtub, shower and toilet complete the 1rst floor.
The lower floor offers a large living room / games area with direct access to the terrace and the swimming pool, a large bedroom with shower room and WC, dressing, another large shower room with WC with potential to have a sauna.
Cellar,3-4 external parking and a carport for two cars are also available. Underfloor heating, hot-cold, air conditioning, heat pump and solar panels ensure optimal comfort all year round. Automated entrance gate, home automation, video surveillance system.
The magnificent 8x4 meter swimming pool, equipped with a sliding roof and an outdoor shower, will allow you to fully enjoy the sunny days. Built in 2011 on a plot of 1478 m2, this property benefits from a clear view and offers several terraces to enjoy the surrounding green setting.
Situe?e dans un quartier re?sidentiel paisible a` deux pas de la frontie`re de la Renfile, cette superbe proprie?te? de 1'500 m2 comprenant une piscine et une villa contemporaine de 245 m2 sur 3 niveaux, offre un cadre de vie exceptionnel.
Au rez-de-chausse?e, vous trouverez une entre?e avec WC visiteurs, une spacieuse cuisine entie`rement e?quipe?e ouverte sur un vaste salon salle a` manger avec chemine?e, donnant acce`s a` une belle terrasse offrant une vue imprenable sur le Jura. Une suite parentale avec salle de bain privative et dressing. A l'e?tage deux belles chambres avec mezzanine, un espace bureau, Une grande salle de bain avec baignoire, douche et toilettes comple`te cet e?tage.
Au niveau infe?rieur, un vaste salon / espace jeux avec acce`s direct a` la terrasse et a` la piscine, une grande chambre avec salle d'eau et WC, un placard attenant, ainsi qu'une autre grande salle d'eau avec WC avec la possibilite? d'installer un sauna.
La proprie?te? dispose e?galement d'une cave pour le rangement, d'une grande cour pouvant accueillir 3?4 voitures, ainsi que d'un carport pour deux voitures. Chauffage au sol, chaud-froid, climatisation, pompe a` chaleur et panneaux solaires assurent un confort optimal toute l'anne?e. Portail d'entre?e automatise?, domotique, syste`me de vide?o surveillance.
La magnifique piscine de 8X4 me`tres, e?quipe?e d'un toit coulissant et d'une douche exte?rieure, vous permettra de profiter pleinement des beaux jours. Construite en 2011, cette proprie?te? be?ne?ficie d'une vue de?gage?e et offre plusieurs terrasses pour profiter du cadre verdoyant environnant.
BEAUTIFUL VILLA ON SWISS BORDER
Located in a peaceful residential area nearby the Renfile border of Switzerland, this superb contemporary property of 245 sqm on 3 levels offers an exceptional living environment on a beautiful plot of 1'500 sqm with a swimming pool.
The ground floor has an entrance hall, WC visitors, a spacious fully equipped kitchen opening onto a large living-dining room with fireplace leading to a beautiful terrace with a breathtaking view of the Jura, a master suite with private bathroom and dressing room. Two beautiful bedrooms with mezzanine, an office space, a large bathroom with bathtub, shower and toilet complete the 1rst floor.
The lower floor offers a large living room / games area with direct access to the terrace and the swimming pool, a large bedroom with shower room and WC, dressing, another large shower room with WC with potential to have a sauna.
Cellar,3-4 external parking and a carport for two cars are also available. Underfloor heating, hot-cold, air conditioning, heat pump and solar panels ensure optimal comfort all year round. Automated entrance gate, home automation, video surveillance system.
The magnificent 8x4 meter swimming pool, equipped with a sliding roof and an outdoor shower, will allow you to fully enjoy the sunny days. Built in 2011 on a plot of 1478 m2, this property benefits from a clear view and offers several terraces to enjoy the surrounding green setting.
PRESINGE SUISSE
CHF 2'190'000.-
TYPE ATTIQUE
PIÈCES 5.0
SURFACE 140 m²
LINKSUFER, FREIE SICHT AUF DEN JURA
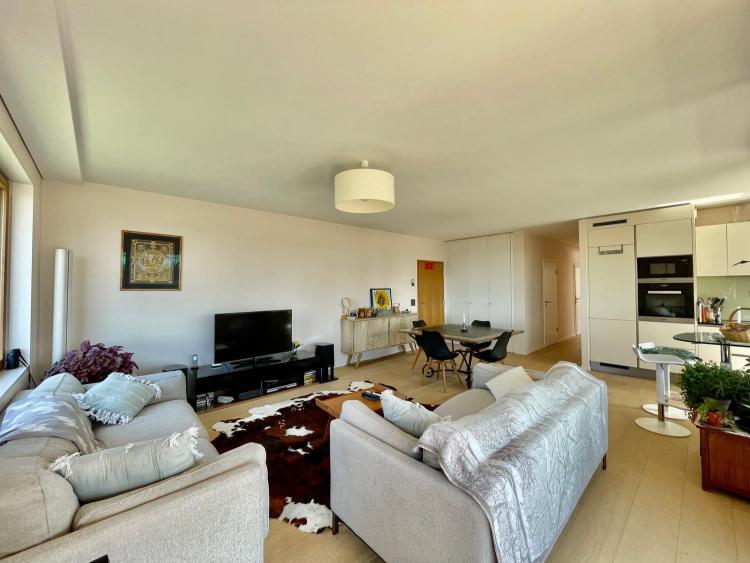
Prächtiges Attikapartment in einem neuen Gebäude mit sehr zeitgenössischem Design
minergie zertifiziert und als emblematatisch gelistet
gelegen auf einem schönen 4000 m2 großen Grundstück mit bewaldetem Saum und
Obstbäumen zur Verfügung der Bewohner.
Die 140 m2 große Wohnung ist lichtdurchflutet und bietet eine
atemberaubende Aussicht auf den Jura und seine Sonnenuntergänge.
Wohn-/Esszimmer, offene, voll ausgestattete Küche, schöner 13 m2 großer Balkon
3 Schlafzimmer, 2 Badezimmer und ein Gästetoilette. 2
Innenparkplätze und ein Keller sind ebenfalls verfügbar
Prächtiges Attikapartment in einem neuen Gebäude mit sehr zeitgenössischem Design
minergie zertifiziert und als emblematatisch gelistet
gelegen auf einem schönen 4000 m2 großen Grundstück mit bewaldetem Saum und
Obstbäumen zur Verfügung der Bewohner.
Die 140 m2 große Wohnung ist lichtdurchflutet und bietet eine
atemberaubende Aussicht auf den Jura und seine Sonnenuntergänge.
Wohn-/Esszimmer, offene, voll ausgestattete Küche, schöner 13 m2 großer Balkon
3 Schlafzimmer, 2 Badezimmer und ein Gästetoilette. 2
Innenparkplätze und ein Keller sind ebenfalls verfügbar
GENEVA SUISSE
Prix sur demande
TYPE APPARTEMENT
PIÈCES 4.0
SURFACE 90 m²
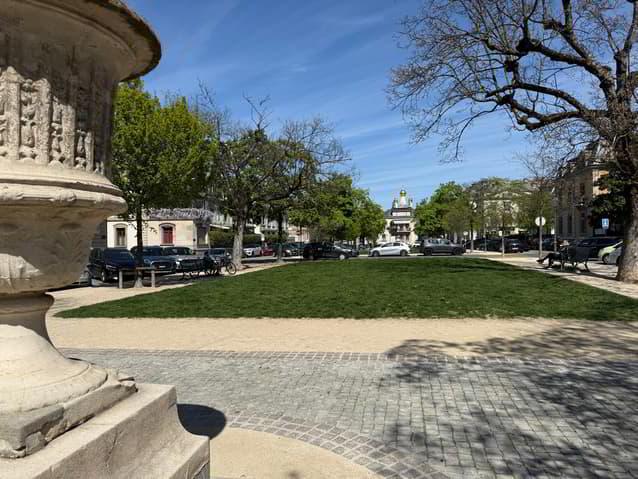
Magnifique appartement de 4 pièces dans un immeuble de standing situé dans le quartier recherché de l'Eglise Russe.
HERMANCE SUISSE
CHF 3'900'000.-
TYPE MAISON/VILLA
PIÈCES 10.0
SURFACE 260 m²
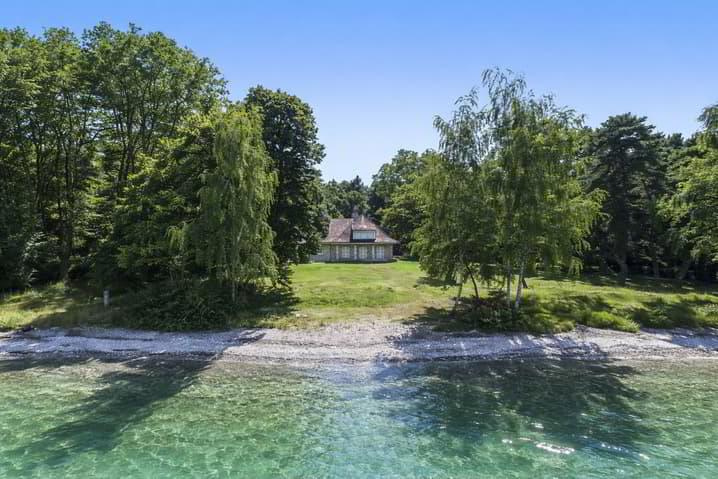
PROPRIÉTÉ EXCEPTIONNELLE EN BORD DE LAC
Nichée dans un environnement préservé, à seulement 35 minutes
du centre de Genève, cette propriété rare et prestigieuse bénéficie
d'un emplacement unique, les pieds dans l'eau, o?rant un cadre de
vie absolument exceptionnel. Implantée sur un magnifique terrain
arboré de 7 800 m², agrémenté de belles essences et de
végétation soignée, cette demeure séduit immédiatement par son
atmosphère paisible et intimiste. Elle dispose d'un accès direct au
lac avec une plage privée et un linéaire de rive d'environ 70 mètres,
un véritable privilège pour les amoureux de la nature et des
paysages d'exception.
Construite dans les années 1960, la maison développe une surface
habitable d'environ 260 m², répartie harmonieusement pour o?rir
confort et fonctionnalité. Elle comprend cinq chambres, une
cuisine indépendante, ainsi que trois salles de bains. Le cour de la
maison s'articule autour d'un vaste salon et d'une salle à manger
avec cheminée, o?rant un espace de vie chaleureux et lumineux,
ouvert sur une magnifique terrasse d'environ 105 m² avec une vue
imprenable sur le lac, véritable invitation à la détente et à la
contemplation en toute saison.
Un garage d'environ 42m² complète ce bien, o?rant un espace de
stationnement généreux ainsi que des possibilités de rangement
supplémentaires.
Le système de chau?age est actuellement au fioul. Cette propriété
unique s'adresse tout particulièrement aux amoureux du lac et des
lieux rares, en quête d'un cadre de vie privilégié, entre sérénité,
nature et élégance. Taxe foncière : 5235 ? par année
PRIX: SUR DEMANDE
Ce document n'est pas contractuel - E&OE
Nichée dans un environnement préservé, à seulement 35 minutes
du centre de Genève, cette propriété rare et prestigieuse bénéficie
d'un emplacement unique, les pieds dans l'eau, o?rant un cadre de
vie absolument exceptionnel. Implantée sur un magnifique terrain
arboré de 7 800 m², agrémenté de belles essences et de
végétation soignée, cette demeure séduit immédiatement par son
atmosphère paisible et intimiste. Elle dispose d'un accès direct au
lac avec une plage privée et un linéaire de rive d'environ 70 mètres,
un véritable privilège pour les amoureux de la nature et des
paysages d'exception.
Construite dans les années 1960, la maison développe une surface
habitable d'environ 260 m², répartie harmonieusement pour o?rir
confort et fonctionnalité. Elle comprend cinq chambres, une
cuisine indépendante, ainsi que trois salles de bains. Le cour de la
maison s'articule autour d'un vaste salon et d'une salle à manger
avec cheminée, o?rant un espace de vie chaleureux et lumineux,
ouvert sur une magnifique terrasse d'environ 105 m² avec une vue
imprenable sur le lac, véritable invitation à la détente et à la
contemplation en toute saison.
Un garage d'environ 42m² complète ce bien, o?rant un espace de
stationnement généreux ainsi que des possibilités de rangement
supplémentaires.
Le système de chau?age est actuellement au fioul. Cette propriété
unique s'adresse tout particulièrement aux amoureux du lac et des
lieux rares, en quête d'un cadre de vie privilégié, entre sérénité,
nature et élégance. Taxe foncière : 5235 ? par année
PRIX: SUR DEMANDE
Ce document n'est pas contractuel - E&OE