

ARTA SA
A vendre
A louer
LAUSANNE SUISSE
CHF 2'245'000.-
TYPE APPARTEMENT
PIÈCES 5.0
SURFACE 132 m²
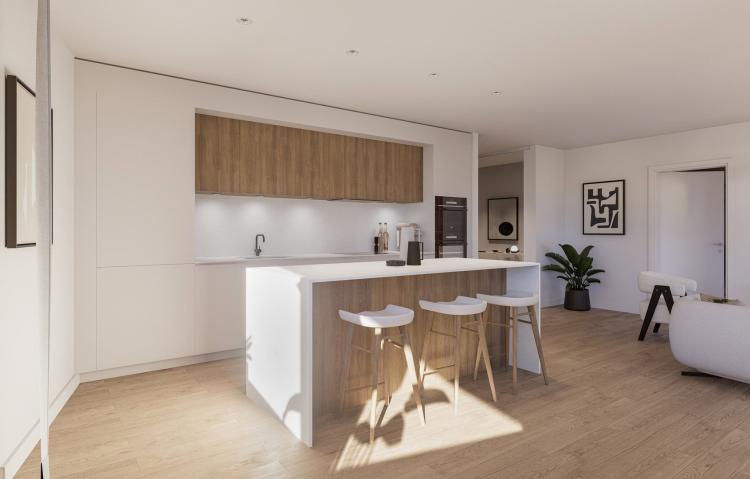
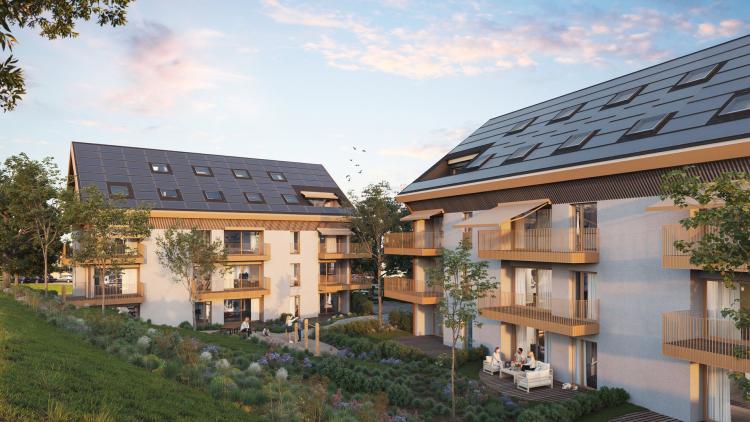
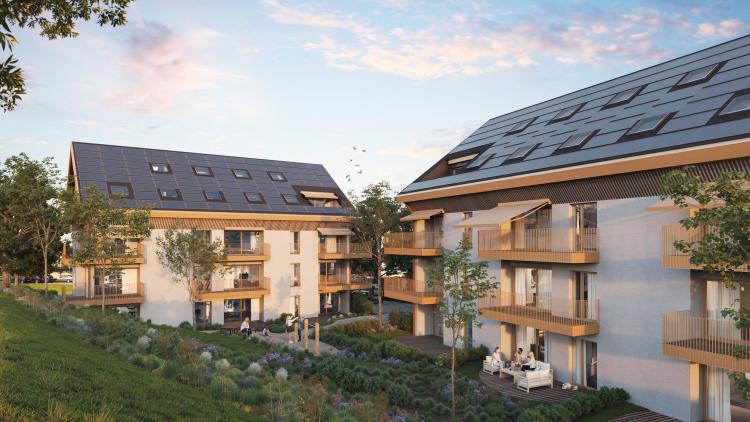
The Lausanne Lisière project is entering a new phase!
It's the perfect time to become the owner of a contemporary, sustainable and perfectly located home in Lausanne Chailly. Take advantage of this unique opportunity to project yourself into a living environment combining nature, urbanity and architectural quality.
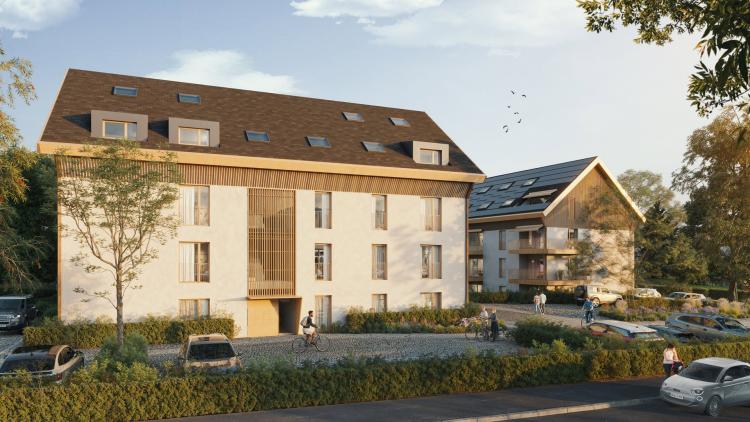
In an exclusive PPE of only 2 small buildings of 4 apartments, discover these 4.5-room and 5.5-room apartments, combining modernity, comfort and energy performance. Nestled in a quiet and green area, you will be seduced by these generous volumes and the magnificent VIEW OF THE LAKE and the mountains that these apartments offer.
Project highlights:
• Start of work in progress
• Bright, modern apartments built with top quality materials
• Quiet and green area of Lausanne with all amenities nearby
Ecological commitment:
- Minergie-P certification, a guarantee of energy efficiency and sustainability.
- Use of solar energy with storage via integrated batteries.
Asset assets:
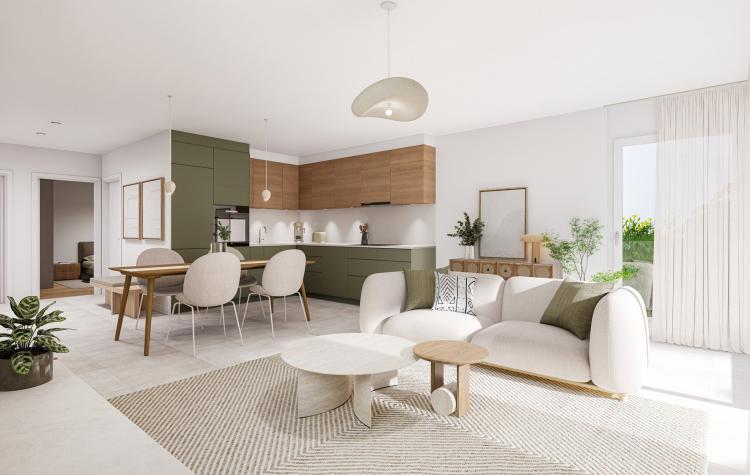
Bright and spacious apartment
Large balconies
Large private gardens, a true haven of peace
Minergie P-certified new construction, guaranteeing high energy performance
Storage batteries for optimised self-consumption of solar energy
Parking spaces available extra
Reduced notary fees and transfer taxes, an undeniable financial advantage
A privileged location:
Sought-after and peaceful neighborhood
Lake and mountain view
A few minutes walk from schools, shops, bus and metro
Quick access to the motorway via Lausanne-Vennes
Don't miss out!
Contact me on 076 223 50 50 today to receive the full documentation or arrange a detailed and personalised presentation of your funding.
This new and efficient property represents a rare opportunity in an ideal living environment in Lausanne.
Direct sale from the manufacturer without intermediaries
Delivery summer 2027
Dorothée Lavieville
Sales Director
076 223 50 50
[email protected]
ARTA Sa
It's the perfect time to become the owner of a contemporary, sustainable and perfectly located home in Lausanne Chailly. Take advantage of this unique opportunity to project yourself into a living environment combining nature, urbanity and architectural quality.
In an exclusive PPE of only 2 small buildings of 4 apartments, discover these 4.5-room and 5.5-room apartments, combining modernity, comfort and energy performance. Nestled in a quiet and green area, you will be seduced by these generous volumes and the magnificent VIEW OF THE LAKE and the mountains that these apartments offer.
Project highlights:
• Start of work in progress
• Bright, modern apartments built with top quality materials
• Quiet and green area of Lausanne with all amenities nearby
Ecological commitment:
- Minergie-P certification, a guarantee of energy efficiency and sustainability.
- Use of solar energy with storage via integrated batteries.
Asset assets:
Bright and spacious apartment
Large balconies
Large private gardens, a true haven of peace
Minergie P-certified new construction, guaranteeing high energy performance
Storage batteries for optimised self-consumption of solar energy
Parking spaces available extra
Reduced notary fees and transfer taxes, an undeniable financial advantage
A privileged location:
Sought-after and peaceful neighborhood
Lake and mountain view
A few minutes walk from schools, shops, bus and metro
Quick access to the motorway via Lausanne-Vennes
Don't miss out!
Contact me on 076 223 50 50 today to receive the full documentation or arrange a detailed and personalised presentation of your funding.
This new and efficient property represents a rare opportunity in an ideal living environment in Lausanne.
Direct sale from the manufacturer without intermediaries
Delivery summer 2027
Dorothée Lavieville
Sales Director
076 223 50 50
[email protected]
ARTA Sa
LAUSANNE SUISSE
CHF 2'145'000.-
TYPE APPARTEMENT
PIÈCES 5.0
SURFACE 132 m²
The Lausanne Lisière project is entering a new phase!
It's the perfect time to become the owner of a contemporary, sustainable and perfectly located home in Lausanne Chailly. Take advantage of this unique opportunity to project yourself into a living environment combining nature, urbanity and architectural quality.
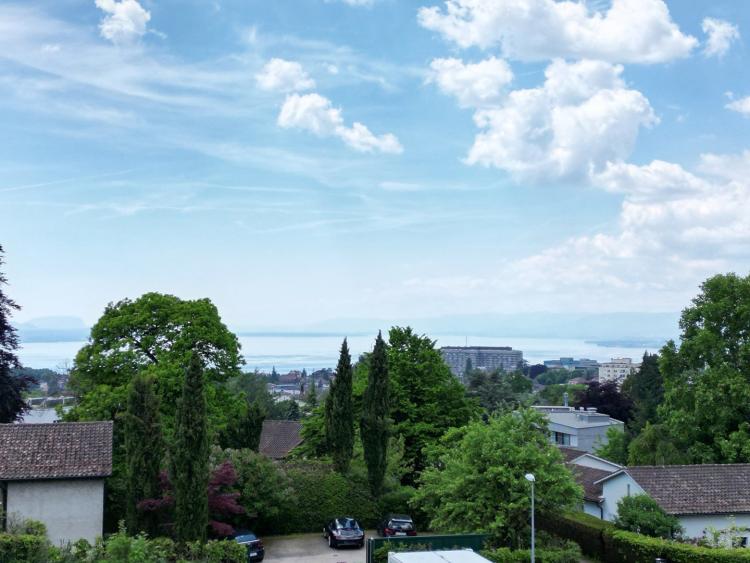
In an exclusive PPE of only 2 small buildings of 4 apartments, discover these 4.5-room and 5.5-room apartments, combining modernity, comfort and energy performance. Nestled in a quiet and green area, you will be seduced by these generous volumes and the magnificent VIEW OF THE LAKE and the mountains that these apartments offer.
Project highlights:
• Start of work in progress
• Bright, modern apartments built with top quality materials
• Quiet and green area of Lausanne with all amenities nearby
Ecological commitment:
- Minergie-P certification, a guarantee of energy efficiency and sustainability.
- Use of solar energy with storage via integrated batteries.
Asset assets:
Bright and spacious apartment
Large balconies
Large private gardens, a true haven of peace
Minergie P-certified new construction, guaranteeing high energy performance
Storage batteries for optimised self-consumption of solar energy
Parking spaces available extra
Reduced notary fees and transfer taxes, an undeniable financial advantage
A privileged location:
Sought-after and peaceful neighborhood
Lake and mountain view
A few minutes walk from schools, shops, bus and metro
Quick access to the motorway via Lausanne-Vennes
Don't miss out!
Contact me on 076 223 50 50 today to receive the full documentation or arrange a detailed and personalised presentation of your funding.
This new and efficient property represents a rare opportunity in an ideal living environment in Lausanne.
Direct sale from the manufacturer without intermediaries
Delivery summer 2027
Dorothée Lavieville
Sales Director
076 223 50 50
[email protected]
ARTA Sa
It's the perfect time to become the owner of a contemporary, sustainable and perfectly located home in Lausanne Chailly. Take advantage of this unique opportunity to project yourself into a living environment combining nature, urbanity and architectural quality.
In an exclusive PPE of only 2 small buildings of 4 apartments, discover these 4.5-room and 5.5-room apartments, combining modernity, comfort and energy performance. Nestled in a quiet and green area, you will be seduced by these generous volumes and the magnificent VIEW OF THE LAKE and the mountains that these apartments offer.
Project highlights:
• Start of work in progress
• Bright, modern apartments built with top quality materials
• Quiet and green area of Lausanne with all amenities nearby
Ecological commitment:
- Minergie-P certification, a guarantee of energy efficiency and sustainability.
- Use of solar energy with storage via integrated batteries.
Asset assets:
Bright and spacious apartment
Large balconies
Large private gardens, a true haven of peace
Minergie P-certified new construction, guaranteeing high energy performance
Storage batteries for optimised self-consumption of solar energy
Parking spaces available extra
Reduced notary fees and transfer taxes, an undeniable financial advantage
A privileged location:
Sought-after and peaceful neighborhood
Lake and mountain view
A few minutes walk from schools, shops, bus and metro
Quick access to the motorway via Lausanne-Vennes
Don't miss out!
Contact me on 076 223 50 50 today to receive the full documentation or arrange a detailed and personalised presentation of your funding.
This new and efficient property represents a rare opportunity in an ideal living environment in Lausanne.
Direct sale from the manufacturer without intermediaries
Delivery summer 2027
Dorothée Lavieville
Sales Director
076 223 50 50
[email protected]
ARTA Sa
LAUSANNE SUISSE
CHF 1'645'000.-
TYPE APPARTEMENT
PIÈCES 4.0
SURFACE 102 m²
The Lausanne Lisière project is entering a new phase!
It's the perfect time to become the owner of a contemporary, sustainable and perfectly located home in Lausanne Chailly. Take advantage of this unique opportunity to project yourself into a living environment combining nature, urbanity and architectural quality.
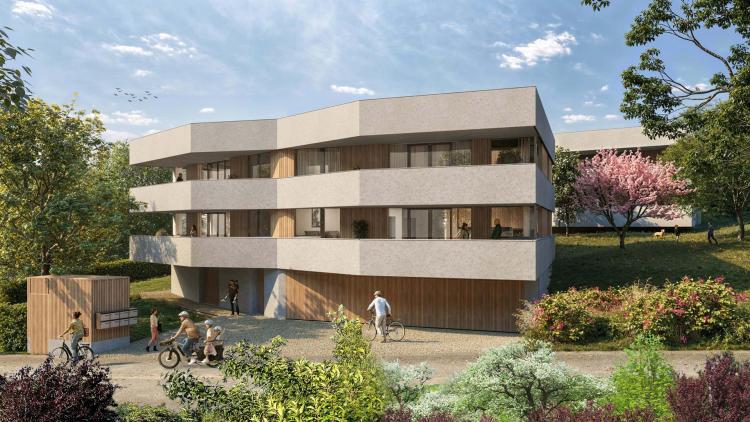
In an exclusive PPE of only 2 small buildings of 4 apartments, discover these 4.5-room and 5.5-room apartments, combining modernity, comfort and energy performance. Nestled in a quiet and green area, you will be seduced by these generous volumes and the magnificent VIEW OF THE LAKE and the mountains that these apartments offer.
Project highlights:
• Start of work in progress
• Bright, modern apartments built with top quality materials
• Quiet and green area of Lausanne with all amenities nearby
Ecological commitment:
- Minergie-P certification, a guarantee of energy efficiency and sustainability.
- Use of solar energy with storage via integrated batteries.
Asset assets:
Bright and spacious apartment
Large balconies
Large private gardens, a true haven of peace
Minergie P-certified new construction, guaranteeing high energy performance
Storage batteries for optimised self-consumption of solar energy
Parking spaces available extra
Reduced notary fees and transfer taxes, an undeniable financial advantage
A privileged location:
Sought-after and peaceful neighborhood
Lake and mountain view
A few minutes walk from schools, shops, bus and metro
Quick access to the motorway via Lausanne-Vennes
Don't miss out!
Contact me on 076 223 50 50 today to receive the full documentation or arrange a detailed and personalised presentation of your funding.
This new and efficient property represents a rare opportunity in an ideal living environment in Lausanne.
Direct sale from the manufacturer without intermediaries
Delivery summer 2027
Dorothée Lavieville
Sales Director
076 223 50 50
[email protected]
ARTA Sa
It's the perfect time to become the owner of a contemporary, sustainable and perfectly located home in Lausanne Chailly. Take advantage of this unique opportunity to project yourself into a living environment combining nature, urbanity and architectural quality.
In an exclusive PPE of only 2 small buildings of 4 apartments, discover these 4.5-room and 5.5-room apartments, combining modernity, comfort and energy performance. Nestled in a quiet and green area, you will be seduced by these generous volumes and the magnificent VIEW OF THE LAKE and the mountains that these apartments offer.
Project highlights:
• Start of work in progress
• Bright, modern apartments built with top quality materials
• Quiet and green area of Lausanne with all amenities nearby
Ecological commitment:
- Minergie-P certification, a guarantee of energy efficiency and sustainability.
- Use of solar energy with storage via integrated batteries.
Asset assets:
Bright and spacious apartment
Large balconies
Large private gardens, a true haven of peace
Minergie P-certified new construction, guaranteeing high energy performance
Storage batteries for optimised self-consumption of solar energy
Parking spaces available extra
Reduced notary fees and transfer taxes, an undeniable financial advantage
A privileged location:
Sought-after and peaceful neighborhood
Lake and mountain view
A few minutes walk from schools, shops, bus and metro
Quick access to the motorway via Lausanne-Vennes
Don't miss out!
Contact me on 076 223 50 50 today to receive the full documentation or arrange a detailed and personalised presentation of your funding.
This new and efficient property represents a rare opportunity in an ideal living environment in Lausanne.
Direct sale from the manufacturer without intermediaries
Delivery summer 2027
Dorothée Lavieville
Sales Director
076 223 50 50
[email protected]
ARTA Sa
ORON-LA-VILLE SUISSE
CHF 870'000.-
TYPE APPARTEMENT
PIÈCES 4.0
SURFACE 102 m²
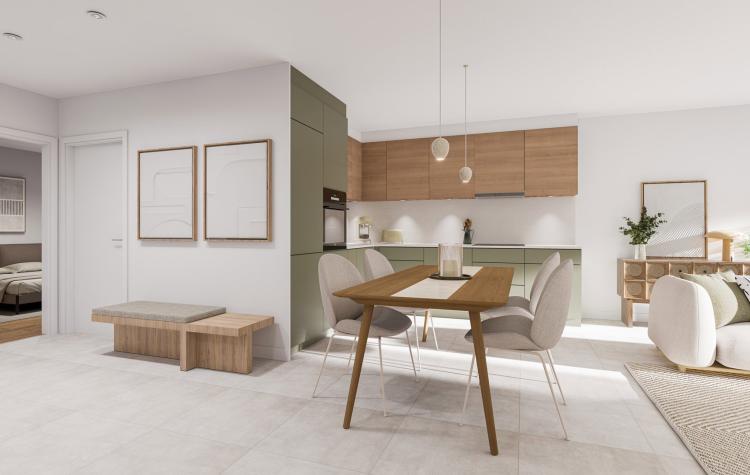
Located on the 2nd floor of Building B, this 4.5-room apartment offers a generous living area of 102 m², complemented by an 18 m² balcony.
Designed to combine modern comfort and quality of life, the accommodation is distinguished by its brightness, its well-arranged volumes and its customizable finishes.
Thanks to its large south-facing windows, you benefit from a bright and soothing living environment throughout the day.
Distribution:
Spacious living room/kitchen of 35 m² open to the outside
3 beautiful bedrooms (12 m², 12 m² and 14 m²)
1 bathroom + 1 shower room
Entrance hall with storage
Balcony 18 m²
Assets:
Finishes to choose from with generous budgets (fitted kitchen in Miele and worktop in Dekton)
Private cellar included
Outdoor parking space available in addition
A rare quality of life, between residential calm, nature, and immediate proximity to shops and the heart of Oron.
Designed to combine modern comfort and quality of life, the accommodation is distinguished by its brightness, its well-arranged volumes and its customizable finishes.
Thanks to its large south-facing windows, you benefit from a bright and soothing living environment throughout the day.
Distribution:
Spacious living room/kitchen of 35 m² open to the outside
3 beautiful bedrooms (12 m², 12 m² and 14 m²)
1 bathroom + 1 shower room
Entrance hall with storage
Balcony 18 m²
Assets:
Finishes to choose from with generous budgets (fitted kitchen in Miele and worktop in Dekton)
Private cellar included
Outdoor parking space available in addition
A rare quality of life, between residential calm, nature, and immediate proximity to shops and the heart of Oron.
CHÂTILLENS SUISSE
CHF 815'000.-
TYPE APPARTEMENT
PIÈCES 4.0
SURFACE 102 m²
Located on the 1st floor of Building A, this 4.5-room apartment offers a generous living area of 102 m², complemented by an 18 m² balcony.
Designed to combine modern comfort and quality of life, the accommodation is distinguished by its brightness, its well-arranged volumes and its customizable finishes.
Thanks to its large south-facing windows, you benefit from a bright and soothing living environment throughout the day.
Distribution:
Spacious living room/kitchen of 35 m² opening onto the balcony of 18m2
3 beautiful bedrooms (12 m², 12 m² and 14 m²)
1 bathroom + 1 shower room
Entrance hall with storage
Assets:
Finishes to choose from with generous budgets (fitted kitchen in Miele and granite worktop)
Private cellar included
Outdoor parking space, equipped with electrical input, available in addition
A rare quality of life, between residential calm, nature, and immediate proximity to shops and the heart of Oron.
Designed to combine modern comfort and quality of life, the accommodation is distinguished by its brightness, its well-arranged volumes and its customizable finishes.
Thanks to its large south-facing windows, you benefit from a bright and soothing living environment throughout the day.
Distribution:
Spacious living room/kitchen of 35 m² opening onto the balcony of 18m2
3 beautiful bedrooms (12 m², 12 m² and 14 m²)
1 bathroom + 1 shower room
Entrance hall with storage
Assets:
Finishes to choose from with generous budgets (fitted kitchen in Miele and granite worktop)
Private cellar included
Outdoor parking space, equipped with electrical input, available in addition
A rare quality of life, between residential calm, nature, and immediate proximity to shops and the heart of Oron.
ORON-LA-VILLE SUISSE
CHF 840'000.-
TYPE APPARTEMENT
PIÈCES 4.0
SURFACE 102 m²
Located on the 1st floor of Building B, this 4.5-room apartment offers a generous living area of 102 m², complemented by an 18 m² balcony.
Designed to combine modern comfort and quality of life, the accommodation is distinguished by its brightness, its well-arranged volumes and its customizable finishes.
Thanks to its large south-facing windows, you benefit from a bright and soothing living environment throughout the day.
Distribution:
Spacious living room/kitchen of 35 m² open to the outside
3 beautiful bedrooms (12 m², 12 m² and 14 m²)
1 bathroom + 1 shower room
Entrance hall with storage
Balcony 18 m²
Assets:
Finishes to choose from with generous budgets (fitted kitchen in Miele and worktop in Dekton)
Private cellar included
Outdoor parking space available in addition
A rare quality of life, between residential calm, nature, and immediate proximity to shops and the heart of Oron.
Designed to combine modern comfort and quality of life, the accommodation is distinguished by its brightness, its well-arranged volumes and its customizable finishes.
Thanks to its large south-facing windows, you benefit from a bright and soothing living environment throughout the day.
Distribution:
Spacious living room/kitchen of 35 m² open to the outside
3 beautiful bedrooms (12 m², 12 m² and 14 m²)
1 bathroom + 1 shower room
Entrance hall with storage
Balcony 18 m²
Assets:
Finishes to choose from with generous budgets (fitted kitchen in Miele and worktop in Dekton)
Private cellar included
Outdoor parking space available in addition
A rare quality of life, between residential calm, nature, and immediate proximity to shops and the heart of Oron.
ORON-LA-VILLE SUISSE
CHF 840'000.-
TYPE APPARTEMENT
PIÈCES 4.0
SURFACE 102 m²
Located on the 2nd floor of Building A, this 4.5-room apartment offers a generous living area of 102 m², complemented by an 18 m² balcony.
Designed to combine modern comfort and quality of life, the accommodation is distinguished by its brightness, its well-arranged volumes and its customizable finishes.
Thanks to its large south-facing windows, you benefit from a bright and soothing living environment throughout the day.
Distribution:
Spacious living room/kitchen of 35 m² opening onto the balcony of 18 m2
3 beautiful bedrooms (12 m², 12 m² and 14 m²)
1 bathroom + 1 shower room
Entrance hall with storage
Balcony 18 m²
Assets:
Finishes to choose from with generous budgets (fitted kitchen in Miele and granite worktop)
Private cellar included
Outdoor parking space equipped with electrical input, available in addition
A rare quality of life, between residential calm, nature, and immediate proximity to shops and the heart of Oron.
Designed to combine modern comfort and quality of life, the accommodation is distinguished by its brightness, its well-arranged volumes and its customizable finishes.
Thanks to its large south-facing windows, you benefit from a bright and soothing living environment throughout the day.
Distribution:
Spacious living room/kitchen of 35 m² opening onto the balcony of 18 m2
3 beautiful bedrooms (12 m², 12 m² and 14 m²)
1 bathroom + 1 shower room
Entrance hall with storage
Balcony 18 m²
Assets:
Finishes to choose from with generous budgets (fitted kitchen in Miele and granite worktop)
Private cellar included
Outdoor parking space equipped with electrical input, available in addition
A rare quality of life, between residential calm, nature, and immediate proximity to shops and the heart of Oron.
ORON-LA-VILLE SUISSE
CHF 995'000.-
TYPE APPARTEMENT
PIÈCES 4.0
SURFACE 146 m²
Located in the attic of building B, this 4.5-room apartment offers a generous living area of 146 m², complemented by a 9 m² balcony and a 32m² mezzanine.
Designed to combine modern comfort and quality of life, the accommodation is distinguished by its brightness, its well-arranged volumes and its customizable finishes.
You benefit from a bright and soothing living environment throughout the day.
Distribution:
Spacious living room/kitchen of 50 m² open to the outside
2 beautiful bedrooms (19 m² and 19 m²)
1 bathroom + 1 shower room
Entrance hall with storage
Balcony of 9 m² and mezzanine of 32 m²
Assets:
Finishes to choose from with generous budgets (fitted kitchen in Miele and worktop in Dekton)
Private cellar included
Outdoor parking space available in addition
A rare quality of life, between residential calm, nature, and immediate proximity to shops and the heart of Oron.
Designed to combine modern comfort and quality of life, the accommodation is distinguished by its brightness, its well-arranged volumes and its customizable finishes.
You benefit from a bright and soothing living environment throughout the day.
Distribution:
Spacious living room/kitchen of 50 m² open to the outside
2 beautiful bedrooms (19 m² and 19 m²)
1 bathroom + 1 shower room
Entrance hall with storage
Balcony of 9 m² and mezzanine of 32 m²
Assets:
Finishes to choose from with generous budgets (fitted kitchen in Miele and worktop in Dekton)
Private cellar included
Outdoor parking space available in addition
A rare quality of life, between residential calm, nature, and immediate proximity to shops and the heart of Oron.
ESSERTINES-SUR-YVERDON SUISSE
CHF 655'000.-
TYPE APPARTEMENT
PIÈCES 3.5
SURFACE 84 m²
PORTES OUVERTES MERCREDI 15 avril DE 14H À 17H DIRECTEMENT SUR LE CHANTIER !
Route d'Echallens 31,
1417 Essertines-sur-Yverdon
Bienvenue à la résidence Les jumelles à Essertines-sur-Yverdon, un cadre de vie enchanteur où le confort rencontre la tranquillité. Ce projet est composé de 18 logements répartis en 2 petits immeubles reliés par un sous-sol commun.
Ce nouveau projet immobilier abrite des logements allant du 2,5 au 5,5 pièces soigneusement conçus. Les surfaces habitables varient entre 56 et 143 m2.
Chaque appartement a été conçu pour maximiser l'entrée de lumière naturelle, créant ainsi des espaces de vie chaleureux et agréables. Des finitions raffinées, réalisées avec des matériaux de qualité sont au choix de l'acquéreur. Appréciez les vues panoramiques sur les paysages naturels depuis votre balcon ou votre terrasse et jardin.
Chaque appartement dispose d'une cave, d'un local commun pour les vélos/poussettes et tous les étages sont desservis par l'ascenseur. Ce projet est stratégiquement situé pour une excellente connectivité aux principaux axes routier et les transports en commun sont facilement accessibles, facilitant vos déplacements quotidiens. Deux places de parc sont disponibles en sus pour garantir votre confort.
Le projet fusionne harmonieusement avec le paysage environnant, en utilisant des matériaux de qualité et une conception architecturale élégante qui reflète l'essence du lieu. Il propose aux futurs habitants une vie tranquille loin de l'agitation de la ville, tout en étant proche des commodités essentielles. Des équipements modernes et une attention aux détails se combinent pour créer une ambiance élégante et fonctionnelle. Profitez d'une qualité de vie supérieure dans un cadre apaisant.
Frais de notaire et droits de mutation réduits, calculés uniquement sur la quote-part terrain !
LIVRAISON FIN 2026
Renseignements et rendez-vous
Dorothée Lavieville
voir coordonnées de contact
Route d'Echallens 31,
1417 Essertines-sur-Yverdon
Bienvenue à la résidence Les jumelles à Essertines-sur-Yverdon, un cadre de vie enchanteur où le confort rencontre la tranquillité. Ce projet est composé de 18 logements répartis en 2 petits immeubles reliés par un sous-sol commun.
Ce nouveau projet immobilier abrite des logements allant du 2,5 au 5,5 pièces soigneusement conçus. Les surfaces habitables varient entre 56 et 143 m2.
Chaque appartement a été conçu pour maximiser l'entrée de lumière naturelle, créant ainsi des espaces de vie chaleureux et agréables. Des finitions raffinées, réalisées avec des matériaux de qualité sont au choix de l'acquéreur. Appréciez les vues panoramiques sur les paysages naturels depuis votre balcon ou votre terrasse et jardin.
Chaque appartement dispose d'une cave, d'un local commun pour les vélos/poussettes et tous les étages sont desservis par l'ascenseur. Ce projet est stratégiquement situé pour une excellente connectivité aux principaux axes routier et les transports en commun sont facilement accessibles, facilitant vos déplacements quotidiens. Deux places de parc sont disponibles en sus pour garantir votre confort.
Le projet fusionne harmonieusement avec le paysage environnant, en utilisant des matériaux de qualité et une conception architecturale élégante qui reflète l'essence du lieu. Il propose aux futurs habitants une vie tranquille loin de l'agitation de la ville, tout en étant proche des commodités essentielles. Des équipements modernes et une attention aux détails se combinent pour créer une ambiance élégante et fonctionnelle. Profitez d'une qualité de vie supérieure dans un cadre apaisant.
Frais de notaire et droits de mutation réduits, calculés uniquement sur la quote-part terrain !
LIVRAISON FIN 2026
Renseignements et rendez-vous
Dorothée Lavieville
voir coordonnées de contact
ORON-LA-VILLE SUISSE
Prix sur demande
TYPE APPARTEMENT
PIÈCES 4.5
SURFACE 146 m²
PORTES OUVERTES MERCREDI 20 MAI DE 13H A 17H SUR RDV.
Veuillez contacter Madame Dorothée Lavieville au 076.223.50.50
du 2.5 pièces au 4.5 pièces, ces appartements ont été soigneusement conçus dans un environnement calme et verdoyant.
Veuillez contacter Madame Dorothée Lavieville au 076.223.50.50
du 2.5 pièces au 4.5 pièces, ces appartements ont été soigneusement conçus dans un environnement calme et verdoyant.
ORON-LA-VILLE SUISSE
Prix sur demande
TYPE APPARTEMENT
PIÈCES 4.5
SURFACE 102 m²
PORTES OUVERTES MERCREDI 20 MAI DE 13H A 17H SUR RDV.
Veuillez contacter Madame Dorothée Lavieville au 076.223.50.50
du 2.5 pièces au 4.5 pièces, ces appartements ont été soigneusement conçus dans un environnement calme et verdoyant.
Veuillez contacter Madame Dorothée Lavieville au 076.223.50.50
du 2.5 pièces au 4.5 pièces, ces appartements ont été soigneusement conçus dans un environnement calme et verdoyant.
PULLY SUISSE
CHF 2'795'000.-
TYPE APPARTEMENT
PIÈCES 5.5
SURFACE 140 m²
PULLY PALLIN - 2 DERNIERS LOTS
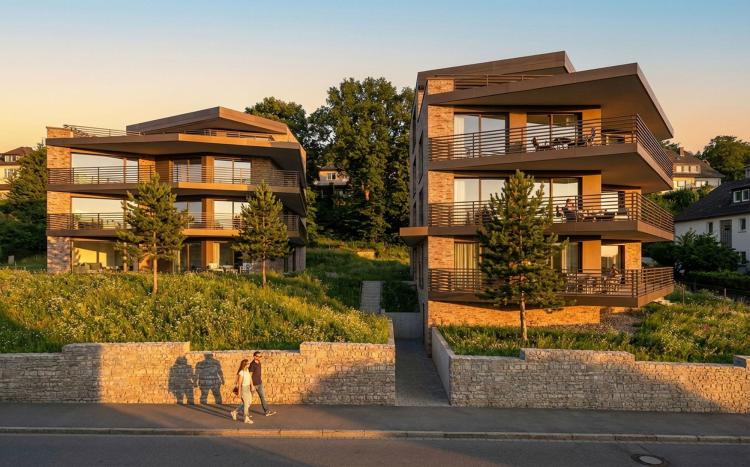
Lot B3 – Duplex de 5.5 pièces avec superbe terrasse plein sud
Occupant le 2e et 3e étage du bâtiment B, ce duplex d'exception de 5.5 pièces offre une surface habitable de 140 m², prolongée par une spacieuse terrasse de 41 m² orientée plein sud et un balcon de 32 m², idéale pour profiter du soleil et d'une vue dégagée sur les environs.
Alliant élégance contemporaine et confort haut de gamme, cet appartement séduit par sa luminosité, ses volumes généreux et ses finitions personnalisables selon vos envies.
Distribution :
Grand séjour/cuisine de plus de 50 m² avec accès direct à la terrasse
4 chambres confortables dont une suite parentale avec salle de bain privative
2 salles douche
Hall d'entrée avec rangements intégrés
Cave privative de 9 m²
Atouts :
Finitions au choix avec budgets généreux
Volumes lumineux et bien agencés, parfaits pour la vie de famille
Place de parc intérieure disponible en sus
Construction Minergie, chauffage au sol par pompe à chaleur, panneaux photovoltaïques et domotique intégrée
Prix de vente : CHF 2'795'000.–
Surface pondérée : 177 m²
Un bien rare combinant espace, modernité et sérénité, au cœur du projet Pully Pallin, dans un cadre privilégié entre lac et verdure.
Lot B3 – Duplex de 5.5 pièces avec superbe terrasse plein sud
Occupant le 2e et 3e étage du bâtiment B, ce duplex d'exception de 5.5 pièces offre une surface habitable de 140 m², prolongée par une spacieuse terrasse de 41 m² orientée plein sud et un balcon de 32 m², idéale pour profiter du soleil et d'une vue dégagée sur les environs.
Alliant élégance contemporaine et confort haut de gamme, cet appartement séduit par sa luminosité, ses volumes généreux et ses finitions personnalisables selon vos envies.
Distribution :
Grand séjour/cuisine de plus de 50 m² avec accès direct à la terrasse
4 chambres confortables dont une suite parentale avec salle de bain privative
2 salles douche
Hall d'entrée avec rangements intégrés
Cave privative de 9 m²
Atouts :
Finitions au choix avec budgets généreux
Volumes lumineux et bien agencés, parfaits pour la vie de famille
Place de parc intérieure disponible en sus
Construction Minergie, chauffage au sol par pompe à chaleur, panneaux photovoltaïques et domotique intégrée
Prix de vente : CHF 2'795'000.–
Surface pondérée : 177 m²
Un bien rare combinant espace, modernité et sérénité, au cœur du projet Pully Pallin, dans un cadre privilégié entre lac et verdure.
PULLY SUISSE
CHF 1'995'000.-
TYPE APPARTEMENT
PIÈCES 4.5
SURFACE 108 m²
Lot A1 – Appartement de 4.5 pièces avec grand jardin privatif
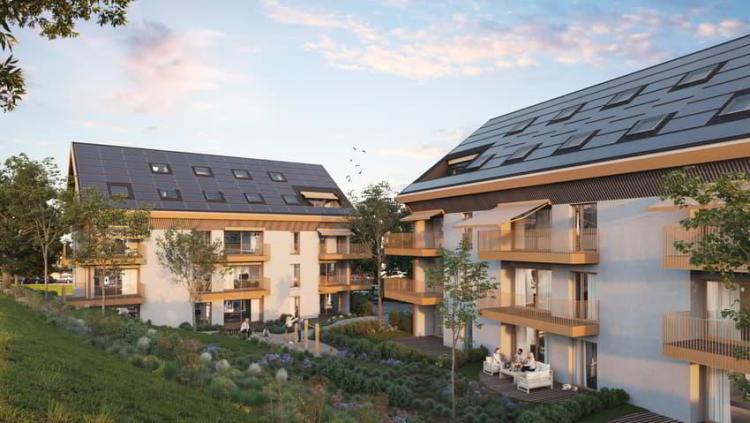
Situé au rez-de-chaussée du bâtiment A, cet appartement de 4.5 pièces offre une surface habitable de 108 m², complétée par une terrasse de 40 m² et un jardin privatif de 180 m², idéal pour profiter pleinement du cadre verdoyant et paisible du quartier.
Pensé pour allier confort moderne et qualité de vie, ce logement séduit par sa luminosité, sa distribution harmonieuse et ses finitions personnalisables selon vos envies.
Distribution :
Spacieux séjour/cuisine de 38 m² ouvert sur la terrasse et le jardin
3 chambres confortables
1 salle de douche et 1 salle de bain
Hall d’entrée avec rangements intégrés
Cave privative de 8 m²
Atouts :
Finitions au choix avec des budgets généreux
Orientation plein sud, offrant une belle luminosité tout au long de la journée
Place de parc intérieure disponible en sus
Construction certifiée Minergie, chauffage au sol par pompe à chaleur et panneaux photovoltaïques
Prix de vente : CHF 1’995’000.–
Surface pondérée : 140 m²
Une adresse rare dans un cadre de vie exceptionnel, entre lac et commodités, au cœur de l’un des quartiers prisés de Pully.
Situé au rez-de-chaussée du bâtiment A, cet appartement de 4.5 pièces offre une surface habitable de 108 m², complétée par une terrasse de 40 m² et un jardin privatif de 180 m², idéal pour profiter pleinement du cadre verdoyant et paisible du quartier.
Pensé pour allier confort moderne et qualité de vie, ce logement séduit par sa luminosité, sa distribution harmonieuse et ses finitions personnalisables selon vos envies.
Distribution :
Spacieux séjour/cuisine de 38 m² ouvert sur la terrasse et le jardin
3 chambres confortables
1 salle de douche et 1 salle de bain
Hall d’entrée avec rangements intégrés
Cave privative de 8 m²
Atouts :
Finitions au choix avec des budgets généreux
Orientation plein sud, offrant une belle luminosité tout au long de la journée
Place de parc intérieure disponible en sus
Construction certifiée Minergie, chauffage au sol par pompe à chaleur et panneaux photovoltaïques
Prix de vente : CHF 1’995’000.–
Surface pondérée : 140 m²
Une adresse rare dans un cadre de vie exceptionnel, entre lac et commodités, au cœur de l’un des quartiers prisés de Pully.
ORON-LA-VILLE SUISSE
CHF 815'000.-
TYPE APPARTEMENT
PIÈCES 4.5
SURFACE 102 m²
PORTES OUVERTES MERCREDI 20 MAI DE 13H A 17H SUR RDV.
Veuillez contacter Madame Dorothée Lavieville au voir coordonnées de contact
du 2.5 pièces au 4.5 pièces, ces appartements ont été soigneusement conçus dans un environnement calme et verdoyant.
Veuillez contacter Madame Dorothée Lavieville au voir coordonnées de contact
du 2.5 pièces au 4.5 pièces, ces appartements ont été soigneusement conçus dans un environnement calme et verdoyant.
ORON-LA-VILLE SUISSE
CHF 740'000.-
TYPE APPARTEMENT
PIÈCES 3.5
SURFACE 82 m²
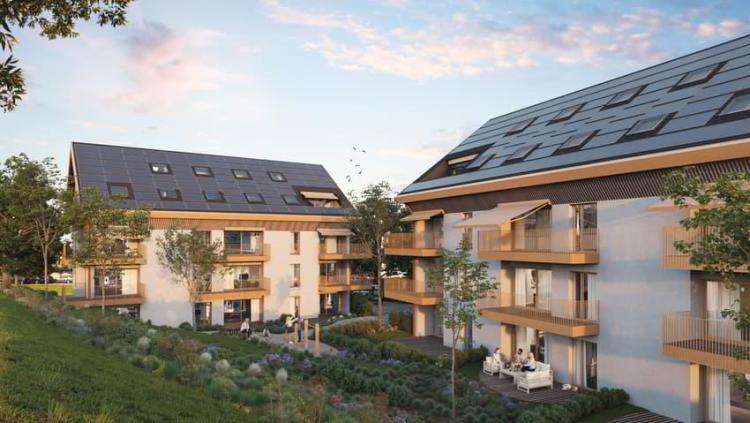
Situé au rez-de-chaussée du bâtiment A, cet appartement de 3.5 pièces offre une surface habitable généreuse de 82 m², complétée par une terrasse de 18 m² et un magnifique jardin privatif d'environ 30 m², véritable prolongement naturel de votre espace de vie.
Pensé pour allier confort moderne et qualité de vie, le logement se distingue par sa luminosité, ses volumes bien agencés et ses finitions personnalisables.
Grâce à ses grandes baies vitrées orientées sud, vous bénéficiez d'un cadre de vie lumineux et apaisant tout au long de la journée.
Distribution :
Spacieux séjour/cuisine de 33 m² ouvert sur l'extérieur
2 belles chambres (13 m² et 14 m²)
1 salle de bain
Hall d'entrée avec rangements
Terrasse de 18 m² et jardin de 30 m²
Atouts :
Accès direct au jardin depuis le séjour
Finitions au choix avec des budgets généreux (cuisine équipée en Miele et plan de travail en granit)
Cave privative incluse
Place de parc extérieure équipée d'arrivée électrique, disponible en sus
Une qualité de vie rare, entre calme résidentiel, nature, et proximité immédiate des commerces et du coeur d'Oron.
Pensé pour allier confort moderne et qualité de vie, le logement se distingue par sa luminosité, ses volumes bien agencés et ses finitions personnalisables.
Grâce à ses grandes baies vitrées orientées sud, vous bénéficiez d'un cadre de vie lumineux et apaisant tout au long de la journée.
Distribution :
Spacieux séjour/cuisine de 33 m² ouvert sur l'extérieur
2 belles chambres (13 m² et 14 m²)
1 salle de bain
Hall d'entrée avec rangements
Terrasse de 18 m² et jardin de 30 m²
Atouts :
Accès direct au jardin depuis le séjour
Finitions au choix avec des budgets généreux (cuisine équipée en Miele et plan de travail en granit)
Cave privative incluse
Place de parc extérieure équipée d'arrivée électrique, disponible en sus
Une qualité de vie rare, entre calme résidentiel, nature, et proximité immédiate des commerces et du coeur d'Oron.
ORON-LA-VILLE SUISSE
CHF 860'000.-
TYPE APPARTEMENT
PIÈCES 4.5
SURFACE 102 m²
PORTES OUVERTES MERCREDI 20 MAI DE 13H A 17H SUR RDV.
Veuillez contacter Madame Dorothée Lavieville au voir coordonnées de contact
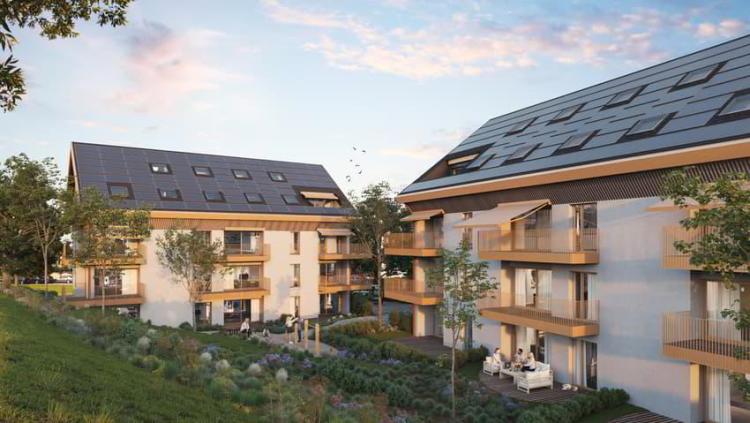
du 2.5 pièces au 4.5 pièces, ces appartements ont été soigneusement conçus dans un environnement calme et verdoyant.
Veuillez contacter Madame Dorothée Lavieville au voir coordonnées de contact
du 2.5 pièces au 4.5 pièces, ces appartements ont été soigneusement conçus dans un environnement calme et verdoyant.
ORON-LA-VILLE SUISSE
CHF 995'000.-
TYPE APPARTEMENT
PIÈCES 4.5
SURFACE 146 m²
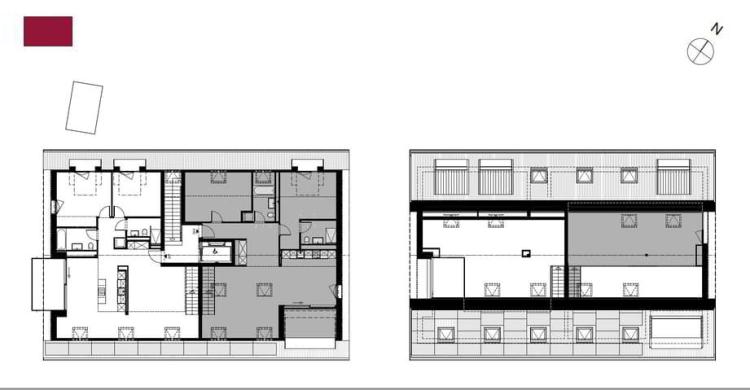
Situé dans les combles du bâtiment A, cet appartement de 4.5 pièces offre une surface habitable généreuse de 146 m², dont une mezzanine de 32m² et complétée par un balcon de 9 m² .
Pensé pour allier confort moderne et qualité de vie, le logement se distingue par sa luminosité, ses volumes bien agencés et ses finitions personnalisables.
Vous bénéficiez d'un cadre de vie lumineux et apaisant tout au long de la journée.
Distribution :
Spacieux séjour/cuisine de 50 m² ouvert sur le balcon de 9m2
2 belles chambres (19 m² et 19 m²)
1 salle de bain + 1 salle de douche
Hall d'entrée avec rangements
Mezzanine lumineuse de 32 m² (salle de jeux, bureau ou chambre d'amis)
Atouts :
Finitions au choix avec des budgets généreux (cuisine équipée en Miele et plan de travail en granit)
Cave privative incluse
Place de parc extérieure équipée en arrivée électrique, disponible en sus
Une qualité de vie rare, entre calme résidentiel, nature, et proximité immédiate des commerces et du coeur d'Oron.
Pensé pour allier confort moderne et qualité de vie, le logement se distingue par sa luminosité, ses volumes bien agencés et ses finitions personnalisables.
Vous bénéficiez d'un cadre de vie lumineux et apaisant tout au long de la journée.
Distribution :
Spacieux séjour/cuisine de 50 m² ouvert sur le balcon de 9m2
2 belles chambres (19 m² et 19 m²)
1 salle de bain + 1 salle de douche
Hall d'entrée avec rangements
Mezzanine lumineuse de 32 m² (salle de jeux, bureau ou chambre d'amis)
Atouts :
Finitions au choix avec des budgets généreux (cuisine équipée en Miele et plan de travail en granit)
Cave privative incluse
Place de parc extérieure équipée en arrivée électrique, disponible en sus
Une qualité de vie rare, entre calme résidentiel, nature, et proximité immédiate des commerces et du coeur d'Oron.
ESSERTINES-SUR-YVERDON SUISSE
CHF 740'000.-
TYPE APPARTEMENT
PIÈCES 4.5
SURFACE 99 m²
TÜREN OEFFNEN MITTWOCH, 15. APRIL VON 14 UHR BIS 17 UHR DIREKT AUF DER BAUSTELLE!
Route d'Echallens 31,
1417 Essertines-sur-Yverdon
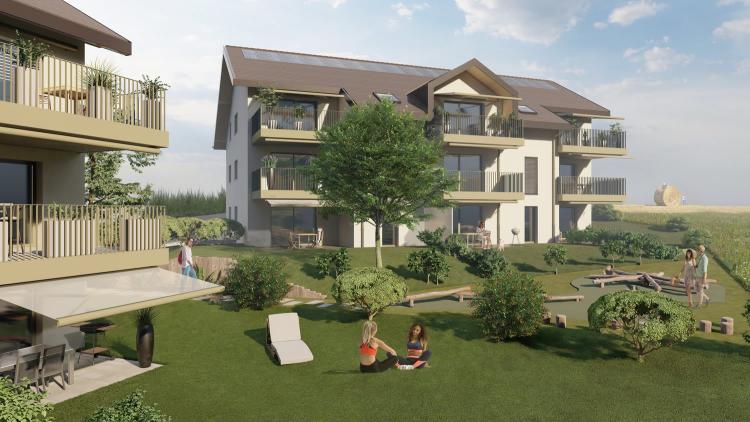
Willkommen in der Residenz "Les jumelles" in Essertines-sur-Yverdon, einem bezaubernden Lebensraum, in dem Komfort und Ruhe aufeinandertreffen. Dieses Projekt besteht aus 18 Wohnungen, die in 2 kleine Gebäude unterteilt sind, die durch einen gemeinsamen Keller verbunden sind.
Dieses neue Immobilienprojekt bietet Wohnungen von 2,5 bis 5,5 Zimmern, die sorgfältig gestaltet wurden. Die Wohnflächen variieren zwischen 56 und 143 m2.
Jede Wohnung wurde so konzipiert, dass das natürliche Licht maximal hereingelassen wird, wodurch warme und angenehme Lebensräume entstehen. Raffinierte Ausführungen, die mit hochwertigen Materialien realisiert werden, stehen dem Käufer zur Verfügung. Genießen Sie die panoramischen Aussichten auf die natürlichen Landschaften von Ihrem Balkon oder Ihrer Terrasse und Ihrem Garten.
Jede Wohnung verfügt über einen Keller, einen gemeinsamen Raum für Fahrräder/Kinderwagen und alle Etagen sind mit dem Aufzug erreichbar. Dieses Projekt ist strategisch positioniert, um eine hervorragende Anbindung an die Hauptverkehrsachsen und den öffentlichen Nahverkehr zu gewährleisten, der leicht zugänglich ist und Ihre täglichen Fahrten erleichtert. Zwei Parkplätze sind zusätzlich verfügbar, um Ihren Komfort zu gewährleisten.
Das Projekt verschmilzt harmonisch mit der Umgebung, indem es hochwertige Materialien und eine elegante architektonische Konzeption verwendet, die die Essenz des Ortes widerspiegelt. Es bietet den zukünftigen Bewohnern ein ruhiges Leben fernab von der Hektik der Stadt, gleichzeitig jedoch nahe an den wichtigsten Einrichtungen. Moderne Ausstattungen und eine Aufmerksamkeit für Details kombinieren sich, um eine elegante und funktionale Atmosphäre zu schaffen. Genießen Sie eine höhere Lebensqualität in einer friedlichen Umgebung.
Notarkosten und Übertragungsrechte reduziert, berechnet nur auf den Anteil des Grundstücks!
AUSLIEFERUNG ENDE 2026
Informationen und Terminvereinbarung
Dorothée Lavieville
076 223 50 50
[email protected]
Route d'Echallens 31,
1417 Essertines-sur-Yverdon
Willkommen in der Residenz "Les jumelles" in Essertines-sur-Yverdon, einem bezaubernden Lebensraum, in dem Komfort und Ruhe aufeinandertreffen. Dieses Projekt besteht aus 18 Wohnungen, die in 2 kleine Gebäude unterteilt sind, die durch einen gemeinsamen Keller verbunden sind.
Dieses neue Immobilienprojekt bietet Wohnungen von 2,5 bis 5,5 Zimmern, die sorgfältig gestaltet wurden. Die Wohnflächen variieren zwischen 56 und 143 m2.
Jede Wohnung wurde so konzipiert, dass das natürliche Licht maximal hereingelassen wird, wodurch warme und angenehme Lebensräume entstehen. Raffinierte Ausführungen, die mit hochwertigen Materialien realisiert werden, stehen dem Käufer zur Verfügung. Genießen Sie die panoramischen Aussichten auf die natürlichen Landschaften von Ihrem Balkon oder Ihrer Terrasse und Ihrem Garten.
Jede Wohnung verfügt über einen Keller, einen gemeinsamen Raum für Fahrräder/Kinderwagen und alle Etagen sind mit dem Aufzug erreichbar. Dieses Projekt ist strategisch positioniert, um eine hervorragende Anbindung an die Hauptverkehrsachsen und den öffentlichen Nahverkehr zu gewährleisten, der leicht zugänglich ist und Ihre täglichen Fahrten erleichtert. Zwei Parkplätze sind zusätzlich verfügbar, um Ihren Komfort zu gewährleisten.
Das Projekt verschmilzt harmonisch mit der Umgebung, indem es hochwertige Materialien und eine elegante architektonische Konzeption verwendet, die die Essenz des Ortes widerspiegelt. Es bietet den zukünftigen Bewohnern ein ruhiges Leben fernab von der Hektik der Stadt, gleichzeitig jedoch nahe an den wichtigsten Einrichtungen. Moderne Ausstattungen und eine Aufmerksamkeit für Details kombinieren sich, um eine elegante und funktionale Atmosphäre zu schaffen. Genießen Sie eine höhere Lebensqualität in einer friedlichen Umgebung.
Notarkosten und Übertragungsrechte reduziert, berechnet nur auf den Anteil des Grundstücks!
AUSLIEFERUNG ENDE 2026
Informationen und Terminvereinbarung
Dorothée Lavieville
076 223 50 50
[email protected]
ESSERTINES-SUR-YVERDON SUISSE
CHF 740'000.-
TYPE APPARTEMENT
PIÈCES 4.5
SURFACE 99 m²
PORTES OUVERTES MERCREDI 15 avril DE 14H À 17H DIRECTEMENT SUR LE CHANTIER !
Route d'Echallens 31,
1417 Essertines-sur-Yverdon
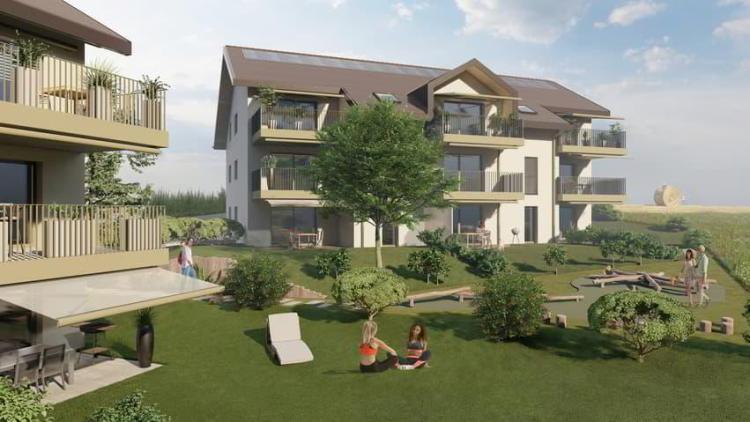
Bienvenue à la résidence Les jumelles à Essertines-sur-Yverdon, un cadre de vie enchanteur où le confort rencontre la tranquillité. Ce projet est composé de 18 logements répartis en 2 petits immeubles reliés par un sous-sol commun.
Ce nouveau projet immobilier abrite des logements allant du 2,5 au 5,5 pièces soigneusement conçus. Les surfaces habitables varient entre 56 et 143 m2.
Chaque appartement a été conçu pour maximiser l'entrée de lumière naturelle, créant ainsi des espaces de vie chaleureux et agréables. Des finitions raffinées, réalisées avec des matériaux de qualité sont au choix de l'acquéreur. Appréciez les vues panoramiques sur les paysages naturels depuis votre balcon ou votre terrasse et jardin.
Chaque appartement dispose d'une cave, d'un local commun pour les vélos/poussettes et tous les étages sont desservis par l'ascenseur. Ce projet est stratégiquement situé pour une excellente connectivité aux principaux axes routier et les transports en commun sont facilement accessibles, facilitant vos déplacements quotidiens. Deux places de parc sont disponibles en sus pour garantir votre confort.
Le projet fusionne harmonieusement avec le paysage environnant, en utilisant des matériaux de qualité et une conception architecturale élégante qui reflète l'essence du lieu. Il propose aux futurs habitants une vie tranquille loin de l'agitation de la ville, tout en étant proche des commodités essentielles. Des équipements modernes et une attention aux détails se combinent pour créer une ambiance élégante et fonctionnelle. Profitez d'une qualité de vie supérieure dans un cadre apaisant.
Frais de notaire et droits de mutation réduits, calculés uniquement sur la quote-part terrain !
LIVRAISON FIN 2026
Renseignements et rendez-vous
Dorothée Lavieville
voir coordonnées de contact
Route d'Echallens 31,
1417 Essertines-sur-Yverdon
Bienvenue à la résidence Les jumelles à Essertines-sur-Yverdon, un cadre de vie enchanteur où le confort rencontre la tranquillité. Ce projet est composé de 18 logements répartis en 2 petits immeubles reliés par un sous-sol commun.
Ce nouveau projet immobilier abrite des logements allant du 2,5 au 5,5 pièces soigneusement conçus. Les surfaces habitables varient entre 56 et 143 m2.
Chaque appartement a été conçu pour maximiser l'entrée de lumière naturelle, créant ainsi des espaces de vie chaleureux et agréables. Des finitions raffinées, réalisées avec des matériaux de qualité sont au choix de l'acquéreur. Appréciez les vues panoramiques sur les paysages naturels depuis votre balcon ou votre terrasse et jardin.
Chaque appartement dispose d'une cave, d'un local commun pour les vélos/poussettes et tous les étages sont desservis par l'ascenseur. Ce projet est stratégiquement situé pour une excellente connectivité aux principaux axes routier et les transports en commun sont facilement accessibles, facilitant vos déplacements quotidiens. Deux places de parc sont disponibles en sus pour garantir votre confort.
Le projet fusionne harmonieusement avec le paysage environnant, en utilisant des matériaux de qualité et une conception architecturale élégante qui reflète l'essence du lieu. Il propose aux futurs habitants une vie tranquille loin de l'agitation de la ville, tout en étant proche des commodités essentielles. Des équipements modernes et une attention aux détails se combinent pour créer une ambiance élégante et fonctionnelle. Profitez d'une qualité de vie supérieure dans un cadre apaisant.
Frais de notaire et droits de mutation réduits, calculés uniquement sur la quote-part terrain !
LIVRAISON FIN 2026
Renseignements et rendez-vous
Dorothée Lavieville
voir coordonnées de contact
ESSERTINES-SUR-YVERDON SUISSE
CHF 640'000.-
TYPE APPARTEMENT
PIÈCES 3.5
SURFACE 84 m²
PORTES OUVERTES MERCREDI 15 avril DE 14H À 17H DIRECTEMENT SUR LE CHANTIER !
Route d'Echallens 31,
1417 Essertines-sur-Yverdon
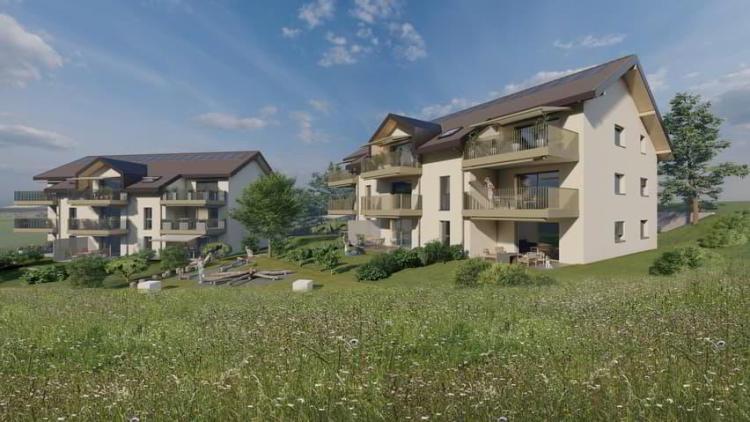
Bienvenue à la résidence Les jumelles à Essertines-sur-Yverdon, un cadre de vie enchanteur où le confort rencontre la tranquillité. Ce projet est composé de 18 logements répartis en 2 petits immeubles reliés par un sous-sol commun.
Ce nouveau projet immobilier abrite des logements allant du 2,5 au 5,5 pièces soigneusement conçus. Les surfaces habitables varient entre 56 et 143 m2.
Chaque appartement a été conçu pour maximiser l'entrée de lumière naturelle, créant ainsi des espaces de vie chaleureux et agréables. Des finitions raffinées, réalisées avec des matériaux de qualité sont au choix de l'acquéreur. Appréciez les vues panoramiques sur les paysages naturels depuis votre balcon ou votre terrasse et jardin.
Chaque appartement dispose d'une cave, d'un local commun pour les vélos/poussettes et tous les étages sont desservis par l'ascenseur. Ce projet est stratégiquement situé pour une excellente connectivité aux principaux axes routier et les transports en commun sont facilement accessibles, facilitant vos déplacements quotidiens. Deux places de parc sont disponibles en sus pour garantir votre confort.
Le projet fusionne harmonieusement avec le paysage environnant, en utilisant des matériaux de qualité et une conception architecturale élégante qui reflète l'essence du lieu. Il propose aux futurs habitants une vie tranquille loin de l'agitation de la ville, tout en étant proche des commodités essentielles. Des équipements modernes et une attention aux détails se combinent pour créer une ambiance élégante et fonctionnelle. Profitez d'une qualité de vie supérieure dans un cadre apaisant.
Frais de notaire et droits de mutation réduits, calculés uniquement sur la quote-part terrain !
LIVRAISON FIN 2026
Renseignements et rendez-vous
Dorothée Lavieville
voir coordonnées de contact
Route d'Echallens 31,
1417 Essertines-sur-Yverdon
Bienvenue à la résidence Les jumelles à Essertines-sur-Yverdon, un cadre de vie enchanteur où le confort rencontre la tranquillité. Ce projet est composé de 18 logements répartis en 2 petits immeubles reliés par un sous-sol commun.
Ce nouveau projet immobilier abrite des logements allant du 2,5 au 5,5 pièces soigneusement conçus. Les surfaces habitables varient entre 56 et 143 m2.
Chaque appartement a été conçu pour maximiser l'entrée de lumière naturelle, créant ainsi des espaces de vie chaleureux et agréables. Des finitions raffinées, réalisées avec des matériaux de qualité sont au choix de l'acquéreur. Appréciez les vues panoramiques sur les paysages naturels depuis votre balcon ou votre terrasse et jardin.
Chaque appartement dispose d'une cave, d'un local commun pour les vélos/poussettes et tous les étages sont desservis par l'ascenseur. Ce projet est stratégiquement situé pour une excellente connectivité aux principaux axes routier et les transports en commun sont facilement accessibles, facilitant vos déplacements quotidiens. Deux places de parc sont disponibles en sus pour garantir votre confort.
Le projet fusionne harmonieusement avec le paysage environnant, en utilisant des matériaux de qualité et une conception architecturale élégante qui reflète l'essence du lieu. Il propose aux futurs habitants une vie tranquille loin de l'agitation de la ville, tout en étant proche des commodités essentielles. Des équipements modernes et une attention aux détails se combinent pour créer une ambiance élégante et fonctionnelle. Profitez d'une qualité de vie supérieure dans un cadre apaisant.
Frais de notaire et droits de mutation réduits, calculés uniquement sur la quote-part terrain !
LIVRAISON FIN 2026
Renseignements et rendez-vous
Dorothée Lavieville
voir coordonnées de contact