

JG Immobilier
A vendre
A louer
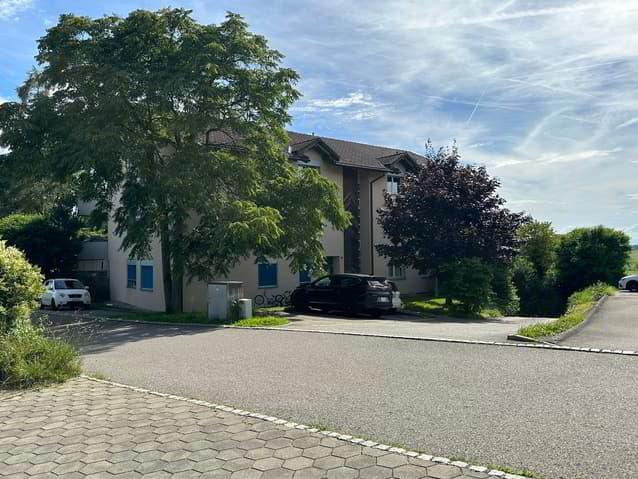
CORMÉROD SUISSE
CHF 480'000.-
TYPE APPARTEMENT
PIÈCES 4.5
SURFACE 109 m²
Une belle opportunité pour familles ou investisseurs !
Dans un petit immeuble PPE de 3 niveaux avec parkings souterrains et extérieurs, deux magnifiques appartements sont disponibles :
- Rez-de-chaussée : un lumineux 4,5 pièces de 109 m² avec jardin privatif de 95 m²
- 1er étage : un vaste 5,5 pièces de 134 m² avec 2 grands balcons
Chaque appartement dispose d'une grande cave.
Les atouts de ces biens
- Espaces généreux et lumineux, idéals pour familles
- Distribution fonctionnelle avec cuisines fermées (possibilité d'ouverture sur séjour)
- Salles d'eau modernes :
- 4,5 pcs : 1 salle de bain (baignoire/double vasque/WC) + WC visiteurs
- 5,5 pcs : 2 salles de bain (baignoire/double vasque/WC + douche/lavabo/WC)
- Sols en carrelage (parties jour) et parquet (chambres)
- Chauffage au sol, fenêtres double vitrage
- Environnement calme, verdoyant et bucolique, bordé d'une haie d'arbres et prolongé par un pré à l'ouest
Situation idéale
- Dans le district du Lac, à seulement 3 min. de Courtepin / Micarna (bus ou voiture)
- À 15 min. de l'autoroute A12 (Fribourg) et 10 min. de l'E25 (Morat)
- Toutes commodités accessibles à proximité
Prix attractifs
- Lot 01 / 1750.3.01 : 4,5 pièces, 109 m² -> CHF 495'000.-
- Lot 04 / 1750.3.04 : 5,5 pièces, 134 m² -> CHF 480'000.-
En sus : CHF 10'000.- par place extérieure / CHF 25'000.- par place souterraine.
Travaux prévus
- Façades de l'immeuble en cours de rénovation
- Cage d'escalier déjà repeinte
Ces appartements séduiront les familles recherchant confort et espace, ainsi que les investisseurs attentifs à la valeur d'un bien bien situé et lumineux.
Contactez-nous dès maintenant pour une visite !
Pour toute information complementaire et visites : tel voir coordonnées de contact
Pour obtenir le dossier, nous vous serions reconnaissants de bien vouloir nous indiquer vos coordonnees completes
Dans un petit immeuble PPE de 3 niveaux avec parkings souterrains et extérieurs, deux magnifiques appartements sont disponibles :
- Rez-de-chaussée : un lumineux 4,5 pièces de 109 m² avec jardin privatif de 95 m²
- 1er étage : un vaste 5,5 pièces de 134 m² avec 2 grands balcons
Chaque appartement dispose d'une grande cave.
Les atouts de ces biens
- Espaces généreux et lumineux, idéals pour familles
- Distribution fonctionnelle avec cuisines fermées (possibilité d'ouverture sur séjour)
- Salles d'eau modernes :
- 4,5 pcs : 1 salle de bain (baignoire/double vasque/WC) + WC visiteurs
- 5,5 pcs : 2 salles de bain (baignoire/double vasque/WC + douche/lavabo/WC)
- Sols en carrelage (parties jour) et parquet (chambres)
- Chauffage au sol, fenêtres double vitrage
- Environnement calme, verdoyant et bucolique, bordé d'une haie d'arbres et prolongé par un pré à l'ouest
Situation idéale
- Dans le district du Lac, à seulement 3 min. de Courtepin / Micarna (bus ou voiture)
- À 15 min. de l'autoroute A12 (Fribourg) et 10 min. de l'E25 (Morat)
- Toutes commodités accessibles à proximité
Prix attractifs
- Lot 01 / 1750.3.01 : 4,5 pièces, 109 m² -> CHF 495'000.-
- Lot 04 / 1750.3.04 : 5,5 pièces, 134 m² -> CHF 480'000.-
En sus : CHF 10'000.- par place extérieure / CHF 25'000.- par place souterraine.
Travaux prévus
- Façades de l'immeuble en cours de rénovation
- Cage d'escalier déjà repeinte
Ces appartements séduiront les familles recherchant confort et espace, ainsi que les investisseurs attentifs à la valeur d'un bien bien situé et lumineux.
Contactez-nous dès maintenant pour une visite !
Pour toute information complementaire et visites : tel voir coordonnées de contact
Pour obtenir le dossier, nous vous serions reconnaissants de bien vouloir nous indiquer vos coordonnees completes
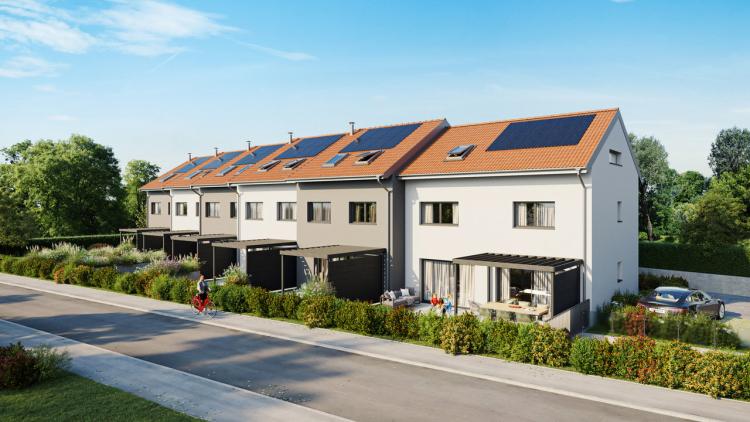
PAYERNE SUISSE
CHF 990'000.-
TYPE MAISON/VILLA
PIÈCES 5.0
SURFACE 214 m²
Become the owner of an adjoining villa where modernity and technical performance meet harmoniously.
These 6 homes under construction are ideally located in a residential area, next to Payerne airport, close to major roads and public transport. These villas offer perfect living comfort, optimal light, they are architecturally carefully designed and are composed as follows:
Presentation of each villa:
2 underground parking spaces are allocated to each villa for the price of CHF 55,000 in addition to the purchase price of the villa
Villa 1: lot 3096-1, 5.5 rooms with a PPE area of 216.62 m2, private land of 99.27 m2
Sale price CHF 1,190,000 plus CHF 55,000 for the 2 underground parking spaces
Villa 2: lot 3096-2, 5.5 rooms with a PPE area of 201.31.8 m2, private land of 62.94 m2
Selling price CHF 990'000.- plus CHF 55'000.- for the 2 underground parking spaces / RESERVED
Villa 3: lot 3096-3, 5.5 rooms with a PPE area of 201.61 m2, private land of 73.51 m2
Sale price CHF 990,000 plus CHF 55,000 for the 2 underground parking spaces
Villa 4: lot 3096-4, 5.5 rooms with a PPE area of 201.62 m2, private land of 85.67 m2
Sale price CHF 990,000 plus CHF 55,000 for the 2 underground parking spaces
Villa 5: lot 3096-5, 5.5 rooms with a PPE area of 201.63 m2, private land of 97.82 m2
Selling price CHF 990'000.- plus CHF 55'000.- for the 2 underground parking spaces / RESERVED
Villa 6: lot 3096-6, 5.5 rooms with a PPE area of 204.77 m2, private land of 274.30 m2
Sale price CHF 1,190,000 plus CHF 55,000 for the 2 underground parking spaces
We look forward to meeting you soon to show you around these beautiful accommodations. We are at your disposal to support you in your homeownership journey.
Validated promotion and prizes supported by the BCF.
For further information and visits: tel. 079 283 78 26
To obtain the file, we would be grateful if you could provide us with your full contact details.
These 6 homes under construction are ideally located in a residential area, next to Payerne airport, close to major roads and public transport. These villas offer perfect living comfort, optimal light, they are architecturally carefully designed and are composed as follows:
- Entrance with wall cabinets
- large living room
- fully equipped kitchen, open to the living room
- stewardship
- 4 bedrooms
- 2 to 3 bathrooms (depending on the lot) with walk-in showers, bathtubs, connection to the installed washing column
- 1 guest toilet
- 1 garret
- 2 terraces, one at the front and one at the back on the front door side
- Pergolas extra if desired
- Some villas are different and have additional options, such as a private laundry room, an additional shower room, a sauna/hammam, an office
- cellar, bicycle room, technical room
- Individual installation of photovoltaic solar panels on each villa
- Each villa has its own air-to-water heat pump
- Domestic hot water production provided by boiler coupled with the heat pump as well as solar panels placed on the roof
- Under each villa, 2 underground parking spaces with direct access to the villas from the basement
Presentation of each villa:
2 underground parking spaces are allocated to each villa for the price of CHF 55,000 in addition to the purchase price of the villa
Villa 1: lot 3096-1, 5.5 rooms with a PPE area of 216.62 m2, private land of 99.27 m2
Sale price CHF 1,190,000 plus CHF 55,000 for the 2 underground parking spaces
Villa 2: lot 3096-2, 5.5 rooms with a PPE area of 201.31.8 m2, private land of 62.94 m2
Selling price CHF 990'000.- plus CHF 55'000.- for the 2 underground parking spaces / RESERVED
Villa 3: lot 3096-3, 5.5 rooms with a PPE area of 201.61 m2, private land of 73.51 m2
Sale price CHF 990,000 plus CHF 55,000 for the 2 underground parking spaces
Villa 4: lot 3096-4, 5.5 rooms with a PPE area of 201.62 m2, private land of 85.67 m2
Sale price CHF 990,000 plus CHF 55,000 for the 2 underground parking spaces
Villa 5: lot 3096-5, 5.5 rooms with a PPE area of 201.63 m2, private land of 97.82 m2
Selling price CHF 990'000.- plus CHF 55'000.- for the 2 underground parking spaces / RESERVED
Villa 6: lot 3096-6, 5.5 rooms with a PPE area of 204.77 m2, private land of 274.30 m2
Sale price CHF 1,190,000 plus CHF 55,000 for the 2 underground parking spaces
- Project of high technical quality in terms of energy and noise
- Finishes to be chosen by the buyers (if a quick purchase decision)
- Close proximity to all amenities
- Residential area, green environment and unobstructed view
We look forward to meeting you soon to show you around these beautiful accommodations. We are at your disposal to support you in your homeownership journey.
Validated promotion and prizes supported by the BCF.
For further information and visits: tel. 079 283 78 26
To obtain the file, we would be grateful if you could provide us with your full contact details.
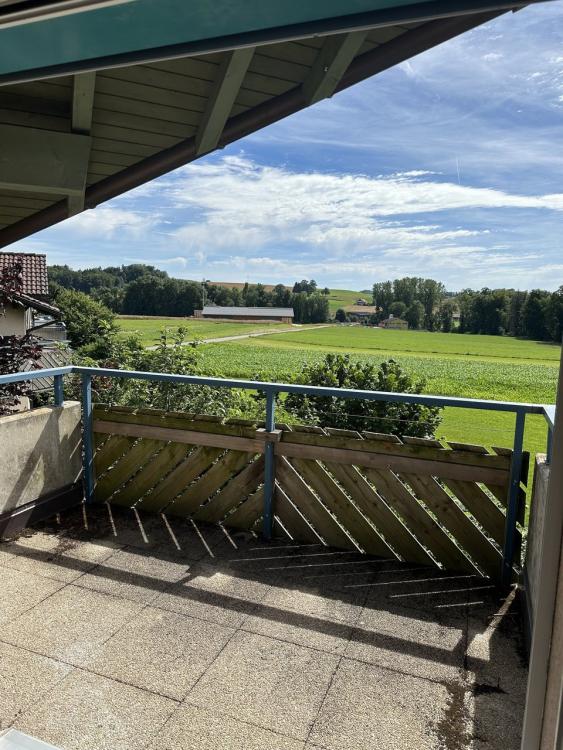
MISERY SUISSE
CHF 480'000.-
TYPE APPARTEMENT
PIÈCES 4.0
SURFACE 109 m²
A great opportunity for families or investors!
In a small 3-storey condominium building with underground and outdoor parking, two magnificent apartments are available:
Each apartment has a large cellar.
The advantages of these properties
Ideal location
Attractive prices
In addition: CHF 10,000 per outdoor space / CHF 25,000 per underground space.
Planned work
These apartments will appeal to families looking for comfort and space, as well as investors attentive to the value of a well-located and bright property.
Contact us now for a visit!
For further information and visits: tel. 079 283 78 26
To obtain the file, we would be grateful if you could provide us with your complete contact details
In a small 3-storey condominium building with underground and outdoor parking, two magnificent apartments are available:
- Ground floor : a bright 4.5-room apartment of 109 m² with private garden of 95 m²
- 1st floor : a large 5.5-room apartment of 134 m² with 2 large balconies
Each apartment has a large cellar.
The advantages of these properties
- Generous and bright spaces, ideal for families
- Functional distribution with closed kitchens (possibility of opening onto the living room)
- Modern bathrooms:
- 4.5 pcs: 1 bathroom (bath/double sink/WC) + guest WC
- 5.5 pcs: 2 bathrooms (bath/double sink/WC + shower/washbasin/WC)
- Tiled floors (day areas) and parquet floors (bedrooms)
- Underfloor heating, double glazed windows
- Quiet, green and bucolic environment, bordered by a hedge of trees and extended by a meadow to the west
Ideal location
- In the Lake district, only 3 min. from Courtepin / Micarna (bus or car)
- 15 min. from the A12 motorway (Fribourg) and 10 min. from the E25 (Murten)
- All amenities accessible nearby
Attractive prices
- Lot 01 / 1750.3.01 : 4.5 rooms, 109 m² ? CHF 495,000
- Lot 04 / 1750.3.04 : 5.5 rooms, 134 m² ? CHF 480,000
In addition: CHF 10,000 per outdoor space / CHF 25,000 per underground space.
Planned work
- Facades of the building under renovation
- Stairwell already repainted
These apartments will appeal to families looking for comfort and space, as well as investors attentive to the value of a well-located and bright property.
Contact us now for a visit!
For further information and visits: tel. 079 283 78 26
To obtain the file, we would be grateful if you could provide us with your complete contact details
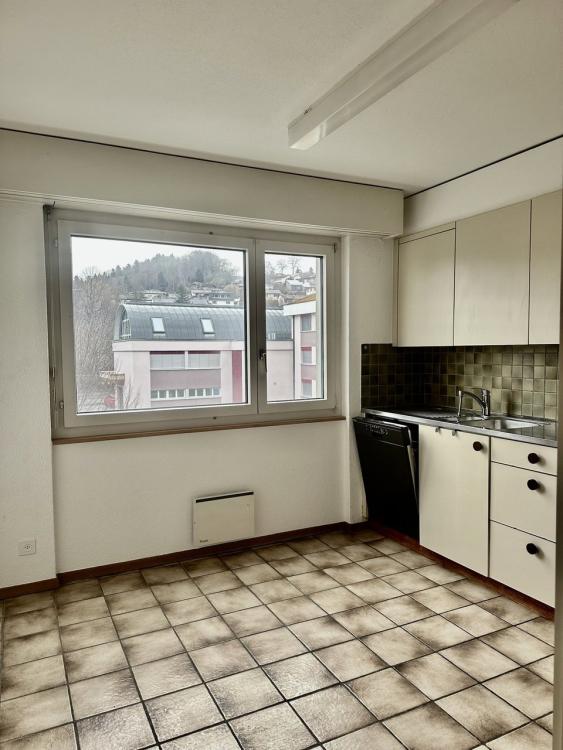
TAFERS SUISSE
CHF 510'000.-
TYPE APPARTEMENT
PIÈCES 4.0
SURFACE 103 m²
OFFER OF THE MONTH – March 2026
Available immediately
2 apartments with 4.5 rooms with a surface area of 103 m², located at Maggenbergstrasse 5 – 1712 Tafers.
Very attractive selling price: CHF 510,000
Underground parking space (extra): CHF 25,000
PPE charges (4.5 pieces): CHF 395.– / month
If necessary, we offer fully renovated apartments at a price of CHF 585,000, including the following works: standard kitchen, bathroom, guest toilet, repair of the electrical installation, painting and parquet installation.
The apartments can thus be delivered turnkey, in accordance with the above-mentioned services.
The building has a lift and gas central heating (heat production by gas boiler).
Domestic hot water is produced by individual electric boiler in each apartment.
Year built: 1984
The building is sold as a condominium (PPE). It benefits from good sunshine and a pleasant clearance.
Location
Tafers is part of the Freiburg metropolitan area and offers many advantages. A dynamic and modern city, Tafers has adapted infrastructures within its municipality.
Its industries and shops, the SBB station, the TPF buses (www.tpf.ch) and the proximity of the motorway are major assets.
The building is located close to:
For further information and visits: tel. 079 283 78 26
To obtain the file, we would be grateful if you could provide us with your complete contact details
Available immediately
2 apartments with 4.5 rooms with a surface area of 103 m², located at Maggenbergstrasse 5 – 1712 Tafers.
Very attractive selling price: CHF 510,000
Underground parking space (extra): CHF 25,000
PPE charges (4.5 pieces): CHF 395.– / month
If necessary, we offer fully renovated apartments at a price of CHF 585,000, including the following works: standard kitchen, bathroom, guest toilet, repair of the electrical installation, painting and parquet installation.
The apartments can thus be delivered turnkey, in accordance with the above-mentioned services.
The building has a lift and gas central heating (heat production by gas boiler).
Domestic hot water is produced by individual electric boiler in each apartment.
Year built: 1984
The building is sold as a condominium (PPE). It benefits from good sunshine and a pleasant clearance.
Location
Tafers is part of the Freiburg metropolitan area and offers many advantages. A dynamic and modern city, Tafers has adapted infrastructures within its municipality.
Its industries and shops, the SBB station, the TPF buses (www.tpf.ch) and the proximity of the motorway are major assets.
The building is located close to:
- from the centre of Tafers
- Shops
- of the hospital
- schools (kindergarten, kindergarten, primary and secondary – OC of Tafers)
- public transport (bus stop in the immediate vicinity
For further information and visits: tel. 079 283 78 26
To obtain the file, we would be grateful if you could provide us with your complete contact details
MARLY SUISSE
CHF 410'000.-
TYPE APPARTEMENT
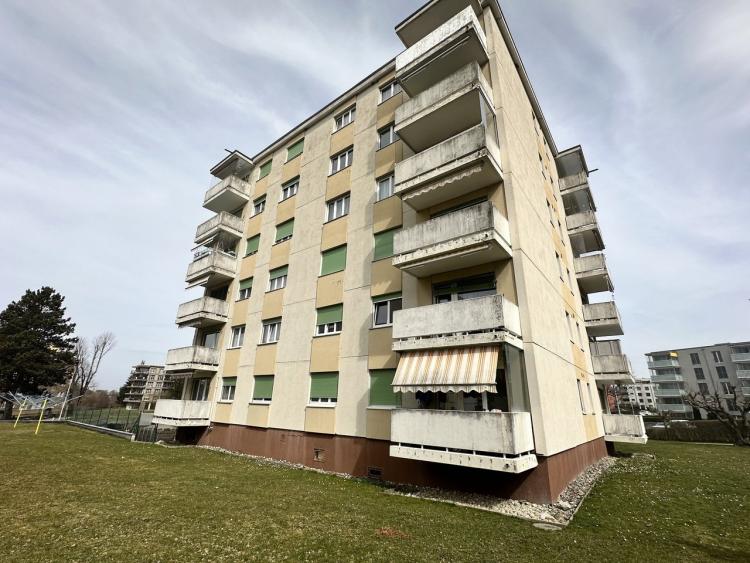
Marly: renovated apartment of 3.5 rooms + 1 underground parking space for 1 car with electric door + 1 outdoor parking space
Central location with open views and a superb south-west orientation
Quiet area 1 minute from all amenities
Located on the 1st floor, in a building with elevator, all very well maintained.
The apartment has been completely renovated by the owner who is a carpenter/cabinetmaker.
Work carried out:
Removal of the wall separating the kitchen from the living room, layout of the kitchen, bathroom and renovation of all floors
The windows have been changed, wood on the inside and aluminum on the outside. The apartment has been completely repainted.
Distribution:
Day area: Entrance hall, hallway with a dining area, living room with balcony to the south-west, open kitchen arranged with an island.
Night area: two bedrooms, a bathroom with toilet / sink / shower, washing column
Sale price: CHF 410,000.-, including a parking space in underground car park N°13 and an outdoor parking space n°7
PPE area of 70 m2 / monthly charges with renovation fund approx. CHF 333.-
Fund for the renovation of the residential building at Rue du Centre 24: CHF 143,912.
Fund for the renovation of the underground car park at Rue du Centre 22: CHF 30,000 approx
To obtain the file, we would be grateful if you could provide us with your full contact details.
For further information and visits: tel. 079 283 78 26
Central location with open views and a superb south-west orientation
Quiet area 1 minute from all amenities
Located on the 1st floor, in a building with elevator, all very well maintained.
The apartment has been completely renovated by the owner who is a carpenter/cabinetmaker.
Work carried out:
Removal of the wall separating the kitchen from the living room, layout of the kitchen, bathroom and renovation of all floors
The windows have been changed, wood on the inside and aluminum on the outside. The apartment has been completely repainted.
Distribution:
Day area: Entrance hall, hallway with a dining area, living room with balcony to the south-west, open kitchen arranged with an island.
Night area: two bedrooms, a bathroom with toilet / sink / shower, washing column
Sale price: CHF 410,000.-, including a parking space in underground car park N°13 and an outdoor parking space n°7
PPE area of 70 m2 / monthly charges with renovation fund approx. CHF 333.-
Fund for the renovation of the residential building at Rue du Centre 24: CHF 143,912.
Fund for the renovation of the underground car park at Rue du Centre 22: CHF 30,000 approx
To obtain the file, we would be grateful if you could provide us with your full contact details.
For further information and visits: tel. 079 283 78 26
VUISTERNENS-EN-OGOZ SUISSE
CHF 475'000.-
TYPE APPARTEMENT
PIÈCES 3.0
SURFACE 85 m²
Modern comfort in a quiet area
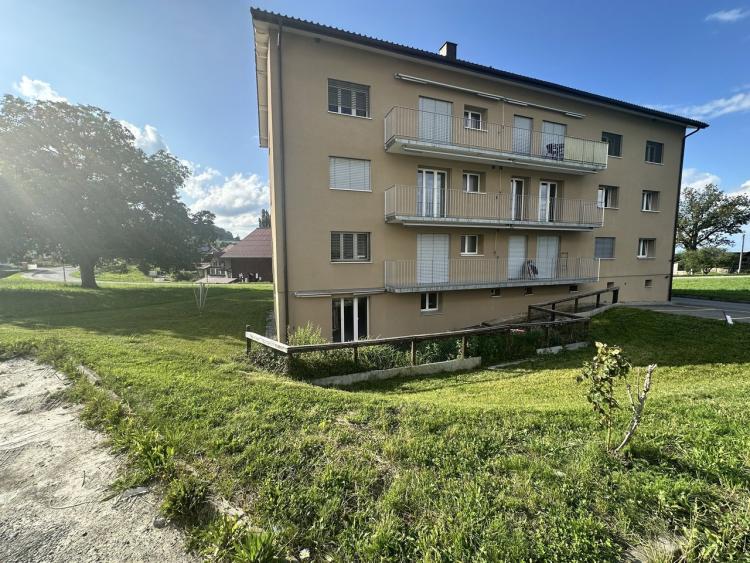
This 3.5-room apartment, located on the ground floor of a building without elevator built in 1963, is currently undergoing a complete renovation with modern and quality materials.
The building, meanwhile, has recently benefited from a comprehensive renovation:
Renovation work planned for the apartment (2026):
This apartment offers a particularly pleasant living environment. Its 431 m² private garden is a real asset: it allows you to take full advantage of the outdoors, whether it is to garden, install a barbecue area, a shed, or plant fruit shrubs and various plant species according to your desires.
A cellar, a galetas and an outdoor parking space complete this property.
Ideal location:
In the immediate vicinity of motorway access, Farvagny-le-Grand and all amenities (shops, schools, doctors, pharmacy, restaurants...).
Sale price: CHF 475,000
For more information or to arrange a visit:
James Golpe Immobilier / 079 283 78 26
This 3.5-room apartment, located on the ground floor of a building without elevator built in 1963, is currently undergoing a complete renovation with modern and quality materials.
The building, meanwhile, has recently benefited from a comprehensive renovation:
- Facades completely redone
- Stairwells repainted
- New triple-glazed PVC windows and patio doors
Renovation work planned for the apartment (2026):
- New kitchen open to the living room with access to the terrace and the garden of 431m2 for exclusive use.
- Spacious powder room with bathtub, shower, double vanity, base cabinet with drawers, medicine cabinet and washing column
- Built-in wall cabinet at the entrance
- Complete replacement of floor coverings
- New paints throughout the apartment
This apartment offers a particularly pleasant living environment. Its 431 m² private garden is a real asset: it allows you to take full advantage of the outdoors, whether it is to garden, install a barbecue area, a shed, or plant fruit shrubs and various plant species according to your desires.
A cellar, a galetas and an outdoor parking space complete this property.
Ideal location:
In the immediate vicinity of motorway access, Farvagny-le-Grand and all amenities (shops, schools, doctors, pharmacy, restaurants...).
Sale price: CHF 475,000
For more information or to arrange a visit:
James Golpe Immobilier / 079 283 78 26
COURTEPIN SUISSE
CHF 430'000.-
TYPE APPARTEMENT
PIÈCES 2.0
SURFACE 61 m²
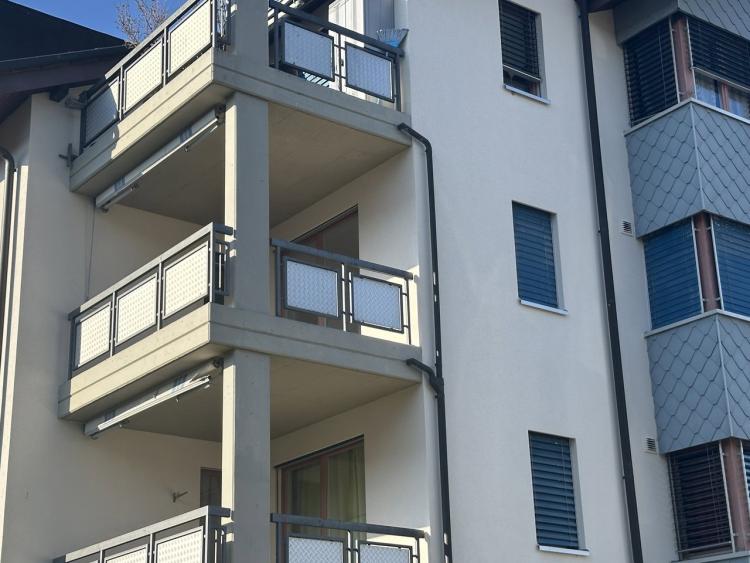
This spacious 2.5-room apartment with a fully covered balcony (7.3 m2) will seduce you. It is located on the 2nd floor of a building built in 1991, with elevator.
Distribution
The apartment is composed as follows:
The floors of the living room, kitchen and hall are tiled, while the bedroom has parquet flooring.
A cellar and a parking space in underground parking complete this property.
The building also has 5 visitor parking spaces, a great asset for receiving family and friends
Location
The building is located in a cul-de-sac, offering a quiet and pleasant setting.
The bilingual municipality of Courtepin, ideally located halfway between Fribourg and Murten (about 15 km), offers many amenities: shops, primary schools, doctor, pharmacy, restaurants.
Sale price
Weighted area : 65.77 m2
For further information and visits:
James Golpe-immobilier - Tel. 079 283 78 26 – [email protected]
Distribution
The apartment is composed as follows:
- A beautiful habitable and equipped kitchen, with direct access to the balcony
- A large, bright living room, thanks to its bay window, also offering an exit to the balcony
- A covered balcony, easily convertible, allowing you to enjoy it all year round
- A warm and comfortable bedroom
- A bathroom with bathtub (protective glass), washbasin with medicine cabinet, toilet and washing column, guaranteeing daily comfort
- In the entrance hall, a large built-in wall cabinet offering a nice storage space
The floors of the living room, kitchen and hall are tiled, while the bedroom has parquet flooring.
A cellar and a parking space in underground parking complete this property.
The building also has 5 visitor parking spaces, a great asset for receiving family and friends
Location
The building is located in a cul-de-sac, offering a quiet and pleasant setting.
The bilingual municipality of Courtepin, ideally located halfway between Fribourg and Murten (about 15 km), offers many amenities: shops, primary schools, doctor, pharmacy, restaurants.
Sale price
- CHF 430,000 for the apartment (Lot PPE 16, art. 10027) + cellar n°16
- CHF 35,000 underground parking space no. 16 (extra)
Weighted area : 65.77 m2
- Apartment: 61.4 m2
- Covered balcony: 7.3 m2 (50% counted)
- Cellar: 3.6 m2 (20% counted)
For further information and visits:
James Golpe-immobilier - Tel. 079 283 78 26 – [email protected]
SALGESCH SUISSE
Prix sur demande
TYPE MAISON/VILLA
Building project – Salgesch
Ideal location close to Sierre and Leuk, with all amenities nearby.
This future residential building consists of 8 apartments, functionally distributed over three levels, with an optimized organization around a central stairwell ensuring a fluid distribution of the housing.
On the upper ground floor, the building houses:
The 1st and 2nd floors house
The project also provides for parking spaces adapted to the needs of each dwelling :
Retail price: on request
Sold with building permit in force
For further information and visits: 079 283 78 26
Ideal location close to Sierre and Leuk, with all amenities nearby.
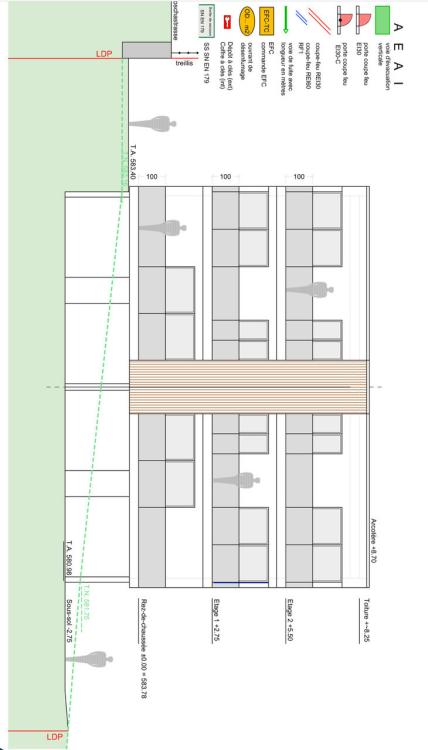
This future residential building consists of 8 apartments, functionally distributed over three levels, with an optimized organization around a central stairwell ensuring a fluid distribution of the housing.
On the upper ground floor, the building houses:
- 2 studios of 24 m², ideal for rental use
- 2 apartments of 2.5 rooms of 64 m²
The 1st and 2nd floors house
- 4 apartments of 3.5 rooms of 88 m²
The project also provides for parking spaces adapted to the needs of each dwelling :
- 6 covered spaces on the lower ground floor (under the building)
- 2 outdoor spaces dedicated to studios
- 1 outdoor space for people with reduced mobility
Retail price: on request
Sold with building permit in force
For further information and visits: 079 283 78 26
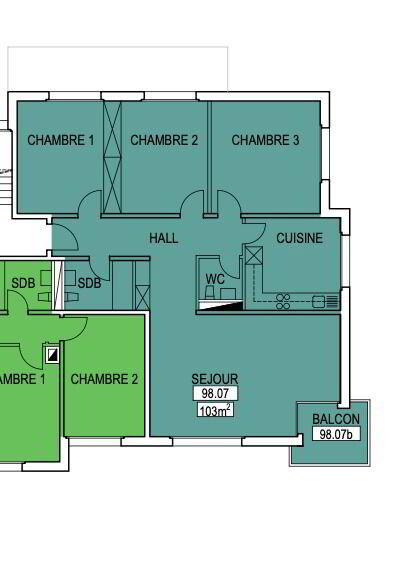
TAFERS SUISSE
CHF 510'000.-
TYPE APPARTEMENT
PIÈCES 4.5
SURFACE 103 m²
OFFRE DU MOIS – Mars 2026
Libre de suite
2 appartements de 4,5 pièces d’une surface de 103 m², situés à Maggenbergstrasse 5 – 1712 Tafers.
Prix de vente très attractif : CHF 510'000.–
Place de parc souterraine (en sus) : CHF 25'000.–
Charges PPE (4,5 pièces) : CHF 395.– / mois
Le cas échéant, nous proposons les appartements entièrement rénovés au prix de CHF 585'000.–, incluant les travaux suivants : cuisine standard, salle de bains, WC visiteurs, réfection de l’installation électrique, peinture et pose de parquet.
Les appartement peuvent ainsi être livrés clé en main, conformément aux prestations susmentionnées.
L’immeuble dispose d’un ascenseur et d’un chauffage central au gaz (production de chaleur par chaudière à gaz).
L’eau chaude sanitaire est produite par boiler électrique individuel dans chaque appartement.
Année de construction : 1984
L’immeuble est vendu en propriété par étage (PPE). Il bénéficie d’un bon ensoleillement et d’un dégagement agréable.
Situation
Tafers fait partie de l’agglomération de Fribourg et offre de nombreux avantages. Ville dynamique et moderne, Tafers dispose d’infrastructures adaptées au sein de sa commune.
Ses industries et commerces, la gare CFF, les bus TPF (www.tpf.ch) ainsi que la proximité de l’axe autoroutier constituent des atouts majeurs.
L’immeuble est situé à proximité :
- du centre de Tafers
- des commerces
- de l’hôpital
- des écoles (maternelle, enfantine, primaire et secondaire – CO de Tafers)
- des transports publics (arrêt de bus à proximité immédiate
Pour toute information comple´mentaire et visites : te´l. 079 283 78 26
Pour obtenir le dossier, nous vous serions reconnaissants de bien vouloir nous indiquer vos coordonne´es comple`tes
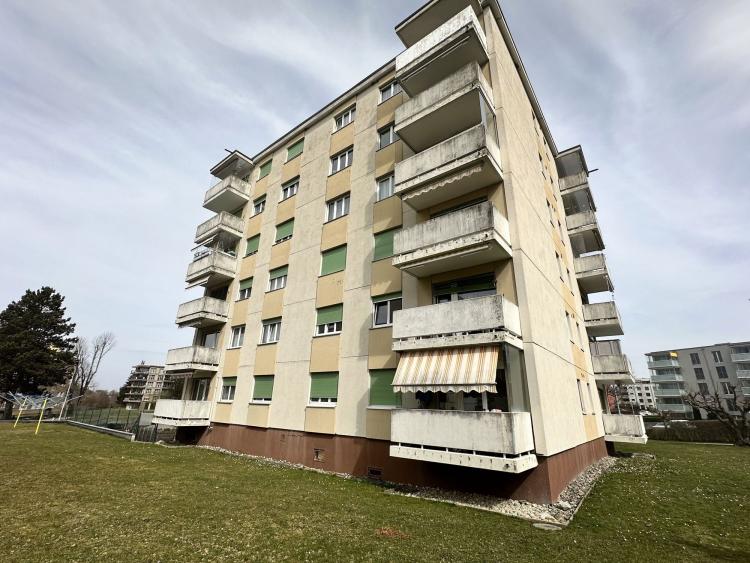
MARLY SUISSE
CHF 410'000.-
TYPE APPARTEMENT
Marly : appartement rénové de 3,5 pces + 1 place de parc souterraine pour 1 voiture avec porte e´lectrique + 1 place de parc extérieure
Situation centrale avec une vue de´gage´e et une superbe orientation sud-ouest
Quartier calme a` 1 minute de toutes les commodite´s
Situé au 1er e´tage, dans un immeuble avec ascenseur, le tout tre`s bien entretenu.
L’appartement a e´te´ entie`rement re´nove´ par le propriétaire qui est menuisier/ébéniste.
Travaux effectués :
Suppression du mur se´parant la cuisine du salon, agencement de la cuisine, de la salle de bains ainsi que re´novation de tous les sols
Les fene^tres ont e´te´ change´s , bois à l'intérieure et aluminium à l'extérieure. L'appartement a e´te´ entie`rement repeint.
Distribution :
Partie jour : Hall d’entre´e, de´gagement avec un coin salle a` manger, se´jour avec balcon au sud-ouest, cuisine ouverte agence´e avec un ilot.
Partie nuit : deux chambres, une salle d’eau wc / lavabo / douche, colonne de lavage
Prix de vente : CHF 410'000.-, inclus une place de parc dans parking souterrain N°13 et une place de parc exte´rieure n°7
Surface PPE de 70 m2 / charges mensuelles avec fonds de re´novation env. CHF 333.-
Fonds de re´novation de l’immeuble d’habitation a` la rue du Centre 24 : CHF 143’912.-.
Fonds de re´novation du parking souterrain a` la rue du Centre 22 : CHF 30’000.- env
Pour obtenir le dossier, nous vous serions reconnaissants de bien vouloir nous indiquer vos coordonne´es comple`tes.
Pour toutes informations comple´mentaires et visites : te´l. 079 283 78 26
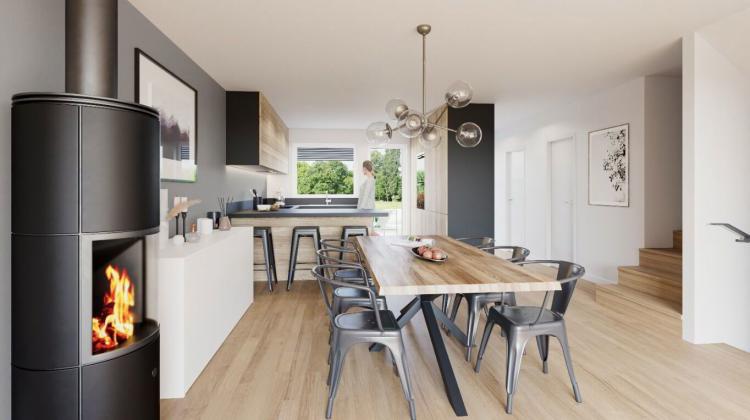
PAYERNE SUISSE
CHF 990'000.-
TYPE MAISON/VILLA
PIÈCES 5.5
SURFACE 214 m²
Devenez propriétaire d'une villa contiguë où modernité et performance technique se rencontrent harmonieusement.
Ces 6 logements en cours de construction bénéficient d'un emplacement idéal dans un quartier résidentiel, à côté de l'aéroport de Payerne, à proximité des grands axes routiers et des transports en commun. Ces villas offrent un parfait confort de vie, une luminosité optimale, elles sont conçues soigneusement sur le plan architectural et se composent de la manière suivante :
- entrée avec armoires murales
- grand séjour
- cuisine entièrement équipée, ouverte sur le séjour
- économat
- 4 chambres à coucher
- 2 à 3 salles d'eau (selon le lot) avec douches à l'italienne, baignoires, raccordement à la colonne de lavage installé
- 1 WC visiteurs
- 1 galetas
- 2 terrasses, une à l'avant et une à l'arrière côté porte d'entrée
- pergolas en sus si souhaité
- certaines villas sont différentes et possèdent des options en plus, telles qu'une buanderie privée, une salle d'eau supplémentaire, un sauna/hammam, un bureau
- cave, local vélos, local technique
- installation individuelle de panneaux solaires photovoltai¨ques sur chaque villa
- chaque villa possède sa propre pompe à chaleur air-eau
- production d’eau chaude sanitaire assure´e par boiler couple´ avec la pompe a` chaleur ainsi qu’a` des panneaux solaires place´s en toiture
- sous chaque villa, 2 places de parc souterraines avec un accès direct aux villas par le sous-sol
Présentation de chaque villa :
2 places de parc souterraines sont attribuées à chaque villa pour le prix de CHF 55'000.- en sus du prix d'achat de la villa
Villa 1 : lot 3096-1, 5,5 pces d'une surface PPE de 216,62 m2, terrain privatif de 99,27 m2
Prix de vente CHF 1'190'000.- en sus CHF 55'000.- pour les 2 places de parc souterraine
Villa 2 : lot 3096-2, 5,5 pces d'une surface PPE de 201,31,8 m2, terrain privatif de 62,94 m2
Prix de vente CHF 990'000.- en sus CHF 55'000.- pour les 2 places de parc souterraine / RESERVE
Villa 3 : lot 3096-3, 5,5 pces d'une surface PPE de 201,61 m2, terrain privatif de 73,51 m2
Prix de vente CHF 990'000.- en sus CHF 55'000.- pour les 2 places de parc souterraine
Villa 4 : lot 3096-4, 5,5 pces d'une surface PPE de 201,62 m2, terrain privatif de 85,67 m2
Prix de vente CHF 990'000.- en sus CHF 55'000.- pour les 2 places de parc souterraine
Villa 5 : lot 3096-5, 5,5 pces d'une surface PPE de 201,63 m2, terrain privatif de 97,82 m2
Prix de vente CHF 990'000.- en sus CHF 55'000.- pour les 2 places de parc souterraine / RESERVE
Villa 6 : lot 3096-6, 5,5 pces d'une surface PPE de 204,77 m2, terrain privatif de 274,30 m2
Prix de vente CHF 1'190'000.- en sus CHF 55'000.- pour les 2 places de parc souterraine
- Projet d'une haute qualité technique au niveau énergétique et sonore
- Finitions à choix des acquéreurs (si décision d'achat rapide)
- Proximité immédiate de toutes commodités
- Quartier résidentiel, environnement verdoyant et vue dégagée
Nous nous réjouissons de vous rencontrer prochainement afin de vous faire visiter ces beaux logements. Nous sommes à votre disposition pour vous accompagner dans votre parcours d'accession à la propriété.
Promotion validée et prix soutenus par la BCF.
Pour toute information comple´mentaire et visites : te´l. 079 283 78 26
Pour obtenir le dossier, nous vous serions reconnaissants de bien vouloir nous indiquer vos coordonne´es comple`tes.
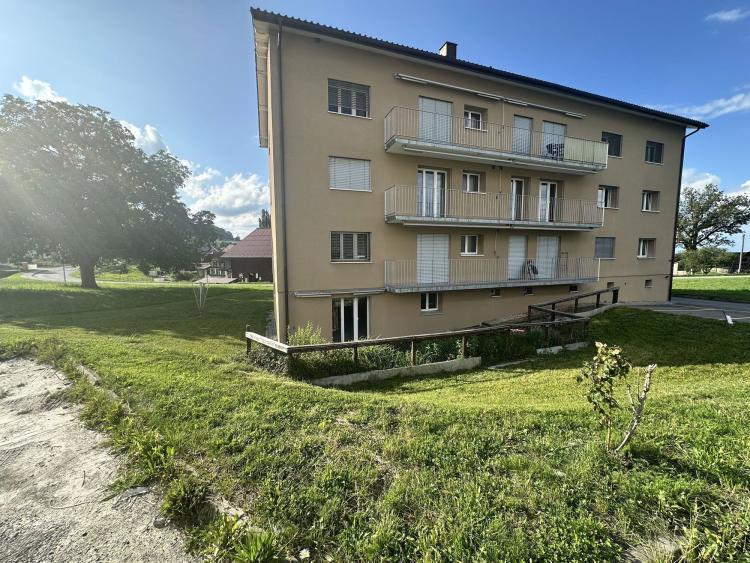
VUISTERNENS-EN-OGOZ SUISSE
CHF 475'000.-
TYPE APPARTEMENT
PIÈCES 3.5
SURFACE 85 m²
Confort moderne dans un quartier calme
Cet appartement de 3,5 pièces, situé au rez-de-chaussée d’un immeuble sans ascenseur construit en 1963, est actuellement en cours de rénovation complète avec des matériaux modernes et de qualité.
L’immeuble, quant à lui, a récemment bénéficié d’une rénovation globale :
- Façades entièrement refaites
- Cages d’escaliers repeintes
- Nouvelles fenêtres et portes-fenêtres en PVC à triple vitrage
Travaux de rénovation prévus pour l’appartement (2026) :
- Nouvelle cuisine ouverte sur le séjour avec accès à la terrasse et le jardin de 431m2 à usage exclusif.
- Salle d’eau spacieuse avec baignoire, douche, double vasque, meuble bas à tiroirs, armoire à pharmacie et colonne de lavage
- Armoire murale intégrée à l’entrée
- Remplacement complet des revêtements de sols
- Peintures neuves dans tout l’appartement
Cet appartement offre un cadre de vie particulièrement agréable. Son jardin privatif de 431 m² constitue un véritable atout : il permet de profiter pleinement de l’extérieur, que ce soit pour jardiner, installer un espace barbecue, un cabanon, ou encore planter des arbustes fruitiers et diverses essences végétales selon vos envies.
Une cave, un galetas et une place de parc extérieure complètent ce bien.
Situation idéale :
À proximité immédiate des accès autoroutiers, de Farvagny-le-Grand et de toutes commodités (commerces, écoles, médecins, pharmacie, restaurants…).
Prix de vente : CHF 475'000.–
Pour tout renseignement ou pour organiser une visite :
James Golpe Immobilier / 079 283 78 26
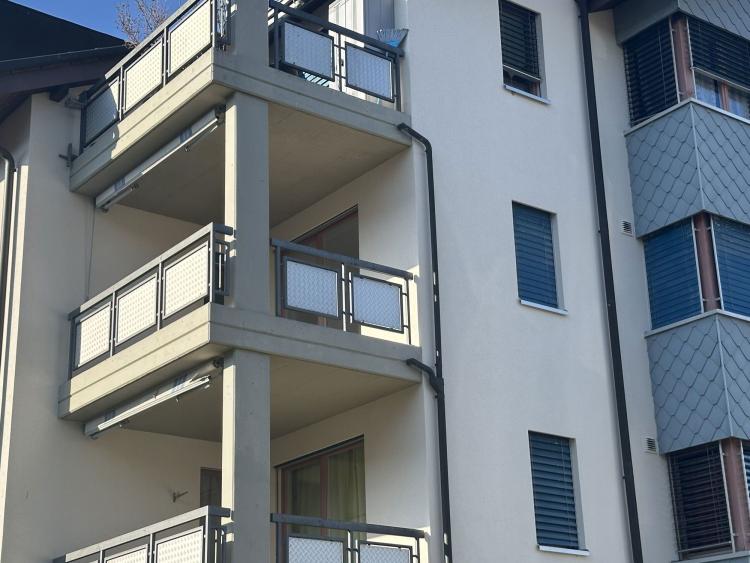
COURTEPIN SUISSE
CHF 430'000.-
TYPE APPARTEMENT
PIÈCES 2.5
SURFACE 61 m²
Ce spacieux appartement de 2,5 pièces avec balcon entièrement couvert (7,3 m2) saura vous séduire. Il se situe au 2e étage d’un immeuble construit en 1991, avec ascenseur.
Distribution
L’appartement se compose comme suit :
- Une belle cuisine habitable et équipée, avec accès direct au balcon
- Un grand séjour lumineux, grâce à sa baie vitrée, offrant également une sortie sur le balcon
- Un balcon couvert, aisément aménageable, permettant d’en profiter toute l’année
- Une chambre à coucher chaleureuse et confortable
- Une salle d’eau avec baignoire (vitre protectrice), lavabo avec armoire à pharmacie, WC et colonne de lavage, garantissant un confort quotidien
- Dans le hall d’entrée, une grande armoire murale intégrée offrant un bel espace de rangement
Les sols du séjour, de la cuisine et du hall sont en carrelage, tandis que la chambre bénéficie d’un parquet.
Une cave ainsi qu’une place de parc en parking souterrain complètent ce bien.
L’immeuble dispose également de 5 places de parc visiteurs, un atout appréciable pour recevoir famille et amis
Situation
L’immeuble se situe dans une impasse, offrant un cadre calme et agréable.
La commune bilingue de Courtepin, idéalement située à mi-chemin entre Fribourg et Morat (environ 15 km), propose de nombreuses commodités : commerces, écoles primaires, médecin, pharmacie, restaurants.
Prix de vente
- CHF 430'000.– pour l’appartement (Lot PPE 16, art. 10027) + cave n°16
- CHF 35'000.– place de parc souterraine n°16 (en sus)
Surface pondérée : 65,77 m2
- Appartement : 61,4 m2
- Balcon couvert : 7,3 m2 (compté à 50 %)
- Cave : 3,6 m2 (comptée à 20 %)
Pour toutes informations complémentaires et visites :
James Golpe-immobilier - Tél. 079 283 78 26 – [email protected]
SALGESCH SUISSE
Prix sur demande
TYPE MAISON/VILLA
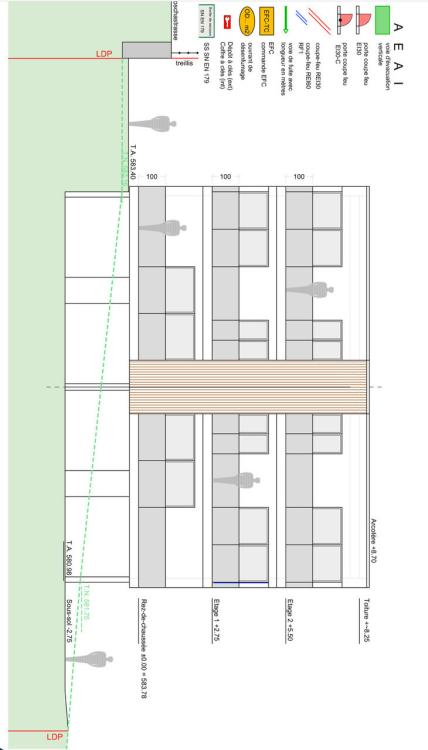
Building project – Salgesch
Ideal location close to Sierre and Leuk, with all amenities nearby.
This future residential building consists of 8 apartments, functionally distributed over three levels, with an optimized organization around a central stairwell ensuring a fluid distribution of the housing.
On the upper ground floor, the building houses:
The 1st and 2nd floors house
The project also provides for parking spaces adapted to the needs of each dwelling :
Retail price: on request
Sold with building permit in force
For further information and visits: 079 283 78 26
Ideal location close to Sierre and Leuk, with all amenities nearby.
This future residential building consists of 8 apartments, functionally distributed over three levels, with an optimized organization around a central stairwell ensuring a fluid distribution of the housing.
On the upper ground floor, the building houses:
- 2 studios of 24 m², ideal for rental use
- 2 apartments of 2.5 rooms of 64 m²
The 1st and 2nd floors house
- 4 apartments of 3.5 rooms of 88 m²
The project also provides for parking spaces adapted to the needs of each dwelling :
- 6 covered spaces on the lower ground floor (under the building)
- 2 outdoor spaces dedicated to studios
- 1 outdoor space for people with reduced mobility
Retail price: on request
Sold with building permit in force
For further information and visits: 079 283 78 26