SPG Société Privée de Gérance SA
A vendre
A louer
COLLEX SUISSE
CHF 2'650'000.-
TYPE APPARTEMENT
SURFACE 192 m²
- Baigné de lumière
- Beaux volumes
- Belle hauteur sous plafond
- Très bon état
- Jardin clôturé
- Terrasse
- Véranda
- Chauffage au sol
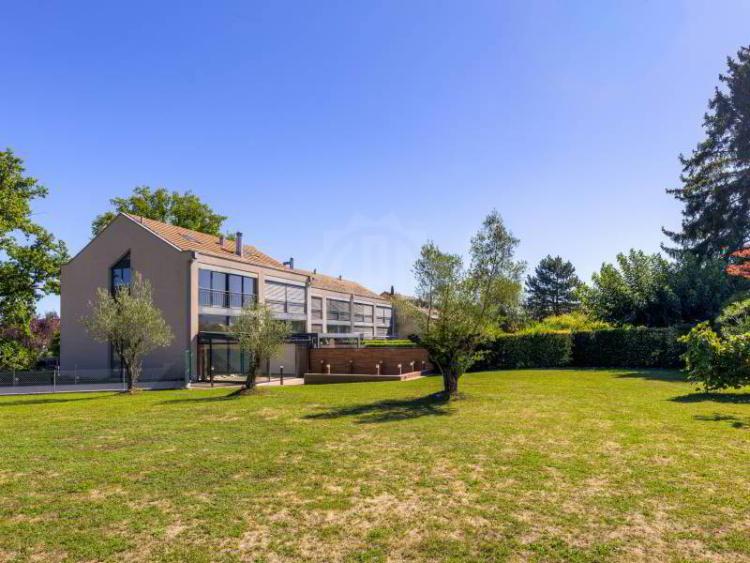
Nichée dans un cadre champêtre, cette villa au style contemporain dispose d'un vaste terrain de 1'514 m² arboré de splendides oliviers et bordé par les champs.
La villa, construite en 2008 et dans un état d'entretien soigné, offre beaucoup d'espaces et de volumes. Les hauts-plafonds et larges ouvertures confèrent en effet une atmosphère raffinée et une lumière naturelle vivifiante.
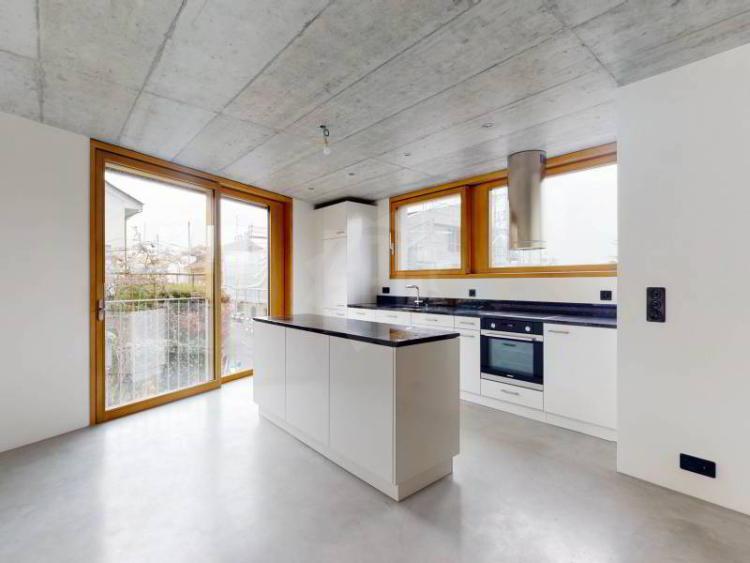
Au rez-de-chaussée, vous trouverez une pièce de vie confortable aux volumes rares. Le salon / salle à manger y trouve une place naturelle, bordé par la cuisine moderne et équipée d'un côté, et par la grande véranda de l'autre. Le tout s'ouvrant sur la grande terrasse idéalement orientée sud-ouest.
Les étages supérieurs sont organisés en demi-niveaux pour davantage d'intimité. Le premier abrite une belle chambre et sa salle de bain; le deuxième deux grandes chambres et une salle de bain supplémentaire; le troisième une chambre additionnelle; puis les combles offrant un espace polyvalent.
Le sous-sol est vaste et aménageable à souhait. Disposant d'une courette anglaise apportant de la lumière naturelle et d'un accès direct au garage, il est composé d'une large pièce, d'une salle de bain, d'un dressing, d'une cave, d'une buanderie et d'un local technique.
Particularité intéressante: vous trouverez encore un espace supplémentaire de 50 m2 avec grande pièce polyvalente, cuisine et salle de bain. Un espace idéal pour les grandes familles, les adeptes du travail à la maison ou simplement de grands espaces récréatifs ou de stockage.
Enfin, deux garages doubles disposant d'un accès direct à la maison complètent le bien.
VEYRIER SUISSE
CHF 3'290'000.-
TYPE APPARTEMENT
SURFACE 171 m²
- À proximité des commodités
- Lumineux
- Bien à deux niveaux
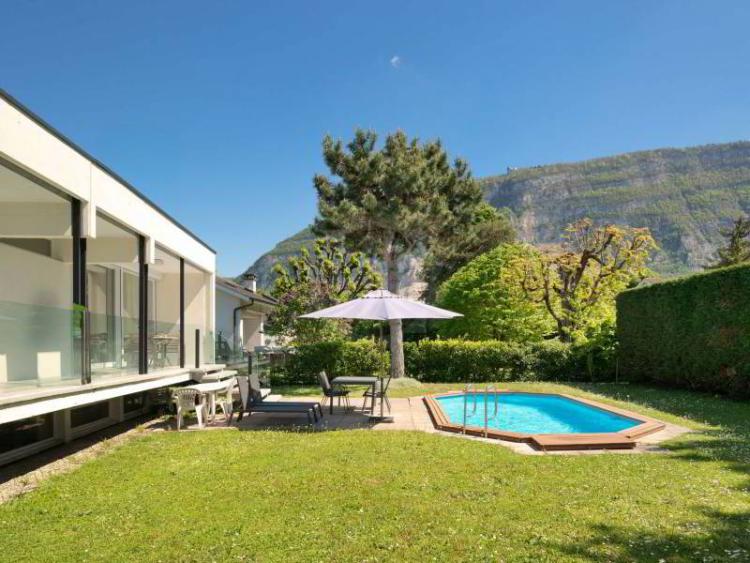
En exclusivité ! Située dans la charmante commune de Veyrier, cette superbe villa moderne de plain-pied allie parfaitement vie citadine et nature. Proche des transports en commun et des principaux axes routiers, elle bénéficie d'un emplacement privilégié, à quelques minutes seulement du centre de Genève.
Offrant une surface utile de 342 m², cette propriété séduit par son architecture élégante et ses généreux volumes. Le tout est implanté sur une belle parcelle de 800 m², idéale pour les familles en quête de confort, de tranquillité et de raffinement.
L'espace de vie principal se compose d'un hall d'entrée menant à une cuisine fermée, puis à un vaste salon/salle à manger baigné de lumière naturelle. Le séjour est sublimé par une cheminéecentrale, apportant une atmosphère chaleureuse et conviviale.
Ce niveau accueille également trois chambres, dont une suite parentale avec salle de douche privative. Les deux autres chambres partagent une salle de bains.
Le sous-sol propose une grande pièce polyvalente, parfaite pour un bureau, une salle de jeux ou un espace de loisirs. Il comprend également une salle de douche, un W.C., ainsi qu'un local technique.
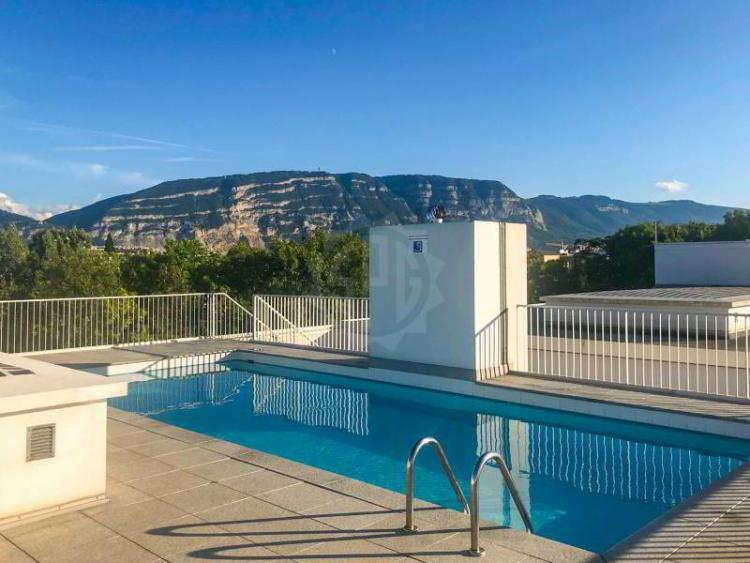
À l'extérieur, le jardin paysager d'environ 800 m² entoure la maison et invite à la détente. Une spacieuse terrasse donne accès à une piscine, idéale pour profiter des belles journées ensoleillées, avec une vue imprenable sur le Salève.
GENEVA SUISSE
CHF 3'650'000.-
TYPE APPARTEMENT
- Quartier de Frontenex
- Baigné de lumière
- Balcon
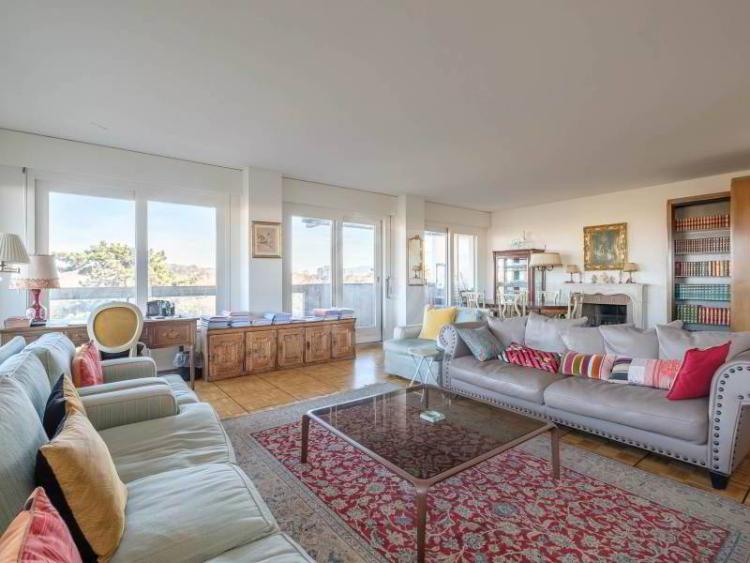
Situé dans un immeuble de standing sur le Plateau de Frontenex, ce spacieux appartement de 5 pièces bénéficie d'un cadre résidentiel calme tout en étant à quelques pas des commerces, des transports et des écoles.
Perché au 8? étage, il profite d'une vue dominante, largement dégagée, qui confère une agréable sensation d'espace.
L'appartement offre une surface généreuse de 178 m² PPE, à laquelle s'ajoutent 36 m² de balcons, permettant de savourer pleinement le panorama et le cadre exceptionnel.
De vastes baies vitrées inondent les pièces de lumière et offrent une continuité harmonieuse entre intérieur et extérieur.
La partie jour comprend un grand séjour avec salle à manger ainsi qu'une cuisine entièrement équipée.
L'espace nuit se compose de trois chambres confortables et de deux salles d'eau.
Un double box en sous-sol ainsi qu'une cave complètent ce bien.
Les résidents bénéficient également d'une piscine intérieure au sein de la copropriété.
Des travaux de rafraîchissement sont à prévoir.
BELLEVUE SUISSE
CHF 2'495'000.-
TYPE APPARTEMENT
SURFACE 164 m²
- Au calme
- Cave
- Salle de jeux
- Buanderie
- Panneaux solaires en toiture
- Architecture contemporaine
- État neuf
- Jardin
- Terrasse
- 2 parkings couverts
- Pompe à chaleur et panneau solaire
La résidence des Chênaies: 3 villas contemporaines de standing conçues selon les normes THPE.
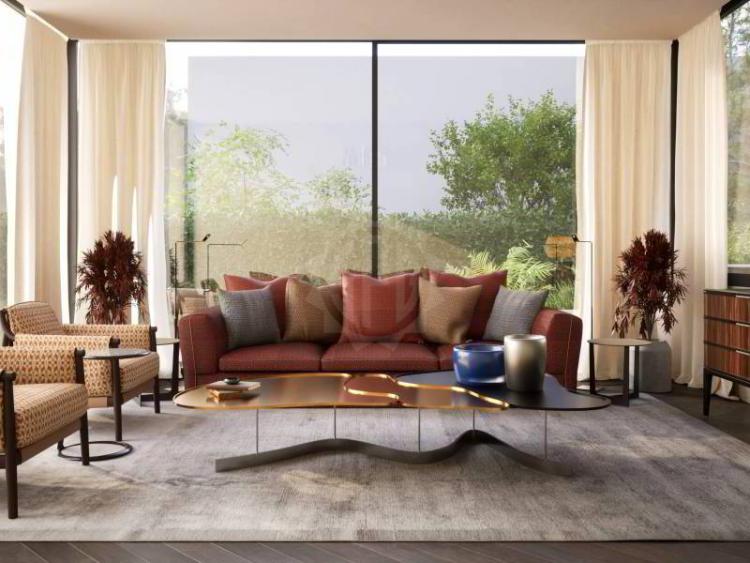
Imaginées par l'architecte Hervé de Giovannini, ces villas séduisent par leur conception soignée, leurs lignes modernes et leurs espaces lumineux. Chaque détail, des volumes intérieurs aux finitions haut de gamme, a été pensé pour offrir un cadre de vie raffiné et durable.
- Rez-de-chaussée : un vaste séjour avec salon, salle à manger et cuisine ouverte, s'ouvrant sur une terrasse et un jardin privatif. Un charmant patio intérieur et des WC visiteurs viennent enrichir cet espace convivial
- Étage : trois chambres, dont une suite parentale avec salle d'eau privative, un bureau et une salle de bain supplémentaire
- Sous-sol : véritable espace modulable avec salle de jeux, atelier, salle de bain, buanderie, local technique et cave
Les larges baies vitrées inondent les intérieurs de lumière naturelle et créent une continuité harmonieuse avec l'extérieur. Chaque villa bénéficie également d'un abri pour deux véhicules côté cour.
Les villas conjuguent design contemporain, confort moderne et performance énergétique, pour offrir à leurs futurs propriétaires un environnement de vie unique, où esthétique et fonctionnalité se rencontrent au quotidien.
Villa A:
Surface utile: 256 m2
Surface habitable: 172 m2
Surface parcelle: 288 m2
Prix de vente: 2'695'000 CHF
Villa B:
Surface utile: 246 m2
Surface habitable: 164 m2
Surface parcelle: 278 m2
Prix de vente: 2'495'000 CHF
Villa C: vendue
GENEVA SUISSE
CHF 2'200'000.-
TYPE APPARTEMENT
- Quartier du Petit-Saconnex
- Au rez-de-chaussée
- État neuf
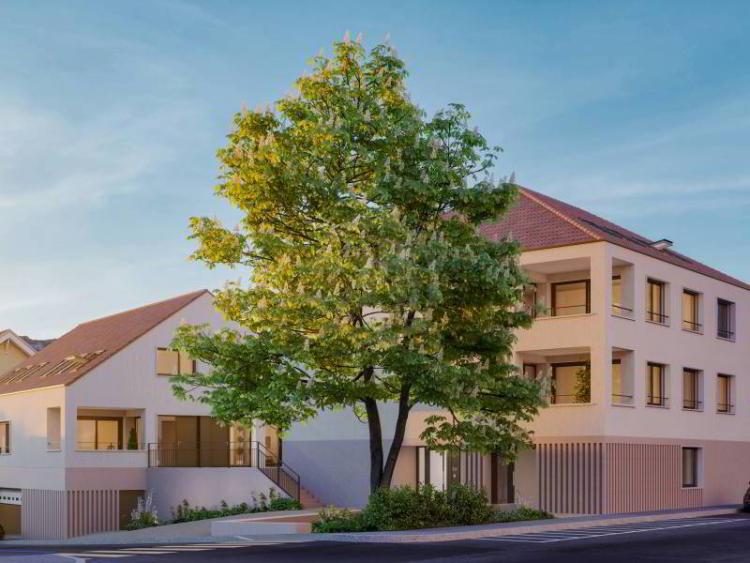
Le projet « Adolphe Pasteur 39 » sera situé dans le quartier recherché de La Tourelle au Petit-Saconnex, offrant un cadre de vie harmonieux alliant confort résidentiel et accessibilité aux commodités urbaines. Il se composera de 2 bâtiments regroupant un total de 8 logements.
L'appartement de 5 pièces lot 2.01, d'une superficie de 122 m2 PPE, occupera le rez-de-chaussée de l'immeuble "B". Il bénéficiera par ailleurs d'un grand jardin de 221 m².
L'intérieur de ce logement est constitué d'une belle pièce de vie avec une cuisine moderne ouverte sur l'espace séjour. Dans son prolongement, vous découvrirez un second espace extérieur : une loggia de 6 m2.
La partie nuit comptera trois chambres à coucher, une salle de bains, une salle de douche et un w.-c. visiteurs.
Une cave et une place de stationnement seront rattachées au lot 2.01 et sont comprises dans le prix de vente.
La livraison de l'ouvrage est prévue pour l'été 2027.
GENEVA SUISSE
CHF 1'290'000.-
TYPE APPARTEMENT
PIÈCES 3.0
- Quartier du Petit-Saconnex
- À proximité des commodités
- État neuf
- Jardin
Le projet « Adolphe Pasteur 39 » sera situé dans le quartier recherché de La Tourelle au Petit-Saconnex, offrant un cadre de vie harmonieux alliant confort résidentiel et accessibilité aux commodités urbaines. Il se composera de 2 bâtiments regroupant un total de 7 logements.
L'immeuble "A" comportera trois appartements.
Le lot A1, un appartement de 3 pièces situé au rez-de-chaussée supérieur, le lot B1, un appartement de 4 pièces également au rez-de-chaussée supérieur, et le lot C1+C2, un appartement de 4 pièces comprenant un rez-de-chaussée supérieur et deux combles.
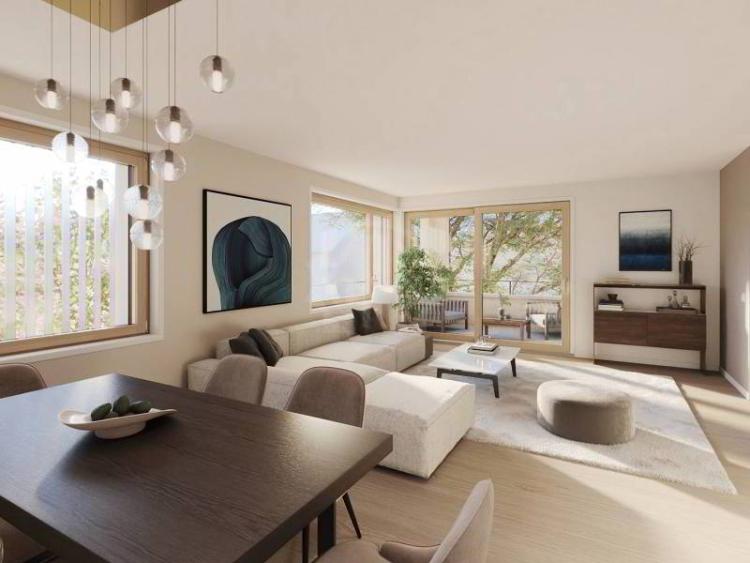
Cet appartement offre une surface PPE de 87.90 m², avec une loggia. Il se compose d'une entrée menant à une cuisine moderne, ouverte sur la salle à manger et le salon. Ce niveau comprend également une chambre parentale et une salle de bains.
L'ouverture du chantier est prévue pour janvier 2025, et la livraison de l'ouvrage est attendue pour septembre 2026.
LE GRAND-SACONNEX SUISSE
CHF 2'295'000.-
TYPE APPARTEMENT
- Orientation sud
- Baigné de lumière
- Panneaux solaires en toiture
- Master avec salle de bains et dressing
- Architecture contemporaine
- État neuf
- Jardin
- Terrasse
- 2 parkings couverts
- Pompe à chaleur et panneau solaire
- Standard THPE (Très Haute Performance Energétique)
Dernière opportunité – Villa contemporaine avec grand jardin au coeur du Grand-Saconnex.
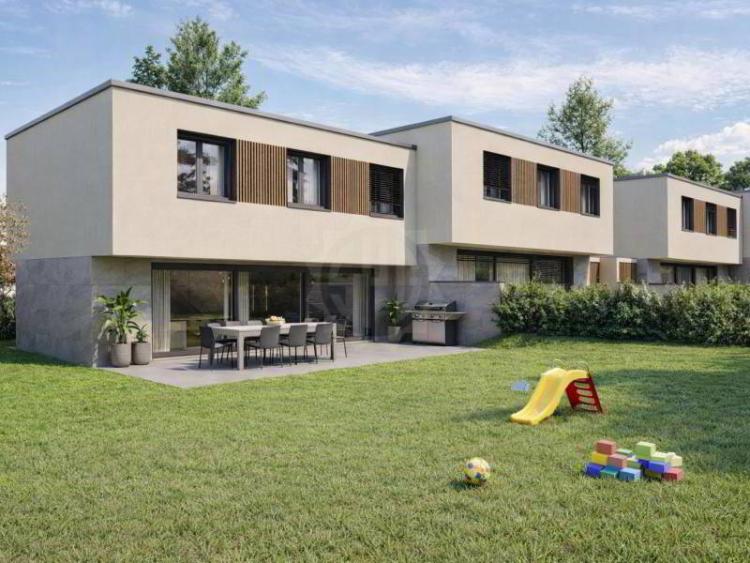
Ce projet de 4 villas jumelées est idéalement localisé dans un quartier résidentiel, verdoyant et privilégié de la prisée commune du Grand-Saconnex.
Située en pignon du projet et conçue selon les normes THPE, la villa dispose d'un grand jardin et d'une terrasse orientés sud/ouest, offrant ainsi un cadre de vie serein et intime.
D'une surface utile de 196 m², elle se compose de trois niveaux :
- Au rez-de-chaussée, vous trouverez un lumineux espace de vie comprenant salon, salle à manger et cuisine moderne. Les larges baies vitrées ouvrent cet espace lumineux sur la terrasse baignée de soleil, le jardin entièrement clôturé et un vaste cagibi de 16 m2. Une entrée avec une penderie et un WC / visiteurs complètent ce niveau
- L'étage dispose de trois chambres à coucher, dont une suite parentale avec salle de bain attenante et dressing. Ce niveau propose également une seconde salle de bain
- Le sous-sol se compose d'une spacieuse pièce polyvalente bénéficiant de lumière naturelle grâce à deux sauts-de-loup, d'une cave, d'une salle de bain supplémentaire et d'un local technique avec buanderie
Deux places de parc extérieures couvertes accompagnent la villa.
Le permis de construire est en force, et nous vous invitons à consulter la visite virtuelle accessible via le lien suivant: www.villas-attenea-3d.ch
VEYRIER SUISSE
CHF 3'290'000.-
TYPE MAISON/VILLA
PIÈCES 6.0
SURFACE 171 m²
- Close to amenities
-Bright
- Two-level property
-Bright
- Two-level property
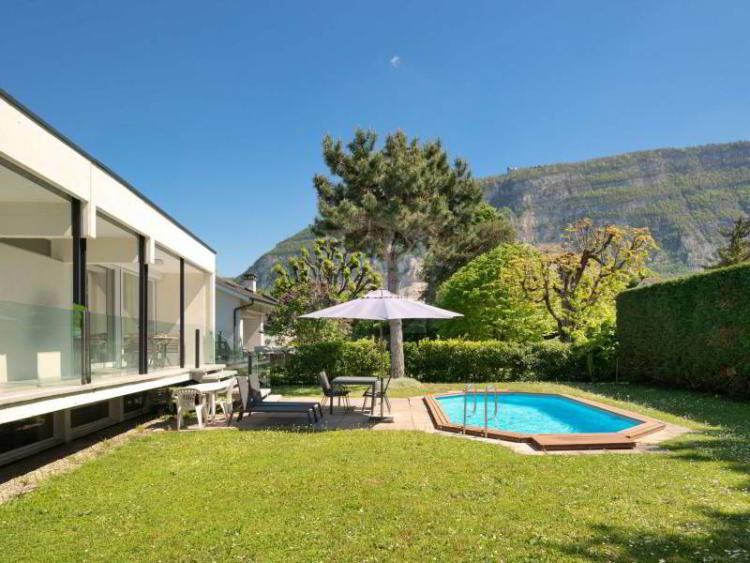
Located in the charming town of Veyrier, this superb modern single-storey villa perfectly combines city life and nature. Close to public transport and the main roads, it benefits from a privileged location, just a few minutes from the centre of Geneva.
Offering a usable area of 342 m², this property seduces with its elegant architecture and generous volumes. The whole is located on a beautiful plot of 800 m², ideal for families looking for comfort, tranquility and refinement.
The main living space consists of an entrance hall leading to a closed kitchen and then to a large living/dining room with plenty of natural light. The living room is enhanced by acentral fireplace, bringing a warm and friendly atmosphere.
This level also hosts three bedrooms, including a master suite with en-suite shower room. The other two bedrooms share a bathroom.
The basement offers a large multipurpose room, perfect for an office, games room, or hobby space. It also includes a shower room, a toilet, and a technical room.
Outside, the landscaped garden of about 800 m² surrounds the house and invites you to relax. A spacious terrace gives access to a swimming pool, ideal for enjoying the beautiful sunny days, with a breathtaking view of the Salève.
COINTRIN SUISSE
CHF 2'890'000.-
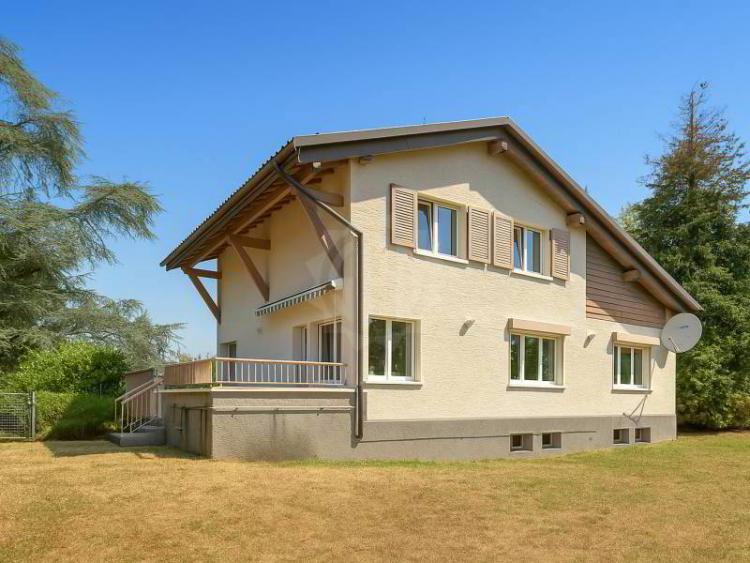
TYPE MAISON/VILLA
PIÈCES 6.0
SURFACE 203 m²
- Bathed in light
- Ideal exposure
- Very good condition
-Garden
-Terrace
-Garage
- Ideal exposure
- Very good condition
-Garden
-Terrace
-Garage
This large detached villa is located on a green plot of more than 1'300 m2. Built in the heart of a quiet residential area, it benefits from a privileged location at the gates of Geneva and close to international organizations and the airport's business center.
The villa has a usable area of approximately 344 m2, and a living area of approximately 203 m2.
Its intimate and ideally oriented garden offers large spaces, in addition to its large terrace of nearly 30 m2.
On the ground floor there is a bright living/dining room, a spacious kitchen, a first bedroom, a bathroom and a guest toilet.
Upstairs you will find three comfortable bedrooms and two bathrooms.
The basement also has a lot of volume and consists of direct access to the garage, a multipurpose room that can be converted as desired, a guest toilet, a cellar, a laundry room and the technical room.
A second garage adjoining the house completes this property, as well as two outdoor parking spaces.
VÉSENAZ SUISSE
CHF 2'215'000.-
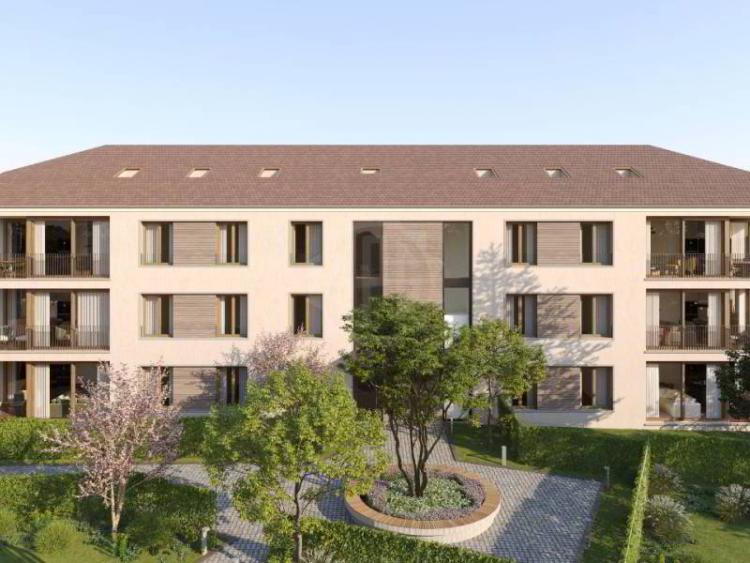
TYPE APPARTEMENT
PIÈCES 5.0
- Quiet and privileged environment
- Bathed in light
- New condition
- Parking
- Bathed in light
- New condition
- Parking
An exclusive residential setting
Located on a plot of approximately 2,000 m², at the gates of Vésenaz and in the heart of the sought-after area of La Capite, this new
This real estate project combines architectural elegance and landscape integration. The complex consists of two buildings
harmoniously distributed: a building of 12 apartments and a detached house offering privacy and comfort.
Designed with a high standard of design, the housing is distinguished by its generous surface areas and its extensions
outdoor / terraces, balconies or private gardens, as well as by careful services meeting the highest requirements.
- Various typologies, from 5 to 6 rooms, make it suitable for families as well as lovers of refined spaces.
- The individual house, developed on three levels, offers 276 m² of useful space, with large living rooms,
Four bedrooms and direct access to the communal underground parking.
Services and comfort
• Bright and functional surfaces
• Private exteriors for each apartment
• Master suites with en-suite shower room
• Complementary spaces (mezzanine, multipurpose rooms)
• Underground parking with direct access to the units
• Bicycle storage
• Cellars
• Private wine cellars
BERNEX SUISSE
CHF 1'695'000.-
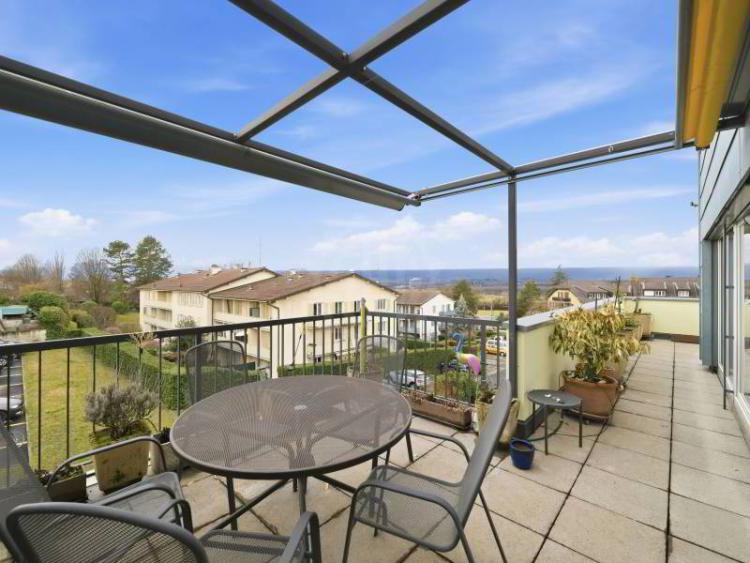
TYPE APPARTEMENT
PIÈCES 5.0
- Bright
- Duplex
- Attic
- Fireplace
- Terrace
- Garage
- Duplex
- Attic
- Fireplace
- Terrace
- Garage
This charming 5-room duplex is located in the attic of a condominium with 6 apartments. Located a stone's throw from the centre of the village, it is possible to access all the shops, local services, as well as the school on foot. A tram stop is just a three-minute walk away and offers a direct and fast connection to Geneva.
With a surface area of 141.10 m2 PPE, this apartment is spread over two levels to offer a spacious and bright living environment. It has a large terrace of 56.80 m², a real outdoor living space that can accommodate a dining and relaxation area while enjoying an unobstructed view.
The first level of this accommodation, of 94.30 m2 PPE, is occupied by a large and bright living room with a fireplace, an equipped kitchen, two bedrooms, and a shower room.
The upper level, which extends over 46.8m2 , part of which is sloping, has a bedroom with wardrobes, and communicating with a full bathroom, as well as a storage space.
In addition, a box, an outdoor parking space and a large cellar are available.
GENEVA SUISSE
CHF 410'000.-
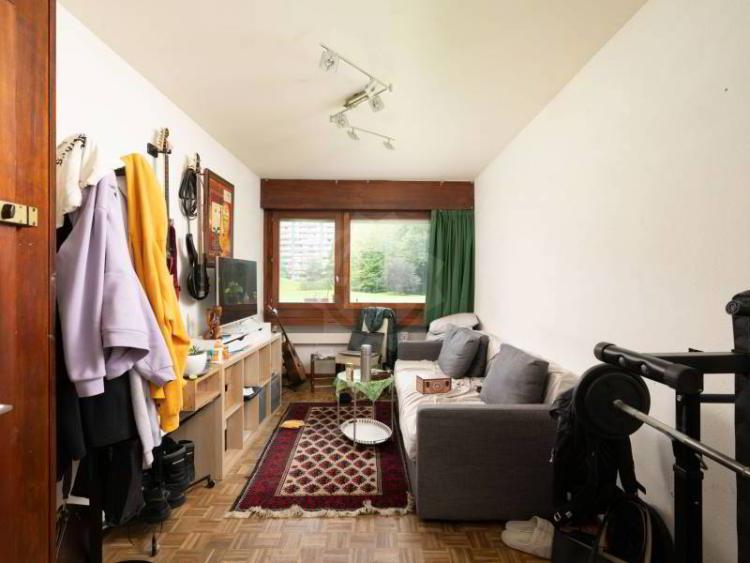
TYPE APPARTEMENT
PIÈCES 1.0
- Colladon district
- 15 minutes from downtown
- On the ground floor
- Good condition
- 15 minutes from downtown
- On the ground floor
- Good condition
Discover this studio located in a privileged environment, a stone's throw from public transport, shops and international institutions.
This studio consists of a bright bedroom/living room, a pleasant shower room and an equipped kitchenette.
This property represents an ideal opportunity, both for a first purchase and for a rental investment or a pied-à-terre.
The apartment is currently occupied by a tenant. In accordance with the lease agreement, the monthly rent is set at CHF 800.- excluding charges.
GENEVA SUISSE
CHF 2'890'000.-
TYPE APPARTEMENT
PIÈCES 5.0
- Close to amenities
- Well on one level
- On the 7th floor
- Balcony
- Parking
- Well on one level
- On the 7th floor
- Balcony
- Parking
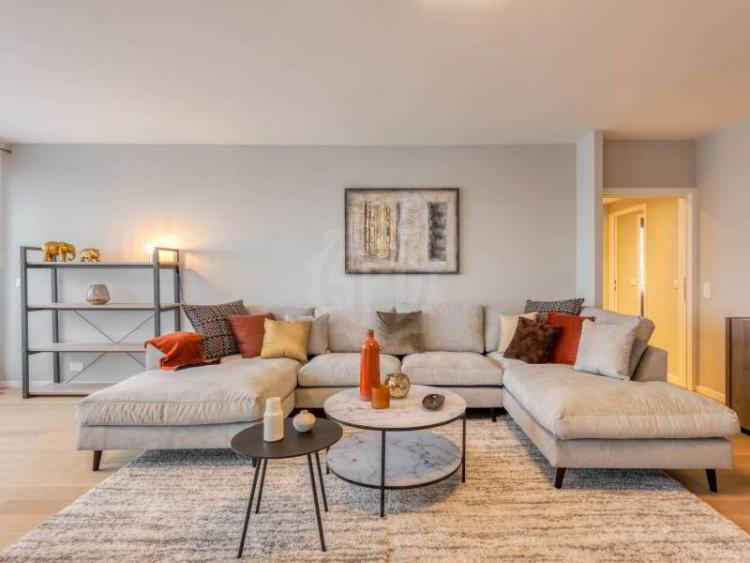
This splendid 5-room apartment, located on the7th floor of a luxury building, enjoys a particularly sought-after location in the heart of the popular Malagnou district.
Numerous shops, such as the Pâtisserie Mage, several supermarkets (Coop and Migros), as well as local services are located within a radius of less than one kilometre. Various schools are also in the vicinity, including the prestigious International School of Geneva.
In terms of accessibility, the Route de Malagnou will allow you to quickly reach the centre of Geneva as well as the Autoroute Blanche. A bus stop just 500 metres away will make it easy to get around by public transport every day.
In addition to benefiting from a very good location, this property offers excellent services. Completely renovated in 2020, it will seduce you with the quality of its finishes, its generous volumes and its luminosity.
With a surface area of 163.5 m² PPE, the apartment is completed by 21.4 m² PPE of balconies.
The entrance, served by a private access by lift, leads to a large living room with large bay windows with a view of the Salève. This room features an elegant living/dining room and a fully equipped open contemporary kitchen.
The apartment offers two very distinct sleeping areas. The first hosts a spacious master suite with wall cupboards, an en-suite bathroom equipped with a bath and shower, as well as toilets. separate. The whole has access to a first balcony of 10.7 m2.
The second sleeping area consists of a bedroom with en-suite bathroom and balcony access, a third bedroom, an independent bathroom and a laundry area.
In addition, there is an outdoor space, a box and a cellar, appreciable assets that contribute to daily comfort.
GENEVA SUISSE
CHF 3'500'000.-
TYPE APPARTEMENT
PIÈCES 6.0
SURFACE 163 m²
- Petit-Saconnex district
- Unobstructed view
- Through-hole
- Cellar
- Balcony
- Garage
- Unobstructed view
- Through-hole
- Cellar
- Balcony
- Garage
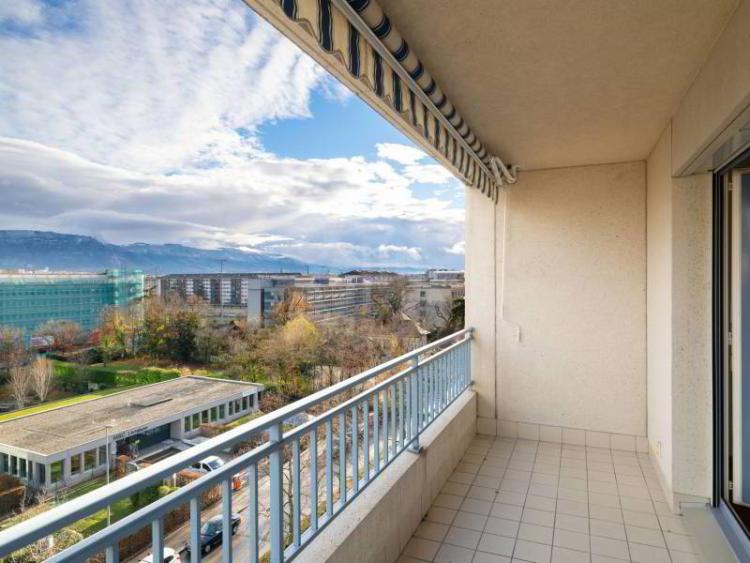
Located on the 6th floor of a well-maintained building in the heart of Petit-Saconnex, a stone's throw from the Place des Nations, this superb 6-room apartment seduces with its generous volumes and its brightness.
Offering a PPE area of 163.20 m² complemented by 12.9 m² of balconies, it benefits from an ideal distribution. A large entrance hall harmoniously serves the day rooms and two separate sleeping areas.
The day area offers a spacious living/dining room, extended by a main balcony of 8.30 m², as well as a modern fitted kitchen with dining area.
The apartment has four bedrooms, each with its own shower room, ensuring remarkable comfort. One of the bedrooms also has a private balcony.
A toilet. visitors is also available.
This property also includes a cellar and two garages, precious assets in this sought-after area.
COLOGNY SUISSE
CHF 3'650'000.-
TYPE APPARTEMENT
PIÈCES 5.0
- Frontenex district
- Bathed in light
-Balcony
- Bathed in light
-Balcony
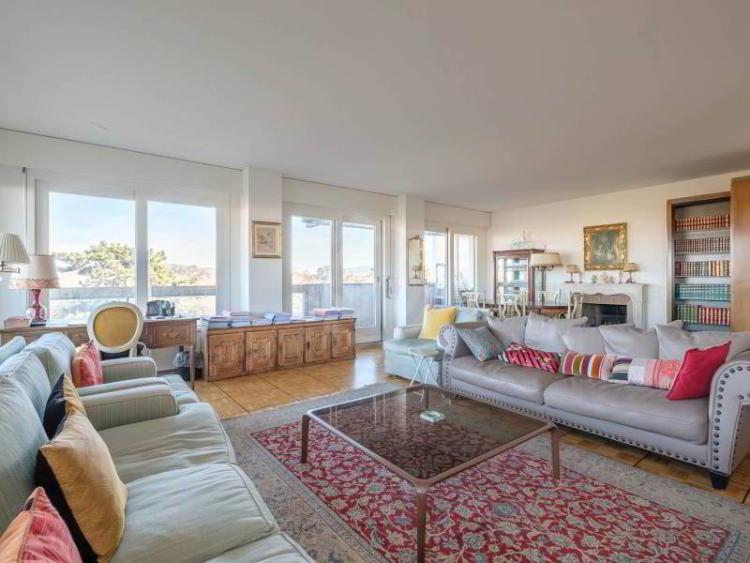
Located in a luxury building on the Plateau de Frontenex, this spacious 5-room apartment benefits from a quiet residential setting while being a few steps from shops, transport and schools.
Perched on the 8th floor, it enjoys a dominant view, largely unobstructed, which gives a pleasant feeling of space.
The apartment offers a generous surface area of 178 m² PPE, to which are added 36 m² of balconies, allowing you to fully enjoy the panorama and the exceptional setting.
Large windows flood the rooms with light and offer a harmonious continuity between interior and exterior.
The day area includes a large living room with dining room and a fully equipped kitchen.
The sleeping area consists of three comfortable bedrooms and two bathrooms.
A double box in the basement and a cellar complete this property.
Residents also benefit from an indoor swimming pool within the condominium.
Refreshment work is to be expected.
COLLEX SUISSE
CHF 1'495'000.-
TYPE APPARTEMENT
PIÈCES 4.0
- Quiet and privileged environment
- Countryside view
-Cellar
- Freshly renovated property
-Balcony
- Double garage
- Heat pump
- Countryside view
-Cellar
- Freshly renovated property
-Balcony
- Double garage
- Heat pump
Located in the peaceful and green setting of the hamlet of Bossy, this apartment benefits from a village and rural environment, while being a stone's throw from a bus stop served by two TPG lines.
In a 1990s condominium, you will enjoy a large communal garden, ideal for lounging and enjoying children's games.
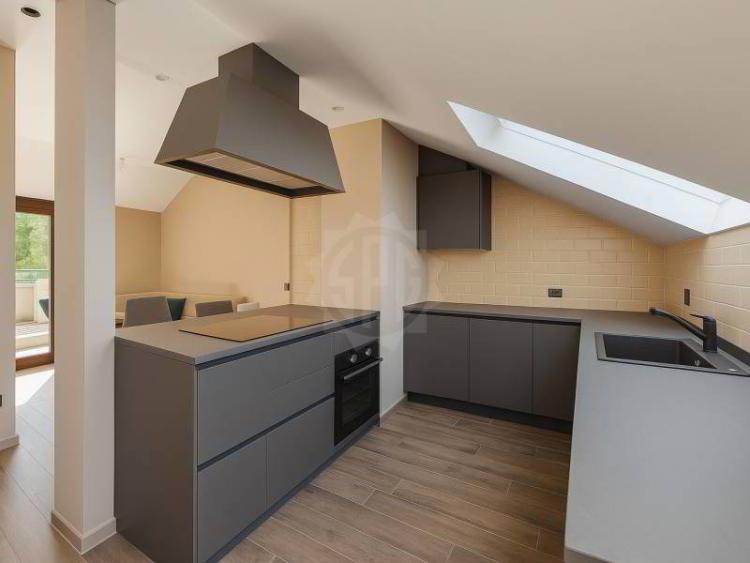
The apartment, whose renovation is currently being finalized, offers a bright, modern and well-laid out space, with a PPE surface area of 133 m².
It includes a superb fully equipped kitchen with an adjoining pantry, open to a dining room giving access to a 9 m² terrace. The living space extends into a welcoming living room. A hallway leads to two bathrooms (one with bathtub and one with shower) as well as two beautiful bedrooms.
The apartment is offered with custom-made fixtures and closets.
A cellar and a double garage complete this property.
COLLEX SUISSE
CHF 2'650'000.-
TYPE MAISON/VILLA
PIÈCES 6.0
SURFACE 192 m²
- Bathed in light
- Beautiful volumes
- High ceilings
- Very good condition
- Fenced garden
-Terrace
-Veranda
- Underfloor heating
- Beautiful volumes
- High ceilings
- Very good condition
- Fenced garden
-Terrace
-Veranda
- Underfloor heating
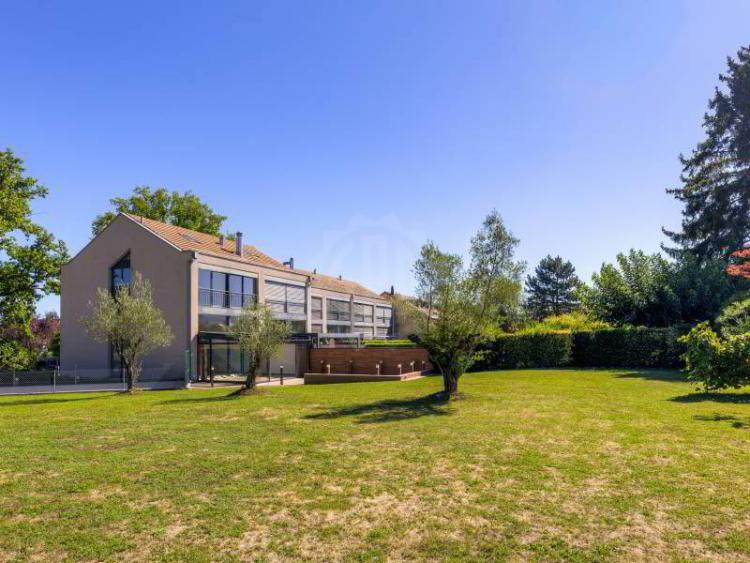
Nestled in a rural setting, this contemporary style villa has a large plot of 1,514 m² planted with splendid olive trees and bordered by fields.
The villa, built in 2008 and in a neat state of maintenance, offers a lot of space and volume. The high ceilings and wide openings give a refined atmosphere and invigorating natural light.
On the ground floor, you will find a comfortable living room with rare volumes. The living/dining room finds a natural place here, bordered by the modern and equipped kitchen on one side, and by the large veranda on the other. All opening onto the large terrace ideally facing south-west.
The upper floors are organized in half-levels for more privacy. The first houses a beautiful bedroom and its bathroom; the second two large bedrooms and an additional bathroom; the third an additional chamber; then the attic offering a versatile space.
The basement is large and convertible as desired. With an English courtyard providing natural light and direct access to the garage, it is composed of a large room, a bathroom, a dressing room, a cellar, a laundry room and a technical room.
Interesting feature: you will find an additional space of 50 m2 with a large multipurpose room, kitchen and bathroom. An ideal space for large families, those who like to work from home or simply large recreational or storage spaces.
Finally, two double garages with direct access to the house complete the property.
BELLEVUE SUISSE
CHF 2'695'000.-
TYPE MAISON/VILLA
PIÈCES 6.0
- Quiet area
- Two-level property with a basement
-Cellar
- Pantry/Pantry
- Games room
-Laundry
- Contemporary architecture
-Terrace
- 2 covered car parks
- Heat pump and solar panel
- Underfloor heating
- Two-level property with a basement
-Cellar
- Pantry/Pantry
- Games room
-Laundry
- Contemporary architecture
-Terrace
- 2 covered car parks
- Heat pump and solar panel
- Underfloor heating
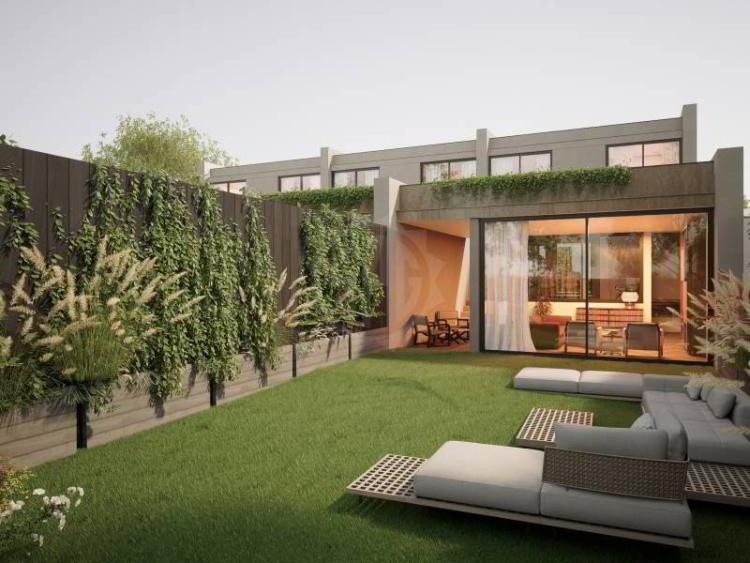
The project consists of 3 modern houses that will be built according to THPE (Very High Energy Performance) standards.
They have been designed to offer its inhabitants an exceptional living environment combining nature, contemporary design, functionality and energy efficiency.
Designed by the architect Hervé de Giovannini, they will also guarantee a singular quality of design. The interior will offer large, functional and modern spaces. The materials and finishes will be of the highest quality to ensure optimal living comfort.
Each house will be spread over two levels as well as a basement.
The day area, located on the ground floor, will have a toilet. an open kitchen, a dining room, and a large living room opening onto the terrace and the garden. The rooms are organized around a charming patio that can be converted as desired. All the rooms on this level offer a friendly and warm space.
Upstairs, you will find three bedrooms, including a master suite with its own shower room. This level also has an additional bathroom and an office, providing great flexibility for a family's needs.
The basement is versatile and offers many possibilities for layout. It offers a games room, a workshop, a shower room, a cellar, a technical room and a laundry room.
The homes are designed to maximize natural light through expansive floor-to-ceiling windows, creating a warm and welcoming ambiance.
The exterior will consist of a patio/terrace overlooking the garden and, on the courtyard side, a car cover to accommodate two vehicles.
ANIÈRES SUISSE
CHF 3'240'000.-
TYPE MAISON/VILLA
PIÈCES 5.0
SURFACE 183 m²
- Baigné de lumière
- Confort moderne
- Finitions soignées
- Jardin clôturé
- Pompe à chaleur et panneau solaire
- Standard THPE (Très Haute Performance Energétique)
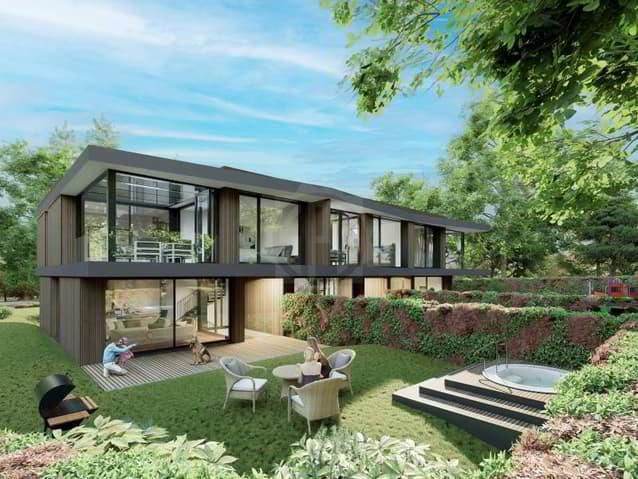
Les villas Soléa, triptyque d'élégance et de raffinement.
Niché au c?ur d'un quartier calme et verdoyant de la rive-gauche, ce projet de trois villas modernes et lumineuses se distingue par son raffinement et son style. Conçues pour offrir le maximum d'espace et de lumière, les villas adoptent une architecture authentique couplée à de larges ouvertures et de grands volumes avec double hauteur : un trait d'union sublime entre style et modernité conçu par l'architecte Hervé de Giovannini.
Les villas disposent des caractéristiques suivantes :
- Jardin avec terrasse sud-ouest
- 3 chambres à coucher dont une suite parentale
- 1 patio au rez-de-chaussée et 1 véranda à l'étage
- Sous-sol avec pièce polyvalente
- 2 places de parking par villa (Cardok)
- Grande luminosité et architecture raffinée
- Finitions et matériaux de haut standing
Villa A:
Surface utile: 266 m2
Parcelle: 604 m2
Prix: 3'295'000 CHF
Villa B:
Surface utile: 257 m2
Parcelle: 172 m2
Prix: 2'695'000 CHF
Villa C:
Surface utile: 266 m2
Parcelle: 372 m2
Prix: 2'935'000 CHF
- Confort moderne
- Finitions soignées
- Jardin clôturé
- Pompe à chaleur et panneau solaire
- Standard THPE (Très Haute Performance Energétique)
Les villas Soléa, triptyque d'élégance et de raffinement.
Niché au c?ur d'un quartier calme et verdoyant de la rive-gauche, ce projet de trois villas modernes et lumineuses se distingue par son raffinement et son style. Conçues pour offrir le maximum d'espace et de lumière, les villas adoptent une architecture authentique couplée à de larges ouvertures et de grands volumes avec double hauteur : un trait d'union sublime entre style et modernité conçu par l'architecte Hervé de Giovannini.
Les villas disposent des caractéristiques suivantes :
- Jardin avec terrasse sud-ouest
- 3 chambres à coucher dont une suite parentale
- 1 patio au rez-de-chaussée et 1 véranda à l'étage
- Sous-sol avec pièce polyvalente
- 2 places de parking par villa (Cardok)
- Grande luminosité et architecture raffinée
- Finitions et matériaux de haut standing
Villa A:
Surface utile: 266 m2
Parcelle: 604 m2
Prix: 3'295'000 CHF
Villa B:
Surface utile: 257 m2
Parcelle: 172 m2
Prix: 2'695'000 CHF
Villa C:
Surface utile: 266 m2
Parcelle: 372 m2
Prix: 2'935'000 CHF
ANIÈRES SUISSE
CHF 2'695'000.-
TYPE MAISON/VILLA
PIÈCES 5.0
SURFACE 177 m²
- Baigné de lumière
- Confort moderne
- Finitions soignées
- Jardin clôturé
- Pompe à chaleur et panneau solaire
- Standard THPE (Très Haute Performance Energétique)
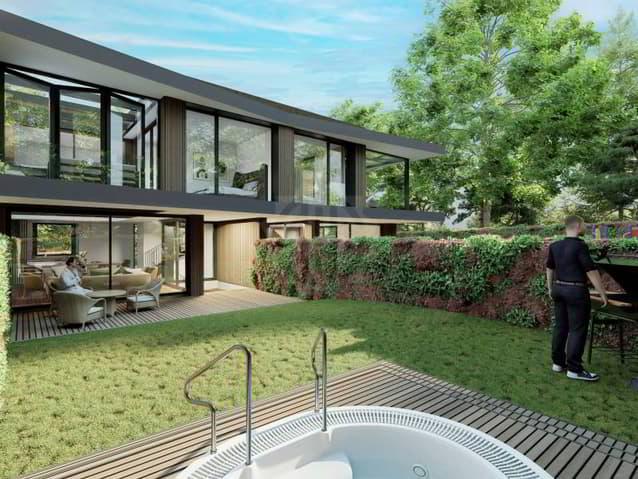
Les villas Soléa, triptyque d'élégance et de raffinement.
Niché au c?ur d'un quartier calme et verdoyant de la rive-gauche, ce projet de trois villas modernes et lumineuses se distingue par son raffinement et son style. Conçues pour offrir le maximum d'espace et de lumière, les villas adoptent une architecture authentique couplée à de larges ouvertures et de grands volumes avec double hauteur : un trait d'union sublime entre style et modernité conçu par l'architecte Hervé de Giovannini.
Les villas disposent des caractéristiques suivantes :
- Jardin avec terrasse sud-ouest
- 3 chambres à coucher dont une suite parentale
- 1 patio au rez-de-chaussée et 1 véranda à l'étage
- Sous-sol avec pièce polyvalente
- 2 places de parking par villa (Cardok)
- Grande luminosité et architecture raffinée
- Finitions et matériaux de haut standing
Villa A:
Surface utile: 266 m2
Parcelle: 604 m2
Prix: 3'295'000 CHF
Villa B:
Surface utile: 257 m2
Parcelle: 172 m2
Prix: 2'695'000 CHF
Villa C:
Surface utile: 266 m2
Parcelle: 372 m2
Prix: 2'935'000 CHF
- Confort moderne
- Finitions soignées
- Jardin clôturé
- Pompe à chaleur et panneau solaire
- Standard THPE (Très Haute Performance Energétique)
Les villas Soléa, triptyque d'élégance et de raffinement.
Niché au c?ur d'un quartier calme et verdoyant de la rive-gauche, ce projet de trois villas modernes et lumineuses se distingue par son raffinement et son style. Conçues pour offrir le maximum d'espace et de lumière, les villas adoptent une architecture authentique couplée à de larges ouvertures et de grands volumes avec double hauteur : un trait d'union sublime entre style et modernité conçu par l'architecte Hervé de Giovannini.
Les villas disposent des caractéristiques suivantes :
- Jardin avec terrasse sud-ouest
- 3 chambres à coucher dont une suite parentale
- 1 patio au rez-de-chaussée et 1 véranda à l'étage
- Sous-sol avec pièce polyvalente
- 2 places de parking par villa (Cardok)
- Grande luminosité et architecture raffinée
- Finitions et matériaux de haut standing
Villa A:
Surface utile: 266 m2
Parcelle: 604 m2
Prix: 3'295'000 CHF
Villa B:
Surface utile: 257 m2
Parcelle: 172 m2
Prix: 2'695'000 CHF
Villa C:
Surface utile: 266 m2
Parcelle: 372 m2
Prix: 2'935'000 CHF