Axic SA
A vendre
A louer
DEVELIER SUISSE
CHF 470'000.-
TYPE MAISON/VILLA
PIÈCES 3.0
SURFACE 120 m²
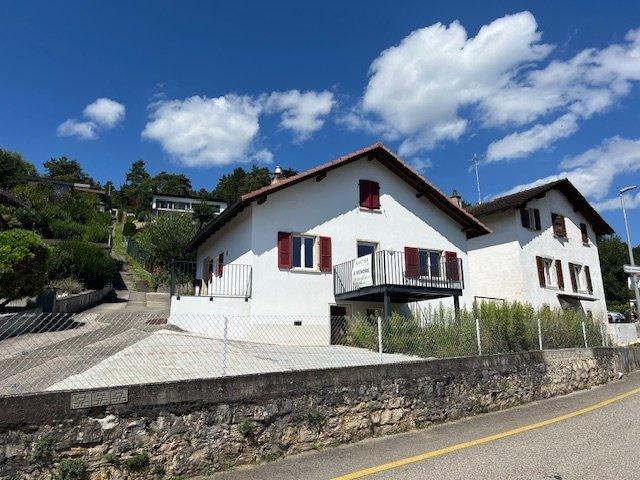
Pretty house completely renovated in 2024 in the center of Develier – 219 m² of land
Located in the heart of Develier, this charming house, carefully renovated in 2024, offers you a beautiful unobstructed view and a pleasant living environment. On a plot of 219 m², it has two private parking spaces and a small green area, perfect for enjoying sunny days.
Renovations include:
A new and modern kitchen
A high-performance heating system with a heat pump
Completely redone façade
Completely renovated bathroom
All the floors (tiles and parquet) are new.
New plaster and interior paint
A new balcony/terrace
The entire electrical system
Double glazed window
Aluminum shutters
Terrace/balcony
The house is composed as follows:
On the ground floor:
A beautiful living room with open kitchen and living-dining room with direct exit to a pleasant terrace/balcony
A large shower room: WC, sink and modern shower, washing column.
On the 1st floor:
A large, bright bedroom
An office or small bedroom, ideal for a workspace or children's room.
Outside:
2 uncovered parking spaces
Small garden
A shed (not renovated)
Cellar
Technical room
With its careful renovations and its privileged location, this house will seduce its future owners.
Do not hesitate to contact us to arrange a visit!
Located in the heart of Develier, this charming house, carefully renovated in 2024, offers you a beautiful unobstructed view and a pleasant living environment. On a plot of 219 m², it has two private parking spaces and a small green area, perfect for enjoying sunny days.
Renovations include:
A new and modern kitchen
A high-performance heating system with a heat pump
Completely redone façade
Completely renovated bathroom
All the floors (tiles and parquet) are new.
New plaster and interior paint
A new balcony/terrace
The entire electrical system
Double glazed window
Aluminum shutters
Terrace/balcony
The house is composed as follows:
On the ground floor:
A beautiful living room with open kitchen and living-dining room with direct exit to a pleasant terrace/balcony
A large shower room: WC, sink and modern shower, washing column.
On the 1st floor:
A large, bright bedroom
An office or small bedroom, ideal for a workspace or children's room.
Outside:
2 uncovered parking spaces
Small garden
A shed (not renovated)
Cellar
Technical room
With its careful renovations and its privileged location, this house will seduce its future owners.
Do not hesitate to contact us to arrange a visit!
BASSECOURT SUISSE
CHF 1'250'000.-
TYPE MAISON/VILLA
PIÈCES 6.0
SURFACE 180 m²
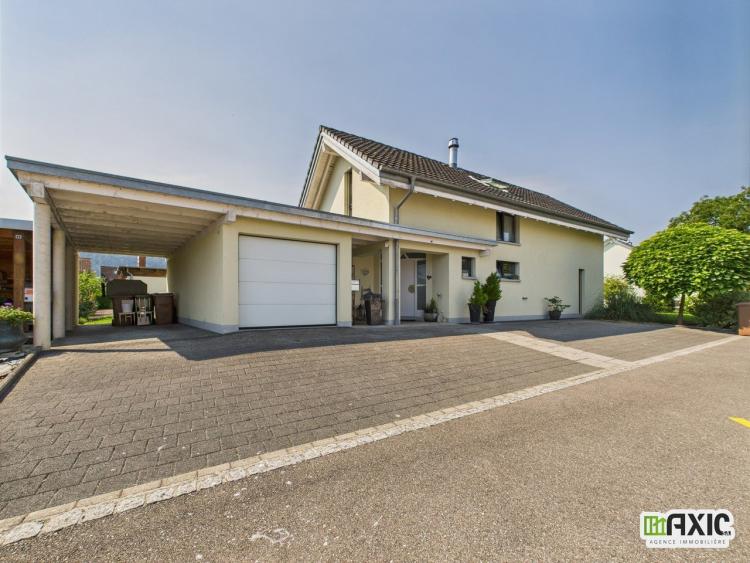
Modern and spacious villa with garden and quality services.
Let yourself be seduced by this superb contemporary villa, combining modernity, comfort and functionality. Located in a peaceful environment, it offers generous volumes and exceptional light, ideal for a fulfilling family life.
Key features:
- 4 comfortable bedrooms, offering each their own private space
- A versatile room to be arranged according to your desires: office, games room or creative workshop
- Fully equipped open kitchen, with convivial dining area and direct access to a practical pantry for storage
- Spacious and bright living and dining room, open to the outside thanks to large bay windows leading to the terrace
- Shower room on the ground floor: shower and toilet
- Upstairs bathroom with bathtub, double sink and functional area
- Open-plan distribution space upstairs, bathed in light, which harmoniously connects the rooms
Neat exteriors:
- Beautifully landscaped garden with trees, perfect for enjoying nature in complete privacy
- Cosy pergola, ideal for outdoor dining or relaxing moments
- Spacious pyre, perfect for storing wood and garden equipment
- Green space and paved surface ready to be landscaped according to your projects (barbecue area, swimming pool, etc.)
Generous parking:
- Two closed garages for three indoor parking spaces
- A covered square
- Numerous visitor parking spaces
This villa is a rare opportunity, combining space, quality of life and modern amenities in a pleasant setting. Ideal for a family looking for comfort, tranquility and proximity to amenities.
Contact us today to arrange a viewing!
Let yourself be seduced by this superb contemporary villa, combining modernity, comfort and functionality. Located in a peaceful environment, it offers generous volumes and exceptional light, ideal for a fulfilling family life.
Key features:
- 4 comfortable bedrooms, offering each their own private space
- A versatile room to be arranged according to your desires: office, games room or creative workshop
- Fully equipped open kitchen, with convivial dining area and direct access to a practical pantry for storage
- Spacious and bright living and dining room, open to the outside thanks to large bay windows leading to the terrace
- Shower room on the ground floor: shower and toilet
- Upstairs bathroom with bathtub, double sink and functional area
- Open-plan distribution space upstairs, bathed in light, which harmoniously connects the rooms
Neat exteriors:
- Beautifully landscaped garden with trees, perfect for enjoying nature in complete privacy
- Cosy pergola, ideal for outdoor dining or relaxing moments
- Spacious pyre, perfect for storing wood and garden equipment
- Green space and paved surface ready to be landscaped according to your projects (barbecue area, swimming pool, etc.)
Generous parking:
- Two closed garages for three indoor parking spaces
- A covered square
- Numerous visitor parking spaces
This villa is a rare opportunity, combining space, quality of life and modern amenities in a pleasant setting. Ideal for a family looking for comfort, tranquility and proximity to amenities.
Contact us today to arrange a viewing!
DELÉMONT SUISSE
CHF 435'000.-
TYPE APPARTEMENT
PIÈCES 3.0
SURFACE 75 m²
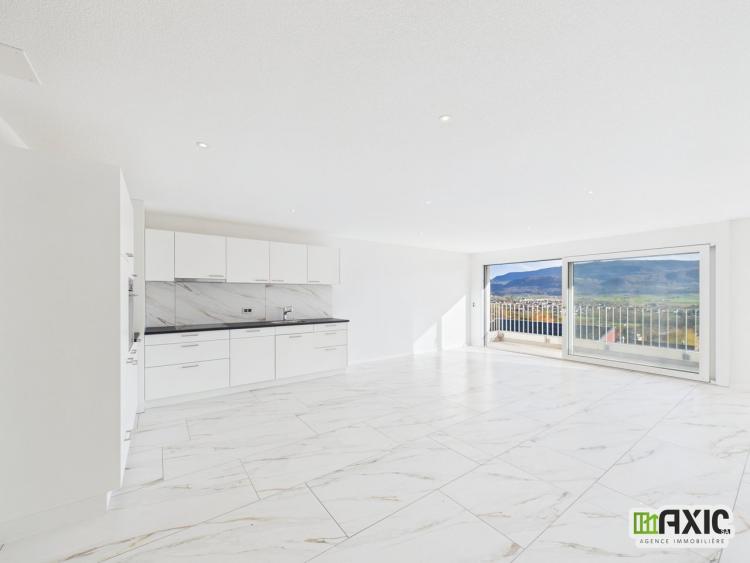
For sale – Magnificent 3.5 room apartment with panoramic views in Delémont
If you are looking for an apartment for your own use or a great investment opportunity, this is the property for you!
We offer for sale a superb 3.5-room apartment, located on the 2nd floor, offering a breathtaking view of the city of Delémont.
The apartment is fully completed in October 2025 and includes:
• An indoor parking space
• A private cellar
• Notary and transfer fees included in the sale price
Ideally located in a quiet area, close to a bus stop, this accommodation will seduce you with its spectacular view, peaceful surroundings and great comfort.
Don't miss this unique opportunity to become the owner of a modern and bright property in Delémont.
Do not hesitate to contact us for more information or to arrange a visit according to your availability.
If you are looking for an apartment for your own use or a great investment opportunity, this is the property for you!
We offer for sale a superb 3.5-room apartment, located on the 2nd floor, offering a breathtaking view of the city of Delémont.
The apartment is fully completed in October 2025 and includes:
• An indoor parking space
• A private cellar
• Notary and transfer fees included in the sale price
Ideally located in a quiet area, close to a bus stop, this accommodation will seduce you with its spectacular view, peaceful surroundings and great comfort.
Don't miss this unique opportunity to become the owner of a modern and bright property in Delémont.
Do not hesitate to contact us for more information or to arrange a visit according to your availability.
MONTAVON SUISSE
CHF 1'570'000.-
TYPE MAISON/VILLA
PIÈCES 6.0
SURFACE 200 m²
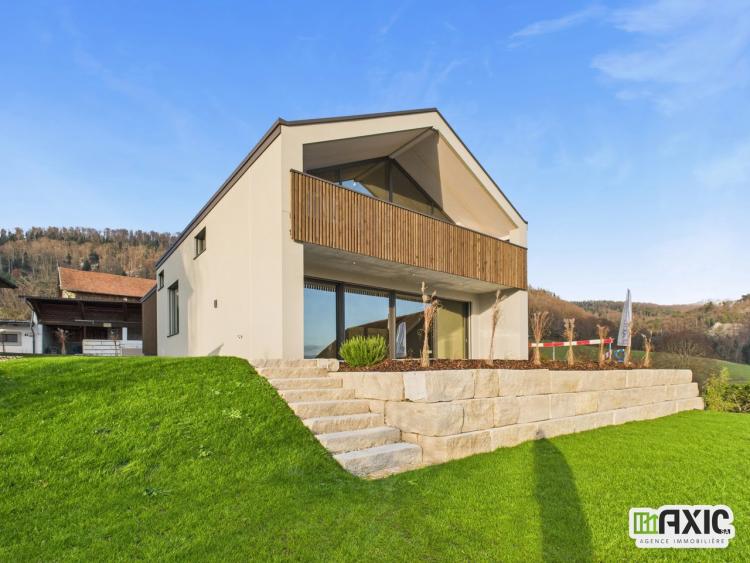
Nestled in the heart of the peaceful hamlet of Montavon, this exceptional villa offers a rare living environment, combining luxury, nature and serenity. Surrounded by fields and forests, it benefits from an open and green environment, conducive to calm and relaxation.
The elegant architecture mixes beige tones and dark wood, perfectly integrated into the village fabric. Outside, terraces, an intimate patio, a parental balcony and a landscaped garden decorated with lavender, bamboo and grasses make up a real haven of peace, completed by a stone fireplace area.
The interior seduces with its bright volumes and high-end finishes. The entrance hall highlights an architectural concrete staircase, accompanied by custom-made wooden elements. The ground floor includes a multipurpose room, a guest toilet, a technical area and a large living room bathed in light, open to the patio and the south-facing terrace. The open-plan kitchen, modern and fully equipped, has a central island and an adjoining storage room.
Upstairs, three bedrooms, a full bathroom and a laundry room ensure optimal comfort. The master suite, entirely glazed, offers a wellness area with sauna, private bathroom and large balcony with unobstructed views.
Designed in close collaboration between architect and developer, this villa harmoniously combines contemporary design, noble materials and landscape integration. A unique property, offering a refined art of living in a privileged natural setting.
The elegant architecture mixes beige tones and dark wood, perfectly integrated into the village fabric. Outside, terraces, an intimate patio, a parental balcony and a landscaped garden decorated with lavender, bamboo and grasses make up a real haven of peace, completed by a stone fireplace area.
The interior seduces with its bright volumes and high-end finishes. The entrance hall highlights an architectural concrete staircase, accompanied by custom-made wooden elements. The ground floor includes a multipurpose room, a guest toilet, a technical area and a large living room bathed in light, open to the patio and the south-facing terrace. The open-plan kitchen, modern and fully equipped, has a central island and an adjoining storage room.
Upstairs, three bedrooms, a full bathroom and a laundry room ensure optimal comfort. The master suite, entirely glazed, offers a wellness area with sauna, private bathroom and large balcony with unobstructed views.
Designed in close collaboration between architect and developer, this villa harmoniously combines contemporary design, noble materials and landscape integration. A unique property, offering a refined art of living in a privileged natural setting.
COURFAIVRE SUISSE
CHF 478'000.-
TYPE COMBLES
PIÈCES 3.0
SURFACE 103 m²
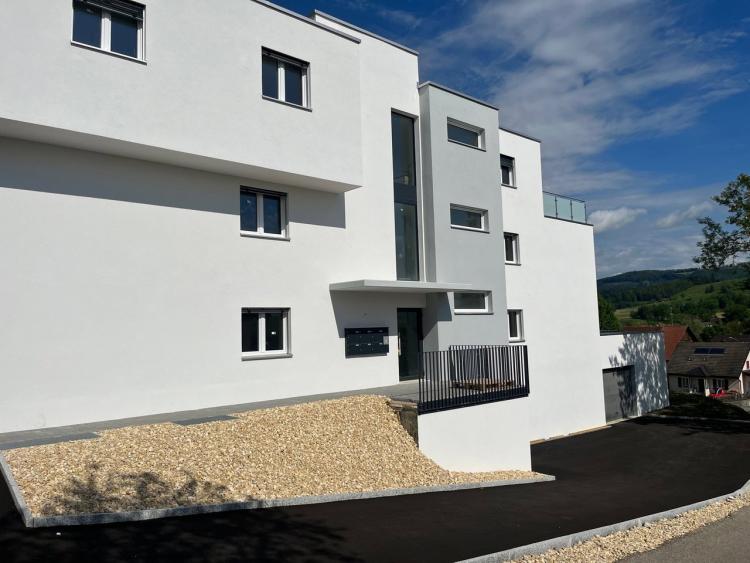
In a new construction of 6 condominium apartments close to nature and all the amenities of the village, we offer you a beautiful 3.5 room apartment on the 2nd floor.
103m2 of living space with balcony of 24.10 m2.
This property is composed as follows:
Night Part:
- Distribution hall
- Room of 12.5 m2
- Bedroom 17 m2
- Shower room, bath - WC - sink and washing and drying machines of 7.5m2
Day part:
- Kitchen open to living/dining room totalling 44.7m2 with exit to balcony of 24.1m2
- A shower room with toilet, sink, shower.
Basement:
- Cellar of 4.7 m2
-1 parking space in underground parking.
Optional:
- Possibility to buy a second parking space in the basement at the price of CHF 35'000.- (3 spaces available)
- Possibility to buy an outdoor parking space at the price of CHF 20,000 (2 spaces available)
103m2 of living space with balcony of 24.10 m2.
This property is composed as follows:
Night Part:
- Distribution hall
- Room of 12.5 m2
- Bedroom 17 m2
- Shower room, bath - WC - sink and washing and drying machines of 7.5m2
Day part:
- Kitchen open to living/dining room totalling 44.7m2 with exit to balcony of 24.1m2
- A shower room with toilet, sink, shower.
Basement:
- Cellar of 4.7 m2
-1 parking space in underground parking.
Optional:
- Possibility to buy a second parking space in the basement at the price of CHF 35'000.- (3 spaces available)
- Possibility to buy an outdoor parking space at the price of CHF 20,000 (2 spaces available)
COURRENDLIN SUISSE
CHF 820'000.-
TYPE MAISON/VILLA
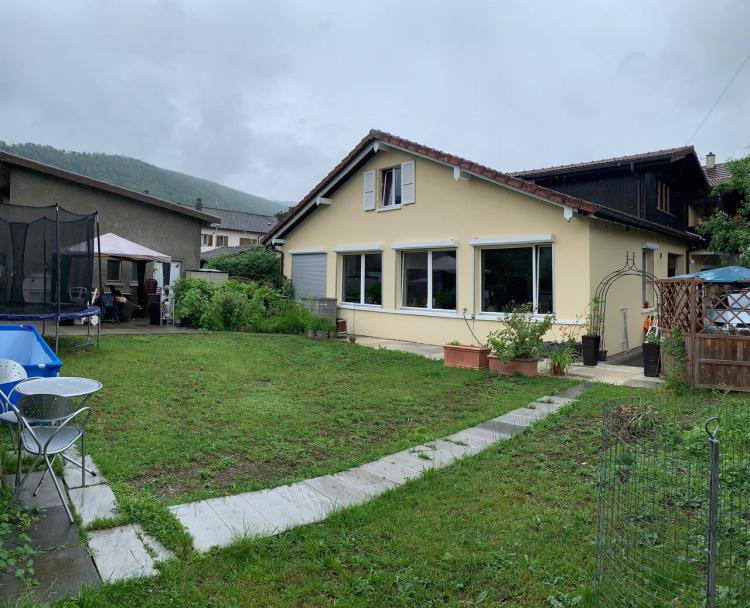
Beautiful building consisting of two recently renovated apartments.
- On the ground floor you have a magnificent spacious apartment of 5.5 rooms, modern, surrounded by double glazed wood / aluminum windows, entrance hall and a bathroom with walk-in shower, a large kitchen open to the living room fully equipped, 2 large bedrooms, the master suite is really spacious with its private shower room: bathtub / jacuzzi, sink, toilet, large cellar and garage and private laundry room.
- The 4.5-room apartment on the first floor welcomes you with a large entrance hall, 2 beautiful children's bedrooms and the master bedroom with built-in wardrobes, the kitchen open to the living / dining room, bathroom with shower, toilet, sink, bathtub, private laundry room.
- On the ground floor you have a magnificent spacious apartment of 5.5 rooms, modern, surrounded by double glazed wood / aluminum windows, entrance hall and a bathroom with walk-in shower, a large kitchen open to the living room fully equipped, 2 large bedrooms, the master suite is really spacious with its private shower room: bathtub / jacuzzi, sink, toilet, large cellar and garage and private laundry room.
- The 4.5-room apartment on the first floor welcomes you with a large entrance hall, 2 beautiful children's bedrooms and the master bedroom with built-in wardrobes, the kitchen open to the living / dining room, bathroom with shower, toilet, sink, bathtub, private laundry room.
COURCHAPOIX SUISSE
CHF 825'000.-
TYPE COMBLES
PIÈCES 4.0
SURFACE 158 m²
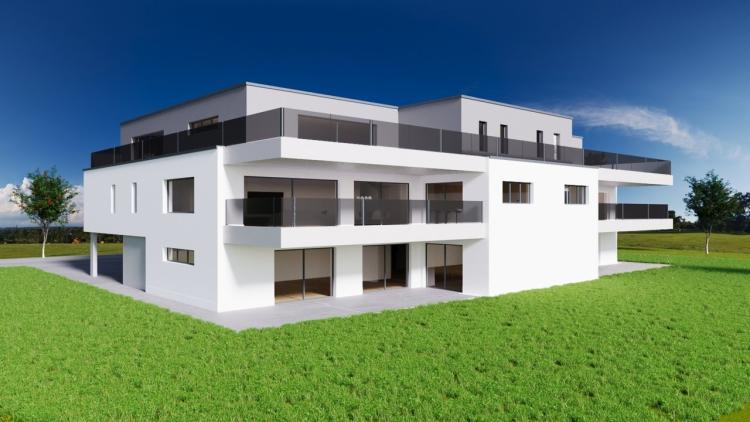
In a new construction in PPE of 6 lots, we offer you, a magnificent attic of 4.5 rooms, 158 m2 of living space on the 2nd floor with a large terrace of 83 m2
Located in the heart of the charming town of Courchapoix, this new development of modern architecture combines the best of both worlds: the proximity of the city with its amenities and the tranquility of a small village.
We are delighted to present you with high-quality apartments, offering neat finishes and a clean design. This project includes a total of 6 apartments spread over two floors, 2 lots of 3.5 rooms, 2 lots of 4.5 rooms and two penthouses of 4.5 rooms.
All apartments have terraces, or large balconies.
The building is also equipped with parking spaces, 10 covered spaces and 2 outdoor parking spaces.
Every detail has been meticulously thought out to guarantee the aesthetics, functionality and modernity of this project, while offering an exceptional panoramic view of the surroundings.
Each apartment is sold with a cellar included in the price.
Do not hesitate to contact us for more information. We look forward to helping you discover this unique opportunity."
Located in the heart of the charming town of Courchapoix, this new development of modern architecture combines the best of both worlds: the proximity of the city with its amenities and the tranquility of a small village.
We are delighted to present you with high-quality apartments, offering neat finishes and a clean design. This project includes a total of 6 apartments spread over two floors, 2 lots of 3.5 rooms, 2 lots of 4.5 rooms and two penthouses of 4.5 rooms.
All apartments have terraces, or large balconies.
The building is also equipped with parking spaces, 10 covered spaces and 2 outdoor parking spaces.
Every detail has been meticulously thought out to guarantee the aesthetics, functionality and modernity of this project, while offering an exceptional panoramic view of the surroundings.
Each apartment is sold with a cellar included in the price.
Do not hesitate to contact us for more information. We look forward to helping you discover this unique opportunity."
DELÉMONT SUISSE
CHF 565'000.-
TYPE APPARTEMENT
PIÈCES 3.0
SURFACE 94 m²
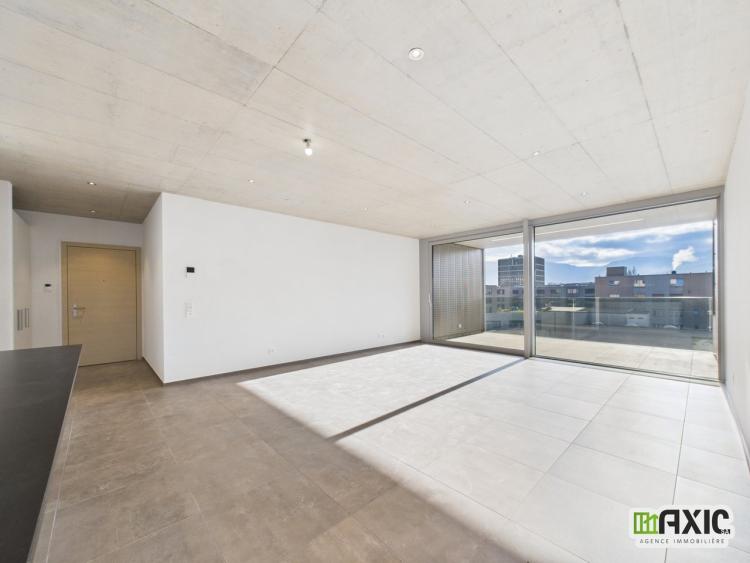
For sale: Magnificent condominium apartments in the new residence "La Menuiserie"
Treat yourself to an ideal urban living environment!
Located in the city centre, the La Menuiserie residence benefits from a privileged location, in the immediate vicinity of shops, banks, restaurants and public transport. A perfect environment for a practical and comfortable daily life.
3.5 room apartments available
Floors: 1st, 2nd and 3rd
The 3.5-room apartments, with a modern style and a living area of 94 m², include:
• An entrance hall with wardrobe
• A fully equipped kitchen with central island, open to the living/dining room
• Two bathrooms: one with walk-in shower, the other with bathtub
• Two beautiful bedrooms of 17 m² and 14 m²
• A cellar with washing column
• A generous loggia from 13 m², ideal for enjoying the outdoors
Parking spaces in the basement are also available for sale.
Treat yourself to an ideal urban living environment!
Located in the city centre, the La Menuiserie residence benefits from a privileged location, in the immediate vicinity of shops, banks, restaurants and public transport. A perfect environment for a practical and comfortable daily life.
3.5 room apartments available
Floors: 1st, 2nd and 3rd
The 3.5-room apartments, with a modern style and a living area of 94 m², include:
• An entrance hall with wardrobe
• A fully equipped kitchen with central island, open to the living/dining room
• Two bathrooms: one with walk-in shower, the other with bathtub
• Two beautiful bedrooms of 17 m² and 14 m²
• A cellar with washing column
• A generous loggia from 13 m², ideal for enjoying the outdoors
Parking spaces in the basement are also available for sale.
DELÉMONT SUISSE
CHF 725'000.-
TYPE COMBLES
PIÈCES 3.0
SURFACE 94 m²
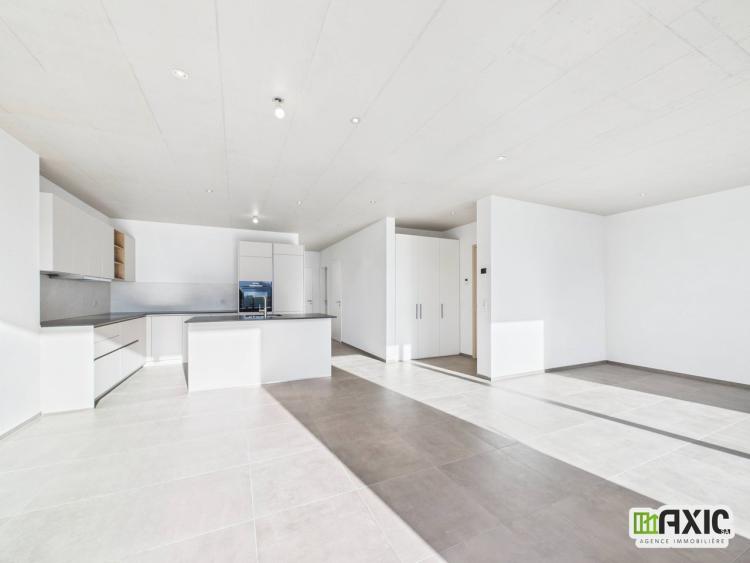
For sale: 2 magnificent penthouses in PPE in the new residence "la Menuiserie", offering an ideal city living environment. Enjoying an excellent location in the city center, close to many shops, banks, restaurants as well as public transport.
These apartments will seduce you with their practicality on a daily basis.
On the top floor of the building, these magnificent 3.5-room penthouses with a living area of 94 m2 include:
- A fully equipped kitchen with central island open to the living/dining room.
- 2 bathrooms with a walk-in shower and the second with bathtub.
- Two beautiful bedrooms of 17 m2 and 14 m2.
- A cellar with a washing column.
- A large balcony of 30 m2.
* Parking spaces are available for sale in the basement.
These apartments will seduce you with their practicality on a daily basis.
On the top floor of the building, these magnificent 3.5-room penthouses with a living area of 94 m2 include:
- A fully equipped kitchen with central island open to the living/dining room.
- 2 bathrooms with a walk-in shower and the second with bathtub.
- Two beautiful bedrooms of 17 m2 and 14 m2.
- A cellar with a washing column.
- A large balcony of 30 m2.
* Parking spaces are available for sale in the basement.
GLOVELIER SUISSE
CHF 540'000.-
TYPE MAISON/VILLA
PIÈCES 6.0
If you are an investor or an individual, this property is exactly what you need!
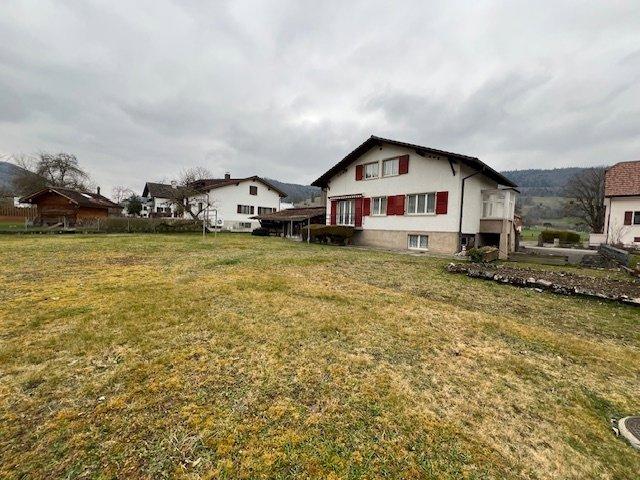
In Glovelier, we provide you with a house in need of renovation work, which you can extend, and its large plot is conducive to the construction of a second house.
Nestled in a peaceful area, this property enjoys a privileged location on a large plot, offering the possibility of new construction or expansion of existing spaces.
In Glovelier, we provide you with a house in need of renovation work, which you can extend, and its large plot is conducive to the construction of a second house.
Nestled in a peaceful area, this property enjoys a privileged location on a large plot, offering the possibility of new construction or expansion of existing spaces.
VERMES SUISSE
CHF 550'000.-
TYPE MAISON/VILLA
PIÈCES 3.0
SURFACE 177 m²
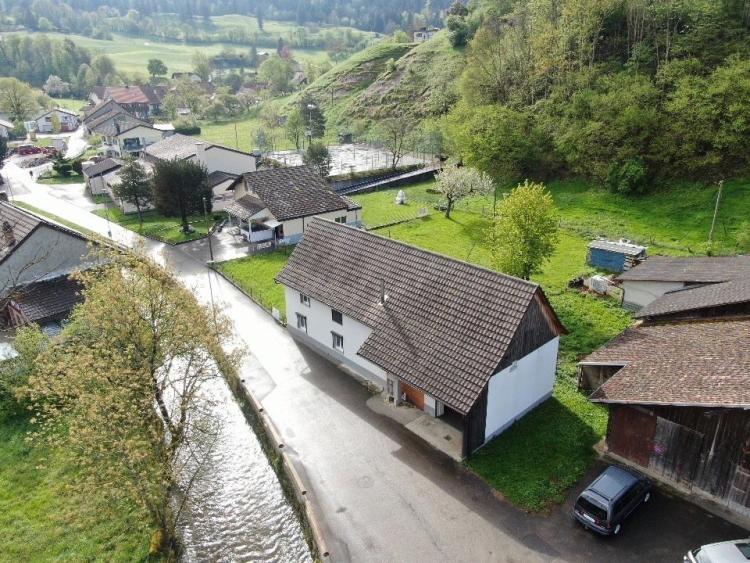
Original house with spa, sauna and hammam in Vermes (Val Terbi)
Located in the charming village of Vermes, in the heart of the municipality of Val Terbi, this unique house will seduce you with its rural setting and its soothing atmosphere. Designed for well-being, it has a spa, a hammam and a sauna, to fully enjoy moments of relaxation on a daily basis. The spaces of this house are totally open except for the bedroom and the bathroom.
Description of the house:
Ground floor:
• Access via the indoor garage or through a rear entrance.
• Practical technical room.
• Large open plan living area with fitted kitchen, jacuzzi and direct exit to the garden.
1st floor:
• Open space dedicated to relaxation, including a hammam and sauna.
• Bathroom with shower, sink and toilet.
2nd floor:
• Large attic room, offering comfort and tranquility.
Outside:
• Fully enclosed green garden.
• Garage with automatic door.
This original house combines comfort, modernity and well-being, in a privileged natural setting.
Contact us now to discover this exceptional property!
Located in the charming village of Vermes, in the heart of the municipality of Val Terbi, this unique house will seduce you with its rural setting and its soothing atmosphere. Designed for well-being, it has a spa, a hammam and a sauna, to fully enjoy moments of relaxation on a daily basis. The spaces of this house are totally open except for the bedroom and the bathroom.
Description of the house:
Ground floor:
• Access via the indoor garage or through a rear entrance.
• Practical technical room.
• Large open plan living area with fitted kitchen, jacuzzi and direct exit to the garden.
1st floor:
• Open space dedicated to relaxation, including a hammam and sauna.
• Bathroom with shower, sink and toilet.
2nd floor:
• Large attic room, offering comfort and tranquility.
Outside:
• Fully enclosed green garden.
• Garage with automatic door.
This original house combines comfort, modernity and well-being, in a privileged natural setting.
Contact us now to discover this exceptional property!
COURFAIVRE SUISSE
CHF 1'090'000.-
TYPE MAISON/VILLA
PIÈCES 6.5
SURFACE 180 m²
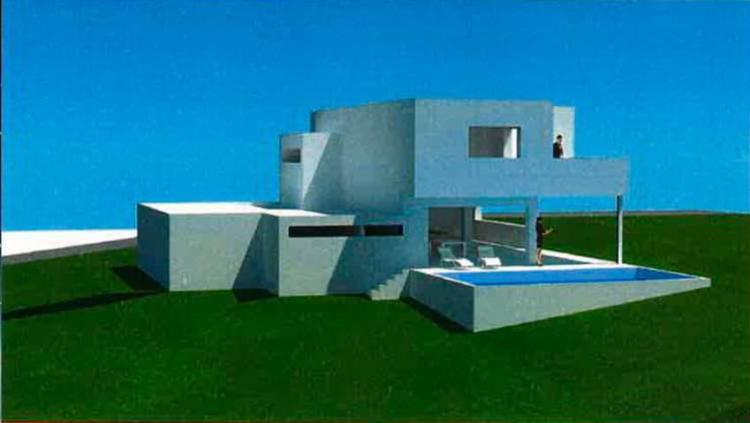
Villa aux finitions de haut de gamme de 6.5 pièces, d'une surface habitable de 178 m2 avec 1 grand garage double et piscine en option, le tout, bâti sur une parcelle de 755 m2 situé dans le nouveau Quartier de La Combe.
Rez-de-chaussée :
1 hall d'entrée/vestibule de 11.10 m2
1 magnifique cuisine agencée ouverte sur la salle à manger de 28.30 m2 avec 1 cellier de 2.75 m2
1 séjour avec grande baie vitrée de 31 m2
1 chambre de 10 m2
1 salle d'eau avec douche italienne, lavabo et WC de 5.2 m2
1 buanderie/local technique équipé d'une colonne de lavage de 9.8 m2
1 local vélo et de rangement de 8.85 m2
1 double garage avec porte automatique de 36 m2 avec accès direct à la villa
Extérieur : 1 grande terrasse dallée couverte en forme de L de 39.45 m2
1er étage :
1 hall de distribution de 8.75 m2
1 chambre parentale de 22.00 m2 avec accès depuis la chambre parentale à 1 terrasse dallée 11.70 m2, 1 dressing de 4.40 m2 et à la salle d'eau avec WC, lavabo, douche italienne de 4.85 m2
1 chambre de 14 m2
2 chambres de 13 m2
1 salle de bain avec, lavabo, WC, baignoire et machines à laver et sécher.
Aménagement extérieur
Accès à la villa pavé
2 place de parc
1 zone verte engazonnée
En option, piscine de 8 x 3.5 chauffée par pompe à chaleur (prix 60'000)
N'hésitez pas à nous contacter pour visiter ce bien immobilier d'exception.
Rez-de-chaussée :
1 hall d'entrée/vestibule de 11.10 m2
1 magnifique cuisine agencée ouverte sur la salle à manger de 28.30 m2 avec 1 cellier de 2.75 m2
1 séjour avec grande baie vitrée de 31 m2
1 chambre de 10 m2
1 salle d'eau avec douche italienne, lavabo et WC de 5.2 m2
1 buanderie/local technique équipé d'une colonne de lavage de 9.8 m2
1 local vélo et de rangement de 8.85 m2
1 double garage avec porte automatique de 36 m2 avec accès direct à la villa
Extérieur : 1 grande terrasse dallée couverte en forme de L de 39.45 m2
1er étage :
1 hall de distribution de 8.75 m2
1 chambre parentale de 22.00 m2 avec accès depuis la chambre parentale à 1 terrasse dallée 11.70 m2, 1 dressing de 4.40 m2 et à la salle d'eau avec WC, lavabo, douche italienne de 4.85 m2
1 chambre de 14 m2
2 chambres de 13 m2
1 salle de bain avec, lavabo, WC, baignoire et machines à laver et sécher.
Aménagement extérieur
Accès à la villa pavé
2 place de parc
1 zone verte engazonnée
En option, piscine de 8 x 3.5 chauffée par pompe à chaleur (prix 60'000)
N'hésitez pas à nous contacter pour visiter ce bien immobilier d'exception.
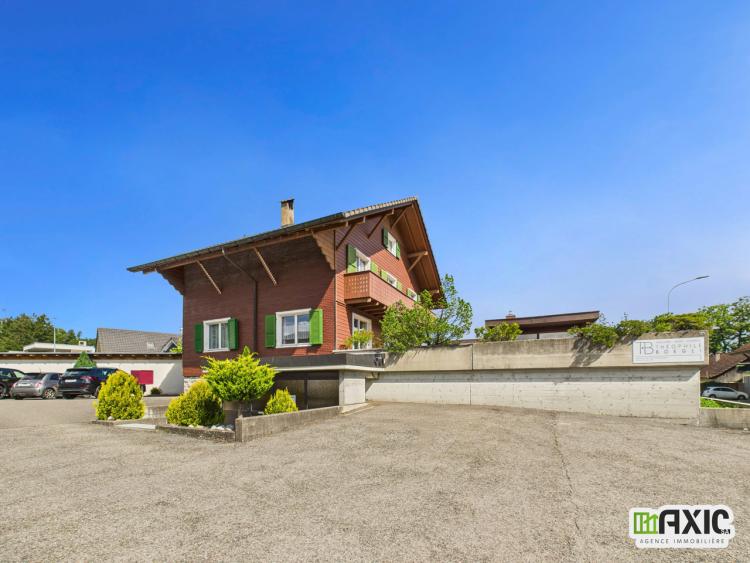
BASSECOURT SUISSE
CHF 750'000.-
TYPE MAISON/VILLA
SUPER OPPORTUNITY – PRICE DROP!
For sale in Bassecourt (JU), mixed-use building with great potential. Ideal for investors or self-employed, it allows you to combine professional activity and housing. The property includes large commercial premises, a 4.5-room apartment with large terrace and carnotzet, as well as convertible attic. Possibility of transformation into housing and numerous parking spaces. Quiet location, close to all amenities.
For sale in Bassecourt (JU), mixed-use building with great potential. Ideal for investors or self-employed, it allows you to combine professional activity and housing. The property includes large commercial premises, a 4.5-room apartment with large terrace and carnotzet, as well as convertible attic. Possibility of transformation into housing and numerous parking spaces. Quiet location, close to all amenities.
MOVELIER SUISSE
CHF 515'000.-
TYPE MAISON/VILLA
PIÈCES 6.0
SURFACE 120 m²
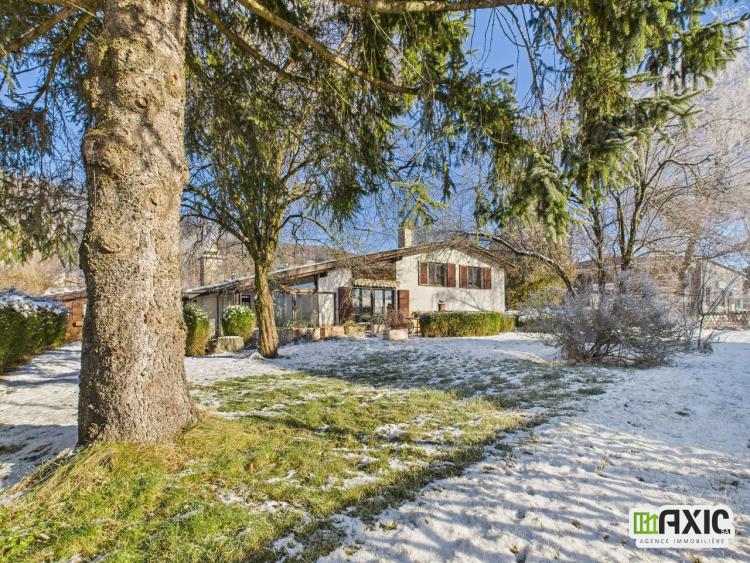
Located in a quiet and green environment, this house of character benefits from a privileged location with an unobstructed view of the surrounding fields. It is particularly aimed at lovers of authentic properties wishing to undertake a renovation or transformation project in their image.
The living room is the heart of the house. Bathed in light, it has a slight attic while offering high ceilings at its highest point. The exposed beams, white panelling and brown stone floor give this space a warm and rustic feel. A corner fireplace edged with stone further reinforces the character of the room.
A floor-to-ceiling window provides direct access to the outside, while a door leads to the conservatory, which can also be accessed from a pleasant dining area.
The kitchen, functional and equipped (fridge, oven, microwave, ceramic hob), has two accesses: one to the living room, the other to the dining area, which has direct access to the winter garden.
The conservatory, with a radiator, ceiling lighting and wall light, is a convivial space that can be used all year round. Its outdoor tile/stone floor is practical and consistent with the spirit of the house.
A guest toilet is accessible from a small corridor at the entrance.
The first floor consists of four bedrooms served by a central corridor. The bedrooms are in need of refreshment, with floors currently carpeted to be replaced, thus offering a beautiful freedom of layout.
The bathroom, bright and well proportioned, is currently in good condition but has a lot of potential for modernization. Its balanced volumes allow you to imagine a contemporary transformation while maintaining its comfort.
The basement offers appreciable additional surfaces:
• a laundry room equipped with a shower,
• an additional bedroom,
• a large garage,
• wall cabinets in the hallway,
• Storage space under the stairs.
The 909 m² plot is a real asset. Nicely maintained, it offers vast green spaces with beautiful trees, ideal for enjoying the peace and nature of the surrounding nature.
It includes:
• two sheds,
• an outdoor garage box,
• access to the indoor garage,
• about four visitor parking spaces,
• access to the technical room (boiler room) through a dedicated external door.
The whole benefits from a peaceful setting and a beautiful opening onto the Jura countryside.
The living room is the heart of the house. Bathed in light, it has a slight attic while offering high ceilings at its highest point. The exposed beams, white panelling and brown stone floor give this space a warm and rustic feel. A corner fireplace edged with stone further reinforces the character of the room.
A floor-to-ceiling window provides direct access to the outside, while a door leads to the conservatory, which can also be accessed from a pleasant dining area.
The kitchen, functional and equipped (fridge, oven, microwave, ceramic hob), has two accesses: one to the living room, the other to the dining area, which has direct access to the winter garden.
The conservatory, with a radiator, ceiling lighting and wall light, is a convivial space that can be used all year round. Its outdoor tile/stone floor is practical and consistent with the spirit of the house.
A guest toilet is accessible from a small corridor at the entrance.
The first floor consists of four bedrooms served by a central corridor. The bedrooms are in need of refreshment, with floors currently carpeted to be replaced, thus offering a beautiful freedom of layout.
The bathroom, bright and well proportioned, is currently in good condition but has a lot of potential for modernization. Its balanced volumes allow you to imagine a contemporary transformation while maintaining its comfort.
The basement offers appreciable additional surfaces:
• a laundry room equipped with a shower,
• an additional bedroom,
• a large garage,
• wall cabinets in the hallway,
• Storage space under the stairs.
The 909 m² plot is a real asset. Nicely maintained, it offers vast green spaces with beautiful trees, ideal for enjoying the peace and nature of the surrounding nature.
It includes:
• two sheds,
• an outdoor garage box,
• access to the indoor garage,
• about four visitor parking spaces,
• access to the technical room (boiler room) through a dedicated external door.
The whole benefits from a peaceful setting and a beautiful opening onto the Jura countryside.
COURFAIVRE SUISSE
CHF 260'000.-
TYPE APPARTEMENT
PIÈCES 2.5
SURFACE 75 m²
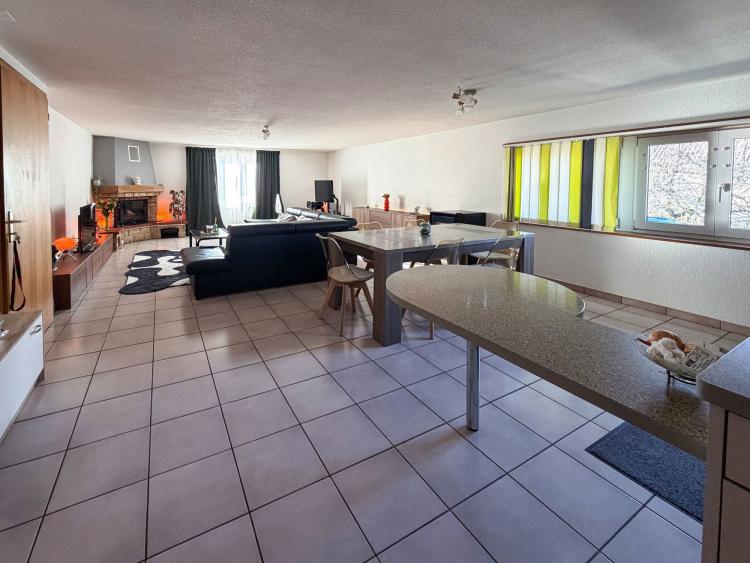
Dans une petite PPE, cet appartement de 2,5 pièces d’environ 75 m² se situe au 1er étage d’un immeuble composé de seulement 4 appartements et d’un attique, avec deux logements par étage, garantissant un cadre de vie calme et convivial.
Le bien se compose d’un hall d’entrée avec un pratique réduit intégré dans le corridor, idéal pour le rangement. La pièce de vie principale offre un bel espace lumineux avec un séjour agrémenté d’une cheminée, apportant confort et charme à l’ensemble. La cuisine, ouverte sur le séjour, est entièrement équipée avec plaque vitrocéramique, four, réfrigérateur, grand congélateur ainsi qu’une machine à laver.
L’appartement dispose d’une grande chambre à coucher ainsi que d’une salle de douche fonctionnelle.
Les finitions comprennent des sols carrelés dans tout l’appartement, des portes en bois et des fenêtres en double vitrage assurant une bonne isolation. Le chauffage au sol, alimenté au mazout, garantit un confort thermique optimal.
Une buanderie collective est à disposition des résidents, ainsi qu’une terrasse commune permettant de profiter des beaux jours. Une place de parc extérieure est incluse avec le bien.
Actuellement loué depuis 6 ans, cet appartement représente également une opportunité intéressante pour un investissement avec rendement.
Ce bien allie fonctionnalité, charme et situation agréable, idéal tant pour un investisseur que pour un futur occupant.
Le bien se compose d’un hall d’entrée avec un pratique réduit intégré dans le corridor, idéal pour le rangement. La pièce de vie principale offre un bel espace lumineux avec un séjour agrémenté d’une cheminée, apportant confort et charme à l’ensemble. La cuisine, ouverte sur le séjour, est entièrement équipée avec plaque vitrocéramique, four, réfrigérateur, grand congélateur ainsi qu’une machine à laver.
L’appartement dispose d’une grande chambre à coucher ainsi que d’une salle de douche fonctionnelle.
Les finitions comprennent des sols carrelés dans tout l’appartement, des portes en bois et des fenêtres en double vitrage assurant une bonne isolation. Le chauffage au sol, alimenté au mazout, garantit un confort thermique optimal.
Une buanderie collective est à disposition des résidents, ainsi qu’une terrasse commune permettant de profiter des beaux jours. Une place de parc extérieure est incluse avec le bien.
Actuellement loué depuis 6 ans, cet appartement représente également une opportunité intéressante pour un investissement avec rendement.
Ce bien allie fonctionnalité, charme et situation agréable, idéal tant pour un investisseur que pour un futur occupant.