

Concretise
A vendre
A louer
MONT-LA-VILLE SUISSE
CHF 390'000.-
TYPE MAISON/VILLA
PIÈCES 4.5
SURFACE 120 m²
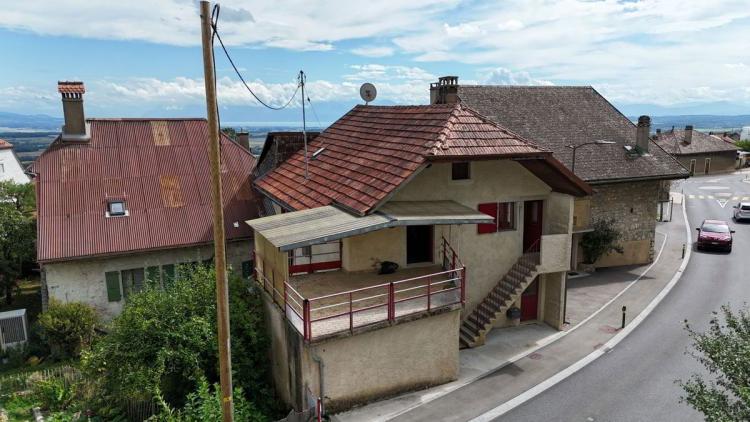
Située à Mont-la-Ville, cette maison offre un beau potentiel pour les amateurs de rénovation. Avec ses poutres apparentes, son carnotzet avec cheminée et sa cour intérieure, elle séduit par son authenticité et son caractère unique.
La maison se compose comme suit :
À l'extérieur, un espace couvert à l'entrée permet de stationner un véhicule.
De nombreux éléments d'origine sont à conserver pour préserver le charme de la maison, mais une rénovation complète est nécessaire (technique, sols, toiture, peintures).
Une opportunité rare pour créer le bien de vos rêves.
La maison se compose comme suit :
- Sous-sol : atelier, local technique, carnotzet avec cheminée et accès direct à la cour intérieure.
- Rez supérieur : cuisine, séjour, chambre et salle de bain avec douche.
- 1er étage : cuisine, séjour avec accès au balcon, chambre et salle de bain.
- Combles : brut avec une chambre d'ami existante.
À l'extérieur, un espace couvert à l'entrée permet de stationner un véhicule.
De nombreux éléments d'origine sont à conserver pour préserver le charme de la maison, mais une rénovation complète est nécessaire (technique, sols, toiture, peintures).
Une opportunité rare pour créer le bien de vos rêves.
CHÂBLES FR SUISSE
CHF 1'295'000.-
TYPE APPARTEMENT
PIÈCES 3.0
SURFACE 140 m²
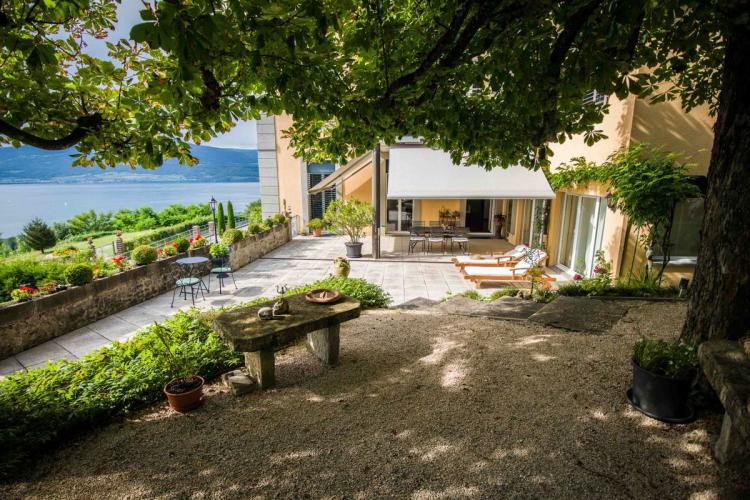
Located in Cheyres-Châbles, near Estavayer-le-Lac, this luxury apartment offers an exceptional living environment with a magnificent view of Lake Neuchâtel and the Jura mountains.
Installed in a residence of 14 apartments built in 2007 in a former convent, the property is located in the heart of a large wooded park with barbecue area, vegetable gardens and gardens available to residents.
The advantages of the apartment:
The residence has a wellness area reserved for residents: indoor swimming pool, sauna, jacuzzi and aquagym classes.
Included in the sale price:
Quiet environment, green setting, quality services and permanent dominant view of the lake.
Contact me to arrange a viewing or get more information about this exceptional property.
Installed in a residence of 14 apartments built in 2007 in a former convent, the property is located in the heart of a large wooded park with barbecue area, vegetable gardens and gardens available to residents.
The advantages of the apartment:
- Bright living room with large bay windows and access to the panoramic terrace
- Open, modern and fully equipped kitchen
- Master suite with bathroom (bath + walk-in shower) and dressing room
- Second bedroom with private terrace
- Second bathroom with shower and toilet
- High ceilings (3.40 m)
- Large terrace of 200 m² with dining area and shaded area
- Private access possible via external gate
The residence has a wellness area reserved for residents: indoor swimming pool, sauna, jacuzzi and aquagym classes.
Included in the sale price:
- Garage box
- Outdoor parking space
Quiet environment, green setting, quality services and permanent dominant view of the lake.
Contact me to arrange a viewing or get more information about this exceptional property.
L'ISLE SUISSE
CHF 2'450'000.-
TYPE MAISON/VILLA
SURFACE 350 m²
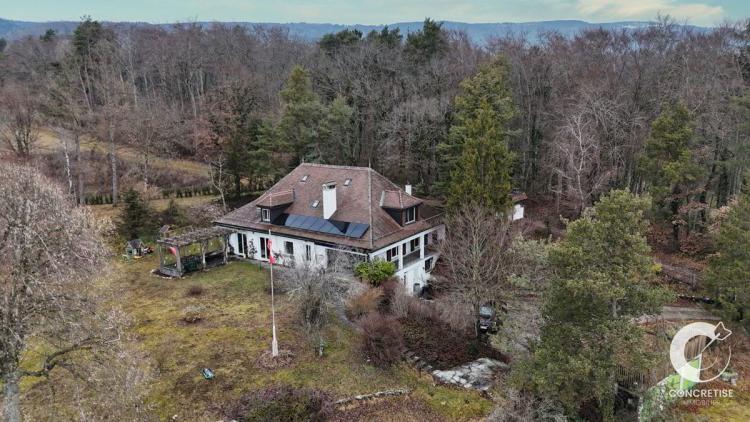
Discover a truly exceptional property, rare on the market, located at the end of a residential cul-de-sac, offering absolute calm without any nuisance.
This detached villa with remarkable volumes, built in 1960, has been completely renovated in 2023, elegantly combining the cachet of period materials with current technological standards.
Located on a unique land base in an agricultural area, the property benefits from a green, protected and sustainable environment, guaranteeing a totally unobstructed and unalterable view of the Alps and Mont-Blanc, without any vis-à-vis. Interior DistributionGround Floor:
First Floor & Attic:
Basement (Exceptional volume):
This detached villa with remarkable volumes, built in 1960, has been completely renovated in 2023, elegantly combining the cachet of period materials with current technological standards.
Located on a unique land base in an agricultural area, the property benefits from a green, protected and sustainable environment, guaranteeing a totally unobstructed and unalterable view of the Alps and Mont-Blanc, without any vis-à-vis. Interior DistributionGround Floor:
- Large bright living room with fireplace and period solid wood parquet floor (renovated).
- Fully equipped kitchen open to living room with French windows overlooking the garden.
- Multipurpose space: library, TV room, games room.
- One bedroom with bathroom (new 2023).
First Floor & Attic:
- Master suite with bathroom (bath and shower) and custom-made deep storage rooms.
- Two bedrooms with dedicated bathrooms.
- Attic: Large heated room with en-suite bathroom under the roof.
Basement (Exceptional volume):
- Carnotzet with functional stone fireplace.
- Independent studio with equipped kitchen, bathroom and separate entrance.
- Fully equipped wine cellar .
- Laundry room, guest toilet, technical room and two large storage rooms (available).
- Private access road with electric gate.
- Large garden with terrace, pergola and balcony.
- Convivial area with pizza oven and petanque court.
- 3 garage boxes.
- Large concrete square.
- Total capacity for up to 20 vehicles
- Heating & Energy: Heat pump (hot air), photovoltaic solar panels and water softener.
- Joinery: Double glazed windows (2023), new Velux windows, roller shutters provided (installation to be finalized on the already wired façade).
- Soils: New tiles and solid wood treated in 2023.
- Security: Asbestos diagnosis carried out (total absence of asbestos).
- Storage: Numerous built-in cupboards throughout the villa.
DAILLENS SUISSE
CHF 890'000.-
TYPE APPARTEMENT
PIÈCES 4.0
SURFACE 102 m²
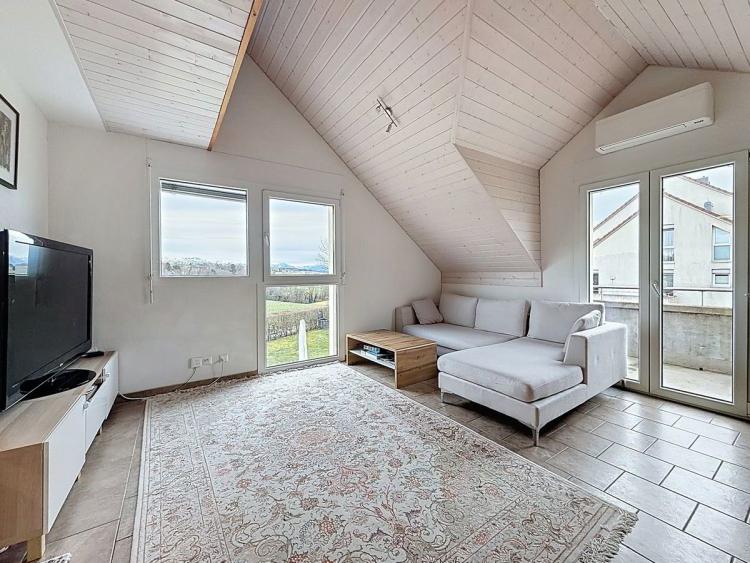
In a quiet residential area of Daillens, this duplex apartment offers a real house spirit with independent entrance and private garden. The unobstructed view of the Alps and Mont-Blanc brings a unique touch to this bright and functional living environment.
Designed to enjoy the outdoors and the light, this property will appeal to families or couples looking for comfort and tranquility.
Distribution
Ground floor:
Floor:
Exteriors:
Comfort:
Appendices:
Assets of the property:
An apartment that combines space, light and the outdoors, offering a real family living environment and daily comfort, with the feeling of living in a house while enjoying all the advantages of an apartment.
Designed to enjoy the outdoors and the light, this property will appeal to families or couples looking for comfort and tranquility.
Distribution
Ground floor:
- Entrance hall with storage
- Kitchen open to bright living room
- Living room with direct access to the balcony, perfect for admiring the view
- A bathroom
- Two bedrooms:
- a bedroom with existing mezzanine (ideal for teenagers / storage / guest bed)
- a second bedroom with the possibility of creating a mezzanine
Floor:
- Mezzanine converted into a master suite
- Private bathroom
- Panoramic views of the Alps and Mont Blanc from the suite
Exteriors:
- Private garden of about 45 m², ideal for enjoying moments in the open air
- Pergola for your meals or moments of relaxation
- Balcony accessible from the living room
- Independent entrance
Comfort:
- Quiet and economical air conditioning
- Bright and well-distributed spaces
- Functionality adapted to family life
Appendices:
- 2 parking spaces included in the price
- Cellar
Assets of the property:
- Exceptional views of the Alps and Mont Blanc
- Garden and pergola to enjoy the outdoors
- Independent entrance, home spirit
- Master suite upstairs with a view
- Potential for the development of rooms with mezzanine
An apartment that combines space, light and the outdoors, offering a real family living environment and daily comfort, with the feeling of living in a house while enjoying all the advantages of an apartment.
BEGNINS SUISSE
CHF 997'500.-
TYPE MAISON/VILLA
PIÈCES 4.0
SURFACE 109 m²
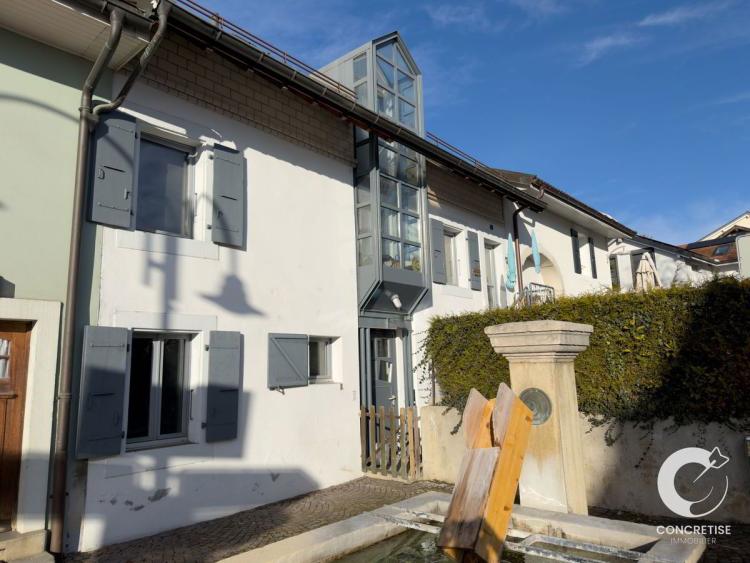
Cette charmante petite maison est située au centre de Begnins. Ancienne maison paysanne construite en 1839, elle a été rénovée et surélevée en 1975.
La maison est accessible par deux portes, une au rez, l'autre au premier, accessible par un escalier extérieur.
La maison jouit d'une terrasse privative.
La maison est composée comme suit :
Au rez
Au premier :
Les combles :
Des escaliers à pas japonais relient les étages entre eux.
Technique :
Le chauffage est électrique par convecteurs. L'eau chaude sanitaire est produite par un boiler. Fenêtres PVC double vitrage.
Extérieur :
La maison bénéficie d'une jolie terrasse dallée entourée de haies vives ajoute une note des plus conviviale. Idéale pour les grillades, apéros entre amis ou petit déjeuner au soleil, cette terrasse est un véritable plus pour cette propriété.
Place de parc :
La maison ne dispose pas de place de parc. Des places en zone bleue se trouvent à proximité.
La maison est accessible par deux portes, une au rez, l'autre au premier, accessible par un escalier extérieur.
La maison jouit d'une terrasse privative.
La maison est composée comme suit :
Au rez
- 1 hall
- 1 chambre
- 1 salle de bain avec double vasque et baignoire
- 1 local technique et de rangement
Au premier :
- 1 cuisine semi-ouverte
- 1 séjour avec poêle à bois
Les combles :
- 2 chambres mansardées
- 1 salle de bain avec douche
- 1 wc
- 1 espace de rangement
Des escaliers à pas japonais relient les étages entre eux.
Technique :
Le chauffage est électrique par convecteurs. L'eau chaude sanitaire est produite par un boiler. Fenêtres PVC double vitrage.
Extérieur :
La maison bénéficie d'une jolie terrasse dallée entourée de haies vives ajoute une note des plus conviviale. Idéale pour les grillades, apéros entre amis ou petit déjeuner au soleil, cette terrasse est un véritable plus pour cette propriété.
Place de parc :
La maison ne dispose pas de place de parc. Des places en zone bleue se trouvent à proximité.
DAILLENS SUISSE
CHF 890'000.-
TYPE APPARTEMENT
PIÈCES 4.5
SURFACE 102 m²
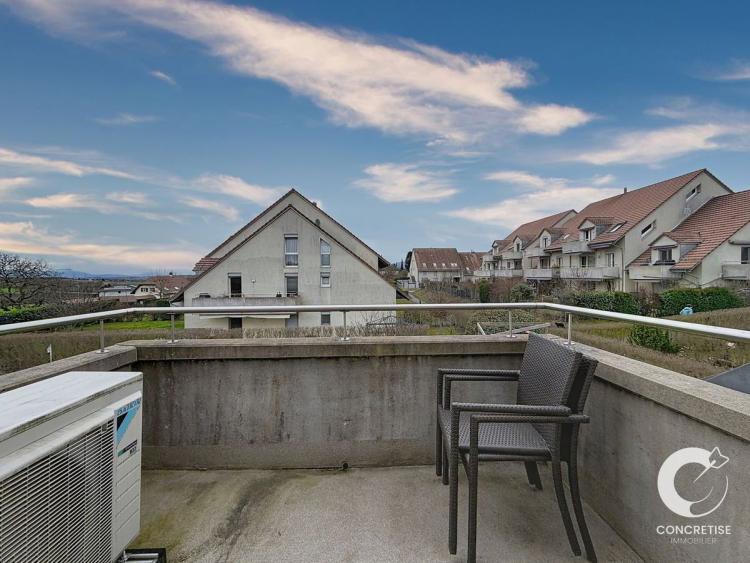
Dans un quartier résidentiel calme de Daillens, cet appartement en duplex offre un vrai esprit maison avec entrée indépendante et jardin privatif. La vue dégagée sur les Alpes et le Mont-Blanc apporte une touche unique à ce cadre de vie lumineux et fonctionnel.
Pensé pour profiter de l'extérieur et de la lumière, ce bien séduira les familles ou les couples en quête de confort et de tranquillité.
Distribution
Rez-de-chaussée :
Étage :
Extérieurs :
Confort :
Annexes :
Atouts du bien :
Un appartement qui combine espace, lumière et extérieur, offrant un vrai cadre de vie familial et un confort quotidien, avec la sensation de vivre dans une maison tout en profitant de tous les avantages d'un appartement.
Pensé pour profiter de l'extérieur et de la lumière, ce bien séduira les familles ou les couples en quête de confort et de tranquillité.
Distribution
Rez-de-chaussée :
- Hall d'entrée avec rangements
- Cuisine ouverte sur séjour lumineux
- Séjour avec accès direct au balcon, parfait pour admirer la vue
- Une salle de bain
- Deux chambres :
- une chambre avec mezzanine existante (idéal ado / rangement / lit d'ami)
- une seconde chambre avec possibilité de créer une mezzanine
Étage :
- Mezzanine aménagée en suite parentale
- Salle de bain privative
- Vue panoramique sur les Alpes et le Mont-Blanc depuis la suite
Extérieurs :
- Jardin privatif d'environ 45 m², idéal pour profiter des moments en plein air
- Pergola pour vos repas ou moments de détente
- Balcon accessible depuis le séjour
- Entrée indépendante
Confort :
- Climatisation silencieuse et économe
- Espaces lumineux et bien distribués
- Fonctionnalité adaptée à la vie familiale
Annexes :
- 2 places de parc incluses dans le prix
- Cave
Atouts du bien :
- Vue exceptionnelle sur les Alpes et le Mont-Blanc
- Jardin et pergola pour profiter de l'extérieur
- Entrée indépendante, esprit maison
- Suite parentale à l'étage avec vue
- Potentiel d'aménagement des chambres avec mezzanine
Un appartement qui combine espace, lumière et extérieur, offrant un vrai cadre de vie familial et un confort quotidien, avec la sensation de vivre dans une maison tout en profitant de tous les avantages d'un appartement.
ORBE SUISSE
CHF 1'650'000.-
TYPE MAISON/VILLA
PIÈCES 8.0
SURFACE 345 m²
The rare combination of historical prestige and modern technical comfort.
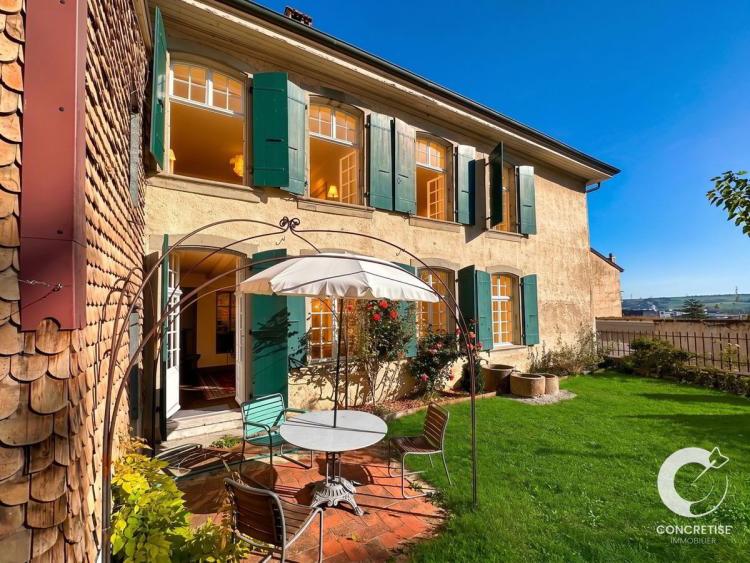
In the heart of the medieval city of Orbe, this real Maison de Maître stands out as an exceptional object.
The interior was carefully renovated in 2021 and 2022, it offers 345 m² of living space combining the original character (solid parquet floors, woodwork, Kachelofen) with contemporary technical efficiency (Buderus boiler, OIBT electrical compliance).
The Garden Level: a 150 m² space, three uses:
The strength of this property lies in the versatility of its 3-room garden level, with its own entrance hall and direct access to the outside. Depending on your projects, this space adapts:
The Bel Étage and its Attic: The Bourgeois Art of Living
The first floor, or "Bel Étage", is dedicated to reception and comfort:- A kitchen and dining room including restored original woodwork.
- Four spacious rooms bathed in light, enhanced by an authentic masonry stove (Kachelofen) and a marble fireplace.
- A bedroom in the attic with its private shower room, completed by a large galetas. The Exterior: a green setting to be modulated
The urban garden, facing south, is a real oasis of tranquility. Its management has been designed to adapt to your lifestyle:- Shared version: A common convivial space for the two levels of the house.
- Assigned version: Possibility to dedicate the exclusive use of the garden to the ground floor (for a tenant or a practice) or to reserve it for the main residence on the Bel Étage. Main features- Price: 1'650'000 CHF
- Volume: 2,354 m³ offering majestic spaces
- Living area : 345 m2
- Technical comfort: gas boiler and hot water tank from 2021, thermostatic valves, electricity to standards.
- Outbuildings: vaulted cellars with well, double garage with electric door A unique opportunity to become the guardian of a living heritage, only 30 minutes from Lausanne.
Address, visits, plans of the house, details of the latest renovations: fill in the contact form, you will receive a quick response.
In the heart of the medieval city of Orbe, this real Maison de Maître stands out as an exceptional object.
The interior was carefully renovated in 2021 and 2022, it offers 345 m² of living space combining the original character (solid parquet floors, woodwork, Kachelofen) with contemporary technical efficiency (Buderus boiler, OIBT electrical compliance).
The Garden Level: a 150 m² space, three uses:
The strength of this property lies in the versatility of its 3-room garden level, with its own entrance hall and direct access to the outside. Depending on your projects, this space adapts:
- Investment Option (Rental Yield): Currently rented, this floor generates an immediate income, ideal to support your financing.
- Professional Option (Self-employed): Take advantage of the current configuration (waiting room, offices, kitchen and sanitary facilities) to set up your own liberal activity or your offices, while living on the upper floors.
- Family Option (Intergenerational House): Easily transform this level into an independent apartment to accommodate your loved ones or create a large family home where everyone has their privacy.
The Bel Étage and its Attic: The Bourgeois Art of Living
The first floor, or "Bel Étage", is dedicated to reception and comfort:- A kitchen and dining room including restored original woodwork.
- Four spacious rooms bathed in light, enhanced by an authentic masonry stove (Kachelofen) and a marble fireplace.
- A bedroom in the attic with its private shower room, completed by a large galetas. The Exterior: a green setting to be modulated
The urban garden, facing south, is a real oasis of tranquility. Its management has been designed to adapt to your lifestyle:- Shared version: A common convivial space for the two levels of the house.
- Assigned version: Possibility to dedicate the exclusive use of the garden to the ground floor (for a tenant or a practice) or to reserve it for the main residence on the Bel Étage. Main features- Price: 1'650'000 CHF
- Volume: 2,354 m³ offering majestic spaces
- Living area : 345 m2
- Technical comfort: gas boiler and hot water tank from 2021, thermostatic valves, electricity to standards.
- Outbuildings: vaulted cellars with well, double garage with electric door A unique opportunity to become the guardian of a living heritage, only 30 minutes from Lausanne.
Address, visits, plans of the house, details of the latest renovations: fill in the contact form, you will receive a quick response.