Bulliard Immobilier SA
A vendre
A louer
FARVAGNY-LE-GRAND SUISSE
CHF 925'000.-
TYPE MAISON/VILLA
PIÈCES 4.0
SURFACE 122 m²
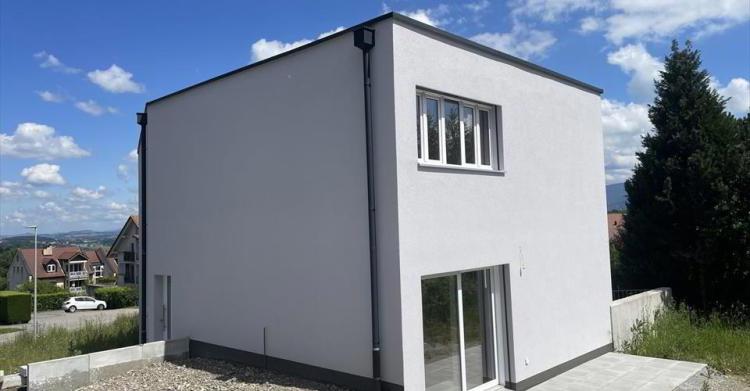
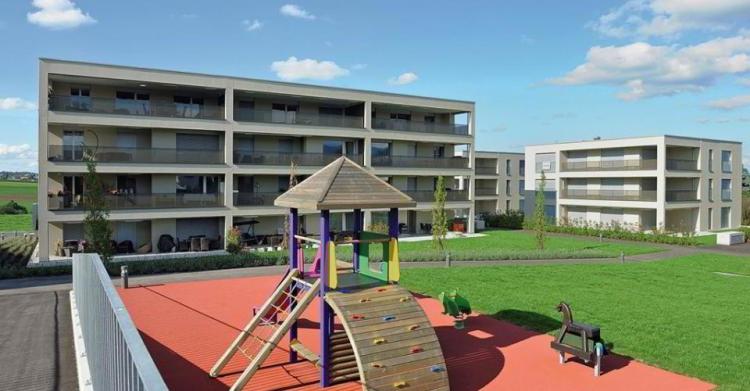
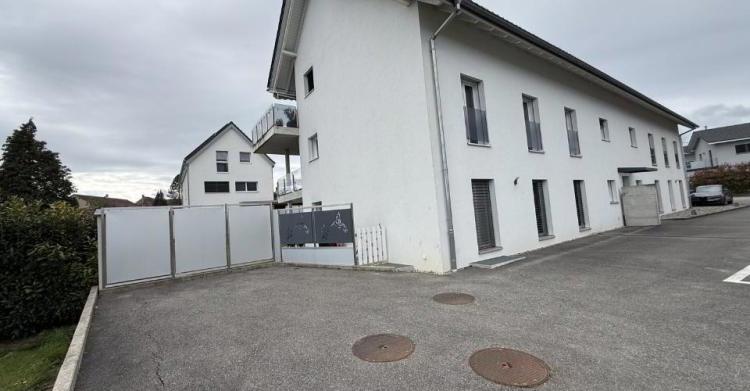
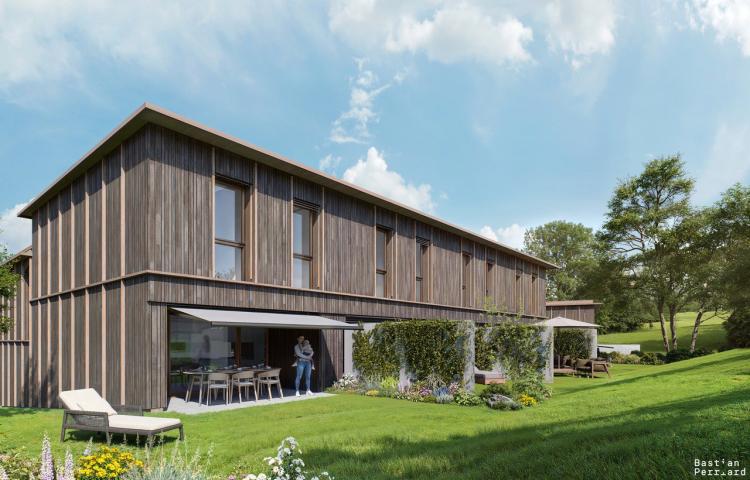
Located upstream of the Les Coteaux de Farvagny district, without vis-à-vis, these 4.5-room semi-detached villas offer a contemporary, comfortable and bright living environment.
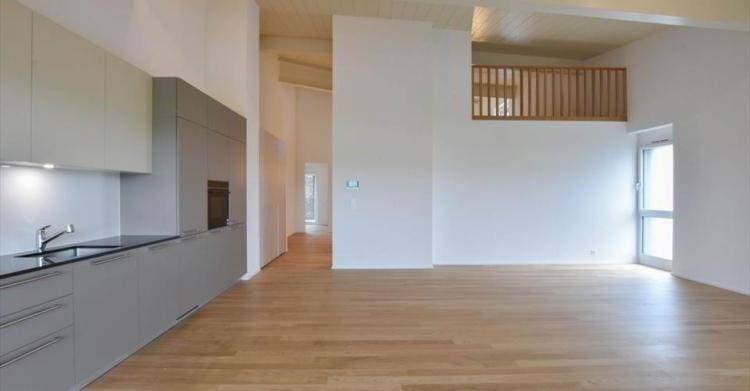
Spread over half levels, they combine functionality, brightness and contemporary design. The living spaces open onto welcoming terraces and a private garden, inviting you to live fully inside and out.
You will be seduced by the distribution that distinguishes the spaces without losing visual communication.
The entrance patio has a practical storage room, allowing bicycles to be stored, for example. The basement includes a technical room, a cellar and a laundry room equipped with a washing column.
Each villa and its private garden are legally independent. The parking spaces are located in the underground car park in co-ownership, and are sold at a price of CHF 38,000 per unit.
Spread over half levels, they combine functionality, brightness and contemporary design. The living spaces open onto welcoming terraces and a private garden, inviting you to live fully inside and out.
You will be seduced by the distribution that distinguishes the spaces without losing visual communication.
The entrance patio has a practical storage room, allowing bicycles to be stored, for example. The basement includes a technical room, a cellar and a laundry room equipped with a washing column.
Each villa and its private garden are legally independent. The parking spaces are located in the underground car park in co-ownership, and are sold at a price of CHF 38,000 per unit.
FRIBOURG SUISSE
CHF 820'000.-
TYPE APPARTEMENT
PIÈCES 3.0
SURFACE 138 m²
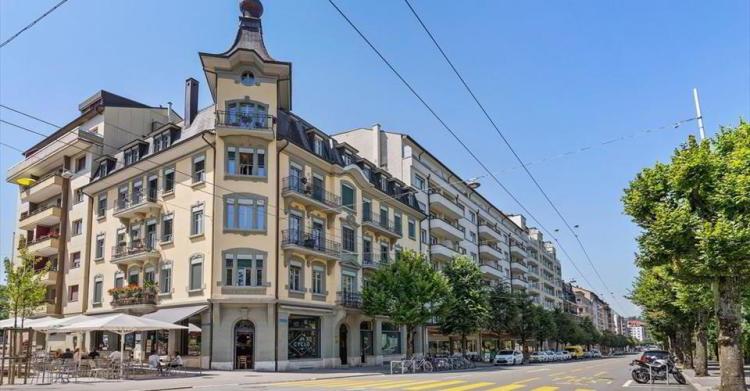
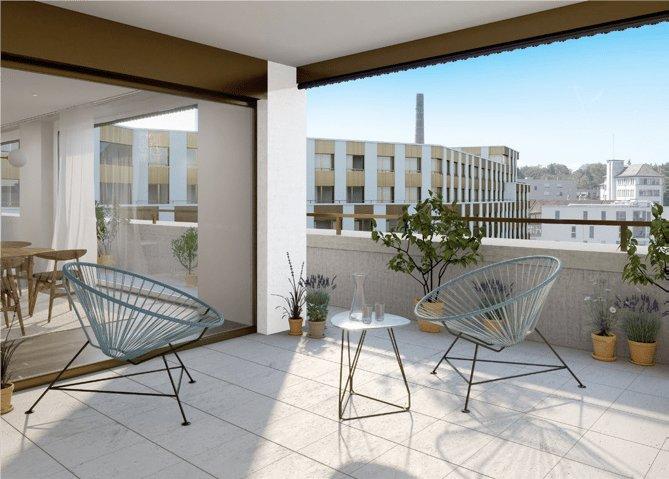
An emblematic element of the former industrial district of Pérolles, the Soprano Tower erected in 2008 now offers a unique way of living or working in Fribourg.
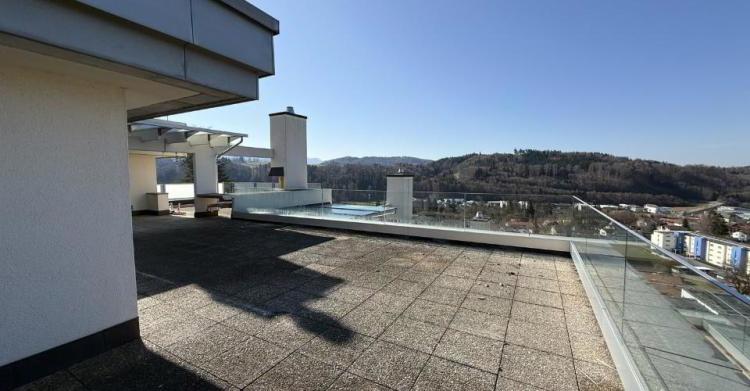
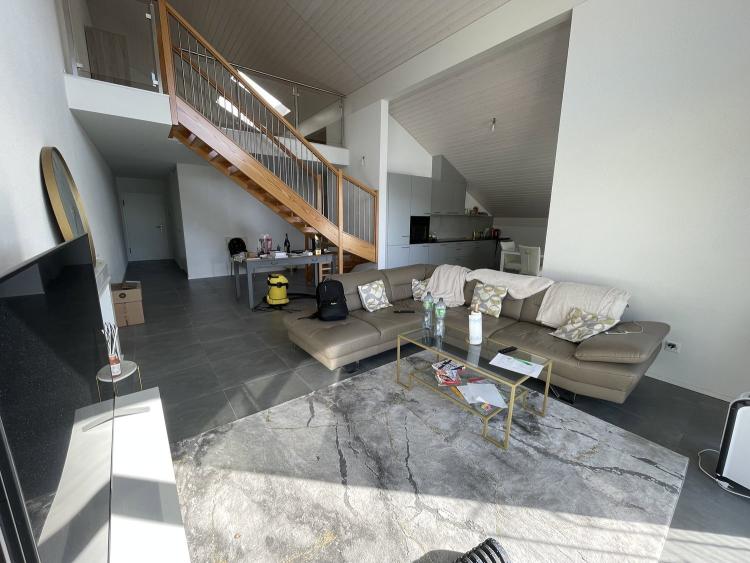
This 138 m² loft, with its resolutely modern architecture, occupies an entire floor and enjoys a 360° panoramic view.
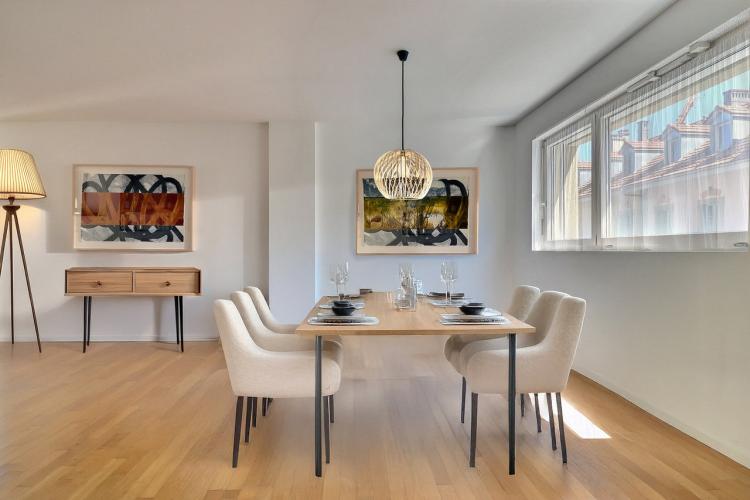
In an excellent state of maintenance, this space, currently converted into an office, offers many possibilities. With two bedrooms, this apartment is ideal for a couple or for an investment. Access to each floor by elevator with key only.
An area on the ground floor, belonging in co-ownership to the apartments in the building, is rented to a third party. Rental income is deducted from PPE charges.
Don't wait to arrange a visit.
This 138 m² loft, with its resolutely modern architecture, occupies an entire floor and enjoys a 360° panoramic view.
In an excellent state of maintenance, this space, currently converted into an office, offers many possibilities. With two bedrooms, this apartment is ideal for a couple or for an investment. Access to each floor by elevator with key only.
An area on the ground floor, belonging in co-ownership to the apartments in the building, is rented to a third party. Rental income is deducted from PPE charges.
Don't wait to arrange a visit.
FRIBOURG SUISSE
CHF 1'450'000.-
TYPE MAISON/VILLA
PIÈCES 8.0
SURFACE 200 m²
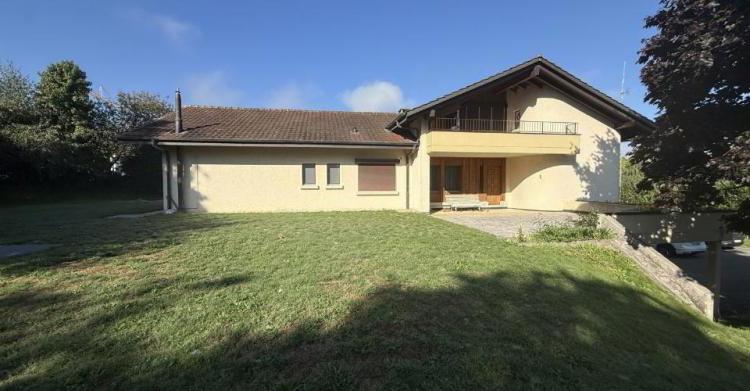
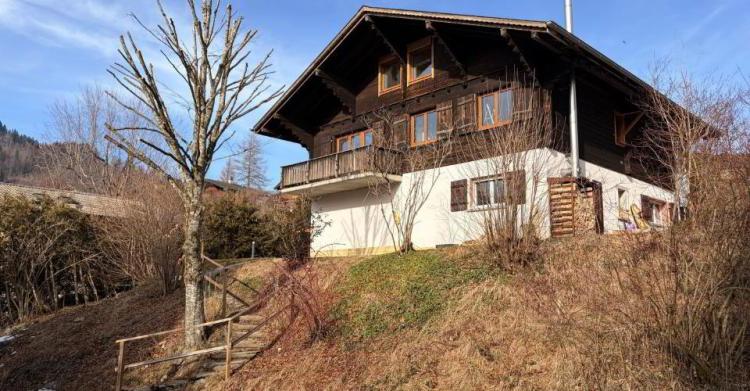
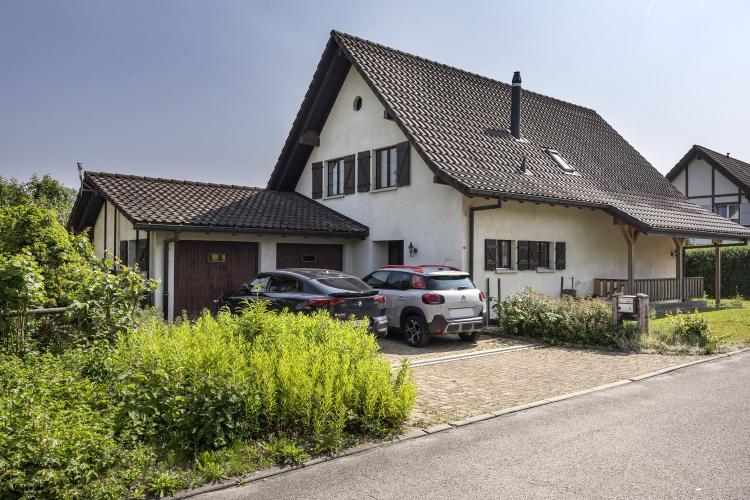
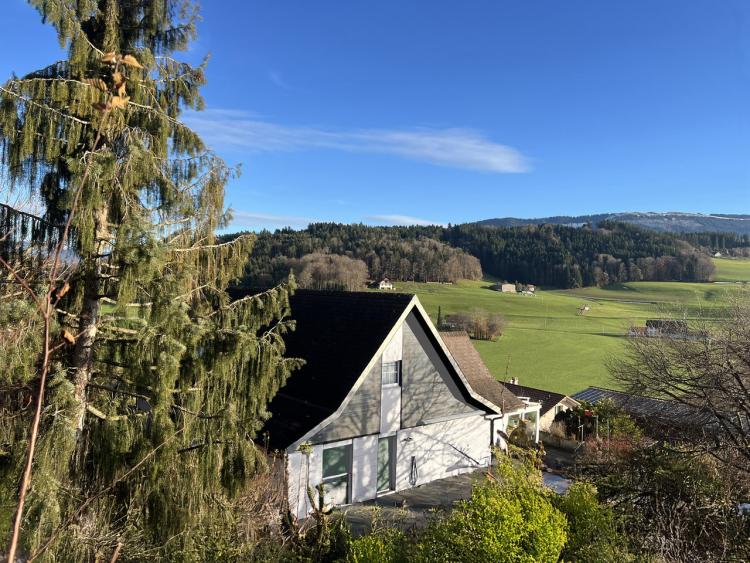
Discover this magnificent detached house from 1976, located just 5 minutes from Le Mouret, in the village of Senèdes. Offering an exceptional living environment and many quality services, this property was inhabited by a famous Fribourg artist-photographer, which adds a unique touch to its character. It consists of several functional and pleasant spaces combining modern comfort and authentic charm.
Ideally located in a quiet residential area, this house enjoys a splendid panorama of the countryside and mountains to the south, and the soothing calm of the forest to the north.
As you cross the threshold, you will be greeted by an entrance giving access to the garage as well as a large basement. This includes a large workshop and storage room, with also several storage rooms, perfect for DIY and organization.
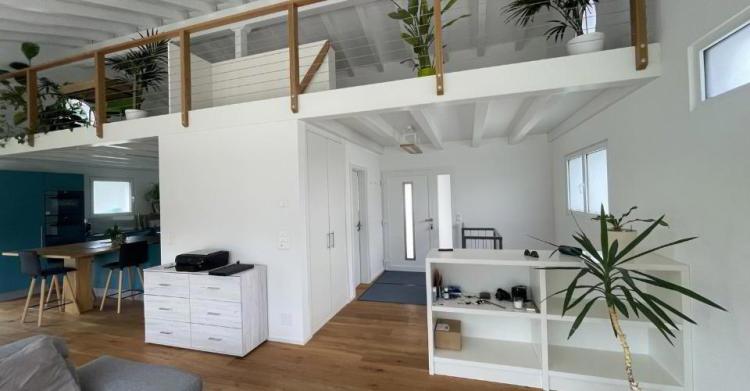
On the main floor, the elegance of the large volumes will immediately seduce you. The spacious and bright living room is the heart of this home. With its impressive high ceilings, it benefits from natural light throughout the day, creating an airy, welcoming and warm atmosphere. The beautiful fireplace in the living room will be particularly appreciated on winter evenings.
Adjacent to the living room, a veranda offers additional space to relax and enjoy the view of the garden and the Fribourg countryside.
Between the living room and the two bedrooms on the ground floor, a multi-purpose space, ideal for an office or a reading room, offers great flexibility in layout. Two bedrooms and a bathroom complete this floor, ensuring convenience and privacy.
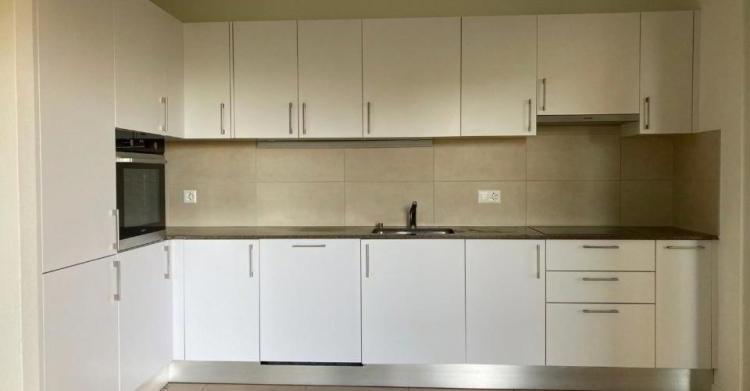
The kitchen, fully equipped and renovated, is ideal for food lovers, offering everything needed to prepare delicious meals.
Upstairs, a wide corridor that can be converted into an office or an additional room, depending on your needs, leads to the other two bedrooms optimal for children or guests, as well as a shower room.
The exterior of the property is equally charming. A terrace for alfresco dining, a small path winding through the garden and a garden shed complete this idyllic setting.
This house in Senèdes combines comfort, space and functionality, offering a pleasant and harmonious living environment. Don't miss this unique opportunity to acquire an exceptional home with a peaceful and green landscape.
A large garage for two parking spaces and a large space in front of the house allow four additional cars to be parked.
Don't wait and contact us for more information or a visit at your convenience.
For more information (additional photos, construction plans, terms and conditions,...) click on "PDF file" and register free of charge.
Ideally located in a quiet residential area, this house enjoys a splendid panorama of the countryside and mountains to the south, and the soothing calm of the forest to the north.
As you cross the threshold, you will be greeted by an entrance giving access to the garage as well as a large basement. This includes a large workshop and storage room, with also several storage rooms, perfect for DIY and organization.
On the main floor, the elegance of the large volumes will immediately seduce you. The spacious and bright living room is the heart of this home. With its impressive high ceilings, it benefits from natural light throughout the day, creating an airy, welcoming and warm atmosphere. The beautiful fireplace in the living room will be particularly appreciated on winter evenings.
Adjacent to the living room, a veranda offers additional space to relax and enjoy the view of the garden and the Fribourg countryside.
Between the living room and the two bedrooms on the ground floor, a multi-purpose space, ideal for an office or a reading room, offers great flexibility in layout. Two bedrooms and a bathroom complete this floor, ensuring convenience and privacy.
The kitchen, fully equipped and renovated, is ideal for food lovers, offering everything needed to prepare delicious meals.
Upstairs, a wide corridor that can be converted into an office or an additional room, depending on your needs, leads to the other two bedrooms optimal for children or guests, as well as a shower room.
The exterior of the property is equally charming. A terrace for alfresco dining, a small path winding through the garden and a garden shed complete this idyllic setting.
This house in Senèdes combines comfort, space and functionality, offering a pleasant and harmonious living environment. Don't miss this unique opportunity to acquire an exceptional home with a peaceful and green landscape.
A large garage for two parking spaces and a large space in front of the house allow four additional cars to be parked.
Don't wait and contact us for more information or a visit at your convenience.
For more information (additional photos, construction plans, terms and conditions,...) click on "PDF file" and register free of charge.
ROMONT FR SUISSE
CHF 845'000.-
TYPE APPARTEMENT
PIÈCES 5.0
SURFACE 148 m²
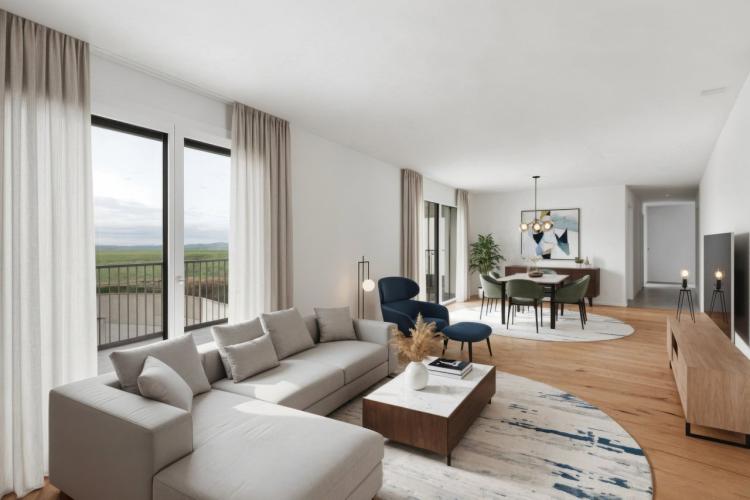
Bulliard Immobilier is pleased to present for sale this magnificent 5.5-room duplex in Prévonloup, offering a privileged location in the countryside and less than 4 minutes from Romont.
Located on the border of the canton of Fribourg and in the heart of the Vaud Broye, this property benefits from an exceptional setting, while being equidistant from Lausanne, Fribourg and Bulle, thus facilitating access to the main amenities.
This modern and bright duplex, spread over two levels, offers a living area of 147 m² and is distinguished by its generous spaces and quality layout. The accommodation has a 28 m² balcony and a large 74 m² terrace, to take full advantage of the view and the outdoor spaces.
The duplex is arranged as follows:
First floor:
Entrance hall with wall cabinets
Kitchen open to the living / dining room
Bathroom with bathtub
Bursar's Office
Second floor:
Master suite of 29 m² with bathroom and dressing area
Terrace of 74 m²
Underground parking is available, as well as a private cellar for additional storage. The building is also equipped with an elevator, guaranteeing easy access to all levels.
Technique:
Heating by air-to-water heat pump
Photovoltaic panels
This "Sunset Residence" promotion consists of 14 condominium apartments and benefits from quality finishes and excellent energy performance. The calm of the area, combined with a breathtaking view and the close proximity of the town of Romont makes this property an excellent opportunity.
Availability: immediate.
Do not hesitate to contact us to arrange a viewing or to get more information about this unique apartment.
Located on the border of the canton of Fribourg and in the heart of the Vaud Broye, this property benefits from an exceptional setting, while being equidistant from Lausanne, Fribourg and Bulle, thus facilitating access to the main amenities.
This modern and bright duplex, spread over two levels, offers a living area of 147 m² and is distinguished by its generous spaces and quality layout. The accommodation has a 28 m² balcony and a large 74 m² terrace, to take full advantage of the view and the outdoor spaces.
The duplex is arranged as follows:
First floor:
Entrance hall with wall cabinets
Kitchen open to the living / dining room
Bathroom with bathtub
Bursar's Office
Second floor:
Master suite of 29 m² with bathroom and dressing area
Terrace of 74 m²
Underground parking is available, as well as a private cellar for additional storage. The building is also equipped with an elevator, guaranteeing easy access to all levels.
Technique:
Heating by air-to-water heat pump
Photovoltaic panels
This "Sunset Residence" promotion consists of 14 condominium apartments and benefits from quality finishes and excellent energy performance. The calm of the area, combined with a breathtaking view and the close proximity of the town of Romont makes this property an excellent opportunity.
Availability: immediate.
Do not hesitate to contact us to arrange a viewing or to get more information about this unique apartment.
PLAFFEIEN SUISSE
CHF 830'000.-
TYPE APPARTEMENT
PIÈCES 4.0
SURFACE 111 m²
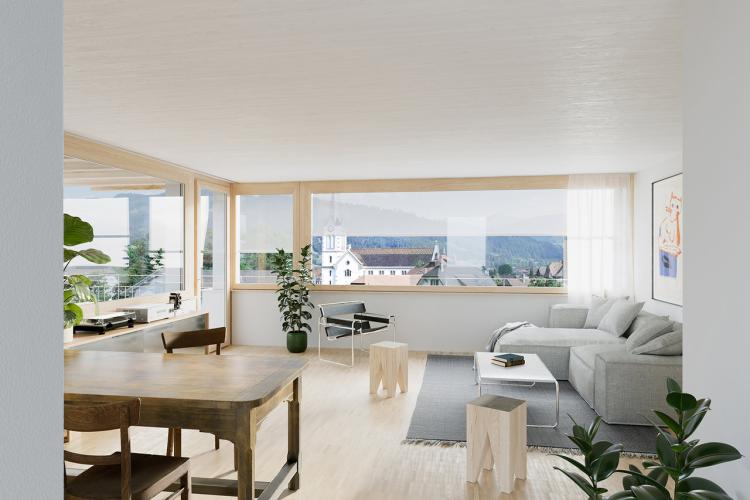
In the Rishalta district of Planfayon, a stone's throw from the school, this apartment is located in a small wooden residential with a modern and sustainable design. It offers a south-facing exposure, with a beautiful opening onto the mountains and the surrounding countryside.
Sign up and receive the sales file in preview!
Sign up and receive the sales file in preview!
PLAFFEIEN SUISSE
CHF 660'000.-
TYPE APPARTEMENT
PIÈCES 3.0
SURFACE 93 m²
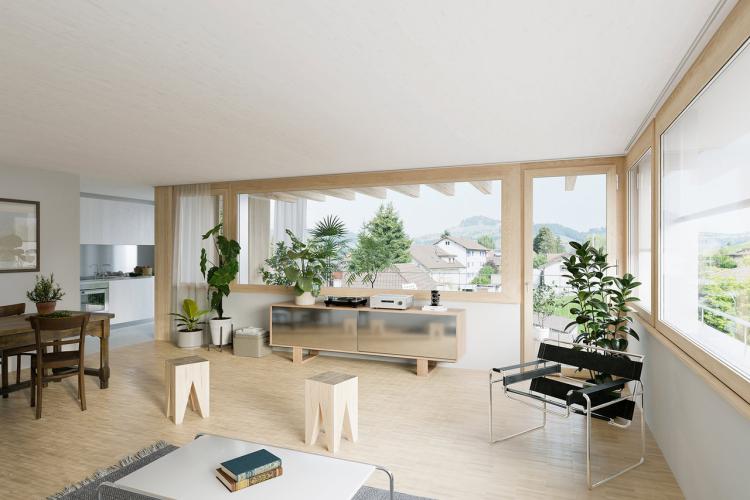
In the Rishalta district of Planfayon, a stone's throw from the school, this apartment is located in a small wooden residential with a modern and sustainable design. It offers a south-facing exposure, with a beautiful opening onto the mountains and the surrounding countryside.
Sign up and receive the sales file in preview!
Sign up and receive the sales file in preview!
PLAFFEIEN SUISSE
CHF 680'000.-
TYPE APPARTEMENT
PIÈCES 3.0
SURFACE 93 m²
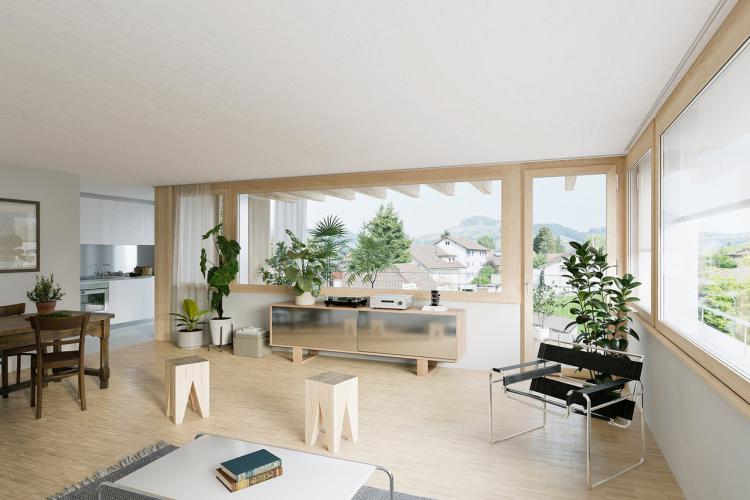
In the Rishalta district of Planfayon, a stone's throw from the school, this apartment is located in a small wooden residential with a modern and sustainable design. It offers a south-facing exposure, with a beautiful opening onto the mountains and the surrounding countryside.
Sign up and receive the sales file in preview!
Sign up and receive the sales file in preview!
PLAFFEIEN SUISSE
CHF 745'000.-
TYPE APPARTEMENT
PIÈCES 4.0
SURFACE 111 m²
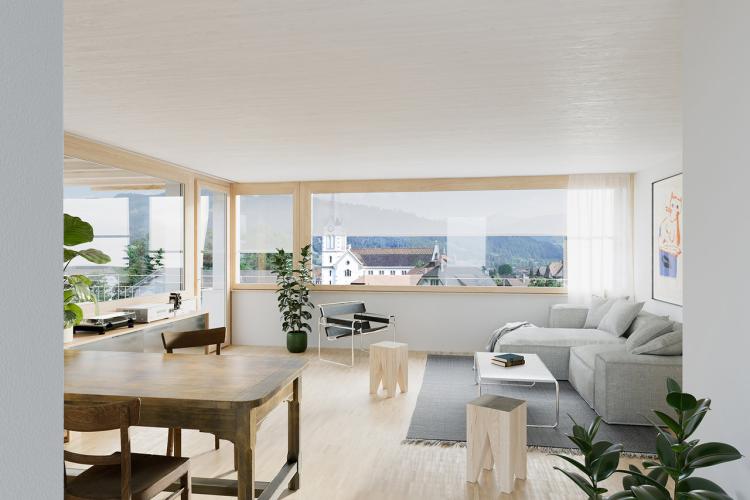
In the Rishalta district of Planfayon, a stone's throw from the school, this apartment is located in a small wooden residential with a modern and sustainable design. It offers a south-facing exposure, with a beautiful opening onto the mountains and the surrounding countryside.
Sign up and receive the sales file in preview!
Sign up and receive the sales file in preview!
FARVAGNY-LE-GRAND SUISSE
CHF 830'000.-
TYPE APPARTEMENT
PIÈCES 3.5
SURFACE 109 m²
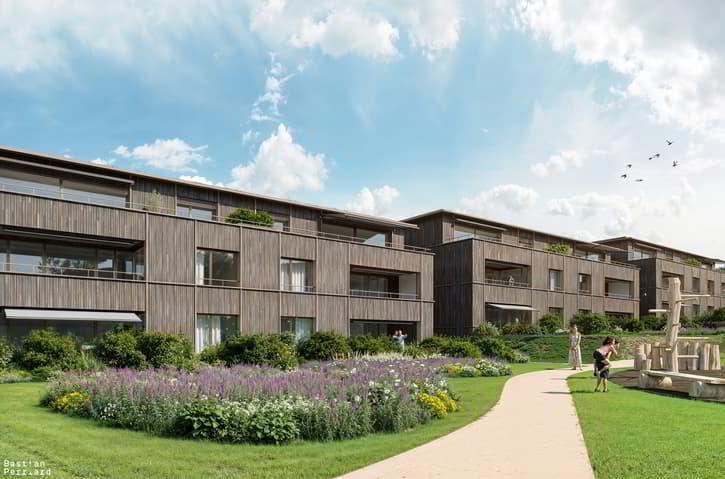
Situés dans des résidentiels de 2 étages sur rez, ces grands appartements de 3,5 séduisent par la clarté de leurs volumes, leur agencement soigné et la qualité des matériaux utilisés.
Baignés de lumière, les espaces de vie s'ouvrent sur de larges terrasses de 26 m2.
Développés pour offrir un cadre à la fois fonctionnel et confortable, ils s'adressent à tous ceux qui recherchent un équilibre entre accessibilité et douceur de vivre.
Points forts:
Suite parentale confortable avec espace pour dressing et salle de bain avec douche et baignoire
Salle de douche équipée avec colonne lave et sèche linge
Grande terrasse
Diese grossen 3,5-Zimmer-Wohnungen befinden sich in Wohngebäuden mit 2 Etagen auf dem Erdgeschoss und bestechen durch ihre klaren Volumen, ihre sorgfältige Anordnung und die Qualität der verwendeten Materialien.
Die lichtdurchfluteten Wohnräume öffnen sich zu großen Terrassen von 26 m2.
Sie wurden entwickelt, um einen funktionalen und zugleich komfortablen Rahmen zu bieten, und richten sich an alle, die ein Gleichgewicht zwischen Zugänglichkeit und sanftem Leben suchen.
Highlights:
Komfortable Mastersuite mit Ankleidebereich und Badezimmer mit Dusche und Badewanne.
Duschraum mit Waschmaschine und Trockner .
Grosse Terrasse
Baignés de lumière, les espaces de vie s'ouvrent sur de larges terrasses de 26 m2.
Développés pour offrir un cadre à la fois fonctionnel et confortable, ils s'adressent à tous ceux qui recherchent un équilibre entre accessibilité et douceur de vivre.
Points forts:
Suite parentale confortable avec espace pour dressing et salle de bain avec douche et baignoire
Salle de douche équipée avec colonne lave et sèche linge
Grande terrasse
Diese grossen 3,5-Zimmer-Wohnungen befinden sich in Wohngebäuden mit 2 Etagen auf dem Erdgeschoss und bestechen durch ihre klaren Volumen, ihre sorgfältige Anordnung und die Qualität der verwendeten Materialien.
Die lichtdurchfluteten Wohnräume öffnen sich zu großen Terrassen von 26 m2.
Sie wurden entwickelt, um einen funktionalen und zugleich komfortablen Rahmen zu bieten, und richten sich an alle, die ein Gleichgewicht zwischen Zugänglichkeit und sanftem Leben suchen.
Highlights:
Komfortable Mastersuite mit Ankleidebereich und Badezimmer mit Dusche und Badewanne.
Duschraum mit Waschmaschine und Trockner .
Grosse Terrasse
FARVAGNY-LE-GRAND SUISSE
CHF 830'000.-
TYPE APPARTEMENT
PIÈCES 4.5
SURFACE 121 m²
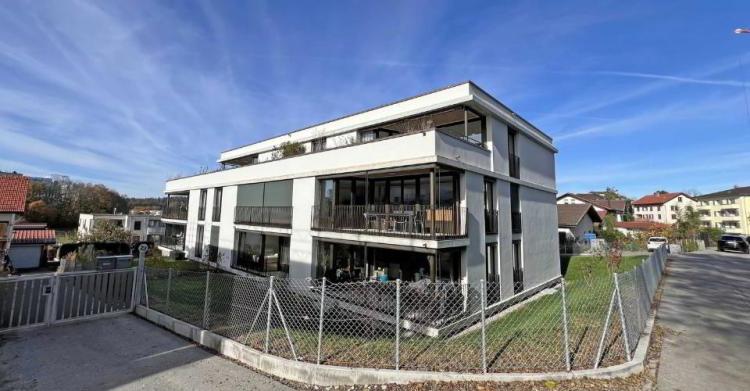
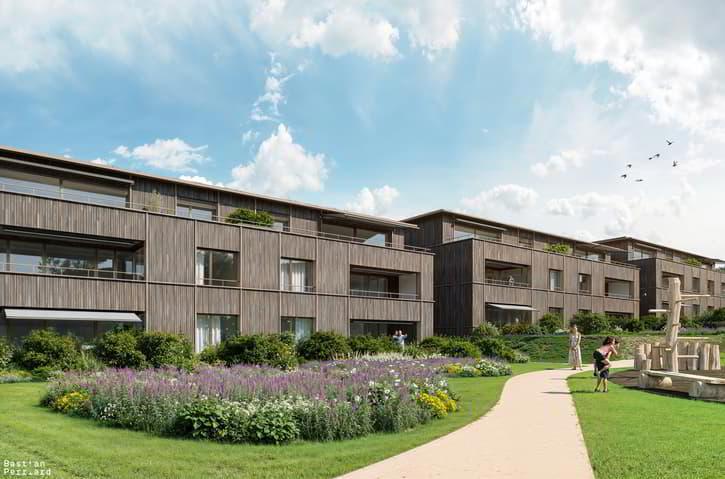
Situés dans des résidentiels de 2 étages sur rez, ces appartements de 4,5 pièces séduisent par la clarté de leurs volumes, leur agencement soigné et la qualité des matériaux utilisés.
Baignés de lumière, les espaces de vie s'ouvrent sur de larges loggias avec réduits de 17.5 m2 .
Développés pour offrir un cadre à la fois fonctionnel et confortable, ils s'adressent à tous ceux qui recherchent un équilibre entre accessibilité et douceur de vivre.
Points forts:
Finitions intérieure de standing au gré du preneur
Suite parentale confortable avec espace pour dressing et salle de bain avec douche et baignoire
Salle de douche équipée avec colonne lave et sèche linge
Appareils ménagers V-Zug
Grande loggia avec réduit
Diese 4,5-Zimmer-Wohnungen befinden sich in Wohngebäuden mit 2 Etagen auf dem Erdgeschoss. Sie bestechen durch ihre klaren Volumen, ihre gepflegte Einrichtung und die Qualität der verwendeten Materialien.
Die lichtdurchfluteten Wohnräume öffnen sich zu großen Loggien mit 17,5 m2 grossen Reduits.
Sie wurden entwickelt, um einen funktionalen und zugleich komfortablen Rahmen zu bieten, und richten sich an alle, die ein Gleichgewicht zwischen Zugänglichkeit und Lebensqualität suchen.
Stärken:
Hochwertige Innenausstattung nach Wunsch des Mieters.
Komfortable Mastersuite mit Ankleidebereich und Badezimmer mit Dusche und Badewanne.
Badezimmer mit Dusche, Waschmaschine und Trockner.
V-Zug Haushaltsgeräte
Grosse Loggia mit Reduit
Baignés de lumière, les espaces de vie s'ouvrent sur de larges loggias avec réduits de 17.5 m2 .
Développés pour offrir un cadre à la fois fonctionnel et confortable, ils s'adressent à tous ceux qui recherchent un équilibre entre accessibilité et douceur de vivre.
Points forts:
Finitions intérieure de standing au gré du preneur
Suite parentale confortable avec espace pour dressing et salle de bain avec douche et baignoire
Salle de douche équipée avec colonne lave et sèche linge
Appareils ménagers V-Zug
Grande loggia avec réduit
Diese 4,5-Zimmer-Wohnungen befinden sich in Wohngebäuden mit 2 Etagen auf dem Erdgeschoss. Sie bestechen durch ihre klaren Volumen, ihre gepflegte Einrichtung und die Qualität der verwendeten Materialien.
Die lichtdurchfluteten Wohnräume öffnen sich zu großen Loggien mit 17,5 m2 grossen Reduits.
Sie wurden entwickelt, um einen funktionalen und zugleich komfortablen Rahmen zu bieten, und richten sich an alle, die ein Gleichgewicht zwischen Zugänglichkeit und Lebensqualität suchen.
Stärken:
Hochwertige Innenausstattung nach Wunsch des Mieters.
Komfortable Mastersuite mit Ankleidebereich und Badezimmer mit Dusche und Badewanne.
Badezimmer mit Dusche, Waschmaschine und Trockner.
V-Zug Haushaltsgeräte
Grosse Loggia mit Reduit
FARVAGNY-LE-GRAND SUISSE
CHF 840'000.-
TYPE APPARTEMENT
PIÈCES 5.5
SURFACE 121 m²
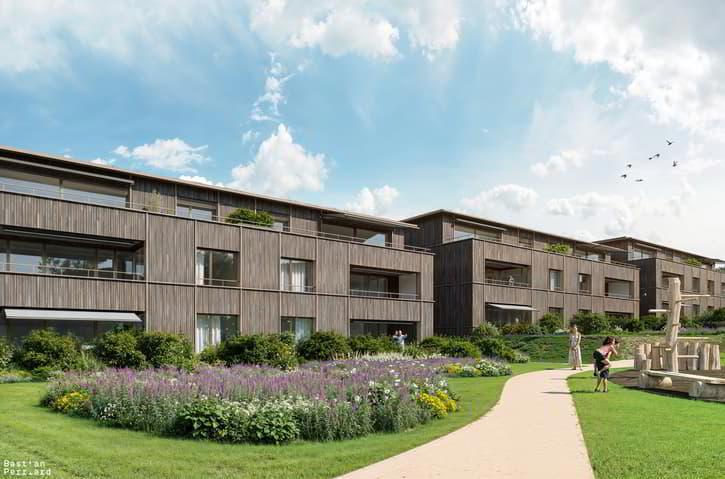
Situés dans des résidentiels de 2 étages sur rez, ces appartements de 5,5 séduisent par la clarté de leurs volumes, leur agencement soigné et la qualité des matériaux utilisés.
Baignés de lumière, les espaces de vie s'ouvrent sur de larges terrasses avec réduits et jardins à usage privatif.
Développés pour offrir un cadre à la fois fonctionnel et confortable, ils s'adressent à tous ceux qui recherchent un équilibre entre accessibilité et douceur de vivre.
Les points forts:
Suite parentale avec espace pour dressing et salle de bain avec baignoire et douche
Salle de douche équipée avec colonne lave et sèche linge
Grande terrasse avec réduit et jardin privatif
Diese 5,5-Zimmer-Wohnungen befinden sich in Wohngebäuden mit 2 Etagen über dem Erdgeschoss und bestechen durch ihre klaren Volumen, ihre sorgfältige Anordnung und die Qualität der verwendeten Materialien.
Die lichtdurchfluteten Wohnräume öffnen sich zu großen Terrassen mit Reduits und Gärten zur privaten Nutzung.
Sie wurden entwickelt, um einen funktionalen und zugleich komfortablen Rahmen zu bieten, und richten sich an alle, die ein Gleichgewicht zwischen Zugänglichkeit und Lebensqualität suchen.
Die Highlights:
Elternschlafzimmer mit Ankleidebereich und Badezimmer mit Badewanne und Dusche.
Duschraum mit Waschmaschine und Trockner.
Große Terrasse mit Abstellraum und Privatgarten
Baignés de lumière, les espaces de vie s'ouvrent sur de larges terrasses avec réduits et jardins à usage privatif.
Développés pour offrir un cadre à la fois fonctionnel et confortable, ils s'adressent à tous ceux qui recherchent un équilibre entre accessibilité et douceur de vivre.
Les points forts:
Suite parentale avec espace pour dressing et salle de bain avec baignoire et douche
Salle de douche équipée avec colonne lave et sèche linge
Grande terrasse avec réduit et jardin privatif
Diese 5,5-Zimmer-Wohnungen befinden sich in Wohngebäuden mit 2 Etagen über dem Erdgeschoss und bestechen durch ihre klaren Volumen, ihre sorgfältige Anordnung und die Qualität der verwendeten Materialien.
Die lichtdurchfluteten Wohnräume öffnen sich zu großen Terrassen mit Reduits und Gärten zur privaten Nutzung.
Sie wurden entwickelt, um einen funktionalen und zugleich komfortablen Rahmen zu bieten, und richten sich an alle, die ein Gleichgewicht zwischen Zugänglichkeit und Lebensqualität suchen.
Die Highlights:
Elternschlafzimmer mit Ankleidebereich und Badezimmer mit Badewanne und Dusche.
Duschraum mit Waschmaschine und Trockner.
Große Terrasse mit Abstellraum und Privatgarten
FARVAGNY-LE-GRAND SUISSE
CHF 1'475'000.-
TYPE MAISON/VILLA
PIÈCES 5.0
SURFACE 165 m²
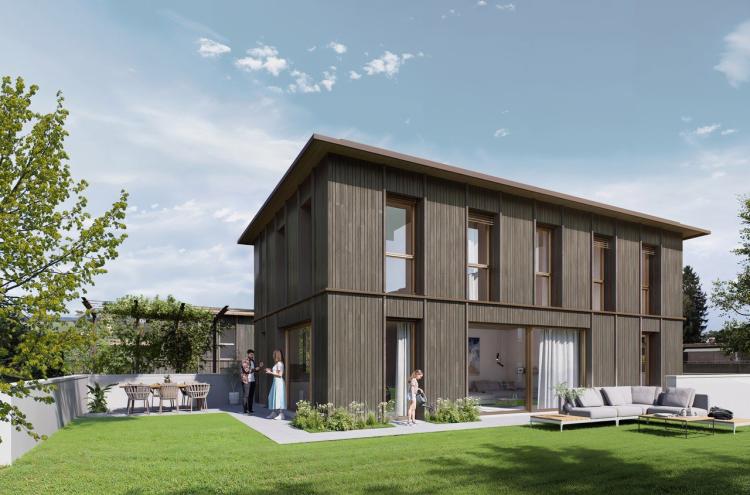
These three luxury villas with 5.5 rooms blend harmoniously with their surroundings.
Their contemporary architecture, sober and bright, dialogues with the landscape. Spread over three levels, they offer large living spaces opening onto large terraces with pergolas.
The sleeping areas accommodate three bedrooms, including a master suite designed like a cocoon. The whole has been carefully designed, combining privacy, fluidity of circulation and discreetly integrated storage spaces.
A garage integrated into the volume and with direct access to the accommodation, as well as several outdoor parking spaces complete the set.
[b]Highlights:[/b]
[list][li]Magnificent master suite with fitted dressing room and bathroom with bathtub and shower[/li]
[li]Bedroom / Office on the ground floor[/li]
[li]fully excavated[/li][/list]
Their contemporary architecture, sober and bright, dialogues with the landscape. Spread over three levels, they offer large living spaces opening onto large terraces with pergolas.
The sleeping areas accommodate three bedrooms, including a master suite designed like a cocoon. The whole has been carefully designed, combining privacy, fluidity of circulation and discreetly integrated storage spaces.
A garage integrated into the volume and with direct access to the accommodation, as well as several outdoor parking spaces complete the set.
[b]Highlights:[/b]
[list][li]Magnificent master suite with fitted dressing room and bathroom with bathtub and shower[/li]
[li]Bedroom / Office on the ground floor[/li]
[li]fully excavated[/li][/list]
BULLE SUISSE
CHF 4'500'000.-
TYPE MAISON/VILLA
PIÈCES 9.0
SURFACE 637 m²
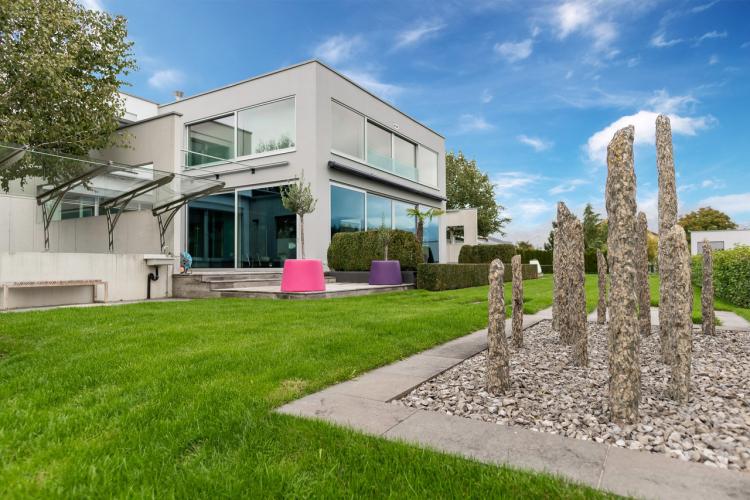
Bulliard Real Estate is pleased to present Villa Trinita - Prestigious villa with indoor swimming pool, cinema room, wellness area and saltwater aquarium.
Located in an exclusive and sought-after residential area of Bulle, Villa Trinita is an exceptional property that perfectly combines privacy, luxury and design. Built on a plot of 2,491 m², it benefits from an unobstructed view of the pre-Alps and a green environment. It has an independent 3.5-room apartment, a wellness area with sauna and hammam, an indoor swimming pool and a real cinema room, offering an incomparable living experience.
The villa is distributed as follows:
[b]Ground floor[/b]
Large and majestic entrance hall
Spacious living room of more than 58 m² with integrated bar and fireplace
High-end open kitchen with central island, integrated TV, large dining room and Gaggenau kitchen appliances
Access to two exposed terraces, the large garden with trees and the outdoor jacuzzi
Indoor swimming pool with changing room, surrounded by floor-to-ceiling windows
Triple indoor garage, glazed with direct view into the villa
[b]1st floor[/b]
3 master suites each with a dressing room, private bathroom, mini-bar, and safe
Fitness room with hammam and sauna
Huge saltwater aquarium, a real centerpiece, visible from the hall and bathrooms
[b]Basement[/b]
Large cinema room with seats built into the floor
Tasting room with air-conditioned wine cellar and bar
Large technical room, with infrastructure for aquarium water treatment
Independent 3.5 room apartment, ideal for guests or staff
Laundry area
You will enjoy:
Unique architecture and high-end materials
The central aquarium, rare and spectacular
The wellness area with sauna, hammam and gym
The indoor swimming pool with garden views
Private cinema and wine cellar with bar
The calm of the neighborhood while being close to the amenities of Bulle
The ideal independent apartment to accommodate family or staff
A rare opportunity to acquire an exceptional residence, designed down to the smallest detail for a refined art of living.
Located in an exclusive and sought-after residential area of Bulle, Villa Trinita is an exceptional property that perfectly combines privacy, luxury and design. Built on a plot of 2,491 m², it benefits from an unobstructed view of the pre-Alps and a green environment. It has an independent 3.5-room apartment, a wellness area with sauna and hammam, an indoor swimming pool and a real cinema room, offering an incomparable living experience.
The villa is distributed as follows:
[b]Ground floor[/b]
Large and majestic entrance hall
Spacious living room of more than 58 m² with integrated bar and fireplace
High-end open kitchen with central island, integrated TV, large dining room and Gaggenau kitchen appliances
Access to two exposed terraces, the large garden with trees and the outdoor jacuzzi
Indoor swimming pool with changing room, surrounded by floor-to-ceiling windows
Triple indoor garage, glazed with direct view into the villa
[b]1st floor[/b]
3 master suites each with a dressing room, private bathroom, mini-bar, and safe
Fitness room with hammam and sauna
Huge saltwater aquarium, a real centerpiece, visible from the hall and bathrooms
[b]Basement[/b]
Large cinema room with seats built into the floor
Tasting room with air-conditioned wine cellar and bar
Large technical room, with infrastructure for aquarium water treatment
Independent 3.5 room apartment, ideal for guests or staff
Laundry area
You will enjoy:
Unique architecture and high-end materials
The central aquarium, rare and spectacular
The wellness area with sauna, hammam and gym
The indoor swimming pool with garden views
Private cinema and wine cellar with bar
The calm of the neighborhood while being close to the amenities of Bulle
The ideal independent apartment to accommodate family or staff
A rare opportunity to acquire an exceptional residence, designed down to the smallest detail for a refined art of living.
OBERSCHROT SUISSE
CHF 660'000.-
TYPE APPARTEMENT
PIÈCES 3.5
SURFACE 93 m²
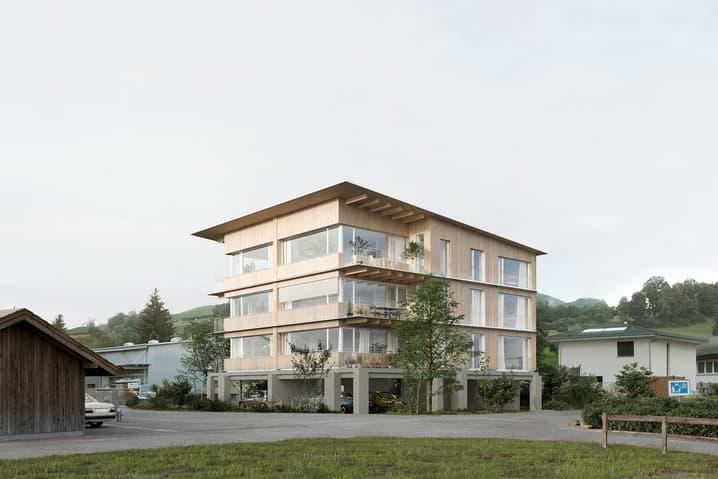
Dans le quartier de Rishalta à Planfayon, à deux pas de l'école, cet appartement prend place dans un petit résidentiel en bois au design moderne et durable. il offre une exposition plein sud, avec une belle ouverture sur les montagnes et la campagne environnante.
Inscrivez-vous et recevez le dossier de vente en avant-première !
Im Ortsteil Oberschrot in Plaffeien, an der Rishalta, nur wenige Schritte von der Schule entfernt, befindet sich diese Wohnung im Wohnhaus aus Holz, mit modernem und nachhaltigem Design. Diese Wohnung ist nach Süd-Osten ausgerichtet und bietet einen schönen Blick auf die Berge und die umliegende Landschaft.
Melden Sie sich an, und erhalten Sie die Verkaufsunterlagen als Vorpremiere!
Inscrivez-vous et recevez le dossier de vente en avant-première !
Im Ortsteil Oberschrot in Plaffeien, an der Rishalta, nur wenige Schritte von der Schule entfernt, befindet sich diese Wohnung im Wohnhaus aus Holz, mit modernem und nachhaltigem Design. Diese Wohnung ist nach Süd-Osten ausgerichtet und bietet einen schönen Blick auf die Berge und die umliegende Landschaft.
Melden Sie sich an, und erhalten Sie die Verkaufsunterlagen als Vorpremiere!
OBERSCHROT SUISSE
CHF 745'000.-
TYPE APPARTEMENT
PIÈCES 4.5
SURFACE 110 m²
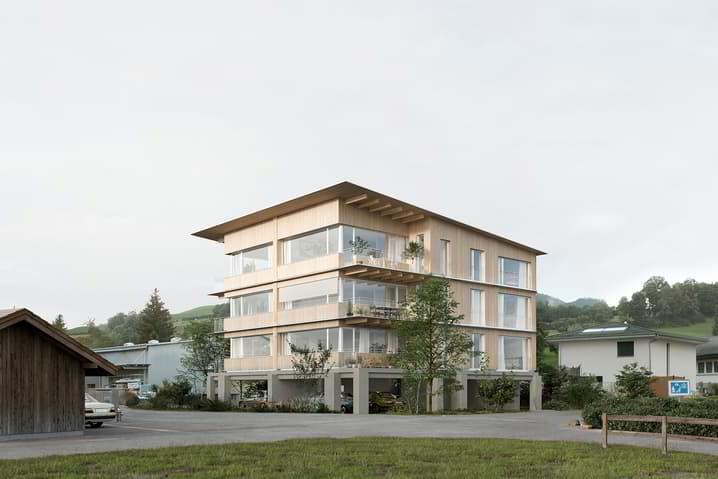
Dans le quartier de Rishalta à Planfayon, à deux pas de l'école, cet appartement prend place dans un petit résidentiel en bois au design moderne et durable. il offre une exposition plein sud, avec une belle ouverture sur les montagnes et la campagne environnante.
Inscrivez-vous et recevez le dossier de vente en avant-première !
Im Rishalta-Viertel von Planfayon, nur wenige Schritte von der Schule entfernt, nimmt diese Wohnung ihren Platz in einem kleinen Wohnhaus aus Holz mit modernem und nachhaltigem Design ein. Sie bietet eine Südlage mit einer schönen Öffnung zu den Bergen und der umliegenden Landschaft.
Melden Sie sich an und erhalten Sie die Verkaufsunterlagen als Vorpremiere!
Inscrivez-vous et recevez le dossier de vente en avant-première !
Im Rishalta-Viertel von Planfayon, nur wenige Schritte von der Schule entfernt, nimmt diese Wohnung ihren Platz in einem kleinen Wohnhaus aus Holz mit modernem und nachhaltigem Design ein. Sie bietet eine Südlage mit einer schönen Öffnung zu den Bergen und der umliegenden Landschaft.
Melden Sie sich an und erhalten Sie die Verkaufsunterlagen als Vorpremiere!
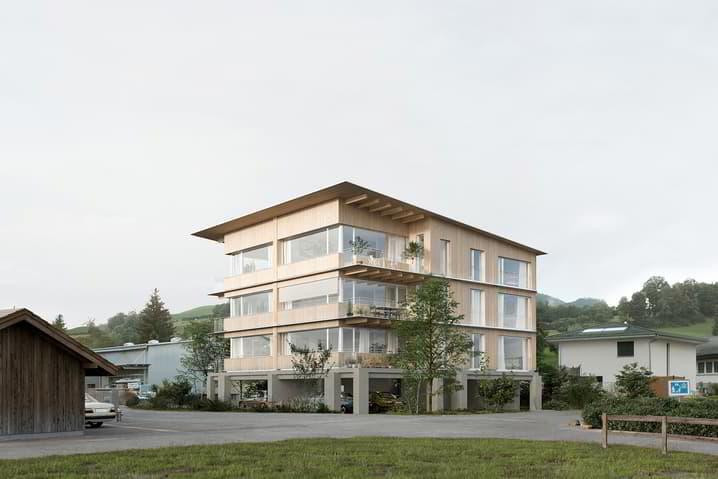
OBERSCHROT SUISSE
CHF 830'000.-
TYPE APPARTEMENT
PIÈCES 4.5
SURFACE 110 m²
Dans le quartier de Rishalta à Planfayon, à deux pas de l'école, cet appartement prend place dans un petit résidentiel en bois au design moderne et durable. il offre une exposition plein sud, avec une belle ouverture sur les montagnes et la campagne environnante.
Inscrivez-vous et recevez le dossier de vente en avant-première !
Im Ortsteil Oberschrot in Plaffeien, an der Rishalta, nur wenige Schritte von der Schule entfernt, befindet sich diese Wohnung im Wohnhaus aus Holz, mit modernem und nachhaltigem Design. Diese Wohnung ist nach Süd-Westen ausgerichtet und bietet einen schönen Blick auf die Berge und die umliegende Landschaft.
Melden Sie sich an, und erhalten Sie die Verkaufsunterlagen als Vorpremiere!
Inscrivez-vous et recevez le dossier de vente en avant-première !
Im Ortsteil Oberschrot in Plaffeien, an der Rishalta, nur wenige Schritte von der Schule entfernt, befindet sich diese Wohnung im Wohnhaus aus Holz, mit modernem und nachhaltigem Design. Diese Wohnung ist nach Süd-Westen ausgerichtet und bietet einen schönen Blick auf die Berge und die umliegende Landschaft.
Melden Sie sich an, und erhalten Sie die Verkaufsunterlagen als Vorpremiere!
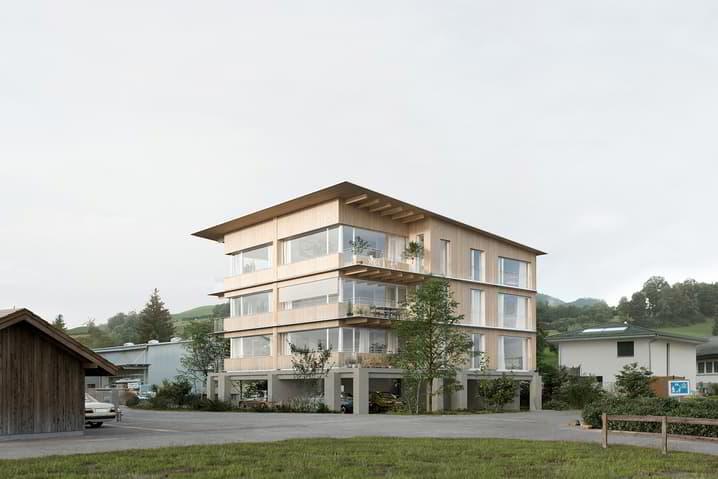
OBERSCHROT SUISSE
CHF 680'000.-
TYPE APPARTEMENT
PIÈCES 3.5
SURFACE 93 m²
Dans le quartier de Rishalta à Planfayon, à deux pas de l'école, cet appartement prend place dans un petit résidentiel en bois au design moderne et durable. il offre une exposition plein sud, avec une belle ouverture sur les montagnes et la campagne environnante.
Inscrivez-vous et recevez le dossier de vente en avant-première !
Im Ortsteil Oberschrot in Plaffeien, an der Rishalta, nur wenige Schritte von der Schule entfernt, befindet sich diese Wohnung im Wohnhaus aus Holz, mit modernem und nachhaltigem Design. Diese Wohnung ist nach Süd-Osten ausgerichtet und bietet einen schönen Blick auf die Berge und die umliegende Landschaft.
Melden Sie sich an, und erhalten Sie die Verkaufsunterlagen als Vorpremiere!
Inscrivez-vous et recevez le dossier de vente en avant-première !
Im Ortsteil Oberschrot in Plaffeien, an der Rishalta, nur wenige Schritte von der Schule entfernt, befindet sich diese Wohnung im Wohnhaus aus Holz, mit modernem und nachhaltigem Design. Diese Wohnung ist nach Süd-Osten ausgerichtet und bietet einen schönen Blick auf die Berge und die umliegende Landschaft.
Melden Sie sich an, und erhalten Sie die Verkaufsunterlagen als Vorpremiere!
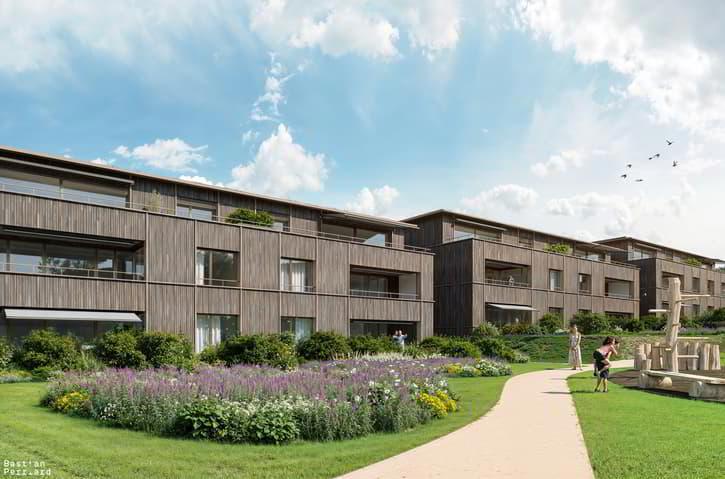
FARVAGNY-LE-GRAND SUISSE
CHF 760'000.-
TYPE APPARTEMENT
PIÈCES 4.5
SURFACE 108 m²
Situés dans des résidentiels de 2 étages sur rez, ces appartements de 4,5 séduisent par la clarté de leurs volumes, leur agencement soigné et la qualité des matériaux utilisés.
Baignés de lumière, les espaces de vie s'ouvrent sur de larges terrasses avec réduits et jardins à usage privatif.
Développés pour offrir un cadre à la fois fonctionnel et confortable, ils s'adressent à tous ceux qui recherchent un équilibre entre accessibilité et douceur de vivre.
Les points forts:
Suite parentale avec espace pour dressing et salle de bain avec baignoire et douche
Salle de douche équipée avec colonne lave et sèche linge
Grande terrasse avec réduit et jardin privatif
Diese 4,5-Zimmer-Wohnungen befinden sich in Wohngebäuden mit 2 Etagen über dem Erdgeschoss und bestechen durch ihre klaren Volumen, ihre sorgfältige Anordnung und die Qualität der verwendeten Materialien.
Die lichtdurchfluteten Wohnräume öffnen sich zu großen Terrassen mit Reduits und Gärten zur privaten Nutzung.
Sie wurden entwickelt, um einen funktionalen und zugleich komfortablen Rahmen zu bieten, und richten sich an alle, die ein Gleichgewicht zwischen Zugänglichkeit und Lebensqualität suchen.
Die Highlights:
Elternschlafzimmer mit Ankleidebereich und Badezimmer mit Badewanne und Dusche.
Duschraum mit Waschmaschine und Trockner.
Große Terrasse mit Abstellraum und Privatgarten
Baignés de lumière, les espaces de vie s'ouvrent sur de larges terrasses avec réduits et jardins à usage privatif.
Développés pour offrir un cadre à la fois fonctionnel et confortable, ils s'adressent à tous ceux qui recherchent un équilibre entre accessibilité et douceur de vivre.
Les points forts:
Suite parentale avec espace pour dressing et salle de bain avec baignoire et douche
Salle de douche équipée avec colonne lave et sèche linge
Grande terrasse avec réduit et jardin privatif
Diese 4,5-Zimmer-Wohnungen befinden sich in Wohngebäuden mit 2 Etagen über dem Erdgeschoss und bestechen durch ihre klaren Volumen, ihre sorgfältige Anordnung und die Qualität der verwendeten Materialien.
Die lichtdurchfluteten Wohnräume öffnen sich zu großen Terrassen mit Reduits und Gärten zur privaten Nutzung.
Sie wurden entwickelt, um einen funktionalen und zugleich komfortablen Rahmen zu bieten, und richten sich an alle, die ein Gleichgewicht zwischen Zugänglichkeit und Lebensqualität suchen.
Die Highlights:
Elternschlafzimmer mit Ankleidebereich und Badezimmer mit Badewanne und Dusche.
Duschraum mit Waschmaschine und Trockner.
Große Terrasse mit Abstellraum und Privatgarten
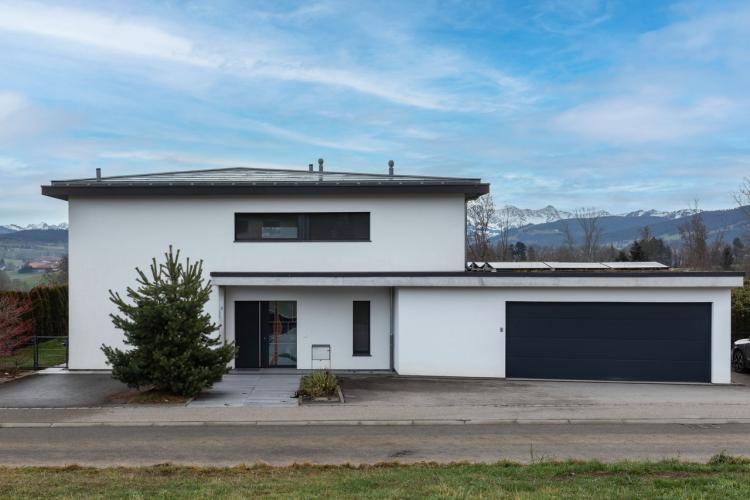
VUISTERNENS-DEVANT-ROMONT SUISSE
CHF 1'760'000.-
TYPE MAISON/VILLA
PIÈCES 6.0
SURFACE 202 m²
Bulliard Immobilier is pleased to present for sale this sumptuous detached villa of 6.5 rooms, located in Vuisternens-devant-Romont, in a popular residential environment, in absolute calm, offering an unobstructed view and an exceptional living environment.
Built in 2016, this villa seduces with its contemporary architecture, the impeccable quality of its materials and its luxury services. The generous volumes, the beautiful natural light and the meticulous finishes create an atmosphere that is both elegant and warm, ideal for a comfortable family life.
The property is spread over three levels, distributed as follows:
[b]Ground floor[/b]
[list][li]Spacious entrance hall with two large cloakrooms[/li]
[li]Guest toilet with separate shower area[/li]
[li]Direct access to the garage and cellar[/li]
[li]High-end kitchen with dining area of more than 43 m²[/li]
[li]Bright living room with beautiful volumes[/li]
[li]Office or multipurpose bedroom[/li]
[li]Direct access to the covered terrace and garden[/li][/list]
[b]1st floor[/b]
[list][li]Luxury master suite with dressing room and private bathroom[/li]
[li]Three beautiful, comfortable bedrooms of more than 15m2[/li]
[li]Additional bathroom with shower and bathtub, with neat finishes[/li][/list]
[b]Basement[/b]
[list][li]Technical room with ground source heat pump and central vacuum
[li]Large cellar
[li]Available from more than 33m2
[li]Laundry room[/li][/list]
The basement is fully heated except for the technical room.
[b]Exteriors:[/b]
The exteriors have been carefully landscaped and offer a privileged living environment. The terrace, a real extension of the living space, and the view of the mountains invite you to relax. Photovoltaic panels have also been installed on the roof.
In addition to the two spaces in the garage, the property has several outdoor spaces.
This villa stands out for its standing, its remarkable interior comfort and its location only a few minutes from Romont and the motorway. It represents a rare opportunity for those looking for a high-end residence in a very good location.
Do not hesitate to contact us to arrange a visit or obtain more information about this exceptional property.
Built in 2016, this villa seduces with its contemporary architecture, the impeccable quality of its materials and its luxury services. The generous volumes, the beautiful natural light and the meticulous finishes create an atmosphere that is both elegant and warm, ideal for a comfortable family life.
The property is spread over three levels, distributed as follows:
[b]Ground floor[/b]
[list][li]Spacious entrance hall with two large cloakrooms[/li]
[li]Guest toilet with separate shower area[/li]
[li]Direct access to the garage and cellar[/li]
[li]High-end kitchen with dining area of more than 43 m²[/li]
[li]Bright living room with beautiful volumes[/li]
[li]Office or multipurpose bedroom[/li]
[li]Direct access to the covered terrace and garden[/li][/list]
[b]1st floor[/b]
[list][li]Luxury master suite with dressing room and private bathroom[/li]
[li]Three beautiful, comfortable bedrooms of more than 15m2[/li]
[li]Additional bathroom with shower and bathtub, with neat finishes[/li][/list]
[b]Basement[/b]
[list][li]Technical room with ground source heat pump and central vacuum
[li]Large cellar
[li]Available from more than 33m2
[li]Laundry room[/li][/list]
The basement is fully heated except for the technical room.
[b]Exteriors:[/b]
The exteriors have been carefully landscaped and offer a privileged living environment. The terrace, a real extension of the living space, and the view of the mountains invite you to relax. Photovoltaic panels have also been installed on the roof.
In addition to the two spaces in the garage, the property has several outdoor spaces.
This villa stands out for its standing, its remarkable interior comfort and its location only a few minutes from Romont and the motorway. It represents a rare opportunity for those looking for a high-end residence in a very good location.
Do not hesitate to contact us to arrange a visit or obtain more information about this exceptional property.
LA ROCHE FR SUISSE
CHF 1'190'000.-
TYPE MAISON/VILLA
PIÈCES 8.0
SURFACE 300 m²
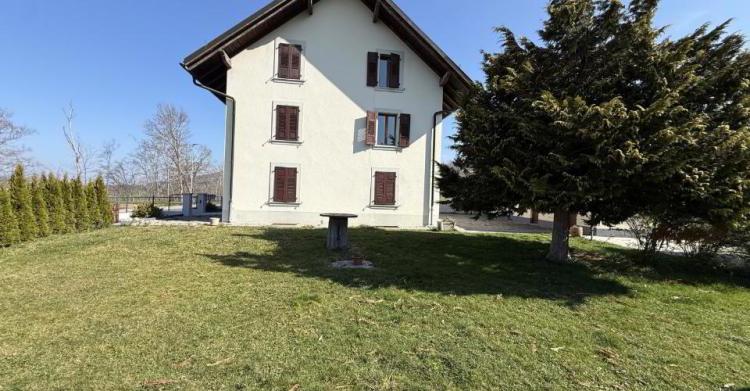
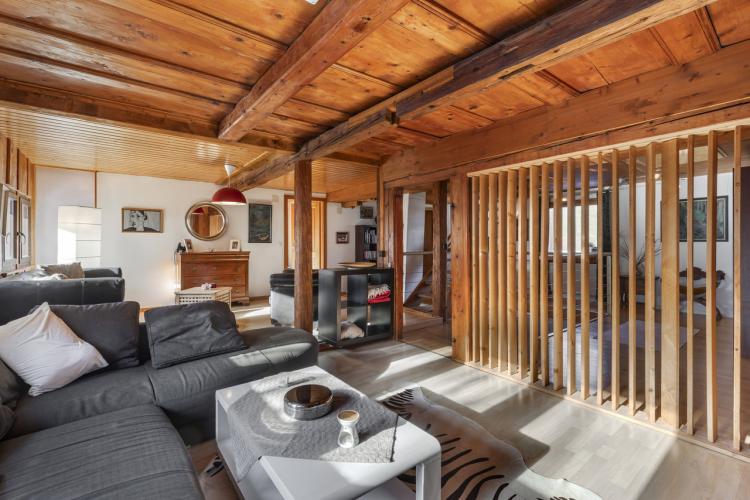
Bulliard Immobilier is pleased to present this authentic farmhouse of character in La Roche.
The 8.5-room farmhouse seduces with its authenticity and character. The exposed beams and original architectural elements bear witness to its history and give it a warm and singular atmosphere. Renovated with care, the property has preserved its charm while integrating modern services. In an excellent state of maintenance, it is ready to welcome its future occupants.
The 8.5-room farmhouse seduces with its authenticity and character. The exposed beams and original architectural elements bear witness to its history and give it a warm and singular atmosphere. Renovated with care, the property has preserved its charm while integrating modern services. In an excellent state of maintenance, it is ready to welcome its future occupants.