

BERTRAND MORISOD SA
A vendre
A louer
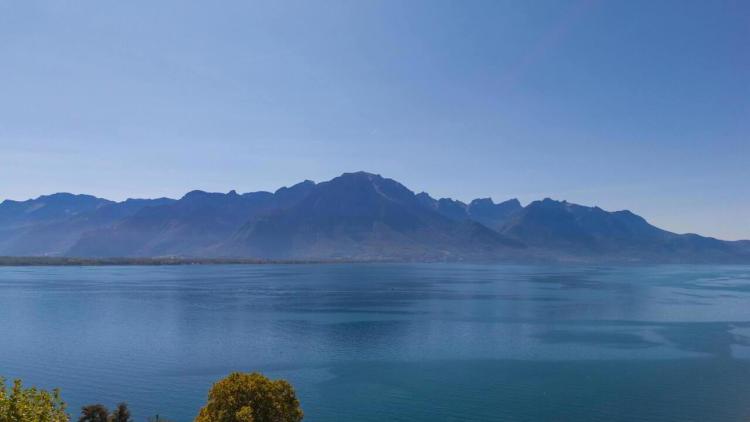
MONTREUX SUISSE
CHF 1'650'000.-
TYPE MAISON/VILLA
PIÈCES 8.0
SURFACE 166 m²
This 8-room house, currently composed of 3 apartments, has a total surface area of ~166m2 and a volume of ~669m3. Facing south-west, it enjoys a breathtaking view of the lake and the mountains and optimal sunshine.
Built in 1954, it is located on a large plot of ~821m2. Nestled on a promontory, it enjoys an exceptional location away from prying eyes and nuisances.
The villa is located below a magnificent footpath with trees and flowers. Two staircases (each equipped with an electric stairlift, to be serviced) lead to the property below.
The villa is now divided into 3 apartments (4 rooms, 2.5 rooms and studio) but could easily become a detached house again.
On the lower floor, the property has an independent studio of approximately 23m2 with kitchen and shower room/WC.
Another 2.5-room apartment also has independent access and access to the common/technical rooms. It is composed of a living room, a kitchen, a bedroom and a shower room/WC.
The two apartments on this level benefit from a terrace enjoying an extraordinary view of Lake Geneva and access to the garden.
The upper floor includes a 4-room apartment. All rooms in the accommodation enjoy panoramic views of the lake and the mountains. The accommodation consists of a large living/dining room with Swedish stove, 3 bedrooms, a kitchen and a shower room/WC. A hall provides access to the different rooms and access to the lower floor and the common/technical rooms.
The villa does not have a parking space. A parking sticker can be purchased from the Municipality of Montreux to park in the district.
The funicular, located less than 200m away, allows you to reach the centre of Territet, its amenities, its SBB station and its lakeside. The public school of Collonge is located about 500m from the property. The centre of Montreux and its activities can be reached in less than 5 minutes by car.
Living in Territet means choosing to live in a magnificent region with a unique view of the lake. It also means benefiting from the proximity to the mythical city of Montreux.
CONSTRUCTION
+ Type: Traditional Masonry
+ Windows: PVC double glazing
+ Cover: Terracotta tiles
+ External closures: Wooden shutters and manual blinds with adjustable slats
+ Heating: Gas by radiator
DISTRIBUTION
Lower Floor
[b]Independent studio[/b]
+ Living room/bedroom n°1/kitchen
+ Shower room/WC
+ Terrace and garden
[b]2.5 room apartment[/b]
+ Stay
+ Kitchen with outdoor access
+ Bedroom n°2
+ Shower room/WC
+ Terrace
[b]Common Areas[/b]
+ Technical room/laundry room with external access
+ Cellar
Upper Floor
[b]4-room apartment[/b]
+ Living room with wood stove and independent entrance
+ Kitchen
+ Bedroom n°3
+ Bedroom n°4
+ Bedroom n°5
+ Shower room/WC
+ Access to the lower floor via stairs
+ Terrace and garden
ADDITIONAL INFORMATION
+ Property tax rate: 1.5‰
+ Municipal tax coefficient: 65.0
VIRTUAL TOUR AVAILABLE - Visit without moving!
Built in 1954, it is located on a large plot of ~821m2. Nestled on a promontory, it enjoys an exceptional location away from prying eyes and nuisances.
The villa is located below a magnificent footpath with trees and flowers. Two staircases (each equipped with an electric stairlift, to be serviced) lead to the property below.
The villa is now divided into 3 apartments (4 rooms, 2.5 rooms and studio) but could easily become a detached house again.
On the lower floor, the property has an independent studio of approximately 23m2 with kitchen and shower room/WC.
Another 2.5-room apartment also has independent access and access to the common/technical rooms. It is composed of a living room, a kitchen, a bedroom and a shower room/WC.
The two apartments on this level benefit from a terrace enjoying an extraordinary view of Lake Geneva and access to the garden.
The upper floor includes a 4-room apartment. All rooms in the accommodation enjoy panoramic views of the lake and the mountains. The accommodation consists of a large living/dining room with Swedish stove, 3 bedrooms, a kitchen and a shower room/WC. A hall provides access to the different rooms and access to the lower floor and the common/technical rooms.
The villa does not have a parking space. A parking sticker can be purchased from the Municipality of Montreux to park in the district.
The funicular, located less than 200m away, allows you to reach the centre of Territet, its amenities, its SBB station and its lakeside. The public school of Collonge is located about 500m from the property. The centre of Montreux and its activities can be reached in less than 5 minutes by car.
Living in Territet means choosing to live in a magnificent region with a unique view of the lake. It also means benefiting from the proximity to the mythical city of Montreux.
CONSTRUCTION
+ Type: Traditional Masonry
+ Windows: PVC double glazing
+ Cover: Terracotta tiles
+ External closures: Wooden shutters and manual blinds with adjustable slats
+ Heating: Gas by radiator
DISTRIBUTION
Lower Floor
[b]Independent studio[/b]
+ Living room/bedroom n°1/kitchen
+ Shower room/WC
+ Terrace and garden
[b]2.5 room apartment[/b]
+ Stay
+ Kitchen with outdoor access
+ Bedroom n°2
+ Shower room/WC
+ Terrace
[b]Common Areas[/b]
+ Technical room/laundry room with external access
+ Cellar
Upper Floor
[b]4-room apartment[/b]
+ Living room with wood stove and independent entrance
+ Kitchen
+ Bedroom n°3
+ Bedroom n°4
+ Bedroom n°5
+ Shower room/WC
+ Access to the lower floor via stairs
+ Terrace and garden
ADDITIONAL INFORMATION
+ Property tax rate: 1.5‰
+ Municipal tax coefficient: 65.0
VIRTUAL TOUR AVAILABLE - Visit without moving!
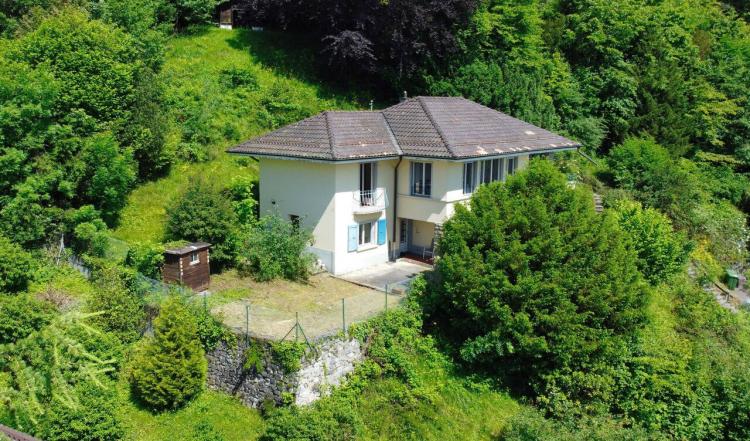
GLION SUISSE
CHF 1'395'000.-
TYPE MAISON/VILLA
PIÈCES 4.0
This 4.5-room detached house has a total surface area of ~176m2 and a volume of ~778m3. Facing south-west/south-east, it benefits from a panoramic view of the lake and the mountains and optimal sunshine.
Built in 1968, it is located on a vast wooded plot of ~2'106m2. It can now be used as a 4.5-room detached house or as two independent dwellings (3.5-room apartment and studio).
On the lower floor, the house has an entrance hall leading to the rooms on this level. It is composed of a first large bedroom (~22m2) with a storage room and a kitchen. A bathroom/WC allows this space to be used as an independent studio (approx. 40m2).
A second bedroom (~19m2), a laundry/boiler room area and a cellar/PC shed complete the distribution of this level. Outside, a first terrace and a flat garden allow you to enjoy the exceptional panorama.
The upper floor includes the main entrance of the house and its hall with wall cabinets. A large and bright living/dining room offers a bright light and a panoramic view of the lake with its large bay windows. A balcony leading to a terrace also offers quality exteriors on this floor. A kitchen, a bathroom/WC and a third bedroom (~18m2) with lake views are also available to the owners.
The attic is composed of a large galetas over the entire surface of the villa offering beautiful storage possibilities.
Three parking spaces are available below the property. A staircase leads to the villa and its outdoor spaces. A garden shed on the top of the property (accessed from the upper road) provides a place of enjoyment with panoramic views and additional storage.
Living in Glion means choosing to live in a beautiful region with a unique view of the lake. It also means benefiting from the proximity to the mythical city of Montreux. Glion has renowned restaurants, several international universities/institutes, a public school and a grocery store.
The various train stops (Glion, Glion-Alpes, Glion-Collège) located about 500m from the villa allow you to reach Montreux (and its secondary schools) in less than 15 minutes, but also Caux (~10 minutes), Jaman (~25 minutes) and the Rochers-de-Naye (~35 minutes).
These places offer wide possibilities for activities in summer (hiking, via ferrata, cycling, etc.) as well as in winter (skiing, snowshoeing, hiking, etc.). The centre of Montreux and its activities/amenities can be reached in ~5 minutes by car. The Glion funicular also allows you to reach Territet and its quays in ~6 minutes.
CONSTRUCTION
+ Type: Traditional Masonry
+ Windows: Wood and PVC double glazing
+ Cover: Terracotta tiles
+ Insulation: Traditional
+ External closures: Roller shutters (manual)
+ Heating: Gas by radiator
DISTRIBUTION
[b]Ground floor[/b]
+ Secondary entrance
+ Kitchen
+ Bedroom 1/living room (~22m2)
+ Reduced/dressing room
+ Bathroom/WC
+ Bedroom 2
+ Technical room
+ PC shelter/cellar
+ Terrace
+ Garden
[b]Floor 1[/b]
+ Main entrance
+ Hall with wall cabinets
+ Living/dining room with balcony/terrace
+ Balcony
+ Terrace
+ Kitchen
+ Bedroom n°3 with small balcony
+ Bathroom/WC
[b]Attic[/b]
+ Galetas
DIVERSE
+ 3 outdoor parking spaces
ADDITIONAL INFORMATION
+ Property tax rate: 65.0 (very low for the region)
+ Municipal tax coefficient: 1.5‰
VIRTUAL TOUR AVAILABLE
Visit without moving!
Built in 1968, it is located on a vast wooded plot of ~2'106m2. It can now be used as a 4.5-room detached house or as two independent dwellings (3.5-room apartment and studio).
On the lower floor, the house has an entrance hall leading to the rooms on this level. It is composed of a first large bedroom (~22m2) with a storage room and a kitchen. A bathroom/WC allows this space to be used as an independent studio (approx. 40m2).
A second bedroom (~19m2), a laundry/boiler room area and a cellar/PC shed complete the distribution of this level. Outside, a first terrace and a flat garden allow you to enjoy the exceptional panorama.
The upper floor includes the main entrance of the house and its hall with wall cabinets. A large and bright living/dining room offers a bright light and a panoramic view of the lake with its large bay windows. A balcony leading to a terrace also offers quality exteriors on this floor. A kitchen, a bathroom/WC and a third bedroom (~18m2) with lake views are also available to the owners.
The attic is composed of a large galetas over the entire surface of the villa offering beautiful storage possibilities.
Three parking spaces are available below the property. A staircase leads to the villa and its outdoor spaces. A garden shed on the top of the property (accessed from the upper road) provides a place of enjoyment with panoramic views and additional storage.
Living in Glion means choosing to live in a beautiful region with a unique view of the lake. It also means benefiting from the proximity to the mythical city of Montreux. Glion has renowned restaurants, several international universities/institutes, a public school and a grocery store.
The various train stops (Glion, Glion-Alpes, Glion-Collège) located about 500m from the villa allow you to reach Montreux (and its secondary schools) in less than 15 minutes, but also Caux (~10 minutes), Jaman (~25 minutes) and the Rochers-de-Naye (~35 minutes).
These places offer wide possibilities for activities in summer (hiking, via ferrata, cycling, etc.) as well as in winter (skiing, snowshoeing, hiking, etc.). The centre of Montreux and its activities/amenities can be reached in ~5 minutes by car. The Glion funicular also allows you to reach Territet and its quays in ~6 minutes.
CONSTRUCTION
+ Type: Traditional Masonry
+ Windows: Wood and PVC double glazing
+ Cover: Terracotta tiles
+ Insulation: Traditional
+ External closures: Roller shutters (manual)
+ Heating: Gas by radiator
DISTRIBUTION
[b]Ground floor[/b]
+ Secondary entrance
+ Kitchen
+ Bedroom 1/living room (~22m2)
+ Reduced/dressing room
+ Bathroom/WC
+ Bedroom 2
+ Technical room
+ PC shelter/cellar
+ Terrace
+ Garden
[b]Floor 1[/b]
+ Main entrance
+ Hall with wall cabinets
+ Living/dining room with balcony/terrace
+ Balcony
+ Terrace
+ Kitchen
+ Bedroom n°3 with small balcony
+ Bathroom/WC
[b]Attic[/b]
+ Galetas
DIVERSE
+ 3 outdoor parking spaces
ADDITIONAL INFORMATION
+ Property tax rate: 65.0 (very low for the region)
+ Municipal tax coefficient: 1.5‰
VIRTUAL TOUR AVAILABLE
Visit without moving!
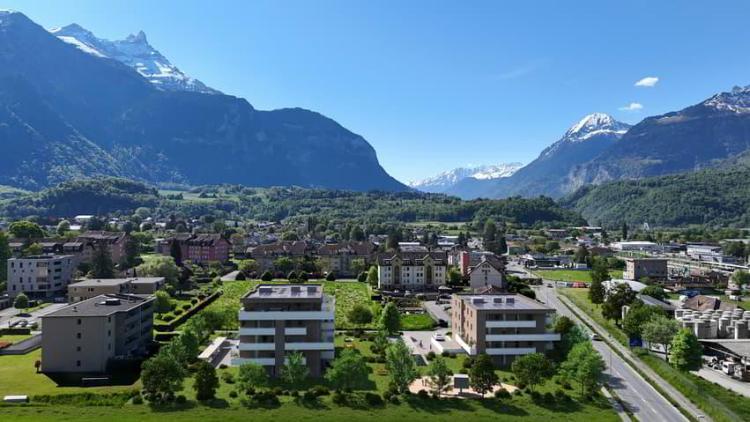
BEX SUISSE
CHF 730'000.-
TYPE APPARTEMENT
PIÈCES 4.5
SURFACE 109 m²
www.residence-montaillet.ch
Lot B09 - 4.5 pièces
Surface de vente nette : ~126.9m2
Surface habitable : ~109.1m2
Balcon : ~35.5m2
Parking intérieur : 2 places à CHF 30'000.- (en sus)
Prix : CHF 790'000.- (parkings inclus)
RÉSIDENCE MONTAILLET
Alliant beauté et emplacement stratégique, la Résidence Montaillet est une réalisation de deux immeubles résidentiels totalisant 26 appartements en propriété par étage (PPE).
Elle est l'aboutissement d'un minutieux travail d'échanges, de réflexions et de compétences entre les développeurs, les architectes et les ingénieurs du projet.
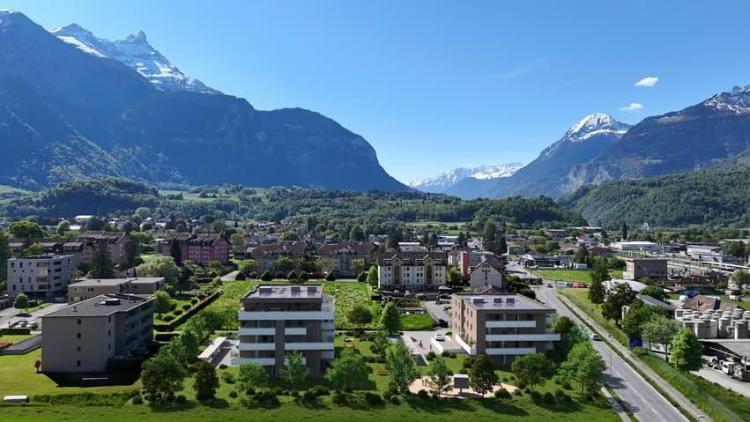
Elle bénéficie d'une situation privilégiée à proximité immédiate de la gare CFF de Bex et jouit d'une vue exceptionnelle sur les Dents-du-Midi et les Alpes. Le centre-ville et ses commodités se situent à quelques minutes à pied.
La réalisation de la résidence est assurée par des entreprises locales, impliquées et soucieuses de la qualité qu'elles délivrent.
LES APPARTEMENTS
Les lots proposés sont des 2.5, 3.5 et 4.5 pièces, jouissant chacun d'un généreux extérieur (balcon, terrasse et/ou jardin) et d'une vue panoramique sur les montagnes environnantes.
Budgets cuisine :
o 2,5 pièces : CHF 16'000.- TTC
o 3,5 pièces : CHF 18'000.- TTC
o 4,5 pièces : CHF 21'000.- TTC
PARKING ET COMMODITÉS
Tous les appartements bénéficient d'une ou deux places de parc intérieures au sein du parking souterrain commun.
Des places et des couverts pour vélos seront à disposition des résidents.
Les deux immeubles disposent chacun d'un ascenseur. La plupart des appartements sont traversants et principalement orientés Ouest (et Sud ou Nord).
Le chauffage des immeubles sera assuré par un système de chauffage à distance (CAD). Les toitures seront équipées de panneaux photovoltaïques.
INFORMATIONS ET CARACTÉRISTIQUES GÉNÉRALES
o Taux d'imposition communal : 71.0
o Impôt foncier pour les personnes physiques : 1.25?
o Frais d'achat immobilier : ~5% de la quote-part terrain si la vente se fait avant le début de la construction --> ~70 à 80% d'économie sur les frais d'achat
www.residence-montaillet.ch
Lot B09 - 4.5 pièces
Surface de vente nette : ~126.9m2
Surface habitable : ~109.1m2
Balcon : ~35.5m2
Parking intérieur : 2 places à CHF 30'000.- (en sus)
Prix : CHF 790'000.- (parkings inclus)
RÉSIDENCE MONTAILLET
Alliant beauté et emplacement stratégique, la Résidence Montaillet est une réalisation de deux immeubles résidentiels totalisant 26 appartements en propriété par étage (PPE).
Elle est l'aboutissement d'un minutieux travail d'échanges, de réflexions et de compétences entre les développeurs, les architectes et les ingénieurs du projet.
Elle bénéficie d'une situation privilégiée à proximité immédiate de la gare CFF de Bex et jouit d'une vue exceptionnelle sur les Dents-du-Midi et les Alpes. Le centre-ville et ses commodités se situent à quelques minutes à pied.
La réalisation de la résidence est assurée par des entreprises locales, impliquées et soucieuses de la qualité qu'elles délivrent.
LES APPARTEMENTS
Les lots proposés sont des 2.5, 3.5 et 4.5 pièces, jouissant chacun d'un généreux extérieur (balcon, terrasse et/ou jardin) et d'une vue panoramique sur les montagnes environnantes.
Budgets cuisine :
o 2,5 pièces : CHF 16'000.- TTC
o 3,5 pièces : CHF 18'000.- TTC
o 4,5 pièces : CHF 21'000.- TTC
PARKING ET COMMODITÉS
Tous les appartements bénéficient d'une ou deux places de parc intérieures au sein du parking souterrain commun.
Des places et des couverts pour vélos seront à disposition des résidents.
Les deux immeubles disposent chacun d'un ascenseur. La plupart des appartements sont traversants et principalement orientés Ouest (et Sud ou Nord).
Le chauffage des immeubles sera assuré par un système de chauffage à distance (CAD). Les toitures seront équipées de panneaux photovoltaïques.
INFORMATIONS ET CARACTÉRISTIQUES GÉNÉRALES
o Taux d'imposition communal : 71.0
o Impôt foncier pour les personnes physiques : 1.25?
o Frais d'achat immobilier : ~5% de la quote-part terrain si la vente se fait avant le début de la construction --> ~70 à 80% d'économie sur les frais d'achat
www.residence-montaillet.ch
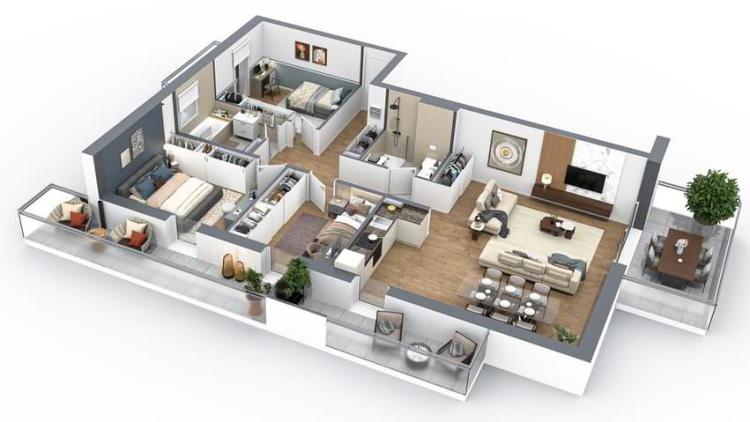
BEX SUISSE
CHF 725'000.-
TYPE APPARTEMENT
PIÈCES 4.5
SURFACE 109 m²
www.residence-montaillet.ch
Lot B06 - 4.5 pièces
Surface de vente nette : ~128.1m2
Surface habitable : ~109.1m2
Balcon : ~37.9m2
Parking intérieur : 2 places à CHF 30'000.- (en sus)
Prix : CHF 785'000.- (parkings inclus)
RÉSIDENCE MONTAILLET
Alliant beauté et emplacement stratégique, la Résidence Montaillet est une réalisation de deux immeubles résidentiels totalisant 26 appartements en propriété par étage (PPE).
Elle est l'aboutissement d'un minutieux travail d'échanges, de réflexions et de compétences entre les développeurs, les architectes et les ingénieurs du projet.
Elle bénéficie d'une situation privilégiée à proximité immédiate de la gare CFF de Bex et jouit d'une vue exceptionnelle sur les Dents-du-Midi et les Alpes. Le centre-ville et ses commodités se situent à quelques minutes à pied.
La réalisation de la résidence est assurée par des entreprises locales, impliquées et soucieuses de la qualité qu'elles délivrent.
LES APPARTEMENTS
Les lots proposés sont des 2.5, 3.5 et 4.5 pièces, jouissant chacun d'un généreux extérieur (balcon, terrasse et/ou jardin) et d'une vue panoramique sur les montagnes environnantes.
Budgets cuisine :
o 2,5 pièces : CHF 16'000.- TTC
o 3,5 pièces : CHF 18'000.- TTC
o 4,5 pièces : CHF 21'000.- TTC
PARKING ET COMMODITÉS
Tous les appartements bénéficient d'une ou deux places de parc intérieures au sein du parking souterrain commun.
Des places et des couverts pour vélos seront à disposition des résidents.
Les deux immeubles disposent chacun d'un ascenseur. La plupart des appartements sont traversants et principalement orientés Ouest (et Sud ou Nord).
Le chauffage des immeubles sera assuré par un système de chauffage à distance (CAD). Les toitures seront équipées de panneaux photovoltaïques.
INFORMATIONS ET CARACTÉRISTIQUES GÉNÉRALES
o Taux d'imposition communal : 71.0
o Impôt foncier pour les personnes physiques : 1.25?
o Frais d'achat immobilier : ~5% de la quote-part terrain si la vente se fait avant le début de la construction --> ~70 à 80% d'économie sur les frais d'achat
www.residence-montaillet.ch
Lot B06 - 4.5 pièces
Surface de vente nette : ~128.1m2
Surface habitable : ~109.1m2
Balcon : ~37.9m2
Parking intérieur : 2 places à CHF 30'000.- (en sus)
Prix : CHF 785'000.- (parkings inclus)
RÉSIDENCE MONTAILLET
Alliant beauté et emplacement stratégique, la Résidence Montaillet est une réalisation de deux immeubles résidentiels totalisant 26 appartements en propriété par étage (PPE).
Elle est l'aboutissement d'un minutieux travail d'échanges, de réflexions et de compétences entre les développeurs, les architectes et les ingénieurs du projet.
Elle bénéficie d'une situation privilégiée à proximité immédiate de la gare CFF de Bex et jouit d'une vue exceptionnelle sur les Dents-du-Midi et les Alpes. Le centre-ville et ses commodités se situent à quelques minutes à pied.
La réalisation de la résidence est assurée par des entreprises locales, impliquées et soucieuses de la qualité qu'elles délivrent.
LES APPARTEMENTS
Les lots proposés sont des 2.5, 3.5 et 4.5 pièces, jouissant chacun d'un généreux extérieur (balcon, terrasse et/ou jardin) et d'une vue panoramique sur les montagnes environnantes.
Budgets cuisine :
o 2,5 pièces : CHF 16'000.- TTC
o 3,5 pièces : CHF 18'000.- TTC
o 4,5 pièces : CHF 21'000.- TTC
PARKING ET COMMODITÉS
Tous les appartements bénéficient d'une ou deux places de parc intérieures au sein du parking souterrain commun.
Des places et des couverts pour vélos seront à disposition des résidents.
Les deux immeubles disposent chacun d'un ascenseur. La plupart des appartements sont traversants et principalement orientés Ouest (et Sud ou Nord).
Le chauffage des immeubles sera assuré par un système de chauffage à distance (CAD). Les toitures seront équipées de panneaux photovoltaïques.
INFORMATIONS ET CARACTÉRISTIQUES GÉNÉRALES
o Taux d'imposition communal : 71.0
o Impôt foncier pour les personnes physiques : 1.25?
o Frais d'achat immobilier : ~5% de la quote-part terrain si la vente se fait avant le début de la construction --> ~70 à 80% d'économie sur les frais d'achat
www.residence-montaillet.ch

BEX SUISSE
CHF 695'000.-
TYPE APPARTEMENT
PIÈCES 4.5
SURFACE 108 m²
www.residence-montaillet.ch
Lot A09 - 4.5 pièces
Surface de vente nette : ~125.1m2
Surface habitable : ~108.8m
Balcon : ~32.5m2
Parking intérieur : 2 places à CHF 30'000.- (en sus)
Prix : CHF 755'000.- (parkings inclus)
RÉSIDENCE MONTAILLET
Alliant beauté et emplacement stratégique, la Résidence Montaillet est une réalisation de deux immeubles résidentiels totalisant 26 appartements en propriété par étage (PPE).
Elle est l'aboutissement d'un minutieux travail d'échanges, de réflexions et de compétences entre les développeurs, les architectes et les ingénieurs du projet.
Elle bénéficie d'une situation privilégiée à proximité immédiate de la gare CFF de Bex et jouit d'une vue exceptionnelle sur les Dents-du-Midi et les Alpes. Le centre-ville et ses commodités se situent à quelques minutes à pied.
La réalisation de la résidence est assurée par des entreprises locales, impliquées et soucieuses de la qualité qu'elles délivrent.
LES APPARTEMENTS
Les lots proposés sont des 2.5, 3.5 et 4.5 pièces, jouissant chacun d'un généreux extérieur (balcon, terrasse et/ou jardin) et d'une vue panoramique sur les montagnes environnantes.
Budgets cuisine :
o 2,5 pièces : CHF 16'000.- TTC
o 3,5 pièces : CHF 18'000.- TTC
o 4,5 pièces : CHF 21'000.- TTC
PARKING ET COMMODITÉS
Tous les appartements bénéficient d'une ou deux places de parc intérieures au sein du parking souterrain commun.
Des places et des couverts pour vélos seront à disposition des résidents.
Les deux immeubles disposent chacun d'un ascenseur. La plupart des appartements sont traversants et principalement orientés Ouest (et Sud ou Nord).
Le chauffage des immeubles sera assuré par un système de chauffage à distance (CAD). Les toitures seront équipées de panneaux photovoltaïques.
INFORMATIONS ET CARACTÉRISTIQUES GÉNÉRALES
o Taux d'imposition communal : 71.0
o Impôt foncier pour les personnes physiques : 1.25?
o Frais d'achat immobilier : ~5% de la quote-part terrain si la vente se fait avant le début de la construction --> ~70 à 80% d'économie sur les frais d'achat
www.residence-montaillet.ch
Lot A09 - 4.5 pièces
Surface de vente nette : ~125.1m2
Surface habitable : ~108.8m
Balcon : ~32.5m2
Parking intérieur : 2 places à CHF 30'000.- (en sus)
Prix : CHF 755'000.- (parkings inclus)
RÉSIDENCE MONTAILLET
Alliant beauté et emplacement stratégique, la Résidence Montaillet est une réalisation de deux immeubles résidentiels totalisant 26 appartements en propriété par étage (PPE).
Elle est l'aboutissement d'un minutieux travail d'échanges, de réflexions et de compétences entre les développeurs, les architectes et les ingénieurs du projet.
Elle bénéficie d'une situation privilégiée à proximité immédiate de la gare CFF de Bex et jouit d'une vue exceptionnelle sur les Dents-du-Midi et les Alpes. Le centre-ville et ses commodités se situent à quelques minutes à pied.
La réalisation de la résidence est assurée par des entreprises locales, impliquées et soucieuses de la qualité qu'elles délivrent.
LES APPARTEMENTS
Les lots proposés sont des 2.5, 3.5 et 4.5 pièces, jouissant chacun d'un généreux extérieur (balcon, terrasse et/ou jardin) et d'une vue panoramique sur les montagnes environnantes.
Budgets cuisine :
o 2,5 pièces : CHF 16'000.- TTC
o 3,5 pièces : CHF 18'000.- TTC
o 4,5 pièces : CHF 21'000.- TTC
PARKING ET COMMODITÉS
Tous les appartements bénéficient d'une ou deux places de parc intérieures au sein du parking souterrain commun.
Des places et des couverts pour vélos seront à disposition des résidents.
Les deux immeubles disposent chacun d'un ascenseur. La plupart des appartements sont traversants et principalement orientés Ouest (et Sud ou Nord).
Le chauffage des immeubles sera assuré par un système de chauffage à distance (CAD). Les toitures seront équipées de panneaux photovoltaïques.
INFORMATIONS ET CARACTÉRISTIQUES GÉNÉRALES
o Taux d'imposition communal : 71.0
o Impôt foncier pour les personnes physiques : 1.25?
o Frais d'achat immobilier : ~5% de la quote-part terrain si la vente se fait avant le début de la construction --> ~70 à 80% d'économie sur les frais d'achat
www.residence-montaillet.ch
BEX SUISSE
CHF 625'000.-
TYPE APPARTEMENT
PIÈCES 3.5
SURFACE 88 m²
www.residence-montaillet.ch
Lot A01 - 3.5 pièces
Surface de vente nette : ~112.9m2
Surface habitable : ~88.2m2
Terrasse : ~41.6m2
Jardin : ~108.1m2
Parking intérieur : CHF 30'000.- (en sus)
Prix : CHF 655'000.- (parking inclus)
RÉSIDENCE MONTAILLET
Alliant beauté et emplacement stratégique, la Résidence Montaillet est une réalisation de deux immeubles résidentiels totalisant 26 appartements en propriété par étage (PPE).
Elle est l'aboutissement d'un minutieux travail d'échanges, de réflexions et de compétences entre les développeurs, les architectes et les ingénieurs du projet.
Elle bénéficie d'une situation privilégiée à proximité immédiate de la gare CFF de Bex et jouit d'une vue exceptionnelle sur les Dents-du-Midi et les Alpes. Le centre-ville et ses commodités se situent à quelques minutes à pied.
La réalisation de la résidence est assurée par des entreprises locales, impliquées et soucieuses de la qualité qu'elles délivrent.
LES APPARTEMENTS
Les lots proposés sont des 2.5, 3.5 et 4.5 pièces, jouissant chacun d'un généreux extérieur (balcon, terrasse et/ou jardin) et d'une vue panoramique sur les montagnes environnantes.
Budgets cuisine :
o 2,5 pièces : CHF 16'000.- TTC
o 3,5 pièces : CHF 18'000.- TTC
o 4,5 pièces : CHF 21'000.- TTC
PARKING ET COMMODITÉS
Tous les appartements bénéficient d'une ou deux places de parc intérieures au sein du parking souterrain commun.
Des places et des couverts pour vélos seront à disposition des résidents.
Les deux immeubles disposent chacun d'un ascenseur. La plupart des appartements sont traversants et principalement orientés Ouest (et Sud ou Nord).
Le chauffage des immeubles sera assuré par un système de chauffage à distance (CAD). Les toitures seront équipées de panneaux photovoltaïques.
INFORMATIONS ET CARACTÉRISTIQUES GÉNÉRALES
o Taux d'imposition communal : 71.0
o Impôt foncier pour les personnes physiques : 1.25?
o Frais d'achat immobilier : ~5% de la quote-part terrain si la vente se fait avant le début de la construction --> ~70 à 80% d'économie sur les frais d'achat
www.residence-montaillet.ch
Lot A01 - 3.5 pièces
Surface de vente nette : ~112.9m2
Surface habitable : ~88.2m2
Terrasse : ~41.6m2
Jardin : ~108.1m2
Parking intérieur : CHF 30'000.- (en sus)
Prix : CHF 655'000.- (parking inclus)
RÉSIDENCE MONTAILLET
Alliant beauté et emplacement stratégique, la Résidence Montaillet est une réalisation de deux immeubles résidentiels totalisant 26 appartements en propriété par étage (PPE).
Elle est l'aboutissement d'un minutieux travail d'échanges, de réflexions et de compétences entre les développeurs, les architectes et les ingénieurs du projet.
Elle bénéficie d'une situation privilégiée à proximité immédiate de la gare CFF de Bex et jouit d'une vue exceptionnelle sur les Dents-du-Midi et les Alpes. Le centre-ville et ses commodités se situent à quelques minutes à pied.
La réalisation de la résidence est assurée par des entreprises locales, impliquées et soucieuses de la qualité qu'elles délivrent.
LES APPARTEMENTS
Les lots proposés sont des 2.5, 3.5 et 4.5 pièces, jouissant chacun d'un généreux extérieur (balcon, terrasse et/ou jardin) et d'une vue panoramique sur les montagnes environnantes.
Budgets cuisine :
o 2,5 pièces : CHF 16'000.- TTC
o 3,5 pièces : CHF 18'000.- TTC
o 4,5 pièces : CHF 21'000.- TTC
PARKING ET COMMODITÉS
Tous les appartements bénéficient d'une ou deux places de parc intérieures au sein du parking souterrain commun.
Des places et des couverts pour vélos seront à disposition des résidents.
Les deux immeubles disposent chacun d'un ascenseur. La plupart des appartements sont traversants et principalement orientés Ouest (et Sud ou Nord).
Le chauffage des immeubles sera assuré par un système de chauffage à distance (CAD). Les toitures seront équipées de panneaux photovoltaïques.
INFORMATIONS ET CARACTÉRISTIQUES GÉNÉRALES
o Taux d'imposition communal : 71.0
o Impôt foncier pour les personnes physiques : 1.25?
o Frais d'achat immobilier : ~5% de la quote-part terrain si la vente se fait avant le début de la construction --> ~70 à 80% d'économie sur les frais d'achat
www.residence-montaillet.ch
TERRITET SUISSE
CHF 1'650'000.-
TYPE MAISON/VILLA
PIÈCES 8.0
SURFACE 166 m²
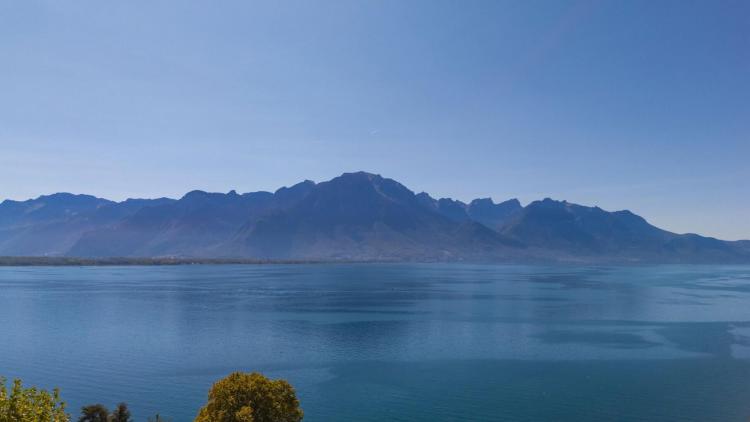
Cette maison de 8 pièces, actuellement composée de 3 appartements, jouit d'une surface totale de ~166m2 et d'un volume de ~669m3. Orientée Sud-Ouest, elle bénéficie d'une vue époustouflante sur le lac et les montagnes et d'un ensoleillement optimal.
Construite en 1954, elle est sise sur une vaste parcelle de ~821m2. Nichée sur un promontoire, elle profite d'un emplacement exceptionnel à l'abri des regards et des nuisances.
La villa est située en contrebas d'un magnifique sentier pédestre arboré et fleuri. Deux escaliers (chacun muni d'un monte-escalier électrique, à réviser) permettent de rejoindre la propriété en contrebas.
La villa est aujourd'hui répartie en 3 appartements (4 pièces, 2,5 pièces et studio) mais pourrait facilement redevenir une maison individuelle.
Au rez-inférieur, la propriété dispose d'un studio indépendant d'environ 23m2 avec cuisine et salle de douche/WC.
Un autre appartement de 2,5 pièces profite également d'un accès indépendant et permet d'accéder aux locaux communs/techniques. Il est composé d'un séjour, d'une cuisine habitable, d'une chambre et d'une salle de douche/WC.
Les deux logements de ce niveau bénéficient d'une terrasse jouissant de la vue extraordinaire sur le Léman et d'un accès au jardin.
Le rez-supérieur comprend un appartement de 4 pièces. Toutes les pièces du logement profitent d'une vue panoramique sur le lac et les montagnes. Le logement est composé d'un vaste séjour/salle à manger avec poêle suédois, de 3 chambres à coucher, d'une cuisine habitable et d'une salle de douche/WC. Un hall permet de distribuer les différentes pièces et d'accéder à l'étage inférieur et aux locaux communs/techniques.
La villa ne dispose pas de place de parc. Un macaron de stationnement peut être acheté auprès de la Commune de Montreux pour se parquer dans le quartier.
Le funiculaire, situé à moins de 200m, permet de rejoindre le centre de Territet, ses commodités, sa gare CFF et son bord du lac. L'école publique de Collonge est située à environ 500m de la propriété. Le centre de Montreux et ses activités sont accessibles en moins de 5 minutes en voiture.
Vivre à Territet, c'est faire le choix d'habiter une magnifique région jouissant d'une vue unique sur le lac. C'est aussi bénéficier de la proximité avec la mythique ville de Montreux.
CONSTRUCTION
+ Type : Maçonnerie traditionnelle
+ Fenêtres : PVC double vitrage
+ Couverture : Tuiles terre-cuite
+ Fermetures extérieures : Volets bois et stores manuels à lamelles orientables
+ Chauffage : Gaz par radiateur
DISTRIBUTION
Rez-inférieur
Studio indépendant
+ Pièce à vivre/chambre n°1/cuisine
+ Salle de douche/WC
+ Terrasse et jardin
Appartement de 2,5 pièces
+ Séjour
+ Cuisine avec accès extérieur
+ Chambre n°2
+ Salle de douche/WC
+ Terrasse
Locaux communs
+ Local technique/buanderie avec accès extérieur
+ Cave
Rez-supérieur
Appartement de 4 pièces
+ Séjour avec poêle à bois et entrée indépendante
+ Cuisine
+ Chambre n°3
+ Chambre n°4
+ Chambre n°5
+ Salle de douche/WC
+ Accès au rez-inférieur via escaliers
+ Terrasse et jardin
INFORMATIONS COMPLÉMENTAIRES
+ Taux impôt foncier : 1.5‰
+ Coefficient impôt communal : 65.0
VISITE VIRTUELLE DISPONIBLE - Visitez sans vous déplacer !
Construite en 1954, elle est sise sur une vaste parcelle de ~821m2. Nichée sur un promontoire, elle profite d'un emplacement exceptionnel à l'abri des regards et des nuisances.
La villa est située en contrebas d'un magnifique sentier pédestre arboré et fleuri. Deux escaliers (chacun muni d'un monte-escalier électrique, à réviser) permettent de rejoindre la propriété en contrebas.
La villa est aujourd'hui répartie en 3 appartements (4 pièces, 2,5 pièces et studio) mais pourrait facilement redevenir une maison individuelle.
Au rez-inférieur, la propriété dispose d'un studio indépendant d'environ 23m2 avec cuisine et salle de douche/WC.
Un autre appartement de 2,5 pièces profite également d'un accès indépendant et permet d'accéder aux locaux communs/techniques. Il est composé d'un séjour, d'une cuisine habitable, d'une chambre et d'une salle de douche/WC.
Les deux logements de ce niveau bénéficient d'une terrasse jouissant de la vue extraordinaire sur le Léman et d'un accès au jardin.
Le rez-supérieur comprend un appartement de 4 pièces. Toutes les pièces du logement profitent d'une vue panoramique sur le lac et les montagnes. Le logement est composé d'un vaste séjour/salle à manger avec poêle suédois, de 3 chambres à coucher, d'une cuisine habitable et d'une salle de douche/WC. Un hall permet de distribuer les différentes pièces et d'accéder à l'étage inférieur et aux locaux communs/techniques.
La villa ne dispose pas de place de parc. Un macaron de stationnement peut être acheté auprès de la Commune de Montreux pour se parquer dans le quartier.
Le funiculaire, situé à moins de 200m, permet de rejoindre le centre de Territet, ses commodités, sa gare CFF et son bord du lac. L'école publique de Collonge est située à environ 500m de la propriété. Le centre de Montreux et ses activités sont accessibles en moins de 5 minutes en voiture.
Vivre à Territet, c'est faire le choix d'habiter une magnifique région jouissant d'une vue unique sur le lac. C'est aussi bénéficier de la proximité avec la mythique ville de Montreux.
CONSTRUCTION
+ Type : Maçonnerie traditionnelle
+ Fenêtres : PVC double vitrage
+ Couverture : Tuiles terre-cuite
+ Fermetures extérieures : Volets bois et stores manuels à lamelles orientables
+ Chauffage : Gaz par radiateur
DISTRIBUTION
Rez-inférieur
Studio indépendant
+ Pièce à vivre/chambre n°1/cuisine
+ Salle de douche/WC
+ Terrasse et jardin
Appartement de 2,5 pièces
+ Séjour
+ Cuisine avec accès extérieur
+ Chambre n°2
+ Salle de douche/WC
+ Terrasse
Locaux communs
+ Local technique/buanderie avec accès extérieur
+ Cave
Rez-supérieur
Appartement de 4 pièces
+ Séjour avec poêle à bois et entrée indépendante
+ Cuisine
+ Chambre n°3
+ Chambre n°4
+ Chambre n°5
+ Salle de douche/WC
+ Accès au rez-inférieur via escaliers
+ Terrasse et jardin
INFORMATIONS COMPLÉMENTAIRES
+ Taux impôt foncier : 1.5‰
+ Coefficient impôt communal : 65.0
VISITE VIRTUELLE DISPONIBLE - Visitez sans vous déplacer !
OLLON VD SUISSE
CHF 1'235'000.-
TYPE MAISON/VILLA
PIÈCES 6.5
UNE NOUVELLE ÉTAPE FRANCHIE - LES TRAVAUX ONT DÉMARRÉ - DERNIÈRES VILLAS DISPONIBLES
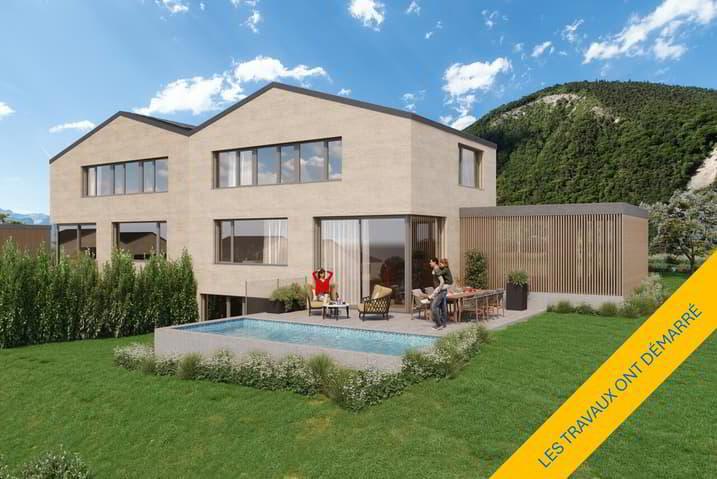
Alliant la beauté à un cadre de vie exceptionnel, ce nouveau projet de villas mitoyennes, érigé sur une magnifique parcelle bénéficiant d'une vue panoramique sur les Dents-du-Midi, a été pensé afin d'offrir un cadre de vie calme et paisible proche des commodités.
Le nouveau projet du Clos d'Arbosson est l'aboutissement d'un minutieux travail d'échanges, de réflexions et de compétences entre les développeurs et les architectes du projet. La parcelle se divise en 7 lotissements comprenant chacun deux maisons mitoyennes.
La construction est réalisée par une entreprise spécialisée et implantée dans la région depuis plus de 100 ans. Elle développe des ouvrages qu'elle réalise avec son propre personnel. La satisfaction des
acquéreurs, la qualité de réalisation et le soin apporté au choix des matériaux résument leurs valeurs et objectifs en tant qu'entreprise familiale.
Le projet de 14 villas mitoyennes est divisé en 2 typologies différentes. Les villas type A sont orientées Sud-Ouest et Nord-Ouest et les villas type B vers le sud. Les jardins situés à l'arrière des maisons assurent calme et intimité permettant de passer de bons moments en extérieur et de profiter de la nature environnante
Découvrez Ollon, un village charmant au coeur du Chablais. Niché entre montagnes et vignobles, Ollon offre un cadre de vie unique, alliant tranquillité et authenticité. Ce village vaudois bénéficie d'un emplacement privilégié, à proximité des stations de ski des Alpes et des rives du lac Léman, tout en offrant un accès rapide aux grands axes routiers. Il jouit d'un ensoleillement exceptionnel. Avec ses paysages pittoresques et son riche patrimoine, Ollon est idéal pour ceux qui recherchent la douceur de vivre dans un environnement préservé.
VILLAS TYPE A
+ 6.5 pièces
+ 3 chambres (dont une suite parentale de ~20m2 avec salle de douche en suite)
+ 2 salles d'eau (1x baignoire + 1x douche) + salle de bains en option au rez-inférieur
+ 1 WC visiteurs
+ 1 salle de jeux
+ 1 cave
+ 1 buanderie
+ 1 local technique/rangement
+ 1 place de parc couverte
+ 2 places de parc extérieures
+ Surface utile (principale et secondaire) : ~144m2, sans compter le local technique/rangement
+ Surface terrasse : ~48m2
+ Surface terrain : entre ~558 et ~585m2
+ Piscine (en option, permis déjà délivré)
PRIX : à partir de CHF 1'235'000.- + CHF 50'000.- (forfait places de parc)
DESCRIPTIF SOMMAIRE DE CONSTRUCTION
+ Construction : béton armé
+ Toiture : tuiles plates
+ Isolation : extérieure
+ Fermetures extérieures : Stores à lamelles orientables motorisés (RDC et Rez-inférieur) et manuels à l'étage, store en toile motorisé (façade jardin)
+ Chauffage : PAC air/eau avec distribution au sol avec régulation par pièce + panneaux photovoltaïques (électricité)
+ Fenêtres : triple vitrage en PVC
+ Internet : fibre optique
Budgets :
+ Sanitaires : CHF 16'200.- (Type A)
+ Cuisine : CHF 28'000.- (Type A)
+ Revêtement de sol : CHF 105.-/m2 TTC (parquet) et CHF 80.-/m2 TTC (carrelage)
Descriptif de description complet disponible sur demande.
Comme il s'agit d'une vente sur plans, les acquéreurs ont l'avantage de pouvoir choisir les finitions (dans la mesure du possible).
N'hésitez pas à nous contacter pour obtenir le dossier complet et organiser une visite sur place!
Alliant la beauté à un cadre de vie exceptionnel, ce nouveau projet de villas mitoyennes, érigé sur une magnifique parcelle bénéficiant d'une vue panoramique sur les Dents-du-Midi, a été pensé afin d'offrir un cadre de vie calme et paisible proche des commodités.
Le nouveau projet du Clos d'Arbosson est l'aboutissement d'un minutieux travail d'échanges, de réflexions et de compétences entre les développeurs et les architectes du projet. La parcelle se divise en 7 lotissements comprenant chacun deux maisons mitoyennes.
La construction est réalisée par une entreprise spécialisée et implantée dans la région depuis plus de 100 ans. Elle développe des ouvrages qu'elle réalise avec son propre personnel. La satisfaction des
acquéreurs, la qualité de réalisation et le soin apporté au choix des matériaux résument leurs valeurs et objectifs en tant qu'entreprise familiale.
Le projet de 14 villas mitoyennes est divisé en 2 typologies différentes. Les villas type A sont orientées Sud-Ouest et Nord-Ouest et les villas type B vers le sud. Les jardins situés à l'arrière des maisons assurent calme et intimité permettant de passer de bons moments en extérieur et de profiter de la nature environnante
Découvrez Ollon, un village charmant au coeur du Chablais. Niché entre montagnes et vignobles, Ollon offre un cadre de vie unique, alliant tranquillité et authenticité. Ce village vaudois bénéficie d'un emplacement privilégié, à proximité des stations de ski des Alpes et des rives du lac Léman, tout en offrant un accès rapide aux grands axes routiers. Il jouit d'un ensoleillement exceptionnel. Avec ses paysages pittoresques et son riche patrimoine, Ollon est idéal pour ceux qui recherchent la douceur de vivre dans un environnement préservé.
VILLAS TYPE A
+ 6.5 pièces
+ 3 chambres (dont une suite parentale de ~20m2 avec salle de douche en suite)
+ 2 salles d'eau (1x baignoire + 1x douche) + salle de bains en option au rez-inférieur
+ 1 WC visiteurs
+ 1 salle de jeux
+ 1 cave
+ 1 buanderie
+ 1 local technique/rangement
+ 1 place de parc couverte
+ 2 places de parc extérieures
+ Surface utile (principale et secondaire) : ~144m2, sans compter le local technique/rangement
+ Surface terrasse : ~48m2
+ Surface terrain : entre ~558 et ~585m2
+ Piscine (en option, permis déjà délivré)
PRIX : à partir de CHF 1'235'000.- + CHF 50'000.- (forfait places de parc)
DESCRIPTIF SOMMAIRE DE CONSTRUCTION
+ Construction : béton armé
+ Toiture : tuiles plates
+ Isolation : extérieure
+ Fermetures extérieures : Stores à lamelles orientables motorisés (RDC et Rez-inférieur) et manuels à l'étage, store en toile motorisé (façade jardin)
+ Chauffage : PAC air/eau avec distribution au sol avec régulation par pièce + panneaux photovoltaïques (électricité)
+ Fenêtres : triple vitrage en PVC
+ Internet : fibre optique
Budgets :
+ Sanitaires : CHF 16'200.- (Type A)
+ Cuisine : CHF 28'000.- (Type A)
+ Revêtement de sol : CHF 105.-/m2 TTC (parquet) et CHF 80.-/m2 TTC (carrelage)
Descriptif de description complet disponible sur demande.
Comme il s'agit d'une vente sur plans, les acquéreurs ont l'avantage de pouvoir choisir les finitions (dans la mesure du possible).
N'hésitez pas à nous contacter pour obtenir le dossier complet et organiser une visite sur place!
TORGON SUISSE
CHF 680'000.-
TYPE APPARTEMENT
PIÈCES 4.0
SURFACE 129 m²
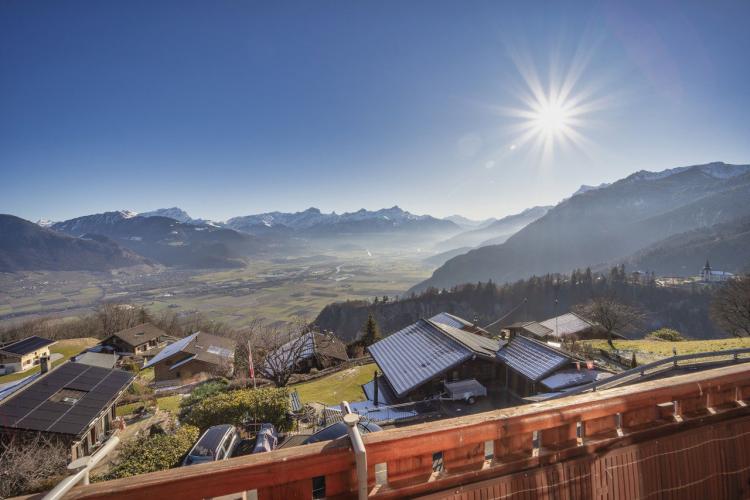
This spacious 4.5-room apartment with garage and independent access majestically overlooks the plain and offers panoramic views of the Alps and Lake Geneva.
Built in 2010, it is located in a charming residential chalet with two apartments (4.5 and 3.5 rooms) on a plot of ~851m2. The second lot is also for sale (file on request).
The apartment has a total gross area of ~190m2 and a weighted area of ~145m2.
The lower floor has a large garage with automatic door and direct access to the chalet, which is a real asset for the area. A technical room/boiler room/laundry room and a cellar complete this floor.
The upper floor offers a spacious and bright living room with Swedish stove, open kitchen and bar area. The living room provides access to a corner balcony of ~20m2. The panoramic view of the plain, the surrounding mountains and the lake is breathtaking. This level includes an entrance hall and a shower room/WC.
The first floor offers three bedrooms and a shower room/bath/WC. A second balcony with panoramic views is accessed through two of the bedrooms. The third bedroom has a retractable staircase allowing access to the large galetas under the eaves which offers an additional storage solution.
This apartment offers a unique living experience, marrying alpine charm with modern amenities and breathtaking views. Don't miss this opportunity to acquire a rare property in Torgon.
The property is located ~5 minutes drive from the Torgon ski slopes and its amenities, also accessible by public transport (~10 minutes).
Torgon is part of the "Portes du Soleil" (2nd largest ski area in Europe with ~650km of slopes) and allows you to reach the other resorts of the area (by ski or shuttle).
A bus stop connects the city center of Vionnaz and its amenities (supermarkets, restaurants, butchers, bakeries, schools, banks and post office) in ~23 minutes.
CONSTRUCTION
+ Type: Traditional Masonry
+ Windows: PVC (wood colour) double glazing
+ Cover: Concrete tiles
+ External closures: Aluminium shutters
+ Heating: Heat pump (air water) underfloor
+ Electricity: 8 photovoltaic panels
DISTRIBUTION
Apartment n°1 - 4.5 rooms
[b]Lower Floor[/b]
+ Garage with electric door
+ Technical room/boiler room
+ Cellar
[b]Upper Floor[/b]
+ Main entrance with hall
+ Living/dining room
+ Kitchen
+ Shower room/WC
+ Corner balcony of approx. 20m2
[b]Floor[/b]
+ Hall
+ Bedroom n°1
+ Bedroom n°2
+ Bedroom n°3/office
+ Bathroom/shower/WC
+ Balcony of about 13m2
[b]Attic[/b]
+ Galetas (accessible via a retractable staircase)
DIVERSE
+ 1 individual garage with electric door
+ 1 outdoor parking space
ADDITIONAL INFORMATION
+ Property Tax Rate: 1.0‰
+ Municipal tax: coefficient at 1.10 and indexation at 153%
VIRTUAL TOUR AVAILABLE
Visit without moving!
Built in 2010, it is located in a charming residential chalet with two apartments (4.5 and 3.5 rooms) on a plot of ~851m2. The second lot is also for sale (file on request).
The apartment has a total gross area of ~190m2 and a weighted area of ~145m2.
The lower floor has a large garage with automatic door and direct access to the chalet, which is a real asset for the area. A technical room/boiler room/laundry room and a cellar complete this floor.
The upper floor offers a spacious and bright living room with Swedish stove, open kitchen and bar area. The living room provides access to a corner balcony of ~20m2. The panoramic view of the plain, the surrounding mountains and the lake is breathtaking. This level includes an entrance hall and a shower room/WC.
The first floor offers three bedrooms and a shower room/bath/WC. A second balcony with panoramic views is accessed through two of the bedrooms. The third bedroom has a retractable staircase allowing access to the large galetas under the eaves which offers an additional storage solution.
This apartment offers a unique living experience, marrying alpine charm with modern amenities and breathtaking views. Don't miss this opportunity to acquire a rare property in Torgon.
The property is located ~5 minutes drive from the Torgon ski slopes and its amenities, also accessible by public transport (~10 minutes).
Torgon is part of the "Portes du Soleil" (2nd largest ski area in Europe with ~650km of slopes) and allows you to reach the other resorts of the area (by ski or shuttle).
A bus stop connects the city center of Vionnaz and its amenities (supermarkets, restaurants, butchers, bakeries, schools, banks and post office) in ~23 minutes.
CONSTRUCTION
+ Type: Traditional Masonry
+ Windows: PVC (wood colour) double glazing
+ Cover: Concrete tiles
+ External closures: Aluminium shutters
+ Heating: Heat pump (air water) underfloor
+ Electricity: 8 photovoltaic panels
DISTRIBUTION
Apartment n°1 - 4.5 rooms
[b]Lower Floor[/b]
+ Garage with electric door
+ Technical room/boiler room
+ Cellar
[b]Upper Floor[/b]
+ Main entrance with hall
+ Living/dining room
+ Kitchen
+ Shower room/WC
+ Corner balcony of approx. 20m2
[b]Floor[/b]
+ Hall
+ Bedroom n°1
+ Bedroom n°2
+ Bedroom n°3/office
+ Bathroom/shower/WC
+ Balcony of about 13m2
[b]Attic[/b]
+ Galetas (accessible via a retractable staircase)
DIVERSE
+ 1 individual garage with electric door
+ 1 outdoor parking space
ADDITIONAL INFORMATION
+ Property Tax Rate: 1.0‰
+ Municipal tax: coefficient at 1.10 and indexation at 153%
VIRTUAL TOUR AVAILABLE
Visit without moving!
VOUVRY SUISSE
CHF 585'000.-
TYPE APPARTEMENT
PIÈCES 4.0
SURFACE 108 m²
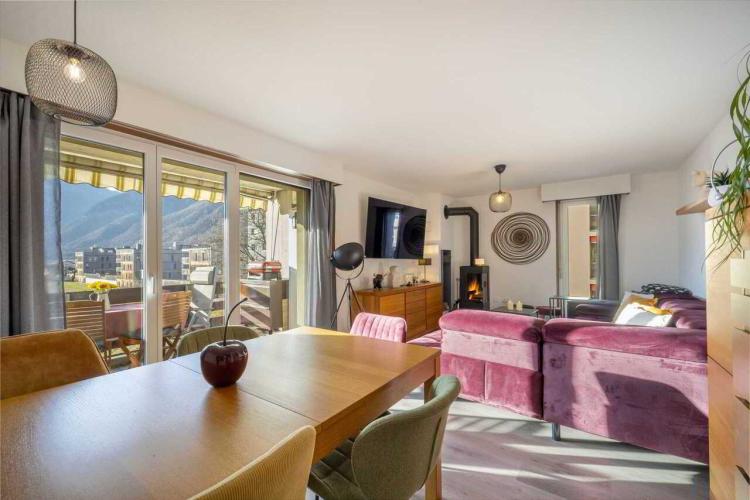
This bright 4.5-room apartment of approximately 114m2 is located in a quiet and green area close to all amenities.
The gross living area is approximately 108 m² (according to ©USPI Switzerland | August 2014 | Version 1). A pleasant south-facing balcony allows you to enjoy an unobstructed view of the surrounding greenery and the Dents-du-Midi.
Renovated with care in 2024, the apartment is in perfect condition.
The distribution is harmonious and functional. A spacious and bright living room, with a Swedish stove, gives access to the balcony and its panoramic view.
An entrance hall with wall cupboards leads to three bedrooms, a shower room equipped with a connection for a washing column, as well as a guest toilet. The kitchen, comfortable and habitable, also benefits from direct access to the balcony.
A garage box, currently converted into a cloakroom/storage room, as well as an outdoor parking space complete this property for an amount of CHF 35,000 in addition to the sale price, bringing the total price to CHF 620,000.
A private cellar, a common laundry room and a bicycle room are also available to future owners.
The apartment is located in a residential area, quiet and green. The banks of the Rhône, less than a kilometre away, are the ideal place for walks or bike rides.
Vouvry has all amenities (restaurants, schools, post office, bank, butcher's shop) within walking distance of the apartment. The Rennaz hospital and the motorway entrances (Villeneuve and Aigle) are less than 10 minutes away. The ski resort of Torgon, a member of the Portes du Soleil (2nd largest ski area in Europe with ~650km of slopes) is a 20-minute drive away.
CONSTRUCTION
+ Type: Traditional Masonry
+ Windows: PVC double glazing
+ Roofing: Flat roof
+ Insulation: Traditional
+ External closures: Roller shutters
+ Heating: Heating oil underfloor
CAST
+ Entrance with wall cabinets
+ Living room with balcony access
+ Kitchen with balcony access
+ Balcony
+ Bedroom n°1
+ Bedroom n°2
+ Bedroom n°3
+ Shower room/WC and washing column
+ Guest toilets
MISCELLANEOUS
+ PPE charges: CHF ~460.-/month (including allocation to the renovation fund)
+ Renovation fund: CHF ~108,700 as of 30.06.2024
+ 1 garage box (now converted into a cloakroom/cellar) (extra)
+ 1 outdoor parking space (extra)
+ 1 cellar
+ 1 garret
ADDITIONAL INFORMATION
+ Property tax rate: 1‰
+ Municipal tax: 158 / 1.3
VIRTUAL TOUR AVAILABLE
Visit without moving!
The gross living area is approximately 108 m² (according to ©USPI Switzerland | August 2014 | Version 1). A pleasant south-facing balcony allows you to enjoy an unobstructed view of the surrounding greenery and the Dents-du-Midi.
Renovated with care in 2024, the apartment is in perfect condition.
The distribution is harmonious and functional. A spacious and bright living room, with a Swedish stove, gives access to the balcony and its panoramic view.
An entrance hall with wall cupboards leads to three bedrooms, a shower room equipped with a connection for a washing column, as well as a guest toilet. The kitchen, comfortable and habitable, also benefits from direct access to the balcony.
A garage box, currently converted into a cloakroom/storage room, as well as an outdoor parking space complete this property for an amount of CHF 35,000 in addition to the sale price, bringing the total price to CHF 620,000.
A private cellar, a common laundry room and a bicycle room are also available to future owners.
The apartment is located in a residential area, quiet and green. The banks of the Rhône, less than a kilometre away, are the ideal place for walks or bike rides.
Vouvry has all amenities (restaurants, schools, post office, bank, butcher's shop) within walking distance of the apartment. The Rennaz hospital and the motorway entrances (Villeneuve and Aigle) are less than 10 minutes away. The ski resort of Torgon, a member of the Portes du Soleil (2nd largest ski area in Europe with ~650km of slopes) is a 20-minute drive away.
CONSTRUCTION
+ Type: Traditional Masonry
+ Windows: PVC double glazing
+ Roofing: Flat roof
+ Insulation: Traditional
+ External closures: Roller shutters
+ Heating: Heating oil underfloor
CAST
+ Entrance with wall cabinets
+ Living room with balcony access
+ Kitchen with balcony access
+ Balcony
+ Bedroom n°1
+ Bedroom n°2
+ Bedroom n°3
+ Shower room/WC and washing column
+ Guest toilets
MISCELLANEOUS
+ PPE charges: CHF ~460.-/month (including allocation to the renovation fund)
+ Renovation fund: CHF ~108,700 as of 30.06.2024
+ 1 garage box (now converted into a cloakroom/cellar) (extra)
+ 1 outdoor parking space (extra)
+ 1 cellar
+ 1 garret
ADDITIONAL INFORMATION
+ Property tax rate: 1‰
+ Municipal tax: 158 / 1.3
VIRTUAL TOUR AVAILABLE
Visit without moving!
MONTREUX SUISSE
CHF 685'000.-
TYPE APPARTEMENT
PIÈCES 4.0
SURFACE 85 m²
EXCLUSIVE - FOR YIELD OR LIVING THERE - MORTGAGE CONTRACTS TO BE TAKEN OVER (RATES OF 0.84% AND 0.89%, MATURITIES 2027 AND 2030)
This triplex of 4.5 rooms of about 90m2 weighted, halfway between an apartment and a village house, is located in a PPE of only 2 apartments. It has benefited from many renovations over the years, here is a non-exhaustive list:
+ 2023 : Lifting pump
+ 2022 : Staircase insulation (1st-2nd floor)
+ 2021-2022: Wall insulation (1st-2nd)
+ 2021-2022: Parquets (1st-2nd)
+ 2021-2022: Roof (tiles and insulation)
+ 2021: Electricity
+ 2021: Bathtub
+ 2019: Kitchen
+ 2019: Shower room
+ 2019: Balcony (tiled and waterproofing)
+ 2019: Interior Paintings
+ 2015: Oil line and burner pump
+ 2012 : Windows (wood-metal double glazing)
+ 2012 : Garage (roofing, framework, painting)
The south/east facing building is located in the charming village of Sonzier, in Chernex above Montreux. The apartment has a total surface area of ~97m2, a covered terrace on one level of ~7m2 and a balcony of ~5m2.
Access to the accommodation is via an independent entrance located on the terrace and opens onto a spacious kitchen/dining room completely renovated. A magnificent natural stone staircase, the real backbone of this property, gives it a lot of character. A bathroom completes the layout of the ground floor.
The first floor has two bedrooms with access to the balcony. The latter offers a magnificent view of Lake Geneva, the Dent de Jaman and the Dents-du-Midi.
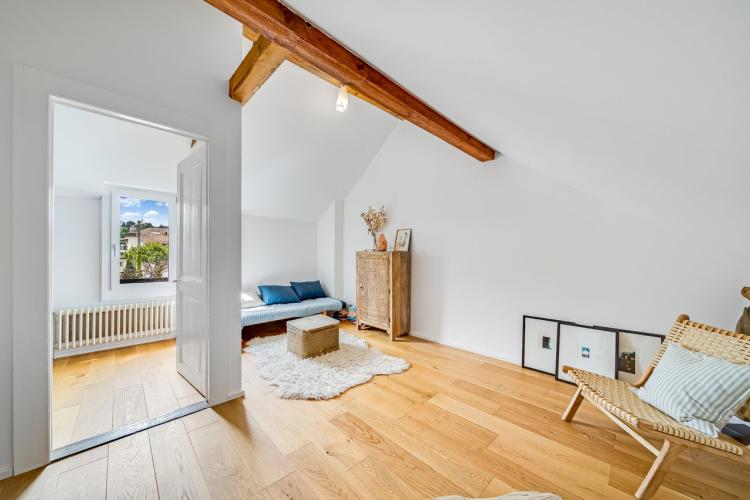
The second floor, under the eaves with exposed beams, includes a charming living room and a third bedroom.
In the basement, a cellar and a laundry area are accessible directly from the apartment.
A large individual garage-box with a total surface area of approximately 23m2, with good storage possibilities, completes the property at the price of CHF 40,000 (in addition to the sale price), bringing the total price to CHF 725,000.
Future buyers have the option of living in the property or renting it out with an attractive return on equity. Two mortgage contracts (for a total of approximately CHF 300,000) are to be taken over at exceptional rates of 0.84% and 0.89% (maturities 2027 and 2030).
Living in Chernex means choosing to live in a magnificent region with a unique view of the lake. It also means benefiting from the proximity of the motorways and the mythical city of Montreux. Chernex has several shops (food shop, bakery, butcher, restaurant, post office and pharmacy) as well as a public school for children up to the 6th grade.
Sonzier station (100m away) allows you to reach Montreux (and its secondary schools) by panoramic train in 10 minutes, but also Les Avants (hiking and sledging), Gstaad or Zweisimmen. The motorway entrance and the centre of Montreux can be reached in ~5 minutes by car.
CONSTRUCTION
+ Type: Traditional Masonry
+ Windows: Wood and metal with double glazing
+ Cover: Terracotta tiles
+ Insulation: Traditional
+ External closures: Aluminium shutters
+ Heating: Oil with radiator distribution
CAST
[b]Basement[/b]
+ Cellar
+ Laundry area
[b]Ground floor[/b]
+ Independent entrance from the outside
+ Terrace (~7m2)
+ Entrance hall with built-in wardrobe
+ Kitchen with built-in cabinet
+ Bathroom
[b]Floor 1[/b]
+ Bedroom 1 with balcony access
+ Bedroom 2 with balcony access
+ Balcony (~5m2)
+ Reduced (balcony)
[b]Attic[/b]
+ Living room
+ Bedroom 3
MISCELLANEOUS
+ 1 individual garage-box (in addition to the sale price)
VIRTUAL TOUR AVAILABLE (carried out before the 2021 works)
Visit without moving!
This triplex of 4.5 rooms of about 90m2 weighted, halfway between an apartment and a village house, is located in a PPE of only 2 apartments. It has benefited from many renovations over the years, here is a non-exhaustive list:
+ 2023 : Lifting pump
+ 2022 : Staircase insulation (1st-2nd floor)
+ 2021-2022: Wall insulation (1st-2nd)
+ 2021-2022: Parquets (1st-2nd)
+ 2021-2022: Roof (tiles and insulation)
+ 2021: Electricity
+ 2021: Bathtub
+ 2019: Kitchen
+ 2019: Shower room
+ 2019: Balcony (tiled and waterproofing)
+ 2019: Interior Paintings
+ 2015: Oil line and burner pump
+ 2012 : Windows (wood-metal double glazing)
+ 2012 : Garage (roofing, framework, painting)
The south/east facing building is located in the charming village of Sonzier, in Chernex above Montreux. The apartment has a total surface area of ~97m2, a covered terrace on one level of ~7m2 and a balcony of ~5m2.
Access to the accommodation is via an independent entrance located on the terrace and opens onto a spacious kitchen/dining room completely renovated. A magnificent natural stone staircase, the real backbone of this property, gives it a lot of character. A bathroom completes the layout of the ground floor.
The first floor has two bedrooms with access to the balcony. The latter offers a magnificent view of Lake Geneva, the Dent de Jaman and the Dents-du-Midi.
The second floor, under the eaves with exposed beams, includes a charming living room and a third bedroom.
In the basement, a cellar and a laundry area are accessible directly from the apartment.
A large individual garage-box with a total surface area of approximately 23m2, with good storage possibilities, completes the property at the price of CHF 40,000 (in addition to the sale price), bringing the total price to CHF 725,000.
Future buyers have the option of living in the property or renting it out with an attractive return on equity. Two mortgage contracts (for a total of approximately CHF 300,000) are to be taken over at exceptional rates of 0.84% and 0.89% (maturities 2027 and 2030).
Living in Chernex means choosing to live in a magnificent region with a unique view of the lake. It also means benefiting from the proximity of the motorways and the mythical city of Montreux. Chernex has several shops (food shop, bakery, butcher, restaurant, post office and pharmacy) as well as a public school for children up to the 6th grade.
Sonzier station (100m away) allows you to reach Montreux (and its secondary schools) by panoramic train in 10 minutes, but also Les Avants (hiking and sledging), Gstaad or Zweisimmen. The motorway entrance and the centre of Montreux can be reached in ~5 minutes by car.
CONSTRUCTION
+ Type: Traditional Masonry
+ Windows: Wood and metal with double glazing
+ Cover: Terracotta tiles
+ Insulation: Traditional
+ External closures: Aluminium shutters
+ Heating: Oil with radiator distribution
CAST
[b]Basement[/b]
+ Cellar
+ Laundry area
[b]Ground floor[/b]
+ Independent entrance from the outside
+ Terrace (~7m2)
+ Entrance hall with built-in wardrobe
+ Kitchen with built-in cabinet
+ Bathroom
[b]Floor 1[/b]
+ Bedroom 1 with balcony access
+ Bedroom 2 with balcony access
+ Balcony (~5m2)
+ Reduced (balcony)
[b]Attic[/b]
+ Living room
+ Bedroom 3
MISCELLANEOUS
+ 1 individual garage-box (in addition to the sale price)
VIRTUAL TOUR AVAILABLE (carried out before the 2021 works)
Visit without moving!
CHERNEX SUISSE
CHF 685'000.-
TYPE APPARTEMENT
PIÈCES 4.0
SURFACE 85 m²
EXCLUSIVE - FOR YIELD OR LIVING THERE - MORTGAGE CONTRACTS TO BE TAKEN OVER (RATES OF 0.84% AND 0.89%, MATURITIES 2027 AND 2030)
This triplex of 4.5 rooms of about 90m2 weighted, halfway between an apartment and a village house, is located in a PPE of only 2 apartments. It has benefited from many renovations over the years, here is a non-exhaustive list:
+ 2023 : Lifting pump
+ 2022 : Staircase insulation (1st-2nd floor)
+ 2021-2022: Wall insulation (1st-2nd)
+ 2021-2022: Parquets (1st-2nd)
+ 2021-2022: Roof (tiles and insulation)
+ 2021: Electricity
+ 2021: Bathtub
+ 2019: Kitchen
+ 2019: Shower room
+ 2019: Balcony (tiled and waterproofing)
+ 2019: Interior Paintings
+ 2015: Oil line and burner pump
+ 2012 : Windows (wood-metal double glazing)
+ 2012 : Garage (roofing, framework, painting)
The south/east facing building is located in the charming village of Sonzier, in Chernex above Montreux. The apartment has a total surface area of ~97m2, a covered terrace on one level of ~7m2 and a balcony of ~5m2.
Access to the accommodation is via an independent entrance located on the terrace and opens onto a spacious kitchen/dining room completely renovated. A magnificent natural stone staircase, the real backbone of this property, gives it a lot of character. A bathroom completes the layout of the ground floor.
The first floor has two bedrooms with access to the balcony. The latter offers a magnificent view of Lake Geneva, the Dent de Jaman and the Dents-du-Midi.
The second floor, under the eaves with exposed beams, includes a charming living room and a third bedroom.
In the basement, a cellar and a laundry area are accessible directly from the apartment.
A large individual garage-box with a total surface area of approximately 23m2, with good storage possibilities, completes the property at the price of CHF 40,000 (in addition to the sale price), bringing the total price to CHF 725,000.
Future buyers have the option of living in the property or renting it out with an attractive return on equity. Two mortgage contracts (for a total of approximately CHF 300,000) are to be taken over at exceptional rates of 0.84% and 0.89% (maturities 2027 and 2030).
Living in Chernex means choosing to live in a magnificent region with a unique view of the lake. It also means benefiting from the proximity of the motorways and the mythical city of Montreux. Chernex has several shops (food shop, bakery, butcher, restaurant, post office and pharmacy) as well as a public school for children up to the 6th grade.
Sonzier station (100m away) allows you to reach Montreux (and its secondary schools) by panoramic train in 10 minutes, but also Les Avants (hiking and sledging), Gstaad or Zweisimmen. The motorway entrance and the centre of Montreux can be reached in ~5 minutes by car.
CONSTRUCTION
+ Type: Traditional Masonry
+ Windows: Wood and metal with double glazing
+ Cover: Terracotta tiles
+ Insulation: Traditional
+ External closures: Aluminium shutters
+ Heating: Oil with radiator distribution
CAST
[b]Basement[/b]
+ Cellar
+ Laundry area
[b]Ground floor[/b]
+ Independent entrance from the outside
+ Terrace (~7m2)
+ Entrance hall with built-in wardrobe
+ Kitchen with built-in cabinet
+ Bathroom
[b]Floor 1[/b]
+ Bedroom 1 with balcony access
+ Bedroom 2 with balcony access
+ Balcony (~5m2)
+ Reduced (balcony)
[b]Attic[/b]
+ Living room
+ Bedroom 3
MISCELLANEOUS
+ 1 individual garage-box (in addition to the sale price)
VIRTUAL TOUR AVAILABLE (carried out before the 2021 works)
Visit without moving!
This triplex of 4.5 rooms of about 90m2 weighted, halfway between an apartment and a village house, is located in a PPE of only 2 apartments. It has benefited from many renovations over the years, here is a non-exhaustive list:
+ 2023 : Lifting pump
+ 2022 : Staircase insulation (1st-2nd floor)
+ 2021-2022: Wall insulation (1st-2nd)
+ 2021-2022: Parquets (1st-2nd)
+ 2021-2022: Roof (tiles and insulation)
+ 2021: Electricity
+ 2021: Bathtub
+ 2019: Kitchen
+ 2019: Shower room
+ 2019: Balcony (tiled and waterproofing)
+ 2019: Interior Paintings
+ 2015: Oil line and burner pump
+ 2012 : Windows (wood-metal double glazing)
+ 2012 : Garage (roofing, framework, painting)
The south/east facing building is located in the charming village of Sonzier, in Chernex above Montreux. The apartment has a total surface area of ~97m2, a covered terrace on one level of ~7m2 and a balcony of ~5m2.
Access to the accommodation is via an independent entrance located on the terrace and opens onto a spacious kitchen/dining room completely renovated. A magnificent natural stone staircase, the real backbone of this property, gives it a lot of character. A bathroom completes the layout of the ground floor.
The first floor has two bedrooms with access to the balcony. The latter offers a magnificent view of Lake Geneva, the Dent de Jaman and the Dents-du-Midi.
The second floor, under the eaves with exposed beams, includes a charming living room and a third bedroom.
In the basement, a cellar and a laundry area are accessible directly from the apartment.
A large individual garage-box with a total surface area of approximately 23m2, with good storage possibilities, completes the property at the price of CHF 40,000 (in addition to the sale price), bringing the total price to CHF 725,000.
Future buyers have the option of living in the property or renting it out with an attractive return on equity. Two mortgage contracts (for a total of approximately CHF 300,000) are to be taken over at exceptional rates of 0.84% and 0.89% (maturities 2027 and 2030).
Living in Chernex means choosing to live in a magnificent region with a unique view of the lake. It also means benefiting from the proximity of the motorways and the mythical city of Montreux. Chernex has several shops (food shop, bakery, butcher, restaurant, post office and pharmacy) as well as a public school for children up to the 6th grade.
Sonzier station (100m away) allows you to reach Montreux (and its secondary schools) by panoramic train in 10 minutes, but also Les Avants (hiking and sledging), Gstaad or Zweisimmen. The motorway entrance and the centre of Montreux can be reached in ~5 minutes by car.
CONSTRUCTION
+ Type: Traditional Masonry
+ Windows: Wood and metal with double glazing
+ Cover: Terracotta tiles
+ Insulation: Traditional
+ External closures: Aluminium shutters
+ Heating: Oil with radiator distribution
CAST
[b]Basement[/b]
+ Cellar
+ Laundry area
[b]Ground floor[/b]
+ Independent entrance from the outside
+ Terrace (~7m2)
+ Entrance hall with built-in wardrobe
+ Kitchen with built-in cabinet
+ Bathroom
[b]Floor 1[/b]
+ Bedroom 1 with balcony access
+ Bedroom 2 with balcony access
+ Balcony (~5m2)
+ Reduced (balcony)
[b]Attic[/b]
+ Living room
+ Bedroom 3
MISCELLANEOUS
+ 1 individual garage-box (in addition to the sale price)
VIRTUAL TOUR AVAILABLE (carried out before the 2021 works)
Visit without moving!
VÉROSSAZ SUISSE
CHF 745'000.-
TYPE APPARTEMENT
PIÈCES 5.5
SURFACE 124 m²
LOT PPE N20 - 5.5 PIÈCES - 2ÈME ÉTAGE + COMBLES
~128,3 m2 de surface de vente brute* / ~124,4 m2 de surface habitable
~7,8 m2 de loggia / 1 cave / 1 parking couvert en enfilade (deux places) et 1 place de parc couverte
PRIX CHF 785'000.- PARKING INCLUS
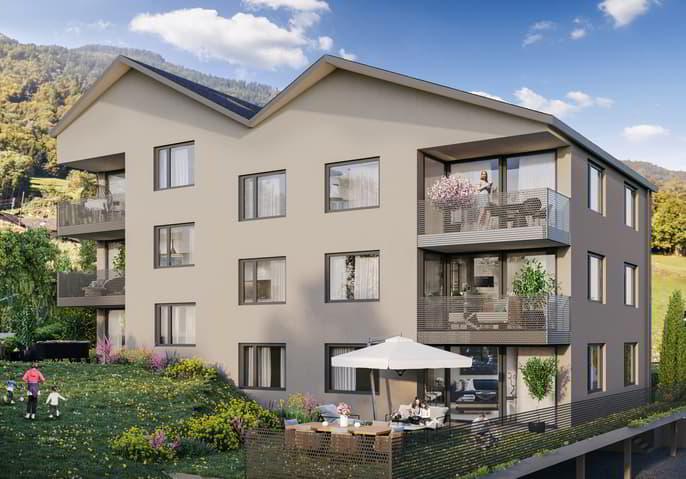
Situé au coeur du charmant village de Vérossaz, ce projet immobilier vous propose six appartements modernes en propriété par étage (PPE) dans un cadre idyllique.
C'est l'aboutissement d'un minutieux travail d'échanges, de réflexions et de compétences entre les développeurs, les architectes, et les ingénieurs du projet. Les typologies des appartements comprennent des 3.5, 4.5 et 5.5 pièces. Ils jouissent tous d'un généreux extérieur (balcon loggia ou terrasse/jardin).
La résidence "Le Catogne" tire son nom de la majestueuse montagne qui lui fait face, offrant à chaque appartement une vue imprenable sur ce paysage exceptionnel. Tous les lots sont traversants et orientés plein Sud.
Le choix de l'ossature bois présente de nombreux avantages en termes de durabilité, d'écologie, de solidité, d'acoustique, d'entretien ou encore de qualité de l'air. La réalisation du projet est assurée par des entreprises localement impliquées et soucieuses de la qualité qu'elles délivrent. Comme il s'agit d'une vente sur plans, vous avez l'avantage de pouvoir choisir les finitions (dans la mesure du possible).
Offrant à la fois tranquillité et commodités, chaque appartement bénéficie d'une vue imprenable sur les montagnes environnantes, tout en étant dans un environnement sans vis-à-vis, préservant ainsi votre intimité.
L'emplacement de ce projet est particulièrement stratégique : en face de l'école (1H à 8H), il est idéal pour les familles avec enfants, facilitant les trajets scolaires au quotidien.
De plus, un arrêt de bus se trouve juste à côté, offrant une mobilité optimale pour les déplacements. À proximité, vous trouverez également un magasin d'alimentation ainsi qu'un restaurant. Vérossaz n'est qu'à ~20km des Portes du Soleil, deuxième plus grand domaine skiable d'Europe avec ~650km de pistes et à ~25km du lac Léman. Les villes de Monthey (~8km) et de St-Maurice (~9km) disposent de toutes le commodités.
Un projet de téléphérique est en cours d'élaboration. Avec une station aval derrière la gare de Saint-Maurice et une station amont à proximité de l'école de Vérossaz (à ~100m de la résidence), il reliera les deux Communes en moins de 4 minutes, opérant sept jours sur sept. Vidéo de présentation et plus d'informations sur https://bourgeoisie-st-maurice.ch/saint-maurice-verossaz-feu-vert/
Vérossaz est un village qui combine le charme de la nature et la proximité des services essentiels, permettant ainsi à ses habitants de profiter d'un cadre de vie paisible tout en restant connectés à toutes les commodités nécessaires. C'est aussi le point de départ de magnifiques sentiers pédestres, offrant de belles balades à pied ou en raquettes/ski de randonnée, à travers des paysages splendides tout au long de l'année. Le Domaine skiable des Giettes (à ~10 minutes en voiture) offre une belle possibilité pour les familles de skier gratuitement.
Ce projet immobilier est une occasion rare de vivre dans un village authentique, au coeur d'un environnement naturel splendide, tout en bénéficiant d'une qualité de vie incomparable. Un bien à découvrir sans plus attendre !
DISTRIBUTION DE L'APPARTEMENT
LOT PPE N20 - 5.5 PIÈCES - 2ÈME ÉTAGE + COMBLES
2ÈME ÉTAGE
+ Entrée avec armoire murale
+ Séjour avec cuisine ouverte et accès balcon loggia
+ Chambre n1
+ Chambre n2
+ Salle de douche/WC
+ Réduit
COMBLES
+ Chambre n3/mezzanine
+ Salle de douche/WC
+ Bureau/mezzanine
CONSTRUCTION
+ Type : Ossature bois
+ Fenêtres : PVC triple vitrage
+ Couverture : Tuiles terre-cuite
+ Isolation : Laine de pierre entre ossature
+ Fermetures extérieures : Stores à lamelles orientables électriques
+ Chauffage : Pompe à chaleur air eau au sol
+ Accès : Ascenseur
BUDGETS
+ Cuisine : CHF 22'000.- (3,5-4,5 pièces), CHF...
~128,3 m2 de surface de vente brute* / ~124,4 m2 de surface habitable
~7,8 m2 de loggia / 1 cave / 1 parking couvert en enfilade (deux places) et 1 place de parc couverte
PRIX CHF 785'000.- PARKING INCLUS
Situé au coeur du charmant village de Vérossaz, ce projet immobilier vous propose six appartements modernes en propriété par étage (PPE) dans un cadre idyllique.
C'est l'aboutissement d'un minutieux travail d'échanges, de réflexions et de compétences entre les développeurs, les architectes, et les ingénieurs du projet. Les typologies des appartements comprennent des 3.5, 4.5 et 5.5 pièces. Ils jouissent tous d'un généreux extérieur (balcon loggia ou terrasse/jardin).
La résidence "Le Catogne" tire son nom de la majestueuse montagne qui lui fait face, offrant à chaque appartement une vue imprenable sur ce paysage exceptionnel. Tous les lots sont traversants et orientés plein Sud.
Le choix de l'ossature bois présente de nombreux avantages en termes de durabilité, d'écologie, de solidité, d'acoustique, d'entretien ou encore de qualité de l'air. La réalisation du projet est assurée par des entreprises localement impliquées et soucieuses de la qualité qu'elles délivrent. Comme il s'agit d'une vente sur plans, vous avez l'avantage de pouvoir choisir les finitions (dans la mesure du possible).
Offrant à la fois tranquillité et commodités, chaque appartement bénéficie d'une vue imprenable sur les montagnes environnantes, tout en étant dans un environnement sans vis-à-vis, préservant ainsi votre intimité.
L'emplacement de ce projet est particulièrement stratégique : en face de l'école (1H à 8H), il est idéal pour les familles avec enfants, facilitant les trajets scolaires au quotidien.
De plus, un arrêt de bus se trouve juste à côté, offrant une mobilité optimale pour les déplacements. À proximité, vous trouverez également un magasin d'alimentation ainsi qu'un restaurant. Vérossaz n'est qu'à ~20km des Portes du Soleil, deuxième plus grand domaine skiable d'Europe avec ~650km de pistes et à ~25km du lac Léman. Les villes de Monthey (~8km) et de St-Maurice (~9km) disposent de toutes le commodités.
Un projet de téléphérique est en cours d'élaboration. Avec une station aval derrière la gare de Saint-Maurice et une station amont à proximité de l'école de Vérossaz (à ~100m de la résidence), il reliera les deux Communes en moins de 4 minutes, opérant sept jours sur sept. Vidéo de présentation et plus d'informations sur https://bourgeoisie-st-maurice.ch/saint-maurice-verossaz-feu-vert/
Vérossaz est un village qui combine le charme de la nature et la proximité des services essentiels, permettant ainsi à ses habitants de profiter d'un cadre de vie paisible tout en restant connectés à toutes les commodités nécessaires. C'est aussi le point de départ de magnifiques sentiers pédestres, offrant de belles balades à pied ou en raquettes/ski de randonnée, à travers des paysages splendides tout au long de l'année. Le Domaine skiable des Giettes (à ~10 minutes en voiture) offre une belle possibilité pour les familles de skier gratuitement.
Ce projet immobilier est une occasion rare de vivre dans un village authentique, au coeur d'un environnement naturel splendide, tout en bénéficiant d'une qualité de vie incomparable. Un bien à découvrir sans plus attendre !
DISTRIBUTION DE L'APPARTEMENT
LOT PPE N20 - 5.5 PIÈCES - 2ÈME ÉTAGE + COMBLES
2ÈME ÉTAGE
+ Entrée avec armoire murale
+ Séjour avec cuisine ouverte et accès balcon loggia
+ Chambre n1
+ Chambre n2
+ Salle de douche/WC
+ Réduit
COMBLES
+ Chambre n3/mezzanine
+ Salle de douche/WC
+ Bureau/mezzanine
CONSTRUCTION
+ Type : Ossature bois
+ Fenêtres : PVC triple vitrage
+ Couverture : Tuiles terre-cuite
+ Isolation : Laine de pierre entre ossature
+ Fermetures extérieures : Stores à lamelles orientables électriques
+ Chauffage : Pompe à chaleur air eau au sol
+ Accès : Ascenseur
BUDGETS
+ Cuisine : CHF 22'000.- (3,5-4,5 pièces), CHF...
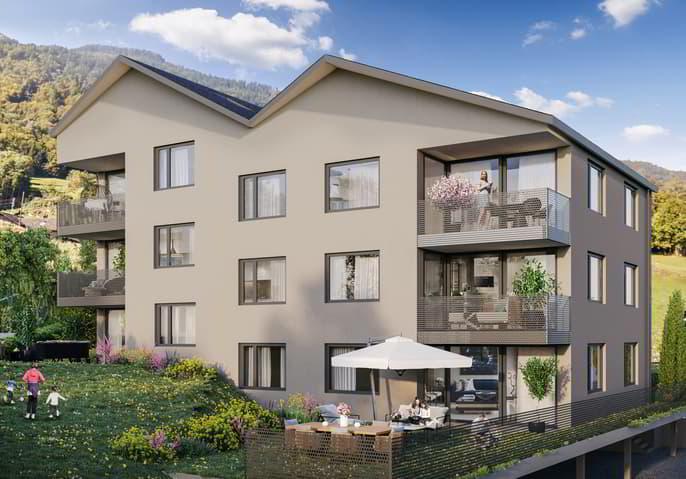
VÉROSSAZ SUISSE
CHF 775'000.-
TYPE APPARTEMENT
PIÈCES 5.5
SURFACE 143 m²
LOT PPE N21 - 5.5 PIÈCES - 2ÈME ÉTAGE + COMBLES
~147,7 m2 de surface de vente brute* / ~143,8 m2 de surface habitable
~7,8 m2 de loggia / 1 cave / 1 parking couvert en enfilade (deux places) et 1 place de parc couverte
PRIX CHF 815'000.- PARKING INCLUS
Situé au coeur du charmant village de Vérossaz, ce projet immobilier vous propose six appartements modernes en propriété par étage (PPE) dans un cadre idyllique.
C'est l'aboutissement d'un minutieux travail d'échanges, de réflexions et de compétences entre les développeurs, les architectes, et les ingénieurs du projet. Les typologies des appartements comprennent des 3.5, 4.5 et 5.5 pièces. Ils jouissent tous d'un généreux extérieur (balcon loggia ou terrasse/jardin).
La résidence "Le Catogne" tire son nom de la majestueuse montagne qui lui fait face, offrant à chaque appartement une vue imprenable sur ce paysage exceptionnel. Tous les lots sont traversants et orientés plein Sud.
Le choix de l'ossature bois présente de nombreux avantages en termes de durabilité, d'écologie, de solidité, d'acoustique, d'entretien ou encore de qualité de l'air. La réalisation du projet est assurée par des entreprises localement impliquées et soucieuses de la qualité qu'elles délivrent. Comme il s'agit d'une vente sur plans, vous avez l'avantage de pouvoir choisir les finitions (dans la mesure du possible).
Offrant à la fois tranquillité et commodités, chaque appartement bénéficie d'une vue imprenable sur les montagnes environnantes, tout en étant dans un environnement sans vis-à-vis, préservant ainsi votre intimité. L'emplacement de ce projet est particulièrement stratégique : en face de l'école (1H à 8H), il est idéal pour les familles avec enfants, facilitant les trajets scolaires au quotidien.
De plus, un arrêt de bus se trouve juste à côté, offrant une mobilité optimale pour les déplacements. À proximité, vous trouverez également un magasin d'alimentation ainsi qu'un restaurant. Vérossaz n'est qu'à ~20km des Portes du Soleil, deuxième plus grand domaine skiable d'Europe avec ~650km de pistes et à ~25km du lac Léman. Les villes de Monthey (~8km) et de St-Maurice (~9km) disposent de toutes le commodités.
Un projet de téléphérique est en cours d'élaboration. Avec une station aval derrière la gare de Saint-Maurice et une station amont à proximité de l'école de Vérossaz (à ~100m de la résidence), il reliera les deux Communes en moins de 4 minutes, opérant sept jours sur sept. Vidéo de présentation et plus d'informations sur https://bourgeoisie-st-maurice.ch/saint-maurice-verossaz-feu-vert/
Vérossaz est un village qui combine le charme de la nature et la proximité des services essentiels, permettant ainsi à ses habitants de profiter d'un cadre de vie paisible tout en restant connectés à toutes les commodités nécessaires. C'est aussi le point de départ de magnifiques sentiers pédestres, offrant de belles balades à pied ou en raquettes/ski de randonnée, à travers des paysages splendides tout au long de l'année. Le Domaine skiable des Giettes (à ~10 minutes en voiture) offre une belle possibilité pour les familles de skier gratuitement.
Ce projet immobilier est une occasion rare de vivre dans un village authentique, au coeur d'un environnement naturel splendide, tout en bénéficiant d'une qualité de vie incomparable. Un bien à découvrir sans plus attendre !
DISTRIBUTION DE L'APPARTEMENT
LOT PPE N21 - 5.5 PIÈCES - 2ÈME ÉTAGE + COMBLES
2ÈME ÉTAGE
+ Entrée avec armoire murale
+ Séjour avec cuisine ouverte et accès balcon loggia
+ Chambre n1 avec espace pour dressing et salle de douche/WC
+ Chambre n2
+ Chambre n3/bureau avec mezzanine (fermée)
+ Salle de douche/WC
+ Réduit
COMBLES
+ Chambre n4/mezzanine
+ Salle de douche/WC
+ Mezzanine (accès via chambre n3/bureau)
CONSTRUCTION
+ Type : Ossature bois
+ Fenêtres : PVC triple vitrage
+ Couverture : Tuiles terre-cuite
+ Isolation : Laine de pierre entre ossature
+ Fermetures extérieures : Stores à lamelles orientables électriques
+...
~147,7 m2 de surface de vente brute* / ~143,8 m2 de surface habitable
~7,8 m2 de loggia / 1 cave / 1 parking couvert en enfilade (deux places) et 1 place de parc couverte
PRIX CHF 815'000.- PARKING INCLUS
Situé au coeur du charmant village de Vérossaz, ce projet immobilier vous propose six appartements modernes en propriété par étage (PPE) dans un cadre idyllique.
C'est l'aboutissement d'un minutieux travail d'échanges, de réflexions et de compétences entre les développeurs, les architectes, et les ingénieurs du projet. Les typologies des appartements comprennent des 3.5, 4.5 et 5.5 pièces. Ils jouissent tous d'un généreux extérieur (balcon loggia ou terrasse/jardin).
La résidence "Le Catogne" tire son nom de la majestueuse montagne qui lui fait face, offrant à chaque appartement une vue imprenable sur ce paysage exceptionnel. Tous les lots sont traversants et orientés plein Sud.
Le choix de l'ossature bois présente de nombreux avantages en termes de durabilité, d'écologie, de solidité, d'acoustique, d'entretien ou encore de qualité de l'air. La réalisation du projet est assurée par des entreprises localement impliquées et soucieuses de la qualité qu'elles délivrent. Comme il s'agit d'une vente sur plans, vous avez l'avantage de pouvoir choisir les finitions (dans la mesure du possible).
Offrant à la fois tranquillité et commodités, chaque appartement bénéficie d'une vue imprenable sur les montagnes environnantes, tout en étant dans un environnement sans vis-à-vis, préservant ainsi votre intimité. L'emplacement de ce projet est particulièrement stratégique : en face de l'école (1H à 8H), il est idéal pour les familles avec enfants, facilitant les trajets scolaires au quotidien.
De plus, un arrêt de bus se trouve juste à côté, offrant une mobilité optimale pour les déplacements. À proximité, vous trouverez également un magasin d'alimentation ainsi qu'un restaurant. Vérossaz n'est qu'à ~20km des Portes du Soleil, deuxième plus grand domaine skiable d'Europe avec ~650km de pistes et à ~25km du lac Léman. Les villes de Monthey (~8km) et de St-Maurice (~9km) disposent de toutes le commodités.
Un projet de téléphérique est en cours d'élaboration. Avec une station aval derrière la gare de Saint-Maurice et une station amont à proximité de l'école de Vérossaz (à ~100m de la résidence), il reliera les deux Communes en moins de 4 minutes, opérant sept jours sur sept. Vidéo de présentation et plus d'informations sur https://bourgeoisie-st-maurice.ch/saint-maurice-verossaz-feu-vert/
Vérossaz est un village qui combine le charme de la nature et la proximité des services essentiels, permettant ainsi à ses habitants de profiter d'un cadre de vie paisible tout en restant connectés à toutes les commodités nécessaires. C'est aussi le point de départ de magnifiques sentiers pédestres, offrant de belles balades à pied ou en raquettes/ski de randonnée, à travers des paysages splendides tout au long de l'année. Le Domaine skiable des Giettes (à ~10 minutes en voiture) offre une belle possibilité pour les familles de skier gratuitement.
Ce projet immobilier est une occasion rare de vivre dans un village authentique, au coeur d'un environnement naturel splendide, tout en bénéficiant d'une qualité de vie incomparable. Un bien à découvrir sans plus attendre !
DISTRIBUTION DE L'APPARTEMENT
LOT PPE N21 - 5.5 PIÈCES - 2ÈME ÉTAGE + COMBLES
2ÈME ÉTAGE
+ Entrée avec armoire murale
+ Séjour avec cuisine ouverte et accès balcon loggia
+ Chambre n1 avec espace pour dressing et salle de douche/WC
+ Chambre n2
+ Chambre n3/bureau avec mezzanine (fermée)
+ Salle de douche/WC
+ Réduit
COMBLES
+ Chambre n4/mezzanine
+ Salle de douche/WC
+ Mezzanine (accès via chambre n3/bureau)
CONSTRUCTION
+ Type : Ossature bois
+ Fenêtres : PVC triple vitrage
+ Couverture : Tuiles terre-cuite
+ Isolation : Laine de pierre entre ossature
+ Fermetures extérieures : Stores à lamelles orientables électriques
+...
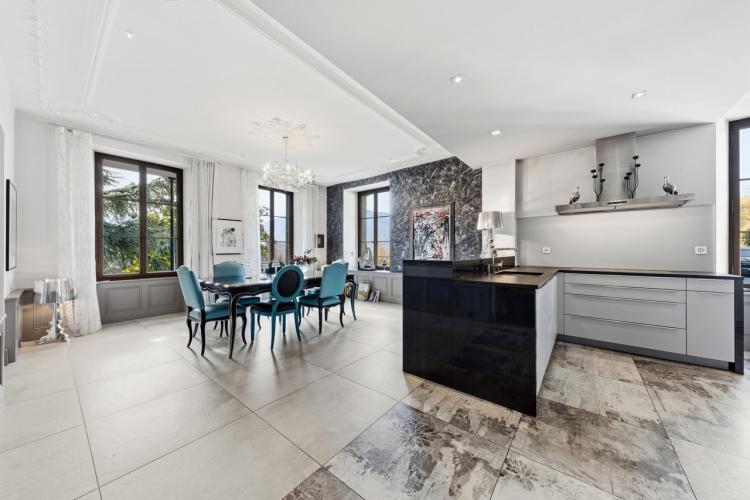
OLLON VD SUISSE
CHF 3'195'000.-
TYPE MAISON/VILLA
PIÈCES 7.0
SURFACE 270 m²
PRESENTATION VIDEO: https://youtu.be/nt84o_h4Syc
This exceptional property, located on a plot of approximately 3,128 m² in the heart of the charming village of Ollon, enjoys a rare location and a breathtaking view of the surrounding mountains
It is composed as follows:
1) A 7-room Maison de Maître;
2) A painting workshop;
3) An outbuilding and a garage;
4) Optional: an additional plot of approximately 2,083 m², with a strong permit for the construction of two villas (CHF 825,000 in addition to the sale price of the main house and its annexes).
[b]1) MANSION[/b]
Built in 1870, the main house was acquired in 1902 by the painter Frédéric Rouge, who lived there and set up his studio there.
With a total surface area of nearly 350 m² and a volume of approximately 1,456 m³, it is nestled in the heart of a majestic wooded park that gives the place an atmosphere of serenity that is rare in the centre of the village.
A complete renovation, carried out between 2012 and 2014, has restored all its splendour to this house, which is classified in grade 2 in the architectural census. Its prestige and historical character have been carefully preserved.
On the ground floor, two spectacular reception rooms adorned with high ceilings and moldings host a large living room and a bright dining room. It is extended by an open kitchen with high-end equipment. A guest toilet and a hall with wall cupboards complete this floor.
A sumptuous staircase, custom-made by a local craftsman, rises like a spine in the heart of the building, giving it a singular elegance.
The first floor offers a master suite of approximately 40 m², including a bedroom decorated with moldings, a shower room and a separate toilet. A second bedroom with access to the balcony, an office/library area and a laundry room further enrich this level.
In the attic are two spacious bedrooms: the first with access to the balcony; the second offering a bathtub and a separate toilet. An additional shower room completes this floor.
In the basement, a vast vaulted cellar converted into a wine cellar will seduce wine lovers. A technical room/cellar as well as a hall with wine cellar (furniture) complete this space.
The park, adorned with majestic cedar trees, invites you to enjoy the surrounding calm and the striking view of the Dents-du-Midi. Several terraces and a patio allow you to take full advantage of the outdoors, in all seasons and depending on the sunshine.
Ideally located, the property is ~2 minutes walk from the amenities of the village (restaurants, post office, pharmacy). The AOMC stop, 300 m away, connects to Aigle train station in about 8 minutes. The public schools of Ollon are located about 600 m away, while the future cantonal gymnasium will open in Aigle in 2027.
The privileged location of the village of Ollon offers generous sunshine, immediate proximity to the resort of Villars-sur-Ollon and quick access to Lake Geneva, located only 15 minutes away by car.
[b]2) PAINTING WORKSHOP[/b]
Historic studio of the painter Frédéric Rouge, this space bathed in soft light thanks to its stained glass windows has an undeniable charm. A second room, overlooking the park, extends the place and makes it a space conducive to creation or any other activity.
[b]3) OUTBUILDING AND GARAGE[/b]
A patio welcomes visitors in front of the main house and leads to an outbuilding built on two levels, offering generous storage or layout possibilities.
[b]4) OPTIONAL - PERMIT LAND[/b]
The lower part of the plot houses an area of approximately 2,083 m² benefiting from a building permit in force for the realization of two villas. Additional information available on request.
This land can be acquired for CHF 825,000 in addition to the price of the main property.
Future buyers therefore have the choice to buy:
- The villa and its annexes with a plot of ~3'128m2 at the price of CHF 3'195'000.-
- The villa and its annexes (~3'128m2) + land with permit in force (~2'083m2) for a total plot of ~5'211m2 at the price of CHF 4'020'000.-
CONSTRUCTION
+ Type: Stone
+ Windows: Wood double glazing
+ Coverage: "Eternit" type tiles
+ External closures: Wooden shutters
+ Heating: Gas by radiator
CAST
[b]MANSION[/b]
Basement
+ Vaulted stone cellar
+ Technical room/cellar
+ Hallway and wine cellar
Ground floor
+ Living room with terrace/garden access
+ Dining room
+ Open kitchen
+ Guest toilets
Floor 1
+ Master suite with shower room/WC
+ Bedroom n°2 with balcony access
+ Office/library space
+ Laundry area
Attic
+ Bedroom n°3 with bathtub and separate toilet
+ Bedroom n°4 with balcony access
+ Shower room/WC
[b]PAINTING WORKSHOP[/b]
+ Main workshop
+ Piece available
[b]OUTBUILDING AND PATIO[/b]
+ Patio with covered
+ Outbuilding on two levels totalling ~50m2
MISCELLANEOUS
+ Garage/storage
+ Several outdoor parking spaces
ADDITIONAL INFORMATION
+ Property Tax Rate: 1.30‰
+ Municipal tax coefficient: 68.0
VIRTUAL TOUR AVAILABLE - Visit without moving!
This exceptional property, located on a plot of approximately 3,128 m² in the heart of the charming village of Ollon, enjoys a rare location and a breathtaking view of the surrounding mountains
It is composed as follows:
1) A 7-room Maison de Maître;
2) A painting workshop;
3) An outbuilding and a garage;
4) Optional: an additional plot of approximately 2,083 m², with a strong permit for the construction of two villas (CHF 825,000 in addition to the sale price of the main house and its annexes).
[b]1) MANSION[/b]
Built in 1870, the main house was acquired in 1902 by the painter Frédéric Rouge, who lived there and set up his studio there.
With a total surface area of nearly 350 m² and a volume of approximately 1,456 m³, it is nestled in the heart of a majestic wooded park that gives the place an atmosphere of serenity that is rare in the centre of the village.
A complete renovation, carried out between 2012 and 2014, has restored all its splendour to this house, which is classified in grade 2 in the architectural census. Its prestige and historical character have been carefully preserved.
On the ground floor, two spectacular reception rooms adorned with high ceilings and moldings host a large living room and a bright dining room. It is extended by an open kitchen with high-end equipment. A guest toilet and a hall with wall cupboards complete this floor.
A sumptuous staircase, custom-made by a local craftsman, rises like a spine in the heart of the building, giving it a singular elegance.
The first floor offers a master suite of approximately 40 m², including a bedroom decorated with moldings, a shower room and a separate toilet. A second bedroom with access to the balcony, an office/library area and a laundry room further enrich this level.
In the attic are two spacious bedrooms: the first with access to the balcony; the second offering a bathtub and a separate toilet. An additional shower room completes this floor.
In the basement, a vast vaulted cellar converted into a wine cellar will seduce wine lovers. A technical room/cellar as well as a hall with wine cellar (furniture) complete this space.
The park, adorned with majestic cedar trees, invites you to enjoy the surrounding calm and the striking view of the Dents-du-Midi. Several terraces and a patio allow you to take full advantage of the outdoors, in all seasons and depending on the sunshine.
Ideally located, the property is ~2 minutes walk from the amenities of the village (restaurants, post office, pharmacy). The AOMC stop, 300 m away, connects to Aigle train station in about 8 minutes. The public schools of Ollon are located about 600 m away, while the future cantonal gymnasium will open in Aigle in 2027.
The privileged location of the village of Ollon offers generous sunshine, immediate proximity to the resort of Villars-sur-Ollon and quick access to Lake Geneva, located only 15 minutes away by car.
[b]2) PAINTING WORKSHOP[/b]
Historic studio of the painter Frédéric Rouge, this space bathed in soft light thanks to its stained glass windows has an undeniable charm. A second room, overlooking the park, extends the place and makes it a space conducive to creation or any other activity.
[b]3) OUTBUILDING AND GARAGE[/b]
A patio welcomes visitors in front of the main house and leads to an outbuilding built on two levels, offering generous storage or layout possibilities.
[b]4) OPTIONAL - PERMIT LAND[/b]
The lower part of the plot houses an area of approximately 2,083 m² benefiting from a building permit in force for the realization of two villas. Additional information available on request.
This land can be acquired for CHF 825,000 in addition to the price of the main property.
Future buyers therefore have the choice to buy:
- The villa and its annexes with a plot of ~3'128m2 at the price of CHF 3'195'000.-
- The villa and its annexes (~3'128m2) + land with permit in force (~2'083m2) for a total plot of ~5'211m2 at the price of CHF 4'020'000.-
CONSTRUCTION
+ Type: Stone
+ Windows: Wood double glazing
+ Coverage: "Eternit" type tiles
+ External closures: Wooden shutters
+ Heating: Gas by radiator
CAST
[b]MANSION[/b]
Basement
+ Vaulted stone cellar
+ Technical room/cellar
+ Hallway and wine cellar
Ground floor
+ Living room with terrace/garden access
+ Dining room
+ Open kitchen
+ Guest toilets
Floor 1
+ Master suite with shower room/WC
+ Bedroom n°2 with balcony access
+ Office/library space
+ Laundry area
Attic
+ Bedroom n°3 with bathtub and separate toilet
+ Bedroom n°4 with balcony access
+ Shower room/WC
[b]PAINTING WORKSHOP[/b]
+ Main workshop
+ Piece available
[b]OUTBUILDING AND PATIO[/b]
+ Patio with covered
+ Outbuilding on two levels totalling ~50m2
MISCELLANEOUS
+ Garage/storage
+ Several outdoor parking spaces
ADDITIONAL INFORMATION
+ Property Tax Rate: 1.30‰
+ Municipal tax coefficient: 68.0
VIRTUAL TOUR AVAILABLE - Visit without moving!
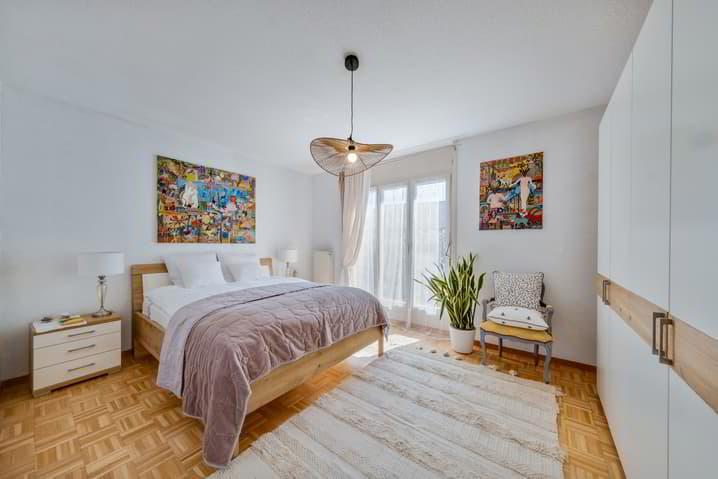
VOUVRY SUISSE
CHF 535'000.-
TYPE APPARTEMENT
PIÈCES 3.5
SURFACE 90 m²
Ce spacieux et lumineux appartement de 3,5 pièces d'environ 100 m² de surface brute de vente bénéficie d'un cadre de vie privilégié, au coeur d'un quartier calme et verdoyant de Vouvry, tout en restant à proximité immédiate de toutes les commodités.
Implanté dans une petite résidence à taille humaine de seulement 2 étages comprenant 4 appartements, ce bien offre une atmosphère intimiste et paisible, particulièrement recherchée.
L'appartement séduit immédiatement par ses généreux volumes et sa distribution harmonieuse. La surface brute habitable d'environ 90 m² (selon les recommandations USPI Suisse | Août 2014 | Version 1) s'accompagne de deux grandes terrasses totalisant près de 30 m², prolongeant agréablement les espaces de vie vers l'extérieur.
Atout rare : un magnifique jardin privatif richement arboré, véritable havre de paix, composé de plusieurs dizaines de plantes et de nombreux arbres fruitiers, offrant un cadre verdoyant exceptionnel et une qualité de vie unique en toute saison.
La vaste pièce à vivre, baignée de lumière, dispose d'une cheminée et s'ouvre directement sur la terrasse et le jardin, créant une parfaite continuité entre intérieur et extérieur.
La cuisine habitable, également spacieuse, bénéficie d'un accès direct vers l'extérieur.
L'espace nuit se compose de deux grandes chambres à coucher, ainsi que d'une salle de bains confortable équipée d'un branchement pour colonne de lavage. Un WC visiteurs complète l'agencement.
Deux places de parc extérieures situées devant la résidence sont proposées en sus (CHF 25'000.-), portant le prix total à CHF 560'000.-.
Une grande cave privative, une buanderie commune ainsi qu'un local à vélos viennent parfaire ce bien.
Idéalement situé, l'appartement permet un accès à pied à toutes les commodités de Vouvry (écoles, commerces, restaurants, poste, banque).
L'hôpital de Rennaz ainsi que les accès autoroutiers de Villeneuve et Aigle se trouvent à moins de 10 minutes. La station de ski de Torgon, intégrée au domaine des Portes du Soleil (2ème plus grand domaine skiable d'Europe avec ~650km de pistes), est accessible en seulement 20 minutes.
CONSTRUCTION
+ Type : Maçonnerie traditionnelle
+ Fenêtres : Bois double vitrage
+ Couverture : Tuiles terre-cuite
+ Isolation : Traditionnelle
+ Fermetures extérieures : Volets déroulants manuels
+ Chauffage : Mazout par radiateur
DISTRIBUTION
Rez-de-jardin
+ Séjour avec accès terrasse/jardin
+ Cuisine avec accès terrasse/jardin
+ Chambre n 1
+ Chambre n 2
+ Salle de bains/WC
+ WC visiteurs
DIVERS
+ Charges PPE : CHF ~500.-/mois
+ Fonds de rénovation au 31.12.2025 : CHF ~33'347.-
+ Cave
+ Buanderie commune
+ Local vélos
+ 2 places de parc extérieures
+ Places de parc visiteurs
INFORMATIONS COMPLÉMENTAIRES
+ Taux impôt foncier : 1.0 ?
+ Impôt communal : 158 / 1.3
VISITE VIRTUELLE DISPONIBLE
Visitez sans vous déplacer !
Implanté dans une petite résidence à taille humaine de seulement 2 étages comprenant 4 appartements, ce bien offre une atmosphère intimiste et paisible, particulièrement recherchée.
L'appartement séduit immédiatement par ses généreux volumes et sa distribution harmonieuse. La surface brute habitable d'environ 90 m² (selon les recommandations USPI Suisse | Août 2014 | Version 1) s'accompagne de deux grandes terrasses totalisant près de 30 m², prolongeant agréablement les espaces de vie vers l'extérieur.
Atout rare : un magnifique jardin privatif richement arboré, véritable havre de paix, composé de plusieurs dizaines de plantes et de nombreux arbres fruitiers, offrant un cadre verdoyant exceptionnel et une qualité de vie unique en toute saison.
La vaste pièce à vivre, baignée de lumière, dispose d'une cheminée et s'ouvre directement sur la terrasse et le jardin, créant une parfaite continuité entre intérieur et extérieur.
La cuisine habitable, également spacieuse, bénéficie d'un accès direct vers l'extérieur.
L'espace nuit se compose de deux grandes chambres à coucher, ainsi que d'une salle de bains confortable équipée d'un branchement pour colonne de lavage. Un WC visiteurs complète l'agencement.
Deux places de parc extérieures situées devant la résidence sont proposées en sus (CHF 25'000.-), portant le prix total à CHF 560'000.-.
Une grande cave privative, une buanderie commune ainsi qu'un local à vélos viennent parfaire ce bien.
Idéalement situé, l'appartement permet un accès à pied à toutes les commodités de Vouvry (écoles, commerces, restaurants, poste, banque).
L'hôpital de Rennaz ainsi que les accès autoroutiers de Villeneuve et Aigle se trouvent à moins de 10 minutes. La station de ski de Torgon, intégrée au domaine des Portes du Soleil (2ème plus grand domaine skiable d'Europe avec ~650km de pistes), est accessible en seulement 20 minutes.
CONSTRUCTION
+ Type : Maçonnerie traditionnelle
+ Fenêtres : Bois double vitrage
+ Couverture : Tuiles terre-cuite
+ Isolation : Traditionnelle
+ Fermetures extérieures : Volets déroulants manuels
+ Chauffage : Mazout par radiateur
DISTRIBUTION
Rez-de-jardin
+ Séjour avec accès terrasse/jardin
+ Cuisine avec accès terrasse/jardin
+ Chambre n 1
+ Chambre n 2
+ Salle de bains/WC
+ WC visiteurs
DIVERS
+ Charges PPE : CHF ~500.-/mois
+ Fonds de rénovation au 31.12.2025 : CHF ~33'347.-
+ Cave
+ Buanderie commune
+ Local vélos
+ 2 places de parc extérieures
+ Places de parc visiteurs
INFORMATIONS COMPLÉMENTAIRES
+ Taux impôt foncier : 1.0 ?
+ Impôt communal : 158 / 1.3
VISITE VIRTUELLE DISPONIBLE
Visitez sans vous déplacer !
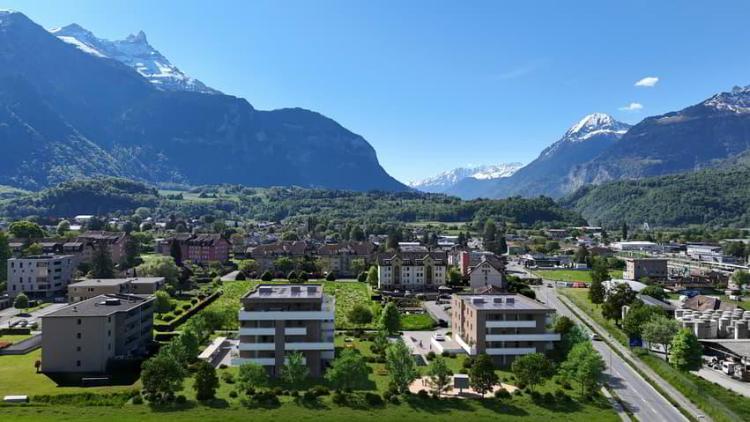
BEX SUISSE
CHF 475'000.-
TYPE APPARTEMENT
PIÈCES 2.5
SURFACE 62 m²
www.residence-montaillet.ch
Lot A11 - 2.5 pièces
Surface de vente nette : ~67.9m2
Surface habitable : ~62.7m2
Balcon : ~10.5m2
Parking intérieur : CHF 30'000.- (en sus)
Prix : CHF 475'000.- (parking inclus)
RÉSIDENCE MONTAILLET
Alliant beauté et emplacement stratégique, la Résidence Montaillet est une réalisation de deux immeubles résidentiels totalisant 26 appartements en propriété par étage (PPE).
Elle est l'aboutissement d'un minutieux travail d'échanges, de réflexions et de compétences entre les développeurs, les architectes et les ingénieurs du projet.
Elle bénéficie d'une situation privilégiée à proximité immédiate de la gare CFF de Bex et jouit d'une vue exceptionnelle sur les Dents-du-Midi et les Alpes. Le centre-ville et ses commodités se situent à quelques minutes à pied.
La réalisation de la résidence est assurée par des entreprises locales, impliquées et soucieuses de la qualité qu'elles délivrent.
LES APPARTEMENTS
Les lots proposés sont des 2.5, 3.5 et 4.5 pièces, jouissant chacun d'un généreux extérieur (balcon, terrasse et/ou jardin) et d'une vue panoramique sur les montagnes environnantes.
Budgets cuisine :
o 2,5 pièces : CHF 16'000.- TTC
o 3,5 pièces : CHF 18'000.- TTC
o 4,5 pièces : CHF 21'000.- TTC
PARKING ET COMMODITÉS
Tous les appartements bénéficient d'une ou deux places de parc intérieures au sein du parking souterrain commun.
Des places et des couverts pour vélos seront à disposition des résidents.
Les deux immeubles disposent chacun d'un ascenseur. La plupart des appartements sont traversants et principalement orientés Ouest (et Sud ou Nord).
Le chauffage des immeubles sera assuré par un système de chauffage à distance (CAD). Les toitures seront équipées de panneaux photovoltaïques.
INFORMATIONS ET CARACTÉRISTIQUES GÉNÉRALES
o Taux d'imposition communal : 71.0
o Impôt foncier pour les personnes physiques : 1.25?
o Frais d'achat immobilier : ~5% de la quote-part terrain si la vente se fait avant le début de la construction --> ~70 à 80% d'économie sur les frais d'achat
www.residence-montaillet.ch
Lot A11 - 2.5 pièces
Surface de vente nette : ~67.9m2
Surface habitable : ~62.7m2
Balcon : ~10.5m2
Parking intérieur : CHF 30'000.- (en sus)
Prix : CHF 475'000.- (parking inclus)
RÉSIDENCE MONTAILLET
Alliant beauté et emplacement stratégique, la Résidence Montaillet est une réalisation de deux immeubles résidentiels totalisant 26 appartements en propriété par étage (PPE).
Elle est l'aboutissement d'un minutieux travail d'échanges, de réflexions et de compétences entre les développeurs, les architectes et les ingénieurs du projet.
Elle bénéficie d'une situation privilégiée à proximité immédiate de la gare CFF de Bex et jouit d'une vue exceptionnelle sur les Dents-du-Midi et les Alpes. Le centre-ville et ses commodités se situent à quelques minutes à pied.
La réalisation de la résidence est assurée par des entreprises locales, impliquées et soucieuses de la qualité qu'elles délivrent.
LES APPARTEMENTS
Les lots proposés sont des 2.5, 3.5 et 4.5 pièces, jouissant chacun d'un généreux extérieur (balcon, terrasse et/ou jardin) et d'une vue panoramique sur les montagnes environnantes.
Budgets cuisine :
o 2,5 pièces : CHF 16'000.- TTC
o 3,5 pièces : CHF 18'000.- TTC
o 4,5 pièces : CHF 21'000.- TTC
PARKING ET COMMODITÉS
Tous les appartements bénéficient d'une ou deux places de parc intérieures au sein du parking souterrain commun.
Des places et des couverts pour vélos seront à disposition des résidents.
Les deux immeubles disposent chacun d'un ascenseur. La plupart des appartements sont traversants et principalement orientés Ouest (et Sud ou Nord).
Le chauffage des immeubles sera assuré par un système de chauffage à distance (CAD). Les toitures seront équipées de panneaux photovoltaïques.
INFORMATIONS ET CARACTÉRISTIQUES GÉNÉRALES
o Taux d'imposition communal : 71.0
o Impôt foncier pour les personnes physiques : 1.25?
o Frais d'achat immobilier : ~5% de la quote-part terrain si la vente se fait avant le début de la construction --> ~70 à 80% d'économie sur les frais d'achat
www.residence-montaillet.ch

AIGLE SUISSE
CHF 3'895'000.-
TYPE MAISON/VILLA
Located in Aigle, in the heart of a dynamic and easily accessible business hub, this mixed-use commercial building represents a rare investment opportunity, combining yield, visibility and a strategic location.
The tenant, a first-rate institutional, has just activated the 1st option to renew the lease until June 30, 2030, with a 2nd option of 5 years possible from 2030 to 2035.
KEY FIGURES
+ Plot area: ~2'000m2
+ Number of buildings: 1
+ Number of floors: Ground + floor
+ Total area: ~1'225m2
+ Total volume: ~4'737m3
+ Private outdoor parking spaces
+ Theoretical rental inflows: CHF ~200,000.-
+ Annual charges (2024): CHF ~18'000.-
+ Total sale price: CHF 3,895,000 (asset deal)
LOCATION
+ Prime location
COMPLETE FILE ON REQUEST
The tenant, a first-rate institutional, has just activated the 1st option to renew the lease until June 30, 2030, with a 2nd option of 5 years possible from 2030 to 2035.
KEY FIGURES
+ Plot area: ~2'000m2
+ Number of buildings: 1
+ Number of floors: Ground + floor
+ Total area: ~1'225m2
+ Total volume: ~4'737m3
+ Private outdoor parking spaces
+ Theoretical rental inflows: CHF ~200,000.-
+ Annual charges (2024): CHF ~18'000.-
+ Total sale price: CHF 3,895,000 (asset deal)
LOCATION
+ Prime location
COMPLETE FILE ON REQUEST
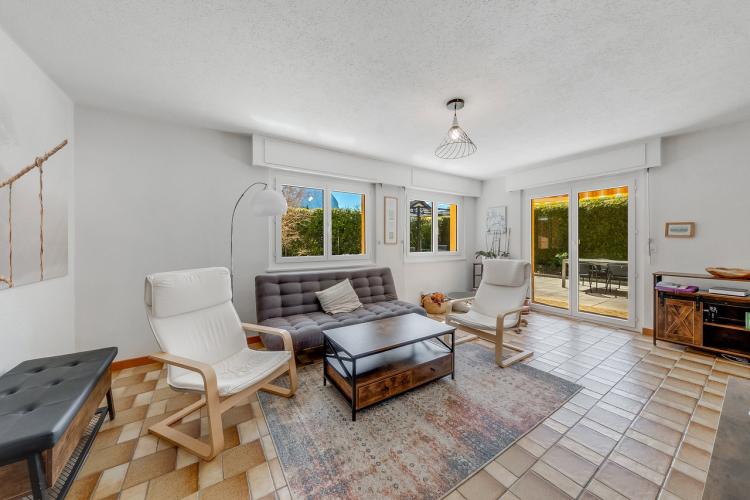
BEX SUISSE
CHF 1'145'000.-
TYPE MAISON/VILLA
PIÈCES 6.0
SURFACE 160 m²
Located in the heart of a particularly sought-after residential area of Bex, this spacious 6-room detached villa seduces with its peaceful environment, its omnipresent greenery and its superb unobstructed view of the surrounding mountains, including the majestic Dents-du-Midi.
Bathed in light thanks to optimal sunshine throughout the day, it offers a privileged living environment, sheltered from any nuisance.
Located on a generous plot of approximately 1,005 m², the property has a total surface area of approximately 230 m², including nearly 160 m² of living space, spread over three levels, for a volume of 964 m³.
Built in 1979 with quality materials, it has been carefully maintained and regularly renovated over the years. It has benefited from the following renovations:
+ 2015: Replacement of kitchen appliances
+ 2011: Renovation of the facades
+ 2008 : Fitting out of a bedroom with shower room/WC on the ground floor
+ 2005: Replacement of windows and blinds
+ 2005: Renovation of the floors (bedrooms)
+ 2005: Renovation of the balcony and interior painting
+ 2005: Outdoor landscaping (terrace slabs, fence)
+ 2005: Repair of the waterproofing of the PC shelter
+ 2003: Replacement of the boiler (Eco Oil)
+ 2001 : Tinsmithing
+ 2000: Renovation of the kitchen
The ground floor offers bright living spaces open to the outside, with direct access to the terraces and the garden. It consists of an open kitchen, a convivial dining room and a pleasant living room, ideal for taking full advantage of the tranquility of the place. A bedroom with shower room/WC, a guest WC and an entrance hall with wall cupboards complete this level.
Upstairs, three bedrooms offer comfortable volumes, one of which has access to a balcony enjoying a breathtaking view of the Dents-du-Midi. A bathroom/WC as well as two storage spaces (galetas/recesses) complete this floor.
The basement has a large PC shelter of about 56 m², a technical room, a cellar and a tank room, offering many storage possibilities.
The exteriors, carefully landscaped, are a real haven of peace: three large paved terraces, a wooded and fully fenced garden, as well as a quiet and green environment invite you to relax and contemplate the panorama.
A garage with cover and a paved parking area ideally complete this property.
The town of Bex enjoys an idyllic location between lake and mountains. It enjoys an exceptional setting in the middle of the Vaud and Valais Alps. Its proximity to the ski resorts of Villars-Gryon (~12km) and the Portes du Soleil (~17km, second largest ski area in Europe with ~650km of slopes) is an additional asset.
Lake Geneva is only ~20km away, Montreux ~25km, Lausanne ~50km and Geneva ~120km.
Its municipal territory is the third largest in the canton of Vaud and is characterised by a variety of landscapes and a palette of colours, each one more dazzling than the last.
Whether it is Pont-de-Nant or Solalex, these two wonderful sites reveal a generous and welcoming nature, forming a haven of peace and rejuvenation for all.
Bex is perfectly connected by public transport. The Simplon SBB line connects Montreux in just 17 minutes, Lausanne in 38 minutes and Geneva in 1 hour 30 minutes.
CONSTRUCTION
+ Type: Traditional Masonry
+ Windows: PVC double glazing
+ Cover: Terracotta tiles
+ Isolation: Peripheral
+ External closures: Manual roll-up shutters
+ Heating: Eco oil with radiator distribution
CAST
[b]Garden level[/b]
+ Entrance hall
+ Living room with terrace/garden access
+ Dining room/kitchen with terrace/garden access
+ Bedroom n°1 with bathroom/WC
+ Guest toilets
[b]Floor[/b]
+ Bedroom n°2 with balcony access
+ Bedroom n°3
+ Bedroom n°4
+ Bathroom/WC with connection for washing column
+ Reduced/galetas n°1
+ Reduced/galetas n°2
[b]Basement[/b]
+ PC shelter of ~56m2
+ Cellar
+ Technical room
+ Tank room
MISCELLANEOUS
+ 1 garage box + covered
+ 3-4 outdoor parking spaces
ADDITIONAL INFORMATION
+ Property Tax Rate: 1.25‰
+ Municipal tax coefficient: 71.0
VIRTUAL TOUR AVAILABLE
Visit without moving!
Bathed in light thanks to optimal sunshine throughout the day, it offers a privileged living environment, sheltered from any nuisance.
Located on a generous plot of approximately 1,005 m², the property has a total surface area of approximately 230 m², including nearly 160 m² of living space, spread over three levels, for a volume of 964 m³.
Built in 1979 with quality materials, it has been carefully maintained and regularly renovated over the years. It has benefited from the following renovations:
+ 2015: Replacement of kitchen appliances
+ 2011: Renovation of the facades
+ 2008 : Fitting out of a bedroom with shower room/WC on the ground floor
+ 2005: Replacement of windows and blinds
+ 2005: Renovation of the floors (bedrooms)
+ 2005: Renovation of the balcony and interior painting
+ 2005: Outdoor landscaping (terrace slabs, fence)
+ 2005: Repair of the waterproofing of the PC shelter
+ 2003: Replacement of the boiler (Eco Oil)
+ 2001 : Tinsmithing
+ 2000: Renovation of the kitchen
The ground floor offers bright living spaces open to the outside, with direct access to the terraces and the garden. It consists of an open kitchen, a convivial dining room and a pleasant living room, ideal for taking full advantage of the tranquility of the place. A bedroom with shower room/WC, a guest WC and an entrance hall with wall cupboards complete this level.
Upstairs, three bedrooms offer comfortable volumes, one of which has access to a balcony enjoying a breathtaking view of the Dents-du-Midi. A bathroom/WC as well as two storage spaces (galetas/recesses) complete this floor.
The basement has a large PC shelter of about 56 m², a technical room, a cellar and a tank room, offering many storage possibilities.
The exteriors, carefully landscaped, are a real haven of peace: three large paved terraces, a wooded and fully fenced garden, as well as a quiet and green environment invite you to relax and contemplate the panorama.
A garage with cover and a paved parking area ideally complete this property.
The town of Bex enjoys an idyllic location between lake and mountains. It enjoys an exceptional setting in the middle of the Vaud and Valais Alps. Its proximity to the ski resorts of Villars-Gryon (~12km) and the Portes du Soleil (~17km, second largest ski area in Europe with ~650km of slopes) is an additional asset.
Lake Geneva is only ~20km away, Montreux ~25km, Lausanne ~50km and Geneva ~120km.
Its municipal territory is the third largest in the canton of Vaud and is characterised by a variety of landscapes and a palette of colours, each one more dazzling than the last.
Whether it is Pont-de-Nant or Solalex, these two wonderful sites reveal a generous and welcoming nature, forming a haven of peace and rejuvenation for all.
Bex is perfectly connected by public transport. The Simplon SBB line connects Montreux in just 17 minutes, Lausanne in 38 minutes and Geneva in 1 hour 30 minutes.
CONSTRUCTION
+ Type: Traditional Masonry
+ Windows: PVC double glazing
+ Cover: Terracotta tiles
+ Isolation: Peripheral
+ External closures: Manual roll-up shutters
+ Heating: Eco oil with radiator distribution
CAST
[b]Garden level[/b]
+ Entrance hall
+ Living room with terrace/garden access
+ Dining room/kitchen with terrace/garden access
+ Bedroom n°1 with bathroom/WC
+ Guest toilets
[b]Floor[/b]
+ Bedroom n°2 with balcony access
+ Bedroom n°3
+ Bedroom n°4
+ Bathroom/WC with connection for washing column
+ Reduced/galetas n°1
+ Reduced/galetas n°2
[b]Basement[/b]
+ PC shelter of ~56m2
+ Cellar
+ Technical room
+ Tank room
MISCELLANEOUS
+ 1 garage box + covered
+ 3-4 outdoor parking spaces
ADDITIONAL INFORMATION
+ Property Tax Rate: 1.25‰
+ Municipal tax coefficient: 71.0
VIRTUAL TOUR AVAILABLE
Visit without moving!
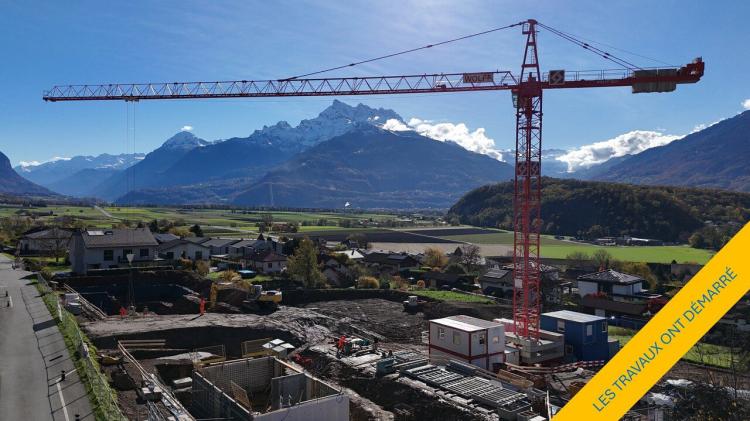
OLLON VD SUISSE
CHF 1'235'000.-
TYPE MAISON/VILLA
PIÈCES 6.0
A NEW MILESTONE REACHED - WORK HAS STARTED - LAST VILLAS AVAILABLE
Combining beauty with an exceptional living environment, this new project of semi-detached villas, erected on a magnificent plot of land enjoying a panoramic view of the Dents-du-Midi, has been designed to offer a calm and peaceful living environment close to amenities.
The new Clos d'Arbosson project is the culmination of a meticulous work of exchanges, reflections and skills between the developers and architects of the project. The plot is divided into 7 housing estates, each with two terraced houses.
The construction is carried out by a specialized company that has been established in the region for more than 100 years. It develops works that it produces with its own staff. The satisfaction of
The quality of the workmanship and the care taken in the choice of materials sum up their values and objectives as a family business.
The project of 14 semi-detached villas is divided into 2 different typologies. The type A villas are south-west and north-west facing and the type B villas are facing south. The gardens located at the back of the houses ensure calm and privacy allowing you to spend good times outdoors and enjoy the surrounding nature
Discover Ollon, a charming village in the heart of the Chablais. Nestled between mountains and vineyards, Ollon offers a unique living environment, combining tranquility and authenticity. This Vaudois village enjoys a privileged location, close to the ski resorts of the Alps and the shores of Lake Geneva, while offering quick access to major roads. It enjoys exceptional sunshine. With its picturesque landscapes and rich heritage, Ollon is ideal for those looking for the sweetness of life in an unspoilt environment.
[b]VILLAS TYPE A[/b]
+ 6.5 pieces
+ 3 bedrooms (including a master suite of ~20m2 with en-suite shower room)
+ 2 shower rooms (1x bath + 1x shower) + optional bathroom on the lower floor
+ 1 guest toilet
+ 1 games room
+ 1 cellar
+ 1 laundry room
+ 1 technical room/storage room
+ 1 covered parking space
+ 2 outdoor parking spaces
+ Usable area (main and secondary): ~144m2, not including the technical room/storage room
+ Terrace area: ~48m2
+ Plot of land: between ~558 and ~585m2
+ Swimming pool (optional, permit already issued)
PRICE: from CHF 1,235,000 + CHF 50,000 (parking space package)
[b]SUMMARY DESCRIPTION OF CONSTRUCTION[/b]
+ Construction: reinforced concrete
+ Roofing: flat tiles
+ Insulation: external
+ External closures: Motorized adjustable blinds (ground floor and lower floor) and manual upstairs, motorized fabric blinds (garden façade)
+ Heating: air/water heat pump with floor distribution with room regulation + photovoltaic panels (electricity)
+ Windows: PVC triple glazing
+ Internet: fiber optic
Budgets:
+ Sanitary facilities: CHF 16,200 (Type A)
+ Kitchen: CHF 28,000 (Type A)
+ Floor covering: CHF 105.-/m2 incl. VAT (parquet) and CHF 80.-/m2 incl. VAT (tiles)
Full description available on request.
As this is an off-plan sale, buyers have the advantage of being able to choose the finishes (as far as possible).
Do not hesitate to contact us to obtain the complete file and to arrange an on-site visit!
Combining beauty with an exceptional living environment, this new project of semi-detached villas, erected on a magnificent plot of land enjoying a panoramic view of the Dents-du-Midi, has been designed to offer a calm and peaceful living environment close to amenities.
The new Clos d'Arbosson project is the culmination of a meticulous work of exchanges, reflections and skills between the developers and architects of the project. The plot is divided into 7 housing estates, each with two terraced houses.
The construction is carried out by a specialized company that has been established in the region for more than 100 years. It develops works that it produces with its own staff. The satisfaction of
The quality of the workmanship and the care taken in the choice of materials sum up their values and objectives as a family business.
The project of 14 semi-detached villas is divided into 2 different typologies. The type A villas are south-west and north-west facing and the type B villas are facing south. The gardens located at the back of the houses ensure calm and privacy allowing you to spend good times outdoors and enjoy the surrounding nature
Discover Ollon, a charming village in the heart of the Chablais. Nestled between mountains and vineyards, Ollon offers a unique living environment, combining tranquility and authenticity. This Vaudois village enjoys a privileged location, close to the ski resorts of the Alps and the shores of Lake Geneva, while offering quick access to major roads. It enjoys exceptional sunshine. With its picturesque landscapes and rich heritage, Ollon is ideal for those looking for the sweetness of life in an unspoilt environment.
[b]VILLAS TYPE A[/b]
+ 6.5 pieces
+ 3 bedrooms (including a master suite of ~20m2 with en-suite shower room)
+ 2 shower rooms (1x bath + 1x shower) + optional bathroom on the lower floor
+ 1 guest toilet
+ 1 games room
+ 1 cellar
+ 1 laundry room
+ 1 technical room/storage room
+ 1 covered parking space
+ 2 outdoor parking spaces
+ Usable area (main and secondary): ~144m2, not including the technical room/storage room
+ Terrace area: ~48m2
+ Plot of land: between ~558 and ~585m2
+ Swimming pool (optional, permit already issued)
PRICE: from CHF 1,235,000 + CHF 50,000 (parking space package)
[b]SUMMARY DESCRIPTION OF CONSTRUCTION[/b]
+ Construction: reinforced concrete
+ Roofing: flat tiles
+ Insulation: external
+ External closures: Motorized adjustable blinds (ground floor and lower floor) and manual upstairs, motorized fabric blinds (garden façade)
+ Heating: air/water heat pump with floor distribution with room regulation + photovoltaic panels (electricity)
+ Windows: PVC triple glazing
+ Internet: fiber optic
Budgets:
+ Sanitary facilities: CHF 16,200 (Type A)
+ Kitchen: CHF 28,000 (Type A)
+ Floor covering: CHF 105.-/m2 incl. VAT (parquet) and CHF 80.-/m2 incl. VAT (tiles)
Full description available on request.
As this is an off-plan sale, buyers have the advantage of being able to choose the finishes (as far as possible).
Do not hesitate to contact us to obtain the complete file and to arrange an on-site visit!