

Castoldi Immobilier Sàrl
A vendre
A louer
AUVERNIER SUISSE
CHF 1'750'000.-
TYPE MAISON/VILLA
PIÈCES 11.0
SURFACE 359 m²

CHAMBRELIEN SUISSE
CHF 1'550'000.-
TYPE MAISON/VILLA
PIÈCES 7.5
SURFACE 168 m²
Cette charmante maison datant de 1800 bénéficie d’une situation véritablement unique. Nichée dans un environnement naturel et apaisant, elle offre un dépaysement total ainsi qu’un ensoleillement généreux tout au long de la journée.
L’un de ses atouts majeurs est sa vue panoramique exceptionnelle sur le lac et les Alpes. Ce paysage vivant évolue au fil des heures et offre chaque jour de superbes levers et couchers de soleil, pour un spectacle permanent.
Implantée sur une magnifique parcelle de 3’100 m², la propriété séduit également par sa volumétrie remarquable, des caractéristiques rares qui lui confèrent un potentiel exceptionnel.
La propriété se compose de deux habitations indépendantes.
Appartement sud – 4.5 pièces avec deux terrasses
Rez-de-chaussée :
• Grande cuisine moderne entièrement équipée avec accès à la terrasse couverte
• Salon avec poêle et accès à la terrasse couverte
• Une chambre avec accès direct au jardin
• Une salle de douche avec colonne de lavage
Premier étage :
• Deux chambres à coucher avec accès à la terrasse et vue imprenable
• Une salle de douche
Appartement nord-ouest – 3.5 pièces avec terrasse sud-ouest
Rez-de-chaussée :
• Hall d’entrée
• Grande cuisine partiellement équipée
• Salle de bain
• Salon avec accès à la terrasse sud-ouest
Premier étage :
• Deux chambres orientées sud-ouest
Les appartements allient authenticité et charme d’antan : parois neuchâteloises, poutres apparentes, poêle à catelles, ainsi que de nombreux recoins qui confèrent à la bâtisse un cachet indéniable. Des rénovations seront toutefois à envisager pour les remettre au goût du jour et valoriser pleinement leur potentiel.
Combles
Un volume intéressant offrant un beau potentiel d’aménagement supplémentaire.
Sous-sol
• un carnotzet avec four à pain
• une cave
• un local technique
• un espace semi-ouvert
La propriété dispose également de nombreux espaces annexes et d’une remise
Espaces de stationnement :
La propriété dispose d’un garage, d’un couvert à voiture ainsi que de plusieurs places de parc extérieures.
Le jardin orienté plein sud, joliment arborisé et fleuri, profite d’une vue magnifique et d’un cadre naturel privilégié.
Si vous recherchez calme, espace et nature, cette propriété saura vous séduire.
N’hésitez pas à me contacter pour obtenir plus d’informations ou organiser une visite.
Si vous souhaitez vendre un bien immobilier, je suis à votre disposition pour évaluer la valeur de votre objet avec discrétion et sans engagement.
Plus d’offre sur www.castoldi-immobilier.ch
L’un de ses atouts majeurs est sa vue panoramique exceptionnelle sur le lac et les Alpes. Ce paysage vivant évolue au fil des heures et offre chaque jour de superbes levers et couchers de soleil, pour un spectacle permanent.
Implantée sur une magnifique parcelle de 3’100 m², la propriété séduit également par sa volumétrie remarquable, des caractéristiques rares qui lui confèrent un potentiel exceptionnel.
La propriété se compose de deux habitations indépendantes.
Appartement sud – 4.5 pièces avec deux terrasses
Rez-de-chaussée :
• Grande cuisine moderne entièrement équipée avec accès à la terrasse couverte
• Salon avec poêle et accès à la terrasse couverte
• Une chambre avec accès direct au jardin
• Une salle de douche avec colonne de lavage
Premier étage :
• Deux chambres à coucher avec accès à la terrasse et vue imprenable
• Une salle de douche
Appartement nord-ouest – 3.5 pièces avec terrasse sud-ouest
Rez-de-chaussée :
• Hall d’entrée
• Grande cuisine partiellement équipée
• Salle de bain
• Salon avec accès à la terrasse sud-ouest
Premier étage :
• Deux chambres orientées sud-ouest
Les appartements allient authenticité et charme d’antan : parois neuchâteloises, poutres apparentes, poêle à catelles, ainsi que de nombreux recoins qui confèrent à la bâtisse un cachet indéniable. Des rénovations seront toutefois à envisager pour les remettre au goût du jour et valoriser pleinement leur potentiel.
Combles
Un volume intéressant offrant un beau potentiel d’aménagement supplémentaire.
Sous-sol
• un carnotzet avec four à pain
• une cave
• un local technique
• un espace semi-ouvert
La propriété dispose également de nombreux espaces annexes et d’une remise
Espaces de stationnement :
La propriété dispose d’un garage, d’un couvert à voiture ainsi que de plusieurs places de parc extérieures.
Le jardin orienté plein sud, joliment arborisé et fleuri, profite d’une vue magnifique et d’un cadre naturel privilégié.
Si vous recherchez calme, espace et nature, cette propriété saura vous séduire.
N’hésitez pas à me contacter pour obtenir plus d’informations ou organiser une visite.
Si vous souhaitez vendre un bien immobilier, je suis à votre disposition pour évaluer la valeur de votre objet avec discrétion et sans engagement.
Plus d’offre sur www.castoldi-immobilier.ch
NEUCHÂTEL SUISSE
Prix sur demande
TYPE APPARTEMENT
PIÈCES 3.0
SURFACE 72 m²
MARIN-EPAGNIER SUISSE
CHF 455'000.-
TYPE COMBLES
PIÈCES 4.0
SURFACE 96 m²
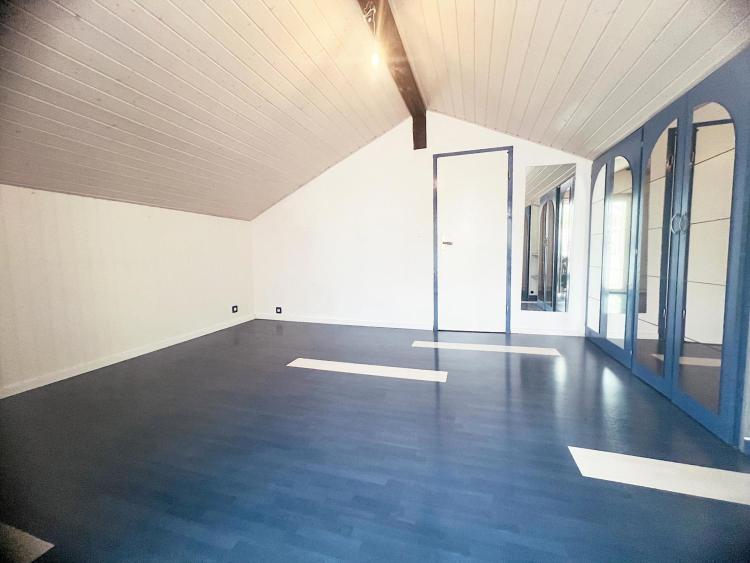
Located in a village house of three units, this apartment full of character is nestled in the heart of the village of Marin, in a quiet residential area. You will enjoy an ideal location, in the immediate vicinity of all amenities, public transport and the lake.
This accommodation is distinguished by its large veranda, offering a view of the rooftops of the village and the Jura.
Layout:
Spacious distribution corridor
Fully fitted and functional kitchen, with ample adjoining storage space and connection for the washing machine
Shower room
Two large and charming bedrooms
Large, bright living room with fireplace
Several storage spaces under the eaves
The whole exudes a warm and friendly atmosphere, enhanced by beautiful exposed beams, conducive to rest and well-being.
The entrance is shared by two units of the village house benefits from an airlock and fingerprint recognition.
Equipment:
solar panels
Gas heating
Videophone
Softener
Electric blinds
Parking:
An outdoor parking space in the inner courtyard, closed by a gate, is available in addition to the sale price at the price of CHF 15,000.
A unique living environment for all those who want to free themselves from the car.
If you are looking for a home combining authenticity, comfort and proximity to amenities, this property is for you.
Do not hesitate to contact me for more information or to arrange a visit.
If you are thinking of selling your property, I am at your disposal for a confidential, non-binding estimate.
This accommodation is distinguished by its large veranda, offering a view of the rooftops of the village and the Jura.
Layout:
Spacious distribution corridor
Fully fitted and functional kitchen, with ample adjoining storage space and connection for the washing machine
Shower room
Two large and charming bedrooms
Large, bright living room with fireplace
Several storage spaces under the eaves
The whole exudes a warm and friendly atmosphere, enhanced by beautiful exposed beams, conducive to rest and well-being.
The entrance is shared by two units of the village house benefits from an airlock and fingerprint recognition.
Equipment:
solar panels
Gas heating
Videophone
Softener
Electric blinds
Parking:
An outdoor parking space in the inner courtyard, closed by a gate, is available in addition to the sale price at the price of CHF 15,000.
A unique living environment for all those who want to free themselves from the car.
If you are looking for a home combining authenticity, comfort and proximity to amenities, this property is for you.
Do not hesitate to contact me for more information or to arrange a visit.
If you are thinking of selling your property, I am at your disposal for a confidential, non-binding estimate.
FONTAINES NE SUISSE
CHF 1'450'000.-
TYPE MAISON/VILLA
PIÈCES 8.0
SURFACE 234 m²
This beautiful property offers generous volumes and great flexibility of use. Currently organized into two separate homes, it can easily be reunited to create a large main residence according to your needs.
It will be perfect for a large family, an intergenerational project or anyone wishing to have an independent professional space at home. Free of occupation, it leaves total freedom to make your life project a reality.
A privileged location
Located in a quiet and sought-after residential area, a few steps from the center of the village, the property benefits from a green setting and absolute tranquility. Its optimal orientation guarantees excellent sunshine throughout the day, as well as an unobstructed view of the surrounding nature.
Located on a generous plot of 1,186 m², it consists of two semi-detached villas harmoniously integrated into a carefully wooded and flowered garden.
The exteriors have been designed as a real place of relaxation:
• Large south-west facing terrace
• Second terrace with pergola and awning
• Green spaces offering privacy and serenity
Completely renovated in 2015 with quality materials, it seduces with its generous volumes and natural light thanks to large bay windows.
Layout of the ground floor of the main house:
• Spacious living room with living room, dining room and open kitchen
• Fully equipped kitchen with central island/bar
• Direct access to the terrace and garden
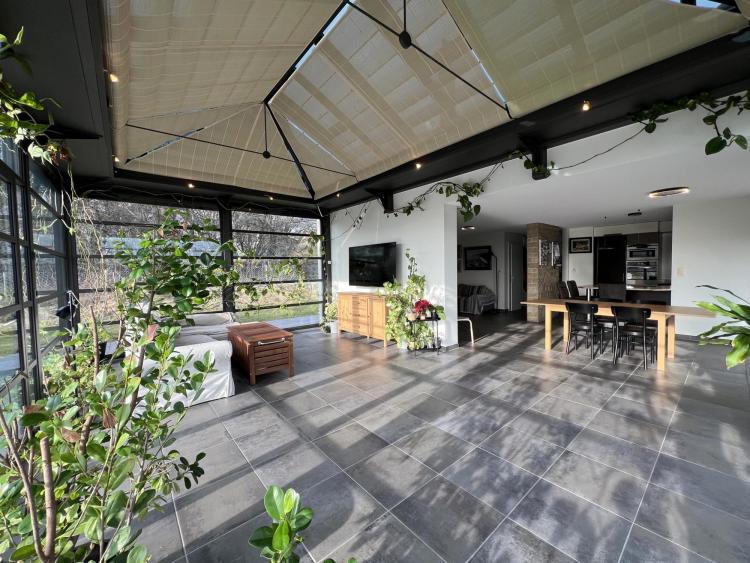
• Magnificent veranda of 32 m² with electric blinds, real additional living room usable all year round
• Entrance hall with storage space
• One bedroom
• Guest toilets
Floor:
• Two bedrooms, including a large master suite with built-in wardrobes
• Bathroom with bath and shower
Basement:
• Laundry room
• Technical room
• Cellar
• Storage spaces
The other dwelling, built in 2015, fits perfectly into the architectural ensemble and also benefits from independent access and direct access to the garden.
Ground floor:
• Entrance with guest toilet
• Modern kitchen open to a bright living room
• Direct access to the south terrace and garden
Floor:
• Two bedrooms
• Bathroom
Technical equipment
• Gas central heating
• Solar panels for hot water production
• Water softener
A rare property, with multiple possibilities
Thanks to its scalable configuration, its privileged living environment and the quality of its facilities, this property represents an ideal opportunity for those looking for space, modularity and serenity in a sought-after residential environment.
Do not hesitate to contact me for more information and a visit.
If you wish to sell a property, I am at your disposal to assess the value of your property discreetly and without obligation.
More offers on www.castoldi-immobilier.ch
It will be perfect for a large family, an intergenerational project or anyone wishing to have an independent professional space at home. Free of occupation, it leaves total freedom to make your life project a reality.
A privileged location
Located in a quiet and sought-after residential area, a few steps from the center of the village, the property benefits from a green setting and absolute tranquility. Its optimal orientation guarantees excellent sunshine throughout the day, as well as an unobstructed view of the surrounding nature.
Located on a generous plot of 1,186 m², it consists of two semi-detached villas harmoniously integrated into a carefully wooded and flowered garden.
The exteriors have been designed as a real place of relaxation:
• Large south-west facing terrace
• Second terrace with pergola and awning
• Green spaces offering privacy and serenity
Completely renovated in 2015 with quality materials, it seduces with its generous volumes and natural light thanks to large bay windows.
Layout of the ground floor of the main house:
• Spacious living room with living room, dining room and open kitchen
• Fully equipped kitchen with central island/bar
• Direct access to the terrace and garden
• Magnificent veranda of 32 m² with electric blinds, real additional living room usable all year round
• Entrance hall with storage space
• One bedroom
• Guest toilets
Floor:
• Two bedrooms, including a large master suite with built-in wardrobes
• Bathroom with bath and shower
Basement:
• Laundry room
• Technical room
• Cellar
• Storage spaces
The other dwelling, built in 2015, fits perfectly into the architectural ensemble and also benefits from independent access and direct access to the garden.
Ground floor:
• Entrance with guest toilet
• Modern kitchen open to a bright living room
• Direct access to the south terrace and garden
Floor:
• Two bedrooms
• Bathroom
Technical equipment
• Gas central heating
• Solar panels for hot water production
• Water softener
A rare property, with multiple possibilities
Thanks to its scalable configuration, its privileged living environment and the quality of its facilities, this property represents an ideal opportunity for those looking for space, modularity and serenity in a sought-after residential environment.
Do not hesitate to contact me for more information and a visit.
If you wish to sell a property, I am at your disposal to assess the value of your property discreetly and without obligation.
More offers on www.castoldi-immobilier.ch
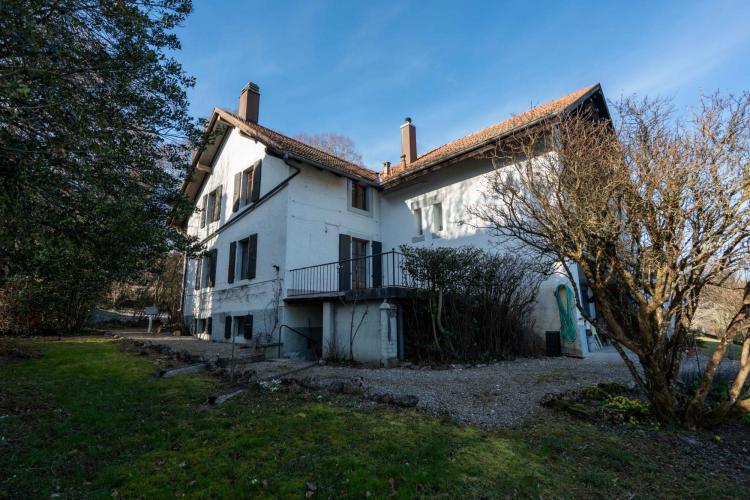
ROCHEFORT SUISSE
CHF 1'550'000.-
TYPE MAISON/VILLA
PIÈCES 7.0
SURFACE 168 m²
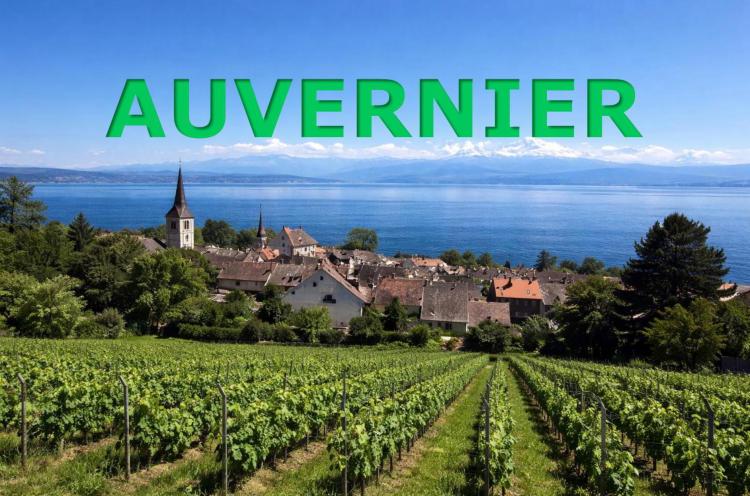
AUVERNIER SUISSE
CHF 1'750'000.-
TYPE MAISON/VILLA
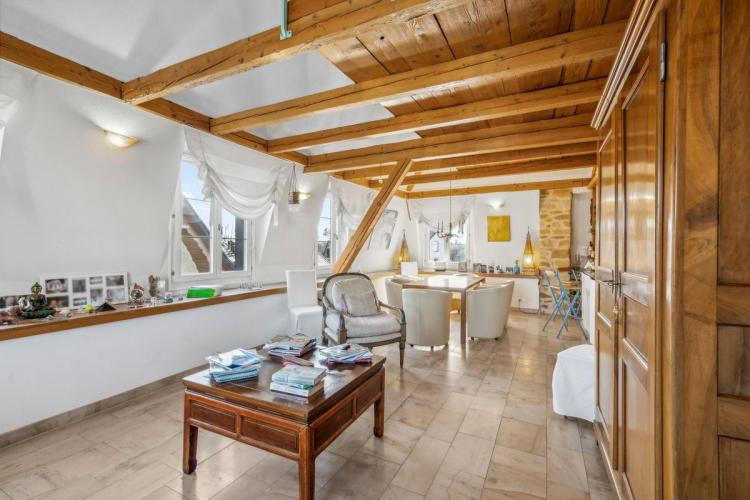
This magnificent property in the heart of Auvernier, a stone's throw from the lake and the tram stop, enjoys a privileged location.
Built on 3 levels, the building develops very interesting volumes.
It houses a basement with 3 cellars, a laundry room and a technical room, as well as sheds, two duplexes of 4.5 rooms and one of 2.5 rooms. The building, which has undergone many transformations over the centuries, was completely renovated in 2001-2006.
The renovation succeeded in the technical and aesthetic challenges: preserving the character of the building by modulating the spaces according to a contemporary design, optimising the spaces, favouring the circulation of light and the permeability between the outside and the inside.
The technical equipment, the quality materials, the clean lines, the surprising perspectives make it a very high quality habitat. The building is in perfect condition.
Two apartments are rented and the penthouse with a view of the lake and the Alps is free of lease.
A unique opportunity to combine housing and performance in an exceptional location.
Built on 3 levels, the building develops very interesting volumes.
It houses a basement with 3 cellars, a laundry room and a technical room, as well as sheds, two duplexes of 4.5 rooms and one of 2.5 rooms. The building, which has undergone many transformations over the centuries, was completely renovated in 2001-2006.
The renovation succeeded in the technical and aesthetic challenges: preserving the character of the building by modulating the spaces according to a contemporary design, optimising the spaces, favouring the circulation of light and the permeability between the outside and the inside.
The technical equipment, the quality materials, the clean lines, the surprising perspectives make it a very high quality habitat. The building is in perfect condition.
Two apartments are rented and the penthouse with a view of the lake and the Alps is free of lease.
A unique opportunity to combine housing and performance in an exceptional location.
AUVERNIER SUISSE
CHF 1'750'000.-
TYPE MAISON/VILLA
Une opportunité unique
Cette magnifique propriété au coeur d'Auvernier, à deux pas du lac et de l'arrêt du tram jouit d'une situation privilégiée.
Bâti sur 3 niveaux, le bâtiment développe des volumes très intéressants.
Il abrite un sous-sol avec 3 caves, une buanderie et un local technique, ainsi que des réduits, deux duplex de 4.5 pièces et un de 2.5 pièces. La bâtisse qui a subi des nombreuses transformations au cours des siècles a été entièrement rénovée en 2001-2006.
La rénovation a réussi les défis techniques et esthétiques : préserver le caractère de la bâtisse en modulant les espaces selon une conception contemporaine, optimisant les espaces, privilégiant la circulation de la lumière et la perméabilité entre l'extérieur et l'intérieur.
L'équipement technique, les matériaux de qualité, les lignes épurées, les perspectives surprenantes en font un habitat de très haute qualité. L'immeuble est en parfait état.
Deux appartements sont loués et l'attique avec vue sur le lac et les alpes est libre de bail.
Une opportunité unique de conjuguer habitation et rendement dans un endroit exceptionnel.
Cette magnifique propriété au coeur d'Auvernier, à deux pas du lac et de l'arrêt du tram jouit d'une situation privilégiée.
Bâti sur 3 niveaux, le bâtiment développe des volumes très intéressants.
Il abrite un sous-sol avec 3 caves, une buanderie et un local technique, ainsi que des réduits, deux duplex de 4.5 pièces et un de 2.5 pièces. La bâtisse qui a subi des nombreuses transformations au cours des siècles a été entièrement rénovée en 2001-2006.
La rénovation a réussi les défis techniques et esthétiques : préserver le caractère de la bâtisse en modulant les espaces selon une conception contemporaine, optimisant les espaces, privilégiant la circulation de la lumière et la perméabilité entre l'extérieur et l'intérieur.
L'équipement technique, les matériaux de qualité, les lignes épurées, les perspectives surprenantes en font un habitat de très haute qualité. L'immeuble est en parfait état.
Deux appartements sont loués et l'attique avec vue sur le lac et les alpes est libre de bail.
Une opportunité unique de conjuguer habitation et rendement dans un endroit exceptionnel.
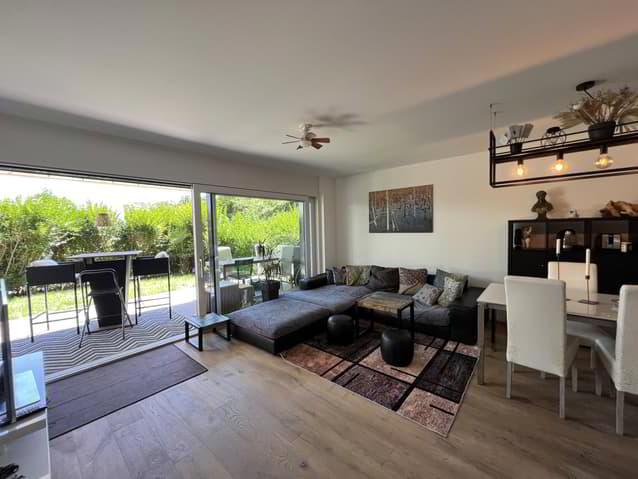
NEUCHÂTEL SUISSE
Prix sur demande
TYPE APPARTEMENT
PIÈCES 3.5
SURFACE 110 m²
DESCRIPTIF
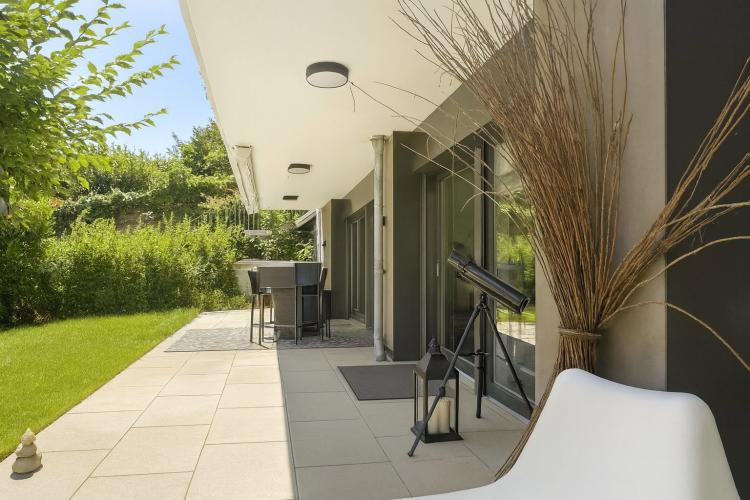
Situé en rez-de-jardin d'un élégant immeuble contemporain construit en 2021, cet appartement de 3,5 pièces se trouve dans un environnement résidentiel calme et recherché, à quelques pas du centre-ville de Neuchâtel. Implanté dans le parc verdoyant d'une ancienne maison, il offre un cadre de vie paisible et privilégié.
Ce bien d'exception séduit par ses extérieurs généreux : un jardin privatif , une terrasse couverte de 19.1 m² et une seconde terrasse non couverte de 15.6 m², orientés plein sud pour un ensoleillement optimal tout au long de la journée. Véritable havre de paix au coeur de la ville, cet espace extérieur est idéal pour profiter de moments de détente en toute intimité.
DISPOSITION
L'entrée s'ouvre sur un hall qui distribue harmonieusement les pièces de l'appartement.
La pièce de vie principale, spacieuse et baignée de lumière naturelle, comprend un salon-séjour convivial avec accès direct à la terrasse et au jardin. La cuisine ouverte, entièrement équipée, s'intègre parfaitement à cet espace, alliant esthétique et fonctionnalité.
L'appartement dispose de deux chambres lumineuses, toutes deux orientées sud et avec accès à la terrasse. La suite parentale bénéficie d'une salle de bain privative avec douche à l'italienne, offrant confort et intimité.
Une seconde salle d'eau avec douche, équipée d'une colonne de lavage intégrée, complète la distribution.
Les pièces à vivre créent un dialogue harmonieux avec le jardin, renforçant l'impression d'un espace ouvert sur la nature.
ANNEXES & ÉQUIPEMENTS
Buanderie commune
Cave privative
Local à vélos
Ascenseur avec accès direct à l'appartement
Place de jeux commune pour les enfants
ÉNERGIE & CONSTRUCTION
Le bâtiment répond aux dernières normes en matière d'efficacité énergétique :
Chauffage à distance au pellet
Panneaux solaires thermiques
Compteurs individuels pour chaque logement
PARKING
Une place de parking intérieure dans le garage collectif est disponible en sus au prix de CHF 40'000.
SITUATION
Le bien est idéalement situé dans un quartier résidentiel prisé, à proximité immédiate :
Du lac et de ses promenades
Du centre-ville et du centre commercial de la Maladière
Des écoles, de l'université, des transports publics (bus, gare CFF)
Tout est accessible à pied en moins de 5 minutes, ce qui en fait un emplacement parfait pour une vie citadine confortable, sans compromis sur la tranquillité.
Intéressé(e) ?
Ce bien rare alliant confort moderne, jardin privatif et emplacement central pourrait bien être votre futur chez-vous. N'hésitez pas à me contacter pour organiser une visite.
Si vous envisagez de vendre un bien immobilier, je suis à votre disposition pour une évaluation discrète et sans engagement de la valeur de votre bien.
Situé en rez-de-jardin d'un élégant immeuble contemporain construit en 2021, cet appartement de 3,5 pièces se trouve dans un environnement résidentiel calme et recherché, à quelques pas du centre-ville de Neuchâtel. Implanté dans le parc verdoyant d'une ancienne maison, il offre un cadre de vie paisible et privilégié.
Ce bien d'exception séduit par ses extérieurs généreux : un jardin privatif , une terrasse couverte de 19.1 m² et une seconde terrasse non couverte de 15.6 m², orientés plein sud pour un ensoleillement optimal tout au long de la journée. Véritable havre de paix au coeur de la ville, cet espace extérieur est idéal pour profiter de moments de détente en toute intimité.
DISPOSITION
L'entrée s'ouvre sur un hall qui distribue harmonieusement les pièces de l'appartement.
La pièce de vie principale, spacieuse et baignée de lumière naturelle, comprend un salon-séjour convivial avec accès direct à la terrasse et au jardin. La cuisine ouverte, entièrement équipée, s'intègre parfaitement à cet espace, alliant esthétique et fonctionnalité.
L'appartement dispose de deux chambres lumineuses, toutes deux orientées sud et avec accès à la terrasse. La suite parentale bénéficie d'une salle de bain privative avec douche à l'italienne, offrant confort et intimité.
Une seconde salle d'eau avec douche, équipée d'une colonne de lavage intégrée, complète la distribution.
Les pièces à vivre créent un dialogue harmonieux avec le jardin, renforçant l'impression d'un espace ouvert sur la nature.
ANNEXES & ÉQUIPEMENTS
Buanderie commune
Cave privative
Local à vélos
Ascenseur avec accès direct à l'appartement
Place de jeux commune pour les enfants
ÉNERGIE & CONSTRUCTION
Le bâtiment répond aux dernières normes en matière d'efficacité énergétique :
Chauffage à distance au pellet
Panneaux solaires thermiques
Compteurs individuels pour chaque logement
PARKING
Une place de parking intérieure dans le garage collectif est disponible en sus au prix de CHF 40'000.
SITUATION
Le bien est idéalement situé dans un quartier résidentiel prisé, à proximité immédiate :
Du lac et de ses promenades
Du centre-ville et du centre commercial de la Maladière
Des écoles, de l'université, des transports publics (bus, gare CFF)
Tout est accessible à pied en moins de 5 minutes, ce qui en fait un emplacement parfait pour une vie citadine confortable, sans compromis sur la tranquillité.
Intéressé(e) ?
Ce bien rare alliant confort moderne, jardin privatif et emplacement central pourrait bien être votre futur chez-vous. N'hésitez pas à me contacter pour organiser une visite.
Si vous envisagez de vendre un bien immobilier, je suis à votre disposition pour une évaluation discrète et sans engagement de la valeur de votre bien.
FONTAINES NE SUISSE
CHF 1'450'000.-
TYPE MAISON/VILLA
PIÈCES 8.5
SURFACE 234 m²
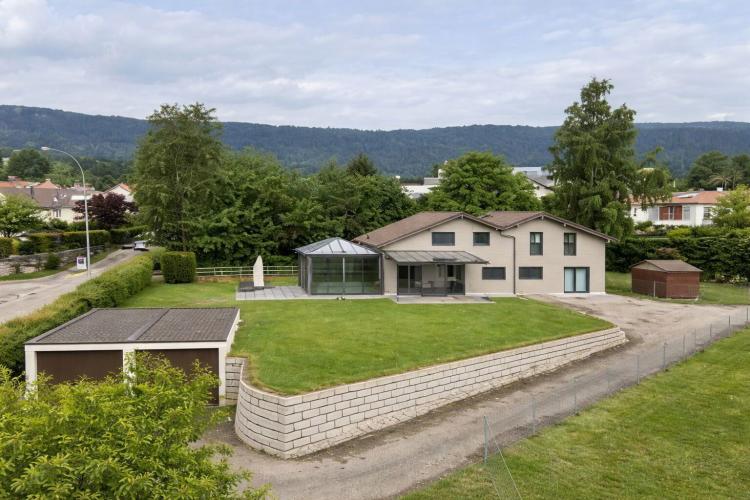
Cette belle propriété offre de généreux volumes et une grande flexibilité d’usage. Actuellement organisée en deux habitations distinctes, elle peut aisément être réunifiée afin de créer une vaste résidence principale selon vos besoins.
Elle conviendra parfaitement à une grande famille, à un projet intergénérationnel ou à toute personne souhaitant disposer d’un espace professionnel indépendant à domicile. Libre d’occupation, elle laisse une totale liberté pour concrétiser votre projet de vie.
Un emplacement privilégié
Située dans un quartier résidentiel calme et recherché, à quelques pas du centre du village, la propriété bénéficie d’un cadre verdoyant et d’une tranquillité absolue. Son orientation optimale garantit un excellent ensoleillement tout au long de la journée, ainsi qu’une vue dégagée sur la nature environnante.
Implantée sur une généreuse parcelle de 1'186 m², elle se compose de deux villas jumelées harmonieusement intégrées dans un jardin soigneusement arboré et fleuri.
Les extérieurs ont été pensés comme un véritable lieu de détente :
• Grande terrasse orientée sud-ouest
• Seconde terrasse avec pergola et store
• Espaces verts offrant intimité et sérénité
Entièrement rénovée en 2015 avec des matériaux de qualité, elle séduit par ses volumes généreux et sa luminosité naturelle grâce à de larges baies vitrées.
Disposition de Rez-de-chaussée de l’habitation principale :
• Spacieux séjour comprenant salon, salle à manger et cuisine ouverte
• Cuisine entièrement équipée avec îlot central / bar
• Accès direct à la terrasse et au jardin
• Magnifique véranda de 32 m² avec stores électriques, véritable pièce de vie supplémentaire utilisable toute l’année
• Hall d’entrée avec rangements
• Une chambre
• WC visiteurs
Étage :
• Deux chambres, dont une vaste suite parentale avec armoires intégrées
• Salle de bains avec baignoire et douche
Sous-sol :
• Buanderie
• Local technique
• Cave
• Espaces de rangement
L’autre logement construit en 2015, s’intègre parfaitement à l’ensemble architectural et bénéficie également d’un accès indépendant et d’un accès direct au jardin.
Rez-de-chaussée :
• Entrée avec WC visiteurs
• Cuisine moderne ouverte sur un séjour lumineux
• Accès direct à la terrasse sud et au jardin
Étage :
• Deux chambres à coucher
• Salle de bains
Équipements techniques
• Chauffage central au gaz
• Panneaux solaires pour la production d’eau chaude
• Adoucisseur d’eau
Un bien rare, aux multiples possibilités
Grâce à sa configuration évolutive, son cadre de vie privilégié et la qualité de ses aménagements, cette propriété représente une opportunité idéale pour qui recherche espace, modularité et sérénité dans un environnement résidentiel recherché.
N’hésitez pas à me contacter pour plus d’informations et une visite.
Si vous souhaitez vendre un bien immobilier, je suis à votre disposition pour évaluer la valeur de votre objet avec discrétion et sans engagement.
Plus d’offre sur www.castoldi-immobilier.ch
Elle conviendra parfaitement à une grande famille, à un projet intergénérationnel ou à toute personne souhaitant disposer d’un espace professionnel indépendant à domicile. Libre d’occupation, elle laisse une totale liberté pour concrétiser votre projet de vie.
Un emplacement privilégié
Située dans un quartier résidentiel calme et recherché, à quelques pas du centre du village, la propriété bénéficie d’un cadre verdoyant et d’une tranquillité absolue. Son orientation optimale garantit un excellent ensoleillement tout au long de la journée, ainsi qu’une vue dégagée sur la nature environnante.
Implantée sur une généreuse parcelle de 1'186 m², elle se compose de deux villas jumelées harmonieusement intégrées dans un jardin soigneusement arboré et fleuri.
Les extérieurs ont été pensés comme un véritable lieu de détente :
• Grande terrasse orientée sud-ouest
• Seconde terrasse avec pergola et store
• Espaces verts offrant intimité et sérénité
Entièrement rénovée en 2015 avec des matériaux de qualité, elle séduit par ses volumes généreux et sa luminosité naturelle grâce à de larges baies vitrées.
Disposition de Rez-de-chaussée de l’habitation principale :
• Spacieux séjour comprenant salon, salle à manger et cuisine ouverte
• Cuisine entièrement équipée avec îlot central / bar
• Accès direct à la terrasse et au jardin
• Magnifique véranda de 32 m² avec stores électriques, véritable pièce de vie supplémentaire utilisable toute l’année
• Hall d’entrée avec rangements
• Une chambre
• WC visiteurs
Étage :
• Deux chambres, dont une vaste suite parentale avec armoires intégrées
• Salle de bains avec baignoire et douche
Sous-sol :
• Buanderie
• Local technique
• Cave
• Espaces de rangement
L’autre logement construit en 2015, s’intègre parfaitement à l’ensemble architectural et bénéficie également d’un accès indépendant et d’un accès direct au jardin.
Rez-de-chaussée :
• Entrée avec WC visiteurs
• Cuisine moderne ouverte sur un séjour lumineux
• Accès direct à la terrasse sud et au jardin
Étage :
• Deux chambres à coucher
• Salle de bains
Équipements techniques
• Chauffage central au gaz
• Panneaux solaires pour la production d’eau chaude
• Adoucisseur d’eau
Un bien rare, aux multiples possibilités
Grâce à sa configuration évolutive, son cadre de vie privilégié et la qualité de ses aménagements, cette propriété représente une opportunité idéale pour qui recherche espace, modularité et sérénité dans un environnement résidentiel recherché.
N’hésitez pas à me contacter pour plus d’informations et une visite.
Si vous souhaitez vendre un bien immobilier, je suis à votre disposition pour évaluer la valeur de votre objet avec discrétion et sans engagement.
Plus d’offre sur www.castoldi-immobilier.ch
CORCELLES NE SUISSE
CHF 350'000.-
TYPE APPARTEMENT
PIÈCES 2.0
SURFACE 41 m²
This charming apartment completely renovated in 2024 with a magnificent view of the lake and the Alps in a small, well-maintained building with a communal garden, is located close to public transport and all amenities, in a quiet residential area.
The provision is as follows:
- an entrance hall
- a bright south-facing living space with open views of a modern kitchen
- a large bedroom with a view
- a bathroom with shower
This apartment has been renovated in an optimal and rational way, both in terms of the distribution of its rooms and by its tastefully optimized layouts. It will meet all your expectations.
The apartment has a cellar of 5 m2 and a large attic of 19 m2.
Possibility to acquire an individual garage at the price of CHF 40,000 in addition to the sale price.
If this dream of comfort and tranquility seduces you, do not hesitate to contact me for more information or a visit.
If you wish to sell a property, I am at your disposal to assess the value of your property discreetly and without obligation.
The provision is as follows:
- an entrance hall
- a bright south-facing living space with open views of a modern kitchen
- a large bedroom with a view
- a bathroom with shower
This apartment has been renovated in an optimal and rational way, both in terms of the distribution of its rooms and by its tastefully optimized layouts. It will meet all your expectations.
The apartment has a cellar of 5 m2 and a large attic of 19 m2.
Possibility to acquire an individual garage at the price of CHF 40,000 in addition to the sale price.
If this dream of comfort and tranquility seduces you, do not hesitate to contact me for more information or a visit.
If you wish to sell a property, I am at your disposal to assess the value of your property discreetly and without obligation.
CORCELLES NE SUISSE
CHF 470'000.-
TYPE APPARTEMENT
PIÈCES 3.0
SURFACE 62 m²
CORMONDRÈCHE SUISSE
CHF 350'000.-
TYPE APPARTEMENT
PIÈCES 2.5
SURFACE 41 m²
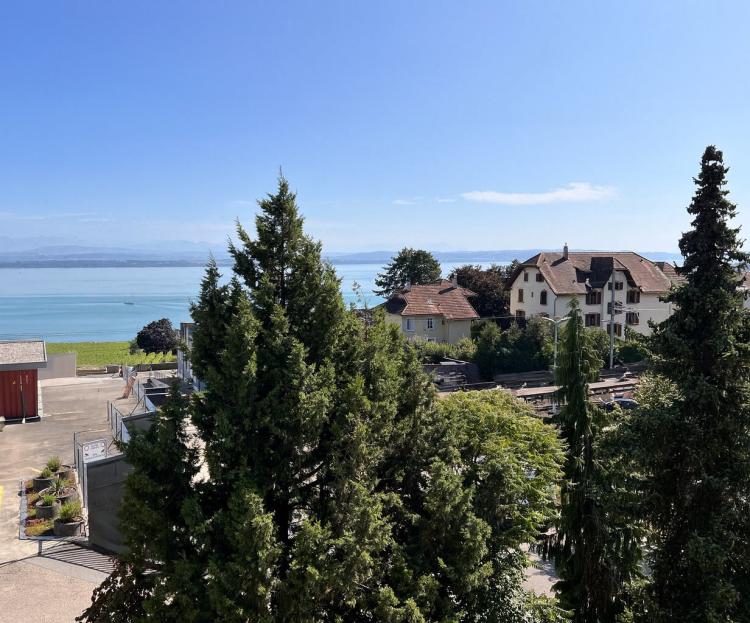
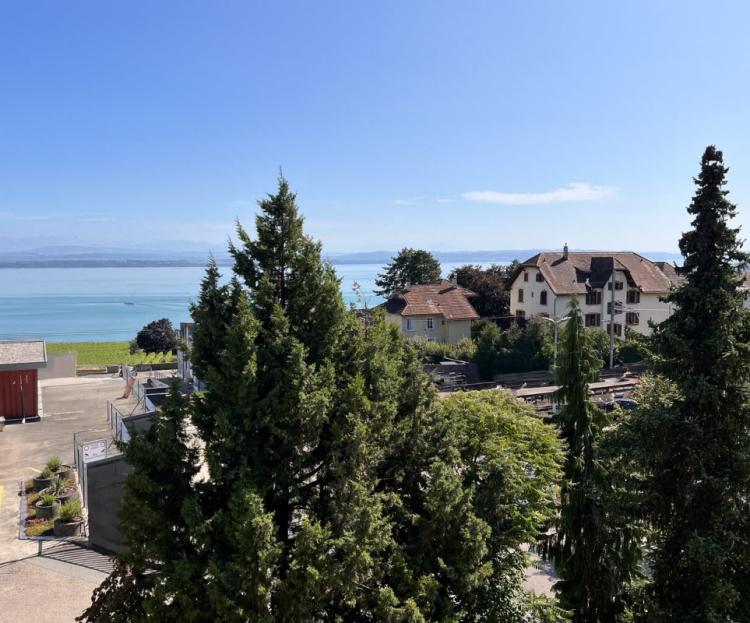
Ce charmant appartement entièrement rénové en 2024 avec une magnifique vue sur le lac et les Alpes dans un petit immeuble bien entretenu avec un jardin commun, se situe à proximité des transports publics et de toutes les commodités, dans un quartier résidentiel calme.
La disposition est la suivante:
- un hall d'entrée
- un espace de vie lumineux plein sud avec vue ouvert sur une cuisine moderne
- une grande chambre avec vue
- une salle d'eau avec douche
Cet appartement a été rénové de manière optimale et rationnelle, tant au niveau de la répartition de ses pièces que par ses aménagements optimisés avec beaucoup de goût. Il saura combler toutes vos attentes.
L'appartement dispose d'une cave de 5 m2 et d'un grand grenier de 19 m2.
Possibilité d'acquérir un garage individuel au prix de CHF 40'000 en sus du prix de vente.
Si ce rêve de confort et de tranquillité vous séduit, n'hésitez pas à me contacter pour plus de renseignements ou une visite.
Si vous souhaitez vendre un bien immobilier, je suis à votre disposition pour évaluer la valeur de votre objet avec discrétion et sans engagement.
CORMONDRÈCHE SUISSE
CHF 470'000.-
TYPE APPARTEMENT
PIÈCES 3.5
SURFACE 62 m²
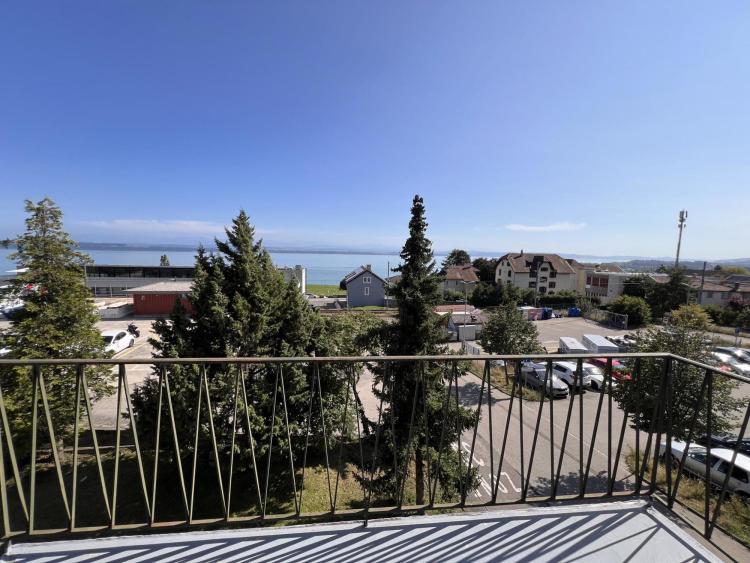
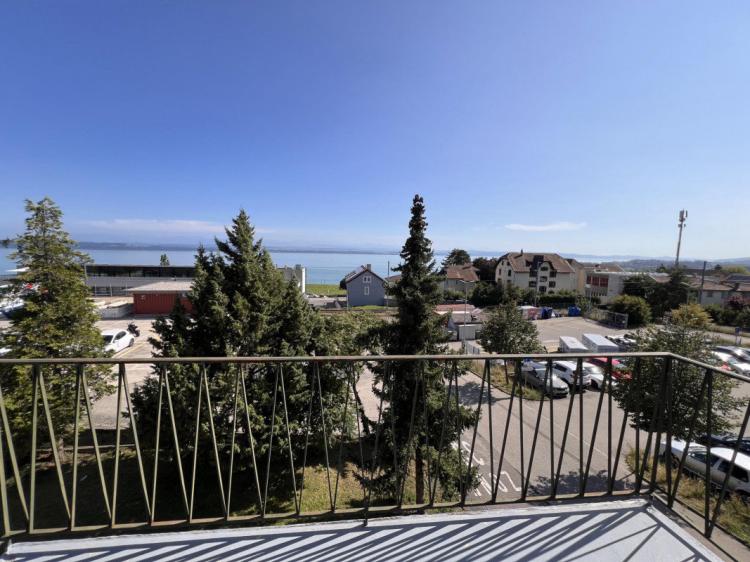
Ce charmant appartement entièrement rénové en 2024 avec une magnifique vue sur le lac et les Alpes dans un petit immeuble, bien entretenu avec jardin commun se situe à proximité des transports publics et de toutes les commodités, dans un quartier résidentiel calme.
La disposition est la suivante:
- un couloir de distribution
- un espace de vie lumineux plein sud avec accès au balcon
- deux grandes chambres
- une salle de bain avec baignoire
- une cuisine habitable entièrement équipée
Le balcon avec store de soleil jouit d'une magnifique vue sur le lac et les Alpes.
Les espaces sont fonctionnels et bien organisés et ils profitent de l'omniprésence de la lumière.
L'appartement dispose d'une cave de 5 m2 et d'un grand grenier de 19 m2.
Possibilité d'acquérir un garage individuel au prix de CHF 40'000 en sus du prix de vente.
Si ce rêve de confort et tranquillité vous séduit, n'hésitez pas à me contacter pour plus de renseignements ou une visite.
Si vous souhaitez vendre un bien immobilier, je suis à votre disposition pour évaluer la valeur de votre objet avec discrétion et sans engagement.
FONTAINES NE SUISSE
CHF 1'450'000.-
TYPE MAISON/VILLA
PIÈCES 8.0
SURFACE 234 m²
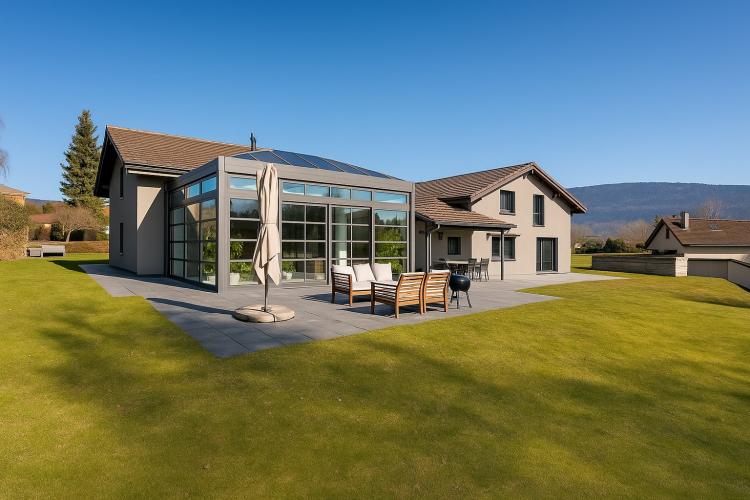
This beautiful property offers generous volumes and great flexibility of use. Currently organized into two separate homes, it can easily be reunited to create a large main residence according to your needs.
It will be perfect for a large family, an intergenerational project or anyone wishing to have an independent professional space at home. Free of occupation, it leaves total freedom to make your life project a reality.
A privileged location
Located in a quiet and sought-after residential area, a few steps from the center of the village, the property benefits from a green setting and absolute tranquility. Its optimal orientation guarantees excellent sunshine throughout the day, as well as an unobstructed view of the surrounding nature.
Located on a generous plot of 1,186 m², it consists of two semi-detached villas harmoniously integrated into a carefully wooded and flowered garden.
The exteriors have been designed as a real place of relaxation:
• Large south-west facing terrace
• Second terrace with pergola and awning
• Green spaces offering privacy and serenity
Completely renovated in 2015 with quality materials, it seduces with its generous volumes and natural light thanks to large bay windows.
Layout of the ground floor of the main house:
• Spacious living room with living room, dining room and open kitchen
• Fully equipped kitchen with central island/bar
• Direct access to the terrace and garden
• Magnificent veranda of 32 m² with electric blinds, real additional living room usable all year round
• Entrance hall with storage space
• One bedroom
• Guest toilets
Floor:
• Two bedrooms, including a large master suite with built-in wardrobes
• Bathroom with bath and shower
Basement:
• Laundry room
• Technical room
• Cellar
• Storage spaces
The other dwelling, built in 2015, fits perfectly into the architectural ensemble and also benefits from independent access and direct access to the garden.
Ground floor:
• Entrance with guest toilet
• Modern kitchen open to a bright living room
• Direct access to the south terrace and garden
Floor:
• Two bedrooms
• Bathroom
Technical equipment
• Gas central heating
• Solar panels for hot water production
• Water softener
A rare property, with multiple possibilities
Thanks to its scalable configuration, its privileged living environment and the quality of its facilities, this property represents an ideal opportunity for those looking for space, modularity and serenity in a sought-after residential environment.
Do not hesitate to contact me for more information and a visit.
If you wish to sell a property, I am at your disposal to assess the value of your property discreetly and without obligation.
More offers on www.castoldi-immobilier.ch
It will be perfect for a large family, an intergenerational project or anyone wishing to have an independent professional space at home. Free of occupation, it leaves total freedom to make your life project a reality.
A privileged location
Located in a quiet and sought-after residential area, a few steps from the center of the village, the property benefits from a green setting and absolute tranquility. Its optimal orientation guarantees excellent sunshine throughout the day, as well as an unobstructed view of the surrounding nature.
Located on a generous plot of 1,186 m², it consists of two semi-detached villas harmoniously integrated into a carefully wooded and flowered garden.
The exteriors have been designed as a real place of relaxation:
• Large south-west facing terrace
• Second terrace with pergola and awning
• Green spaces offering privacy and serenity
Completely renovated in 2015 with quality materials, it seduces with its generous volumes and natural light thanks to large bay windows.
Layout of the ground floor of the main house:
• Spacious living room with living room, dining room and open kitchen
• Fully equipped kitchen with central island/bar
• Direct access to the terrace and garden
• Magnificent veranda of 32 m² with electric blinds, real additional living room usable all year round
• Entrance hall with storage space
• One bedroom
• Guest toilets
Floor:
• Two bedrooms, including a large master suite with built-in wardrobes
• Bathroom with bath and shower
Basement:
• Laundry room
• Technical room
• Cellar
• Storage spaces
The other dwelling, built in 2015, fits perfectly into the architectural ensemble and also benefits from independent access and direct access to the garden.
Ground floor:
• Entrance with guest toilet
• Modern kitchen open to a bright living room
• Direct access to the south terrace and garden
Floor:
• Two bedrooms
• Bathroom
Technical equipment
• Gas central heating
• Solar panels for hot water production
• Water softener
A rare property, with multiple possibilities
Thanks to its scalable configuration, its privileged living environment and the quality of its facilities, this property represents an ideal opportunity for those looking for space, modularity and serenity in a sought-after residential environment.
Do not hesitate to contact me for more information and a visit.
If you wish to sell a property, I am at your disposal to assess the value of your property discreetly and without obligation.
More offers on www.castoldi-immobilier.ch