

Gary SA
A vendre
A louer
GENEVA SUISSE
CHF 2'290'000.-
TYPE APPARTEMENT
PIÈCES 7.0
SURFACE 141 m²
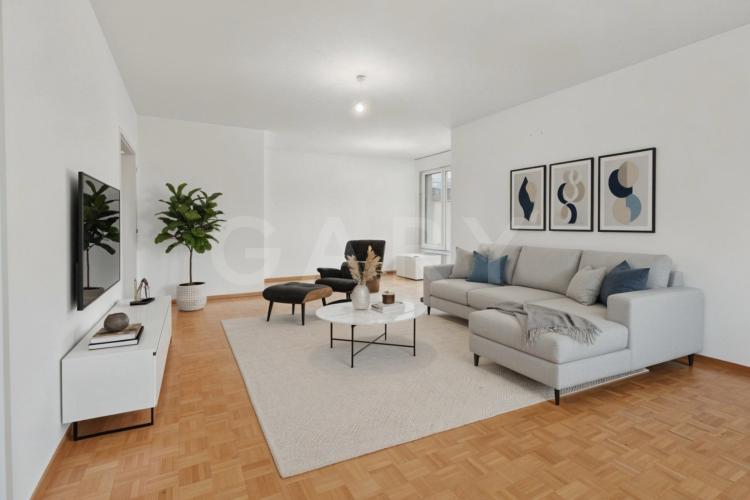
Located at the city's doorstep in a peaceful and green residential setting, close to the international school Ecolint, this stunning 7-room (4 bedrooms) apartment on the 3rd floor offers an ideal living environment for families seeking comfort and tranquility while remaining close to the city.
Thanks to its triple exposure, the apartment enjoys beautiful natural light throughout the day while being perfectly shielded from urban noise.
Surfaces:
- Living area (PPE): 141 m²
- First balcony: 13 m²
- Second balcony: 24 m²
- Weighted surface: 160 m²
Layout:
- Entrance hall with built-in wardrobes
- Guest WC
- Spacious living and dining room with access to the balcony
- Separate kitchen with access to the balcony
- Separate hallway with wardrobes serving the sleeping area
- 4 bedrooms, 2 of which have access to the balcony
- 1 bathroom
- 2 shower rooms
The apartment is sold with a garage ( Box : 15 m2 ) space as well as an outdoor parking space, a rare asset in this area.
Some aesthetic renovations are to be expected to bring the apartment up to date.
Contact us for more information or to arrange a viewing.
Thanks to its triple exposure, the apartment enjoys beautiful natural light throughout the day while being perfectly shielded from urban noise.
Surfaces:
- Living area (PPE): 141 m²
- First balcony: 13 m²
- Second balcony: 24 m²
- Weighted surface: 160 m²
Layout:
- Entrance hall with built-in wardrobes
- Guest WC
- Spacious living and dining room with access to the balcony
- Separate kitchen with access to the balcony
- Separate hallway with wardrobes serving the sleeping area
- 4 bedrooms, 2 of which have access to the balcony
- 1 bathroom
- 2 shower rooms
The apartment is sold with a garage ( Box : 15 m2 ) space as well as an outdoor parking space, a rare asset in this area.
Some aesthetic renovations are to be expected to bring the apartment up to date.
Contact us for more information or to arrange a viewing.
COLOGNY SUISSE
Prix sur demande
TYPE MAISON/VILLA
PIÈCES 4.0
SURFACE 320 m²
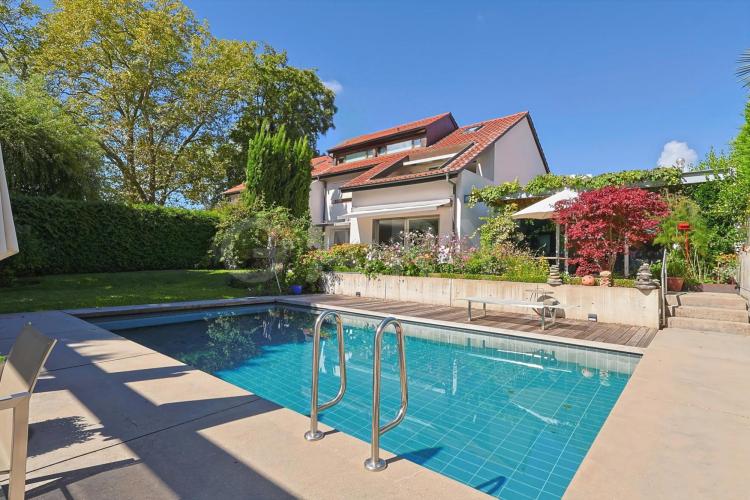
Set in a highly sought-after green environment on the Left Bank, this refined property captivates with its welcoming atmosphere and generous proportions. Flooded with natural light and thoughtfully designed, it offers a harmonious blend of contemporary features and elegant architectural lines.
The spaces have been conceived to accommodate every lifestyle, whether for sharing special moments, unwinding in complete serenity, or hosting refined receptions. Outside, the beautifully landscaped garden, enhanced with dedicated areas for relaxation and well-being, creates a peaceful and secluded setting, sheltered from view.
The house boasts a smooth and functional layout while maintaining an exceptional level of refinement. It enjoys a discreet location within one of the most coveted residential areas of Cologny.
A rare property, ideal for those seeking an exceptional quality of life in a privileged setting.
The spaces have been conceived to accommodate every lifestyle, whether for sharing special moments, unwinding in complete serenity, or hosting refined receptions. Outside, the beautifully landscaped garden, enhanced with dedicated areas for relaxation and well-being, creates a peaceful and secluded setting, sheltered from view.
The house boasts a smooth and functional layout while maintaining an exceptional level of refinement. It enjoys a discreet location within one of the most coveted residential areas of Cologny.
A rare property, ideal for those seeking an exceptional quality of life in a privileged setting.
FOUNEX SUISSE
Prix sur demande
TYPE MAISON/VILLA
PIÈCES 6.0
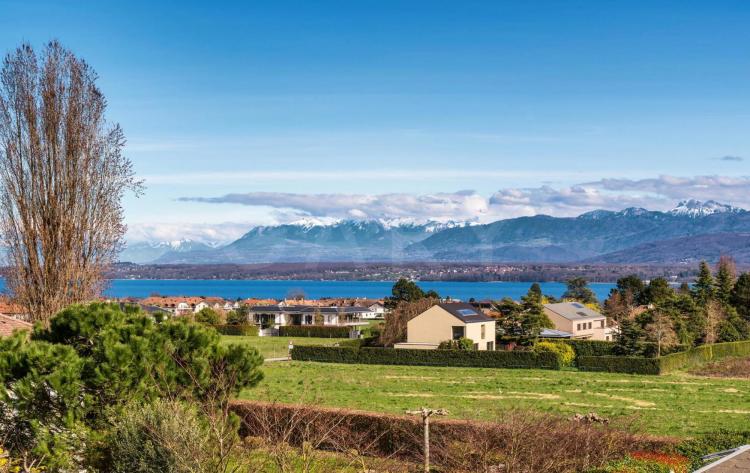
The property stands on a sizable plot of 2,061 m² with an estimated living space of 281 m² and a total usable space of 470 m². The land enjoys sweeping views of the lake, the Alps, and the Jura mountains, offering an idyllic and picturesque environment.
With a southern orientation, it sits in a serene residential area that benefits from the proximity to transport links, including a bus stop only 240 meters away and nearby train connectivity. The local amenities, including the Chavannes Centre, are within a short distance, providing convenience alongside the tranquility of its setting.
Constructed in 1985 and last renovated in 2018, the villa's architecture comprises a main building with three floors, a basement, and annex buildings, including a spacious two-car garage with additional four external parking spaces. It features a total of 5 or 6 bedrooms, depending on the configuration, including a master bedroom with a walk-in wardrobe and an ensuite bathroom. The attic offers flexible space, ideal for an office or play area.
The living area is designed for comfort and style, with a spacious living room, a modern kitchen equipped with the latest amenities, and various terraces that embrace outdoor living and provide spots for relaxation or entertainment. The ground floor includes two bedrooms, a guest bathroom, and terraces, contributing to the villa's spacious feel. Additional features include a swimming pool measuring 10 by 5 meters, adding a touch of luxury and an ideal space for leisure during warmer months.
A blend of modern and elegant interior design, with contemporary art pieces and sophisticated lighting fixtures that complement the light-filled spaces. The decor is both luxurious and welcoming, with a balanced use of textures and colors that create a homely yet upscale atmosphere. The outdoor areas are equally impressive, with well-manicured lawns, cozy outdoor seating, and a deck that offers a seamless transition from the interior to the lush garden, perfect for enjoying the beautiful surroundings and the villa's advantageous south-facing position.
This villa is a harmonious blend of luxury, comfort, and modern amenities, designed to offer a high-quality living experience in a sought-after swiss location.
With a southern orientation, it sits in a serene residential area that benefits from the proximity to transport links, including a bus stop only 240 meters away and nearby train connectivity. The local amenities, including the Chavannes Centre, are within a short distance, providing convenience alongside the tranquility of its setting.
Constructed in 1985 and last renovated in 2018, the villa's architecture comprises a main building with three floors, a basement, and annex buildings, including a spacious two-car garage with additional four external parking spaces. It features a total of 5 or 6 bedrooms, depending on the configuration, including a master bedroom with a walk-in wardrobe and an ensuite bathroom. The attic offers flexible space, ideal for an office or play area.
The living area is designed for comfort and style, with a spacious living room, a modern kitchen equipped with the latest amenities, and various terraces that embrace outdoor living and provide spots for relaxation or entertainment. The ground floor includes two bedrooms, a guest bathroom, and terraces, contributing to the villa's spacious feel. Additional features include a swimming pool measuring 10 by 5 meters, adding a touch of luxury and an ideal space for leisure during warmer months.
A blend of modern and elegant interior design, with contemporary art pieces and sophisticated lighting fixtures that complement the light-filled spaces. The decor is both luxurious and welcoming, with a balanced use of textures and colors that create a homely yet upscale atmosphere. The outdoor areas are equally impressive, with well-manicured lawns, cozy outdoor seating, and a deck that offers a seamless transition from the interior to the lush garden, perfect for enjoying the beautiful surroundings and the villa's advantageous south-facing position.
This villa is a harmonious blend of luxury, comfort, and modern amenities, designed to offer a high-quality living experience in a sought-after swiss location.

CONCHES SUISSE
Prix sur demande
TYPE MAISON/VILLA
PIÈCES 8.0
SURFACE 450 m²
In a quiet and exclusive setting, this superb 8-room villa offers 650 m² of usable space, with the potential to be reconfigured into 11 rooms. It enjoys a panoramic view of the Salève, a large landscaped garden, and a heated swimming pool. Ideally located close to the city center and international schools.
For any further information, an initial telephone contact is required.
For any further information, an initial telephone contact is required.
COLOGNY SUISSE
Prix sur demande
TYPE APPARTEMENT
PIÈCES 8.0
SURFACE 303 m²
Located in the heart of Cologny, this elegant apartment of approximately 300 m² captivates with its lake view and privileged setting.
It features a spacious living room, a separate kitchen, four bedrooms including a master suite, and three bathrooms.
The apartment offers high-end amenities, including a swimming pool, wellness area, fitness room, and security service, providing comfort and peace of mind.
Three parking spaces complete this exceptional property.
It features a spacious living room, a separate kitchen, four bedrooms including a master suite, and three bathrooms.
The apartment offers high-end amenities, including a swimming pool, wellness area, fitness room, and security service, providing comfort and peace of mind.
Three parking spaces complete this exceptional property.
COLOGNY SUISSE
Prix sur demande
TYPE APPARTEMENT
SURFACE 363 m²
Located on the Left Bank, close to the city of Geneva, we are pleased to offer, in complete confidentiality, an exceptional apartment of over 350 m² of living space.
This rare property combines the lifestyle of a private villa with the comfort and practicality of apartment living.
With a terrace of over 100 m², it offers breathtaking views of Lake Geneva and the city.
Absolute confidentiality. A prior telephone conversation is required before any further information is provided.
This rare property combines the lifestyle of a private villa with the comfort and practicality of apartment living.
With a terrace of over 100 m², it offers breathtaking views of Lake Geneva and the city.
Absolute confidentiality. A prior telephone conversation is required before any further information is provided.
THÔNEX SUISSE
Prix sur demande
TYPE MAISON/VILLA
SURFACE 1026 m²
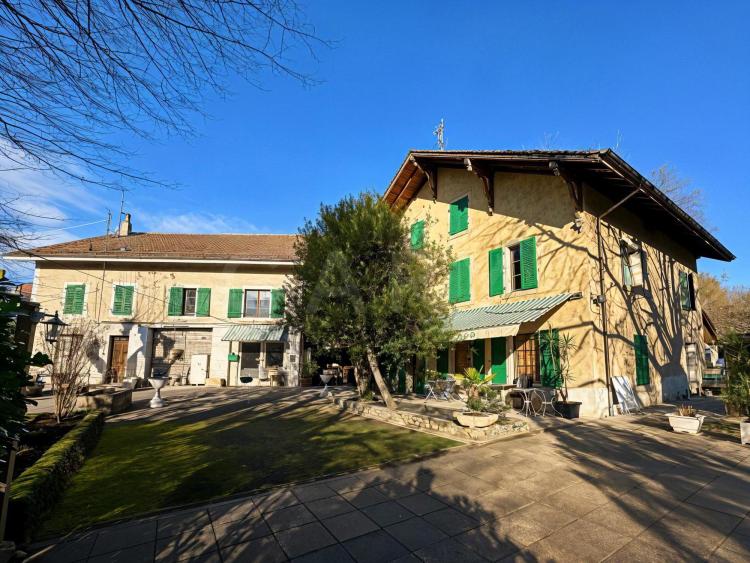
Located just a few minutes from downtown Geneva, this unique property combines charm, authenticity, and potential. The estate offers a bucolic setting with its historic buildings, a century-old park bordering the Foron River, and a picturesque atmosphere.
Composition
The property consists of two mixed-use buildings, totaling approximately 1,026 m² of usable space and 2,999 m³ of volume:
- A first building with three levels, currently used for residential and commercial purposes.
- A second building, also with three levels, complementary to the first.
- The entire estate is complemented by a wooded park, storage sheds, and ample parking spaces.
Development Potential
The property requires complete renovation, offering several possibilities:
- Creation of a hotel-restaurant with a large reception capacity.
- Development of a residential project, such as apartments or village homes with private gardens.
- Transformation into a charming private residence.
Highlights
With its ideal location, preserved environment, and multiple opportunities for development, this property presents a rare opportunity in the Geneva market.
Composition
The property consists of two mixed-use buildings, totaling approximately 1,026 m² of usable space and 2,999 m³ of volume:
- A first building with three levels, currently used for residential and commercial purposes.
- A second building, also with three levels, complementary to the first.
- The entire estate is complemented by a wooded park, storage sheds, and ample parking spaces.
Development Potential
The property requires complete renovation, offering several possibilities:
- Creation of a hotel-restaurant with a large reception capacity.
- Development of a residential project, such as apartments or village homes with private gardens.
- Transformation into a charming private residence.
Highlights
With its ideal location, preserved environment, and multiple opportunities for development, this property presents a rare opportunity in the Geneva market.
VÉSENAZ SUISSE
CHF 3'795'000.-
TYPE MAISON/VILLA
PIÈCES 7.0
SURFACE 180 m²
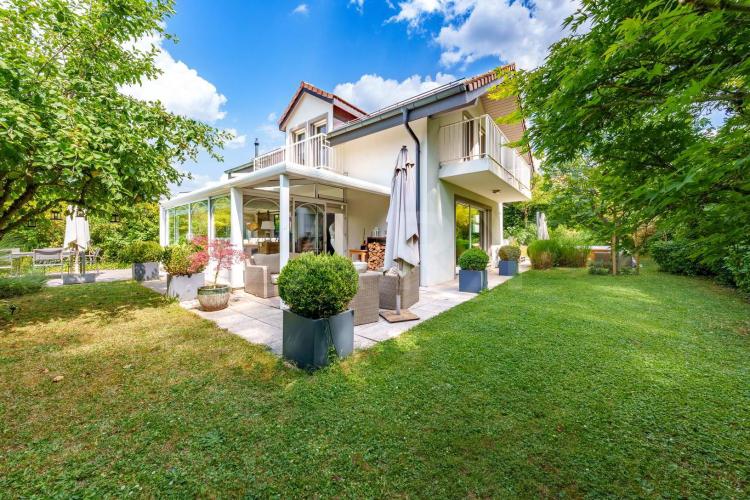
Nestled in a quiet residential area of Vésenaz, this fully renovated detached villa offers an ideal living environment, combining charm, comfort, and functionality.
Set on a 712 m² plot, the property underwent a complete renovation in 2018 using high-end materials. It offers a usable floor area of approximately 280 m², harmoniously distributed between bright living spaces and well-designed private areas.
Facing east-southwest, the villa enjoys optimal sunlight and features a beautifully landscaped garden with a terrace, jacuzzi, and automatic irrigation system.
Accessible via an electric gate, the property offers a peaceful setting while being just steps away from all amenities: supermarkets, shops, restaurants, and public transport.
Layout:
Ground Floor
- Entrance hall with cloakroom
- Guest WC
- Spacious living room with fireplace
- Fully equipped kitchen extended by a dining area in the veranda
First Floor
- Master bedroom with spacious en-suite bathroom
- Three bedrooms with large built-in wardrobes
- Shower room and separate WC
Basement
- Multipurpose room with direct access to the outside (currently used as a gym)
- Guest bedroom
- Shower room with WC
- Fully fitted laundry room
- Technical room
A closed garage for two vehicles with an automatic door, as well as two outdoor parking spaces, complete this property.
Contact us for more information or to arrange a viewing.
Set on a 712 m² plot, the property underwent a complete renovation in 2018 using high-end materials. It offers a usable floor area of approximately 280 m², harmoniously distributed between bright living spaces and well-designed private areas.
Facing east-southwest, the villa enjoys optimal sunlight and features a beautifully landscaped garden with a terrace, jacuzzi, and automatic irrigation system.
Accessible via an electric gate, the property offers a peaceful setting while being just steps away from all amenities: supermarkets, shops, restaurants, and public transport.
Layout:
Ground Floor
- Entrance hall with cloakroom
- Guest WC
- Spacious living room with fireplace
- Fully equipped kitchen extended by a dining area in the veranda
First Floor
- Master bedroom with spacious en-suite bathroom
- Three bedrooms with large built-in wardrobes
- Shower room and separate WC
Basement
- Multipurpose room with direct access to the outside (currently used as a gym)
- Guest bedroom
- Shower room with WC
- Fully fitted laundry room
- Technical room
A closed garage for two vehicles with an automatic door, as well as two outdoor parking spaces, complete this property.
Contact us for more information or to arrange a viewing.
VÉSENAZ SUISSE
Prix sur demande
TYPE MAISON/VILLA
PIÈCES 8.0
SURFACE 235 m²
Ideally located in the municipality of Collonge-Bellerive, in a calm and residential area close to shops, schools and public transport, we propose for sale a property to completely renovate and transform, thus allowing you to create the real estate project of your dreams.
Built on a large flat plot of over 1000 Sq m, with swimming pool, the villa offers more than 500 m2 of useful area with potential for expansion of about 170 m2, allowing to create all the living spaces necessary for your needs.The property has many parking spaces.
A rare opportunity to acquire a property allowing you to create your own project or carry out a beautiful real estate operation with added value guaranteed.
Contact us for more information or to arrange a visit.
Built on a large flat plot of over 1000 Sq m, with swimming pool, the villa offers more than 500 m2 of useful area with potential for expansion of about 170 m2, allowing to create all the living spaces necessary for your needs.The property has many parking spaces.
A rare opportunity to acquire a property allowing you to create your own project or carry out a beautiful real estate operation with added value guaranteed.
Contact us for more information or to arrange a visit.
SALVAN SUISSE
CHF 1'800'000.-
TYPE CHALET
PIÈCES 7.0
SURFACE 230 m²
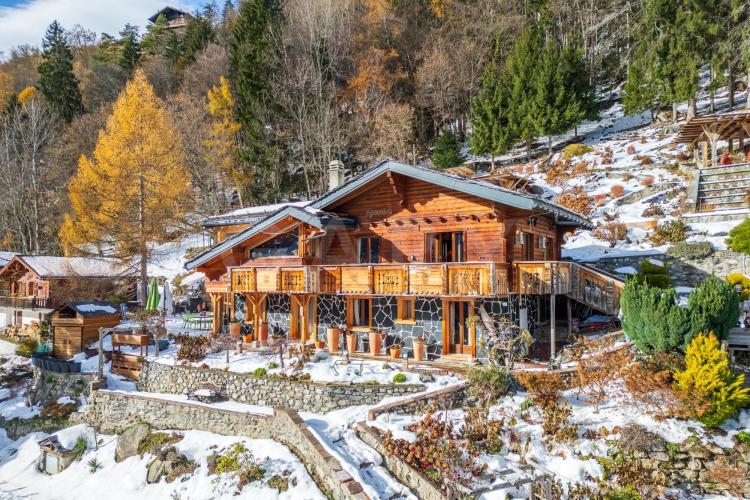
At the gateway to the Valais, just 15 minutes from Martigny, discover this charming chalet completely renovated, nestled in an exceptional natural setting with panoramic views of the Alps and the Trient valley. A unique place, where modern comfort, authenticity and serenity meet.
On a landscaped plot of approximately 900 m², this property of 230 m² of living space offers generous and bright volumes, with a layout designed for an optimal quality of life.
Key Assets:
- 180° panoramic view of the mountains, orientation East/South/West
- Large living room with fireplace, bay windows and balcony
- Open kitchen with bright dining area
- 3 bedrooms with shower rooms (poss. 4th bedroom)
- Wellness area: sauna, hammam, jet shower, jacuzzi
- Annex chalet (17 m²) to be converted according to your desires
- Large terraces, landscaped garden, many outdoor spaces
- Heating by heat pump (2023), high-performance insulation, Minergie standards
- Parking spaces
- 400 m from the train station, easy access in summer and winter
- Ski lifts in the immediate vicinity
Permissions:
- Primary or secondary residence for Swiss nationals
- Sale to foreigners (LFAIE) authorized
A rare opportunity to acquire a property combining comfort, character and potential in one of the most beautiful Alpine regions. Ideal for lovers of nature, skiing and tranquility.
Contact us for more information or to arrange a viewing.
On a landscaped plot of approximately 900 m², this property of 230 m² of living space offers generous and bright volumes, with a layout designed for an optimal quality of life.
Key Assets:
- 180° panoramic view of the mountains, orientation East/South/West
- Large living room with fireplace, bay windows and balcony
- Open kitchen with bright dining area
- 3 bedrooms with shower rooms (poss. 4th bedroom)
- Wellness area: sauna, hammam, jet shower, jacuzzi
- Annex chalet (17 m²) to be converted according to your desires
- Large terraces, landscaped garden, many outdoor spaces
- Heating by heat pump (2023), high-performance insulation, Minergie standards
- Parking spaces
- 400 m from the train station, easy access in summer and winter
- Ski lifts in the immediate vicinity
Permissions:
- Primary or secondary residence for Swiss nationals
- Sale to foreigners (LFAIE) authorized
A rare opportunity to acquire a property combining comfort, character and potential in one of the most beautiful Alpine regions. Ideal for lovers of nature, skiing and tranquility.
Contact us for more information or to arrange a viewing.
VÉSENAZ SUISSE
Prix sur demande
TYPE MAISON/VILLA
PIÈCES 4.0
Located in Vésenaz, at the heart of a sought-after and peaceful residential environment, this large detached family home, designed by the Geneva-based architect Brecollini, offers a rare balance of generous volumes, functionality, and quality of life.
In the immediate vicinity of amenities, schools, and public transport, the property sits on a plot of approximately 1,200 m² and benefits from a beautifully landscaped garden, a large swimming pool, and several outdoor spaces designed for year-round use. Facing south-west for optimal natural light, the property also enjoys unobstructed views of the mountains, enhancing the feeling of openness and serenity.
With approximately 400 m² of usable living space, the house has undergone continuous and recent renovations over the past few years, including the installation of solar panels. It now offers a smooth and practical layout over three levels, suitable both for family living and for professional or entertaining needs.
Layout
Ground floor
- Welcoming entrance hall
- Guest WC
- Fully equipped kitchen with bar
- Dining room
- Main living room
- Separate TV lounge with fireplace
The reception rooms enjoy excellent natural light and direct access to the terraces and garden, ensuring a seamless connection between indoor and outdoor living.
First floor
- Bedroom no. 1
- Bedroom no. 2
- Bedroom no. 3
- Shower room
- Master suite comprising: bathroom with bathtub and shower, dressing room, and private balcony
This floor is entirely dedicated to the sleeping area, offering a rational layout and well-balanced volumes.
Basement with independent access
- Distribution hall
- Laundry room
- Fitness room
- Bedroom
- Office
- Shower room
- Technical room
- Two cellars
The basement offers generous, fully usable spaces, ideal for a variety of purposes such as guest accommodation, remote working, leisure, or wellness.
Outdoor areas
- Large landscaped and planted garden with automatic irrigation
- Counter-current swimming pool integrated into the garden
- Pergola with summer kitchen, ideal for dining and entertaining
- Covered terrace with fireplace
- Double garage
- Several outdoor parking spaces
The outdoor areas have been designed as a natural extension of the house, with distinct zones dedicated to relaxation, dining, and family activities.
This property brings together features that have become increasingly rare in the Vésenaz area:
peaceful surroundings, generous volumes, well-designed outdoor spaces, comprehensive amenities, and immediate proximity to all conveniences, including a nearby bus stop.
A coherent, functional, and long-lasting home, ideal for buyers seeking a high-quality family living environment, without compromise between comfort, location, and discretion.
Contact us for further information or to arrange a viewing.
In the immediate vicinity of amenities, schools, and public transport, the property sits on a plot of approximately 1,200 m² and benefits from a beautifully landscaped garden, a large swimming pool, and several outdoor spaces designed for year-round use. Facing south-west for optimal natural light, the property also enjoys unobstructed views of the mountains, enhancing the feeling of openness and serenity.
With approximately 400 m² of usable living space, the house has undergone continuous and recent renovations over the past few years, including the installation of solar panels. It now offers a smooth and practical layout over three levels, suitable both for family living and for professional or entertaining needs.
Layout
Ground floor
- Welcoming entrance hall
- Guest WC
- Fully equipped kitchen with bar
- Dining room
- Main living room
- Separate TV lounge with fireplace
The reception rooms enjoy excellent natural light and direct access to the terraces and garden, ensuring a seamless connection between indoor and outdoor living.
First floor
- Bedroom no. 1
- Bedroom no. 2
- Bedroom no. 3
- Shower room
- Master suite comprising: bathroom with bathtub and shower, dressing room, and private balcony
This floor is entirely dedicated to the sleeping area, offering a rational layout and well-balanced volumes.
Basement with independent access
- Distribution hall
- Laundry room
- Fitness room
- Bedroom
- Office
- Shower room
- Technical room
- Two cellars
The basement offers generous, fully usable spaces, ideal for a variety of purposes such as guest accommodation, remote working, leisure, or wellness.
Outdoor areas
- Large landscaped and planted garden with automatic irrigation
- Counter-current swimming pool integrated into the garden
- Pergola with summer kitchen, ideal for dining and entertaining
- Covered terrace with fireplace
- Double garage
- Several outdoor parking spaces
The outdoor areas have been designed as a natural extension of the house, with distinct zones dedicated to relaxation, dining, and family activities.
This property brings together features that have become increasingly rare in the Vésenaz area:
peaceful surroundings, generous volumes, well-designed outdoor spaces, comprehensive amenities, and immediate proximity to all conveniences, including a nearby bus stop.
A coherent, functional, and long-lasting home, ideal for buyers seeking a high-quality family living environment, without compromise between comfort, location, and discretion.
Contact us for further information or to arrange a viewing.
LAUSANNE SUISSE
Prix sur demande
TYPE MAISON/VILLA
PIÈCES 10.0
SURFACE 239 m²
GENEVA SUISSE
CHF 1'950'000.-
TYPE APPARTEMENT
PIÈCES 4.0
SURFACE 109 m²
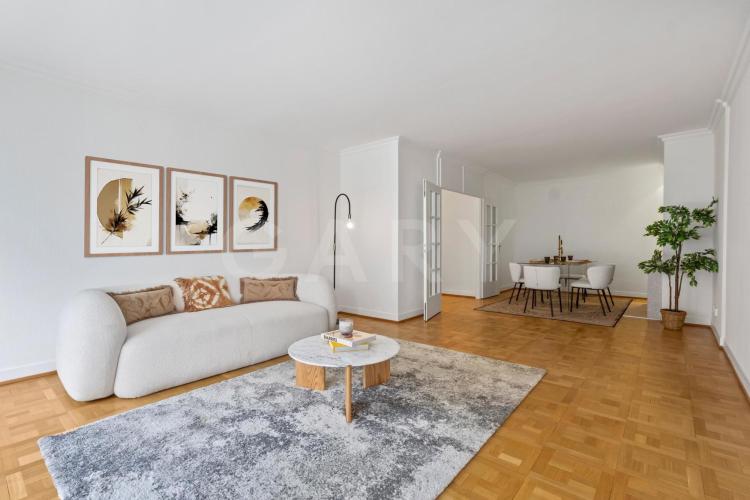
Nestled away from Malagnou Road and shielded from traffic noise, this fully renovated apartment enjoys a highly sought-after location in a peaceful, leafy setting, just a short walk from Parc Bertrand and nearby shops.
With a weighted surface area of approximately 120 sqm, it offers comfortable, well-proportioned living spaces filled with natural light thanks to large windows. The building features a rare asset in an urban setting: three rooftop swimming pools, ideal for relaxing moments while enjoying open views.
The layout is as follows:
- Spacious entrance hall with built-in storage
- Bright living room with a fireplace and access to a 13 sqm balcony
- Separate, fully equipped kitchen with balcony access
- Two generously sized bedrooms (approx. 16 sqm and 15 sqm), each with its own balcony
- One bathroom
- One shower room
Basement storage room of approximately 7 sqm
Underground parking space available as an option (CHF 250.– / month).
This property combines comfort, tranquility, and functionality in one of the city's most desirable neighborhoods.
We remain at your disposal for any further information or to arrange a viewing.
With a weighted surface area of approximately 120 sqm, it offers comfortable, well-proportioned living spaces filled with natural light thanks to large windows. The building features a rare asset in an urban setting: three rooftop swimming pools, ideal for relaxing moments while enjoying open views.
The layout is as follows:
- Spacious entrance hall with built-in storage
- Bright living room with a fireplace and access to a 13 sqm balcony
- Separate, fully equipped kitchen with balcony access
- Two generously sized bedrooms (approx. 16 sqm and 15 sqm), each with its own balcony
- One bathroom
- One shower room
Basement storage room of approximately 7 sqm
Underground parking space available as an option (CHF 250.– / month).
This property combines comfort, tranquility, and functionality in one of the city's most desirable neighborhoods.
We remain at your disposal for any further information or to arrange a viewing.
LE GRAND-SACONNEX SUISSE
Prix sur demande
TYPE MAISON/VILLA
PIÈCES 11.0
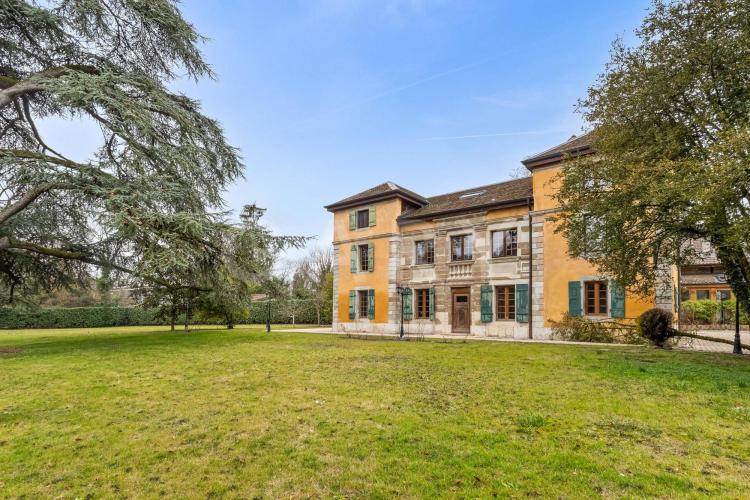
Located in the municipality of Grand-Saconnex, in the sought-after residential area of Le Pommier, in immediate proximity to international organizations, the airport and Geneva city center, this manor house combines historic charm with rare potential.
Built in 1792 and later transformed in the 19th century, the property is set on a beautiful flat plot of 3,287 sqm, offering a peaceful and green environment.
Offering approximately 510 sqm of living surface, across three levels, it stands out for its generous volumes and authentic architecture.
Layout
Ground Floor:
• Reception rooms
• Living room
• Dining room
• Kitchen
• Laundry room, boiler room and garage-storage area
First Floor:
• Two bedrooms
• Living room
• Kitchen
• Shower room
• Dining room
Second Floor:
• Three bedrooms
• Living room
• Shower room
• Approximately 148 sqm of attic space offering strong conversion potential
The existing volumes allow for an elegant and contemporary renovation while respecting the spirit of the property.
Modernization works are to be expected, while benefiting from a sound structure that allows for an ambitious value-enhancement project.
Built in 1792 and later transformed in the 19th century, the property is set on a beautiful flat plot of 3,287 sqm, offering a peaceful and green environment.
Offering approximately 510 sqm of living surface, across three levels, it stands out for its generous volumes and authentic architecture.
Layout
Ground Floor:
• Reception rooms
• Living room
• Dining room
• Kitchen
• Laundry room, boiler room and garage-storage area
First Floor:
• Two bedrooms
• Living room
• Kitchen
• Shower room
• Dining room
Second Floor:
• Three bedrooms
• Living room
• Shower room
• Approximately 148 sqm of attic space offering strong conversion potential
The existing volumes allow for an elegant and contemporary renovation while respecting the spirit of the property.
Modernization works are to be expected, while benefiting from a sound structure that allows for an ambitious value-enhancement project.
GENEVA SUISSE
CHF 3'400'000.-
TYPE APPARTEMENT
PIÈCES 7.0
SURFACE 173 m²
Located in the heart of Geneva, in the Florissant-Malagnou district, within a lush green setting and in immediate proximity to all amenities, this spacious 7-room through-apartment stands out for its generous volumes and abundant natural light. Nestled in a well-maintained, high-end residence, it offers a privileged living environment combining comfort, elegance, and functionality.
With a weighted surface area of approximately 186 sqm (173 sqm PPE and 23 sqm of balconies), this property features a harmonious and thoughtfully designed layout. As a dual-aspect apartment, it enjoys beautiful natural light throughout the day, as well as open views over the surrounding greenery.
The layout is as follows:
• Spacious entrance hall
• Large, bright living room with direct access to the main balcony (approx. 21 sqm)
• Adjoining dining room
• Fully equipped separate kitchen with dining area and access to the balcony
• Master bedroom with private balcony (12 sqm) and en-suite bathroom (bathtub and shower)
• Two generously sized bedrooms
• Guest WC
• One bathroom
• Laundry room
• Ample storage space
The rooms are well proportioned, circulation flows smoothly, and the outdoor spaces pleasantly extend the living areas, offering true day-to-day comfort.
Two indoor parking spaces as well as a cellar complete this property.
This rare property on the market combines spaciousness, brightness, and a central location in a highly sought-after, leafy residential setting.
We remain at your full disposal for any further information or to arrange a viewing.
With a weighted surface area of approximately 186 sqm (173 sqm PPE and 23 sqm of balconies), this property features a harmonious and thoughtfully designed layout. As a dual-aspect apartment, it enjoys beautiful natural light throughout the day, as well as open views over the surrounding greenery.
The layout is as follows:
• Spacious entrance hall
• Large, bright living room with direct access to the main balcony (approx. 21 sqm)
• Adjoining dining room
• Fully equipped separate kitchen with dining area and access to the balcony
• Master bedroom with private balcony (12 sqm) and en-suite bathroom (bathtub and shower)
• Two generously sized bedrooms
• Guest WC
• One bathroom
• Laundry room
• Ample storage space
The rooms are well proportioned, circulation flows smoothly, and the outdoor spaces pleasantly extend the living areas, offering true day-to-day comfort.
Two indoor parking spaces as well as a cellar complete this property.
This rare property on the market combines spaciousness, brightness, and a central location in a highly sought-after, leafy residential setting.
We remain at your full disposal for any further information or to arrange a viewing.
THÔNEX SUISSE
Prix sur demande
TYPE APPARTEMENT
PIÈCES 4.0
CASATAX Opportunity
Located in a sought-after residential area of Thônex, this contemporary apartment offers the perfect balance between modern comfort, natural light and quality of life.
Situated on the top floor of a recent building (2022), the property enjoys a peaceful setting while remaining within immediate proximity to public transport, schools and everyday amenities.
Dual-aspect with an east–west exposure, the apartment benefits from abundant natural light throughout the day as well as open views with no direct overlooking. A rare opportunity on Geneva's Left Bank.
With a weighted surface area of approximately 98 sqm, the apartment offers a fluid and functional layout:
- Entrance hall with storage space
- Bright living room with direct access to the covered balcony
- Spacious covered balcony of approximately 30 sqm, a true extension of the living area
- Modern open-plan kitchen with Siemens fittings and appliances
- Two comfortable bedrooms with built-in wardrobes
- Contemporary bathroom with double washbasin
- Walk-in shower room with space for a washing machine
- Top-floor position ensuring privacy, quietness and optimal brightness
- East–west orientation providing excellent sunlight exposure
Annexes:
- Indoor parking space
- Private cellar
- Bicycle storage room
Monthly service charges: CHF 531.
Combining a convenient location, modern architecture and a serene living environment, this apartment represents an ideal opportunity for anyone seeking comfort, brightness and tranquility in a highly desirable area of Thônex.
Public transport: Bus lines 31, 32, 1 and 9 with direct access to the city centre.
Amenities: Shops within 5–10 minutes by car, including Denner, Coop, Leclerc and Migros.
A rare property combining functionality, elegance and quality of life. Contact us for further information or to arrange a viewing.
Located in a sought-after residential area of Thônex, this contemporary apartment offers the perfect balance between modern comfort, natural light and quality of life.
Situated on the top floor of a recent building (2022), the property enjoys a peaceful setting while remaining within immediate proximity to public transport, schools and everyday amenities.
Dual-aspect with an east–west exposure, the apartment benefits from abundant natural light throughout the day as well as open views with no direct overlooking. A rare opportunity on Geneva's Left Bank.
With a weighted surface area of approximately 98 sqm, the apartment offers a fluid and functional layout:
- Entrance hall with storage space
- Bright living room with direct access to the covered balcony
- Spacious covered balcony of approximately 30 sqm, a true extension of the living area
- Modern open-plan kitchen with Siemens fittings and appliances
- Two comfortable bedrooms with built-in wardrobes
- Contemporary bathroom with double washbasin
- Walk-in shower room with space for a washing machine
- Top-floor position ensuring privacy, quietness and optimal brightness
- East–west orientation providing excellent sunlight exposure
Annexes:
- Indoor parking space
- Private cellar
- Bicycle storage room
Monthly service charges: CHF 531.
Combining a convenient location, modern architecture and a serene living environment, this apartment represents an ideal opportunity for anyone seeking comfort, brightness and tranquility in a highly desirable area of Thônex.
Public transport: Bus lines 31, 32, 1 and 9 with direct access to the city centre.
Amenities: Shops within 5–10 minutes by car, including Denner, Coop, Leclerc and Migros.
A rare property combining functionality, elegance and quality of life. Contact us for further information or to arrange a viewing.
GENEVA SUISSE
CHF 850'000.-
TYPE APPARTEMENT
PIÈCES 2.0
SURFACE 48 m²
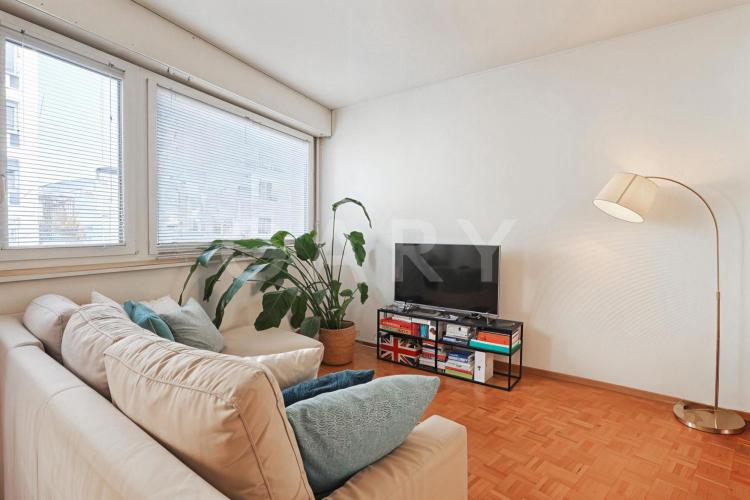
Ideally located in the heart of the Eaux-Vives, this charming apartment of 47.5 m² PPE occupies the 2nd floor of a recently renovated building, combining comfort and urban character.
The space consists of a bright living room, a fully equipped semi-open kitchen, a separate bedroom, and a bathroom with bathtub.
The building, perfectly maintained, has benefited from major renovations: facades and insulation, entrance hall, outbuildings, double glazing and recent gas boiler room.
The apartment is currently rented out, representing a safe and sustainable investment opportunity opportunity in one of the most sought-after areas of Geneva.
A cellar completes this property.
If you are interested, do not hesitate to contact us for any further information or to arrange a presentation of the property.
The space consists of a bright living room, a fully equipped semi-open kitchen, a separate bedroom, and a bathroom with bathtub.
The building, perfectly maintained, has benefited from major renovations: facades and insulation, entrance hall, outbuildings, double glazing and recent gas boiler room.
The apartment is currently rented out, representing a safe and sustainable investment opportunity opportunity in one of the most sought-after areas of Geneva.
A cellar completes this property.
If you are interested, do not hesitate to contact us for any further information or to arrange a presentation of the property.
AÏRE SUISSE
CHF 1'350'000.-
TYPE APPARTEMENT
PIÈCES 4.0
CASATAX OPPORTUNITY – Reduced Notary Fees
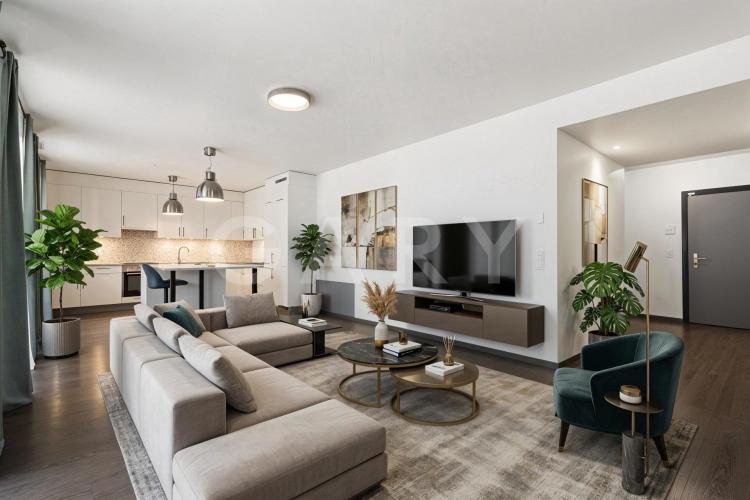
Located in Aïre, in a Minergie-certified building constructed in 2012, this spacious 4-room apartment offers a weighted surface area of 141.5 sqm. Situated on the ground floor, it stands out for its well-balanced layout, generous outdoor spaces, and excellent level of comfort.
Layout
- Entrance hall with built-in wardrobes, leading to the main living areas
- Bright living room with direct access to a large balcony of approximately 30 sqm, ideal for enjoying sunny days
- Open-plan, fully equipped kitchen, both functional and welcoming
- Master bedroom with dressing area, en-suite bathroom, and private 9 sqm loggia overlooking the inner courtyard
- Second bedroom with direct access to the balcony
- Additional bathroom, providing extra everyday comfort
Additional Features
- Underfloor heating ensuring optimal comfort throughout the year
- Large private cellar, ideal for storage
- Closed garage box with electric door
Its strategic location provides quick access to shops, schools, public transport, and leisure facilities. The proximity to nature, as well as sports and recreational infrastructure, contributes to a particularly pleasant quality of life.
Combining comfort, functionality, and attractive outdoor spaces, this apartment represents an ideal opportunity for those seeking a practical and peaceful residential setting.
For further information or to arrange a viewing, the agent in charge will be pleased to assist you.
Located in Aïre, in a Minergie-certified building constructed in 2012, this spacious 4-room apartment offers a weighted surface area of 141.5 sqm. Situated on the ground floor, it stands out for its well-balanced layout, generous outdoor spaces, and excellent level of comfort.
Layout
- Entrance hall with built-in wardrobes, leading to the main living areas
- Bright living room with direct access to a large balcony of approximately 30 sqm, ideal for enjoying sunny days
- Open-plan, fully equipped kitchen, both functional and welcoming
- Master bedroom with dressing area, en-suite bathroom, and private 9 sqm loggia overlooking the inner courtyard
- Second bedroom with direct access to the balcony
- Additional bathroom, providing extra everyday comfort
Additional Features
- Underfloor heating ensuring optimal comfort throughout the year
- Large private cellar, ideal for storage
- Closed garage box with electric door
Its strategic location provides quick access to shops, schools, public transport, and leisure facilities. The proximity to nature, as well as sports and recreational infrastructure, contributes to a particularly pleasant quality of life.
Combining comfort, functionality, and attractive outdoor spaces, this apartment represents an ideal opportunity for those seeking a practical and peaceful residential setting.
For further information or to arrange a viewing, the agent in charge will be pleased to assist you.
VANDOEUVRES SUISSE
Prix sur demande
TYPE APPARTEMENT
PIÈCES 7.0
SURFACE 257 m²
Located in a secure and prestigious residence, set within a beautiful landscaped park in the heart of the village of Vandoeuvres, this superb dual-aspect apartment offers a peaceful and privileged living environment.
Filled with natural light thanks to its large windows, the property stands out for its generous volumes, refined finishes and living spaces opening onto a pleasant terrace with unobstructed views of the surrounding nature and mountains.
The apartment features a spacious living room, a dining area, a fully equipped kitchen with a dining space, four comfortable bedrooms with their own bathrooms, as well as 3 parking spaces.
An elegant property offering comfort and an exceptional quality of life.
Additional information available upon request.
Filled with natural light thanks to its large windows, the property stands out for its generous volumes, refined finishes and living spaces opening onto a pleasant terrace with unobstructed views of the surrounding nature and mountains.
The apartment features a spacious living room, a dining area, a fully equipped kitchen with a dining space, four comfortable bedrooms with their own bathrooms, as well as 3 parking spaces.
An elegant property offering comfort and an exceptional quality of life.
Additional information available upon request.
CHAMBÉSY SUISSE
Prix sur demande
TYPE MAISON/VILLA
PIÈCES 6.0
SURFACE 131 m²
Located in a residential neighborhood of Pregny-Chambésy, this semi-detached house built in 2025 offers a serene living environment while remaining in close proximity to public transport, the airport, and the International Organizations district.
Situated on the right bank of Geneva, in the heart of a highly sought-after residential commune, it benefits from a calm setting and a strategic location. Its south-facing orientation ensures optimal natural light throughout the day.
With a living area of approximately 131 m², complemented by a terrace of around 14 m² and a garden of about 65 m², the house is laid out as follows:
Ground floor
- Entrance hall with built-in wardrobes
- Guest WC
- Living room opening onto the terrace
- Dining room
- Semi-open, fully equipped kitchen with island
First floor
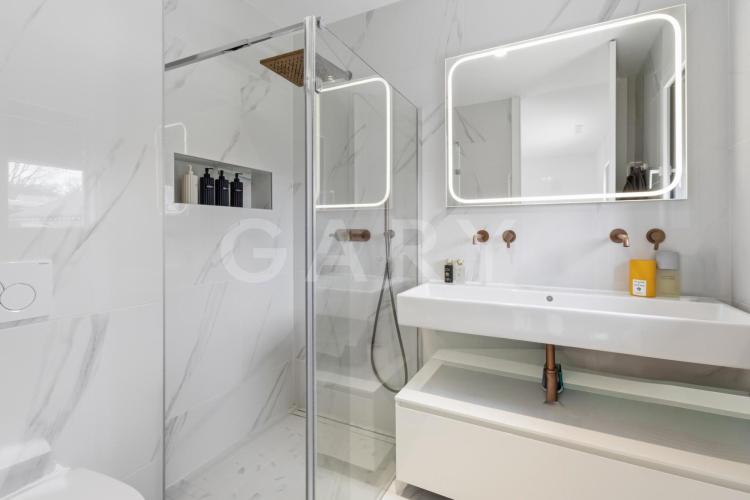
- Master bedroom with en-suite shower room and double sink
- Large bedroom 2
- Bathroom
Basement
- Playroom / office
- Shower room / laundry room
- Double garage
Recently built, the house features high-quality finishes and modern equipment, such as a heat pump heating system and triple glazing, ensuring excellent thermal and acoustic comfort.
It will appeal with its functional layout, residential setting, and prime location in Pregny-Chambésy.
Contact us for more information or to arrange a viewing.
Situated on the right bank of Geneva, in the heart of a highly sought-after residential commune, it benefits from a calm setting and a strategic location. Its south-facing orientation ensures optimal natural light throughout the day.
With a living area of approximately 131 m², complemented by a terrace of around 14 m² and a garden of about 65 m², the house is laid out as follows:
Ground floor
- Entrance hall with built-in wardrobes
- Guest WC
- Living room opening onto the terrace
- Dining room
- Semi-open, fully equipped kitchen with island
First floor
- Master bedroom with en-suite shower room and double sink
- Large bedroom 2
- Bathroom
Basement
- Playroom / office
- Shower room / laundry room
- Double garage
Recently built, the house features high-quality finishes and modern equipment, such as a heat pump heating system and triple glazing, ensuring excellent thermal and acoustic comfort.
It will appeal with its functional layout, residential setting, and prime location in Pregny-Chambésy.
Contact us for more information or to arrange a viewing.