

GVA-IMMO SA
A vendre
A louer

CHÊNE-BOUGERIES SUISSE
CHF 2'680'000.-
TYPE DUPLEX
PIÈCES 5.0
SURFACE 218 m²
Dans un cadre calme et discret, au sein d’une résidence confidentielle et sécurisée, ce superbe attique en duplex occupe le dernier étage d’un immeuble. Il offre un cadre de vie privilégié, alliant confort, espace et intimité, tout en restant proche du centre-ville.
Le premier niveau accueille la partie nuit composée de trois chambres, dont une belle suite parentale avec dressing et salle d’eau attenante équipée d’une baignoire jacuzzi. Une seconde salle de bain, un WC visiteurs et des espaces de rangement complètent cet étage. Chaque chambre bénéficie d’un accès à un extérieur privatif.
À l'étage supérieur, une vaste pièce de vie traversante, baignée de lumière grâce à sa double orientation, réunit un salon avec cheminée, une salle à manger et une cuisine indépendante. Ces espaces s’ouvrent sur de grandes terrasses, idéales pour profiter de moments de détente en toute intimité.
Une buanderie privative, une cave de rangement ainsi qu’un grand box fermé pour deux véhicules en enfilade viennent compléter ce bien rare. Une place de stationnement extérieure est également incluse.
Un attique d’exception, idéal pour une famille ou des amateurs de beaux volumes recherchant un cadre de vie paisible et confidentiel.
Le premier niveau accueille la partie nuit composée de trois chambres, dont une belle suite parentale avec dressing et salle d’eau attenante équipée d’une baignoire jacuzzi. Une seconde salle de bain, un WC visiteurs et des espaces de rangement complètent cet étage. Chaque chambre bénéficie d’un accès à un extérieur privatif.
À l'étage supérieur, une vaste pièce de vie traversante, baignée de lumière grâce à sa double orientation, réunit un salon avec cheminée, une salle à manger et une cuisine indépendante. Ces espaces s’ouvrent sur de grandes terrasses, idéales pour profiter de moments de détente en toute intimité.
Une buanderie privative, une cave de rangement ainsi qu’un grand box fermé pour deux véhicules en enfilade viennent compléter ce bien rare. Une place de stationnement extérieure est également incluse.
Un attique d’exception, idéal pour une famille ou des amateurs de beaux volumes recherchant un cadre de vie paisible et confidentiel.
MONTREUX SUISSE
CHF 5'700'000.-
TYPE MAISON/VILLA
PIÈCES 16.0
SURFACE 550 m²
Built in 1931 by the architects Alexandre Ferenczy and Hermann Henselmann on the shores of Lake Geneva, the Villa Kenwin is a striking testimony to the Bauhaus movement in Switzerland.
The villa underwent an exemplary renovation in 1987, which restored it to its original splendour and earned it its inscription as a Swiss cultural asset of national importance.
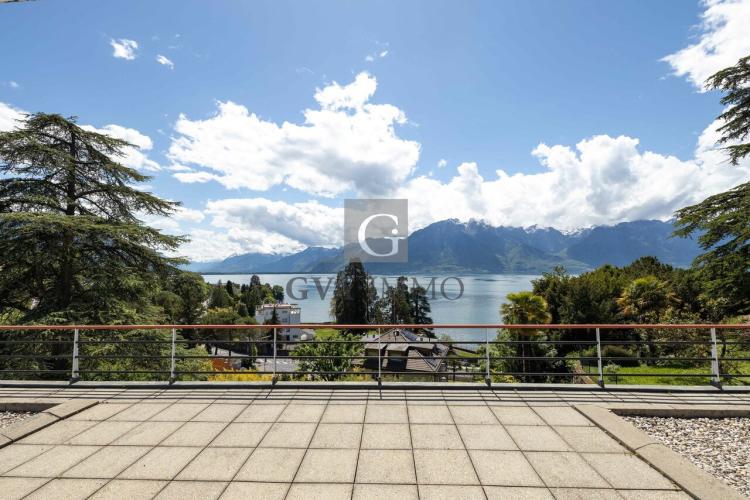
In a landscaped park of 5,241 m² overlooking the Vaud Riviera, the Villa has a living area of 550 m² spread over four levels. It is topped by a superb roof terrace offering a spectacular view of Lake Geneva and the mountain panorama.
A short driveway crosses an orchard and leads to the main entrance, which features a shade of blue that announces the site's polychrome bias. This first level or lower ground floor houses the service rooms.
On the upper ground floor, a bright hall leads to a kitchen illuminated by a skylight and the living room accessible by a metal door. The reception area covers 150 m² and is 5 metres high and is overlooked by an interior mezzanine balcony with curved lines, bordered by elegant metal railings. The natural lighting of the room is provided by a large horizontal bay window 15 meters long framing the view of the lake and the landscape. Under the balcony, a glass roof reveals a library. Upstairs, there is access to a work room also used as a projection space.
On the top floor, the sleeping area hosts 6 bedrooms and 3 bathrooms distributed along a U-shaped corridor like the cabins of a boat. The rooms have a minimalist décor with a modernist aesthetic: armchairs inspired by Charlotte Perriand's creations, functional furniture and sconces characteristic of the Bauhaus style.
It enjoys an idyllic location on the shores of Lake Geneva, facing the Pre-Alps, between Montreux and Vevey and overlooks an exceptional landscape of mountains, vineyards, old towns and illustrious achievements of the modern movement, such as the famous Villa Karma by Adolphe Loos, a typical example of the architecture of the "Neues Bauen"
Well presented by Architecture de Collection (French agency specialized in remarkable architecture) in exclusive partnership in French-speaking Switzerland with GVA-IMMO SA
Link to access the full description:
https://www.architecturedecollection.fr/produit/villa-kenwin-alexandre-ferenczy-et-hermann-henselmann-architectes-bauhaus-1931-suisse/
Built in 1931 by architects Alexandre Ferenczy and Hermann Henselmann on the shores of Lake Geneva, Villa Kenwin is an outstanding example of the Bauhaus movement in Switzerland.
The villa underwent an exemplary renovation in 1987, restoring it to its original splendor and earning it its listing as a Swiss cultural property of national importance.
Set in 5,241 m² of landscaped grounds overlooking the Vaud Riviera, the Villa offers 550 m² of living space on four levels. It is topped by a superb roof terrace offering spectacular views of Lake Geneva and the mountain panorama.
A short driveway crosses an orchard and leads to the main entrance, which features a palette of blue hues in keeping with the polychrome theme of the site. This first or lower first floor houses the service rooms.
On the upper first floor, a luminous hall leads to a kitchen lit by a zenithal glass roof, and the living room accessed through a metal door. The 150 m² reception area boasts 5-metre high ceilings, and is overlooked by a mezzanine balcony with curved lines, bordered by elegant metal railings. The room's natural lighting is provided by a large 15-meter-long horizontal bay window that frames the view of the lake and landscape. Under the balcony, a glass roof reveals a library. Upstairs, there's a workroom that doubles as a projection room.
On the top floor, the sleeping area houses 6 bedrooms and 3 bathrooms, distributed...
The villa underwent an exemplary renovation in 1987, which restored it to its original splendour and earned it its inscription as a Swiss cultural asset of national importance.
In a landscaped park of 5,241 m² overlooking the Vaud Riviera, the Villa has a living area of 550 m² spread over four levels. It is topped by a superb roof terrace offering a spectacular view of Lake Geneva and the mountain panorama.
A short driveway crosses an orchard and leads to the main entrance, which features a shade of blue that announces the site's polychrome bias. This first level or lower ground floor houses the service rooms.
On the upper ground floor, a bright hall leads to a kitchen illuminated by a skylight and the living room accessible by a metal door. The reception area covers 150 m² and is 5 metres high and is overlooked by an interior mezzanine balcony with curved lines, bordered by elegant metal railings. The natural lighting of the room is provided by a large horizontal bay window 15 meters long framing the view of the lake and the landscape. Under the balcony, a glass roof reveals a library. Upstairs, there is access to a work room also used as a projection space.
On the top floor, the sleeping area hosts 6 bedrooms and 3 bathrooms distributed along a U-shaped corridor like the cabins of a boat. The rooms have a minimalist décor with a modernist aesthetic: armchairs inspired by Charlotte Perriand's creations, functional furniture and sconces characteristic of the Bauhaus style.
It enjoys an idyllic location on the shores of Lake Geneva, facing the Pre-Alps, between Montreux and Vevey and overlooks an exceptional landscape of mountains, vineyards, old towns and illustrious achievements of the modern movement, such as the famous Villa Karma by Adolphe Loos, a typical example of the architecture of the "Neues Bauen"
Well presented by Architecture de Collection (French agency specialized in remarkable architecture) in exclusive partnership in French-speaking Switzerland with GVA-IMMO SA
Link to access the full description:
https://www.architecturedecollection.fr/produit/villa-kenwin-alexandre-ferenczy-et-hermann-henselmann-architectes-bauhaus-1931-suisse/
Built in 1931 by architects Alexandre Ferenczy and Hermann Henselmann on the shores of Lake Geneva, Villa Kenwin is an outstanding example of the Bauhaus movement in Switzerland.
The villa underwent an exemplary renovation in 1987, restoring it to its original splendor and earning it its listing as a Swiss cultural property of national importance.
Set in 5,241 m² of landscaped grounds overlooking the Vaud Riviera, the Villa offers 550 m² of living space on four levels. It is topped by a superb roof terrace offering spectacular views of Lake Geneva and the mountain panorama.
A short driveway crosses an orchard and leads to the main entrance, which features a palette of blue hues in keeping with the polychrome theme of the site. This first or lower first floor houses the service rooms.
On the upper first floor, a luminous hall leads to a kitchen lit by a zenithal glass roof, and the living room accessed through a metal door. The 150 m² reception area boasts 5-metre high ceilings, and is overlooked by a mezzanine balcony with curved lines, bordered by elegant metal railings. The room's natural lighting is provided by a large 15-meter-long horizontal bay window that frames the view of the lake and landscape. Under the balcony, a glass roof reveals a library. Upstairs, there's a workroom that doubles as a projection room.
On the top floor, the sleeping area houses 6 bedrooms and 3 bathrooms, distributed...
COLOGNY SUISSE
Prix sur demande
TYPE MAISON/VILLA
PIÈCES 10.0
SURFACE 750 m²
Located on the very popular hillside of Cologny, this sumptuous 10-room residence offers a breathtaking panoramic view of Lake Geneva and the Jura mountains.
Located on a splendid plot of 3,600 m², this exceptional property offers more than 700 m² of living space, combining space, comfort and elegance.
A unique living environment for an exceptional house. Don't miss out on this rare opportunity
Located on the highly sought-after hillside of Cologny, this sumptuous 10-room residence offers breathtaking panoramic views of Lake Geneva and the Jura mountains.
Set on a magnificent plot of 3,600 m², this exceptional property features over 700 m² of living space, combining space, comfort, and elegance.
A unique living environment for an exceptional home. Don't miss this rare opportunity
Located on a splendid plot of 3,600 m², this exceptional property offers more than 700 m² of living space, combining space, comfort and elegance.
A unique living environment for an exceptional house. Don't miss out on this rare opportunity
Located on the highly sought-after hillside of Cologny, this sumptuous 10-room residence offers breathtaking panoramic views of Lake Geneva and the Jura mountains.
Set on a magnificent plot of 3,600 m², this exceptional property features over 700 m² of living space, combining space, comfort, and elegance.
A unique living environment for an exceptional home. Don't miss this rare opportunity
THÔNEX SUISSE
CHF 8'750'000.-
TYPE DUPLEX
PIÈCES 9.0
SURFACE 394 m²
Located in a residential environment near the city, this exceptional property offers remarkable living comfort and very high standard services.
This sumptuous duplex has a usable area of approximately 500 m², optimally distributed. It comprises four full suites, each offering an en-suite bathroom and generous storage space, ensuring privacy and comfort for its occupants.
The main entrance to the property is on the 2nd floor by elevator, ensuring a direct and private arrival. The internal stairwell then leads to the 1st floor.
The services also include a private cinema room, a hammam, as well as a large rooftop of approximately 200 m² with summer kitchen, ideal for entertaining or relaxing discreetly.
The property also benefits from four balconies, bringing light and openness to the outside.
A private garage of about 200 m² completes this rare property, offering an exceptional and secure parking capacity.
The perfect combination of generous volumes, top-of-the-range finishes and exclusive equipment. A unique property to discover.
Located in a sought-after residential area close to the city, this rare property offers an exclusive lifestyle, combining absolute comfort with top-of-the-line features.
This stunning duplex boasts a usable surface area of approximately 500 m², intelligently laid out to meet the highest standards. It offers four full suites, each with its own en-suite bathroom and generous storage space, ensuring privacy and comfort for all residents.
The main entrance is located on the 2nd floor and is accessed directly via a private elevator, offering a discreet and exclusive arrival. An internal staircase connects the upper and lower levels seamlessly.
The interior also includes a private cinema room, a hammam, and a spectacular rooftop terrace of approximately 200 m², complete with a summer kitchen--perfect for entertaining or relaxing in total privacy.
Four balconies further enhance the property, providing excellent natural light and a seamless connection to the outdoors.
A private garage of nearly 200 m² completes this exceptional home, offering rare and secure parking capacity.
A unique property combining generous volumes, luxurious finishes, and exclusive amenities. An opportunity not to be missed.
This sumptuous duplex has a usable area of approximately 500 m², optimally distributed. It comprises four full suites, each offering an en-suite bathroom and generous storage space, ensuring privacy and comfort for its occupants.
The main entrance to the property is on the 2nd floor by elevator, ensuring a direct and private arrival. The internal stairwell then leads to the 1st floor.
The services also include a private cinema room, a hammam, as well as a large rooftop of approximately 200 m² with summer kitchen, ideal for entertaining or relaxing discreetly.
The property also benefits from four balconies, bringing light and openness to the outside.
A private garage of about 200 m² completes this rare property, offering an exceptional and secure parking capacity.
The perfect combination of generous volumes, top-of-the-range finishes and exclusive equipment. A unique property to discover.
Located in a sought-after residential area close to the city, this rare property offers an exclusive lifestyle, combining absolute comfort with top-of-the-line features.
This stunning duplex boasts a usable surface area of approximately 500 m², intelligently laid out to meet the highest standards. It offers four full suites, each with its own en-suite bathroom and generous storage space, ensuring privacy and comfort for all residents.
The main entrance is located on the 2nd floor and is accessed directly via a private elevator, offering a discreet and exclusive arrival. An internal staircase connects the upper and lower levels seamlessly.
The interior also includes a private cinema room, a hammam, and a spectacular rooftop terrace of approximately 200 m², complete with a summer kitchen--perfect for entertaining or relaxing in total privacy.
Four balconies further enhance the property, providing excellent natural light and a seamless connection to the outdoors.
A private garage of nearly 200 m² completes this exceptional home, offering rare and secure parking capacity.
A unique property combining generous volumes, luxurious finishes, and exclusive amenities. An opportunity not to be missed.
GENEVA SUISSE
CHF 8'700'000.-
TYPE APPARTEMENT
PIÈCES 6.0
SURFACE 338 m²
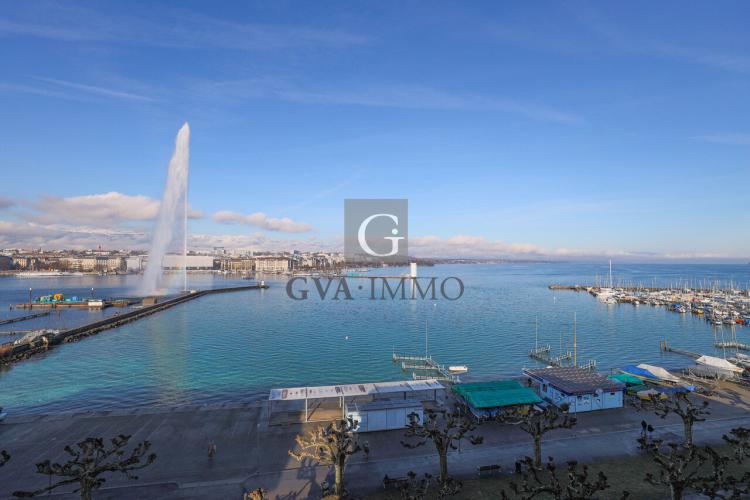
Located in a magnificent luxury building in the Haussmannian style, this 338 m² penthouse occupying the entire floor offers a breathtaking view of the lake, the Bay and the Jura.
Through and gabled, it benefits from optimal sunshine from sunrise to sunset.
The building underwent a complete renovation in 2025.
The apartment is offered for sale in its raw state, allowing the lucky buyer to furnish it as he wishes.
A development plan is proposed to give an idea of the many possibilities offered by this exceptional object.
A cellar completes the property, and one or two parking spaces with direct access to the building are offered as an option at the price of CHF 280,000 per unit.
An interior passageway attached to the building allows for temporary parking of vehicles as well as a drop-off point.
Located in a magnificent Haussmann-style luxury building, this 338 m² penthouse apartment occupies the entire first floor and offers breathtaking views of the lake, the Rade and the Jura mountains.
With its gabled roof, it enjoys optimum sunlight from sunrise to sunset.
The building was completely renovated in 2025.
The apartment is offered for sale in its unfinished state, allowing purchasers to furnish it as they wish.
A floor plan is available to give an idea of the many possibilities offered by this exceptional property.
A cellar completes the property, and one or two parking spaces with direct access to the building are offered as an option at a price of CHF 280,000 each.
An interior passageway attached to the building provides temporary parking and a drop-off point.
Through and gabled, it benefits from optimal sunshine from sunrise to sunset.
The building underwent a complete renovation in 2025.
The apartment is offered for sale in its raw state, allowing the lucky buyer to furnish it as he wishes.
A development plan is proposed to give an idea of the many possibilities offered by this exceptional object.
A cellar completes the property, and one or two parking spaces with direct access to the building are offered as an option at the price of CHF 280,000 per unit.
An interior passageway attached to the building allows for temporary parking of vehicles as well as a drop-off point.
Located in a magnificent Haussmann-style luxury building, this 338 m² penthouse apartment occupies the entire first floor and offers breathtaking views of the lake, the Rade and the Jura mountains.
With its gabled roof, it enjoys optimum sunlight from sunrise to sunset.
The building was completely renovated in 2025.
The apartment is offered for sale in its unfinished state, allowing purchasers to furnish it as they wish.
A floor plan is available to give an idea of the many possibilities offered by this exceptional property.
A cellar completes the property, and one or two parking spaces with direct access to the building are offered as an option at a price of CHF 280,000 each.
An interior passageway attached to the building provides temporary parking and a drop-off point.
PRESINGE SUISSE
CHF 1'370'000.-
TYPE APPARTEMENT
PIÈCES 4.0
SURFACE 125 m²
Located on the left bank of Geneva, in the heart of the Geneva countryside, this magnificent garden level apartment is part of a green and residential environment, offering a privileged living environment between nature and accessibility.
Completely renovated in 2021 with quality materials, it harmoniously combines the charm of the old and contemporary comfort.
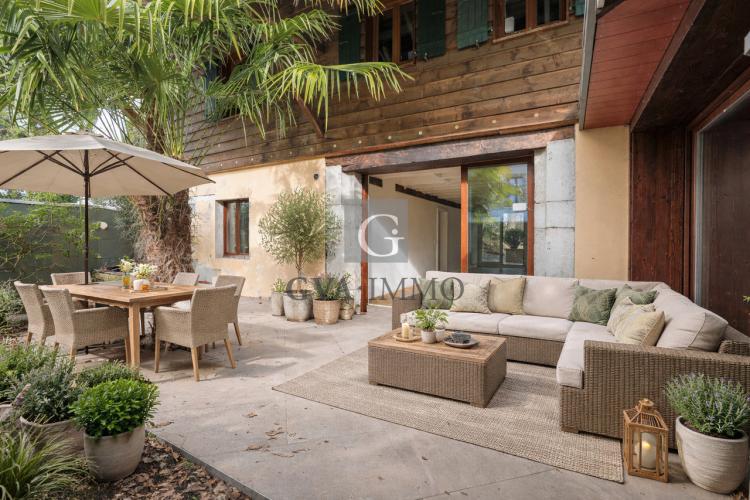
Thanks to its south-west exposure, the apartment benefits from optimal light throughout the day. It is distinguished by its two generous terraces, real extensions of the living spaces: a main terrace of 58 m² facing south-west, ideal for entertaining and enjoying the sunny days, as well as a second terrace of 24 m² on the east side, perfect for more intimate moments.
The living space offers a large bright living room with living and dining room opening onto the main terrace. The spacious kitchen, completely renovated and functional, has direct access to the outside and an adjoining pantry. Guest toilets complete the day area.
The night area includes a master suite with en-suite shower room and office-dressing area, benefiting from access to the south terrace with trees. A second bedroom with en-suite bathroom, facing east, offers comfort and independence.
Two parking spaces complete this rare property, seductive by its volumes, its luminosity and the quality of its renovation on the left bank of Geneva.
Located on Geneva's left bank, in the heart of the Geneva countryside, this magnificent garden-level apartment is set in a green, residential environment, offering a privileged living environment between nature and accessibility.
Completely renovated in 2021 using quality materials, it harmoniously combines old-world charm with contemporary comfort.
Thanks to its south-western exposure, the apartment benefits from optimum light throughout the day. It features two generous terraces that are true extensions of the living spaces: a main 58 m² southwest-facing terrace, ideal for entertaining and enjoying the sunny days, and a second 24 m² east-facing terrace, perfect for more intimate moments.
The living space features a vast, bright living room with lounge and dining room opening onto the main terrace. The spacious, fully renovated and functional kitchen has direct access to the outside and an adjoining pantry. A guest toilet completes the living space.
The night area includes a master suite with en suite shower room and office-dressing area, with access to the south-facing terrace planted with trees. A second bedroom with en suite bathroom, facing east, offers comfort and independence.
Two parking spaces complete this rare property on Geneva's Left Bank, seductive in its spaciousness, luminosity and quality of renovation
Completely renovated in 2021 with quality materials, it harmoniously combines the charm of the old and contemporary comfort.
Thanks to its south-west exposure, the apartment benefits from optimal light throughout the day. It is distinguished by its two generous terraces, real extensions of the living spaces: a main terrace of 58 m² facing south-west, ideal for entertaining and enjoying the sunny days, as well as a second terrace of 24 m² on the east side, perfect for more intimate moments.
The living space offers a large bright living room with living and dining room opening onto the main terrace. The spacious kitchen, completely renovated and functional, has direct access to the outside and an adjoining pantry. Guest toilets complete the day area.
The night area includes a master suite with en-suite shower room and office-dressing area, benefiting from access to the south terrace with trees. A second bedroom with en-suite bathroom, facing east, offers comfort and independence.
Two parking spaces complete this rare property, seductive by its volumes, its luminosity and the quality of its renovation on the left bank of Geneva.
Located on Geneva's left bank, in the heart of the Geneva countryside, this magnificent garden-level apartment is set in a green, residential environment, offering a privileged living environment between nature and accessibility.
Completely renovated in 2021 using quality materials, it harmoniously combines old-world charm with contemporary comfort.
Thanks to its south-western exposure, the apartment benefits from optimum light throughout the day. It features two generous terraces that are true extensions of the living spaces: a main 58 m² southwest-facing terrace, ideal for entertaining and enjoying the sunny days, and a second 24 m² east-facing terrace, perfect for more intimate moments.
The living space features a vast, bright living room with lounge and dining room opening onto the main terrace. The spacious, fully renovated and functional kitchen has direct access to the outside and an adjoining pantry. A guest toilet completes the living space.
The night area includes a master suite with en suite shower room and office-dressing area, with access to the south-facing terrace planted with trees. A second bedroom with en suite bathroom, facing east, offers comfort and independence.
Two parking spaces complete this rare property on Geneva's Left Bank, seductive in its spaciousness, luminosity and quality of renovation
ARZIER-LE MUIDS SUISSE
CHF 3'495'000.-
TYPE MAISON/VILLA
PIÈCES 7.0
SURFACE 288 m²
This magnificent detached villa, located on the hillside of Arzier, is a real gem.
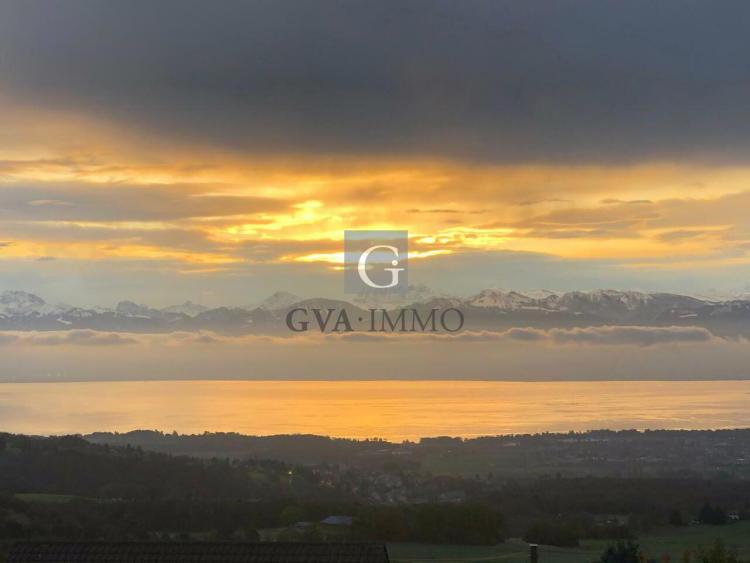
With its spectacular view of the lake and the Alps, it offers a peaceful living environment, ideal for those looking for comfort and tranquility.
Its 1,100 m2 plot is fully fenced and planted with trees.
The architecture of the villa combines modernity and classicism, its large bay windows let in natural light, creating generous and airy spaces. The villa extends over two levels, with all living areas opening onto a large terrace of 175 m² on the ground floor and a terrace of 39 m² on the garden level.
Inside, you will find oiled brushed oak parquet floors in the living areas, while the water and technical rooms are made of porcelain stoneware.
On the upper ground floor, the entrance welcomes visitors with a wardrobe and a guest toilet.
The spacious living room, with its lounge and dining area, is embellished with a fireplace, a cathedral ceiling and a breathtaking view of the lake and the Alps.
The large, fully equipped open plan kitchen has a dining area and access to the terrace, with white lacquered furniture and a black granite worktop. An office or bedroom with exit to the terrace completes this level.
On the garden level, a large corridor with cupboards leads to all the rooms.
You will find a master suite with dressing room and en-suite bathroom, offering double sinks, bath, walk-in shower and WC.
Two beautiful children's bedrooms with cupboards, a shower room with WC and double sink.
A temperate wine cellar, a games room/TV lounge, a laundry room, a garage for two cars with a storage room, a cellar.
The boiler room equipped with modern technologies, heat pump, geothermal energy, double flow, solar panels, allow this exceptional villa to benefit from the Minergie label.
It is an ideal place to live for families or those who wish to enjoy an exceptional setting while being close to amenities.
This magnificent detached villa, located on the hillside of Arzier, is a real gem.
With its spectacular view of the lake and the Alps, it offers a peaceful living environment, ideal for those looking for comfort and tranquility.
Its 1,100 m2 plot is fully fenced and planted with trees.
The architecture of the villa combines modernity and classicism, its large bay windows let in natural light, creating generous and airy spaces. The villa extends over two levels, with all living areas opening onto a large terrace of 175 m² on the ground floor and a terrace of 39 m² on the garden level.
Inside, you will find oiled brushed oak parquet floors in the living areas, while the water and technical rooms are made of porcelain stoneware.
On the upper ground floor, the entrance welcomes visitors with a wardrobe and a guest toilet.
The spacious living room, with its lounge and dining area, is embellished with a fireplace, a fireplace and a fireplace, a cathedral ceiling and a breathtaking view of the lake and the Alps.
The large, fully equipped open plan kitchen has a dining area and access to the terrace, with white lacquered furniture and a black granite worktop. An office or bedroom with exit to the terrace completes this level.
On the garden level, a large corridor with cupboards leads to all the rooms.
You will find a master suite with dressing room and en-suite bathroom, offering double sink, bath, walk-in shower and WC.
Two beautiful children's bedrooms with cupboards, a shower room with WC and double sink.
A temperate wine cellar, a games room/TV lounge, a laundry room, a garage for two cars with a storage room, a cellar.
The boiler room equipped with modern technologies, heat pump, geothermal energy, double flow, solar panels, allow this exceptional villa to benefit from the Minergie label.
It is an ideal place to live for families or those who wish to enjoy...
With its spectacular view of the lake and the Alps, it offers a peaceful living environment, ideal for those looking for comfort and tranquility.
Its 1,100 m2 plot is fully fenced and planted with trees.
The architecture of the villa combines modernity and classicism, its large bay windows let in natural light, creating generous and airy spaces. The villa extends over two levels, with all living areas opening onto a large terrace of 175 m² on the ground floor and a terrace of 39 m² on the garden level.
Inside, you will find oiled brushed oak parquet floors in the living areas, while the water and technical rooms are made of porcelain stoneware.
On the upper ground floor, the entrance welcomes visitors with a wardrobe and a guest toilet.
The spacious living room, with its lounge and dining area, is embellished with a fireplace, a cathedral ceiling and a breathtaking view of the lake and the Alps.
The large, fully equipped open plan kitchen has a dining area and access to the terrace, with white lacquered furniture and a black granite worktop. An office or bedroom with exit to the terrace completes this level.
On the garden level, a large corridor with cupboards leads to all the rooms.
You will find a master suite with dressing room and en-suite bathroom, offering double sinks, bath, walk-in shower and WC.
Two beautiful children's bedrooms with cupboards, a shower room with WC and double sink.
A temperate wine cellar, a games room/TV lounge, a laundry room, a garage for two cars with a storage room, a cellar.
The boiler room equipped with modern technologies, heat pump, geothermal energy, double flow, solar panels, allow this exceptional villa to benefit from the Minergie label.
It is an ideal place to live for families or those who wish to enjoy an exceptional setting while being close to amenities.
This magnificent detached villa, located on the hillside of Arzier, is a real gem.
With its spectacular view of the lake and the Alps, it offers a peaceful living environment, ideal for those looking for comfort and tranquility.
Its 1,100 m2 plot is fully fenced and planted with trees.
The architecture of the villa combines modernity and classicism, its large bay windows let in natural light, creating generous and airy spaces. The villa extends over two levels, with all living areas opening onto a large terrace of 175 m² on the ground floor and a terrace of 39 m² on the garden level.
Inside, you will find oiled brushed oak parquet floors in the living areas, while the water and technical rooms are made of porcelain stoneware.
On the upper ground floor, the entrance welcomes visitors with a wardrobe and a guest toilet.
The spacious living room, with its lounge and dining area, is embellished with a fireplace, a fireplace and a fireplace, a cathedral ceiling and a breathtaking view of the lake and the Alps.
The large, fully equipped open plan kitchen has a dining area and access to the terrace, with white lacquered furniture and a black granite worktop. An office or bedroom with exit to the terrace completes this level.
On the garden level, a large corridor with cupboards leads to all the rooms.
You will find a master suite with dressing room and en-suite bathroom, offering double sink, bath, walk-in shower and WC.
Two beautiful children's bedrooms with cupboards, a shower room with WC and double sink.
A temperate wine cellar, a games room/TV lounge, a laundry room, a garage for two cars with a storage room, a cellar.
The boiler room equipped with modern technologies, heat pump, geothermal energy, double flow, solar panels, allow this exceptional villa to benefit from the Minergie label.
It is an ideal place to live for families or those who wish to enjoy...