

C&P Constantin Immobilier Sàrl
A vendre
A louer
ARDON SUISSE
CHF 2'050'000.-
TYPE MAISON/VILLA
PIÈCES 5.0
SURFACE 222 m²
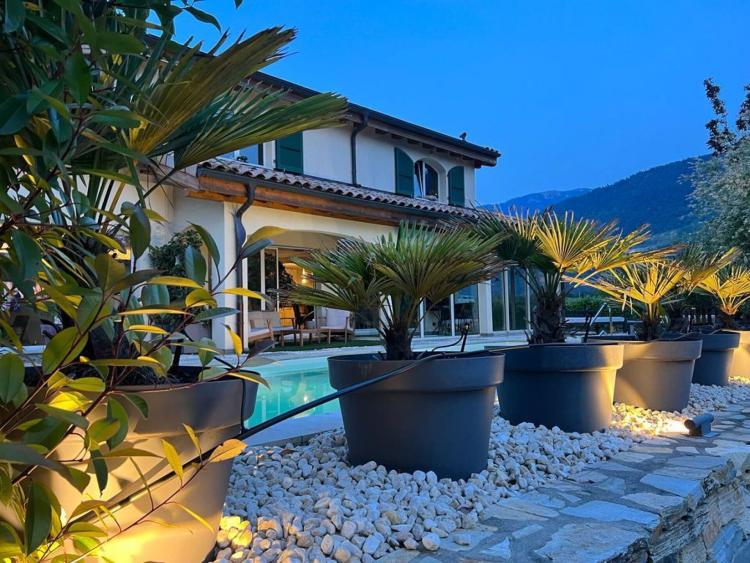
Detached Provençal villa 5 rooms with swimming pool.
PROVENÇAL VILLA WITH SWIMMING POOL.
Charm, elegance, energy autonomy and light in the heart of Valais
This splendid detached Provençal-style villa, built in 2009 on a perfectly flat plot of 1,469 m², offers a rare living environment: bright, quiet and intimate, while remaining close to the main roads and amenities of central Valais.
With its living area of 222 m² spread over two levels, complemented by a fully finished basement and a volume of 1,176 m³, the property combines modern comfort, space and southern charm.
Equipped with a high-performance solar installation, the villa benefits from a quasi-energy autonomy, a major asset in a context where sustainable consumption and cost control have become essential.
Main features:
- Living area : 222 m²
- Plot of land : 1'469 m² - perfectly flat
- SIA volume: 1,176 m³
- Construction: 2009
- Architecture: Traditional Provençal
- Sunshine: 360° - exceptional brightness
- Solar installation: almost self-sufficient in energy
The highlights of the villa:
Almost energy autonomy thanks to solar panels (electricity + heating optimization)
Prime location in a peaceful residential area of Ardon
Generous volumes and perfectly thought-out distribution
Neat interior services: open kitchen, bright living room, south-facing glass roof, office
En-suite bedrooms: two suites with private bathroom (bath + shower + WC)
Exceptional exteriors: swimming pool, large lawn, relaxation area, covered terraces
Complete and fitted basement: double garage, office, laundry room, cellar, wine cellar/carnotzet
PC shelters according to plan
Authentic Provençal atmosphere, warmth and modern comfort
Distribution:
Ground floor:
- Entrance hall
- Office or bedroom
- Bathroom (walk-in shower)
- Open kitchen with access to the terrace
- Bright dining room
- Living room with fireplace
- South-facing glass roof
Floor:
- Master suite: dressing room, full bathroom (bath + shower + WC)
- Second suite with private shower room
- Large modular mezzanine (possibility of creating a 3rd bedroom)
Basement:
- Double garage
- Office or fitness area
-Laundry
-Cellar
- Wine cellar / carnotzet
- Boiler room / technical room
An exceptional setting:
Ardon, between plains, vineyards and mountains
Located between Sion and Martigny, in a bright and wine-growing environment, Ardon offers one of the best sunshine in the Valais. Its peaceful atmosphere, mild climate and proximity to amenities make it a highly sought-after town.
Environmental Highlights:
Central location: close to Sion, Martigny and the motorway
Sun-drenched wine-growing town
Quiet environment, 2,800 inhabitants, essential services nearby
Quick access to ski resorts: Verbier, Nendaz, Veysonnaz, Crans-Montana, Ovronnaz?
Famous thermal baths: Saillon, Ovronnaz, Lavey-les-Bains
Numerous walks in the plain and vineyards
Conclusion:
A rare villa, which combines Provençal charm, modern comfort and almost energy autonomy, in an idyllic environment in central Valais.
An exceptional property, perfectly maintained, bright and designed for an optimal quality of life, both as a main residence and as a second home.
PROVENÇAL VILLA WITH SWIMMING POOL.
Charm, elegance, energy autonomy and light in the heart of Valais
This splendid detached Provençal-style villa, built in 2009 on a perfectly flat plot of 1,469 m², offers a rare living environment: bright, quiet and intimate, while remaining close to the main roads and amenities of central Valais.
With its living area of 222 m² spread over two levels, complemented by a fully finished basement and a volume of 1,176 m³, the property combines modern comfort, space and southern charm.
Equipped with a high-performance solar installation, the villa benefits from a quasi-energy autonomy, a major asset in a context where sustainable consumption and cost control have become essential.
Main features:
- Living area : 222 m²
- Plot of land : 1'469 m² - perfectly flat
- SIA volume: 1,176 m³
- Construction: 2009
- Architecture: Traditional Provençal
- Sunshine: 360° - exceptional brightness
- Solar installation: almost self-sufficient in energy
The highlights of the villa:
Almost energy autonomy thanks to solar panels (electricity + heating optimization)
Prime location in a peaceful residential area of Ardon
Generous volumes and perfectly thought-out distribution
Neat interior services: open kitchen, bright living room, south-facing glass roof, office
En-suite bedrooms: two suites with private bathroom (bath + shower + WC)
Exceptional exteriors: swimming pool, large lawn, relaxation area, covered terraces
Complete and fitted basement: double garage, office, laundry room, cellar, wine cellar/carnotzet
PC shelters according to plan
Authentic Provençal atmosphere, warmth and modern comfort
Distribution:
Ground floor:
- Entrance hall
- Office or bedroom
- Bathroom (walk-in shower)
- Open kitchen with access to the terrace
- Bright dining room
- Living room with fireplace
- South-facing glass roof
Floor:
- Master suite: dressing room, full bathroom (bath + shower + WC)
- Second suite with private shower room
- Large modular mezzanine (possibility of creating a 3rd bedroom)
Basement:
- Double garage
- Office or fitness area
-Laundry
-Cellar
- Wine cellar / carnotzet
- Boiler room / technical room
An exceptional setting:
Ardon, between plains, vineyards and mountains
Located between Sion and Martigny, in a bright and wine-growing environment, Ardon offers one of the best sunshine in the Valais. Its peaceful atmosphere, mild climate and proximity to amenities make it a highly sought-after town.
Environmental Highlights:
Central location: close to Sion, Martigny and the motorway
Sun-drenched wine-growing town
Quiet environment, 2,800 inhabitants, essential services nearby
Quick access to ski resorts: Verbier, Nendaz, Veysonnaz, Crans-Montana, Ovronnaz?
Famous thermal baths: Saillon, Ovronnaz, Lavey-les-Bains
Numerous walks in the plain and vineyards
Conclusion:
A rare villa, which combines Provençal charm, modern comfort and almost energy autonomy, in an idyllic environment in central Valais.
An exceptional property, perfectly maintained, bright and designed for an optimal quality of life, both as a main residence and as a second home.
VESSY SUISSE
CHF 3'950'000.-
TYPE MAISON/VILLA
PIÈCES 9.0
SURFACE 384 m²
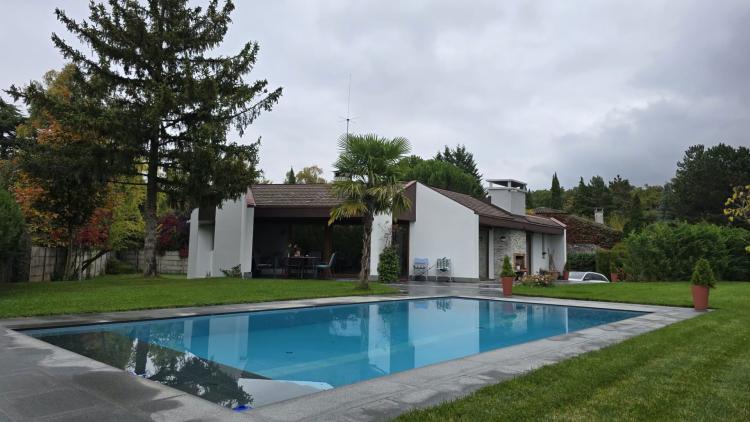
ARCHITECT'S VILLA - PLATEAU DE VESSY - GENEVA
A work by Roland Racine, completely renovated, in the heart of a green setting
On the highly sought-after Plateau de Vessy, just a few minutes from Carouge and the center of Geneva, this architect-designed villa by Roland Racine embodies the perfect combination of architectural aesthetics, contemporary comfort and rare privacy.
Built in 1978 and completely renovated, it is distinguished by its generous volumes, its noble materials ? In particular an exceptional marble? and its omnipresent luminosity thanks to large bay windows.
An exclusive living environment:
Located in the heart of a plot of 1,245 m², open to a quiet and green environment, the property benefits from an unobstructed 180-degree view and incomparable serenity. Each opening has been designed to offer a direct link with nature, enhancing the feeling of space and tranquility.
Remarkable volumes:
With a total volume of 1,350 m³ and a surface area of 384 m², spread over two levels of 192m2 each, the villa unfolds in a fluid and elegant way:
Ground floor - reception areas:
- Large cathedral living room with fireplace and exceptional marble
- Direct access to the terrace and garden
- Bright dining room
- Modern, fully equipped kitchen
- Master suite with dressing room, en-suite bathroom (bath + Italian shower)
- Two additional bedrooms
- Guest toilets
Lower level - wellness and versatility areas:
- Large games room or multipurpose room
- Two additional bedrooms
- Bathroom
- Sauna
- Laundry room
- Wine cellar
- Technical room
- PC shelter / storage room
The villa is equipped with triple glazing, a complete renovation and contemporary fittings respecting the original aesthetics.
Rare services:
- Outdoor swimming pool in the heart of the garden
- Closed garage + 7 outdoor parking spaces
- Optimal orientation and permanent natural light
- Singular, timeless architecture by Roland Racine
- Complete renovation in 2022
- Quiet, elegant and sought-after area
A rare property, for lovers of architecture and exceptional places. This residence represents a unique opportunity: that of acquiring an emblematic architect's villa, combining style, comfort, privacy and an extremely sought-after address on the outskirts of Geneva.
An invitation to an exclusive art of living, between elegance, serenity and prestige.
A work by Roland Racine, completely renovated, in the heart of a green setting
On the highly sought-after Plateau de Vessy, just a few minutes from Carouge and the center of Geneva, this architect-designed villa by Roland Racine embodies the perfect combination of architectural aesthetics, contemporary comfort and rare privacy.
Built in 1978 and completely renovated, it is distinguished by its generous volumes, its noble materials ? In particular an exceptional marble? and its omnipresent luminosity thanks to large bay windows.
An exclusive living environment:
Located in the heart of a plot of 1,245 m², open to a quiet and green environment, the property benefits from an unobstructed 180-degree view and incomparable serenity. Each opening has been designed to offer a direct link with nature, enhancing the feeling of space and tranquility.
Remarkable volumes:
With a total volume of 1,350 m³ and a surface area of 384 m², spread over two levels of 192m2 each, the villa unfolds in a fluid and elegant way:
Ground floor - reception areas:
- Large cathedral living room with fireplace and exceptional marble
- Direct access to the terrace and garden
- Bright dining room
- Modern, fully equipped kitchen
- Master suite with dressing room, en-suite bathroom (bath + Italian shower)
- Two additional bedrooms
- Guest toilets
Lower level - wellness and versatility areas:
- Large games room or multipurpose room
- Two additional bedrooms
- Bathroom
- Sauna
- Laundry room
- Wine cellar
- Technical room
- PC shelter / storage room
The villa is equipped with triple glazing, a complete renovation and contemporary fittings respecting the original aesthetics.
Rare services:
- Outdoor swimming pool in the heart of the garden
- Closed garage + 7 outdoor parking spaces
- Optimal orientation and permanent natural light
- Singular, timeless architecture by Roland Racine
- Complete renovation in 2022
- Quiet, elegant and sought-after area
A rare property, for lovers of architecture and exceptional places. This residence represents a unique opportunity: that of acquiring an emblematic architect's villa, combining style, comfort, privacy and an extremely sought-after address on the outskirts of Geneva.
An invitation to an exclusive art of living, between elegance, serenity and prestige.
GRIMISUAT SUISSE
CHF 2'050'000.-
TYPE MAISON/VILLA
PIÈCES 6.0
SURFACE 201 m²
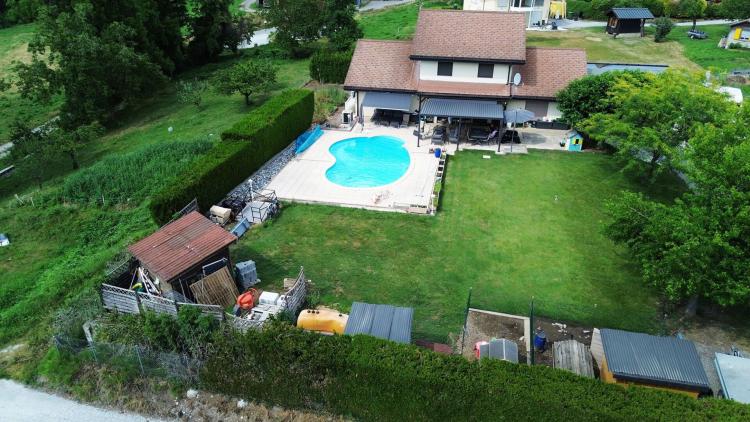
6 room villa with pool & 3.5 pcs apartment.
Located in the heart of the Valais, on the right bank of the Rhône, Grimisuat extends over a south-facing hillside, benefiting from optimal sunshine. This 445-hectare commune offers a preserved residential and family living environment, where all amenities are within easy reach. In just a few minutes you can reach schools, the church, the hospital, shops, typical restaurants, cellars, as well as sports and leisure facilities.
Grimisuat is ideally bordered by the communes of Savièse to the west, Arbaz to the north, Ayent to the east and Sion to the south, facilitating travel and regional connections.
A villa with elegant charm, multiple possibilities and perfectly equipped
This elegant villa seduces with its neat architecture and generous living spaces opening onto a large terrace overlooking a large wooded plot. A swimming pool heated by a heat pump provides additional comfort and prolongs the summer pleasures.
In 2024, two large individual garages were built in addition to the existing garage at the back of the house, providing optimal parking space for several vehicles.
The property also includes an independent 3-room apartment, completely new, with separate entrance. It can be perfectly suitable for an office, hairdresser, doctor's office or used as a self-contained accommodation.
Outside, a 927 m² orchard adjoining the main plot enriches the living environment, as does a friendly pergola and a charming chicken shed, for a touch of nature and autonomy on a daily basis.
Surfaces & Volumes:
Total living area : 201m2
Plot of land : 2'606m2
Volume: 1,546m3
For more information:
Number of rooms Villa : 6
Number of bedrooms Villa : 3
Number of Bathrooms Villa : 2
Number of rooms Apartment : 3.5
Number of rooms Apartment : 2
Number of Bathrooms Apartment: 1
Distribution:
Lower Level:
Apartment:
- Independent access
- Living room with fully equipped open kitchen
- Two beautiful bedrooms
- Shower room (walk-in shower)
Villa:
- Fitness equipped with TechnoGym
- Cellar
- Technical room
Main Level:
- Entrance hall
- Closed kitchen (needs to be renovated) opening onto terrace
- Large room that can be used as an office or commissary
- Dining area opening onto terrace and swimming pool
- Living room opening onto terrace and swimming pool
- Master bedroom
- Shower room
- Garage
- Terrace
- Swimming pool
- Lawn
Floor:
- Hall
- Two bedrooms
- Dressing room
- Bathroom
Energy & Heating:
Energy(s): Fuel oil
Heating(s) : Underfloor
Appendices:
- 3-room apartment
- Large terrace with blinds, light fixtures, flagstone flooring
- Swimming pool
- Fitness room
- Large lawn
- Garages
- Orchard of 927m2
Construction & Renovations:
Year of construction: 1991
Renovations: 2019 & 2024
Ref: 222-25-8009
Located in the heart of the Valais, on the right bank of the Rhône, Grimisuat extends over a south-facing hillside, benefiting from optimal sunshine. This 445-hectare commune offers a preserved residential and family living environment, where all amenities are within easy reach. In just a few minutes you can reach schools, the church, the hospital, shops, typical restaurants, cellars, as well as sports and leisure facilities.
Grimisuat is ideally bordered by the communes of Savièse to the west, Arbaz to the north, Ayent to the east and Sion to the south, facilitating travel and regional connections.
A villa with elegant charm, multiple possibilities and perfectly equipped
This elegant villa seduces with its neat architecture and generous living spaces opening onto a large terrace overlooking a large wooded plot. A swimming pool heated by a heat pump provides additional comfort and prolongs the summer pleasures.
In 2024, two large individual garages were built in addition to the existing garage at the back of the house, providing optimal parking space for several vehicles.
The property also includes an independent 3-room apartment, completely new, with separate entrance. It can be perfectly suitable for an office, hairdresser, doctor's office or used as a self-contained accommodation.
Outside, a 927 m² orchard adjoining the main plot enriches the living environment, as does a friendly pergola and a charming chicken shed, for a touch of nature and autonomy on a daily basis.
Surfaces & Volumes:
Total living area : 201m2
Plot of land : 2'606m2
Volume: 1,546m3
For more information:
Number of rooms Villa : 6
Number of bedrooms Villa : 3
Number of Bathrooms Villa : 2
Number of rooms Apartment : 3.5
Number of rooms Apartment : 2
Number of Bathrooms Apartment: 1
Distribution:
Lower Level:
Apartment:
- Independent access
- Living room with fully equipped open kitchen
- Two beautiful bedrooms
- Shower room (walk-in shower)
Villa:
- Fitness equipped with TechnoGym
- Cellar
- Technical room
Main Level:
- Entrance hall
- Closed kitchen (needs to be renovated) opening onto terrace
- Large room that can be used as an office or commissary
- Dining area opening onto terrace and swimming pool
- Living room opening onto terrace and swimming pool
- Master bedroom
- Shower room
- Garage
- Terrace
- Swimming pool
- Lawn
Floor:
- Hall
- Two bedrooms
- Dressing room
- Bathroom
Energy & Heating:
Energy(s): Fuel oil
Heating(s) : Underfloor
Appendices:
- 3-room apartment
- Large terrace with blinds, light fixtures, flagstone flooring
- Swimming pool
- Fitness room
- Large lawn
- Garages
- Orchard of 927m2
Construction & Renovations:
Year of construction: 1991
Renovations: 2019 & 2024
Ref: 222-25-8009
CRANS-MONTANA SUISSE
CHF 3'000'000.-
TYPE CHALET
PIÈCES 5.0
SURFACE 282 m²
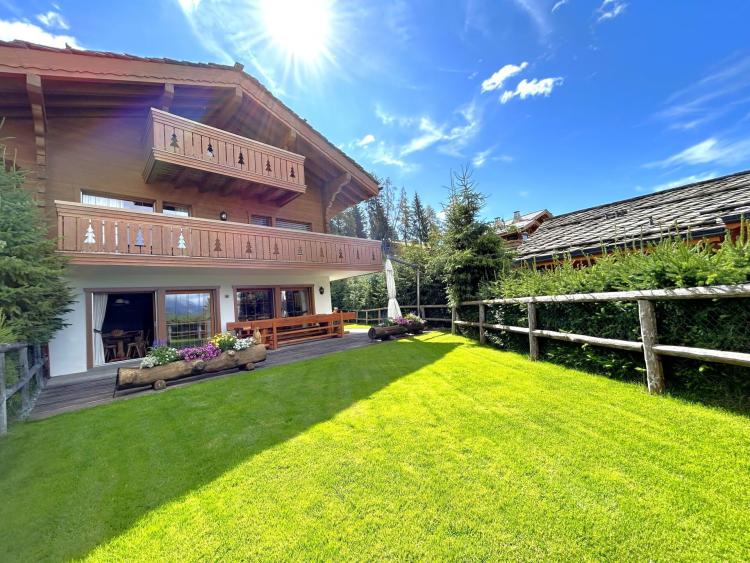
Semi-detached chalet 3 minutes from the centre of the resort.
Location & description:
Crans Montana is a ski resort (160km of slopes) on a high plateau with generous sunshine. From the Rhone plain (alt. 500 m) to the Plaine Morte glacier (alt. 3000 m).
Its three golf courses, including the legendary 18-hole Severiano Ballesteros that hosts the Omega European Masters every year, require precision and a complete game. Crans Montana is the destination that also offers its visitors the Prado Street which is by far the best shopping opportunity in the Alps. A cultural centre, world-renowned congresses and major sporting events.
This recently built and very well maintained chalet is ideal for a large family. It is arranged on 4 floors which is composed as follows:
Ground floor:
- Entrance hall
- Kitchen open to dining room with direct access to the garage
- Open plan living room with terrace/garden exit and fireplace
- Guest toilet
- Covered outdoor terrace with wooden floor and lawn
1st Floor:
- A bedroom with wall-mounted wardrobes opening onto a balcony
- Bathroom with double sinks
- Master bedroom with wall-mounted wardrobes opening onto balcony and private suite with shower room, WC and double sinks
- Corner balcony
2nd Floor:
- Master Bedroom with wall-mounted wardrobes opening onto balcony and its private bathroom with bath, shower, double sink and toilet
- Reading corner
-Balcony
Basement:
- Hall with plenty of storage space
- Carnotzet with fully equipped kitchen
-Cellar
-Laundry
- Technical room
Surfaces:
Gross sales area: 282 m2
Land area : 669 m2
For further information, please contact:
Number of pieces: 5.5
Number of rooms: 3
Number of Bathrooms: 3
Number of guest toilets: 1
Construction:
Year of construction: 2009
Energy & Heating:
Energy(s): Gas
Heating(s): Underfloor
Annexes:
- Two-vehicle garage with automatic door and direct access into the chalet
- Three outdoor parking spaces
-Balconies
- Terrace and lawn
Diverse:
- Electric blinds
- Plenty of storage space
- Gate and fence around the property
- Sale as a second home
- Sold furnished
Ref: 412-23-8009
Location & description:
Crans Montana is a ski resort (160km of slopes) on a high plateau with generous sunshine. From the Rhone plain (alt. 500 m) to the Plaine Morte glacier (alt. 3000 m).
Its three golf courses, including the legendary 18-hole Severiano Ballesteros that hosts the Omega European Masters every year, require precision and a complete game. Crans Montana is the destination that also offers its visitors the Prado Street which is by far the best shopping opportunity in the Alps. A cultural centre, world-renowned congresses and major sporting events.
This recently built and very well maintained chalet is ideal for a large family. It is arranged on 4 floors which is composed as follows:
Ground floor:
- Entrance hall
- Kitchen open to dining room with direct access to the garage
- Open plan living room with terrace/garden exit and fireplace
- Guest toilet
- Covered outdoor terrace with wooden floor and lawn
1st Floor:
- A bedroom with wall-mounted wardrobes opening onto a balcony
- Bathroom with double sinks
- Master bedroom with wall-mounted wardrobes opening onto balcony and private suite with shower room, WC and double sinks
- Corner balcony
2nd Floor:
- Master Bedroom with wall-mounted wardrobes opening onto balcony and its private bathroom with bath, shower, double sink and toilet
- Reading corner
-Balcony
Basement:
- Hall with plenty of storage space
- Carnotzet with fully equipped kitchen
-Cellar
-Laundry
- Technical room
Surfaces:
Gross sales area: 282 m2
Land area : 669 m2
For further information, please contact:
Number of pieces: 5.5
Number of rooms: 3
Number of Bathrooms: 3
Number of guest toilets: 1
Construction:
Year of construction: 2009
Energy & Heating:
Energy(s): Gas
Heating(s): Underfloor
Annexes:
- Two-vehicle garage with automatic door and direct access into the chalet
- Three outdoor parking spaces
-Balconies
- Terrace and lawn
Diverse:
- Electric blinds
- Plenty of storage space
- Gate and fence around the property
- Sale as a second home
- Sold furnished
Ref: 412-23-8009
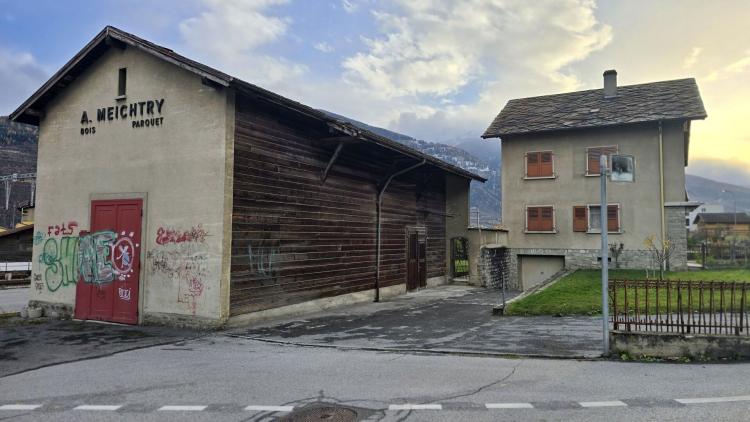
SIERRE SUISSE
CHF 999'000.-
TYPE MAISON/VILLA
Building of 3 apartments with independent shed.
Rare property in a privileged setting:
Located in a sought-after residential environment, this magnificent house located on a plot of 829 m² offers a remarkable quality of life in the heart of Sierre.
Benefiting from an exceptional 360° panoramic view between the Val d'Anniviers and the Crans-Montana valley, the property enjoys optimal sunshine and a unique view of the alpine landscapes.
Its strategic location allows quick access to:
A few minutes from Sierre train station
In the immediate vicinity of the city centre
Minutes from the city's sports center
The house is located in a mixed area, close to all amenities.
General description of the building:
The house is distributed over three independent levels, each fully equipped:
Ground floor - Apartment 4.5 pcs (~114 m²)
Spacious and bright
Fully equipped kitchen
Full bathroom
Cellar (n°3)
Reduced (n°11)
1st floor - Apartment 4.5 pcs (~114 m²)
Generous volumes
Very nice light
Equipped kitchen
Full bathroom
Numerous annexes and private exteriors:
Cellar (n°4)
Garage
Galetas
Tarmac area of approx. 120 m²
Depot / Hangar of approx. 99 m²
Private garden
Possibility to sell only this apartment with all its annexes at the price of CHF 485'000.-
Top floor - Apartment 2.5 pcs (~60 m²)
Fully equipped
Fitted kitchen
Bathroom
Reduced
Ideal for rental income, independent accommodation or private use
Major assets of the property:
Exceptional panoramic view
Central and convenient location
High investment potential
Possibility of dividing into several batches
Generous outdoor spaces
Hangar / warehouse rare on the market of 95m2 - 662,18m3
Quiet and sunny environment
This property is an ideal opportunity for:
Investors looking for an investment property
Family wanting an intergenerational building
Buyer wishing to occupy a dwelling while renting out the other units
Rare property in a privileged setting:
Located in a sought-after residential environment, this magnificent house located on a plot of 829 m² offers a remarkable quality of life in the heart of Sierre.
Benefiting from an exceptional 360° panoramic view between the Val d'Anniviers and the Crans-Montana valley, the property enjoys optimal sunshine and a unique view of the alpine landscapes.
Its strategic location allows quick access to:
A few minutes from Sierre train station
In the immediate vicinity of the city centre
Minutes from the city's sports center
The house is located in a mixed area, close to all amenities.
General description of the building:
The house is distributed over three independent levels, each fully equipped:
Ground floor - Apartment 4.5 pcs (~114 m²)
Spacious and bright
Fully equipped kitchen
Full bathroom
Cellar (n°3)
Reduced (n°11)
1st floor - Apartment 4.5 pcs (~114 m²)
Generous volumes
Very nice light
Equipped kitchen
Full bathroom
Numerous annexes and private exteriors:
Cellar (n°4)
Garage
Galetas
Tarmac area of approx. 120 m²
Depot / Hangar of approx. 99 m²
Private garden
Possibility to sell only this apartment with all its annexes at the price of CHF 485'000.-
Top floor - Apartment 2.5 pcs (~60 m²)
Fully equipped
Fitted kitchen
Bathroom
Reduced
Ideal for rental income, independent accommodation or private use
Major assets of the property:
Exceptional panoramic view
Central and convenient location
High investment potential
Possibility of dividing into several batches
Generous outdoor spaces
Hangar / warehouse rare on the market of 95m2 - 662,18m3
Quiet and sunny environment
This property is an ideal opportunity for:
Investors looking for an investment property
Family wanting an intergenerational building
Buyer wishing to occupy a dwelling while renting out the other units
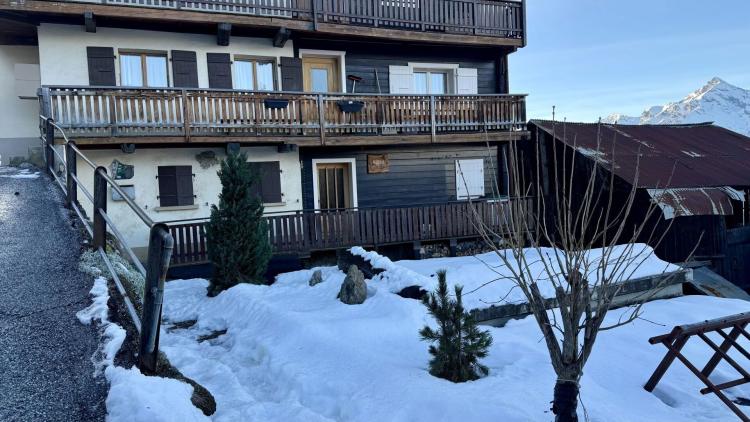
VEYSONNAZ SUISSE
CHF 197'000.-
TYPE APPARTEMENT
PIÈCES 4.0
SURFACE 107 m²
Apartment to renovate - High potential in the heart of the village of Veysonnaz
Located on the ground floor of a small building of only three apartments, this apartment represents a great opportunity for renovation enthusiasts or investors wishing to create a property in their image in the heart of the village of Veysonnaz.
With a living area of approximately 107 m², this property offers generous volumes and many possibilities for development.
The apartment is completely to be renovated, which allows you to completely rethink the spaces and create a comfortable and modern living space, adapted to your needs.
In addition to the living space, the property benefits from several particularly appreciable annex spaces:
Garage : 34 m²
Cellar : 23 m²
Reduced / storage space: 28 m²
Outdoor terrace: 36 m²
These additional surfaces offer interesting development potential, whether for storage, a workshop or other uses depending on your projects.
Ideal location, in the heart of the charming village of Veysonnaz, a renowned resort in the Valais offering privileged access to the 4 Valleys ski area and many activities throughout the year.
In its current state, this property represents a real opportunity to be seized, offering generous surfaces and a strong potential for enhancement after renovation.
Located on the ground floor of a small building of only three apartments, this apartment represents a great opportunity for renovation enthusiasts or investors wishing to create a property in their image in the heart of the village of Veysonnaz.
With a living area of approximately 107 m², this property offers generous volumes and many possibilities for development.
The apartment is completely to be renovated, which allows you to completely rethink the spaces and create a comfortable and modern living space, adapted to your needs.
In addition to the living space, the property benefits from several particularly appreciable annex spaces:
Garage : 34 m²
Cellar : 23 m²
Reduced / storage space: 28 m²
Outdoor terrace: 36 m²
These additional surfaces offer interesting development potential, whether for storage, a workshop or other uses depending on your projects.
Ideal location, in the heart of the charming village of Veysonnaz, a renowned resort in the Valais offering privileged access to the 4 Valleys ski area and many activities throughout the year.
In its current state, this property represents a real opportunity to be seized, offering generous surfaces and a strong potential for enhancement after renovation.

CRANS-MONTANA SUISSE
CHF 7'400'000.-
TYPE APPARTEMENT
PIÈCES 4.0
SURFACE 188 m²
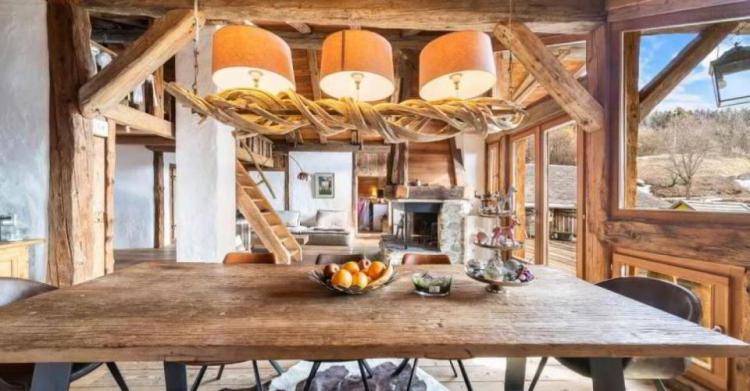
ICOGNE SUISSE
CHF 990'000.-
TYPE MAISON/VILLA
PIÈCES 6.5
SURFACE 210 m²
Superbe Grange de 6.5pces - 100% rénovée.
Superbe Grange de 6.5pces - 100% rénovée.
Situation & descriptif :
Le village d'Icogne est situé aux abords immédiats de la vallée de la Lienne, il offre une vue
dégagée sur la plaine ainsi que sur la statue du Christ Roi. Son territoire se compose essentiellement
d'alpages, de forêts et de zones agricoles.
Icogne est géographiquement idéalement axé à environ 20 minutes des villes de Sierre et
Sion. La légendaire station de Crans Montana est à moins de 10 minutes. Le village voisin
Lens, et ses nombreux commerces, sa fondation Opale et le chalet Alaïa sont à 3 minutes en
voiture et 15 minutes à pied.
Magnifique grange rénovée récemment dans un style montagnard. La grange se situe en
plein centre du village.
Un arrêt de bus est situé à 1 minute à pied de la Grange ainsi qu'un terrain de jeux pour enfants.
Une grande mezzanine fait également partie de ce bien, elle est transformée en chambre
d'enfant.
Un grand balcon fait la continuité de cette habitation.
Surfaces & Volumes :
Surface de vente : 210m2
Renseignements complémentaires :
Nombre de pièces : 6.5
Nombre de chambres : 4
Nombre de salle de bains : 2
Distribution :
Rez-de-chaussée :
- Séjour cuisine ouverte et accès balcon
- Chambre
- Bureau/ Chambre
- Salle de bain
1er étage :
- Mezzanine transformée en chambre
Etage inférieur :
- Salon
- Une salle de douche
- Deux Chambres
- Deuxième salon
- Buanderie
Energie & Chauffage :
Energie(s) : Cheminée et Electricité
Chauffage(s) : Radiateur
Construction & Rénovations :
Année de construction : 1992
Réf : 222-24-8001
Superbe Grange de 6.5pces - 100% rénovée.
Situation & descriptif :
Le village d'Icogne est situé aux abords immédiats de la vallée de la Lienne, il offre une vue
dégagée sur la plaine ainsi que sur la statue du Christ Roi. Son territoire se compose essentiellement
d'alpages, de forêts et de zones agricoles.
Icogne est géographiquement idéalement axé à environ 20 minutes des villes de Sierre et
Sion. La légendaire station de Crans Montana est à moins de 10 minutes. Le village voisin
Lens, et ses nombreux commerces, sa fondation Opale et le chalet Alaïa sont à 3 minutes en
voiture et 15 minutes à pied.
Magnifique grange rénovée récemment dans un style montagnard. La grange se situe en
plein centre du village.
Un arrêt de bus est situé à 1 minute à pied de la Grange ainsi qu'un terrain de jeux pour enfants.
Une grande mezzanine fait également partie de ce bien, elle est transformée en chambre
d'enfant.
Un grand balcon fait la continuité de cette habitation.
Surfaces & Volumes :
Surface de vente : 210m2
Renseignements complémentaires :
Nombre de pièces : 6.5
Nombre de chambres : 4
Nombre de salle de bains : 2
Distribution :
Rez-de-chaussée :
- Séjour cuisine ouverte et accès balcon
- Chambre
- Bureau/ Chambre
- Salle de bain
1er étage :
- Mezzanine transformée en chambre
Etage inférieur :
- Salon
- Une salle de douche
- Deux Chambres
- Deuxième salon
- Buanderie
Energie & Chauffage :
Energie(s) : Cheminée et Electricité
Chauffage(s) : Radiateur
Construction & Rénovations :
Année de construction : 1992
Réf : 222-24-8001
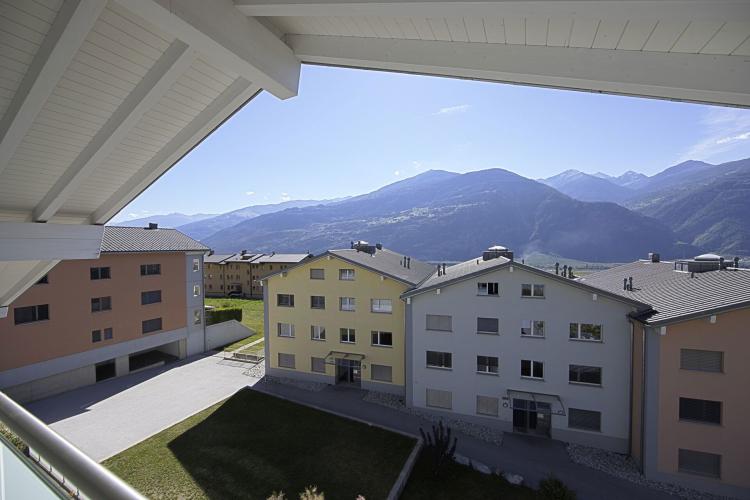
CHAMOSON SUISSE
CHF 930'000.-
TYPE DUPLEX
PIÈCES 6.5
SURFACE 172 m²
Exclusivité - Attique en duplex de 6.5pces
Situation & descriptif :
Entre le Rhône et le Grand Muveran, la Commune de Chamoson et ses villages s'étalent sur 3240 ha de vergers, de vignobles, de mayens, d'alpages et de roches. Cette particularité géologique ainsi que son orientation font de Chamoson un lieu particulièrement propice à la culture de la vigne.
Ce village est positionné, à 15 minutes des villes de Martigny et Sion, l'entrée de l'autoroute est à moins de 5 minutes. Chamoson fait partie du plateau touristique d'Ovronnaz, dont les infrastructures ont connu un développement accru ces dernières années, centre thermal et domaine skiable, pour ne citer que ceux-ci.
Construit en 2013, ce bien offre un vaste espace jour (cuisine et séjour) donnant sur un grand balcon de 22m2. Avec ses belles chambres et ses trois salles de bains/douches, il répond à toutes les exigences. Son atmosphère est très lumineuse. Très bien entretenu, il est vendu en état de neuf.
Surfaces & Volumes :
Surface Habitable net : 145m2
Surface Galetas : 40m2
Surface Balcon principal : 22m2
Surface Balcon Étage : 6m2
Surface de vente : 172m2
Renseignements complémentaires :
Nombre de pièces : 6.5
Nombre de chambres : 4
Nombre de salles de douches : 3
Distribution :
Niveau Principal :
- Hall d'entrée
- Cuisine ouvert avec ilot (plan de travail Granit)
- Espace repas donnant sur balcon
- Séjour avec grande baie vitrée
- Chambre parentale de 15m2 / Salle de douches avec WC (privatif)
- Chambre de 9m2 (utilisée en Dressing)
- Chambre de 11m2 (utilisée en bureau)
- Salle de bains avec WC
- Buanderie (équipée colonne LL, SL)
- Balcon de 22m2 (Toile électrique, éclairage et prise électrique)
Niveau Supérieur :
- Mezzanine, coin lecture donnant sur balcon de 6m2
- Chambre de 15m2
- Salle de douches avec WC
- Galetas de 40m2
- Balcon
Energie & Chauffage :
Energie(s) : PAC
Chauffage(s) : Sol
Annexes :
- Cave privative
- Deux places de parc dans garage souterrain (espace suffisant pour quatre voitures).
Construction & Rénovations :
Année de construction : 2013
Divers :
- Cinq places extérieurs PPE
- Immeuble avec caméra/interphone
- Charges mensuelles de la PPE : CHF 460.-