RESIDENCE2B Boselli-Turchi
A vendre
A louer
HÉRÉMENCE SUISSE
CHF 2'650'000.-
TYPE APPARTEMENT
PIÈCES 5.5
SURFACE 182 m²
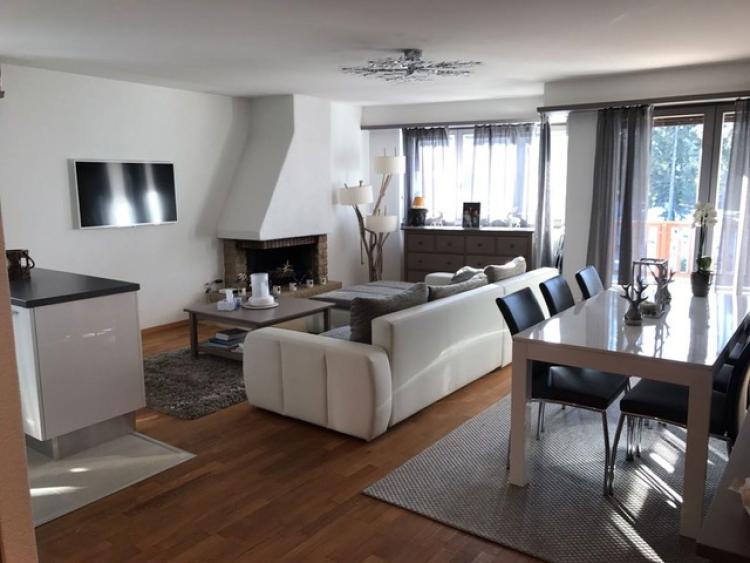
Magnifique attique 5,5 pièces , ski 4 Vallées- Thyon Les Collons
Magnifique 4,5 ou 5.5 pièces - Thyon-Les Collons - Les 4 Vallées
L'appartement traversant version 3 suites ou 4 suites
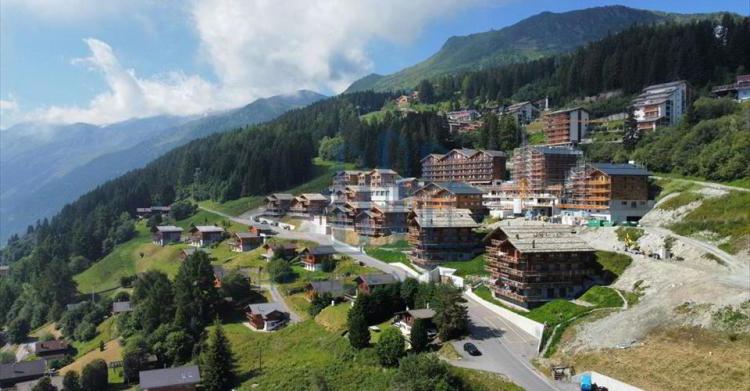
Dixence Resort
La Dixence est un élégant complexe composé de beaux chalets résidentiels , à proximité ; un espace bien-être et thermal, les bains thermaux sont situés au centre du projet et sont alimentés par des sources naturelles. La Dixence propose cinq chalets individuels de 5.5 ou 8.5 pièces.
Soucieux de respecter le style architectural valaisan et la nature, les bureaux d'architecture ont prévu, pour ces derniers et pour tout le projet, des matériaux naturels dont du bois, de la pierre et des granits locaux, créant un splendide cadre de vie en harmonie avec la nature.
Finition très haut de gamme, tous les intérieurs offrent un maximum d'espace et de lumière. L'atmosphère de luxe est encore amplifiée par la présence d'équipements modernes incluant le chauffage par le sol, des poêles ou cheminées en pierre.
La Vue
le complexe de La Dixence offre des panoramas époustouflants sur les Alpes (Dent blanche, Cervin) et la vallée du Rhône, vous bénéficiez d'une vue privilégiée à 180°. Le panorama époustouflant est pleinement exploité par des balcons pleine largeur à l'Est comme à l'Ouest, lesquels offrent l'intimité utile à la détente.
Les Thermes Altitude 1750 m
Les bassins du wellness sont alimentés par l'eau chaude naturelle provenant de la source de la Combioulaz.
Vente autorisée en résidence secondaire et aux étrangers
Les résidents étrangers et suisses en résidence secondaire peuvent acquérir les résidences
Magnifique 4,5 ou 5.5 pièces - Thyon-Les Collons - Les 4 Vallées
L'appartement traversant version 3 suites ou 4 suites
- Accès direct avec ascenseur dans le hall d'entrée
- Cuisine ouverte sur le séjour avec baie vitrée
- 3 ou 4 Suites avec leur salle de bain
- Suite parentale avec sa terrasse OUEST
- Vaste terrasse EST
Dixence Resort
La Dixence est un élégant complexe composé de beaux chalets résidentiels , à proximité ; un espace bien-être et thermal, les bains thermaux sont situés au centre du projet et sont alimentés par des sources naturelles. La Dixence propose cinq chalets individuels de 5.5 ou 8.5 pièces.
Soucieux de respecter le style architectural valaisan et la nature, les bureaux d'architecture ont prévu, pour ces derniers et pour tout le projet, des matériaux naturels dont du bois, de la pierre et des granits locaux, créant un splendide cadre de vie en harmonie avec la nature.
Finition très haut de gamme, tous les intérieurs offrent un maximum d'espace et de lumière. L'atmosphère de luxe est encore amplifiée par la présence d'équipements modernes incluant le chauffage par le sol, des poêles ou cheminées en pierre.
La Vue
le complexe de La Dixence offre des panoramas époustouflants sur les Alpes (Dent blanche, Cervin) et la vallée du Rhône, vous bénéficiez d'une vue privilégiée à 180°. Le panorama époustouflant est pleinement exploité par des balcons pleine largeur à l'Est comme à l'Ouest, lesquels offrent l'intimité utile à la détente.
Les Thermes Altitude 1750 m
Les bassins du wellness sont alimentés par l'eau chaude naturelle provenant de la source de la Combioulaz.
Vente autorisée en résidence secondaire et aux étrangers
Les résidents étrangers et suisses en résidence secondaire peuvent acquérir les résidences
CHAMOSON SUISSE
CHF 1'790'000.-
TYPE CHALET
PIÈCES 7.0
SURFACE 300 m²
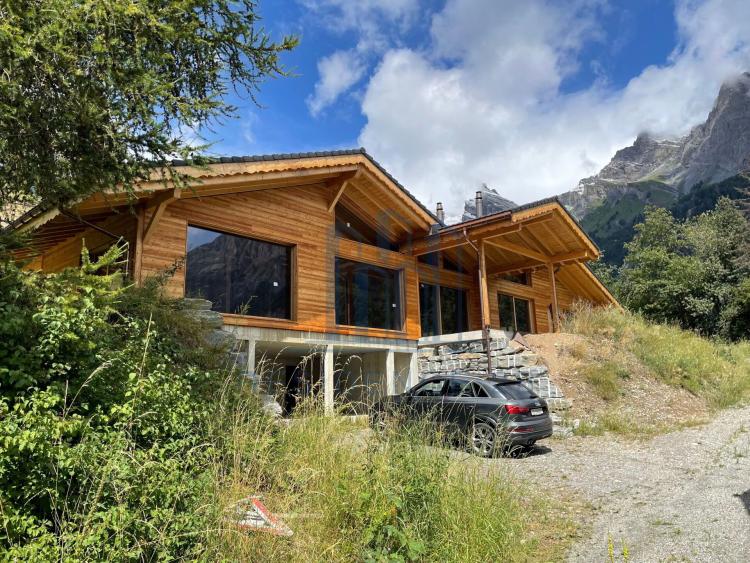
Large Chalet under finishing in Les Mayens de Chamoson
Composition of the Chalet (7.5 Rooms):
Basement
Finishes to choose from
6 minutes or 2.8 km from the ski resort of Ovronnaz with its thermal baths and countless sports activities, hikes etc
Plans
Sending Maps on Demand
Virtual tour
Link for the virtual tour
Composition of the Chalet (7.5 Rooms):
Basement
- Triple garage 60 m2
- Laundry room / technical room 10 m2
- Cellar 11 m2
- Entrance with wardrobe
- Separate WC
- 23 m2 kitchen with commissary
- Dining room of 34 m2
- Living room of 37 m2 with fireplace
- 4 bedrooms with individual shower room
- 1 master suite of 16 m2 with dressing room of 8.8 m2 and bathroom - direct access to the fitness room and the terrace
- Fitness room with sauna and separate toilet and shower
- South-facing terrace with bread and pizza oven,
- Lounge area
- West facing terrace with space for a jacuzzi
- Play area
- Reading corner
- Yoga area
Finishes to choose from
- Kitchen budget
- Health budget
- Soils etc
- 18 cm reinforced concrete façade walls for the basement, according to the engineer's instructions;
The seismic walls are included and will be executed according to the engineer's instructions;
Load-bearing interior walls of the basement are made of 18 cm or 13 cm bricks according to the engineer's instructions; - Solid spruce frame, natural varnished
- Heating with heat pump including Freecooling; - Low-temperature heating system in the screed for residential areas
- Electrically macomned slatted blinds for the day parts;
Electrically controlled roller blinds for night areas; - Sending of the construction description on request
6 minutes or 2.8 km from the ski resort of Ovronnaz with its thermal baths and countless sports activities, hikes etc
Plans
Sending Maps on Demand
Virtual tour
Link for the virtual tour
THYON SUISSE
CHF 1'480'000.-
TYPE APPARTEMENT
PIÈCES 4.0
SURFACE 161 m²
VIDEO LINK - La Dixence - 4 Valleys
YOUTUBE VIDEO:
https://www.youtube.com/watch?v=ZOsVvKRuogw
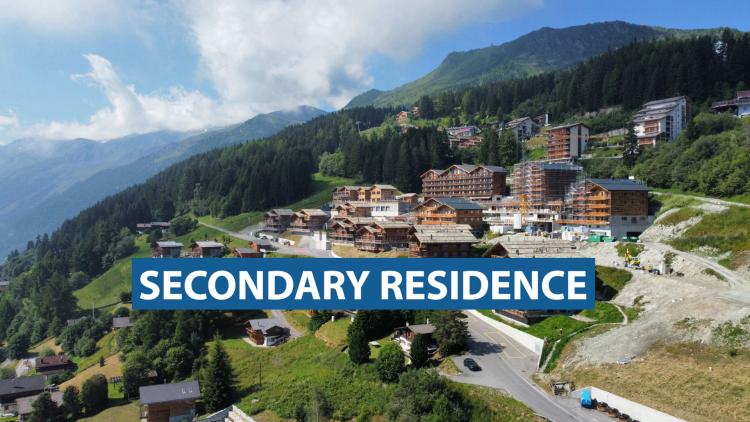
New complex under construction with a hotel, bars and restaurants as well as thermal baths.
Located in the largest ski area in Switzerland with its 420km of slopes, La Dixence offers you a breathtaking view of the Dent Blanche and the majestic Matterhorn.
The 5.5-room apartment will be furnished in traditional alpine style with state-of-the-art technology. The result will be stunning, the outdoor décor will blend perfectly with nature. Old wood, stone, thermal and acoustic insulation will offer you an exceptional quality of life.
Offering a living area of 161 m2 as well as a terrace of 89m2 for a total sales area of 191m2.
The choice of finishes by a great architect of the region is still possible if a quick decision is made
In addition: 1 or 2 indoor seats CHF40,000.- per seat.
The Spa and the swimming pool are in the immediate vicinity
The Grands Bains d'Hérémence and Dixence Resort in the complex have been decorated by the architect of the promotion.
Magnificent living room with bay windows and large 48 m terrace
The apartment is composed of 4 bedrooms including 2 suites with their bathroom.
Kitchen open to the living room.
Offering a living area of 161 m2 as well as a terrace of 89 m2 for a total sales area of 190m2.
The choice of finishes by a great architect of the region is still possible if a quick decision is made
Choice of finishes
You have a choice for all finishes.
The 5.5 room apartment is currently RAW, it will be furnished in traditional alpine style with state-of-the-art technology. The result will be stunning, the outdoor décor will blend perfectly with nature. Old wood, stone, thermal and acoustic insulation will offer you an exceptional quality of life.
Offering a living area of 140m2 as well as a terrace of 50m2 for a total sales area of 165m2.
The choice of finishes by a great architect of the region is still possible if a quick decision is made
Les Images
The images are not contractual, The apartment is currently raw, You have the choice for the finishes, included in the price, according to the attached description.
YOUTUBE VIDEO:
https://www.youtube.com/watch?v=ZOsVvKRuogw
New complex under construction with a hotel, bars and restaurants as well as thermal baths.
Located in the largest ski area in Switzerland with its 420km of slopes, La Dixence offers you a breathtaking view of the Dent Blanche and the majestic Matterhorn.
The 5.5-room apartment will be furnished in traditional alpine style with state-of-the-art technology. The result will be stunning, the outdoor décor will blend perfectly with nature. Old wood, stone, thermal and acoustic insulation will offer you an exceptional quality of life.
Offering a living area of 161 m2 as well as a terrace of 89m2 for a total sales area of 191m2.
The choice of finishes by a great architect of the region is still possible if a quick decision is made
In addition: 1 or 2 indoor seats CHF40,000.- per seat.
The Spa and the swimming pool are in the immediate vicinity
The Grands Bains d'Hérémence and Dixence Resort in the complex have been decorated by the architect of the promotion.
Magnificent living room with bay windows and large 48 m terrace
The apartment is composed of 4 bedrooms including 2 suites with their bathroom.
Kitchen open to the living room.
Offering a living area of 161 m2 as well as a terrace of 89 m2 for a total sales area of 190m2.
The choice of finishes by a great architect of the region is still possible if a quick decision is made
Choice of finishes
You have a choice for all finishes.
The 5.5 room apartment is currently RAW, it will be furnished in traditional alpine style with state-of-the-art technology. The result will be stunning, the outdoor décor will blend perfectly with nature. Old wood, stone, thermal and acoustic insulation will offer you an exceptional quality of life.
Offering a living area of 140m2 as well as a terrace of 50m2 for a total sales area of 165m2.
The choice of finishes by a great architect of the region is still possible if a quick decision is made
Les Images
The images are not contractual, The apartment is currently raw, You have the choice for the finishes, included in the price, according to the attached description.
CHAMOSON SUISSE
CHF 695'000.-
TYPE COMBLES
PIÈCES 4.0
SURFACE 131 m²
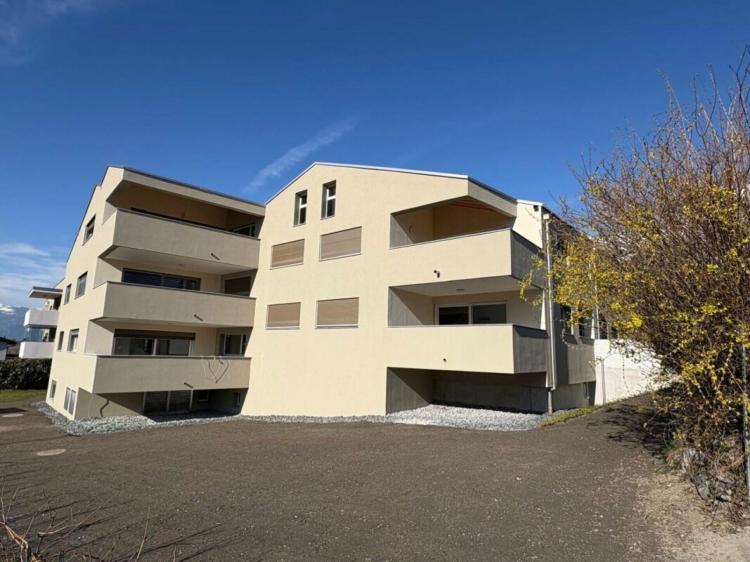
NEW attic of 4.5 rooms
Discover this superb NEW 4.5-room duplex attic, with a surface area of 131.25 m2, a building of 12 apartments completed in mid-March 2025.
All you have to do is move in
Located in the heart of the vineyards of St-Pierre-de-Clages, you will benefit from an ideal environment while being close to all amenities
1st level:
A cellar completes this property.
Indoor and outdoor parking spaces are extra.
outdoor parking space CHF 10'000.-
Indoor seat CHF 35'000.-
Discover this superb NEW 4.5-room duplex attic, with a surface area of 131.25 m2, a building of 12 apartments completed in mid-March 2025.
All you have to do is move in
Located in the heart of the vineyards of St-Pierre-de-Clages, you will benefit from an ideal environment while being close to all amenities
- St-Pierre-de-Clages train station at 600 metres
- 1.8 km from Crèche - UAPE
- Primary school at 2 km
- Orienteering cycle at 2.5 km
- Shops at 1.8 km
- Bakery at 1.7 km
- Pharmacy at 1.8 km
1st level:
- Entrance hall with huge cloakroom
- Kitchen open to a spacious living room of more than 30 m2
- A bathroom
- A storage compartment for a washing column
- A spacious room of 14 m2
- A large room of more than 12 m2
- A covered balcony of nearly 12 m2
- A staircase
- A master suite with dressing room of nearly 25 m2
A shower room - An office/hallway of more than 12 m2
- Empty space for a height of nearly 4 meters
- Vacuum on inlet
A cellar completes this property.
Indoor and outdoor parking spaces are extra.
outdoor parking space CHF 10'000.-
Indoor seat CHF 35'000.-
CRANS-MONTANA SUISSE
CHF 2'544'000.-
TYPE APPARTEMENT
PIÈCES 4.0
SURFACE 133 m²
LUC (AYENT) SUISSE
CHF 660'000.-
TYPE COMBLES
PIÈCES 3.0
SURFACE 108 m²
New Residence with 2 units
Magnificent creation tastefully decorated.
Heat pump
Solar panels
Capital gains included in the price:
Solar panels Chf . 7000.-
Swedish stove set-up Chf. 5000.-
High-quality sanitary equipment
Distributed on 1 level with Direct access to garage
Distributed over 1 level
In addition 2 tickets on sale
Villa with 2 units; Limited charges
All the advantages of an attic and a villa combined.
Bucolic neighborhood in Luc
Schools nearby, bus stop 2 steps away, Shops Butcher, Denner, bakery, Raiffeisen soon Migros.
Magnificent creation tastefully decorated.
Heat pump
Solar panels
Capital gains included in the price:
Solar panels Chf . 7000.-
Swedish stove set-up Chf. 5000.-
High-quality sanitary equipment
Distributed on 1 level with Direct access to garage
Distributed over 1 level
- Entrance hall with custom-made wardrobe (height 3.50m).
- Living room with bay windows South-West
- Ceiling height 4m
- Exposed beams
- Fully equipped kitchen with Viccarini granite worktop
- Shed and pre-equipment Laundry room
- NIGHT AREA
- 1 south-facing suite with its Italian shower room
- 1 south bedroom with its bathroom
In addition 2 tickets on sale
- 1 outdoor parking space CHF 10,000 .-
- 1 open garage with large cellar Chf. 25'000.-
Villa with 2 units; Limited charges
All the advantages of an attic and a villa combined.
- No elevator fees
- Low heating loads
- Great savings thanks to the many solar panels that power the heat pump
- OIKEN charger for electric vehicle in the garage.
- Bus stop a few meters away
- Walks directly from your home
- Ski resorts and thermal baths in Anzère
- Possibility to keep the tenant until June 26
- Forward sale possible
Bucolic neighborhood in Luc
Schools nearby, bus stop 2 steps away, Shops Butcher, Denner, bakery, Raiffeisen soon Migros.
SION SUISSE
CHF 488'000.-
TYPE APPARTEMENT
PIÈCES 2.0
SURFACE 60 m²
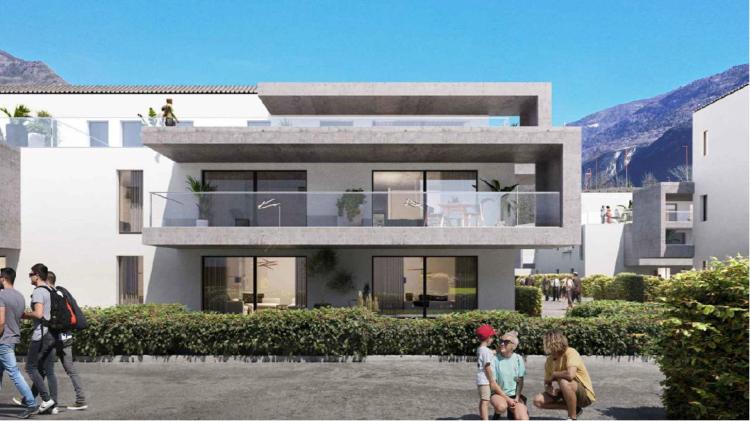
The most beautiful penthouse of Uvrier 2.5 Rooms - Municipality of Sion
Delivery JUNE 2026
New high quality project, ideally located 3 minutes from the hospital of Sion, Suva and 10 from the airport in a quiet and residential area close to the primary school, shops and public transport of Uvrier.
Attic 2.5 rooms
Location
This new development is located at the entrance to Uvrier.
Delivery JUNE 2026
New high quality project, ideally located 3 minutes from the hospital of Sion, Suva and 10 from the airport in a quiet and residential area close to the primary school, shops and public transport of Uvrier.
Attic 2.5 rooms
- Large entrance hall with wardrobe
- Open plan living room with kitchen 32 m2
- Bathroom with Italian shower, laundry area
- Terrace 89 m2
- cellar
- Indoor space in the basement Chf 35'000.- extra
Location
This new development is located at the entrance to Uvrier.
- Sion city center 5 minutes away
- Bus at 150m
- Train station at 1km
- Coop shopping area 100m away
- Primary school 1km away
MONTANA SUISSE
CHF 4'215'000.-
TYPE MAISON/VILLA
PIÈCES 5.5
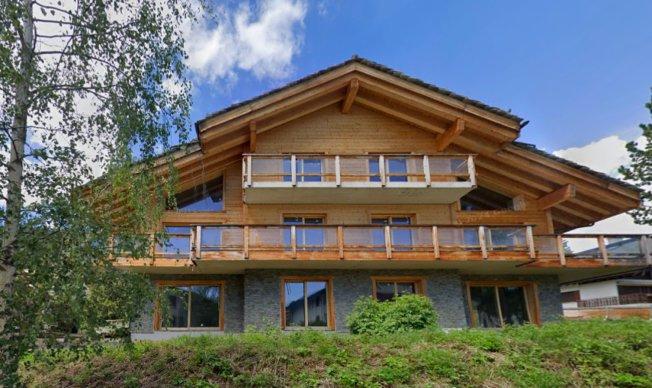
Attique N 15
Situé au coeur de Crans-Montana ce projet marie avec élégance tradition alpine et confort moderne.
Grâce à sa situation centrale, vous profitez d'un accès immédiat à l'animation de la station, restaurants variés, boutiques élégantes, commerces et services sont à quelques pas seulement.
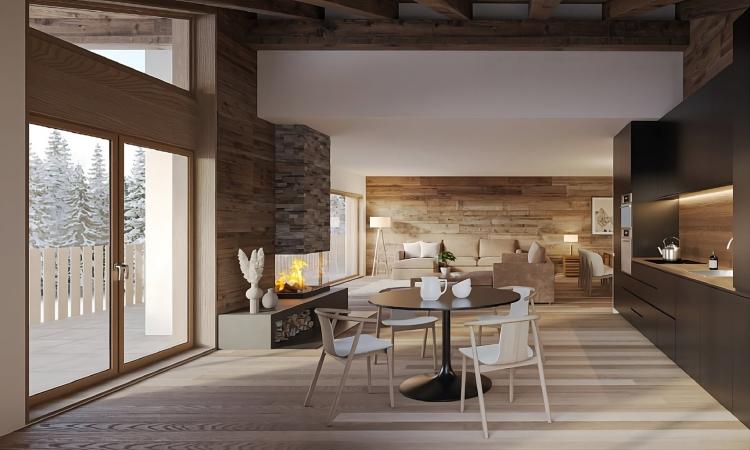
Le Duplex 5.5 pièces :
- Séjour de 77 m2 avec cheminée et cuisine ouverte
- Chambre master avec dressing et salle de bain attenante
- Deux chambres à coucher avec dressing et salles de bain attenantes
- Un coin bibliothèque
- Une cave
Espace bien être dans la résidence :
- SPA
- Fitness
- salle de cinéma
- Salle de jeux
- Carnotzet
Parking
? Parking intérieur en sus CHF 45'000.-
CRANS-MONTANA SUISSE
CHF 1'518'000.-
TYPE APPARTEMENT
PIÈCES 4.0
SURFACE 123 m²
NEW Achievement in the heart of the resort
A few steps from the ski slopes and the Niklaus and Ballesteros Golf Courses.
The residence is south facing with a majestic view of the Alps.
Magnificent chalet composed of 14 accommodations with all finishes to choose from, according to the description available with an amount of Chf. 12,000.- for the fireplace including .
Principal residence
All apartments are offered as main residences.
Parts Distribution
Sale only as a main residence.
Finishes
You have the choice for all the finishes included in the price according to the description
A few steps from the ski slopes and the Niklaus and Ballesteros Golf Courses.
The residence is south facing with a majestic view of the Alps.
Magnificent chalet composed of 14 accommodations with all finishes to choose from, according to the description available with an amount of Chf. 12,000.- for the fireplace including .
Principal residence
All apartments are offered as main residences.
Parts Distribution
- The apartment is composed as follows:
- Entrance hall with built-in wardrobe - Living room South 48 m2, bay window, access to terrace
- Fully equipped kitchen
- a master suite with private bathroom with shower
- Two bedrooms
- A bathroom with bathtub
- A laundry room with pantry
- A terrace
- A private garden
- A cellar (C19)
Sale only as a main residence.
Finishes
You have the choice for all the finishes included in the price according to the description
- Kitchen
- Bathrooms
- Soils
- Walls
- Woodwork
- Terrace Finishes are included in the price according to the description on request
CRANS-MONTANA SUISSE
CHF 4'215'000.-
TYPE COMBLES
PIÈCES 5.0
SURFACE 255 m²
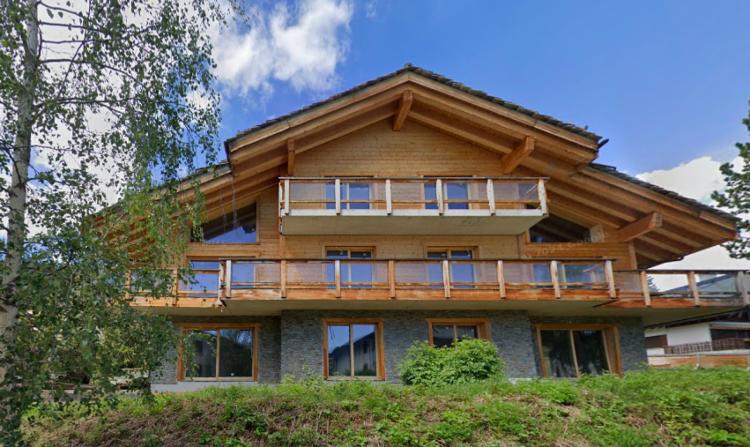
Attic N 15
Located in the heart of Crans-Montana, this project elegantly combines alpine tradition and modern comfort.
Thanks to its central location, you can enjoy immediate access to the resort's entertainment, with a variety of restaurants, elegant boutiques, shops and services just a few steps away.
The 5.5 room Duplex:
Wellness area in the residence:
Parking
? Indoor parking in addition CHF 45'000.-
Available in the joint annex
A modern fitness area to keep fit on a daily basis
? A spa for moments of absolute relaxation
? A friendly carnotzet, ideal for sharing moments with friends
? A private cinema room
? A playroom for young and old
Apartment in the process of being finished
You have the choice for all finishes:
Located in the heart of Crans-Montana, this project elegantly combines alpine tradition and modern comfort.
Thanks to its central location, you can enjoy immediate access to the resort's entertainment, with a variety of restaurants, elegant boutiques, shops and services just a few steps away.
The 5.5 room Duplex:
- Living room of 77 m2 with fireplace and open kitchen
- Master bedroom with dressing room and en-suite bathroom
- Two bedrooms with dressing room and en-suite bathrooms
- A library corner
- A cellar
Wellness area in the residence:
- SPA
- Fitness
- Cinema room
- Games room
- Carnotzet
Parking
? Indoor parking in addition CHF 45'000.-
Available in the joint annex
A modern fitness area to keep fit on a daily basis
? A spa for moments of absolute relaxation
? A friendly carnotzet, ideal for sharing moments with friends
? A private cinema room
? A playroom for young and old
Apartment in the process of being finished
You have the choice for all finishes:
- Kitchen
- Bathroom
- The soils
- The stairs
- The walls
LENS SUISSE
CHF 4'215'000.-
TYPE APPARTEMENT
PIÈCES 5.5
SURFACE 255 m²
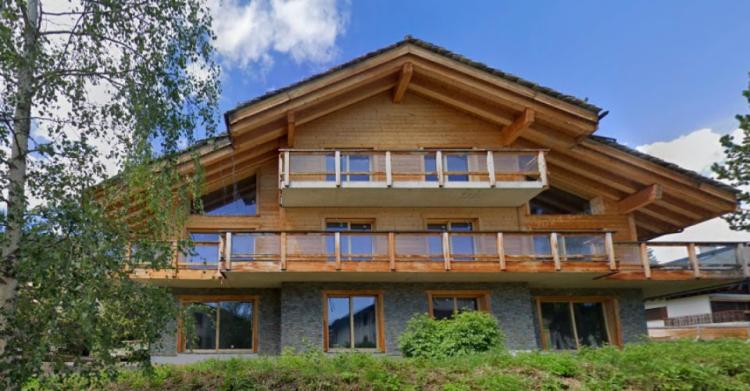
Nouvel Attique au centre de Crans
Attique N 15
Situé au coeur de Crans-Montana ce projet marie avec élégance tradition alpine et confort moderne.
Grâce à sa situation centrale, vous profitez d'un accès immédiat à l'animation de la station, restaurants variés, boutiques élégantes, commerces et services sont à quelques pas seulement.
Le Duplex 5.5 pièces :
Espace bien être dans la résidence :
Parking
? Parking intérieur en sus CHF 45'000.-
A disposition dans l'annexe en commun
Un espace fitness moderne pour garder la forme au quotidien
? Un spa pour des instants de détente absolue
? Un carnotzet convivial, idéal pour partager des moments entre amis
? Une salle de cinéma privée
? Une salle de jeux pour petits et grands
Appartement en cours de finition
Vous avez le choix pour toutes les finitions :
Attique N 15
Situé au coeur de Crans-Montana ce projet marie avec élégance tradition alpine et confort moderne.
Grâce à sa situation centrale, vous profitez d'un accès immédiat à l'animation de la station, restaurants variés, boutiques élégantes, commerces et services sont à quelques pas seulement.
Le Duplex 5.5 pièces :
- Séjour de 77 m2 avec cheminée et cuisine ouverte
- Chambre master avec dressing et salle de bain attenante
- Deux chambres à coucher avec dressing et salles de bain attenantes
- Un coin bibliothèque
- Une cave
Espace bien être dans la résidence :
- SPA
- Fitness
- salle de cinéma
- Salle de jeux
- Carnotzet
Parking
? Parking intérieur en sus CHF 45'000.-
A disposition dans l'annexe en commun
Un espace fitness moderne pour garder la forme au quotidien
? Un spa pour des instants de détente absolue
? Un carnotzet convivial, idéal pour partager des moments entre amis
? Une salle de cinéma privée
? Une salle de jeux pour petits et grands
Appartement en cours de finition
Vous avez le choix pour toutes les finitions :
- Cuisine
- Salle de bain
- Les sols
- Les escaliers
- Les murs
LENS SUISSE
CHF 4'215'000.-
TYPE MAISON/VILLA
PIÈCES 5.5
SURFACE 255 m²
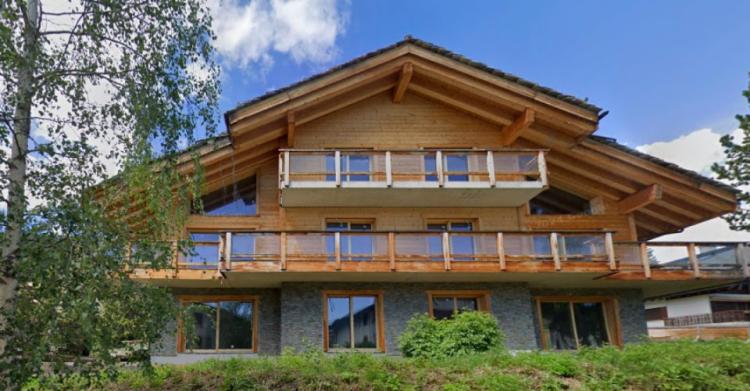
Nouveau Chalet au centre de Crans
Appartement N 15
Situé au coeur de Crans-Montana ce projet marie avec élégance tradition alpine et confort moderne.
Grâce à sa situation centrale, vous profitez d'un accès immédiat à l'animation de la station, restaurants variés, boutiques élégantes, commerces et services sont à quelques pas seulement.
Le Duplex 5.5 pièces :
Espace bien être dans la résidence :
Parking
? Parking intérieur en sus CHF 45'000.-
Appartement N 15
Situé au coeur de Crans-Montana ce projet marie avec élégance tradition alpine et confort moderne.
Grâce à sa situation centrale, vous profitez d'un accès immédiat à l'animation de la station, restaurants variés, boutiques élégantes, commerces et services sont à quelques pas seulement.
Le Duplex 5.5 pièces :
- Séjour de 77 m2 avec cheminée et cuisine ouverte
- Chambre master avec dressing et salle de bain attenante
- Deux chambres à coucher avec dressing et salles de bain attenantes
- Un coin bibliothèque
- Une cave
Espace bien être dans la résidence :
- SPA
- Fitness
- salle de cinéma
- Salle de jeux
- Carnotzet
Parking
? Parking intérieur en sus CHF 45'000.-
STEG VS SUISSE
CHF 530'000.-
TYPE APPARTEMENT
PIÈCES 3.5
SURFACE 88 m²
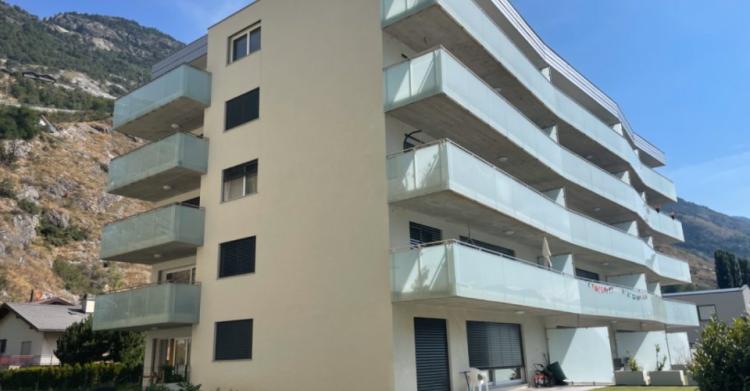
Bel appartement à Steg
Appartement de 3,5 pièces dans un immeuble neuf
L'appartement est loué.
Ce bel appartement de 3,5 pièces est situé dans un immeuble Minergie et bénéficie d'une orientation plein sud. Il comprend un grand séjour avec bow-window, une cuisine entièrement équipée, une chambre, une salle de bains et une terrasse de 8,40 m².
situation
Le bâtiment est situé dans le village de Steg, dans un quartier calme, mais à proximité de toutes les commodités et à deux pas de l'école primaire.
Ce projet est situé sur la rive droite ensoleillée du Rhône. Le site bénéficie donc d'un environnement généralement agréable et verdoyant.
Parking
Places assises à l'intérieur disponibles moyennant un supplément de 30 000 CHF.
situation
L'appartement est actuellement loué.
Appartement de 3,5 pièces dans un immeuble neuf
L'appartement est loué.
Ce bel appartement de 3,5 pièces est situé dans un immeuble Minergie et bénéficie d'une orientation plein sud. Il comprend un grand séjour avec bow-window, une cuisine entièrement équipée, une chambre, une salle de bains et une terrasse de 8,40 m².
situation
Le bâtiment est situé dans le village de Steg, dans un quartier calme, mais à proximité de toutes les commodités et à deux pas de l'école primaire.
Ce projet est situé sur la rive droite ensoleillée du Rhône. Le site bénéficie donc d'un environnement généralement agréable et verdoyant.
Parking
Places assises à l'intérieur disponibles moyennant un supplément de 30 000 CHF.
situation
- Visp 13 km
- Arrêt de poste à 300 m
- Épicerie à 700 m
- maternelle, école primaire à 250 m
- Piscine, terrains de football à 150 m
L'appartement est actuellement loué.
HÉRÉMENCE SUISSE
CHF 1'480'000.-
TYPE APPARTEMENT
PIÈCES 4.0
SURFACE 161 m²
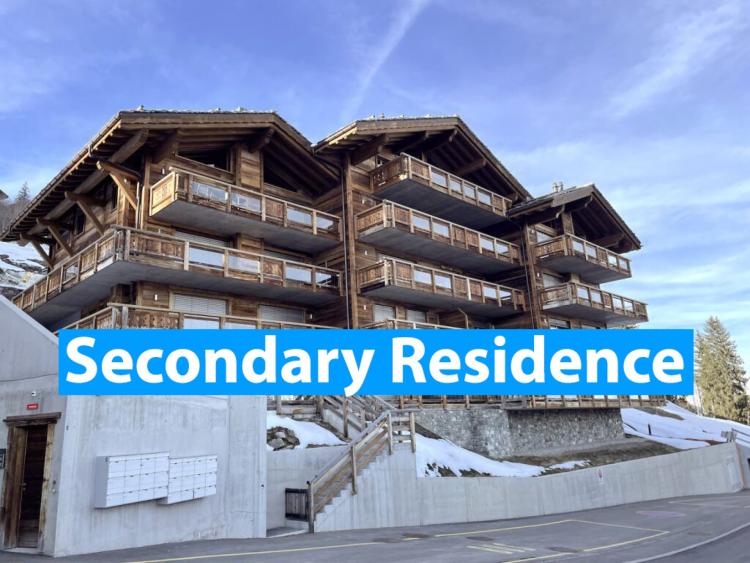
1ST FLOOR - 4.5 ROOMS - BREATHTAKING VIEW
The 4.5 Rooms apartment:
VIDEO LINK - La Dixence - 4 Valleys
YOUTUBE VIDEO:
https://www.youtube.com/watch?v=ZOsVvKRuogw
New complex with a hotel, bars and restaurants as well as thermal baths.
Located in the largest ski area in Switzerland with its 420km of slopes, La Dixence offers you a breathtaking view of the Dent Blanche and the majestic Matterhorn.
The apartment will be furnished in traditional alpine style with state-of-the-art technology. The result will be stunning, the outdoor décor will blend perfectly with nature. Old wood, stone, thermal and acoustic insulation will offer you an exceptional quality of life.
The choice of finishes by a great architect of the region is still possible if a quick decision is made
In addition: 1 or 2 indoor seats CHF40,000.- per seat.
The Spa and the swimming pool are in the immediate vicinity
The Grands Bains d'Hérémence and Dixence Resort in the complex have been decorated by the architect of the promotion.
The 4.5 Rooms apartment:
- large hall with storage cupboard
- 3 suites with en-suite bathrooms
- Visitor toilet
- Large living room with open kitchen
- Terrace of 46m2
VIDEO LINK - La Dixence - 4 Valleys
YOUTUBE VIDEO:
https://www.youtube.com/watch?v=ZOsVvKRuogw
New complex with a hotel, bars and restaurants as well as thermal baths.
Located in the largest ski area in Switzerland with its 420km of slopes, La Dixence offers you a breathtaking view of the Dent Blanche and the majestic Matterhorn.
The apartment will be furnished in traditional alpine style with state-of-the-art technology. The result will be stunning, the outdoor décor will blend perfectly with nature. Old wood, stone, thermal and acoustic insulation will offer you an exceptional quality of life.
The choice of finishes by a great architect of the region is still possible if a quick decision is made
In addition: 1 or 2 indoor seats CHF40,000.- per seat.
The Spa and the swimming pool are in the immediate vicinity
The Grands Bains d'Hérémence and Dixence Resort in the complex have been decorated by the architect of the promotion.
CRANS-MONTANA SUISSE
CHF 1'518'000.-
TYPE APPARTEMENT
PIÈCES 4.0
SURFACE 140 m²
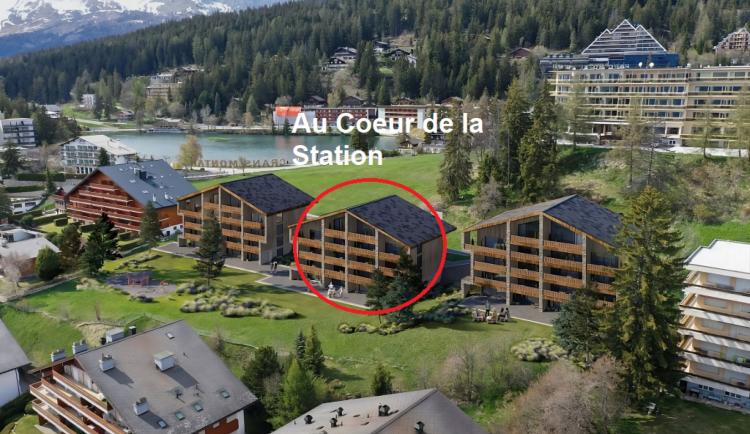
NEW Achievement in the heart of the resort
A few steps from the ski slopes and the Niklaus and Ballesteros Golf Courses.
The residence is south facing with a majestic view of the Alps.
Magnificent chalet composed of 14 accommodations with all finishes to choose from, according to the description available.
Principal residence
All apartments are offered as main residences.
Parts Distribution
Sale only as a main residence.
Finishes
You have a choice for all finishes
A few steps from the ski slopes and the Niklaus and Ballesteros Golf Courses.
The residence is south facing with a majestic view of the Alps.
Magnificent chalet composed of 14 accommodations with all finishes to choose from, according to the description available.
Principal residence
All apartments are offered as main residences.
Parts Distribution
- The apartment is composed as follows:
- Entrance hall with built-in wardrobe - a master suite with private bathroom with shower
- A bedroom with private bathroom with shower
- One bedroom
- A bathroom with bathtub
- a fitted kitchen open to the living room
- A laundry room with pantry
- A terrace
- A private garden
- A cellar (C1)
Sale only as a main residence.
Finishes
You have a choice for all finishes
- Kitchen
- Bathrooms
- Soil
- Walls
- Woodwork
- Terrace Finishes are included in the price according to the description on request
SION SUISSE
CHF 488'000.-
TYPE APPARTEMENT
PIÈCES 2.5
SURFACE 60 m²
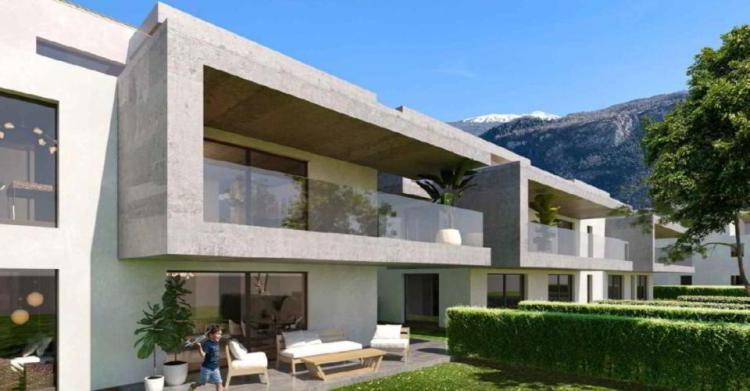
Magnifique Attique neuf 90 m2
Le plus bel attique d'Uvrier 2.5 Pièces - Commune de Sion
Livraison JUIN 2026
Nouveau projet de grande qualité, idéalement situé à 3min de l'hôpital de Sion, Suva et 10 de l'aéroport dans un quartier calme et résidentiel à deux pas de l'école primaire, des commerces ainsi que des transports publics d'Uvrier.
Attique 2.5 pièces
Situation
Cette nouvelle promotion est située à l'entrée d'Uvrier.
Le plus bel attique d'Uvrier 2.5 Pièces - Commune de Sion
Livraison JUIN 2026
Nouveau projet de grande qualité, idéalement situé à 3min de l'hôpital de Sion, Suva et 10 de l'aéroport dans un quartier calme et résidentiel à deux pas de l'école primaire, des commerces ainsi que des transports publics d'Uvrier.
Attique 2.5 pièces
- Vaste hall d'entrée avec penderie
- Séjour ouvert avec cuisine 32 m2
- Salle de bain douche italienne, espace buanderie
- Terrasse 89 m2
- cave
- place intérieure au sous-sol Chf 35'000.- en sus
Situation
Cette nouvelle promotion est située à l'entrée d'Uvrier.
- Centre ville de Sion à 5 min
- Bus à 150m
- Gare à 1km
- zone commerciale Coop à 100m
- Ecole primaire à 1km
CRANS-MONTANA SUISSE
CHF 1'187'000.-
TYPE APPARTEMENT
PIÈCES 2.5
SURFACE 104 m²
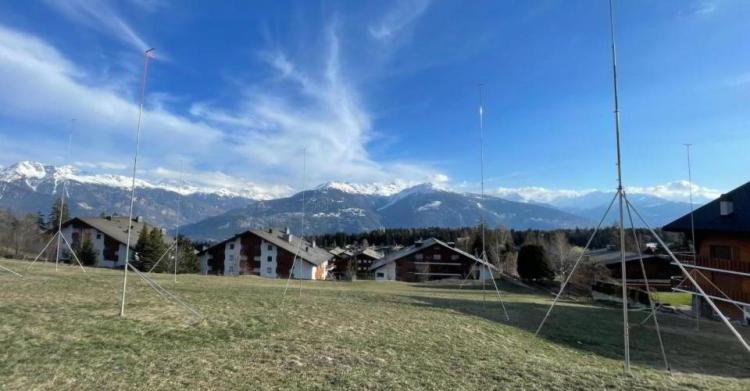
Magnifique Appartement Au Centre de la Station
NOUVELLE Réalisation au coeur de la station
A quelques pas des pistes de Ski et des Golfs Niklaus et Ballesteros .
La résidence est orientée plein sud avec une vue majestueuse sur les Alpes .
Magnifique chalet composé de 14 logements avec toutes les finitions à choix, selon le descriptif disponible avec un montant de Chf . 12'000.- pour la cheminée y compris .
Résidence principale
Tous les appartements sont proposés en Résidence principale.
Distribution des pièces
Vente uniquement en résidence principale.
Finitions
Vous avez le choix pour toutes les finitions
NOUVELLE Réalisation au coeur de la station
A quelques pas des pistes de Ski et des Golfs Niklaus et Ballesteros .
La résidence est orientée plein sud avec une vue majestueuse sur les Alpes .
Magnifique chalet composé de 14 logements avec toutes les finitions à choix, selon le descriptif disponible avec un montant de Chf . 12'000.- pour la cheminée y compris .
Résidence principale
Tous les appartements sont proposés en Résidence principale.
Distribution des pièces
- L'appartement se compose comme suit :
- Hall d'entrée avec armoire encastrée - une suite parentale avec salle de bain privative avec douche
- Une chambre avec salle de bain privative avec douche
- Une chambre
- Une salle de bain avec baignoire
- une cuisine équipée ouverte sur le séjour
- Une buanderie avec garde-manger
- Une terrasse
- Un jardin privatif
- Une cave (C1)
Vente uniquement en résidence principale.
Finitions
Vous avez le choix pour toutes les finitions
- Cuisine
- Salles de bains
- Sols
- Murs
- Boiseries
- Terrasse Les finitions sont comprises dans le prix selon le descriptif sur demande
SION SUISSE
CHF 568'000.-
TYPE APPARTEMENT
PIÈCES 3.5
SURFACE 113 m²
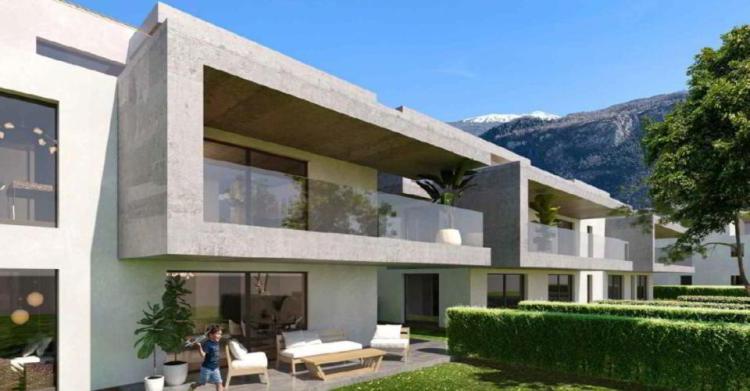
Rez - 3.5 Pièces - Livraison JUIN 2026
3.5 Pièces - Commune de Sion
Livraison JUIN 2026
Nouveau projet de grande qualité, idéalement situé à 3min de Sion dans un quartier calme et résidentiel à deux pas de l'école primaire, des commerces ainsi que des transports publics d'Uvrier.
Place intérieure en sus à CHF35'000.-
Rez 3.5 pièces
Situation
Cette nouvelle promotion est située à l'entrée d'Uvrier.
3.5 Pièces - Commune de Sion
Livraison JUIN 2026
Nouveau projet de grande qualité, idéalement situé à 3min de Sion dans un quartier calme et résidentiel à deux pas de l'école primaire, des commerces ainsi que des transports publics d'Uvrier.
Place intérieure en sus à CHF35'000.-
Rez 3.5 pièces
- Séjour ouvert avec cuisine
- Salle de bain
- 1 Chambre
- Suite parentale
- Terrasse
- jardin 74m2
Situation
Cette nouvelle promotion est située à l'entrée d'Uvrier.
- Ville de Sion à 3min
- Bus à 150m
- Gare à 1km
- zone commerciale à 100m
- Ecole primaire à 1km
GRÔNE SUISSE
CHF 925'000.-
TYPE MAISON/VILLA
PIÈCES 4.5
SURFACE 147 m²
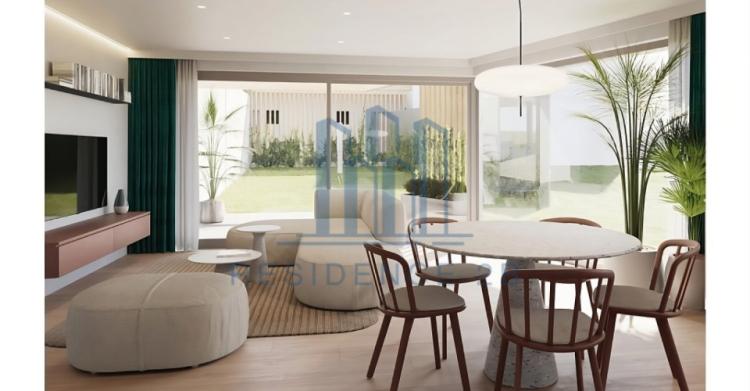
Villa neuve au coeur du Valais
Nouveau lotissement de 3 villas modernes
Villa A
Le Jacuzzi extérieur est offert pour les 2 premières Réservations.
ELLE EST FAITE POUR VOUS !
Sweet Home
La cuisine semi ouverte impressionnera vos hôtes avec son large îlot central marquant une séparation sur la salle à manger.
Quant -au living , sa baie vitrée Plein Sud vous offrira une magnifique vue sur le Vignoble.
A quelques 7 minutes de la capitale du Valais, sortie autoroute EST, Sion agrandit son Hôpital, crée un EPFL , Energypolis.
Sa nouvelle salle de concert et congrès, gare CFF Sion-Lausanne et Sion-Milan, et son aéroport au coeur de la Vallée.
Les pistes de ski et nombreuses ballades sont à 2 pas.
Les finitions
Vous avez le choix ; prenez le temps de sélectionner tous les équipements pour votre nouvelle villa .
Nouveau lotissement de 3 villas modernes
- Villa A Chf. 925'000.-
- Villa B Chf. 875'000
- Villa C Chf. 775'000.-
Villa A
- surface brut rez 70.60 m2
- surface brut étage 77 m2
- surface terrasse 30.25 m2
- surface jardin 203.71 m2
Le Jacuzzi extérieur est offert pour les 2 premières Réservations.
ELLE EST FAITE POUR VOUS !
Sweet Home
- Le rez de jardin :
La cuisine semi ouverte impressionnera vos hôtes avec son large îlot central marquant une séparation sur la salle à manger.
Quant -au living , sa baie vitrée Plein Sud vous offrira une magnifique vue sur le Vignoble.
- L'étage :
- une vaste suite parentale 24 m2 avec son dressing et sa salle de bain
- 2 chambres junior avec leur salle de bain
A quelques 7 minutes de la capitale du Valais, sortie autoroute EST, Sion agrandit son Hôpital, crée un EPFL , Energypolis.
Sa nouvelle salle de concert et congrès, gare CFF Sion-Lausanne et Sion-Milan, et son aéroport au coeur de la Vallée.
Les pistes de ski et nombreuses ballades sont à 2 pas.
Les finitions
Vous avez le choix ; prenez le temps de sélectionner tous les équipements pour votre nouvelle villa .
- La cuisine
- Les sols
- Les murs
- Les salles de bains
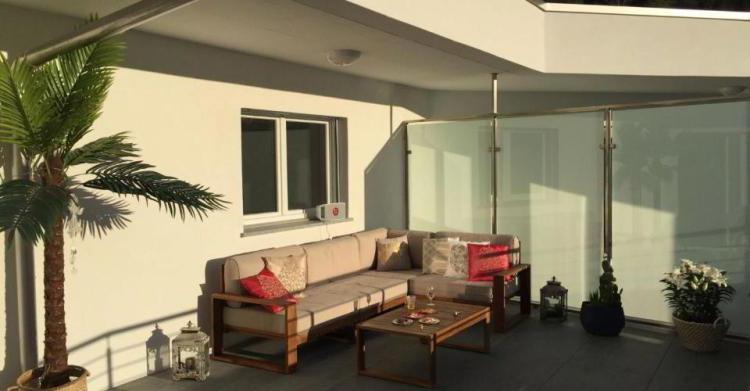
SION SUISSE
CHF 494'700.-
TYPE APPARTEMENT
PIÈCES 2.5
SURFACE 54 m²
Attique neuf 2.5 pièces Commune de Sion (Aproz)
Bel Attique avec vaste terrasse de semi couverte
ATTIQUE - 2.5 Pièces
L'appartement est constitué comme suit :
- 1 Entrée avec armoire murale
- 1 Cuisine équipée ouverte sur l'espace à vivre
- 1 Chambre
- 1 Salle de douche
- 1 Terrasse de 75 m2
- 1 Cave
Place de parc couverte non comprise
CHF 20'000.- en sus
Proximités :
-Ville de Sion à 5 km
-Domaine des Îles
-Centres commerciaux de Châteauneuf-Conthey à 3 km
-Arrêt postal, épicerie villageoise, banque
-Stations de ski Nendaz 4 Vallées à 13 km
DISPONIBILITE : Fin 2026
Quartier résidentiel sur la commune de Sion
Proximités :
-Ville de Sion à 5 km
-Domaine des Îles
-Centres commerciaux de Châteauneuf-Conthey à 3 km
-Arrêt postal, épicerie villageoise, banque
-Stations de ski Nendaz 4 Vallées à 13 km
Attique neuf
Finitions à choix incluses dans le prix
Bel Attique avec vaste terrasse de semi couverte
ATTIQUE - 2.5 Pièces
L'appartement est constitué comme suit :
- 1 Entrée avec armoire murale
- 1 Cuisine équipée ouverte sur l'espace à vivre
- 1 Chambre
- 1 Salle de douche
- 1 Terrasse de 75 m2
- 1 Cave
Place de parc couverte non comprise
CHF 20'000.- en sus
Proximités :
-Ville de Sion à 5 km
-Domaine des Îles
-Centres commerciaux de Châteauneuf-Conthey à 3 km
-Arrêt postal, épicerie villageoise, banque
-Stations de ski Nendaz 4 Vallées à 13 km
DISPONIBILITE : Fin 2026
Quartier résidentiel sur la commune de Sion
Proximités :
-Ville de Sion à 5 km
-Domaine des Îles
-Centres commerciaux de Châteauneuf-Conthey à 3 km
-Arrêt postal, épicerie villageoise, banque
-Stations de ski Nendaz 4 Vallées à 13 km
Attique neuf
Finitions à choix incluses dans le prix
- Salle de bain
- Cuisine
- Sols
- Murs