

Poli Real Estate SA
A vendre
A louer
CULLY SUISSE
CHF 6'850'000.-
TYPE MAISON/VILLA
PIÈCES 8.5
SURFACE 290 m²
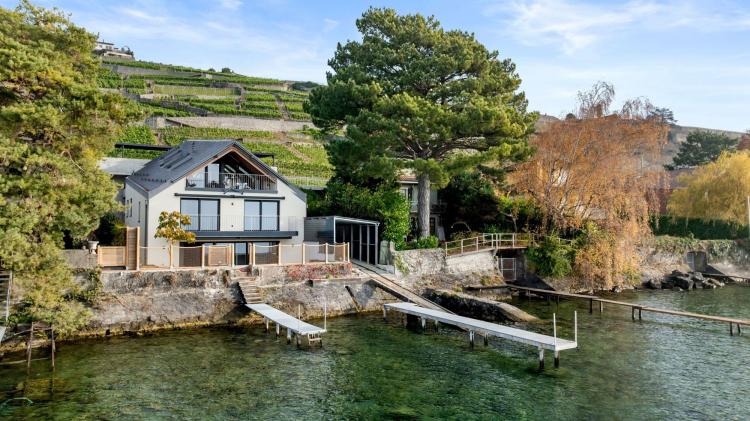
Construite en 2023, cette propriété pieds dans l’eau offre un accès direct au Léman grâce à son ponton privé, sa place d’amarrage et son couvert à bateau. Les vues sur le lac et les montagnes confèrent à cette maison un cadre privilégié, rare dans la région.
Pensée pour offrir deux espaces de vie indépendants, la propriété se compose de deux appartements en duplex totalisant six chambres :
- Duplex de 3,5 pièces (env. 110 m2) : actuellement loué, il offre une pièce de vie lumineuse avec balcon face au lac, une cuisine ouverte, deux chambres avec rangements intégrés ainsi que deux salles d’eau. Le revenu locatif est de CHF 66’000.– par année, garanti jusqu’en 2029 au minimum.
- Duplex de 5,5 pièces (env. 180 m2) : accessible par ascenseur, il comprend un séjour avec accès direct à la terrasse et au jardin, une cuisine ouverte avec garde-manger, une pièce polyvalente, une salle de cinéma, trois chambres à l'étage – dont deux avec vue lac et balcon – ainsi que deux salles de bain, une buanderie et des espaces de rangement.
Deux grandes caves extérieures ainsi que quatre places de parc couvertes complètent l’ensemble.
Située à Bourg-en-Lavaux, la propriété bénéficie d’un accès immédiat aux gares de Cully et Villette, ainsi qu’aux axes autoroutiers. Les écoles de la commune sont accessibles jusqu'à la 8e HarmoS.
Le Lavaux, classé au patrimoine mondial de l’UNESCO, encadre la maison de ses vignobles en terrasses et de ses paysages emblématiques, offrant un cadre de vie unique où le lac et les vignes se rencontrent.
VILLETTE (LAVAUX) SUISSE
CHF 6'850'000.-
TYPE MAISON/VILLA
PIÈCES 8.0
SURFACE 290 m²
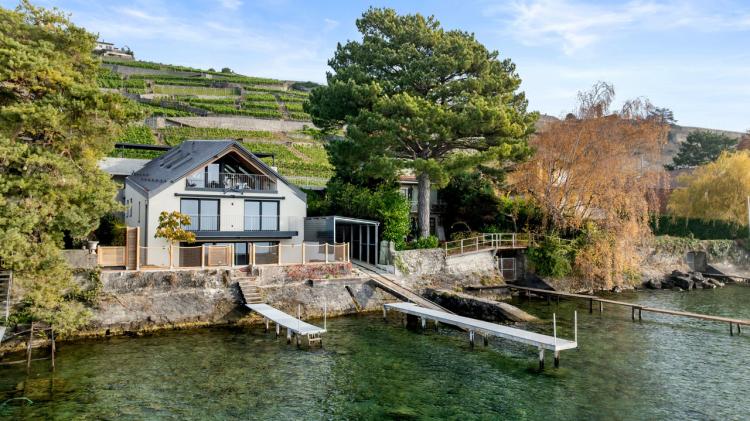
Built in 2023, this waterfront property offers direct access to Lake Geneva thanks to its private pontoon, mooring place and boat cover. The views of the lake and the mountains give this house a privileged setting, rare in the region.
Designed to offer two independent living spaces, the property consists of two duplex apartments totalling six bedrooms:
Two large outdoor cellars and four covered parking spaces complete the set.
Located in Bourg-en-Lavaux, the property has immediate access to the Cully and Villette train stations, as well as to the motorways. The schools of the municipality are accessible up to the 8th HarmoS.
The UNESCO-listed Lavaux frames the house with its terraced vineyards and iconic landscapes, providing a unique living environment where the lake and vineyards meet.
Built in 2023, this waterfront property offers direct access to Lake Geneva thanks to its private pontoon, mooring place and boat cover. Views of the lake and mountains give this home a privileged setting, rare in the region.
Thoughtfully designed to offer two independent living spaces, the property comprises two duplex apartments totaling six bedrooms:
Two large outdoor cellars and four covered parking spaces complete the ensemble.
Located in Bourg-en-Lavaux, the property benefits from immediate access to the Cully and Villette train stations, as well as motorway links. Schools in the commune are accessible up to 8th HarmoS.
The Lavaux, a UNESCO World Heritage site, frames the house with its terraced vineyards and emblematic landscapes, offering a unique living environment where lake and vineyards meet.
Designed to offer two independent living spaces, the property consists of two duplex apartments totalling six bedrooms:
- 3.5-room duplex (approx. 110 m2): currently rented, it offers a bright living room with balcony facing the lake, an open kitchen, two bedrooms with built-in storage and two bathrooms. The rental income is CHF 66,000 per year, guaranteed until at least 2029.
- 5.5-room duplex (approx. 180 m2): accessible by lift, it includes a living room with direct access to the terrace and garden, an open kitchen with pantry, a multipurpose room, a cinema room, three bedrooms upstairs - two of which have a lake view and balcony - as well as two bathrooms, a laundry room and storage space.
Two large outdoor cellars and four covered parking spaces complete the set.
Located in Bourg-en-Lavaux, the property has immediate access to the Cully and Villette train stations, as well as to the motorways. The schools of the municipality are accessible up to the 8th HarmoS.
The UNESCO-listed Lavaux frames the house with its terraced vineyards and iconic landscapes, providing a unique living environment where the lake and vineyards meet.
Built in 2023, this waterfront property offers direct access to Lake Geneva thanks to its private pontoon, mooring place and boat cover. Views of the lake and mountains give this home a privileged setting, rare in the region.
Thoughtfully designed to offer two independent living spaces, the property comprises two duplex apartments totaling six bedrooms:
- Duplex 3.5 rooms (approx. 110 m2) : currently rented, it offers a bright living room with lake-facing balcony, an open kitchen, two bedrooms with built-in storage and two shower rooms. Rental income is CHF 66,000 per year, guaranteed until at least 2029.
- 5.5-room duplex (approx. 180 m2): accessible by elevator, it comprises a living room with direct access to the terrace and garden, an open kitchen with pantry, a multi-purpose room, a cinema room, three bedrooms on the first floor - two of which have lake views and balconies - as well as two bathrooms, a laundry room and storage space.
Two large outdoor cellars and four covered parking spaces complete the ensemble.
Located in Bourg-en-Lavaux, the property benefits from immediate access to the Cully and Villette train stations, as well as motorway links. Schools in the commune are accessible up to 8th HarmoS.
The Lavaux, a UNESCO World Heritage site, frames the house with its terraced vineyards and emblematic landscapes, offering a unique living environment where lake and vineyards meet.
PAUDEX SUISSE
CHF 10'200'000.-
TYPE CHATEAU / MANOIR
PIÈCES 12.0
SURFACE 500 m²
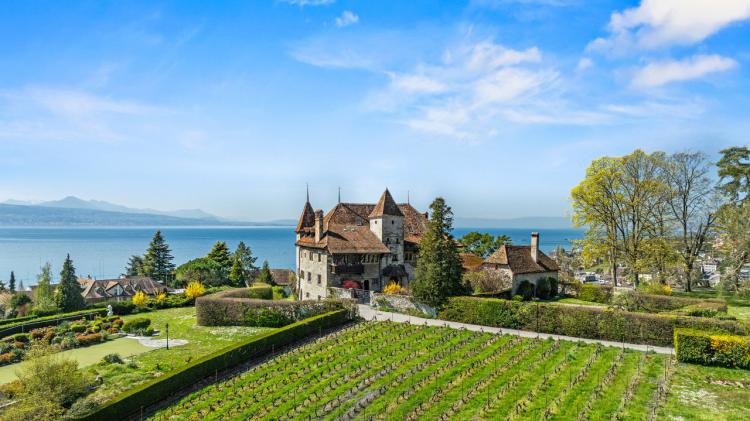
At the gateway to Lausanne and Lavaux, the Château de Bochat is set in an environment with an exceptional panorama.
With more than a hectare on the hillside of Paudex, this green setting, overlooking the lake, is a few minutes from the city while offering privacy and rest.
Access is via a gravel courtyard bordered by shrubs and flower beds. It leads to the main outbuilding on one side, which includes a garage and a festive area (carnotzet), and on the other a second garage.
The plot, with more than 100 trees of major species planted out of sight, is home to a romantic driveway. In addition, there is a swimming pool with a pool house, offering an environment worthy of a postcard; A privileged space for unique moments. The pool terrace sublimates the charming park, conducive to rejuvenation and special moments.
The castle has 12.5 rooms on a living area of more than 500 m2 (for a useful area of about 700 m2; the attic is only partially converted). The volumes are generous with a reception area of approximately 180 m² which extends harmoniously onto a large terrace.
The kitchen, with its vintage charm, benefits from a beautiful morning light. It has a service entrance, a dining area and a pantry. The monumental fireplace in the living room, the stone stairs, the beams and some doors remind us that we are in a castle. The reception rooms are combined in a bright space and offer a friendly atmosphere enhanced by the south-west exposure, high ceilings and panoramic openings.
The castle has 8 bedrooms, 3 bathrooms and 4 separate toilets divided between the 1st floor and the converted part of the attic. The vast hall on the 1st floor is a living room in its own right. The basement, occupying a third of the building's footprint, practically completes the current developments.
A renovation of the whole is to be expected.
Technique
The castle is listed in note 1 (of national interest), while the outbuilding and the garage are listed in note 2 (of regional interest).
The property is located in a low-density area, the southern and western parts of the plot are in a green zone.
The natural difference in height of this hillside ensures that future constructions on the plot below to the south-west, under the curtain of trees, will not affect the view of the lake and the mountains. The constructions to the south-east will have a limited impact, depending on the axes of view and the difference in height of these plots.
Exceptional property transformed into a family home for nearly a century
The first traces of the castle date back to 1233 and its current volume probably dates from the middle of the fifteenth century. This building, originally a fortified farm, has long been linked to the vineyards that surrounded it.
The press, which occupied the single-storey surface of the castle, was transformed into a dwelling almost a century ago, in 1928. At that time, the new owner, an Argentinian enthusiastic about the view, undertook to restore the castle to make it a comfortable residence, while enhancing its authenticity.
The facades were then stripped of their plaster to reveal the dressed stones.
The finishing touches to the dining room were meticulously carried out by the renowned Montreux carpenter Albert Held.
Since then, the castle has first and foremost become a very large family home.
In 75 years, this property has seen five generations of the same family pass through.
At the gateway to Lausanne and Lavaux, the Château de Bochat is set in an environment with an exceptional panorama .
With over a hectare on the Paudex hillside, this green setting, overlooking the lake, is just minutes from the city while offering...
With more than a hectare on the hillside of Paudex, this green setting, overlooking the lake, is a few minutes from the city while offering privacy and rest.
Access is via a gravel courtyard bordered by shrubs and flower beds. It leads to the main outbuilding on one side, which includes a garage and a festive area (carnotzet), and on the other a second garage.
The plot, with more than 100 trees of major species planted out of sight, is home to a romantic driveway. In addition, there is a swimming pool with a pool house, offering an environment worthy of a postcard; A privileged space for unique moments. The pool terrace sublimates the charming park, conducive to rejuvenation and special moments.
The castle has 12.5 rooms on a living area of more than 500 m2 (for a useful area of about 700 m2; the attic is only partially converted). The volumes are generous with a reception area of approximately 180 m² which extends harmoniously onto a large terrace.
The kitchen, with its vintage charm, benefits from a beautiful morning light. It has a service entrance, a dining area and a pantry. The monumental fireplace in the living room, the stone stairs, the beams and some doors remind us that we are in a castle. The reception rooms are combined in a bright space and offer a friendly atmosphere enhanced by the south-west exposure, high ceilings and panoramic openings.
The castle has 8 bedrooms, 3 bathrooms and 4 separate toilets divided between the 1st floor and the converted part of the attic. The vast hall on the 1st floor is a living room in its own right. The basement, occupying a third of the building's footprint, practically completes the current developments.
A renovation of the whole is to be expected.
Technique
The castle is listed in note 1 (of national interest), while the outbuilding and the garage are listed in note 2 (of regional interest).
The property is located in a low-density area, the southern and western parts of the plot are in a green zone.
The natural difference in height of this hillside ensures that future constructions on the plot below to the south-west, under the curtain of trees, will not affect the view of the lake and the mountains. The constructions to the south-east will have a limited impact, depending on the axes of view and the difference in height of these plots.
Exceptional property transformed into a family home for nearly a century
The first traces of the castle date back to 1233 and its current volume probably dates from the middle of the fifteenth century. This building, originally a fortified farm, has long been linked to the vineyards that surrounded it.
The press, which occupied the single-storey surface of the castle, was transformed into a dwelling almost a century ago, in 1928. At that time, the new owner, an Argentinian enthusiastic about the view, undertook to restore the castle to make it a comfortable residence, while enhancing its authenticity.
The facades were then stripped of their plaster to reveal the dressed stones.
The finishing touches to the dining room were meticulously carried out by the renowned Montreux carpenter Albert Held.
Since then, the castle has first and foremost become a very large family home.
In 75 years, this property has seen five generations of the same family pass through.
At the gateway to Lausanne and Lavaux, the Château de Bochat is set in an environment with an exceptional panorama .
With over a hectare on the Paudex hillside, this green setting, overlooking the lake, is just minutes from the city while offering...
MONTREUX SUISSE
CHF 2'480'000.-
TYPE APPARTEMENT
PIÈCES 6.0
SURFACE 190 m²
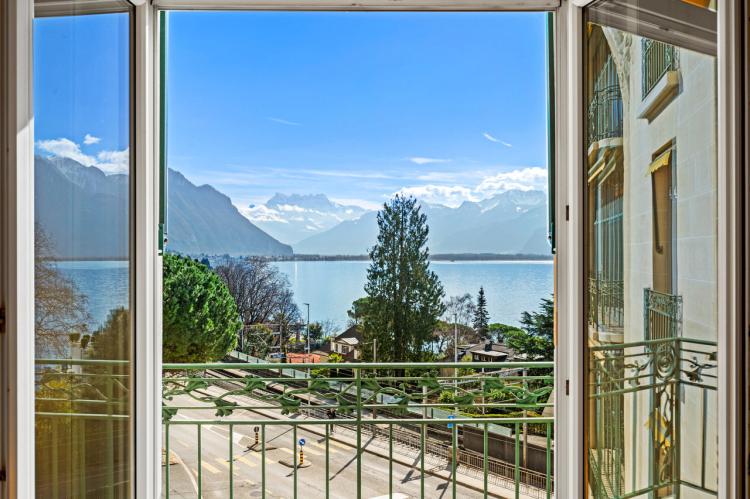
Ideally located in a popular area of Montreux/Territet, this exceptional apartment benefits from a privileged location in the immediate vicinity of the quays of Lake Geneva, shops, and transport.
With a living area of 190 m², this rare property occupies the 3rd floor of the famous Riant-Château residence, a high-standing building built in 1912-1913, offering a unique setting facing Lake Geneva and the Alps. Aimed at a cosmopolitan clientele, Riant-Château seduces with its historic architecture while offering modern amenities such as elevators as well as quality materials typical of buildings of this period.
The apartment offers a unique layout, including a large living area that includes an open kitchen, a dining room and a living room in two parts. The generous volumes and the remarkable ceiling height provide a real feeling of space and comfort. The living room offers an unobstructed view of Lake Geneva and the mountains. The property has three bedrooms, each with its own private bathroom.
Residents of the building also enjoy a communal roof terrace, offering stunning views of the lake and the Riviera.
This property is completed by a cellar and an indoor parking space (at an additional cost).
(the surfaces of the apartment have been measured and new plans have been drawn up)
About Montreux and its location
Montreux is renowned for its gentle way of life, its spectacular landscapes between lake and mountains, as well as its rich cultural heritage. The property is in the immediate vicinity of the flowered quays, perfect for walks or water activities, and the shops of the city center.
The transport infrastructure is also ideal: a bus stop is located a few steps away, and the Territet train station provides quick access to the main Swiss and international cities.
The ski areas of the Vaud Alps can be reached in just 30 minutes by car. Geneva and its international airport are only an hour's drive away, while Milan can be easily reached in three hours by train.
A rare property in an enchanting setting
This apartment represents a unique opportunity to enjoy the incomparable art of living on the Lake Geneva Riviera.
Dieses exklusive Apartment geniesst eine privilegierte Lage in einem begehrten Quartier von Montreux/Territet, in unmittelbarer Nähe zu den Ufern des Genfersees, den Geschäften und den öffentlichen Verkehrsmitteln.
Mit 190 m² Wohnfläche bietet dieses seltene Objekt die 3te Etage der berühmten Residenz Riant-Château, einem Gebäude der gehobenen Kategorie, das 1912-1913 erbaut wurde und einen einzigartigen Rahmen mit Blick auf den Genfersee und die Alpen bietet. Riant-Château, das für eine internationale Klientel konzipiert wurde, besticht durch seine historische Architektur und bietet gleichzeitig moderne Ausstattungsmerkmale wie Aufzüge und hochwertige Materialien, die für Gebäude aus dieser Zeit typisch sind.
Das Apartment bietet eine einzigartige Raumaufteilung mit einem grosszügigen Wohnbereich, der aus einer offenen Küche, einem Esszimmer und einem zweigeteilten Salon besteht. Die grosszügigen Raumvolumen und die bemerkenswerte Deckenhöhe schaffen ein Gefühl von Raum und Komfort. Der Salon bietet einen freien Blick auf den Genfersee und die Alpen. Das Objekt verfügt über drei Schlafzimmer, jedes mit eigenem Badezimmer.
Die Bewohner des Gebäudes profitieren zudem von einer gemeinschaftlichen Dachterrasse mit atemberaubendem Blick auf den See und die Riviera.
Dieses Objekt wird durch eine...
With a living area of 190 m², this rare property occupies the 3rd floor of the famous Riant-Château residence, a high-standing building built in 1912-1913, offering a unique setting facing Lake Geneva and the Alps. Aimed at a cosmopolitan clientele, Riant-Château seduces with its historic architecture while offering modern amenities such as elevators as well as quality materials typical of buildings of this period.
The apartment offers a unique layout, including a large living area that includes an open kitchen, a dining room and a living room in two parts. The generous volumes and the remarkable ceiling height provide a real feeling of space and comfort. The living room offers an unobstructed view of Lake Geneva and the mountains. The property has three bedrooms, each with its own private bathroom.
Residents of the building also enjoy a communal roof terrace, offering stunning views of the lake and the Riviera.
This property is completed by a cellar and an indoor parking space (at an additional cost).
- Apartment price: CHF 2,480,000
- Price of the parking space: CHF 50,000
(the surfaces of the apartment have been measured and new plans have been drawn up)
About Montreux and its location
Montreux is renowned for its gentle way of life, its spectacular landscapes between lake and mountains, as well as its rich cultural heritage. The property is in the immediate vicinity of the flowered quays, perfect for walks or water activities, and the shops of the city center.
The transport infrastructure is also ideal: a bus stop is located a few steps away, and the Territet train station provides quick access to the main Swiss and international cities.
The ski areas of the Vaud Alps can be reached in just 30 minutes by car. Geneva and its international airport are only an hour's drive away, while Milan can be easily reached in three hours by train.
A rare property in an enchanting setting
This apartment represents a unique opportunity to enjoy the incomparable art of living on the Lake Geneva Riviera.
Dieses exklusive Apartment geniesst eine privilegierte Lage in einem begehrten Quartier von Montreux/Territet, in unmittelbarer Nähe zu den Ufern des Genfersees, den Geschäften und den öffentlichen Verkehrsmitteln.
Mit 190 m² Wohnfläche bietet dieses seltene Objekt die 3te Etage der berühmten Residenz Riant-Château, einem Gebäude der gehobenen Kategorie, das 1912-1913 erbaut wurde und einen einzigartigen Rahmen mit Blick auf den Genfersee und die Alpen bietet. Riant-Château, das für eine internationale Klientel konzipiert wurde, besticht durch seine historische Architektur und bietet gleichzeitig moderne Ausstattungsmerkmale wie Aufzüge und hochwertige Materialien, die für Gebäude aus dieser Zeit typisch sind.
Das Apartment bietet eine einzigartige Raumaufteilung mit einem grosszügigen Wohnbereich, der aus einer offenen Küche, einem Esszimmer und einem zweigeteilten Salon besteht. Die grosszügigen Raumvolumen und die bemerkenswerte Deckenhöhe schaffen ein Gefühl von Raum und Komfort. Der Salon bietet einen freien Blick auf den Genfersee und die Alpen. Das Objekt verfügt über drei Schlafzimmer, jedes mit eigenem Badezimmer.
Die Bewohner des Gebäudes profitieren zudem von einer gemeinschaftlichen Dachterrasse mit atemberaubendem Blick auf den See und die Riviera.
Dieses Objekt wird durch eine...
LAUSANNE SUISSE
CHF 425'000.-
TYPE APPARTEMENT
PIÈCES 1.5
SURFACE 36 m²
Appartement loué avec reprise de bail - spécial investisseur
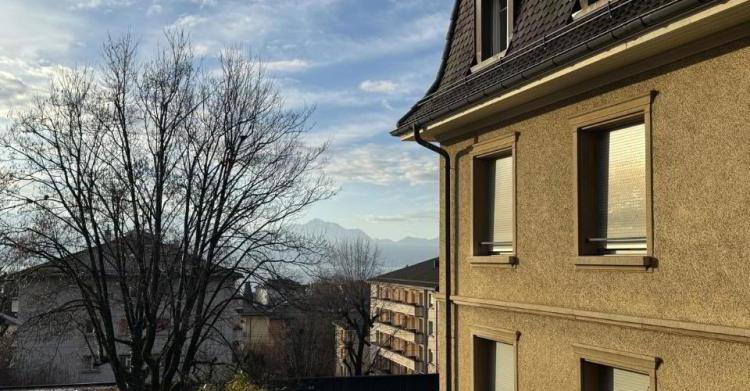
Situé dans un immeuble de caractère construit en 1933, cet appartement bénéficie d'un emplacement privilégié à quelques pas du centre-ville de Lausanne. Il offre un cadre de vie à la fois pratique et agréable, alliant le charme de l'ancien à une situation urbaine recherchée.
D'une surface d'environ 36 m², l'appartement se compose d'un hall de distribution, d'un séjour faisant office de chambre, d'une cuisine ainsi que d'une salle de bains. L'ensemble a été régulièrement entretenu et se présente en bon état. Une cave complète ce bien. L'immeuble dispose également d'une buanderie commune équipée de machines à laver récentes.
Le bien est vendu loué, avec le bail en cours. Il s'adresse ainsi principalement à des investisseurs, sans projet d'occupation immédiate.
Etat locatif (hors charges) : CHF 9'000.-/an
Située à l'avenue Eugène-Rambert, l'adresse profite d'un environnement résidentiel apprécié. Le quartier est calme tout en offrant une excellente accessibilité. Les commodités, les écoles, les commerces de proximité ainsi que les supermarchés se trouvent à quelques minutes à pied. Le parc de l'avenue du Léman et l'arrêt de bus de la ligne n° 12 sont à proximité immédiate, tandis que le secteur se prête particulièrement bien à la mobilité douce.
Situé dans un immeuble de caractère construit en 1933, cet appartement bénéficie d'un emplacement privilégié à quelques pas du centre-ville de Lausanne. Il offre un cadre de vie à la fois pratique et agréable, alliant le charme de l'ancien à une situation urbaine recherchée.
D'une surface d'environ 36 m², l'appartement se compose d'un hall de distribution, d'un séjour faisant office de chambre, d'une cuisine ainsi que d'une salle de bains. L'ensemble a été régulièrement entretenu et se présente en bon état. Une cave complète ce bien. L'immeuble dispose également d'une buanderie commune équipée de machines à laver récentes.
Le bien est vendu loué, avec le bail en cours. Il s'adresse ainsi principalement à des investisseurs, sans projet d'occupation immédiate.
Etat locatif (hors charges) : CHF 9'000.-/an
Située à l'avenue Eugène-Rambert, l'adresse profite d'un environnement résidentiel apprécié. Le quartier est calme tout en offrant une excellente accessibilité. Les commodités, les écoles, les commerces de proximité ainsi que les supermarchés se trouvent à quelques minutes à pied. Le parc de l'avenue du Léman et l'arrêt de bus de la ligne n° 12 sont à proximité immédiate, tandis que le secteur se prête particulièrement bien à la mobilité douce.
LE MONT-SUR-LAUSANNE SUISSE
Prix sur demande
TYPE MAISON/VILLA
PIÈCES 20.0
SURFACE 800 m²
Maison de Maître à fort potentiel
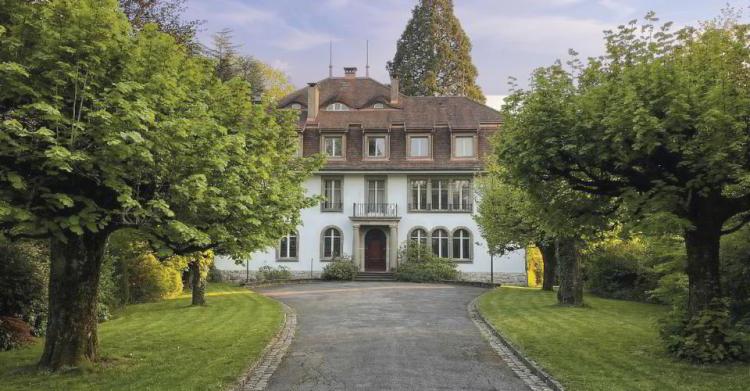
Implantée au cœur d'un splendide parc d'environ 8'000 m², cette maison de Maître bénéficie d'un environnement verdoyant et préservé, agrémenté de magnifiques arbres centenaires lui conférant une intimité remarquable.
Érigée en 1910, cette élégante propriété se développe sur quatre niveaux plus sous-sol et se compose actuellement de cinq appartements reliés entre eux. Elle peut ainsi convenir tant à une grande habitation individuelle qu'à un projet de mise en PPE.
Le rez-de-chaussée propose de généreux espaces de réception, sublimés par de belles hauteurs sous plafond et de larges ouvertures offrant une luminosité exceptionnelle. Ces espaces se prolongent naturellement sur une terrasse ainsi que sur un superbe parc entièrement clôturé par une grille en fer forgé.
Les étages accueillent dix chambres à coucher, sept salles d'eau, un vaste dressing, ainsi que des espaces de vie complémentaires tels qu'un bar et une rôtisserie.
Les surcombles offrent un espace convivial au charme singulier, évoquant une atmosphère de bateau, et bénéficient d'un dégagement privilégié sur le parc arboré, le lac et les montagnes.
La maison a été régulièrement entretenue, avec notamment un rafraîchissement réalisé en 2015. Une rénovation est toutefois à prévoir afin d'adapter le bien aux standards actuels et à des finitions contemporaines.
Enfin, le parc présente un potentiel de développement particulièrement intéressant.
Sous réserve d'une mise à l'enquête, il serait envisageable d'y implanter quatre villas mitoyennes d'environ 225 m² habitables chacune. Idéalement situées en contrebas et au sud de la parcelle, celles-ci s'intégreraient harmonieusement derrières les arbres existants qui, positionnés entre elles et la bâtisse principale, garantiraient de préserver l'intimité de la propriété.
En résumé, ce bien rare offre des volumes exceptionnels et un cadre de vie privilégié, laissant à ses futurs acquéreurs la possibilité de la personnaliser selon leurs envies.
Certaines vues extérieures ont bénéficié de retouches légères au moyen de l'IA.
Implantée au cœur d'un splendide parc d'environ 8'000 m², cette maison de Maître bénéficie d'un environnement verdoyant et préservé, agrémenté de magnifiques arbres centenaires lui conférant une intimité remarquable.
Érigée en 1910, cette élégante propriété se développe sur quatre niveaux plus sous-sol et se compose actuellement de cinq appartements reliés entre eux. Elle peut ainsi convenir tant à une grande habitation individuelle qu'à un projet de mise en PPE.
Le rez-de-chaussée propose de généreux espaces de réception, sublimés par de belles hauteurs sous plafond et de larges ouvertures offrant une luminosité exceptionnelle. Ces espaces se prolongent naturellement sur une terrasse ainsi que sur un superbe parc entièrement clôturé par une grille en fer forgé.
Les étages accueillent dix chambres à coucher, sept salles d'eau, un vaste dressing, ainsi que des espaces de vie complémentaires tels qu'un bar et une rôtisserie.
Les surcombles offrent un espace convivial au charme singulier, évoquant une atmosphère de bateau, et bénéficient d'un dégagement privilégié sur le parc arboré, le lac et les montagnes.
La maison a été régulièrement entretenue, avec notamment un rafraîchissement réalisé en 2015. Une rénovation est toutefois à prévoir afin d'adapter le bien aux standards actuels et à des finitions contemporaines.
Enfin, le parc présente un potentiel de développement particulièrement intéressant.
Sous réserve d'une mise à l'enquête, il serait envisageable d'y implanter quatre villas mitoyennes d'environ 225 m² habitables chacune. Idéalement situées en contrebas et au sud de la parcelle, celles-ci s'intégreraient harmonieusement derrières les arbres existants qui, positionnés entre elles et la bâtisse principale, garantiraient de préserver l'intimité de la propriété.
En résumé, ce bien rare offre des volumes exceptionnels et un cadre de vie privilégié, laissant à ses futurs acquéreurs la possibilité de la personnaliser selon leurs envies.
Certaines vues extérieures ont bénéficié de retouches légères au moyen de l'IA.
BELMONT-SUR-LAUSANNE SUISSE
CHF 780'000.-
TYPE APPARTEMENT
PIÈCES 3.0
SURFACE 62 m²
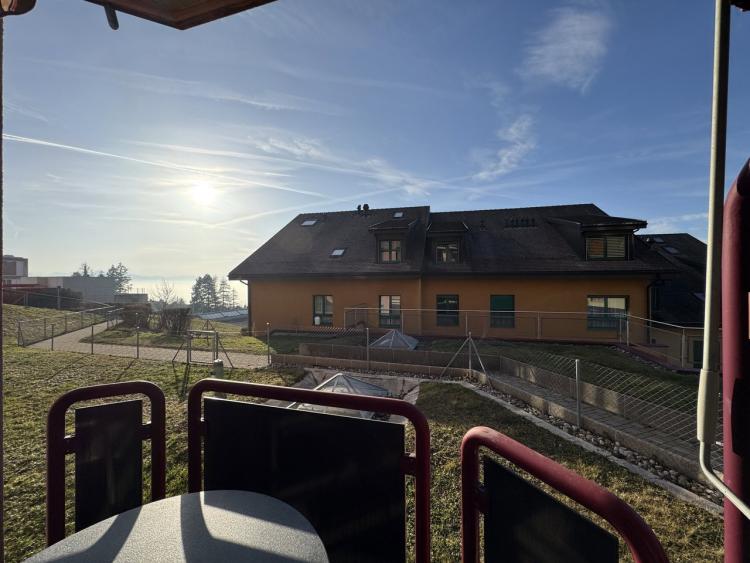
This functional 2.5-room apartment is located on the ground floor of a condominium with 12 apartments. It offers a living area of approximately 62 m², including a bedroom, as well as a kitchen open to the dining room and the living room. A south-facing balcony and a bathroom with bathtub complete the whole.
In addition, a convertible property of more than 50 m² is included in the sale price. This available is counted for an extra room and 5m2 of sale. With independent access, it includes a room that can be used as an office, a dining room, a fully equipped kitchen, as well as a bathroom with washing column (washing machine and dryer), sink and toilet.
An indoor parking space completes this property, at the price of CHF 40,000.
Total price (apartment approx. 63 m² + available approx. 50 m² + indoor parking space): CHF 820,000
Located in the family district of Arnier, the property benefits from a quiet environment while remaining close to amenities: shops (Denner), Italian restaurant, pharmacy, village post office and public transport (TL lines n°47, 49 and 67 less than 500 meters away), accessible on foot in a few minutes.
The motorway accesses (A9, Lutry and Belmont exits) are about five minutes away by car.
A popular residential town in the east of Lausanne, Belmont-sur-Lausanne has managed to preserve its village spirit while developing its infrastructure and community life.
This property will particularly appeal to people who are self-employed or work regularly from home, thanks to its additional space ideal for professional or multipurpose use.
This functional 2.5-room apartment is located on the first floor of a 12-unit condominium. It offers around 62 m² of living space, including a bedroom, as well as a kitchen opening onto the dining room and living room. A south-facing balcony and a bathroom with bathtub complete the ensemble.
In addition, the sale price includes over 50 m² of finished available space. This is counted as an additional room and 5m2 of sale. Benefiting from independent access, it includes a room that can be used as an office, a dining room, a fully equipped kitchen, as well as a shower room with washing column (washing machine and dryer), washbasin and WC.
An interior parking space completes this property, priced at CHF 40'000.-.
Total price (apartment approx. 63 m² available approx. 50 m² interior parking space) : CHF 820'000.-
Located in the family-friendly neighborhood of Arnier, the property enjoys a quiet environment while remaining close to amenities: shops (Denner), Italian restaurant, pharmacy, village post office and public transport (TL lines no. 47, 49 and 67 less than 500 meters away), which can be reached on foot in just a few minutes.
Motorway access (A9, Lutry and Belmont exits) is around five minutes away by car.
A popular residential community in eastern Lausanne, Belmont-sur-Lausanne has preserved its village spirit while developing its infrastructure and community life.
This property will particularly appeal to self-employed people or those who work regularly from home, thanks to its complementary space ideal for professional or multi-purpose use.
In addition, a convertible property of more than 50 m² is included in the sale price. This available is counted for an extra room and 5m2 of sale. With independent access, it includes a room that can be used as an office, a dining room, a fully equipped kitchen, as well as a bathroom with washing column (washing machine and dryer), sink and toilet.
An indoor parking space completes this property, at the price of CHF 40,000.
Total price (apartment approx. 63 m² + available approx. 50 m² + indoor parking space): CHF 820,000
Located in the family district of Arnier, the property benefits from a quiet environment while remaining close to amenities: shops (Denner), Italian restaurant, pharmacy, village post office and public transport (TL lines n°47, 49 and 67 less than 500 meters away), accessible on foot in a few minutes.
The motorway accesses (A9, Lutry and Belmont exits) are about five minutes away by car.
A popular residential town in the east of Lausanne, Belmont-sur-Lausanne has managed to preserve its village spirit while developing its infrastructure and community life.
This property will particularly appeal to people who are self-employed or work regularly from home, thanks to its additional space ideal for professional or multipurpose use.
This functional 2.5-room apartment is located on the first floor of a 12-unit condominium. It offers around 62 m² of living space, including a bedroom, as well as a kitchen opening onto the dining room and living room. A south-facing balcony and a bathroom with bathtub complete the ensemble.
In addition, the sale price includes over 50 m² of finished available space. This is counted as an additional room and 5m2 of sale. Benefiting from independent access, it includes a room that can be used as an office, a dining room, a fully equipped kitchen, as well as a shower room with washing column (washing machine and dryer), washbasin and WC.
An interior parking space completes this property, priced at CHF 40'000.-.
Total price (apartment approx. 63 m² available approx. 50 m² interior parking space) : CHF 820'000.-
Located in the family-friendly neighborhood of Arnier, the property enjoys a quiet environment while remaining close to amenities: shops (Denner), Italian restaurant, pharmacy, village post office and public transport (TL lines no. 47, 49 and 67 less than 500 meters away), which can be reached on foot in just a few minutes.
Motorway access (A9, Lutry and Belmont exits) is around five minutes away by car.
A popular residential community in eastern Lausanne, Belmont-sur-Lausanne has preserved its village spirit while developing its infrastructure and community life.
This property will particularly appeal to self-employed people or those who work regularly from home, thanks to its complementary space ideal for professional or multi-purpose use.

GRANDVAUX SUISSE
CHF 1'820'000.-
TYPE APPARTEMENT
PIÈCES 4.0
SURFACE 118 m²
NEW
The apartment has just been completed and is available immediately.
Located in a small new condominium of 4 lots, divided into two separate buildings of two apartments each, this 4.5-room apartment on the ground floor benefits from a green environment and a privileged location with an unobstructed view of the Lavaux vineyards, Lake Geneva and the Alps.
Facing south, the apartment offers beautiful volumes and clean lines. The spaces have been carefully arranged to maximize natural light and enhance the views, creating a harmonious and bright living environment.
With a living area of approximately 118 m², it has a pleasant terrace of approximately 87 m² extended by a garden area, offering a real outdoor space.
The apartment also benefits from direct access by private elevator leading to the interior of the accommodation, as well as two parking spaces in a double garage and a large cellar.
The residence offers quality services, including a heat pump heating system and solar panels. Visitor places are also available.
Sale price of the apartment: CHF 1,820,000 (sales area approx. 135.5 m²)
Indoor double garage and cellar extra: CHF 100,000
Total price apartment + garages: CHF 1,920,000
NEW
The apartment has just been completed and is available immediately.
Located in a small new condominium of 4 lots, divided into two separate buildings of two apartments each, this garden-level 4.5-room apartment enjoys a verdant environment and a privileged location with unobstructed views of the Lavaux vineyards, Lake Geneva and the Alps.
Orienting due south, the apartment offers beautiful volumes and clean lines. Spaces have been carefully arranged to maximize natural light and enhance views, creating a harmonious and bright living environment.
With a living area of around 118 sq.m., it features a pleasant terrace of around 87 sq.m. extended by a garden area, offering a true outdoor space.
The apartment also benefits from direct access by private elevator leading to the interior of the dwelling, as well as two parking spaces in a double garage and a large cellar.
The residence offers quality amenities, including a heat pump heating system as well as solar panels. Visitor parking is also available.
Apartment selling price: CHF 1'820'000.- (sales area approx. 135.5 m²)
Interior double garage and cellar not included: CHF 100'000.-
Total price apartment garages: CHF 1'920'000.-
The apartment has just been completed and is available immediately.
Located in a small new condominium of 4 lots, divided into two separate buildings of two apartments each, this 4.5-room apartment on the ground floor benefits from a green environment and a privileged location with an unobstructed view of the Lavaux vineyards, Lake Geneva and the Alps.
Facing south, the apartment offers beautiful volumes and clean lines. The spaces have been carefully arranged to maximize natural light and enhance the views, creating a harmonious and bright living environment.
With a living area of approximately 118 m², it has a pleasant terrace of approximately 87 m² extended by a garden area, offering a real outdoor space.
The apartment also benefits from direct access by private elevator leading to the interior of the accommodation, as well as two parking spaces in a double garage and a large cellar.
The residence offers quality services, including a heat pump heating system and solar panels. Visitor places are also available.
Sale price of the apartment: CHF 1,820,000 (sales area approx. 135.5 m²)
Indoor double garage and cellar extra: CHF 100,000
Total price apartment + garages: CHF 1,920,000
NEW
The apartment has just been completed and is available immediately.
Located in a small new condominium of 4 lots, divided into two separate buildings of two apartments each, this garden-level 4.5-room apartment enjoys a verdant environment and a privileged location with unobstructed views of the Lavaux vineyards, Lake Geneva and the Alps.
Orienting due south, the apartment offers beautiful volumes and clean lines. Spaces have been carefully arranged to maximize natural light and enhance views, creating a harmonious and bright living environment.
With a living area of around 118 sq.m., it features a pleasant terrace of around 87 sq.m. extended by a garden area, offering a true outdoor space.
The apartment also benefits from direct access by private elevator leading to the interior of the dwelling, as well as two parking spaces in a double garage and a large cellar.
The residence offers quality amenities, including a heat pump heating system as well as solar panels. Visitor parking is also available.
Apartment selling price: CHF 1'820'000.- (sales area approx. 135.5 m²)
Interior double garage and cellar not included: CHF 100'000.-
Total price apartment garages: CHF 1'920'000.-
LE MONT-SUR-LAUSANNE SUISSE
CHF 2'055'000.-
TYPE MAISON/VILLA
PIÈCES 5.0
Located at the end of a dead-end road, in a quiet and natural residential environment, this project of 4 twin villas benefits from a particularly peaceful location, without direct vis-à-vis or nuisances. The building permit is in the process of being obtained.
A villa designed as a detached villa
These properties offer a configuration of 5.5 rooms spread over the ground floor, first floor and basement. They enjoy a large private garden of about 300 m² (360 m2 for villa D), a real extension of the interior living space.
Ground floor
The entrance is via a distribution hall equipped with wall cabinets and a guest toilet. An additional room completes this level, which can be converted into a bedroom, office or multipurpose space as needed.
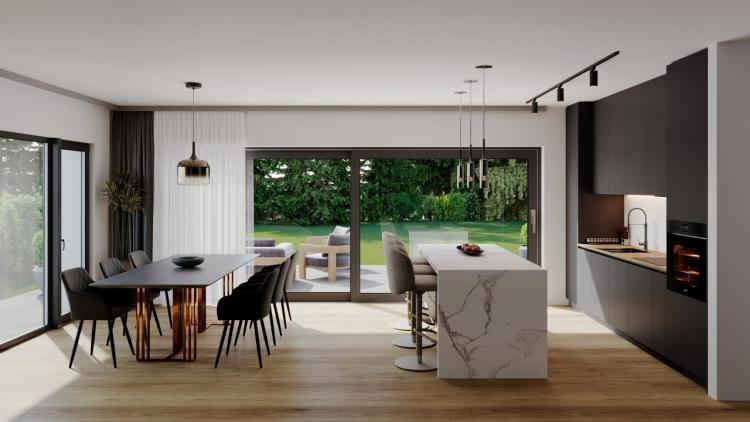
The main living space, consisting of the living room and the kitchen, has a surface area of approximately 50 m². Thanks to large bay windows, this space opens generously onto the terrace and the garden. A slight recess in the living room also allows the creation of an office or reading area.
Floor
The first floor hosts three large bedrooms, two of which have direct access to the balcony. The master suite, of about 17 m², benefits from a dressing area, a private balcony and an adjoining shower room. An additional bathroom completes this level.
The remarkable height under the ridge of 4.20 m gives the first floor a particularly pleasant feeling of space and volume.
Basement
The basement is composed of a cellar and a technical room / laundry room. Two basement design variants are available as options, allowing up to 45 m² of additional space to be created, ideal for a games room, fitness area, home cinema or office.
Each villa will be equipped with an individual air-water heat pump, photovoltaic panels and triple glazing.
Two parking spaces are included per lot, one of which is covered.
Villa A: CHF 2,055,000
Villa B: CHF 2,025,000
Villa C: CHF 2,025,000
Villa D: CHF 2,055,000
Location and amenities
The plot benefits from excellent accessibility, with motorway access located about 2 minutes away, allowing quick access to Lausanne as well as the main communication routes of the region. The centre of the village of Mont-sur-Lausanne is about 5 minutes away, offering many shops, schools and sports facilities. The renowned International School of Lausanne (ISL) is also a short drive away. A bus stop with direct connections to Lausanne is about a 10-minute walk away.
The sale is carried out on a land share, allowing an interesting optimization of acquisition costs, particularly in terms of transfer taxes.
Located at the end of a dead-end road, in a quiet, natural residential environment, this project of 4 twin villas enjoys a particularly peaceful location, with no direct vis-à-vis or nuisances. Planning permission is pending.
A villa designed as an individual
These villas offer a 5.5-room layout distributed over first floor, upper floor and basement. They benefit from a large private garden of around 300 m² (360 m2 for villa D), a true extension of the interior living space.
Ground floor
Entrance is via a distribution hall equipped with wall cupboards and a guest toilet. An additional room completes this level, which could be converted into a bedroom, office or multi-purpose space as required.
The main living space, comprising the living room and kitchen, develops a surface area of around 50 m². Thanks to large bay windows, this space opens generously onto the terrace and garden. A slight recess in the living room can also be used for an office or reading area.
First floor
The first floor features three large bedrooms, two of which have direct access to the balcony. The master suite, measuring around 17 sq.m.,...
A villa designed as a detached villa
These properties offer a configuration of 5.5 rooms spread over the ground floor, first floor and basement. They enjoy a large private garden of about 300 m² (360 m2 for villa D), a real extension of the interior living space.
Ground floor
The entrance is via a distribution hall equipped with wall cabinets and a guest toilet. An additional room completes this level, which can be converted into a bedroom, office or multipurpose space as needed.
The main living space, consisting of the living room and the kitchen, has a surface area of approximately 50 m². Thanks to large bay windows, this space opens generously onto the terrace and the garden. A slight recess in the living room also allows the creation of an office or reading area.
Floor
The first floor hosts three large bedrooms, two of which have direct access to the balcony. The master suite, of about 17 m², benefits from a dressing area, a private balcony and an adjoining shower room. An additional bathroom completes this level.
The remarkable height under the ridge of 4.20 m gives the first floor a particularly pleasant feeling of space and volume.
Basement
The basement is composed of a cellar and a technical room / laundry room. Two basement design variants are available as options, allowing up to 45 m² of additional space to be created, ideal for a games room, fitness area, home cinema or office.
Each villa will be equipped with an individual air-water heat pump, photovoltaic panels and triple glazing.
Two parking spaces are included per lot, one of which is covered.
Villa A: CHF 2,055,000
Villa B: CHF 2,025,000
Villa C: CHF 2,025,000
Villa D: CHF 2,055,000
Location and amenities
The plot benefits from excellent accessibility, with motorway access located about 2 minutes away, allowing quick access to Lausanne as well as the main communication routes of the region. The centre of the village of Mont-sur-Lausanne is about 5 minutes away, offering many shops, schools and sports facilities. The renowned International School of Lausanne (ISL) is also a short drive away. A bus stop with direct connections to Lausanne is about a 10-minute walk away.
The sale is carried out on a land share, allowing an interesting optimization of acquisition costs, particularly in terms of transfer taxes.
Located at the end of a dead-end road, in a quiet, natural residential environment, this project of 4 twin villas enjoys a particularly peaceful location, with no direct vis-à-vis or nuisances. Planning permission is pending.
A villa designed as an individual
These villas offer a 5.5-room layout distributed over first floor, upper floor and basement. They benefit from a large private garden of around 300 m² (360 m2 for villa D), a true extension of the interior living space.
Ground floor
Entrance is via a distribution hall equipped with wall cupboards and a guest toilet. An additional room completes this level, which could be converted into a bedroom, office or multi-purpose space as required.
The main living space, comprising the living room and kitchen, develops a surface area of around 50 m². Thanks to large bay windows, this space opens generously onto the terrace and garden. A slight recess in the living room can also be used for an office or reading area.
First floor
The first floor features three large bedrooms, two of which have direct access to the balcony. The master suite, measuring around 17 sq.m.,...