

Agence immobilière Gérard Paley & fils SA
A vendre
A louer

GENEVA SUISSE
Prix sur demande
TYPE APPARTEMENT
Splendid apartment located on the Quai Gustave-Ador with 180 m2 of living space.
VERNIER SUISSE
CHF 3'090'000.-
TYPE MAISON/VILLA
PIÈCES 8.0
SURFACE 210 m²
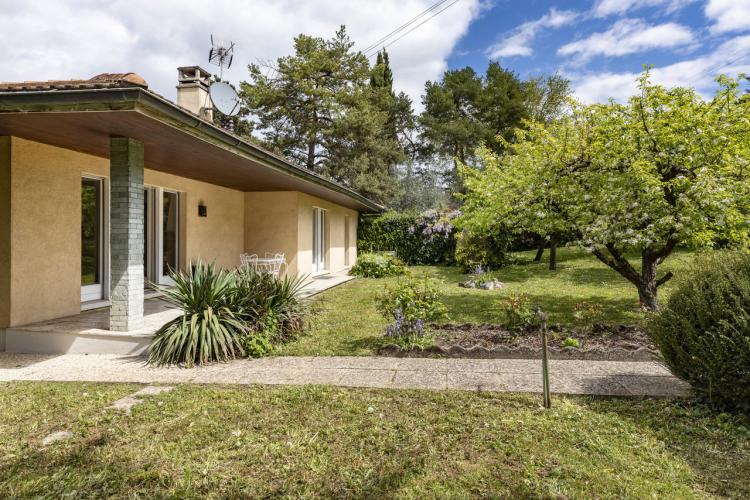
Ideally located in a quiet and dead-end villa area, in the immediate vicinity of the Balexert shopping centre, the airport and the motorway, this detached house offers a peaceful living environment while remaining close to amenities.
Built on two levels, the house is composed as follows:
- Main access via an external staircase leading to a spacious entrance,
- Large bright living room with a fireplace opening directly onto a south-facing terrace and a pretty fenced garden, richly planted with trees with a shed,
- Adjoining dining room,
- Partially renovated closed kitchen, with a dining area and benefiting from an exit to the garden,
- Four bedrooms, two of which are comfortable,
- Two bathrooms (one shower, one bath).
The basement accessible on one level includes:
- a toilet,
- a laundry room,
- a PC shelter,
- a cellar,
- a large garage
- a technical room.
An additional asset: a large games room of approximately 50 m2 with independent access and natural light offering many possibilities of layout.
Outside:
- a courtyard for additional parking,
- a portal,
- a well-kept garden.
Well maintained with modernization work already carried out, there is still potential to bring the house to your liking.
Built on two levels, the house is composed as follows:
- Main access via an external staircase leading to a spacious entrance,
- Large bright living room with a fireplace opening directly onto a south-facing terrace and a pretty fenced garden, richly planted with trees with a shed,
- Adjoining dining room,
- Partially renovated closed kitchen, with a dining area and benefiting from an exit to the garden,
- Four bedrooms, two of which are comfortable,
- Two bathrooms (one shower, one bath).
The basement accessible on one level includes:
- a toilet,
- a laundry room,
- a PC shelter,
- a cellar,
- a large garage
- a technical room.
An additional asset: a large games room of approximately 50 m2 with independent access and natural light offering many possibilities of layout.
Outside:
- a courtyard for additional parking,
- a portal,
- a well-kept garden.
Well maintained with modernization work already carried out, there is still potential to bring the house to your liking.
BERNEX SUISSE
CHF 2'700'000.-
TYPE MAISON/VILLA
SURFACE 240 m²
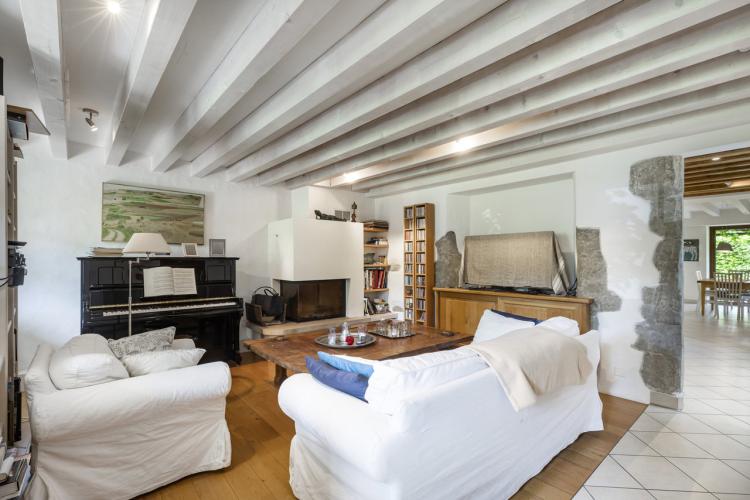
Love at first sight for this magnificent village house ideally located.
This 1900 building, full of character, benefited from a complete renovation in 2002 preserving its noble materials and its soul of yesteryear: exposed beams, stone walls, fireplace.... while being resolutely focused on modern comfort and current energy issues.
In 2023, a quality energy renovation was carried out: installation of triple glazing, roof insulation, heat pump, solar panels. Services that ensure a remarkable energy performance, rare, for a house of this style.
The house is spread over three levels and offers a generous area of about 270 m2 with 4 large bedrooms.
The triple exposure ensures a beautiful luminosity throughout the day.
Outside, a private garden accessible from the living room or the kitchen allows you to take full advantage of the sunny days in a green setting.
Ideal for a family, this property is rare on the market: authentic, warm and energy-efficient.
This 1900 building, full of character, benefited from a complete renovation in 2002 preserving its noble materials and its soul of yesteryear: exposed beams, stone walls, fireplace.... while being resolutely focused on modern comfort and current energy issues.
In 2023, a quality energy renovation was carried out: installation of triple glazing, roof insulation, heat pump, solar panels. Services that ensure a remarkable energy performance, rare, for a house of this style.
The house is spread over three levels and offers a generous area of about 270 m2 with 4 large bedrooms.
The triple exposure ensures a beautiful luminosity throughout the day.
Outside, a private garden accessible from the living room or the kitchen allows you to take full advantage of the sunny days in a green setting.
Ideal for a family, this property is rare on the market: authentic, warm and energy-efficient.
THÔNEX SUISSE
CHF 1'490'000.-
TYPE APPARTEMENT
PIÈCES 4.0
Located in the heart of a quiet and sought-after residential area of the town of Thônex, this superb apartment on the ground floor is part of a recent condominium of only 6 apartments, built according to HPE standards, guaranteeing comfort, energy performance and quality of life.
Thanks to its triple orientation north, east and south, this bright apartment seduces with its harmonious layout and its neat services. The magnificent fully equipped kitchen, tastefully furnished and with quality materials, opens onto a convivial living space, extended by a terrace creating a balanced continuity between interior and exterior.
The night area consists of an en-suite bedroom with its private shower room, offering comfort and privacy as well as a small room perfect for an office or a dressing room.
A rare asset in the basement: a particularly appreciable space completes this property: a 37 m² games room (or extra bedroom) bathed in natural light thanks to its skylight. This versatile space has a shower room and plenty of built-in cabinets for optimal storage.
Outside, a private garden of 170 m², perfectly maintained, offers a real haven of peace. It benefits from automatic watering, green hedges ensuring privacy and greenery, and invites you to take full advantage of the sunny days.
The condominium also has a common area with private vegetable gardens.
A parking space in the basement completes this property, combining practicality and security.
This bright and elegant property, combining calm, modernity and quality of life, represents a rare opportunity on the Thônex market.
Thanks to its triple orientation north, east and south, this bright apartment seduces with its harmonious layout and its neat services. The magnificent fully equipped kitchen, tastefully furnished and with quality materials, opens onto a convivial living space, extended by a terrace creating a balanced continuity between interior and exterior.
The night area consists of an en-suite bedroom with its private shower room, offering comfort and privacy as well as a small room perfect for an office or a dressing room.
A rare asset in the basement: a particularly appreciable space completes this property: a 37 m² games room (or extra bedroom) bathed in natural light thanks to its skylight. This versatile space has a shower room and plenty of built-in cabinets for optimal storage.
Outside, a private garden of 170 m², perfectly maintained, offers a real haven of peace. It benefits from automatic watering, green hedges ensuring privacy and greenery, and invites you to take full advantage of the sunny days.
The condominium also has a common area with private vegetable gardens.
A parking space in the basement completes this property, combining practicality and security.
This bright and elegant property, combining calm, modernity and quality of life, represents a rare opportunity on the Thônex market.
VESSY SUISSE
CHF 2'590'000.-
TYPE MAISON/VILLA
PIÈCES 6.0
SURFACE 160 m²
Located in a green and preserved environment, this detached house built in 1984 seduces with its magnificent garden, a real setting guaranteeing total privacy.
The ground floor opens onto a hall with wardrobe and guest toilets. The living spaces are harmoniously organized around a spiral staircase bringing fluidity to the circulation. The kitchen - renovated - open to the dining room and the living room, benefits from a superb opening onto nature. Direct access to the covered outdoor terrace, ideal for enjoying to the fullest in any season.
Upstairs, the house offers three bedrooms, one of which is a master bedroom, as well as a bathroom and a shower room. A balcony well protected by the eaves completes this floor.
The basement has a large heated multipurpose room with a window, a cellar, a shelter and a technical area.
A garage and a courtyard allowing parking several vehicles complete the property.
The house is healthy and well maintained but needs work to bring it up to date. It offers great potential, ideal for a family looking for a natural living environment with the possibility of creating an interior in their image.
The ground floor opens onto a hall with wardrobe and guest toilets. The living spaces are harmoniously organized around a spiral staircase bringing fluidity to the circulation. The kitchen - renovated - open to the dining room and the living room, benefits from a superb opening onto nature. Direct access to the covered outdoor terrace, ideal for enjoying to the fullest in any season.
Upstairs, the house offers three bedrooms, one of which is a master bedroom, as well as a bathroom and a shower room. A balcony well protected by the eaves completes this floor.
The basement has a large heated multipurpose room with a window, a cellar, a shelter and a technical area.
A garage and a courtyard allowing parking several vehicles complete the property.
The house is healthy and well maintained but needs work to bring it up to date. It offers great potential, ideal for a family looking for a natural living environment with the possibility of creating an interior in their image.
PLAN-LES-OUATES SUISSE
CHF 1'578'284.-
TYPE APPARTEMENT
PIÈCES 4.0
AUTHORIZATION ENTRY INTO FORCE - LAST APARTMENT AVAILABLE ON THE GROUND FLOOR
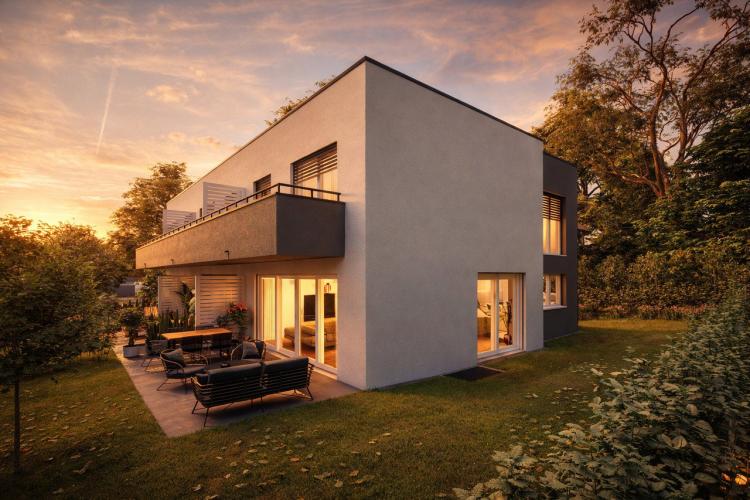
This project includes 4 spacious bright TPHE apartments with unobstructed views: only one ground floor apartment remains available.
This apartment is composed as follows: an entrance hall, an open kitchen, a beautiful living-dining area giving direct access to the terrace and the private garden, two bedrooms, one of which is en suite and the other has a shower room.
Outdoor parking in addition at the price of CHF 45,000
Sale off plan - Finishes at the buyers' choice
This project includes 4 spacious bright TPHE apartments with unobstructed views: only one ground floor apartment remains available.
This apartment is composed as follows: an entrance hall, an open kitchen, a beautiful living-dining area giving direct access to the terrace and the private garden, two bedrooms, one of which is en suite and the other has a shower room.
Outdoor parking in addition at the price of CHF 45,000
Sale off plan - Finishes at the buyers' choice
VERNIER SUISSE
CHF 1'750'000.-
TYPE MAISON/VILLA
PIÈCES 5.0
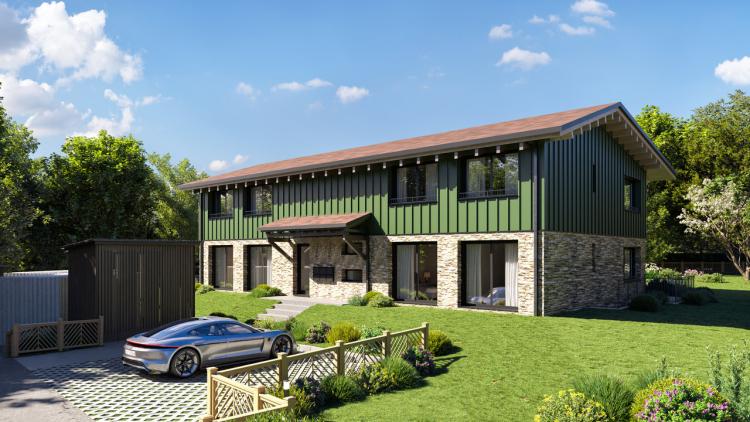
New project of 3 villas - AUTHORIZATION IN FORCE
In a quiet village on the banks of the Rhône, discover this semi-detached villa of 5 rooms, combining energy performance, contemporary comfort and green setting, ideal for family life.
The house is composed as follows:
- A ground floor with an entrance hall with storage, a guest toilet, an open kitchen, a living / dining room with direct access to the terrace,
- Upstairs are a master bedroom, two other bedrooms (one with access to the balcony) and a shower room with WC and a bathroom.
- A basement with a cellar and a laundry room and access leading to 2 parking spaces.
In a quiet village on the banks of the Rhône, discover this semi-detached villa of 5 rooms, combining energy performance, contemporary comfort and green setting, ideal for family life.
The house is composed as follows:
- A ground floor with an entrance hall with storage, a guest toilet, an open kitchen, a living / dining room with direct access to the terrace,
- Upstairs are a master bedroom, two other bedrooms (one with access to the balcony) and a shower room with WC and a bathroom.
- A basement with a cellar and a laundry room and access leading to 2 parking spaces.
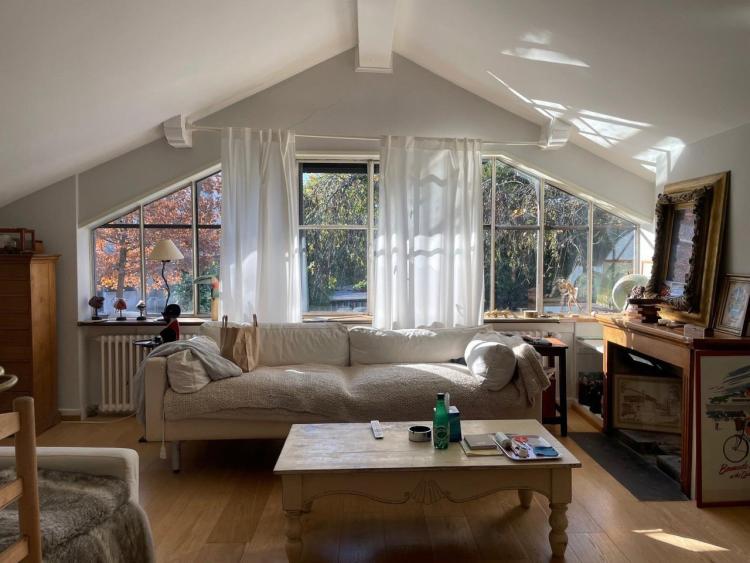
VANDOEUVRES SUISSE
CHF 2'300'000.-
TYPE MAISON/VILLA
Charming detached house
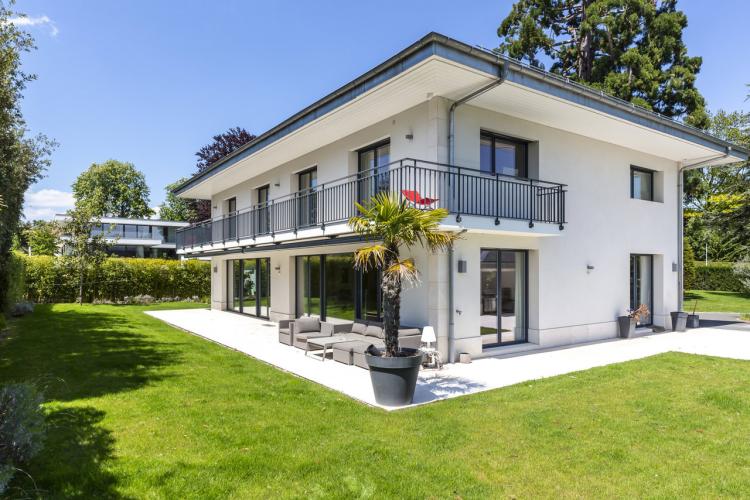
CHÊNE-BOUGERIES SUISSE
CHF 14'900'000.-
TYPE MAISON/VILLA
PIÈCES 11.0
SURFACE 450 m²
This exceptional property combines modern comfort and respect for the environment with its Minergie label, it is in a perfect state of maintenance, offers approximately 450m2 of living space.
On the ground floor, a large entrance hall with cloakrooms opens onto beautiful living spaces. The double living room is articulated in a row, benefiting from large sliding bay windows onto the terrace. A bright dining room and a large fully equipped kitchen with dining area for 6 people complete this space.
On the first floor, the master suite has a dressing room and an en-suite bathroom. Three further bedrooms, each with its own shower room as well as an office and an additional dressing room are also present on this floor.
The attic houses two additional bedrooms with shower rooms.
The basement includes a guest bedroom with its bathroom, a games room of approx. 50m2, a soundproofed room for making music, a sauna with relaxation room and shower room, technical rooms, several storage cupboards. A self-contained studio with two small bedrooms.
Outside, the garden is beautifully landscaped with a children's play area, a heated swimming pool and pool house with shower and toilet, terraces, bicycle storage, a vegetable garden and a garage for two cars.
On the ground floor, a large entrance hall with cloakrooms opens onto beautiful living spaces. The double living room is articulated in a row, benefiting from large sliding bay windows onto the terrace. A bright dining room and a large fully equipped kitchen with dining area for 6 people complete this space.
On the first floor, the master suite has a dressing room and an en-suite bathroom. Three further bedrooms, each with its own shower room as well as an office and an additional dressing room are also present on this floor.
The attic houses two additional bedrooms with shower rooms.
The basement includes a guest bedroom with its bathroom, a games room of approx. 50m2, a soundproofed room for making music, a sauna with relaxation room and shower room, technical rooms, several storage cupboards. A self-contained studio with two small bedrooms.
Outside, the garden is beautifully landscaped with a children's play area, a heated swimming pool and pool house with shower and toilet, terraces, bicycle storage, a vegetable garden and a garage for two cars.