R-éal Suisse SA
A vendre
A louer
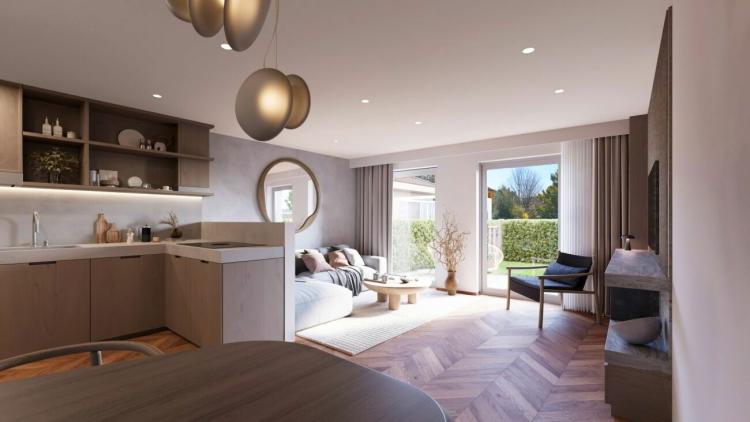
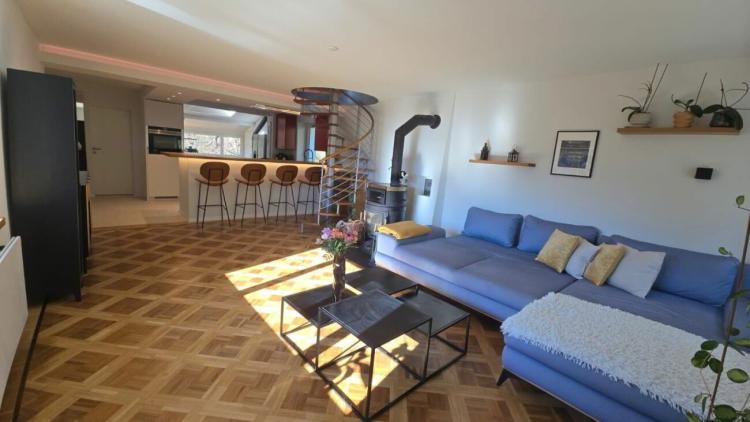
ECHALLENS SUISSE
CHF 790'000.-
TYPE APPARTEMENT
PIÈCES 3.0
SURFACE 79 m²
GLION SUISSE
CHF 1'800'000.-
TYPE APPARTEMENT
PIÈCES 4.0
SURFACE 117 m²
The residence
Description of surfaces
Services and comfort
Parking space and cellar
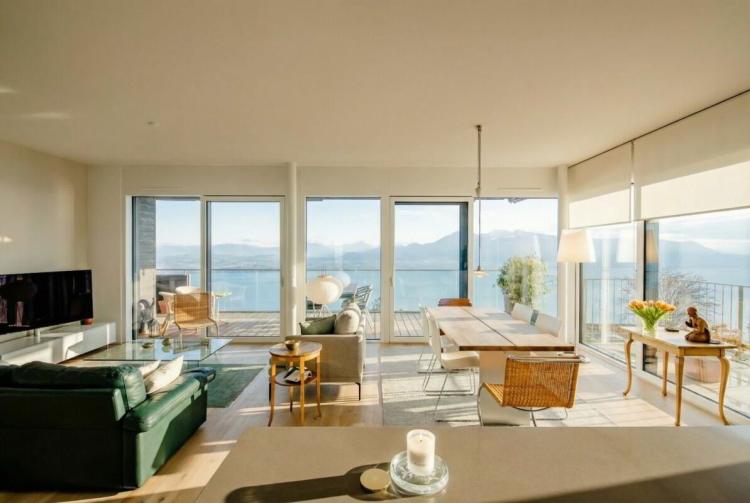
This 4.5-room apartment is located in the "Villas Belvedere" residence in Glion.
It offers a rare feeling of being suspended above the lake, with an exceptional panoramic view of Lake Geneva and the Alpine peaks. Facing south, without any vis-à-vis, the view unfolds from the living room, the bedrooms and the terraces.
The residence, confidential, has only 4 apartments per building and guarantees calm, privacy and exclusivity. The building, dating from 2019, is perfectly maintained, no work is to be expected and the renovation fund is solid.
A private elevator provides direct access to the apartment, ensuring optimal comfort and ideal accessibility.
Description of surfaces
The apartment offers the following layout:
- Entrance hall with built-in wardrobe
- Living room of about 50 m² with custom-made open kitchen, fully equipped, high quality finishes, integration of architect-designed wardrobes and double fridge
- Bedroom 1: Master suite of approx. 25 m² including a first bathroom with bath and shower (approx. 5.5 m²) and a custom-made L-shaped dressing room
- Bedroom 2: approx. 12 m² with custom-made built-in wardrobe
- Bedroom 3: approx. 13 m² with custom-made built-in wardrobe
- Additional shower room of approx. 6 m²
- Guest toilet, approx. 4 m², with washing machine / dryer column
- 1 deep, south-facing balcony of approximately 32 m², along the entire length of the apartment
- 1 intimate, west-facing terrace with unobstructed views of the sunset
All the bedrooms and the living room have direct access to the outdoors and a totally unobstructed view of the lake.
Services and comfort
- Intercom with camera
- Thermostat in all rooms
- Light solid oak parquet flooring
- Triple glazing
- Underfloor heating with individual metering
- Very good energy performance (GEAK B rating)
- Solar panels on the roof
- Slatted blinds and electric fabric blinds throughout the apartment
- High-end appliances and equipment from recognized brands
- Durable materials and high-quality finishes
- Automatic ventilation in all washrooms
- Washing/drying column
- Numerous wardrobes and storage
- Label Minergie
Parking space and cellar
- 1 parking space in underground parking for CHF 40,000
- 1 cellar included in the sale price
MONTREUX SUISSE
CHF 1'800'000.-
TYPE APPARTEMENT
SURFACE 117 m²
VILLAS BELVÉDÈRE - APPARTEMENT 4,5 PIÈCES AVEC VUE UNIQUE SUR LE LAC
La résidence
Cet appartement de 4,5 pièces est situé dans la résidence " Villas Belvédère " à Glion.
Il offre une sensation rare d'être suspendu au-dessus du lac, avec une vue panoramique exceptionnelle sur le Léman et les sommets alpins. Orientation plein sud, sans aucun vis-à-vis, la vue se déploie depuis le séjour, les chambres et les terrasses.
La résidence, confidentielle, ne compte que 4 appartements par immeuble et garantit calme, intimité et exclusivité. L'immeuble, datant de 2019, est parfaitement entretenu, aucun travaux n'est à prévoir et le fonds de rénovation est solide.
Un ascenseur privatif permet d'accéder directement à l'appartement, assurant un confort optimal et une accessibilité idéale.
Description des surfaces
L'appartement offre la disposition suivante:
Prestations et confort
La résidence
Cet appartement de 4,5 pièces est situé dans la résidence " Villas Belvédère " à Glion.
Il offre une sensation rare d'être suspendu au-dessus du lac, avec une vue panoramique exceptionnelle sur le Léman et les sommets alpins. Orientation plein sud, sans aucun vis-à-vis, la vue se déploie depuis le séjour, les chambres et les terrasses.
La résidence, confidentielle, ne compte que 4 appartements par immeuble et garantit calme, intimité et exclusivité. L'immeuble, datant de 2019, est parfaitement entretenu, aucun travaux n'est à prévoir et le fonds de rénovation est solide.
Un ascenseur privatif permet d'accéder directement à l'appartement, assurant un confort optimal et une accessibilité idéale.
Description des surfaces
L'appartement offre la disposition suivante:
- Hall d'entrée avec penderie intégrée
- Séjour d'environ 50 m² avec cuisine ouverte sur mesure, entièrement équipée, finitions de grande qualité, intégration d'armoires dessinées par un architecte et double réfrigérateur
- Chambre 1: Suite parentale d'environ 25 m² comprenant une première salle de bains avec baignoire et douche (env. 5,5 m²) et un dressing en L sur mesure
- Chambre 2: environ 12 m² avec armoire intégrée sur mesure
- Chambre 3: environ 13 m² avec armoire intégrée sur mesure
- Salle de douche supplémentaire d'environ 6 m²
- WC visiteurs, d'environ 4 m², avec colonne lave-linge / sèche-linge
- 1 balcon profond, plein sud, d'environ 32 m², sur toute la longueur de l'appartement
- 1 terrasse intime, orientée ouest, offrant une vue dégagée sur le coucher du soleil
Prestations et confort
- Interphone avec caméra
- Thermostat dans toutes les pièces
- Parquet en chêne massif clair
- Triple vitrage
- Chauffage au sol avec compteur individuel
- Très bonne performance énergétique (note B CECB)
- Panneaux solaires en toiture
- Stores à lamelles et stores toile électriques dans tout l'appartement
- Électroménager haut de gamme et équipements de marques reconnues
- Matériaux durables et finitions de très grande qualité
- Ventilation automatique dans toute les salles d'eau
- Colonne lavante/séchante
- Nombreuses armoires et rangements
- Label Minergie
- 1 place de parc en parking souterrain en sus pour chf 40'000.-
- 1 cave comprise dans le prix de vente
LES GIETTES SUISSE
CHF 690'000.-
TYPE CHALET
PIÈCES 6.0
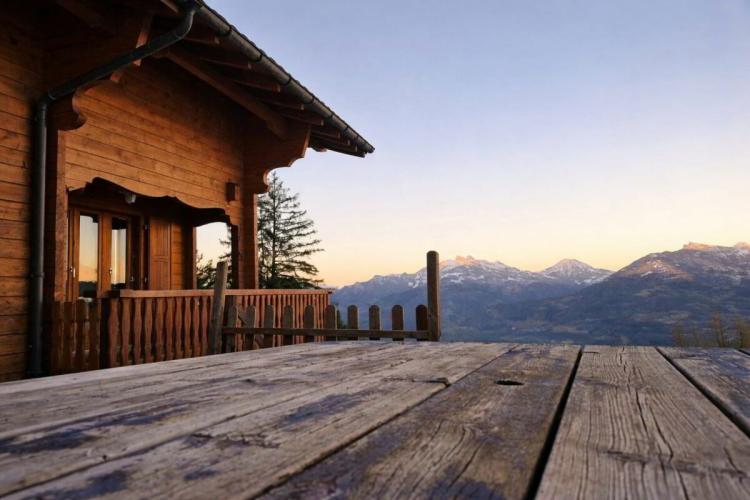
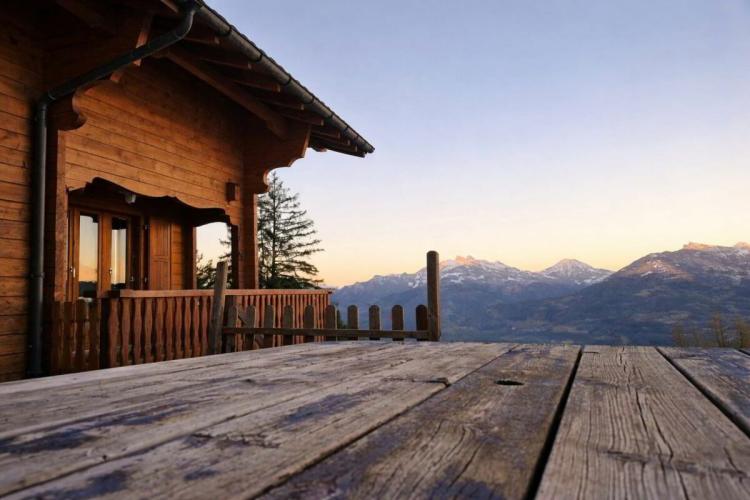
Located in Les Giettes, near the Whitepod Eco-Luxury Hotel and the Restaurant des Cerniers, whose fondue has been crowned world champion, this log chalet benefits from a pleasant natural environment, in the heart of the Valais Alps.
It benefits from a beautiful opening onto the surrounding mountains and a peaceful living environment.
Hiking trails are accessible directly from the chalet's garden and it is located at the bottom of the slopes of the free "Télégiettes" ski area.
A healthy, habitable chalet with remarkable potential
Built of log, this chalet rests on a particularly healthy structure. The wood is in excellent condition and the roof has been completely renovated.
The property is now habitable and maintained with care.
The work to be considered would essentially involve aesthetic and energy modernisation, offering the opportunity to reveal its full potential.
An ideal property for:
- A main residence with character
- A second home with high potential
- A rewarding renovation project
- An investment with the possibility of creating an independent studio
Distribution
Fully excavated basement:
- Independent entrance
- Laundry / drying area
- Wine cellar
- Second cellar
- Garage of approximately 28 m² (this space offers a strong development potential, especially for the creation of an independent studio, office or rental space)
Ground floor
- Main entrance of the chalet
- Large living/dining room with period soapstone fireplace and kitchen area of about 30 m²
- A bedroom of about 10 m²
- An office of about 8 m²
- A bathroom
Floor
- Two bedrooms of approximately 16 m²
- A third bedroom of about 14 m²
- A second shower room
Outside:
- Carport
- Large tarmac area allowing the parking of at least 4 additional vehicles
- Magnificent terrace with panoramic views
- Dining area / BBQ
- Garden
A perfect place to enjoy the alpine sunsets and the tranquility of the Giettes.
Work carried out
The main works were carried out in the following order:
2008: Landscaping of the terrace
2009: Complete renovation of the roof (roofing and copper tinsmithing)
2014: Complete exterior painting of the chalet and gates
2015: Replacement of the 300L water heater
ECHALLENS SUISSE
CHF 805'000.-
TYPE APPARTEMENT
PIÈCES 3.0
SURFACE 74 m²
LES GIETTES SUISSE
CHF 690'000.-
TYPE CHALET
PIÈCES 6.0