

BARNES Suisse SA
A vendre
A louer
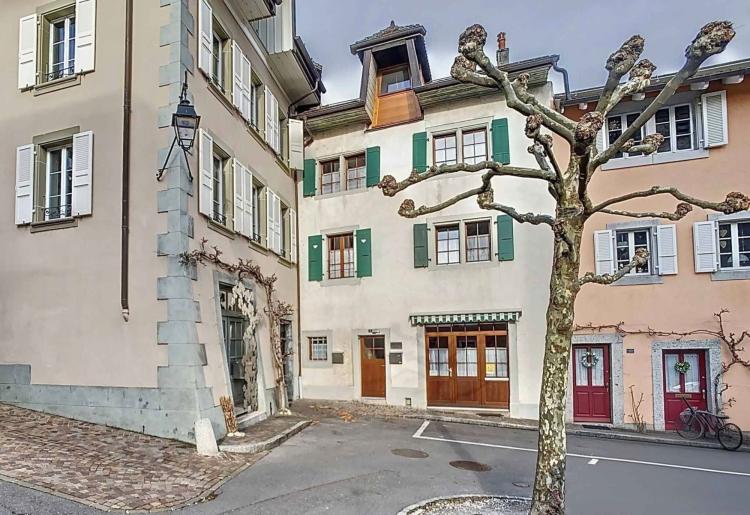
CULLY SUISSE
Prix sur demande
TYPE MAISON/VILLA
PIÈCES 11.0
SURFACE 300 m²
Joyaux du lac Léman et de la région viticole de Lavaux, Cully figure notamment parmi les destinations oenotouristiques les plus prisées en suisse romande. Reliée aux villes de Lausanne et Vevey par la route ou le rail, cette bourgade bénéficie du confort urbain tels que commerces de proximité, écoles et animations sociaux-culturelles.
Érigée en 1645 et reconvertie en habitation plurifamiliale, cette ancienne maison vigneronne recensée en note 3 aux monuments historiques tisse des liens subtils avec l'esprit authentique des lieux et notamment sa place du marché.
D'une surface utile d'environ 300m2, elle se développe sur 3 niveaux composés de trois entités :
Au rez-de-chaussée:
Un local commercial, un bureau ainsi que d'une petite salle d'attente et son WC visiteurs.
Une affectation différente, même en habitation, en fonction des besoins du futurs propriétaires est envisageable.
Au 1er étage :
Un appartement de 3,5 pièces avec balcon, aux allures chics bohème refait à neuf en 2017.
Au 2ème étage & combles :
Un appartement familiale en duplex de 6,5 pièces.Ambiance cosy mêlant authenticité et modernité.
Le sous-sol quant à lui dispose d'une grande cave vigneronne voutée et galets de pierre.
De nombreux travaux de rénovations ont été réalisés durant ces 20 dernières années offrant à l'ensemble un visage plus moderne et confortable.
Projet familial ou investissement à des fins de rendement, cette maison de charme vous permettra de profiter d'un contexte villageois à proximité des rives lacustres.
Érigée en 1645 et reconvertie en habitation plurifamiliale, cette ancienne maison vigneronne recensée en note 3 aux monuments historiques tisse des liens subtils avec l'esprit authentique des lieux et notamment sa place du marché.
D'une surface utile d'environ 300m2, elle se développe sur 3 niveaux composés de trois entités :
Au rez-de-chaussée:
Un local commercial, un bureau ainsi que d'une petite salle d'attente et son WC visiteurs.
Une affectation différente, même en habitation, en fonction des besoins du futurs propriétaires est envisageable.
Au 1er étage :
Un appartement de 3,5 pièces avec balcon, aux allures chics bohème refait à neuf en 2017.
Au 2ème étage & combles :
Un appartement familiale en duplex de 6,5 pièces.Ambiance cosy mêlant authenticité et modernité.
Le sous-sol quant à lui dispose d'une grande cave vigneronne voutée et galets de pierre.
De nombreux travaux de rénovations ont été réalisés durant ces 20 dernières années offrant à l'ensemble un visage plus moderne et confortable.
Projet familial ou investissement à des fins de rendement, cette maison de charme vous permettra de profiter d'un contexte villageois à proximité des rives lacustres.
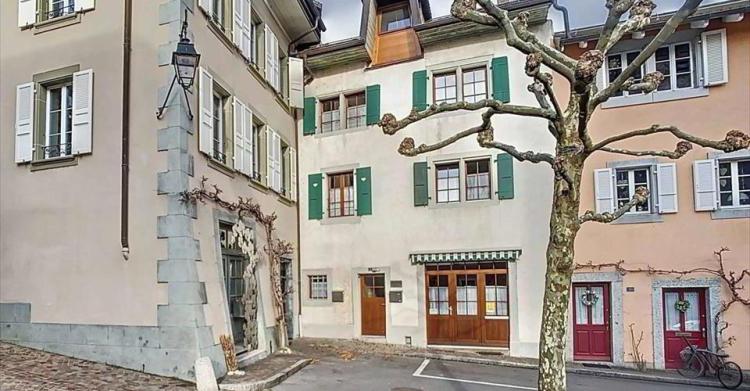
CULLY SUISSE
Prix sur demande
TYPE MAISON/VILLA
PIÈCES 11.0
SURFACE 300 m²
Maison vigneronne du XVIIème au cœur du village de Cully
Joyaux du lac Léman et de la région viticole de Lavaux, Cully figure notamment parmi les destinations oenotouristiques les plus prisées en suisse romande. Reliée aux villes de Lausanne et Vevey par la route ou le rail, cette bourgade bénéficie du confort urbain tels que commerces de proximité, écoles et animations sociaux-culturelles.
Érigée en 1645 et reconvertie en habitation plurifamiliale, cette ancienne maison vigneronne recensée en note 3 aux monuments historiques tisse des liens subtils avec l'esprit authentique des lieux et notamment sa place du marché.
D'une surface utile d'environ 300m2, elle se développe sur 3 niveaux composés de trois entités :
Au rez-de-chaussée:
Un local commercial, un bureau ainsi que d'une petite salle d'attente et son WC visiteurs.
Une affectation différente, même en habitation, en fonction des besoins du futurs propriétaires est envisageable.
Au 1er étage :
Un appartement de 3,5 pièces avec balcon, aux allures chics bohème refait à neuf en 2017.
Au 2ème étage & combles :
Un appartement familiale en duplex de 6,5 pièces.Ambiance cosy mêlant authenticité et modernité.
Le sous-sol quant à lui dispose d'une grande cave vigneronne voutée et galets de pierre.
De nombreux travaux de rénovations ont été réalisés durant ces 20 dernières années offrant à l'ensemble un visage plus moderne et confortable.
Projet familial ou investissement à des fins de rendement, cette maison de charme vous permettra de profiter d'un contexte villageois à proximité des rives lacustres.
Joyaux du lac Léman et de la région viticole de Lavaux, Cully figure notamment parmi les destinations oenotouristiques les plus prisées en suisse romande. Reliée aux villes de Lausanne et Vevey par la route ou le rail, cette bourgade bénéficie du confort urbain tels que commerces de proximité, écoles et animations sociaux-culturelles.
Érigée en 1645 et reconvertie en habitation plurifamiliale, cette ancienne maison vigneronne recensée en note 3 aux monuments historiques tisse des liens subtils avec l'esprit authentique des lieux et notamment sa place du marché.
D'une surface utile d'environ 300m2, elle se développe sur 3 niveaux composés de trois entités :
Au rez-de-chaussée:
Un local commercial, un bureau ainsi que d'une petite salle d'attente et son WC visiteurs.
Une affectation différente, même en habitation, en fonction des besoins du futurs propriétaires est envisageable.
Au 1er étage :
Un appartement de 3,5 pièces avec balcon, aux allures chics bohème refait à neuf en 2017.
Au 2ème étage & combles :
Un appartement familiale en duplex de 6,5 pièces.Ambiance cosy mêlant authenticité et modernité.
Le sous-sol quant à lui dispose d'une grande cave vigneronne voutée et galets de pierre.
De nombreux travaux de rénovations ont été réalisés durant ces 20 dernières années offrant à l'ensemble un visage plus moderne et confortable.
Projet familial ou investissement à des fins de rendement, cette maison de charme vous permettra de profiter d'un contexte villageois à proximité des rives lacustres.
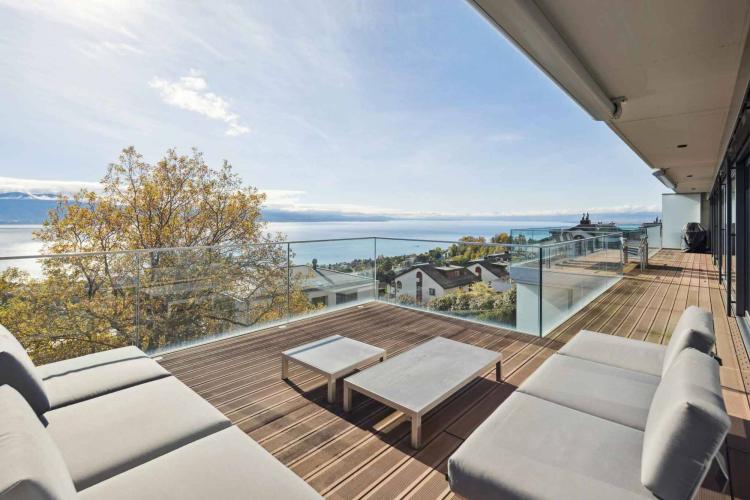
LUTRY SUISSE
CHF 9'700'000.-
TYPE COMBLES
PIÈCES 9.0
SURFACE 536 m²
In the heart of the terraced vineyards of Lavaux, this property benefits from a wide panorama of the lake and the Alps. Nestled between vineyards and light, it is located a few steps from the village of Lutry, its shops and services, offering a harmonious balance between tranquility and proximity to amenities.
Designed as a private residence, this penthouse develops nearly 480 m² of living space organized in duplexes, complemented by more than 165 m² of terraces. The layout naturally distinguishes the living space from the sleeping area, ensuring a smooth and coherent circulation.
The independent sleeping area has 184 m² dedicated to comfort. The master suite, with dressing room and en-suite bathroom, opens onto the terrace. Three other bedrooms, also with their own shower room, can accommodate family or guests in good conditions.
A 2.5-room staff apartment, of approximately 66 m², completes the set. It can be suitable for staff, a long-term guest, or a stand-alone activity.
The property also has a carnotzet with wine cellar and six parking spaces (at the price of CHF 50,000 per unit, in addition to the sale price). The equipment includes the Minergie standard, triple glazing, home automation, electric blinds and a lift, providing a level of comfort suitable for everyday use.
Designed as a private residence, this penthouse develops nearly 480 m² of living space organized in duplexes, complemented by more than 165 m² of terraces. The layout naturally distinguishes the living space from the sleeping area, ensuring a smooth and coherent circulation.
The independent sleeping area has 184 m² dedicated to comfort. The master suite, with dressing room and en-suite bathroom, opens onto the terrace. Three other bedrooms, also with their own shower room, can accommodate family or guests in good conditions.
A 2.5-room staff apartment, of approximately 66 m², completes the set. It can be suitable for staff, a long-term guest, or a stand-alone activity.
The property also has a carnotzet with wine cellar and six parking spaces (at the price of CHF 50,000 per unit, in addition to the sale price). The equipment includes the Minergie standard, triple glazing, home automation, electric blinds and a lift, providing a level of comfort suitable for everyday use.
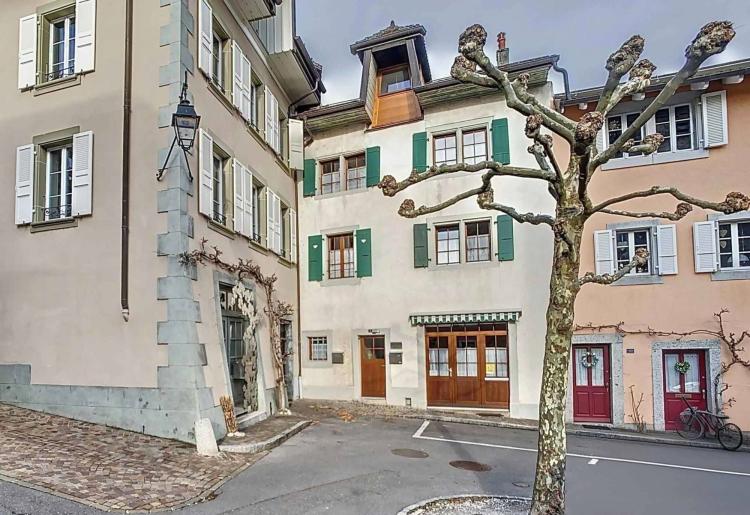
VILLETTE (LAVAUX) SUISSE
Prix sur demande
TYPE MAISON/VILLA
PIÈCES 11.0
SURFACE 300 m²
Jewels of Lake Geneva and the Lavaux wine region, Cully is one of the most popular wine tourism destinations in French-speaking Switzerland. Connected to the cities of Lausanne and Vevey by road or rail, this town benefits from urban comforts such as local shops, schools and social-cultural activities.
Built in 1645 and converted into a multi-family home, this former winegrower's house, listed as a note 3 of the historical monuments, weaves subtle links with the authentic spirit of the place and in particular its market square.
With a useful surface area of approximately 300m2, it is developed on 3 levels composed of three entities:
On the ground floor:
A commercial premises, an office as well as a small waiting room and its guest toilet.
A different use, even as a home, depending on the needs of the future owners is possible.
On the 1st floor:
A 3.5-room apartment with balcony, with a bohemian chic look, refurbished in 2017.
On the 2nd floor & attic:
A 6.5-room duplex family apartment. Cosy atmosphere combining authenticity and modernity.
The basement has a large vaulted winegrower's cellar and stone pebbles.
Numerous renovations have been carried out over the last 20 years, giving the whole a more modern and comfortable face.
Family project or investment for return purposes, this charming house will allow you to enjoy a village context near the lake shores.
Built in 1645 and converted into a multi-family home, this former winegrower's house, listed as a note 3 of the historical monuments, weaves subtle links with the authentic spirit of the place and in particular its market square.
With a useful surface area of approximately 300m2, it is developed on 3 levels composed of three entities:
On the ground floor:
A commercial premises, an office as well as a small waiting room and its guest toilet.
A different use, even as a home, depending on the needs of the future owners is possible.
On the 1st floor:
A 3.5-room apartment with balcony, with a bohemian chic look, refurbished in 2017.
On the 2nd floor & attic:
A 6.5-room duplex family apartment. Cosy atmosphere combining authenticity and modernity.
The basement has a large vaulted winegrower's cellar and stone pebbles.
Numerous renovations have been carried out over the last 20 years, giving the whole a more modern and comfortable face.
Family project or investment for return purposes, this charming house will allow you to enjoy a village context near the lake shores.

LA CROIX (LUTRY) SUISSE
CHF 6'800'000.-
TYPE MAISON/VILLA
PIÈCES 11.0
SURFACE 500 m²
Located in the heart of the Lavaux vineyards, and only a few minutes from the Bourg de Lutry, this architect's property enjoys a most sought-after residential environment in a quiet area without vis-à-vis. On the hillside, the plot is in a dominant position and offers a panoramic view of the lake and the Alps.
Instead of traditional architecture and completely renovated by its current owners, the villa now favours open-plan spaces allowing you to project your gaze on the green landscape that dominates. It offers the comfort of a generous and friendly home while allowing you to accommodate a large family.
The interior fittings are very modern, harmoniously mixing aesthetic materials of choice and a selection of chic objects in a decorative style. The all-season outdoor area is not to be outdone, outdoor lounge and bar that invite you to let go, will find their place on a large paved terrace facing south.
An inner courtyard for parking many vehicles and a double garage complete the whole.
Instead of traditional architecture and completely renovated by its current owners, the villa now favours open-plan spaces allowing you to project your gaze on the green landscape that dominates. It offers the comfort of a generous and friendly home while allowing you to accommodate a large family.
The interior fittings are very modern, harmoniously mixing aesthetic materials of choice and a selection of chic objects in a decorative style. The all-season outdoor area is not to be outdone, outdoor lounge and bar that invite you to let go, will find their place on a large paved terrace facing south.
An inner courtyard for parking many vehicles and a double garage complete the whole.
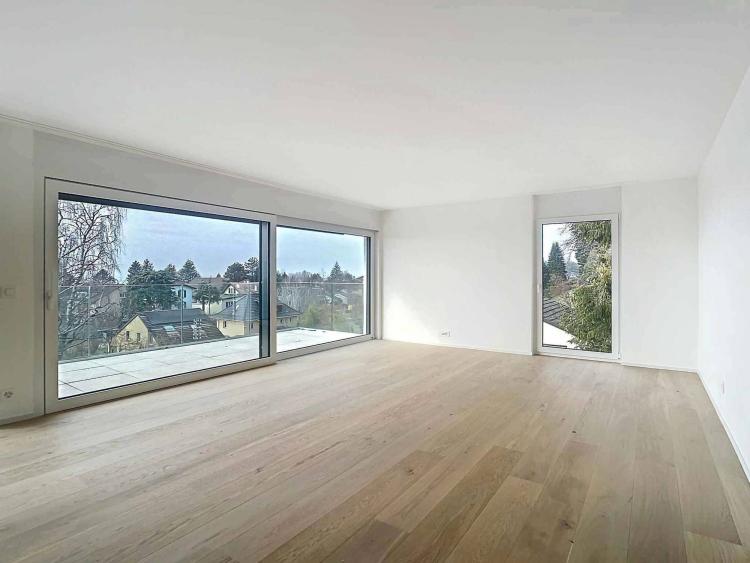
PRILLY SUISSE
CHF 1'550'000.-
TYPE COMBLES
PIÈCES 3.0
SURFACE 125 m²
In a quiet and popular residential area of Prilly, this new building offers high-end apartments, offering a rare living environment for the Lausanne region. Just minutes from amenities, public transport and shops, this project combines modern comfort and proximity to the city.
Designed according to MINERGIE standards, it meets the most demanding criteria in terms of quality, safety and comfort. The living areas, bathed in natural light thanks to an optimal south-west exposure, are configured to maximise space and offer a pleasant and functional atmosphere on a daily basis. The apartment has an interior area of 88.6 m2, two large terraces totaling 53 m2, one facing northeast and the other facing southwest with a view of Lake Geneva, as well as a vegetable garden of 77 m2.
Ideally located, the centre of Prilly and therefore the stop are only a few minutes walk away in addition to a bus stop 200 metres away.
An indoor parking space, in addition to the sale price for CHF 40,000.- and a cellar complete the property.
Designed according to MINERGIE standards, it meets the most demanding criteria in terms of quality, safety and comfort. The living areas, bathed in natural light thanks to an optimal south-west exposure, are configured to maximise space and offer a pleasant and functional atmosphere on a daily basis. The apartment has an interior area of 88.6 m2, two large terraces totaling 53 m2, one facing northeast and the other facing southwest with a view of Lake Geneva, as well as a vegetable garden of 77 m2.
Ideally located, the centre of Prilly and therefore the stop are only a few minutes walk away in addition to a bus stop 200 metres away.
An indoor parking space, in addition to the sale price for CHF 40,000.- and a cellar complete the property.
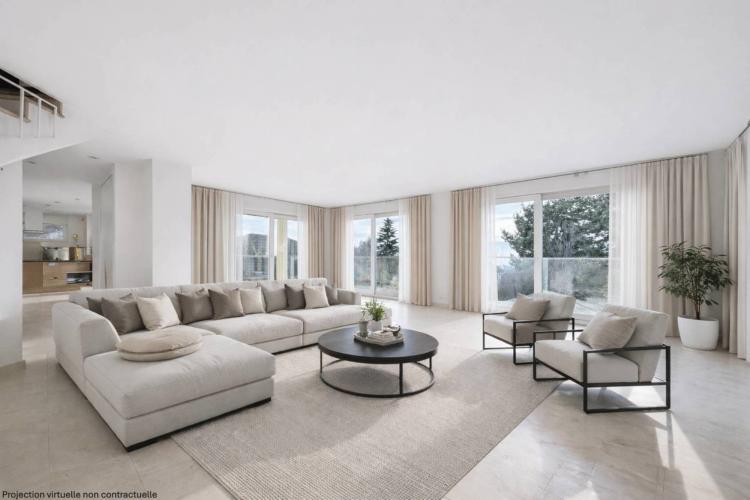
LE MONT-SUR-LAUSANNE SUISSE
CHF 1'540'000.-
TYPE APPARTEMENT
PIÈCES 4.0
SURFACE 213 m²
BARNES Lausanne exclusively offers you this superb 4.5-room duplex, located in a two-unit residence, in the heart of a popular residential area of Mont-sur-Lausanne. Its ideal location offers immediate proximity to amenities and quick access to Lausanne city centre.
With an attractive potential return of more than 4%, this apartment represents a great investment opportunity.
With a weighted surface area of 222 m², it seduces with its luminosity, generous volumes and excellent condition.
The living space consists of a spacious living room of 54 m², flooded with light thanks to its large bay windows. The veranda and the open kitchen, with its dining area, offer an ideal setting for moments of conviviality with family or friends.
In the attic, three bedrooms are available, including a superb master suite of 54 m² with its en-suite bathroom. A relaxation area and a shower room with WC complete this floor designed for optimal comfort.
Outside, a large garden of about 180 m², benefiting from an easement of exclusive right of use, will allow you to enjoy sunny days in a green and peaceful setting.
A garage/box, in addition to the sale price, as well as several outdoor parking spaces complete this property.
We offer you an exceptional property that combines comfort, space and a privileged location.
Contact us for a visit
With an attractive potential return of more than 4%, this apartment represents a great investment opportunity.
With a weighted surface area of 222 m², it seduces with its luminosity, generous volumes and excellent condition.
The living space consists of a spacious living room of 54 m², flooded with light thanks to its large bay windows. The veranda and the open kitchen, with its dining area, offer an ideal setting for moments of conviviality with family or friends.
In the attic, three bedrooms are available, including a superb master suite of 54 m² with its en-suite bathroom. A relaxation area and a shower room with WC complete this floor designed for optimal comfort.
Outside, a large garden of about 180 m², benefiting from an easement of exclusive right of use, will allow you to enjoy sunny days in a green and peaceful setting.
A garage/box, in addition to the sale price, as well as several outdoor parking spaces complete this property.
We offer you an exceptional property that combines comfort, space and a privileged location.
Contact us for a visit
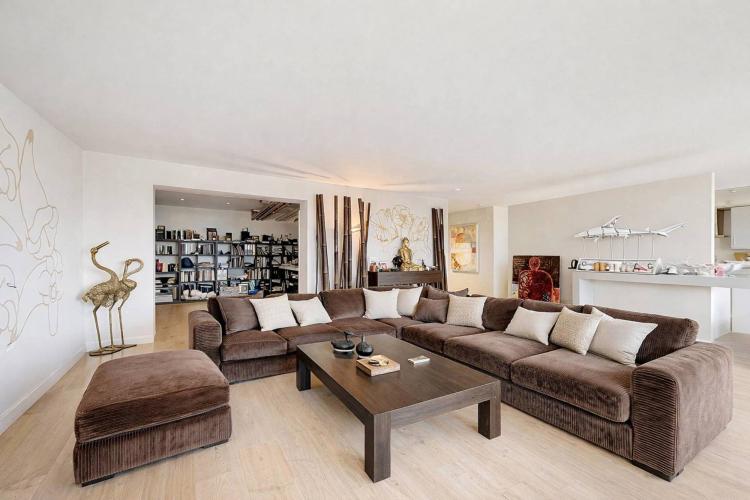
PULLY SUISSE
CHF 2'600'000.-
TYPE APPARTEMENT
PIÈCES 4.0
SURFACE 200 m²
Ideally located in the heart of the highly sought-after town of Pully, Chemin de Pierraz-Portay, in one of the most sought-after residences in the area, this duplex seduces with its volumes, its luminosity and the rarity of its exteriors. Within walking distance of the village centre and its shops, the Pully-Sud train station, as well as the shores of the lake and the quays of Ouchy, it offers a particularly fluid daily life. Lausanne is quickly reachable, and the district benefits from excellent public transport links. Collège Champittet is about a five-minute walk away.
Developed on two levels, the apartment offers approximately 166 m² of living space, to which are added approximately 18 m² of available space, i.e. a weighted area of approximately 200 m². The contemporary architecture highlights open volumes, sublimated by large bay windows that let in generous natural light and reveal an unobstructed view of the Alps.
The exteriors, sought after in Pully, include a balcony and terrace totalling 32.5 m², as well as a private garden of approximately 110 m², ideal for enjoying a peaceful living environment in complete privacy.
The main floor hosts a large reception area organized around the living room with direct access to the balcony. The kitchen, open and fully equipped, is naturally articulated with the dining room. A closed room adjoining the living room, corresponding to the available area, can be converted into an office, library or home cinema, depending on the needs. A guest toilet completes this level.
On the lower level, on the garden level, the night area offers two bedrooms, each with its own bathroom. Both bedrooms have direct access to the terrace and garden, pleasantly extending the space to the outside.
A cellar of about 16 m² completes this property. Two boxes in the indoor car park of the residence are offered in addition to the sale price (CHF 80,000.).
Developed on two levels, the apartment offers approximately 166 m² of living space, to which are added approximately 18 m² of available space, i.e. a weighted area of approximately 200 m². The contemporary architecture highlights open volumes, sublimated by large bay windows that let in generous natural light and reveal an unobstructed view of the Alps.
The exteriors, sought after in Pully, include a balcony and terrace totalling 32.5 m², as well as a private garden of approximately 110 m², ideal for enjoying a peaceful living environment in complete privacy.
The main floor hosts a large reception area organized around the living room with direct access to the balcony. The kitchen, open and fully equipped, is naturally articulated with the dining room. A closed room adjoining the living room, corresponding to the available area, can be converted into an office, library or home cinema, depending on the needs. A guest toilet completes this level.
On the lower level, on the garden level, the night area offers two bedrooms, each with its own bathroom. Both bedrooms have direct access to the terrace and garden, pleasantly extending the space to the outside.
A cellar of about 16 m² completes this property. Two boxes in the indoor car park of the residence are offered in addition to the sale price (CHF 80,000.).
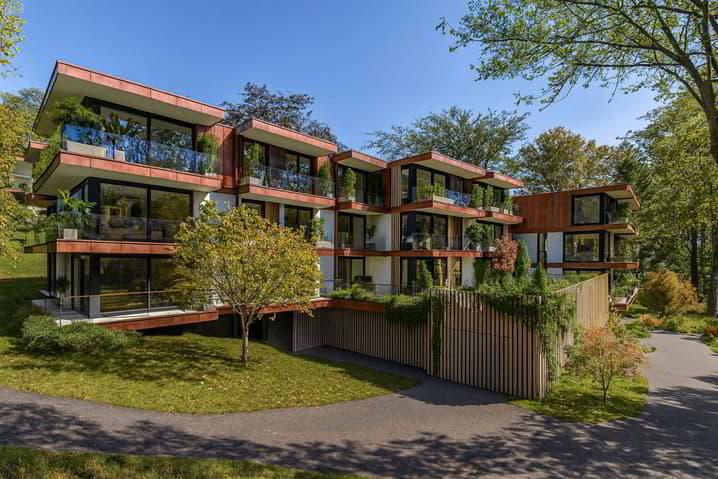
LAUSANNE SUISSE
CHF 1'570'000.-
TYPE APPARTEMENT
PIÈCES 3.5
SURFACE 97 m²
Appartement de 84.8 m² habitables + terrasse de 17.5 m² et jardin de 33 m²
Résidence de la Vuachère - Le calme au cur de Lausanne
Nichée dans le quartier paisible et prisé des Mousquines, la Résidence de la Vuachère s'inscrit dans un environnement singulier, à la fois central et abrité. Entre ville et nature, elle offre un équilibre rare : rejoindre aisément les commerces, les transports et les écoles, tout en profitant de la quiétude d'une adresse discrète et verdoyante.
Le permis est en force et le chantier est désormais ouvert marquant la concrétisation d'un projet résidentiel d'exception.
Une conception architecturale pensée dans le détail
Composée de trois bâtiments à l'architecture sobre, élégante et contemporaine, la Résidence s'insère harmonieusement dans un parc arborisé où la nature accompagne l'architecture.
Le projet répond aux normes Minergie, garantissant efficience énergétique et qualité d'exécution : une pompe à chaleur assure la production énergétique, distribuée par chauffage au sol, garantissant un confort optimal et une gestion maîtrisée des ressources. Les matériaux, choisis avec soin, traduisent une volonté d'intégration respectueuse au site et de durabilité.
Un parking souterrain relie les bâtiments et pour offrir un accès direct et sécurisé à chaque logement et faciliter la vie des résidents.
L'aménagement paysager, conçu dans un esprit de continuité naturelle, confère à l'ensemble une atmosphère apaisante et élégante.
Des logements à composer selon ses envies
La Résidence compte trente appartements de 2.5 à 5.5 pièces, chacun prolongé par un balcon, une terrasse généreuse ou un jardin privatif.
Les surfaces, modulables, offrent la possibilité de réunir plusieurs lots afin de créer des volumes, adaptés à toutes les manières d'habiter, du pied à terre raffiné à l'appartement familial spacieux.
Les finitions sélectionnées dans une gamme de matériaux de grande qualité laissent place à la personnalisation. Chaque acquéreur peut ainsi composer un intérieur à son image.
Un cadre de vie entre sérénité et proximité
Accessible par une voie privée, la Résidence de la Vuachère se situe en retrait des circulations, tout en demeurant à quelques minutes du centre-ville lausannois. Le quartier, résidentiel et verdoyant, est animé d'une atmosphère sereine. Une adresse où le rythme de la ville se mêle à la douceur d'un environnement préservé conférant au projet une qualité de vie unique à Lausanne.
Un projet en devenir
La Résidence de la Vuachère propose une nouvelle manière d'habiter Lausanne : un lieu clair, mesuré et ouvert sur la nature, offrant un confort durable au cur de la cité.
Un projet qui allie modernité architecturale, sobriété énergétique et art de vie urbain dans l'un des quartiers les plus convoités de la capitale vaudoise.
Livraison 2027.
www.residencevuachere.ch
Résidence de la Vuachère - Le calme au cur de Lausanne
Nichée dans le quartier paisible et prisé des Mousquines, la Résidence de la Vuachère s'inscrit dans un environnement singulier, à la fois central et abrité. Entre ville et nature, elle offre un équilibre rare : rejoindre aisément les commerces, les transports et les écoles, tout en profitant de la quiétude d'une adresse discrète et verdoyante.
Le permis est en force et le chantier est désormais ouvert marquant la concrétisation d'un projet résidentiel d'exception.
Une conception architecturale pensée dans le détail
Composée de trois bâtiments à l'architecture sobre, élégante et contemporaine, la Résidence s'insère harmonieusement dans un parc arborisé où la nature accompagne l'architecture.
Le projet répond aux normes Minergie, garantissant efficience énergétique et qualité d'exécution : une pompe à chaleur assure la production énergétique, distribuée par chauffage au sol, garantissant un confort optimal et une gestion maîtrisée des ressources. Les matériaux, choisis avec soin, traduisent une volonté d'intégration respectueuse au site et de durabilité.
Un parking souterrain relie les bâtiments et pour offrir un accès direct et sécurisé à chaque logement et faciliter la vie des résidents.
L'aménagement paysager, conçu dans un esprit de continuité naturelle, confère à l'ensemble une atmosphère apaisante et élégante.
Des logements à composer selon ses envies
La Résidence compte trente appartements de 2.5 à 5.5 pièces, chacun prolongé par un balcon, une terrasse généreuse ou un jardin privatif.
Les surfaces, modulables, offrent la possibilité de réunir plusieurs lots afin de créer des volumes, adaptés à toutes les manières d'habiter, du pied à terre raffiné à l'appartement familial spacieux.
Les finitions sélectionnées dans une gamme de matériaux de grande qualité laissent place à la personnalisation. Chaque acquéreur peut ainsi composer un intérieur à son image.
Un cadre de vie entre sérénité et proximité
Accessible par une voie privée, la Résidence de la Vuachère se situe en retrait des circulations, tout en demeurant à quelques minutes du centre-ville lausannois. Le quartier, résidentiel et verdoyant, est animé d'une atmosphère sereine. Une adresse où le rythme de la ville se mêle à la douceur d'un environnement préservé conférant au projet une qualité de vie unique à Lausanne.
Un projet en devenir
La Résidence de la Vuachère propose une nouvelle manière d'habiter Lausanne : un lieu clair, mesuré et ouvert sur la nature, offrant un confort durable au cur de la cité.
Un projet qui allie modernité architecturale, sobriété énergétique et art de vie urbain dans l'un des quartiers les plus convoités de la capitale vaudoise.
Livraison 2027.
www.residencevuachere.ch
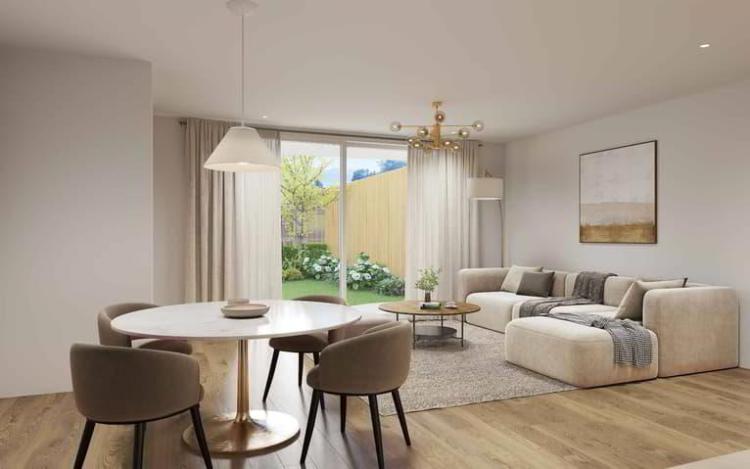
LAUSANNE SUISSE
CHF 1'650'000.-
TYPE APPARTEMENT
PIÈCES 3.5
SURFACE 109 m²
Appartement de 89.6 m² habitables + terrasse de 22.9 m² et jardin de 83 m²
Résidence de la Vuachère - Le calme au cur de Lausanne
Nichée dans le quartier paisible et prisé des Mousquines, la Résidence de la Vuachère s'inscrit dans un environnement singulier, à la fois central et abrité. Entre ville et nature, elle offre un équilibre rare : rejoindre aisément les commerces, les transports et les écoles, tout en profitant de la quiétude d'une adresse discrète et verdoyante.
Le permis est en force et le chantier est désormais ouvert marquant la concrétisation d'un projet résidentiel d'exception.
Une conception architecturale pensée dans le détail
Composée de trois bâtiments à l'architecture sobre, élégante et contemporaine, la Résidence s'insère harmonieusement dans un parc arborisé où la nature accompagne l'architecture.
Le projet répond aux normes Minergie, garantissant efficience énergétique et qualité d'exécution : une pompe à chaleur assure la production énergétique, distribuée par chauffage au sol, garantissant un confort optimal et une gestion maîtrisée des ressources. Les matériaux, choisis avec soin, traduisent une volonté d'intégration respectueuse au site et de durabilité.
Un parking souterrain relie les bâtiments et pour offrir un accès direct et sécurisé à chaque logement et faciliter la vie des résidents.
L'aménagement paysager, conçu dans un esprit de continuité naturelle, confère à l'ensemble une atmosphère apaisante et élégante.
Des logements à composer selon ses envies
La Résidence compte trente appartements de 2.5 à 5.5 pièces, chacun prolongé par un balcon, une terrasse généreuse ou un jardin privatif.
Les surfaces, modulables, offrent la possibilité de réunir plusieurs lots afin de créer des volumes, adaptés à toutes les manières d'habiter, du pied à terre raffiné à l'appartement familial spacieux.
Les finitions sélectionnées dans une gamme de matériaux de grande qualité laissent place à la personnalisation. Chaque acquéreur peut ainsi composer un intérieur à son image.
Un cadre de vie entre sérénité et proximité
Accessible par une voie privée, la Résidence de la Vuachère se situe en retrait des circulations, tout en demeurant à quelques minutes du centre-ville lausannois. Le quartier, résidentiel et verdoyant, est animé d'une atmosphère sereine. Une adresse où le rythme de la ville se mêle à la douceur d'un environnement préservé conférant au projet une qualité de vie unique à Lausanne.
Un projet en devenir
La Résidence de la Vuachère propose une nouvelle manière d'habiter Lausanne : un lieu clair, mesuré et ouvert sur la nature, offrant un confort durable au cur de la cité.
Un projet qui allie modernité architecturale, sobriété énergétique et art de vie urbain dans l'un des quartiers les plus convoités de la capitale vaudoise.
Livraison 2027.
www.residencevuachere.ch
Résidence de la Vuachère - Le calme au cur de Lausanne
Nichée dans le quartier paisible et prisé des Mousquines, la Résidence de la Vuachère s'inscrit dans un environnement singulier, à la fois central et abrité. Entre ville et nature, elle offre un équilibre rare : rejoindre aisément les commerces, les transports et les écoles, tout en profitant de la quiétude d'une adresse discrète et verdoyante.
Le permis est en force et le chantier est désormais ouvert marquant la concrétisation d'un projet résidentiel d'exception.
Une conception architecturale pensée dans le détail
Composée de trois bâtiments à l'architecture sobre, élégante et contemporaine, la Résidence s'insère harmonieusement dans un parc arborisé où la nature accompagne l'architecture.
Le projet répond aux normes Minergie, garantissant efficience énergétique et qualité d'exécution : une pompe à chaleur assure la production énergétique, distribuée par chauffage au sol, garantissant un confort optimal et une gestion maîtrisée des ressources. Les matériaux, choisis avec soin, traduisent une volonté d'intégration respectueuse au site et de durabilité.
Un parking souterrain relie les bâtiments et pour offrir un accès direct et sécurisé à chaque logement et faciliter la vie des résidents.
L'aménagement paysager, conçu dans un esprit de continuité naturelle, confère à l'ensemble une atmosphère apaisante et élégante.
Des logements à composer selon ses envies
La Résidence compte trente appartements de 2.5 à 5.5 pièces, chacun prolongé par un balcon, une terrasse généreuse ou un jardin privatif.
Les surfaces, modulables, offrent la possibilité de réunir plusieurs lots afin de créer des volumes, adaptés à toutes les manières d'habiter, du pied à terre raffiné à l'appartement familial spacieux.
Les finitions sélectionnées dans une gamme de matériaux de grande qualité laissent place à la personnalisation. Chaque acquéreur peut ainsi composer un intérieur à son image.
Un cadre de vie entre sérénité et proximité
Accessible par une voie privée, la Résidence de la Vuachère se situe en retrait des circulations, tout en demeurant à quelques minutes du centre-ville lausannois. Le quartier, résidentiel et verdoyant, est animé d'une atmosphère sereine. Une adresse où le rythme de la ville se mêle à la douceur d'un environnement préservé conférant au projet une qualité de vie unique à Lausanne.
Un projet en devenir
La Résidence de la Vuachère propose une nouvelle manière d'habiter Lausanne : un lieu clair, mesuré et ouvert sur la nature, offrant un confort durable au cur de la cité.
Un projet qui allie modernité architecturale, sobriété énergétique et art de vie urbain dans l'un des quartiers les plus convoités de la capitale vaudoise.
Livraison 2027.
www.residencevuachere.ch
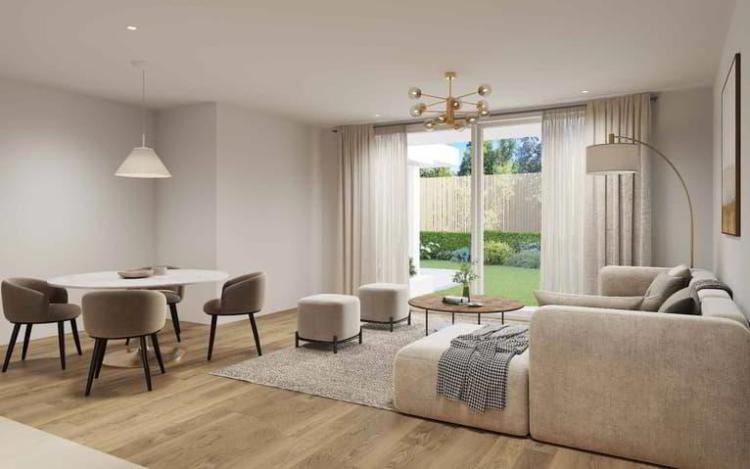
LAUSANNE SUISSE
CHF 1'090'000.-
TYPE APPARTEMENT
PIÈCES 2.5
SURFACE 77 m²
Appartement de 54.6 m² habitables + balcon de 15.9 m² et jardin de 140 m²
Résidence de la Vuachère - Le calme au cur de Lausanne
Nichée dans le quartier paisible et prisé des Mousquines, la Résidence de la Vuachère s'inscrit dans un environnement singulier, à la fois central et abrité. Entre ville et nature, elle offre un équilibre rare : rejoindre aisément les commerces, les transports et les écoles, tout en profitant de la quiétude d'une adresse discrète et verdoyante.
Le permis est en force et le chantier est désormais ouvert marquant la concrétisation d'un projet résidentiel d'exception.
Une conception architecturale pensée dans le détail
Composée de trois bâtiments à l'architecture sobre, élégante et contemporaine, la Résidence s'insère harmonieusement dans un parc arborisé où la nature accompagne l'architecture.
Le projet répond aux normes Minergie, garantissant efficience énergétique et qualité d'exécution : une pompe à chaleur assure la production énergétique, distribuée par chauffage au sol, garantissant un confort optimal et une gestion maîtrisée des ressources. Les matériaux, choisis avec soin, traduisent une volonté d'intégration respectueuse au site et de durabilité.
Un parking souterrain relie les bâtiments et pour offrir un accès direct et sécurisé à chaque logement et faciliter la vie des résidents.
L'aménagement paysager, conçu dans un esprit de continuité naturelle, confère à l'ensemble une atmosphère apaisante et élégante.
Des logements à composer selon ses envies
La Résidence compte trente appartements de 2.5 à 5.5 pièces, chacun prolongé par un balcon, une terrasse généreuse ou un jardin privatif.
Les surfaces, modulables, offrent la possibilité de réunir plusieurs lots afin de créer des volumes, adaptés à toutes les manières d'habiter, du pied à terre raffiné à l'appartement familial spacieux.
Les finitions sélectionnées dans une gamme de matériaux de grande qualité laissent place à la personnalisation. Chaque acquéreur peut ainsi composer un intérieur à son image.
Un cadre de vie entre sérénité et proximité
Accessible par une voie privée, la Résidence de la Vuachère se situe en retrait des circulations, tout en demeurant à quelques minutes du centre-ville lausannois. Le quartier, résidentiel et verdoyant, est animé d'une atmosphère sereine. Une adresse où le rythme de la ville se mêle à la douceur d'un environnement préservé conférant au projet une qualité de vie unique à Lausanne.
Un projet en devenir
La Résidence de la Vuachère propose une nouvelle manière d'habiter Lausanne : un lieu clair, mesuré et ouvert sur la nature, offrant un confort durable au cur de la cité.
Un projet qui allie modernité architecturale, sobriété énergétique et art de vie urbain dans l'un des quartiers les plus convoités de la capitale vaudoise.
Livraison 2027.
www.residencevuachere.ch
Résidence de la Vuachère - Le calme au cur de Lausanne
Nichée dans le quartier paisible et prisé des Mousquines, la Résidence de la Vuachère s'inscrit dans un environnement singulier, à la fois central et abrité. Entre ville et nature, elle offre un équilibre rare : rejoindre aisément les commerces, les transports et les écoles, tout en profitant de la quiétude d'une adresse discrète et verdoyante.
Le permis est en force et le chantier est désormais ouvert marquant la concrétisation d'un projet résidentiel d'exception.
Une conception architecturale pensée dans le détail
Composée de trois bâtiments à l'architecture sobre, élégante et contemporaine, la Résidence s'insère harmonieusement dans un parc arborisé où la nature accompagne l'architecture.
Le projet répond aux normes Minergie, garantissant efficience énergétique et qualité d'exécution : une pompe à chaleur assure la production énergétique, distribuée par chauffage au sol, garantissant un confort optimal et une gestion maîtrisée des ressources. Les matériaux, choisis avec soin, traduisent une volonté d'intégration respectueuse au site et de durabilité.
Un parking souterrain relie les bâtiments et pour offrir un accès direct et sécurisé à chaque logement et faciliter la vie des résidents.
L'aménagement paysager, conçu dans un esprit de continuité naturelle, confère à l'ensemble une atmosphère apaisante et élégante.
Des logements à composer selon ses envies
La Résidence compte trente appartements de 2.5 à 5.5 pièces, chacun prolongé par un balcon, une terrasse généreuse ou un jardin privatif.
Les surfaces, modulables, offrent la possibilité de réunir plusieurs lots afin de créer des volumes, adaptés à toutes les manières d'habiter, du pied à terre raffiné à l'appartement familial spacieux.
Les finitions sélectionnées dans une gamme de matériaux de grande qualité laissent place à la personnalisation. Chaque acquéreur peut ainsi composer un intérieur à son image.
Un cadre de vie entre sérénité et proximité
Accessible par une voie privée, la Résidence de la Vuachère se situe en retrait des circulations, tout en demeurant à quelques minutes du centre-ville lausannois. Le quartier, résidentiel et verdoyant, est animé d'une atmosphère sereine. Une adresse où le rythme de la ville se mêle à la douceur d'un environnement préservé conférant au projet une qualité de vie unique à Lausanne.
Un projet en devenir
La Résidence de la Vuachère propose une nouvelle manière d'habiter Lausanne : un lieu clair, mesuré et ouvert sur la nature, offrant un confort durable au cur de la cité.
Un projet qui allie modernité architecturale, sobriété énergétique et art de vie urbain dans l'un des quartiers les plus convoités de la capitale vaudoise.
Livraison 2027.
www.residencevuachere.ch
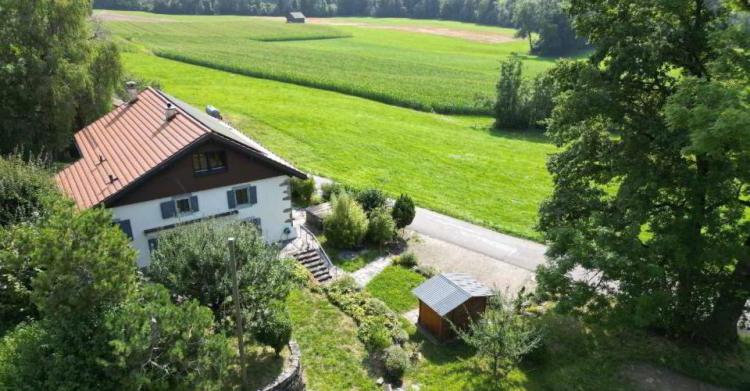
ORON-LA-VILLE SUISSE
CHF 1'295'000.-
TYPE MAISON/VILLA
PIÈCES 7.5
SURFACE 280 m²
Corps de ferme rénové au cœur de la nature
EXCLUSIVITE - Niché dans un écrin de verdure à Bussigny-sur-Oron (à quelques minutes de Oron-la-Ville), cet authentique corps de ferme, édifié en 1780 et intégralement réhabilité, incarne l'alliance parfaite entre le cachet de l'ancien et le confort du contemporain. En pleine nature et au calme absolu, cette propriété unique séduit par son atmosphère chaleureuse et sa conception respectueuse des normes énergétiques actuelles.
Élevée sur une parcelle de 629 m², elle déploie 280 m² habitables et offre des espaces lumineux, des volumes généreux et un art de vivre où chaque détail a été pensé avec soin.
Le hall d'entrée mène à une cuisine ouverte entièrement équipée, prolongée par une salle à manger conviviale avec poêle à pellets ainsi que deux disponibles.
L'espace de vie s'articule en demi-niveaux et bénéficie d'un beau volume, avec poutres apparentes, bibliothèque sur mesure et un second poêle à pellets, apportant une atmosphère chaleureuse et pleine de caractère.
L'étage nuit comprend trois chambres, dont une en mezzanine surplombant le séjour, ainsi qu'une salle de bains équipée d'une baignoire, d'une douche et de double vasques. Une buanderie, une cave et des locaux techniques complètent la distribution.
L'extérieur est pensé pour la détente. Le jardin paysagé, aménagé sur plusieurs niveaux, propose différentes ambiances et deux terrasses, dont l'une équipée d'un jacuzzi baigné de soleil tout au long de la journée. Véritable invitation à la détente, il prolonge harmonieusement l'âme authentique de la maison.
EXCLUSIVITE - Niché dans un écrin de verdure à Bussigny-sur-Oron (à quelques minutes de Oron-la-Ville), cet authentique corps de ferme, édifié en 1780 et intégralement réhabilité, incarne l'alliance parfaite entre le cachet de l'ancien et le confort du contemporain. En pleine nature et au calme absolu, cette propriété unique séduit par son atmosphère chaleureuse et sa conception respectueuse des normes énergétiques actuelles.
Élevée sur une parcelle de 629 m², elle déploie 280 m² habitables et offre des espaces lumineux, des volumes généreux et un art de vivre où chaque détail a été pensé avec soin.
Le hall d'entrée mène à une cuisine ouverte entièrement équipée, prolongée par une salle à manger conviviale avec poêle à pellets ainsi que deux disponibles.
L'espace de vie s'articule en demi-niveaux et bénéficie d'un beau volume, avec poutres apparentes, bibliothèque sur mesure et un second poêle à pellets, apportant une atmosphère chaleureuse et pleine de caractère.
L'étage nuit comprend trois chambres, dont une en mezzanine surplombant le séjour, ainsi qu'une salle de bains équipée d'une baignoire, d'une douche et de double vasques. Une buanderie, une cave et des locaux techniques complètent la distribution.
L'extérieur est pensé pour la détente. Le jardin paysagé, aménagé sur plusieurs niveaux, propose différentes ambiances et deux terrasses, dont l'une équipée d'un jacuzzi baigné de soleil tout au long de la journée. Véritable invitation à la détente, il prolonge harmonieusement l'âme authentique de la maison.
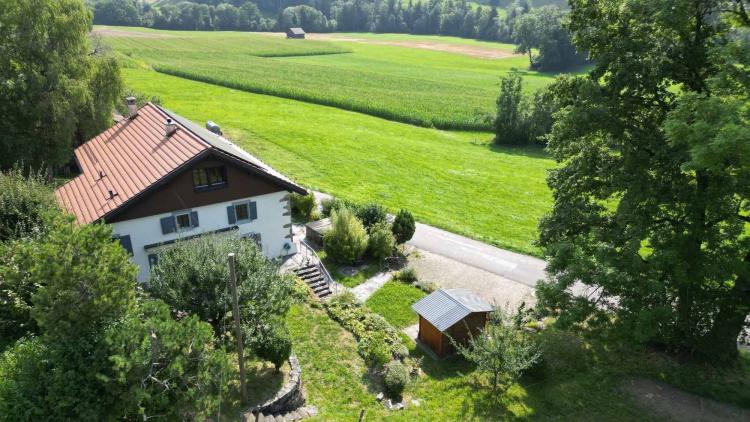
ORON-LE-CHÂTEL SUISSE
CHF 1'295'000.-
TYPE MAISON/VILLA
PIÈCES 7.5
SURFACE 280 m²
EXCLUSIVITE - Niché dans un écrin de verdure à Bussigny-sur-Oron (à quelques minutes de Oron-la-Ville), cet authentique corps de ferme, édifié en 1780 et intégralement réhabilité, incarne l'alliance parfaite entre le cachet de l'ancien et le confort du contemporain. En pleine nature et au calme absolu, cette propriété unique séduit par son atmosphère chaleureuse et sa conception respectueuse des normes énergétiques actuelles.
Élevée sur une parcelle de 629 m², elle déploie 280 m² habitables et offre des espaces lumineux, des volumes généreux et un art de vivre où chaque détail a été pensé avec soin.
Le hall d'entrée mène à une cuisine ouverte entièrement équipée, prolongée par une salle à manger conviviale avec poêle à pellets ainsi que deux disponibles.
L'espace de vie s'articule en demi-niveaux et bénéficie d'un beau volume, avec poutres apparentes, bibliothèque sur mesure et un second poêle à pellets, apportant une atmosphère chaleureuse et pleine de caractère.
L'étage nuit comprend trois chambres, dont une en mezzanine surplombant le séjour, ainsi qu'une salle de bains équipée d'une baignoire, d'une douche et de double vasques. Une buanderie, une cave et des locaux techniques complètent la distribution.
L'extérieur est pensé pour la détente. Le jardin paysagé, aménagé sur plusieurs niveaux, propose différentes ambiances et deux terrasses, dont l'une équipée d'un jacuzzi baigné de soleil tout au long de la journée. Véritable invitation à la détente, il prolonge harmonieusement l'âme authentique de la maison.
Élevée sur une parcelle de 629 m², elle déploie 280 m² habitables et offre des espaces lumineux, des volumes généreux et un art de vivre où chaque détail a été pensé avec soin.
Le hall d'entrée mène à une cuisine ouverte entièrement équipée, prolongée par une salle à manger conviviale avec poêle à pellets ainsi que deux disponibles.
L'espace de vie s'articule en demi-niveaux et bénéficie d'un beau volume, avec poutres apparentes, bibliothèque sur mesure et un second poêle à pellets, apportant une atmosphère chaleureuse et pleine de caractère.
L'étage nuit comprend trois chambres, dont une en mezzanine surplombant le séjour, ainsi qu'une salle de bains équipée d'une baignoire, d'une douche et de double vasques. Une buanderie, une cave et des locaux techniques complètent la distribution.
L'extérieur est pensé pour la détente. Le jardin paysagé, aménagé sur plusieurs niveaux, propose différentes ambiances et deux terrasses, dont l'une équipée d'un jacuzzi baigné de soleil tout au long de la journée. Véritable invitation à la détente, il prolonge harmonieusement l'âme authentique de la maison.
LAUSANNE SUISSE
CHF 3'500'000.-
TYPE MAISON/VILLA
PIÈCES 15.0
SURFACE 280 m²
Villa "La Fleur des Alpes" by Pierre Pavesi
Open House visit by appointment on Wednesday, April 22, 2026 from 1:00 p.m. to 1:30 p.m.
Chemin des Matines 4 - 1007 Lausanne
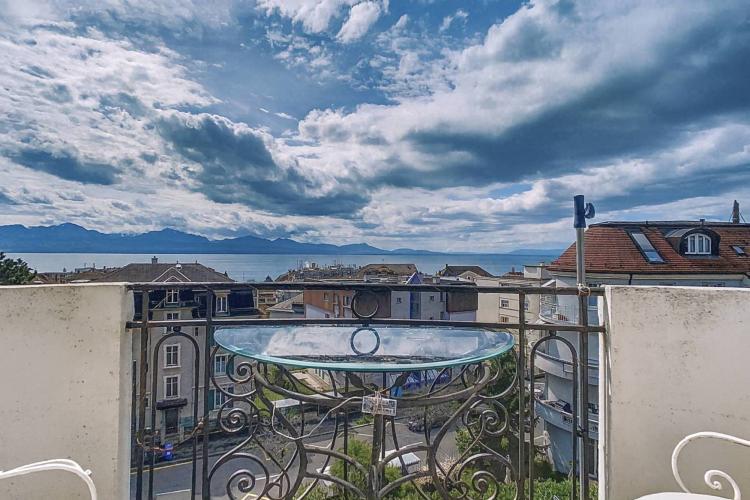
Nestled in the prestigious sub-station district of Lausanne, between the shores of Lake Geneva and the city centre, in the immediate vicinity of the Parc de Milan, the villa "La Fleur des Alpes" enjoys a most enviable location. The SBB train station can be reached in less than 10 minutes on foot, as can many schools, shops and public transport.
Built in 1927 by the famous Lausanne architect Pierre Pavesi, the villa illustrates the timeless charm of the architecture of the time. It seduces with its preserved classical elements, generous volumes, high ceilings, ornate balconies that give it character and authenticity.
The property consists of three rented apartments of approximately 82 m² each, offering a harmonious and bright distribution:
Upper floor: a 4-room apartment.
1st floor: a 4.5-room apartment with two balconies and a beautiful view
on the lake.
2nd floor: a 4.5-room apartment, extended by a mezzanine
also facing the lake.
In addition, the lower floor houses a room currently used as an office, as well as the technical and service areas.
Today, the villa generates an annual rental income of around CHF 90,000, offering immediate profitability for an investor. Its configuration and strategic location also suggest real opportunities for development and development.
A rare property, which is aimed at lovers of historic Lausanne residences as well as informed investors looking for a heritage investment combining charm, return and potential.
Open House visit by appointment on Wednesday, April 22, 2026 from 1:00 p.m. to 1:30 p.m.
Chemin des Matines 4 - 1007 Lausanne
Nestled in the prestigious sub-station district of Lausanne, between the shores of Lake Geneva and the city centre, in the immediate vicinity of the Parc de Milan, the villa "La Fleur des Alpes" enjoys a most enviable location. The SBB train station can be reached in less than 10 minutes on foot, as can many schools, shops and public transport.
Built in 1927 by the famous Lausanne architect Pierre Pavesi, the villa illustrates the timeless charm of the architecture of the time. It seduces with its preserved classical elements, generous volumes, high ceilings, ornate balconies that give it character and authenticity.
The property consists of three rented apartments of approximately 82 m² each, offering a harmonious and bright distribution:
Upper floor: a 4-room apartment.
1st floor: a 4.5-room apartment with two balconies and a beautiful view
on the lake.
2nd floor: a 4.5-room apartment, extended by a mezzanine
also facing the lake.
In addition, the lower floor houses a room currently used as an office, as well as the technical and service areas.
Today, the villa generates an annual rental income of around CHF 90,000, offering immediate profitability for an investor. Its configuration and strategic location also suggest real opportunities for development and development.
A rare property, which is aimed at lovers of historic Lausanne residences as well as informed investors looking for a heritage investment combining charm, return and potential.
LUTRY SUISSE
CHF 1'290'000.-
TYPE APPARTEMENT
PIÈCES 3.0
SURFACE 115 m²
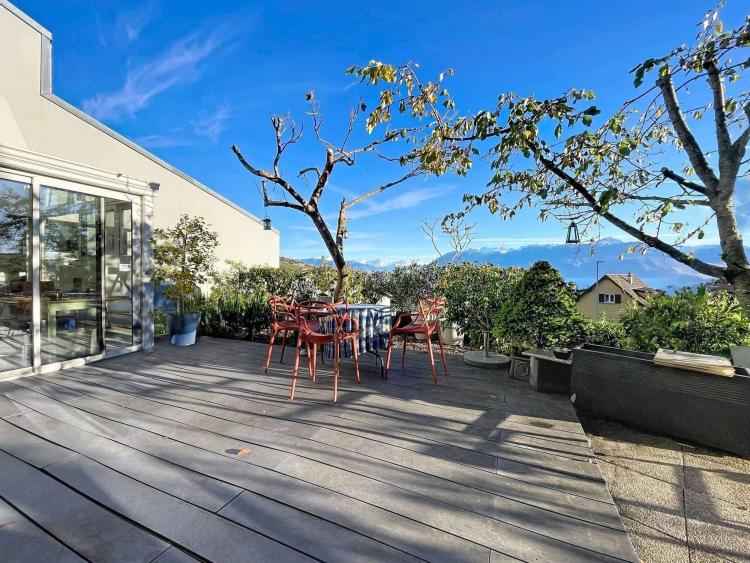
In Lutry, in the heart of Lavaux, a UNESCO World Heritage Site, this apartment offers a rare quality of life in a quiet and green environment, with a panoramic view of Lake Geneva and the Alps. Benefiting from a privileged location, in the immediate vicinity of shops, schools, the train station and all amenities, it combines an exceptional location and strong potential for renovation.
Located on the 1st floor of a residence built in 1988, this 3.5-room apartment to renovate, with a living area of approximately 115 m², seduces with its generous volumes, its luminosity and its balanced distribution. Its south-facing orientation ensures optimal sunshine throughout the day. The living room, open to the terrace and the lake, naturally extends the living space. The independent kitchen, original but well maintained, is completed by a functional storage room.
On the night side, two comfortable bedrooms have direct access to the terrace through a bright veranda. A third multipurpose space completes this part. The apartment also has a bathroom with toilet, as well as a shower and a separate toilet.
A covered parking space, an outdoor square and a cellar complete this property.
An ideal accommodation for those who wish to personalise their interior in a sought-after living environment, between lake and vineyards.
Located on the 1st floor of a residence built in 1988, this 3.5-room apartment to renovate, with a living area of approximately 115 m², seduces with its generous volumes, its luminosity and its balanced distribution. Its south-facing orientation ensures optimal sunshine throughout the day. The living room, open to the terrace and the lake, naturally extends the living space. The independent kitchen, original but well maintained, is completed by a functional storage room.
On the night side, two comfortable bedrooms have direct access to the terrace through a bright veranda. A third multipurpose space completes this part. The apartment also has a bathroom with toilet, as well as a shower and a separate toilet.
A covered parking space, an outdoor square and a cellar complete this property.
An ideal accommodation for those who wish to personalise their interior in a sought-after living environment, between lake and vineyards.
PULLY SUISSE
CHF 2'250'000.-
TYPE APPARTEMENT
PIÈCES 5.0
SURFACE 153 m²
Nouvelle Construction à Pully-Sud - La Palmeraie
BARNES Lausanne vous présente cette nouvelle construction située dans un emplacement prisé à deux pas du port de Pully.
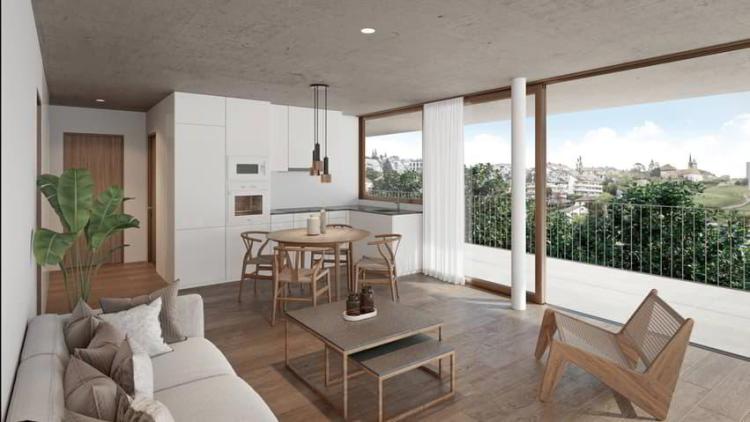
Ce bien rare à la vente offre une tranquillité enviée tout en restant à proximité immédiate de la ville. Cette nouvelle promotion bénéficie d'une vue imprenable sur les Alpes et le lac Léman, ajoutant une dimension de sérénité à votre quotidien.
Composé de 6 logements cet immeuble résidentiel Minergie incarne l'élégance contemporaine. Avec sa silhouette moderne en poteaux-dalles et ses finitions en béton brut, la construction répond aux critères des plus exigeants. Les finitions seront au gré du preneur.
Les grands balcons cadrant l'édifice créent un lien harmonieux entre intérieur et extérieur. Les appartements ont été soigneusement aménagés et pensés avec ingéniosité pour tirer le meilleur parti des espaces généreux. Les agencements intérieurs sont à la fois fonctionnels et optimaux, offrant de vastes pièces de vie agréables.
Engagé dans une démarche écologique, le bâtiment intègre des pompes à chaleur à sondes géothermiques et des panneaux photovoltaïques pour un chauffage et une production d'eau chaude. De plus, le calme est garanti grâce au triple vitrage.
Proposé par Barnes Lausanne et piloté par S-Architectes Sàrl, ce projet offre un cadre de vie contemporain, harmonieux et respectueux de l'environnement dans la région lémanique.
Nous vous invitons à nous contacter dès aujourd'hui pour de plus amples informations, ou pour convenir d'un rendez-vous
BARNES Lausanne vous présente cette nouvelle construction située dans un emplacement prisé à deux pas du port de Pully.
Ce bien rare à la vente offre une tranquillité enviée tout en restant à proximité immédiate de la ville. Cette nouvelle promotion bénéficie d'une vue imprenable sur les Alpes et le lac Léman, ajoutant une dimension de sérénité à votre quotidien.
Composé de 6 logements cet immeuble résidentiel Minergie incarne l'élégance contemporaine. Avec sa silhouette moderne en poteaux-dalles et ses finitions en béton brut, la construction répond aux critères des plus exigeants. Les finitions seront au gré du preneur.
Les grands balcons cadrant l'édifice créent un lien harmonieux entre intérieur et extérieur. Les appartements ont été soigneusement aménagés et pensés avec ingéniosité pour tirer le meilleur parti des espaces généreux. Les agencements intérieurs sont à la fois fonctionnels et optimaux, offrant de vastes pièces de vie agréables.
Engagé dans une démarche écologique, le bâtiment intègre des pompes à chaleur à sondes géothermiques et des panneaux photovoltaïques pour un chauffage et une production d'eau chaude. De plus, le calme est garanti grâce au triple vitrage.
Proposé par Barnes Lausanne et piloté par S-Architectes Sàrl, ce projet offre un cadre de vie contemporain, harmonieux et respectueux de l'environnement dans la région lémanique.
Nous vous invitons à nous contacter dès aujourd'hui pour de plus amples informations, ou pour convenir d'un rendez-vous
PULLY SUISSE
Prix sur demande
TYPE COMBLES
PIÈCES 9.0
SURFACE 430 m²
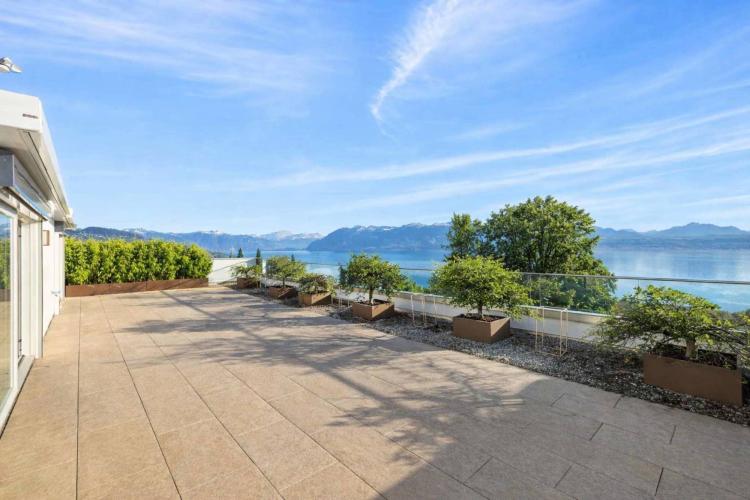
Magical sunset over Lake Geneva and the Alps
Your villa in a building
Nestled in a green and peaceful environment, only a few minutes from the quays, this superb high-standing duplex offers 430 m² (including 350 m² of living space) and benefits from a privileged location.
Located on the 4th and 5th floors of a building of 8 apartments, this magnificent duplex with the elevator that arrives directly in the apartment, was on plans composed of 2 apartments - with a total of 7 bedrooms - which since their construction have been completely revised and realized to create only one.
A perfect distribution of rooms, magnificent parquet floors, modern and refined equipment make this penthouse a place of great comfort.
On the 4th floor, you arrive in a beautiful entrance hall with built-in wardrobe, a very large living room, with dining room and direct access to a large balcony from which you can admire magnificent sunsets over the lake.
Its fully and luxuriously equipped closed kitchen is open to a dining area and also has direct access to the balcony.
Three pretty bedrooms, two of which are currently en suite, a dressing room and three beautiful bathrooms are ready to welcome their new owners. A laundry room and storage space are also on the first level.
A beautiful staircase with a rail and electric seat will lead you upstairs where you will discover a magnificent and large terrace of about 230 m2 where the sensational view of Lake Geneva and the Alps is breathtaking.
This floor has a living room, a nice fully and also luxuriously equipped kitchen, and a bathroom.
In the basement, a cellar and a wine cellar as well as four indoor parking spaces with electric charging stations complete the property.
This dream apartment is waiting for you
Your villa in a building
Nestled in a green and peaceful environment, only a few minutes from the quays, this superb high-standing duplex offers 430 m² (including 350 m² of living space) and benefits from a privileged location.
Located on the 4th and 5th floors of a building of 8 apartments, this magnificent duplex with the elevator that arrives directly in the apartment, was on plans composed of 2 apartments - with a total of 7 bedrooms - which since their construction have been completely revised and realized to create only one.
A perfect distribution of rooms, magnificent parquet floors, modern and refined equipment make this penthouse a place of great comfort.
On the 4th floor, you arrive in a beautiful entrance hall with built-in wardrobe, a very large living room, with dining room and direct access to a large balcony from which you can admire magnificent sunsets over the lake.
Its fully and luxuriously equipped closed kitchen is open to a dining area and also has direct access to the balcony.
Three pretty bedrooms, two of which are currently en suite, a dressing room and three beautiful bathrooms are ready to welcome their new owners. A laundry room and storage space are also on the first level.
A beautiful staircase with a rail and electric seat will lead you upstairs where you will discover a magnificent and large terrace of about 230 m2 where the sensational view of Lake Geneva and the Alps is breathtaking.
This floor has a living room, a nice fully and also luxuriously equipped kitchen, and a bathroom.
In the basement, a cellar and a wine cellar as well as four indoor parking spaces with electric charging stations complete the property.
This dream apartment is waiting for you
VILLARS-STE-CROIX SUISSE
Prix sur demande
TYPE MAISON/VILLA
PIÈCES 8.0
SURFACE 550 m²
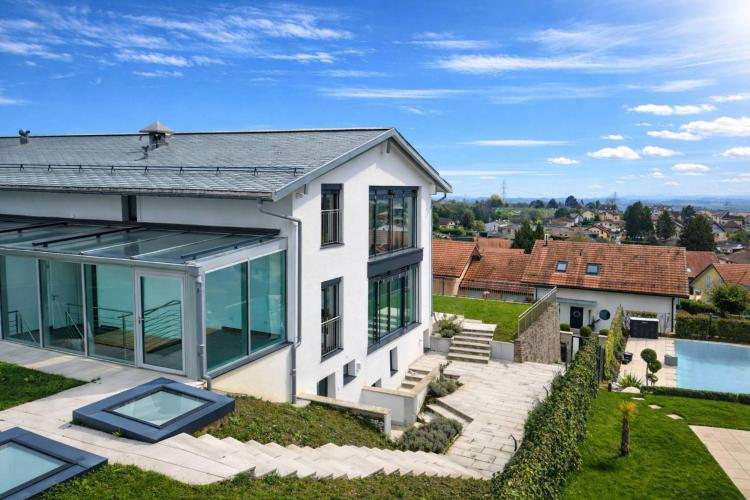
Ideally located in the town of Villars-Sainte-Croix, just a few minutes from Lausanne, this remarkable contemporary villa seduces with its assertive architecture, its impressive volumes and its exceptional luminosity.
With approximately 550 m² of living space, the property is organized around large living spaces bathed in light thanks to large bay windows. The generously proportioned living room opens onto an elegant dining room and a contemporary kitchen with clean lines, creating a harmonious whole designed for conviviality and reception.
Designed as a real place of life and well-being, the villa also hosts a spectacular relaxation area including a large fully glazed indoor swimming pool, a jacuzzi, a sauna and a hammam, offering rare comfort on a daily basis.
The night area offers five bedrooms, including a superb master suite with bathroom, dressing room and access to a large terrace offering beautiful views of the surrounding landscapes.
The lower levels offer generous modular spaces that allow you to imagine a gym, a home cinema or a leisure area according to your desires. An underground garage that can accommodate up to nine vehicles, complemented by several outdoor spaces, completes this extraordinary property.
Combining contemporary design, top-of-the-range services and a privileged location in the immediate vicinity of Lausanne, this villa is a rare opportunity for lovers of architecture and comfort.
With approximately 550 m² of living space, the property is organized around large living spaces bathed in light thanks to large bay windows. The generously proportioned living room opens onto an elegant dining room and a contemporary kitchen with clean lines, creating a harmonious whole designed for conviviality and reception.
Designed as a real place of life and well-being, the villa also hosts a spectacular relaxation area including a large fully glazed indoor swimming pool, a jacuzzi, a sauna and a hammam, offering rare comfort on a daily basis.
The night area offers five bedrooms, including a superb master suite with bathroom, dressing room and access to a large terrace offering beautiful views of the surrounding landscapes.
The lower levels offer generous modular spaces that allow you to imagine a gym, a home cinema or a leisure area according to your desires. An underground garage that can accommodate up to nine vehicles, complemented by several outdoor spaces, completes this extraordinary property.
Combining contemporary design, top-of-the-range services and a privileged location in the immediate vicinity of Lausanne, this villa is a rare opportunity for lovers of architecture and comfort.
LAUSANNE SUISSE
CHF 1'390'000.-
TYPE APPARTEMENT
PIÈCES 3.0
SURFACE 86 m²
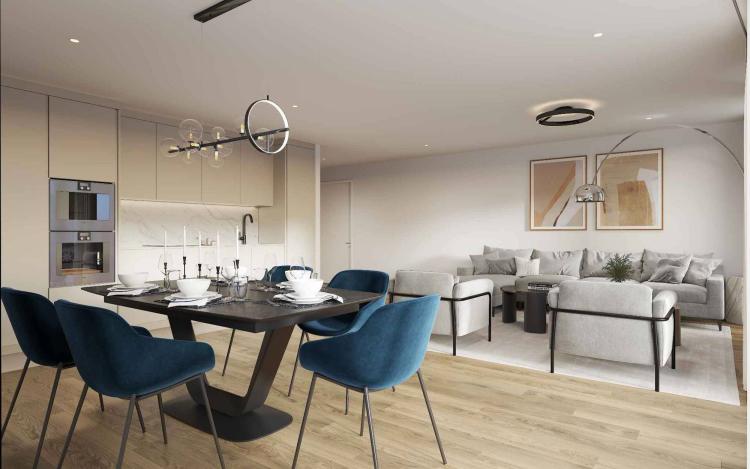
Apartment of 81.3 m² of living space + balcony of 8.9 m²
Résidence de la Vuachère - Calm in the heart of Lausanne
Nestled in the peaceful and popular Mousquines district, the Résidence de la Vuachère is part of a singular environment, both central and sheltered. Between city and nature, it offers a rare balance: easy access to shops, transport and schools, while enjoying the tranquility of a discreet and green address.
The permit is in force and the site is now open, marking the realization of an exceptional residential project.
Architectural design thought out in detail
Composed of three buildings with sober, elegant and contemporary architecture, the Residence is harmoniously integrated into a wooded park where nature accompanies the architecture.
The project meets Minergie standards, guaranteeing energy efficiency and quality of execution: a heat pump ensures energy production, distributed by underfloor heating, guaranteeing optimal comfort and controlled management of resources. The materials, carefully chosen, reflect a desire for respectful integration into the site and sustainability.
An underground car park connects the buildings and to offer direct and secure access to each accommodation and make life easier for residents.
The landscaping, designed in a spirit of natural continuity, gives the whole a soothing and elegant atmosphere.
Accommodation to be put together according to your desires
The Residence has thirty apartments with 2.5 to 5.5 rooms, each extended by a balcony, a generous terrace or a private garden.
The modular surfaces offer the possibility of bringing together several lots in order to create volumes, adapted to all ways of living, from refined pied-à-terre to spacious family apartments.
Selected finishes in a range of high-quality materials leave room for customisation. Each buyer can thus compose an interior in his or her image.
A living environment between serenity and proximity
Accessible by a private road, the Résidence de la Vuachère is set back from traffic, while remaining a few minutes from Lausanne's city centre. The residential and green district is animated by a serene atmosphere. An address where the rhythm of the city blends with the softness of a preserved environment, giving the project a quality of life that is unique in Lausanne.
A project in the making
The Résidence de la Vuachère offers a new way of living in Lausanne: a bright, measured place open to nature, offering lasting comfort in the heart of the city.
A project that combines architectural modernity, energy sobriety and urban lifestyle in one of the most coveted districts of the Vaud capital.
Delivery 2027.
www.residencevuachere.ch
Résidence de la Vuachère - Calm in the heart of Lausanne
Nestled in the peaceful and popular Mousquines district, the Résidence de la Vuachère is part of a singular environment, both central and sheltered. Between city and nature, it offers a rare balance: easy access to shops, transport and schools, while enjoying the tranquility of a discreet and green address.
The permit is in force and the site is now open, marking the realization of an exceptional residential project.
Architectural design thought out in detail
Composed of three buildings with sober, elegant and contemporary architecture, the Residence is harmoniously integrated into a wooded park where nature accompanies the architecture.
The project meets Minergie standards, guaranteeing energy efficiency and quality of execution: a heat pump ensures energy production, distributed by underfloor heating, guaranteeing optimal comfort and controlled management of resources. The materials, carefully chosen, reflect a desire for respectful integration into the site and sustainability.
An underground car park connects the buildings and to offer direct and secure access to each accommodation and make life easier for residents.
The landscaping, designed in a spirit of natural continuity, gives the whole a soothing and elegant atmosphere.
Accommodation to be put together according to your desires
The Residence has thirty apartments with 2.5 to 5.5 rooms, each extended by a balcony, a generous terrace or a private garden.
The modular surfaces offer the possibility of bringing together several lots in order to create volumes, adapted to all ways of living, from refined pied-à-terre to spacious family apartments.
Selected finishes in a range of high-quality materials leave room for customisation. Each buyer can thus compose an interior in his or her image.
A living environment between serenity and proximity
Accessible by a private road, the Résidence de la Vuachère is set back from traffic, while remaining a few minutes from Lausanne's city centre. The residential and green district is animated by a serene atmosphere. An address where the rhythm of the city blends with the softness of a preserved environment, giving the project a quality of life that is unique in Lausanne.
A project in the making
The Résidence de la Vuachère offers a new way of living in Lausanne: a bright, measured place open to nature, offering lasting comfort in the heart of the city.
A project that combines architectural modernity, energy sobriety and urban lifestyle in one of the most coveted districts of the Vaud capital.
Delivery 2027.
www.residencevuachere.ch
PULLY SUISSE
Prix sur demande
TYPE MAISON/VILLA
PIÈCES 6.0
SURFACE 350 m²
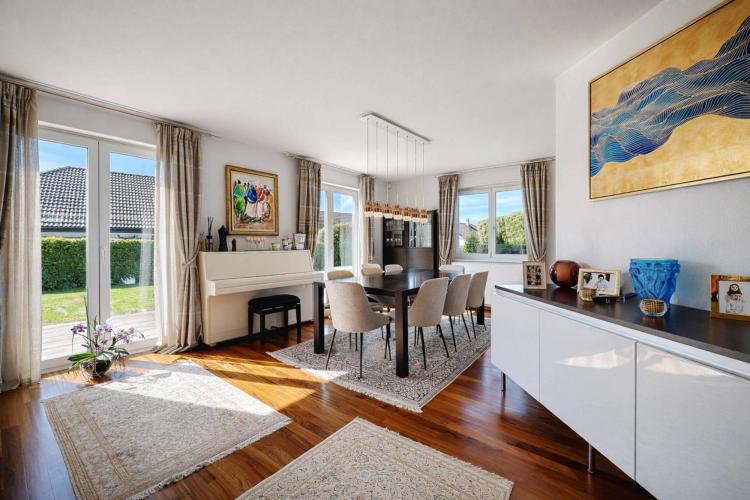
Located in a popular residential area of Pully, this detached villa benefits from a quiet and green environment, while remaining in direct proximity to schools, transport and amenities. The location offers a pleasant and practical living environment on a daily basis, in a particularly sought-after area.
Built in 1987 and completely renovated in 2016 with the creation of an additional floor, the property develops approximately 240 m² of living space for nearly 340 m² of useful space, spread over three levels completed by a basement. It now presents a contemporary architecture, offering generous volumes, a fluid distribution and an omnipresent luminosity, reinforced by a south-facing orientation and large openings. The services are of high quality, including triple-glazed windows and neat finishes, ensuring optimal living comfort.
The villa offers several bedrooms, including a master suite occupying a dedicated floor, as well as living spaces open to the outside, creating a natural continuity between interior and exterior. The flat garden and terraces allow you to take full advantage of the sunshine and contribute to the warm atmosphere of the property.
A closed garage, a covered parking space and several outdoor spaces complete the set, offering a comfortable parking solution suitable for family life.
Built in 1987 and completely renovated in 2016 with the creation of an additional floor, the property develops approximately 240 m² of living space for nearly 340 m² of useful space, spread over three levels completed by a basement. It now presents a contemporary architecture, offering generous volumes, a fluid distribution and an omnipresent luminosity, reinforced by a south-facing orientation and large openings. The services are of high quality, including triple-glazed windows and neat finishes, ensuring optimal living comfort.
The villa offers several bedrooms, including a master suite occupying a dedicated floor, as well as living spaces open to the outside, creating a natural continuity between interior and exterior. The flat garden and terraces allow you to take full advantage of the sunshine and contribute to the warm atmosphere of the property.
A closed garage, a covered parking space and several outdoor spaces complete the set, offering a comfortable parking solution suitable for family life.