Genimmo Real Estate
A vendre
A louer

VANDOEUVRES SUISSE
CHF 3'950'000.-
TYPE APPARTEMENT
PIÈCES 10.0
SURFACE 250 m²
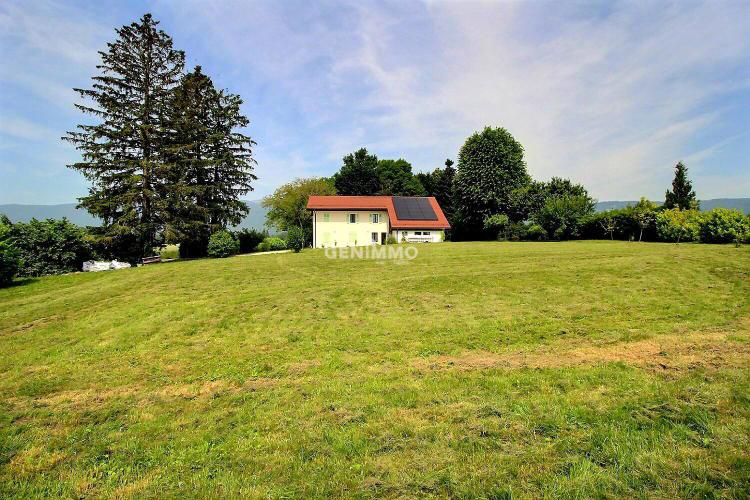
Sublime triplex apartment in a historic eighteenth-century building in Vandoeuvres, located in a large fully fenced property with access through an electric gate.
Discover the timeless charm of this exceptional triplex apartment, nestled in the heart of Vandoeuvres, in this magnificent building.
Combining elegance, modern comfort and history, this rare property will seduce lovers of heritage and quality of life, whose distribution is as follows:
Ground floor
- Entrance hall
- Guest toilets
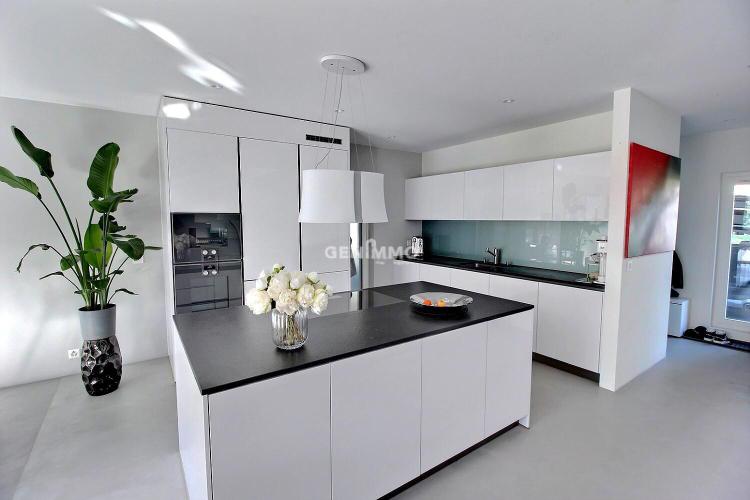
- Fully equipped kitchen with a central island
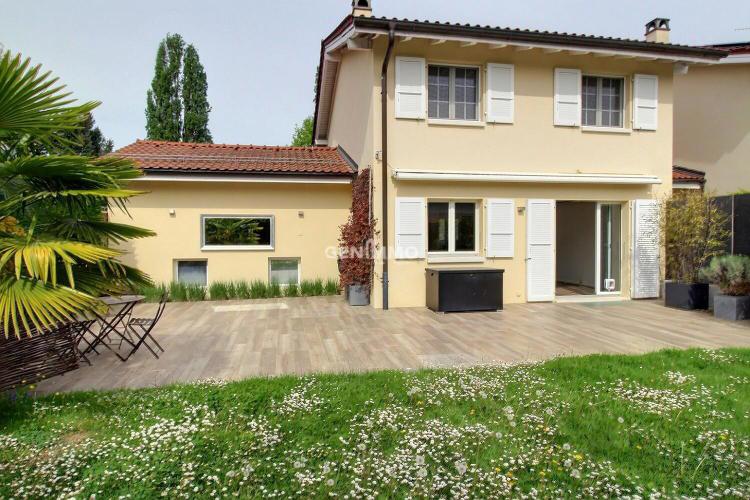
- Large living/dining room with fireplace and direct access to the terrace, garden
- Wooden terrace
- Private garden nicely planted with trees and fully fenced
- Outdoor shower
Floor
- Distribution hall
- 4 bedrooms
- 2 bathrooms
Attic
- Large master suite, bathroom, dressing room
Basement
- Storage space
- Private laundry room
Appendices
- 1 double box
- 1 outdoor parking space
- Visitor parking spaces
- Garden shared by the co-owners
Exceptional Triplex Apartment in an 18th-Century Historic Residence - Vandoeuvres
Set within a prestigious and fully enclosed estate with secure access via an electric gate, this remarkable triplex apartment is located in a beautifully preserved 18th-century residence in the heart of Vandoeuvres.
Combining timeless charm, modern comfort, and historical character, this rare property will appeal to discerning buyers seeking both heritage and quality of life. The layout is as follows:
Ground Floor
- Entrance hall
- Guest WC
- Fully equipped kitchen with central island
- Spacious living and dining area with fireplace and direct access to the terrace and garden
- Wooden terrace
- Private, fully enclosed, and beautifully landscaped garden
- Outdoor shower
First Floor
- Central landing
- Four bedrooms
- Two bathrooms
Attic Floor
- Large master suite with en-suite bathroom and walk-in wardrobe
Basement
- Storage area
- Private laundry room
Appendices
- Double box parking spaces
- One outdoor parking space
- Additional visitor parking
- Shared garden for residents
Discover the timeless charm of this exceptional triplex apartment, nestled in the heart of Vandoeuvres, in this magnificent building.
Combining elegance, modern comfort and history, this rare property will seduce lovers of heritage and quality of life, whose distribution is as follows:
Ground floor
- Entrance hall
- Guest toilets
- Fully equipped kitchen with a central island
- Large living/dining room with fireplace and direct access to the terrace, garden
- Wooden terrace
- Private garden nicely planted with trees and fully fenced
- Outdoor shower
Floor
- Distribution hall
- 4 bedrooms
- 2 bathrooms
Attic
- Large master suite, bathroom, dressing room
Basement
- Storage space
- Private laundry room
Appendices
- 1 double box
- 1 outdoor parking space
- Visitor parking spaces
- Garden shared by the co-owners
Exceptional Triplex Apartment in an 18th-Century Historic Residence - Vandoeuvres
Set within a prestigious and fully enclosed estate with secure access via an electric gate, this remarkable triplex apartment is located in a beautifully preserved 18th-century residence in the heart of Vandoeuvres.
Combining timeless charm, modern comfort, and historical character, this rare property will appeal to discerning buyers seeking both heritage and quality of life. The layout is as follows:
Ground Floor
- Entrance hall
- Guest WC
- Fully equipped kitchen with central island
- Spacious living and dining area with fireplace and direct access to the terrace and garden
- Wooden terrace
- Private, fully enclosed, and beautifully landscaped garden
- Outdoor shower
First Floor
- Central landing
- Four bedrooms
- Two bathrooms
Attic Floor
- Large master suite with en-suite bathroom and walk-in wardrobe
Basement
- Storage area
- Private laundry room
Appendices
- Double box parking spaces
- One outdoor parking space
- Additional visitor parking
- Shared garden for residents
GENEVA SUISSE
CHF 1'850'000.-
TYPE COMBLES
PIÈCES 5.0
SURFACE 131 m²
EXCLUSIVE
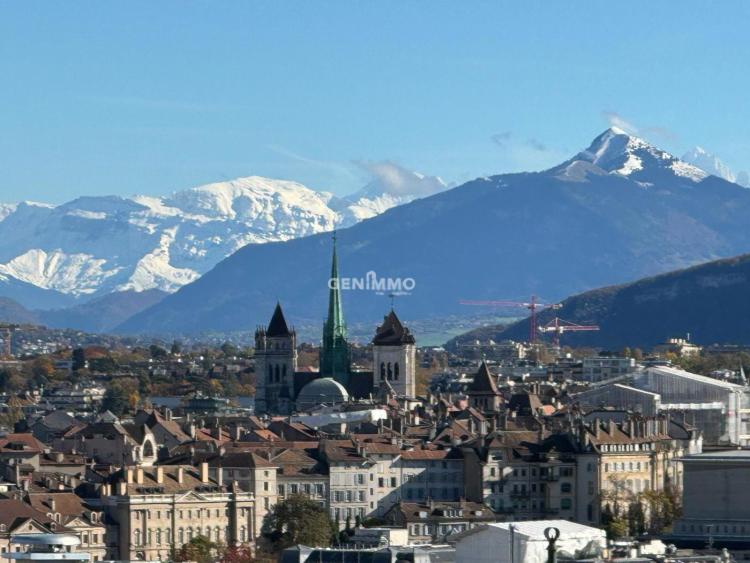
Discover a rare opportunity: an exceptional apartment nestled on the top floor of a historic building with a preserved character and a 360-degree view
This unique 2-bedroom property offers generous volumes and incomparable brightness. The main living room consists of a living room with cathedral ceiling, enhanced by the presence of an elegant mezzanine, ideal for an office or bedroom or an additional relaxation area.
Enjoy absolute comfort thanks to its two full bathrooms, guaranteeing privacy and practicality on a daily basis.
The major advantages:
Top floor: Quiet, bright and unobstructed view in North-East-South-West
Building with character: The charm of the old with historic architecture.
Optimised layout: 2 bedrooms, one of which is en-suite, living room and mezzanine.
Comfort: 2 bathrooms.
Storage: Cellar
Living here means combining the prestige of history with the comforts of modernity, all above the hustle and bustle of the city.
Don't miss out on this rare gem.
Contact me quickly to arrange a visit at 079.246.99.78
Discover a rare opportunity: an exceptional apartment nestled on the top floor of a historic building with a preserved character and a 360-degree view
This unique 2-bedroom property offers generous volumes and incomparable brightness. The main living room consists of a living room with cathedral ceiling, enhanced by the presence of an elegant mezzanine, ideal for an office or bedroom or an additional relaxation area.
Enjoy absolute comfort thanks to its two full bathrooms, guaranteeing privacy and practicality on a daily basis.
The major advantages:
Top floor: Quiet, bright and unobstructed view in North-East-South-West
Building with character: The charm of the old with historic architecture.
Optimised layout: 2 bedrooms, one of which is en-suite, living room and mezzanine.
Comfort: 2 bathrooms.
Storage: Cellar
Living here means combining the prestige of history with the comforts of modernity, all above the hustle and bustle of the city.
Don't miss out on this rare gem.
Contact me quickly to arrange a visit at 079.246.99.78
TROINEX SUISSE
CHF 2'890'000.-
TYPE MAISON/VILLA
PIÈCES 6.0
SURFACE 187 m²
In absolute calm, discover this magnificent adjoining house of 187 m² SBP and more than 280 m² useful, combining modern architecture and absolute comfort, this turnkey property will seduce lovers of beautiful volumes and noble materials.
Description of the property
As soon as you enter, you will be seduced by the brightness and fluidity of the spaces. It opens onto a large living room bathed in light, extended by an open kitchen fully equipped with luxury appliances. The large bay windows erase the boundary between the inside and the outside, giving access to a sunny terrace and a private garden requiring little maintenance.
The first floor is dedicated to the sleeping area, offering 4 spacious bedrooms including a superb master suite. The bathrooms, modern and uncluttered, reflect the quality of construction of the house.
Ground floor
- Entrance with cloakroom
- Guest toilet
- Equipped kitchen, open to living room
- Spacious living/dining room
The first floor
- Distribution hall
- A master suite dressing room and shower room / WC and access to the large balcony
- One bedroom
- A second bedroom with direct access to a large terrace
- A bathroom / WC
- A fourth bedroom with en-suite shower room
The basement
- Studio with independent access overlooking an English courtyard
- Shower room / WC
- Technical room
- Atomic Vault
- Laundry room
Highlights
- Photovoltaic panels, excellent energy performance
- Plot of more than 320 m²
- Generous surface area: ~280 m² useful intelligently distributed
- Outside: Private garden, Patio, 2 covered parking spaces
Located in the popular municipality of Troinex, in a quiet and pleasant area, this beautiful semi-detached house offers 187 m² of living space and more than 280 m² of usable space. It combines modern design with a high level of comfort. Ready to move in, this home is ideal for buyers looking for space and quality materials.
Property Description
From the entrance, the house feels bright and open. The entrance leads to a large living and dining area filled with natural light, with a fully equipped open-plan kitchen and high-quality appliances. Large windows open onto a sunny terrace and a private garden that is easy to maintain, creating a smooth connection between indoor and outdoor spaces.
The first floor is the sleeping area and includes four spacious bedrooms, including a lovely master bedroom. The bathrooms are modern and well finished, showing the quality of the construction.
Ground Floor
- Entrance hall with cloakroom
- Guest toilet
- Fully equipped open-plan kitchen
- Large living room / dining room
First Floor
- Hallway
- Master bedroom with dressing room, en-suite shower room with WC, and access to a large balcony
- One bedroom
- Second bedroom with direct access to a large terrace
- Bathroom with WC
- Fourth bedroom with en-suite shower room
Basement
- Studio with separate entrance and access to an English courtyard
- Shower room with WC
- Utility room
- Fallout shelter
- Laundry room
Key Features
- 19 solar panels with excellent energy efficiency
- Land plot of over 320 m²
- About 280 m² of well-organized usable space
- Private garden and terrace
- Two covered parking spaces
Description of the property
As soon as you enter, you will be seduced by the brightness and fluidity of the spaces. It opens onto a large living room bathed in light, extended by an open kitchen fully equipped with luxury appliances. The large bay windows erase the boundary between the inside and the outside, giving access to a sunny terrace and a private garden requiring little maintenance.
The first floor is dedicated to the sleeping area, offering 4 spacious bedrooms including a superb master suite. The bathrooms, modern and uncluttered, reflect the quality of construction of the house.
Ground floor
- Entrance with cloakroom
- Guest toilet
- Equipped kitchen, open to living room
- Spacious living/dining room
The first floor
- Distribution hall
- A master suite dressing room and shower room / WC and access to the large balcony
- One bedroom
- A second bedroom with direct access to a large terrace
- A bathroom / WC
- A fourth bedroom with en-suite shower room
The basement
- Studio with independent access overlooking an English courtyard
- Shower room / WC
- Technical room
- Atomic Vault
- Laundry room
Highlights
- Photovoltaic panels, excellent energy performance
- Plot of more than 320 m²
- Generous surface area: ~280 m² useful intelligently distributed
- Outside: Private garden, Patio, 2 covered parking spaces
Located in the popular municipality of Troinex, in a quiet and pleasant area, this beautiful semi-detached house offers 187 m² of living space and more than 280 m² of usable space. It combines modern design with a high level of comfort. Ready to move in, this home is ideal for buyers looking for space and quality materials.
Property Description
From the entrance, the house feels bright and open. The entrance leads to a large living and dining area filled with natural light, with a fully equipped open-plan kitchen and high-quality appliances. Large windows open onto a sunny terrace and a private garden that is easy to maintain, creating a smooth connection between indoor and outdoor spaces.
The first floor is the sleeping area and includes four spacious bedrooms, including a lovely master bedroom. The bathrooms are modern and well finished, showing the quality of the construction.
Ground Floor
- Entrance hall with cloakroom
- Guest toilet
- Fully equipped open-plan kitchen
- Large living room / dining room
First Floor
- Hallway
- Master bedroom with dressing room, en-suite shower room with WC, and access to a large balcony
- One bedroom
- Second bedroom with direct access to a large terrace
- Bathroom with WC
- Fourth bedroom with en-suite shower room
Basement
- Studio with separate entrance and access to an English courtyard
- Shower room with WC
- Utility room
- Fallout shelter
- Laundry room
Key Features
- 19 solar panels with excellent energy efficiency
- Land plot of over 320 m²
- About 280 m² of well-organized usable space
- Private garden and terrace
- Two covered parking spaces