

Muller Immobilier
A vendre
A louer
SIVIRIEZ SUISSE
CHF 645'000.-
TYPE APPARTEMENT
PIÈCES 4.5
SURFACE 108 m²
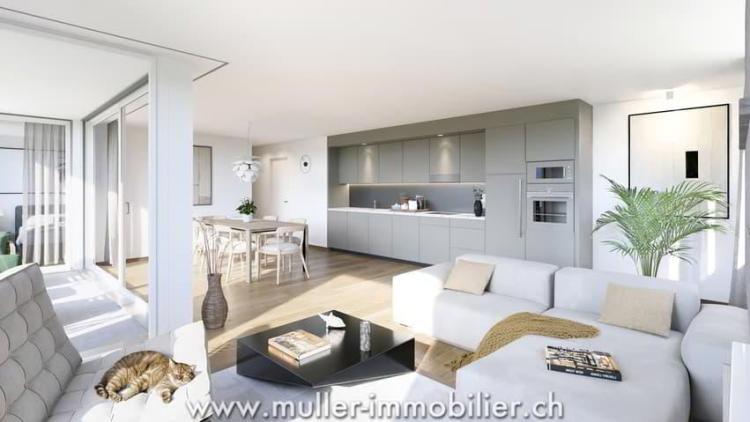
Ce spacieux 4,5 pièces de 108 m² situé au 2eme étage d'un bel immeuble en pleine campagne vous attend !
Lumineux, confortable et parfaitement situé, il est idéal pour une belle famille en quête de bien-être.
À 15 min de l'autoroute et à 2 min à pieds du bus.
CONFORT (lot 20)
Calme et verdoyant
Un joli balcon
Grandes baies vitrées
Suite parentale avec dressing et douche
Pièces : 4,5
Salle d'eau : 3
Surface habitable : 108 m2
Surface pondérée : 112,6 m2
Chauffage pompe à chaleur - sol
Technologie géocooling pour rafraichir naturellement l'habitat en été
Sol, cuisine et sanitaire(s) : choix au gré du preneur
Parking public à proximité
Une place de parc intérieure en sus à CHF 30'000.- l'unité est attribuée au lot.
Disponibilité : printemps 2028.
ACCÈS
À 5 min de Romont et de l'usine Nespresso
À 15 min de l'autoroute
À 22 min de Bulle
À 30 min de Vevey et du lac
Transports publics
À 2 min à pieds du bus
REZ INFÉRIEUR
Parking, caves, places vélo et locaux techniques.
2e ÉTAGE
Un grand hall d'entrée, un WC visiteurs, une grande pièce à vivre de 45,1 m2 avec cuisine ouverte et un accès au balcon. Une salle de bains et 3 jolies chambres, dont une suite parentale avec dressing et douche.
EXTÉRIEURS
Joli balcon de 9,1 m2.
Commun : places visiteurs et parking à vélo.
SITUATION
En pleine campagne, Siviriez est un cocon de tranquillité entouré par les champs à quelques minutes des grands axes routiers.
REMARQUE
Ce projet propose 5 studios et 20 appartements à découvrir sur www.muller-immobilier.ch/siviriez
Lumineux, confortable et parfaitement situé, il est idéal pour une belle famille en quête de bien-être.
À 15 min de l'autoroute et à 2 min à pieds du bus.
CONFORT (lot 20)
Calme et verdoyant
Un joli balcon
Grandes baies vitrées
Suite parentale avec dressing et douche
Pièces : 4,5
Salle d'eau : 3
Surface habitable : 108 m2
Surface pondérée : 112,6 m2
Chauffage pompe à chaleur - sol
Technologie géocooling pour rafraichir naturellement l'habitat en été
Sol, cuisine et sanitaire(s) : choix au gré du preneur
Parking public à proximité
Une place de parc intérieure en sus à CHF 30'000.- l'unité est attribuée au lot.
Disponibilité : printemps 2028.
ACCÈS
À 5 min de Romont et de l'usine Nespresso
À 15 min de l'autoroute
À 22 min de Bulle
À 30 min de Vevey et du lac
Transports publics
À 2 min à pieds du bus
REZ INFÉRIEUR
Parking, caves, places vélo et locaux techniques.
2e ÉTAGE
Un grand hall d'entrée, un WC visiteurs, une grande pièce à vivre de 45,1 m2 avec cuisine ouverte et un accès au balcon. Une salle de bains et 3 jolies chambres, dont une suite parentale avec dressing et douche.
EXTÉRIEURS
Joli balcon de 9,1 m2.
Commun : places visiteurs et parking à vélo.
SITUATION
En pleine campagne, Siviriez est un cocon de tranquillité entouré par les champs à quelques minutes des grands axes routiers.
REMARQUE
Ce projet propose 5 studios et 20 appartements à découvrir sur www.muller-immobilier.ch/siviriez
URSY SUISSE
CHF 640'000.-
TYPE APPARTEMENT
PIÈCES 4.0
SURFACE 108 m²
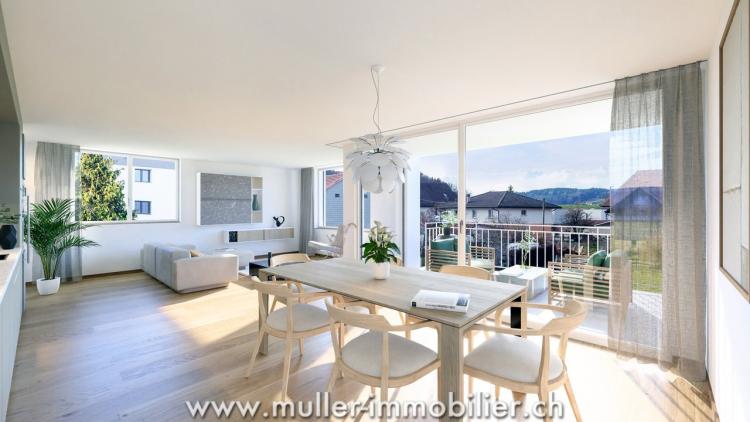
This charming 4.5 room apartment of 108 m² with balcony located on the ground floor awaits you in the village of Siviriez
Bright, comfortable and perfectly located, it is ideal for a beautiful family in search of well-being.
15 minutes from the motorway and 2 minutes walk from the bus.
COMFORT (lot 7)
Quiet and green
A nice balcony
Large windows
Master suite with dressing room and shower
Rooms : 4.5
Shower room : 3
Living area : 108 m2
Weighted area: 112.6 m2
Heat pump heating - floor
Geocooling technology to naturally cool the home in summer
Floor, kitchen and sanitary facilities: choice at the discretion of the tenant
Public parking nearby
An additional indoor parking space at CHF 30,000 per unit is allocated to the lot.
Availability :p 2028.
ACCESS
5 minutes from Romont and the Nespresso factory
15 minutes from the motorway
22 minutes from Bulle
30 minutes from Vevey and the lake
Public transport
2 min walk from the bus
LOWER GROUND
Parking, cellars, bicycle spaces and technical rooms.
GROUND FLOOR
An entrance hall, a guest toilet, a large living room of 45.1 m2 with open kitchen and access to the balcony. A bathroom and 3 pretty bedrooms, including a master suite with dressing room and shower.
OUTDOORS
Nice balcony of 9.5 m2.
Common: visitor spaces and bicycle parking.
LOCATION
In the middle of the countryside, Siviriez is a cocoon of tranquillity surrounded by fields a few minutes from the main roads.
NOTE
This project offers 5 studios and 20 apartments to discover on www.muller-immobilier.ch/siviriez
Bright, comfortable and perfectly located, it is ideal for a beautiful family in search of well-being.
15 minutes from the motorway and 2 minutes walk from the bus.
COMFORT (lot 7)
Quiet and green
A nice balcony
Large windows
Master suite with dressing room and shower
Rooms : 4.5
Shower room : 3
Living area : 108 m2
Weighted area: 112.6 m2
Heat pump heating - floor
Geocooling technology to naturally cool the home in summer
Floor, kitchen and sanitary facilities: choice at the discretion of the tenant
Public parking nearby
An additional indoor parking space at CHF 30,000 per unit is allocated to the lot.
Availability :p 2028.
ACCESS
5 minutes from Romont and the Nespresso factory
15 minutes from the motorway
22 minutes from Bulle
30 minutes from Vevey and the lake
Public transport
2 min walk from the bus
LOWER GROUND
Parking, cellars, bicycle spaces and technical rooms.
GROUND FLOOR
An entrance hall, a guest toilet, a large living room of 45.1 m2 with open kitchen and access to the balcony. A bathroom and 3 pretty bedrooms, including a master suite with dressing room and shower.
OUTDOORS
Nice balcony of 9.5 m2.
Common: visitor spaces and bicycle parking.
LOCATION
In the middle of the countryside, Siviriez is a cocoon of tranquillity surrounded by fields a few minutes from the main roads.
NOTE
This project offers 5 studios and 20 apartments to discover on www.muller-immobilier.ch/siviriez
PAYERNE SUISSE
CHF 850'000.-
TYPE MAISON/VILLA
PIÈCES 4.5
SURFACE 142 m²
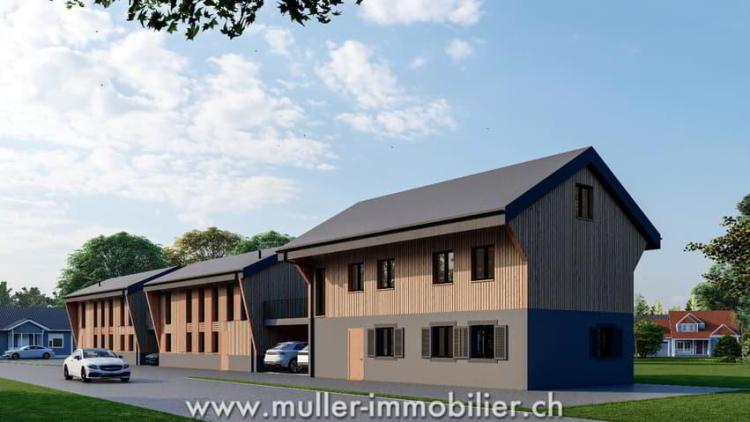
Villa neuve mitoyenne de 4,5 pièces et 142 m2 habitables dans le hameau historique de Montagny-les-Monts. Possibilité de modifier en 5,5 pièces sur demande.
Une alliance de bois et béton sur 2 niveaux, avec deux jardins de 87 et 50 m2 sur une parcelle de 312 m2.
En pleine campagne, au coeur d'un petit village dans les hauteurs de Payerne.
À 7 min de l'autoroute.
CONFORT (lot B)
Calme et campagnard
Bon ensoleillement
Parcelle de jardin pour chaque villa
Balcon et terrasse
Nouvelle construction
Adapté aux enfants
Pompe à chaleur Air-eau
1 place de parc sous couvert
Places de parc extérieures
Disponibilité: à convenir
ACCÈS
À 5 min de Payerne
À 7 min de l'autoroute
À 25 min de Fribourg
À 35 min de Lausanne
REZ-DE-CHAUSSÉE
Hall d'entrée, salle de douche et WC visiteurs, une chambre, une grande pièce à vivre de 35 m2 avec cuisine ouverte et accès à la terrasse par les grandes baies vitrées.
1ER NIVEAU
Une suite parentale de 20 m2 avec salle de douche et WC, une deuxième grande chambre de 20 m2, salle de bain supplémentaire.
SOUS-SOL
Partiellement excavé, une buanderie/ local technique et une cave de 11 m2.
AMÉNAGEMENTS EXTÉRIEURS
Une belle terrasse dallée, deux jardins arborés de 87 et 50 m2, surface pavée à l'entrée, le tout sur une parcelle de 312 m2.
2 places de parc sous couvert.
SITUATION
Au centre du hameau, en pleine campagne dans les hauteurs de Montagny. Situé à 5 minutes du centre de Payerne et des commerces.
PARTICULARITÉS
L'architecture est inspirée des anciens séchoirs à tabac, avec une association béton-bois particulièrement réussie. La construction est en béton pour le rez inférieur jusqu'au rez-de-chaussée, et ossature bois pour le 1er étage et murs mitoyens.
Équipement et finition au choix de l'acquéreur, en fonction du budget.
Une alliance de bois et béton sur 2 niveaux, avec deux jardins de 87 et 50 m2 sur une parcelle de 312 m2.
En pleine campagne, au coeur d'un petit village dans les hauteurs de Payerne.
À 7 min de l'autoroute.
CONFORT (lot B)
Calme et campagnard
Bon ensoleillement
Parcelle de jardin pour chaque villa
Balcon et terrasse
Nouvelle construction
Adapté aux enfants
Pompe à chaleur Air-eau
1 place de parc sous couvert
Places de parc extérieures
Disponibilité: à convenir
ACCÈS
À 5 min de Payerne
À 7 min de l'autoroute
À 25 min de Fribourg
À 35 min de Lausanne
REZ-DE-CHAUSSÉE
Hall d'entrée, salle de douche et WC visiteurs, une chambre, une grande pièce à vivre de 35 m2 avec cuisine ouverte et accès à la terrasse par les grandes baies vitrées.
1ER NIVEAU
Une suite parentale de 20 m2 avec salle de douche et WC, une deuxième grande chambre de 20 m2, salle de bain supplémentaire.
SOUS-SOL
Partiellement excavé, une buanderie/ local technique et une cave de 11 m2.
AMÉNAGEMENTS EXTÉRIEURS
Une belle terrasse dallée, deux jardins arborés de 87 et 50 m2, surface pavée à l'entrée, le tout sur une parcelle de 312 m2.
2 places de parc sous couvert.
SITUATION
Au centre du hameau, en pleine campagne dans les hauteurs de Montagny. Situé à 5 minutes du centre de Payerne et des commerces.
PARTICULARITÉS
L'architecture est inspirée des anciens séchoirs à tabac, avec une association béton-bois particulièrement réussie. La construction est en béton pour le rez inférieur jusqu'au rez-de-chaussée, et ossature bois pour le 1er étage et murs mitoyens.
Équipement et finition au choix de l'acquéreur, en fonction du budget.
PRILLY SUISSE
CHF 530'000.-
TYPE STUDIO
PIÈCES 1.0
SURFACE 17 m²
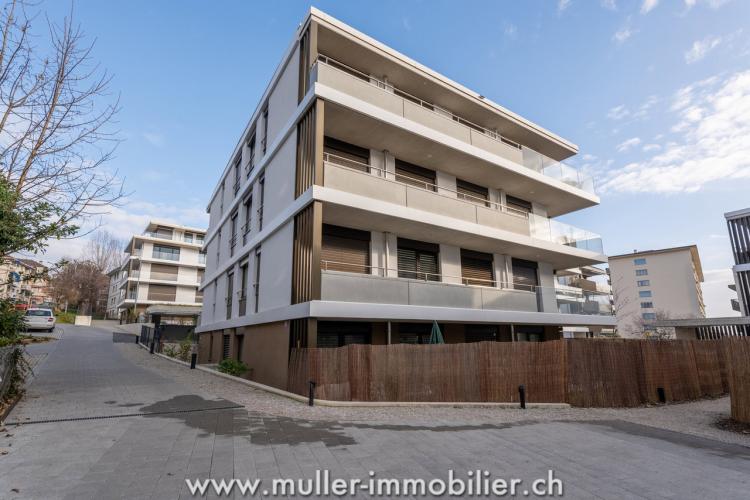
Located 5 minutes walk from Prilly center, this studio built in 2024 on the 2nd floor of a 3-storey building is very bright and easy to furnish. Large balcony of 15 m2.
9 minutes from the Vaudoise Arena, and in the immediate vicinity of Lausanne's public transport.
COMFORT
Quiet and bright
Very easy to access
Large balcony of 15 m2
Convertible entrance
Rooms: 1
Living area: approx 17 m2
Construction Minergie
Heating (no data)
Availability: to be agreed
ACCESS
5 min walk from Prilly Centre
9 minutes by public transport from the Vaudoise Arena
15 minutes from Lausanne city centre by public transport
1st floor
Spacious entrance, large room with open fitted kitchen, access to balcony of 15 m2, shower room of 4.40 m2 with installation for the washing machine.
Basement
A cellar in the common area.
LOCATION
Ideally located close to all amenities, you can reach the city centre of Lausanne in 15 minutes. Public transport is in the immediate vicinity.
SPECIAL FEATURES
Built in 2024, this building is particularly neat, modern in appearance and very bright. Whether it is for a perfect accommodation in the city center or to invest, this studio will please you at first glance.
9 minutes from the Vaudoise Arena, and in the immediate vicinity of Lausanne's public transport.
COMFORT
Quiet and bright
Very easy to access
Large balcony of 15 m2
Convertible entrance
Rooms: 1
Living area: approx 17 m2
Construction Minergie
Heating (no data)
Availability: to be agreed
ACCESS
5 min walk from Prilly Centre
9 minutes by public transport from the Vaudoise Arena
15 minutes from Lausanne city centre by public transport
1st floor
Spacious entrance, large room with open fitted kitchen, access to balcony of 15 m2, shower room of 4.40 m2 with installation for the washing machine.
Basement
A cellar in the common area.
LOCATION
Ideally located close to all amenities, you can reach the city centre of Lausanne in 15 minutes. Public transport is in the immediate vicinity.
SPECIAL FEATURES
Built in 2024, this building is particularly neat, modern in appearance and very bright. Whether it is for a perfect accommodation in the city center or to invest, this studio will please you at first glance.
MARLY SUISSE
CHF 900'000.-
TYPE MAISON/VILLA
PIÈCES 5.0
SURFACE 119 m²
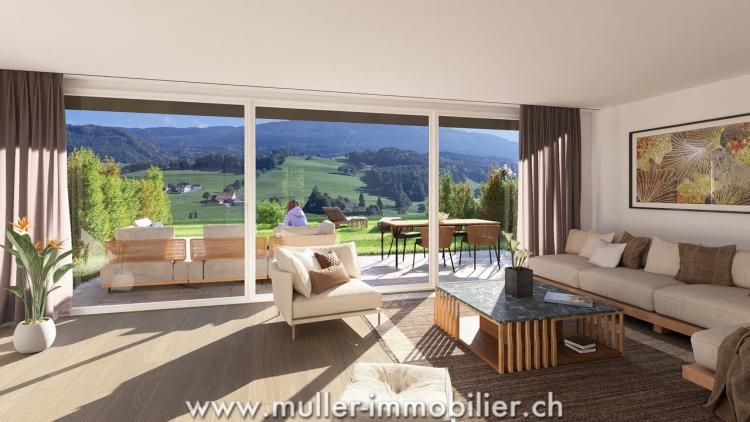
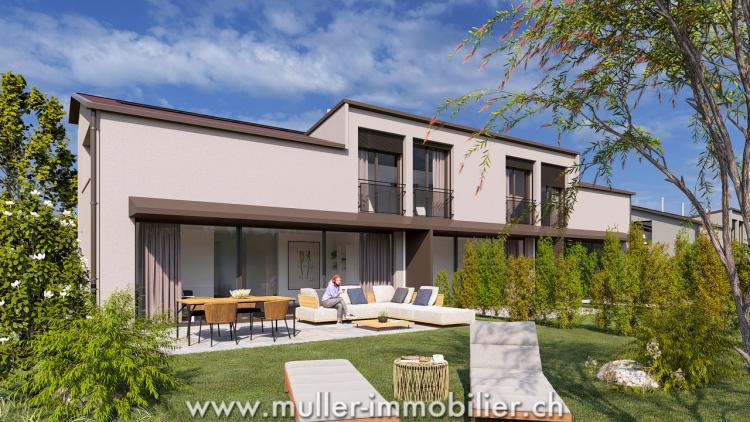
This pretty adjoining wooden frame villa with 5 rooms and 119 m² of living space is located on a plot of 275 m² in Essert.
It offers a 14.9 m² terrace, ideal for enjoying outdoor moments.
In addition, the villa enjoys a beautiful view of the Pre-Alps, offering a peaceful and pleasant living environment. This property combines comfort, space and an exceptional natural environment.
Only 10 minutes from the motorway and 15 minutes from Freiburg
COMFORT
Quiet environment
Timber frame construction
Clearance on the campaign
View of the Fribourg Prealps
A beautiful terrace of 14.9 m2 without vis-à-vis
Large bay window
Spacious and bright
Underfloor heating by heat pump
Floors, sanitary facilities and kitchen: choice at the discretion of the tenant
A covered parking space at CHF 15,000 in addition
An uncovered parking space at CHF 10,000 in addition
Availability: Spring 2027
ACCESS
10 minutes from the motorway
15 minutes from Fribourg
20 minutes from Bulle
35 minutes from Vevey
Public transport
10 min walk from the bus
GROUND FLOOR
An entrance hall with built-in wardrobe and guest toilet, a large separate kitchen with dining room, a pretty living room with access to the terrace and the garden.
FLOOR
A master suite with shower, two pretty bedrooms and a bathroom.
BASEMENT
Cellar and laundry room.
OUTDOOR
A south-east facing terrace of 14.9 m2 and a garden. Two outdoor parking spaces, one of which is undercover.
REMARK
15 villas are offered for sale for this project, discover them on www.muller-immobilier.ch/mouret
It offers a 14.9 m² terrace, ideal for enjoying outdoor moments.
In addition, the villa enjoys a beautiful view of the Pre-Alps, offering a peaceful and pleasant living environment. This property combines comfort, space and an exceptional natural environment.
Only 10 minutes from the motorway and 15 minutes from Freiburg
COMFORT
Quiet environment
Timber frame construction
Clearance on the campaign
View of the Fribourg Prealps
A beautiful terrace of 14.9 m2 without vis-à-vis
Large bay window
Spacious and bright
Underfloor heating by heat pump
Floors, sanitary facilities and kitchen: choice at the discretion of the tenant
A covered parking space at CHF 15,000 in addition
An uncovered parking space at CHF 10,000 in addition
Availability: Spring 2027
ACCESS
10 minutes from the motorway
15 minutes from Fribourg
20 minutes from Bulle
35 minutes from Vevey
Public transport
10 min walk from the bus
GROUND FLOOR
An entrance hall with built-in wardrobe and guest toilet, a large separate kitchen with dining room, a pretty living room with access to the terrace and the garden.
FLOOR
A master suite with shower, two pretty bedrooms and a bathroom.
BASEMENT
Cellar and laundry room.
OUTDOOR
A south-east facing terrace of 14.9 m2 and a garden. Two outdoor parking spaces, one of which is undercover.
REMARK
15 villas are offered for sale for this project, discover them on www.muller-immobilier.ch/mouret
EPENDES FR SUISSE
CHF 910'000.-
TYPE MAISON/VILLA
PIÈCES 6.0
SURFACE 144 m²
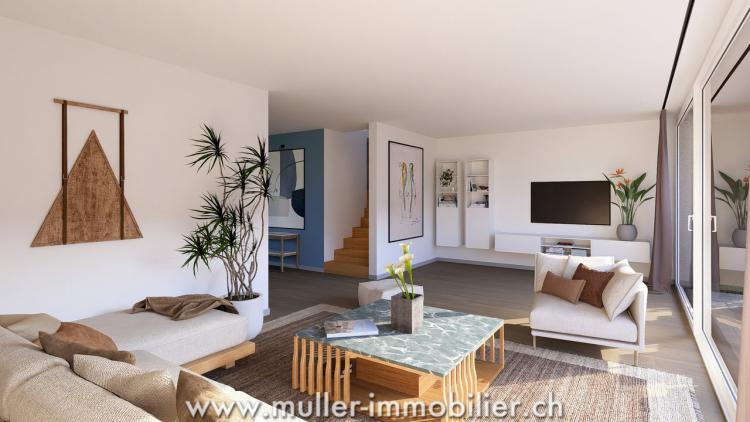
This pretty adjoining wooden frame villa with 6 rooms and 144 m² of living space is located on a plot of 244 m² in Essert.
The villa has a beautiful terrace of 19.3 m², ideal for enjoying outdoor moments.
With its well-proportioned rooms and garden, it combines comfort and practicality.
This property is located in a quiet environment and close to the bus.
10 minutes from the motorway and 15 minutes from Fribourg.
COMFORT
Quiet environment
Timber frame construction
Clearance on the campaign
View of the Fribourg Prealps
A beautiful terrace of 19.3 m2 without vis-à-vis
Large bay window
Spacious and bright
Underfloor heating by heat pump
Floors, sanitary facilities and kitchen: choice at the discretion of the tenant
A covered parking space at CHF 15,000 in addition
An uncovered parking space at CHF 10,000 in addition
Availability: Spring 2027
ACCESS
10 minutes from the motorway
15 minutes from Fribourg
20 minutes from Bulle
35 minutes from Vevey
Public transport
10 min walk from the bus
GROUND FLOOR
An entrance hall with built-in wardrobe and guest toilet, a large separate kitchen with dining room, a nice living room with a beautiful view of the Pre-Alps and access to the terrace and garden.
FLOOR
A master suite with shower, three pretty bedrooms and a bathroom.
BASEMENT
Cellar and laundry room.
OUTDOOR
A south-east facing terrace of 19.3 m2 and a garden. Two outdoor parking spaces, one of which is undercover.
REMARK
15 villas are offered for sale for this project, discover them on www.muller-immobilier.ch/mouret
The villa has a beautiful terrace of 19.3 m², ideal for enjoying outdoor moments.
With its well-proportioned rooms and garden, it combines comfort and practicality.
This property is located in a quiet environment and close to the bus.
10 minutes from the motorway and 15 minutes from Fribourg.
COMFORT
Quiet environment
Timber frame construction
Clearance on the campaign
View of the Fribourg Prealps
A beautiful terrace of 19.3 m2 without vis-à-vis
Large bay window
Spacious and bright
Underfloor heating by heat pump
Floors, sanitary facilities and kitchen: choice at the discretion of the tenant
A covered parking space at CHF 15,000 in addition
An uncovered parking space at CHF 10,000 in addition
Availability: Spring 2027
ACCESS
10 minutes from the motorway
15 minutes from Fribourg
20 minutes from Bulle
35 minutes from Vevey
Public transport
10 min walk from the bus
GROUND FLOOR
An entrance hall with built-in wardrobe and guest toilet, a large separate kitchen with dining room, a nice living room with a beautiful view of the Pre-Alps and access to the terrace and garden.
FLOOR
A master suite with shower, three pretty bedrooms and a bathroom.
BASEMENT
Cellar and laundry room.
OUTDOOR
A south-east facing terrace of 19.3 m2 and a garden. Two outdoor parking spaces, one of which is undercover.
REMARK
15 villas are offered for sale for this project, discover them on www.muller-immobilier.ch/mouret
EPENDES FR SUISSE
CHF 890'000.-
TYPE MAISON/VILLA
PIÈCES 5.0
SURFACE 119 m²
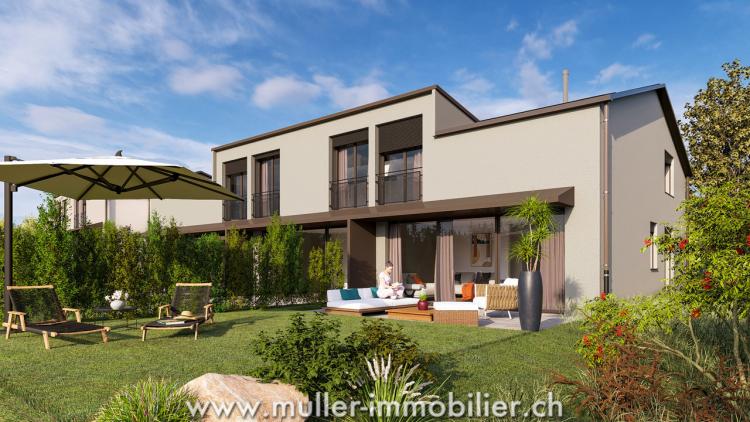
Ecological project with optimised self-consumption: solar tiles on the entire roof of the villas + solar batteries, heat pump and timber frame construction.
This lot 6 offers a pretty adjoining villa with 5 rooms and 119 m² of living space located on a plot of 238 m² with garden and terrace in Le Mouret. Ideal for a family
Only 10 minutes from the motorway and 15 minutes from Fribourg.
COMFORT
Quiet environment
Clearance on the campaign
View of the Fribourg Prealps
A beautiful terrace of 14.9 m2 without vis-à-vis
Large bay window
Spacious and bright
Underfloor heating by heat pump
Floors, sanitary facilities and kitchen: choice at the discretion of the tenant
A covered parking space at CHF 15,000 in addition
An uncovered parking space at CHF 10,000 in addition
Availability: Spring 2027
ACCESS
10 minutes from the motorway
15 minutes from Fribourg
20 minutes from Bulle
35 minutes from Vevey
Public transport
10 min walk from the bus
GROUND FLOOR
An entrance hall with built-in wardrobe and guest toilet, a large separate kitchen with dining room, a nice living room with a beautiful view of the Pre-Alps and access to the terrace and garden.
FLOOR
A master suite with shower, two pretty bedrooms and a bathroom.
BASEMENT
Cellar and laundry room.
OUTDOOR FACILITIES
A south-east facing terrace of 14.9 m2 and a garden. Two outdoor parking spaces, one of which is undercover.
NOTE
15 villas are offered for sale for this project, discover them on www.muller-immobilier.ch/mouret
This lot 6 offers a pretty adjoining villa with 5 rooms and 119 m² of living space located on a plot of 238 m² with garden and terrace in Le Mouret. Ideal for a family
Only 10 minutes from the motorway and 15 minutes from Fribourg.
COMFORT
Quiet environment
Clearance on the campaign
View of the Fribourg Prealps
A beautiful terrace of 14.9 m2 without vis-à-vis
Large bay window
Spacious and bright
Underfloor heating by heat pump
Floors, sanitary facilities and kitchen: choice at the discretion of the tenant
A covered parking space at CHF 15,000 in addition
An uncovered parking space at CHF 10,000 in addition
Availability: Spring 2027
ACCESS
10 minutes from the motorway
15 minutes from Fribourg
20 minutes from Bulle
35 minutes from Vevey
Public transport
10 min walk from the bus
GROUND FLOOR
An entrance hall with built-in wardrobe and guest toilet, a large separate kitchen with dining room, a nice living room with a beautiful view of the Pre-Alps and access to the terrace and garden.
FLOOR
A master suite with shower, two pretty bedrooms and a bathroom.
BASEMENT
Cellar and laundry room.
OUTDOOR FACILITIES
A south-east facing terrace of 14.9 m2 and a garden. Two outdoor parking spaces, one of which is undercover.
NOTE
15 villas are offered for sale for this project, discover them on www.muller-immobilier.ch/mouret
MARLY SUISSE
CHF 940'000.-
TYPE MAISON/VILLA
PIÈCES 6.0
SURFACE 144 m²
This pretty adjoining wooden frame villa with 6 rooms and 144 m² of living space is located on a plot of 311 m² in Essert.
It offers a beautiful terrace of 19.3 m², ideal for enjoying the outdoors.
Located just 10 minutes from the bus stop, this villa combines comfort, practicality and accessibility.
The pretty garden completes this property, offering a pleasant and quiet living environment.
10 minutes from the motorway and 15 minutes from Fribourg.
COMFORT
Quiet environment
Timber frame construction
Clearance on the campaign
View of the Fribourg Prealps
A beautiful terrace of 19.3 m2 without vis-à-vis
Large bay window
Spacious and bright
Underfloor heating by heat pump
Floors, sanitary facilities and kitchen: choice at the discretion of the tenant
A covered parking space at CHF 15,000 in addition
An uncovered parking space at CHF 10,000 in addition
Availability: Spring 2027
ACCESS
10 minutes from the motorway
15 minutes from Fribourg
20 minutes from Bulle
35 minutes from Vevey
Public transport
10 min walk from the bus
GROUND FLOOR
An entrance hall with built-in wardrobe and guest toilet, a large separate kitchen with dining room, a pretty living room with access to the terrace and the garden.
FLOOR
A master suite with shower, three pretty bedrooms and a bathroom.
BASEMENT
Cellar and laundry room.
OUTDOOR
A south-east facing terrace of 19.3 m2 and a garden. Two outdoor parking spaces, one of which is undercover.
REMARK
15 villas are offered for sale for this project, discover them on www.muller-immobilier.ch/mouret
It offers a beautiful terrace of 19.3 m², ideal for enjoying the outdoors.
Located just 10 minutes from the bus stop, this villa combines comfort, practicality and accessibility.
The pretty garden completes this property, offering a pleasant and quiet living environment.
10 minutes from the motorway and 15 minutes from Fribourg.
COMFORT
Quiet environment
Timber frame construction
Clearance on the campaign
View of the Fribourg Prealps
A beautiful terrace of 19.3 m2 without vis-à-vis
Large bay window
Spacious and bright
Underfloor heating by heat pump
Floors, sanitary facilities and kitchen: choice at the discretion of the tenant
A covered parking space at CHF 15,000 in addition
An uncovered parking space at CHF 10,000 in addition
Availability: Spring 2027
ACCESS
10 minutes from the motorway
15 minutes from Fribourg
20 minutes from Bulle
35 minutes from Vevey
Public transport
10 min walk from the bus
GROUND FLOOR
An entrance hall with built-in wardrobe and guest toilet, a large separate kitchen with dining room, a pretty living room with access to the terrace and the garden.
FLOOR
A master suite with shower, three pretty bedrooms and a bathroom.
BASEMENT
Cellar and laundry room.
OUTDOOR
A south-east facing terrace of 19.3 m2 and a garden. Two outdoor parking spaces, one of which is undercover.
REMARK
15 villas are offered for sale for this project, discover them on www.muller-immobilier.ch/mouret
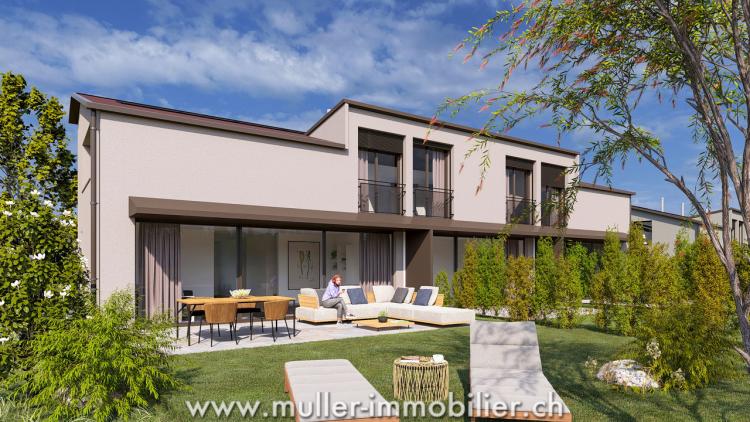
LE MOURET SUISSE
CHF 920'000.-
TYPE MAISON/VILLA
PIÈCES 6.0
SURFACE 144 m²
Ecological project with optimised self-consumption: solar tiles on the entire roof of the villas + solar batteries, heat pump and timber frame construction.
This lot 7 offers a pretty adjoining villa with 6 rooms and 144 m² of living space located on a plot of 288 m² with garden and terrace in Le Mouret. Ideal for a family
Only 10 minutes from the motorway and 15 minutes from Fribourg.
COMFORT
Quiet environment
Clearance on the campaign
View of the Fribourg Prealps
A beautiful terrace of 19.3 m2 without vis-à-vis
Large bay window
Spacious and bright
Underfloor heating by heat pump
Floors, sanitary facilities and kitchen: choice at the discretion of the tenant
A covered parking space at CHF 15,000 in addition
An uncovered parking space at CHF 10,000 in addition
Availability: Spring 2027
ACCESS
10 minutes from the motorway
15 minutes from Fribourg
20 minutes from Bulle
35 minutes from Vevey
Public transport
10 min walk from the bus
GROUND FLOOR
An entrance hall with built-in wardrobe and guest toilet, a large separate kitchen with dining room, a nice living room with a beautiful view of the Pre-Alps and access to the terrace and garden.
FLOOR
A master suite with shower, three pretty bedrooms and a bathroom.
BASEMENT
Cellar and laundry room.
OUTDOOR FACILITIES
A south-east facing terrace of 19.3 m2 and a garden. Two outdoor parking spaces, one of which is undercover.
NOTE
15 villas are offered for sale for this project, discover them on www.muller-immobilier.ch/mouret
This lot 7 offers a pretty adjoining villa with 6 rooms and 144 m² of living space located on a plot of 288 m² with garden and terrace in Le Mouret. Ideal for a family
Only 10 minutes from the motorway and 15 minutes from Fribourg.
COMFORT
Quiet environment
Clearance on the campaign
View of the Fribourg Prealps
A beautiful terrace of 19.3 m2 without vis-à-vis
Large bay window
Spacious and bright
Underfloor heating by heat pump
Floors, sanitary facilities and kitchen: choice at the discretion of the tenant
A covered parking space at CHF 15,000 in addition
An uncovered parking space at CHF 10,000 in addition
Availability: Spring 2027
ACCESS
10 minutes from the motorway
15 minutes from Fribourg
20 minutes from Bulle
35 minutes from Vevey
Public transport
10 min walk from the bus
GROUND FLOOR
An entrance hall with built-in wardrobe and guest toilet, a large separate kitchen with dining room, a nice living room with a beautiful view of the Pre-Alps and access to the terrace and garden.
FLOOR
A master suite with shower, three pretty bedrooms and a bathroom.
BASEMENT
Cellar and laundry room.
OUTDOOR FACILITIES
A south-east facing terrace of 19.3 m2 and a garden. Two outdoor parking spaces, one of which is undercover.
NOTE
15 villas are offered for sale for this project, discover them on www.muller-immobilier.ch/mouret
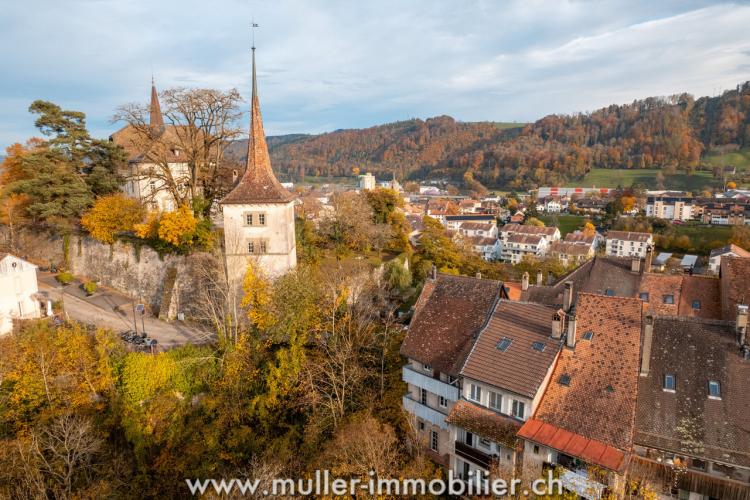
MOUDON SUISSE
CHF 997'000.-
TYPE APPARTEMENT
PIÈCES 4.0
SURFACE 268 m²
Superb renovated apartment, in the heart of the village of Moudon. Composed of a main apartment of 3.5 rooms in the form of a loft on 3 floors, and an independent studio of 70 m2 on the lower floor. With a total area of 268 m2 and 3 balconies at the back with a bird's eye view of the river.
Ideally located in the village, perfect for a family.
3 min from the road to Bern.
COMFORT
In the heart of the village
Good sunshine
North-South crossing
3 balconies at the back, including one for the studio
Fireplace in the attic
Rooms: 4.5 (3.5 rooms + studio)
Living area : 268 m2
Built: ca. 1650, regularly renovated
Availability: to be agreed
ACCESS
3 minutes from the road to Bern
8 minutes from the motorway (Lausanne Vennes)
25 minutes from Yverdon
Public transport
3 min walk from the bus stop
LOWER GROUND
Studio of 70 m2 with entrance hall, shower room WC, a large room with open kitchen and access to the balcony. Access to the first floor by stairs with the possibility of locking.
UPPER GROUND
Entrance to the apartment, entrance hall, guest toilet, a large living room of approx. 80 m2 with living room with exposed beams, old stone walls and pointed windows, dining room and fully equipped open kitchen, access to balcony.
1ST LEVEL
Large bedroom and office with library, superbly renovated bathroom, approx. 80 m2.
ATTIC
Loft of approx. 67 m2 with office, living room with fireplace and bathroom, high roof and windows on 3 sides.
OUTDOOR
Entrance to the house with small stone staircase. 3 balconies at the back.
PECULIARITIES
Built in the 1650s, this historic house has been superbly renovated on 4 fully open levels, with an emphasis on period features, old stone walls and exposed beams.
REMARK
In the heart of the village, close to the castle, this apartment and its independent studio are ideally located a few minutes from public transport, and 3 minutes by car from the road to Bern.
Ideally located in the village, perfect for a family.
3 min from the road to Bern.
COMFORT
In the heart of the village
Good sunshine
North-South crossing
3 balconies at the back, including one for the studio
Fireplace in the attic
Rooms: 4.5 (3.5 rooms + studio)
Living area : 268 m2
Built: ca. 1650, regularly renovated
Availability: to be agreed
ACCESS
3 minutes from the road to Bern
8 minutes from the motorway (Lausanne Vennes)
25 minutes from Yverdon
Public transport
3 min walk from the bus stop
LOWER GROUND
Studio of 70 m2 with entrance hall, shower room WC, a large room with open kitchen and access to the balcony. Access to the first floor by stairs with the possibility of locking.
UPPER GROUND
Entrance to the apartment, entrance hall, guest toilet, a large living room of approx. 80 m2 with living room with exposed beams, old stone walls and pointed windows, dining room and fully equipped open kitchen, access to balcony.
1ST LEVEL
Large bedroom and office with library, superbly renovated bathroom, approx. 80 m2.
ATTIC
Loft of approx. 67 m2 with office, living room with fireplace and bathroom, high roof and windows on 3 sides.
OUTDOOR
Entrance to the house with small stone staircase. 3 balconies at the back.
PECULIARITIES
Built in the 1650s, this historic house has been superbly renovated on 4 fully open levels, with an emphasis on period features, old stone walls and exposed beams.
REMARK
In the heart of the village, close to the castle, this apartment and its independent studio are ideally located a few minutes from public transport, and 3 minutes by car from the road to Bern.
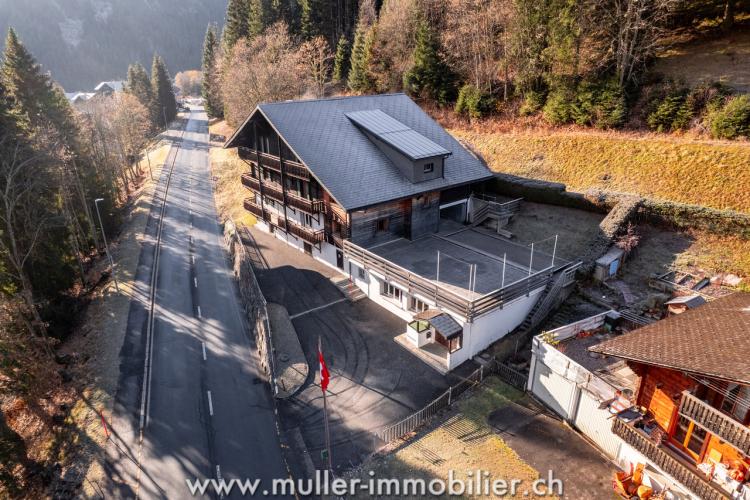
MORGINS SUISSE
CHF 1'600'000.-
TYPE CHALET
PIÈCES 16.0
SURFACE 670 m²
Large chalet for groups, accommodating up to 70 people. On a plot of 1'050 m2, approx. 670 m2 available, with professional kitchen, refectory, rooms and dormitories, fully equipped and functional.
Very easy to get to, close to the slopes.
25 minutes from the motorway (Monthey).
COMFORT
In the mountains
Lovely garden to the south
Large paved terrace
Professional kitchen
Converted attic
Pieces: 16.5 pieces
Available area: approx. 670 m2
Built: 1897
Regular renovations until 2025
Oil central heating
Several outdoor parking spaces
Tarmac square at the entrance for minibuses
Regular and regular clientele (groups)
Availability: to be agreed
ACCESS
3 minutes from the ski lifts (summer and winter)
5 minutes from the village center
6 min from Châtel (Portes du soleil, France)
25 minutes from the motorway (Monthey)
Public transport
800 m walk from the bus stop (Morgins school)
GROUND FLOOR
Entrance hall, refectory, master room, professional kitchen with gas piano, commissary, WC with washbasins.
1ST LEVEL
5 rooms, including 3 dormitories (6, 8 and 14 beds), a room with 3 beds and a room with 4 beds with shower, toilet and sink, collective shower room with 8 cabins, 4 toilets and sinks.
2nd LEVEL
5 rooms including 2 dormitories (6 and 14 places), 2 rooms with 2 beds, collective shower room with 6 cabins, 4 toilets and washbasins.
ATTIC
2 bedrooms with a single bed and sink, a large storage and storage area.
BASEMENT
Games room, drying room for skiing, WC with sink, cistern, boiler room and laundry room.
OUTDOOR
A superb paved terrace, a large garden with trees, petanque court.
Large tarmac square where you can park a minibus and several cars.
SITUATION
Close to the ski lifts in summer and winter, access via Monthey, close to the centre of the village of Morgins, on the road towards France (Châtel)
PECULIARITIES
This chalet has been known for many years by groups and municipalities for easily accommodating groups. Renovated regularly, and to safety standards to accommodate 70 people.
Very easy to get to, close to the slopes.
25 minutes from the motorway (Monthey).
COMFORT
In the mountains
Lovely garden to the south
Large paved terrace
Professional kitchen
Converted attic
Pieces: 16.5 pieces
Available area: approx. 670 m2
Built: 1897
Regular renovations until 2025
Oil central heating
Several outdoor parking spaces
Tarmac square at the entrance for minibuses
Regular and regular clientele (groups)
Availability: to be agreed
ACCESS
3 minutes from the ski lifts (summer and winter)
5 minutes from the village center
6 min from Châtel (Portes du soleil, France)
25 minutes from the motorway (Monthey)
Public transport
800 m walk from the bus stop (Morgins school)
GROUND FLOOR
Entrance hall, refectory, master room, professional kitchen with gas piano, commissary, WC with washbasins.
1ST LEVEL
5 rooms, including 3 dormitories (6, 8 and 14 beds), a room with 3 beds and a room with 4 beds with shower, toilet and sink, collective shower room with 8 cabins, 4 toilets and sinks.
2nd LEVEL
5 rooms including 2 dormitories (6 and 14 places), 2 rooms with 2 beds, collective shower room with 6 cabins, 4 toilets and washbasins.
ATTIC
2 bedrooms with a single bed and sink, a large storage and storage area.
BASEMENT
Games room, drying room for skiing, WC with sink, cistern, boiler room and laundry room.
OUTDOOR
A superb paved terrace, a large garden with trees, petanque court.
Large tarmac square where you can park a minibus and several cars.
SITUATION
Close to the ski lifts in summer and winter, access via Monthey, close to the centre of the village of Morgins, on the road towards France (Châtel)
PECULIARITIES
This chalet has been known for many years by groups and municipalities for easily accommodating groups. Renovated regularly, and to safety standards to accommodate 70 people.
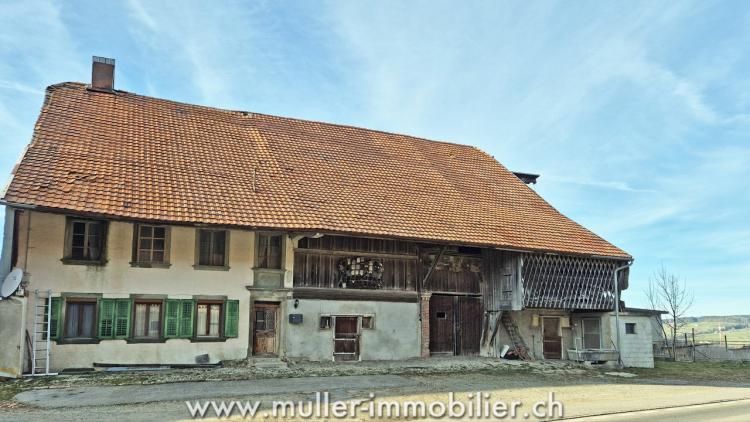
VAULRUZ SUISSE
CHF 890'000.-
TYPE FERME
PIÈCES 7.0
SURFACE 120 m²
Magnificent farmhouse to renovate in Vaulruz, about 7 rooms, protected in classification 2, with garage.
On a plot of 2460m2, located away from the village of Vaulruz.
2 minutes from the motorway and 6 minutes from the Bulle motorway exit.
COMFORT
Calm
Sunny
Large plot in the countryside
Very easy access
Spring water
Habitable with rudimentary comfort
To renovate
Wood stove
Pieces: approx. 7 pieces
Living area : 120 m2
Usable area: approx. 501m2
Total volume: approx. 3850m3
Built: 1852
Significant renovation potential
Covered box for 3 cars
Several outdoor parking spaces
Availability: to be agreed
ACCESS
2 minutes from the motorway (Vaulruz)
6 minutes from the Bulle motorway exit
25 minutes from Fribourg or Vevey
GROUND FLOOR
Kitchen, living room, bathroom and 2 bedrooms.
1ST LEVEL
Three bedrooms, access to the barn deck.
ATTIC
Terminal, accessible attic.
OUTDOOR
Access to the barn from the rear, large flat plot and vegetable garden area.
Drinking spring water.
Concrete garage for 3 vehicles and several outdoor parking spaces.
Septic tank, not connected to clear and waste water.
PECULIARITY
Ideally located close to the motorway in Vaulruz in the countryside, the village of Vaulruz and shops are a 2-minute drive away.
On a plot of 2460m2, located away from the village of Vaulruz.
2 minutes from the motorway and 6 minutes from the Bulle motorway exit.
COMFORT
Calm
Sunny
Large plot in the countryside
Very easy access
Spring water
Habitable with rudimentary comfort
To renovate
Wood stove
Pieces: approx. 7 pieces
Living area : 120 m2
Usable area: approx. 501m2
Total volume: approx. 3850m3
Built: 1852
Significant renovation potential
Covered box for 3 cars
Several outdoor parking spaces
Availability: to be agreed
ACCESS
2 minutes from the motorway (Vaulruz)
6 minutes from the Bulle motorway exit
25 minutes from Fribourg or Vevey
GROUND FLOOR
Kitchen, living room, bathroom and 2 bedrooms.
1ST LEVEL
Three bedrooms, access to the barn deck.
ATTIC
Terminal, accessible attic.
OUTDOOR
Access to the barn from the rear, large flat plot and vegetable garden area.
Drinking spring water.
Concrete garage for 3 vehicles and several outdoor parking spaces.
Septic tank, not connected to clear and waste water.
PECULIARITY
Ideally located close to the motorway in Vaulruz in the countryside, the village of Vaulruz and shops are a 2-minute drive away.
SIVIRIEZ SUISSE
CHF 455'000.-
TYPE APPARTEMENT
PIÈCES 2.5
SURFACE 76 m²
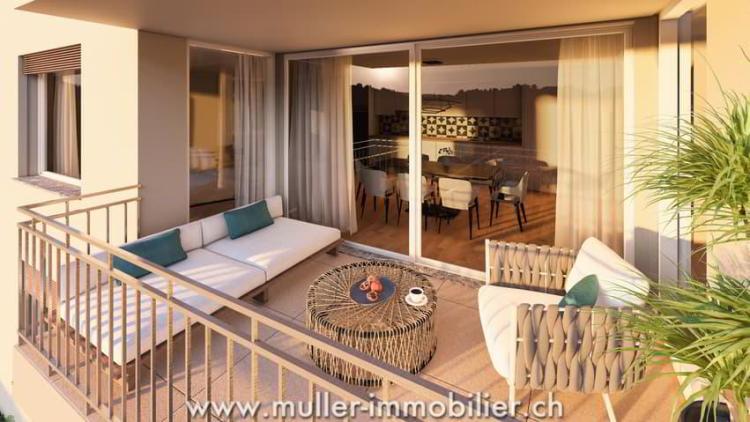
Charmant appartement de 2,5 pièces de 76 m² avec balcon, situé au 2e étage d'un bel immeuble en pleine campagne à Siviriez.
Idéal pour un couple ou une personne seule, cet appartement bénéficie d'une vue dégagée sur la nature environnante.
À seulement 15 minutes de l'autoroute, il offre un cadre paisible tout en restant proche des commodités.
Nous serons ravis de vous accueillir et de vous accompagner dans cette belle aventure immobilière.
- Permis de construire délivré !
- Projet financé par la BCF avec une hypothèque avantageuse
CONFORT (lot 22)
Calme et verdoyant
Un joli balcon orienté sud
Grandes baies vitrées
Pièces : 2,5
Salle d'eau : 1
Surface habitable : 76 m2
Surface pondérée : 80,5 m2
Chauffage pompe à chaleur - sol
Technologie géocooling pour rafraichir naturellement l'habitat en été
Sol, cuisine et sanitaire(s) : choix au gré du preneur
Parking public à proximité
Une place de parc intérieure en sus à CHF 30'000.- l'unité est attribuée au lot.
Disponibilité : printemps 2028.
ACCÈS
À 5 min de Romont et de l'usine Nespresso
À 15 min de l'autoroute
À 22 min de Bulle
À 30 min de Vevey et du lac
Transports publics
À 2 min à pieds du bus
REZ INFÉRIEUR
Parking, caves, places vélo et locaux techniques.
2e ÉTAGE
Un hall d'entrée, une belle pièce à vivre de 50 m2 avec cuisine ouverte et un accès au balcon. Une chambre à coucher et une salle de bains.
EXTÉRIEURS
Un balcon de 9 m2 orienté sud.
Commun : places visiteurs et parking à vélo.
SITUATION
En pleine campagne, Siviriez est un cocon de tranquillité entouré par les champs à quelques minutes des grands axes routiers.
REMARQUE
Ce projet propose 5 studios et 20 appartements à découvrir sur www.muller-immobilier.ch/siviriez
Idéal pour un couple ou une personne seule, cet appartement bénéficie d'une vue dégagée sur la nature environnante.
À seulement 15 minutes de l'autoroute, il offre un cadre paisible tout en restant proche des commodités.
Nous serons ravis de vous accueillir et de vous accompagner dans cette belle aventure immobilière.
- Permis de construire délivré !
- Projet financé par la BCF avec une hypothèque avantageuse
CONFORT (lot 22)
Calme et verdoyant
Un joli balcon orienté sud
Grandes baies vitrées
Pièces : 2,5
Salle d'eau : 1
Surface habitable : 76 m2
Surface pondérée : 80,5 m2
Chauffage pompe à chaleur - sol
Technologie géocooling pour rafraichir naturellement l'habitat en été
Sol, cuisine et sanitaire(s) : choix au gré du preneur
Parking public à proximité
Une place de parc intérieure en sus à CHF 30'000.- l'unité est attribuée au lot.
Disponibilité : printemps 2028.
ACCÈS
À 5 min de Romont et de l'usine Nespresso
À 15 min de l'autoroute
À 22 min de Bulle
À 30 min de Vevey et du lac
Transports publics
À 2 min à pieds du bus
REZ INFÉRIEUR
Parking, caves, places vélo et locaux techniques.
2e ÉTAGE
Un hall d'entrée, une belle pièce à vivre de 50 m2 avec cuisine ouverte et un accès au balcon. Une chambre à coucher et une salle de bains.
EXTÉRIEURS
Un balcon de 9 m2 orienté sud.
Commun : places visiteurs et parking à vélo.
SITUATION
En pleine campagne, Siviriez est un cocon de tranquillité entouré par les champs à quelques minutes des grands axes routiers.
REMARQUE
Ce projet propose 5 studios et 20 appartements à découvrir sur www.muller-immobilier.ch/siviriez
FARVAGNY-LE-GRAND SUISSE
CHF 580'000.-
TYPE APPARTEMENT
PIÈCES 4.0
SURFACE 108 m²
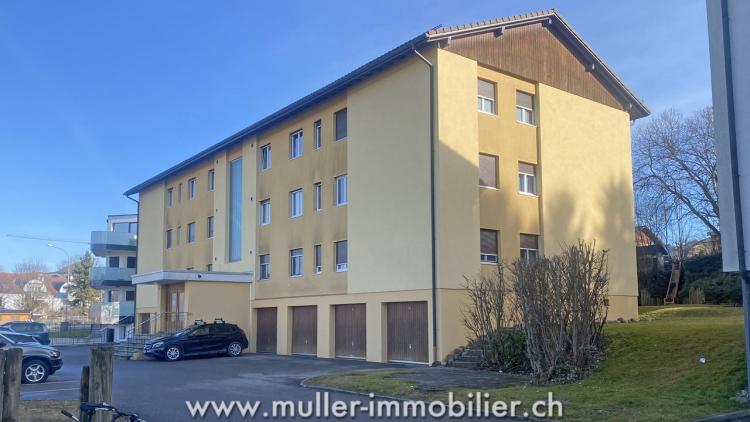
Beautiful 4.5-room apartment with a surface area of 108 m2, on the 3rd and last level, with a large balcony.
Close to amenities. Ideal for family with children or investor.
5 min from the highway.
COMFORT:
Peaceful neighborhood
3rd floor (top floor)
Condition: Good
Heating: oil underfloor heating
Balcony : 1
Bathroom: 1 with bathtub
Separate toilet : 1
Cellar
Outdoor parking space: 1
Garage box for one car
Availability: immediately or to be agreed
ACCESS
5 minutes from the motorway
15 minutes from Bulle
20 minutes from Fribourg
35 minutes from Vevey
FLOOR 3:
Entrance, hallway, well-equipped open kitchen, dining area, living room with beautiful balcony of 12 m2, separate toilet, bathroom with bathtub, three bedrooms.
BASEMENT
Cellar.
EXTERIOR
Greenery, parking spaces.
NOTE
Are you looking for a peaceful place to live?
Come and visit this nice apartment, we will make you discover it with pleasure.
Close to amenities. Ideal for family with children or investor.
5 min from the highway.
COMFORT:
Peaceful neighborhood
3rd floor (top floor)
Condition: Good
Heating: oil underfloor heating
Balcony : 1
Bathroom: 1 with bathtub
Separate toilet : 1
Cellar
Outdoor parking space: 1
Garage box for one car
Availability: immediately or to be agreed
ACCESS
5 minutes from the motorway
15 minutes from Bulle
20 minutes from Fribourg
35 minutes from Vevey
FLOOR 3:
Entrance, hallway, well-equipped open kitchen, dining area, living room with beautiful balcony of 12 m2, separate toilet, bathroom with bathtub, three bedrooms.
BASEMENT
Cellar.
EXTERIOR
Greenery, parking spaces.
NOTE
Are you looking for a peaceful place to live?
Come and visit this nice apartment, we will make you discover it with pleasure.
ROMONT FR SUISSE
CHF 795'000.-
TYPE APPARTEMENT
PIÈCES 5.0
SURFACE 123 m²
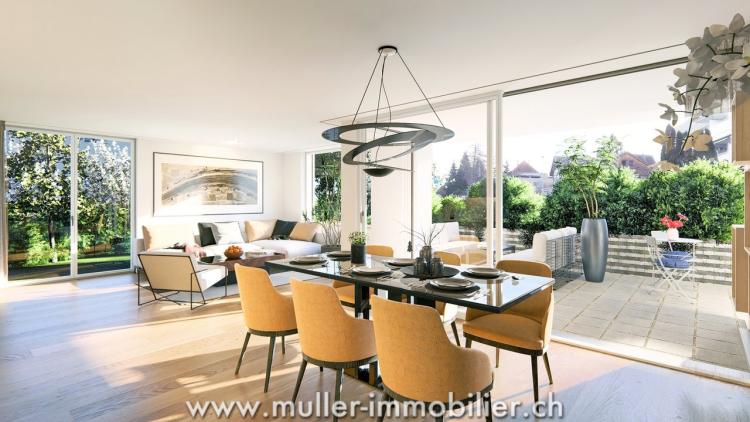
This spacious and unique 5.5 room apartment of 123 m² with two terraces and garden, located on the ground floor of a magnificent building in the countryside awaits you
Bright, comfortable and perfectly located, it is ideal for a beautiful family in search of well-being.
15 minutes from the motorway and 2 minutes walk from the bus.
COMFORT (lot 11)
Quiet and green
Terraces facing 1x south and 1x west facing
Large garden
Large windows
Rooms: 5.5
Shower room : 3
Living area : 123 m2
Weighted area: 136.1 m2
Heat pump heating - floor
Geocooling technology to naturally cool the home in summer
Floor, kitchen and sanitary facilities: choice at the discretion of the tenant
Public parking nearby
In addition: an indoor and outdoor parking space at CHF 30,000 and CHF 15,000 per unit are allocated to the lot.
Availability: Spring 2028.
ACCESS
5 minutes from Romont and the Nespresso factory
15 minutes from the motorway
22 minutes from Bulle
30 minutes from Vevey and the lake
Public transport
2 min walk from the bus
LOWER GROUND
Parking, cellars, bicycle spaces and technical rooms.
GROUND FLOOR
An entrance hall, a guest toilet, a large living room of 44.9 m2 with open kitchen and access to the terraces and the garden. A bathroom and 4 pretty bedrooms, including a master suite with dressing room and shower.
OUTDOORS
Two terraces of 39.2 m2 in total facing south and west and a private garden of 41.4 m2.
Common: visitor spaces and bicycle parking.
LOCATION
In the middle of the countryside, Siviriez is a cocoon of tranquillity surrounded by fields a few minutes from the main roads.
NOTE
This project offers 5 studios and 20 apartments to discover on www.muller-immobilier.ch/siviriez
Bright, comfortable and perfectly located, it is ideal for a beautiful family in search of well-being.
15 minutes from the motorway and 2 minutes walk from the bus.
COMFORT (lot 11)
Quiet and green
Terraces facing 1x south and 1x west facing
Large garden
Large windows
Rooms: 5.5
Shower room : 3
Living area : 123 m2
Weighted area: 136.1 m2
Heat pump heating - floor
Geocooling technology to naturally cool the home in summer
Floor, kitchen and sanitary facilities: choice at the discretion of the tenant
Public parking nearby
In addition: an indoor and outdoor parking space at CHF 30,000 and CHF 15,000 per unit are allocated to the lot.
Availability: Spring 2028.
ACCESS
5 minutes from Romont and the Nespresso factory
15 minutes from the motorway
22 minutes from Bulle
30 minutes from Vevey and the lake
Public transport
2 min walk from the bus
LOWER GROUND
Parking, cellars, bicycle spaces and technical rooms.
GROUND FLOOR
An entrance hall, a guest toilet, a large living room of 44.9 m2 with open kitchen and access to the terraces and the garden. A bathroom and 4 pretty bedrooms, including a master suite with dressing room and shower.
OUTDOORS
Two terraces of 39.2 m2 in total facing south and west and a private garden of 41.4 m2.
Common: visitor spaces and bicycle parking.
LOCATION
In the middle of the countryside, Siviriez is a cocoon of tranquillity surrounded by fields a few minutes from the main roads.
NOTE
This project offers 5 studios and 20 apartments to discover on www.muller-immobilier.ch/siviriez
ROMONT FR SUISSE
CHF 630'000.-
TYPE APPARTEMENT
PIÈCES 4.0
SURFACE 109 m²
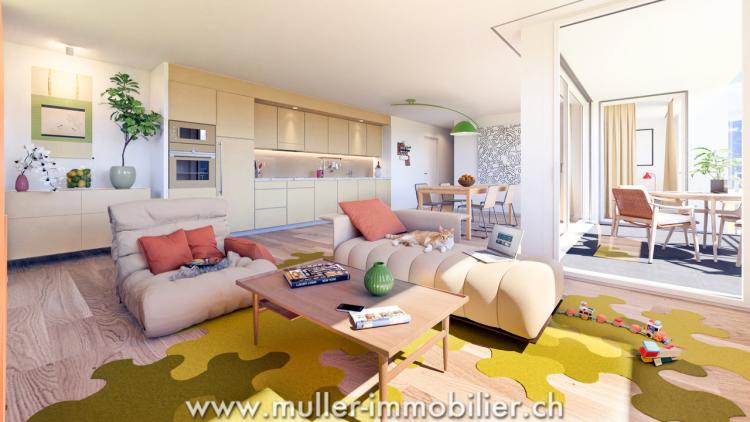
This charming 4.5-room apartment of 109 m² with balcony located on the 1st floor of a beautiful building in the countryside awaits you in Siviriez.
Bright, comfortable and perfectly located, it is ideal for a beautiful family in search of well-being.
15 minutes from the motorway and 2 minutes walk from the bus.
COMFORT (lot 14)
Quiet and green
A lovely balcony of 9.1 m2
Large windows
Master suite with dressing room and shower
Rooms : 4.5
Shower room : 3
Living area : 109 m2
Weighted area: 113.6 m2
Heat pump heating - floor
Geocooling technology to naturally cool the home in summer
Floor, kitchen and sanitary facilities: choice at the discretion of the tenant
Public parking nearby
An additional indoor parking space at CHF 30,000 per unit is allocated to the lot.
Availability :p 2028.
ACCESS
5 minutes from Romont and the Nespresso factory
15 minutes from the motorway
22 minutes from Bulle
30 minutes from Vevey and the lake
Public transport
2 min walk from the bus
LOWER GROUND
Parking, cellars, bicycle spaces and technical rooms.
1st FLOOR
A large entrance hall, a guest toilet, a large living room of 45.1 m2 with open kitchen and access to the balcony. A bathroom and 3 pretty bedrooms, including a master suite with dressing room and shower.
OUTDOORS
Nice balcony of 9.1 m2.
Common: visitor spaces and bicycle parking.
LOCATION
In the middle of the countryside, Siviriez is a cocoon of tranquillity surrounded by fields a few minutes from the main roads.
NOTE
This project offers 5 studios and 20 apartments to discover on www.muller-immobilier.ch/siviriez
Bright, comfortable and perfectly located, it is ideal for a beautiful family in search of well-being.
15 minutes from the motorway and 2 minutes walk from the bus.
COMFORT (lot 14)
Quiet and green
A lovely balcony of 9.1 m2
Large windows
Master suite with dressing room and shower
Rooms : 4.5
Shower room : 3
Living area : 109 m2
Weighted area: 113.6 m2
Heat pump heating - floor
Geocooling technology to naturally cool the home in summer
Floor, kitchen and sanitary facilities: choice at the discretion of the tenant
Public parking nearby
An additional indoor parking space at CHF 30,000 per unit is allocated to the lot.
Availability :p 2028.
ACCESS
5 minutes from Romont and the Nespresso factory
15 minutes from the motorway
22 minutes from Bulle
30 minutes from Vevey and the lake
Public transport
2 min walk from the bus
LOWER GROUND
Parking, cellars, bicycle spaces and technical rooms.
1st FLOOR
A large entrance hall, a guest toilet, a large living room of 45.1 m2 with open kitchen and access to the balcony. A bathroom and 3 pretty bedrooms, including a master suite with dressing room and shower.
OUTDOORS
Nice balcony of 9.1 m2.
Common: visitor spaces and bicycle parking.
LOCATION
In the middle of the countryside, Siviriez is a cocoon of tranquillity surrounded by fields a few minutes from the main roads.
NOTE
This project offers 5 studios and 20 apartments to discover on www.muller-immobilier.ch/siviriez
ROMONT FR SUISSE
CHF 515'000.-
TYPE APPARTEMENT
PIÈCES 3.0
SURFACE 85 m²
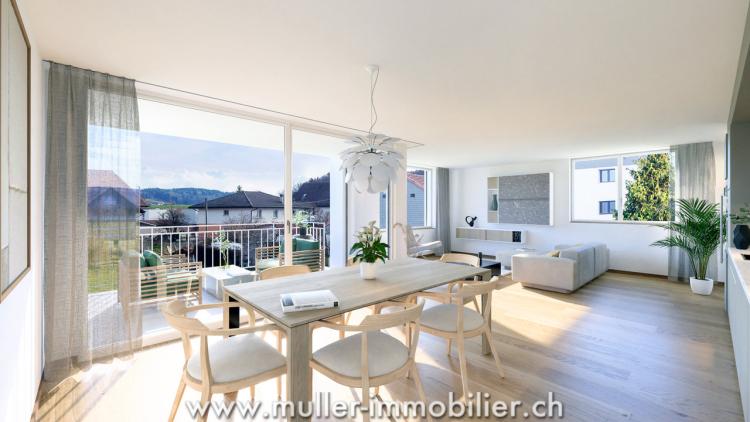
This comfortable 3.5-room apartment of 85 m2 with balcony on the 1st floor awaits you in Siviriez
Bright, comfortable and perfectly located, it is ideal for a couple or a small family in search of well-being.
15 minutes from the motorway and 2 minutes walk from the bus.
COMFORT (lot 17)
Quiet and green
a nice balcony
Large windows
Heat pump heating - floor
Geocooling technology to naturally cool the home in summer
Floor, kitchen and sanitary facilities: choice at the discretion of the tenant
Public parking nearby
An additional indoor parking space at CHF 30,000 per unit is allocated to the lot.
Availability: Spring 2028.
ACCESS
5 minutes from Romont and the Nespresso factory
15 minutes from the motorway
22 minutes from Bulle
30 minutes from Vevey and the lake
Public transport
2 min walk from the bus
LOWER GROUND
Parking, cellars, bicycle spaces and technical rooms.
1st FLOOR
An entrance hall, a guest toilet, a large living room of 41.2 m2 with open kitchen and access to the balcony. A bathroom and 2 pretty bedrooms.
OUTDOORS
A balcony of 9.1 m2.
Common: visitor spaces and bicycle parking.
LOCATION
In the middle of the countryside, Siviriez is a cocoon of tranquillity surrounded by fields a few minutes from the main roads.
NOTE
This project offers 5 studios and 20 apartments to discover on www.muller-immobilier.ch/siviriez
Bright, comfortable and perfectly located, it is ideal for a couple or a small family in search of well-being.
15 minutes from the motorway and 2 minutes walk from the bus.
COMFORT (lot 17)
Quiet and green
a nice balcony
Large windows
Heat pump heating - floor
Geocooling technology to naturally cool the home in summer
Floor, kitchen and sanitary facilities: choice at the discretion of the tenant
Public parking nearby
An additional indoor parking space at CHF 30,000 per unit is allocated to the lot.
Availability: Spring 2028.
ACCESS
5 minutes from Romont and the Nespresso factory
15 minutes from the motorway
22 minutes from Bulle
30 minutes from Vevey and the lake
Public transport
2 min walk from the bus
LOWER GROUND
Parking, cellars, bicycle spaces and technical rooms.
1st FLOOR
An entrance hall, a guest toilet, a large living room of 41.2 m2 with open kitchen and access to the balcony. A bathroom and 2 pretty bedrooms.
OUTDOORS
A balcony of 9.1 m2.
Common: visitor spaces and bicycle parking.
LOCATION
In the middle of the countryside, Siviriez is a cocoon of tranquillity surrounded by fields a few minutes from the main roads.
NOTE
This project offers 5 studios and 20 apartments to discover on www.muller-immobilier.ch/siviriez
SIVIRIEZ SUISSE
CHF 665'000.-
TYPE APPARTEMENT
PIÈCES 4.5
SURFACE 108 m²
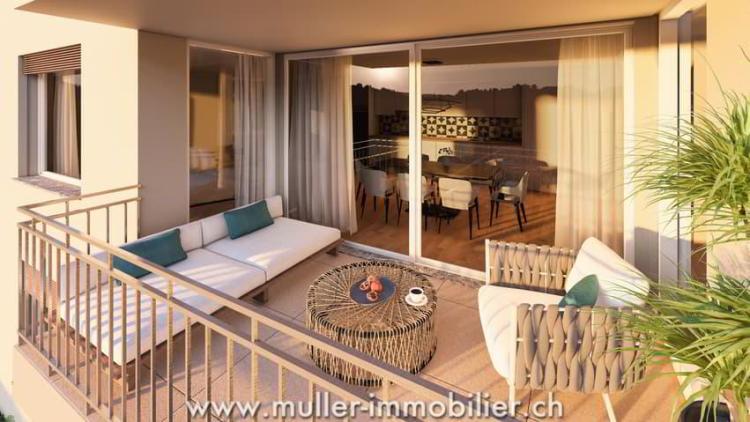
Ce charmant 4,5 pièces de 108 m² avec balcon situé au 1er étage d'un bel immeuble en pleine campagne vous attend !
Lumineux, confortable et parfaitement situé, il est idéal pour une belle famille en quête de bien-être.
À 15 min de l'autoroute et à 2 min à pieds du bus.
CONFORT (lot 18)
Calme et verdoyant
Balcon orienté sud
Grandes baies vitrées
Suite parentale avec douche
Chauffage pompe à chaleur - sol
Technologie géocooling pour rafraichir naturellement l'habitat en été
Sol, cuisine et sanitaire(s) : choix au gré du preneur
Parking public à proximité
Une place de parc intérieure en sus à CHF 30'000.- l'unité est attribuée au lot.
Disponibilité : printemps 2028.
ACCÈS
À 5 min de Romont et de l'usine Nespresso
À 15 min de l'autoroute
À 22 min de Bulle
À 30 min de Vevey et du lac
Transports publics
À 2 min à pieds du bus
REZ INFÉRIEUR
Parking, caves, places vélo et locaux techniques.
1er ÉTAGE
Un hall d'entrée, un WC visiteurs, une grande pièce à vivre de 45,2 m2 avec cuisine ouverte et un un accès au balcon. Une salle de bains et 3 jolies chambres, dont une suite parentale avec douche.
EXTÉRIEURS
Un balcon orienté sud de 9,1 m2.
Commun : places visiteurs et parking à vélo.
SITUATION
En pleine campagne, Siviriez est un cocon de tranquillité entouré par les champs à quelques minutes des grands axes routiers.
REMARQUE
Ce projet propose 5 studios et 20 appartements à découvrir sur www.muller-immobilier.ch/siviriez
Lumineux, confortable et parfaitement situé, il est idéal pour une belle famille en quête de bien-être.
À 15 min de l'autoroute et à 2 min à pieds du bus.
CONFORT (lot 18)
Calme et verdoyant
Balcon orienté sud
Grandes baies vitrées
Suite parentale avec douche
Chauffage pompe à chaleur - sol
Technologie géocooling pour rafraichir naturellement l'habitat en été
Sol, cuisine et sanitaire(s) : choix au gré du preneur
Parking public à proximité
Une place de parc intérieure en sus à CHF 30'000.- l'unité est attribuée au lot.
Disponibilité : printemps 2028.
ACCÈS
À 5 min de Romont et de l'usine Nespresso
À 15 min de l'autoroute
À 22 min de Bulle
À 30 min de Vevey et du lac
Transports publics
À 2 min à pieds du bus
REZ INFÉRIEUR
Parking, caves, places vélo et locaux techniques.
1er ÉTAGE
Un hall d'entrée, un WC visiteurs, une grande pièce à vivre de 45,2 m2 avec cuisine ouverte et un un accès au balcon. Une salle de bains et 3 jolies chambres, dont une suite parentale avec douche.
EXTÉRIEURS
Un balcon orienté sud de 9,1 m2.
Commun : places visiteurs et parking à vélo.
SITUATION
En pleine campagne, Siviriez est un cocon de tranquillité entouré par les champs à quelques minutes des grands axes routiers.
REMARQUE
Ce projet propose 5 studios et 20 appartements à découvrir sur www.muller-immobilier.ch/siviriez
SIVIRIEZ SUISSE
CHF 520'000.-
TYPE APPARTEMENT
PIÈCES 3.5
SURFACE 84 m²
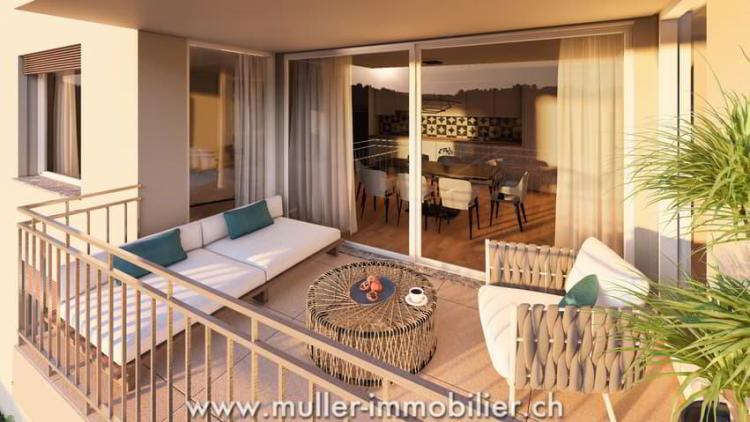
Ce beau 3,5 pièces de 84 m2 situé au 2e étage vous attend !
Lumineux, confortable et parfaitement situé, il est idéal pour un couple ou une petite famille en quête de bien-être.
À 15 min de l'autoroute et à 2 min à pieds du bus.
CONFORT (lot 24)
Calme et verdoyant
un joli balcon
Grandes baies vitrées
Pièces : 3,5
Salle d'eau : 2
Surface habitable : 84 m2
Surface pondérée : 89,6 m2
Chauffage pompe à chaleur - sol
Technologie géocooling pour rafraichir naturellement l'habitat en été
Sol, cuisine et sanitaire(s) : choix au gré du preneur
Parking public à proximité
Une place de parc intérieure en sus à CHF 30'000.- l'unité est attribuée au lot.
Disponibilité : printemps 2028.
ACCÈS
À 5 min de Romont et de l'usine Nespresso
À 15 min de l'autoroute
À 22 min de Bulle
À 30 min de Vevey et du lac
Transports publics
À 2 min à pieds du bus
REZ INFÉRIEUR
Parking, caves, places vélo et locaux techniques.
2e ÉTAGE
Un hall d'entrée, un WC visiteurs, une grande pièce à vivre de 40,9 m2 avec cuisine ouverte et un accès au balcon. Une salle de bains et 2 jolies chambres.
EXTÉRIEURS
Un balcon de 10,2 m2.
Commun : places visiteurs et parking à vélo.
SITUATION
En pleine campagne, Siviriez est un cocon de tranquillité entouré par les champs à quelques minutes des grands axes routiers.
REMARQUE
Ce projet propose 5 studios et 20 appartements à découvrir sur www.muller-immobilier.ch/siviriez
Lumineux, confortable et parfaitement situé, il est idéal pour un couple ou une petite famille en quête de bien-être.
À 15 min de l'autoroute et à 2 min à pieds du bus.
CONFORT (lot 24)
Calme et verdoyant
un joli balcon
Grandes baies vitrées
Pièces : 3,5
Salle d'eau : 2
Surface habitable : 84 m2
Surface pondérée : 89,6 m2
Chauffage pompe à chaleur - sol
Technologie géocooling pour rafraichir naturellement l'habitat en été
Sol, cuisine et sanitaire(s) : choix au gré du preneur
Parking public à proximité
Une place de parc intérieure en sus à CHF 30'000.- l'unité est attribuée au lot.
Disponibilité : printemps 2028.
ACCÈS
À 5 min de Romont et de l'usine Nespresso
À 15 min de l'autoroute
À 22 min de Bulle
À 30 min de Vevey et du lac
Transports publics
À 2 min à pieds du bus
REZ INFÉRIEUR
Parking, caves, places vélo et locaux techniques.
2e ÉTAGE
Un hall d'entrée, un WC visiteurs, une grande pièce à vivre de 40,9 m2 avec cuisine ouverte et un accès au balcon. Une salle de bains et 2 jolies chambres.
EXTÉRIEURS
Un balcon de 10,2 m2.
Commun : places visiteurs et parking à vélo.
SITUATION
En pleine campagne, Siviriez est un cocon de tranquillité entouré par les champs à quelques minutes des grands axes routiers.
REMARQUE
Ce projet propose 5 studios et 20 appartements à découvrir sur www.muller-immobilier.ch/siviriez
SIVIRIEZ SUISSE
CHF 250'000.-
TYPE APPARTEMENT
PIÈCES 1.0
SURFACE 38 m²
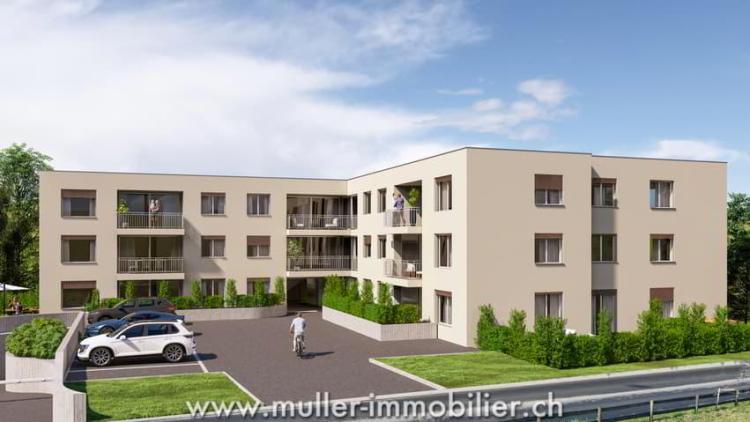
Charmant studio de 38 m², situé au rez inférieur d'un bel immeuble au coeur de la campagne dans le paisible village de Siviriez.
Idéal pour une personne seule, un investisseur ou une activité indépendante, ce studio offre une belle opportunité à saisir.
À seulement 15 minutes de l'autoroute, il offre à la fois calme et accessibilité.
CONFORT (Lot 1)
Calme et verdoyant
Sans vis-à-vis
Chauffage pompe à chaleur - sol
Technologie GÉOCOOLING pour rafraichir naturellement l'habitat en été
Sol, cuisine et sanitaire(s) : choix au gré du preneur
Parking public à proximité
Disponibilité : printemps 2028.
ACCÈS
À 5 min de Romont et de l'usine Nespresso
À 15 min de l'autoroute
À 22 min de Bulle
À 30 min de Vevey et du lac
Transports publics
À 2 min à pieds du bus
REZ INFÉRIEUR
Un petit hall d'entrée, une pièce à vivre de 30,5 m2 et une salle de bains avec douche, lavabo et WC.
Caves, places vélo et locaux techniques.
EXTÉRIEUR
Commun : places visiteurs et parking à vélo.
SITUATION
En pleine campagne, Siviriez est un cocon de tranquillité entouré par les champs à quelques minutes des grands axes routiers.
REMARQUE
Ce projet propose 5 studios et 20 appartements à découvrir sur www.muller-immobilier.ch/siviriez
Idéal pour une personne seule, un investisseur ou une activité indépendante, ce studio offre une belle opportunité à saisir.
À seulement 15 minutes de l'autoroute, il offre à la fois calme et accessibilité.
CONFORT (Lot 1)
Calme et verdoyant
Sans vis-à-vis
Chauffage pompe à chaleur - sol
Technologie GÉOCOOLING pour rafraichir naturellement l'habitat en été
Sol, cuisine et sanitaire(s) : choix au gré du preneur
Parking public à proximité
Disponibilité : printemps 2028.
ACCÈS
À 5 min de Romont et de l'usine Nespresso
À 15 min de l'autoroute
À 22 min de Bulle
À 30 min de Vevey et du lac
Transports publics
À 2 min à pieds du bus
REZ INFÉRIEUR
Un petit hall d'entrée, une pièce à vivre de 30,5 m2 et une salle de bains avec douche, lavabo et WC.
Caves, places vélo et locaux techniques.
EXTÉRIEUR
Commun : places visiteurs et parking à vélo.
SITUATION
En pleine campagne, Siviriez est un cocon de tranquillité entouré par les champs à quelques minutes des grands axes routiers.
REMARQUE
Ce projet propose 5 studios et 20 appartements à découvrir sur www.muller-immobilier.ch/siviriez