

Patrick Darbois Immobilier
A vendre
A louer
MONTREUX SUISSE
CHF 1'850'000.-
TYPE APPARTEMENT
PIÈCES 5.0
SURFACE 175 m²
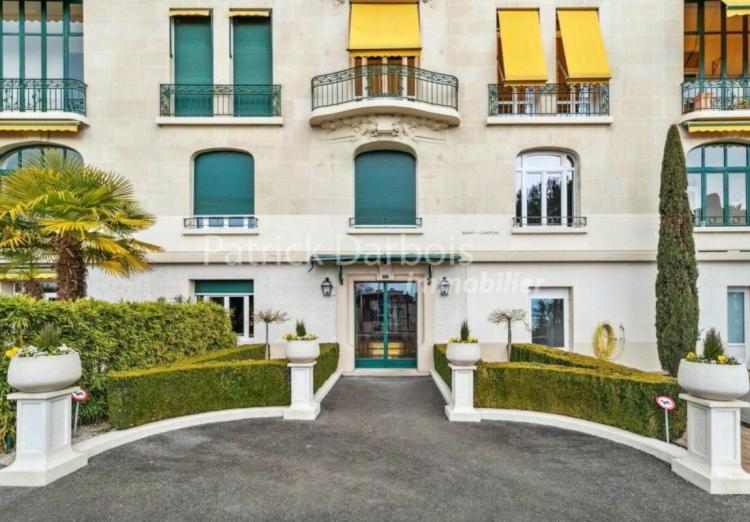
Very high-end apartment, Territet near Montreux hyper-center, 2nd line of Lake, panoramic view of the Lake and the Alps
RARE FOR SALE!
EXCLUSIVE!
Availability: immediate
VERY HIGH-END APARTMENT!
SALE TO FOREIGNERS AUTHORIZED!
This sumptuous residence with the "Belle-Epoque" architectural style is one of the most beautiful in Territet, at the gates of Montreux; it overlooks the magnificent Parc des Roses; it was built at the beginning of the 18th century and intended for a very high-end clientele; the environment is very wooded and flowery; the residence is on the 2nd line of Lake and enjoys a 180° panoramic view of the Lake and the Alps; a bus stop is located in front of the residence as is the CFF station of Territet which is a 2-minute walk away; the building is perfectly maintained and houses 24 lots; it has a spacious elevator which serves all floors; it is also equipped with intercoms-videophones and video surveillance for the safety of residents.
A bicycle storage room, a shared equipped laundry room, a technical room, cellars and several parking spaces for visitors complete the property; the icing on the cake, a spacious attic terrace equipped with several tables, chairs, barbecue, trees and flowers is at the disposal of the owners; it offers a breathtaking view of the lake, the Alps and Montreux.
Underfloor heating and domestic hot water production are provided by a gas boiler.
The very high-end apartment is located on the 1st floor; it offers 5.5 rooms and enjoys a comfortable living area of 175 m2; it benefits from very high ceilings, moldings, spotlights and is in like-new condition; it is very bright thanks to its perfect south-facing exposure; it has been designed in an optimal and rational way, both in terms of the distribution of its rooms and its quality fittings optimized with great tasteIt enjoys a privileged location, without direct vis-à-vis; the materials, equipment and finishes are very high-end; it will satisfy a demanding clientele looking for a unique living environment and luxury housing, close to Montreux hyper-centre, schools, shops and all amenities.
This unique apartment enjoys panoramic views of the lake and the Alps and is available immediately or by arrangement.
It is sold fully furnished (included in the sale price)!
A spacious cellar and a parking space in the underground garage complete this sumptuous property, very rare for sale!
Detailed distribution:
- All rooms benefit from very high ceilings and moldings
- Spacious entrance hall and wide access corridor with several custom-made wardrobes
- Spacious living-dining room - Closed, lacquered kitchen, perfectly equipped with a high-height oven, microwave, ceramic hob, drawer fridge-freezer, dishwasher, granite worktop and plenty of storage space
- Guest WC with sink
- 2 spacious bedrooms
- Master bedroom with bathtub, sink, WC
- Shower room with bathtub, sink, toilet, window and washing column
Annexes:
- Parking space in the underground garage
- Cellar of 8 m2
Miscellaneous :
- Double-glazed PVC window frames and blinds
- All rooms have merbau parquet flooring except for the bathrooms which are tiled
- The apartment is sold furnished
Selling price of the apartment: CHF 1,810,000
Garage price: CHF 40,000
Total sale price: CHF 1,850,000
Contact :
Matt Morawski
[email protected]
078/ 928 06 44
https://darboisrealestateagency.ch/
Do you want to put your property up for sale?
Contact us without obligation and we will come and meet you to estimate your item for free!
CHERNEX SUISSE
CHF 2'550'000.-
TYPE MAISON/VILLA
PIÈCES 5.5
SURFACE 180 m²
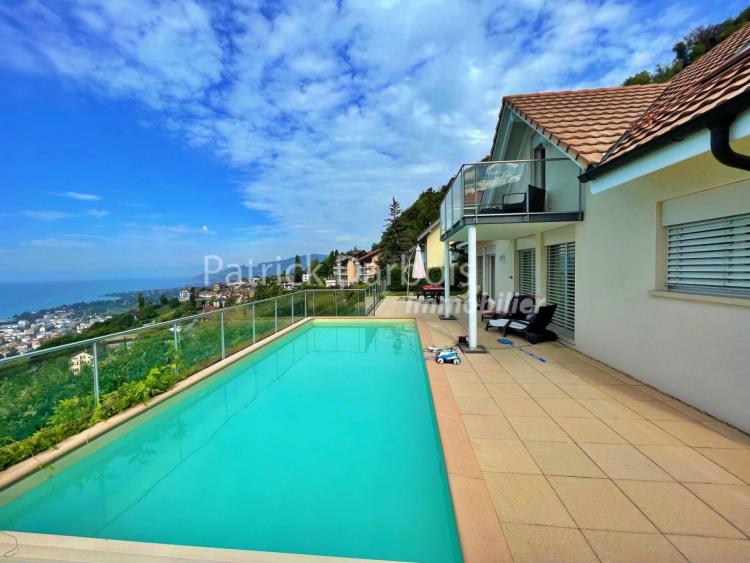
Superb exceptional detached villa, with outdoor swimming pool, offering a breathtaking panorama of the lake, the vineyards and the Alps
Rare for sale !
To visit without delay!
Purchase of second home possible!
Availability: to be agreed
Beautiful and spacious villa with outdoor swimming pool and panoramic view of the lake and the Alps!
Interior PHOTOS and PLANS on REQUEST
This beautiful family villa was built in 2005 on a beautiful plot of 1,088 m², on the heights of Montreux, in a residential area of the charming village of Chernex; it offers 2 levels above ground supplemented by a spacious basement.
This south-facing villa is very bright and offers an exceptional living environment, close to amenities and Montreux.
The villa is modern and very well maintained. It has a beautiful swimming pool and beautiful outdoor spaces; the materials, equipment and finishes are of very good quality; the property will satisfy a demanding clientele looking for a unique living environment and luxury housing, close to the city, all amenities, while benefiting from a green and calm environment.
Underfloor heating and domestic hot water production are provided by a gas boiler.
Charges 300 CHF / month
Living space: 180 m2
Useful surface area: 260 m2
Garden: 831 m2
Terrace: 144 m2
Swimming pool: 48 m2
Balcony: 9 m2
Land: 1,088 m2
Near :
Only 500 meters from numerous shops, post office and school
800 meters from Chernex station and Sonzier station
5 minutes from the center of Montreux
10 minutes from the Glion hotel school
Detailed distribution :
- Single storey
- Entrance hall
- Perfectly equipped and semi-open kitchen
- Large living-dining room with two accesses to the terrace and the garden
- Master bedroom of 15.3 m2 with west terrace access and private bathroom
- Private bathroom with bath, sink, WC
- Visitor WC with basin
- 9 m2 office
- Very large terrace of 144 m2 with swimming pool of 48 m2 facing south offering a magnificent view of Lake Geneva and the Alps
Floor :
- 3 bedrooms of respectively 14 m2, 14.30 m2 and 12.10 m2
- Bathroom with shower, double sinks and WC
- Large living room-library area of 22 m2 with balcony access
- South facing balcony of 9 m2
Basement :
- Games room / workshop / one available / room 27.60m2
- Bathroom
- Large cellar
- Laundry room
- Free space / gym
- Distribution corridor
Appendices :
Outdoor swimming pool of 48 m2
Double box garage of 39 m2
2 outdoor parking spaces
Miscellaneous :
Triple glazed window on the ground floor and double glazing upstairs
Numerous parking spaces available for visitors
Contact us by Email to receive the sales file with photos and plans of the villa but also to quickly organize a visit to the premises!
Contact :
Matt Morawski
078 928 06 44
[email protected]
https://www.darboisrealestateagency.ch
Do you want to put your property up for sale?
Contact us without obligation and we will come and meet you to estimate your item for free!
CLARENS SUISSE
CHF 1'220'000.-
TYPE APPARTEMENT
PIÈCES 4.5
SURFACE 111 m²
RARE ? LA VENTE !
À visiter sans tarder !
Belle Exceptionnelle !
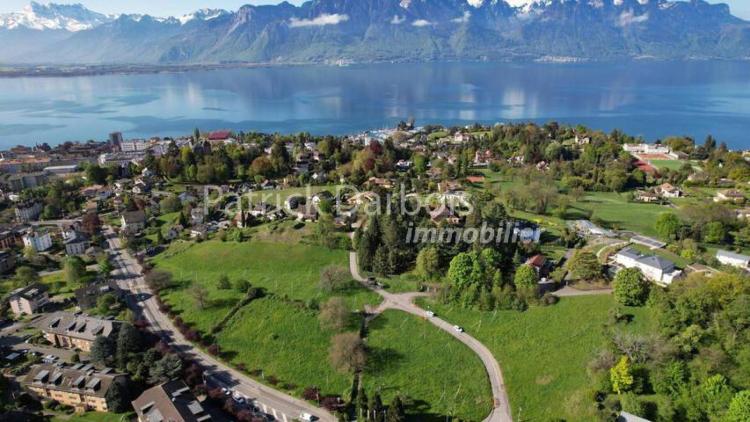
Une opportunité unique pour des propriétaires qui souhaitent vivre dans un quartier résidentiel et profiter de tout le confort moderne dans la tranquillité et une atmosphère sereine, tout en profitant de la beauté du paysage.
Cet appartement moderne et lumineux est idéal pour ceux qui recherchent un cadre de vie exceptionnel avec des finitions soignées et des matériaux de haute qualité.
Pour plus d'informations ou pour organiser une visite, n'hésitez pas ? nous contacter. Ne manquez pas cette opportunité unique d'acquérir un bien d'exception.
Contact et informations :
Matt Morawski
[email protected]
078/ 928 06 44
https://www.pdarboisimmobilier.ch
Vous souhaitez mettre en vente votre bien immobilier ?
Contactez-nous sans engagement et nous viendrons vous rencontrer pour estimer gratuitement votre objet !
TERRITET SUISSE
CHF 1'850'000.-
TYPE APPARTEMENT
PIÈCES 5.0
SURFACE 175 m²
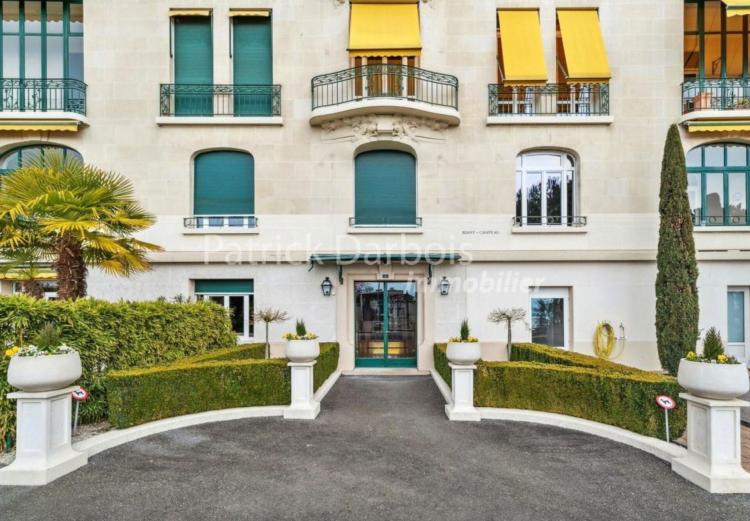
Very high-end apartment, Territet near Montreux hyper-center, 2nd line of Lake, panoramic view of the Lake and the Alps
RARE FOR SALE!
EXCLUSIVE!
Availability: immediate
VERY HIGH-END APARTMENT!
SALE TO FOREIGNERS AUTHORIZED!
This sumptuous residence with the "Belle-Epoque" architectural style is one of the most beautiful in Territet, at the gates of Montreux; it overlooks the magnificent Parc des Roses; it was built at the beginning of the 18th century and intended for a very high-end clientele; the environment is very wooded and flowery; the residence is on the 2nd line of Lake and enjoys a 180° panoramic view of the Lake and the Alps; a bus stop is located in front of the residence as is the CFF station of Territet which is a 2-minute walk away; the building is perfectly maintained and houses 24 lots; it has a spacious elevator which serves all floors; it is also equipped with intercoms-videophones and video surveillance for the safety of residents.
A bicycle storage room, a shared equipped laundry room, a technical room, cellars and several parking spaces for visitors complete the property; the icing on the cake, a spacious attic terrace equipped with several tables, chairs, barbecue, trees and flowers is at the disposal of the owners; it offers a breathtaking view of the lake, the Alps and Montreux.
Underfloor heating and domestic hot water production are provided by a gas boiler.
The very high-end apartment is located on the 1st floor; it offers 5.5 rooms and enjoys a comfortable living area of 175 m2; it benefits from very high ceilings, moldings, spotlights and is in like-new condition; it is very bright thanks to its perfect south-facing exposure; it has been designed in an optimal and rational way, both in terms of the distribution of its rooms and its quality fittings optimized with great tasteIt enjoys a privileged location, without direct vis-à-vis; the materials, equipment and finishes are very high-end; it will satisfy a demanding clientele looking for a unique living environment and luxury housing, close to Montreux hyper-centre, schools, shops and all amenities.
This unique apartment enjoys panoramic views of the lake and the Alps and is available immediately or by arrangement.
It is sold fully furnished (included in the sale price)!
A spacious cellar and a parking space in the underground garage complete this sumptuous property, very rare for sale!
Detailed distribution:
- All rooms benefit from very high ceilings and moldings
- Spacious entrance hall and wide access corridor with several custom-made wardrobes
- Spacious living-dining room - Closed, lacquered kitchen, perfectly equipped with a high-height oven, microwave, ceramic hob, drawer fridge-freezer, dishwasher, granite worktop and plenty of storage space
- Guest WC with sink
- 2 spacious bedrooms
- Master bedroom with bathtub, sink, WC
- Shower room with bathtub, sink, toilet, window and washing column
Annexes:
- Parking space in the underground garage
- Cellar of 8 m2
Miscellaneous :
- Double-glazed PVC window frames and blinds
- All rooms have merbau parquet flooring except for the bathrooms which are tiled
- The apartment is sold furnished
Selling price of the apartment: CHF 1,810,000
Garage price: CHF 40,000
Total sale price: CHF 1,850,000
Contact :
Matt Morawski
[email protected]
078/ 928 06 44
https://darboisrealestateagency.ch/
Do you want to put your property up for sale?
Contact us without obligation and we will come and meet you to estimate your item for free!
MONTAGNY-PRÈS-YVERDON SUISSE
CHF 1'170'000.-
TYPE MAISON/VILLA
PIÈCES 10.0
SURFACE 400 m²
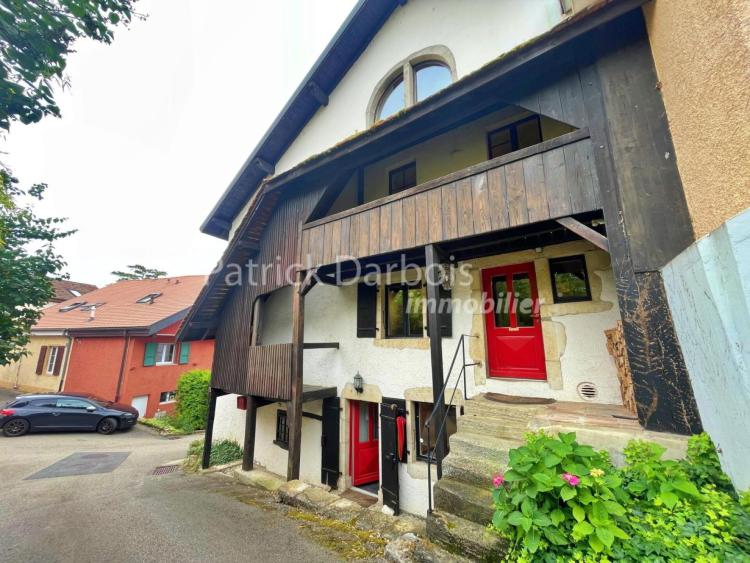
Unique village house with lots of charm, located in the heart of the village with the possibility of 3 apartments with independent access.
Location
A real favorite!
Very rare for sale!
Availability: immediately!
Magnificent village house, ideal for a family, built at the beginning of the 19th century, with 10 rooms and a living area of 290 m2; the rooms are spread over 3 levels: the house also has additional premises on the ground floor, with independent access, and the potential to create an apartment of approximately 110 m2
This house is very attractive because of its authenticity; it was completely and tastefully renovated in 2008 while retaining its original charm. Enjoying a beautiful and large kitchen on the ground floor, modern, with granite worktop and induction hob, period tiles and original solid wood flooring in the bedrooms.
Its beautiful volumes will give you the possibility of easily separating the current surface area into 2 adjoining houses as well as the additional creation of a 3rd apartment or a practice on the ground floor.
Heating by radiators which runs on gas from the town of Yverdon.
Annual Charges: 3,700 CHF (310 CHF / month)
Situation :
Located in the heart of a peaceful residential area in a bucolic and quiet village while being close to all amenities.
Near :
- Close to all amenities
- 5 min walk from public transport
- 5 min walk from school
- 5 min drive from Yverdon city center
Detailed distribution :
Ground:
- Beautiful and large modern kitchen with granite worktop and induction hob
- Large living room with fireplace
- Spacious dining room
- 1 large bedroom
- 1 large bedroom with independent access
- Bathroom
1st floor :
- Large hall area with wood stove
- 1 bedroom with a 10 m2 balcony
- 1 bedroom
- Bathroom
- Laundry room
2nd Floor :
- 1 bedroom
- Beautiful master suite with dressing room
- Bathroom
Local on the ground floor with independent access :
- 2 bedrooms
- Kitchen
- Bathroom
- Technical area
Appendices :
- Large premises on the ground floor with independent access and potential for an apartment of approximately 110 m2
- 2 outdoor parking spaces
Miscellaneous :
- Double glazed windows
- The roof has been completely insulated
- The boiler was replaced in 2021
Sale price: 1'170'000 CHF
Don't wait to visit this very rare favorite for sale!
For more information and to arrange a visit, do not hesitate to contact us.
Contact :
Matt Morawski
[email protected]
078 928 06 44
Do you want to put your property up for sale?
Contact us without obligation and we will come and meet you to estimate your item for free!
Location
https://www.montagny.ch