

Privalia Immobilier SA
A vendre
A louer
Aucun bien n'est disponible.
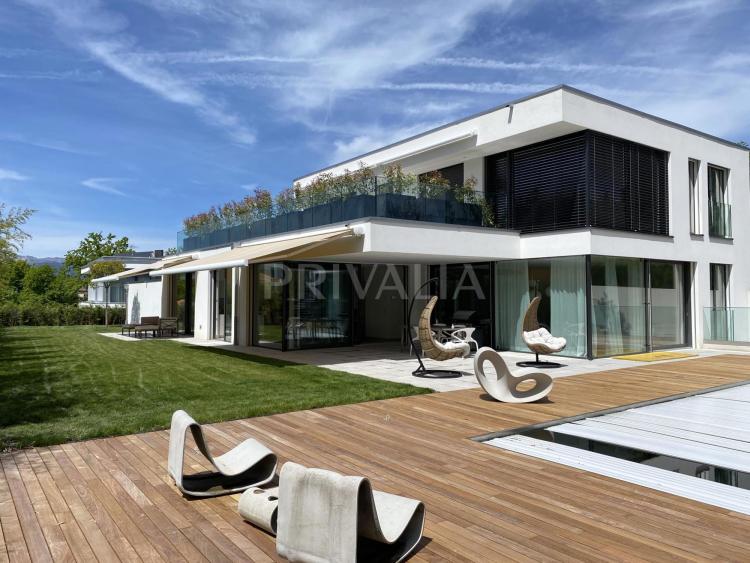
VÉSENAZ SUISSE
CHF 23'000.-
TYPE MAISON/VILLA
PIÈCES 9.0
SURFACE 350 m²
In the heart of a sought-after residential area in the municipality of Vésenaz, this superb furnished detached villa with 9 rooms, including 5 bedrooms, offers approximately 350 m² of living space spread over 2 floors plus a basement.
The property, built in 2017 with high-quality materials, benefits from top-of-the-range features such as a fitted and equipped kitchen with an American-style breakfast bar, modern bathrooms, solid wood flooring, recessed LED spotlights, a home automation system, an alarm system, a free cooling system and electric blinds, and offers generous proportions. Finally, it benefits from large bay windows giving access to a terrace and a beautiful landscaped garden with swimming pool, as well as a superb panoramic terrace on the roof.
It is laid out as follows:
Ground floor:
- Entrance hall with cloakroom
- Guest WC
- Large living room with access to terrace/garden
- Dining room with access to the terrace
- Fully equipped open-plan kitchen with bar
- Study
- Studio: bedroom with en-suite shower room and WC
First floor:
- 2 bedrooms with storage space and access to the terrace
- Shower room with double sinks
- Separate WC
- Bedroom with en-suite shower room/WC
- Master bedroom with en-suite bathroom/shower/WC and dressing room, access to terrace
Basement:
- Bedroom with external access
- Shower room with WC
- Large multipurpose room
- Equipped laundry room
- 2 cellars
- Utility room
Annexes:
- Swimming pool with secure electric cover
- Garage for 2 vehicles (with automatic doors)
- Several outdoor parking spaces
The property is fully enclosed and has an electric gate. The garden is equipped with an automatic watering system and lawnmower.
This magnificent property is located about ten minutes from Geneva city centre, a few minutes from Vésenaz and all its amenities (shops, restaurants, post office, bank, etc.), a few minutes from the bus that goes directly to the city centre and a few steps from the École de la Californie.
Furnished rental on an ‘all-inclusive' basis, all charges included (water, heating, electricity, Wi-Fi, etc.), including maintenance.
The property, built in 2017 with high-quality materials, benefits from top-of-the-range features such as a fitted and equipped kitchen with an American-style breakfast bar, modern bathrooms, solid wood flooring, recessed LED spotlights, a home automation system, an alarm system, a free cooling system and electric blinds, and offers generous proportions. Finally, it benefits from large bay windows giving access to a terrace and a beautiful landscaped garden with swimming pool, as well as a superb panoramic terrace on the roof.
It is laid out as follows:
Ground floor:
- Entrance hall with cloakroom
- Guest WC
- Large living room with access to terrace/garden
- Dining room with access to the terrace
- Fully equipped open-plan kitchen with bar
- Study
- Studio: bedroom with en-suite shower room and WC
First floor:
- 2 bedrooms with storage space and access to the terrace
- Shower room with double sinks
- Separate WC
- Bedroom with en-suite shower room/WC
- Master bedroom with en-suite bathroom/shower/WC and dressing room, access to terrace
Basement:
- Bedroom with external access
- Shower room with WC
- Large multipurpose room
- Equipped laundry room
- 2 cellars
- Utility room
Annexes:
- Swimming pool with secure electric cover
- Garage for 2 vehicles (with automatic doors)
- Several outdoor parking spaces
The property is fully enclosed and has an electric gate. The garden is equipped with an automatic watering system and lawnmower.
This magnificent property is located about ten minutes from Geneva city centre, a few minutes from Vésenaz and all its amenities (shops, restaurants, post office, bank, etc.), a few minutes from the bus that goes directly to the city centre and a few steps from the École de la Californie.
Furnished rental on an ‘all-inclusive' basis, all charges included (water, heating, electricity, Wi-Fi, etc.), including maintenance.
7
106 jours
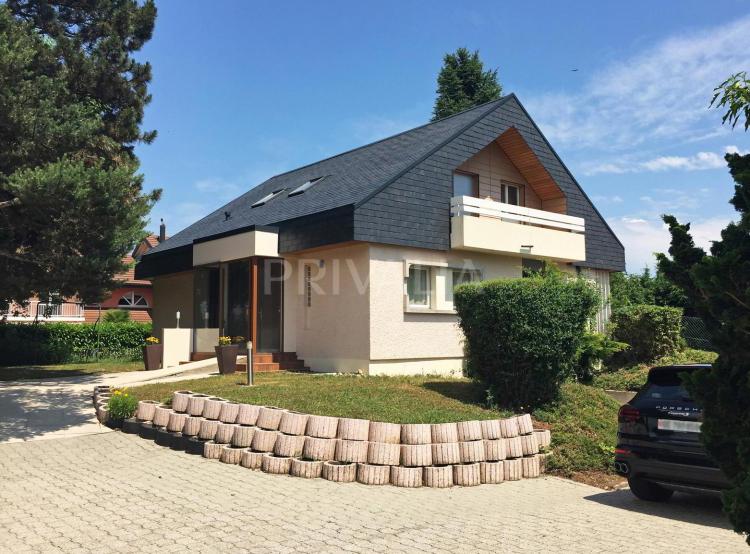
PRANGINS SUISSE
CHF 5'300.-
TYPE MAISON/VILLA
PIÈCES 7.0
SURFACE 195 m²
Located in the commune of Prangins, in the district of Nyon, in the heart of a green residential area and free from any nuisance, this beautiful detached villa offers a living area of approximately 195 m2 on a plot of 1'200 m2.
Very well maintained, the property is distributed as follows:
Ground floor :
- Entrance hall
- Two living rooms with fireplace and access to the terrace / garden
- Dining room
- Fully equipped and fitted kitchen
- Bedroom with en-suite shower room / WC
1st floor :
- 3 bedrooms
- Bathroom with WC
- Shower room with WC
- Dressing room
Basement :
- Multi-purpose room
- Laundry room (washing machine, tumble dryer left to your liking) with access to the outside
- Technical room
- Fallout shelter
A very nice garden, a garage for one car with automatic door and access from the basement of the house, as well as a large courtyard where it is possible to park several vehicles, complete this very nice property.
The villa is equipped with an alarm system and is suitable for disabled people.
The International School of Châtaigneraie, the motorways and the train station are all nearby. Geneva can be reached in about ten minutes by train.
Very well maintained, the property is distributed as follows:
Ground floor :
- Entrance hall
- Two living rooms with fireplace and access to the terrace / garden
- Dining room
- Fully equipped and fitted kitchen
- Bedroom with en-suite shower room / WC
1st floor :
- 3 bedrooms
- Bathroom with WC
- Shower room with WC
- Dressing room
Basement :
- Multi-purpose room
- Laundry room (washing machine, tumble dryer left to your liking) with access to the outside
- Technical room
- Fallout shelter
A very nice garden, a garage for one car with automatic door and access from the basement of the house, as well as a large courtyard where it is possible to park several vehicles, complete this very nice property.
The villa is equipped with an alarm system and is suitable for disabled people.
The International School of Châtaigneraie, the motorways and the train station are all nearby. Geneva can be reached in about ten minutes by train.
3
104 jours
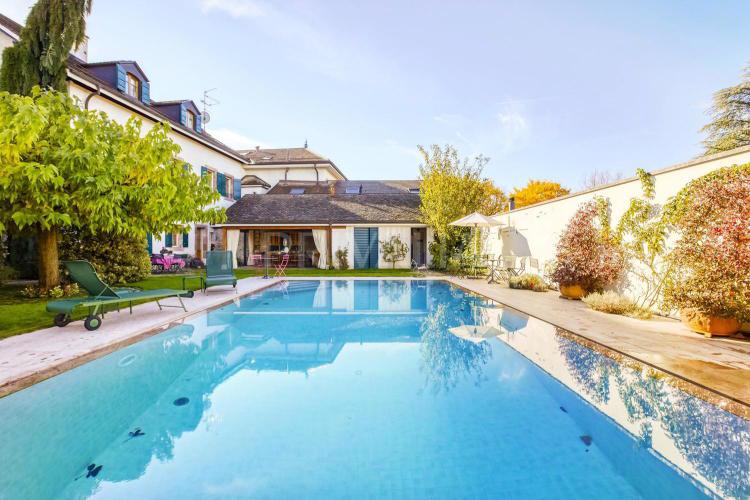
JUSSY SUISSE
CHF 18'000.-
TYPE MAISON/VILLA
PIÈCES 11.0
SURFACE 600 m²
In the heart of the charming village of Jussy, this luxurious early 19th-century residence has retained its authentic atmosphere and unique charm. It comprises 11 rooms, including 5 bedrooms perfectly distributed over a living area of approximately 600 sqm on a plot of around 980 sqm.
Completely renovated in 2000 with high-quality, noble materials, it has preserved its authentic atmosphere and unique charm. It boasts elegant and meticulous architecture, along with luxurious finishes including impressive ceiling heights with spacious volumes, a superb master bedroom with its private lounge, beautiful adjoining reception rooms, a fully equipped and fitted kitchen, a majestic ceramic stove, solid wood flooring, period beams, a sumptuous staircase in solid walnut, electric blinds, a comprehensive security system (alarm, reinforced door, and anti-breakage glazing), as well as a magnificent garden including an infinity pool and beautifully landscaped outdoor areas.
Spread over 3 levels, the property is distributed as follows:
Ground floor:
- Entrance hall
- Cloakroom with guest WC
- Living room with its majestic ceramic stove and library
- Dining room with access to the garden
- Office with French doors opening onto the garden
- Fully equipped and fitted kitchen with terrace and garden access
- Utility room/laundry room equipped with washing machine and dryer
1st floor:
- Master bedroom with private lounge, dressing room, jacuzzi bath / shower / WC / double sinks en suite
- One bedroom
- One bathroom with WC
- Two beautiful adjoining rooms that can be used as an office, bedroom, boudoir, or small lounge
- Multipurpose room (office, laundry room)
2nd floor:
- 2 bedrooms each with their own bathroom / shower / WC and dressing room en suite, one with a ceramic stove
- Office / Workshop
- Attic with technical room
- Mezzanine: Games room, TV room, office
Exterior:
- Flowering and wooded garden
- Heated infinity pool
- Pool house with changing rooms, shower, and WC
- A lovely covered terrace with its summer kitchen and barbecue
- A magnificent French-style garden with fountains
- A covered area for 3 vehicles that can be closed with a tent and equipped with a charging station for electric vehicles
- A closed courtyard with an electric gate that can accommodate several vehicles
This is a unique property with exceptional charm offering an excellent quality of life.
Close to all amenities in the area, such as small shops, restaurants, schools, buses, post office, and less than 20 minutes from the city center, the International School, the Eaux-Vives train station, and the CEVA.
All maintenance and upkeep costs such as boiler/heater, gate, pipe cleaning, chimney sweeping as well as partial garden maintenance (up to CHF 1'000.- / month) and pool maintenance (excluding annual consumables) are included in the rent.
Pets are now allowed.
Individual charges according to consumption.
Completely renovated in 2000 with high-quality, noble materials, it has preserved its authentic atmosphere and unique charm. It boasts elegant and meticulous architecture, along with luxurious finishes including impressive ceiling heights with spacious volumes, a superb master bedroom with its private lounge, beautiful adjoining reception rooms, a fully equipped and fitted kitchen, a majestic ceramic stove, solid wood flooring, period beams, a sumptuous staircase in solid walnut, electric blinds, a comprehensive security system (alarm, reinforced door, and anti-breakage glazing), as well as a magnificent garden including an infinity pool and beautifully landscaped outdoor areas.
Spread over 3 levels, the property is distributed as follows:
Ground floor:
- Entrance hall
- Cloakroom with guest WC
- Living room with its majestic ceramic stove and library
- Dining room with access to the garden
- Office with French doors opening onto the garden
- Fully equipped and fitted kitchen with terrace and garden access
- Utility room/laundry room equipped with washing machine and dryer
1st floor:
- Master bedroom with private lounge, dressing room, jacuzzi bath / shower / WC / double sinks en suite
- One bedroom
- One bathroom with WC
- Two beautiful adjoining rooms that can be used as an office, bedroom, boudoir, or small lounge
- Multipurpose room (office, laundry room)
2nd floor:
- 2 bedrooms each with their own bathroom / shower / WC and dressing room en suite, one with a ceramic stove
- Office / Workshop
- Attic with technical room
- Mezzanine: Games room, TV room, office
Exterior:
- Flowering and wooded garden
- Heated infinity pool
- Pool house with changing rooms, shower, and WC
- A lovely covered terrace with its summer kitchen and barbecue
- A magnificent French-style garden with fountains
- A covered area for 3 vehicles that can be closed with a tent and equipped with a charging station for electric vehicles
- A closed courtyard with an electric gate that can accommodate several vehicles
This is a unique property with exceptional charm offering an excellent quality of life.
Close to all amenities in the area, such as small shops, restaurants, schools, buses, post office, and less than 20 minutes from the city center, the International School, the Eaux-Vives train station, and the CEVA.
All maintenance and upkeep costs such as boiler/heater, gate, pipe cleaning, chimney sweeping as well as partial garden maintenance (up to CHF 1'000.- / month) and pool maintenance (excluding annual consumables) are included in the rent.
Pets are now allowed.
Individual charges according to consumption.
0
104 jours
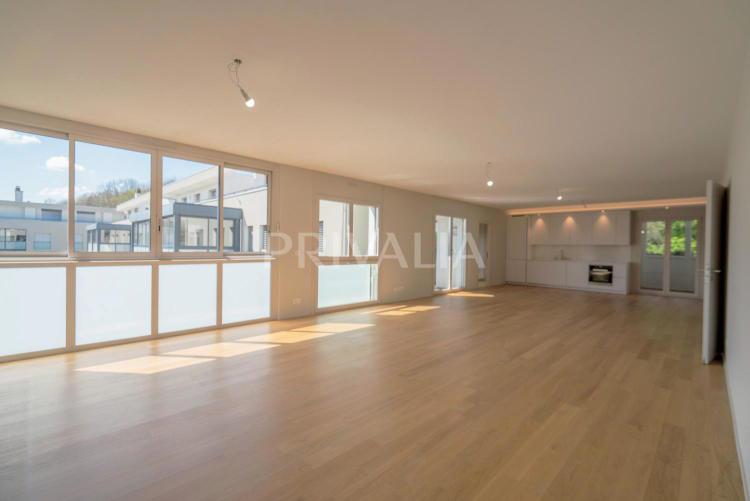
CHAMBÉSY SUISSE
CHF 4'600.-
TYPE APPARTEMENT
PIÈCES 3.0
SURFACE 91 m²
Located in the commune of Chambésy, in a secure residence surrounded by greenery, this magnificent 3.5-room flat offers a total living area of 91 m2.
Set in a recent building, this flat boasts outstanding features such as false ceilings with recessed LED spotlights, glass railings, oak parquet flooring, a fully fitted and equipped kitchen, modern bathrooms, underfloor heating with ‘p-touch' controller, a private laundry room and electric blinds and solar shade.
The layout is as follows
- Entrance hall
- Living room with balcony access
- Open plan fitted and equipped kitchen
- Bedroom
- Winter garden
- Shower room / double washbasins / WC
1 basement parking space (at an additional cost of 250.-), a cellar, attractive outdoor play areas for children and visitor parking complete the complex. The residence is also secured by surveillance cameras and a security company.
Close to amenities, public transport and the Chambésy train stop, a few minutes' drive from international organisations and the airport, and around ten minutes from the Collège du Léman and the International School of Geneva - Campus des Nations.
Additional charges CHF 400.-/month
Set in a recent building, this flat boasts outstanding features such as false ceilings with recessed LED spotlights, glass railings, oak parquet flooring, a fully fitted and equipped kitchen, modern bathrooms, underfloor heating with ‘p-touch' controller, a private laundry room and electric blinds and solar shade.
The layout is as follows
- Entrance hall
- Living room with balcony access
- Open plan fitted and equipped kitchen
- Bedroom
- Winter garden
- Shower room / double washbasins / WC
1 basement parking space (at an additional cost of 250.-), a cellar, attractive outdoor play areas for children and visitor parking complete the complex. The residence is also secured by surveillance cameras and a security company.
Close to amenities, public transport and the Chambésy train stop, a few minutes' drive from international organisations and the airport, and around ten minutes from the Collège du Léman and the International School of Geneva - Campus des Nations.
Additional charges CHF 400.-/month
0
104 jours
TROINEX SUISSE
CHF 6'000.-
TYPE MAISON/VILLA
PIÈCES 6.0
SURFACE 151 m²
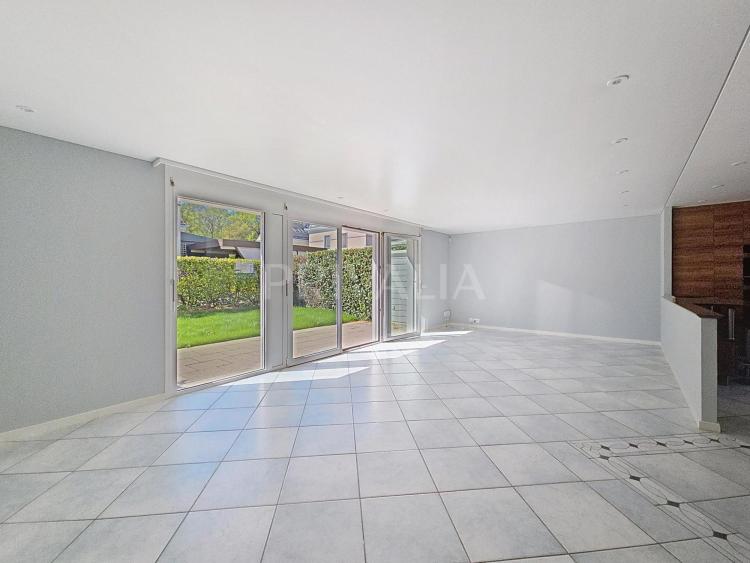
Located in the commune of Troinex in a unique, quiet and secure environment, this beautiful semi-detached house of approximately 150 m2 has 6.5 rooms including 4 bedrooms.
The property benefits from quality services such as a kitchen renovated in 2011 and fully equipped with Miele brand appliances, modern bathrooms built with top-of-the-range materials, built-in LED spotlights, storage space in all the bedrooms and outdoor lighting. In addition, it has a lovely fenced garden with a south-facing terrace.
It is distributed as follows:
Ground floor :
- Entrance hall with storage space
- Living / dining room with access to the terrace
- Open plan kitchen with dining area and access to terrace
- WC for visitors
1st floor:
- 3 bedrooms
- Bathroom / shower with WC
2nd floor:
- Master bedroom with en suite shower room / WC
Basement :
- PC shed
- Multipurpose room
- Technical room / laundry room
2 outside parking spaces and a garage with connection for electric car complete this property.
Close to all amenities (shops, restaurants, public and public schools, etc.). The area is very well served by public transport, a few minutes from the new CEVA station Lancy-Bachet.
The property benefits from quality services such as a kitchen renovated in 2011 and fully equipped with Miele brand appliances, modern bathrooms built with top-of-the-range materials, built-in LED spotlights, storage space in all the bedrooms and outdoor lighting. In addition, it has a lovely fenced garden with a south-facing terrace.
It is distributed as follows:
Ground floor :
- Entrance hall with storage space
- Living / dining room with access to the terrace
- Open plan kitchen with dining area and access to terrace
- WC for visitors
1st floor:
- 3 bedrooms
- Bathroom / shower with WC
2nd floor:
- Master bedroom with en suite shower room / WC
Basement :
- PC shed
- Multipurpose room
- Technical room / laundry room
2 outside parking spaces and a garage with connection for electric car complete this property.
Close to all amenities (shops, restaurants, public and public schools, etc.). The area is very well served by public transport, a few minutes from the new CEVA station Lancy-Bachet.
0
104 jours
THÔNEX SUISSE
CHF 4'850.-
TYPE MAISON/VILLA
PIÈCES 5.0
SURFACE 150 m²
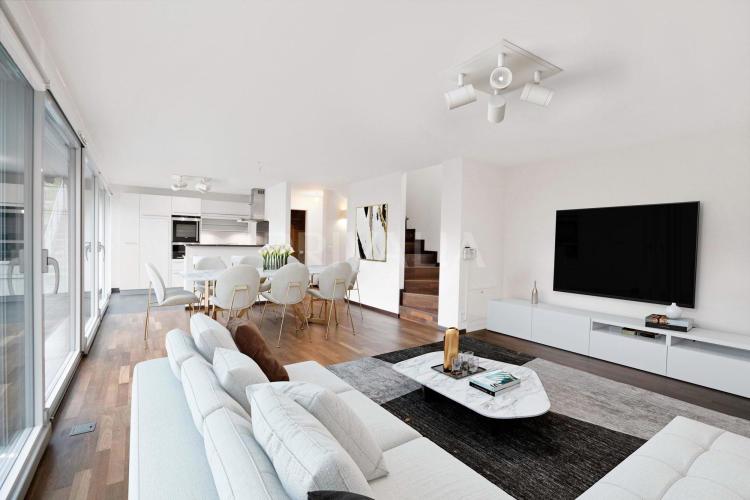
Located in the commune of Thônex, in a residential area, this beautiful contemporary gabled semi-detached house, built in 2011 according to Minergie standards, offers a living area of approximately 150 m2 including 3 bedrooms.
Built on a fenced plot, it benefits from luxury services such as quality materials, optimal lighting thanks to its many bay windows and its south-facing orientation, two large terraces, modern bathrooms and kitchens, dressing room, and electric blinds. Its pleasant layout, its two terraces and its garden make it an ideal place for a family.
It is distributed as follows:
Ground floor:
- Entrance hall
- Visitor's WC
- Living room with access to terrace and garden
- Open kitchen arranged and equipped
1st floor :
- 2 bedrooms, one with terrace access
- Bathroom / WC
- Master bedroom with dressing room and ensuite bathroom
Basement :
- Large multi-purpose room with window and natural light
- 2 cellars
- Technical room (heat pump) with laundry room (to be equipped)
A fenced garden with a garden shed and a garage with a remote-controlled door that can accommodate two vehicles complete this beautiful object.
This property is located in the immediate vicinity of all the amenities of Thônex, including supermarkets, the post office, a shopping centre and many restaurants. Public transport (bus C, C+, NK) or tram 12 (stops Graveson and Moillesulaz) serve downtown Geneva in 15 minutes. The green lane is a few minutes walk from the property and also allows you to reach the city centre.
Built on a fenced plot, it benefits from luxury services such as quality materials, optimal lighting thanks to its many bay windows and its south-facing orientation, two large terraces, modern bathrooms and kitchens, dressing room, and electric blinds. Its pleasant layout, its two terraces and its garden make it an ideal place for a family.
It is distributed as follows:
Ground floor:
- Entrance hall
- Visitor's WC
- Living room with access to terrace and garden
- Open kitchen arranged and equipped
1st floor :
- 2 bedrooms, one with terrace access
- Bathroom / WC
- Master bedroom with dressing room and ensuite bathroom
Basement :
- Large multi-purpose room with window and natural light
- 2 cellars
- Technical room (heat pump) with laundry room (to be equipped)
A fenced garden with a garden shed and a garage with a remote-controlled door that can accommodate two vehicles complete this beautiful object.
This property is located in the immediate vicinity of all the amenities of Thônex, including supermarkets, the post office, a shopping centre and many restaurants. Public transport (bus C, C+, NK) or tram 12 (stops Graveson and Moillesulaz) serve downtown Geneva in 15 minutes. The green lane is a few minutes walk from the property and also allows you to reach the city centre.
9
104 jours
VANDOEUVRES SUISSE
Prix sur demande
TYPE MAISON/VILLA
PIÈCES 12.0
SURFACE 450 m²
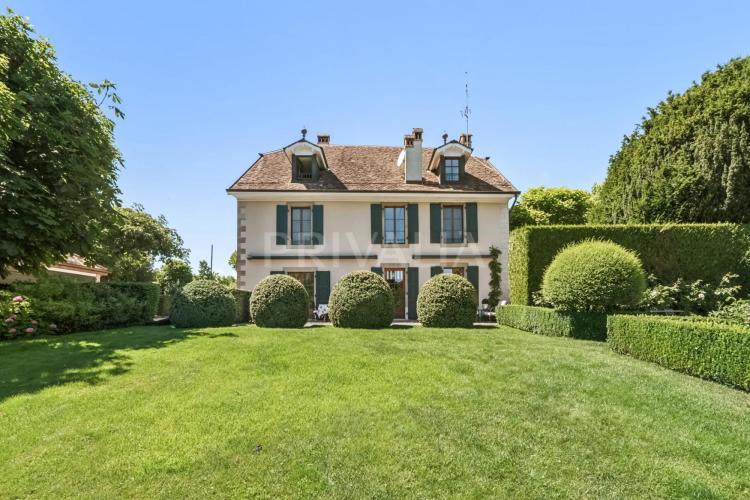
Located in the sought-after neighbourhood of Vandoeuvres, this splendid three-storey residence has 10 rooms, including four bedrooms, as well as a two-room outbuilding with attic space, spread over approximately 450 m² of living space on a magnificent plot of over 2,000 m².
An exceptional property, renovated and furnished with care, offering impressive volumes and high-quality features such as a pleasant living room with a working fireplace, a recently fitted and equipped closed kitchen (including 2 ovens, 2 fridges and 2 freezers, induction and gas hobs, grill), four bedrooms in the main residence, each with its own en-suite bathroom, and a comprehensive security system including indoor and outdoor alarms. The property is fully enclosed and equipped with an electric gate, and offers ample parking.
The property is laid out as follows:
Main part:
Ground floor:
- Large entrance hall
- Living room with working fireplace giving access to the terrace and garden
- Dining room, connected to the kitchen, with decorative fireplace
- Separate fitted and equipped kitchen with service door
- Utility room (gas boiler)
- Guest WC
First floor:
- Three bedrooms, each with their own shower room with WC
- Master bedroom with en-suite bathroom/WC and dressing room
Attic:
- Open space: TV room/living room/games room
- Office/fitness area
Outbuilding:
- Ground floor comprising an office area/small lounge
- First floor comprising a bedroom with shower room/WC, access to a balcony
- Attic (storage space)
Annexes:
- Beautiful enclosed garden with trees and two terraces
- Garage with electric door that can accommodate two large vehicles with storage space
- Garage for one vehicle accessible from outside the property
- Wine cellar
- Heated storage space/cellar
- Courtyard with several parking spaces
Ideally located on the left bank, in a quiet environment, close to all amenities (public transport, shops, post office, etc.), schools (Institut International Notre Dame du Lac, Ecole Moser, Ecole Internationale de la Grande-Boissière) and about fifteen minutes from Geneva city centre.
Possibility to rent the property furnished or semi-furnished
Service charges and maintenance charges not included
An exceptional property, renovated and furnished with care, offering impressive volumes and high-quality features such as a pleasant living room with a working fireplace, a recently fitted and equipped closed kitchen (including 2 ovens, 2 fridges and 2 freezers, induction and gas hobs, grill), four bedrooms in the main residence, each with its own en-suite bathroom, and a comprehensive security system including indoor and outdoor alarms. The property is fully enclosed and equipped with an electric gate, and offers ample parking.
The property is laid out as follows:
Main part:
Ground floor:
- Large entrance hall
- Living room with working fireplace giving access to the terrace and garden
- Dining room, connected to the kitchen, with decorative fireplace
- Separate fitted and equipped kitchen with service door
- Utility room (gas boiler)
- Guest WC
First floor:
- Three bedrooms, each with their own shower room with WC
- Master bedroom with en-suite bathroom/WC and dressing room
Attic:
- Open space: TV room/living room/games room
- Office/fitness area
Outbuilding:
- Ground floor comprising an office area/small lounge
- First floor comprising a bedroom with shower room/WC, access to a balcony
- Attic (storage space)
Annexes:
- Beautiful enclosed garden with trees and two terraces
- Garage with electric door that can accommodate two large vehicles with storage space
- Garage for one vehicle accessible from outside the property
- Wine cellar
- Heated storage space/cellar
- Courtyard with several parking spaces
Ideally located on the left bank, in a quiet environment, close to all amenities (public transport, shops, post office, etc.), schools (Institut International Notre Dame du Lac, Ecole Moser, Ecole Internationale de la Grande-Boissière) and about fifteen minutes from Geneva city centre.
Possibility to rent the property furnished or semi-furnished
Service charges and maintenance charges not included
7
106 jours
CONCHES SUISSE
CHF 2'200.-
TYPE LOFT
PIÈCES 2.0
SURFACE 43 m²
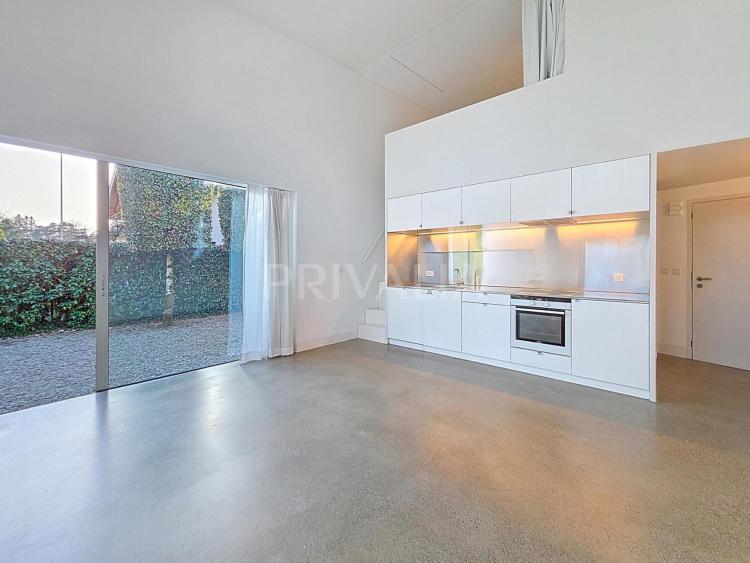
Located in the heart of the Conches neighbourhood, in a privileged residential area on the outskirts of the city centre, this detached loft of approximately 43 m² with a mezzanine offers a quiet and pleasant living environment. It also benefits from a terrace with a private garden of approximately 90 m² facing south-west.
It is laid out as follows:
- Living room with access to the terrace and garden
- Open-plan fitted and equipped kitchen
- Mezzanine (bedroom) with dressing room
- Bathroom/WC
A cellar, a shared laundry room and an enclosed outdoor garage (additional CHF 250.-/month) complete this beautiful property.
Ideally located in a quiet, green environment, close to schools (primary, secondary and business school), public transport and Geneva city centre.
Additional charges of 240.- per month
Pets not allowed
It is laid out as follows:
- Living room with access to the terrace and garden
- Open-plan fitted and equipped kitchen
- Mezzanine (bedroom) with dressing room
- Bathroom/WC
A cellar, a shared laundry room and an enclosed outdoor garage (additional CHF 250.-/month) complete this beautiful property.
Ideally located in a quiet, green environment, close to schools (primary, secondary and business school), public transport and Geneva city centre.
Additional charges of 240.- per month
Pets not allowed
0
106 jours
GENEVA SUISSE
CHF 7'500.-
TYPE APPARTEMENT
PIÈCES 7.0
SURFACE 192 m²
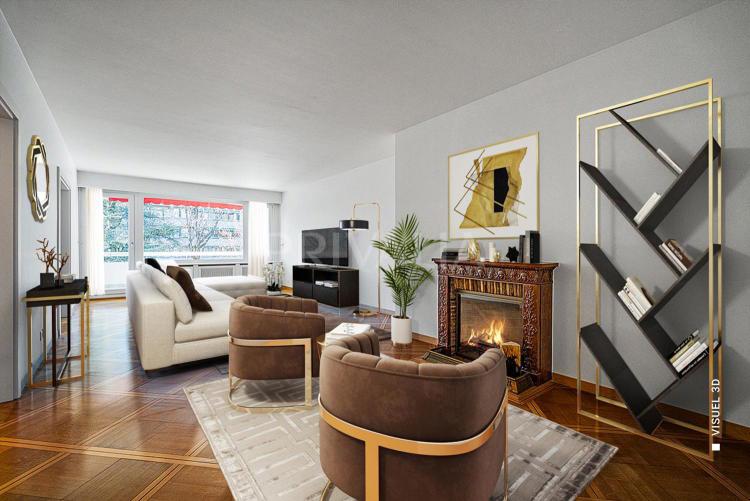
Located in the sought-after Florissant district, on the 5th floor of a luxury building, this magnificent flat of approximately 192 m2 has 7 rooms, including 3 bedrooms and a small room. It has a balcony of 8 m2 and a loggia of 14 m2 in the heart of a quiet and green environment.
Carefully maintained, this flat offers quality services such as a fully fitted and equipped kitchen Poggenpohl with quality appliances, washing/drying column, hammam shower, old parquet floor, built-in storage, electric blinds and armoured door.
It is distributed as follows:
Day part :
- Entrance hall
- WC visitors
- Living room with fireplace and balcony access
- Dining room with balcony access
- Closed fully equipped kitchen with balcony access
- Small bedroom
- Washing/drying column
- Shower room
Night area :
- Master bedroom with ensuite bathroom / WC
- Bedroom with loggia
- Bedroom with loggia
- Shower room / steam room with WC
The meticulously-maintained, secure building features an elevator and visitor parking.
A basement box for one vehicle (at an additional cost of 350.- / month) with an electric charging station and a cellar complete the complex.
Ideal location within walking distance of all amenities (shops, bank, cafés, restaurants, etc.), public transport and the Parc Bertrand. The city centre and the Grand-Boissière International School are just a few minutes away.
Carefully maintained, this flat offers quality services such as a fully fitted and equipped kitchen Poggenpohl with quality appliances, washing/drying column, hammam shower, old parquet floor, built-in storage, electric blinds and armoured door.
It is distributed as follows:
Day part :
- Entrance hall
- WC visitors
- Living room with fireplace and balcony access
- Dining room with balcony access
- Closed fully equipped kitchen with balcony access
- Small bedroom
- Washing/drying column
- Shower room
Night area :
- Master bedroom with ensuite bathroom / WC
- Bedroom with loggia
- Bedroom with loggia
- Shower room / steam room with WC
The meticulously-maintained, secure building features an elevator and visitor parking.
A basement box for one vehicle (at an additional cost of 350.- / month) with an electric charging station and a cellar complete the complex.
Ideal location within walking distance of all amenities (shops, bank, cafés, restaurants, etc.), public transport and the Parc Bertrand. The city centre and the Grand-Boissière International School are just a few minutes away.
0
106 jours
SORAL SUISSE
CHF 5'500.-
TYPE MAISON/VILLA
PIÈCES 9.0
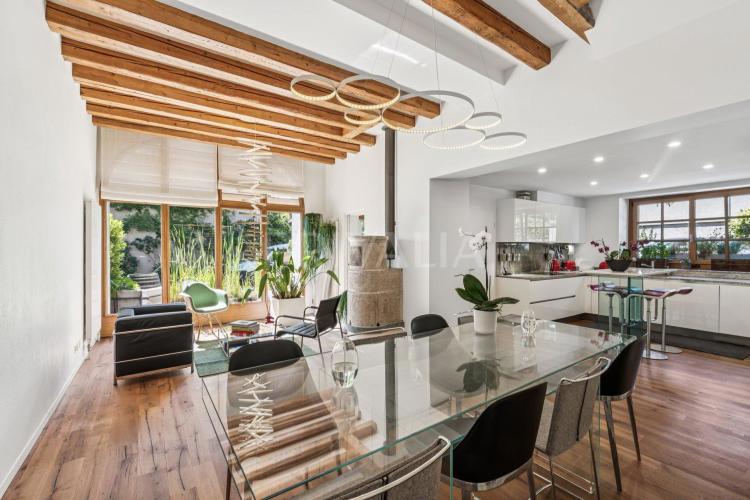
Right in the centre of the charming village of Soral, this characterful house charms with its generous proportions, fine materials and welcoming atmosphere. Carefully renovated, it combines authenticity with high-end features, offering an ideal living environment for a family looking for space, comfort and conviviality.
As soon as you enter, you will be charmed by the unique character of the materials: solid oak parquet flooring, high-quality joinery and Meljac switches emphasise the timeless elegance of this property. A Pirosaire wood-burning stove provides gentle warmth and an authentic atmosphere, while an alarm system ensures comfort and security on a daily basis.
Ground floor:
- Bright living/dining area
- Fully equipped and fitted open-plan kitchen
- Guest WC
- Laundry room with separate access
- Utility room (pellet boiler)
- Storage space/wine cellar
First floor:
- 2 bedrooms, one with en-suite dressing room
- Shower room with WC
- Study/library
Second floor:
- Bedroom with en-suite shower room/toilet
- 2 bedrooms with cupboards
- Shower room with toilet
Attic:
Large room converted into a TV lounge/study (could be converted into an additional bedroom)
Outside, a terrace, parking space and solar panel installation complete the features of this rare property, combining tradition and modernity in a subtle balance. A place designed for lovers of beautiful materials, clean lines and true authenticity.
Located in a green and peaceful setting, close to schools, transport and amenities, this house offers a privileged family lifestyle, between village and city.
As soon as you enter, you will be charmed by the unique character of the materials: solid oak parquet flooring, high-quality joinery and Meljac switches emphasise the timeless elegance of this property. A Pirosaire wood-burning stove provides gentle warmth and an authentic atmosphere, while an alarm system ensures comfort and security on a daily basis.
Ground floor:
- Bright living/dining area
- Fully equipped and fitted open-plan kitchen
- Guest WC
- Laundry room with separate access
- Utility room (pellet boiler)
- Storage space/wine cellar
First floor:
- 2 bedrooms, one with en-suite dressing room
- Shower room with WC
- Study/library
Second floor:
- Bedroom with en-suite shower room/toilet
- 2 bedrooms with cupboards
- Shower room with toilet
Attic:
Large room converted into a TV lounge/study (could be converted into an additional bedroom)
Outside, a terrace, parking space and solar panel installation complete the features of this rare property, combining tradition and modernity in a subtle balance. A place designed for lovers of beautiful materials, clean lines and true authenticity.
Located in a green and peaceful setting, close to schools, transport and amenities, this house offers a privileged family lifestyle, between village and city.
2
106 jours
VANDOEUVRES SUISSE
CHF 4'250.-
TYPE APPARTEMENT
PIÈCES 4.0
SURFACE 114 m²
Situé dans la commune de Vandoeuvres, cette nouvelle résidence contemporaine de haut standing offre un cadre de vie au calme et privilégié aux portes de la campagne genevoise. L'intégration harmonieuse avec le paysage de même que sa position rendent ce projet unique dans la région.
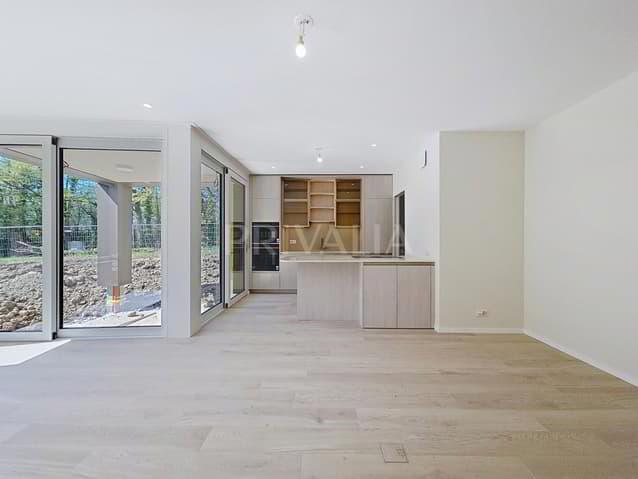
Cet appartement, situé au rez-de-chaussée, se compose de 4 pièces réparties sur une surface d'environ 86 m2 habitables (114 m2 PPE) et bénéficie d'une loggia d'environ 12 m2. Il offre des prestations de qualité telles qu'une cuisine entièrement équipée et agencée avec électroménager de standing, carrelage immitation parquet, stores à lamelles électriques, rangements encastrés, chauffage au sol avec régulateurs, système géo-cooling, spots encastrés. De plus, il profite d'une superbe loggia orientée sud-ouest équipée de stores solaires donnant sur un jardin de 31 m2.
Soucieux de préserver l'environnement, le projet répond aux normes THPE (Très Haute Performance Energétique) et s'oriente pour proposer également une labélisation Minergie A et P. Cela garantit une approche écologique et énergétique durable du projet et dispose en outre d'un système de chauffage via pompe à chaleur et panneaux solaires / photovoltaïques.
Il se distribue comme suit :
- Hall d'entrée
- Séjour / salle à manger donnant accès à la loggia et au jardin
- Cuisine ouverte entièrement équipée et agencée avec office buanderie
- Chambre parentale avec sa salle de douche / WC attenante
- Chambre à coucher
- Salle de bains avec WC
2 places de parking en sous-sol (en sus à CHF 250.- / place / mois, dont une équipée d'une borne de charge électrique) ainsi qu'une cave, une cave à vins et un local à vélos bénéficiant de bornes charge et d'un espace de lavage.
L'immeuble bénéficie de système de sécurité avec codes, vidéo-interphonie et clés sécurisées.
A une dizaine de minutes du centre-ville de Genève, et à quelques minutes des rives du Lac Léman, cette résidence jouit d'une situation idéale proche de toutes les commodités, dont une crèche située directement dans la résidence, commerces de proximité et restaurants. Les lignes de bus n 33, 38 et A desservent le centre ville et différents villages alentours.
Cet appartement, situé au rez-de-chaussée, se compose de 4 pièces réparties sur une surface d'environ 86 m2 habitables (114 m2 PPE) et bénéficie d'une loggia d'environ 12 m2. Il offre des prestations de qualité telles qu'une cuisine entièrement équipée et agencée avec électroménager de standing, carrelage immitation parquet, stores à lamelles électriques, rangements encastrés, chauffage au sol avec régulateurs, système géo-cooling, spots encastrés. De plus, il profite d'une superbe loggia orientée sud-ouest équipée de stores solaires donnant sur un jardin de 31 m2.
Soucieux de préserver l'environnement, le projet répond aux normes THPE (Très Haute Performance Energétique) et s'oriente pour proposer également une labélisation Minergie A et P. Cela garantit une approche écologique et énergétique durable du projet et dispose en outre d'un système de chauffage via pompe à chaleur et panneaux solaires / photovoltaïques.
Il se distribue comme suit :
- Hall d'entrée
- Séjour / salle à manger donnant accès à la loggia et au jardin
- Cuisine ouverte entièrement équipée et agencée avec office buanderie
- Chambre parentale avec sa salle de douche / WC attenante
- Chambre à coucher
- Salle de bains avec WC
2 places de parking en sous-sol (en sus à CHF 250.- / place / mois, dont une équipée d'une borne de charge électrique) ainsi qu'une cave, une cave à vins et un local à vélos bénéficiant de bornes charge et d'un espace de lavage.
L'immeuble bénéficie de système de sécurité avec codes, vidéo-interphonie et clés sécurisées.
A une dizaine de minutes du centre-ville de Genève, et à quelques minutes des rives du Lac Léman, cette résidence jouit d'une situation idéale proche de toutes les commodités, dont une crèche située directement dans la résidence, commerces de proximité et restaurants. Les lignes de bus n 33, 38 et A desservent le centre ville et différents villages alentours.
7
109 jours
GENEVA SUISSE
Prix sur demande
TYPE APPARTEMENT
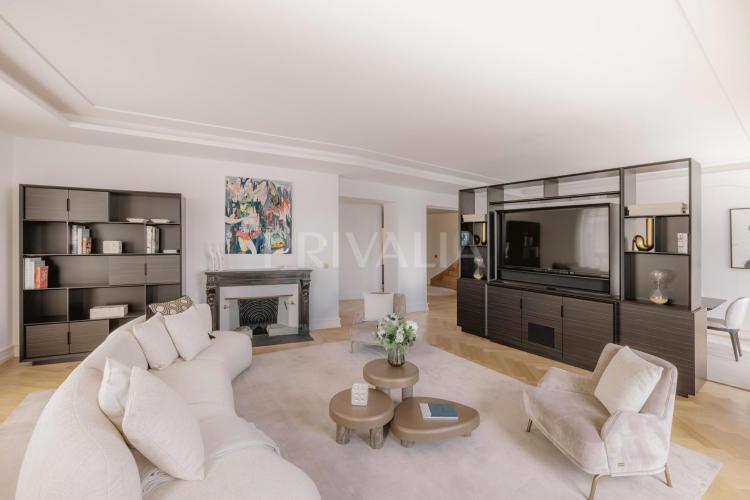
Ultima Quai Wilson Geneva comprises five private apartments available for rent, each occupying an entire floor, situated in a historic building overlooking the shores of Lake Geneva. This exceptional residence, offering spectacular views of the lake and the Jet d'Eau, is located in the heart of one of Geneva's most iconic addresses.
The apartments range in size from approximately 215 m² to 400 m². Their layouts vary, offering between 3 and 6 en-suite bedrooms. Spacious and bright, they feature en-suite bathrooms and, for the most part, walk-in wardrobes. The kitchens, all fitted with state-of-the-art appliances, are designed as separate spaces, offering functionality and comfort for everyday living. The development offers an elegant and harmonious living environment, with some units featuring exclusive amenities such as private terraces or a gym.
Ultima offers an exceptional service, guaranteeing discreet and personalised support, to welcome you in the finest possible conditions, such as a wellness area entirely dedicated to relaxation, comprising a sauna, hammam, two private massage rooms and a relaxation area.
A rare and exclusive address, designed for clients seeking excellence, absolute comfort and discretion. Further information and availability on request.
The apartments range in size from approximately 215 m² to 400 m². Their layouts vary, offering between 3 and 6 en-suite bedrooms. Spacious and bright, they feature en-suite bathrooms and, for the most part, walk-in wardrobes. The kitchens, all fitted with state-of-the-art appliances, are designed as separate spaces, offering functionality and comfort for everyday living. The development offers an elegant and harmonious living environment, with some units featuring exclusive amenities such as private terraces or a gym.
Ultima offers an exceptional service, guaranteeing discreet and personalised support, to welcome you in the finest possible conditions, such as a wellness area entirely dedicated to relaxation, comprising a sauna, hammam, two private massage rooms and a relaxation area.
A rare and exclusive address, designed for clients seeking excellence, absolute comfort and discretion. Further information and availability on request.
0
103 jours
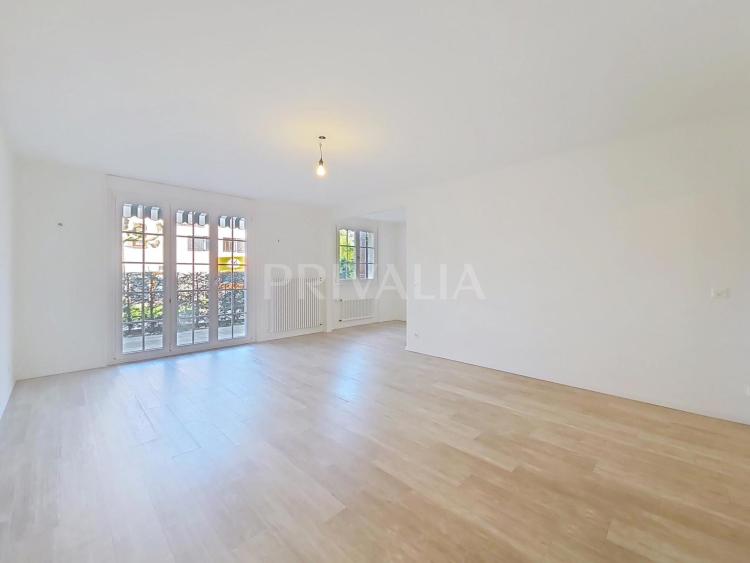
CHOULEX SUISSE
CHF 2'700.-
TYPE APPARTEMENT
PIÈCES 4.0
SURFACE 84 m²
In the heart of the village of Choulex, in a quiet, residential setting, this lovely flat, situated on the ground floor of a small, secure residential block, offers 84 m² of living space across four rooms, including two bedrooms.
Recently refurbished and carefully maintained, it offers a practical layout and benefits from high-quality features such as a fully fitted and equipped kitchen, modern bathrooms and a pleasant south-facing terrace of around 20 m².
The layout is as follows:
- Entrance hall with storage
- Living room with access to the terrace
- Fitted and equipped kitchen with dining area
- Bathroom with washing machine connection
- Separate toilet
- 2 bedrooms, one with a built-in wardrobe
A spacious cellar, a bicycle storage area, a locked underground garage for one vehicle (additional charge of 250.- per month), as well as a communal playground and garden complete this lovely property.
Ideal location on the left bank, bus stop no. 33 (served from Rive) and no. 34 (served from Veyrier) and a tea room directly in front of the residence, a restaurant and primary school within a hundred metres, and less than 10 minutes from all other amenities (shops, post office, bank, etc.) and the lake, and about 15 minutes from Geneva city centre.
Monthly service charges of CHF 200.-.
Recently refurbished and carefully maintained, it offers a practical layout and benefits from high-quality features such as a fully fitted and equipped kitchen, modern bathrooms and a pleasant south-facing terrace of around 20 m².
The layout is as follows:
- Entrance hall with storage
- Living room with access to the terrace
- Fitted and equipped kitchen with dining area
- Bathroom with washing machine connection
- Separate toilet
- 2 bedrooms, one with a built-in wardrobe
A spacious cellar, a bicycle storage area, a locked underground garage for one vehicle (additional charge of 250.- per month), as well as a communal playground and garden complete this lovely property.
Ideal location on the left bank, bus stop no. 33 (served from Rive) and no. 34 (served from Veyrier) and a tea room directly in front of the residence, a restaurant and primary school within a hundred metres, and less than 10 minutes from all other amenities (shops, post office, bank, etc.) and the lake, and about 15 minutes from Geneva city centre.
Monthly service charges of CHF 200.-.
0
99 jours