Geneva Homes Immobilier
A vendre
A louer
CONCHES SUISSE
CHF 8'300'000.-
TYPE MAISON/VILLA
PIÈCES 11.0
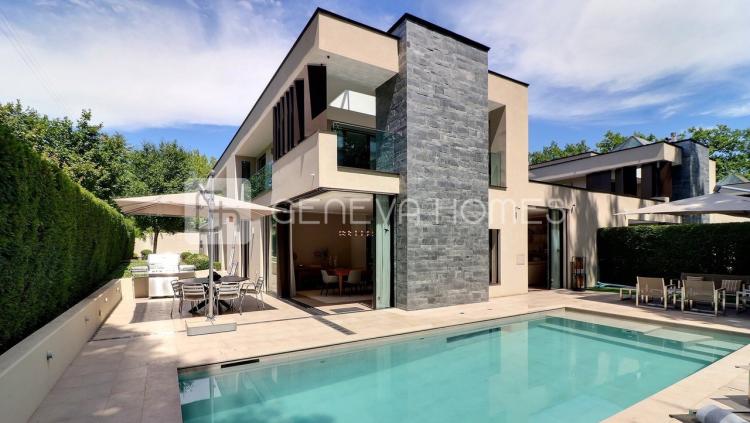
Nestled in the highly sought-after area of Goms, this exceptional villa is located in a peaceful residential environment on the edge of the forest. It offers a large living space, complemented by a generous 300 m² terrace with heated swimming pool.
The ground floor opens onto a welcoming hall, a fully equipped contemporary kitchen and a large living room with fireplace. Large openings give direct access to the terrace and the swimming pool. This level also features a sumptuous master suite with two dressing rooms and two en-suite bathrooms.
Upstairs, three bedrooms, each with private bathroom and dressing room, open onto a private terrace.
The basement offers a bedroom, a games room and office. This level is also dedicated to well-being and leisure, with a gym, a sauna, a hammam, a cinema room and a cellar.
Nestled in the highly sought-after neighborhood of Conches, this exceptional villa is set in a peaceful residential environment on the edge of a forest. It offers ample living space, complemented by a generous 300 m² terrace with a heated swimming pool.
The ground floor opens onto a welcoming entrance hall, a fully equipped contemporary kitchen, and a spacious living room with a fireplace. Large openings provide direct access to the terrace and pool. This level also features a luxurious master suite with two walk-in closets and two en-suite bathrooms.
Upstairs, three bedrooms--each with a private bathroom and dressing room--open onto a private terrace.
The basement includes an additional bedroom, a games room, and an office. This level is also dedicated to wellness and leisure, featuring a gym, sauna, hammam, cinema room, and a fitted wine cellar.
The ground floor opens onto a welcoming hall, a fully equipped contemporary kitchen and a large living room with fireplace. Large openings give direct access to the terrace and the swimming pool. This level also features a sumptuous master suite with two dressing rooms and two en-suite bathrooms.
Upstairs, three bedrooms, each with private bathroom and dressing room, open onto a private terrace.
The basement offers a bedroom, a games room and office. This level is also dedicated to well-being and leisure, with a gym, a sauna, a hammam, a cinema room and a cellar.
Nestled in the highly sought-after neighborhood of Conches, this exceptional villa is set in a peaceful residential environment on the edge of a forest. It offers ample living space, complemented by a generous 300 m² terrace with a heated swimming pool.
The ground floor opens onto a welcoming entrance hall, a fully equipped contemporary kitchen, and a spacious living room with a fireplace. Large openings provide direct access to the terrace and pool. This level also features a luxurious master suite with two walk-in closets and two en-suite bathrooms.
Upstairs, three bedrooms--each with a private bathroom and dressing room--open onto a private terrace.
The basement includes an additional bedroom, a games room, and an office. This level is also dedicated to wellness and leisure, featuring a gym, sauna, hammam, cinema room, and a fitted wine cellar.

CONCHES SUISSE
Prix sur demande
TYPE MAISON/VILLA
PIÈCES 10.0
Located in the sought-after area of Goms, this splendid house of classical architecture, having been completely renovated in 2014, enjoys an ideal position, on a plot of nearly 2,200 m2, offering total privacy without any vis-à-vis. Its natural and peaceful environment creates an exceptional living environment, while being close to all amenities.
With a surface area of nearly 570 m2, the house is distinguished by its generous volumes and omnipresent luminosity thanks to its bay windows overlooking the garden.
It is composed as follows:
Ground floor:
1st floor:
Basement:
This house is equipped with air conditioning in all rooms, providing extra comfort during the summer.
The exterior of the property is a true haven of peace, with a perfectly manicured garden, a heated swimming pool and a pool house to enjoy on sunny days.
A triple garage and a paved courtyard that can accommodate several vehicles complete this unique property.
Located in the sought-after Conches district, this splendid house of classic architecture, having been completely renovated in 2014, enjoys an ideal position, on a plot of almost 2,200 sqm, offering total privacy with no overlooking. Its natural, peaceful setting creates an exceptional living environment, while being close to all amenities.
With a floor area of almost 570 sqm of usable space, the house stands out for its generous volumes and omnipresent brightness thanks to its bay windows overlooking the garden.
It is composed as follows:
Ground floor:
First floor:
Basement:
This house is equipped with air conditioning in all bedrooms, offering additional comfort during the summer.
The exterior of the property is a true haven of peace, with a perfectly manicured garden, heated swimming pool and pool house to enjoy sunny days.
A triple garage as well as a paved courtyard that can accommodate several vehicles complete this unique property.
With a surface area of nearly 570 m2, the house is distinguished by its generous volumes and omnipresent luminosity thanks to its bay windows overlooking the garden.
It is composed as follows:
Ground floor:
- An entrance hall with cloakroom
- Guest toilets
- Double living room with central fireplace and access to the garden
- A games room/office
- Dining room
- Kitchen equipped with high-end appliances
- A bedroom with en-suite shower room
- A second bedroom with a dressing area and a shower room
1st floor:
- Two beautiful bedrooms, one with balcony with their bathroom en suite
- A master bedroom with a dressing room and a shower room for the lady and a dressing room and a shower room for the man
Basement:
- A cinema room/guest bedroom with en-suite shower room
- PC Shelter
- Staff room with en-suite shower room
- Technical rooms
- Laundry
This house is equipped with air conditioning in all rooms, providing extra comfort during the summer.
The exterior of the property is a true haven of peace, with a perfectly manicured garden, a heated swimming pool and a pool house to enjoy on sunny days.
A triple garage and a paved courtyard that can accommodate several vehicles complete this unique property.
Located in the sought-after Conches district, this splendid house of classic architecture, having been completely renovated in 2014, enjoys an ideal position, on a plot of almost 2,200 sqm, offering total privacy with no overlooking. Its natural, peaceful setting creates an exceptional living environment, while being close to all amenities.
With a floor area of almost 570 sqm of usable space, the house stands out for its generous volumes and omnipresent brightness thanks to its bay windows overlooking the garden.
It is composed as follows:
Ground floor:
- Entrance hall with cloakroom
- Guest toilet
- Double living room with central fireplace and access to garden
- Games room/office
- Dining room
- Kitchen equipped with top-of-the-range appliances
- One bedroom with en-suite shower room
- A second bedroom with dressing area and shower room
First floor:
- Two beautiful bedrooms, one with balcony and en-suite bathroom
- A master bedroom with dressing area and shower room for Madame and dressing area and shower room for Monsieur
Basement:
- A cinema room/guest bedroom with en-suite shower room
- PC Shelter
- Staff room with en-suite shower room
- Technical rooms
- Laundry room
This house is equipped with air conditioning in all bedrooms, offering additional comfort during the summer.
The exterior of the property is a true haven of peace, with a perfectly manicured garden, heated swimming pool and pool house to enjoy sunny days.
A triple garage as well as a paved courtyard that can accommodate several vehicles complete this unique property.
CONCHES SUISSE
Prix sur demande
TYPE APPARTEMENT
PIÈCES 9.0
SURFACE 273 m²
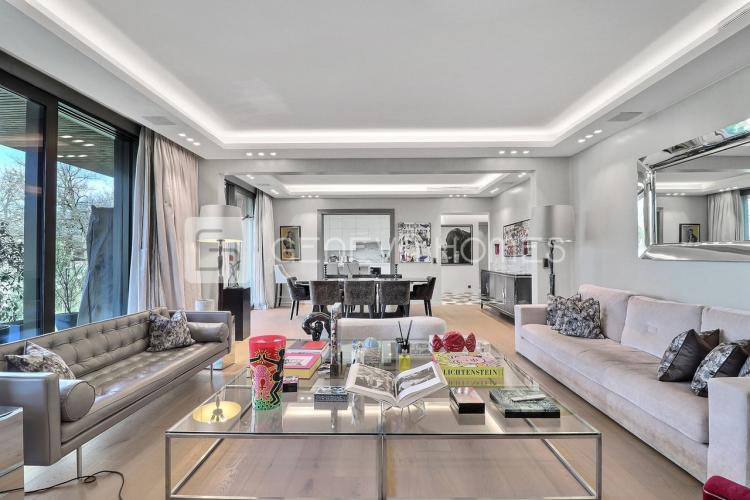
This superb duplex penthouse develops approximately 273 m² of living space, spread over two levels connected by an interior private elevator. It is distinguished by its generous volumes, its luminosity and its vast outdoor spaces.
Main Level (Living and Night Areas):
Upper level (rooftop level):
Additional services:
A rare property combining comfort, privacy and exceptional outdoor spaces, within a privileged residential environment.
This exceptional duplex penthouse offers approximately 272 m² habitable space, arranged over two levels and connected by a private internal elevator. The apartment benefits from generous volumes, abundant natural light, and extensive outdoor areas.
Main level (living and sleeping areas):
Upper level (rooftop level):
Additional features:
This rare property combines privacy, generous outdoor space, and high-end comfort in a privileged residential setting.
Main Level (Living and Night Areas):
- Entrance hall with built-in storage and guest toilet
- Spacious living room with dining room and large bay windows, giving access to a balcony of about 30 m²
- Fully equipped kitchen with dining area
- Master suite with dressing room and en-suite bathroom
- Two additional bedrooms
- A shower room and a bathroom
- Office
- Laundry and storage space
Upper level (rooftop level):
- Interior space of approximately 47 m², including a kitchenette and a shower room
- Direct access to a panoramic terrace of approximately 171 m², offering open views and multiple outdoor living areas
Additional services:
- Home elevator serving both levels
- Quality finishes
- Two private parking spaces
- Residence with common services, including outdoor swimming pool, fitness room and visitor areas
A rare property combining comfort, privacy and exceptional outdoor spaces, within a privileged residential environment.
This exceptional duplex penthouse offers approximately 272 m² habitable space, arranged over two levels and connected by a private internal elevator. The apartment benefits from generous volumes, abundant natural light, and extensive outdoor areas.
Main level (living and sleeping areas):
- Entrance hall with built-in storage and guest WC
- Large living and dining area with floor-to-ceiling windows, opening onto a balcony of approx. 30 m²
- Fully equipped kitchen with adjoining dining area
- Master bedroom suite with dressing room and en-suite bathroom
- Two additional bedrooms
- One shower room and one bathroom
- Office / study space
- Laundry room and storage areas
Upper level (rooftop level):
- Private rooftop space with an enclosed room of approx. 47 m², including a kitchenette and shower room
- Direct access to a panoramic terrace of approx. 171 m², offering open views and multiple outdoor living areas
Additional features:
- Private internal elevator serving both levels
- High-quality finishes throughout
- Two private parking spaces
- Shared amenities within the residence, including an outdoor swimming pool, private gym, and visitor parking
This rare property combines privacy, generous outdoor space, and high-end comfort in a privileged residential setting.
GENTHOD SUISSE
CHF 29'850'000.-
TYPE MAISON/VILLA
PIÈCES 20.0
SURFACE 950 m²
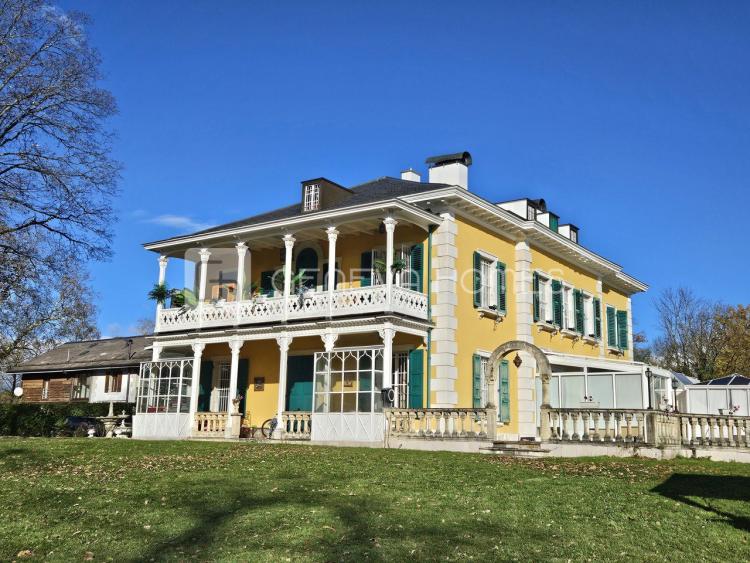
This imposing and unique property was originally built in 1840 and has a very large garden with remarkable trees and a paved road that runs around the garden.
It also has two swimming pools and several beautiful fountains that adorn the property.
It offers approximately 950 m2 of living space and 1,400 m2 of usable area on a magnificent fenced plot of approximately 13,000m2.
Key features:
This exceptional residence combines elegance, comfort and rare services, ideal for lovers of exceptional properties.
This impressive and unique property was originally built in 1840 and features a very large garden with remarkable trees and a paved road that circles the grounds.
It also includes two swimming pools and several beautiful fountains that enhance the property.
The property offers approximately 950 m² of living space and 1,400 m² of usable space on a magnificent enclosed plot of about 13,000 m².
Key Features:
This exceptional estate combines elegance, comfort, and rare features, making it ideal for those seeking an extraordinary property.
It also has two swimming pools and several beautiful fountains that adorn the property.
It offers approximately 950 m2 of living space and 1,400 m2 of usable area on a magnificent fenced plot of approximately 13,000m2.
Key features:
- Architecture and space: Mansion distributed over four levels with elevator, offering vast volumes.
- Living spaces: 20 rooms, more than 12 bedrooms and 10 bathrooms as well as several large reception rooms.
- Ancillary accommodation: independent villa for staff, garage for two cars and parking on the courtyard for more than 20 cars
This exceptional residence combines elegance, comfort and rare services, ideal for lovers of exceptional properties.
This impressive and unique property was originally built in 1840 and features a very large garden with remarkable trees and a paved road that circles the grounds.
It also includes two swimming pools and several beautiful fountains that enhance the property.
The property offers approximately 950 m² of living space and 1,400 m² of usable space on a magnificent enclosed plot of about 13,000 m².
Key Features:
- Architecture and Layout: A grand mansion spread over four levels with an elevator, offering vast spaces.
- Living Areas: 20 rooms, including more than 12 bedrooms and 10 bathrooms, as well as several large reception areas.
- Additional Housing: An independent villa for staff, a garage for two cars, and courtyard parking for over 20 vehicles.
This exceptional estate combines elegance, comfort, and rare features, making it ideal for those seeking an extraordinary property.
CONCHES SUISSE
CHF 3'000'000.-
TYPE DUPLEX
PIÈCES 5.0
SURFACE 218 m²
An apartment with great potential for renovation
Nestled in a secure and elegantly integrated residence in a vast private park of more than 12,000 m², this duplex property offers a peaceful and green living environment, only a few minutes from the city center.
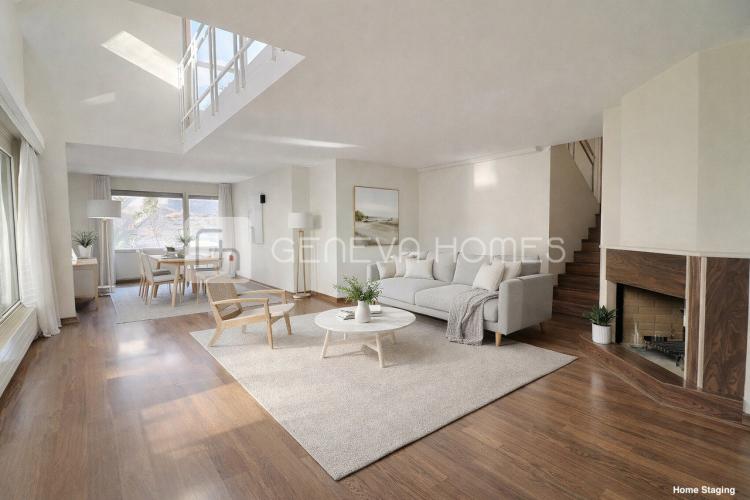
Spread over several half-levels, the apartment is distinguished by its generous volumes (227m2 PPE) and the fluidity of its interior circulation. The large living room, bathed in light and decorated with a fireplace, opens onto a terrace facing the park, creating a perfect harmony between interior and exterior. The fully equipped and independent kitchen, as well as a TV/library area complete this beautiful living room.
The night area has two bedrooms, each with dressing room and en-suite bathroom, guaranteeing comfort and privacy. A large, bright mezzanine, ideal as an office or secondary living room, can easily be converted into a third bedroom. It is also possible to create an additional bedroom according to your needs.
The exteriors are a real asset: several terraces totalling more than 120 m² offer unique spaces to relax and enjoy the surrounding nature.
Non-contractual images.
An apartment offering strong renovation potential
Nestled within a secure residence set in a vast private park of over 12,000 m², this duplex property offers a peaceful and green environment, just minutes from the city centre.
Arranged across several split levels, the apartment stands out for its generous volumes (227m2 PPE) and fluid layout. The spacious living room, bathed in natural light and enhanced by a fireplace, opens onto a terrace facing the park. The fully equipped, independent kitchen and a TV/library area complete this inviting living space.
The night area features two bedrooms, each with its own dressing room and ensuite bathroom, ensuring comfort and privacy. A large, light-filled mezzanine, ideal as a study or secondary lounge, can easily be converted into a third bedroom. There is also potential to create a third bedroom if desired.
The outdoor areas are a true highlight: several terraces totalling more than 120 m² provide unique spaces to relax and enjoy the surrounding greenery.
Non-contractual images.
Nestled in a secure and elegantly integrated residence in a vast private park of more than 12,000 m², this duplex property offers a peaceful and green living environment, only a few minutes from the city center.
Spread over several half-levels, the apartment is distinguished by its generous volumes (227m2 PPE) and the fluidity of its interior circulation. The large living room, bathed in light and decorated with a fireplace, opens onto a terrace facing the park, creating a perfect harmony between interior and exterior. The fully equipped and independent kitchen, as well as a TV/library area complete this beautiful living room.
The night area has two bedrooms, each with dressing room and en-suite bathroom, guaranteeing comfort and privacy. A large, bright mezzanine, ideal as an office or secondary living room, can easily be converted into a third bedroom. It is also possible to create an additional bedroom according to your needs.
The exteriors are a real asset: several terraces totalling more than 120 m² offer unique spaces to relax and enjoy the surrounding nature.
Non-contractual images.
An apartment offering strong renovation potential
Nestled within a secure residence set in a vast private park of over 12,000 m², this duplex property offers a peaceful and green environment, just minutes from the city centre.
Arranged across several split levels, the apartment stands out for its generous volumes (227m2 PPE) and fluid layout. The spacious living room, bathed in natural light and enhanced by a fireplace, opens onto a terrace facing the park. The fully equipped, independent kitchen and a TV/library area complete this inviting living space.
The night area features two bedrooms, each with its own dressing room and ensuite bathroom, ensuring comfort and privacy. A large, light-filled mezzanine, ideal as a study or secondary lounge, can easily be converted into a third bedroom. There is also potential to create a third bedroom if desired.
The outdoor areas are a true highlight: several terraces totalling more than 120 m² provide unique spaces to relax and enjoy the surrounding greenery.
Non-contractual images.
GENEVA SUISSE
CHF 3'420'000.-
TYPE APPARTEMENT
PIÈCES 6.0
SURFACE 245 m²
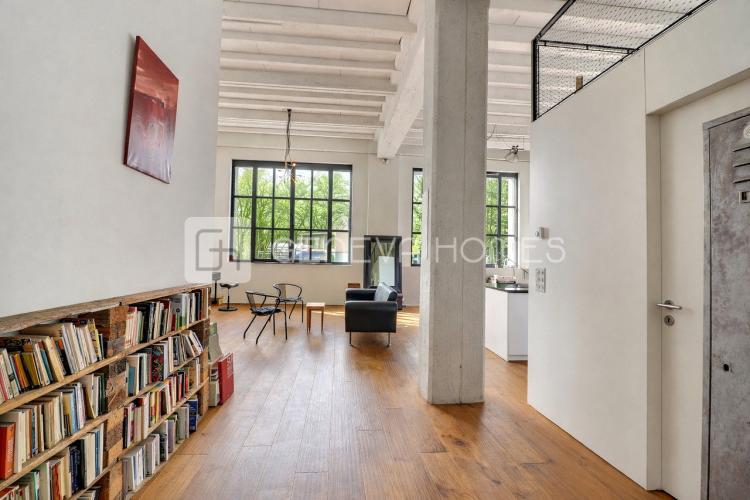
Located on the right bank of Geneva, in the Saint-Jean - Charmilles district, this magnificent duplex loft enjoys excellent access to an extensive public transport network (tram and bus), as well as to Geneva's main train station and many shops.
The proximity of a park, schools and nurseries makes it an ideal place to live, both for a family and for a couple wishing to enjoy a peaceful setting close to the city centre.
With a generous surface area of 285 m², this property offers incredible potential to create a bespoke layout, perfectly adapted to your needs.
Organised on two levels, this magnificent duplex is currently divided into two totally independent apartments that can be joined, with the location for the staircase already planned.
Upper ground floor:
Entrance hall with built-in wardrobes Open kitchen with island, fully fitted and equipped Spacious living room, very bright Master bedroom with built-in wardrobes and access to the terrace and garden Bathroom with double sink and space for a washing machine Mezzanine offering the possibility of creating a very nice office space
Lower ground floor:
Entrance space with storage Very large living room with second kitchen that can be transformed into two large bright bedrooms Bathroom with space for washing column (washing machine / dryer) Large bedroom
Perfectly designed for everyday use, the building incorporates modern facilities that contribute to excellent energy performance, namely:
Individual temperature control in each room Triple safety glazing on all windows High-performance thermal insulation Solar panels
The residence also offers many additional services:
Full-time concierge Fully equipped fitness room SPA: sauna, hammam, jacuzzis, shower and changing rooms Private, temperate wine cellars with tasting area
Finally, this property includes a parking space in the basement, available in addition at the price of CHF 80,000.
Located on the right bank of Geneva, in the Saint-Jean - Charmilles district, this magnificent duplex loft has great access to an extensive public transport network (tram and bus), as well as to the main Geneva railway station and to many shops. The proximity of a park, schools and nurseries makes it an ideal place to live, both for a family as well as for a couple wishing to enjoy a peaceful setting close to the city centre.
With a generous surface area of 285 m², this propert offers incredible potential to create a bespoke layout suited to your needs.
Organised on two levels, this magnificent duplex is currently divided into two completely separate apartments that can be combined with the space for the stairs already in place.
Upper ground floor:
- Entrance hall with built-in cupboards
- Open-plan kitchen with an island, fully fitted and equipped
- Spacious, very bright living room
- Master bedroom with built-in cupboards and access to the terrace and garden
- Bathroom with a double sink and room for a washing machine
- A mezzanine with room to create a wonderful office area office area
Lower ground floor:
- Entrance area with storage space
- Currently has a very large living room with a second kitchen that can be transformed into two large and bright bedrooms
- Bathroom with room for a washer/dryer
- Large bedroom
Perfectly designed for everyday living, the building incorporates modern installations that contribute to excellent energy performance, namely:
- Individual temperature control for each room
- Triple glazing safety glass on all windows
- High-performance thermal insulation
- Solar panels
The residence also offers many additional services:
- A...
The proximity of a park, schools and nurseries makes it an ideal place to live, both for a family and for a couple wishing to enjoy a peaceful setting close to the city centre.
With a generous surface area of 285 m², this property offers incredible potential to create a bespoke layout, perfectly adapted to your needs.
Organised on two levels, this magnificent duplex is currently divided into two totally independent apartments that can be joined, with the location for the staircase already planned.
Upper ground floor:
Entrance hall with built-in wardrobes Open kitchen with island, fully fitted and equipped Spacious living room, very bright Master bedroom with built-in wardrobes and access to the terrace and garden Bathroom with double sink and space for a washing machine Mezzanine offering the possibility of creating a very nice office space
Lower ground floor:
Entrance space with storage Very large living room with second kitchen that can be transformed into two large bright bedrooms Bathroom with space for washing column (washing machine / dryer) Large bedroom
Perfectly designed for everyday use, the building incorporates modern facilities that contribute to excellent energy performance, namely:
Individual temperature control in each room Triple safety glazing on all windows High-performance thermal insulation Solar panels
The residence also offers many additional services:
Full-time concierge Fully equipped fitness room SPA: sauna, hammam, jacuzzis, shower and changing rooms Private, temperate wine cellars with tasting area
Finally, this property includes a parking space in the basement, available in addition at the price of CHF 80,000.
Located on the right bank of Geneva, in the Saint-Jean - Charmilles district, this magnificent duplex loft has great access to an extensive public transport network (tram and bus), as well as to the main Geneva railway station and to many shops. The proximity of a park, schools and nurseries makes it an ideal place to live, both for a family as well as for a couple wishing to enjoy a peaceful setting close to the city centre.
With a generous surface area of 285 m², this propert offers incredible potential to create a bespoke layout suited to your needs.
Organised on two levels, this magnificent duplex is currently divided into two completely separate apartments that can be combined with the space for the stairs already in place.
Upper ground floor:
- Entrance hall with built-in cupboards
- Open-plan kitchen with an island, fully fitted and equipped
- Spacious, very bright living room
- Master bedroom with built-in cupboards and access to the terrace and garden
- Bathroom with a double sink and room for a washing machine
- A mezzanine with room to create a wonderful office area office area
Lower ground floor:
- Entrance area with storage space
- Currently has a very large living room with a second kitchen that can be transformed into two large and bright bedrooms
- Bathroom with room for a washer/dryer
- Large bedroom
Perfectly designed for everyday living, the building incorporates modern installations that contribute to excellent energy performance, namely:
- Individual temperature control for each room
- Triple glazing safety glass on all windows
- High-performance thermal insulation
- Solar panels
The residence also offers many additional services:
- A...
THÔNEX SUISSE
CHF 2'850'000.-
TYPE MAISON/VILLA
PIÈCES 5.0
SURFACE 200 m²
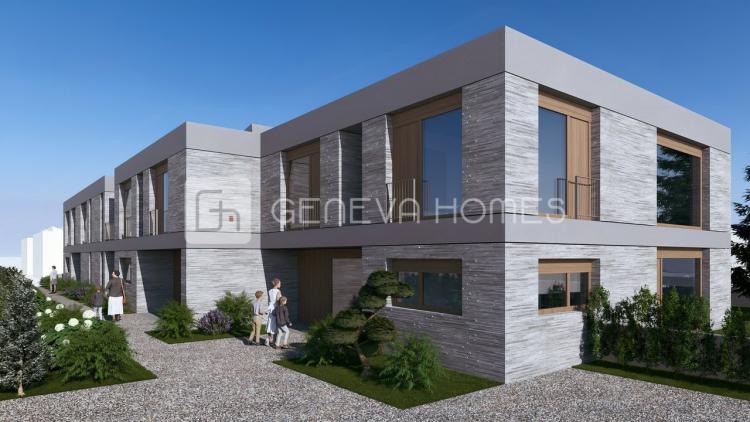
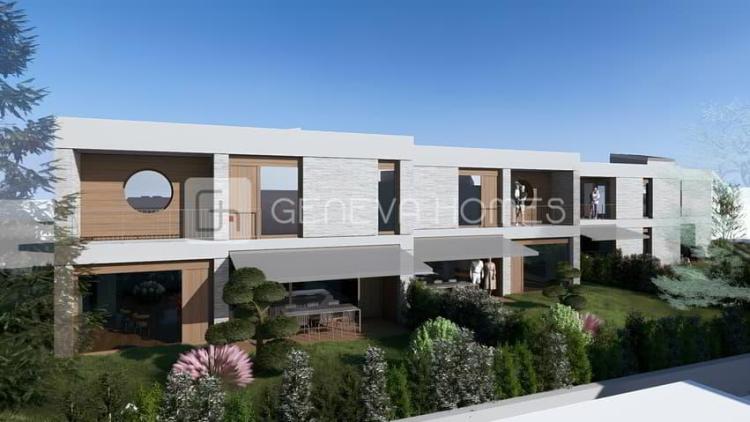
Discover our new project of 3 High Energy Performance (HPE) villas in Thônex, combining comfort, modernity and quality of life.
This exclusive project consists of three contemporary villas, designed to offer their future occupants a functional, bright and sustainable living environment.
Villa C, offers approximately 200m2 of living space and 300m2 of useful space, located on a plot of 408 m², develops on three levels, organized as follows:
A ground floor comprising:
A first floor offering:
A complete basement benefiting from:
The outdoor spaces include an 8.7 m² terrace and a 5.86 m² balcony upstairs, allowing you to take full advantage of the sunny days.
Each villa in the project also has:
An ideal project for families looking for a new, energy-efficient villa located in a popular residential environment.
For more information, please do not hesitate to ask us for the complete sales brochure.
Discover our new project of 3 High Energy Performance (HPE) villas in Thônex, combining comfort, modern design, and quality of life.
This exclusive development consists of three contemporary villas, designed to offer future residents a functional, bright, and sustainable living environment.
Villa C, set on a 408 sqm plot, is arranged over three levels, organized as follows:
A ground floor comprising:
A first floor offering:
A full basement benefiting from:
The outdoor spaces include an 8.7 sqm terrace as well as 5.86 sqm of balcony space on the upper level, ideal for enjoying outdoor living.
Each villa in the project also benefits from:
An ideal project for families seeking a new-build villa with high energy performance, located in a desirable residential environment.
For further information, please do not hesitate to request the full sales brochure.
This exclusive project consists of three contemporary villas, designed to offer their future occupants a functional, bright and sustainable living environment.
Villa C, offers approximately 200m2 of living space and 300m2 of useful space, located on a plot of 408 m², develops on three levels, organized as follows:
A ground floor comprising:
- an entrance hall with built-in wardrobes,
- a guest toilet,
- a fully equipped kitchen open to the dining room,
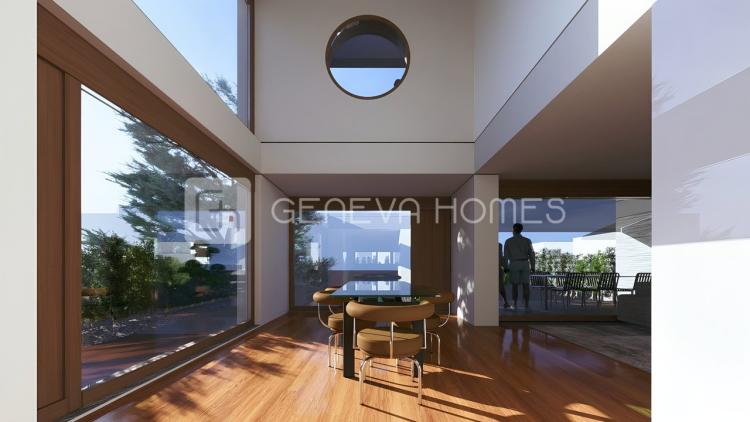
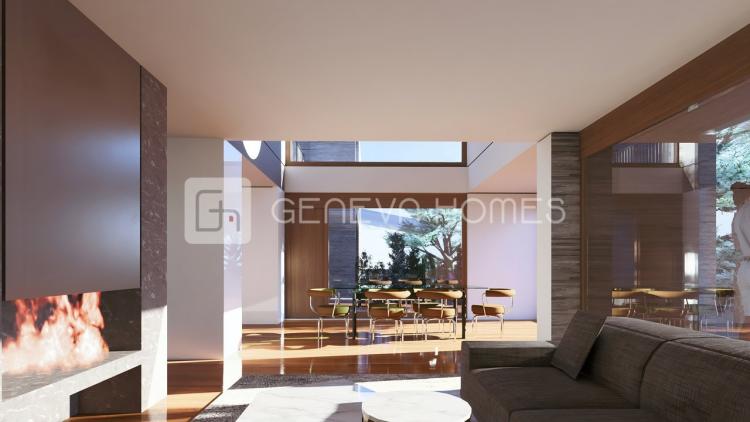
- A large living room bathed in light, with an ethanol fireplace, with direct access to the outdoor spaces.
A first floor offering:
- two junior bedrooms en suite,
- a spacious master suite with dressing room and en-suite bathroom,
- Access to a balcony of 5.86 m² from the master suite.
A complete basement benefiting from:
- a large games room,
- a cellar,
- a laundry room,
- a technical room,
- a shower room with WC.
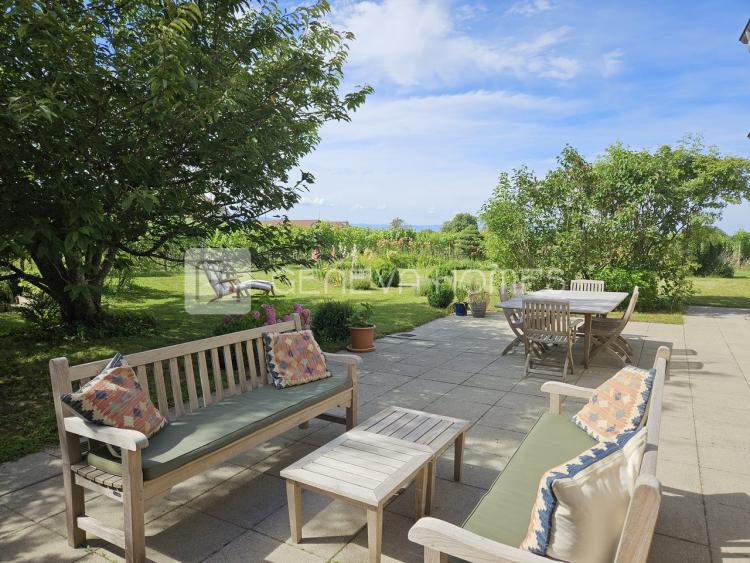
The outdoor spaces include an 8.7 m² terrace and a 5.86 m² balcony upstairs, allowing you to take full advantage of the sunny days.
Each villa in the project also has:
- 2 parking spaces,
- dedicated spaces for bicycles and motorbikes,
- a covered area for the storage of waste containers.
An ideal project for families looking for a new, energy-efficient villa located in a popular residential environment.
For more information, please do not hesitate to ask us for the complete sales brochure.
Discover our new project of 3 High Energy Performance (HPE) villas in Thônex, combining comfort, modern design, and quality of life.
This exclusive development consists of three contemporary villas, designed to offer future residents a functional, bright, and sustainable living environment.
Villa C, set on a 408 sqm plot, is arranged over three levels, organized as follows:
A ground floor comprising:
- an entrance hall with built-in cupboards,
- a guest toilet,
- a fully equipped kitchen open onto the dining area,
- a spacious living room filled with natural light, featuring an ethanol fireplace and direct access to the outdoor areas.
A first floor offering:
- two junior bedrooms, each with its own en-suite bathroom,
- a generous master suite with a walk-in wardrobe and en-suite bathroom,
- access to a 5.86 sqm balcony from the master suite.
A full basement benefiting from:
- a large games room,
- a cellar,
- a laundry room,
- a technical room,
- a shower room with toilet.
The outdoor spaces include an 8.7 sqm terrace as well as 5.86 sqm of balcony space on the upper level, ideal for enjoying outdoor living.
Each villa in the project also benefits from:
- 2 parking spaces,
- dedicated bicycle and motorcycle parking,
- covered storage for waste containers.
An ideal project for families seeking a new-build villa with high energy performance, located in a desirable residential environment.
For further information, please do not hesitate to request the full sales brochure.
THÔNEX SUISSE
CHF 2'800'000.-
TYPE MAISON/VILLA
PIÈCES 5.0
SURFACE 200 m²
Découvrez notre nouveau projet de 3 villas Hautes Performances Énergétiques (HPE) à Thônex, alliant confort, modernité et qualité de vie.
Ce projet exclusif se compose de trois villas contemporaines, pensées pour offrir à leurs futurs occupants un cadre de vie fonctionnel, lumineux et durable.
La Villa B, offre environ 200m2 habitables et 300m2 utiles, sur une parcelle de 456 m², se développe sur trois niveaux, organisés comme suit :
Un rez-de-chaussée comprenant :
- un hall d'entrée avec armoires intégrées,
- un WC visiteurs,
- une cuisine entièrement équipée ouverte sur la salle à manger,
- un vaste séjour baigné de lumière, agrémenté d'une cheminée à l'éthanol, avec accès direct aux espaces extérieurs.
Un premier étage offrant :
- deux chambres en suite,
- une spacieuse suite parentale avec dressing et salle de bains attenante,
- un accès à un balcon de 5.88 m² depuis la suite parentale.
Un sous-sol complet bénéficiant :
- d'une grande salle de jeux,
- d'un abri PC,
- d'une buanderie,
- d'un local technique,
- d'une salle de douche avec WC.
Les espaces extérieurs comprennent une terrasse de 8.7 m² ainsi qu'un total de 5.86 m² de balcon et terrasse à l'étage, permettant de profiter pleinement des beaux jours.
Chaque villa du projet dispose également de :
- 2 places de parking,
- emplacements dédiés pour vélos et motos,
- un espace couvert pour le stockage des containers à déchets.
Un projet idéal pour les familles à la recherche d'une villa neuve, performante sur le plan énergétique et située dans un environnement résidentiel prisé.
Pour plus de renseignements, n'hésitez pas à nous demander la brochure de vente complète.
Discover our new project of 3 High Energy Performance (HPE) villas in Thônex, combining comfort, modern design, and quality of life.
This exclusive development consists of three contemporary villas, designed to offer future residents a functional, bright, and sustainable living environment.
Villa B, set on a 456 sqm plot, is arranged over three levels, organized as follows:
A ground floor comprising:
- an entrance hall with built-in cupboards,
- a guest toilet,
- a fully equipped kitchen open onto the dining area,
- a spacious living room filled with natural light, featuring an ethanol fireplace and direct access to the outdoor areas.
A first floor offering:
- two bedrooms, each with its own en-suite bathroom,
- a generous master suite with a walk-in wardrobe and en-suite bathroom,
- access to a 5.88 sqm balcony from the master suite.
A full basement benefiting from:
- a large games room,
- a civil defense shelter,
- a laundry room,
- a technical room,
- a shower room with toilet.
The outdoor spaces include an 8.7 sqm terrace as well as a total of 5.86 sqm of balcony and upper-level terrace space, ideal for enjoying outdoor living.
Each villa in the project also benefits from:
- 2 parking spaces,
- dedicated bicycle and motorcycle parking,
- covered storage for waste containers.
An ideal project for families seeking a new-build villa with high energy performance, located in a desirable residential environment.
For further information, please do not hesitate to request the full sales brochure.
Ce projet exclusif se compose de trois villas contemporaines, pensées pour offrir à leurs futurs occupants un cadre de vie fonctionnel, lumineux et durable.
La Villa B, offre environ 200m2 habitables et 300m2 utiles, sur une parcelle de 456 m², se développe sur trois niveaux, organisés comme suit :
Un rez-de-chaussée comprenant :
- un hall d'entrée avec armoires intégrées,
- un WC visiteurs,
- une cuisine entièrement équipée ouverte sur la salle à manger,
- un vaste séjour baigné de lumière, agrémenté d'une cheminée à l'éthanol, avec accès direct aux espaces extérieurs.
Un premier étage offrant :
- deux chambres en suite,
- une spacieuse suite parentale avec dressing et salle de bains attenante,
- un accès à un balcon de 5.88 m² depuis la suite parentale.
Un sous-sol complet bénéficiant :
- d'une grande salle de jeux,
- d'un abri PC,
- d'une buanderie,
- d'un local technique,
- d'une salle de douche avec WC.
Les espaces extérieurs comprennent une terrasse de 8.7 m² ainsi qu'un total de 5.86 m² de balcon et terrasse à l'étage, permettant de profiter pleinement des beaux jours.
Chaque villa du projet dispose également de :
- 2 places de parking,
- emplacements dédiés pour vélos et motos,
- un espace couvert pour le stockage des containers à déchets.
Un projet idéal pour les familles à la recherche d'une villa neuve, performante sur le plan énergétique et située dans un environnement résidentiel prisé.
Pour plus de renseignements, n'hésitez pas à nous demander la brochure de vente complète.
Discover our new project of 3 High Energy Performance (HPE) villas in Thônex, combining comfort, modern design, and quality of life.
This exclusive development consists of three contemporary villas, designed to offer future residents a functional, bright, and sustainable living environment.
Villa B, set on a 456 sqm plot, is arranged over three levels, organized as follows:
A ground floor comprising:
- an entrance hall with built-in cupboards,
- a guest toilet,
- a fully equipped kitchen open onto the dining area,
- a spacious living room filled with natural light, featuring an ethanol fireplace and direct access to the outdoor areas.
A first floor offering:
- two bedrooms, each with its own en-suite bathroom,
- a generous master suite with a walk-in wardrobe and en-suite bathroom,
- access to a 5.88 sqm balcony from the master suite.
A full basement benefiting from:
- a large games room,
- a civil defense shelter,
- a laundry room,
- a technical room,
- a shower room with toilet.
The outdoor spaces include an 8.7 sqm terrace as well as a total of 5.86 sqm of balcony and upper-level terrace space, ideal for enjoying outdoor living.
Each villa in the project also benefits from:
- 2 parking spaces,
- dedicated bicycle and motorcycle parking,
- covered storage for waste containers.
An ideal project for families seeking a new-build villa with high energy performance, located in a desirable residential environment.
For further information, please do not hesitate to request the full sales brochure.
THÔNEX SUISSE
CHF 2'750'000.-
TYPE MAISON/VILLA
PIÈCES 5.0
SURFACE 200 m²
Discover our new project of 3 High Energy Performance (HPE) villas in Thônex, combining comfort, modernity and quality of life.
This exclusive project consists of three contemporary villas, designed to offer their future occupants a functional, bright and sustainable living environment.
Villa B, offers approximately 200m2 of living space and 300m2 of useful space, on a plot of 456 m², develops on three levels, organized as follows:
A ground floor comprising:
A first floor offering:
A complete basement benefiting from:
The outdoor spaces include a terrace of 8.7 m² as well as a total of 5.86 m² of balcony and terrace upstairs, allowing you to fully enjoy the sunny days.
Each villa in the project also has:
An ideal project for families looking for a new, energy-efficient villa located in a popular residential environment.
For more information, please do not hesitate to ask us for the complete sales brochure.
Discover our new project of 3 High Energy Performance (HPE) villas in Thônex, combining comfort, modern design, and quality of life.
This exclusive development consists of three contemporary villas, designed to offer future residents a functional, bright, and sustainable living environment.
Villa B, set on a 456 sqm plot, is arranged over three levels, organized as follows:
A ground floor comprising:
A first floor offering:
A full basement benefiting from:
The outdoor spaces include an 8.7 sqm terrace as well as a total of 5.86 sqm of balcony and upper-level terrace space, ideal for enjoying outdoor living.
Each villa in the project also benefits from:
An ideal project for families seeking a new-build villa with high energy performance, located in a desirable residential environment.
For further information, please do not hesitate to request the full sales brochure.
This exclusive project consists of three contemporary villas, designed to offer their future occupants a functional, bright and sustainable living environment.
Villa B, offers approximately 200m2 of living space and 300m2 of useful space, on a plot of 456 m², develops on three levels, organized as follows:
A ground floor comprising:
- an entrance hall with built-in wardrobes,
- a guest toilet,
- a fully equipped kitchen open to the dining room,
- A large living room bathed in light, with an ethanol fireplace, with direct access to the outdoor spaces.
A first floor offering:
- two en-suite bedrooms,
- a spacious master suite with dressing room and en-suite bathroom,
- access to a balcony of 5.88 m² from the master suite.
- Possible to set up a fourth bedroom if necessary.
A complete basement benefiting from:
- a large games room,
- a PC shelter,
- a laundry room,
- a technical room,
- a shower room with WC.
The outdoor spaces include a terrace of 8.7 m² as well as a total of 5.86 m² of balcony and terrace upstairs, allowing you to fully enjoy the sunny days.
Each villa in the project also has:
- 2 parking spaces,
- dedicated spaces for bicycles and motorbikes,
- a covered area for the storage of waste containers.
An ideal project for families looking for a new, energy-efficient villa located in a popular residential environment.
For more information, please do not hesitate to ask us for the complete sales brochure.
Discover our new project of 3 High Energy Performance (HPE) villas in Thônex, combining comfort, modern design, and quality of life.
This exclusive development consists of three contemporary villas, designed to offer future residents a functional, bright, and sustainable living environment.
Villa B, set on a 456 sqm plot, is arranged over three levels, organized as follows:
A ground floor comprising:
- an entrance hall with built-in cupboards,
- a guest toilet,
- a fully equipped kitchen open onto the dining area,
- a spacious living room filled with natural light, featuring an ethanol fireplace and direct access to the outdoor areas.
A first floor offering:
- two bedrooms, each with its own en-suite bathroom,
- a generous master suite with a walk-in wardrobe and en-suite bathroom,
- access to a 5.88 sqm balcony from the master suite.
- Possible to add a fourth bedroom if necessary.
A full basement benefiting from:
- a large games room,
- a civil defense shelter,
- a laundry room,
- a technical room,
- a shower room with toilet.
The outdoor spaces include an 8.7 sqm terrace as well as a total of 5.86 sqm of balcony and upper-level terrace space, ideal for enjoying outdoor living.
Each villa in the project also benefits from:
- 2 parking spaces,
- dedicated bicycle and motorcycle parking,
- covered storage for waste containers.
An ideal project for families seeking a new-build villa with high energy performance, located in a desirable residential environment.
For further information, please do not hesitate to request the full sales brochure.
THÔNEX SUISSE
CHF 2'850'000.-
TYPE MAISON/VILLA
PIÈCES 5.0
SURFACE 200 m²
Discover our new project of 3 High Energy Performance (HPE) villas in Thônex, combining comfort, modernity and quality of life.
This exclusive project consists of three contemporary villas, designed to offer their future occupants a functional, bright and sustainable living environment.
Villa C, offers approximately 200m2 of living space and 300m2 of useful space, located on a plot of 408 m², develops on three levels, organized as follows:
A ground floor comprising:
A first floor offering:
A complete basement benefiting from:
The outdoor spaces include an 8.7 m² terrace and a 5.86 m² balcony upstairs, allowing you to take full advantage of the sunny days.
Each villa in the project also has:
An ideal project for families looking for a new, energy-efficient villa located in a popular residential environment.
For more information, please do not hesitate to ask us for the complete sales brochure.
Discover our new project of 3 High Energy Performance (HPE) villas in Thônex, combining comfort, modern design, and quality of life.
This exclusive development consists of three contemporary villas, designed to offer future residents a functional, bright, and sustainable living environment.
Villa C, set on a 408 sqm plot, is arranged over three levels, organized as follows:
A ground floor comprising:
A first floor offering:
A full basement benefiting from:
The outdoor spaces include an 8.7 sqm terrace as well as 5.86 sqm of balcony space on the upper level, ideal for enjoying outdoor living.
Each villa in the project also benefits from:
An ideal project for families seeking a new-build villa with high energy performance, located in a desirable residential environment.
For further information, please do not hesitate to request the full sales brochure.
This exclusive project consists of three contemporary villas, designed to offer their future occupants a functional, bright and sustainable living environment.
Villa C, offers approximately 200m2 of living space and 300m2 of useful space, located on a plot of 408 m², develops on three levels, organized as follows:
A ground floor comprising:
- an entrance hall with built-in wardrobes,
- a guest toilet,
- a fully equipped kitchen open to the dining room,
- A large living room bathed in light, with an ethanol fireplace, with direct access to the outdoor spaces.
A first floor offering:
- two junior bedrooms en suite,
- a spacious master suite with dressing room and en-suite bathroom,
- Access to a balcony of 5.86 m² from the master suite.
- possible to set up a fourth bedroom if necessary.
A complete basement benefiting from:
- a large games room,
- a cellar,
- a laundry room,
- a technical room,
- a shower room with WC.
The outdoor spaces include an 8.7 m² terrace and a 5.86 m² balcony upstairs, allowing you to take full advantage of the sunny days.
Each villa in the project also has:
- 2 parking spaces,
- dedicated spaces for bicycles and motorbikes,
- a covered area for the storage of waste containers.
An ideal project for families looking for a new, energy-efficient villa located in a popular residential environment.
For more information, please do not hesitate to ask us for the complete sales brochure.
Discover our new project of 3 High Energy Performance (HPE) villas in Thônex, combining comfort, modern design, and quality of life.
This exclusive development consists of three contemporary villas, designed to offer future residents a functional, bright, and sustainable living environment.
Villa C, set on a 408 sqm plot, is arranged over three levels, organized as follows:
A ground floor comprising:
- an entrance hall with built-in cupboards,
- a guest toilet,
- a fully equipped kitchen open onto the dining area,
- a spacious living room filled with natural light, featuring an ethanol fireplace and direct access to the outdoor areas.
A first floor offering:
- two junior bedrooms, each with its own en-suite bathroom,
- a generous master suite with a walk-in wardrobe and en-suite bathroom,
- access to a 5.86 sqm balcony from the master suite.
- Possible to add a fourth bedroom if needed.
A full basement benefiting from:
- a large games room,
- a cellar,
- a laundry room,
- a technical room,
- a shower room with toilet.
The outdoor spaces include an 8.7 sqm terrace as well as 5.86 sqm of balcony space on the upper level, ideal for enjoying outdoor living.
Each villa in the project also benefits from:
- 2 parking spaces,
- dedicated bicycle and motorcycle parking,
- covered storage for waste containers.
An ideal project for families seeking a new-build villa with high energy performance, located in a desirable residential environment.
For further information, please do not hesitate to request the full sales brochure.
JUSSY SUISSE
CHF 2'990'000.-
TYPE MAISON/VILLA
PIÈCES 8.0
SURFACE 287 m²
This magnificent seventeenth-century village house, with approximately 290m2 of living space, offers a harmonious blend of historic charm and modern convenience.
It offers a spacious open plan kitchen, dining and living room, a charming 2nd living room with fireplace with views of the garden, a studio with an independent entrance (now transformed into a charming library with shower room), as well as a pantry and laundry room.
Upstairs, we find the master bedroom with its dressing area and en-suite bathroom, two children's bedrooms that share a shower room, an office space overlooking the living room below and a TV room.
Outside, the garden blends into the vineyards and offers stunning views and parking for 5 cars.
This beautiful 17th-century village house, offering approximately 290 m² of living space, perfectly combines historic charm with modern comfort.
On the ground floor, it features a spacious open kitchen, a dining room, and a bright living room, as well as a cozy second living room with a fireplace overlooking the garden, an independent-entry studio (currently converted into a charming library with a shower room), along with a pantry and a laundry room.
Upstairs, the master bedroom includes a dressing area and an en-suite bathroom, two children's bedrooms with a shared shower room, an office space overlooking the living room below, and a TV room.
Outside, the garden blends seamlessly into the surrounding vineyards, offering breathtaking views and parking for up to five cars.
It offers a spacious open plan kitchen, dining and living room, a charming 2nd living room with fireplace with views of the garden, a studio with an independent entrance (now transformed into a charming library with shower room), as well as a pantry and laundry room.
Upstairs, we find the master bedroom with its dressing area and en-suite bathroom, two children's bedrooms that share a shower room, an office space overlooking the living room below and a TV room.
Outside, the garden blends into the vineyards and offers stunning views and parking for 5 cars.
This beautiful 17th-century village house, offering approximately 290 m² of living space, perfectly combines historic charm with modern comfort.
On the ground floor, it features a spacious open kitchen, a dining room, and a bright living room, as well as a cozy second living room with a fireplace overlooking the garden, an independent-entry studio (currently converted into a charming library with a shower room), along with a pantry and a laundry room.
Upstairs, the master bedroom includes a dressing area and an en-suite bathroom, two children's bedrooms with a shared shower room, an office space overlooking the living room below, and a TV room.
Outside, the garden blends seamlessly into the surrounding vineyards, offering breathtaking views and parking for up to five cars.
TROINEX SUISSE
CHF 3'400'000.-
TYPE MAISON/VILLA
PIÈCES 6.0
SURFACE 182 m²
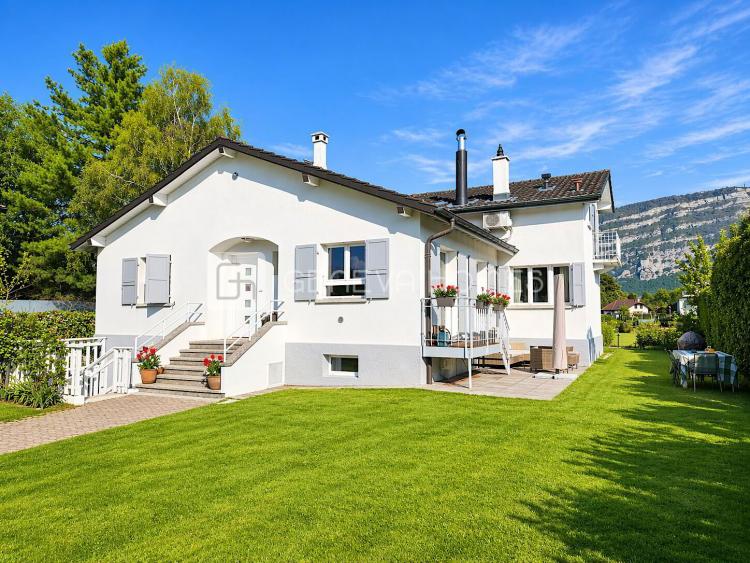
Superbe villa individuelle idéalement située au cœur de Troinex.
Construite dans les années 1960, la propriété a fait l’objet de rénovations continues entre 2016 et 2025 et a été parfaitement entretenue.
La maison offre environ 182 m² habitables sur une parcelle plate et entièrement clôturée de 800 m². Elle se situe à distance de marche du centre du village, des écoles, des restaurants et des transports publics.
Un potentiel constructible supplémentaire est encore disponible, permettant une extension de la maison.
Rez-de-chaussée :
- Hall d’entrée avec placards intégrés
- Spacieux séjour avec cheminée et accès à la terrasse
- Salle à manger
- Cuisine entièrement équipée avec coin repas et accès direct au jardin
- Deux grandes chambres
- Une salle de bains complète avec baignoire
Étage :
- Chambre parentale avec salle de bains en suite
- Accès aux combles aménagés en grand dressing et en bureau
Sous-sol (entièrement rénové en 2025) :
- Deuxième salon avec lumière naturelle et entrée indépendante
(25 m² comptabilisés en surface habitable) - Chambre d’amis avec salle de douche
- Espace fitness
- Buanderie
- Local technique
Extérieurs :
- Garage fermé pour deux voitures et places de stationnement extérieures pour trois véhicules supplémentaires
- Beau jardin bien orienté avec potentiel de construction d’une piscine
- Potentiel d'agrandissement possible