

Engel & Völkers La Côte
A vendre
A louer
VEVEY SUISSE
CHF 1'380'000.-
TYPE APPARTEMENT
PIÈCES 3.0
SURFACE 120 m²
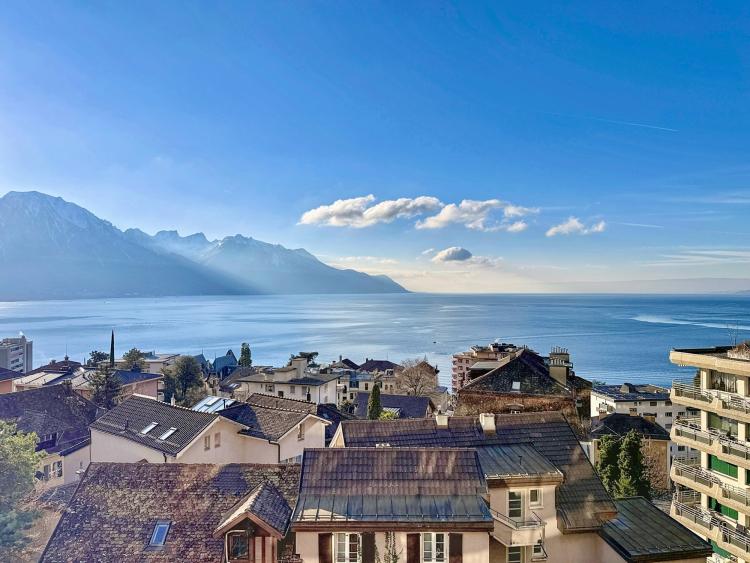
A rare and extremely flexible offer: two separate apartments sold together, with the possibility of combining them into a single residence of 120 m² with two bedrooms and two bathrooms. Whether kept as two independent units or transformed into a spacious home, this property offers exceptional versatility and long-term value.
Property Features
Total living area approx. 120 m² (65 m² + 55 m²)
Apartment 1 (65 m²): 1 bedroom, bright living room, fully equipped kitchen, bathroom
Apartment 2 (55 m²): large studio with kitchen, pantry and bathroom
Both apartments are in excellent condition, with a new kitchen installed in 2021, bathrooms completely renovated in 2019. Used exclusively as a holiday home, ensuring minimal wear and tear. Panoramic and unobstructed views of Lake Geneva and the Alps from every room. Magnificent 60 m² balcony accessible from all rooms and the kitchen — a real outdoor living space surrounding the two apartments.
The offer includes 1 outdoor parking space and 1 private storage room in the basement. Located on the second floor of a very well maintained and regularly renovated residence, equipped with an elevator. Quiet and sought-after location in Territet, just minutes from the centre of Montreux and lakeside amenities.
Eligible for purchase by non-resident foreign buyers as a second home.
Montreux is one of Switzerland's most popular lake destinations, renowned for its mild microclimate, elegant promenades and breathtaking views of Lake Geneva and the Alps. Known for its cultural life — including the famous Montreux Jazz Festival — the city offers a refined lifestyle with excellent restaurants, shopping, international schools, and easy transport links to Lausanne, Geneva, and mountain resorts. A perfect setting for those seeking serenity, refinement and natural beauty throughout the year.
CHESIÈRES SUISSE
CHF 4'250'000.-
TYPE MAISON/VILLA
PIÈCES 10.0
SURFACE 280 m²
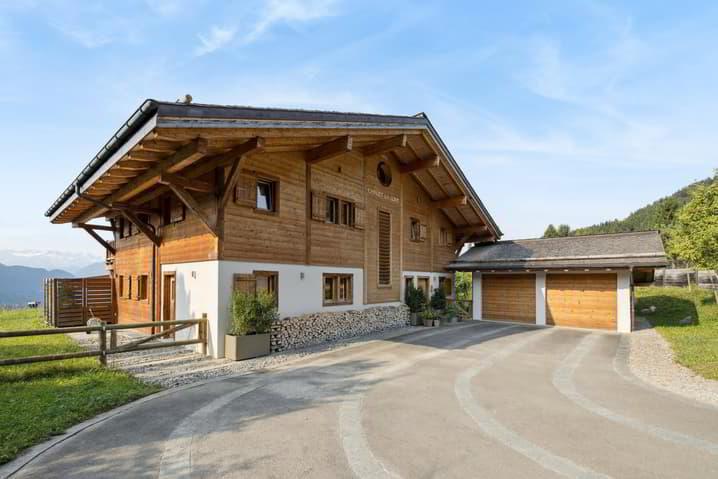
Diese Immobilie wurde seit 2012 von einer Familie geplant, gebaut und bewohnt.
Erdgeschoss
Treten Sie durch die großzügige Eingangshalle mit praktischer Garderobe ein, und schon gelangen Sie in einen wunderbaren offenen Wohnbereich. Der Blick fällt sofort auf die gelungene Kombination aus altem und aufbereitetem neuem Holz, die dem Chalet eine besondere Wärme verleiht. Eine elegante Küche mit zentraler Kochinsel bildet den Mittelpunkt und geht nahtlos in einen Essbereich über, der groß genug für gesellige Abendessen ist, sowie in ein gemütliches Wohnzimmer mit Kamin. Bodentiefe Fenster rahmen den Panoramablick auf die Berge und öffnen sich zur südseitigen Terrasse und in den Garten.
Angrenzend an den Wohnbereich befinden sich ein offenes Homeoffice, ein Gäste-WC und ein diskreter Abstellraum. Der Grundriss ist so konzipiert, dass die Hauptwohnräume hell und luftig bleiben und zugleich praktische Nebenräume bietet.
Obergeschoss - ruhige private Rückzugsräume
Im Obergeschoss bietet die Master-Suite einen echten Rückzugsort mit eigener Ankleide und hochwertigem, en-suite eingebautem Badezimmer. Das zweite Schlafzimmer verfügt über einen charmanten Dachraum, ideal als Spiel- oder Lernbereich. Ein drittes Schlafzimmer bietet komfortable Unterkunft für Gäste. Kinder- und Gästezimmer teilen sich ein Familienbad sowie ein separates WC im Flur.
Gartengeschoss - flexible Flächen für Gäste und Freizeit
Auf der unteren Ebene wird ein großer Mehrzweckraum als TV-Lounge und Fitnessbereich genutzt, während eine großzügige Gästesuite direkten Zugang zum Garten hat - ideal für Freunde oder die erweiterte Familie. Diese Etage umfasst außerdem ein geräumiges Badezimmer mit separater Dusche und Badewanne, den Heizraum sowie einen Waschraum mit separatem Weinkeller.
Außenbereich und Lage
Vom Wohnbereich treten Sie auf eine breite, ebene Terrasse, die als Outdoor-Wohnzimmer mit bequemer Sitzgruppe dient. Hier können Sie entspannen und den Blick auf die Berge genießen, während Kinder sicher auf der angrenzenden ebenen Rasenfläche spielen. Eine Treppe führt hinunter auf die zweite Ebene mit Gemüsegarten, Werkstatt und Geräteschuppen, einem schattigen Esstisch für Sommermittagessen, einer Schaukel für Kinder und einer Feuerstelle, die zu geselligen Abenden unter dem Sternenhimmel einlädt.
Die Südausrichtung sorgt von morgens bis abends für Sonne, und das Grundstück wurde so gestaltet, dass Ausblick, Privatsphäre und Nutzbarkeit optimal zur Geltung kommen.
Auf den Höhen von Villars-sur-Ollon gelegen, ist Chesières ein charmantes Alpendorf, bekannt für ein ruhiges, friedliches und sonniges Lebensumfeld. Umgeben von Natur und mit direktem Zugang zu zahlreichen Wanderwegen sowie zu den Skipisten von Villars/Gryon/Les Diablerets bietet es eine seltene Lebensqualität in weniger als 1,5 Stunden von Genf.
Die Region ist zudem bekannt für ihre renommierten internationalen Schulen, wie zum Beispiel:
- Aiglon College (Chesières) und Beau Soleil International Alpine College (Villars-sur-Ollon) - zwei der prestigeträchtigsten Internate Europas
- La Garenne International School (Chesières)
- Préfleurie International Alpine School (Chesières)
sowie ausgezeichnete lokale Schulen, die von der Gemeinde Ollon angeboten werden.
Dieses privilegierte Umfeld inmitten majestätischer Alpenpanoramen, darunter die Dents du Midi und das Mont-Blanc-Massiv, macht Chesières zusammen mit hochwertigen Dienstleistungen zu einem idealen Wohnort für Familien, Bergliebhaber oder alle, die Ruhe und das authentische Leben in einem Alpendorf suchen.
Erdgeschoss
Treten Sie durch die großzügige Eingangshalle mit praktischer Garderobe ein, und schon gelangen Sie in einen wunderbaren offenen Wohnbereich. Der Blick fällt sofort auf die gelungene Kombination aus altem und aufbereitetem neuem Holz, die dem Chalet eine besondere Wärme verleiht. Eine elegante Küche mit zentraler Kochinsel bildet den Mittelpunkt und geht nahtlos in einen Essbereich über, der groß genug für gesellige Abendessen ist, sowie in ein gemütliches Wohnzimmer mit Kamin. Bodentiefe Fenster rahmen den Panoramablick auf die Berge und öffnen sich zur südseitigen Terrasse und in den Garten.
Angrenzend an den Wohnbereich befinden sich ein offenes Homeoffice, ein Gäste-WC und ein diskreter Abstellraum. Der Grundriss ist so konzipiert, dass die Hauptwohnräume hell und luftig bleiben und zugleich praktische Nebenräume bietet.
Obergeschoss - ruhige private Rückzugsräume
Im Obergeschoss bietet die Master-Suite einen echten Rückzugsort mit eigener Ankleide und hochwertigem, en-suite eingebautem Badezimmer. Das zweite Schlafzimmer verfügt über einen charmanten Dachraum, ideal als Spiel- oder Lernbereich. Ein drittes Schlafzimmer bietet komfortable Unterkunft für Gäste. Kinder- und Gästezimmer teilen sich ein Familienbad sowie ein separates WC im Flur.
Gartengeschoss - flexible Flächen für Gäste und Freizeit
Auf der unteren Ebene wird ein großer Mehrzweckraum als TV-Lounge und Fitnessbereich genutzt, während eine großzügige Gästesuite direkten Zugang zum Garten hat - ideal für Freunde oder die erweiterte Familie. Diese Etage umfasst außerdem ein geräumiges Badezimmer mit separater Dusche und Badewanne, den Heizraum sowie einen Waschraum mit separatem Weinkeller.
Außenbereich und Lage
Vom Wohnbereich treten Sie auf eine breite, ebene Terrasse, die als Outdoor-Wohnzimmer mit bequemer Sitzgruppe dient. Hier können Sie entspannen und den Blick auf die Berge genießen, während Kinder sicher auf der angrenzenden ebenen Rasenfläche spielen. Eine Treppe führt hinunter auf die zweite Ebene mit Gemüsegarten, Werkstatt und Geräteschuppen, einem schattigen Esstisch für Sommermittagessen, einer Schaukel für Kinder und einer Feuerstelle, die zu geselligen Abenden unter dem Sternenhimmel einlädt.
Die Südausrichtung sorgt von morgens bis abends für Sonne, und das Grundstück wurde so gestaltet, dass Ausblick, Privatsphäre und Nutzbarkeit optimal zur Geltung kommen.
Auf den Höhen von Villars-sur-Ollon gelegen, ist Chesières ein charmantes Alpendorf, bekannt für ein ruhiges, friedliches und sonniges Lebensumfeld. Umgeben von Natur und mit direktem Zugang zu zahlreichen Wanderwegen sowie zu den Skipisten von Villars/Gryon/Les Diablerets bietet es eine seltene Lebensqualität in weniger als 1,5 Stunden von Genf.
Die Region ist zudem bekannt für ihre renommierten internationalen Schulen, wie zum Beispiel:
- Aiglon College (Chesières) und Beau Soleil International Alpine College (Villars-sur-Ollon) - zwei der prestigeträchtigsten Internate Europas
- La Garenne International School (Chesières)
- Préfleurie International Alpine School (Chesières)
sowie ausgezeichnete lokale Schulen, die von der Gemeinde Ollon angeboten werden.
Dieses privilegierte Umfeld inmitten majestätischer Alpenpanoramen, darunter die Dents du Midi und das Mont-Blanc-Massiv, macht Chesières zusammen mit hochwertigen Dienstleistungen zu einem idealen Wohnort für Familien, Bergliebhaber oder alle, die Ruhe und das authentische Leben in einem Alpendorf suchen.
VEVEY SUISSE
CHF 5'700'000.-
TYPE MAISON/VILLA
PIÈCES 16.0
SURFACE 550 m²
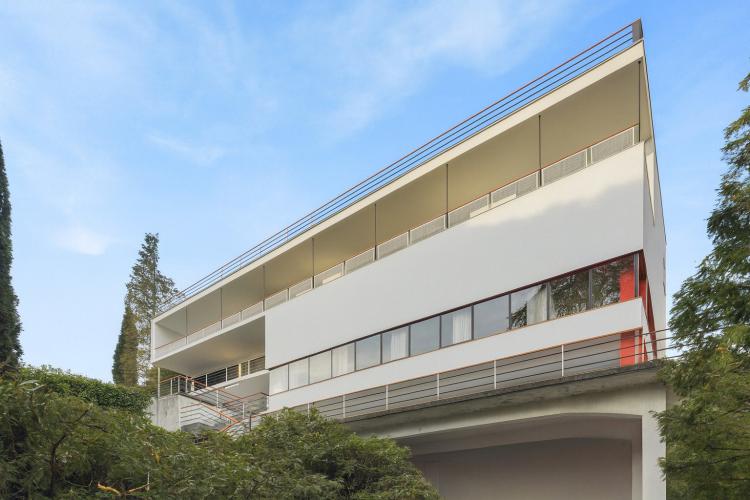
Built in 1931 by architects Alexandre Ferenczy and Hermann Henselmann, the Villa Kenwin stands as one of the most remarkable examples of the Bauhaus movement in Switzerland. Classified as a cultural property of national importance, this property underwent exemplary restoration in 1987, respectful of the original spirit and modernist principles that guided its design.
Located in the heart of a landscaped park of over 5,200 m² overlooking the Vaud Riviera, the villa offers approximately 550 m² of living space spread over four levels. Its panoramic rooftop terrace provides a spectacular view of Lake Geneva and the Alps. A tree-lined driveway leads to the main entrance, highlighted by shades of blue evoking the Bauhaus's chromatic research.
The lower ground floor houses service areas, while the main level opens onto a large hall bathed in natural light, leading to a kitchen illuminated by a zenithal glass roof and an impressive living room with its volumes: 150 m² of reception space with a ceiling height of 5 meters. The living room, structured by a mezzanine with curved lines, is punctuated by a finely crafted metal railing and a horizontal 15-meter bay window framing the magnificent view of the lake. Under the gallery, a glazed library creates an intimate and refined atmosphere.
Upstairs, an office/projection room extends the creative spirit of the place. The top level is dedicated to the sleeping area: six bedrooms and three bathrooms, distributed along a U-shaped corridor, reminiscent of the cabins of a modern ship. The furniture and interior details, sober and functional, pay homage to the Bauhaus aesthetic: pieces inspired by Charlotte Perriand, geometric lighting, and integrated furniture underline the timeless purity of this architectural masterpiece.
COPPET SUISSE
Prix sur demande
TYPE MAISON/VILLA
PIÈCES 10.0
SURFACE 305 m²
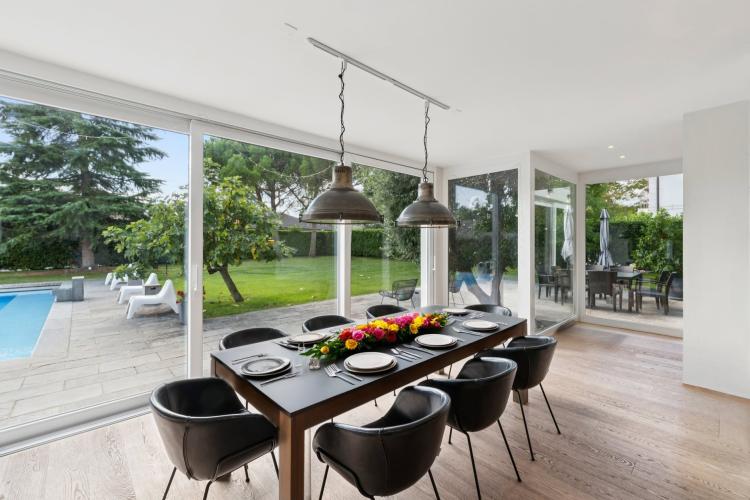
This unique property combines the comfort of modern living with the serenity of the countryside. Surrounded by greenery and bathed in light, it charms with its large spaces, preserved privacy, and warm atmosphere, ideal for family life. A true California Dream, it embodies a bright and relaxed lifestyle focused on the outdoors.
From the entrance, the ground floor reveals a spectacular living area: a high-ceiling living room, filled with natural light, opening onto a large terrace and landscaped garden. The L-shaped kitchen, both welcoming and functional, flows seamlessly into the dining room and is complemented by a spacious pantry—perfect for family gatherings and entertaining.
This level also includes a dedicated office ideal for remote work, as well as a guest bedroom with its own bathroom, offering comfort and independence to visitors. Outside, the garden offers multiple relaxation areas, an elegant pool, and mature trees that ensure complete privacy.
Upstairs, accessible by a beautiful wooden staircase, an open central room overlooking the living room creates an airy atmosphere. The master suite, a true haven of peace, has a spacious walk-in closet, a bathroom with a bathtub as well as an italian shower, and a private terrace of 10 m². Two children's bedrooms, each with their own bathroom, complete this level, offering comfort and independence to the younger ones.
The basement also holds delightful surprises: a spacious 52 m² playroom that can easily accommodate a gym and a private cinema, complemented by a wine cellar. A storage room, a large laundry, and the technical room complete this level.
A two-car carport and a practical annex building — ideal for bikes and garden equipment — add the finishing touch to this exceptional property.
Coppet is a sought-after commune on the Vaud Riviera, just 15 minutes from Geneva and its international airport. Well connected on railway and highway, it offers both the tranquility of a historic village on the shores of Lake Geneva and the immediate proximity of all amenities. Transport & amenities: The nearest bus stop is accessible within a few minutes on foot, allowing children and teenagers to travel independently. The Coppet train station connects to Geneva in 9 minutes. Chavannes Centre shopping mall, with its stores, supermarkets, and services, is 10 minutes away by car. Schools: Coppet has quality public schools accessible safely by bike. For international families, several renowned institutions are nearby: La Châtaigneraie (International School of Geneva): about 5 minutes by car. Institut Florimont: 20 minutes by car. Collège du Léman in Versoix: 12 minutes. Montessori Riviera & Lake School: also quickly accessible. Quality of life: Children can independently bike to schools, sports clubs, and local facilities. The commune offers a green environment, lakeside paths for walks, sailing, tennis, and football clubs, as well as a dynamic community life. By choosing Coppet, you opt for a safe, international, and connected living environment, where your children can grow up in a healthy setting, between the lake and countryside, while remaining close to major cities and business centers.
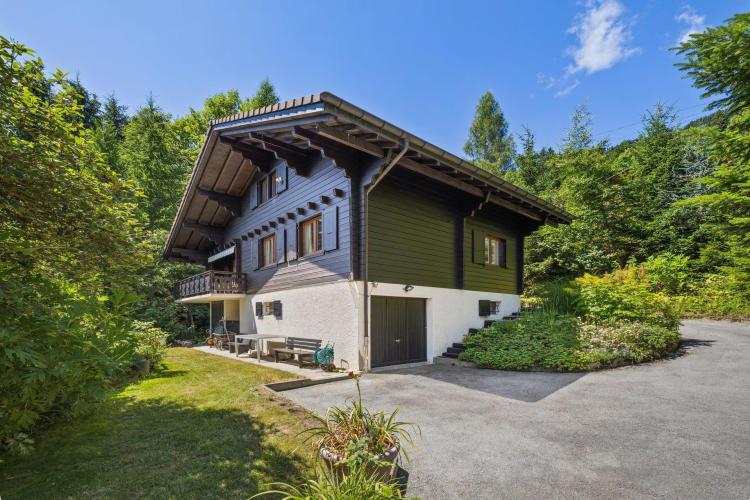
CHESIÈRES SUISSE
CHF 2'500'000.-
TYPE CHALET
PIÈCES 8.0
SURFACE 150 m²
Located in a quiet and peaceful area of Villars-sur-Ollon, this chalet stands on a plot of over 2,000m², including 1,450m² of garden, offering an unobstructed view of the Alps, particularly the Dents du Midi.
The lush garden is home to rare and beautiful plants, creating a true oasis. This charming chalet, spread over three levels, offers a warm and functional living environment, ideal for a primary or secondary residence in the mountains. It also offers numerous possibilities for expansion and enhancement.
Ground floor
Upon entering, a cloakroom area leads to a guest WC. The kitchen, laid out lengthwise, opens onto a bright dining room and a pleasant living room with a fireplace, giving access to a large sunny terrace. This level also includes a bathroom with a bathtub, an office, and a bedroom equipped with built-in wardrobes.
First floor
The sleeping area consists of a first bedroom with a double bed and built-in storage, a bathroom with a shower, and a second bedroom including a single bed, a desk, and built-in wardrobes. These two rooms give access to the lateral attic spaces, undeveloped but offering approximately 47 m² usable space, with great potential to expand the existing spaces.
Lower ground floor
This level has a bedroom or office with a sink, a large cellar, a laundry room with direct access to the outside, as well as a technical room (boiler room). An adjoining garage and a large workshop complete this floor. It offers the possibility of creating an independent studio, ideal for a guest space, a professional office, or rental income.
Development potential Since the building coefficient has not yet been reached, the property represents a rare development opportunity. It is possible to expand the living area or further exploit the land according to your needs and future projects.
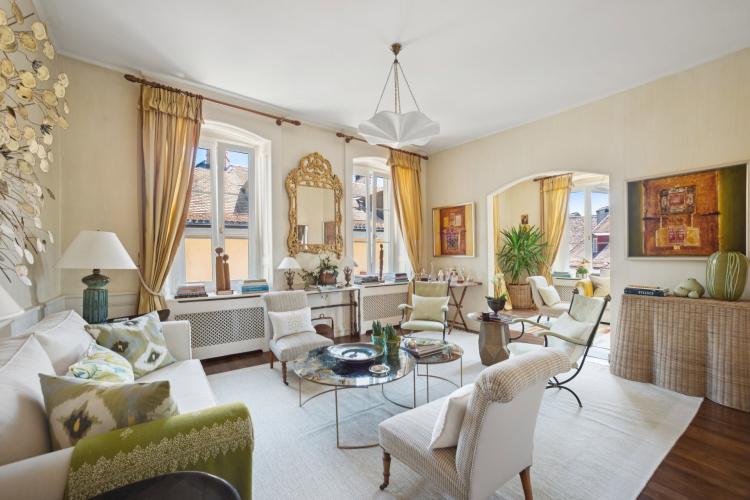
AUBONNE SUISSE
CHF 3'650'000.-
TYPE MAISON/VILLA
PIÈCES 12.0
SURFACE 385 m²
In the heart of the historic center of Aubonne, in a setting filled with history and charm, lies this exceptional property classified as a historical monument. Nestled against the castle, this rare residence enjoys a unique location in the La Côte region, with a south-facing orientation.
Completely renovated in 2004 in compliance with the current guidelines for listed properties, the house has managed to preserve its character while showcasing its generous spaces and natural light flow. It offers approximately 384 m² of living space spread over several levels, elegantly combining period elements with contemporary comfort. Each space has been carefully designed to create a harmonious and functional atmosphere.
The main floor hosts a spacious master suite with two separate bathrooms "his & hers," a dressing room, and a bright office.
On the upper level, the reception rooms are organized around an elegant central staircase. Here, one discovers a large dining room, a welcoming kitchen, and two distinct living rooms, with a beautiful view over the rooftops of old Aubonne.
The fully converted attic offers two attic bedrooms, a bathroom, and a third living room. A mezzanine completes this space: it can serve as a play area, a creative space, or additional storage.
The lower ground floor has a large converted basement, including an ideal space for entertaining with a kitchenette, guest toilets, and a wine cellar. The laundry room, bright and well-organized, is also located on this level, directly accessible from the garden.
The property features a charming, meticulously maintained garden. On one side, superb white hydrangeas add an elegant and colorful touch in the beautiful season. An alley covered by a vegetative arch of wisteria with blue-violet clustered flowers adds a poetic and refined dimension to the whole.
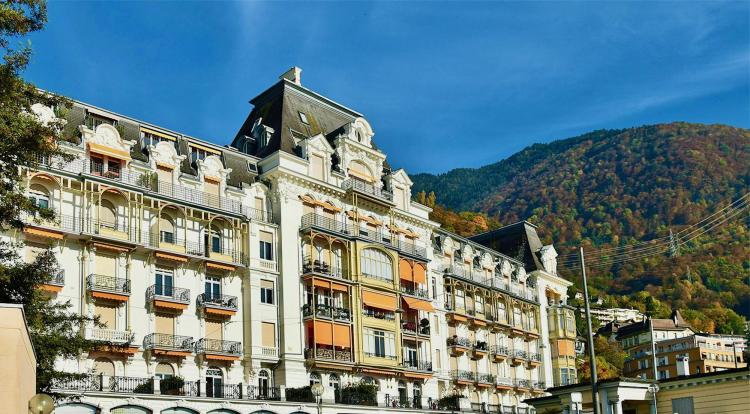
VEVEY SUISSE
CHF 3'100'000.-
TYPE APPARTEMENT
PIÈCES 9.0
SURFACE 310 m²
A few steps from Lake Geneva, two neighboring apartments for a total of 310 m2 in the elegant Residence des Alpes offer a unique opportunity to own a piece of Belle Époque architecture. With generous volumes and classic charm, these two apartments are perfect for those looking to renovate and create a refined living space in a prime location.
Apartment 1
- 7 rooms, including 4 bedrooms and 4 bathrooms
- 240 m2 of living space and 252 m2 of usable area
- Spacious living and dining areas with high ceilings
- Enclosed veranda and large terrace of 25 m²
- Garden of 100 m2 accessible from the veranda
- Storage rooms and ample space for customization
- 1 underground parking space
Apartment 2
- 2 rooms, including 1 bedroom and 1 bathroom
- Living area of 70 m2 and usable area of 83 m2
- Spacious living area with high ceilings
- Storage room
- Parking space in the inner courtyard
- Located on the 1st floor of a prestigious historic building
- Close to public transport, shops and local amenities
- Can be purchased by non-resident foreign buyers
The two apartments are for sale together and can also be joined together to create a large 5 or 6 bedroom apartment. They offer a rare combination of space, character and potential in one of the most sought-after areas along Lake Geneva. Contact us for more details or to arrange a viewing.
Territet: a prestigious lakeside location on the Swiss Riviera
Nestled between Montreux and Villeneuve, Territet is a charming lakeside neighborhood known for its Belle Époque architecture, breathtaking views of Lake Geneva, and serene atmosphere. Once a popular retreat for the European aristocracy, this picturesque place continues to attract those seeking an exclusive lifestyle on the Swiss Riviera.
Territet offers easy access to the bustling city centre of Montreux, renowned for its luxury boutiques, gourmet restaurants and cultural attractions. The area is well served by public transport, with direct links to Geneva, Lausanne and the Alps, making it an ideal location for both primary residences and holiday homes.
Residents enjoy scenic lakeside walks, green parks, and the proximity of Chillon Castle, one of Switzerland's most iconic landmarks. The nearby mountains and vineyards offer endless opportunities for outdoor activities, from hiking to wine tasting.
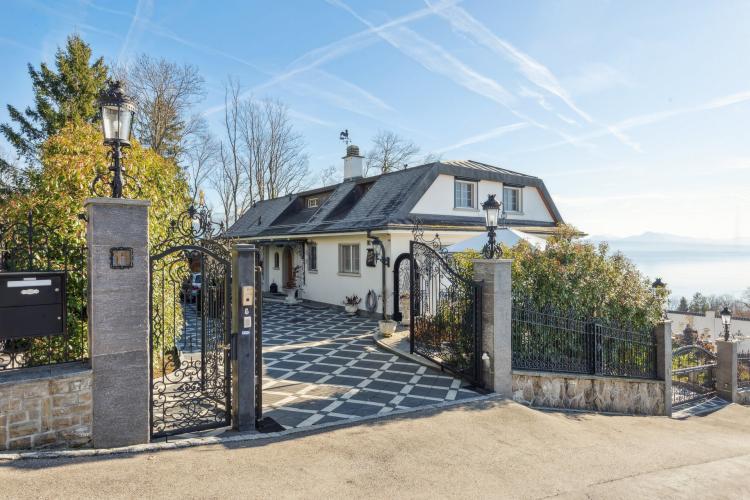
PULLY SUISSE
Prix sur demande
TYPE MAISON/VILLA
PIÈCES 12.0
SURFACE 425 m²
Overlooking the lake and ideally positioned for easy access while preserving a peaceful setting, this exceptional property offers a rare combination of accessibility and serenity. With its open, sweeping views of the lake and the mountains, it represents the perfect retreat for those who enjoy hosting multiple generations or groups of guests under one roof. In addition to the double garage, the enclosed grounds provide parking for up to 10 vehicles, a significant advantage for welcoming family and friends in complete comfort.
Beyond the elegant wrought-iron gate, the estate unfolds across a generous 2,800 m² plot, bordered by its own private forest that enhances the sense of exclusivity and connection to nature. Within this lush setting, an area planted with a variety of fruit trees creates a charming orchard atmosphere, reinforcing the impression of a
private domain where landscape and lifestyle blend harmoniously. The property has been carefully designed to combine privacy and conviviality. Spread over three levels and arranged into three distinct living areas, it allows several families to live together while each enjoying their own fully independent space.
The main entrance opens onto a reception living room bathed in natural light. Two balconies provide privileged panoramic views over the lake, creating a constant dialogue between the interior and the landscape. This main level also features a spacious kitchen, two bedrooms, a bathroom, and a guest powder room, offering an ideal layout for a primary family residence.
On the upper floor, the atmosphere becomes even more intimate. This level includes three spacious bedrooms, two bathrooms, a fully equipped kitchen, and a living room opening onto a unique loggia with a retractable roof, a true private observatory from which to admire the changing reflections on the lake throughout the day.
The lower ground floor, with direct access to the garden and outdoor areas, offers yet another fully functional living environment. It comprises a living room, two bedrooms, one bathroom, and a fully equipped kitchen, making it perfectly suited for extended family. A separate entrance further enhances privacy and autonomy, also providing access to two private parking spaces.
The outdoor living space, spanning over 1,200 m², is specifically tailored for large-scale entertaining with a dedicated barbecue area and recreational zones. The wellness wing features a generous indoor swimming pool and an 8-person jacuzzi, opening onto a sun-drenched private terrace with sweeping views of the lake. The estate is further enhanced by two versatile annexes: an independent studio ideal for staff, a nanny or a driver and a dedicated professional hub comprising a laundry suite and a fully-equipped professional kitchen.
Here, the furnishings and architectural details have been custom-designed, transforming each room into a showcase of refinement. Inspired by the grandeur of Oriental palaces and French elegance, the décor offers a rare sensory experience. This is an interior conceived down to the smallest detail, where luxury is generous and steeped in history for those seeking a property unlike any other.
GENOLIER SUISSE
Prix sur demande
TYPE MAISON/VILLA
PIÈCES 12.0
SURFACE 307 m²
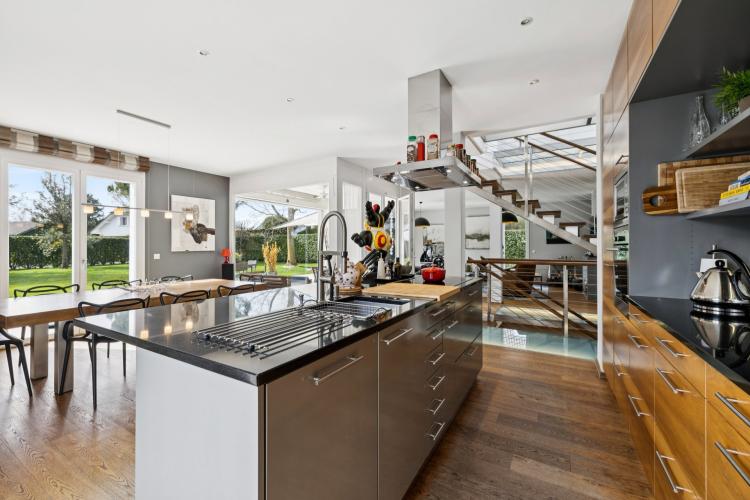
The Atrium embodies a contemporary vision of an exceptional home: a place where architecture fades to give way to movement and clarity. This unique property is distinguished by its majestic volumes, exceptional ceiling height, and particularly wide circulation galleries. This design offers an immediate sense of space, ideal for dynamic family living. The connection between the different levels is ensured by a suspended staircase whose floating steps, without risers, allow views and light to traverse the house from end to end.
The ground floor has been designed as a shared living space, both practical and elegant. From the entrance, a separate cloakroom allows the daily organization of the whole family discreetly. The spacious living room with a fireplace and the dining room are enhanced by parquet flooring with wide and deep planks, creating a warm and authentic atmosphere. The kitchen, a true nerve center, communicates fluidly with the reception areas, while a refined office and a guest suite ensure perfect comfort for work or hosting loved ones.
Upstairs, the concept of the Atrium takes on its full dimension. Verticality is celebrated here with spectacular ceiling height, crowned at the roof's peak by a glass structure. This pavilion of light floods the entire central atrium with zenithal clarity, creating a constant connection with the sky. The master suite stands out as a sanctuary of well-being, featuring a custom dressing room and a bathroom with a private hammam. Three additional spacious bedrooms—one featuring its own ensuite bathroom—complete this sun-drenched level, along with a covered terrace overlooking the garden.
The -1 floor is dedicated to active relaxation and versatility. A large multifunctional room accommodates both a home cinema and a fitness area, offering an ideal playground for family leisure. This level also includes a self-contained studio with its private entrance, kitchen, and bathroom, perfect for hosting friends autonomously or housing staff. A wine cellar, workshop, and technical rooms ensure the perfect logistics of the home.
The exteriors are a natural extension of this fluid architecture. Situated on a 1,300 m² plot protected by mature trees, the property opens onto a vast sunny terrace comprising a BBQ area and a pool with changing reflections. In close proximity to the kitchen, a terrace allows for outdoor dining, while a landscaped vegetable garden invites the whole family to enjoy fresh produce daily. Secured by an electric gate, the ensemble features a double carport, a bicycle storage room, and a garden shed, perfectly meeting the needs of an active and serene life in Coppet.
Coppet is a sought-after municipality on the Vaud Riviera, just 15 minutes from Geneva and its international airport. Well-served by train and highway, it offers both the tranquility of a historic village on the shores of Lake Geneva and immediate proximity to all amenities.
Transport and Amenities
The nearest bus stop is just a few minutes' walk away, allowing children and teenagers to move around independently. Coppet station connects to Geneva in 9 minutes. The Chavannes Centre shopping mall, with its shops, supermarkets, and services, is 10 minutes away by car.
Notably, the brand-new Coppet indoor swimming pool and ice skating rank—as well as the communal theater and its rich cultural program, are both accessible in a literal 5-minute walk.
Schools
Coppet has quality public schools safely accessible by bike. For international families, several renowned institutions are nearby:
La Châtaigneraie (International School of Geneva): about 5 minutes by car.
Institut Florimont: 20 minutes by car.
Collège du Léman in Versoix: 12 minutes.
Montessori Riviera & Lake School: also quickly accessible.
Quality of Life
Children can independently reach schools, sports clubs, and local facilities by bike. The municipality offers a green environment, lakeside paths for walks, sailing clubs, tennis and football clubs, and a dynamic community life.
By choosing Coppet, you opt for a safe, international, and connected living environment, where your children can grow up in a healthy setting, between lake and countryside, while remaining close to major cities and business centers.
HAUTERIVE NE SUISSE
CHF 2'480'000.-
TYPE MAISON/VILLA
PIÈCES 8.0
SURFACE 265 m²
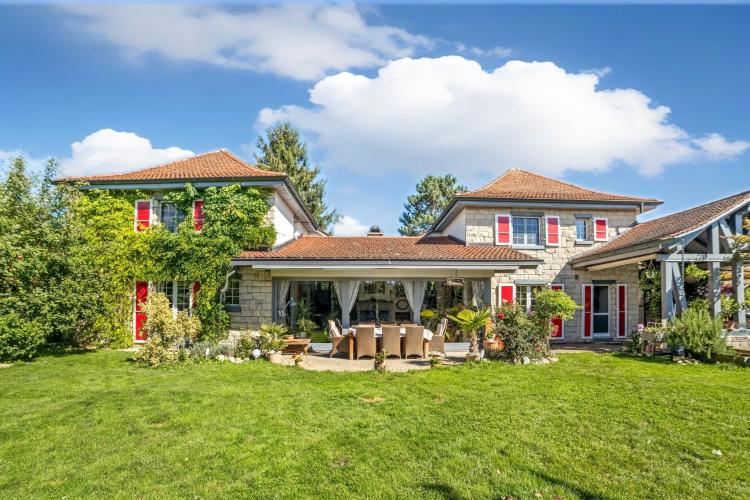
This exceptional villa combines modern comfort with timeless elegance, offering a living experience of a superior standard. Built in 1988, meticulously maintained since then and renovated in 2023, the property extends to approximately 416 m² of usable space, of which approximately 265 m² is living space, and sits on a generous plot of 1'798 m².
Spread over three levels, the villa offers a thoughtful layout with bright and spacious rooms and refined finishes.
Ground floor
The heart of the house comprises an open kitchen with a stylish island and dining area, seamlessly connected to an inviting living room with a striking glass wall, fireplace and direct access to the garden. A multipurpose office space and the master suite with en-suite bathroom and access to a pergola complete this level.
First floor
Four comfortable bedrooms share two well-appointed bathrooms, creating an ideal setting for family living or entertaining guests.
Basement
The lower level includes a wine cellar with entertainment area, a fitness room, a workshop, and additional storage space. A shelter offers flexibility as a studio or additional fitness space.
Outdoor Spaces
The beautifully landscaped gardens are designed for relaxation and entertaining. Highlights include a large swimming pool with terrace, jacuzzi, sauna, and several terraces and seating areas that invite you to enjoy the serene surroundings. The expansive garden offers ample space for recreation or additional landscaping projects. Parking is convenient and secure, with a carport for two vehicles plus two additional outdoor spaces.
Located just 15 minutes from Fribourg and less than 30 minutes from Bern, the property enjoys a rare combination of country tranquility and proximity to major urban centers. Excellent transport links provide easy access to Switzerland's economic hubs and cultural attractions, making this villa equally suitable as a main residence or luxurious retreat.
This property is more than a home – it's a statement of style, comfort and individuality. With its unique charm, high-quality features and idyllic setting, it offers the perfect foundation for a life of distinction.
PULLY SUISSE
CHF 3'270'000.-
TYPE MAISON/VILLA
PIÈCES 6.0
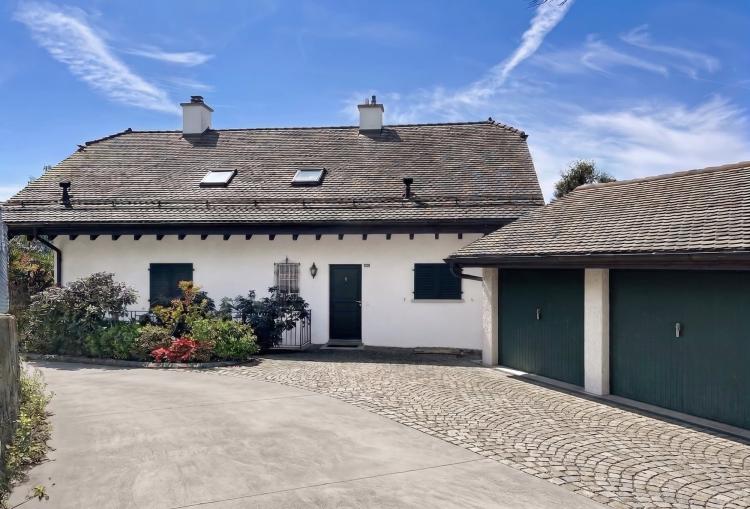
Overlooking the Lake Geneva, this superb detached villa in Grandvaux offers breathtaking panoramic views. Renovated in 2021 with contemporary materials, the property combines modern comfort with timeless charm.