

IMMOSEEKER AG
A vendre
A louer
CHÂTEAU-D'OEX SUISSE
CHF 1'540'000.-
TYPE APPARTEMENT
PIÈCES 5.0
SURFACE 129 m²
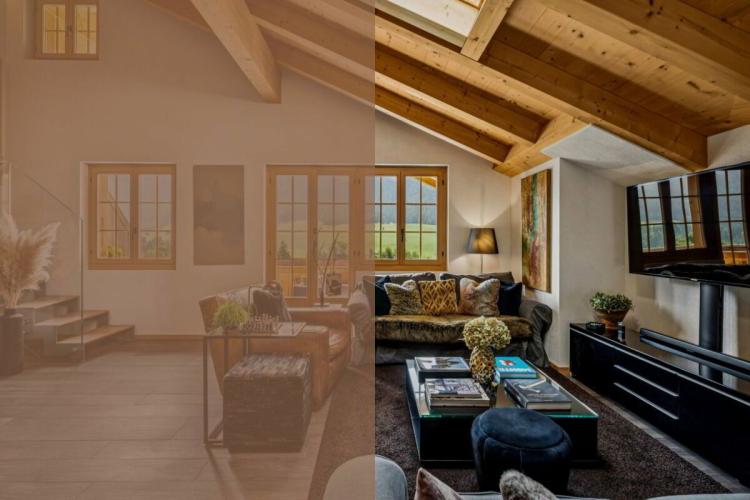
On a privileged, sun-drenched hillside location on the outskirts of Château-d'Oex, this exceptional 5.5-room maisonette apartment welcomes you at Route de la Frasse 27. It combines alpine lightness with an upscale lifestyle - and creates a retreat that combines views, tranquility and aesthetics at the highest level.
Even the journey through the well-kept quarter conveys a feeling of elegance and serenity. The property is located in the upper part of a stylish chalet. The apartment has a parking garage space and a separate cellar compartment. From the underground car park, you can easily reach the main entrance and the private access level of this unit by lift.
Upon entry, a bright reception area with a built-in wardrobe opens up. The open-plan living and dining room impresses with generous windows, fine materials and direct access to the sun-drenched terrace. The unobstructed view of the surrounding mountain landscape becomes a daily experience here. The stylish kitchen with granite countertop, high-quality appliances and well thought-out design integrates harmoniously into the overall picture. The floor is complemented by two flexible rooms and a modern bathroom with shower.
An aesthetically guided staircase leads you to the attic - a retreat area for the highest demands. Here you will find a spacious bedroom with exposed beams, a dressing room and a private bathroom with bathtub and shower. Two other rooms offer space for creativity, guests or individual living ideas.
The layout impresses with clear lines, harmonious proportions and an architectural language that combines alpine character with timeless elegance. Visible wooden structures, warm surfaces and a finely tuned lighting concept give every room depth and atmosphere.
The private outdoor area - a sheltered terrace with a panoramic view - becomes a favourite place for quiet hours or inspiring views. Whether it's the first coffee in the morning or a glass of wine at sunset: this is where quality of life is created that goes beyond the usual.
This alpine home is more than an apartment - it is an address for people with a sense of the extraordinary. A place where design, nature and retreat meet in stylish harmony.
Ask for our detailed sales documentation for more interesting information.
Haven't found the right one yet? The IMMOSEEKER team will be happy to assist you.
CHEVROUX SUISSE
Prix sur demande
TYPE MAISON/VILLA
PIÈCES 3.0
SURFACE 85 m²
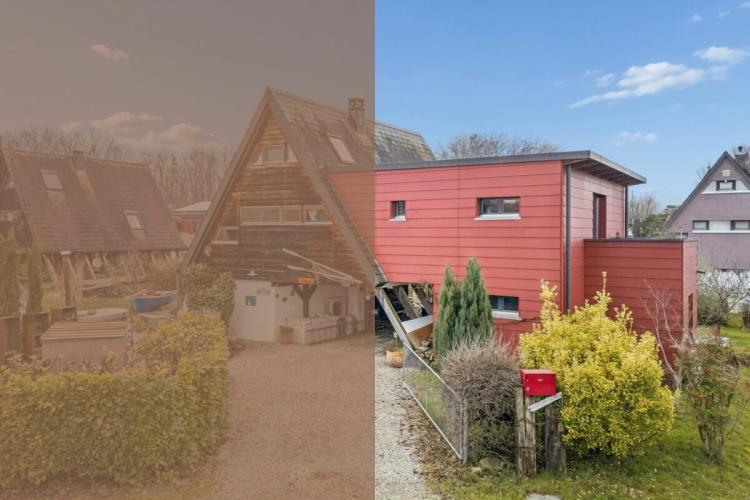
EN This exceptional detached house located at Chemin Lacustre 31 in Chevroux is nestled between the lake, nature and a charming neighborhood, a few steps from the shores of Lake Neuchâtel. The location combines peace, holiday atmosphere and proximity to the water. A place where relaxation and quality of living are harmoniously combined. The property, built in 1971, has been continuously renovated and today presents itself in a well-kept, individual style. On around 85 m² of living space, it offers a bright, open room concept with lots of wood, large windows and a charming gallery. The main living area on the upper floor includes a light-flooded living and dining area with a stylish fireplace and access to the covered terrace. From here you can enjoy an unobstructed view over the rooftops of the neighbourhood to the lake. The modern kitchen is equipped with high-quality appliances, induction hob and ceramic worktop and blends harmoniously into the warm wooden ambience. Two rooms, a stylish bathroom with shower and practical reduits ensure comfort and functionality. The ground floor houses additional utility rooms such as a workshop, technical and laundry room, which are ideal for hobbies, storage or garden tools. The well-kept outdoor area with seating, garden shed and hotpot invites you to relax and enjoy. An outdoor kitchen completes the offer and makes the garden a place for cosy hours with family and friends. A carport and an outdoor parking space are available for vehicles. The property has been maintained and modernized with great attention to detail. Renovations such as the new roof, terrace and gallery give the building a modern touch without losing its original style. A special highlight is the private boat mooring, which perfectly rounds off living by the lake. A unique home with holiday character and feel-good ambience. Ideal for those who appreciate the proximity to the water, the tranquillity of nature and the special attitude to life on Lake Neuchâtel. Ask for our detailed sales documentation for more interesting information. Haven't found the right one yet? The IMMOSEEKER team will be happy to assist you. FR Cette maison individual exceptional location on Chemin Lacustre 31 à Chevroux is not between the lake, the nature and a charming neighborhood, just a few steps from the Rives du Lac de Neuchâtel. L'emplacement allie calme, atmosphère de vacances et proximité de l' eau. Un lieu où détente et qualité de vie se marient harmonieusement. Built in 1971, it has been renovated and has been renovated in a unique and individual style. With a surface habitable of 85 m², it offers a concept of open space and luminous with a beaucoup de bois, a large bay of rooms and a charming gallery. The séjour principal à l'étage comprend a salon and hall à manger lumineux avec a fireplace élégante et an accès à la terrasse couverte. De là, vous pouvez profiter d'une vue imprenable sur les toits du quartier jusqu'au lac. The modern cuisine is equipped with high-quality electronic equipment, an induction plaque and a plan of travail in the ceramique and harmonious atmosphere in the chaleureuse of the bois. Two rooms, a lounge of bathrooms with shower and practical relaxation are comfortable and functional. Le rez-de-chaussée abrite des pièces supplémentaires telles qu'un atelier, une buanderie et un local technique, idéales pour les loisirs, le stockage ou les outils de jardinage. The outdoor space is open to its sièges, its garden and its jacuzzi, inviting you to relax and relax. An outdoor cuisine complète l'offre et fait du jardin un lieu propice à passer d'agréables moments en famille ou entre amis. Pour les véhicules, un abri voiture et un parking extérieur sont disponibles. La propriété a été entretenue et modernisée avec beaucoup d'attention aux détails. The renovations tell you the nouveau toit, the terrace and the gallery confèrent au bâtiment une touche moderne sans lui faire perdre son style d'origine. Le poste d'amarrage privé, qui complète à merveille la vie au bord du lac, constitue un atout particulier. Une maison unique avec un caractère de vacances et une ambiance de bien-être. Ideal for all this occasion, the proximity of the eau, the calm of nature and the fashion of the special nature of the Neuchâtel Lake. Demandez notre documentation de vente détaillée pour plus d'informations intéressantes. Vous n'avez pas encore trouvé votre bonheur ? L'équipe d'IMMOSEEKER se fera un plaisir de vous aider.
CORCELLES-PRÈS-PAYERNE SUISSE
CHF 680'000.-
TYPE MAISON/VILLA
PIÈCES 4.0
SURFACE 96 m²
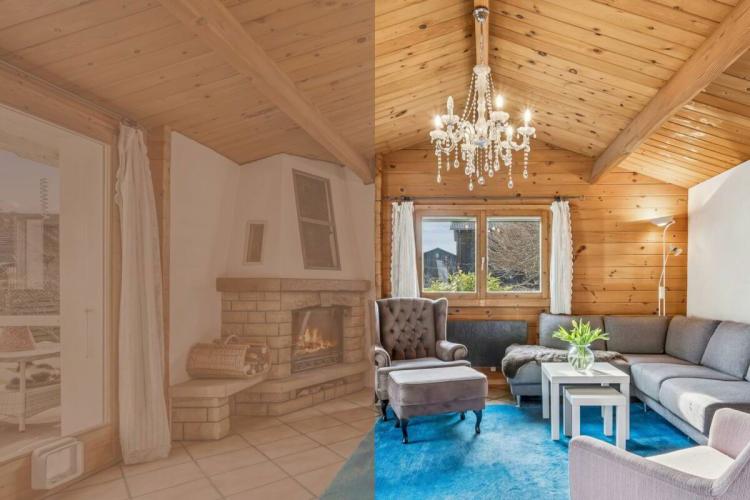
Nestled in the open countryside of the Broye plain, this detached 4.5-room detached house at 9 Rue des Jordils in Corcelles près Payerne presents itself as a charming home with a character close to nature. Even the journey through the rural surroundings conveys peace and space. The manageable district structure with adjacent fields and well-kept neighbourhood underlines the pleasant first impression. The 819 m² property convinces with its spaciousness, protected outdoor areas and versatile potential, ideal for people who want to combine a relaxed location with good accessibility. Upon entering, you are greeted by a warm atmosphere, characterized by visible wooden elements and a clearly structured structure. The open-plan living and dining area with a striking roof construction forms the centre of the property. The fireplace creates a cosy atmosphere on cooler days, while generous windows provide a view of the greenery and let in plenty of daylight. The combination of wooden surfaces, ceramic plates and varying room heights gives the interior a special appearance. The kitchen, which was renovated in 2018, impresses with functional equipment, contemporary design and clear lines. Bright fronts, practical work surfaces and modern appliances create optimal conditions for everyday life. The bathroom, which was modernised in 2024, has a bathtub and contemporary design. Practical added value is also offered by an integrated reduit with washing machine, which creates additional storage space. Three bedrooms offer flexible use as a parents' area, children's room or office. Pleasant proportions and a quiet orientation create a private retreat level within the building. The outdoor area underlines the natural character of this property. The terrace invites you to spend relaxing hours outdoors, while the garden with its mature trees opens up space for play, relaxation or individual design ideas. The flat plot allows for a variety of perspectives and creates a harmonious interplay between the interior and the exterior. A garage parking space and three outdoor parking spaces ensure comfortable parking. The wooden construction from 1985 has been continuously maintained and selectively renewed, so that the property is now in a well-maintained condition. This property is ideal for families or couples looking for a home with charm, down-to-earthness and room for development. A place where natural surroundings, well thought-out floor plan design and pleasant quality of life form a harmonious unit. Ask for our detailed sales documentation for more interesting information. Haven't found the right one yet? The IMMOSEEKER team will be happy to assist you. Fri Nichée dans le paysage ouvert de la plaine de la Broye, this Maison individuelle de 4.5 pièces située au 9, rue des Jordils à Corcelles près Payerne est une charmante demeure au caractère naturel. Dès votre arrivée dans cette région rurale, vous serez envahi par un sentiment de calme et d'espace. The structure claire du quartier, avec ses champs adjacents et son voisinage soigné, renforce cette première impression agréable. The terrain of 819 m² séduit par sa générosité, its espaces extérieurs protégés and its potential polyvalent, ideal for ceux qui saushaitent allier un emplacement paisible à une bonne accessibilité. En entrant, vous êtes accueilli par une atmosphère chaleureuse, caractérisée par des éléments en bois apparents et une structure clairement définie. The salon and the hall are open to the manger, with the imposing charpente, constituent of the heart of the property. The fireplace creates a chaleural atmosphere with a perfect breakfast baths, all the way to the large bays offering a view of the verdure and the natural beauty. La combinaison de surfaces en bois, de dalles en céramique et de hauteurs de plafond variables confère à l'intérieur un charme particulier. La cuisine, renovated in 2018, is equipped with its functional equipment, its contemporary design and its elegant elegance. Des façades claires, des plans de travail pratiques et des appareils modernes créent des conditions optimales pour le quotidien. La salle de bains, modernisée en 2024, est équipée d'une baignoire et prêsente un design contemporain. Un réduit intégré avec lave-linge offre une valeur ajoutée pratique en créant un espace de rangement supplémentaire. Trois chambres peuvent être utilisées de manière flexible comme chambre parentale, chambre d'enfants ou bureau. Des proportions agréables et une orientation calme créent un espace privé au sein du bâtiment. L'espace extérieur souligne le caractère naturel de cette propriété. The terrace invites you to relax in the air, tandis que le jardin avec ses arbres matures offre un espace pour jouer, se détendre ou laisser libre cours à ses idées d'aménagement. La parcelle plate offre de multiples perspectives et crée une interaction harmonieuse entre l'intérieur et l'extérieur. An emplacement de parking dans le garage et trois places de stationnement extérieures garantissent un stationnement pratique. La construction en bois datant de 1985 a été entretenue en permanence et rénée ponctuellement, de sorte que le bien se présente aujourd'hui dans un état impeccable. This hotel is ideal for the families or couples of a charming house, authentic and offrite of the possibilités d'aménagement. Un lieu où l'environnement naturel, l'agencement bien pensé et la qualité de vie agréable formt un ensemble harmonieux. Demandez notre documentation de vente détaillée pour plus d'informations intéressantes. Vous n'avez pas encore trouvé votre bonheur ? L'équipe d'IMMOSEEKER se fera un plaisir de vous aider.
GURMELS SUISSE
CHF 920'000.-
TYPE APPARTEMENT
PIÈCES 5.0
SURFACE 140 m²
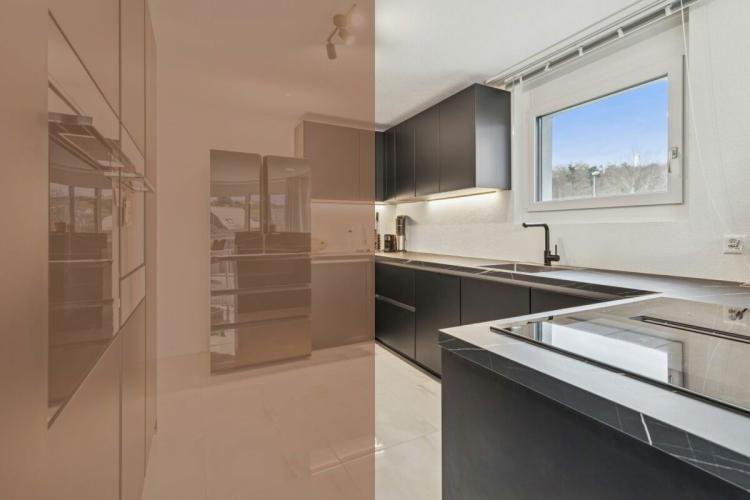
This new 5.5-room apartment at Doktorgässli 3 in Gurmels combines contemporary architecture with well thought-out interior design and an attractive residential area in the Freiburg Mittelland. The apartment building, which was built in 2024, is a solid construction and blends harmoniously into the grown quarter.
Access to the property is conveniently via the Doktorgässli, where a clear driveway leads directly to the underground parking garage. There you have your own indoor parking space, which can be purchased for CHF 30,000 and allows covered parking. From the garage you can access the building protected from the weather. An elevator connects all floors comfortably with each other and takes you directly to the apartment door.
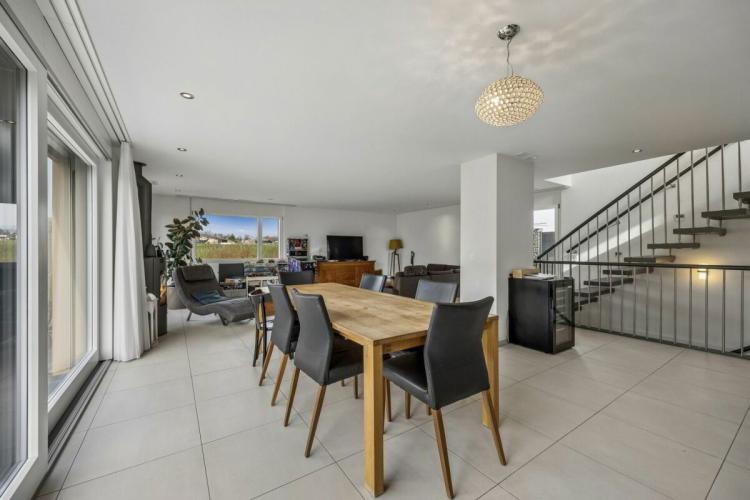
As soon as you enter the apartment, the generosity is noticeable. A spacious corridor of over 20 square meters elegantly connects the individual areas and creates a clear structure. The light-flooded living and dining area forms the heart of the apartment. Generous window fronts provide plenty of daylight and create a harmonious transition to the approximately 21-square-metre balcony, which offers enough space for stylish furnishings. Here you can enjoy sunny hours with a view of the neighbourhood and the surrounding green spaces.
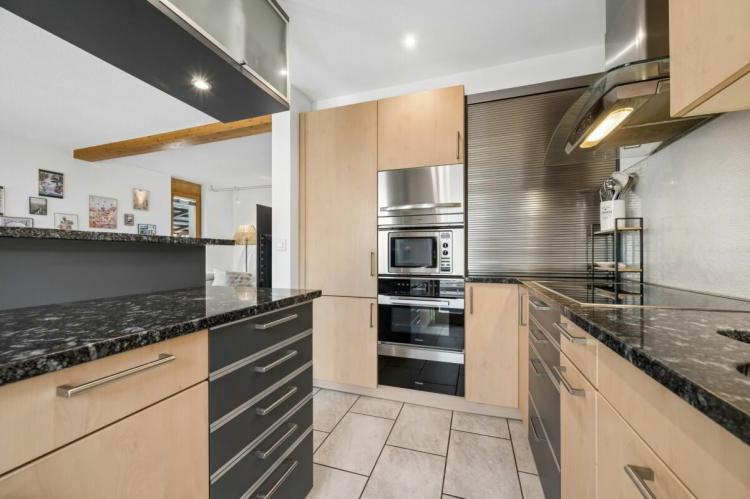
The modern kitchen convinces with clean lines and high-quality equipment. Dark fronts meet an elegant work surface, complemented by an induction hob with integrated downdraft fan, oven, combi steamer, warming drawer and spacious fridge and freezer. The well thought-out arrangement of the elements enables efficient processes and underlines the timeless character of the interior design.
Four well-proportioned rooms allow for a wide range of uses as sleeping, children's, guest or working areas. The combination of ceramic slabs in the living zones and laminate in the rooms ensures a harmonious overall picture. Two stylishly equipped bathrooms, one with a shower and one with a bathtub, ensure a high level of comfort in everyday life. The pleasant room height of 2.40 metres and the underfloor heating with a modern brine-water heat pump reflect the high-quality feeling of living.
A modern, light-flooded condominium with a spacious floor plan, high-quality finishes and an attractive balcony as an extension of the living area. Ideal for those who want to combine stylish living with a pleasant relationship to the outdoors.
Ask for our detailed sales documentation for more interesting information.
Haven't found the right one yet? The IMMOSEEKER team will be happy to assist you.
KERZERS SUISSE
CHF 1'050'000.-
TYPE MAISON/VILLA
PIÈCES 4.0
SURFACE 149 m²
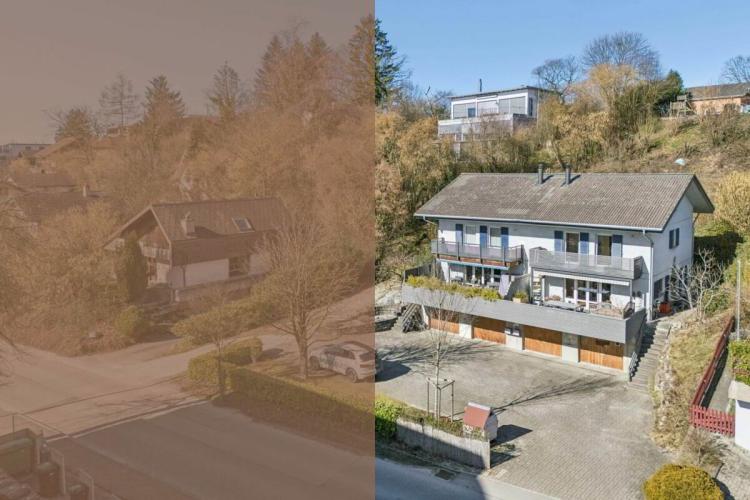
The well-kept 4.5-room semi-detached house at Oelegasse 95A blends harmoniously into the surrounding residential environment in Kerzers. The driveway leads directly to the double garage as well as to the additional outdoor parking spaces in front of the house. The garage has a weather-protected parking space for your vehicles.
The path leads up to the ground floor via the external staircase to the main entrance, where an inviting entrance area with cloakroom welcomes you. Adjacent is the bright living and dining area, which receives plenty of daylight thanks to generous windows and conveys a pleasant feeling of space. The fireplace creates a cosy atmosphere and underlines the homely character of this area. The kitchen, which was renovated in 2021, blends harmoniously into the overall concept and impresses with modern equipment and well thought-out functionality. The kitchen is equipped with an induction hob, downdraft fan, and granite work surfaces. A separate guest toilet complements the space on this level in a meaningful way.
The living and dining area provides direct access to the spacious terrace. The outdoor area offers enough space for a dining table and lounge and is ideal for socializing outdoors. Via the internal staircase, which connects all floors, you reach the upper floor, where there are three well-designed rooms. These can be used flexibly as bedrooms, children's rooms or home offices. The largest of these has a walk-in closet as well as direct access to the bathroom, which creates more comfort and privacy.
The bathroom, which was renovated in 2021, is contemporary and functionally equipped with a shower as well as toilet and double sink. The balcony complements this floor and offers another retreat with a view of the quarter.
The converted attic opens up further possibilities for use and creates additional storage space or space for individual needs. The basement convinces with practical ancillary rooms such as a laundry room and cellar areas as well as direct access to the double garage. The heated basement room with an area of 31.9 m² offers additional usable space.
The solid construction and the well-maintained condition underline the sustainable character of the property. In the course of continuous value preservation, the existing heat pump will be replaced by a modern heat pump (air-water) in 2026, which will optimize the heating solution in a future-oriented and energy-efficient manner. Thanks to the well thought-out room layout and the attractive terrace area, this semi-detached house is particularly suitable for families or couples who value a safe environment, sufficient space and long-term quality of living.
Ask for our detailed sales documentation for more interesting information.
Haven't found the right one yet? The IMMOSEEKER team will be happy to assist you.
FRÄSCHELS SUISSE
CHF 890'000.-
TYPE FERME
PIÈCES 9.0
SURFACE 245 m²
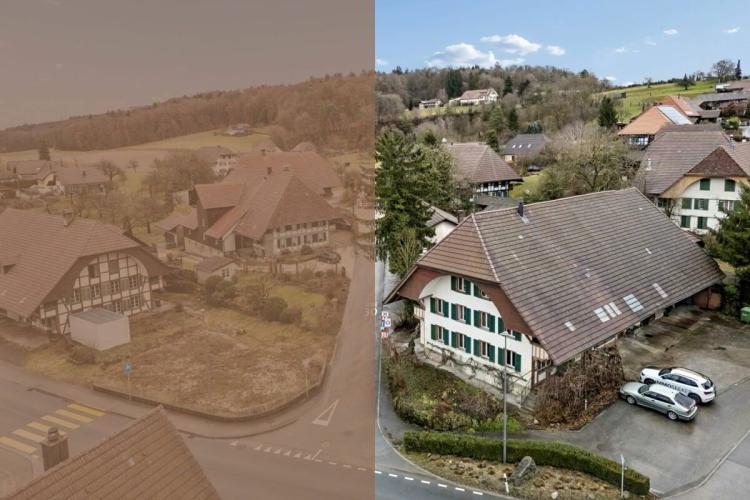
Nestled in the open landscape of the Freiburg Seeland, this characterful farmhouse in Fräschels presents itself as a property with history, generosity and versatile development potential. Surrounded by wide fields and rural tranquillity, the property combines traditional charm with numerous possibilities for individual living, multi-generational use or creative usage concepts.
Originally built around 1850, the building is spread over two floors and comprises a total of three separate units. These include a spacious 5.5-room apartment, a 3.5-room apartment and a studio. This layout opens up flexible forms of living and is suitable for larger families as well as for the combination of owner-occupancy and rental. The existing room structures offer plenty of space and create a solid basis for a comprehensive modernization according to one's own ideas.
Inside, the traditional wooden construction, different room heights and the generous areas characterise the house. The various living areas can be individually designed and provide space for a contemporary reinterpretation of the historic building. A total of five bathrooms are available, which are distributed among the different units and organize everyday life comfortably.
With a net living space of around 245 square metres and an impressive cubature, the property opens up numerous possibilities for expansion or conversion. The current condition offers a lot of potential for expansion and is aimed at buyers who are looking for a property with substance and want to develop it further according to their own ideas.
A special component of the property is the adjacent economic part of the building. This includes, among other things, a spacious threshing floor, former stable areas, storage rooms and other usable areas. The existing structures provide plenty of space for handicraft activities, storage or alternative ideas of use. Whether for hobby projects, animal husbandry on a small scale or as a studio and work area, the economic part opens up a wide range of possibilities and underlines the original character of the farmhouse.
The outdoor area also convinces with its generosity. The approximately 1,716 square metre plot includes garden areas, a terrace and other open spaces around the house, creating versatile retreats in the countryside. Here you can enjoy quiet hours in a rural environment as well as convivial moments with family and friends.
Several garage spaces and additional outdoor parking spaces are available for vehicles, which is particularly advantageous if the property is used several times.
A property with a rural character, plenty of space and exciting prospects for the future. A place that combines history, nature and individual design possibilities in a special way.
Ask for our detailed sales documentation for more interesting information.
Haven't found the right one yet? The IMMOSEEKER team will be happy to assist you.
MURTEN SUISSE
Prix sur demande
TYPE MAISON/VILLA
PIÈCES 6.0
SURFACE 254 m²
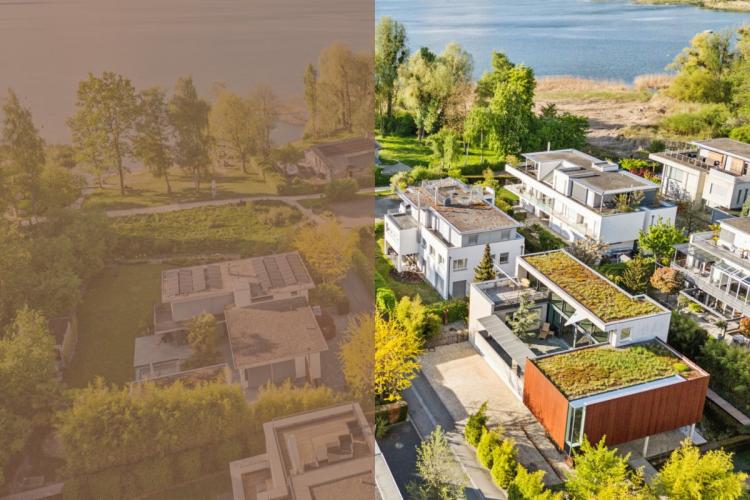
In a privileged location, just a few steps from Lake Murten, this impressive 6.5-room villa awaits you - an architectural masterpiece that combines luxurious living with peace and quiet close to nature and the highest level of comfort. The property was designed with a great sense of design, quality and sustainability and offers a living atmosphere that leaves nothing to be desired. Even the approach through the well-kept "Dorfmatt" district conveys exclusivity. Via the private driveway you reach the spacious double garage and two additional outdoor parking spaces. The covered entrance area leads you directly to the ground floor, where there are two versatile rooms, a bright office and a bathroom with shower. The well thought-out floor plan is complemented here by practical ancillary rooms such as the technical and cellar area. On the upper floor, the actual living area unfolds in full size: The open-plan room with around 50 m² of space, floor-to-ceiling windows and high-quality Versailles parquet flooring creates an extraordinary feeling of living. The kitchen with elegant granite tops, glass-ceramic hob, warming drawer and built-in wok hob is not only visually convincing, but also functional. The adjoining dining area offers direct access to the spacious terrace with over 65 m² - a true box seat with a view of the countryside and a partial view of the lake. A separate toilet, an elegant bathroom with natural light as well as a dressing room and another bedroom complete this floor. A real highlight is hidden on the attic floor: up here you will find a light-flooded room with a library and a cosy living area - ideal as a studio, retreat or master bedroom. The adjoining terrace offers an exclusive panorama over the rooftops of Muntelier to the glittering Lake Murten. The exterior of the villa has been designed just as carefully as the interior: a natural swimming pond with water staging surrounds the house in a unique way and creates an incomparable ambience. The covered seating area with fireplace invites you to convivial evenings, while the wind-protected courtyard guarantees absolute privacy. With a net living area of 254 m² on three floors, the highest quality materials, sustainable geothermal heat pump, rainwater tank for toilets and garden irrigation as well as custom-made stairs and railings, this property offers an incomparable living experience - both functional and emotional. A stylish retreat for all those who are looking for something special and want to enjoy life to the fullest - with lake, city and nature in the immediate vicinity. Ask for our detailed sales documentation for more interesting information. Haven't found the right one yet? The IMMOSEEKER team will be happy to assist you. FR Dans un emplacement privilégié, à seulement quelques pas du lac de Morat, this impressive villa de 6.5 pièces vous attend - un chef-d'oeuvre architectural qui allie vie luxueuse, sérénité proche de la nature et confort absolu. The proprietorship and elegance with a grand sense of design, quality and durabilité, offers an atmosphere of many that are also relaxed. Dès l'arrivée par le quartier soigné «Dorfmatt», on perçoit l'exclusivité. Par l'accès privé, vous atteignez le spacieux double garage ainsi que deux places de stationnement extérieures supplémentaires. The entrance couverte you will be directly located on the rez-de-chaussée, and you will find two polyvalent pièces that will be illuminated in a luminous room with a shower. Le plan bien pensé est complété ici par des locaux annexes pratiques tels que la chaufferie et la cave. À l'étage supérieur, l'espace de vie principal se déploie dans toute son ampleur : un espace ouvert d'environ 50 m², avec des fenêtres pleine hauteur et un parquet Versailles de haute qualité, crée une expérience d'habitation exceptionnelle. La cuisine, with its plans of travail en granite, its plaque vitrocéramique, its tiroir chauffant and its wok intégré, is also equipped with its function. La salle à manger attenante donne directement accès à une généreuse terrasse de plus de 65 m² - une véritable loge avec vue sur la verdure et aperçu du lac. A private toilet, a comfortable room with a shower of the day, a dressing room and a surpplémentaire room completional on the floor. Un véritable point fort se cache dans les combles : ici, un espace baigné de lumière avec bibliothèque et coin séjour cosy vous attend - idéal comme atelier, lieu de retraite ou suite parentale. The terrace offers an exclusive panorama on the top of the Muntelier and the Morat scintillant lake. L'extérieur de la villa a été conçu avec autant de soin que l'intérieur : un étang de baignade naturel avec mise en scène aquatique entoure la maison de manière unique et crée une ambiance incomparable. Le coin lounge couvert avec fireplace invite à des soirées conviviales, tandis que le patio abrité du vent garantit une intimité totale. With a nice surface habitable of 254 m² répartie sur trois étages, des matériaux de très haute qualité, une pompe à chaleur géothermique durable, un réservoir d'eau de pluie pour les toilettes et l'arrosage du jardin, ainsi que des escaliers et des balustrades sur mesure, this propriété offre une expérience de vie incomparable, tant sur le plan fonctionnel qu'émotionnel. A refuge that can be found in the exceptional and self-absorbed way of the countryside - with the lake, the city and nature in the vicinity of the city. Demandez notre documentation commerciale détaillée pour obtenir de plus amples informations intéressantes. Vous n'avez pas encore trouvé ce que vous cherchez ? L'équipe d'IMMOSEEKER se tient à votre disposition pour vous aider.
MÔTIER (VULLY) SUISSE
CHF 1'050'000.-
TYPE MAISON/VILLA
PIÈCES 5.0
SURFACE 170 m²
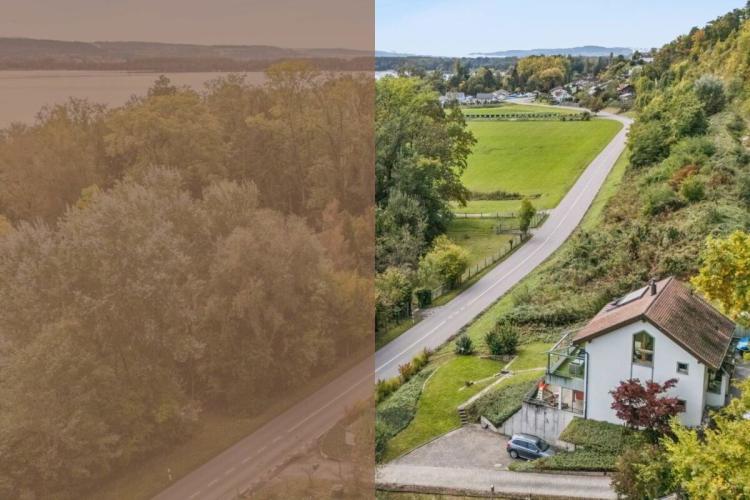
DE This detached 5.5-room detached house impresses with its well thought-out architecture, high-quality materials and an incomparable living atmosphere. It stands on a spacious plot of 2,405 m², which includes a well-kept garden and its own forest. Here, generosity, comfort and closeness to nature combine to create a home with a special character. The main entrance on the upper floor welcomes you with practical built-in wardrobes that create enough space for a wardrobe. There is also a guest toilet with natural light on this level. The open-plan living and dining area presents itself with 44.5 m², lots of light and an impressive height. Large window fronts visually merge the inner and outer worlds and open up a fantastic view over the landscape and Lake Murten. A restored fireplace stove provides cosy warmth on cool days and gives the home a special charm. The adjoining kitchen is functionally designed and equipped with high-quality appliances and a natural stone cover. Here there are ideal conditions for cooking together and cozy hours with family and friends. From the lounge area you can directly access the sunny terrace with windbreak and electric sun blind, a place to relax and enjoy. A staircase leads to the charming gallery floor, which creates additional living space with its 33.4 m². The open gallery is enriched by the sloping roof and is ideal as a working, reading or retreat zone. From here, a door leads to the wind-protected roof terrace with wonderful views. The ground floor serves as a private retreat. Three rooms of different sizes can be flexibly designed as a bedroom, children's room or office. Two of them have direct access to the covered seating area, which is perfect for relaxing hours outdoors. A generously designed bathroom with shower, corner bathtub, double sink and daylight completes this floor. In the basement there is a laundry room with separate toilet and external access, a technical area, a large cellar and a shelter. This part of the house creates space for storage, hobbies and the necessary home automation. From here you can go directly outside to the garage or via a staircase back to the seating area on the ground floor. The outdoor area is lovingly designed and opens up numerous possibilities for individual use. In addition to a single garage, there are several parking spaces available that allow comfortable parking. This house convinces with its high-quality construction, the well-kept condition and the harmonious living concept, which leaves plenty of room for personal needs. With its combination of well thought-out architecture, attractive outdoor areas and unobstructed views, it is a home that promises quality of life at the highest level, a place to arrive, enjoy and linger. Ask for our detailed sales documentation for more interesting information. Haven't found the right one yet? The IMMOSEEKER team will be happy to assist you. FR Cette maison individuelle de 5.5 pièces séduit par son architecture bien pensée, ses matériaux de haute qualité et son atmosphère de vie incomparable. It is implanted on a vast terrain of 2,405 m² comprenant, in addition to a garden with a soigneusement aménagé, a small parcel of private life. Ici, générosité, confort et proximité avec la nature se conjuguent pour créer un lieu de vie au caractère exceptionnelnel. L'entrée principale, située à l'étage supérieur, accueille les visiteurs avec des armoires encastrées pratiques offrant suffisamment d'espace pour un vestiaire. À ce niveau se trouve également un WC pour les invités, baigné de lumière naturelle. The séjour et la salle à manger, open on a surface of 44.5 m², is distinguished by its luminosity and high impression. De grandes baies vitrées fusionnent l'intérieur et l'extérieur, offrant une vue panoramique magnifique sur la campagne et le lac de Morat. Un poêle à cheminée restauré diffuse une chaleur agréable durant les journées fraîches et confère à la maison un charme tout particulier. The cuisine attenante, functional and parfaitement équipée, dispose d'appareils de qualité et d'un plan de travail en pierre naturelle. All the ideal conditions for family cuisine or between the friends and the day of the moments conviviaux. From the pool of the sea, you will receive direct access to the sun terrace, equipped with a protection contre le vent et d'un store électrique - a véritable espace de détente et de plaisir. A charming mezzanine d'environ 33.4 m², which is an espace of many supplémentaire. Baignée de lumière grâce à la pente du toit, elle se prête parfaitement à un bureau, un coin lecture ou un espace de retraite. De là, a porte conduit à la terrasse sur le toit, à l'abri du vent, offrant une vue splendide sur les environs. Le rez-de-chaussée constitue un espace intimate et privé. Three rooms with different types of rooms in rooms with couches, rooms of enfants or offices. Two of the two guests have direct access to the couverte terrace, ideal for relaxing moments in the air. A large pool of baths, equipped with a shower, a swimming pool, a double washbasin and a double washbasin and a double washbasin and a pleasant place to relax in the summer, complete on the floor. Au sous-sol se trouvent une buanderie avec WC séparé et accès extérieur, une local technique, une grande cave ainsi qu'un abri de protection. Cet espace offre de la place pour le rangement, les loisirs et les installations techniques de la maison. In this area, you can access directly from the exterior, in the garage, or remount the terrace of the rez-de-chaussée. Les aménagements extérieurs ont été conçus avec soin et offrent de multiples possibilités d'utilisation. En plus d'un garage individuel, plusieurs places de stationnement sont disponibles, garantissant un confort optimal. This maison convainc par sa construction de qualité, son excellent état d'entretien et son concept d'habitation harmonieux, laissant une grande liberté d'aménagement selon les besoins individuels. Avec sa combinaison d'architecture réfléchie, d'espaces extérieurs attrayants et de vue dégagée, elle promet une qualité de vie exceptionnelle - un lieu où il fait bon arriver, profiter et rester. Demandez sans attendre notre documentation de vente détaillée pour plus d'informations. Vous n'avez pas encore trouvé le bien idéal ? L'équipe d'IMMOSEEKER se tient volontiers à votre disposition.
MÔTIER (VULLY) SUISSE
CHF 1'490'000.-
TYPE MAISON/VILLA
PIÈCES 6.0
SURFACE 186 m²
DE This modern detached house from 2012 convinces with clear architecture, generous space and a privileged location near Lake Murten. On a spacious plot of 1,177 m², a home unfolds that combines contemporary living comfort with a natural attitude to life. The elevated position opens up a beautiful lake view as well as an unobstructed view over the surrounding fields and vineyards and gives the property a special quality of living. Access is via a quiet neighbourhood road to the property on the Impasse d'Inhart. Directly in front of the house there are three outdoor parking spaces and two covered carport parking spaces, which allow comfortable parking for family and guests. From here you can take a short walk to the entrance area, which leads you inside the house. As soon as you enter, you will be greeted by a bright entrance area with a cloakroom and a separate guest toilet. The ground floor with its approximately 56 m² living and dining area forms the heart of the house. Generous windows provide plenty of daylight and create a harmonious connection to the outside space. The open kitchen with granite work surface, high-quality appliances and cooking island is functionally designed and blends stylishly into the overall picture. A Swedish stove sets a cosy accent and underlines the homely atmosphere. On the upper floor you will find three comfortable rooms that can be used flexibly, as well as a spacious wet room with bathtub, shower and double washbasin. The room height of 2.38 meters and the underfloor heating throughout the house ensure a pleasant living climate. Additional space is available in the basement, including a studio, an office, a cellar, a laundry room and another bathroom with shower. This level opens up a wide range of possible uses, whether for home office, hobby or guest areas. The outdoor area is also impressive. The spacious garden with seating area and fireplace creates space for convivial hours outdoors. The spacious terrace invites you to enjoy the view of the lake and the surrounding landscape. A stylish home with plenty of space, well thought-out room layout and attractive surroundings that allows for high-level living near the lake. Ask for our detailed sales documentation for more interesting information. Haven't found the right one yet? The IMMOSEEKER team will be happy to assist you. FR Cette maison individuelle moderne, built in 2012, séduit par son architecture épurée, ses volumes généreux et sa situation privilégiée à proximité du lac de Morat. Implantée sur une vaste parcelle de 1'177 m², elle offre un cadre de vie alliant confort contemporain et proximité avec la nature. Sa position légèrement surélevée permet de profiter d'une belle vue sur le lac ainsi que d'un panorama dégagé sur les champs et les vignobles environnants, conférant à la propriété une qualité résidentielle particulière. L'accès se fait par une rue résidentielle calme menant à l'Impasse d'Inhart. Devant la maison, trois places de parc extérieures ainsi que deux places couvertes sous carport sont à disposition, garantissant un stationnement confortable pour la famille et les invités. De là, quelques pas suffisent pour rejoindre l'entrée qui vous conduit à l'intérieur de la maison. This entrance, you will welcome you with a luminous hall with vestiaire and private toilets. Le rez-de-chaussée constitue le coeur de la maison avec son vaste séjour et salle à manger d'environ 56 m². De grandes baies vitrées apportent une abondante lumière naturelle et créent une harmonie parfaite entre intérieur et extérieur. The cuisine is open, dotée d'un plan de travail en granit, d'appareils de qualité et d'un îlot central, allie fonctionnalité et élégance. A poêle suédois apporte une touche chaleureuse et souligne l'atmosphère conviviale des lieux. On the first floor, three comfortable rooms, modular sofas, you will be attending, as well as a space in the eau equipped with a baignoire, a shower and a double washbasin. The high ceiling of 2.38 mètres and the chauffage au sol dans toute la maison assurent un confort de vie agréable. Le sous-sol offre des surfaces supplémentaires comprenant un atelier, un bureau, une cave, une buanderie ainsi qu'une seconde salle de bains avec douche. Ce niveau permet de multiples usages, qu'il s'agisse d'un espace de télétravail, d'un atelier de loisirs ou d'un espace pour les invités. Les aménagements extérieurs sont tout aussi séduisants. The spacious garden with terrace and outdoor foyer invite you to the moments of conviviaux en plein air. The grand terrace permet the profiter pleinement of the view on the lake and the paysage environnant. Une demeure élégante offrant de généreux espaces, une distribution bien pensée et un environnement attrayant - un lieu de vie de haut standing à proximité immédiate du lac. Demandez notre dossier de vente détaillé pour obtenir de plus amples informations intéressantes. Vous n'avez pas encore trouvé le bien qui vous correspond ? L'équipe d'IMMOSEEKER se tient volontiers à votre disposition.
AVENCHES SUISSE
CHF 750'000.-
TYPE MAISON/VILLA
PIÈCES 9.0
SURFACE 208 m²
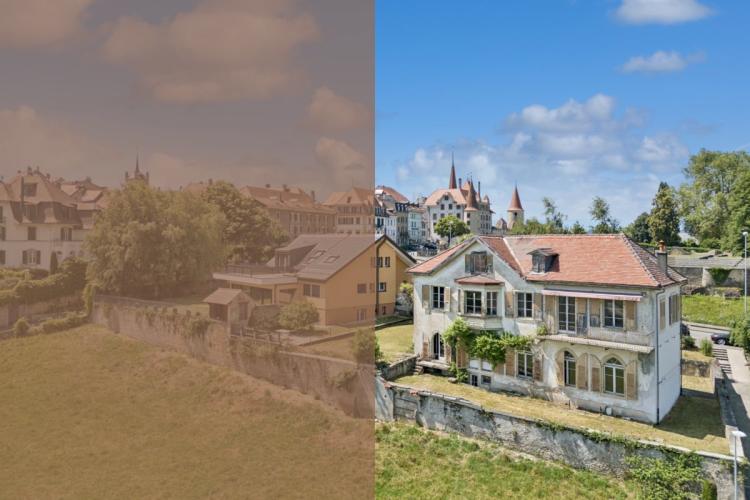
In the midst of the historic backdrop of Avenches, this detached 9.0-room detached house rises as a true gem with potential. Located right next to the imposing Roman amphitheatre, the property combines historic charm with a privileged location in the heart of the Broye Valley. The house, built in 1919, stands on a spacious plot of 687 m² and has a net living space of around 208 m² and a considerable usable area of 346 m² in total. Numerous architectural elements from the construction period - such as high rooms, ornate window frames, plank floors and a dignified staircase - give the property its unique character. At the same time, the condition in need of renovation allows a far-reaching redesign according to individual ideas. The room layout offers plenty of scope for creative usage concepts. On the ground floor there is an impressive hall with an area of almost 50 m², which impresses with its abundance of light and generosity - ideal for artistic activities, seminars or as the heart of a modern living concept. A closed kitchen, two rooms and a toilet complete the floor. The upper floor houses a second kitchen, four rooms, a living area with a wonderful view of the countryside, a bathroom with bathtub and a balcony suitable for cosy evenings. The attic is currently converted into a screed, but offers additional expansion potential. In the basement there is a cellar, a heating room, a tank room and a laundry room. In addition to two garage parking spaces, the property has two outdoor parking spaces, which round off the offer. The garden, which surrounds the house on several sides, creates a green refuge with numerous possibilities for individual design - be it for relaxing hours of sunshine, convivial barbecue evenings or the creation of a small herb bed. The slightly elevated location ensures pleasant privacy and a wide view over the rooftops of Avenches. This property is ideal for lovers of historic buildings who are looking for a stylish property with a lot of potential for renovation and creative development - a true unique piece with soul and history. Ask for our detailed sales documentation for more interesting information. Haven't found the right one yet? The IMMOSEEKER team will be happy to assist you. FR Au coeur du décor historique d'Avenches, this maison individuelle de 9 pièces se dresse comme un véritable joyau à fort potentiel. Situated close to the imposing Roman Amphithéâtre, the historic charm and the privileged placement in the heart of the Broye. Built in 1919, the maison is located on a généreuse parcelle of 687 m². It has a surface habitable of 208 m² and a surface utile totale impressionnante de 346 m². De nombreux éléments architecturaux d'époque - tels que les hauts plafonds, les encadrements de fenêtres ornés, les parquets en bois massif et l'escalier élégant - confèrent à cette demeure son caractère unique. Son état nécessitant une rénovation permet en outre une reconfiguration complète selon les envies personnelles. La distribution des pièces offre une grande liberté pour des concepts d'aménagement créatifs. Le rez-de-chaussée abrite une salle impressionnante de près de lès de 50 m² baignée de lumière, ideal for artistic activities, séminaires or comme pièce maîtresse d'un concept de vie moderne. A cuisine fermée, two pièces and a WC complètent ce level. On the first floor, you will find a deuxième cuisine, four rooms, a salon with a view of the countryside, a bathroom room with a baignoire and a balcony parfait for the pleasant soirées. Les combles, actuellement aménagés en grenier, offrent un potentiel d'extension supplémentaire. Le sous-sol comprend une cave, une chaufferie, un local technique et une buanderie. En plus de deux garages, la propriété dispose de deux places de stationnement extérieures, complétant ainsi l'offre. Le jardin, qui entoure la maison sur plusieurs côtés, constitue un havre de verdure avec de nombreuses possibilités d'aménagement - que ce soit pour profiter du soleil, organiser of barbecues conviviaux ou creer un petit jardin d'tart aromatiques. Grâce à son emplacement légèrement surélevé, la propriété bénéficie d'une agréable intimité et d'une vue dégagée sur les toits d'Avenches. Ce bien s'adresse parfaitement aux amateurs de bâtisses historiques à la recherche d'une propriété de caractère avec un fort potentiel de rénovation et de développement créatif - une pièce unique avec une âme et une histoire. Demandez notre documentation de vente détaillée pour obtenir de plus amples informations intéressantes. Vous n'avez pas encore trouvé le bien idéal ? L'équipe d'IMMOSEEKER se tient volontiers à votre disposition.
CUDREFIN SUISSE
CHF 1'090'000.-
TYPE MAISON/VILLA
PIÈCES 4.0
SURFACE 89 m²
DE Access to the property is via the Chemin des
Pinsons, a quiet neighborhood street with well-kept surroundings. The access is clearly laid out and leads directly to the house, where generous parking facilities make the comfortable
To underline the arrival. Nestled in a quiet residential area near Lake Neuchâtel, this detached detached house at Chemin des Pinsons 4 in Cudrefin presents itself as a harmonious home for people who want to combine living close to nature with comfort and functionality. Even the journey conveys a pleasant feeling of deceleration and underlines the relaxed character of this residential area. Upon entering the house, you will be greeted by an inviting
Entrance area, which gives a first impression of the well thought-out floor plan design. From here, the living and dining area opens up, which convinces with its openness and pleasant lighting. Generous windows let in plenty of daylight and create a bright, friendly atmosphere. The adjoining kitchen is functionally designed and blends harmoniously into the overall picture. A special highlight is the winter garden, which creates additional space and can be used all year round. It extends the living area in a natural way and connects the indoor and outdoor areas in a fluid way. The direct access to the garden underlines the high quality of stay outdoors. Several rooms are available on the upper floor, which can be used flexibly as bedrooms, offices or guest rooms. The structure of the floor allows a clear separation between communal areas and private retreats. This floor is complemented by a modern bathroom. A total of two wet rooms are available, including a bathroom with shower and another with bathtub, which makes everyday life even more comfortable. The outdoor area convinces with its spaciousness and versatile use. The property offers enough space for relaxation, games or social hours outdoors. A cozy, partially covered seating area invites you to linger, while the whirlpool provides relaxing wellness moments in the open air. The spacious garden area offers additional space for individual design, for example with Mediterranean plants such as palm trees. The combination of garden, stylish seating and the conservatory creates a harmonious overall picture with a high quality of life and a special feel-good character. A garage, a carport and several outdoor parking spaces are available for parking and offer enough space for residents and guests. This detached house combines a well thought-out design with versatile uses and proximity to the lake. A property that convinces both functionally and atmospherically and creates the ideal setting for different life concepts. Ask for our detailed sales documentation for more interesting information. Haven't found the right one yet? The IMMOSEEKER team will be happy to assist you. FR L'accès à la propriété s'effectue par le Chemin des Pinsons, une rue résidentielle calme au cadre soigné. The desserts are clearly structured and more direct in the house, with the pleasant possibility of being stationed and comfortable. Located in a residential area close to the Neuchâtel Lake, this maison is individually located on the Chemin des Pinsons 4 à Cudrefin and is a harmonious place for celles and ceux qui souhaitent allier proximité avec la nature, comfortable and functional. Dès l'arrivée, une agréable sensation de détente se fait sentir, reflétant le caractère serein de cet environnement. En entrant dans la maison, vous êtes accueilli par un hall d'entrée convivial qui donne un premier aperçu de la distribution bien pensée des espaces. De là s'ouvre le séjour avec salle à manger, séduisant par son ouverture et sa luminosité. De grandes baies vitrées laissent entrer abondamment la lumière du jour, creating an atmosphere claire and chaleureuse. La cuisine attenante, fonctionnelle, s'intègre harmonieusement à l'ensemble. Un atout particulier est le jardin d'hiver, qui offre un espace supplémentaire utilisable toute l'année. Il prolonge naturellement l'espace de vie et assure une transition fluide entre intérieur et extérieur. The direct access to the garden will provide you with the quality of your stay in the air. On the first floor, plus your bathrooms are available and can be used for flexible rooms, offices or family rooms. La configuration permet une séparation claire entre les espaces communs et les zones privées. The floor is complete with a modern bathroom. Au total, two pièces d'eau sont à disposition, don't une avec douche et une autre avec baignoire, apportant un confort supplémentaire au quotidien. L'extérieur séduit par sa générosité et ses multiples possibilités d'aménagement. La parcelle offre suffisamment d'espace pour la détente, les jeux ou les moments conviviaux. A pleasant terrace couverte invites you to relax, tandis que le jacuzzi promet des instants de bien-être en plein air. Le jardin spacieux offre également des possibilités de personalnalisation, par exemple avec une végétation méditerranéenne comme des palmiers. L'ensemble composé du jardin, des espaces de détente et du jardin d'hiver crée un cadre de vie harmonieux et particulièrement agréable. Pour le stationnement, la propriété dispose d'un garage, d'un carport ainsi que de plusieurs places extérieures, offrant suffisamment d'espace pour les résidents et leurs visiteurs. Cette maison individuelle allie une conception réfléchie à des possibilités d'utilisation variées et à la proximité du lac. Un bien qui convainc tant par sa fonctionnalité que par son atmosphère, offrant un cadre idéal pour différents styles de vie. Demandez notre documentation de vente détaillée pour plus d'informations intéressantes. Vous n'avez pas encore trouvé votre bonheur ? L'équipe d'IMMOSEEKER se fera un plaisir de vous aider.
Pinsons, a quiet neighborhood street with well-kept surroundings. The access is clearly laid out and leads directly to the house, where generous parking facilities make the comfortable
To underline the arrival. Nestled in a quiet residential area near Lake Neuchâtel, this detached detached house at Chemin des Pinsons 4 in Cudrefin presents itself as a harmonious home for people who want to combine living close to nature with comfort and functionality. Even the journey conveys a pleasant feeling of deceleration and underlines the relaxed character of this residential area. Upon entering the house, you will be greeted by an inviting
Entrance area, which gives a first impression of the well thought-out floor plan design. From here, the living and dining area opens up, which convinces with its openness and pleasant lighting. Generous windows let in plenty of daylight and create a bright, friendly atmosphere. The adjoining kitchen is functionally designed and blends harmoniously into the overall picture. A special highlight is the winter garden, which creates additional space and can be used all year round. It extends the living area in a natural way and connects the indoor and outdoor areas in a fluid way. The direct access to the garden underlines the high quality of stay outdoors. Several rooms are available on the upper floor, which can be used flexibly as bedrooms, offices or guest rooms. The structure of the floor allows a clear separation between communal areas and private retreats. This floor is complemented by a modern bathroom. A total of two wet rooms are available, including a bathroom with shower and another with bathtub, which makes everyday life even more comfortable. The outdoor area convinces with its spaciousness and versatile use. The property offers enough space for relaxation, games or social hours outdoors. A cozy, partially covered seating area invites you to linger, while the whirlpool provides relaxing wellness moments in the open air. The spacious garden area offers additional space for individual design, for example with Mediterranean plants such as palm trees. The combination of garden, stylish seating and the conservatory creates a harmonious overall picture with a high quality of life and a special feel-good character. A garage, a carport and several outdoor parking spaces are available for parking and offer enough space for residents and guests. This detached house combines a well thought-out design with versatile uses and proximity to the lake. A property that convinces both functionally and atmospherically and creates the ideal setting for different life concepts. Ask for our detailed sales documentation for more interesting information. Haven't found the right one yet? The IMMOSEEKER team will be happy to assist you. FR L'accès à la propriété s'effectue par le Chemin des Pinsons, une rue résidentielle calme au cadre soigné. The desserts are clearly structured and more direct in the house, with the pleasant possibility of being stationed and comfortable. Located in a residential area close to the Neuchâtel Lake, this maison is individually located on the Chemin des Pinsons 4 à Cudrefin and is a harmonious place for celles and ceux qui souhaitent allier proximité avec la nature, comfortable and functional. Dès l'arrivée, une agréable sensation de détente se fait sentir, reflétant le caractère serein de cet environnement. En entrant dans la maison, vous êtes accueilli par un hall d'entrée convivial qui donne un premier aperçu de la distribution bien pensée des espaces. De là s'ouvre le séjour avec salle à manger, séduisant par son ouverture et sa luminosité. De grandes baies vitrées laissent entrer abondamment la lumière du jour, creating an atmosphere claire and chaleureuse. La cuisine attenante, fonctionnelle, s'intègre harmonieusement à l'ensemble. Un atout particulier est le jardin d'hiver, qui offre un espace supplémentaire utilisable toute l'année. Il prolonge naturellement l'espace de vie et assure une transition fluide entre intérieur et extérieur. The direct access to the garden will provide you with the quality of your stay in the air. On the first floor, plus your bathrooms are available and can be used for flexible rooms, offices or family rooms. La configuration permet une séparation claire entre les espaces communs et les zones privées. The floor is complete with a modern bathroom. Au total, two pièces d'eau sont à disposition, don't une avec douche et une autre avec baignoire, apportant un confort supplémentaire au quotidien. L'extérieur séduit par sa générosité et ses multiples possibilités d'aménagement. La parcelle offre suffisamment d'espace pour la détente, les jeux ou les moments conviviaux. A pleasant terrace couverte invites you to relax, tandis que le jacuzzi promet des instants de bien-être en plein air. Le jardin spacieux offre également des possibilités de personalnalisation, par exemple avec une végétation méditerranéenne comme des palmiers. L'ensemble composé du jardin, des espaces de détente et du jardin d'hiver crée un cadre de vie harmonieux et particulièrement agréable. Pour le stationnement, la propriété dispose d'un garage, d'un carport ainsi que de plusieurs places extérieures, offrant suffisamment d'espace pour les résidents et leurs visiteurs. Cette maison individuelle allie une conception réfléchie à des possibilités d'utilisation variées et à la proximité du lac. Un bien qui convainc tant par sa fonctionnalité que par son atmosphère, offrant un cadre idéal pour différents styles de vie. Demandez notre documentation de vente détaillée pour plus d'informations intéressantes. Vous n'avez pas encore trouvé votre bonheur ? L'équipe d'IMMOSEEKER se fera un plaisir de vous aider.
KERZERS SUISSE
CHF 820'000.-
TYPE APPARTEMENT
PIÈCES 4.0
SURFACE 113 m²
The well-kept 4.5-room apartment at Lindenmätteli 2 in Kerzers is located in an easily accessible location. Access is via the adjacent main road and a side side road via which the property is accessed. The property includes a garage parking lot and an outdoor parking lot in front of the building for visitors. The entrance to the building takes you to the stairwell and from there directly to the 2nd floor.
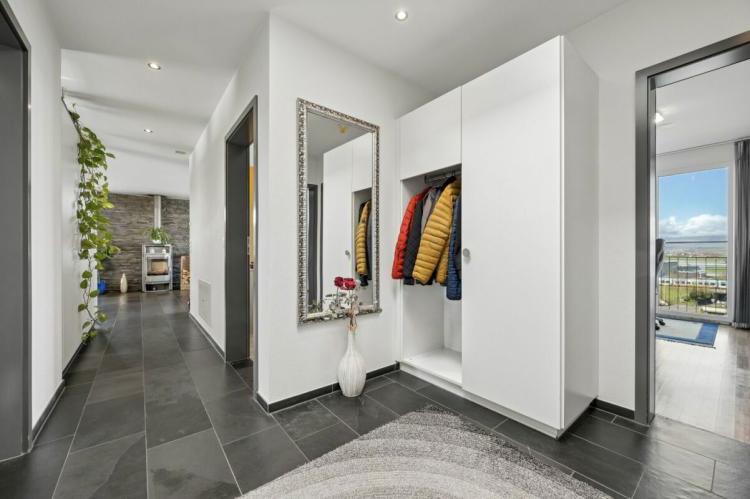
Upon entering, you are greeted by an inviting entrance area with practical built-in wardrobes, which create enough space for wardrobe and storage space. The spacious living, dining and kitchen area opens up, which benefits from plenty of daylight thanks to its corner location. The windows on three sides of the façade create a bright and friendly atmosphere and underline the generosity of this area.
The kitchen blends harmoniously into the dining and lounge area and is semi-open. It impresses with its functional furnishings and a small integrated bar with bar stools, which offers further space for a quick breakfast or a cosy exchange. The dining area has enough space for a spacious dining table and is ideal for meals together or convivial evenings with family and friends.
A special design element is the striking stone wall between the dining and lounge area, which gives the whole a modern and at the same time homely touch. The fireplace underlines the atmosphere and creates a cosy atmosphere, especially in the cooler months.
The residential part convinces with a large window front and direct access to the balcony, which extends along the façade to the rooms. Here you can enjoy a beautiful view over the surroundings to the Jura and spend relaxing hours outdoors.
The unit has three rooms that are ideal for use as a bedroom, children's room or office. The rooms are brightly decorated and equipped with parquet flooring. The space is complemented by a bathroom with bathtub, shower, double washbasin and toilet. A separate toilet is also available, which makes everyday life particularly comfortable.
A cellar compartment in the basement offers additional storage space. In addition, a private hobby or craft room is part of the offer, which can be used in a variety of ways.
This home is particularly suitable for people who appreciate spacious living with an open space concept and at the same time want to enjoy an attractive view.
Whether couples, small families or people with a need for a home office, the well thought-out layout and the bright lounge area create a pleasant and versatile home.
Ask for our detailed sales documentation for more interesting information.
Haven't found the right one yet? The IMMOSEEKER team will be happy to assist you.
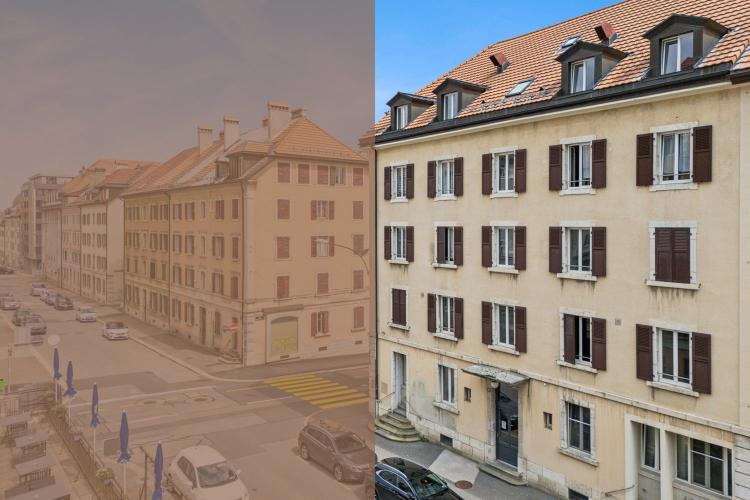
LA CHAUX-DE-FONDS SUISSE
CHF 2'900'000.-
TYPE MAISON/VILLA
SURFACE 907 m²
Das eindrucksvolle Mehrfamilienhaus an der Rue du Parc 83 in La Chaux-de-Fonds vereint urbanes Wohnen mit langfristigem Investitionspotenzial. In einem gepflegten Wohnquartier gelegen und Teil der bekannten Schachbrettstruktur dieser traditionsreichen Uhrenstadt, bietet die Liegenschaft zwölf hochwertig renovierte Einheiten - eine ideale Mischung aus stabiler Rendite und moderner Wohnqualität.
Zwischen 2015 und 2021 wurde das Gebäude umfassend erneuert. Die Küchen und Bäder in den Etagenwohnungen wurden modernisiert, das Erdgeschoss sowie das vierte Obergeschoss einer Kernsanierung unterzogen. Insgesamt verteilen sich sechs 3.5-Zimmer-Wohnungen, drei charaktervolle Lofts, zwei 3.0-Zimmer-Wohnung und ein 1 Zimmer-Büro auf fünf Geschosse. Die Nutzungsmöglichkeiten sind vielfältig - ob zur klassischen Wohnvermietung, als Geschäftsräume oder Atelierflächen.
Sämtliche Einheiten sind hell, gepflegt und verfügen über zeitgemässe Ausbauten wie Laminatböden, moderne Nasszellen mit Keramikplatten sowie Küchen mit Glaskeramikkochfeld und Granitabdeckung. Auch der grosse Balkon und der gemeinschaftlich genutzte Waschraum im Untergeschoss sorgen für funktionalen Komfort im Alltag. Ein Musikraum, ein Atelier und ein Garagenparkplatz im Keller ergänzen das Angebot.
Die Liegenschaft wird mittels Fernwärme beheizt und überzeugt durch ihre solide Bauweise. Die gut erreichbare Lage mit Nähe zu Einkaufsmöglichkeiten, Schulen und dem öffentlichen Verkehr unterstreicht die Attraktivität für Mieterinnen und Mieter aller Altersgruppen.
Dank der durchdachten Sanierung, der breiten Mieterstruktur und der gefragten Lage in einer dynamischen Stadt bietet diese Immobilie eine interessante Gelegenheit für Investoren, die auf ein nachhaltiges, gepflegtes Anlageobjekt setzen möchten.
Verlangen Sie unsere ausführliche Verkaufsdokumentation für weitere interessante Informationen.
Noch nicht das Richtige gefunden? Das Team von IMMOSEEKER steht Ihnen gerne zur Seite.
Zwischen 2015 und 2021 wurde das Gebäude umfassend erneuert. Die Küchen und Bäder in den Etagenwohnungen wurden modernisiert, das Erdgeschoss sowie das vierte Obergeschoss einer Kernsanierung unterzogen. Insgesamt verteilen sich sechs 3.5-Zimmer-Wohnungen, drei charaktervolle Lofts, zwei 3.0-Zimmer-Wohnung und ein 1 Zimmer-Büro auf fünf Geschosse. Die Nutzungsmöglichkeiten sind vielfältig - ob zur klassischen Wohnvermietung, als Geschäftsräume oder Atelierflächen.
Sämtliche Einheiten sind hell, gepflegt und verfügen über zeitgemässe Ausbauten wie Laminatböden, moderne Nasszellen mit Keramikplatten sowie Küchen mit Glaskeramikkochfeld und Granitabdeckung. Auch der grosse Balkon und der gemeinschaftlich genutzte Waschraum im Untergeschoss sorgen für funktionalen Komfort im Alltag. Ein Musikraum, ein Atelier und ein Garagenparkplatz im Keller ergänzen das Angebot.
Die Liegenschaft wird mittels Fernwärme beheizt und überzeugt durch ihre solide Bauweise. Die gut erreichbare Lage mit Nähe zu Einkaufsmöglichkeiten, Schulen und dem öffentlichen Verkehr unterstreicht die Attraktivität für Mieterinnen und Mieter aller Altersgruppen.
Dank der durchdachten Sanierung, der breiten Mieterstruktur und der gefragten Lage in einer dynamischen Stadt bietet diese Immobilie eine interessante Gelegenheit für Investoren, die auf ein nachhaltiges, gepflegtes Anlageobjekt setzen möchten.
Verlangen Sie unsere ausführliche Verkaufsdokumentation für weitere interessante Informationen.
Noch nicht das Richtige gefunden? Das Team von IMMOSEEKER steht Ihnen gerne zur Seite.
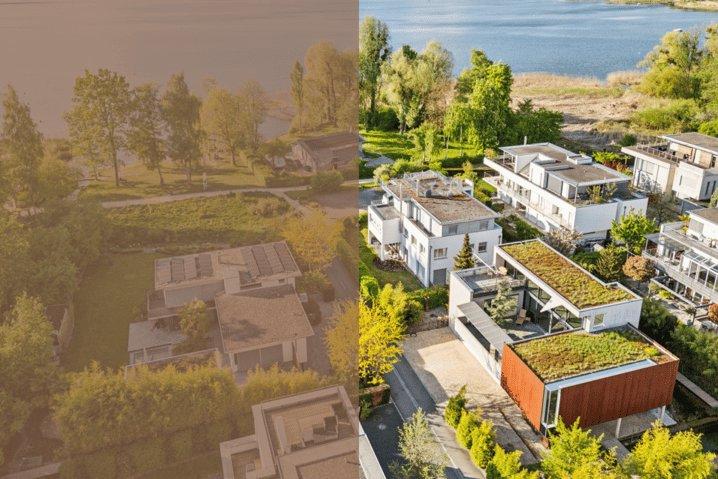
MURTEN SUISSE
Prix sur demande
TYPE MAISON/VILLA
PIÈCES 6.5
SURFACE 254 m²
DE
In privilegierter Lage, nur wenige Schritte vom Murtensee entfernt, erwartet Sie diese beeindruckende 6.5-Zimmer-Villa - ein architektonisches Meisterwerk, das luxuriöses Wohnen mit naturnaher Ruhe und höchstem Komfort verbindet. Die Liegenschaft wurde mit viel Gespür für Design, Qualität und Nachhaltigkeit konzipiert und bietet eine Wohnatmosphäre, die keine Wünsche offenlässt.
Bereits die Anfahrt durch das gepflegte Quartier «Dorfmatt» vermittelt Exklusivität. Über die private Zufahrt erreichen Sie die grosszügige Doppelgarage sowie zwei zusätzliche Aussenparkplätze. Der überdachte Eingangsbereich führt Sie direkt ins Erdgeschoss, wo sich neben zwei vielseitig nutzbaren Zimmern ein helles Büro sowie ein Badezimmer mit Dusche befinden. Der durchdachte Grundriss wird hier durch praktische Nebenräume wie den Technik- und Kellerbereich ergänzt.
Im Obergeschoss entfaltet sich der eigentliche Wohnbereich in voller Grösse: Der offen gestaltete Raum mit rund 50 m² Fläche, raumhohen Fenstern und hochwertigem Versaille-Parkettboden schafft ein aussergewöhnliches Wohngefühl. Die Küche mit edlen Granitabdeckungen, Glaskeramikkochfeld, Wärmeschublade und eingebautem Wok-Kochfeld überzeugt nicht nur optisch, sondern auch funktional. Der angrenzende Essbereich bietet direkten Zugang zur grosszügigen Terrasse mit über 65 m² - ein wahrer Logenplatz mit Ausblick ins Grüne und partieller Seesicht. Ein separates WC, ein elegantes Badezimmer mit Tageslicht sowie ein Ankleidezimmer und ein weiteres Schlafzimmer komplettieren diese Etage.
Ein echtes Highlight verbirgt sich im Attikageschoss: Hier oben erwartet Sie ein lichtdurchfluteter Raum mit Bibliothek und gemütlichem Wohnbereich - ideal als Atelier, Rückzugsort oder Hauptschlafzimmer. Die angrenzende Terrasse bietet ein exklusives Panorama über die Dächer von Muntelier bis hin zum glitzernden Murtensee.
Der Aussenbereich der Villa wurde ebenso sorgfältig gestaltet wie das Innere: Ein natürlicher Schwimmteich mit Wasserinszenierung umgibt das Haus auf einzigartige Weise und schafft ein unvergleichliches Ambiente. Der gedeckte Sitzplatz mit Feuerstelle lädt zu geselligen Abenden ein, während der windgeschützte Innenhof absolute Privatsphäre garantiert.
Mit einer Nettowohnfläche von 254 m² auf drei Etagen, hochwertigsten Materialien, nachhaltiger Erdsonden-Wärmepumpe, Regenwassertank für Toiletten und Gartenbewässerung sowie Spezialanfertigungen bei Treppen und Geländern bietet diese Liegenschaft ein unvergleichliches Wohnerlebnis - sowohl funktional als auch emotional.
Ein stilvoller Rückzugsort für alle, die das Besondere suchen und das Leben in vollen Zügen geniessen möchten - mit See, Stadt und Natur in unmittelbarer Nähe.
Verlangen Sie unsere ausführliche Verkaufsdokumentation für weitere interessante Informationen.
Noch nicht das Richtige gefunden? Das Team von IMMOSEEKER steht Ihnen gerne zur Seite.
FR
Dans un emplacement privilégié, à seulement quelques pas du lac de Morat, cette impressionnante villa de 6,5 pièces vous attend - un chef-d'oeuvre architectural qui allie vie luxueuse, sérénité proche de la nature et confort absolu. La propriété a été conçue avec un grand sens du design, de la qualité et de la durabilité, offrant une atmosphère de vie qui ne laisse aucun souhait inassouvi.
Dès l'arrivée par le quartier soigné «Dorfmatt», on perçoit l'exclusivité. Par l'accès privé, vous atteignez le spacieux double garage ainsi que deux places de stationnement extérieures supplémentaires. L'entrée couverte vous mène directement au rez-de-chaussée, où se trouvent deux pièces polyvalentes, un bureau lumineux ainsi qu'une salle de bain avec douche. Le plan bien pensé est complété ici par des locaux annexes pratiques tels que la chaufferie et la cave.
À l'étage supérieur, l'espace de vie principal se déploie dans toute son ampleur : un espace ouvert d'environ 50 m², avec des fenêtres pleine hauteur et un parquet Versailles de haute qualité, crée une expérience d'habitation exceptionnelle. La cuisine, avec ses plans de travail en granit, sa plaque vitrocéramique, son tiroir chauffant et son wok intégré, séduit autant par son esthétique que par sa fonctionnalité. La salle à manger attenante donne directement accès à une généreuse terrasse de plus de 65 m² - une véritable loge avec vue sur la verdure et aperçu du lac. Un WC séparé, une élégante salle de bain avec lumière du jour, un dressing et une chambre supplémentaire complètent cet étage.
Un véritable point fort se cache dans les combles : ici, un espace baigné de lumière avec bibliothèque et coin séjour cosy vous attend - idéal comme atelier, lieu de retraite ou suite parentale. La terrasse attenante offre un panorama exclusif sur les toits de Muntelier jusqu'au lac de Morat scintillant.
L'extérieur de la villa a été conçu avec autant de soin que l'intérieur : un étang de baignade naturel avec mise en scène aquatique entoure la maison de manière unique et crée une ambiance incomparable. Le coin salon couvert avec cheminée invite à des soirées conviviales, tandis que le patio abrité du vent garantit une intimité totale.
Avec une surface habitable nette de 254 m² répartie sur trois étages, des matériaux de très haute qualité, une pompe à chaleur géothermique durable, un réservoir d'eau de pluie pour les toilettes et l'arrosage du jardin, ainsi que des escaliers et des balustrades sur mesure, cette propriété offre une expérience de vie incomparable, tant sur le plan fonctionnel qu'émotionnel.
Un refuge élégant pour tous ceux qui recherchent l'exceptionnel et souhaitent profiter pleinement de la vie - avec le lac, la ville et la nature à proximité immédiate.
Demandez notre documentation commerciale détaillée pour obtenir de plus amples informations intéressantes.
Vous n'avez pas encore trouvé ce que vous cherchez ? L'équipe d'IMMOSEEKER se tient à votre disposition pour vous aider.
In privilegierter Lage, nur wenige Schritte vom Murtensee entfernt, erwartet Sie diese beeindruckende 6.5-Zimmer-Villa - ein architektonisches Meisterwerk, das luxuriöses Wohnen mit naturnaher Ruhe und höchstem Komfort verbindet. Die Liegenschaft wurde mit viel Gespür für Design, Qualität und Nachhaltigkeit konzipiert und bietet eine Wohnatmosphäre, die keine Wünsche offenlässt.
Bereits die Anfahrt durch das gepflegte Quartier «Dorfmatt» vermittelt Exklusivität. Über die private Zufahrt erreichen Sie die grosszügige Doppelgarage sowie zwei zusätzliche Aussenparkplätze. Der überdachte Eingangsbereich führt Sie direkt ins Erdgeschoss, wo sich neben zwei vielseitig nutzbaren Zimmern ein helles Büro sowie ein Badezimmer mit Dusche befinden. Der durchdachte Grundriss wird hier durch praktische Nebenräume wie den Technik- und Kellerbereich ergänzt.
Im Obergeschoss entfaltet sich der eigentliche Wohnbereich in voller Grösse: Der offen gestaltete Raum mit rund 50 m² Fläche, raumhohen Fenstern und hochwertigem Versaille-Parkettboden schafft ein aussergewöhnliches Wohngefühl. Die Küche mit edlen Granitabdeckungen, Glaskeramikkochfeld, Wärmeschublade und eingebautem Wok-Kochfeld überzeugt nicht nur optisch, sondern auch funktional. Der angrenzende Essbereich bietet direkten Zugang zur grosszügigen Terrasse mit über 65 m² - ein wahrer Logenplatz mit Ausblick ins Grüne und partieller Seesicht. Ein separates WC, ein elegantes Badezimmer mit Tageslicht sowie ein Ankleidezimmer und ein weiteres Schlafzimmer komplettieren diese Etage.
Ein echtes Highlight verbirgt sich im Attikageschoss: Hier oben erwartet Sie ein lichtdurchfluteter Raum mit Bibliothek und gemütlichem Wohnbereich - ideal als Atelier, Rückzugsort oder Hauptschlafzimmer. Die angrenzende Terrasse bietet ein exklusives Panorama über die Dächer von Muntelier bis hin zum glitzernden Murtensee.
Der Aussenbereich der Villa wurde ebenso sorgfältig gestaltet wie das Innere: Ein natürlicher Schwimmteich mit Wasserinszenierung umgibt das Haus auf einzigartige Weise und schafft ein unvergleichliches Ambiente. Der gedeckte Sitzplatz mit Feuerstelle lädt zu geselligen Abenden ein, während der windgeschützte Innenhof absolute Privatsphäre garantiert.
Mit einer Nettowohnfläche von 254 m² auf drei Etagen, hochwertigsten Materialien, nachhaltiger Erdsonden-Wärmepumpe, Regenwassertank für Toiletten und Gartenbewässerung sowie Spezialanfertigungen bei Treppen und Geländern bietet diese Liegenschaft ein unvergleichliches Wohnerlebnis - sowohl funktional als auch emotional.
Ein stilvoller Rückzugsort für alle, die das Besondere suchen und das Leben in vollen Zügen geniessen möchten - mit See, Stadt und Natur in unmittelbarer Nähe.
Verlangen Sie unsere ausführliche Verkaufsdokumentation für weitere interessante Informationen.
Noch nicht das Richtige gefunden? Das Team von IMMOSEEKER steht Ihnen gerne zur Seite.
FR
Dans un emplacement privilégié, à seulement quelques pas du lac de Morat, cette impressionnante villa de 6,5 pièces vous attend - un chef-d'oeuvre architectural qui allie vie luxueuse, sérénité proche de la nature et confort absolu. La propriété a été conçue avec un grand sens du design, de la qualité et de la durabilité, offrant une atmosphère de vie qui ne laisse aucun souhait inassouvi.
Dès l'arrivée par le quartier soigné «Dorfmatt», on perçoit l'exclusivité. Par l'accès privé, vous atteignez le spacieux double garage ainsi que deux places de stationnement extérieures supplémentaires. L'entrée couverte vous mène directement au rez-de-chaussée, où se trouvent deux pièces polyvalentes, un bureau lumineux ainsi qu'une salle de bain avec douche. Le plan bien pensé est complété ici par des locaux annexes pratiques tels que la chaufferie et la cave.
À l'étage supérieur, l'espace de vie principal se déploie dans toute son ampleur : un espace ouvert d'environ 50 m², avec des fenêtres pleine hauteur et un parquet Versailles de haute qualité, crée une expérience d'habitation exceptionnelle. La cuisine, avec ses plans de travail en granit, sa plaque vitrocéramique, son tiroir chauffant et son wok intégré, séduit autant par son esthétique que par sa fonctionnalité. La salle à manger attenante donne directement accès à une généreuse terrasse de plus de 65 m² - une véritable loge avec vue sur la verdure et aperçu du lac. Un WC séparé, une élégante salle de bain avec lumière du jour, un dressing et une chambre supplémentaire complètent cet étage.
Un véritable point fort se cache dans les combles : ici, un espace baigné de lumière avec bibliothèque et coin séjour cosy vous attend - idéal comme atelier, lieu de retraite ou suite parentale. La terrasse attenante offre un panorama exclusif sur les toits de Muntelier jusqu'au lac de Morat scintillant.
L'extérieur de la villa a été conçu avec autant de soin que l'intérieur : un étang de baignade naturel avec mise en scène aquatique entoure la maison de manière unique et crée une ambiance incomparable. Le coin salon couvert avec cheminée invite à des soirées conviviales, tandis que le patio abrité du vent garantit une intimité totale.
Avec une surface habitable nette de 254 m² répartie sur trois étages, des matériaux de très haute qualité, une pompe à chaleur géothermique durable, un réservoir d'eau de pluie pour les toilettes et l'arrosage du jardin, ainsi que des escaliers et des balustrades sur mesure, cette propriété offre une expérience de vie incomparable, tant sur le plan fonctionnel qu'émotionnel.
Un refuge élégant pour tous ceux qui recherchent l'exceptionnel et souhaitent profiter pleinement de la vie - avec le lac, la ville et la nature à proximité immédiate.
Demandez notre documentation commerciale détaillée pour obtenir de plus amples informations intéressantes.
Vous n'avez pas encore trouvé ce que vous cherchez ? L'équipe d'IMMOSEEKER se tient à votre disposition pour vous aider.
MURTEN SUISSE
CHF 620'000.-
TYPE COMBLES
PIÈCES 3.5
SURFACE 103 m²
**DE**
Diese gepflegte Attikawohnung in Murten überzeugt durch eine grosse Terrasse und die Nähe zum See sowie zur historischen Altstadt. Eingebettet in ein gepflegtes Umfeld eröffnet sich hier ein ideales Zuhause für Menschen, die eine ausgewogene Kombination aus Erholung, Natur und guter Erreichbarkeit schätzen. Die Wohnung wird im Rahmen eines Wohnrechts veräussert und richtet sich an Personen, die eine besondere Form des Wohnens mit langfristiger Perspektive suchen. Der ausgewiesene Verkaufspreis berücksichtigt den Abzug für das bestehende Wohnrecht bereits.
Die Zufahrt zur Liegenschaft erfolgt über ruhige Quartierstrassen und ermöglicht eine angenehme Ankunft ohne Durchgangsverkehr. Für Fahrzeuge stehen zwei Einstellhallenparkplätze zur Verfügung. Vom Haupteingang aus erreichen Sie die Wohnungstür sowohl zu Fuss über die Treppe als auch bequem mit dem Lift.
Beim Betreten empfängt Sie ein einladender Eingangsbereich, der ausreichend Platz für eine Garderobe gewährt und die verschiedenen Räume erschliesst.
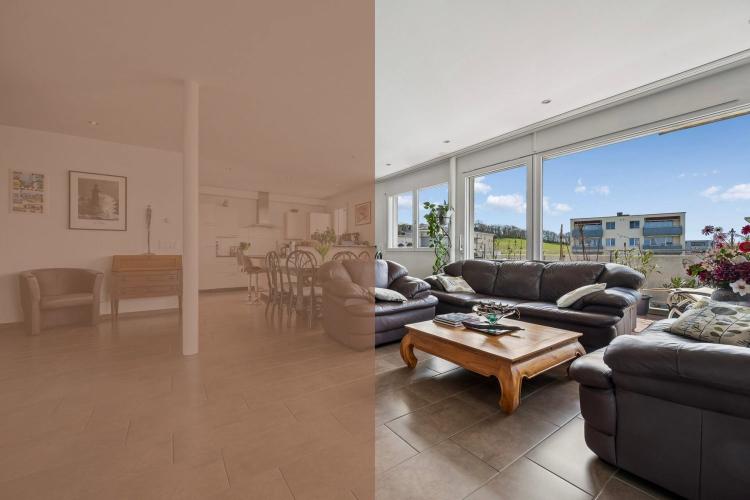
Der Wohn- und Essbereich bildet das Zentrum der Wohnung und überzeugt durch seine Offenheit sowie eine einladende Atmosphäre. Grosse Fensterflächen lassen viel Tageslicht herein und schaffen eine freundliche Stimmung im gesamten Raum. Von hier aus gelangen Sie direkt in den Aussenbereich, der den Wohnraum auf angenehme Weise erweitert. Die angrenzende Küche ist funktional gestaltet und bietet kurze Wege im Alltag sowie ausreichend Arbeits- und Ablageflächen.
Die Zimmer präsentieren sich ruhig gelegen und gewähren vielseitige Nutzungsmöglichkeiten, sei es als Schlafzimmer, Arbeitsbereich oder persönlicher Rückzugsort. Sie vermitteln eine harmonische Wohnatmosphäre und lassen sich individuell gestalten. Die Nasszelle präsentiert sich gepflegt und funktional ausgestattet und verfügt sowohl über eine Dusche als auch eine Badewanne, wodurch sie den unterschiedlichen Bedürfnissen im Alltag gerecht wird. Ergänzend hat es eine separate Toilette, die mit zusätzlichem Komfort überzeugt und das Raumangebot sinnvoll abrundet.
Ein besonderes Highlight bildet die grosse Terrasse, die zusätzlichen Wohnraum im Freien schafft. Hier geniessen Sie ruhige Stunden an der frischen Luft, sei es beim Entspannen, Lesen oder bei geselligen Momenten mit Familie und Freunden. Die angenehme Umgebung und das gepflegte Umfeld verleihen diesem Bereich eine hohe Aufenthaltsqualität und machen ihn zu einem attraktiven Rückzugsort im Alltag.
Praktische Nebenräume wie ein Économat, ein Kellerabteil und eine Waschküche stehen ebenfalls zur Verfügung und umfassen ausreichend Platz für Aufbewahrung sowie alltägliche Bedürfnisse und tragen zu einem gut organisierten Alltag bei.
Ein Zuhause mit viel Wohnqualität, durchdachter Raumstruktur und einer attraktiven Lage in der Nähe des Murtensees.
Verlangen Sie unsere ausführliche Verkaufsdokumentation für weitere interessante Informationen.
Noch nicht das Richtige gefunden? Das Team von IMMOSEEKER steht Ihnen gerne zur Seite.
**FR**
Ce bel appartement en attique à Morat séduit par sa grande terrasse ainsi que par sa proximité avec le lac et la vieille ville historique. Niché dans un environnement soigné, il constitue un lieu de vie idéal pour les personnes recherchant une combinaison harmonieuse entre détente, nature et excellente accessibilité. Le logement est vendu dans le cadre d'un droit d'habitation et s'adresse à des acquéreurs souhaitant une forme de résidence particulière avec une perspective à long terme. Le prix de vente indiqué tient déjà compte de la déduction liée au droit d'habitation existant.
L'accès à la propriété se fait par des rues résidentielles calmes, garantissant une arrivée agréable sans trafic de transit. Deux places de parc dans le garage sont à disposition pour les véhicules. Depuis l'entrée principale, la porte de l'appartement est accessible aussi bien par l'escalier que confortablement par l'ascenseur.
Dès l'entrée, vous êtes accueilli par un hall spacieux offrant suffisamment de place pour une garde-robe et desservant les différentes pièces du logement.
Le séjour et la salle à manger constituent le coeur de l'appartement et séduisent par leur ouverture et leur atmosphère accueillante. De grandes baies vitrées laissent pénétrer une abondante lumière naturelle et confèrent à l'ensemble de l'espace une ambiance chaleureuse. Depuis cette pièce, vous accédez directement à l'extérieur, prolongeant agréablement l'espace de vie. La cuisine attenante est conçue de manière fonctionnelle, offrant des distances de travail optimales ainsi que de généreux plans de travail et espaces de rangement.
Les chambres, situées au calme, offrent de multiples possibilités d'aménagement, que ce soit comme chambres à coucher, bureau ou espace de détente personnel. Elles dégagent une atmosphère harmonieuse et peuvent être aménagées selon les besoins individuels.
La salle d'eau, bien entretenue et fonctionnelle, est équipée à la fois d'une grande douche et d'une baignoire en coin, répondant ainsi aux différents besoins du quotidien. Un WC séparée complète l'ensemble et apporte un confort supplémentaire.
Un atout majeur de ce bien est la grande terrasse, qui crée un espace de vie extérieur supplémentaire. Vous pourrez y profiter de moments paisibles à l'air libre, que ce soit pour vous détendre, lire ou partager des instants conviviaux avec famille et amis. L'environnement agréable et soigné confère à cet espace une qualité de séjour élevée et en fait un véritable havre de paix au quotidien.
Des espaces annexes pratiques tels qu'un économat, une cave privative et une buanderie sont également disponibles, offrant suffisamment de place pour le rangement et contribuant à une organisation optimale du quotidien.
Un lieu de vie offrant une grande qualité résidentielle, une distribution des espaces bien pensée et une situation attrayante à proximité immédiate du lac de Morat.
Demandez notre documentation de vente détaillée pour plus d'informations intéressantes.
Vous n'avez pas encore trouvé votre bonheur ? L'équipe d'IMMOSEEKER se fera un plaisir de vous aider.
Diese gepflegte Attikawohnung in Murten überzeugt durch eine grosse Terrasse und die Nähe zum See sowie zur historischen Altstadt. Eingebettet in ein gepflegtes Umfeld eröffnet sich hier ein ideales Zuhause für Menschen, die eine ausgewogene Kombination aus Erholung, Natur und guter Erreichbarkeit schätzen. Die Wohnung wird im Rahmen eines Wohnrechts veräussert und richtet sich an Personen, die eine besondere Form des Wohnens mit langfristiger Perspektive suchen. Der ausgewiesene Verkaufspreis berücksichtigt den Abzug für das bestehende Wohnrecht bereits.
Die Zufahrt zur Liegenschaft erfolgt über ruhige Quartierstrassen und ermöglicht eine angenehme Ankunft ohne Durchgangsverkehr. Für Fahrzeuge stehen zwei Einstellhallenparkplätze zur Verfügung. Vom Haupteingang aus erreichen Sie die Wohnungstür sowohl zu Fuss über die Treppe als auch bequem mit dem Lift.
Beim Betreten empfängt Sie ein einladender Eingangsbereich, der ausreichend Platz für eine Garderobe gewährt und die verschiedenen Räume erschliesst.
Der Wohn- und Essbereich bildet das Zentrum der Wohnung und überzeugt durch seine Offenheit sowie eine einladende Atmosphäre. Grosse Fensterflächen lassen viel Tageslicht herein und schaffen eine freundliche Stimmung im gesamten Raum. Von hier aus gelangen Sie direkt in den Aussenbereich, der den Wohnraum auf angenehme Weise erweitert. Die angrenzende Küche ist funktional gestaltet und bietet kurze Wege im Alltag sowie ausreichend Arbeits- und Ablageflächen.
Die Zimmer präsentieren sich ruhig gelegen und gewähren vielseitige Nutzungsmöglichkeiten, sei es als Schlafzimmer, Arbeitsbereich oder persönlicher Rückzugsort. Sie vermitteln eine harmonische Wohnatmosphäre und lassen sich individuell gestalten. Die Nasszelle präsentiert sich gepflegt und funktional ausgestattet und verfügt sowohl über eine Dusche als auch eine Badewanne, wodurch sie den unterschiedlichen Bedürfnissen im Alltag gerecht wird. Ergänzend hat es eine separate Toilette, die mit zusätzlichem Komfort überzeugt und das Raumangebot sinnvoll abrundet.
Ein besonderes Highlight bildet die grosse Terrasse, die zusätzlichen Wohnraum im Freien schafft. Hier geniessen Sie ruhige Stunden an der frischen Luft, sei es beim Entspannen, Lesen oder bei geselligen Momenten mit Familie und Freunden. Die angenehme Umgebung und das gepflegte Umfeld verleihen diesem Bereich eine hohe Aufenthaltsqualität und machen ihn zu einem attraktiven Rückzugsort im Alltag.
Praktische Nebenräume wie ein Économat, ein Kellerabteil und eine Waschküche stehen ebenfalls zur Verfügung und umfassen ausreichend Platz für Aufbewahrung sowie alltägliche Bedürfnisse und tragen zu einem gut organisierten Alltag bei.
Ein Zuhause mit viel Wohnqualität, durchdachter Raumstruktur und einer attraktiven Lage in der Nähe des Murtensees.
Verlangen Sie unsere ausführliche Verkaufsdokumentation für weitere interessante Informationen.
Noch nicht das Richtige gefunden? Das Team von IMMOSEEKER steht Ihnen gerne zur Seite.
**FR**
Ce bel appartement en attique à Morat séduit par sa grande terrasse ainsi que par sa proximité avec le lac et la vieille ville historique. Niché dans un environnement soigné, il constitue un lieu de vie idéal pour les personnes recherchant une combinaison harmonieuse entre détente, nature et excellente accessibilité. Le logement est vendu dans le cadre d'un droit d'habitation et s'adresse à des acquéreurs souhaitant une forme de résidence particulière avec une perspective à long terme. Le prix de vente indiqué tient déjà compte de la déduction liée au droit d'habitation existant.
L'accès à la propriété se fait par des rues résidentielles calmes, garantissant une arrivée agréable sans trafic de transit. Deux places de parc dans le garage sont à disposition pour les véhicules. Depuis l'entrée principale, la porte de l'appartement est accessible aussi bien par l'escalier que confortablement par l'ascenseur.
Dès l'entrée, vous êtes accueilli par un hall spacieux offrant suffisamment de place pour une garde-robe et desservant les différentes pièces du logement.
Le séjour et la salle à manger constituent le coeur de l'appartement et séduisent par leur ouverture et leur atmosphère accueillante. De grandes baies vitrées laissent pénétrer une abondante lumière naturelle et confèrent à l'ensemble de l'espace une ambiance chaleureuse. Depuis cette pièce, vous accédez directement à l'extérieur, prolongeant agréablement l'espace de vie. La cuisine attenante est conçue de manière fonctionnelle, offrant des distances de travail optimales ainsi que de généreux plans de travail et espaces de rangement.
Les chambres, situées au calme, offrent de multiples possibilités d'aménagement, que ce soit comme chambres à coucher, bureau ou espace de détente personnel. Elles dégagent une atmosphère harmonieuse et peuvent être aménagées selon les besoins individuels.
La salle d'eau, bien entretenue et fonctionnelle, est équipée à la fois d'une grande douche et d'une baignoire en coin, répondant ainsi aux différents besoins du quotidien. Un WC séparée complète l'ensemble et apporte un confort supplémentaire.
Un atout majeur de ce bien est la grande terrasse, qui crée un espace de vie extérieur supplémentaire. Vous pourrez y profiter de moments paisibles à l'air libre, que ce soit pour vous détendre, lire ou partager des instants conviviaux avec famille et amis. L'environnement agréable et soigné confère à cet espace une qualité de séjour élevée et en fait un véritable havre de paix au quotidien.
Des espaces annexes pratiques tels qu'un économat, une cave privative et une buanderie sont également disponibles, offrant suffisamment de place pour le rangement et contribuant à une organisation optimale du quotidien.
Un lieu de vie offrant une grande qualité résidentielle, une distribution des espaces bien pensée et une situation attrayante à proximité immédiate du lac de Morat.
Demandez notre documentation de vente détaillée pour plus d'informations intéressantes.
Vous n'avez pas encore trouvé votre bonheur ? L'équipe d'IMMOSEEKER se fera un plaisir de vous aider.
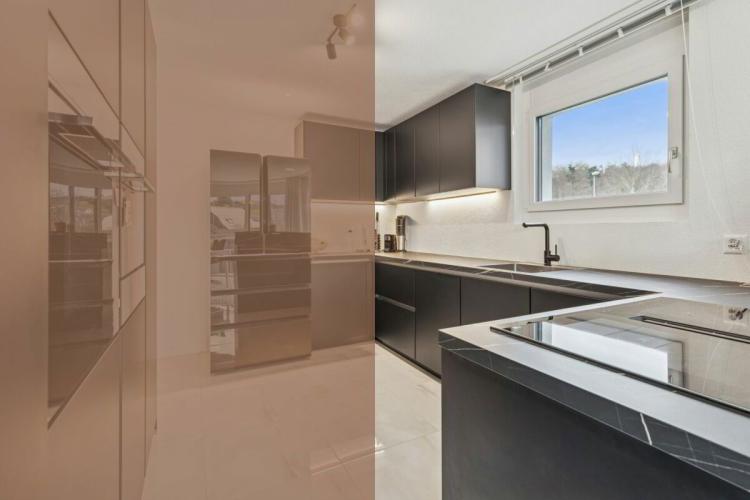
GURMELS SUISSE
CHF 875'000.-
TYPE APPARTEMENT
PIÈCES 5.0
SURFACE 140 m²
This new 5.5-room apartment at Doktorgässli 3 in Gurmels combines contemporary architecture with well thought-out interior design and an attractive residential area in the Freiburg Mittelland. The apartment building, built in 2024, presents itself in solid construction and blends harmoniously into the grown quarter.
Access to the property is conveniently via the Doktorgässli, where a clear driveway leads directly to the underground parking garage. There you have your own parking space, which can be purchased for CHF 25,000 and allows covered parking. From the garage you can access the building protected from the weather. A lift connects all floors comfortably with each other and takes you directly to the apartment door.
As soon as you enter the apartment, the generosity is noticeable. A spacious corridor of over 20 square meters elegantly connects the individual areas and creates a clear structure. The light-flooded living and dining area forms the heart of the apartment. Generous window fronts provide plenty of daylight and create a harmonious transition to the approximately 21 square meter balcony, which offers enough space for stylish furniture. Here you can enjoy sunny hours with a view of the neighborhood and the surrounding green spaces.
The modern kitchen impresses with clear lines and high-quality equipment. Dark fronts meet an elegant work surface, complemented by an induction hob with integrated downdraft fan, oven, combi steamer, warming drawer and spacious fridge and freezer. The well thought-out arrangement of the elements enables efficient processes and underlines the timeless character of the interior design.
Four well-proportioned rooms allow for a wide range of uses as sleeping, children's, guest or working areas. The combination of ceramic tiles in the living zones and laminate in the rooms ensures a harmonious overall picture. Two stylishly equipped bathrooms, one with a shower and one with a bathtub, ensure a high level of comfort in everyday life. The pleasant room height of 2.40 metres and the underfloor heating with a modern brine-water heat pump reflect the high-quality feeling of living.
A modern, light-flooded condominium with a spacious floor plan, high-quality finishes and an attractive balcony as an extension of the living area. Ideal for those who want to combine stylish living with a pleasant relationship to the outdoors.
Ask for our detailed sales documentation for more interesting information.
Haven't found the right one yet? The IMMOSEEKER team will be happy to assist you.
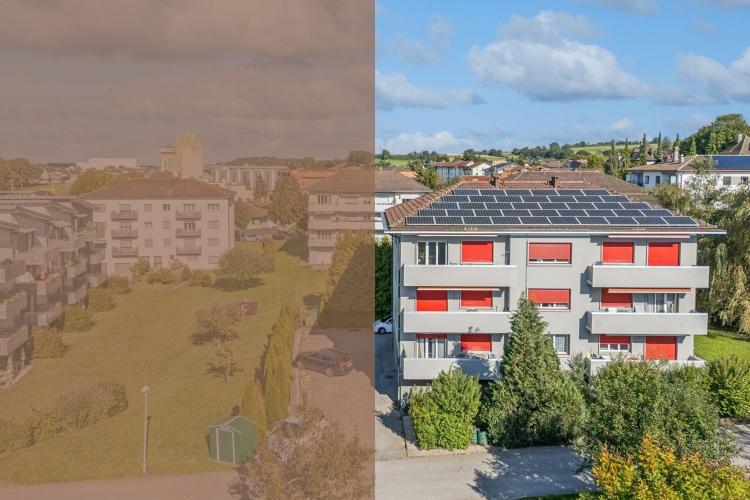
AVENCHES SUISSE
CHF 3'490'000.-
TYPE MAISON/VILLA
SURFACE 464 m²
**DE**
Dieses Mehrfamilienhaus vereint solide Bausubstanz mit zuverlässiger Rendite und einem überzeugenden Entwicklungspotenzial. Es präsentiert sich als Wohnhaus mit neun Einheiten, das Beständigkeit und Kontinuität ausstrahlt. Dank seiner ruhigen, sonnigen Lage und der durchdachten Architektur bietet es ideale Voraussetzungen für langfristiges Wohnen und nachhaltige Investitionen. Das Objekt spricht Anlegerinnen und Anleger an, die auf Stabilität, Werterhalt und sichere Mieterträge setzen.
Die Liegenschaft wurde 1967 in Massivbauweise errichtet und umfasst insgesamt neun Wohneinheiten, verteilt auf drei Etagen. Das Haus präsentiert sich in intaktem Zustand und wurde über die Jahre laufend unterhalten, unter anderem mit der Installation einer Photovoltaikanlage, welche die Energieeffizienz zusätzlich verbessert. Im Jahr 2012 wurde die westliche und im 2026 die östliche Dachseite mit der PV-Anlage versehen.
Die Wohnungen überzeugen durch helle Grundrisse, klassische Parkettböden und funktionale Raumaufteilungen. Grosse Fensterflächen sorgen für viel Licht und schaffen ein angenehmes Wohnklima. Sechs der neun Einheiten verfügen über einen Balkon, der einen weiten Blick ins Grüne eröffnet und zum Entspannen im Freien einlädt. Ergänzt wird das Gebäude durch eine grosszügige Gartenanlage, die von den Bewohnerinnen und Bewohnern gemeinschaftlich genutzt wird.
Das Haus bietet eine Nettowohnfläche von rund 463 Quadratmetern. Fünf Garagenplätze und neun Aussenparkplätze stehen zur Verfügung und gewährleisten eine komfortable Parksituation. Beheizt wird die Liegenschaft mittels Ölheizung, verteilt über Radiatoren, was eine verlässliche Wärmeversorgung sicherstellt.
Die Mietverhältnisse sind befristet bis zum Jahr 2034 und garantieren damit eine langfristig stabile und planbare Rendite. Für Investoren bedeutet dies ein sicheres und kalkulierbares Ertragspotenzial in einer begehrten Wohnregion mit konstant hoher Nachfrage.
Eine gepflegte Anlageimmobilie, die durch Substanz, Lage und Renditesicherheit besticht.
Verlangen Sie unsere ausführliche Verkaufsdokumentation für weitere interessante Informationen.
Noch nicht das Richtige gefunden? Das Team von IMMOSEEKER steht Ihnen gerne zur Seite.
**FR**
Cet immeuble locatif allie une structure solide à un rendement fiable et à un potentiel de développement convaincant. Il se présente comme une maison d'habitation composée de neuf unités, dégageant stabilité et continuité. Grâce à son emplacement calme et ensoleillé ainsi qu'à une architecture bien pensée, il offre des conditions idéales pour un habitat à long terme et un investissement durable. Ce bien s'adresse aux investisseurs recherchant stabilité, conservation de la valeur et revenus locatifs sûrs.
La propriété a été construite en 1967 en construction massive et comprend au total neuf unités d'habitation, réparties sur trois étages. L'immeuble se présente dans un état bien entretenu et a fait l'objet d'un entretien régulier au fil des années, notamment avec l'installation d'une installation photovoltaïque, ce qui améliore encore l'efficacité énergétique. En 2012, le côté ouest du toit a été équipé de l'installation photovoltaïque, et en 2026, le côté est.
Les appartements séduisent par leurs plans lumineux, leurs parquets classiques et leurs distributions fonctionnelles. De grandes baies vitrées assurent une belle luminosité et un climat intérieur agréable. Six des neuf unités disposent d'un balcon offrant une vue dégagée sur la verdure et invitant à la détente en plein air. L'ensemble est complété par un vaste jardin commun mis à disposition des résidents.
L'immeuble offre une surface habitable nette d'environ 463 m². Cinq places de garage et neuf places de parc extérieures sont à disposition, garantissant une situation de stationnement confortable. Le chauffage est assuré par un chauffage au mazout distribué par radiateurs, garantissant un approvisionnement fiable en chaleur.
Les baux sont conclus jusqu'en 2034, assurant ainsi un rendement stable et prévisible à long terme. Pour les investisseurs, cela représente un potentiel de revenu sûr et calculable dans une région résidentielle recherchée, caractérisée par une demande locative constante.
Un immeuble d'investissement soigné, qui séduit par sa solidité, son emplacement et la sécurité de son rendement.
Demandez notre documentation de vente détaillée pour obtenir de plus amples informations intéressantes.
Vous n'avez pas encore trouvé le bien idéal ? L'équipe d'IMMOSEEKER se tient volontiers à votre disposition.
Dieses Mehrfamilienhaus vereint solide Bausubstanz mit zuverlässiger Rendite und einem überzeugenden Entwicklungspotenzial. Es präsentiert sich als Wohnhaus mit neun Einheiten, das Beständigkeit und Kontinuität ausstrahlt. Dank seiner ruhigen, sonnigen Lage und der durchdachten Architektur bietet es ideale Voraussetzungen für langfristiges Wohnen und nachhaltige Investitionen. Das Objekt spricht Anlegerinnen und Anleger an, die auf Stabilität, Werterhalt und sichere Mieterträge setzen.
Die Liegenschaft wurde 1967 in Massivbauweise errichtet und umfasst insgesamt neun Wohneinheiten, verteilt auf drei Etagen. Das Haus präsentiert sich in intaktem Zustand und wurde über die Jahre laufend unterhalten, unter anderem mit der Installation einer Photovoltaikanlage, welche die Energieeffizienz zusätzlich verbessert. Im Jahr 2012 wurde die westliche und im 2026 die östliche Dachseite mit der PV-Anlage versehen.
Die Wohnungen überzeugen durch helle Grundrisse, klassische Parkettböden und funktionale Raumaufteilungen. Grosse Fensterflächen sorgen für viel Licht und schaffen ein angenehmes Wohnklima. Sechs der neun Einheiten verfügen über einen Balkon, der einen weiten Blick ins Grüne eröffnet und zum Entspannen im Freien einlädt. Ergänzt wird das Gebäude durch eine grosszügige Gartenanlage, die von den Bewohnerinnen und Bewohnern gemeinschaftlich genutzt wird.
Das Haus bietet eine Nettowohnfläche von rund 463 Quadratmetern. Fünf Garagenplätze und neun Aussenparkplätze stehen zur Verfügung und gewährleisten eine komfortable Parksituation. Beheizt wird die Liegenschaft mittels Ölheizung, verteilt über Radiatoren, was eine verlässliche Wärmeversorgung sicherstellt.
Die Mietverhältnisse sind befristet bis zum Jahr 2034 und garantieren damit eine langfristig stabile und planbare Rendite. Für Investoren bedeutet dies ein sicheres und kalkulierbares Ertragspotenzial in einer begehrten Wohnregion mit konstant hoher Nachfrage.
Eine gepflegte Anlageimmobilie, die durch Substanz, Lage und Renditesicherheit besticht.
Verlangen Sie unsere ausführliche Verkaufsdokumentation für weitere interessante Informationen.
Noch nicht das Richtige gefunden? Das Team von IMMOSEEKER steht Ihnen gerne zur Seite.
**FR**
Cet immeuble locatif allie une structure solide à un rendement fiable et à un potentiel de développement convaincant. Il se présente comme une maison d'habitation composée de neuf unités, dégageant stabilité et continuité. Grâce à son emplacement calme et ensoleillé ainsi qu'à une architecture bien pensée, il offre des conditions idéales pour un habitat à long terme et un investissement durable. Ce bien s'adresse aux investisseurs recherchant stabilité, conservation de la valeur et revenus locatifs sûrs.
La propriété a été construite en 1967 en construction massive et comprend au total neuf unités d'habitation, réparties sur trois étages. L'immeuble se présente dans un état bien entretenu et a fait l'objet d'un entretien régulier au fil des années, notamment avec l'installation d'une installation photovoltaïque, ce qui améliore encore l'efficacité énergétique. En 2012, le côté ouest du toit a été équipé de l'installation photovoltaïque, et en 2026, le côté est.
Les appartements séduisent par leurs plans lumineux, leurs parquets classiques et leurs distributions fonctionnelles. De grandes baies vitrées assurent une belle luminosité et un climat intérieur agréable. Six des neuf unités disposent d'un balcon offrant une vue dégagée sur la verdure et invitant à la détente en plein air. L'ensemble est complété par un vaste jardin commun mis à disposition des résidents.
L'immeuble offre une surface habitable nette d'environ 463 m². Cinq places de garage et neuf places de parc extérieures sont à disposition, garantissant une situation de stationnement confortable. Le chauffage est assuré par un chauffage au mazout distribué par radiateurs, garantissant un approvisionnement fiable en chaleur.
Les baux sont conclus jusqu'en 2034, assurant ainsi un rendement stable et prévisible à long terme. Pour les investisseurs, cela représente un potentiel de revenu sûr et calculable dans une région résidentielle recherchée, caractérisée par une demande locative constante.
Un immeuble d'investissement soigné, qui séduit par sa solidité, son emplacement et la sécurité de son rendement.
Demandez notre documentation de vente détaillée pour obtenir de plus amples informations intéressantes.
Vous n'avez pas encore trouvé le bien idéal ? L'équipe d'IMMOSEEKER se tient volontiers à votre disposition.