

Comptoir Immobilier SA
A vendre
A louer
THÔNEX SUISSE
CHF 1'185'000.-
TYPE APPARTEMENT
PIÈCES 3.0
SURFACE 83 m²
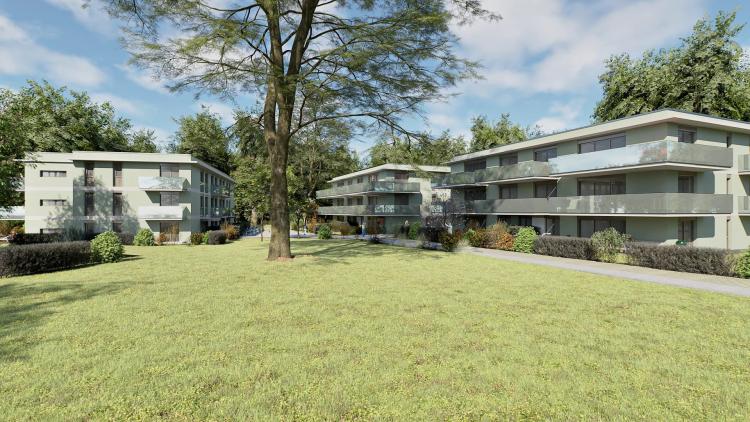
This superb 3-room apartment is located on the ground floor of building C of the residence CLOS DES CHARMES. It offers generous and bright volumes for a PPE area of 83 m², a terrace of 36 m² and a garden of 159 m². A parking space in the basement and a cellar complete this superb property. The CLOS DES CHARMES is an innovative and daring project, located in absolute calm in an 8,000 m² park. With a resolutely contemporary architecture, this residence consists of three buildings perfectly integrated into their environment, offering 28 apartments from 3 to 6 rooms. The fluid lines and skilfully orchestrated volumes offer generous and deep terraces, balconies and gardens, ideally exposed and turned towards nature. The apartments, judiciously oriented, benefit from high standard services and confirm the unique character of the residence. Their brightness is guaranteed by the large glazing. The kitchens open to the living rooms, whose layout invites sharing and conviviality, make it possible to optimize the volumes and bring a feeling of space and freedom. On the surface, a place of exchange and life is created for the inhabitants. The pedestrian facilities give access to the magnificent wooded park, thus contributing to the tranquility of the place. Vehicle traffic will only be in the basement, the buildings being connected by an underground car park. The proximity of amenities, schools, colleges, shops, public transport and main roads are among the assets of this elegant residence on a human scale and meeting THPE (Very High Energy Performance) standards. The pedestrian paths that crisscross the district, the nearby Voie Verte, allow you to get around on a daily basis with complete peace of mind. The Cornavin - Eaux-Vives - Annemasse (CEVA) rail link, with the neighbouring Chêne-Bourg station, reinforces the attractiveness of the residence. Learn more: - https://closdescharmes.ch/ - https://comptoir-immo.ch/projets/clos-des-charmes/
CAROUGE GE SUISSE
CHF 3'720'000.-
TYPE MAISON/VILLA
Townhouses d’exception à Genève
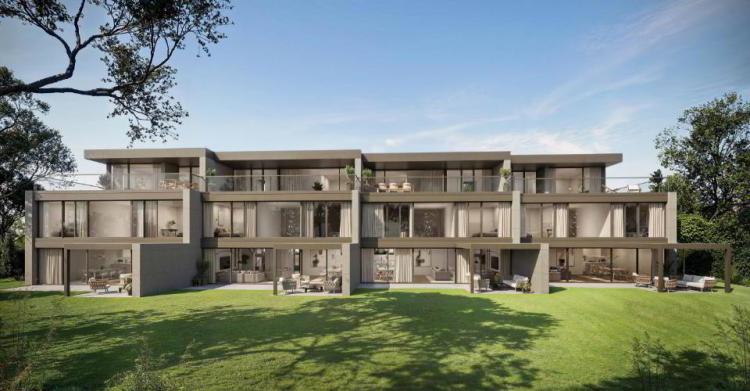
Découvrez ce projet neuf exclusif au Plateau de Pinchat, composé de 4 villas mitoyennes haut de gamme alliant élégance contemporaine et fonctionnalité. Chaque villa de 350 m² environ dispose de 4 chambres, d’un ascenseur privé, d’un sous-sol aménagé et d’espaces extérieurs privatifs (terrasse et jardin).
Conçues selon les normes THPE (Très Haute Performance Énergétique), ces villas offrent luminosité, volumes généreux et confort optimal dans un cadre résidentiel calme et verdoyant. La suite parentale avec dressing et terrasse complète l’aménagement intérieur pensé pour une vie familiale et raffinée.
Prix dès CHF 3’720’000.– – Vente sur plans
Contact :
+41 79 379 08 35
[email protected]
https://comptoir-immo.ch/projets/les-ecrins-de-pinchat-3
VESSY SUISSE
CHF 3'720'000.-
TYPE MAISON/VILLA
PIÈCES 8.0
SURFACE 239 m²
Les ÉCRINS DE PINCHAT is an exclusive collection of four high-end contemporary townhouses, designed to offer a rare art of living, between serenity and elegance The clean lines of the facades are the very expression of elegance while the quality of the materials add a touch of luxury and refinement to each space. The attention to detail and the quality of the finishes have been designed to create an exceptional living experience, combining comfort and functionality. Ideally located in absolute calm in the town of Carouge, the Pinchat plateau combines the advantages of the countryside close to the centers of Geneva and Carouge. Its environment, still preserved, allows you to enjoy beautiful green spaces and magnificent forests just a few steps from home. Each townhouse develops on three levels + a finished basement connected by a private elevator. As soon as you cross the threshold, you will be greeted by a feeling of space reinforced by the play of double heights. The large bay windows flood the rooms with natural light, creating a warm, peaceful and relaxing atmosphere. The layout of the living areas has been designed on the basis of a generous open plan of the kitchen, dining room and living room opening onto a terrace with pergola and a private garden. A magnificent aerial staircase leads to all levels of the villa and takes you to the first floor, where three bedrooms and two bathrooms are distributed. The master suite with dressing room and bathroom, opens onto the terrace of nearly 40 m2 and occupies the entire attic. In the basement, a real multipurpose space, you will have a spacious room of 38 m2 allowing to imagine a vast place of leisure. The laundry room, toilets and several cellars complete this level. Outside, a private garden out of sight, a covered terrace, a pergola, covered parking spaces are all elements that complete these exceptional residences . Discover a modern, eco-friendly way of life, where comfort and sustainability come together harmoniously. Learn more: https://comptoir-immo.ch/projets/les-ecrins-de-pinchat-3/ Watch the video: https://youtu.be/RaL4IB4D4X0
VÉSENAZ SUISSE
CHF 2'500'000.-
TYPE MAISON/VILLA
PIÈCES 7.5
SURFACE 140 m²
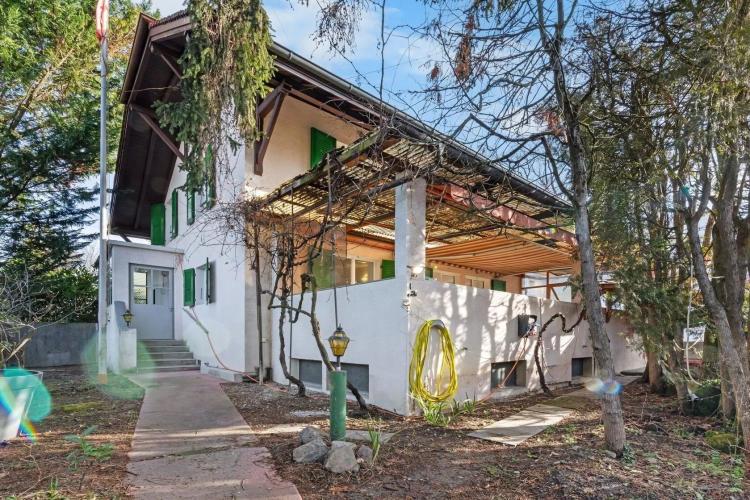
Cette villa datant des années 1920, est située à quelques minutes à pied du centre de Vésenaz. En quête de tranquillité et de contact avec la nature, vous serez charmé par cet emplacement, à deux pas de l'effervescence genevoise, qui allie le calme de la campagne au dynamisme de la ville.
Bâtie sur deux niveaux + sous-sol, rénovée en 1960 et rafraîchie en 2024 elle dispose de généreux et lumineux volumes pour une surface intérieure de 140 m2 env. et une surface utile de plus de 265 m2.
Elle est composée de la manière suivante :
* Rez-de-chaussée :
Hall d'entrée protégé par un grand sas lumineux, toilettes visiteurs, salon / salle à manger avec cheminée, cuisine indépendante, une salle de bains.
À noter que la cuisine et l'espace salle-à-manger / salon ouvrent sur une vaste terrasse de plus de 30 m2.
* Etage :
Quatre chambres à coucher, dont deux offrent une échappée sur le lac, une salle de bains avec toilettes et dégagement.
* Sous-sol semi-enterré avec une entrée indépendante :
Un grand dégagement, une grande pièce polyvalente, un espace atelier, un vaste garage chauffé et isolé d'environ 50 m2, un espace buanderie, ainsi que la chaufferie et l'espace pour la citerne à mazout.
* Extérieurs :
Joli jardin clos et arboré, un couvert à voitures dans une cour pavée permettant de stationner plusieurs véhicules.
Avec son charme et son cachet la villa propose une belle opportunité pour ceux qui souhaitent la personnaliser à leur goût et révéler tout son potentiel.
Des travaux de remplacement des fenêtres et d'isolation, de toiture, de remplacement du système de chauffage sont à envisager.
Bâtie sur deux niveaux + sous-sol, rénovée en 1960 et rafraîchie en 2024 elle dispose de généreux et lumineux volumes pour une surface intérieure de 140 m2 env. et une surface utile de plus de 265 m2.
Elle est composée de la manière suivante :
* Rez-de-chaussée :
Hall d'entrée protégé par un grand sas lumineux, toilettes visiteurs, salon / salle à manger avec cheminée, cuisine indépendante, une salle de bains.
À noter que la cuisine et l'espace salle-à-manger / salon ouvrent sur une vaste terrasse de plus de 30 m2.
* Etage :
Quatre chambres à coucher, dont deux offrent une échappée sur le lac, une salle de bains avec toilettes et dégagement.
* Sous-sol semi-enterré avec une entrée indépendante :
Un grand dégagement, une grande pièce polyvalente, un espace atelier, un vaste garage chauffé et isolé d'environ 50 m2, un espace buanderie, ainsi que la chaufferie et l'espace pour la citerne à mazout.
* Extérieurs :
Joli jardin clos et arboré, un couvert à voitures dans une cour pavée permettant de stationner plusieurs véhicules.
Avec son charme et son cachet la villa propose une belle opportunité pour ceux qui souhaitent la personnaliser à leur goût et révéler tout son potentiel.
Des travaux de remplacement des fenêtres et d'isolation, de toiture, de remplacement du système de chauffage sont à envisager.