

Votre immo
A vendre
A louer
LAUSANNE SUISSE
CHF 1'745'000.-
TYPE MAISON/VILLA
PIÈCES 5.0
SURFACE 165 m²
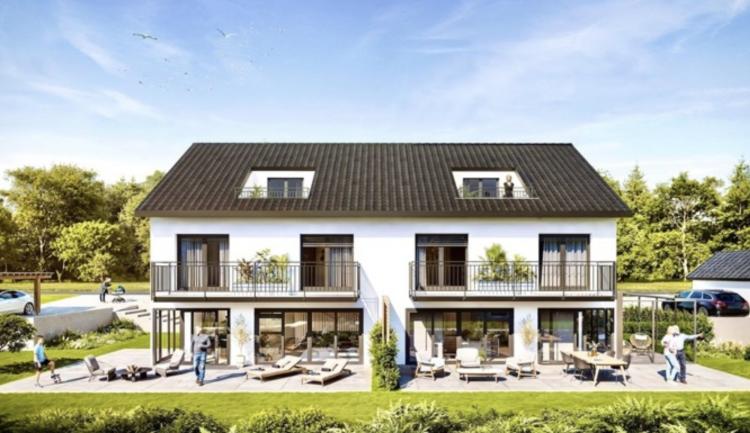
This magnificent project of two semi-detached villas of 5.5 rooms will seduce families wishing to favor the living environment while being close to the amenities and advantages of the city.
In itself, the architectural project is part of a process of compliance with the most recent environmental standards with the equipment of air-to-water heat pumps and photovoltaic panels producing at least 20% of electricity needs. The energy label will have a B rating for both energy efficiency and the building envelope.
Ground floor (68 m2 )
Completely open living space for the living room, kitchen and dining room. Large bay windows to access the terrace and the garden. A guest toilet.
Floor (68 m2)
Distribution hall, three large bedrooms, a bathroom and a laundry room. Two of the bedrooms have access to a 10 m2 balcony
Attic (29 m2)
The attic will be made raw. However, for an amount of Fr. 45,000.-, they can be fully equipped to obtain a master suite of nearly 30 m2 with access to a balcony-bathtub of 8 m2.
Basement
Technical room, cellar and cellar
Villa A – CHF 1'745'000.-
Living area 165 m2
Usable area 128 m2 of which: non-habitable attic 30 m2, basement 29 m2, terrace 33 m2, balconies 18 m2, covered car 18 m2
Garden 460 m2, full plot 700 m2, volume 763 m3
------------
Villa B – Reserved
The work will start with the sale of the first villa, delivery scheduled for spring 2027.
- kitchen budget: Fr. 25,000.-
- health budget: Fr. 15,000
- Customizable finishes
- Possibility of basement expansion
- possible addition of a veranda for villa A
- possible addition of a shed for villa A
- possible addition of a garage for villa A
- Permits issued for these options
Call Thierry on 079 135 37 02 for any additional questions or a visit on site!
FULLY SUISSE
CHF 2'690'000.-
TYPE MAISON/VILLA
PIÈCES 7.0
SURFACE 261 m²
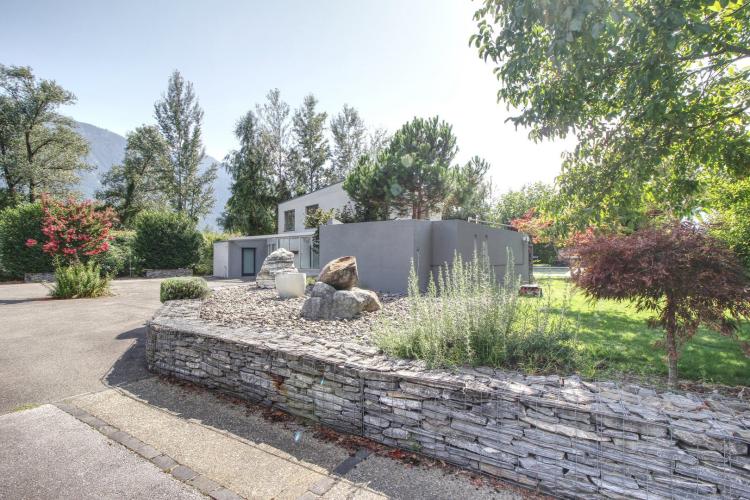
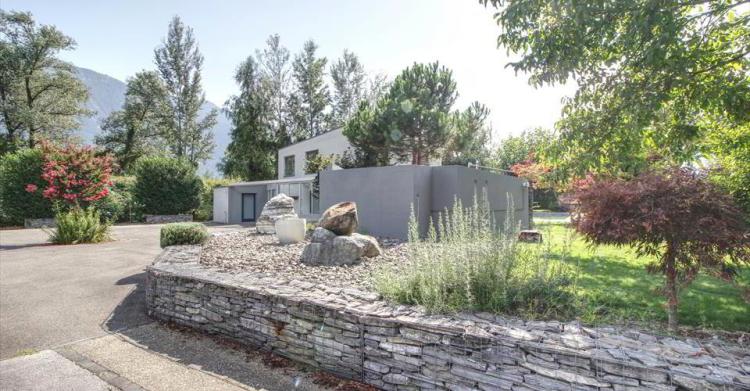
Let yourself be seduced by this sumptuous contemporary property erected in an intimate and undisturbed natural setting
Located on the banks of the Rhône at the extreme limit of a low-density residential area, the complex represents an architectural ambition that is perfectly mastered and integrated into its natural environment. Magnificently wooded, the plot is in itself a real park, it is a great asset for great moments of relaxation or family games. The large mosaic swimming pool, the outdoor chess set, the lounge area or the summer kitchen will ensure unforgettable moments for a large family and its guests, but lovers of calm and green spaces will find what they are looking for and much more.
Entry through the courtyard immediately testifies to an unusual privileged situation; The tone is set and this is confirmed with the spacious entrance of the villa. It will lead you to a distribution hall which opens onto a large open, glazed and bright room which includes the dining room, the living room and the kitchen.
The living room has in one of its walls, an integrated fireplace with insert, it also includes a large commissary which could be used as a wine cellar after the integration of a hygrometric system. A wood stove has been placed in the dining room for the off-season and the kitchen is very well equipped, its layout included among others, a steam oven, a coffee machine, a large American fridge with ice production and a teppanyaki. The terrace is accessed through a large bay window from the dining room or through a door from the kitchen.
This level also includes a master suite with dressing room and en-suite bathroom/shower, another bedroom, a guest toilet, a wellness room with sauna and shower as well as a laundry room.
The first floor has a large distribution hall that could be installed as a relaxation area with sofas, it leads to four beautiful bedrooms and a bathroom with shower and toilet.
Description
The 7.5-room villa has a net living area of approximately 261 m2, a useful area of approximately 290 m2, it is located on a plot of 2'312 m2.
- Magnificent mountain views
- Yard for many vehicles
- Electric entrance gate
- Storage and wardrobes
- Centralized vacuum cleaner
- Underfloor heating by heat pump
- Plant room, tool room, garden room
- Summer kitchen with pizza oven, grill and sink
- Adjacent plot available for purchase
Fully is a large town of about 10,000 inhabitants which has many shops but also the famous "Babette's garden" which offers a multitude of products from organic farming. The life of the town is occasionally animated by festivals and markets. The primary school as well as the orientation cycle (CO) takes place in Fully and Fully-Saxon. The centre of Martigny and its shops is 10 minutes away, Sion is 20 minutes away. The motorway entrance is only 5 km away. Fully is a stop on the PostBus line that connects Martigny to Sion.
Historical
The villa was built in 2005 and renovated in 2022. His condition is impeccable.
Availability
Immediate
Contact Thierry on 079 135 37 02 for any additional questions or an on-site visit!
YVONAND SUISSE
CHF 1'080'000.-
TYPE MAISON/VILLA
PIÈCES 5.5
SURFACE 170 m²
Yvonand - coup de cœur à la Mauguettaz
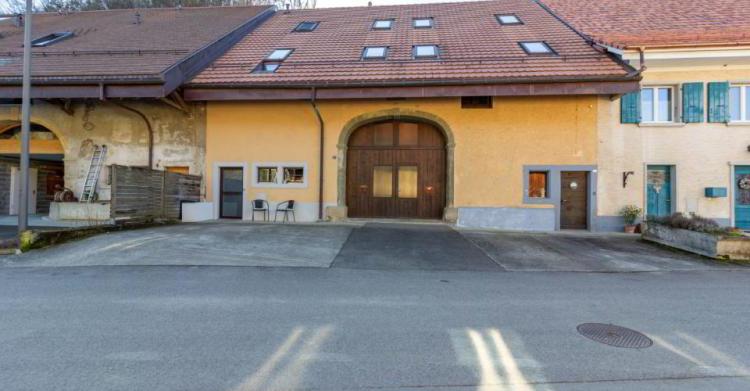
Découvrez cette ancienne ferme mitoyenne au charme incomparable située au centre du hameau de la Mauguettaz !
Une agréable terrasse vous accueillera dès l'arrivée et vous serez séduit par l'authenticité de cette maison une fois que vous en aurez passé le seuil.
Une grande originalité donne le ton du niveau principal qui est constitué tout d'abord d'un spacieux espace de vie lumineux qui comprend un séjour avec cheminée, une salle à manger et une cuisine. À l'arrière de cette pièce se trouve une suite parentale ouverte avec baignoire, douche séparée, WC séparé et un dressing. Il y a également un économat très pratique et de belle taille placé juste derrière la cuisine.
L'étage, disposé sous la toiture de la bâtisse offre également beaucoup de cachet. On trouve tout d'abord un espace salon avec une petite cuisine, une chambre ainsi qu'un grand espace ouvert servant de bureau mais qui pourrait être transformé en une chambre supplémentaire. Une salle d'eau avec baignoire et WC se trouve également à ce niveau.
L'entrée de la ferme offre aussi l'avantage de disposer d'un grand local avec mezzanine d'environ 30 m2. Il est chauffé, comprend une kitchenette et possède sa propre entrée séparée. Il pourrait servir de cabinet de soins, de bureau professionnel ou pour l'activité d'un artisan. Un espace de rangement et une grande buanderie commune sont également disponibles pour les deux lots au niveau de l'entrée.
L'ensemble est très fonctionnel tout en apportant un cadre douillet et intimiste propice à la détente dans un joli petit coin de campagne.
Pour ajouter au cadre campagnard, la partie arrière du terrain accueille régulièrement des moutons.
Description
La maison de 5.5 pièces sur 2 niveaux compte une surface habitable d'environ 170 m2. La volumétrie totale de la ferme est de 2'385 m3, elle se trouve sur une parcelle de 2'341 m2 dont une partie est en zone de verdure.
· Deux places de parc extérieures
· Chauffage au mazout par des radiateurs
· Charges mensuelles : 320.-/mois
· CECB en C et C
· Possibilité de reprise de l'hypothèque
Le hameau de la Mauguettaz se situe à 3 km du centre d'Yvonand. Un arrêt de bus de la ligne "Travys 650" qui relie Yvonand à Yverdon se situe à 450 mètres de la maison. Le Domaine Challandes, une ferme proposant légumes et fruits bio, produits du terroir, œufs et autres articles n'est qu'à 100 mètres. Cette même ferme offre également un concept intéressant pour les jeunes : L'école à la ferme de La Mauguettaz :
https://www.laregion.ch/lecole-a-la-ferme-de-la-mauguettaz/
Yvonand dispose de nombreux commerces, restaurants ainsi qu'un bureau de poste et une banque Raiffeisen. C'est aussi à Yvonand que se déroulent les écoles primaires et secondaires.
Yvonand est une commune prisée non seulement pour sa proximité d'Yverdon mais aussi grâce à l'ambiance estivale et aux activités générées par la rive sud du lac de Neuchâtel. Les belles plages, les sports nautiques, les balades à vélo ou à pied le long des sentiers dans la réserve naturelle de la Grande Cariçaie rythment les saisons tout au long de l'année.
Historique
Cette grande ferme mitoyenne datant de 1898 a été entièrement rénovée et constituée en une PPE de deux lots en 1992. La toiture de la ferme a été entièrement refaite et isolée en 2021. La terrasse a également fait l'objet d'amélioration. L'état général est bon, des améliorations pourraient toutefois être envisagées.
Disponibilité
À convenir
Appelez Thierry au 079 135 37 02 pour toute question complémentaire ou une visite sur place !
YVONAND SUISSE
CHF 1'080'000.-
TYPE MAISON/VILLA
PIÈCES 5.0
SURFACE 170 m²
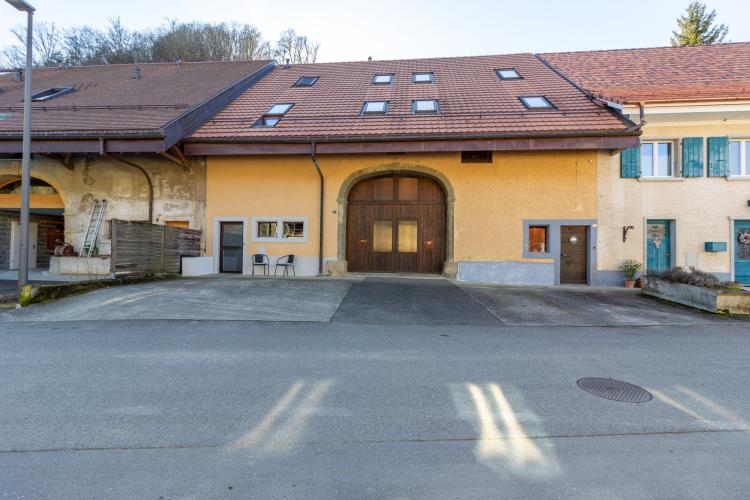
Discover this old semi-detached farmhouse with incomparable charm located in the center of the hamlet of La Mauguettaz!
A pleasant terrace will welcome you upon arrival and you will be seduced by the authenticity of this house once you have crossed the threshold.
Great originality sets the tone for the main level, which consists first of all of a spacious, bright living space that includes a living room with fireplace, a dining room and a kitchen. To the rear of this room is an open master suite with bath, separate shower, separate WC and a dressing room. There is also a very practical and nicely sized commissary placed just behind the kitchen.
The first floor, located under the roof of the building, also offers a lot of character. First of all, there is a living area with a small kitchen, a bedroom and a large open space used as an office but which could be transformed into an additional bedroom. A shower room with bath and WC is also on this level.
The entrance to the farm also offers the advantage of having a large room with a mezzanine of about 30 m2. It is heated, includes a kitchenette and has its own separate entrance. It could be used as a medical practice, a professional office or for the activity of a craftsman. Storage space and a large common laundry room are also available for both lots on the entrance level.
The whole is very functional while providing a cozy and intimate setting conducive to relaxation in a pretty little corner of the countryside.
To add to the country setting, the rear part of the land regularly welcomes sheep.
Description
The 5.5-room house on 2 levels has a living area of approximately 170 m2. The total volume of the farm is 2,385 m3, it is located on a plot of 2,341 m2, part of which is in a green area.
- Two outdoor parking spaces
- Oil heating by radiators
- Monthly charges: 320.-/month
- GEAKS in C and C
- Possibility of mortgage takeover
The hamlet of La Mauguettaz is located 3 km from the centre of Yvonand. A bus stop on the "Travys 650" line that connects Yvonand to Yverdon is 450 meters from the house. Domaine Challandes, a farm offering organic vegetables and fruit, local products, eggs and other items, is only 100 metres away. This same farm also offers an interesting concept for young people: The school at the farm of La Mauguettaz:
https://www.laregion.ch/lecole-a-la-ferme-de-la-mauguettaz/
Yvonand has many shops, restaurants as well as a post office and a Raiffeisen bank. It is also in Yvonand that primary and secondary schools take place.
Yvonand is a popular town not only for its proximity to Yverdon but also for the summer atmosphere and activities generated by the southern shore of Lake Neuchâtel. Beautiful beaches, water sports, bike rides or walks along the trails in the Grande Cariçaie nature reserve punctuate the seasons throughout the year.
History
This large semi-detached farmhouse dating from 1898 was completely renovated and constituted as a condominium of two lots in 1992. The roof of the farm was completely redone and insulated in 2021. The terrace has also been improved. The general condition is good, but improvements could be envisaged.
Availability
To be agreed
Call Thierry on 079 135 37 02 for any additional questions or a visit on site!
FULLY SUISSE
CHF 2'690'000.-
TYPE MAISON/VILLA
PIÈCES 7.5
SURFACE 261 m²
Cadre enchanteur naturel unique
Laissez-vous séduire par cette somptueuse propriété contemporaine érigée dans un écrin de nature intimiste et dénué de nuisance
Située au bord du Rhône à l'extrême limite d'un quartier résidentiel de faible densité, l'ensemble représente une ambition architecturale parfaitement maîtrisée et intégrée à son milieu naturel. Magnifiquement arborée, la parcelle est en elle-même un véritable parc, elle est un atout de taille pour de grands moments de détente ou de jeux en famille. La grande piscine en mosaïque, le jeux d'échec extérieur, l'espace lounge ou la cuisine d'été assureront des moments inoubliables à une grande famille et ses invités mais les amoureux de calme et d'espaces verts y trouveront leur compte et bien plus encore.
L'entrée par la cour témoigne immédiatement d'une situation privilégiée inhabituelle ; le ton est donné et cela se confirme avec la spacieuse entrée de la villa. Elle vous mènera à un hall de distribution qui donne sur une vaste pièce ouverte, vitrée et lumineuse qui comprend la salle à manger, le séjour et la cuisine.
Le séjour dispose dans l'un de ses murs, d'une cheminée intégrée avec insert, il comprend aussi un grand économat qui pourrait servir de cave à vin après l'intégration d'un système hygrométrique. Un poêle à bois a été placé dans la salle à manger pour l'entre-saison et la cuisine est très bien équipée, son agencement inclus entre autres, un four à vapeur, une machine à café, un grand frigo américain avec production de glace et un teppanyaki. La terrasse est accessible par une vaste baie vitrée depuis la salle à manger ou par une porte depuis la cuisine.
Ce niveau comprend encore une suite parentale avec dressing et salle de bain/douche attenante, une autre chambre, un WC visiteur, une pièce bien-être avec sauna et douche ainsi qu'une buanderie.
L'étage dispose d'un large hall de distribution qui pourrait être installé en un coin de détente avec des canapés, il dessert quatre belles chambres et une salle d'eau avec douche et WC.
Description
La villa de 7.5 pièces compte une surface habitable nette d'environ 261 m2, une surface utile d'environ 290 m2, elle se trouve sur une parcelle de 2'312 m2.
· Magnifique vue sur les montagnes
· Cour pour de nombreux véhicules
· Portail d'entrée électrique
· Espaces de rangement et penderies
· Aspirateur centralisé
· Chauffage au sol par pompe à chaleur
· Local technique, local à outils, local pour le jardin
· Cuisine d'été avec four à pizza, grill et évier
· Parcelle adjacente disponible à l'achat
Fully est une grande commune d'environ 10'000 habitants qui dispose de nombreux commerces mais aussi du fameux "jardin de Babette" qui propose une multitude de produits issus de la culture biologique. La vie de la commune est animée ponctuellement par des fêtes et des marchés. L'école primaire ainsi que le cycle d'orientation (CO) se déroule à Fully et Fully-Saxon. Le centre de Martigny et ses commerces est à 10 minutes, Sion est à 20 minutes. L'entrée d'autoroute n'est qu'à 5 km. Fully est un arrêt de la ligne de car postal qui relie Martigny à Sion.
Historique
La villa a été construite en 2005 et rénovée en 2022. Son état est impeccable.
Disponibilité
Immédiate
Contactez Thierry au 079 135 37 02 pour toute question complémentaire ou une visite sur place !