

Bellis Immo SA
A vendre
A louer
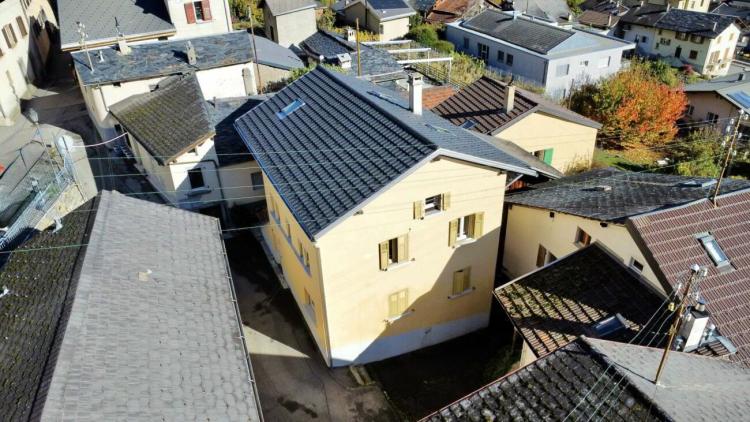
FULLY SUISSE
CHF 730'000.-
TYPE MAISON/VILLA
PIÈCES 8.0
SURFACE 179 m²
House of two apartments in Fully
Investment Opportunity in Fully
House of 179 m2 - Lot of 2 apartments - POTENTIAL RETURN OF 5.09 % NET
House comprising:
3.5 room apartment - 54 m2
4.5 room apartment - 125 m2
Potential net rental yield of 5.09% possible after adjusting rents to market level.
Current rental yield of 3.45% with a monthly rent of CHF 900 for the 3.5-room apartment and CHF 1,200 for the 4.5-room apartment.
Assuming that after revaluation of rents, they are adjusted to CHF 1,500 and CHF 1,800 for the largest apartment, the net return would reach 5.09%.
These two bright apartments, renovated in 2016, benefit from a prime location. Located just a 10-minute walk from amenities (Migros, train station, etc.), they combine comfort and proximity to services.
Distribution of the 3-room apartment, ground floor:
Entrance hall
Kitchen/dining room
Stay
Room
Bathroom
Reduced
Balcony access from the kitchen.
Distribution of the 4.5 room apartment:
1st floor:
Entrance hall
Kitchen open to the living room
2 bedrooms
Bathroom
Balcony along the living room and kitchen, offering a breathtaking view of the Valais mountains.
2nd floor:
Large master suite of 48 m2
Bathroom
Reduced
2 cellars in the basement.
Amenities and special features:
Potential net rental yield of 5.09%
Renovated in 2016 - No major work to be planned
Sustained rental demand in the Martigny region
Stable asset value in Central Valais
Ideal location (10 minutes from Martigny)
Electric heating with radiators
Very good exposure
Located in the heart of central Valais, Fully offers a pleasant living environment between the Rhône plain and the hillsides, benefiting from good exposure all year round and a mild and pleasant climate.
A few minutes from Martigny, all amenities are easily accessible.
Availability: to be agreed
Broker responsible for the property:
Musliu Sevdaim
[email protected]
+4179 232 23 21
Bellis Immo SA
www.bellis-immo.ch
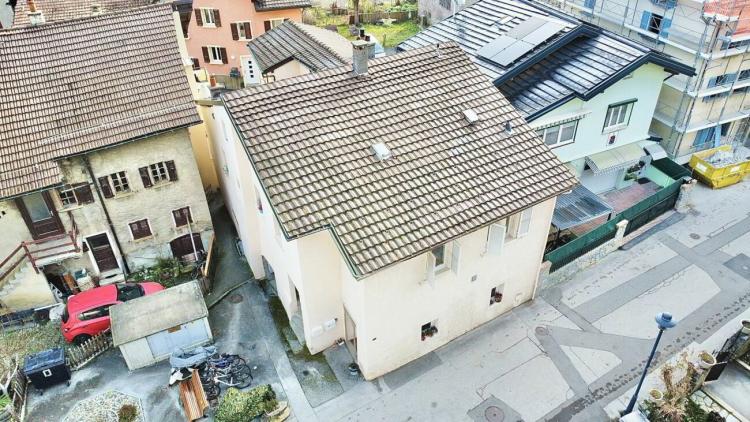
ARDON SUISSE
CHF 950'000.-
TYPE MAISON/VILLA
PIÈCES 11.0
SURFACE 247 m²
House with 3 apartments in the center of Ardon
Investment building in Ardon - investor opportunity
House of 3 dwellings with a net yield of 4.23%.
Ardon offers a sunny and quiet living environment, just a few minutes from Sion. Easily accessible, the town seduces with its village atmosphere and its proximity to nature. An ideal place to enjoy the Valais while remaining close to everything.
Located in the centre of Ardon, this 247.25m2 building consists of 3 apartments currently all rented, guaranteeing an immediate return of 4.23% net.
It includes:
(Rents are shown excluding charges.)
a spacious 6.5-room duplex with 3 bathrooms and a garage, rented at CHF 1,800/month, comprising:
4 bedrooms
Living room opening onto terrace
Kitchen
Veranda/ dining room of 33.65 m2
3 bathrooms
A garage and a parking space
a 3.5-room apartment rented CHF 800/month, comprising:
Room
Kitchen
Stay
Room
Office
Bathroom
a 1.5-room studio apartment rented CHF 750/month, including:
A large room with central partition
Kitchenette
Bathroom
4 cellars complete this property.
Features:
Electric heating and radiators
Building of 3 apartments
Net return of 4.23%
Built: 1908
Last renovations: 2025
Availability: To be agreed
Broker responsible for the property:
Musliu Sevdaim
[email protected]
+4179 232 23 21
Bellis Immo SA
www.bellis-immo.ch
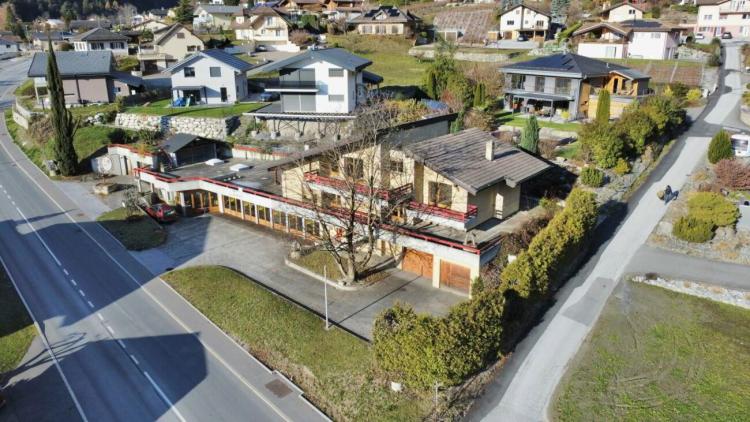
CHAMOSON SUISSE
CHF 1'690'000.-
TYPE MAISON/VILLA
PIÈCES 10.0
SURFACE 654 m²
Large building of 852 m2 useful in Chamoson
House of 186m2 + 660 m2 usable in Chamoson
Great investment opportunity in Chamoson
Located between Sion and Martigny, Chamoson enjoys a mild climate, beautiful sunshine and remarkable natural landscapes. The village offers a quiet living environment while remaining close to services and roads.
The town attracts both families looking for stability and buyers wishing to make a safe investment.
This property is fully in line with this dynamic and presents a rare investment opportunity on the local market.
A large ground floor of more than 660m2 including 468m2 of living space allows to create several spaces and maximizes the rental potential.
Everything is possible for optimal use of this entire area:
A workshop or commercial space, two office spaces and two apartments.
Two large workshops or commercial spaces, one shop and three office spaces.
A workshop or commercial space and 3 apartments
You can consider living in an apartment that you have furnished and renting out the house.
Upstairs, a spacious semi-covered terrace opens onto an exceptional panorama.
The house, of 186m2 on two levels, offers a generous living room with large bay windows. A charming mezzanine overlooks the living space, bringing even more volume and brightness.
It has many balconies, all overlooking fantastic views.
The layout of the house is as follows:
Ground floor:
- Equipped kitchen open to the dining room and the living room
Room
Bathroom
1st floor:
2 bedrooms
Bathroom
Mezzanine
Complete this property:
4 garages and 7 parking spaces
Technical room, cold room
Carnotzet/converted cellar
Amenities and special features:
More than 660m2 of usable space!
House of 186m2 of living space
Total usable area: 852m2
Built: 1980
Renovated: 1993
Plot area : 1090m2
Living area: 654m2
Good exposure
4 garages and 7 parking spaces
Oil heating
House with large terrace and balconies
Flooring: tiles, parquet, linoleum, carpet
Availability: to be agreed
Broker responsible for the property:
Musliu Sevdaim
[email protected]
+4179 232 23 21
Bellis Immo SA
www.bellis-immo.ch
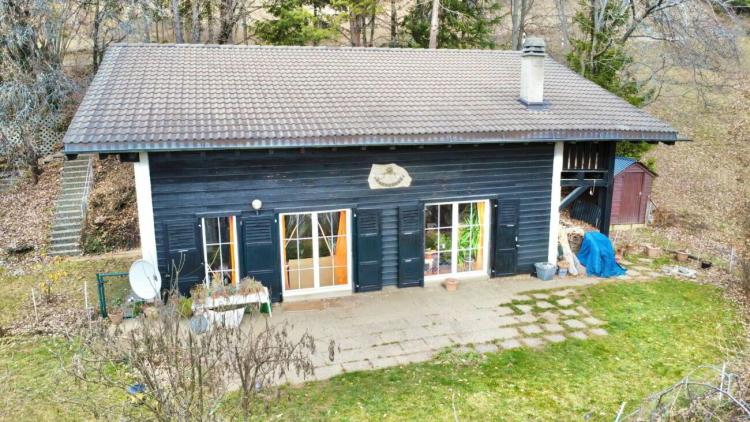
SAVIÈSE SUISSE
CHF 795'000.-
TYPE CHALET
PIÈCES 6.0
SURFACE 138 m²
Chalet 6.5 room in Prafirmin, commune of Savièse
Superb chalet in a green setting in Prafirmin
Chalet of 137.5m2 and 6.5 rooms in Savièse
This chalet is located in the popular hamlet of Prafirmin, a privileged location in the heart of central Valais. It is ideal for a family looking for a harmonious living environment, quiet and in the middle of nature while remaining a few minutes from the amenities of Savièse.
Combining alpine authenticity and modern comfort, renovated in 2021, it offers a living area of approximately 137.5m2 on a plot of 701m2.
It also benefits from a beautiful exterior with an unobstructed view of the Valais Alps and a balcony.
Access to the chalet is via a staircase from the upper road where the three parking spaces are located
The layout is as follows:
Ground floor:
Entrance hall
Visitor toilet
Kitchen with dining area open to the living room
Laundry room
Shower room with WC
2 bedrooms, one with external access
1st floor:
Mezzanine with living area or office
Balcony
Hall
2 bedrooms
Bathroom with shower, bathtub and toilet
Features and peculiarities:
Large exterior with great mountain views
Balcony
Three parking spaces
Wood heating with a tubed fireplace, in accordance with standards
Auxiliary electric heating by radiator
2 bathrooms
1 separate toilet
Renovations:
2012: Changing the windows
2015: Upgrading of the chimney and ITTO inspection
2019: New kitchen and appliances
2020: Bathrooms refurbished
2020: Pipes
2021: Boiler change
Availability: to be agreed
Broker responsible for the property:
Musliu Sevdaim
[email protected]
+4179 232 23 21
Bellis Immo SA
www.bellis-immo.ch
CHALAIS SUISSE
CHF 580'000.-
TYPE MAISON/VILLA
PIÈCES 5.0
SURFACE 91 m²
House with independent studio in the center of Réchy
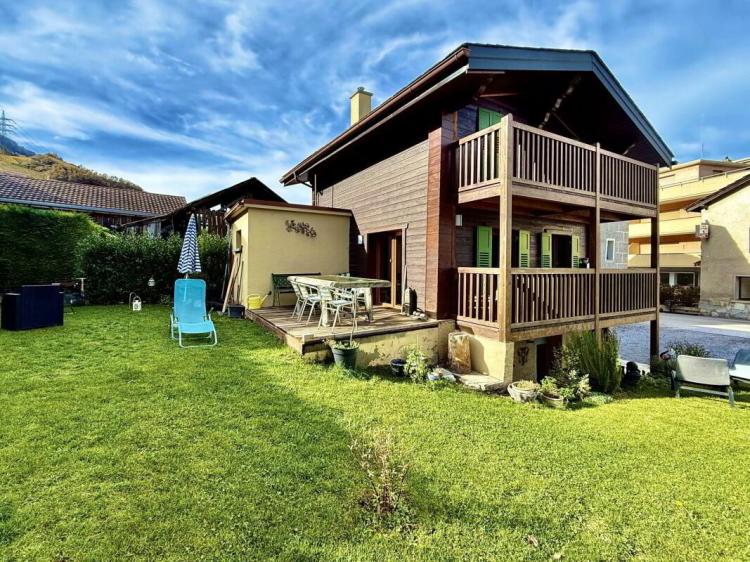
Charming house with beautiful terrace and garden, independent studio and superb view in Réchy (Chalais)
5-room house in the center of Réchy
Réchy is a quiet and sunny residential area, ideally located close to all amenities. This village with its authentic charm seduces with its quality of life and its green environment.
The 5-room house with independent studio seduces with its brightness, its warm atmosphere and its peaceful setting. It has a beautiful terrace to enjoy the sunny days.
The studio, currently rented, allows you to generate a regular rental income.
An ideal property for a small family or a couple looking for calm, nature and conviviality.
Completely renovated in 2017, it offers the following layout:
Ground floor:
- Bright living room with access to a terrace and an east-facing balcony
- Fully equipped open kitchen
Bathroom
1st floor:
Two bedrooms upstairs, both with balcony access
Lower ground floor:
- Independent studio
Technical room and small workshop
Amenities and special features:
- Gas heating by radiators
- Garden terrace with possibility to build a veranda
- Rented independent studio (rental income)
- Outdoor parking for 3 vehicles
- Bright living room with terrace and balcony
- 2 bedrooms with balcony upstairs
- Easy access and close to all amenities (Migros at 300 m, nursery, primary and secondary schools at 1 km, public transport: bus stop at 500 m, Chalais-Vercorin cable car at 3 km)
Quiet and natural environment
Availability: to be agreed
Broker responsible for the property:
Musliu Sevdaim
[email protected]
+4179 232 23 21
Bellis Immo SA
www.bellis-immo.ch
SAXON SUISSE
CHF 652'000.-
TYPE MAISON/VILLA
PIÈCES 3.0
SURFACE 129 m²
New development in Mayens de Saxon - ?Le Lein? building
Only 4 lots left available
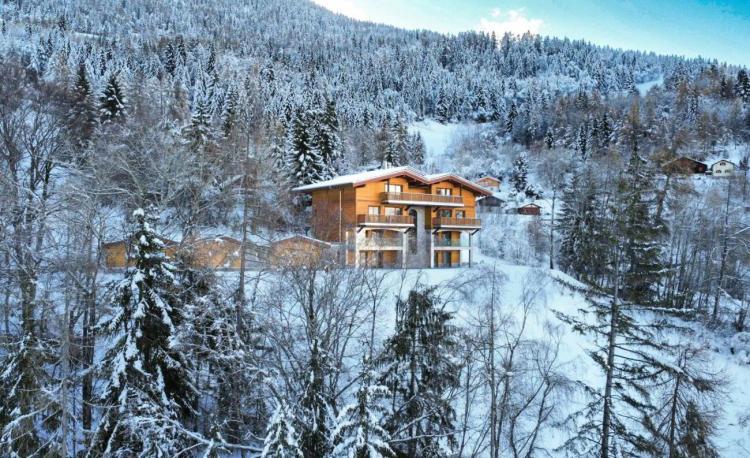
Idyllic setting, surrounded by nature
Magnificent unobstructed view
Secondary residence and sale to foreigners authorized
Luxury 3.5-room duplex or penthouse apartments (Sold) in the Mayens de Saxon. In a PPE of 5 apartments, this upper-class concept is located in the heart of nature, away from the urban frenzy, protected from the scorching heat, benefits from calm and discretion, in a setting of fresh air. In addition, mountain biking, snowshoeing or ski touring enthusiasts will be delighted. The nearest thermal baths are 20 minutes away by car and the ski resort 30 minutes away.
The interior finishes are at the discretion of the tenant and the layout is adaptable.
Distribution:
3.5 room duplex at CHF 652,000
Entrance hall with central hallway
Luxury open kitchen with pantry
Large, bright, dual-aspect living room
2 bedrooms with dressing room + private bathroom
Balcony and terrace with breathtaking views
3.5 room penthouse at CHF 633,000 (Sold)
Entrance hall with central hallway
Luxury open kitchen with pantry
Large, bright, dual-aspect living room
2 bedrooms with dressing room + private bathroom
Large balcony with breathtaking view
Additional information:
Main residence
Sale to foreigners
Private cellar
1x garage parking space (35,000.- extra)
1x covered parking space (CHF 12,000 extra)
Carnotzet space
Minergie concept
Finishes according to the buyer's choice
PAC heating, floor distribution
Double flow ventilation
2022 year of construction
Quality finishing materials
Ideal room layout
Electric car charging station
Photovoltaic panels
Do not hesitate to ask for the complete file
Bellis Immo SA
www.bellis-immo.ch
Broker responsible for the file:
Sevdaim Musliu
[email protected]
0792322321
ARDON SUISSE
CHF 1'100'000.-
TYPE MAISON/VILLA
PIÈCES 7.0
SURFACE 220 m²
Beautiful family villa with independent apartment
Plot of 1139m2
Located in a peaceful, residential area of Ardon, this spacious 7-room villa offers an ideal living environment, close to all amenities. The CFF train station, schools, shops, and sports and cultural facilities are all just a few minutes' walk away, offering exceptional daily comfort.
The commune of Ardon, nestled between Sion and Martigny, enjoys optimal sunshine throughout the year. Its attractive features include its preserved natural environment, nestled between vineyards, mountains, and trails, while being perfectly connected to the main Valais roads.
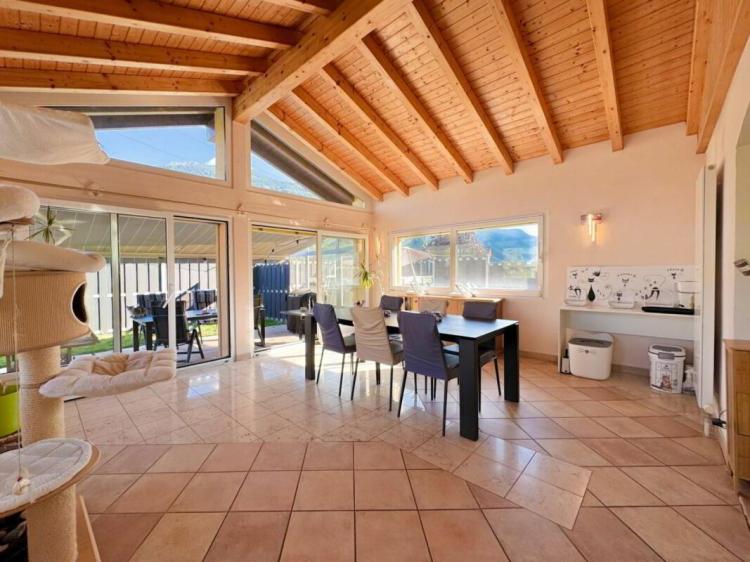
The house is composed on the upper floor of a living room extended by a huge dining area. The whole benefits from a very high ceiling, creating a warm and airy atmosphere.The dining area provides direct access to a beautiful, carefully landscaped garden and an above-ground swimming pool, separated by an elegant veranda that allows you to enjoy it sheltered from the wind. The fully equipped kitchen is separate and opens onto a welcoming terrace, perfect for outdoor dining. This level also features a beautiful bathroom with a bathtub, two comfortable children's bedrooms and a large master bedroom.
On the lower ground floor is a 2.5-room apartment with a completely separate entrance. It can easily be rented out, providing a good rental income, or can be used to accommodate a loved one independently.
Situated on a vast plot of 1,139 m², the property offers numerous outdoor spaces. There are ten outdoor parking spaces as well as four closed garages. The flat, wooded, and fenced plot is ideal for a large family or for entertaining in complete serenity.
Distribution :
Upper ground floor
Entrance hall / central hallway
Beautiful separate, fully equipped kitchen
Living room
2 children's bedrooms
1 master bedroom
1 bathroom with bathtub
Dining area
Terrace / garden / swimming pool
Lower ground floor
Garage
Technical room/laundry room
Cellar / wine cellar
Apartment access / clearance
A bathroom with shower
A room
A living room
A semi-open kitchen
Terrace + parking
Special features:
Oil heating radiators
Chimney
Double glazed windows
Electric & manual blinds
Floor covering tiles and parquet
2 bathrooms
Completely renovated in 2006
Plot of 1139m2
Up to 10 outdoor parking spaces
4 garage boxes
Availability: January 2026
Real estate broker responsible for this object:
Sevdaim Musliu
+41 79 232 23 21
[email protected]
Bellis Immo SA
www.bellis-Immo.ch

MONTHEY SUISSE
CHF 2'280'000.-
TYPE MAISON/VILLA
Immeuble de rendement au centre de Monthey
Magnifique immeuble avec une situation exceptionnelle au centre de Monthey
Grande opportunité
Immeuble avec très bon rendement stable de 5,62% brut
Situé au coeur de Monthey, ce quartier privilégié offre un environnement extrêmement favorable, à proximité immédiate de toutes les commodités dans le centre ville. Proche des commerces, boutiques, restaurants, bars et lieux culturels à portée de main, seulement à quelques pas du parc du Crochetan. Les transports en commun, train ou bus, vous sont parfaitement accessibles, quant à l'entrée d'autoroute, elle n'est qu'à quelques minutes
Cette commune propose à ses habitants des infrastructures modernes et une vie associative et sociale dynamique et bien ancrée
Informations:
5 baux pour un total de CHF 128'340.00
Immeuble en très bon état général
Locations stables et de bonnes qualités depuis plus de 10 ans
Très bon investissement
Très bon rendement de 5.62% brut
Situé au coeur de la ville
153m2 de carnotzet et de cave
Avec ascenseur
Proche de toutes les commodités
Proche des transports publics
Dossier complet sur demande
Disponibilité: à convenir
Courtier responsable de l'objet :
Sevdaim Musliu
+41 79 232 23 21
[email protected]
Bellis Immo SA
www.bellis-Immo.ch
SAXON SUISSE
CHF 230'000.-
TYPE APPARTEMENT
PIÈCES 4.0
SURFACE 106 m²
Raw apartment in Saxon, below Écône
Raw apartment in Saxon (Riddes limit)
Ideally located
2 parking spaces included in the price
Located on the border between Saxon and Riddes, this apartment enjoys a privileged location. Only a few minutes from the Riddes shopping area, where IKEA, Hornbach, the Coop shopping centre, as well as many shops and services are located, it offers optimal living comfort. Access to the motorway is 5 minutes away, making it easy to get around.
Located in a modern building built in 2019, the apartment is located on the 1st floor of a residence with sleek and design outbuildings
This property is sold raw, leaving the future buyer total freedom to arrange and personalise the spaces according to his desires: open loft, 2.5 rooms, 3.5 rooms? the possibilities are endless.
The highlight: a spacious covered balcony, ideal for enjoying the outdoors in all seasons, offering a breathtaking view of the Valais Alps. A real living tableau, between light, mountains and serenity.
A rare property, ideal for an investor or to create a tailor-made living space in a modern and privileged setting.
Peculiarities:
Equipped apartment
Heat pump heating
High ceilings
2019 Year of Construction
Availability: to be agreed
Broker responsible for the property:
Sevddeer Musliu
Tel. +41 79 232 23 21
Email [email protected]
Bellis Immo SA
www.bellis-immo.ch
RIDDES SUISSE
CHF 924'000.-
TYPE MAISON/VILLA
PIÈCES 9.0
SURFACE 210 m²
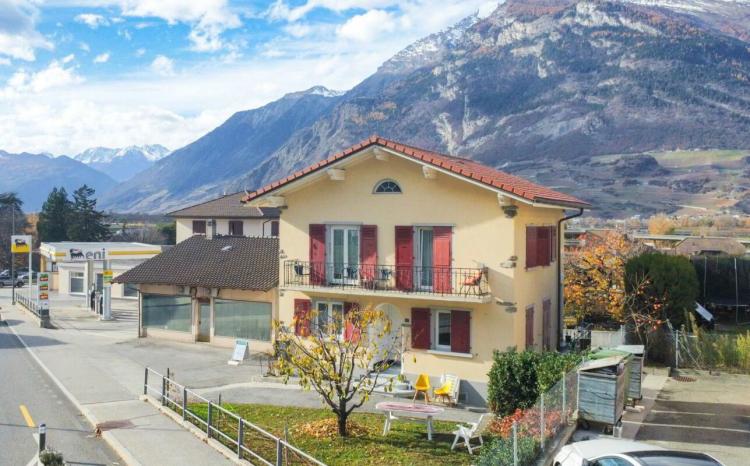
Multi-apartment house with commercial space and depot / office in the center of Riddes with 5% yield
Multi-apartment house in Riddes
Ideally located
Fully leased with a gross yield of 5%
This investment house located in the heart of Riddes represents a rare opportunity for investors. Located in a privileged location, it benefits from immediate proximity to all amenities, such as schools, shops, cafes and restaurants. The train station is just a minute's walk away, while the shopping area, where IKEA and Hornbach are located, can be reached in five minutes.
The building consists of an annexed commercial premises, a warehouse converted into an office on the ground floor, as well as two 3.5-room apartments occupying the first and second floors respectively. The second floor apartment also benefits from a galetas, allowing to create an additional space that is particularly appreciated.
Currently, the entire property is fully leased, guaranteeing a gross return of 5%. In a municipality where the rental supply is low and the demand particularly high, this property is a safe, stable and attractive investment for anyone wishing to secure their capital and take advantage of excellent rental potentialDistribution:
Distribution:
An annexed commercial space rented 350.-/month (CC)
A depot/office on the ground floor 650.-/month (CC)
A 3.5 room apartment on the 1st floor 1450.-/month (CC)
A 3.5 room apartment on the 2nd floor 1400.-/month (CC)
Special features:
Rental status of CHF 46,200/year
Gross yield of 5%
Charges 420.-/month approximately
Oil heating
PVC double glazed window
Plot of 522m2
Building size 108m2
Usable area 362m2
Living area of 210m2
Annual surface area 38m2
6 outdoor parking spaces
Availability: to be agreed
Broker responsible for the property:
Sevddeer Musliu
Tel. +41 79 232 23 21
Email [email protected]
Bellis Immo SA
www.bellis-immo.ch
MONTHEY SUISSE
CHF 670'000.-
TYPE APPARTEMENT
PIÈCES 5.0
SURFACE 130 m²
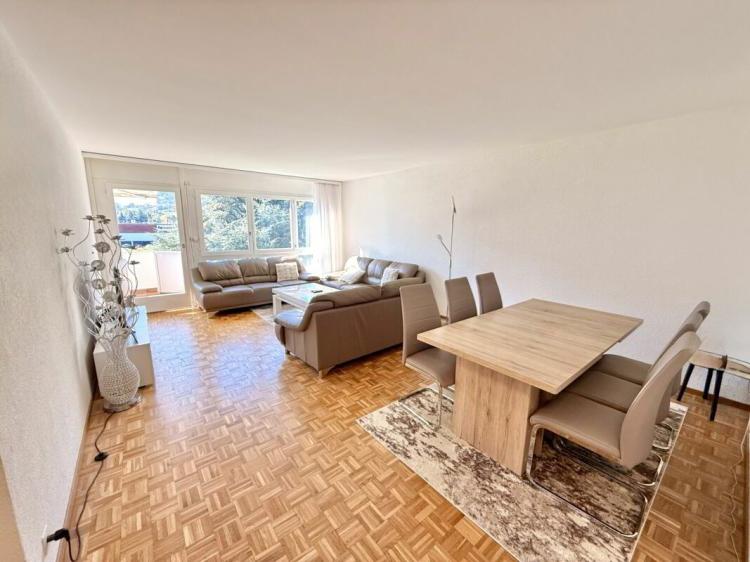
5.5 room in the centre of Monthey
Beautiful apartment in Monthey
5.5 room apartment of 130m2
A parking space in a collective garage included
An outdoor parking space included
Located between the plain and the mountains, Monthey seduces with its dynamism, its warm atmosphere and its modern infrastructures. Perfectly served by public transport, the city offers a privileged living environment that is both practical and pleasant.
In a peaceful area, this beautiful, bright apartment enjoys a prime location. Only a few steps from the Manor shopping centre, public transport and a few minutes from the city centre, it combines comfort and proximity to amenities.
The apartment also has a semi-covered balcony, ideal for enjoying the sunny days in peace. Its orientation allows you to benefit from an unobstructed view of the mountains and offers a beautiful luminosity. The awning provides pleasant shade on sunny days, and its layout guarantees calm and privacy.
It also benefits from an indoor parking space with storage and a bicycle room, for more comfort on a daily basis.
This property represents an excellent opportunity for families looking for a quality living environment, in a very popular area where calm and dynamism are combined.
Distribution:
- An entrance hall with wall cupboard
- A fully equipped kitchen with access to the balcony
- A comfortable living room with access to the balcony
- A dining area
- Four bedrooms from 11 m2 to 18 m2
- A hallway with wall cabinets
- A bathroom with toilet
- A shower room (will be renovated for sale)
- A separate toilet
Amenities and special features:
A parking space in a collective garage included
An outdoor parking space included
Quiet environment close to nature
Close to all amenities
Balcony
District heating
Bike storage
A cellar included
Playpen
Shared laundry room
Renovation fund 130,890.-
Availability: to be agreed
Broker responsible for the property:
Musliu Sevdaim
[email protected]
+4179 232 23 21
Bellis Immo SA
www.bellis-immo.ch
HÉRÉMENCE SUISSE
CHF 890'000.-
TYPE MAISON/VILLA
PIÈCES 4.5
SURFACE 159 m²
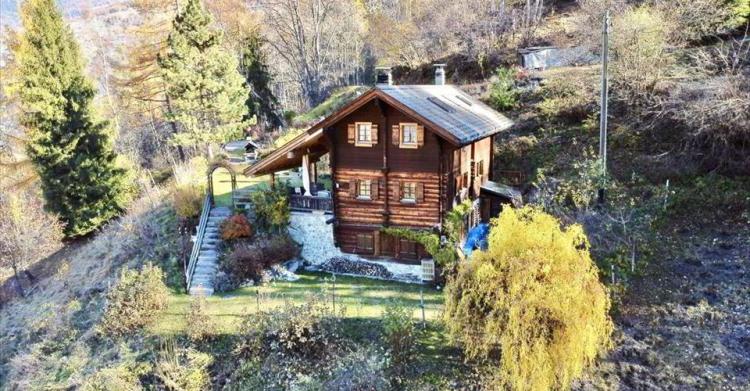
Chalet de 4,5 pièces avec 5245m2 de terrain
Chalet de 4,5 pièces 169m2 habitables avec 5245m2 de terrain
Magnifique chalet rénové - calme absolu et vue panoramique
Chalet de 4,5 pièces 169m2 habitables
Parcelle du chalet de 1077m2
Forêt et pâturage entourant le terrain de 4178m2
Ce superbe chalet construit en 1990 et entièrement rénové en 2014, bénéficie d'un emplacement privilégié à 1'200 mètres d'altitude, au coeur d'un environnement paisible et verdoyant.
Implanté sur un grand terrain de 5'245m2, il offre un vaste espace vert privatif et une vue panoramique exceptionnelle sur les montagnes.
Ce bien, alliant le charme du chalet traditionnel au confort moderne, est accessible toute l'année par une route goudronnée. Il conviendra parfaitement comme résidence principale ou secondaire.
Il séduira les amateurs de nature, de calme et d'authenticité, à la recherche d'un lieu de vie harmonieux au coeur de la montagne.
Description du bien:
Rez inférieur:
Grand studio indépendant, accessible depuis l'intérieur et l'extérieur
Salle d'eau
Local technique
Rez-de-chaussée:
Hall d'entrée avec rangements
Séjour lumineux avec espace repas et poêle à bois
Cuisine entièrement équipée
Salle d'eau avec douche et WC
Terrasse couverte d'environ 30 m², donnant sur le jardin et les montagnes
Étage:
Deux chambres
Salon
Commodités et particularités:
Environnement calme et verdoyant, sans voisins directs
Parcelle du chalet de 1077 m2
Forêt et pâturages de 4168 m2
Grand terrain arboré et vue panoramique
Terrasse couverte d'environ 30 m² orientée plein sud
Accès aisé toute l'année par route goudronnée
Chauffage électrique avec radiateurs réglables à distance
Poêle et cheminée (chauffage bois avec appoint électrique)
Construction de qualité, en excellent état
Studio indépendant offrant un potentiel locatif ou espace invités
Disponibilité: à convenir
Courtier responsable du bien:
Musliu Sevdaim
Bellis Immo SA
www.bellis-immo.ch
Chalet de 4,5 pièces 169m2 habitables avec 5245m2 de terrain
Magnifique chalet rénové - calme absolu et vue panoramique
Chalet de 4,5 pièces 169m2 habitables
Parcelle du chalet de 1077m2
Forêt et pâturage entourant le terrain de 4178m2
Ce superbe chalet construit en 1990 et entièrement rénové en 2014, bénéficie d'un emplacement privilégié à 1'200 mètres d'altitude, au coeur d'un environnement paisible et verdoyant.
Implanté sur un grand terrain de 5'245m2, il offre un vaste espace vert privatif et une vue panoramique exceptionnelle sur les montagnes.
Ce bien, alliant le charme du chalet traditionnel au confort moderne, est accessible toute l'année par une route goudronnée. Il conviendra parfaitement comme résidence principale ou secondaire.
Il séduira les amateurs de nature, de calme et d'authenticité, à la recherche d'un lieu de vie harmonieux au coeur de la montagne.
Description du bien:
Rez inférieur:
Grand studio indépendant, accessible depuis l'intérieur et l'extérieur
Salle d'eau
Local technique
Rez-de-chaussée:
Hall d'entrée avec rangements
Séjour lumineux avec espace repas et poêle à bois
Cuisine entièrement équipée
Salle d'eau avec douche et WC
Terrasse couverte d'environ 30 m², donnant sur le jardin et les montagnes
Étage:
Deux chambres
Salon
Commodités et particularités:
Environnement calme et verdoyant, sans voisins directs
Parcelle du chalet de 1077 m2
Forêt et pâturages de 4168 m2
Grand terrain arboré et vue panoramique
Terrasse couverte d'environ 30 m² orientée plein sud
Accès aisé toute l'année par route goudronnée
Chauffage électrique avec radiateurs réglables à distance
Poêle et cheminée (chauffage bois avec appoint électrique)
Construction de qualité, en excellent état
Studio indépendant offrant un potentiel locatif ou espace invités
Disponibilité: à convenir
Courtier responsable du bien:
Musliu Sevdaim
Bellis Immo SA
www.bellis-immo.ch
EUSEIGNE SUISSE
CHF 890'000.-
TYPE CHALET
PIÈCES 4.0
SURFACE 159 m²
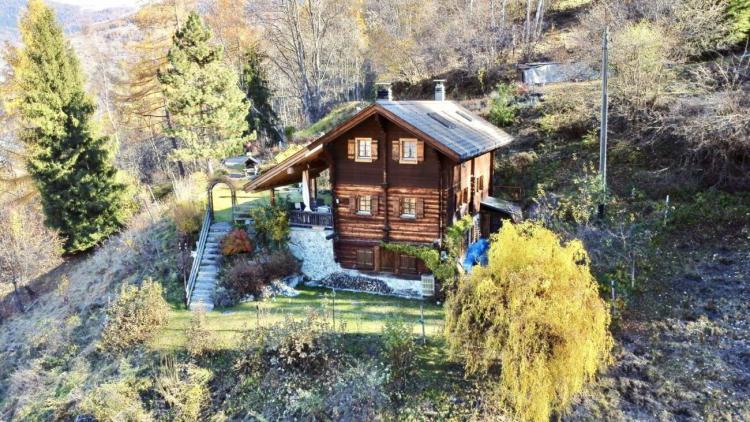
4.5 room chalet 169m2 of living space with 5245m2 of land
Magnificent renovated chalet - absolute calm and panoramic views
4.5 room chalet 169m2 of living space
Chalet plot of 1077m2
Forest and pasture surrounding the plot of 4178m2
This superb chalet built in 1990 and completely renovated in 2014, enjoys a privileged location at an altitude of 1,200 metres, in the heart of a peaceful and green environment.
Located on a large plot of 5,245m2, it offers a large private green space and an exceptional panoramic view of the mountains.
This property, combining the charm of the traditional chalet with modern comfort, is accessible all year round by a tarmac road. It will be perfect as a primary or secondary residence.
It will appeal to lovers of nature, calm and authenticity, looking for a harmonious place to live in the heart of the mountains.
Description of the property:
Lower Floor:
Large self-contained studio, accessible from inside and outside
Powder room
Technical room
Ground floor:
Entrance hall with storage
Bright living room with dining area and wood stove
Fully equipped kitchen
Bathroom with shower and toilet
Covered terrace of approx. 30 m², overlooking the garden and the mountains
Floor:
Two bedrooms
Living room
Amenities and special features:
Quiet and green environment, with no direct neighbours
Chalet plot of 1077 m2
Forest and pastures of 4168 m2
Large wooded land and panoramic view
Covered terrace of about 30 m² facing south
Easy access all year round by tarmac road
Electric heating with remotely adjustable radiators
Stove and fireplace (wood heating with electric back-up)
Quality construction, in excellent condition
Independent studio offering rental potential or guest space
Availability: to be agreed
Broker responsible for the property:
Musliu Sevdaim
[email protected]
+4179 232 23 21
Bellis Immo SA
www.bellis-immo.ch
BEX SUISSE
CHF 3'900'000.-
TYPE MAISON/VILLA
PIÈCES 9.0
SURFACE 405 m²
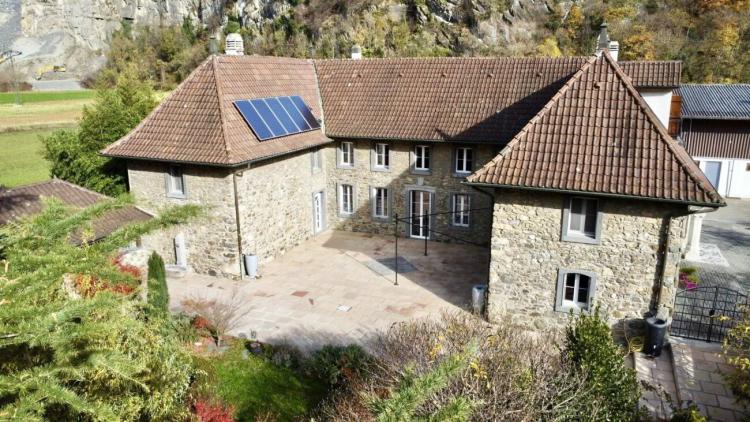
Prestigious residence - charm, space and elegance
Huge prestigious house - charm, space and elegance
House of 405 m² on three levels, with land of 4'413 m².
This sumptuous property located in Bex offers both comfort and elegance. It captivates with its spacious rooms, quality finishes and open living areas, while having a carefully manicured garden and two magnificent terraces, one of which is covered, with a large stone and brick barbecue.
It will be perfect as a primary or secondary residence, for lovers of luxury, space and high-end materials.
Description of the property:
Ground floor:
Spacious entrance hall
Large bright living room with access to the garden
Dining room open to the fully equipped kitchen
Office
2 WC
First floor:
Lounge area with fireplace and library
Room with toilet
Two bedrooms with en-suite bathrooms
Floors:
Bedroom open to bathroom (60m2)
Lounge area (66m2)
Balcony with unobstructed view
Spacious bathroom
Lower ground floor:
Cellar and technical rooms
Direct access to the garden
Amenities and special features:
Geothermal heating and solar thermal/photovoltaic installation
Multiple indoor and outdoor parking spaces
Agricultural shed of approx. 3,822 m³ with development potential
Manicured garden and terraces
Noble materials: solid parquet, stone, slate and marble
Availability: to be agreed
Broker responsible for the property:
Musliu Sevdaim
[email protected]
+4179 232 23 21
Bellis Immo SA
www.bellis-immo.ch
BEX SUISSE
CHF 2'100'000.-
TYPE MAISON/VILLA
PIÈCES 15.0
SURFACE 318 m²
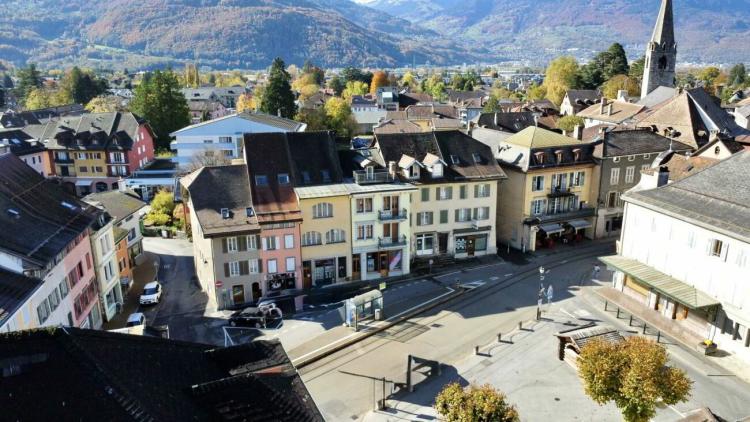
Investment property of 4.67% in the centre of Bex
Investment property in the heart of Bex
325m2 - 6 apartments and 2 offices
Exceptional rental condition. Rate of return of 4.67%
Located in the centre of Bex, this 15.5-room building offers a rare investment opportunity in a prime location.
Nestled at the foot of the Vaud Alps, the charming town of Bex enjoys a pleasant living environment, between plain and mountain. It offers all amenities in the immediate vicinity: shops, schools, public transport and the SBB train station just a few minutes' walk away. It is also known for its proximity to ski resorts such as Villars-sur-Ollon and Gryon.
This building benefits from an exceptional rental status: it is fully rented permanently, without interruption. This constant occupancy rate makes it a safe and stable investment for any investor looking for a solid return.
This property represents a rare investment opportunity in the heart of a booming city.
It consists of:
2 offices, one on the ground floor and another on the lower floor.
A cellar
A technical room
6 apartments spread over several floors, 5 of which have a balcony
Amenities and special features:
Central location
Fully rented, very stable rental condition
Annual rent including service charges: CHF 98,512.80
Rate of return of 4.67%
Mixed building (residential and professional activity)
Good overall condition
Close to all amenities
Oil heating
Availability: to be agreed
Broker responsible for the property:
Musliu Sevdaim
[email protected]
+4179 232 23 21
Bellis Immo SA
www.bellis-immo.ch
SAVIÈSE SUISSE
CHF 1'450'000.-
TYPE MAISON/VILLA
PIÈCES 10.0
SURFACE 287 m²
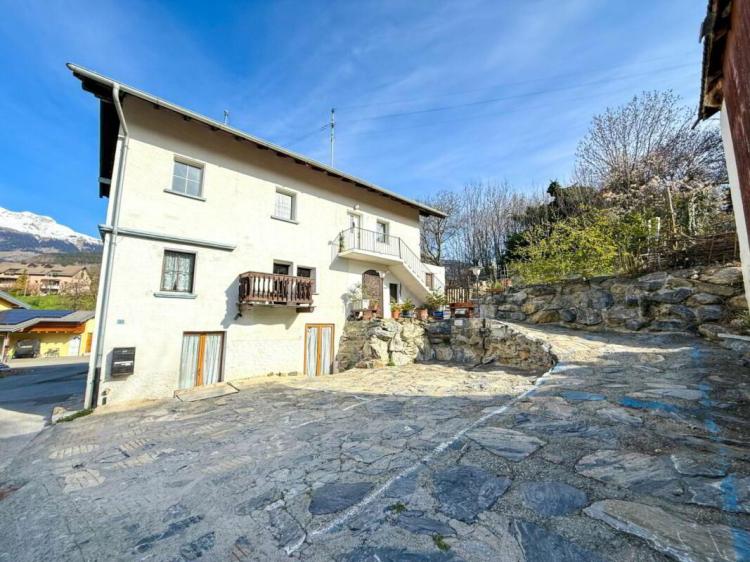
Charming village house in Savièse with its adjoining barn
Magnificent panorama, exceptional sunshine
Meticulously maintained, very good condition
Village house located in Ormône (Savièse), approximately 10 minutes from the town of Sion and the motorway entrance. Located on the right bank of the Rhône, Savièse enjoys excellent access to the Valais capital. This highly sought-after town offers its residents modern infrastructure and a vibrant, well-established community and social life.
In a quiet residential area, this property is just minutes from the village center and amenities such as shops, schools, transport and public services.
This property with timeless charm was renovated in 2018 with noble and sustainable materials, this house breathes history, know-how, and love of authentic materialsIt offers beautiful, bright spaces on 3 levels consisting of a 3.5 room apartment on the 1st floor, a 4 room apartment on the upper ground floor and a lower ground floor that can easily be converted into 2.5 rooms. Outside, a courtyard paved with natural stone accommodates several garden spaces on different levels.
Distribution :
Lower ground floor
A bedroom
Living room
Kitchen
Shower toilet
Upper ground floor (rented as an rbnb)
Entrance hall / hallway
Large, fully equipped closed kitchen
Shower cabin
An unusual toilet
Bright living room
Master suite with bathroom/bathtub
A child's bedroom
1st floor
Entrance hall
Open kitchen
Bathroom with bathtub
Stay
A bedroom
An office
A separate dining room
Attic
Raw space that can be converted as desired (see photos)
Amenities:
Attached barn on two levels (currently rented for 200.- /month)
Upper ground floor apartment rented as a rbnb (2024 ? 25,000.-)
Technical room with storage cellar
4 balconies + 4 garden spaces
Five parking spaces
Special features:
Double-glazed PVC windows
Floor covering tiles and natural stones
PAC heating, floor distribution
Year of renovation 2018
287m2 living space
476m2 usable area
589m2 plot
Availability: to be agreed
Broker responsible for the property:
Musliu Sevdaim
[email protected]
079 232 23 21
FULLY SUISSE
CHF 750'000.-
TYPE APPARTEMENT
PIÈCES 5.0
SURFACE 138 m²
Self-catering apartment in Fully
Detached terrace apartment of 5.5 rooms
Garage and deposit included
Perfect sunshine all year round
Apartment located in Fully, at the entrance to central Valais and 5 minutes from Martigny and the motorway. At the foot of the Chavalard, this very popular locality benefits from a pleasant southern climate to live in. Dynamic and booming, Fully offers its citizens all the amenities of the city.
Perfect sunshine all year round
About 5 minutes from the center and its amenities, schools and sports areas, 5 minutes from the highway
Detached terrace apartment from 2008, renovated in 2020, spacious and bright.
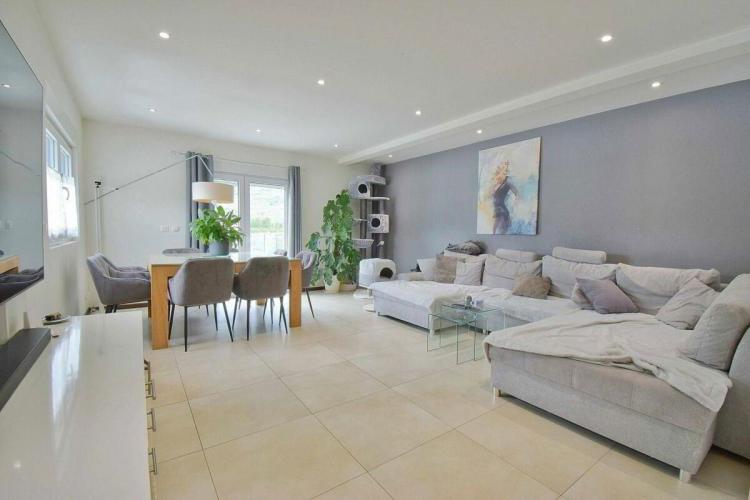
This house offers a classic architecture with beautiful and bright spaces. The day area opens onto a large balcony. A high ceiling gives a generous volume to the different rooms. This property has the particularity of offering a superior standard equipment with top quality materials. Meticulously maintained, it is sold in good condition both inside and out.
The distribution of this house is as follows:
Ground floor:
Garage
Deposit
Technical room
Floor:
Entrance hall / large hallway
Beautiful closed kitchen with dining area
Reduced storage, freezer
Beautiful, spacious and bright living room
A large terrace with beautiful views of the Alps
2 large bedrooms
1 children's bedroom
A large office/dressing room
Beautiful designer bathroom / Italian shower
Large bathroom with bathtub
Laundry / storage room
Peculiarities:
5 parking spaces
House apartment 557/1000
No PPE charge
Renovated in 2020
Date of construction 2008
Electric blinds
High ceilings upstairs
Tile flooring
Heat pump heating, underfloor distribution
Heat pump change in 2024
Availability: to be agreed
Responsible for the property:
Sevddeer Musliu
E-mail: [email protected]
Phone: 0792322321
Bellis Immo SA
www.bellis-immo.ch
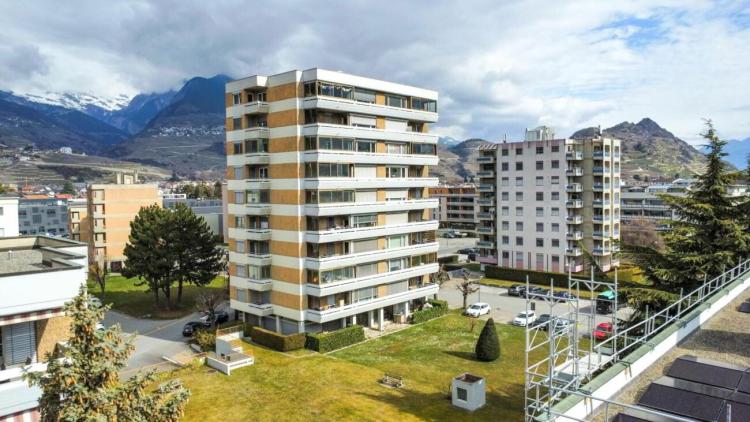
CONTHEY SUISSE
CHF 730'000.-
TYPE APPARTEMENT
PIÈCES 5.0
SURFACE 139 m²
5 rooms in the centre of Conthey
EXCLUSIVE
Spacious apartment with balcony ideally located
Magnificent unobstructed views and perfect sunshine throughout the year
Outdoor + underground parking space included in the price
Spacious 5-room apartment in the center of Conthey, on the right bank of the Rhône. Located in a peaceful residential area within walking distance of the SBB train station and schools as well as all amenities such as shopping centres, post office, restaurants? Its sunshine is perfect throughout the year.
This apartment is pleasant to live in and the distribution of rooms is ideal. With its many windows and two balconies, the living room and all the rooms are very bright. The night area offers a large master bedroom as well as two children's bedrooms, an office completes this well-made.
General distribution:
Entrance hall
Kitchen
Dining room
1 living room with fireplace
3 bedrooms with balcony access
Office with balcony access
1 bathroom with bathtub + shower cubicle
1 toilet with space for washing column
2 balconies
1 outdoor parking space
1 underground parking space
4 visitor places
Living area of 139 m2
Peculiarities:
5th floor with elevator
Natural stone "travertine" flooring, tiles and parquet flooring
PVC double glazed windows
Gas heating (switching to CAD)
Apartment completely renovated in 2007 and continuously until today
Monthly charges of the condominium CHF 550.- (approx.)
Convenience:
Lift
Private cellar
2 private outdoor and underground parking spaces
Collective laundry room
Bike storage
COMPLETE PDF FILE AND SITE PLAN ON REQUEST
Availability: to be agreed
Real estate broker responsible for this object:
Sevddeer Musliu
Tel: +41 79 232 23 21
[email protected]
Bellis Immo SA
www.bellis-Immo.ch
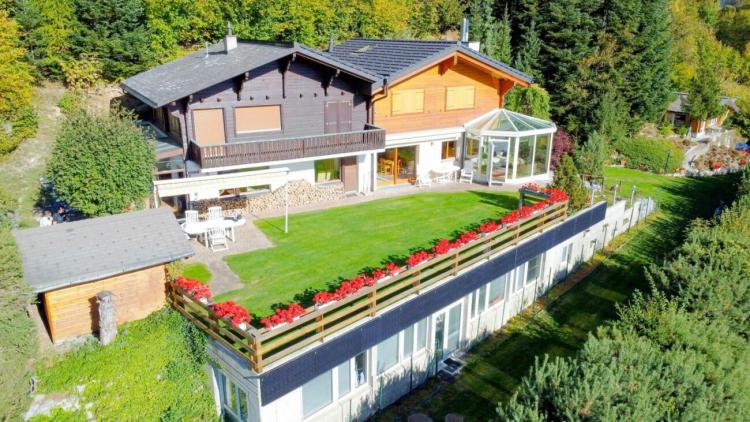
OVRONNAZ SUISSE
CHF 1'950'000.-
TYPE CHALET
PIÈCES 9.0
SURFACE 313 m²
Magnificent chalet with stunning views in Ovronnaz
Splendid communicating chalet with breathtaking views in Ovronnaz!
Spacious and meticulously maintained garden / large balcony
Elevator / fitness / jacuzzi
Sold furnished, in perfect condition
Large garage + plenty of outdoor parking spaces
Double communicating chalet located in Ovronnaz, a renowned spa and holiday resort, in the heart of the Valais, 15 minutes from Chamoson and the motorway entrance. All year round, the resort offers its guests an unrivalled variety of sports, leisure and wellness activities. All in a beautiful alpine setting!
This property is located in the resort of Ovronnaz, a few minutes from the thermal baths and the ski slopes. Its setting is idyllic and green. Its south-facing orientation offers generous sunshine throughout the year, as well as a superb panoramic view of the Alps.
The distribution of this exceptional property is ideal. The day area (kitchen and living room) opens onto a pretty spacious veranda with southern exposure. Meticulously maintained, it is sold in perfect condition. A pretty bright mazot/carnotzet and a private garage are part of the sale.
Distribution:
Lower Ground Floor:
Lift
Bathroom/WC
Technical room
Wine cellar
Fitness area
Relaxation room with jacuzzi
Laundry
Storage space
Beautiful lawn
Solar panels
Chalet 1:
Ground floor:
Lift
Open plan kitchen
Large living room with fireplace
Dining area communicating with chalet 2
Large bright veranda overlooking the magnificent lawn on the ground floor
1st floor:
Lift
Bathroom/toilet
Shower/WC
2 beautiful bedrooms
Connecting corridor with chalet 2
Chalet 2:
Ground floor:
Large living room with fireplace
Access to the beautiful terrace and lawn on the ground floor
Landscaped winter garden with stove
Kitchen
Large interconnecting dining area with chalet 2
WC/shower
Storage room
Garden shed with barbecue area
1st floor:
A bathroom
A toilet
Bedroom with balcony
Bunk room
Master bedroom with balcony
Connecting corridor with chalet 1
Mazot / garage:
Small, bright and furnished mazot
Beautiful lawn, forest
Double garage
Three outdoor parking spaces
Convenience:
Laundry
Private cellar
Parking space in garage
Peculiarities:
Sold furnished (quality)
Solar panels
Lift
Flooring, parquet and tile coverings
Gas heating
Availability: to be agreed
Broker responsible for the item:
Sevddeer Musliu
+41 79 232 23 21
[email protected]
Bellis Immo SA
www.bellis-Immo.ch
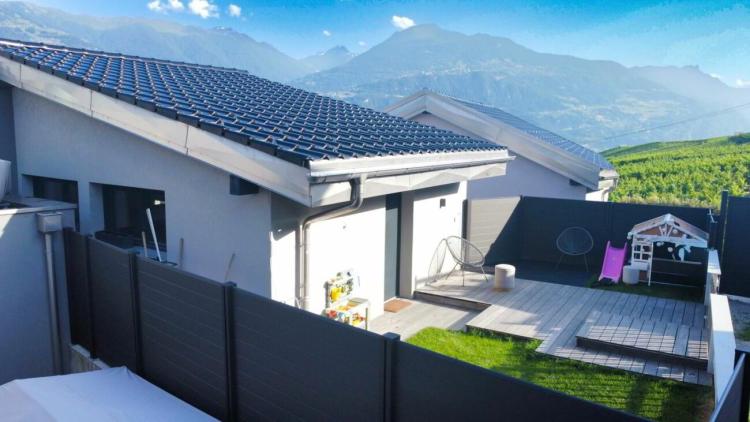
ST-SÉVERIN SUISSE
CHF 750'000.-
TYPE MAISON/VILLA
PIÈCES 4.0
SURFACE 150 m²
Villa with a lot of character in Triplex in Sensine
Magnificent terraced house in Sensine
Unique volumes and contemporary character
Located in Sensine, in the sunny town of Conthey on the right bank of the Rhône, this semi-detached house will seduce you with its unique style, its impressive volumes, and its exceptional living environment. Only a few minutes from Sion and Conthey, in a peaceful area, you will enjoy a rare tranquility while being close to all amenities.
Surrounded by charming houses, this house enjoys many open views of the Valais Alps and the green vineyards of Sensine, offering a breathtaking natural panorama, all year round, thanks to optimal sunshine.
Upon entering, you are greeted by a huge modern fully equipped kitchen, with a large dining area ideal for entertaining. On this floor there is also a guest toilet. The kitchen opens overhanging onto a majestic living room with a ceiling height of more than 6 meters, accessible by a few steps and protected by a glass railing with a contemporary design, further accentuating the elegance of the whole.
On the upper floor, you will discover a large bathroom, with double sink, double walk-in shower, and a spacious bathtub. This room communicates directly with the master bedroom, very generous, equipped with a dream dressing room, comparable to those of the most beautiful boutiques.
On the lower floor, there is a second comfortable bedroom with a small annex room that can be used as a dressing room.
Thanks to the impressive volumes, it is quite possible to create a 3rd bedroom on the mezzanine, ideal for a child, an office or an additional relaxation area.
Built in 2020, the house has been regularly improved, including the development of a large terrace and a private garden, perfect for enjoying the sunny days.
A rare property, perfect for a couple or a small family. This house combines contemporary design, functionality, and quality of life, in a quiet environment close to everything.
Distribution:
Ground floor:
Individual entrance
Open kitchen
Dining area
Toilet toilet
Living room
Middle floor:
Large bathroom
Master bedroom
Dressing
Small separate room with washing column
Lower Floor:
Room
Dressing area
Additional information:
Two outdoor parking spaces included
Heat pump heating, underfloor distribution
Electric blinds
Triple glazed window
Various lights / led in all rooms
Built with sustainable materials
Year of construction 2020
Maximum sunshine
Quiet and residential area in a 30 km/h zone
Do not hesitate to ask for the complete file for more photos, plans etc
Responsible for the object:
Sevddeer Musliu
[email protected]
079 232 23 21
Bellis Immo SA
www.bellis-immo.ch