

Clémo Sàrl
A vendre
A louer
ORBE SUISSE
CHF 1'140'000.-
TYPE MAISON/VILLA
PIÈCES 4.0
Magnificent fully renovated semi-detached villa in Orbe
Modern comfort and energy efficiency
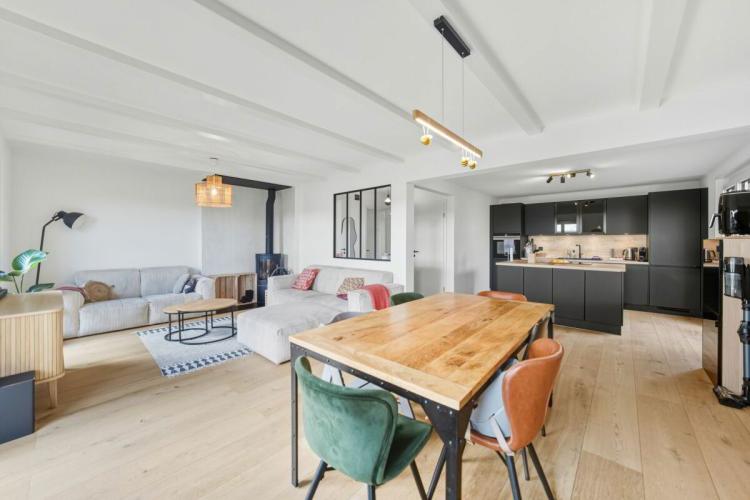
Nestled in a peaceful and family-friendly area, this superb 4.5-room semi-detached condominium villa, completely renovated in 2023, seduces with its modern comfort and brightness.
Built in 1990 and completely renovated inside, it offers a useful area of approximately 158 m² spread over three levels, as well as a 150 m² garden ideal for moments of relaxation in the open air.
Modern comfort and energy efficiency
This semi-detached villa seduces with its brightness, its contemporary style and is composed as follows:
- On the ground floor, a spacious living room, bathed in light, opening onto a sunny terrace and a private garden.
- A living room with Swedish stove and direct access to the outside.
- A modern and functional open kitchen with also access to a terrace.
- A shower room and guest toilet
- Upstairs, three bedrooms with views of the Orbe plain, the Alps as far as Mont-Blanc and an elegant bathroom with shower and bathtub.
- In the basement, a room of nearly 30m2 offering a modular space according to your desires (games room, office or fitness), a laundry room and a cellar.
For optimal comfort, the villa benefits from energy equipment such as: triple glazing, solar electric blinds, underfloor heating by air-water heat pump.
In addition, it has a private garden of 150m2 facing south and its 2 terraces for convivial moments.
Finally, a private laundry room, a cellar, a garage-box and an outdoor parking space complete this property.
No work to be done, all you have to do is put down your suitcases and enjoy a living environment combining calm, modernity and family well-being!
For more information: Amélie Berger - 078 229 26 06
MONTCHERAND SUISSE
CHF 1'350'000.-
TYPE MAISON/VILLA
PIÈCES 5.0
SURFACE 133 m²
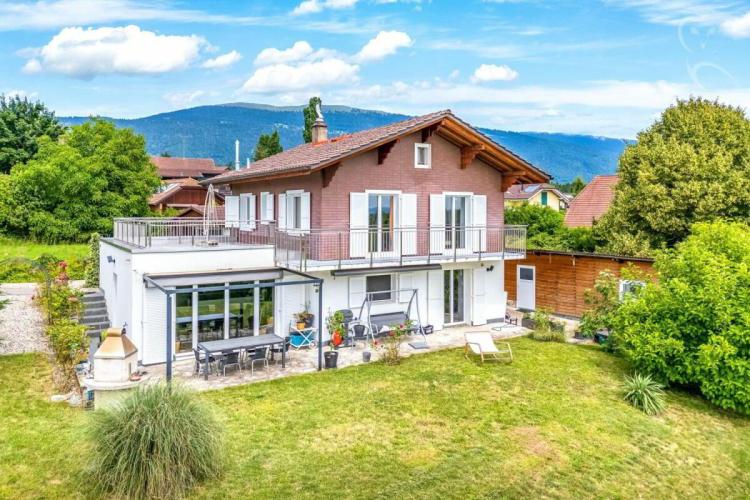
Nestled at the end of a cul-de-sac, on the edge of a vast non-buildable agricultural land, this charming 5.5-room detached house completely renovated in 2023 offers an exceptional living environment and is composed as follows:
On the ground floor:
- an entrance hall with wardrobe and storage room
- a multipurpose room (office, bedroom, gym) with direct access to the garden
- a shower room/WC
- a technical room and a laundry room with laundry room
- A spacious living room of 54 m² with Swedish stove and dry stone wall
- a fully equipped open kitchen (American fridge, granite worktop, induction hob)
- all with access to the terrace on one level with pergola with LED electric blinds and its barbecue area.
Upstairs:
- 2 large bedrooms (14 m² each) with access to an 8 m² balcony and a 40 m² panoramic terrace
- an additional room (office/dressing room or bedroom extension)
- a bathroom with laundry room
- a storage room (possibility of dressing room)
The neat and inspiring outdoor space includes:
- A carefully maintained garden with Zen corner, Japanese garden and vegetable garden
- A fenced orchard of more than 700 m², ideal for fruit trees or small animals
- 4 outdoor parking spaces + 1 closed box
- a cellar in the annex part
An independent annex of 32 m² converted into a warm studio with:
- a living room with wood stove
- a fitted kitchen
- A distinct sleeping area
- An entrance and an independent terrace
Perfect for entertaining your loved ones or creating a self-contained space!
In addition, this property combining modern comfort, warm atmosphere and compliance with current energy standards promises a spectacular view of the Alps as far as Mont-Blanc.
Unique, it is ideal for lovers of calm, nature and authenticity wishing to live in a preserved setting with quality services.
For more information or to arrange a visit, contact me on 078 229 26 06!
GRANDVAUX SUISSE
CHF 2'790'000.-
TYPE MAISON/VILLA
PIÈCES 5.0
SURFACE 235 m²
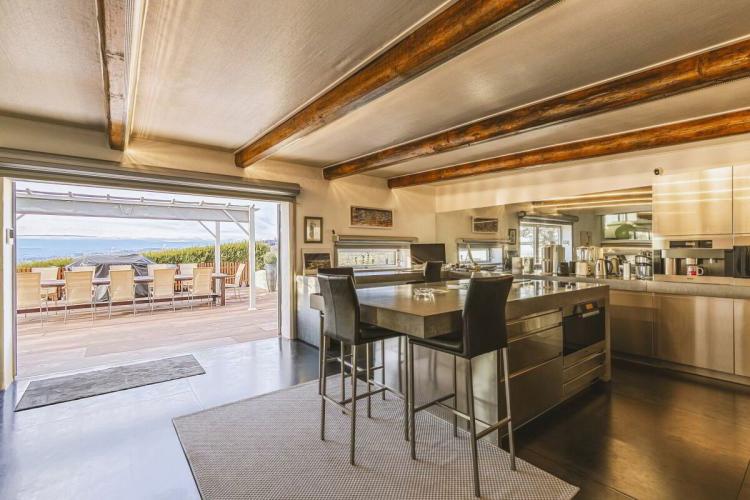
Perched in a commanding position in Grandvaux, this architect-designed villa offers a rare and majestic panorama of the lake, where every sunrise becomes a privileged spectacle. This property will naturally appeal to aesthetes seeking a home that rises to meet their aspirations.
The expansive terrace, conceived as a true stage for conviviality, welcomes family and friends in a setting of remarkable refinement. Here, the art of hosting blends effortlessly with the art of living: summer dinners, suspended moments facing the horizon, evenings bathed in light? everything finds its place.
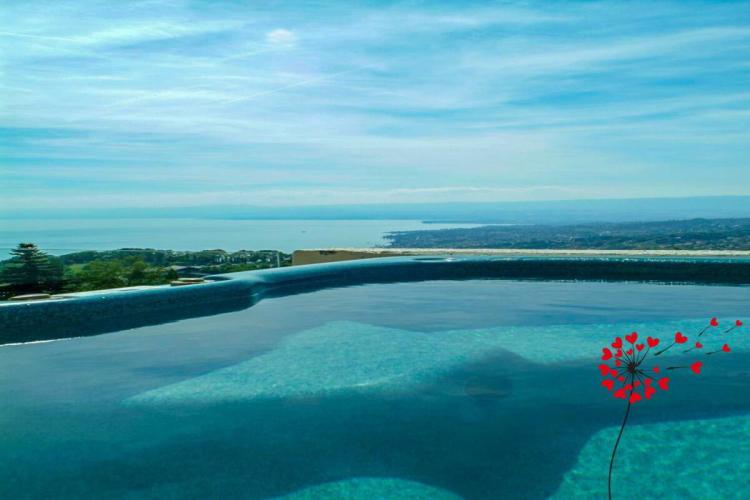
The pool, also oriented toward the lake, extends this feeling of openness and freedom. Each swim becomes a serene interlude, carried by the beauty of the surrounding landscape.
Inside, the architecture reveals a pure, exclusive aesthetic, shaped by an architect attentive to detail and harmony. Every space has been designed to offer comfort, light, and elegance, in an atmosphere where contemporary design meets everyday softness.
This villa is far more than a property: it is a signature. A rare place, created for those who wish to live in an inspiring, discreet, and truly exceptional environment.
Would you like to know more? I would be delighted to discuss your real estate project with you.
GRANDVAUX SUISSE
CHF 1'790'000.-
TYPE APPARTEMENT
PIÈCES 4.0
SURFACE 120 m²
In a rare and exclusive setting, this charming cottage offers far more than a simple place to live: it opens the door to a family project, a vision, and a daily life that truly reflects who you are.
The expansive terrace, a natural extension of your living space, features a jacuzzi where relaxation, laughter, and star-lit evenings come together.
At the heart of the cottage, the character of original exposed wooden beams blends seamlessly with the elegance of modern, exclusive architecture.
From the living room as well as from the bedrooms, the unobstructed lake view unfolds endlessly, offering a changing spectacle throughout the seasons?like a living painting accompanying every moment of your day.
Designed as a modern cocoon, this cottage is ideal for those wishing to build a warm, lasting, and inspiring home.
To transform the cottage into your personal haven, it can be renovated to your taste, perfectly reflecting your lifestyle and desires.
Everything is in place here to create your story?a story that begins with a true moment of inspiration.
If this project resonates with you, I would be delighted to discuss it further with you:
- Gaëdan Hunziker: 079 950 64 18 -
CORCELLES-PRÈS-PAYERNE SUISSE
CHF 1'090'000.-
TYPE MAISON/VILLA
PIÈCES 7.0
SURFACE 164 m²
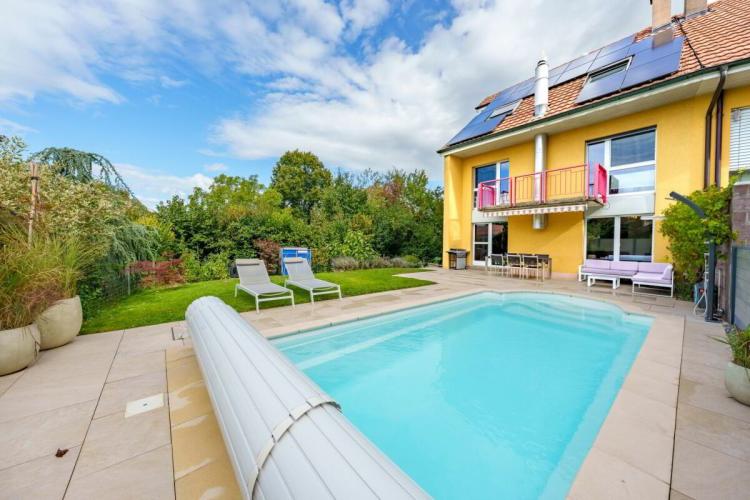
Magnificent 7.5-room architect's villa with heated pool and jacuzzi in Corcelles-près-Payerne
A unique and friendly architect's villa
Nestled in a peaceful area 5 minutes from Payerne, this superb 7.5-room semi-detached villa in PPE combines architectural charm, modern comfort and energy performance.
Built in 1989 and renovated between 2021 and 2024, it offers 160 m² of living space spread over eight half-levels, combining charm, comfort, energy performance and an idyllic exterior for the whole family.
A unique and friendly architect's villa
This villa offers a unique architecture and exceptional luminosity thanks to large triple-glazed bay windows.
Each space has been optimised to create a perfect balance between privacy and conviviality and is composed as follows:
- 1 beautiful living room with Swedish stove and many accesses to the terrace and garden.
- 4 bright bedrooms including a superb master suite with private shower room.
- 1 desk ideal for teleworking.
- 1 multipurpose mezzanine that can be converted into a play, reading or relaxation area.
- 2 modern bathrooms and 1 guest toilet.
- 1 contemporary open plan kitchen with access to a balcony.
In addition, discover an idyllic exterior for unforgettable moments with a south-facing garden of about 200 m² with:
- Heated swimming pool with heat pump for swimming from April to October.
- Jacuzzi area for relaxation even in winter.
- Large paved terrace of 36 m², perfect for your barbecue evenings.
- Three balconies offering sun and light throughout the day.
Finally, opt for energy performance and modern comfort thanks to:
- Its photovoltaic panels
- Its storage battery
- Its electric charging station
- Its underfloor heating
- Its water softener
A private laundry room, a cellar, a double garage and an outdoor parking space complete this property.
A real family cocoon where every detail has been thought out to combine elegance, comfort and durability!
For more information: Amélie Berger - 078 229 26 06
VILLARS-BURQUIN SUISSE
CHF 1'390'000.-
TYPE MAISON/VILLA
PIÈCES 7.0
SURFACE 203 m²
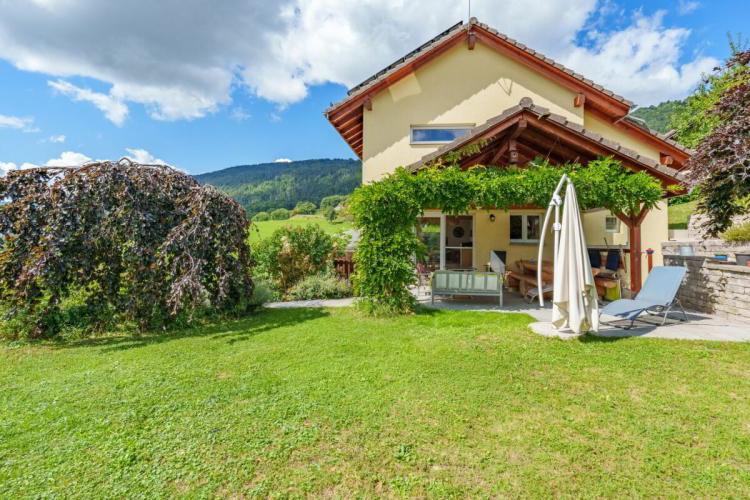
Family architect villa with stunning views and large garden
Panorama, nature and serenity just a stone's throw from the cities
This superb architect-designed villa built in 2007 seduces with its generous volumes (837 m³ spread over 3 floors) and its warm atmosphere.
It offers 5 spacious bedrooms, 3 of which have living mezzanines, an office, 2 bathrooms and a guest toilet. The exposed beams, the wooden staircase and the large bay windows create a setting that is authentic, bright and welcoming.
Outside, you will enjoy a magnificent garden of 834 m², carefully maintained and designed for conviviality: jacuzzi area, orchard, pizza oven, covered terrace and balcony? all sublimated by a panoramic view of the Jura, Lake Neuchâtel and the Alps.
In addition, combining charm and modernity, the villa has been renovated to achieve an optimal energy level: air-water heat pump, thermal and photovoltaic panels, storage battery and electric charging station. All of these assets guarantee comfort, performance and durability.
A rare property, where space, authenticity and innovation meet to offer an exceptional quality of life.
Panorama, nature and serenity just a stone's throw from the cities
With its 500 inhabitants, the village offers exceptional panoramas of the Plateau, the Alps and Lake Neuchâtel.
The surrounding nature of Villars-Burquin invites you to walk to discover the local fauna and flora as well as hikes to the ridges of the Jura to the Chasseron.
10 minutes from the village are the cross-country ski trails of Mauborget and the starting point for paragliders guaranteeing sports activities in summer and winter.
GRANDSON SUISSE
CHF 1'390'000.-
TYPE MAISON/VILLA
PIÈCES 7.0
SURFACE 203 m²
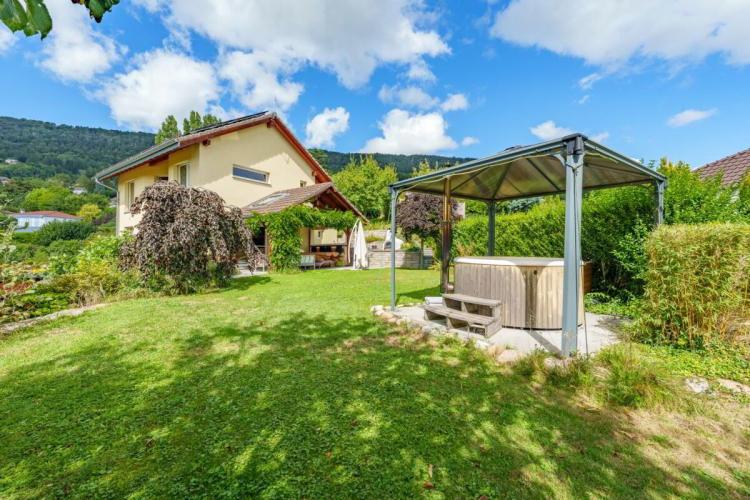
Family architect villa with stunning views and large garden
Panorama, nature and serenity just a stone's throw from the cities
This superb architect-designed villa built in 2007 seduces with its generous volumes (837 m³ spread over 3 floors) and its warm atmosphere.
It offers 5 spacious bedrooms, 3 of which have living mezzanines, an office, 2 bathrooms and a guest toilet. The exposed beams, the wooden staircase and the large bay windows create a setting that is authentic, bright and welcoming.
Outside, you will enjoy a magnificent garden of 834 m², carefully maintained and designed for conviviality: jacuzzi area, orchard, pizza oven, covered terrace and balcony? all sublimated by a panoramic view of the Jura, Lake Neuchâtel and the Alps.
In addition, combining charm and modernity, the villa has been renovated to achieve an optimal energy level: air-water heat pump, thermal and photovoltaic panels, storage battery and electric charging station. All of these assets guarantee comfort, performance and durability.
A rare property, where space, authenticity and innovation meet to offer an exceptional quality of life.
Panorama, nature and serenity just a stone's throw from the cities
With its 500 inhabitants, the village offers exceptional panoramas of the Plateau, the Alps and Lake Neuchâtel.
The surrounding nature of Villars-Burquin invites you to walk to discover the local fauna and flora as well as hikes to the ridges of the Jura to the Chasseron.
10 minutes from the village are the cross-country ski trails of Mauborget and the starting point for paragliders guaranteeing sports activities in summer and winter.
PAYERNE SUISSE
CHF 1'090'000.-
TYPE MAISON/VILLA
PIÈCES 7.0
SURFACE 164 m²
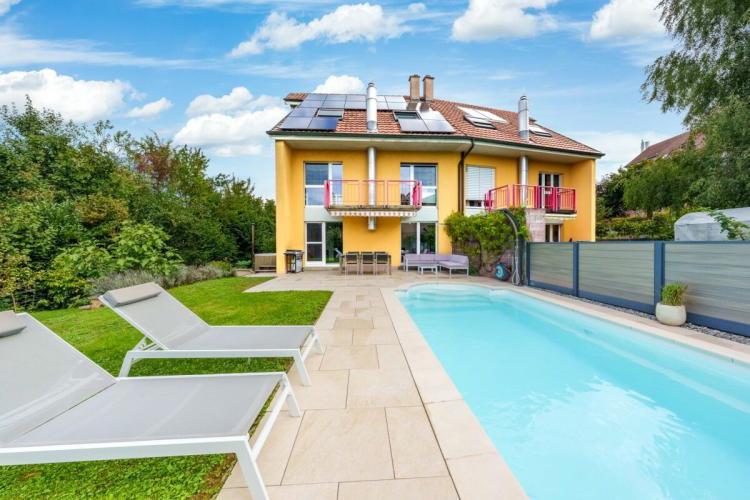
Magnificent 7.5-room architect's villa with heated pool and jacuzzi in Corcelles-près-Payerne
A unique and friendly architect's villa
Nestled in a peaceful area 5 minutes from Payerne, this superb 7.5-room semi-detached villa in PPE combines architectural charm, modern comfort and energy performance.
Built in 1989 and renovated between 2021 and 2024, it offers 160 m² of living space spread over eight half-levels, combining charm, comfort, energy performance and an idyllic exterior for the whole family.
A unique and friendly architect's villa
This villa offers a unique architecture and exceptional luminosity thanks to large triple-glazed bay windows.
Each space has been optimised to create a perfect balance between privacy and conviviality and is composed as follows:
- 1 beautiful living room with Swedish stove and many accesses to the terrace and garden.
- 4 bright bedrooms including a superb master suite with private shower room.
- 1 desk ideal for teleworking.
- 1 multipurpose mezzanine that can be converted into a play, reading or relaxation area.
- 2 modern bathrooms and 1 guest toilet.
- 1 contemporary open plan kitchen with access to a balcony.
In addition, discover an idyllic exterior for unforgettable moments with a south-facing garden of about 200 m² with:
- Heated swimming pool with heat pump for swimming from April to October.
- Jacuzzi area for relaxation even in winter.
- Large paved terrace of 36 m², perfect for your barbecue evenings.
- Three balconies offering sun and light throughout the day.
Finally, opt for energy performance and modern comfort thanks to:
- Its photovoltaic panels
- Its storage battery
- Its electric charging station
- Its underfloor heating
- Its water softener
A private laundry room, a cellar, a double garage and an outdoor parking space complete this property.
A real family cocoon where every detail has been thought out to combine elegance, comfort and durability!
For more information: Amélie Berger - 078 229 26 06
MORGES SUISSE
CHF 1'750'000.-
TYPE APPARTEMENT
PIÈCES 3.5
SURFACE 130 m²
Dernier lot disponible - Superbe attique avec grande terrasse
Construction prochainement lancée !
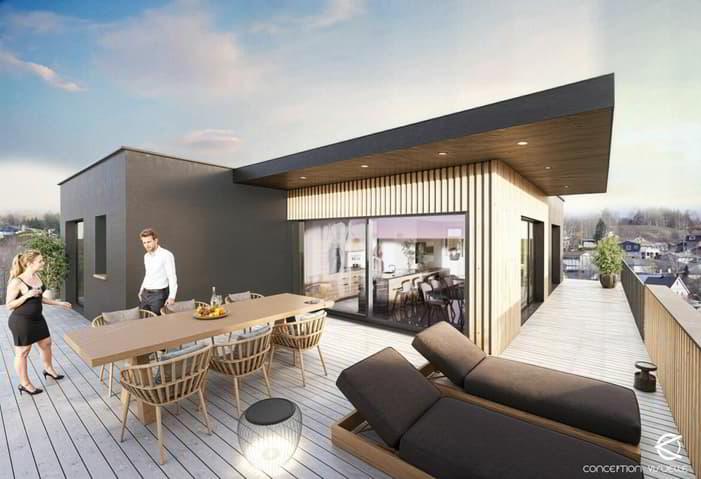
Dernier lot au sein d'une PPE de seulement 3 logements, alliant confort, qualité et situation idéale à 15 minutes à pied du centre-ville de Morges.
Cet attique de 3.5 pièces offre un bel espace de vie lumineux, prolongé par une grande terrasse de plus de 65 m². Deux chambres, dont une suite parentale avec salle de douche privative, garantissent confort et praticité.
L'accès direct par ascenseur privatif, la place de stationnement intérieure équipée d'une borne de recharge électrique et la spacieuse cave complètent ce bien. Les finitions sont à choix pour une adaptation parfaite à vos besoins.
Pour plus d'informations ou pour organiser une visite sur place, contactez :
Farah Guignard, voir coordonnées de contact également disponible sur WhatsApp),
Construction prochainement lancée !
Dernier lot au sein d'une PPE de seulement 3 logements, alliant confort, qualité et situation idéale à 15 minutes à pied du centre-ville de Morges.
Cet attique de 3.5 pièces offre un bel espace de vie lumineux, prolongé par une grande terrasse de plus de 65 m². Deux chambres, dont une suite parentale avec salle de douche privative, garantissent confort et praticité.
L'accès direct par ascenseur privatif, la place de stationnement intérieure équipée d'une borne de recharge électrique et la spacieuse cave complètent ce bien. Les finitions sont à choix pour une adaptation parfaite à vos besoins.
Pour plus d'informations ou pour organiser une visite sur place, contactez :
Farah Guignard, voir coordonnées de contact également disponible sur WhatsApp),
PRÉVERENGES SUISSE
CHF 1'450'000.-
TYPE APPARTEMENT
PIÈCES 4.0
SURFACE 110 m²

Living in Préverenges means enjoying the lake in 10 minutes on foot while enjoying a peaceful environment. This bright 3-bedroom, 2-bathroom apartment is located in a sought-after residential area, in the immediate vicinity of shops and only 100 meters from a grocery store.
The universities in the area are easily accessible, as is the motorway, offering ideal mobility for study, work or leisure. Here you are close to everything while remaining quiet.
The large 25 m² balcony, facing south-west, is perfect for savouring sunny evenings and enjoying a generous outdoor space.
The apartment is completed with 2 indoor parking spaces, 70'000 CHF in addition to the price, and a cellar.
Would you like to know more? I will be happy to send you the complete file.
* Gaëdan Hunziker - 079 950 64 18 *