

Stoffel Immo
A vendre
A louer
CONCHES SUISSE
CHF 11'000'000.-
TYPE MAISON/VILLA
PIÈCES 9.0
SURFACE 330 m²
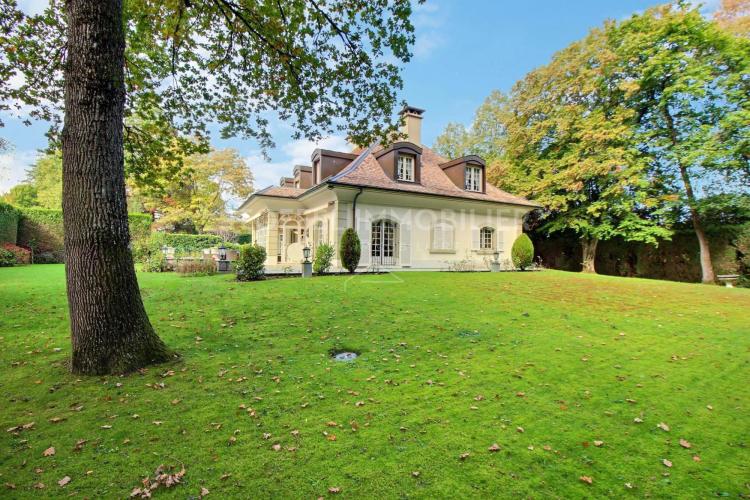
Located in Conches, in the highly sought-after commune of Chêne-Bougeries, this elegant house enjoys a quiet and green environment at the end of a private lane.
Close to the shops of Florissant, schools (including the International School), public transport and only ten minutes from the city centre, it enjoys a truly ideal location.
With its classic architecture and perfect maintenance, this residence offers approximately 330 m² of living space (515 m² of usable space) and magnificent reception areas: a spacious living room, a lounge with fireplace, a dining room, a fully equipped kitchen and a study. The first floor has four bedrooms and three bathrooms. The basement includes a large playroom/lounge area, an additional bedroom, a sauna with shower and the usual utility rooms.
A garage and outdoor parking spaces complete the property.
Availability to be agreed
Close to the shops of Florissant, schools (including the International School), public transport and only ten minutes from the city centre, it enjoys a truly ideal location.
With its classic architecture and perfect maintenance, this residence offers approximately 330 m² of living space (515 m² of usable space) and magnificent reception areas: a spacious living room, a lounge with fireplace, a dining room, a fully equipped kitchen and a study. The first floor has four bedrooms and three bathrooms. The basement includes a large playroom/lounge area, an additional bedroom, a sauna with shower and the usual utility rooms.
A garage and outdoor parking spaces complete the property.
Availability to be agreed
CONFIGNON SUISSE
CHF 2'290'000.-
TYPE MAISON/VILLA
PIÈCES 6.0
SURFACE 167 m²
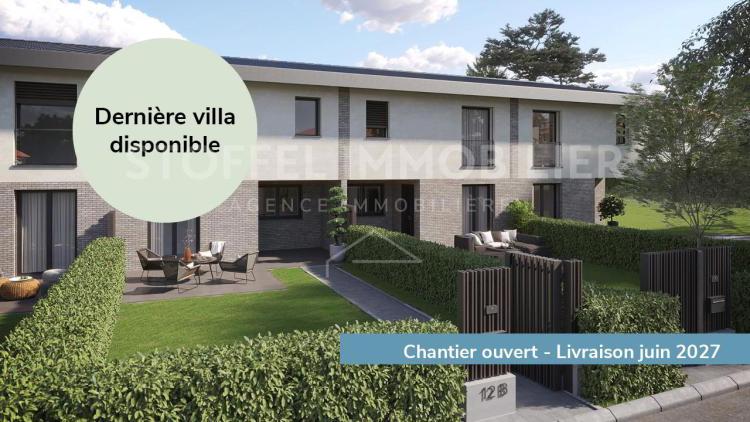
Nestled in the heart of a residential area on the Confignon hillside, this development of four semi-detached villas enjoys a tranquil environment. Amenities such as shops, primary and secondary schools, sports centers, public transport, and the highway are all close to this address.
Designed according to THPE (Very High Energy Performance) standards, the construction method reflects the ecological commitment desired by local authorities and implemented by the developers.
These four 6-room villas offer a living area from 167 m² to 171 m², with a total usable surface area of 201 m² to 219 m², including private fitted basements.
Each villa features a beautiful kitchen and a spacious living area that can accommodate both a lounge and dining space, benefiting from generous natural light through large bay windows.
Upstairs, there is a master bedroom with wardrobes and en-suite bathroom, plus three additional bedrooms with wardrobes and a separate bathroom (alternative layout with three bedrooms instead of four available).
In the basement, a private secondary entrance from the parking area provides direct access to the villa.
The property includes two private parking spaces and bicycle parking facilities.
The carefully landscaped plots range from 318 m² to 527 m². Each villa benefits from two large terraces facing East-South and West.
Discover all the details on the website: www.villasranchee12.ch
Designed according to THPE (Very High Energy Performance) standards, the construction method reflects the ecological commitment desired by local authorities and implemented by the developers.
These four 6-room villas offer a living area from 167 m² to 171 m², with a total usable surface area of 201 m² to 219 m², including private fitted basements.
Each villa features a beautiful kitchen and a spacious living area that can accommodate both a lounge and dining space, benefiting from generous natural light through large bay windows.
Upstairs, there is a master bedroom with wardrobes and en-suite bathroom, plus three additional bedrooms with wardrobes and a separate bathroom (alternative layout with three bedrooms instead of four available).
In the basement, a private secondary entrance from the parking area provides direct access to the villa.
The property includes two private parking spaces and bicycle parking facilities.
The carefully landscaped plots range from 318 m² to 527 m². Each villa benefits from two large terraces facing East-South and West.
Discover all the details on the website: www.villasranchee12.ch
COLLONGE-BELLERIVE SUISSE
CHF 2'500'000.-
TYPE APPARTEMENT
PIÈCES 5.0
SURFACE 159 m²
Located in the heart of the charming village of Collonge-Bellerive, in a peaceful and green residential setting, this apartment enjoys a prime location just a few hundred meters from the lakefront. Amenities such as shops, restaurants, schools, and public transport are all within walking distance, while Vésenaz and Geneva city center can be reached within minutes by car.
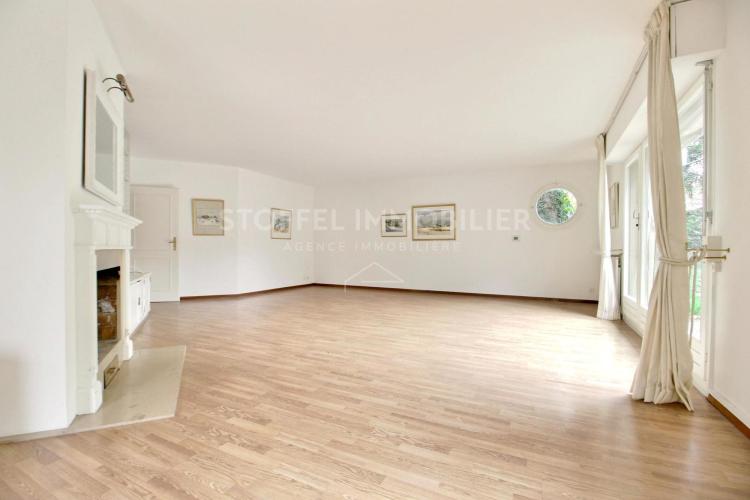
Situated on the ground floor, this spacious 5-room apartment offers a PPE living area of 159 sqm. It features a generous living room with a fireplace, opening onto the terrace and garden, as well as a fully equipped kitchen with direct outdoor access.
The night area comprises a master bedroom with an en-suite shower room and direct access to the garden, two additional bedrooms, and a bathroom.
Outside, a beautifully landscaped garden of approximately 440 sqm, with East-South exposure, extends the living spaces and provides an ideal setting to enjoy sunny days in complete privacy.
A large private cellar/storage room of 23 sqm and one underground parking space complete this property.
Available immediately
Sale under condominium ownership (PPE)
Situated on the ground floor, this spacious 5-room apartment offers a PPE living area of 159 sqm. It features a generous living room with a fireplace, opening onto the terrace and garden, as well as a fully equipped kitchen with direct outdoor access.
The night area comprises a master bedroom with an en-suite shower room and direct access to the garden, two additional bedrooms, and a bathroom.
Outside, a beautifully landscaped garden of approximately 440 sqm, with East-South exposure, extends the living spaces and provides an ideal setting to enjoy sunny days in complete privacy.
A large private cellar/storage room of 23 sqm and one underground parking space complete this property.
Available immediately
Sale under condominium ownership (PPE)
THÔNEX SUISSE
CHF 1'970'000.-
TYPE MAISON/VILLA
PIÈCES 5.0
SURFACE 111 m²
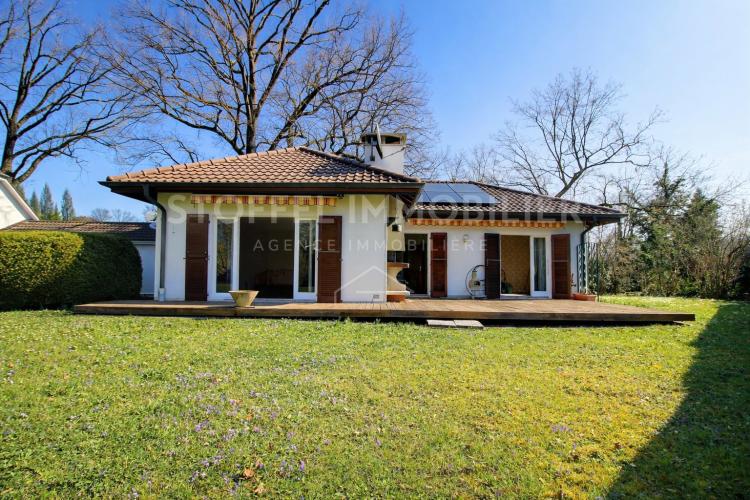
Located in the highly sought-after and privileged hamlet of Villette, this single-storey semi-detached villa enjoys a peaceful and green setting. It is set on a superb south-facing plot of over 1,200 m², benefiting from optimal sunlight throughout the day.
The house offers approximately 111 m² of living space and nearly 160 m² of usable space, with a pleasant and functional layout. The main level comprises a bright living room with fireplace opening onto a beautiful terrace and the garden, a kitchen, three bedrooms, a bathroom, and a guest WC.
The basement, which is also accessible via a separate entrance, includes a versatile room that can be used as a leisure room, office or occasional guest bedroom, a shower room, a shelter/storage area, and a technical room.
The property requires renovation works, but represents a particularly attractive opportunity for a renovation or extension project. Indeed, the plot benefits from substantial building rights, offering rare development potential in the area.
The house offers approximately 111 m² of living space and nearly 160 m² of usable space, with a pleasant and functional layout. The main level comprises a bright living room with fireplace opening onto a beautiful terrace and the garden, a kitchen, three bedrooms, a bathroom, and a guest WC.
The basement, which is also accessible via a separate entrance, includes a versatile room that can be used as a leisure room, office or occasional guest bedroom, a shower room, a shelter/storage area, and a technical room.
The property requires renovation works, but represents a particularly attractive opportunity for a renovation or extension project. Indeed, the plot benefits from substantial building rights, offering rare development potential in the area.
SATIGNY SUISSE
CHF 1'790'000.-
TYPE MAISON/VILLA
PIÈCES 7.0
SURFACE 195 m²
Located in the heart of the village of Satigny, close to shops, the train station and schools, this charming village house will appeal to buyers looking for an authentic property combining character and modern comfort.
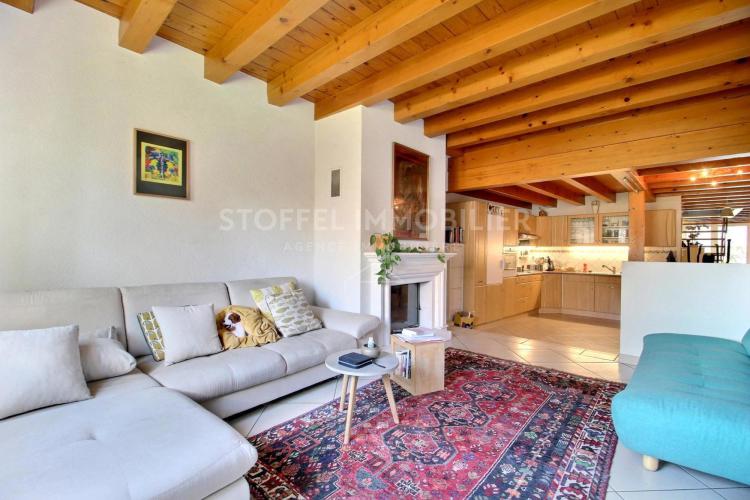
Fully renovated in 2000, the house offers warm and inviting living spaces, where period charm blends seamlessly with contemporary features, all enhanced by generous ceiling heights.
The ground floor comprises an open-plan kitchen opening onto a welcoming living room with fireplace, creating a pleasant and convivial living area. A guest WC is also located on this level.
The first floor offers a TV lounge, providing additional living space, as well as a principal bedroom with en-suite bathroom, a bedroom with mezzanine, a shower room and a study area.
The second floor features two further bedrooms and an additional bathroom.
A large cellar in the basement provides useful storage space.
A rented parking space completes this property.
Fully renovated in 2000, the house offers warm and inviting living spaces, where period charm blends seamlessly with contemporary features, all enhanced by generous ceiling heights.
The ground floor comprises an open-plan kitchen opening onto a welcoming living room with fireplace, creating a pleasant and convivial living area. A guest WC is also located on this level.
The first floor offers a TV lounge, providing additional living space, as well as a principal bedroom with en-suite bathroom, a bedroom with mezzanine, a shower room and a study area.
The second floor features two further bedrooms and an additional bathroom.
A large cellar in the basement provides useful storage space.
A rented parking space completes this property.
MEYRIN SUISSE
CHF 1'195'000.-
TYPE APPARTEMENT
PIÈCES 5.0
SURFACE 103 m²
Agréable appartement 5 pièces - Exclusivité
Idéalement situé à Meyrin, cet appartement de 5 pièces séduit par sa luminosité et sa distribution traversante, offrant un cadre de vie agréable et fonctionnel.
Son emplacement constitue un véritable atout : à proximité immédiate des transports publics (tram, bus), des écoles, des commerces, ainsi que de toutes les commodités du centre de Meyrin. L'accès rapide aux axes routiers et à l'aéroport complète ce cadre de vie particulièrement pratique.
Situé au 3ème étage d'un immeuble bien entretenu, il développe une surface de 103 m² PPE complétée par un joli balcon de 11 m².
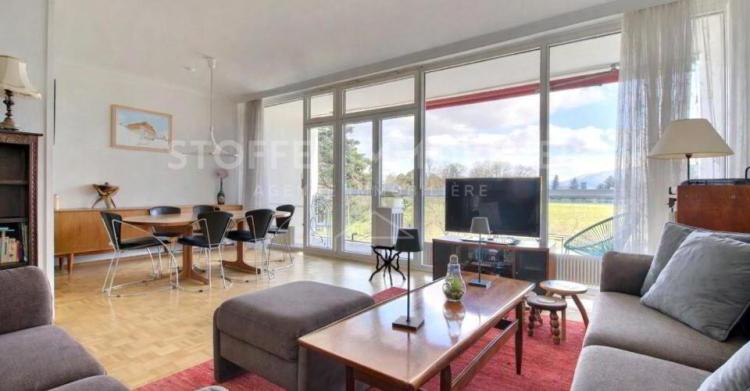
L'espace de vie se compose d'une cuisine ouverte moderne s'intégrant harmonieusement à un beau séjour / salle à manger ainsi qu'un wc visiteurs. La partie nuit propose trois chambres à coucher confortables et une salle de bains.
En bon état général, il nécessite quelques rafraichissements et conviendra parfaitement à une famille ou à toute personne recherchant confort et praticité.
Un box au sous-sol en location Fr. 130.-- / mois , un dépôt Fr. 40.-- / mois ainsi qu'une cave complètent l'ensemble.
Disponibilité à convenir.
Vente en PPE.
Profitez du rabais Casatax sur les frais d'acquisition !
Idéalement situé à Meyrin, cet appartement de 5 pièces séduit par sa luminosité et sa distribution traversante, offrant un cadre de vie agréable et fonctionnel.
Son emplacement constitue un véritable atout : à proximité immédiate des transports publics (tram, bus), des écoles, des commerces, ainsi que de toutes les commodités du centre de Meyrin. L'accès rapide aux axes routiers et à l'aéroport complète ce cadre de vie particulièrement pratique.
Situé au 3ème étage d'un immeuble bien entretenu, il développe une surface de 103 m² PPE complétée par un joli balcon de 11 m².
L'espace de vie se compose d'une cuisine ouverte moderne s'intégrant harmonieusement à un beau séjour / salle à manger ainsi qu'un wc visiteurs. La partie nuit propose trois chambres à coucher confortables et une salle de bains.
En bon état général, il nécessite quelques rafraichissements et conviendra parfaitement à une famille ou à toute personne recherchant confort et praticité.
Un box au sous-sol en location Fr. 130.-- / mois , un dépôt Fr. 40.-- / mois ainsi qu'une cave complètent l'ensemble.
Disponibilité à convenir.
Vente en PPE.
Profitez du rabais Casatax sur les frais d'acquisition !
GENTHOD SUISSE
CHF 1'650'000.-
TYPE MAISON/VILLA
PIÈCES 5.0
SURFACE 124 m²
Lumineuse villa jumellée par garage au coeur de Genthod - Co-exclusivité
Au coeur de Genthod, dans un environnement résidentiel calme et verdoyant, cette villa jumelée de 5 pièces offre un cadre de vie idéal pour une famille. Écoles, transports publics et commodités sont accessibles à proximité immédiate.
Construite en 2003, la maison développe environ 124 m² habitables et 203 m² utiles. Répartie sur trois niveaux, elle propose un séjour lumineux ouvert sur la terrasse et le jardin, une cuisine avec coin repas et plusieurs chambres dont une suite parentale avec salle de bains. Une chambrette au-dessus du garage ainsi qu'un sous-sol aménagé avec pièce polyvalente complètent les volumes.
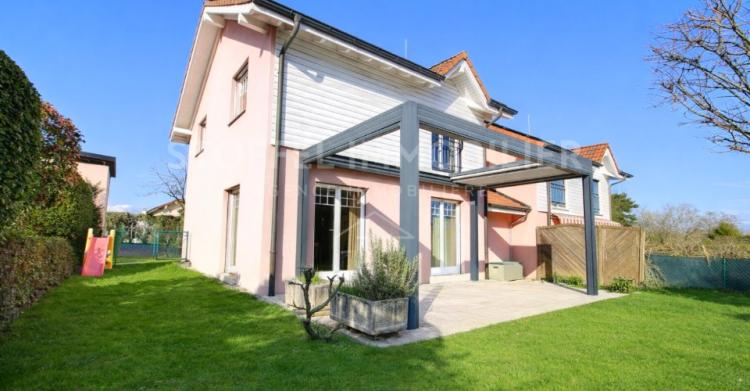
Implantée sur une parcelle plate de 420 m², la propriété bénéficie d'un jardin paysagé orienté plein Sud. Une terrasse avec pergola permet de profiter pleinement des extérieurs en toute saison.
Un garage, une place de parking extérieure et des panneaux photovoltaïques viennent compléter ce bien, alliant confort et qualité de vie.
Disponibilité à convenir.
Vente en nom
Au coeur de Genthod, dans un environnement résidentiel calme et verdoyant, cette villa jumelée de 5 pièces offre un cadre de vie idéal pour une famille. Écoles, transports publics et commodités sont accessibles à proximité immédiate.
Construite en 2003, la maison développe environ 124 m² habitables et 203 m² utiles. Répartie sur trois niveaux, elle propose un séjour lumineux ouvert sur la terrasse et le jardin, une cuisine avec coin repas et plusieurs chambres dont une suite parentale avec salle de bains. Une chambrette au-dessus du garage ainsi qu'un sous-sol aménagé avec pièce polyvalente complètent les volumes.
Implantée sur une parcelle plate de 420 m², la propriété bénéficie d'un jardin paysagé orienté plein Sud. Une terrasse avec pergola permet de profiter pleinement des extérieurs en toute saison.
Un garage, une place de parking extérieure et des panneaux photovoltaïques viennent compléter ce bien, alliant confort et qualité de vie.
Disponibilité à convenir.
Vente en nom
SATIGNY SUISSE
CHF 1'980'000.-
TYPE MAISON/VILLA
PIÈCES 8.0
SURFACE 313 m²
Grande maison villageoise de charme - Co-Exclusivité
Située au coeur du village de Russin, à proximité immédiate des commodités telles que petits commerces, restaurants, transports publics, école primaire, etc., cette charmante maison se trouve dans un environnement composé d'anciennes bâtisses au caractère rural, proche de zones agricoles et de vignobles. Le Léman Express relie la gare de Russin à celle de Cornavin en 15 minutes environ. Le centre de Genève se trouve quant à lui à 30 minutes environ en voiture de cette adresse.
Construite en 1919, transformée en 1987, puis régulièrement rénovée ces dernières années, cette spacieuse maison villageoise au cachet indéniable offre une surface habitable brute de 313 m2 répartie sur trois niveaux. Composée de huit pièces, elle comprend notamment un beau séjour avec cheminée et cuisine ouverte, une grande véranda chauffée, cinq chambres à coucher et trois salles de bains + wc séparés. Deux greniers totalisant 62 m2 de surface supplémentaire complètent l'ensemble et offrent des espaces de rangement complémentaires.
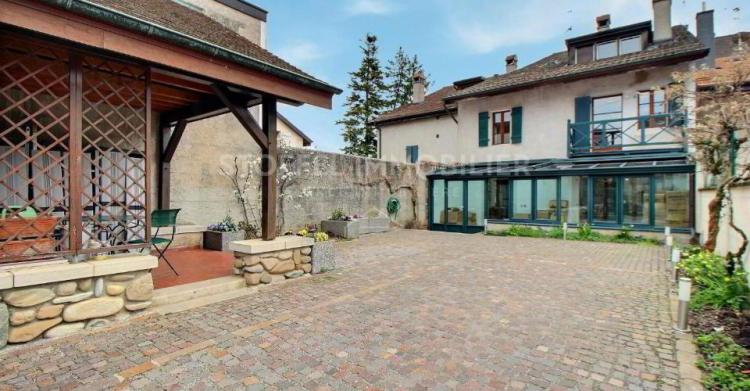
Aménagé avec soin, l'espace extérieur d'environ 118 m2 se compose d'une cour avec deux places de stationnement, d'un espace terrasse ainsi que d'un couvert permettant à la fois du rangement que le stationnement de véhicules deux roues.
Disponibilité immédiate
Située au coeur du village de Russin, à proximité immédiate des commodités telles que petits commerces, restaurants, transports publics, école primaire, etc., cette charmante maison se trouve dans un environnement composé d'anciennes bâtisses au caractère rural, proche de zones agricoles et de vignobles. Le Léman Express relie la gare de Russin à celle de Cornavin en 15 minutes environ. Le centre de Genève se trouve quant à lui à 30 minutes environ en voiture de cette adresse.
Construite en 1919, transformée en 1987, puis régulièrement rénovée ces dernières années, cette spacieuse maison villageoise au cachet indéniable offre une surface habitable brute de 313 m2 répartie sur trois niveaux. Composée de huit pièces, elle comprend notamment un beau séjour avec cheminée et cuisine ouverte, une grande véranda chauffée, cinq chambres à coucher et trois salles de bains + wc séparés. Deux greniers totalisant 62 m2 de surface supplémentaire complètent l'ensemble et offrent des espaces de rangement complémentaires.
Aménagé avec soin, l'espace extérieur d'environ 118 m2 se compose d'une cour avec deux places de stationnement, d'un espace terrasse ainsi que d'un couvert permettant à la fois du rangement que le stationnement de véhicules deux roues.
Disponibilité immédiate