TransCréa Sàrl et Interhome
A vendre
A louer
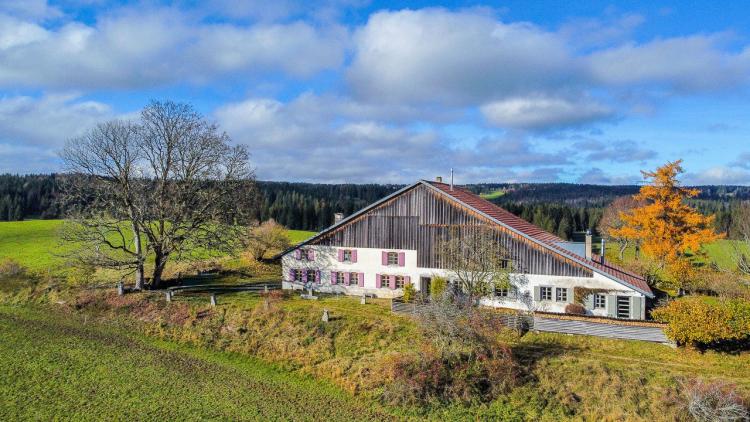
LA CÔTE-AUX-FÉES SUISSE
CHF 895'000.-
TYPE FERME
PIÈCES 6.0
SOLE AGENT - AUTHENTICITY - HAVEN OF PEACE
Located in the town of La Côte-aux-Fées, in a preserved green setting, this magnificent Neuchâtel semi-detached farm offers a real haven of peace.
Nestled in the heart of pastures and forests, this farmhouse guarantees absolute tranquility. Sheltered from urban nuisances, you will be immersed in the heart of a green nature, while being close to the necessary amenities.
This exceptional property has been the subject of meticulous renovations over the years, highlighting its authenticity. Every detail has been thought out to preserve the original character of the building, which is classified as an architectural heritage.
The land is located in an agricultural zone, which prevents any extension of the dwelling or the construction of new buildings (garage, etc.). The neighbouring fields are also in an agricultural zone, which guarantees great tranquillity.
The farm is composed as follows:
Basement
Ground floor
Upstairs
Outside
Located in the town of La Côte-aux-Fées, in a preserved green setting, this magnificent Neuchâtel semi-detached farm offers a real haven of peace.
Nestled in the heart of pastures and forests, this farmhouse guarantees absolute tranquility. Sheltered from urban nuisances, you will be immersed in the heart of a green nature, while being close to the necessary amenities.
This exceptional property has been the subject of meticulous renovations over the years, highlighting its authenticity. Every detail has been thought out to preserve the original character of the building, which is classified as an architectural heritage.
The land is located in an agricultural zone, which prevents any extension of the dwelling or the construction of new buildings (garage, etc.). The neighbouring fields are also in an agricultural zone, which guarantees great tranquillity.
The farm is composed as follows:
Basement
- Cellar
Ground floor
- Entrance hall
- Fitted kitchen with a double stone sink and a mixed hob (wood and electric)
- Dining/living area with fireplace area, creating a warm atmosphere thanks to a large fireplace
- Second dining/living room with fireplace
- Ensuite room that can be used as a bedroom or office as needed
- Large room with stone wall
- Bathroom equipped with a shower, a bathtub and a sink
- Separate WC
- Large cellar with old bread oven, Jura stone floor
- Access to the rural part offering ample storage space
Upstairs
- Large bedroom no. 2 facing South-West
- Bedroom no. 3 facing South-East with fireplace
Outside
- Access to the rural part from the outside
- Large clearance on the fields with South-West exposure
- 2 entrances to the living area
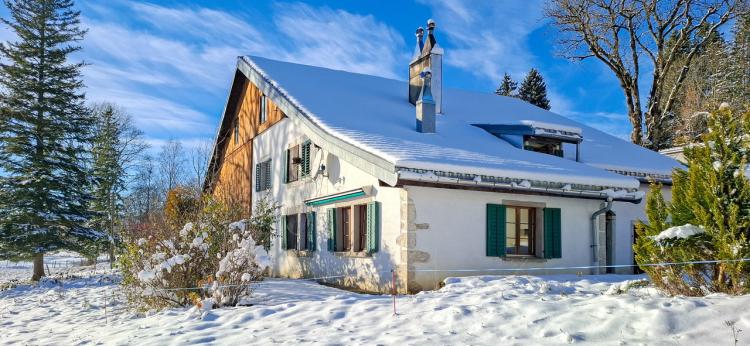
LES VERRIÈRES SUISSE
CHF 550'000.-
TYPE FERME
SOLE AGENT - TO RENOVATE - GREAT POTENTIAL
Charming old Neuchâtel farmhouse to renovate with barn and attached house - Great potential in the countryside.
Great opportunity to acquire this character property located in a privileged rural setting in Les Verrières.
This property includes an old Neuchâtel farmhouse, with a volume of 2,188 m3 and a house of 611 m3 housing 3 garages and an area for animals.
This property with authentic charm is distinguished by its natural stone window openings, its aluminum shutters and its recently renovated roof with undercover.
It offers a strong transformative potential for people wishing to create their own living environment in the heart of the countryside.
The surface area of the available land is currently being studied by the State Department with a view to subtracting the LDFR. The current land, comprising 3 parts. Former locality area, area to be protected and agricultural area of 8,829 m2.
Having received a favourable notice, these properties will be sold on a total plot of 2,499 m2, including 1,214 m2 in the village zone and 1,285 m2 in the reserved agricultural zone (see map on page 7).
In the past, this building housed 3 apartments: 2 on the ground floor and 1 located upstairs.
The south-facing exposure guarantees beautiful natural light throughout the day.
The 2,188 m3 Neuchâtel farm is composed as follows:
Lower ground floor
Upper ground floor (access from the east via a wooden staircase)
House of 611 m3 comprising:
Upper ground floor
Lower ground floor
1st floor
Charming old Neuchâtel farmhouse to renovate with barn and attached house - Great potential in the countryside.
Great opportunity to acquire this character property located in a privileged rural setting in Les Verrières.
This property includes an old Neuchâtel farmhouse, with a volume of 2,188 m3 and a house of 611 m3 housing 3 garages and an area for animals.
This property with authentic charm is distinguished by its natural stone window openings, its aluminum shutters and its recently renovated roof with undercover.
It offers a strong transformative potential for people wishing to create their own living environment in the heart of the countryside.
The surface area of the available land is currently being studied by the State Department with a view to subtracting the LDFR. The current land, comprising 3 parts. Former locality area, area to be protected and agricultural area of 8,829 m2.
Having received a favourable notice, these properties will be sold on a total plot of 2,499 m2, including 1,214 m2 in the village zone and 1,285 m2 in the reserved agricultural zone (see map on page 7).
In the past, this building housed 3 apartments: 2 on the ground floor and 1 located upstairs.
The south-facing exposure guarantees beautiful natural light throughout the day.
The 2,188 m3 Neuchâtel farm is composed as follows:
Lower ground floor
- East Entrance
- Large kitchen with stone sink
- 5 South-facing bedrooms
- 1 large kitchen with stone sink and direct access to the south
- Antechambers
- Cellars
- Reduced
- Discounts
- Old stable with direct access to the West
Upper ground floor (access from the east via a wooden staircase)
- 1 large kitchen with stone sink facing East
- 2 bedrooms, 1 of which includes a pellet stove
- 1 bathroom, toilet, sink and bathtub
- 1 room (boiler)
- 1 barn with large available and direct access to the North
House of 611 m3 comprising:
Upper ground floor
- 3 large independent garages, wooden doors (good condition)
Lower ground floor
- 1 room with direct access to the South
- 1 old pigsty, high ceilings
1st floor
- Large convertible space in the attic
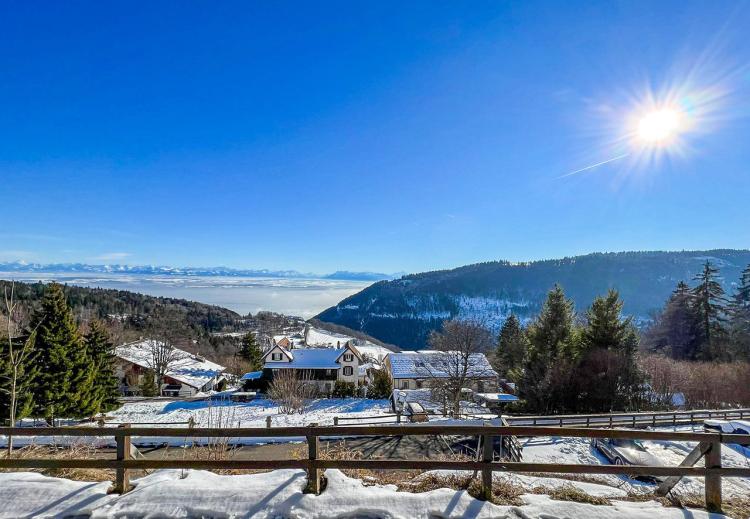
STE-CROIX SUISSE
CHF 298'000.-
TYPE APPARTEMENT
PIÈCES 3.0
SURFACE 71 m²
GENEROUS SURFACE AREA OF 71 M2 - MAGNIFICENT VIEW - NATURE AND GREEN SETTING - IDEAL SECOND HOME
Ideally located, the Domaine des Petites-Roches is in the heart of a popular tourist region, offering many natural and cultural riches.
This 3.5-room single-storey apartment has a living area of approx. 71 m2. Thanks to its southern exposure, the property benefits from beautiful natural light.
It is composed as follows:
The apartment has an individual cellar and a ski locker.
In addition, a shared laundry room is located in the building right next to the landing door.
The apartment is maintained with care. Nevertheless, modernisation work is still possible (carpeting, kitchen layout, etc.).
The property will be free of lease at the time of sale.
Ideally located, the Domaine des Petites-Roches is in the heart of a popular tourist region, offering many natural and cultural riches.
This 3.5-room single-storey apartment has a living area of approx. 71 m2. Thanks to its southern exposure, the property benefits from beautiful natural light.
It is composed as follows:
- Open plan fitted kitchen
- Dining/living area with fireplace
- Access to the south-facing terrace with electric awning
- 1 bedroom with built-in wardrobes and access to the terrace
- 1 alcove with built-in wardrobes (included in the surface of the apartment)
- Bathroom equipped with a bathtub, sink and pre-equipment for washing machine
- Separate toilet with washbasin
The apartment has an individual cellar and a ski locker.
In addition, a shared laundry room is located in the building right next to the landing door.
The apartment is maintained with care. Nevertheless, modernisation work is still possible (carpeting, kitchen layout, etc.).
The property will be free of lease at the time of sale.
STE-CROIX SUISSE
CHF 940'000.-
TYPE MAISON/VILLA
PIÈCES 5.0
SURFACE 144 m²
SOLE AGENT - QUIET AREA - SOUTH ORIENTATION
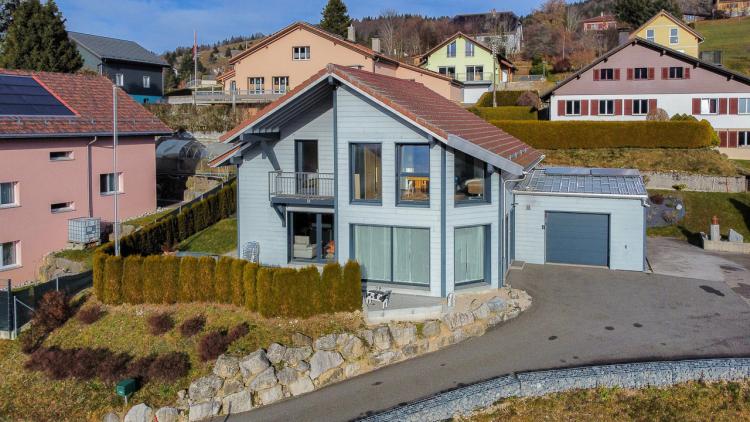
Located in a quiet residential area of the town of Ste-Croix, this 5.5-room detached house offers a peaceful living environment, while being close to transport, schools and shops.
The property, located on a plot of 862 m2, benefits from a pleasant hallway and a southern orientation, allowing you to enjoy a beautiful natural light.
Built in 2013 and carefully maintained, this house benefits from good thermal insulation and thermal solar panels on the garage for the production of domestic hot water.
Underfloor heating ensures comfort while optimising energy consumption.
The house is distributed as follows:
GROUND FLOOR:
UPSTAIRS:
ATTIC :
OUTSIDE:
Located in a quiet residential area of the town of Ste-Croix, this 5.5-room detached house offers a peaceful living environment, while being close to transport, schools and shops.
The property, located on a plot of 862 m2, benefits from a pleasant hallway and a southern orientation, allowing you to enjoy a beautiful natural light.
Built in 2013 and carefully maintained, this house benefits from good thermal insulation and thermal solar panels on the garage for the production of domestic hot water.
Underfloor heating ensures comfort while optimising energy consumption.
The house is distributed as follows:
GROUND FLOOR:
- Garage with automatic door and direct access to the interior
- Cellar
- Technical room with pre-equipment for a washing column and washbasin
- Main entrance hall with wardrobe
- Fitted kitchen with access to the north terrace
- Dining room
- Lounge/living area with wood stove with access to the south terrace
- Room 1
- Bathroom equipped with a shower, a sink and a toilet
UPSTAIRS:
- Distribution corridor
- Bedroom no. 2 with dressing room facing south
- Bedroom no. 3 with balcony of 6 m2 facing South
- Bedroom No. 4 North Facing
- Bathroom equipped with a bath, shower, sink and toilet
- Reduced
ATTIC :
- Galetas
OUTSIDE:
- Garden
- Terrace No. 1 facing South
- Covered terrace no. 2 facing North
- Several outdoor parking spaces
STE-CROIX SUISSE
CHF 435'000.-
TYPE APPARTEMENT
PIÈCES 4.0
SURFACE 110 m²
SOLE AGENT - IDEAL INVESTOR - NICE INTERVIEW
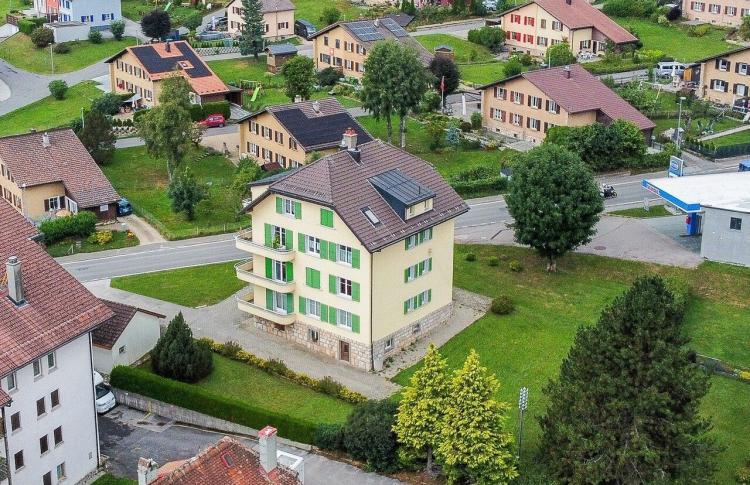
Discover this spacious 4.5-room apartment, located in a small condominium. The building, built in 1932, has managed to retain its character while benefiting from regular maintenance.
This property will seduce you with its brightness and large volumes. A south-west facing balcony allows you to take full advantage of the sunshine and moments of relaxation.
A garden space of about 100 m2, for private use, is an integral part of the lot. This space is ideal for setting up a vegetable garden or simply enjoying a corner of greenery.
Currently rented, it is an excellent opportunity for an investor wishing to benefit from rental income as soon as it is acquired (details of the lease on request).
Here is its distribution:
A garage, free of lease, is also available at the price of CHF 25,000.
The bus stop is located right in front of the building, offering optimal accessibility to public transport.
Discover this spacious 4.5-room apartment, located in a small condominium. The building, built in 1932, has managed to retain its character while benefiting from regular maintenance.
This property will seduce you with its brightness and large volumes. A south-west facing balcony allows you to take full advantage of the sunshine and moments of relaxation.
A garden space of about 100 m2, for private use, is an integral part of the lot. This space is ideal for setting up a vegetable garden or simply enjoying a corner of greenery.
Currently rented, it is an excellent opportunity for an investor wishing to benefit from rental income as soon as it is acquired (details of the lease on request).
Here is its distribution:
- Wide distribution corridor
- Large closed fitted kitchen
- Bright living room with balcony access
- 3 bedrooms
- Balcony of 10 m2
- Bathroom with shower, sink and washing column
- Separate WC
- Garden space of approx. 100 m2
- 2 cellars
A garage, free of lease, is also available at the price of CHF 25,000.
The bus stop is located right in front of the building, offering optimal accessibility to public transport.
COUVET SUISSE
CHF 265'000.-
TYPE APPARTEMENT
PIÈCES 2.0
SURFACE 52 m²
SOLE AGENT - COMFORT - INVESTOR SPECIAL
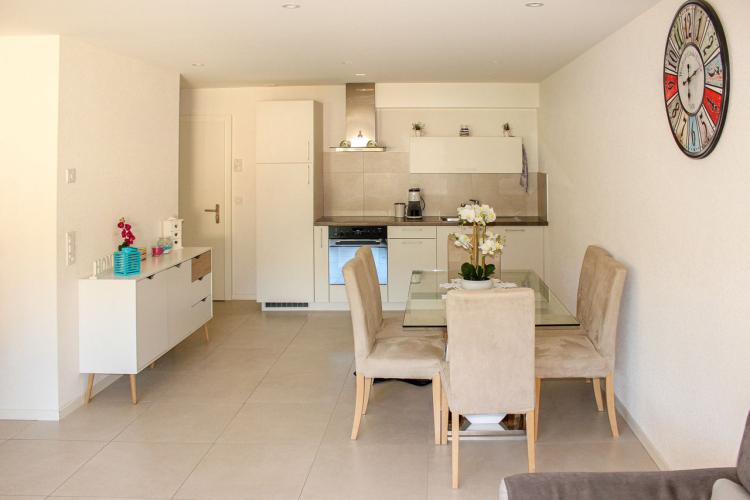
Modern 2.5-room apartment, offering a living area of 52 m², located in the heart of a contemporary and neat residence.
Located in a quiet and residential area, it benefits from an ideal location in the immediate vicinity of all amenities.
The modern building has many assets, such as a lift, a bicycle and stroller room, as well as a shared laundry room.
Currently rented, it is an excellent opportunity for an investor wishing to benefit from rental income as soon as it is acquired (details of the lease on request).
The apartment is located on the 1st floor. It is distributed as follows:
Modern 2.5-room apartment, offering a living area of 52 m², located in the heart of a contemporary and neat residence.
Located in a quiet and residential area, it benefits from an ideal location in the immediate vicinity of all amenities.
The modern building has many assets, such as a lift, a bicycle and stroller room, as well as a shared laundry room.
Currently rented, it is an excellent opportunity for an investor wishing to benefit from rental income as soon as it is acquired (details of the lease on request).
The apartment is located on the 1st floor. It is distributed as follows:
- Hall with wall cabinets
- Fitted and equipped kitchen open to the living room
- 1 bedroom
- Bathroom equipped with a shower, a sink and a toilet
- 1 large detached cellar in the basement
FLEURIER SUISSE
CHF 345'000.-
TYPE APPARTEMENT
PIÈCES 2.0
SOLE AGENT - IN THE HEART OF FLEURIER - COMPLETELY RENOVATED
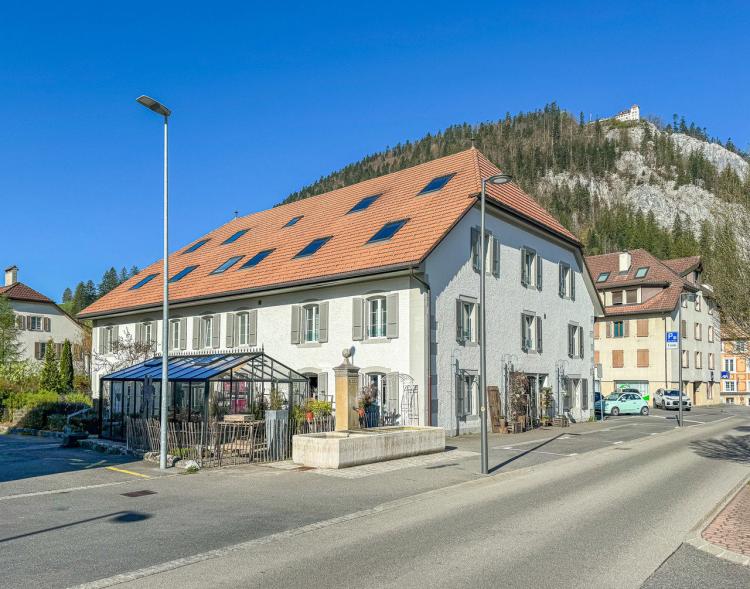
Lot G: Superb duplex apartment of 2.5 rooms (total surface area of 79 m2), located on the 2nd and 3rd floors, completely renovated with quality materials.
This exceptional property is distinguished by a magnificent high ceiling and exposed beams that add character to each space.
Ideally located in the heart of Fleurier, it benefits from a pleasant setting while being in the immediate vicinity of amenities, within walking distance.
This residence harmoniously combines the charm of a character house dating from the mid-eighteenth century (1760) and modern comfort thanks to a complete renovation of the duplex carried out in 2021.
It is currently rented (details on request).
It is composed as follows:
1ST LEVEL
2ND LEVEL
Possibility to acquire an outdoor parking space (CHF 10,000).
Lot G: Superb duplex apartment of 2.5 rooms (total surface area of 79 m2), located on the 2nd and 3rd floors, completely renovated with quality materials.
This exceptional property is distinguished by a magnificent high ceiling and exposed beams that add character to each space.
Ideally located in the heart of Fleurier, it benefits from a pleasant setting while being in the immediate vicinity of amenities, within walking distance.
This residence harmoniously combines the charm of a character house dating from the mid-eighteenth century (1760) and modern comfort thanks to a complete renovation of the duplex carried out in 2021.
It is currently rented (details on request).
It is composed as follows:
1ST LEVEL
- Entrance hall
- Fitted kitchen open to the living room - high ceilings and exposed beams
- Bathroom equipped with a shower, a sink, a toilet and a washing column
2ND LEVEL
- Open mezzanine
- 1 bedroom
Possibility to acquire an outdoor parking space (CHF 10,000).
FLEURIER SUISSE
CHF 278'500.-
TYPE APPARTEMENT
PIÈCES 3.5
SURFACE 76 m²
EXCLUSIVITE - APPARTEMENT AVEC ASCENSEUR - CENTRE DE FLEURIER
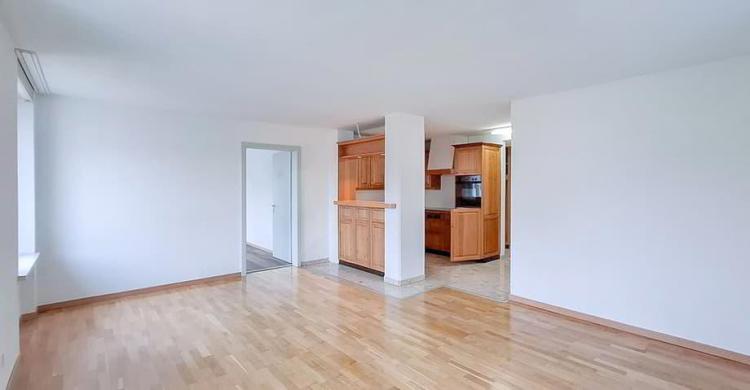
A vendre à Fleurier, pôle du Val-de-Travers, à seulement 150 m de la gare et à proximité immédiate de toutes les commodités:
un appartement lumineux de 3,5 pièces en PPE d'une surface habitable de 76 m2, idéal comme résidence principale ou bien d'investissement.
Situé au 1er étage d'un immeuble en copropriété avec ascenseur, régulièrement entretenu et bénéficiant d'une bonne isolation phonique, cet appartement libre de bail se distribue comme suit:
- Hall d'entrée
- Réduit
- Cuisine agencée en bois massif, ouverte sur
- Espace salon, salle à manger
- 2 chambres
- Salle d'eau équipée d'une baignoire, d'un lavabo et d'un WC
- Cave individuelle 11 m2
L'appartement a bénéficié de différents travaux de rafraîchissement dernièrement que vous retrouverez dans la rubrique remarque.
L'immeuble est équipé d'une buanderie commune.
Bien que le bien ne dispose pas de place de parc privée, de nombreuses places en zone blanche sont disponibles à proximité immédiate, notamment devant le bâtiment.
A vendre à Fleurier, pôle du Val-de-Travers, à seulement 150 m de la gare et à proximité immédiate de toutes les commodités:
un appartement lumineux de 3,5 pièces en PPE d'une surface habitable de 76 m2, idéal comme résidence principale ou bien d'investissement.
Situé au 1er étage d'un immeuble en copropriété avec ascenseur, régulièrement entretenu et bénéficiant d'une bonne isolation phonique, cet appartement libre de bail se distribue comme suit:
- Hall d'entrée
- Réduit
- Cuisine agencée en bois massif, ouverte sur
- Espace salon, salle à manger
- 2 chambres
- Salle d'eau équipée d'une baignoire, d'un lavabo et d'un WC
- Cave individuelle 11 m2
L'appartement a bénéficié de différents travaux de rafraîchissement dernièrement que vous retrouverez dans la rubrique remarque.
L'immeuble est équipé d'une buanderie commune.
Bien que le bien ne dispose pas de place de parc privée, de nombreuses places en zone blanche sont disponibles à proximité immédiate, notamment devant le bâtiment.
STE-CROIX SUISSE
CHF 1'390'000.-
TYPE MAISON/VILLA
PIÈCES 7.0
SURFACE 180 m²
EXCLUSIVITY - MINERGIE A AND P - LARGE VOLUMES
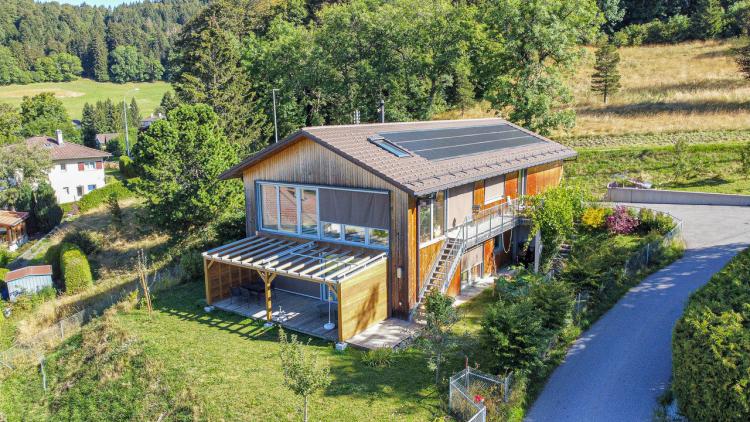
Rare object: Detached house labeled "Minergie A and P" of 7.5 rooms. Entirely passive and autonomous, it is located in a dominant position and facing south-west.
A Minergie A house meets all the requirements of a building with a positive energy balance (energy production greater than its consumption). The Minergie P certification designates a construction with very low energy consumption, thanks in particular to an excellent envelope of the property.
Over the course of a year, it covers its needs for heating, domestic hot water production, automatic air renewal as well as all electrical appliances and lighting thanks to its installations below:
Built in 2015, with a living area of approx. 180 m2, it has been fitted out to have a very beautiful luminosity and large volumes.
It is distributed on 2 levels:
LOWER GROUND
UPPER GROUND FLOOR (high ceilings)
OUTSIDE (fully fenced plot)
Benefiting from a south-west orientation, it benefits from optimal sunshine.
The house will be free of lease at the time of sale.
Rare object: Detached house labeled "Minergie A and P" of 7.5 rooms. Entirely passive and autonomous, it is located in a dominant position and facing south-west.
A Minergie A house meets all the requirements of a building with a positive energy balance (energy production greater than its consumption). The Minergie P certification designates a construction with very low energy consumption, thanks in particular to an excellent envelope of the property.
Over the course of a year, it covers its needs for heating, domestic hot water production, automatic air renewal as well as all electrical appliances and lighting thanks to its installations below:
- Heat pump
- Photovoltaic panels for electricity production
- Wood stove that heats domestic hot water
- 50/60 triple glazed wood/metal insulating windows
- Mechanical ventilation system
- Rainwater recovery from the roof
- Dry toilets that can be easily converted to a standard drain (originally planned during construction)
Built in 2015, with a living area of approx. 180 m2, it has been fitted out to have a very beautiful luminosity and large volumes.
It is distributed on 2 levels:
LOWER GROUND
- Distribution corridor
- Master suite equipped with a dressing room and a bathroom with walk-in shower
- 2 bedrooms with access to the pergola
- Office
- Laundry room with sink
- Technical room
- 2 cellars
- Covered for bicycles
- Pergola equipped with an electric awning
UPPER GROUND FLOOR (high ceilings)
- Spacious entrance hall with custom-made wardrobe
- Distribution corridor
- Fitted kitchen open to the living room
- Living room with wood stove
- Habitable veranda with the possibility of opening it completely to the living room thanks to sliding windows
- 1 bedroom
- Guest toilet with washbasin (pre-equipped for a shower)
- Double garage of 33 m2
- Room for the heat pump and storage
OUTSIDE (fully fenced plot)
- Pergola
- Garden with trees
- Covered by bike
- 2-3 parking spaces
Benefiting from a south-west orientation, it benefits from optimal sunshine.
The house will be free of lease at the time of sale.
STE-CROIX SUISSE
CHF 135'000.-
TYPE MAISON/VILLA
EXCLUSIVITY - NATURE - VOLUME
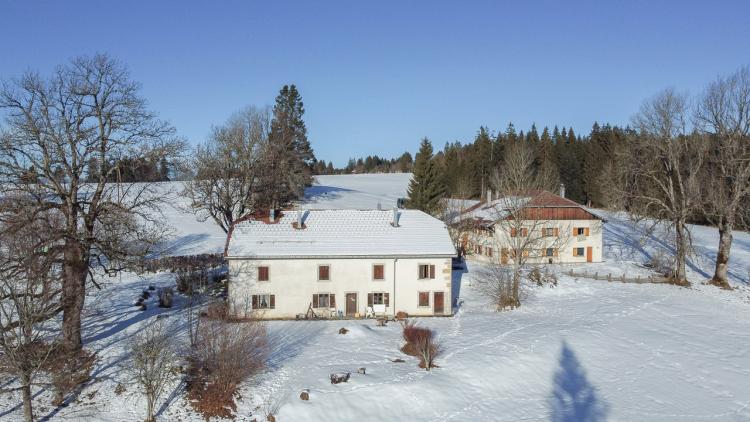
Located in a privileged natural environment in the town of Sainte-Croix, on the French border, this semi-detached building offers a quiet setting, ideal for activities requiring space and tranquility.
The building has a generous volume of approximately 578 m3, allowing for many possibilities of use according to your needs (storage, storage, agricultural activities, etc.).
Located in an agricultural zone, constraints apply as to the possibilities of development in the built volumes, consult us for additional information.
This offer consists of 2 plots:
The 2 plots of land totalling 17,197 m2 are subject to the LDFR (Rural Land Law Act, details and information on request).
If the future buyer does not hold a farmer's CFC, the plots will be divided up in accordance with the legal provisions.
The agricultural land is currently farmed by a local farmer.
A particularity of access, the only way to access this building is by a path on French territory.
Built in the middle of the eighteenth century (1750?), the house is classified in note 3.
Located in a privileged natural environment in the town of Sainte-Croix, on the French border, this semi-detached building offers a quiet setting, ideal for activities requiring space and tranquility.
The building has a generous volume of approximately 578 m3, allowing for many possibilities of use according to your needs (storage, storage, agricultural activities, etc.).
Located in an agricultural zone, constraints apply as to the possibilities of development in the built volumes, consult us for additional information.
This offer consists of 2 plots:
- Land No. 1304 of 5,439 m2 in agricultural zone
- Property No. 1308 of 11,758 m2 in agricultural zone
The 2 plots of land totalling 17,197 m2 are subject to the LDFR (Rural Land Law Act, details and information on request).
If the future buyer does not hold a farmer's CFC, the plots will be divided up in accordance with the legal provisions.
The agricultural land is currently farmed by a local farmer.
A particularity of access, the only way to access this building is by a path on French territory.
Built in the middle of the eighteenth century (1750?), the house is classified in note 3.
L'AUBERSON SUISSE
CHF 170'000.-
TYPE FERME
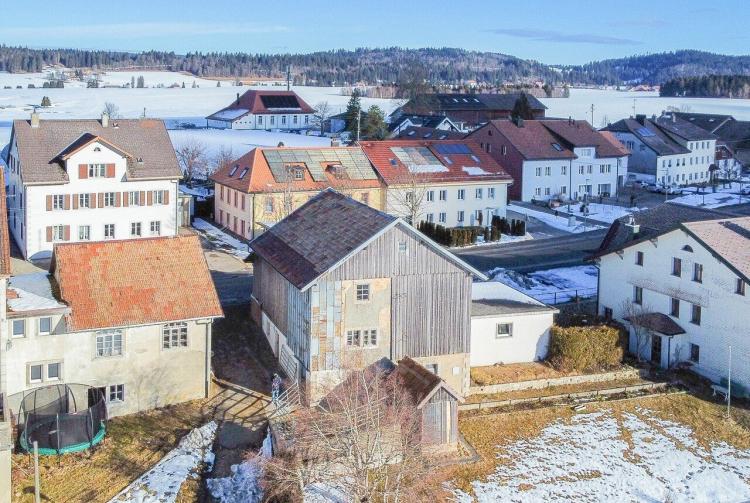
EXCUSIVITY - Rare opportunity in L'Auberson, ideal for a high-potential transformation project.
Barn to be completely renovated, ideally located in the village area, in the heart of L'Auberson. The property benefits from a pleasant southern exposure and is integrated into a quiet and green environment, appreciated for its quality of life.
The building offers a generous volume of 1,134 m3, currently spread over 2 levels, leaving significant potential for transformation. The configuration allows the creation of one or more dwellings, subject to municipal authorisation (plot in the village zone).
The sale could take place as early as spring 2027. The property is currently occupied by the owner, with a possibility to rent and vacate the premises for the autumn of 2027.
A temporary rental for a few months is ideal, allowing the future buyer to prepare his real estate project with peace of mind while benefiting from a temporary rental income.
The property is currently composed as follows:
GROUND FLOOR
UPSTAIRS
Barn to be completely renovated, ideally located in the village area, in the heart of L'Auberson. The property benefits from a pleasant southern exposure and is integrated into a quiet and green environment, appreciated for its quality of life.
The building offers a generous volume of 1,134 m3, currently spread over 2 levels, leaving significant potential for transformation. The configuration allows the creation of one or more dwellings, subject to municipal authorisation (plot in the village zone).
The sale could take place as early as spring 2027. The property is currently occupied by the owner, with a possibility to rent and vacate the premises for the autumn of 2027.
A temporary rental for a few months is ideal, allowing the future buyer to prepare his real estate project with peace of mind while benefiting from a temporary rental income.
The property is currently composed as follows:
GROUND FLOOR
- Cattle Stable
- Storage
- Access to the first floor
UPSTAIRS
- Access door on the north side
- Closed room
- Forage storage with a height of 7-8 metres
BULLET SUISSE
CHF 1'195'000.-
TYPE MAISON/VILLA
PIÈCES 5.0
SURFACE 123 m²
SOLE AGENT - ENERGY EFFICIENT - MAGNIFICENT VIEW
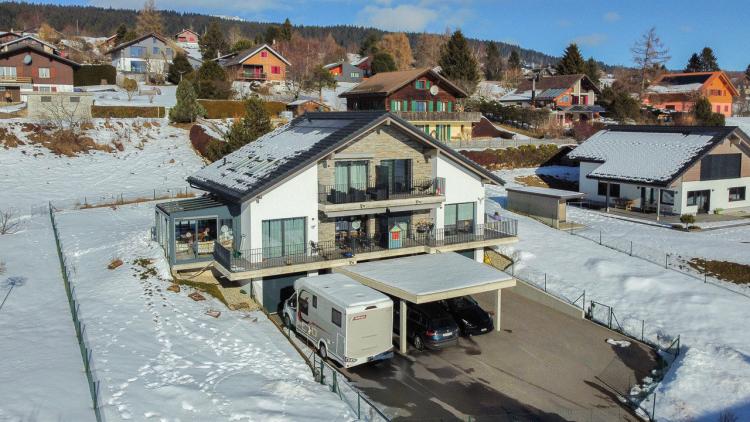
Stunning 5.5-room terraced house, built in 2022, located in the village of Bullet. Benefiting from high quality finishes, it has an indoor garage and a veranda.
It offers an unobstructed view of the Alps and the plain, an ideal living environment for a family in search of tranquility, while remaining close to local amenities.
This house not only impresses with its aesthetics and modern design, but also stands out for its energy performance (GEAK ratings: B, B and A).
In addition to the high-end services planned during the construction in 2022, the owners have invested in important additional services such as the creation of the veranda on a slab and solar blinds, improvement of the kitchen layout and appliances, water softener, numerous cabinets, custom-made carpentry work as well as various outdoor fittings (arborisation, fence, robot lawn mower), details of the amounts on request.
Thanks to the geothermal heat pump heating system, common to the 2 terraced houses, it ensures optimized consumption.
In addition, photovoltaic solar panels complete this system, offering enhanced energy autonomy.
Triple-glazed windows and high-quality insulation ensure optimal thermal comfort, while the veranda with solar blinds allows light and heat to be managed in the best possible way.
One of the strengths is the annual costs for heating and domestic hot water production. The costs are limited to CHF 420.00/year (details and information on request).
The materials chosen and the finishes are of a very good quality, offering this house a high level of comfort. It is distributed as follows:
LOWER GROUND
UPPER GROUND
ATTIC
OUTSIDE
Stunning 5.5-room terraced house, built in 2022, located in the village of Bullet. Benefiting from high quality finishes, it has an indoor garage and a veranda.
It offers an unobstructed view of the Alps and the plain, an ideal living environment for a family in search of tranquility, while remaining close to local amenities.
This house not only impresses with its aesthetics and modern design, but also stands out for its energy performance (GEAK ratings: B, B and A).
In addition to the high-end services planned during the construction in 2022, the owners have invested in important additional services such as the creation of the veranda on a slab and solar blinds, improvement of the kitchen layout and appliances, water softener, numerous cabinets, custom-made carpentry work as well as various outdoor fittings (arborisation, fence, robot lawn mower), details of the amounts on request.
Thanks to the geothermal heat pump heating system, common to the 2 terraced houses, it ensures optimized consumption.
In addition, photovoltaic solar panels complete this system, offering enhanced energy autonomy.
Triple-glazed windows and high-quality insulation ensure optimal thermal comfort, while the veranda with solar blinds allows light and heat to be managed in the best possible way.
One of the strengths is the annual costs for heating and domestic hot water production. The costs are limited to CHF 420.00/year (details and information on request).
The materials chosen and the finishes are of a very good quality, offering this house a high level of comfort. It is distributed as follows:
LOWER GROUND
- Entrance hall with custom-made wardrobes
- Garage with direct access to the interior and automatic door
- Office of approx. 10 m2
- Shower room
- Cellar
- Technical room with laundry room (common area)
UPPER GROUND
- Kitchen open to the living/dining area
- Access to the south-facing balcony
- Veranda with solar blinds (south-west orientation) and access to the garden
- Master suite with bathroom and custom-made dressing room
ATTIC
- Attic room no. 1 approx. 19 m2 with balcony access and custom-made wardrobes
- Attic room no. 2 approx. 13 m2
- Bathroom with bath and shower
- Balcony of approx. 6 m2
OUTSIDE
- Car cover
- Parking space
- Terrace and garden
BULLET SUISSE
CHF 930'000.-
TYPE MAISON/VILLA
PIÈCES 4.0
SOLE AGENT - MAGNIFICENT VIEW - GARAGES WITH UNDERGROUND ACCESS ROAD
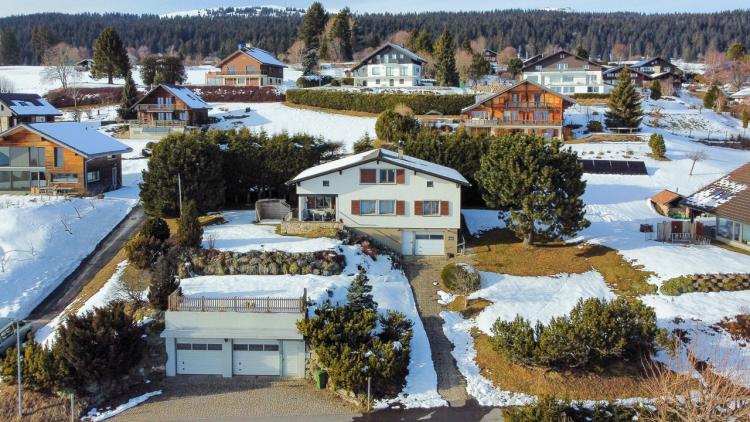
Stunning 4.5 room house, built in 1968, located in the village of Bullet. It has 3 garages with direct access to the chalet and a covered terrace with access to the garden.
Enjoying a breathtaking view of the Alps and the plain, it offers a peaceful living environment, just a few minutes from amenities.
The house is distributed as follows:
Basement
Ground Floor
1st floor
Outside:
Stunning 4.5 room house, built in 1968, located in the village of Bullet. It has 3 garages with direct access to the chalet and a covered terrace with access to the garden.
Enjoying a breathtaking view of the Alps and the plain, it offers a peaceful living environment, just a few minutes from amenities.
The house is distributed as follows:
Basement
- 2 garages to the south of the plot with electric gates and access to the interior through an underground tunnel
- 3rd garage with electric door
- 2 cellars
- Burning at the stake
- WC with washbasin
Ground Floor
- Main entrance to the north
- Entrance that leads to the basement
- Large living room
- 1 bedroom
- Bathroom
- Dining room
- Kitchen
1st floor
- 2 bedrooms
- 2 galetas (1 facing West and the other East)
- Shower room (renovated in 2023)
Outside:
- Covered terrace
- Garden
- Garages
LE LANDERON SUISSE
CHF 1'190'000.-
TYPE MAISON/VILLA
SOLE AGENT - 2 APARTMENTS - CLOSE TO AMENITIES - RESIDENTIAL AREA
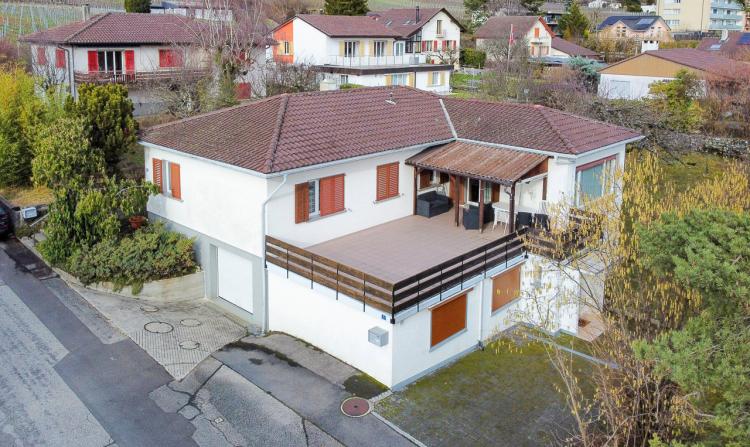
Located in Le Landeron, this house built in 1969 is located in a quiet area, in the immediate vicinity of all amenities.
The property is composed of two independent apartments:
This property is ideal for a person who wants to benefit from a rental income while having their own residence. (As an indication, the last rent for the 3.5-room apartment was CHF 1,650 + CHF 150 in charges.)
The house will be completely free of lease at the time of sale.
Located a few minutes from the motorway entrance, you will quickly be on the A5 axis linking Yverdon-Neuchâtel-Bienne.
It is distributed as follows:
LOWER GROUND FLOOR
Self-catering accommodation
UPPER GROUND FLOOR
ATTIC
EXTERIOR
Located in Le Landeron, this house built in 1969 is located in a quiet area, in the immediate vicinity of all amenities.
The property is composed of two independent apartments:
- A 3.5 room apartment on the lower ground floor (free of lease)
- a 4-room apartment on the upper ground floor (free of lease)
This property is ideal for a person who wants to benefit from a rental income while having their own residence. (As an indication, the last rent for the 3.5-room apartment was CHF 1,650 + CHF 150 in charges.)
The house will be completely free of lease at the time of sale.
Located a few minutes from the motorway entrance, you will quickly be on the A5 axis linking Yverdon-Neuchâtel-Bienne.
It is distributed as follows:
LOWER GROUND FLOOR
- Garage (with direct access to the interior)
- PC Shelter
- Separate toilet
- Technical room
Self-catering accommodation
- Independent entrance to the south
- Entrance hall with built-in storage
- Fitted and equipped kitchen
- Stay
- 2 bedrooms
- 1 bathroom with bath, shower and pre-equipment for washing column
UPPER GROUND FLOOR
- Independent entrance to the north
- Entrance hall and distribution corridor
- Closed, fitted and equipped kitchen
- Lounge area, dining room with access to the terrace
- Terrace
- 3 bedrooms
- Office space
- 1 bathroom with bathtub
ATTIC
- Non-habitable insulated galetas
EXTERIOR
- Large garden
- Garden shed
- Parking spaces galore
FLEURIER SUISSE
Prix sur demande
TYPE MAISON/VILLA
SOLE AGENT - COMPLETELY RENOVATED - SOUTH FACING
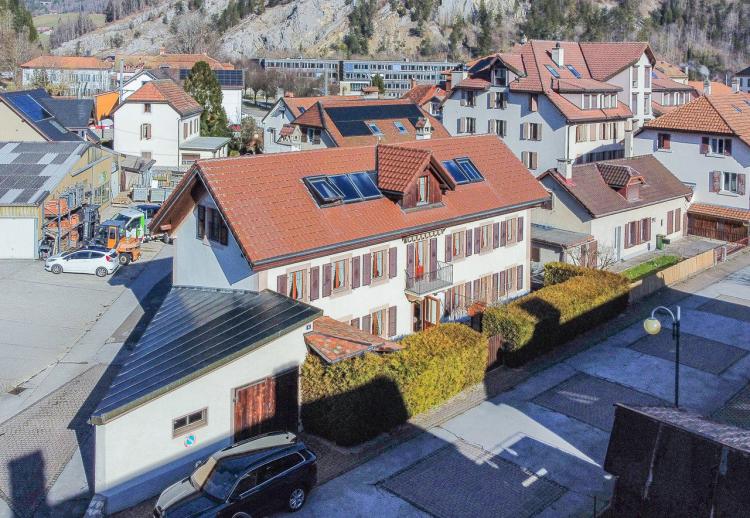
Located at the end of a cul-de-sac in a peaceful residential environment, this charming family home benefits from a south-facing exposure, offering optimal sunshine.
It benefits from an ideal location, with all amenities accessible within 500 meters (schools, shops, train station, etc.).
Built in 1883, the property was completely renovated in 2008 (investment of approximately CHF 500,000). Since then, it has been maintained with the greatest care by its owners, who now occupy the entire house.
The configuration of the building allows great flexibility in terms of layout according to the profile and projects of the next owners. It would be possible by closing the distribution staircase, to create three entirely independent dwellings.
Two kitchens are already in existence. The layout of the third kitchen has been anticipated upstairs, with the water supply and drains waiting, thus facilitating the transformation according to the needs or project of future buyers.
At the time of sale, the house will be completely free of lease.
It is currently composed as follows:
OUTSIDE:
BASEMENT:
GROUND FLOOR EAST:
Independent studio (accessible to people with reduced mobility, without thresholds.)
WEST GROUND FLOOR:
1ST FLOOR:
2ND FLOOR:
Located at the end of a cul-de-sac in a peaceful residential environment, this charming family home benefits from a south-facing exposure, offering optimal sunshine.
It benefits from an ideal location, with all amenities accessible within 500 meters (schools, shops, train station, etc.).
Built in 1883, the property was completely renovated in 2008 (investment of approximately CHF 500,000). Since then, it has been maintained with the greatest care by its owners, who now occupy the entire house.
The configuration of the building allows great flexibility in terms of layout according to the profile and projects of the next owners. It would be possible by closing the distribution staircase, to create three entirely independent dwellings.
Two kitchens are already in existence. The layout of the third kitchen has been anticipated upstairs, with the water supply and drains waiting, thus facilitating the transformation according to the needs or project of future buyers.
At the time of sale, the house will be completely free of lease.
It is currently composed as follows:
OUTSIDE:
- 1 large garage (1 vehicle + available spaces)
- 1 terrace
- 1 green space
- 1 covered area of approx. 10 m2
BASEMENT:
- 2 cellars, one of which is large with a wine cellar
- 1 room for the oil tank
GROUND FLOOR EAST:
Independent studio (accessible to people with reduced mobility, without thresholds.)
- 1 entrance hall
- 1 bedroom facing South
- 1 kitchen open to a living area with direct access to the garden
- 1 bathroom with a bath, a washbasin, a toilet, a towel rail and a bidet
WEST GROUND FLOOR:
- 1 technical room including oil heating, boiler and water softener
- Laundry room with sink and toilet
- Large room with direct access to the outside
1ST FLOOR:
- 1 hall with south-facing balcony and 2 built-in wardrobes (equipped with a blind)
- 1 fitted kitchen open to the dining room facing South-East
- 1 large living room with built-in wardrobes facing South-West
- 1 bedroom currently converted into an office
- 1 bathroom with a bath, sink, toilet, bidet and towel rail
2ND FLOOR:
- 1 hall
- 1 attic bedroom with exposed beams to the west
- 1 attic bedroom with exposed beams to the east
- 1 bathroom with shower, sink and WC
- Enclosed space ideal for creating a kitchen (currently used as a storage room)
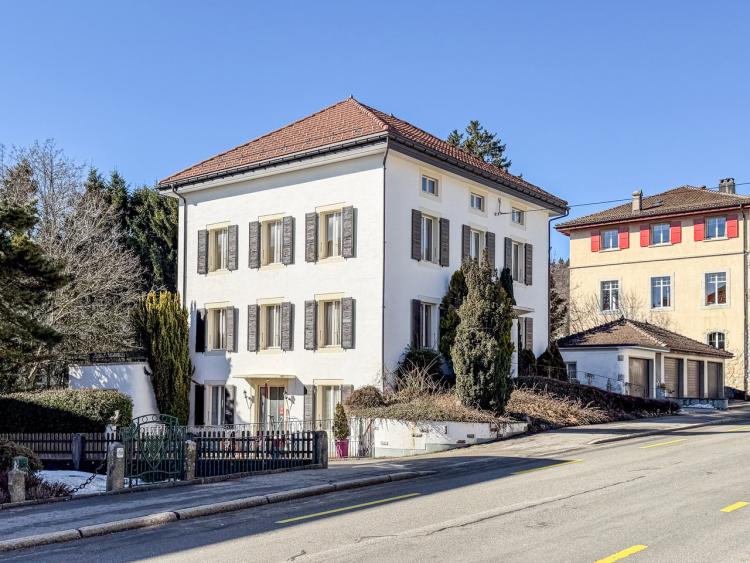
STE-CROIX SUISSE
CHF 1'040'000.-
TYPE MAISON/VILLA
EXCLUSIVITY – IN THE HEART OF AMENITIES – HIGH RENTAL POTENTIAL
Located in the center of Ste-Croix, in the immediate vicinity of shops, schools, public transport and other amenities, this investment property represents an excellent investment opportunity.
Benefiting from a generous volume and an interesting configuration, it consists of 4 floors, including 1 floor to be converted, offering a potential for the creation of an additional independent apartment (subject to necessary work and authorisations).
Renovation work will have to be considered in the short/medium term in order to comply with energy standards (replacement of the fossil heating system, electrical work). The roof was redone and insulated in 2013.
The entire building will be free of lease at the time of sale, allowing the future owner to undertake any desired renovation work before reletting.
Annual rental statement without charges projected as it stands at CHF 59,880.- (details on request).
The building is composed as follows:
Lower Ground Floor
Upper Ground Floor
3-room apartment of about 90m²
1st floor
3-room apartment of about 78m²
2nd floor (potential to be developed)
Poss. creation of an apartment. of 3 pieces by creating a kitchen in the galetas
Outside
Located in the center of Ste-Croix, in the immediate vicinity of shops, schools, public transport and other amenities, this investment property represents an excellent investment opportunity.
Benefiting from a generous volume and an interesting configuration, it consists of 4 floors, including 1 floor to be converted, offering a potential for the creation of an additional independent apartment (subject to necessary work and authorisations).
Renovation work will have to be considered in the short/medium term in order to comply with energy standards (replacement of the fossil heating system, electrical work). The roof was redone and insulated in 2013.
The entire building will be free of lease at the time of sale, allowing the future owner to undertake any desired renovation work before reletting.
Annual rental statement without charges projected as it stands at CHF 59,880.- (details on request).
The building is composed as follows:
Lower Ground Floor
- Independent entrance facing South-East
- South-facing loft of approx. 90m² with kitchen and shower room + WC
- Office of approx. 12m²
- Double cellar + additional cellar
- Bathroom with toilet
- Separate toilet
- Laundry room
- Winter garden of approx. 12m² with small storage room
Upper Ground Floor
3-room apartment of about 90m²
- Living room with access to a south-facing veranda
- 2 bedrooms, one of which has direct access to the terrace (also accessible from the street)
- Shower room with WC
- Kitchen
1st floor
3-room apartment of about 78m²
- South-facing living room
- 1 bedroom
- 1 desk (possibility to create an additional bedroom by closing the room)
- Bathroom with toilet
- Kitchen
2nd floor (potential to be developed)
Poss. creation of an apartment. of 3 pieces by creating a kitchen in the galetas
- 3 rooms
- Shower room + WC
- Galetas
- Attic (access with retractable stairs)
Outside
- 2 garages
- 3 parking spaces
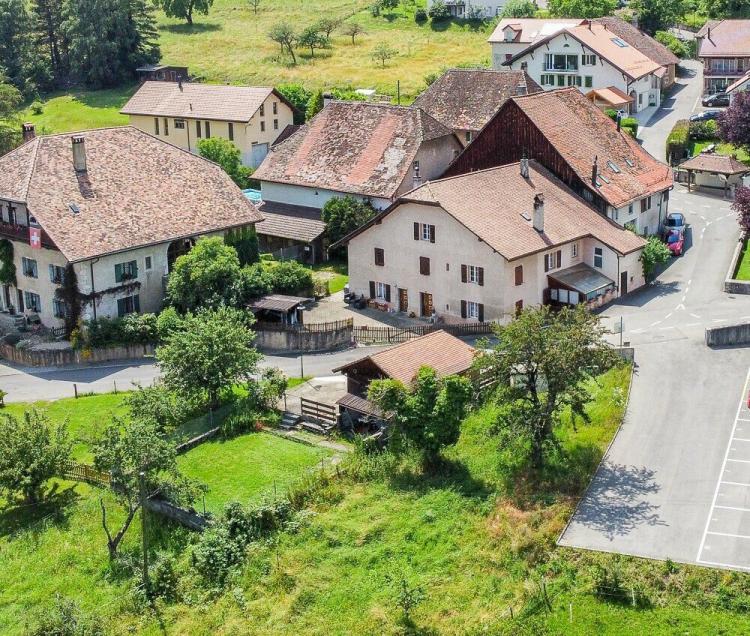
L'ABERGEMENT SUISSE
CHF 890'000.-
TYPE MAISON/VILLA
SOLE AGENT - RENOVATION POTENTIAL - CHARMING VILLAGE
Located in the heart of the charming village of L'Abergement, this village house composed of 2 independent dwellings offers an ideal living environment, close to the countryside.
The village is 3 minutes from the entrance to the Orbe-Ballaigues semi-motorway. It is also close to Orbe (5 minutes) and various amenities but also close to Lausanne (30 minutes).
The offer includes a plot of 456 m², including the village house.
In addition, the future owner will have priority to acquire two additional plots located right in front of the house (price and details on request):
Distributed over 3 levels, it benefits from 2 independent duplexes. The apartments will be free of lease, the move in or the start of renovation work can be carried out immediately.
The attic offers interesting potential for the creation of additional housing. The generous and open spaces leave room for imagination to design unique apartments with its exposed beams.
Refreshment work is to be planned to meet current standards in terms of energy and comfort.
The house is distributed as follows:
OUTSIDE
GROUND FLOOR
West Duplex - 1st Level
West Duplex - 2nd Level
East Duplex - 1st Level
East Duplex - 2nd Level
ATTIC
Located in the heart of the charming village of L'Abergement, this village house composed of 2 independent dwellings offers an ideal living environment, close to the countryside.
The village is 3 minutes from the entrance to the Orbe-Ballaigues semi-motorway. It is also close to Orbe (5 minutes) and various amenities but also close to Lausanne (30 minutes).
The offer includes a plot of 456 m², including the village house.
In addition, the future owner will have priority to acquire two additional plots located right in front of the house (price and details on request):
- Property No. 94 of 183 m2 (garden)
- Property No. 93 of 31 m2 (parking)
Distributed over 3 levels, it benefits from 2 independent duplexes. The apartments will be free of lease, the move in or the start of renovation work can be carried out immediately.
The attic offers interesting potential for the creation of additional housing. The generous and open spaces leave room for imagination to design unique apartments with its exposed beams.
Refreshment work is to be planned to meet current standards in terms of energy and comfort.
The house is distributed as follows:
OUTSIDE
- 2 parking spaces
- Terrace
GROUND FLOOR
- Workshop with technical room
West Duplex - 1st Level
- Entrance hall
- Fitted kitchen and dining room
- Lounge area equipped with a wood-burning fireplace
- Winter garden
- One-eyed office
- Guest toilets
- Cellar
West Duplex - 2nd Level
- 3 bedrooms
- Bathroom equipped with a bath, shower, sink and toilet
East Duplex - 1st Level
- Entrance hall
- Closed fitted kitchen and dining room
- Lounge area
- Veranda (direct access to the outside)
- Reduced
- Bathroom equipped with a shower, a sink and a toilet
East Duplex - 2nd Level
- 3 bedrooms
ATTIC
- Large raw garrets
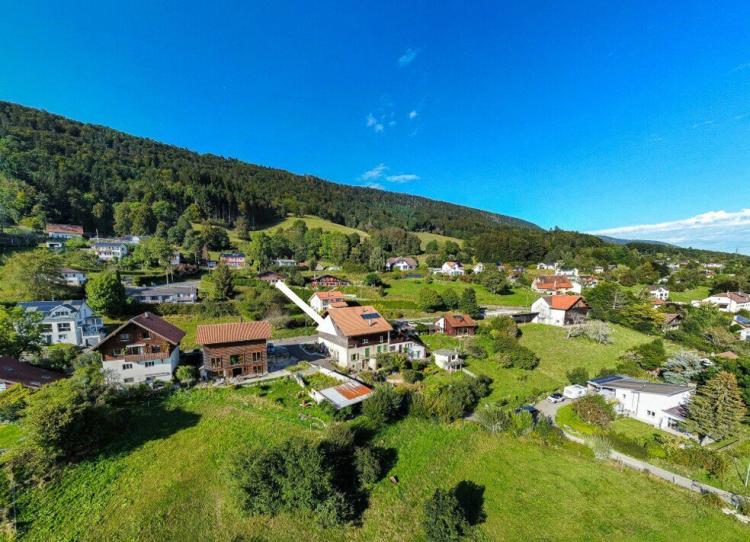
VILLARS-BURQUIN SUISSE
CHF 840'000.-
TYPE FERME
SOLE AGENT - POSSIBLE EXTENSION - BREATHTAKING VIEW
Located in the charming village of Villars-Burquin (commune of Tévenon), this renovated farmhouse offers you a unique quality of life combining comfort and authenticity.
Currently composed of an apartment created between 2007 and 2012 by the current owners, the farm is located on a plot of 504 m2 in a central area, offering a strong development potential.
Thanks to its large rural area available and the possibility of creating additional housing (public inquiry to be carried out), this property is a real opportunity for investors or families looking for expansion projects.
Enjoy a peaceful and green environment, while remaining close to amenities. With quick access to the A5 motorway in less than 10 minutes (Champagne), you will enjoy an easy connection while recharging your batteries in an exceptional natural setting, with stunning panoramic views.
Since 2007, the owners have invested around CHF 250,000 in the property, including major works such as the complete renovation of the roof in 2020.
At present it is composed as follows:
Outside:
5.5 room apartment - free of lease at the time of sale
Lower ground floor:
Upper ground floor:
Attic
Rural
The farmhouse includes an old stable (upper floor), currently used as storage space.
This space has a strong potential for transformation with the possibility of developing a spacious home on one level, offering an independent entrance.
The large rural area, formerly used for storing fodder, is currently rented by a company. It has a fully equipped kitchen, a separate toilet, offices and several storage rooms.
The tenant will be able to arrange and partition the different rooms, offering an optimized use of the space away from dust.
Located in the charming village of Villars-Burquin (commune of Tévenon), this renovated farmhouse offers you a unique quality of life combining comfort and authenticity.
Currently composed of an apartment created between 2007 and 2012 by the current owners, the farm is located on a plot of 504 m2 in a central area, offering a strong development potential.
Thanks to its large rural area available and the possibility of creating additional housing (public inquiry to be carried out), this property is a real opportunity for investors or families looking for expansion projects.
Enjoy a peaceful and green environment, while remaining close to amenities. With quick access to the A5 motorway in less than 10 minutes (Champagne), you will enjoy an easy connection while recharging your batteries in an exceptional natural setting, with stunning panoramic views.
Since 2007, the owners have invested around CHF 250,000 in the property, including major works such as the complete renovation of the roof in 2020.
At present it is composed as follows:
Outside:
- Garden
- Terrace
- 3 parking spaces
5.5 room apartment - free of lease at the time of sale
Lower ground floor:
- Fitted kitchen open to the living room equipped with a wood stove (exposed beams)
- Shower room consisting of a washbasin, a bath, a toilet and the pre-equipment for the washing column
- Access to the cellar
Upper ground floor:
- 3 bedrooms, 1 with a south-facing balcony (splendid view)
Attic
- 1 bedroom
Rural
The farmhouse includes an old stable (upper floor), currently used as storage space.
This space has a strong potential for transformation with the possibility of developing a spacious home on one level, offering an independent entrance.
The large rural area, formerly used for storing fodder, is currently rented by a company. It has a fully equipped kitchen, a separate toilet, offices and several storage rooms.
The tenant will be able to arrange and partition the different rooms, offering an optimized use of the space away from dust.
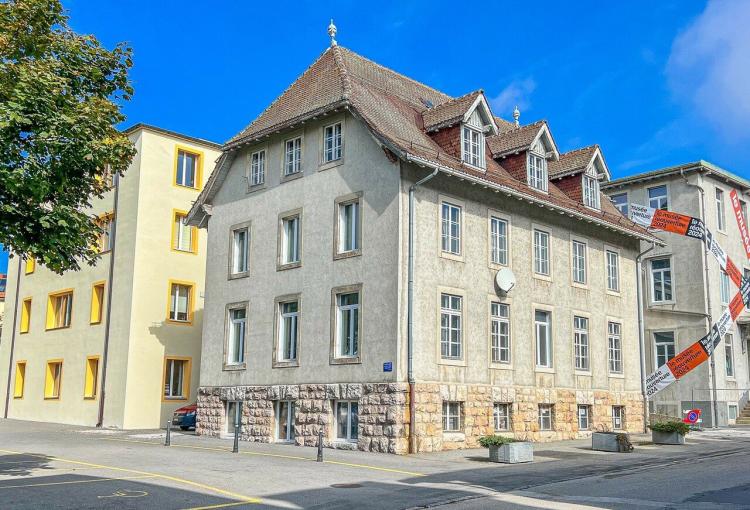
STE-CROIX SUISSE
CHF 315'000.-
TYPE APPARTEMENT
PIÈCES 3.0
SURFACE 113 m²
SOLE AGENT - IN THE HEART OF AMENITIES - RENOVATION POTENTIAL
This 3.5-room apartment, in need of renovation, is located in the heart of Ste-Croix, offering a spacious living space.
Ideally located just a few meters from the center, it allows easy access to all amenities such as the train station, schools and nursery as well as the various shops.
The accommodation is free of lease, the move in or the start of renovation work can be carried out immediately.
3 PPE lots are created within this building.
Boasting a living area of approx. 113 m2 (without the attic and the cellar), its rooms are distributed as follows:
In addition, an outdoor parking space completes this offer.
This 3.5-room apartment, in need of renovation, is located in the heart of Ste-Croix, offering a spacious living space.
Ideally located just a few meters from the center, it allows easy access to all amenities such as the train station, schools and nursery as well as the various shops.
The accommodation is free of lease, the move in or the start of renovation work can be carried out immediately.
3 PPE lots are created within this building.
Boasting a living area of approx. 113 m2 (without the attic and the cellar), its rooms are distributed as follows:
- Entry threshold
- Large bright living room with wall cabinets and old moldings
- Open plan fitted kitchen with dining area
- 2 bedrooms
- Bathroom equipped with shower, sink, bidet and pre-installation for washing column
- Separate toilet with washbasin
- Large private attic garrets over the entire roof surface (accessible from the entrance threshold)
- Cellar of approx. 3 m2 on the lower ground floor
In addition, an outdoor parking space completes this offer.
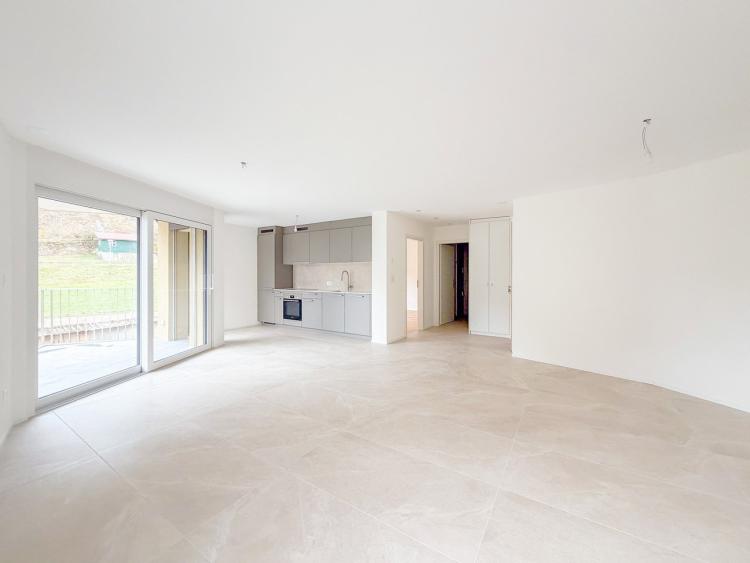
COUVET SUISSE
CHF 361'000.-
TYPE APPARTEMENT
PIÈCES 2.0
SURFACE 58 m²
SOLE AGENT - PERNOD COUVET COUNTRYSIDE - NEW APARTMENT IN AN EXCEPTIONAL SETTING
2.5 room apartment - lot B4 on the 1st floor
This new apartment, offering a living area of 58 m2 and a weighted area of 62.35 m2, perfectly combines modernity and comfort.
It has all the necessary amenities for a pleasant and practical life in the heart of the Val-de-Travers (30 min. by car from Neuchâtel and Boudry).
The apartment is distributed as follows:
An exceptional setting and a rich heritage
Ideally located in an exceptional natural environment, the building is located in the heart of a green park, embellished with large majestic trees that bring calm and serenity.
Nearby, an elegant mansion, a true witness to history, enriches this unique setting.
Although this property is not for sale, it is a major visual asset, bringing prestige and additional charm to the whole.
Modern comfort and ecological commitment
Designed according to the latest construction standards, this apartment benefits from a realization combining optimal comfort and respect for the environment. Particular attention has been paid to the ecological aspect of the project, with high energy performance equipment (GEAK with A and B grades).
The excellent insulation, the connection to the wood-fired boiler room with remote network, as well as the photovoltaic panels will keep EPP loads very low.
The architects also ensured that the building was harmoniously integrated into the landscape, with a pentagonal shape offering an intimate terrace without vis-à-vis.
2.5 room apartment - lot B4 on the 1st floor
This new apartment, offering a living area of 58 m2 and a weighted area of 62.35 m2, perfectly combines modernity and comfort.
It has all the necessary amenities for a pleasant and practical life in the heart of the Val-de-Travers (30 min. by car from Neuchâtel and Boudry).
The apartment is distributed as follows:
- Entrance hall open to the living room
- Fully fitted open kitchen
- Living/living area with patio doors to the balcony
- 1 bedroom
- Shower room with pre-equipment for a washing column
- Balcony of 8.70 m2
An exceptional setting and a rich heritage
Ideally located in an exceptional natural environment, the building is located in the heart of a green park, embellished with large majestic trees that bring calm and serenity.
Nearby, an elegant mansion, a true witness to history, enriches this unique setting.
Although this property is not for sale, it is a major visual asset, bringing prestige and additional charm to the whole.
Modern comfort and ecological commitment
Designed according to the latest construction standards, this apartment benefits from a realization combining optimal comfort and respect for the environment. Particular attention has been paid to the ecological aspect of the project, with high energy performance equipment (GEAK with A and B grades).
The excellent insulation, the connection to the wood-fired boiler room with remote network, as well as the photovoltaic panels will keep EPP loads very low.
The architects also ensured that the building was harmoniously integrated into the landscape, with a pentagonal shape offering an intimate terrace without vis-à-vis.