

Amma Immo Sàrl
A vendre
A louer
VILLARS-STE-CROIX SUISSE
CHF 1'950'000.-
TYPE MAISON/VILLA
PIÈCES 7.5
SURFACE 163 m²
Villa individuelle de 7.5 pièces avec piscine
Villa 7.5 pièces avec piscine
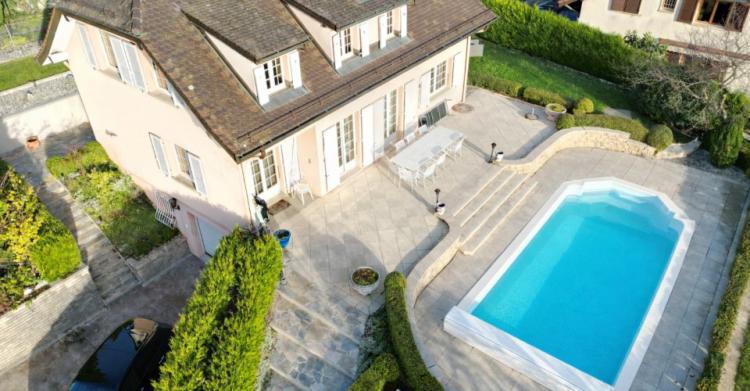
Située dans un cadre verdoyant à Villars-Sainte-Croix, cette superbe villa de 7,5 pièces séduit par son grand jardin paysager, sa magnifique piscine et son chemin d'accès privé.
Nichée au coeur d'une végétation luxuriante, la propriété offre calme, intimité et sérénité, tout en restant à seulement quelques minutes de Crissier, Lausanne et de toutes les commodités.
Les espaces extérieurs, soigneusement aménagés, invitent à la détente et aux moments de convivialité en plein air, faisant de cette villa un havre de paix où nature et confort s'harmonisent parfaitement.
DISPOSITION :
Rez-de-chaussée:
Sous-sol:
Situation
Située dans le district de l'Ouest lausannois, à seulement 10 km au nord-ouest de Lausanne, Villars-Sainte-Croix offre un cadre de vie paisible et verdoyant, idéal pour les familles et les amoureux de la nature.
Le village séduit par son atmosphère conviviale et son environnement préservé, tout en restant parfaitement connecté aux commodités. Les grands axes routiers et l'échangeur autoroutier de Crissier, tout proches, permettent de rejoindre Lausanne, Genève ou Yverdon en toute facilité.
Côté mobilité douce, le futur tramway lausannois (ligne t1) reliera prochainement Renens à Villars-Sainte-Croix, renforçant encore la connexion avec la métropole. Des lignes de bus scolaires assurent également la liaison vers les établissements de Bussigny, offrant un confort optimal aux familles.
Commerces de proximité, Migrolino, et services disponibles dans les communes voisines de Crissier et Bussigny (Denner, restaurants, brasseries, pizzerias) facilitent le quotidien.
Entre tranquillité, confort et accessibilité, Villars-Sainte-Croix incarne la qualité de vie vaudoise dans toute sa simplicité. Un véritable havre de paix, à deux pas de la ville.
Villa 7.5 pièces avec piscine
Située dans un cadre verdoyant à Villars-Sainte-Croix, cette superbe villa de 7,5 pièces séduit par son grand jardin paysager, sa magnifique piscine et son chemin d'accès privé.
Nichée au coeur d'une végétation luxuriante, la propriété offre calme, intimité et sérénité, tout en restant à seulement quelques minutes de Crissier, Lausanne et de toutes les commodités.
Les espaces extérieurs, soigneusement aménagés, invitent à la détente et aux moments de convivialité en plein air, faisant de cette villa un havre de paix où nature et confort s'harmonisent parfaitement.
DISPOSITION :
Rez-de-chaussée:
- Un hall d'entrée
- Un grand séjour
- Une salle à manger
- Une cuisine entièrement agencée
- Un WC visiteurs
- Un hall de distribution
- 3 chambres à coucher
- Un dressing
- Une salle de bains
Sous-sol:
- Un disponible
- Un abri PC
- Une buanderie
- Une salle d'eau
- Un local technique / chaufferie
- Une vaste terrasse
- Une belle piscine
- Un jardin arboré
- Un garage au sous-sol pouvant accueillir un véhicule
- Possibilité de stationner plusieurs voitures à l'extérieur, le long du chemin d'accès privé.
Situation
Située dans le district de l'Ouest lausannois, à seulement 10 km au nord-ouest de Lausanne, Villars-Sainte-Croix offre un cadre de vie paisible et verdoyant, idéal pour les familles et les amoureux de la nature.
Le village séduit par son atmosphère conviviale et son environnement préservé, tout en restant parfaitement connecté aux commodités. Les grands axes routiers et l'échangeur autoroutier de Crissier, tout proches, permettent de rejoindre Lausanne, Genève ou Yverdon en toute facilité.
Côté mobilité douce, le futur tramway lausannois (ligne t1) reliera prochainement Renens à Villars-Sainte-Croix, renforçant encore la connexion avec la métropole. Des lignes de bus scolaires assurent également la liaison vers les établissements de Bussigny, offrant un confort optimal aux familles.
Commerces de proximité, Migrolino, et services disponibles dans les communes voisines de Crissier et Bussigny (Denner, restaurants, brasseries, pizzerias) facilitent le quotidien.
Entre tranquillité, confort et accessibilité, Villars-Sainte-Croix incarne la qualité de vie vaudoise dans toute sa simplicité. Un véritable havre de paix, à deux pas de la ville.
LUSSY FR SUISSE
CHF 950'000.-
TYPE MAISON/VILLA
PIÈCES 5.5
Idéale pour une famille - Dans un cadre bucolique
Saisissez l'opportunité unique d'acquérir la villa familiale de vos rêves !
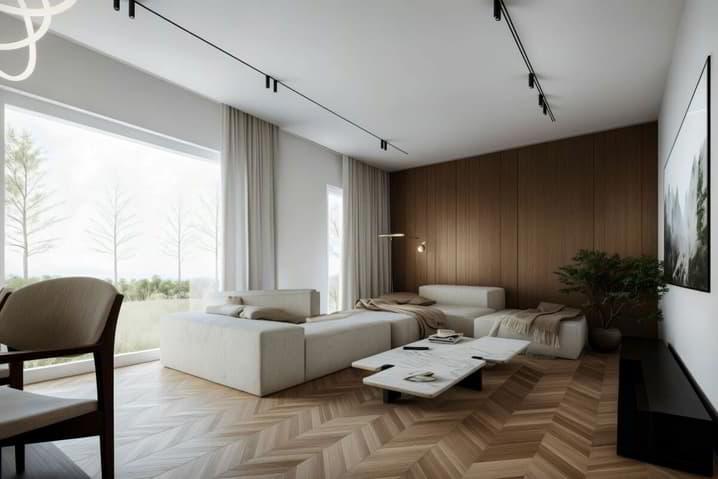
Laissez vous tenter par des espaces généreux et lumineux pour toute la famille. Avec plus de 145 m² habitables répartis sur trois niveaux, cette villa offre une atmosphère chaleureuse et harmonieuse où il fait bon vivre.
Imaginez-vous chaque matin, bercés par la tranquillité de la nature, partageant des moments précieux avec vos proches, dans un cadre verdoyant.
Disponible dès le printemps 2027, cette villa vous donnera la possibilité de personnaliser les finitions selon vos envies. Vous aurez la chance de créer l'intérieur qui vous ressemble et de faire de chaque pièce un chez-vous sur mesure.
COMPOSITION DE LA VILLA D :
Rez-de-chaussée :
- Un hall d'entrée
- Une cuisine ouverte sur un grand séjour (55,15 m2)
- Un WC visiteurs (2,25 m2)
- Un cellier (4,65 m2)
- Une jolie terrasse
- Un agréable jardin (146,10 m2)
1er étage :
- Un hall (4,95 m2)
- Une chambre parentale avec salle de bains attenante et dressing (21 m2)
- 2 chambres à coucher (12,1 m2)
- Une salle de bains (5,25 m2)
Combles :
- Une grande salle de jeux de 26.6 m2
ORIENTATION :
- Nord-Est
STATIONNEMENT
- Une place de parc extérieure couverte
- Une place de parc extérieure standard
Annexes :
- Cave et local technique annexés au bâtiment 1
Découvrez toutes nos offres sur www.amma.immo et réalisez le rêve de votre vie !
Extérieurs
- Couvert à voitures
- 1 place de parc visiteurs
- Agréable terrasse
- Joli jardin aplani
Commodités
Services :
- Salon de coiffure
- Institut de beauté et thérapeutique
- Carrosserie
Commodités du village de Villaz-St-Pierre : à 2 minutes en voiture
- Boulangerie et pâtisserie
- Restaurants (Auberge de village, restaurant italien)
- Supermarché "Volg"
- Gare CFF désservant les lignes des trains S40 et S41, Direction Lausanne ou Fribourg
- Ligne de bus n°470 direction Romont ou Fribourg
Grandes villes alentours :
- Romont : à 7 min en voiture
- Payerne : à 20 min en voiture
- Fribourg : à 25 min en voiture
- Bulle : à 25 min en voiture
Saisissez l'opportunité unique d'acquérir la villa familiale de vos rêves !
Laissez vous tenter par des espaces généreux et lumineux pour toute la famille. Avec plus de 145 m² habitables répartis sur trois niveaux, cette villa offre une atmosphère chaleureuse et harmonieuse où il fait bon vivre.
Imaginez-vous chaque matin, bercés par la tranquillité de la nature, partageant des moments précieux avec vos proches, dans un cadre verdoyant.
Disponible dès le printemps 2027, cette villa vous donnera la possibilité de personnaliser les finitions selon vos envies. Vous aurez la chance de créer l'intérieur qui vous ressemble et de faire de chaque pièce un chez-vous sur mesure.
COMPOSITION DE LA VILLA D :
Rez-de-chaussée :
- Un hall d'entrée
- Une cuisine ouverte sur un grand séjour (55,15 m2)
- Un WC visiteurs (2,25 m2)
- Un cellier (4,65 m2)
- Une jolie terrasse
- Un agréable jardin (146,10 m2)
1er étage :
- Un hall (4,95 m2)
- Une chambre parentale avec salle de bains attenante et dressing (21 m2)
- 2 chambres à coucher (12,1 m2)
- Une salle de bains (5,25 m2)
Combles :
- Une grande salle de jeux de 26.6 m2
ORIENTATION :
- Nord-Est
STATIONNEMENT
- Une place de parc extérieure couverte
- Une place de parc extérieure standard
Annexes :
- Cave et local technique annexés au bâtiment 1
Découvrez toutes nos offres sur www.amma.immo et réalisez le rêve de votre vie !
Extérieurs
- Couvert à voitures
- 1 place de parc visiteurs
- Agréable terrasse
- Joli jardin aplani
Commodités
Services :
- Salon de coiffure
- Institut de beauté et thérapeutique
- Carrosserie
Commodités du village de Villaz-St-Pierre : à 2 minutes en voiture
- Boulangerie et pâtisserie
- Restaurants (Auberge de village, restaurant italien)
- Supermarché "Volg"
- Gare CFF désservant les lignes des trains S40 et S41, Direction Lausanne ou Fribourg
- Ligne de bus n°470 direction Romont ou Fribourg
Grandes villes alentours :
- Romont : à 7 min en voiture
- Payerne : à 20 min en voiture
- Fribourg : à 25 min en voiture
- Bulle : à 25 min en voiture
YVERDON-LES-BAINS SUISSE
CHF 825'000.-
TYPE APPARTEMENT
PIÈCES 2.5
SURFACE 68 m²
Attique de 2.5 pièces
Commodités
Extérieurs
Saisissez l'opportunité exceptionnelle de vivre dans l'un des 16 logements exclusifs du projet immobilier « Le Méridien » à Yverdon-les-Bains. Située à la croisée de la Rue du Midi et la Rue du Valentin, cette résidence prestigieuse propose une architecture soignée, combinant luxe, confort et efficacité énergétique. Grâce à sa certification Minergie, vous bénéficierez d'une performance énergétique élevée, garantissant des factures réduites et un environnement sain.
La résidence « Le Méridien », s'étend sur 4 niveaux et propose des appartements allant du 2.5 pièces au 4.5 pièces. Chaque bien a été pensé avec une grande attention pour vous offrir des espaces lumineux, fonctionnels et modernes, tout en répondant aux plus hauts standards de confort. De surcroît, tous les appartements ont été adaptés aux personnes à mobilité réduite, assurant une accessibilité pour tous les résidents.
Que vous soyez à la recherche d'un cocon pour votre famille ou d'un pied-à-terre élégant, « Le Méridien » répondra à toutes vos attentes. De plus, chaque détail, des agencements modernes aux équipements haut de gamme, a été soigneusement imaginé pour rendre votre quotidien plus simple et agréable.
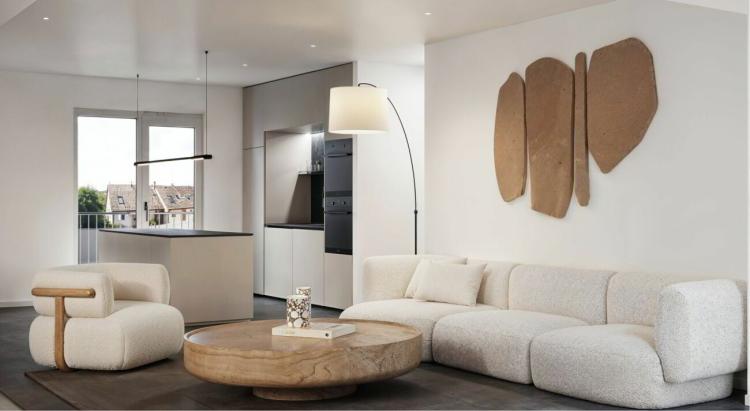
Ici, nous vous proposons un attique de 2.5 pièces profitant d'une surface habitable de 68 m2, distribué comme suit :
- Un hall d'entrée avec armoire murale
- Une grande pièce à vivre avec cuisine ouverte
- Une chambre à coucher avec accès à la terrasse
- Une salle-de-bains
- Une salle d'eau
Les extérieurs sont composés d'une jolie terrasse de 39 m2 et d'une loggia de 10 m2. Une cave complète ce bien.
Vous aurez l'opportunité de choisir les matériaux et les finitions de votre futur appartement, vous permettant de créer un espace qui vous ressemble.
Stationnement :
- Une place de parc intérieure à 45'000.- adaptée aux personnes à mobilité réduite.
Pour les amateurs de mobilité douce, une place est prévue pour garer vos vélos.
Vous êtes à un pas de trouver votre nouveau chez-vous !
Commodités
- Entrées d'autoroutes A1 et A5 et Gare d'Yverdon-les-Bains, uniquement à 2 kms de la résidence
- Arrêt de bus "Valentin" (Bus 602, 604, 605) à 3 minutes à pied
- Garderie à 1 km
- Établissement primaire et secondaire « Léon-Michaud » à 5 minutes à pied
- Gymnase d'Yverdon-les-Bains à 3 kms
- HEIG-VD à 1,3 km
- Nombreux commerces à proximité, incluant les principales enseignes de supermarchés, boulangeries, restaurants et services médicaux
- Centre thermal à 15 minutes à pied
- Plage d'Yverdon-les-Bains à 2 kms
Extérieurs
- 2 places visiteurs extérieures
- 2 abris à vélos
- Espaces verts et de détente au sud
- Toiture végétalisée
VILLAZ-ST-PIERRE SUISSE
CHF 930'000.-
TYPE MAISON/VILLA
PIÈCES 5.0
SURFACE 143 m²
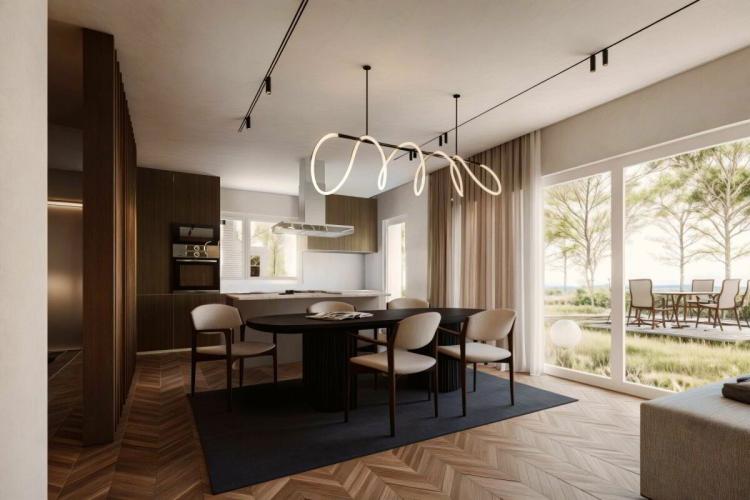
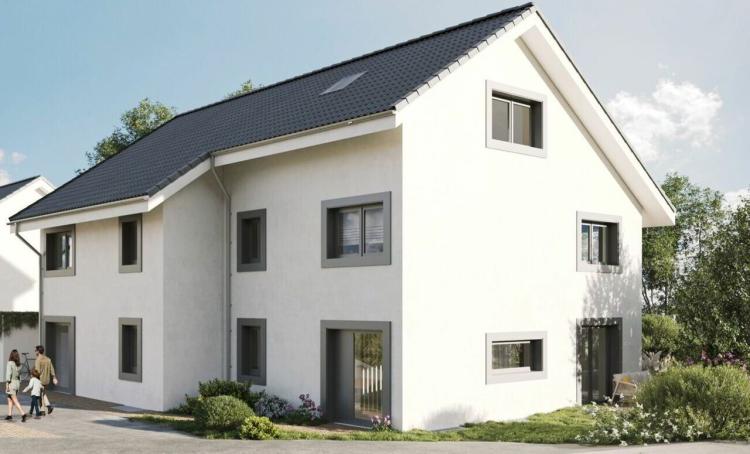
Ideal for a family - In a bucolic settingSeize the unique opportunity to acquire the adjoining family villa of your dreams! Let yourself be tempted by generous and bright spaces for the whole family. With more than 145 m² of living space on three levels, this villa offers a warm and harmonious atmosphere where life is good. Imagine yourself every morning, lulled by the tranquility of nature, sharing precious moments with your loved ones, in a green setting. Available from spring 2027, this villa will give you the opportunity to customize the finishes according to your desires. You'll have the chance to create the interior that's all your kind and make each room a bespoke home. COMPOSITION OF VILLA C:Ground floor:
- An entrance hall
- A kitchen open to a large living room (55.15 m2)
- A guest toilet (2.25 m2)
- A storeroom (4.65 m2)
- A pretty terrace
- A pleasant garden (38 m2)
- A hall (4.95 m2)
- A master bedroom with en-suite bathroom and dressing room (21 m2)
- 2 bedrooms (12.10m2)
- One bathroom (5.25 m2)
- A large games room of 23.3 m2
- Northeast
- A covered outdoor parking space
- A standard outdoor parking space
- Cellar and technical room annexed to building 1
- Car cover
- 1 visitor parking space
- Pleasant terraces
- Pretty flattened garden
- Hair salon
- Beauty and therapeutic institute
- Bodywork
- Bakery and pastry shop
- Restaurants (Village Inn, Italian Restaurant)
- Supermarket "Volg"
- SBB station serving the S40 and S41 train lines, towards Lausanne or Fribourg
- Bus line n°470 towards Romont or Fribourg
- Romont: 7 minutes by car
- Payerne: 20 minutes by car
- Freiburg: 25 minutes by car
- Bulle: 25 minutes by car
LIGNEROLLE SUISSE
CHF 1'030'000.-
TYPE MAISON/VILLA
PIÈCES 5.0
SURFACE 136 m²
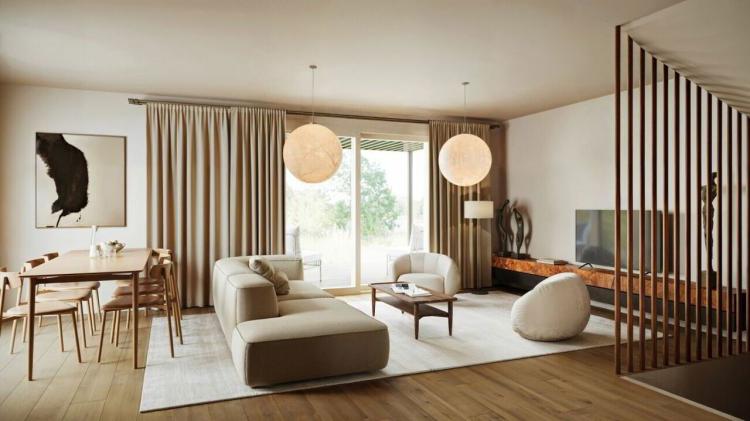
Only a few minutes from Orbe! Nature lovers, your future semi-detached villa in Lignerolle awaits you! Immerse yourself in the heart of a bucolic and peaceful setting, and let yourself be seduced by this residence away from the hustle and bustle of the city. Bathed in light thanks to a south-west orientation, this villa offers you a real invitation to tranquility and well-being. A haven for your family With more than 135 m² of living space, this villa has been designed to offer generous and functional spaces, perfect for meeting the needs of a family in search of comfort and conviviality. The modern design combines elegance and practicality, creating a warm and welcoming atmosphere around the fields. This house is composed as follows: Basement:
- A common technical room
- An individual laundry room
- A detached cellar of 16 m2
- An entrance hall
- A kitchen open to a pleasant living room
- A guest toilet
- 3 bedrooms
- A bathroom
- A master bedroom with en-suite bathroom and dressing room
- A pergola (optional)
- A terrace
- A pleasant garden
- Local restaurant 9 minutes away by car
- Bus stop "Lignerolle Eglise" 7 minutes walk away
- Migros, Coop, Aldi, Denner: 10 minutes away (Orbe)
- Nursery: "Les Petits Castor" in Orbe, 10 minutes by car
- Nursery school: "Jardin d'enfants Halte-jeux les Baulminois" in Baulmes, 9 minutes by car
- Primary school (1-8P): Primary school in Orbe and surroundings, 9 minutes by car
- High school: Secondary property in Orbe and surroundings, 9 minutes by car
- A pergola
- A pleasant terrace
- A perfectly levelled garden
ORBE SUISSE
CHF 970'000.-
TYPE MAISON/VILLA
PIÈCES 5.0
SURFACE 134 m²
Only a few minutes from Orbe! Nature lovers, your future semi-detached villa in Lignerolle awaits you! Immerse yourself in the heart of a bucolic and peaceful setting, and let yourself be seduced by this house away from the hustle and bustle of the city. Bathed in light thanks to a south-east orientation, this villa offers you a real invitation to tranquility and well-being. A haven for your family With its 134 m² of living space, this villa has been designed to offer generous and functional spaces, perfect for meeting the needs of a family in search of comfort and conviviality. The modern design combines elegance and practicality, creating a warm and welcoming atmosphere around the fields. This house is composed as follows: Basement:
- A common technical room
- An individual laundry room
- A detached cellar of 15.5 m2
- An entrance hall
- A kitchen open to a pleasant living room
- A guest toilet
- 3 bedrooms
- A bathroom
- A master bedroom with en-suite bathroom and dressing room
- A pergola (optional)
- A terrace
- A pleasant garden
- Local restaurant 9 minutes away by car
- Bus stop "Lignerolle Eglise" 7 minutes walk away
- Migros, Coop, Aldi, Denner: 10 minutes away (Orbe)
- Daycare: "Les Petits Castor" in Orbe, 10 minutes by car
- Nursery school: "Jardin d'enfants Halte-jeux les Baulminois" in Baulmes, 9 minutes by car
- Primary school (1-8P): Primary school in Orbe and surroundings, 9 minutes by car
- High school: Secondary property in Orbe and surroundings, 9 minutes by car
- A pergola
- A pleasant terrace
- A perfectly levelled garden
GRANDSON SUISSE
CHF 1'350'000.-
TYPE MAISON/VILLA
PIÈCES 5.5
SURFACE 140 m²
Villa individuelle de 5.5 pièces
Objet rare aux Tuileries-de-Grandson !
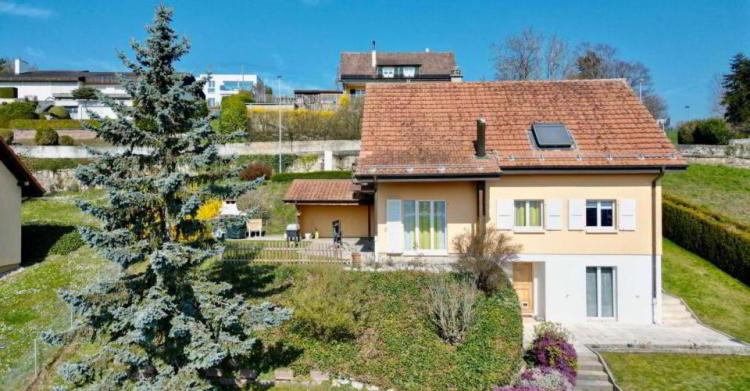
Ne laissez pas passer l'occasion d'acquérir cette superbe maison individuelle de 5.5 pièces, idéalement située dans la charmante commune de Grandson.
Avec ses 140 m² de surface habitable, cette propriété séduit par son emplacement privilégié dans un hameau calme et recherché. Sa distribution intérieure optimisée et son charmant espace extérieur soigné en font un lieu idéal pour profiter de moments de détente ou recevoir vos proches en toute convivialité.
Les espaces sont distribués sur trois niveaux, comme suit :
Rez-de-chaussée :
Sous-sol :
Extérieurs :
Hameau des Tuileries
Vivre dans une villa du hameau des Tuileries-de-Grandson, c'est profiter d'un cadre de vie privilégié sur la rive nord-ouest du lac de Neuchâtel. Le hameau séduit par ses généreux espaces verts, ses rues calmes, son atmosphère familiale et une vue exceptionnelle, idéale pour se détendre et profiter de la vie en plein air. Il offre également une intimité appréciable, tout en restant à proximité immédiate des commodités du centre-ville.
Grâce à l'autoroute A5 située à seulement 3 minutes, vous rejoignez rapidement les principales villes :
Grandson se distingue par son riche patrimoine culturel ?: le château et l'église médiévale, classés "?biens culturels d'importance nationale?", accueillent expositions et événements tout au long de l'année.
Alliant confort, calme et accessibilité, le hameau des Tuileries est le choix idéal pour les familles et tous ceux qui souhaitent profiter d'un cadre résidentiel attractif, proche du lac et des infrastructures régionales.
Objet rare aux Tuileries-de-Grandson !
Ne laissez pas passer l'occasion d'acquérir cette superbe maison individuelle de 5.5 pièces, idéalement située dans la charmante commune de Grandson.
Avec ses 140 m² de surface habitable, cette propriété séduit par son emplacement privilégié dans un hameau calme et recherché. Sa distribution intérieure optimisée et son charmant espace extérieur soigné en font un lieu idéal pour profiter de moments de détente ou recevoir vos proches en toute convivialité.
Les espaces sont distribués sur trois niveaux, comme suit :
Rez-de-chaussée :
- Un hall d'entrée
- Une salle d'eau
- Une cuisine fermée
- Un agréable séjour et espace salle à manger
- Accès terrasse et jardin
- Un hall de distribution
- Trois chambres à coucher dont deux avec accès direct au balcon
- Une salle de bains
Sous-sol :
- Une entrée indépendante
- Un disponible pouvant faire office de chambre ou bureau de 12 m2 (hors surface habitable)
- Une cave
- Une buanderie
- Un local technique
- Un abri PC
Extérieurs :
- Un jardin arboré
- Un couvert
- Une piste de pétanque
- Un garage-box
- Une place de parc extérieure
- Un local à vélos ou espace de rangement
Hameau des Tuileries
Vivre dans une villa du hameau des Tuileries-de-Grandson, c'est profiter d'un cadre de vie privilégié sur la rive nord-ouest du lac de Neuchâtel. Le hameau séduit par ses généreux espaces verts, ses rues calmes, son atmosphère familiale et une vue exceptionnelle, idéale pour se détendre et profiter de la vie en plein air. Il offre également une intimité appréciable, tout en restant à proximité immédiate des commodités du centre-ville.
Grâce à l'autoroute A5 située à seulement 3 minutes, vous rejoignez rapidement les principales villes :
- Yverdon-les-Bains (?7?km)
- Neuchâtel (?35?km)
- Lausanne (?40?km)
Grandson se distingue par son riche patrimoine culturel ?: le château et l'église médiévale, classés "?biens culturels d'importance nationale?", accueillent expositions et événements tout au long de l'année.
Alliant confort, calme et accessibilité, le hameau des Tuileries est le choix idéal pour les familles et tous ceux qui souhaitent profiter d'un cadre résidentiel attractif, proche du lac et des infrastructures régionales.
ORBE SUISSE
CHF 1'250'000.-
TYPE MAISON/VILLA
PIÈCES 5.5
SURFACE 115 m²
Idéale pour une famille...
Données techniques
Commodités
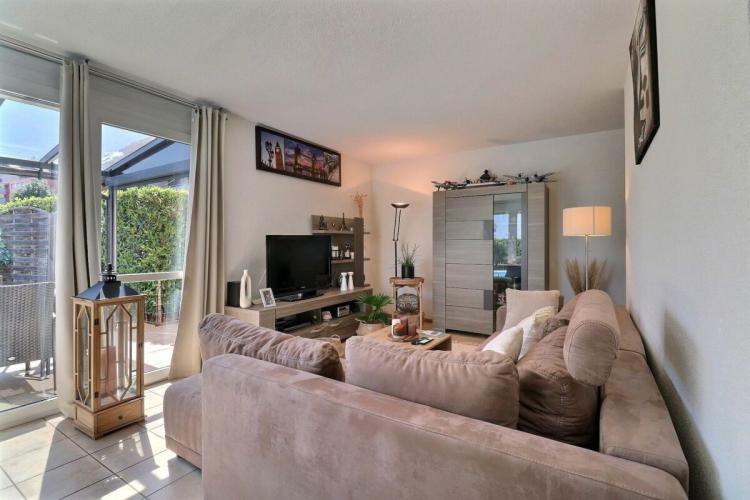
Ne laissez pas passer l'occasion d'acquérir cette superbe maison individuelle de 5.5 pièces, idéalement située dans la charmante commune d'Orbe.
Offrant 115 m² de surface habitable, cette propriété séduit par son emplacement privilégié dans un quartier calme, sa distribution intérieure fonctionnelle ainsi que son agréable espace extérieur soigné, parfait pour profiter de moments de détente ou accueillir vos proches en toute convivialité.
Les espaces sont distribués sur trois niveaux, comme suit :
Rez-de-chaussée :
- Hall d'entrée
- WC visiteur
- Cuisine ouverte sur salle à manger
- Un agréable salon
- Une terrasse
Etage :
- 4 chambres à coucher
- 1 salle de bains
Sous-sol :
- 1 buanderie
- 1 cave
Extérieurs :
- Un jardin parfaitement aplanit
- Une piscine
- Un jacuzzi
- Un abri de jardin (local piscine)
- Une pergola en verre avec rideaux électriques et éclairage LED
- Une clôture
Ce bien, orienté plein sud et baigné de soleil toute la journée, séduit par son extérieur qui constitue un véritable atout.
Le stationnement est assuré par :
- 1 garage-box
- 2 places de parc extérieures
Données techniques
Cuisine :
- Vitrocéramique neuf
- Four remplacé il y a un an
Buanderie/local technique:
- Brûleur remplacé il y a un an
- Lave-linge remplacé il y a 5 ans
- Adoucisseur d'eau
Toiture :
- Canal cheminée
Commodités
Tous les commerces essentiels à la vie quotidienne sont facilement accessibles à Orbe, notamment les grandes surfaces (Migros, Coop, Lidl, Aldi), ainsi que les boucheries, boulangeries, pharmacies, banques, restaurants et boutiques artisanales.
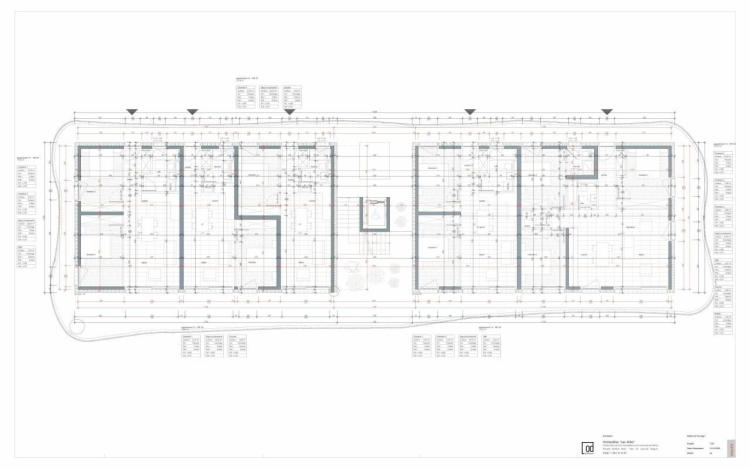
VÉTROZ SUISSE
CHF 510'000.-
TYPE APPARTEMENT
PIÈCES 3.5
SURFACE 83 m²
Vente sur plans.
Ne ratez pas cette opportunité rare d'investir dans un logement neuf de qualité à Vétroz, dans une résidence idéale pour les familles et toute personne à la recherche d'un cadre de vie paisible et de qualité.
La résidence Les Ailes s'inscrit dans un environnement calme entre montagnes, vignobles, champs et zone résidentielle.
Ce projet immobilier qui débutera en janvier 2025 est composé de 3 bâtiments, dont 1 bâtiment de 15 appartements, 1 autre de 9 lots et un petit immeuble d'un seul étage de 2 unités de 3.5 pièces.
Cette promotion propose des logements allant du studio au 4.5 pièces avec extérieur privatif, répartis sur 3 niveaux.
Cette construction est dotée des dernières infrastructures au niveau énergétique : pompe à chaleur couplée à une installation photovoltaïque, vous garantissant une consommation énergétique optimale tout en respectant les normes énergétiques en vigueur.
Design épuré et contemporain pour ce nouveau lotissement composé de 22 appartements sur 3 petits immeubles à 3 niveaux, similaire par leur matière, leur couleur, leur forme, créant ainsi une unité et une identité d'ensemble. La faible hauteur souhaitée des bâtiments s'intègre parfaitement avec les villas aux alentours, ce qui permet d'obtenir une proportion à l'échelle du quartier.
COMPOSITION DU LOT (3.5 pièces, au 1er étage) :
? Hall d'entrée avec armoire de rangement
? Salle de bain avec emplacement pour colonne de lavage
? 2 chambres
? 1 pièce de vie composée d'une cuisine ouverte sur la salle à manger et le séjour
? Terrasse de plus de 37,1 m2
CARACTÉRISTIQUES
- Orientation Sud.
- Appartement tranversant.
- Tous les appartements jouissent de grands espaces extérieurs : terrasses avec jardins privatifs pour les rez-de-chaussée, grands balcons couverts pour les 1ers étages et attiques.
- Toutes les terrasse-balcons sont en partie couvertes.
- Construction traditionnelle dans les règles de l'art, béton armé, isolation périphérique, le tout aux normes ISO en vigueur.
- Design moderne de l'ensemble laissant place à une belle végétation et de nombreux puits de lumières.
- Tous les appartements sont traversants.
- Triple vitrage.
- Baies coulissantes à levage.
- Stores électriques sur demande (en plus-value).
- Chauffage au sol par PAC.
- Installation de panneaux photovoltaïques.
- Compteurs d'eau et d'électricité séparés.
- Emplacement de colonne de lavage dans chaque appartement, pas de buanderie commune.
- Modifications possibles sur demande.
- Finitions au choix.
Pour de plus amples informations ou pour une visite sur place, je me tiens volontiers à votre disposition. N'hésitez pas à me contacter au 079 576 70 71, c'est avec plaisir que je vous renseignerai.
!!! Retrouvez tous nos biens sur www.amma.immo !!!
Commodités
- Entrée-sortie autoroute : 4 km
- CFF Ardon ou Conthey : 1.8 km
- Arrêt de bus à 100 mètres
- Magasins et commerces à proximité
- Zone commerciale de Conthey : 2 km
- Crèche, UAPE, écoles sur la commune
Extérieurs
- Cave privative incluse.
- Place de jeux pour enfants.
- Nombreuses places visiteurs extérieures.
- Grand parking souterrain (52 places) avec possibilité de mettre une borne de recharge pour voiture électrique (sur demande).
- Les places du parking souterrain sont disponibles en sus au tarif suivant :
- 1 place CHF 35'000.-
- 2 places CHF 65'000.-
- 3 places CHF 85'000.-
Remarques
Calcul des surfaces selon les normes valaisannes en brut habitable, pondéré des extérieurs.
VÉTROZ SUISSE
CHF 490'000.-
TYPE APPARTEMENT
PIÈCES 2.5
SURFACE 78 m²
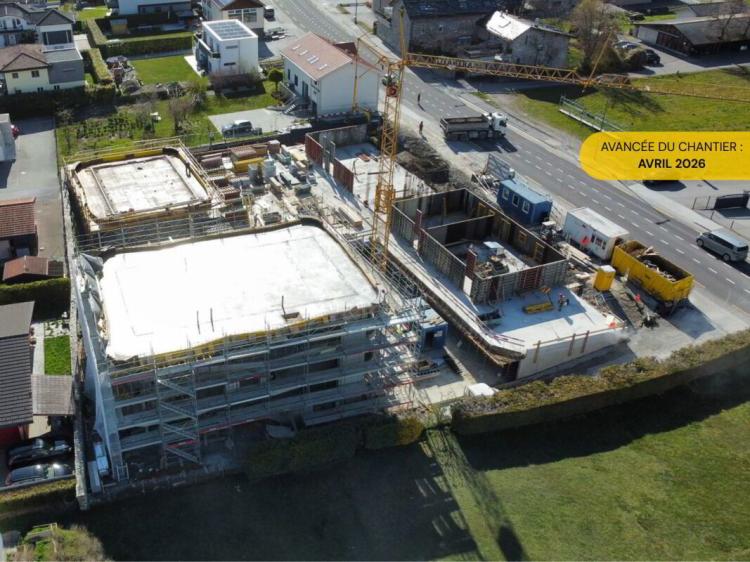
En cours de construction !
Vente sur plans.
Ne ratez pas cette opportunité rare d'investir dans un logement neuf de qualité à Vétroz, dans une résidence idéale pour les familles et toute personne à la recherche d'un cadre de vie paisible et de qualité.
La résidence Les Ailes s'inscrit dans un environnement calme entre montagnes, vignobles, champs et zone résidentielle.
Ce projet immobilier qui a débuté en 2025 est composé de 3 bâtiments, dont 1 bâtiment de 15 appartements, 1 autre de 9 lots et un petit immeuble d'un seul étage de 2 unités de 3.5 pièces.
Cette promotion propose des logements allant du studio au 4.5 pièces avec extérieur privatif, répartis sur 3 niveaux.
Cette construction est dotée des dernières infrastructures au niveau énergétique : pompe à chaleur couplée à une installation photovoltaïque, vous garantissant une consommation énergétique optimale tout en respectant les normes énergétiques en vigueur.
Design épuré et contemporain pour ce nouveau lotissement composé de 26 appartements sur 3 petits immeubles à 3 niveaux, similaire par leur matière, leur couleur, leur forme, créant ainsi une unité et une identité d'ensemble. La faible hauteur souhaitée des bâtiments s'intègre parfaitement avec les villas aux alentours, ce qui permet d'obtenir une proportion à l'échelle du quartier.
COMPOSITION DU LOT (2.5 pièces, au dernier étage) :
? Hall d'entrée avec armoire de rangement
? Salle de bain avec emplacement pour colonne de lavage
? 1 grande chambre
? 1 pièce de vie composée d'une cuisine ouverte sur la salle à manger et le séjour
? Terrasse d'environ 32 m2
CARACTÉRISTIQUES
- Orientation Sud-Ouest
- Tous les appartements jouissent de grands espaces extérieurs : terrasses avec jardins privatifs pour les rez-de-chaussée, grands balcons couverts pour les 1ers étages et attiques.
- Toutes les terrasse-balcons sont en partie couvertes.
- Construction traditionnelle dans les règles de l'art, béton armé, isolation périphérique, le tout aux normes ISO en vigueur.
- Design moderne de l'ensemble laissant place à une belle végétation et de nombreux puits de lumières.
- Tous les appartements sont traversants.
- Triple vitrage.
- Baies coulissantes à levage.
- Stores électriques sur demande (en plus-value).
- Chauffage au sol par PAC.
- Installation de panneaux photovoltaïques.
- Compteurs d'eau et d'électricité séparés.
- Emplacement de colonne de lavage dans chaque appartement, pas de buanderie commune.
- Modifications possibles sur demande.
- Finitions au choix.
Pour de plus amples informations ou pour une visite sur place, je me tiens volontiers à votre disposition. N'hésitez pas à me contacter au 079 576 70 71, c'est avec plaisir que je vous renseignerai.
!!! Retrouvez tous nos biens sur www.amma.immo !!!
Commodités
- Entrée-sortie autoroute : 4 km
- CFF Ardon ou Conthey : 1.8 km
- Arrêt de bus à 100 mètres
- Magasins et commerces à proximité
- Zone commerciale de Conthey : 2 km
- Crèche, UAPE, écoles sur la commune
Extérieurs
- Cave privative incluse.
- Place de jeux pour enfants.
- Nombreuses places visiteurs extérieures.
- Grand parking souterrain (52 places) avec possibilité de mettre une borne de recharge pour voiture électrique (sur demande).
- Les places du parking souterrain sont disponibles en sus au tarif suivant :
- 1 place CHF 35'000.-
- 2 places CHF 65'000.-
- 3 places CHF 85'000.-
Remarques
Calcul des surfaces selon les normes valaisannes en brut habitable, pondéré des extérieurs.
BUSSY FR SUISSE
CHF 575'000.-
TYPE MAISON/VILLA
PIÈCES 3.0
SURFACE 93 m²
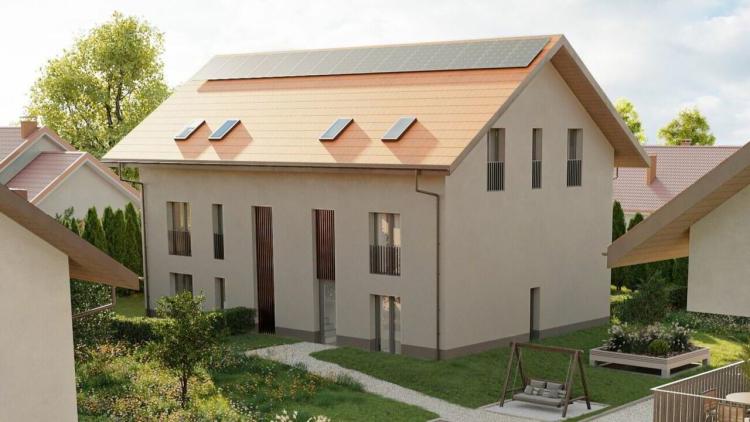
3.5 room duplex with atticDon't miss this rare opportunity to invest in a quality new home in Bussy, in an ideal residence for families and anyone looking for a peaceful living environment. The "Les Baudèzes" development is located in a quiet environment between nature, forest, fields and residential area. This real estate project is composed of 3 buildings, including 1 building of 10 apartments, 1 other of 6 lots and a small building of 4 units. This development offers accommodation ranging from 1.5 to 4.5 rooms, all with a private outdoor space. COMPOSITION OF LOT B.3Floor 1:
- 1 entrance hall with storage cabinet
- A guest toilet
- A kitchen open to a pleasant living room
- A terrace
- 2 bedrooms
- 1 bathroom
- A laundry room
- A clearance
- Underground parking space: CHF 30,000/space, in addition to the sale price
- Uncovered outdoor parking space: CHF 10,000/space, in addition to the sale price
BUSSY FR SUISSE
CHF 690'000.-
TYPE APPARTEMENT
PIÈCES 4.0
SURFACE 100 m²
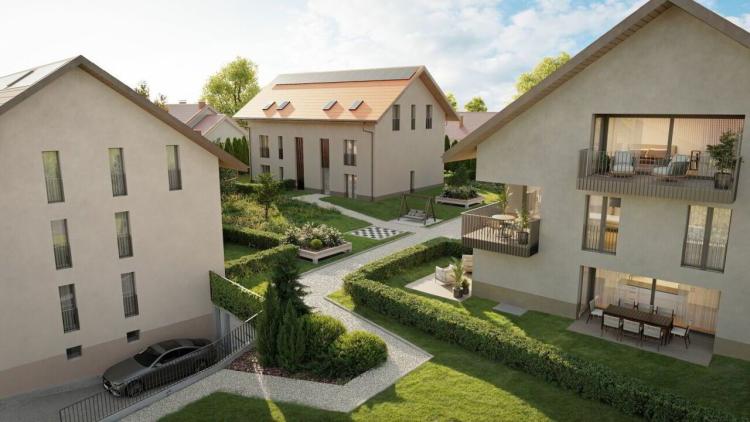
4.5 room apartment on the 1st floorDon't miss this rare opportunity to invest in a quality new home in Bussy, in an ideal residence for families and anyone looking for a peaceful living environment. The "Les Baudèzes" development is located in a quiet environment between nature, forest, fields and residential area. This real estate project is composed of 3 buildings, including 1 building of 10 apartments, 1 other of 6 lots and a small building of 4 units. This development offers accommodation ranging from 1.5 to 4.5 rooms, all with a private outdoor space. COMPOSITION OF LOT C.3
- 1 entrance hall with storage cabinet
- 1 master bedroom with en-suite bathroom
- 2 bedrooms
- 1 bathroom
- A kitchen open to a pleasant living room
- A terrace
- Underground parking space: CHF 30,000/space, in addition to the sale price
- Uncovered outdoor parking space: CHF 10,000/space, in addition to the sale price
MOLLENS VS SUISSE
CHF 1'275'000.-
TYPE CHALET
PIÈCES 4.0
SURFACE 141 m²
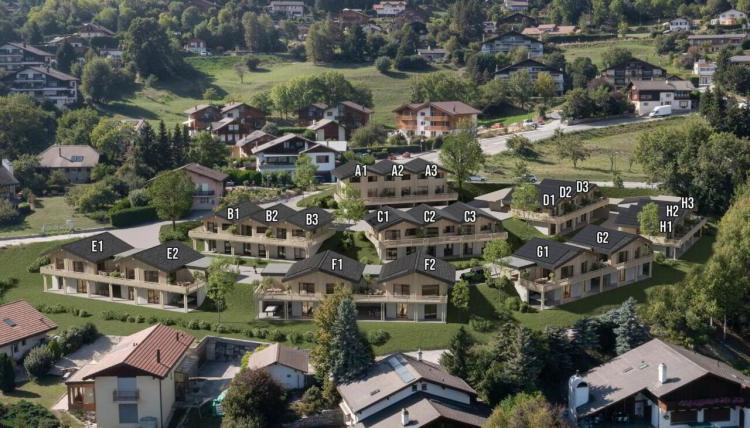
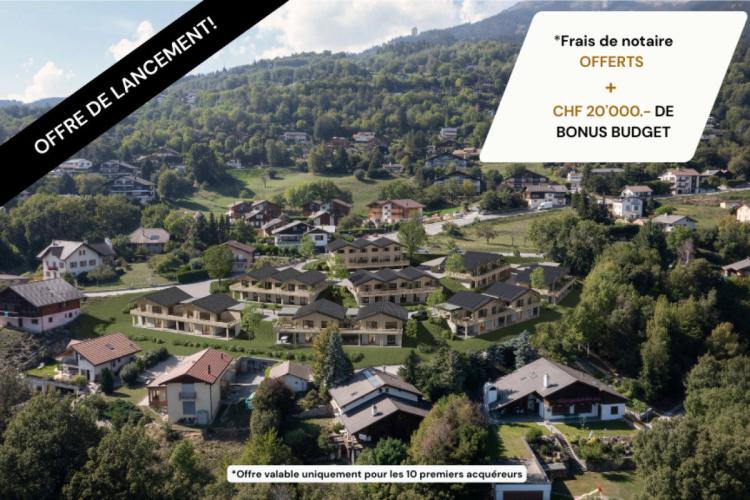
An exceptional living environment in the heart of the Valais Alps! Discover this new exclusive development of 21 chalets located in Mollens, in the beautiful natural setting of Crans-Montana. Offering a breathtaking panoramic view of the Rhône Valley and the surrounding mountains, the residence "Les Martelles" combines alpine charm, modern comfort and top-of-the-range services. Nestled in the heart of nature, in a quiet and preserved environment, these chalets represent a unique opportunity to become a homeowner in one of the most sought-after regions of Valais. A true cocoon of serenity, each property offers a warm and intimate atmosphere, conducive to relaxation and well-being. Divided into 8 distinct housing groups, this residence guarantees a harmonious integration into the landscape and preserved privacy. Composition of lot n°G.1Ground floor:
- A master bedroom with dressing room
- Two bedrooms
- A bathroom
- A cellar / technical room
- An outdoor green space
- An entrance hall
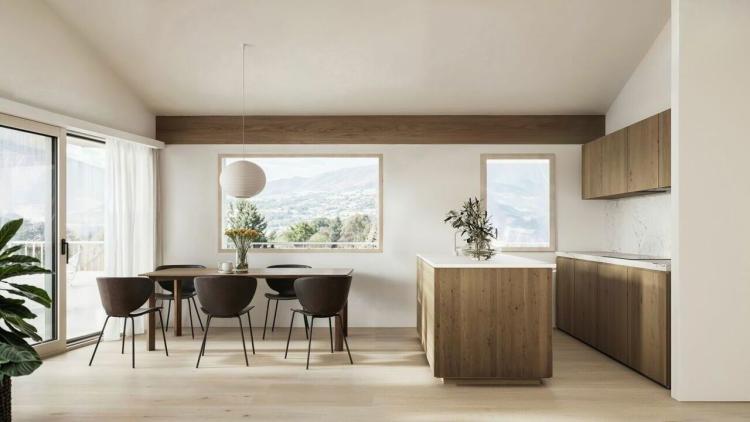
- A kitchen open to a pleasant living room and dining room
- A small
- A shower room
- A terrace
- Two car covers
- For all accommodations, 2 covered places included in the price
- 9 outdoor spaces for visitors
- Gross floor area of the apartment: 141.25 m²
- Terrace areas: 27.5 and 37 m²
- Covered gravel area: 21.25 m²
- Weighted gross sales area: 173 m²
- 9 visitor parking spaces
- Terrace and/or balcony
- Outdoor green space
- Restaurant-Pizzeria: 1 minute by car
- Groceries: 1 minute by car
- Hair salon: 1 minute by car
- All the amenities of Crans-Montana: only 8 minutes by car
- Bus stop "Mollens VS, St-Maurice-de-Laques" bus 422 in the direction of Sierre or Crans-Montana, 1 minute walk away
- A9 motorway: 15 minutes by car
- Randogne-Mollens school centre: primary cycle 1 and 2
- Crans-Montana School Centre: orientation cycle
MOLLENS VS SUISSE
CHF 1'315'000.-
TYPE CHALET
PIÈCES 4.0
SURFACE 141 m²
An exceptional living environment in the heart of the Valais Alps! Discover this new exclusive development of 21 chalets located in Mollens, in the beautiful natural setting of Crans-Montana. Offering a breathtaking panoramic view of the Rhône Valley and the surrounding mountains, the residence "Les Martelles" combines alpine charm, modern comfort and top-of-the-range services. Nestled in the heart of nature, in a quiet and preserved environment, these chalets represent a unique opportunity to become a homeowner in one of the most sought-after regions of Valais. A true cocoon of serenity, each property offers a warm and intimate atmosphere, conducive to relaxation and well-being. Divided into 8 distinct housing groups, this residence guarantees a harmonious integration into the landscape and preserved privacy. Composition of lot n°F.2Ground floor:
- A master bedroom with dressing room
- Two bedrooms
- A bathroom
- A cellar / technical room
- An outdoor green space
- An entrance hall
- A kitchen open to a pleasant living room and dining room
- A small
- A shower room
- A terrace
- Two car covers
- For all accommodations, 2 covered places included in the price
- 9 outdoor spaces for visitors
- Gross floor area of the apartment: 141.25 m²
- Terrace areas: 27.5 m² and 37 m²
- Covered gravel area: 21.25 m²
- Weighted gross sales area: 173 m²
- Restaurant-Pizzeria: 1 minute by car
- Groceries: 1 minute by car
- Hair salon: 1 minute by car
- All the amenities of Crans-Montana: only 8 minutes by car
- Bus stop "Mollens VS, St-Maurice-de-Laques" bus 422 in the direction of Sierre or Crans-Montana, 1 minute walk away
- A9 motorway: 15 minutes by car
- Randogne-Mollens school centre: primary cycle 1 and 2
- Crans-Montana School Centre: orientation cycle
- 9 visitor parking spaces
- Terrace and/or balcony
- Outdoor green space
MOLLENS VS SUISSE
CHF 759'000.-
TYPE CHALET
PIÈCES 3.0
SURFACE 109 m²
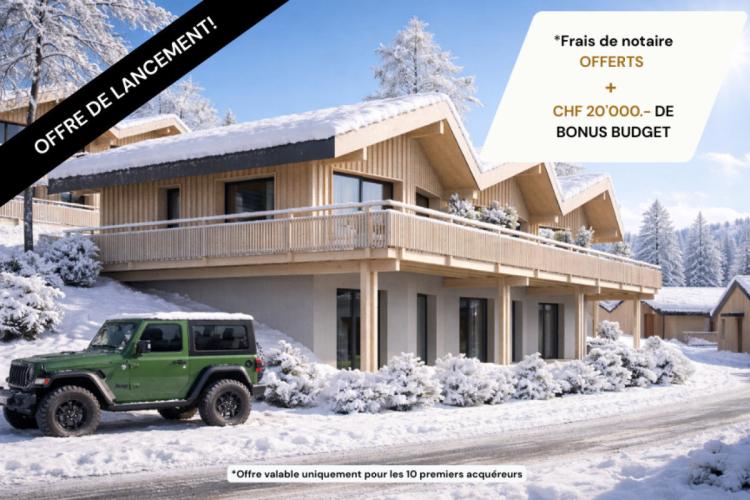
An exceptional living environment in the heart of the Valais Alps! Discover this new exclusive development of 21 chalets located in Mollens, in the beautiful natural setting of Crans-Montana. Offering a breathtaking panoramic view of the Rhône Valley and the surrounding mountains, the residence "Les Martelles" combines alpine charm, modern comfort and top-of-the-range services. Nestled in the heart of nature, in a quiet and preserved environment, these chalets represent a unique opportunity to become a homeowner in one of the most sought-after regions of Valais. A true cocoon of serenity, each property offers a warm and intimate atmosphere, conducive to relaxation and well-being. Divided into 8 distinct housing groups, this residence guarantees a harmonious integration into the landscape and preserved privacy. Composition of lot n°H.2Ground floor:
- A master bedroom with dressing room
- One bedroom
- A bathroom
- A cellar/technical room
- A terrace
- An outdoor green space
- An entrance hall
- A kitchen open to a pleasant living room and dining room
- A small
- A guest toilet
- A balcony
- For all accommodations, 2 covered places included in the price
- 9 outdoor spaces for visitors
- Calculation of the surface areas according to Valais standards:
- Gross apartment area: 108.5 m²
Balcony/terrace areas: 13.5 m² and 13.75 m²
Weighted gross sales area: 117.8 m²
- Complete construction description on request for a file
- Restaurant-Pizzeria: 1 minute by car
- Groceries: 1 minute by car
- Hair salon: 1 minute by car
- All the amenities of Crans-Montana: only 8 minutes by car
- Bus stop "Mollens VS, St-Maurice-de-Laques" bus 422 in the direction of Sierre or Crans-Montana, 1 minute walk away
- A9 motorway: 15 minutes by car
- Randogne-Mollens school centre: primary cycle 1 and 2
- Crans-Montana School Centre: orientation cycle
- 9 visitor parking spaces
- Terrace and/or balcony
- Outdoor green space
MOLLENS VS SUISSE
CHF 849'000.-
TYPE CHALET
PIÈCES 3.0
SURFACE 113 m²
An exceptional living environment in the heart of the Valais Alps! Discover this new exclusive development of 21 chalets located in Mollens, in the beautiful natural setting of Crans-Montana. Offering a breathtaking panoramic view of the Rhône Valley and the surrounding mountains, the residence "Les Martelles" combines alpine charm, modern comfort and top-of-the-range services. Nestled in the heart of nature, in a quiet and preserved environment, these chalets represent a unique opportunity to become a homeowner in one of the most sought-after regions of Valais. A true cocoon of serenity, each property offers a warm and intimate atmosphere, conducive to relaxation and well-being. Divided into 8 distinct housing groups, this residence guarantees a harmonious integration into the landscape and preserved privacy. Composition of lot n°D.3Ground floor:
- A master bedroom with dressing room
- One bedroom
- A bathroom
- A cellar/technical room
- A terrace
- An outdoor green space
- An entrance hall
- A kitchen open to a pleasant living room and dining room
- A small
- A guest toilet
- A large balcony
- For all accommodations, 2 covered places included in the price
- 9 outdoor spaces for visitors
- Calculation of surface areas according to Valais standards.
- Gross apartment area : 113.1 m²
Terrace areas: 26.25 m² and 11 m²
Weighted gross sales area: 125.3 m²
- Complete construction description on request for a file
- Restaurant-Pizzeria: 1 minute by car
- Groceries: 1 minute by car
- Hair salon: 1 minute by car
- All the amenities of Crans-Montana: only 8 minutes by car
- Bus stop "Mollens VS, St-Maurice-de-Laques" bus 422 in the direction of Sierre or Crans-Montana, 1 minute walk away
- A9 motorway: 15 minutes by car
- Randogne-Mollens school centre: primary cycle 1 and 2
- Crans-Montana School Centre: orientation cycle
- 9 visitor parking spaces
- Terrace and/or balcony
- Outdoor green space
MOLLENS VS SUISSE
CHF 829'000.-
TYPE CHALET
PIÈCES 3.0
SURFACE 111 m²
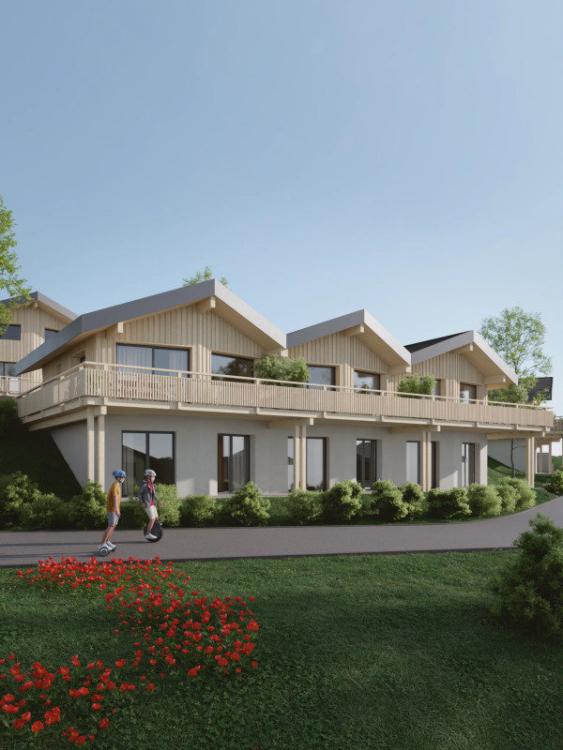
An exceptional living environment in the heart of the Valais Alps! Discover this new exclusive development of 21 chalets located in Mollens, in the beautiful natural setting of Crans-Montana. Offering a breathtaking panoramic view of the Rhône Valley and the surrounding mountains, the residence "Les Martelles" combines alpine charm, modern comfort and top-of-the-range services. Nestled in the heart of nature, in a quiet and preserved environment, these chalets represent a unique opportunity to become a homeowner in one of the most sought-after regions of Valais. A true cocoon of serenity, each property offers a warm and intimate atmosphere, conducive to relaxation and well-being. Divided into 8 distinct housing groups, this residence guarantees a harmonious integration into the landscape and preserved privacy. Composition of lot n°H.3 Ground floor: A master bedroom with dressing room A bedroom A bathroom A cellar/technical room A terrace An outdoor green space 1st floor: An entrance hall A kitchen open to a pleasant living room and dining room A storage room A guest toilet A large balcony Each chalet has been carefully designed, in an architectural style combining modernity and authenticity in perfect harmony with the mountain landscape. PARKING: For all dwellings, 2 covered spaces included in the price 9 outdoor spaces for visitors NOTES: Calculation of surface areas according to Valais standards: Gross chalet areas: 111 m² Terrace areas: 13 m² and 37.5 m² Weighted gross sales areas: 127.7 m² Complete construction description on request for a file For more information or for an on-site visit, I am happy to be at your disposal. Do not hesitate to contact me on 079 576 70 71, it is with pleasure that I will inform you. !!! Find all our properties on www.amma.immo !! SituationMollens, located in the canton of Valais, is a former municipality integrated into Crans-Montana since 2017. Nestled on the sunny hillside of the Sierre district, at an altitude of about 1,000 metres, it offers a breathtaking view of the Rhône Valley and the Alpine peaks. With an area of 3,276 hectares, Mollens is the second largest municipality in the district. The village preserves a rich cultural heritage, including the parish church of St-Maurice-de-Laques, a 16th-century Gothic building adorned with magnificent stained glass windows. Mollens is also home to the picturesque hamlets of Cordona and Aprily, as well as caves and ancient buildings that bear witness to its historic past. The surrounding nature is a real paradise for hikers with trails such as the Transhumance path or the 100th Crans-Montana path.In winter, the proximity to the Crans-Montana ski area allows you to enjoy the slopes and snow sports. Water plays an essential role in the landscape, fed by the Plaine Morte glacier which gives rise to the Tièche, which became the Raspille after crossing the territory. Mollens combines nature, sport and heritage in an authentic and peaceful setting, attracting both tranquility and thrill seekers. Amenities Goods & services: Restaurant-Pizzeria: 1 minute by car Grocery: 1 minute by car Hairdresser: 1 minute by car All the amenities of Crans-Montana: only 8 minutes by car Transport: Bus stop "Mollens VS, St-Maurice-de-Laques" bus 422 in the direction of Sierre or Crans-Montana, 1 minute walk A9 motorway: 15 minutes by car Education: Randogne-Mollens school centre: primary cycle 1 and 2 Crans-Montana school centre: orientation cycle Outdoors 9 visitor parking spaces Terrace and/or balcony Outdoor green space
MOLLENS VS SUISSE
CHF 799'000.-
TYPE CHALET
PIÈCES 4.0
SURFACE 111 m²
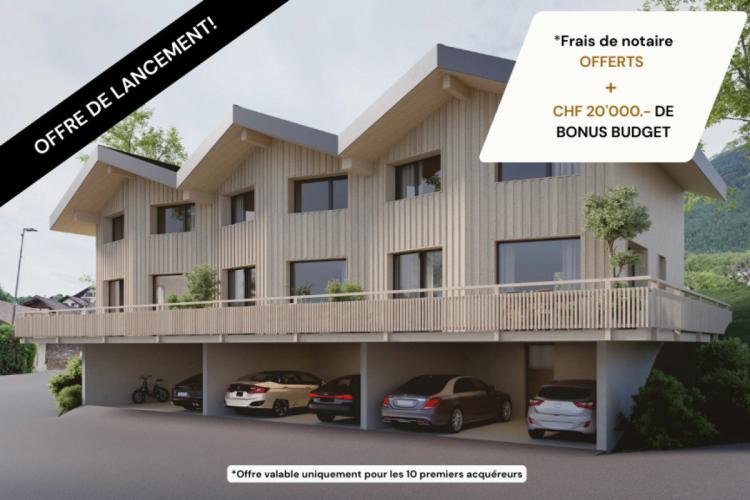
An exceptional living environment in the heart of the Valais Alps!Discover this new exclusive development of 21 chalets located in Mollens, in the beautiful natural setting of Crans-Montana. Offering a breathtaking panoramic view of the Rhône Valley and the surrounding mountains, the residence "Les Martelles" combines alpine charm, modern comfort and top-of-the-range services. Nestled in the heart of nature, in a quiet and preserved environment, these chalets represent a unique opportunity to become a homeowner in one of the most sought-after regions of Valais. A true cocoon of serenity, each property offers a warm and intimate atmosphere, conducive to relaxation and well-being. Divided into 8 distinct housing groups, this residence guarantees a harmonious integration into the landscape and preserved privacy. Composition of lot n°A.1Ground floor:
Balcony/terrace areas: 25 m²
Weighted gross sales area: 118.6 m²
- Two covered parking spaces
- A cellar
- An entrance with direct access to the chalet by a staircase
- An entrance hall
- A kitchen open to a pleasant living room and dining room
- A guest toilet
- A terrace
- An outdoor green space
- 3 bedrooms
- A bathroom
- For all accommodations, 2 covered places included in the price
- 9 outdoor spaces for visitors
- Calculation of surface areas according to Valais standards.
Balcony/terrace areas: 25 m²
Weighted gross sales area: 118.6 m²
- Complete construction description on request for a file
- Restaurant-Pizzeria: 1 minute by car
- Groceries: 1 minute by car
- Hair salon: 1 minute by car
- All the amenities of Crans-Montana: only 8 minutes by car
- Bus stop "Mollens VS, St-Maurice-de-Laques" bus 422 in the direction of Sierre or Crans-Montana, 1 minute walk away
- A9 motorway: 15 minutes by car
- Randogne-Mollens school centre: primary cycle 1 and 2
- Crans-Montana School Centre: orientation cycle
- 9 visitor parking spaces
- Terrace and/or balcony
- Outdoor green space
MOLLENS VS SUISSE
CHF 789'000.-
TYPE CHALET
PIÈCES 3.0
SURFACE 111 m²
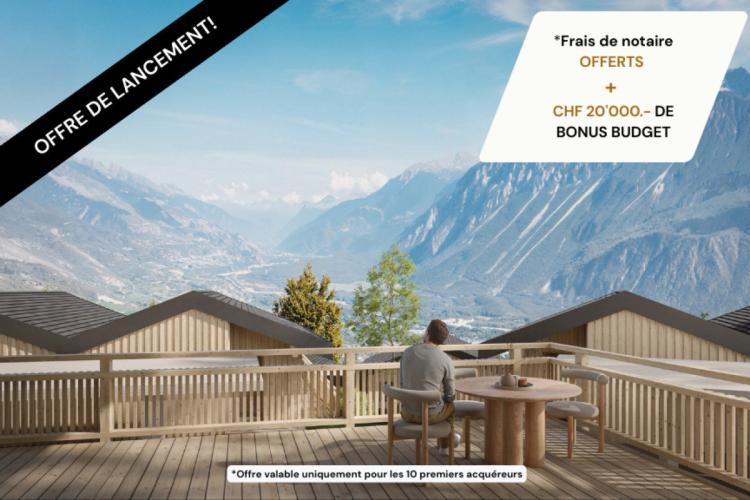
An exceptional living environment in the heart of the Valais Alps! Discover this new exclusive development of 21 chalets located in Mollens, in the beautiful natural setting of Crans-Montana. Offering a breathtaking panoramic view of the Rhône Valley and the surrounding mountains, the residence "Les Martelles" combines alpine charm, modern comfort and top-of-the-range services. Nestled in the heart of nature, in a quiet and preserved environment, these chalets represent a unique opportunity to become a homeowner in one of the most sought-after regions of Valais. A true cocoon of serenity, each property offers a warm and intimate atmosphere, conducive to relaxation and well-being. Divided into 8 distinct housing groups, this residence guarantees a harmonious integration into the landscape and preserved privacy. Composition of lot n°D.2Ground floor:
- A master bedroom with dressing room
- One bedroom
- A bathroom
- A cellar/technical room
- A terrace
- An outdoor green space
- An entrance hall
- A kitchen open to a pleasant living room and dining room
- A small
- A guest toilet
- A balcony
- For all accommodations, 2 covered places included in the price
- 9 outdoor spaces for visitors
- Calculation of surface areas according to Valais standards.
- Gross floor area of the apartment: 110.5 m²
Balcony/terrace areas: 10.75 m² and 15.25 m²
Weighted gross sales area: 119.1 m²
- Complete construction description on request for a file
- Restaurant-Pizzeria: 1 minute by car
- Groceries: 1 minute by car
- Hair salon: 1 minute by car
- All the amenities of Crans-Montana: only 8 minutes by car
- Bus stop "Mollens VS, St-Maurice-de-Laques" bus 422 in the direction of Sierre or Crans-Montana, 1 minute walk away
- A9 motorway: 15 minutes by car
- Randogne-Mollens school centre: primary cycle 1 and 2
- Crans-Montana School Centre: orientation cycle
- 9 visitor parking spaces
- Terrace and/or balcony
- Outdoor green space
MOLLENS VS SUISSE
CHF 869'000.-
TYPE CHALET
PIÈCES 3.0
SURFACE 113 m²
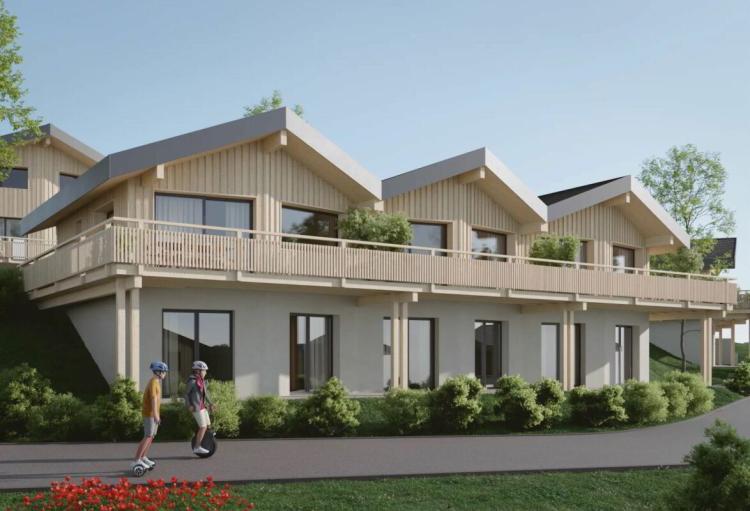
An exceptional living environment in the heart of the Valais Alps! Discover this new exclusive development of 21 chalets located in Mollens, in the beautiful natural setting of Crans-Montana. Offering a breathtaking panoramic view of the Rhône Valley and the surrounding mountains, the residence "Les Martelles" combines alpine charm, modern comfort and top-of-the-range services. Nestled in the heart of nature, in a quiet and preserved environment, these chalets represent a unique opportunity to become a homeowner in one of the most sought-after regions of Valais. A true cocoon of serenity, each property offers a warm and intimate atmosphere, conducive to relaxation and well-being. Divided into 8 distinct housing groups, this residence guarantees a harmonious integration into the landscape and preserved privacy. Composition of lot n°C.3Ground floor:
- A master bedroom with dressing room
- One bedroom
- A bathroom
- A cellar/technical room
- A terrace
- An outdoor green space
- An entrance hall
- A kitchen open to a pleasant living room and dining room
- A small
- A guest toilet
- A large balcony
- For all accommodations, 2 covered places included in the price
- 9 outdoor spaces for visitors
- Calculation of the surface areas according to Valais standards:
- Gross apartment area : 113.1 m²
Terrace areas: 11 m² and 24.25 m²
Weighted gross sales area: 125.1 m²
- Complete construction description on request for a file
- Restaurant-Pizzeria: 1 minute by car
- Groceries: 1 minute by car
- Hair salon: 1 minute by car
- All the amenities of Crans-Montana: only 8 minutes by car
- Bus stop "Mollens VS, St-Maurice-de-Laques" bus 422 in the direction of Sierre or Crans-Montana, 1 minute walk away
- A9 motorway: 15 minutes by car
- Randogne-Mollens school centre: primary cycle 1 and 2
- Crans-Montana School Centre: orientation cycle
- 9 visitor parking spaces
- Terrace and/or balcony
- Outdoor green space